
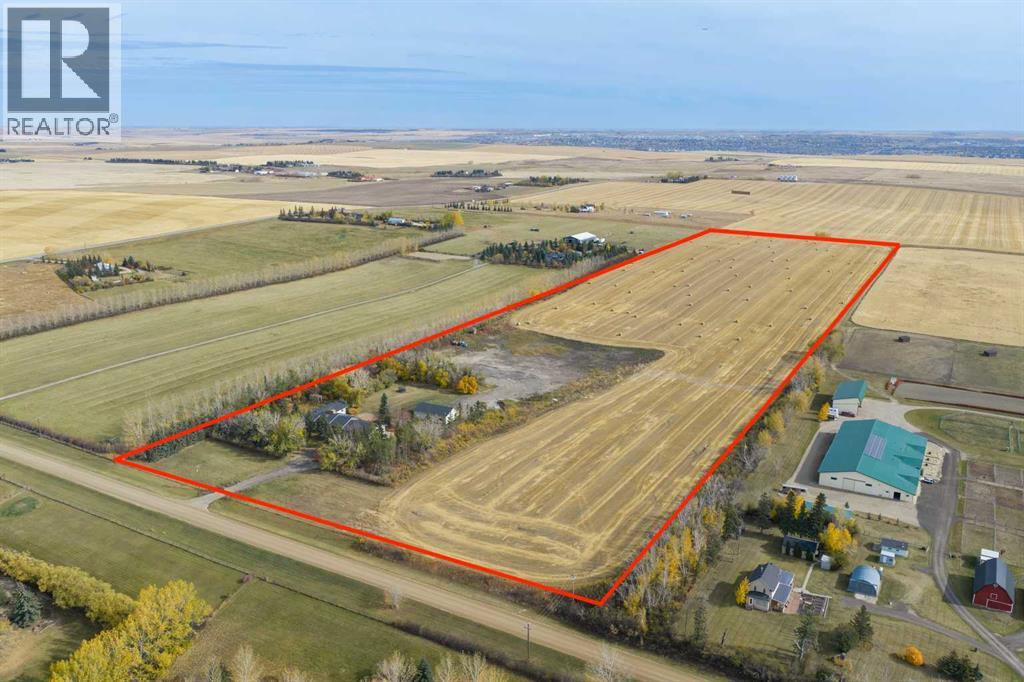
265190 Panorama Road
Rural Rocky View County, Alberta
WELCOME to 39.41 ACRES of ENDLESS OPPORTUNITY in ROCKY VIEW COUNTY, ideal for a HOME-BASED BUSINESS, EQUESTRIAN PURSUITS, HOBBY FARMING, AGRICULTURAL OPERATIONS or a PRIVATE COUNTRY ESTATE!!! Just minutes from AIRDRIE + HIGHWAY 2, this AG-ZONED property offers a 3,606.92 SQ. FT. BUNGALOW w/6 BEDROOMS, 4 BATHROOMS, a MASSIVE DETACHED TRIPLE-CAR GARAGE w/WORKSHOP + a 51’2” x 35’2” SHOP!!! OPEN FIELDS + ROOM FOR EQUIPMENT, ANIMALS + FUTURE OUTBUILDINGS make this an EXCEPTIONAL OPPORTUNITY to LIVE, WORK + GROW!!! Imagine a COUNTRY LIFESTYLE w/SPACE for HORSES, GARDENS, BUSINESS EQUIPMENT + YOUR NEXT BIG IDEA, all within easy reach of CITY AMENITIES.Follow the driveway past MATURE TREES to a PRIVATE HOMESITE surrounded by sweeping fields! Inside, the spacious FOYER opens to a stunning LIVING ROOM w/VAULTED CEILINGS, EXPOSED WOOD BEAMS, SKYLIGHT + towering STONE WOOD-BURNING FIREPLACE. NEW FLOORING + FRESH PAINT (2026) create an inviting space for entertaining! The generous DINING ROOM offers a WET BAR + BUILT-IN CABINETRY, w/access to the REAR DECK! The KITCHEN feat. OAK CABINETRY, GAS COOKTOP, BUILT-IN OVEN, SS FRIDGE + PANTRY, while the BREAKFAST NOOK is perfect for casual meals! A spacious LAUNDRY ROOM + MUDROOM add convenience w/ROOM TO ORGANIZE the demands of COUNTRY LIVING!!!The PRIVATE PRIMARY RETREAT feat. a WALK-IN CLOSET + UPDATED 4PC ENSUITE w/DUAL VANITIES, WALK-IN SHOWER, BUILT-IN BENCH + IN-FLOOR HEATING. The 2nd Bedroom offers its own UPDATED 3PC ENSUITE + WALK-IN CLOSET, ideal for guests or extended family. The 3rd, 4th, 5th + 6th BEDROOMS provide flexibility for FAMILY, OFFICES or HOBBIES, complemented by an UPDATED MAIN BATHROOM w/IN-FLOOR HEATING! ALL 6 BEDROOMS ON THE MAIN LEVEL make this layout ideal for MULTI-GENERATIONAL LIVING, LARGE FAMILIES or those needing DEDICATED WORK-FROM-HOME SPACE!!!MAJOR UPGRADES include a NEW SEPTIC SYSTEM (2023), ROOF (2019), NEW BOILER, NEW PUMP + NEW PLUMBING (2026), plus NEW FLOORING, FRESH PAINT + UPDATED LIG HTING (2026)!!! The MASSIVE 3,606.92 SQ. FT. UNFINISHED BASEMENT offers incredible potential for a FUTURE REC ROOM, HOME GYM, THEATRE or ADDITIONAL LIVING SPACE, subject to approvals.Outside, the NEWER DECK overlooks a peaceful TREED YARD + EXPANSIVE FARMLAND! The impressive 51'2" x 35'2" HEATED SHOP + DETACHED TRIPLE-CAR GARAGE w/WORKSHOP provides room for VEHICLES, EQUIPMENT, STORAGE + PROJECTS! Whether you're managing acreage equipment, pursuing HANDS-ON HOBBIES or planning a HOME-BASED VENTURE, the OUTBUILDINGS add tremendous versatility. The land is currently used for HAY, offering possibilities for HORSES, LIVESTOCK, PASTURE + AGRICULTURAL ACTIVITIES. Explore the potential for an EQUESTRIAN SETUP, HOME-BASED BUSINESS or ADDITIONAL OUTBUILDINGS, subject to County regulations + approvals. WELL WATER, SEPTIC, NATURAL GAS + ELECTRICITY complete the package!!! Enjoy the FREEDOM OF COUNTRY LIVING just minutes from AIRDRIE, HIGHWAY 2 + CALGARY. SPACE TO LIVE, WORK + PURSUE YOUR PASSIONS—BOOK NOW!!! (id:45388)
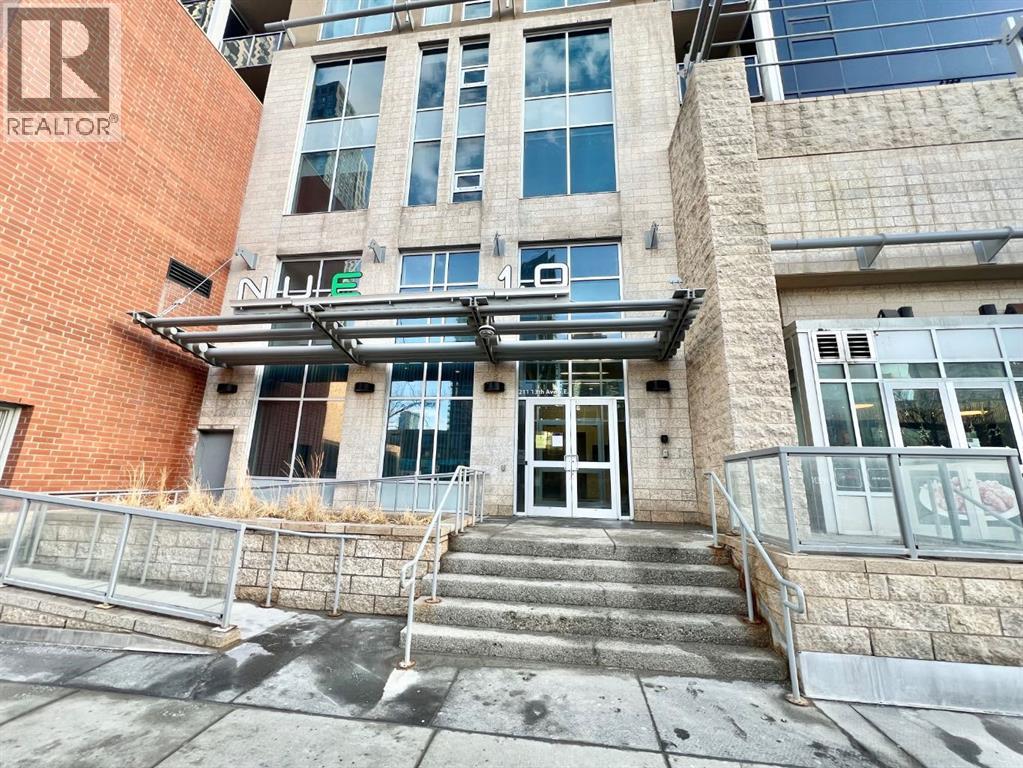
2607, 211 13 Avenue SE
Calgary, Alberta
Location!, Location!, Elegant City Condo living at it's best , near to all the amenities that the city can provide!!! Breathtaking view , just a few steps away from Stampede Grounds, LRT , BMO Centre, 2 Casinos around the area, Sunterra Market, just a few walks away to 17 ave ., and lots and lots of places to shop and eat out. Floor to ceiling windows, that flood the place with natural lights. The Primary Bedroom has a walk in closet and an ensuite 4 pc Bathroom. The other bedroom has a nice view of the Stampede grounds, 3 pc bathroom just right beside. The residents have an access to a well equipped gym, courtyard, security concierge, 3 elevators, bike storage and a titled parking area. Bring in your favorite Realtor to view this amazing property, you won't be disappointed. PRICE REDUCED!!! (id:45388)
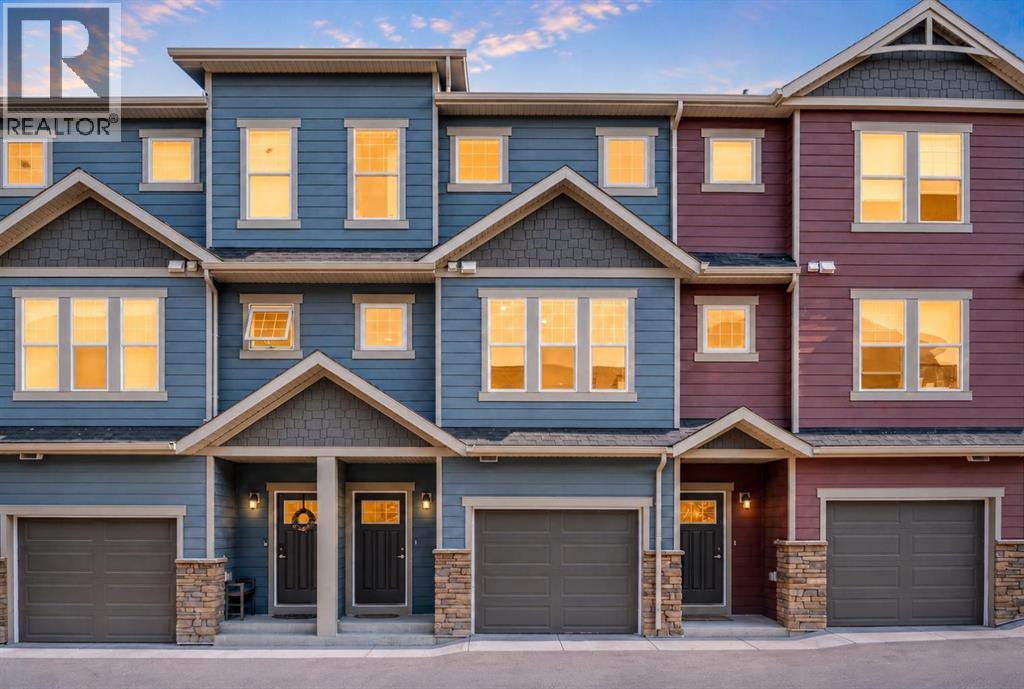
246 Cranbrook Square SE
Calgary, Alberta
Where nature, natural light, and effortless living come together in Cranston. Welcome to Zen Riverstone West, a rarely available 2020-built three-storey townhome that has never before been offered for sale. Offering over 1,700 sq. ft. of thoughtfully designed living space, a private fenced backyard, attached garage, and uninterrupted green-space views, this home offers the rare feeling of a private retreat while remaining close to everything Calgary has to offer. The inviting entry features 9-foot ceilings, luxury vinyl plank flooring, a welcoming foyer, front closet, and direct access to the oversized single attached garage, complete with a workbench and an impressive 21+ feet of depth. A separate basement door leads to a spacious undeveloped area with nearly 9-foot ceilings and excellent storage potential. Upstairs, natural light fills the bright living room, enhanced by soaring 9'11" ceilings and oversized windows overlooking the green hillside. Sliding glass doors, topped with a transom window, open to your private outdoor sanctuary. A few steps higher, the open-concept kitchen and dining area creates an ideal space for both everyday living and entertaining. The kitchen features quartz countertops, stainless steel appliances, abundant cabinetry, a breakfast bar, and a large pantry, while the generous dining area offers plenty of room for family and guests. A conveniently located half bath is tucked away down a private hallway. The upper level offers two generous bedrooms, each with a four-piece ensuite and spacious walk-in closet. A central laundry area includes a stacked washer and dryer, additional storage, and space for linens and laundry essentials. One bedroom also features a versatile study nook overlooking the green space, perfect for working from home or creating a quiet reading area. Outside, discover a backyard that feels like your own private escape. The fenced yard backs onto a natural hillside with no rear neighbours, providing uninterrupted green v iews, wildlife sightings, walking paths, and a peaceful connection to nature. The deck is ready for summer BBQs, while the complex takes care of mowing the backyard grass, included in the $275.56 monthly condo fee. Cranston offers an exceptional balance of nature and convenience. Enjoy being steps from walking trails, the Bow River, parks, playgrounds, and peaceful green spaces, with schools and convenience stores nearby. The Seton shopping district is only a short drive away, offering virtually every amenity you could need, while quick access to Stoney Trail and Deerfoot Trail makes commuting across Calgary easy. Private backyard. No rear neighbours. Green-space views. Two bedrooms with ensuites. Attached garage. Over 1,700 sqft. of living space. A 2020 build that has never been on the market. Discover the lifestyle waiting for you at Zen Riverstone West. (id:45388)
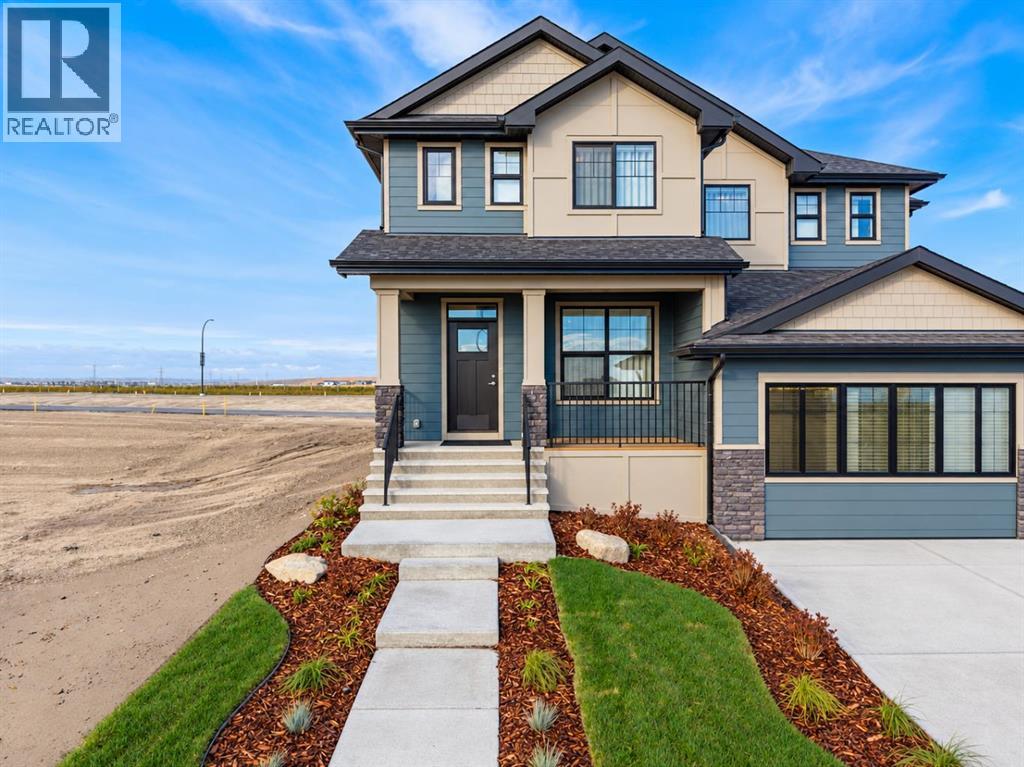
286 Keystone Creek Place NE
Calgary, Alberta
Welcome to the Sophie, an innovative new Hybrid Duplex by Partners Homes in the growing North Calgary community of Keystone Hills. Combining the curb appeal of a traditional rear-laned home the Sophie offers 1,490 sq. ft. of thoughtfully designed living space, featuring 3 bedrooms, 2.5 bathrooms, a separate side entrance, and no condo fees or HOA fees. One of the standout features of the Sophie is its charming exterior design. This unique hybrid model is attached to a front-drive duplex while maintaining the attractive streetscape of a laned home, complete with a welcoming front porch and small deck. The front elevation is finished with durable Hardie Board siding, providing both exceptional curb appeal and enhanced resistance to Alberta's weather conditions. Inside, the bright open-concept main floor is designed for modern living and entertaining. The stylish kitchen features quartz countertops, full-height cabinetry with risers, a chimney-style hood fan with built-in microwave, and a gas line for a future gas range. Included in the home are a stainless-steel appliance package, washer, and dryer, making this truly move-in ready. Knockdown ceilings and contemporary finishes throughout create a clean and elegant atmosphere. Attention to detail continues with quality interior trim features included as standard: 3" Flat MDF Window Casings, 3" Flat MDF Door Casings, 4” Flat MDF Baseboards. Upstairs a nice size bonus room, the spacious primary bedroom offers a walk-in closet and a private ensuite complete with an upgraded walk-in shower. Two additional bedrooms, a full bathroom, and convenient upper-floor laundry provide a practical layout for families, professionals, or first-time buyers. The separate side entrance, basement sink rough-in, and 200 AMP electrical service provide outstanding flexibility for future basement development, subject to municipal approvals and permitting. Front landscaping is also included, giving homeowners one less project to complete after po ssession. Located in Keystone Hills, one of North Calgary's newest boutique communities, residents enjoy easy access to Stoney Trail, Deerfoot Trail, Calgary International Airport, CrossIron Mills, parks, pathways, and future amenities. Whether you're purchasing your first home, downsizing, or investing, the Sophie offers the perfect combination of style, functionality, curb appeal, and long-term value in a growing community. (id:45388)
260 Corner Meadows Manor NE
Calgary, Alberta
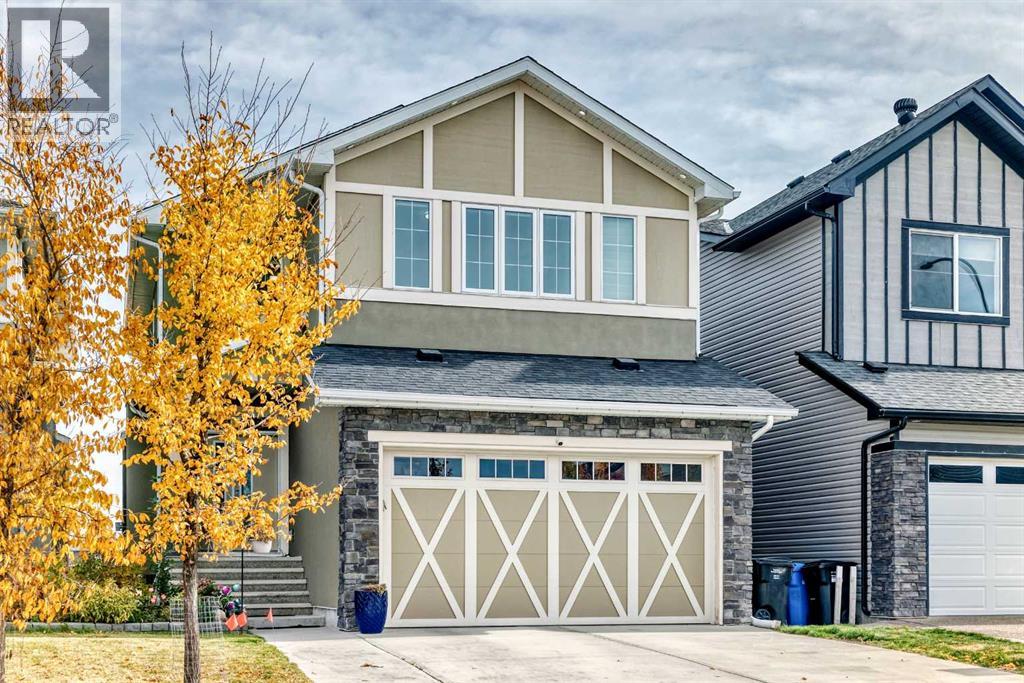
Why wait years to build a new home and then spend even more time finishing the basement, landscaping, and garage? Welcome to this home in cornerstone, offering nearly 3483 sq. ft. of living space, and an impressive list of upgrades—all fully finished and ready for you. Designed for both everyday family living and entertaining, this property truly has it all.The striking stucco and Smart Board exterior sets the tone. Inside, 8-foot main floor doors, oversized windows, and engineered hardwood create a bright, elevated feel. The kitchen is built for real cooking and entertaining, with premium cabinetry, upgraded countertops, a generous island, upgraded appliances, and a separate spice kitchen with a gas range.Upstairs, a skylit bonus room offers the perfect family hangout. The primary retreat includes a spa-inspired ensuite with a jetted tub. Central A/C, a water softener, a Culligan drinking water system, upgraded laundry, and added pot lights round out the upgrades.The fully finished basement adds two bedrooms, a full bath, a kitchen, and a living area, giving extended family and guests their own space.Outside, enjoy an extended deck, a 26' x 12' concrete patio, a fully fenced and landscaped yard, and an extended driveway. The garage features a premium insulated door, shelving, and exterior lighting.Cornerstone offers parks, playgrounds, pathways, nearby schools and shopping, with quick access to Stoney Trail, Country Hills Boulevard, and Calgary International Airport.Book your private showing today! (id:45388)
216, 1251 Mahogany Boulevard SE
Calgary, Alberta
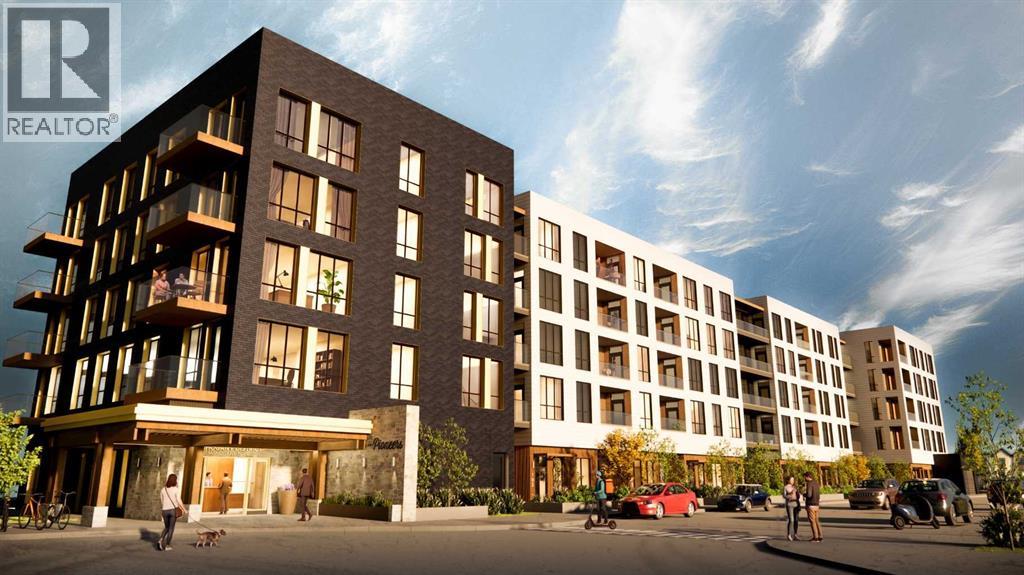
Discover effortless living in The Pioneers, Mahogany Districts thoughtfully designed 55+condominium community. The Trailblazer floorplan, located on the second floor, Unit216 offers 690 sq. ft. of living space, featuring 1 bedroom, 1 bathroom, and includes aneast-facing balcony overlooking the quiet residential neighborhood of Mahogany.Inspired by the expansive landscapes of the Canadian prairies, the interior designblends farmhouse charm with modern sophistication. Luxury vinyl plank flooring in themain living areas, plush carpet in the bedroom, and 9-foot ceilings create a warm andinviting atmosphere, while carefully selected finishes add timeless appeal throughout.The contemporary kitchen features quartz countertops, a large central island, andstainless-steel appliances, offering both style and functionality for everyday living andentertaining.The spacious bedroom comfortably accommodates a king-size bed, a rare andvaluable feature in a one-bedroom condo. The well-appointed bathroom providesconvenient dual access from both the bedroom and main living area and includes atub/shower combination with elegant tile surround. Additional conveniences include in-suite laundry and a secure, heated underground parking stall, providing comfort andpeace of mind throughout the year.Residents of The Pioneers enjoy the vibrancy and convenience of Mahogany District’samenity-rich shops, services, dining, and entertainment, combined with a low-maintenance lifestyle in Calgary’s award-winning lake community of Mahogany. Withyear-round access to the lake, beaches, pathways, parks, shopping, dining, and anextensive range of recreational amenities, residents can experience the best ofconnected community living.Priced at $293,000 including GST, this exceptional home offers the perfect combinationof comfort, style, and convenience for those seeking an active and connected 55+lifestyle.Be one of our first purchasers in Mahogany District and take advantage of our introductory pricing! (id:45388)
810, 550 Riverfront Avenue SE
Calgary, Alberta
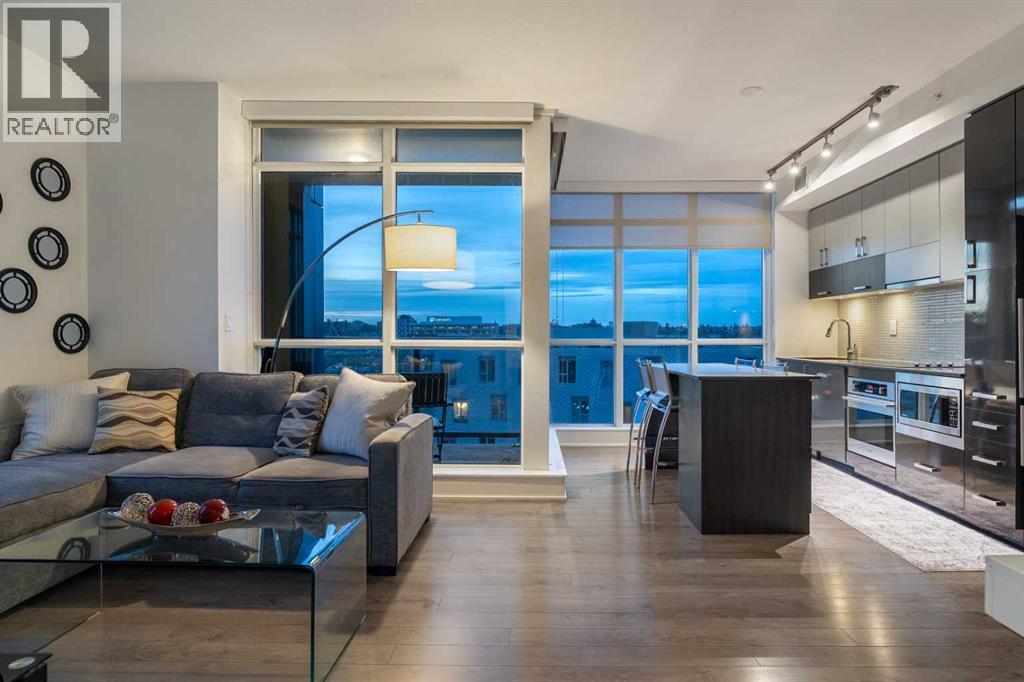
This show-home worthy condo hosts two-bedrooms, two-bathrooms, and 700 square feet of elevated living! This residence welcomes you with a formal entryway, inspiring 9’ ceilings, luxury vinyl plank flooring, and a modern, yet timeless ambiance. Step into your extraordinary living area, where you are enveloped by floor-to-ceiling windows, a benefit of being a rare corner unit, and you will be captivated by the plethora of natural light and breathtaking sightlines of the Bow River and beyond! The culinary retreat exudes opulence, showcasing designer cabinets, quartz countertops, refined tile and a top-tier appliance suite. The extravagant island duals as a dining table with sitting room for four and the open-concept design seamlessly integrates into the sunlit family room, designed for effortless entertaining. The family room features a designated space that can be used for an office nook. The family room offers access to your balcony with panoramic Bow River and City Views, and from here you can take in the sunrise or dine alfresco, all while feeling like you are on vacation. From the family room, balcony and primary bedroom, you can enjoy a peek-a-boo Calgary Tower View too. Step into the gorgeous primary bedroom, which features dual walk-through closets that lead to your private three-piece ensuite spa. The spa is stunning with quarts details and a large walk-in shower elevated with tile. The second bedroom is ensconced on the opposing end of the unit, an ideal configuration for privacy between roommates, guests, and family members alike. This bedroom is adorned with river views and is situated next to the shared four-piece bath. This property offers versatility as a live-in or rent-out investment, and yes, the furniture is included too. This unit features a heated underground parking stall, a private storage locker and in-suite laundry. Living here means you can leave your vehicle at home and walk to the new arena to enjoy the Flames game, Conferences, Stampede an d more. The building offers first-class amenities including concierge service, security, a full-sized gym, yoga studio, courtyard and of course a gorgeous sky lounge with panoramic views and a rooftop terrace overlooking the river – perfect for entertaining, working from home, or unwinding - without needing to leave the building. For those of you with an active lifestyle, The Bow River Pathway system and Princess Island Park are steps away and this complex offers a walk score of 92 and a bike score of 93. The boutiques, restaurants, and cafes of Inglewood, Bridgeland and The Core right next door. This home is suited to both live-in or rent-out, and offers versatility for young professionals, those looking to right size, families, or as a lock-and-leave retreat. This inspiring condo promises to leave a lasting impression! (id:45388)
113 Cimarron Vista Crescent
Okotoks, Alberta
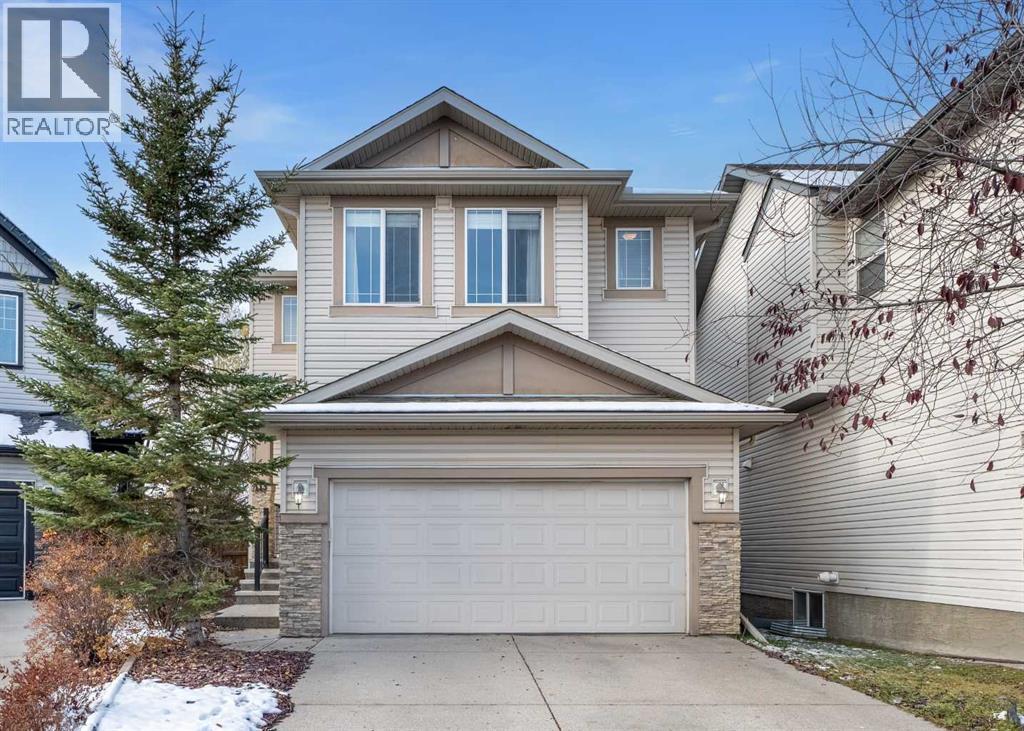
Space to spread out, a private backyard, and room for the whole family in the welcoming community of Cimarron in Okotoks! Set on a large pie lot, this home features a huge backyard with mature trees that create a private setting. An alley behind the property and a gate into the yard offer added convenience, while the two tiered deck provides plenty of space for outdoor dining, entertaining, and relaxing.Inside, hardwood floors and a gas fireplace bring warmth to the spacious main level. The huge living room offers plenty of room to gather, while the kitchen features a pantry and a dishwasher and microwave updated approximately four years ago. The adjoining dining room opens directly onto the deck, making it easy to enjoy the backyard. A half bathroom completes the main floor. The double attached garage features an impressive 18 foot ceiling, offering excellent potential for additional storage.Upstairs, the huge bonus room provides a comfortable space for movie nights, a playroom, or a second family living area. Two good sized bedrooms, including one with a walk in closet, share a four piece bathroom. The separate laundry room offers a sink, and the washer and dryer were updated approximately five years ago. The large primary bedroom features a walk in closet and a five piece ensuite.The finished basement adds even more usable space with a theatre room and an additional bedroom, both built with double drywall and extra insulation to help contain sound. A bathroom rough in offers potential for a future addition, and the home also has a rough in for central air conditioning.With generous living spaces throughout and an exceptional backyard, this Cimarron home offers comfort, flexibility, and plenty of room to enjoy both inside and out. (id:45388)
48149 279 Avenue E
Rural Foothills County, Alberta
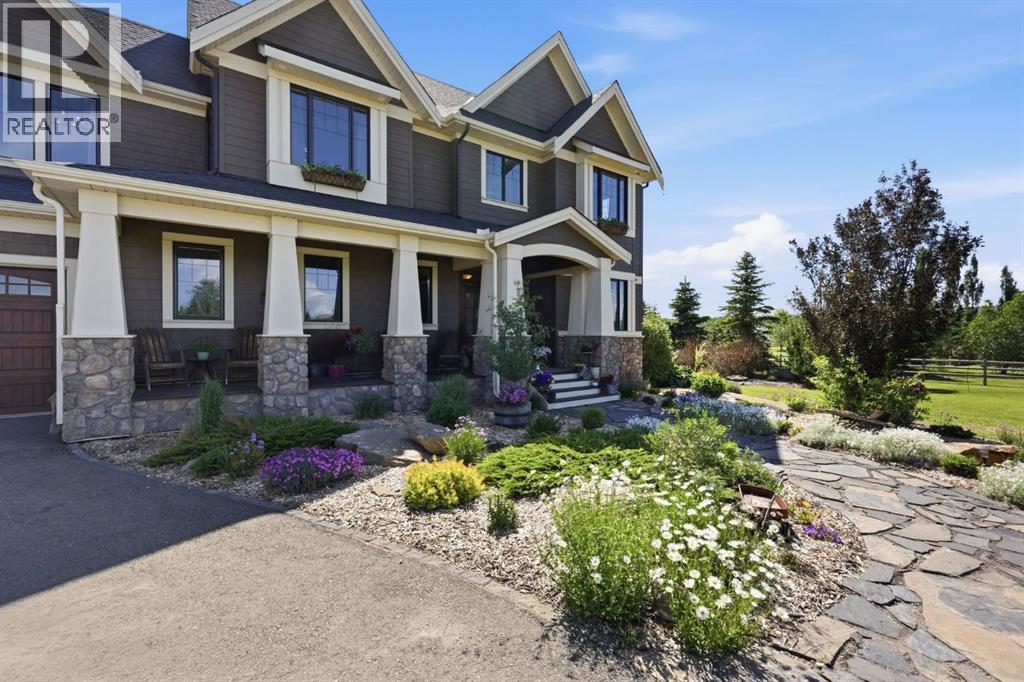
From the moment you arrive, there's an immediate sense this property is something special. Set on 4.26 acres, it offers presence, privacy, and understated grandeur, a rare chance at acreage living this close to the city. Just 10 minutes to South Health Campus, 25 minutes to downtown Calgary, and 18 minutes to the train, near schools, recreation, a year-round indoor ice arena with walking/running track, the Okotoks Agricultural Society indoor heated arena, and river access.Timeless shingle-style siding of high-quality compressed wood, extensive board and batten detailing, and steep gables carry a consistent architectural style through the 5,589 sqft home and across the outbuildings. Expansive windows capture natural light and views in every direction. Rooms are exceptionally generous and comfortably accommodate substantial, oversized furnishings, more than photos convey. The 12' x 6' island sits in easy proportion within the kitchen featuring hand-painted raised panel cabinetry, marble and granite surfaces, a statement double fridge/freezer, and a 48" dual fuel range. A walk-in pantry with bar fridge and copper sink adds functionality, while custom reclaimed wood shelving brings warmth. Rare oiled wide-plank hardwood, travertine, and copper fixtures run throughout. The living room extends to a covered outdoor space with a vaulted wood ceiling and double-sided fireplace. A custom open staircase connects all levels, leading upstairs to a spacious bonus room, dual primary walk-in closets, and direct laundry access for a practical circular flow. An attached nanny suite offers a private entrance, deck, full bathroom, and bar area.Originally an open farmer's field, the property has been transformed into fully established estate grounds, with landscaping and exterior site improvements that would cost well over half a million dollars to reproduce today. Developed throughout with the density and detail of a beautifully landscaped city lot on an extraordinary scale, some l andscaped islands rival an entire city property. Mature trees, layered plantings, extensive stonework and cobblestone pathways, a pond and waterfall, expansive fire-pit area, irrigation, landscape lighting, power and water front to back, a fenced garden with raised beds, an insulated, powered chicken coop, and a long paved illuminated driveway reflect a maturity that would take years to recreate.Equestrian-ready, the property includes a barn with landscaped patio and recreation/pool table space, matching horse shelters, a covered feeder, water stations, pastures, and fencing. The oversized 1,500 sqft in-floor heated garage offers built-in cabinetry, paved parking, and RV parking with full power hookup. The home features a triple furnace system for zoned heating, dual AC, boiler-based in-floor heat in the fully finished basement, and year-round water access in the garage. Acreage living, without sacrificing access to everything that matters. (id:45388)
32 Evansborough Hill NW
Calgary, Alberta
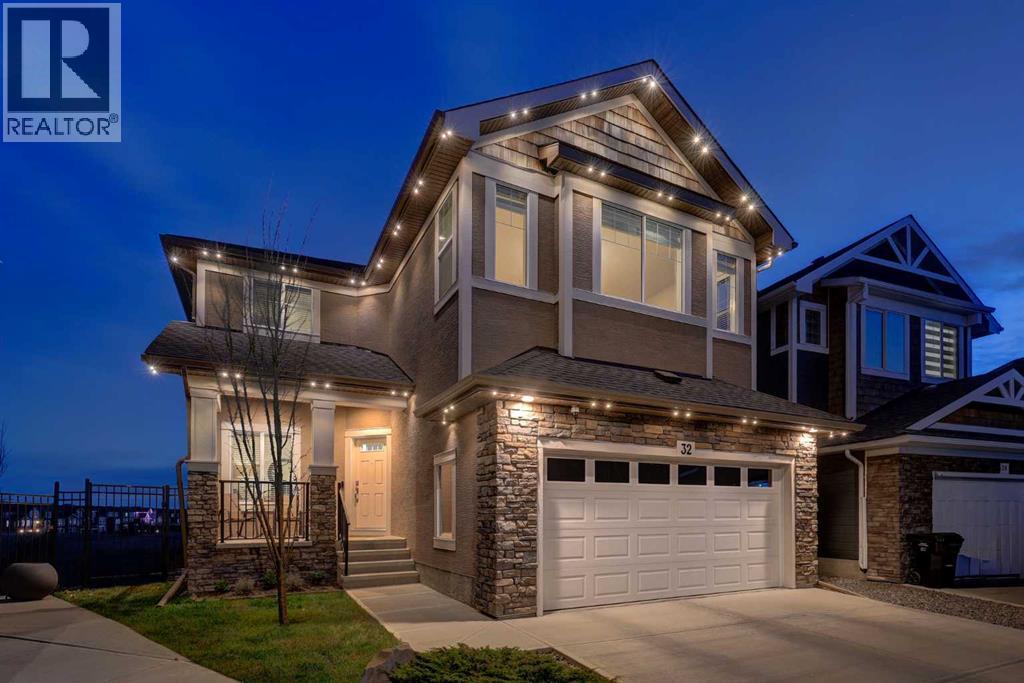
EXTREMELY RARE SOUTH-FACING RAVINE WALKOUT ON A PREMIUM PIE LOT | OVER 3,700 SF DEVELOPED LIVING SPACE | INCREDIBLE VIEWS! Welcome to one of the most desirable properties in Evanston, with the BEST VIEW IN THE NEIGHBORHOOD! This stunning home offers a rare combination of privacy, sunshine, greenspace views and exceptional family living. Perfectly positioned on a quiet cul-de-sac and backing directly onto a picturesque ravine and pathway network, this beautiful walkout sits on a PREMIUM SOUTH-FACING PIE-SHAPED LOT THAT IS RARELY AVAILABLE. From the moment you arrive, the inviting front porch sets the tone for a home designed to balance luxury and everyday comfort. Inside, rich hardwood flooring and a dedicated main-floor office create an elegant first impression, while the dramatic open-to-above great room showcases soaring ceilings, expansive windows and a striking floor-to-ceiling stone fireplace that anchors the heart of the home. The chef-inspired kitchen is designed for both entertaining and daily living, featuring granite countertops, premium KitchenAid appliances, a gas range, an oversized central island and a convenient walk-through pantry. The adjacent dining area is surrounded by windows, allowing natural light and breathtaking ravine views to become part of every meal. Upstairs, the thoughtfully designed layout continues with a spacious bonus room, a versatile office nook and three generous bedrooms. The primary retreat offers stunning south-facing views and a spa-inspired ensuite complete with dual vanities, a deep soaker tub and a separate glass shower, creating the perfect place to unwind at the end of the day. The fully developed walkout basement is an entertainer’s dream. Gather around the impressive pub-style bar featuring a feature wall, oversized island seating and a dedicated wine storage area. A spacious recreation and media space, a fourth bedroom, a stylish bathroom and abundant storage complete this exceptional lower level. Outdoor living is e qually impressive. The upper composite deck provides the perfect setting for summer barbecues and evening sunsets, while the lower patio, complete with pergola and solar lighting, creates a private outdoor retreat. The expansive south-facing backyard seamlessly connects to the surrounding ravine landscape, delivering an unmatched sense of space, privacy, and natural beauty. Additional features include central air conditioning, dual high-efficiency furnaces, dual humidifiers, permanent exterior lighting and an insulated, drywalled double attached garage. Recent updates provide outstanding peace of mind, including a new roof, eavestroughs and downspouts (2025), Electrolux washer and dryer (2024) and a new KitchenAid dishwasher (2026). Located within walking distance to schools, playgrounds, parks, and pathways, this exceptional property offers a rare opportunity to own one of Evanston's most desirable ravine homes. Move-in ready and meticulously maintained, this is luxury family living at its finest. (id:45388)
203 Shawglen Road SW
Calgary, Alberta
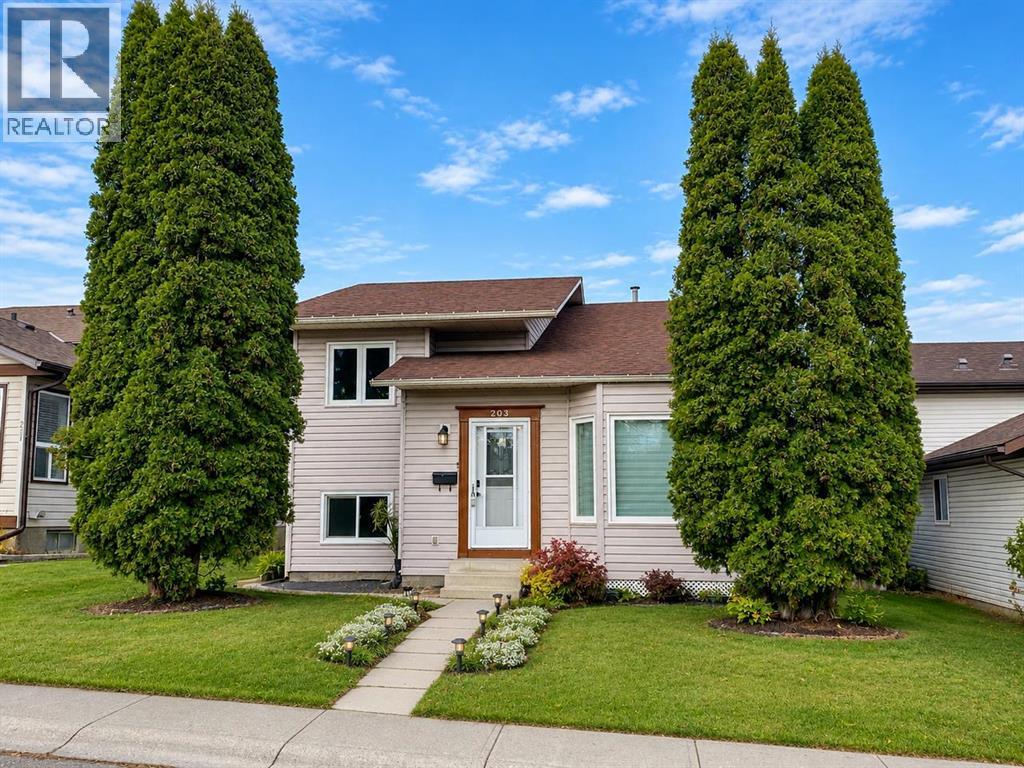
OPEN HOUSE- November 15th from 2-4 pm. FULLY RENOVATED 4-LEVEL SPLIT WITH LEGAL SUITE – AN EXCEPTIONAL OPPORTUNITY FOR HOMEOWNERS AND INVESTORS!Welcome to 203 Shawglen Road SW! Beautifully renovated from top to bottom, this move-in-ready home offers the perfect combination of comfort, functionality, and income potential. Featuring bright and inviting living spaces, three bedrooms upstairs, and a legal basement suite with a separate side entrance, full kitchen, and bedroom, plus an additional recreation room for flexible family living.Enjoy a generous backyard with RV parking potential and a heated garage for year-round convenience.PERFECT FOR FIRST-TIME BUYERS: Live in the main home while generating potential rental income to help offset your mortgage payments. IDEAL FOR INVESTORS: An excellent opportunity for long-term rental income and investment value.MOVE-IN READY, INCOME POTENTIAL, AND ROOM FOR YOUR RV! Don’t miss this exceptional opportunity! (id:45388)
63 Precedence Link
Cochrane, Alberta
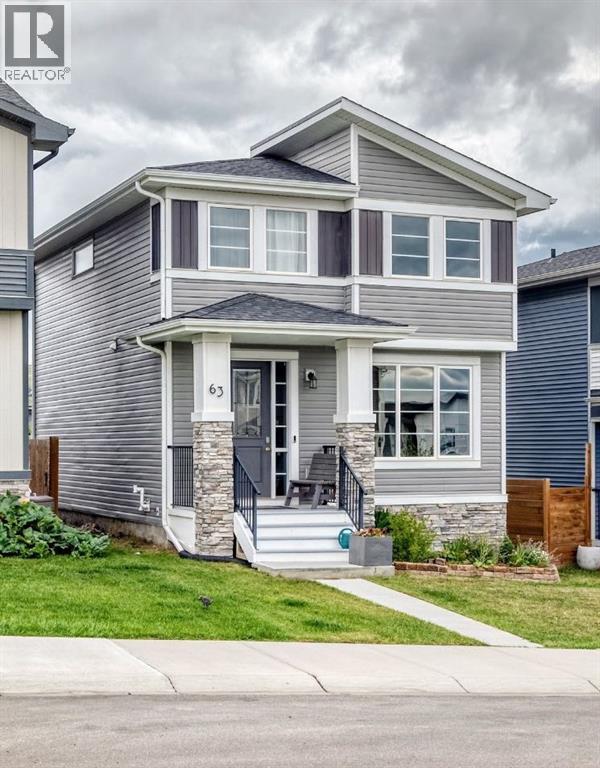
Welcome home to this beautifully maintained home in Precedence, in Riversong! Offering 1517 square feet of thoughtfully designed living space, this home features 3 bedrooms & 2 and a half bathrooms. Ideal for entertaining, this property features an open-concept main floor with engineered hardwood flooring, a well appointed kitchen with quartz countertops & ample cupboard space, that flows seamlessly into the dining and living areas. Recent updates include NEW FRONT WINDOWS (August 2026), fresh paint inside & newly painted front deck. Upstairs you'll find three comfortably sized bedrooms, including a spacious primary bedroom with a walk-in closet and 4 piece ENSUITE bathroom, with the laundry room conveniently located just steps away from the bedrooms. The unfinished basement (688 sq ft) provides excellent potential and is ready for your vision- create additional living space, a home gym, office or recreation room, whatever best suits your needs! Outside, enjoy the oversized deck & spacious backyard, with back alley access, a LARGE parking pad & beautiful VIEWS OF COCHRANE. Plenty of space for vehicles or to park the trailer/RV. Future PLAYGROUND coming soon to the neighbourhood! Situated in a quiet family-friendly neighbourhood close to schools, walking paths, green space, dog parks, the Bow River & many amenities, this home offers the perfect blend of comfort & convenience in one of Cochrane's desired communities. (id:45388)
105 Osprey Hill Way SW
Calgary, Alberta
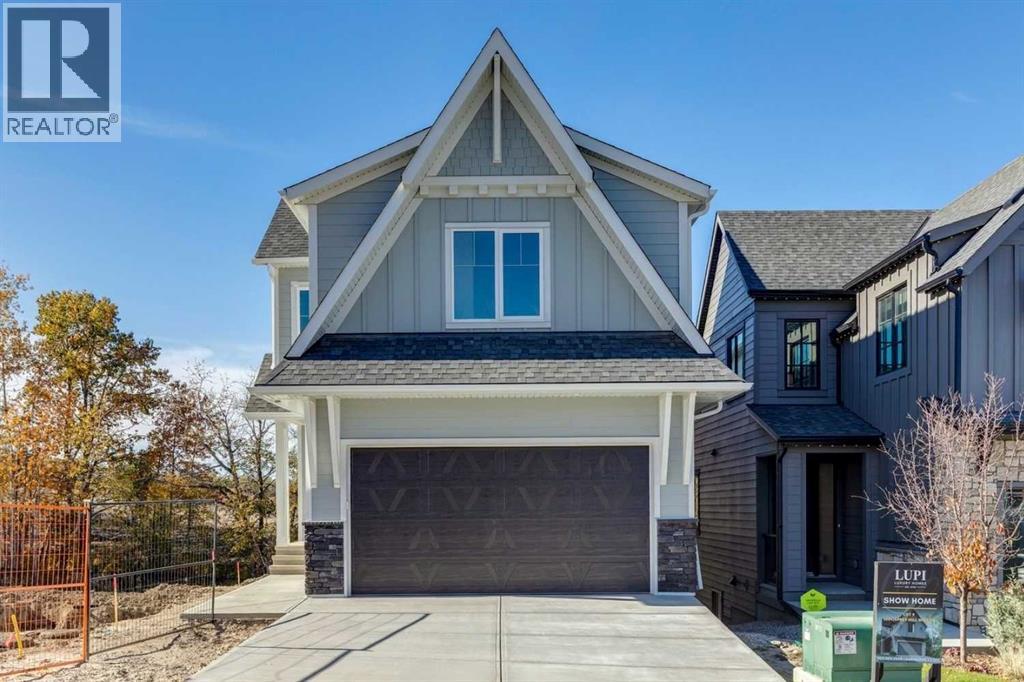
Backing onto the environmental reserve, this Lupi Luxury Home is thoughtfully positioned on a sought-after conventional walkout lot in Osprey Hill, where striking architecture meets a remarkable natural setting. Its Craftsman exterior makes an immediate impression, with steeply pitched rooflines framing a thoughtfully articulated facade where stone accents, contrasting siding profiles, and distinctive X-Buck garage detailing create depth and architectural character. Step inside to 9-foot main floor ceilings and 8-foot tall interior doors that enhance the sense of scale throughout the home. Lux triple-pane windows bring in an abundance of natural light, complemented by stained oak railing, brushed gold light fixtures, and carefully selected finishes. A main floor office just off the foyer provides a dedicated space for work or study. At the heart of the home, the great room is anchored by a gas fireplace and opens seamlessly to the kitchen, where Zonavita cabinetry is carried to the ceiling and paired with quartz countertops and chrome plumbing fixtures. The walk-through pantry offers additional cabinetry and counter space, along with adjustable shelving for flexible storage. A dedicated dining area flows naturally from the kitchen and great room, creating an inviting setting for everyday meals and entertaining. Beyond the main living area, a covered rear deck overlooks the environmental reserve, extending the living space outdoors and making the most of the home’s green space setting. Upstairs, the vaulted bonus room offers an airy second living area. The primary suite is defined by tray ceilings and a beautifully appointed ensuite with a dual vanity, freestanding tub, and generously sized shower with tile carried to the ceiling. Three additional bedrooms provide plenty of room for family or guests, complemented by a thoughtfully designed secondary bathroom with a dual vanity and a privacy pocket door between the vanity and tub area. A dedicated laundry room with wa sher and dryer included completes the upper level. The undeveloped walkout basement offers excellent potential for future development, with the opportunity to create additional living and entertaining areas tailored to your needs. Beyond the home, Osprey Hill offers a lifestyle connected to both nature and the best of Calgary’s west side. Enjoy access to the surrounding walking paths right from your backyard, with days at WinSport, trips to Calgary Farmers’ Market West, and rounds at Valley Ridge Golf Club all close to home. From its architectural details to its refined finishes, the home reflects Lupi’s longstanding commitment to quality and craftsmanship. Schedule your private showing today and experience elevated living in Osprey Hill. (id:45388)
161 Saddlecrest Close NE
Calgary, Alberta
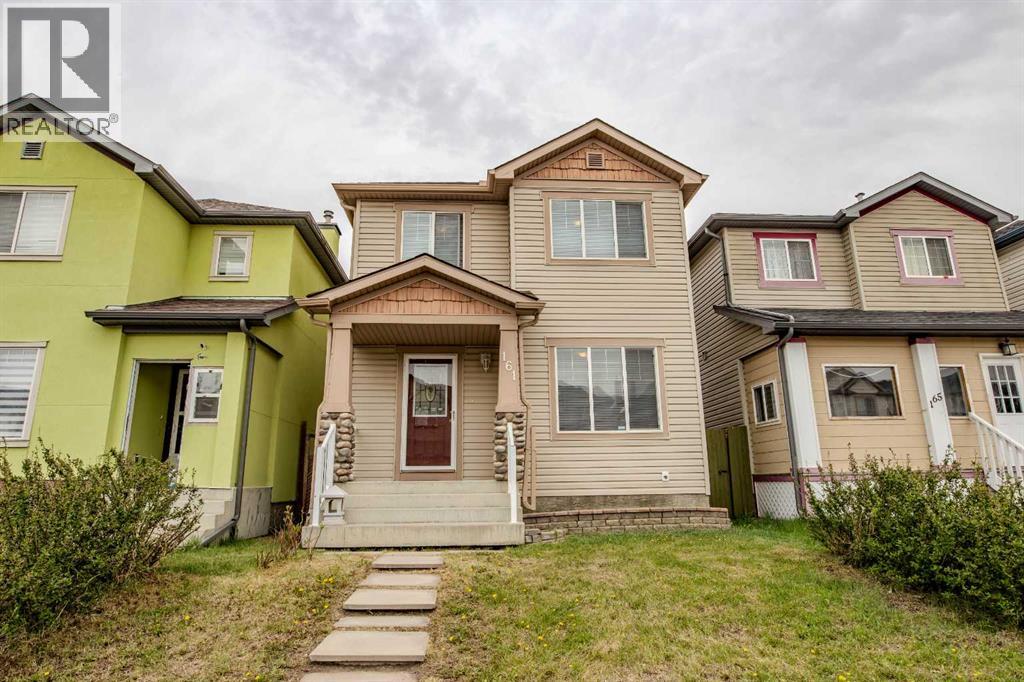
Welcome to 161 Saddlecrest Close NE in the amenity-rich community of Saddleridge. Fully finished with 5 bedrooms in total with plenty of space inside and outside for your growing family. A welcoming and practical layout with large windows that allow plenty of natural light throughout. 3 bedrooms on the upper floor with a large primary bedroom has a 2-piece ensuite and a walk-in closet. The 4th bedroom is on the main floor that can be used as an office for those working at home. The 5th bedroom is in the finished basement with its own large closet space. The basement has a nice layout, a family room for an extra living space or rec room giving you ample room as your family grows. It also has a prepared room in the basement for a bathroom if you want to add one. The large backyard is fully fenced with a large deck to enjoy and to put in your own design and gardening skills to use or to simply enjoy the outdoors with your family and friends over barbecues. The parking pad in the back is cemented to fit 2 cars if you choose to open the rear fence. You will not be lacking in everything you need nearby with numerous places to shop, groceries, schools, church, mosques, restaurants, and so much more. A quick drive to the airport, Stoney Trail, Deerfoot Trail, Crossiron Mills, and the CTrain Saddletown station nearby to name a few. Newly replaced roof and siding in 2025, water heater in 2022. A must see at this competitive price. (id:45388)
2120, 265 Wolf Willow Boulevard SE
Calgary, Alberta
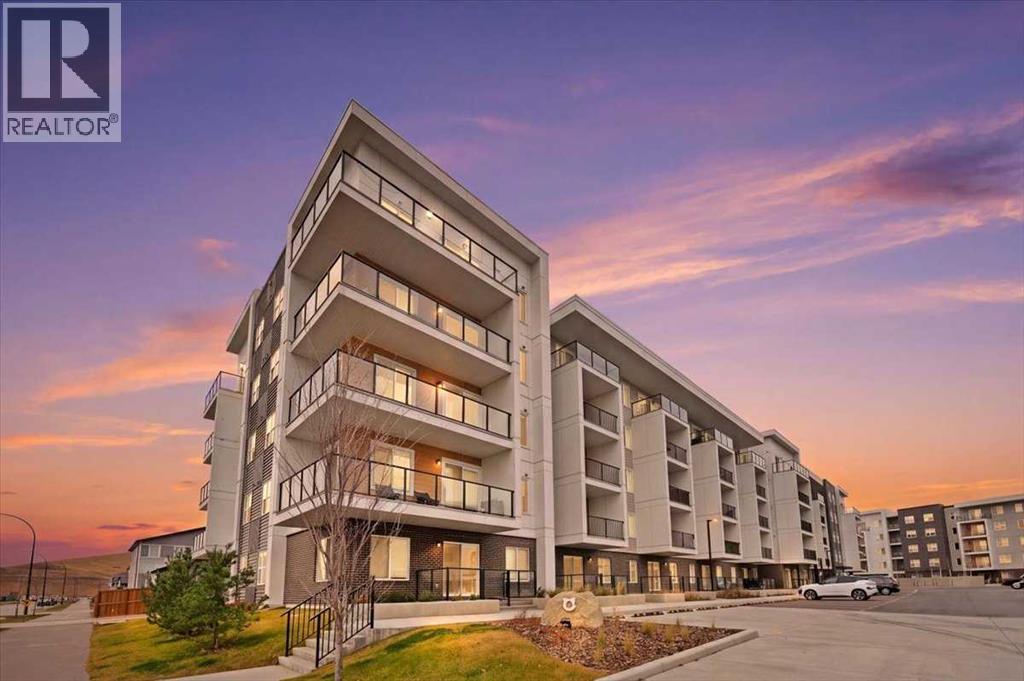
Welcome to elevated living in the heart of Wolf Willow. This beautifully upgraded 3-bedroom, 2-full-bathroom corner unit offers a rare combination of space, style, and functionality in one of Calgary’s sought-after communities. With 831 sq. ft. of thoughtfully designed living space, this home feels bright, modern, and exceptionally inviting. Positioned on the corner, the unit enjoys an abundance of natural light throughout the day, complementing the premium finishes and upgrades throughout. The open-concept design creates a seamless flow between the kitchen, dining, and living areas, while three bedrooms provide exceptional flexibility for a family, guests, a home office, or anyone looking for additional space. Step outside your door and enjoy the Wolf Willow lifestyle, with Blue Devil Golf Club, the Bow River, pathways, parks, and beautiful natural surroundings all nearby. It’s a location that offers the perfect balance of modern community living and easy access to the outdoors. Additional features include titled underground parking and an assigned storage locker, giving you both security and convenience. The unit is vacant and ready for immediate possession, offering maximum flexibility for your move. Rarely does a condo offer 3 bedrooms, 2 full bathrooms, a corner-unit layout, premium upgrades, and abundant natural light all in one package. This is a fantastic opportunity to experience everything Wolf Willow has to offer. (id:45388)
5 Chisholm Crescent NW
Calgary, Alberta
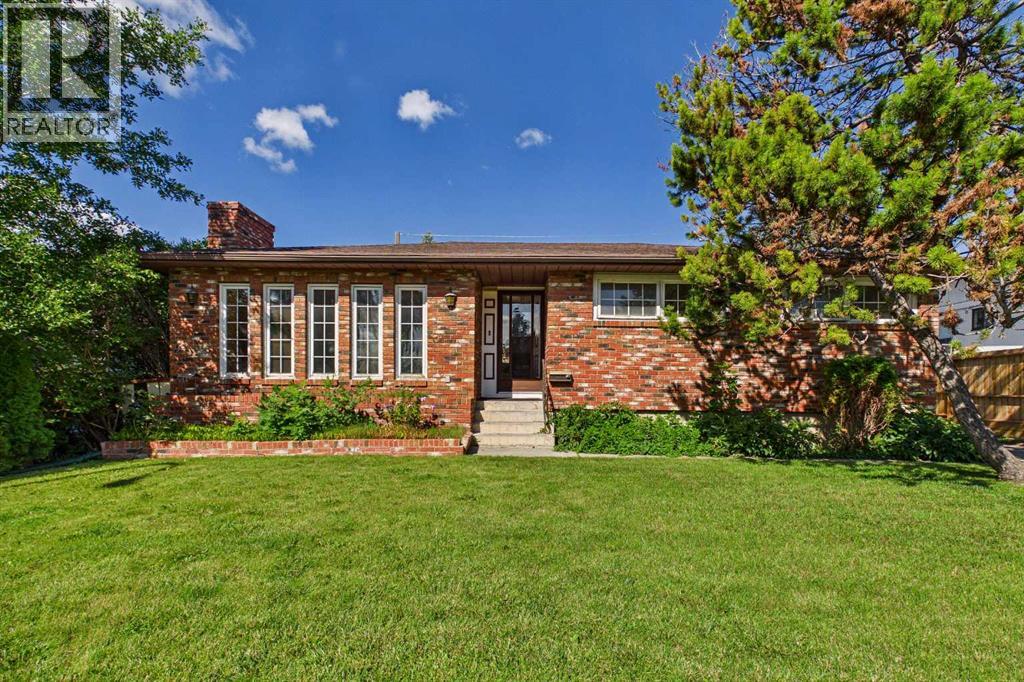
Welcome to 5 Chisholm Crescent NW, a charming bungalow in the highly sought-after inner-city community of Charleswood. This 3-bedroom, 2-bathroom home offers 1,282 square feet of above-grade living space, a fully finished basement, and an oversized double detached garage with convenient access from both the rear alley and the extended front driveway. The functional floor plan provides an excellent foundation for your vision. While the home would benefit from some updating, it presents an outstanding opportunity for buyers looking to renovate, personalize, or hold as a long-term investment. The finished basement adds valuable living space with a spacious recreation room, an additional bedroom, a large flex room, and a 3-piece bathroom. Situated on a generously sized lot with desirable R-CG zoning, this property also offers exceptional redevelopment potential in one of Calgary's most established and evolving northwest communities. The location is second to none, just minutes from the University of Calgary, Foothills Hospital, University District, Market Mall, Northland Mall, Nose Hill Park, highly rated schools, playgrounds, walking and cycling paths, public transit, and downtown Calgary. Whether you're searching for a family home, a renovation project, or an exceptional land-hold opportunity with future redevelopment potential, this property offers outstanding flexibility and long-term value. Set on a quiet, tree-lined street surrounded by mature landscaping and larger lots, this is a rare opportunity to invest in one of Calgary's most desirable inner-city neighbourhoods. Don't miss your chance to make this Charleswood property your own! (id:45388)
16006 274 Avenue E
Rural Foothills County, Alberta
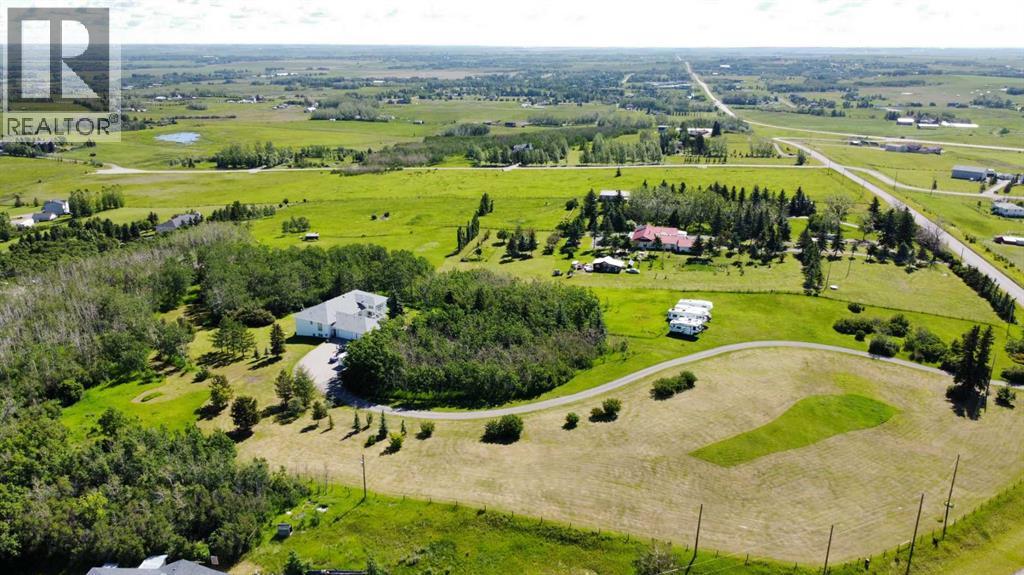
Welcome to Multi Generational country living just minutes from the city — an exceptional, fully finished 6-bedroom walkout bungalow set on an incredibly private, treed 9.1-acre parcel. Perfect for multi-family living, extended family or those who love space, convenience and active family life.Highlights:5,513+ sq. ft. of thoughtfully designed living space — virtually two homes in one: identical main floor and walk-out lower level floor plans.3 beds / 3 baths on the main level and 3 beds / 3 baths on the lower level — ideal for multi-generational living, or guests.Two full chef’s kitchens (both with gas ranges) — entertain upstairs, let teens or in-laws run their own show downstairs.Oversized great rooms on both levels with gas fireplaces and soaring ceilings (10' on main; 9' on walkout). Two Laundry Rooms! Two separate master suites — each with enormous ensuites and double / Triple walk-in closets.Ample additional bedrooms and bathrooms on each level for family, guests and flexibility.Grand front entrance and former roundabout driveway give a great arrival experience.Triple oversized heated garage with direct entry to the main floor — mudroom convenience for hockey gear, bikes and boots.Circular driveway, private setting surrounded by Saskatoon bushes and a mature forest — tons of outdoor play and privacy.Fabulous outdoors: nearly 10 acres for kids to roam, explore the woods, ride bikes or build forts — yet only minutes from amenities.Location & Lifestyle:Only ~10 minutes to Okotoks and ~10 minutes to Calgary’s South Health Campus.Two schools and Scott Seaman Sports Rink just 2 minutes away — close to school, and hockey.Country tranquility with city convenience — perfect for families who want acreage and access to urban services.Imagine pulling in after work, dropping hockey bags in a warm garage, watching kids disappear into their own backyard wilderness, or hosting two holiday dinners — one on each level. With flexible living spaces, excellent loca tion and stunning grounds, this property is a rare blend of function, fun and elevation. With Great Mountain Views! (id:45388)
1002, 145 Point Drive NW
Calgary, Alberta
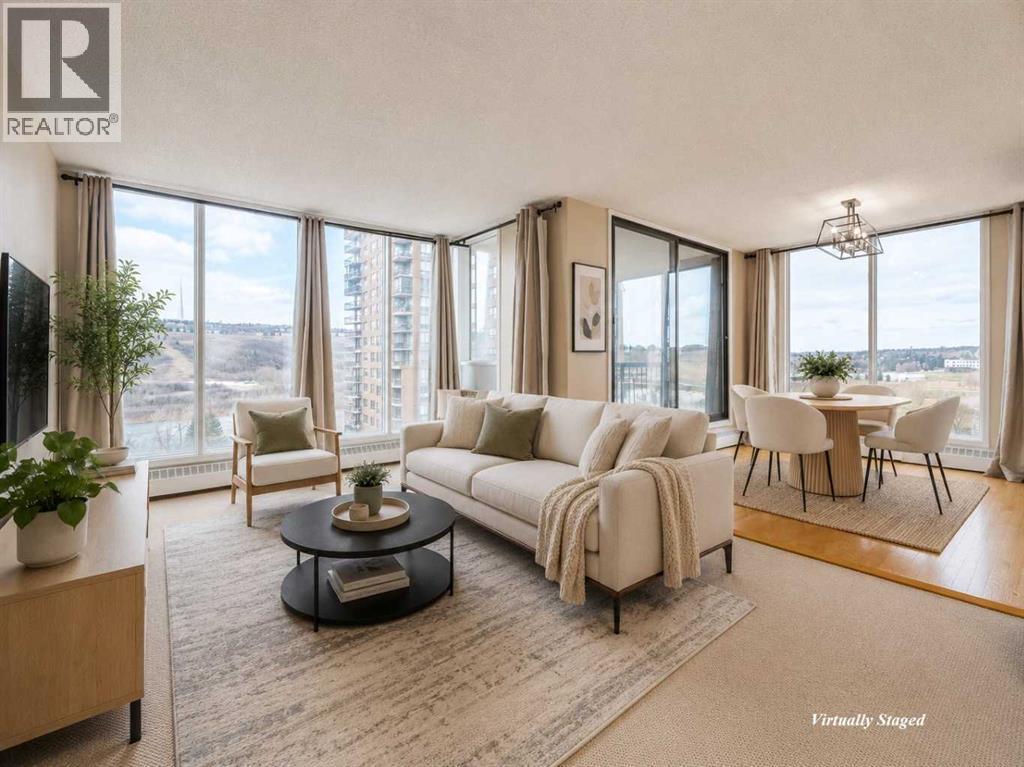
An absolutely gorgeous corner unit with stunning views of the Bow River offered at a fantastic price! This South facing 953 Square foot condo has floor to ceiling windows offering amazing sunlight throughout the day. Great layout featuring 2 bedrooms, 1.5 baths, in-suite laundry, underground parking, & a separate storage locker. The traditional kitchen is equipped with lots of cabinets, ample counter space, and a pantry. The huge primary bedroom comes with a 2 large closets & a 2 piece ensuite bath. The spacious second bedroom can be used as a flex room for an office/den, hobby room, or guest room. Additionally, this unit boasts views of the Bow river from practically every window. The large private balcony overlooks the Bow river and is surrounded by beautiful trees that change color throughout the year. This Adult 18+ concrete building has 24 hour concierge service, comes with a car wash bay, a communal rooftop patio, a meeting room/library, 3 elevators, on-site retailers, & much more. The condo fees include all utilities (heat, electricity and water). The Riverside Club next door (inquire about special rates for residents) boasts a luxurious saltwater pool, a relaxing hot tub, a fully equipped gym, tennis courts, and a golf academy. This amazing location is close to the University of Calgary, Foothills Hospital, Children's Hospital, Market Mall, Edworthy Park, Bow river walking paths, cafes, restaurants, shopping, Downtown & much much more. Whether it's your first purchase, looking to downsize, or searching for an investment opportunity, this remarkable condo caters to all and is a must see! (id:45388)
406 Cottageclub Cove
Rural Rocky View County, Alberta
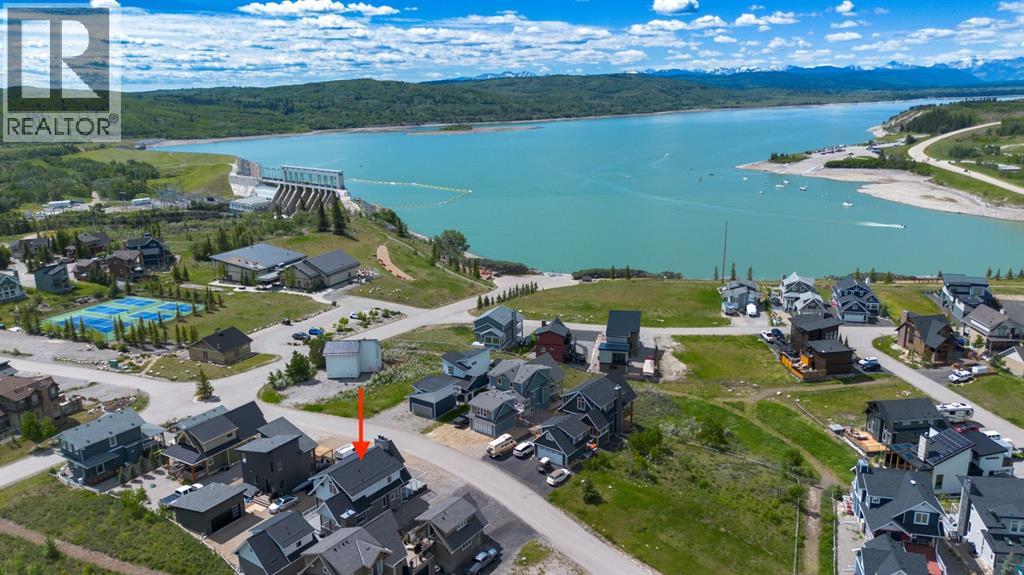
Modern architecture meets effortless lake living in this beautifully designed open-concept home. Soaring vaulted ceilings and a spacious great room with a cozy wood-burning fireplace create an inviting atmosphere, while durable laminate flooring flows throughout.The stylish kitchen opens to a generous dining area and sun-filled enclosed porch adding extra space for entertaining. A 4-piece bath completes the main level.Upstairs, escape to your private retreat featuring a massive bedroom with stunning mountain views right from your bed, a walk-in closet, and 3-piece ensuite.The lower level offers the ultimate hangout space with a cozy theatre room, 2 additional bedrooms, a 4-piece bath, and laundry is convenient.Step outside to take in breathtaking lake and mountain views from your front deck, complete with its own wood-burning fireplace, perfect for sunset evenings.Bonus! The double detached garage offers a fully finished bunkie on top, including a living area, bedroom, and 3-piece bath, ideal for guests.Located in a gated, amenity-rich community featuring a clubhouse, indoor pool, fitness centre, tennis courts, private beach access, walking trails, outdoor BBQs, pizza oven, observatory, and more.This is more than a home, it’s a lifestyle. (id:45388)
9755 Huxbury Drive NE
Calgary, Alberta
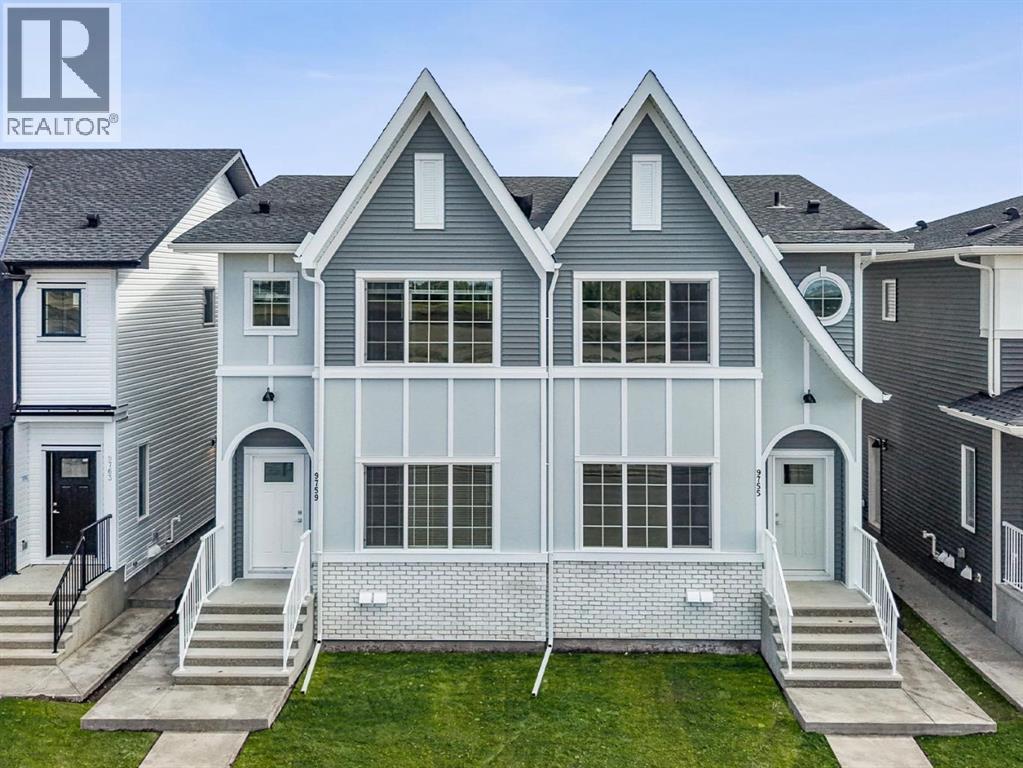
Step into this beautifully crafted TRUMAN-built duplex in Huxley, a brand-new, fast-growing community in Calgary’s northeast. This exciting new extension of the NE is surrounded by parks, pathways, and green space, with East Hills Shopping Centre just minutes away and easy access to Stoney Trail and the Trans-Canada Highway.Inside, the bright open-concept main floor features 9-foot ceilings, luxury vinyl plank flooring, large windows, and a stylish kitchen with full-height cabinetry, quartz counters, stainless steel appliances, a large island, and spacious pantry. A mudroom, 2-piece powder room, and separate side entrance complete the main level.Upstairs, the spacious primary bedroom features a tray ceiling, walk-in closet, and private 3-piece ensuite. Two additional bedrooms, a full bathroom, upper-floor laundry, and a versatile bonus room offer plenty of space for family, work, or entertaining.Downstairs, the 1-bedroom legal basement suite offers its own private entrance, providing flexibility for extended family, guests, or rental income to help offset the mortgage.With modern finishes, thoughtful design, income potential, and TRUMAN craftsmanship, this is an opportunity to get into one of Calgary’s newest communities while it’s still taking shape. A community to watch—and a home worth seeing before the word gets out. Photo gallery of similar home, finishes may vary. (id:45388)
829 Baywater Place SW
Airdrie, Alberta
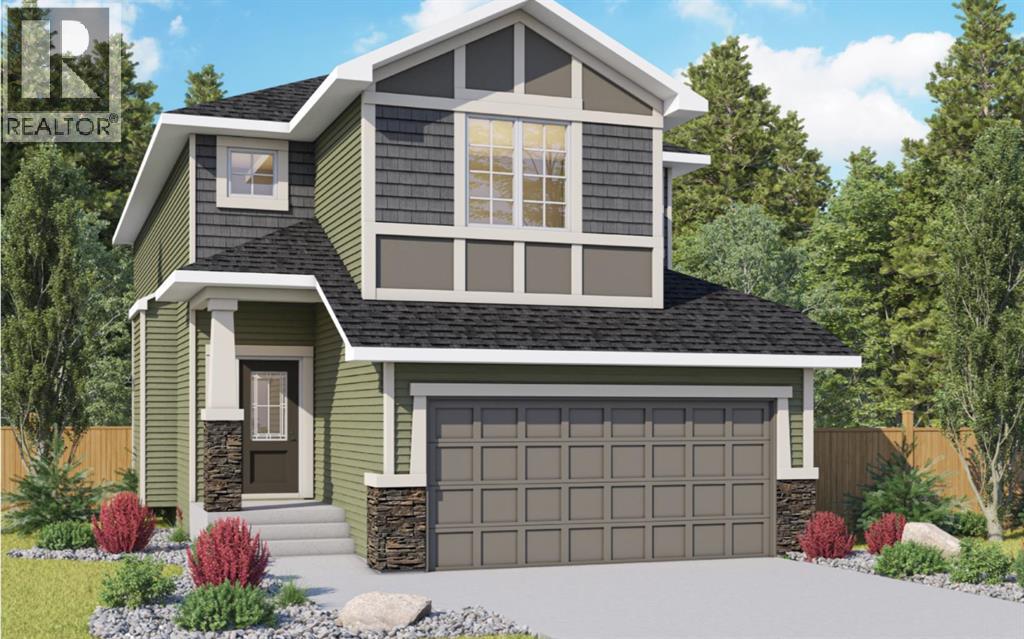
Welcome to 829 Baywater Park SW in Airdrie, a beautifully designed Birchwood model by Genesis Builders, located in the desirable Bayside community. This spacious two-storey home offers 3 bedrooms, 2.5 bathrooms, and plenty of room for the whole family. Step inside and discover a bright, inviting main floor designed for both entertaining and comfortable family living. The convenient double attached garage provides direct access to the mudroom, leading straight into the kitchen, making unloading groceries and managing busy days a breeze. The well-appointed kitchen features a spacious island with an eating bar, a convenient pantry, gleaming quartz counterops and ample cabinetry. The adjoining dining area flows seamlessly into the welcoming living room, where a cozy fireplace creates the perfect setting for relaxing evenings and gathering with family and friends. Step outside onto the deck, complete with a gas line for your BBQ, making outdoor dining and summer entertaining easy. A convenient main-floor half bathroom completes this functional layout. Upstairs, you'll find a spacious loft featuring an elegant tray ceiling, providing a versatile second living area perfect for movie nights, a children's play space, or a comfortable family retreat. The generous primary bedroom offers a private escape, complete with a walk-in closet and a beautifully appointed ensuite featuring a relaxing soaker tub, separate shower, and dual vanity. Two additional bedrooms provide plenty of space for family members, guests, or a home office, while the conveniently located upper-floor laundry makes everyday chores that much easier. Situated in Airdrie's growing community, this home offers the perfect balance of peaceful residential living and convenient access to everyday amenities. Enjoy nearby parks, pathways, green spaces, schools, shopping, and recreation, all just a short drive from Calgary. With its welcoming neighbourhood atmosphere and family-friendly surroundings, this home is an ex cellent place to put down roots. Experience the quality craftsmanship of Genesis Builders and discover a home designed to grow with your family at 829 Baywater Park SW! *Photographs are representative and are of a previously built model. Please reference the mood board in the photographs for current selections and finishes. Colours, finishes and materials are subject to change without notice based on availability at the time of installation. (id:45388)
8705 202 Avenue SE
Calgary, Alberta
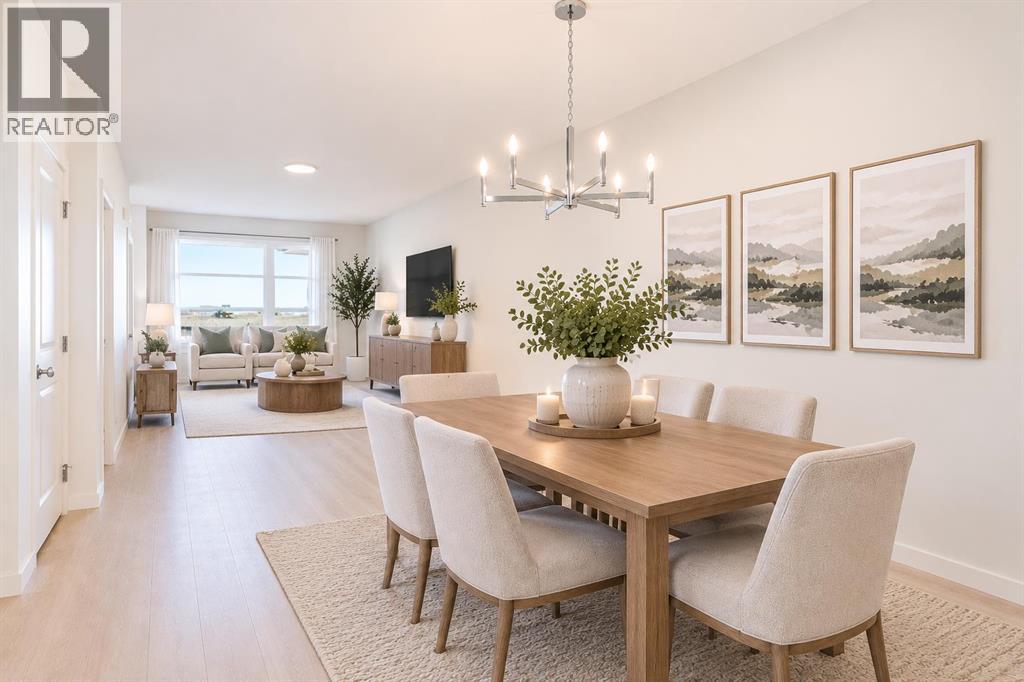
Some homes make an impression before you even step inside. Set on a corner lot in the developing Rose Ranch community, 8705 202 Avenue SE showcases the Morrison Homes Carter I, a thoughtfully designed semi-detached home with enhanced architectural detailing, inviting outdoor spaces and a layout created for everyday comfort. Upgraded Hardie siding along the side and rear elevations, decorative roof accents and distinctive window and door trim give this home a polished exterior presence, complemented by a full front verandah with glass and aluminum railing.Inside, the redesigned floor plan puts the great room at the front of the home, offering a welcoming space to gather, relax and entertain. The kitchen is positioned at the rear, creating a natural connection to daily routines and outdoor living. A standout feature is the generously planned pantry, complete with double doors and additional shelving, providing the kind of storage that makes a real difference. The rear entry and convenient main-floor powder room further enhance the home's practical layout.The gourmet kitchen combines beautiful finishes with everyday functionality. Rich Midnight Sun cabinetry brings depth and contrast, while upgraded 3cm Whistler quartz countertops and a horizontally stacked tile backsplash add a clean, contemporary finish. Taller upper cabinets maximize storage, and the appliance package includes a French-door refrigerator with ice and water, a chimney-style hood fan and a built-in island microwave. A durable Silgranit sink completes this hardworking space, equally suited to weeknight dinners and weekend entertaining. Laminate flooring, upgraded knockdown ceiling texture and carefully selected interior finishes add to the cohesive design.Upstairs, comfortable private living areas provide space to unwind, with soft carpeting and bathroom finishes selected for a timeless look. Stepped-offset wall tile adds subtle character to the bathroom, while the home's well-considered design of fers a comfortable separation between shared spaces and quieter retreats.Looking ahead, the unfinished basement offers meaningful flexibility. A separate side entrance, increased foundation wall height and rough-ins for a potential secondary suite provide a head start on future possibilities, including provisions for a kitchen, bathroom and laundry area. Any basement development or secondary suite would require the necessary permits and approvals.Outside, enjoy the welcoming front verandah, a rear gas line for a future barbecue connection and a 19' x 22' gravel parking pad. The corner-lot setting and enhanced exterior detailing make the Carter I stand out, while its adaptable interior offers lasting appeal. Whether you're putting down roots or planning for the years ahead, 8705 202 Avenue SE combines thoughtful design, practical upgrades and the opportunity to grow with your home. (id:45388)
406, 527 15 Avenue SW
Calgary, Alberta
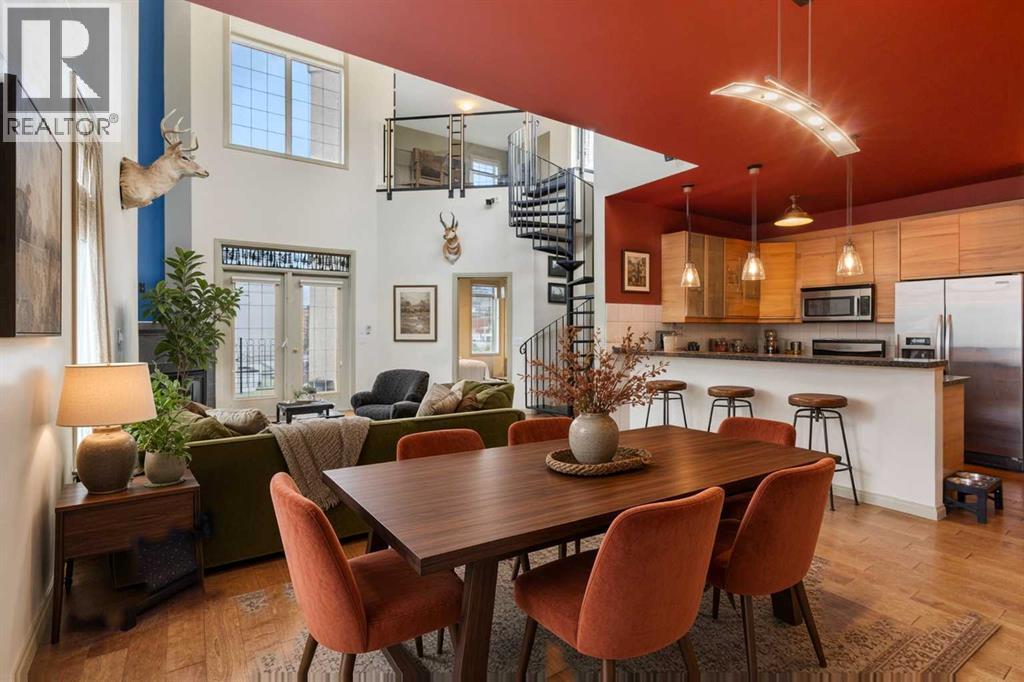
Welcome to The Conservatory, a stunning top-floor corner penthouse in the heart of the Beltline featuring two impressive private outdoor spaces, including a massive 542 sq. ft. rooftop patio, plus two titled underground side-by-side parking stalls. This unique two-bedroom, two-bathroom home offers an impressive open-concept layout with soaring 18 ft. ceilings, expansive windows, custom blinds, and a dramatic spiral staircase leading to the loft and rooftop patio.The bright main living area features a corner gas fireplace, newer engineered hardwood floors, and access to a large southwest-facing balcony overlooking vibrant 17th Avenue. With French doors connecting both the living space and primary bedroom, this balcony creates a beautiful outdoor extension of the home and the perfect setting for evening dinners, morning coffee, or taking in the energy of the city.The modern kitchen is designed for entertaining with granite countertops, stainless steel appliances, maple cabinetry, and a convenient breakfast bar. The loft provides the perfect flex space for a home office, reading area, or lounge, while the rooftop patio offers an incredible outdoor retreat complete with outdoor speakers, a gas BBQ hookup, and plenty of room to relax or host guests.Additional features include ensuite laundry, generous storage, and heated underground parking. The Conservatory is secured by beautiful iron gates leading into a peaceful enclosed courtyard with gardens, park benches, a pergola, and water fountains. Steps from 17th Avenue shops, restaurants, transit, and just a short walk to downtown, this professionally measured penthouse offers an exceptional inner-city lifestyle. (id:45388)
121, 333 Riverfront Avenue SE
Calgary, Alberta
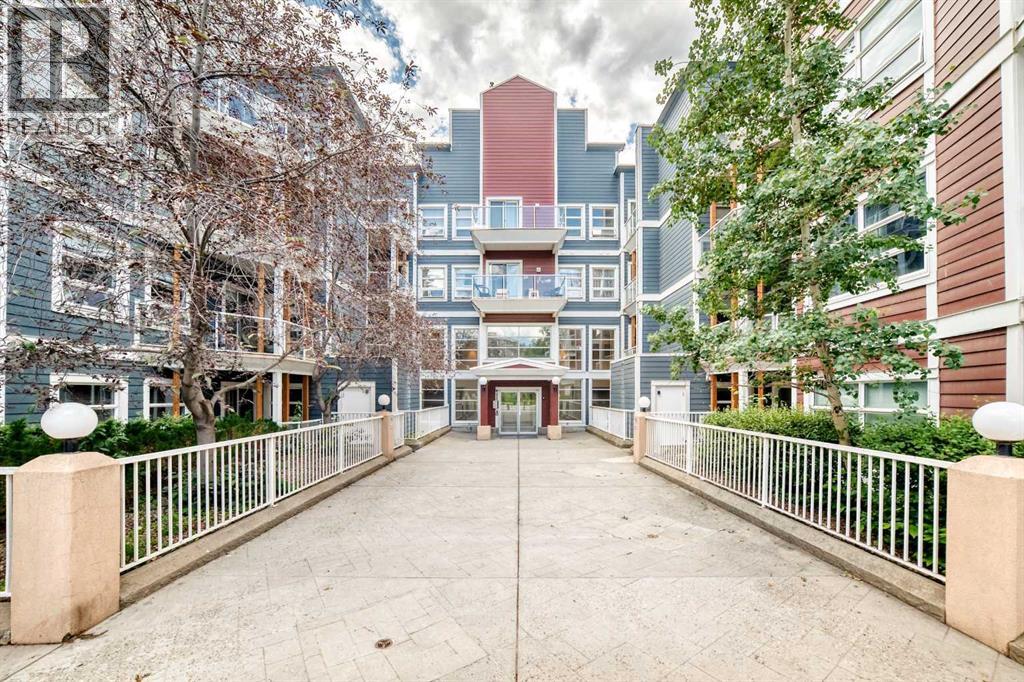
If you're looking for a move-in ready condo, this is one you'll want to see. Extensively updated throughout, this bright 2-bedroom, 2-bathroom home features new luxury vinyl plank flooring, fresh paint, new LED lighting, new blinds, an updated backsplash and 9-foot ceilings that make the space feel even larger. The functional layout includes a spacious primary bedroom with a 4-piece ensuite, a well-sized second bedroom and another full bathroom, a gas fireplace, in-suite laundry and a large covered patio. You'll also appreciate the heated underground parking, complete with an oversized stall that can accommodate larger vehicles. Located just steps from the Bow River pathway system, East Village, Chinatown, Superstore, restaurants, coffee shops, Studio Bell, the Central Library and City Hall C-Train Station, you'll enjoy one of Calgary's most walkable downtown locations. Whether you're buying your first home, downsizing or looking for an investment property, this is a move-in ready opportunity that's easy to appreciate. (id:45388)