
448 Cantrell Drive SW
Calgary, Alberta
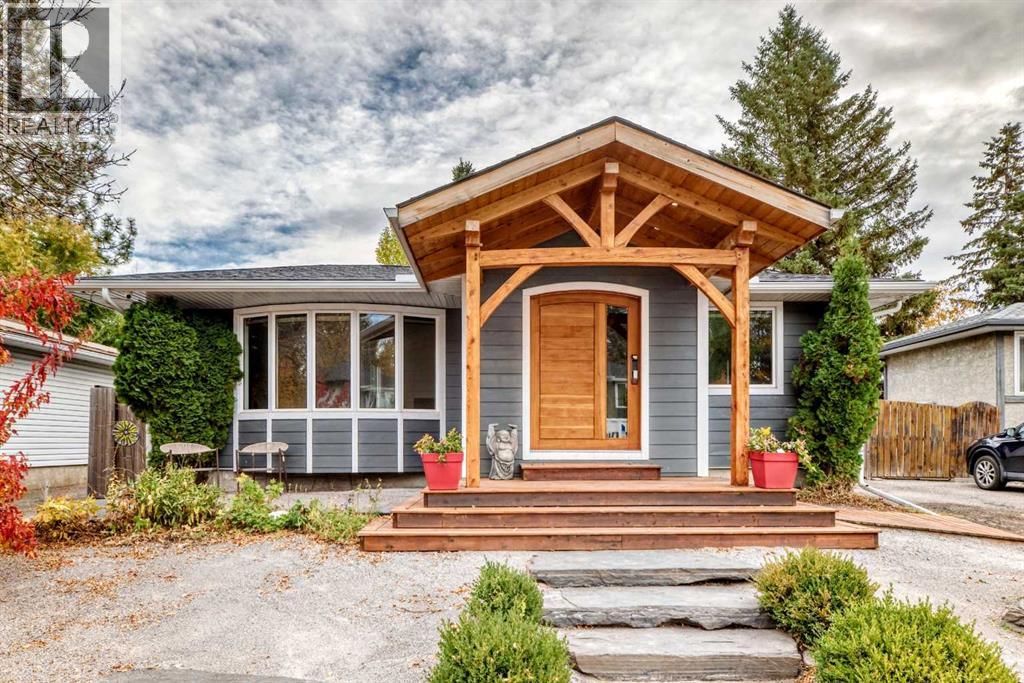
Some homes make you slow down before you reach the door. Here it’s the covered timber-frame entry, built by hand by the owner, and a front yard planted for Calgary’s climate, so your weekends belong to you instead of the lawn. Step inside to a beautiful mudroom finished in the same warm wood, with heated floors and a place for every coat and pair of boots, then straight into a bright, open main floor that feels like home right away, with a vaulted ceiling and a bay window that fills the living room with light. New vinyl plank flooring runs from front to back, and the tastefully updated kitchen, with granite counters, a Dacor gas range, a brand-new fridge under warranty and a pantry, sits at the heart of it all, so whoever is cooking stays part of the conversation. The feature media wall, with custom Bluetooth speakers wired in, sets the scene for hosting, from slow Sunday brunches to a full house at the holidays. Blackout blinds that open from the top or the bottom run throughout. The primary bedroom has its own ensuite, and the bright second bedroom makes a lovely home office. Downstairs, the finished family room is a blank slate ready for your own personal touch, from movie nights to a games room, with a pipe already in place if you’d like to add a fireplace. Two more bedrooms and a renovated bathroom with heated floors give guests, teenagers or a home gym their own space. Out back, the fully fenced deep lot has a deck with a gas barbecue hookup, a fire pit for cool evenings, an established garden with asparagus, berries and rhubarb, and a shed for the tools. The oversized double garage is heated, with its own furnace and power, and doubles as a workshop for whatever you’re building next. Parking is easy, with an extended driveway that runs along the side of the house and opens up in front of the garage, with room for more vehicles, a trailer or a recreational vehicle. Hardie siding over exterior foam insulation makes for a warm, well-insulated home, and a wired s ecurity camera system and Kinetico water softener are included. Close to schools, shopping, the LRT and Fish Creek Park, this Canyon Meadows bungalow brings comfort and functionality together. ***Some photos are digitally edited to remove personal items; originals are included*** (id:45388)
184 Valley Ridge Heights NW
Calgary, Alberta
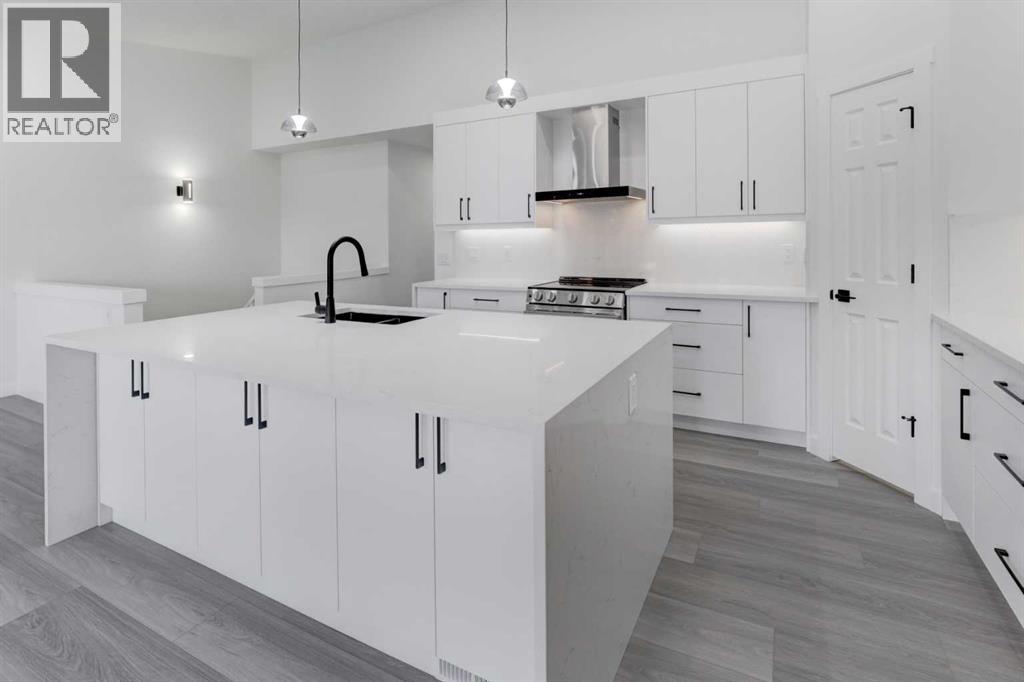
The entire home has been renovated - it is a must see! Located in the Highlands of Valley Ridge, this home has a brand new kitchen, new counter tops, new cabinets, open concept with functional island and perfect for entertaining. The dream kitchen has lots of storage, new appliances, re-routed plumbing and electrical to be more functional, new sink and facet, new microwave, LG fridge and stove are higher end too. Brand new backsplash that match the new counters along with cabinets in the kitchen island with waterfall counter top for added elegance. The kitchen opens up to a family room with a cosy fireplace and new tile around the fireplace. Brand new flooring throughout the unit with quality LVP that is durable and comfortable as well. New lighting throughout the unit provides ample lighting and brightens the day with added potlights, chandeliers, and pendant lights for additional illumination. The entire home has been painted with new baseboards and trim as well. This home has two spacious bedrooms upstairs with brand new bathrooms too - new toilets, showers, dual vanity in the guest bathroom, and a full walk in tiled shower in the primary ensuite, along with all new fixtures. The bathrooms have been made super functional and with additional light to add to the elegance. The main floor has a full tiled bathroom as well as new vanity and lighting too. The main floor has a spacious room that can be used as an additional family room, media room, or exercise room with a walkout to the patio at ground level. Additional potlights have been added to the basement for more lighting. The home has an attached double garage that feeds right into the unit for added convenience. This home is a must see in a very desirable community setting in Valley Ridge. Minutes away from the shopping center, and entrance to the highway - the home is ideally positioned for ease of access. The clubhouse is a beautiful space that residents can use as well for hobbies, get togeth ers, and community events. The garage has been painted and provides a bright space for two cars and ample storage. New hot water tank, newer furnace, newer deck surfaces, ample storage. The list of upgrades is extensive and the home is a must see to appreciate the elegance and functionality - perfect for those that love Valley Ridge and don't want the hassle of renovating - it has all been done for you. Without question, this home stands out from the competition and offers tremendous value given the extensive upgrades done in the home recently. (id:45388)
225 Killarney Glen Court SW
Calgary, Alberta
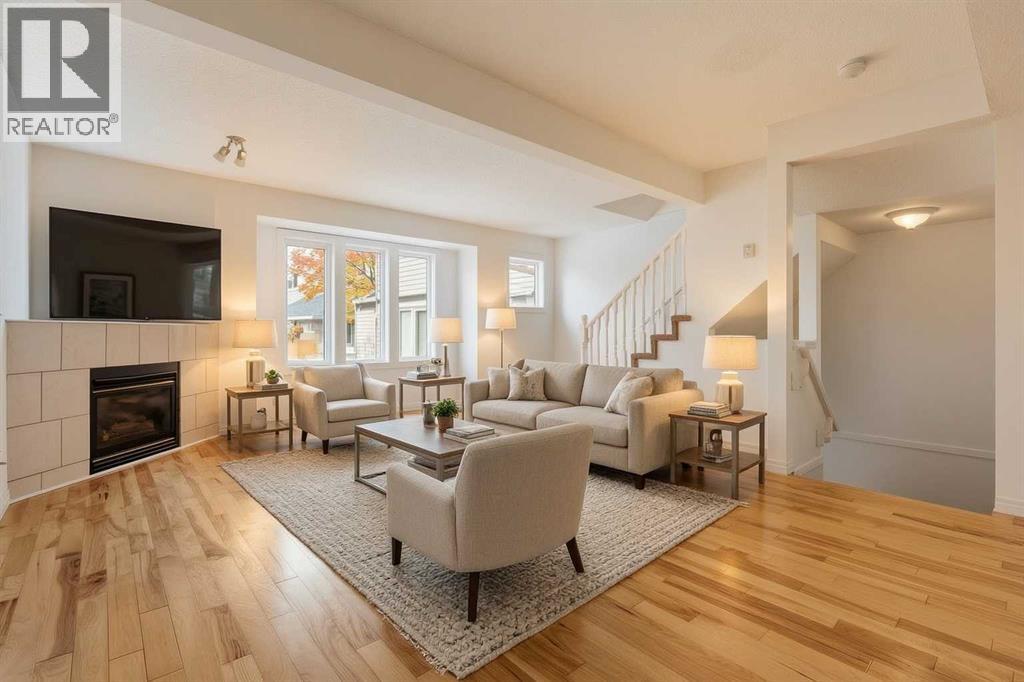
Say hello to your stylish home in the sought-after Killarney Glen Court Townhouses—where inner-city convenience meets a laid-back vibe. This bright corner unit is ready to impress with an attached garage (no more scraping ice in winter!), huge brand-new 2025 windows that flood the space with natural light, and a private balcony where you can start your day in style. Mornings made better: picture yourself sipping your latte, gazing out over the peaceful green space before hopping on the bus, bike, or in your car—for a breezy 10-minute commute to downtown. Inside, it’s all about easy living: fresh flooring underfoot on the main floor, a spacious kitchen perfect for cooking (or just spreading out your fav takeaway), and a layout that feels airy yet cozy. The well-managed complex is tucked close to shops, cafes, transit, parks, and all the amenities you love, making it an ideal home base for your busy life. Whether you’re a first-time buyer, downsizing, or looking for a smart investment, this place checks all the boxes. As a bonus the seller has completed a pre sale home inspection so its move-in ready which means you can skip the Reno stress and get straight to enjoying your new Killarney lifestyle. (id:45388)
127 Grayling Road
Rural Rocky View County, Alberta
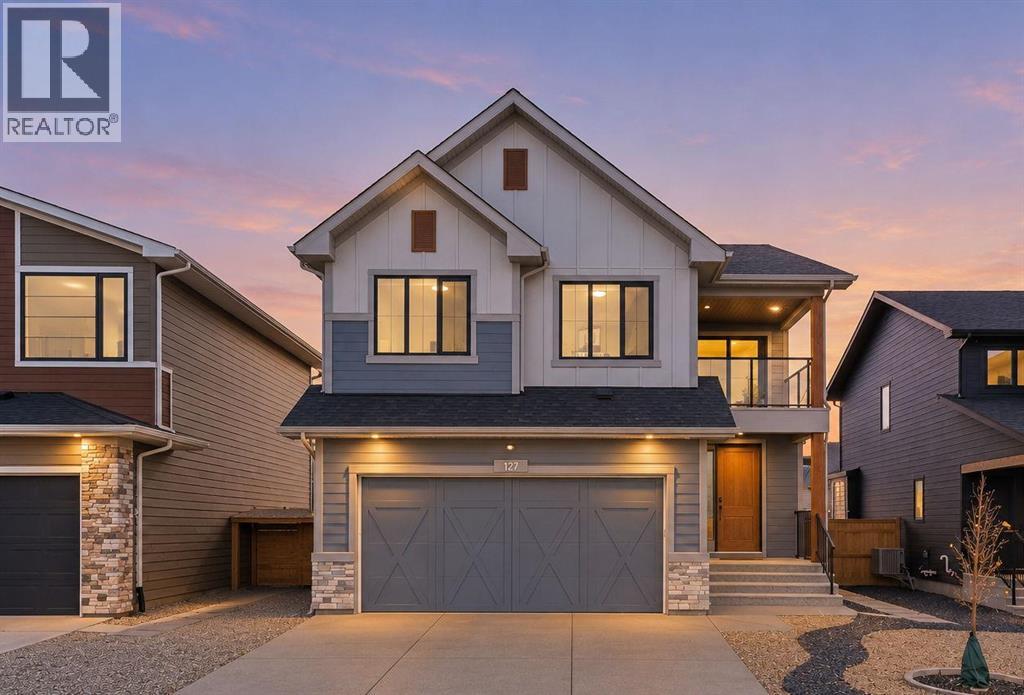
There is so much to love about this beautifully finished Sterling-built home in Harmony, but the layout may be the best part. With four bedrooms upstairs, a fully developed basement and more than 3,800 sq. ft. of developed living space, this home was designed exceptionally well for a growing family. Set on a beautiful street directly across from green space and pathways, the home has great curb appeal and a bright, welcoming feel from the moment you walk in. The main floor features 10 ft. ceilings, a private office/den and an open-concept kitchen, dining and living space filled with natural light. Large windows throughout the home, including a wall of windows running alongside the staircase, keep every level feeling open and bright. The kitchen is beautifully put together with an oversized quartz island, two-tone cabinetry, upgraded appliances, generous storage and a walk-in pantry. It opens naturally into the dining area and living room, where the dramatic fireplace wall creates a standout focal point. Modern lighting, thoughtful finishes and warm flooring throughout give the home a clean, current feel that still feels comfortable and inviting. Upstairs is where this home really stands apart. A large vaulted bonus room gives the family another incredible living space and opens onto a covered front balcony overlooking the greenspace across the street, such a great spot for morning coffee or an evening glass of wine. Four bedrooms are located on this level along with convenient upstairs laundry and a full bathroom. The spacious primary bedroom features a vaulted ceiling, walk-in closet and an impressive five-piece ensuite with heated floors, dual sinks, freestanding tub and an oversized glass shower. The fully developed basement adds even more usable living space with a fifth bedroom, additional storage, a media/theatre area and plenty of room for a home gym or games area. Outside, the south-facing backyard has already been professionally landscaped and is ready to e njoy, with a large deck off the main floor, additional patio space, fencing, irrigation and low-maintenance landscaping. The oversized attached double garage, central air conditioning, water softener and completed landscaping add even more everyday convenience. The location is equally impressive, directly across from green space with pathways right outside your door and within walking distance of the lake, LaunchPad, Mickelson National Golf Club, parks and pathways, with Harmony's second lake underway nearby. Meticulously cared for, beautifully finished and incredibly well laid out, 127 Grayling Road offers the space families are looking for without sacrificing style, design or location. Book your showing today! (id:45388)
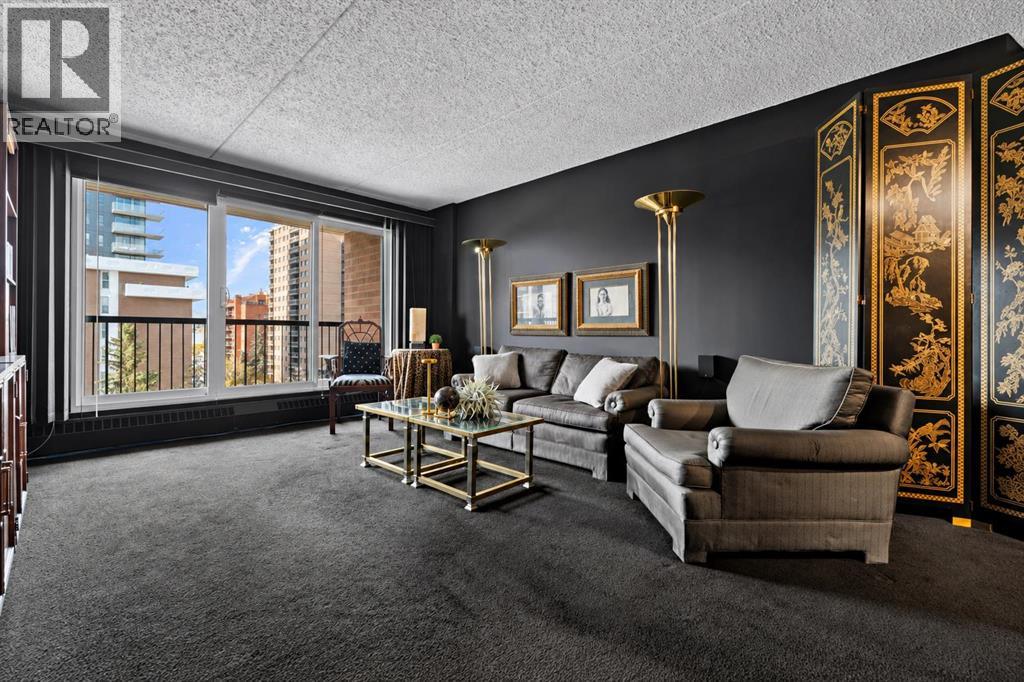
703, 1414 12 Street SW
Calgary, Alberta
Step inside a little Modern Moody Glam! With a touch of theatrical drama, this home has a personality all its own. And if moody isn't your style, keep scrolling! We've included virtually updated photos with a lighter, neutral palette to help you imagine the possibilities. Offering almost 850 sq. ft. of living space, this 2-bedroom, 1-bathroom condo features a well-designed floor plan that feels more like a home than a typical condo. The spacious living area gives you room to spread out, entertain and arrange things your way, whether you prefer an open living and dining space or a separate dining area. There's also the convenience of in-suite laundry, tucked into a generously sized laundry and storage room providing valuable extra space. The building itself has concrete construction and has benefited from recent improvements in 2024/2025 including the installation of highly desirable triple-pane windows and patio doors, re-pointing of brick work (mortar refinishing), as well as waterproofing and refinishing the balcony surfaces. Enjoy your heated underground parking and security, and note your condo door location is directly across from the elevator making coming and going especially easy. Just steps from the shops, restaurants and energy of 17th Avenue, you'll have Calgary's vibrant inner-city lifestyle right outside your door. Coffee shops, dining, shopping and everyday conveniences are all within easy walking distance. You can have one dog or two cats, with board approval. Love the existing look? Furniture and decorative accents are NEGOTIABLE, please ask. Whether you appreciate its distinctive character or have a completely different vision in mind, this condo offers the space, location and flexibility to make it your own. (id:45388)
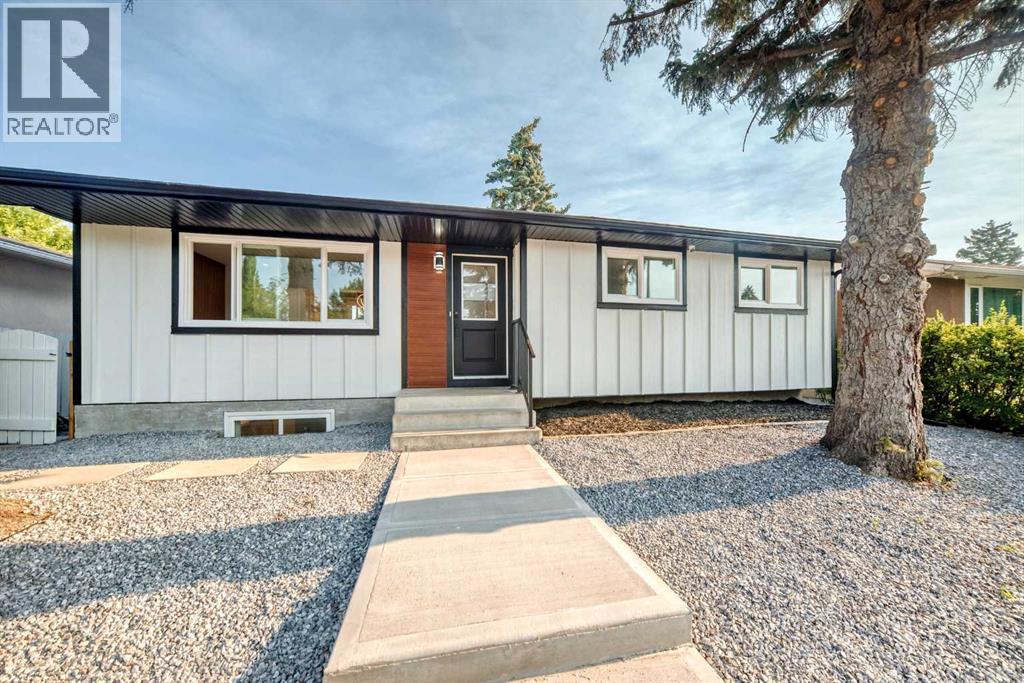
808 Avonlea Place SE
Calgary, Alberta
Welcome to 808 Avonlea Place SE, a beautifully reimagined bungalow tucked away on a quiet, family-friendly close in the heart of Acadia. Set on a spacious 50' x 100' lot, this home has been renovated down to the studs, bringing together quality craftsmanship and thoughtfully chosen finishes to create a warm, welcoming space that's ready to enjoy.From the moment you arrive, the new Arctic White Hardie Board siding, updated front hardscaping, and refreshed landscaping make a lasting first impression. Inside, the bright, open-concept main floor features 8mm luxury vinyl plank flooring, adjustable LED lighting, and a warm, modern palette that flows throughout the home.At the heart of it all is a beautiful custom kitchen with Calacatta Gold quartz countertops, white shaker cabinetry, white oak accents and finishes, elegant gold hardware, premium Samsung appliances, and under-cabinet and toe-kick lighting. Natural oak, warm gold details, and quartz surfaces come together in a timeless design that feels just as inviting as it looks.The living spaces are made for both quiet evenings and time spent with family and friends. Custom media walls with electric fireplaces bring warmth to the main floor and basement, while stained oak panels add a distinctive touch to the main floor media wall. The main floor bedrooms feature custom built-in closets with integrated drawers, and the beautifully finished bathrooms offer quality tilework and Delta fixtures. Downstairs, plush, high-quality 60oz carpet and custom tilework continue the home's comfortable, carefully finished feel.The updates go well beyond appearances, with NEW WINDOWS throughout, new interior and exterior doors, a NEW electrical panel, a new high-efficiency hot water tank, and a furnace professionally cleaned in July 2026. Security cameras are installed at the front, side, and rear of the property. The double detached garage also features a new Chamberlain garage door opener with a built-in security camera, addin g everyday convenience and peace of mind.Step outside to an oversized backyard with room to truly enjoy Calgary's warmer months. Whether it's summer BBQs, watching the kids play, tending to a garden, or simply unwinding outdoors, this generous lot offers the space for it all. Fresh mulch has been added to the garden beds, ready for your favourite flowers and landscaping touches, while rear parking provides extra room for trailers, recreational vehicles, or additional parking.You'll love the balance of peaceful surroundings and everyday convenience. Acadia School, David Thompson School, Lord Beaverbrook High School, shopping, restaurants, transit, parks, and playgrounds are all just minutes away. With Macleod Trail and Deerfoot Trail nearby, travelling across the city is easy, yet you still come home to the mature trees and established charm that make Acadia so special.Call today to book your private showing! (id:45388)
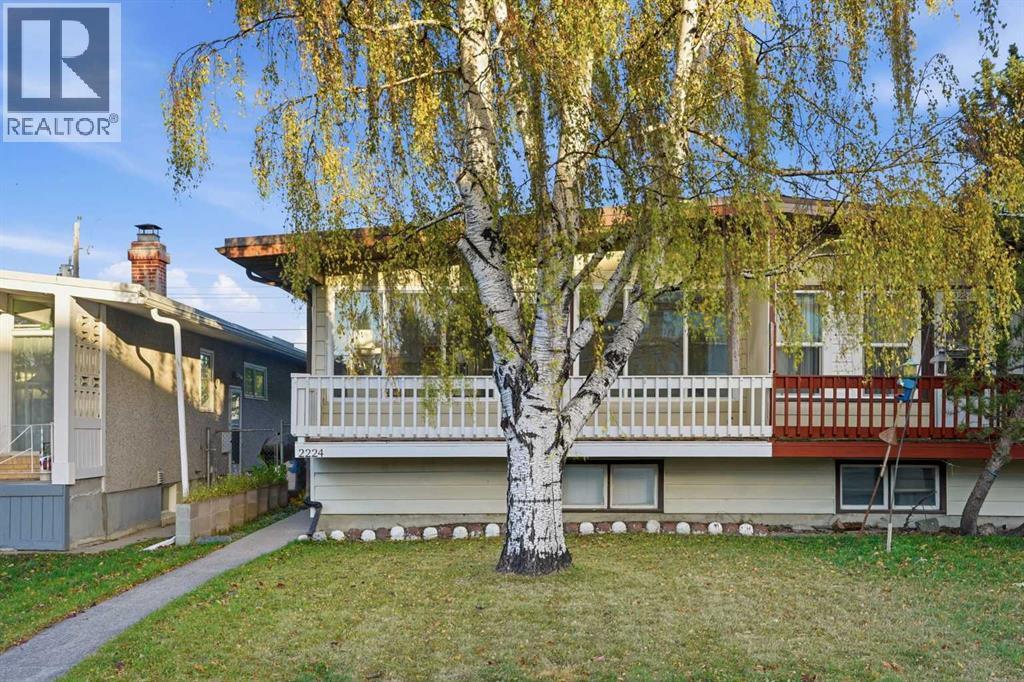
2224 34 Street SW
Calgary, Alberta
Modern updates, abundant natural light and the flexibility of an ILLEGAL BASEMENT SUITE come together in this move-in ready Killarney home, complete with 3 total bedrooms, 2 full bathrooms and a fantastic inner-city location. An inviting open floor plan welcomes you with contemporary flooring, fresh neutral finishes and an entire wall of windows that fills the main living areas with sunshine. Gather in the spacious living room, where a contrasting feature wall establishes a stylish focal point for your entertainment setup, while additional recessed lighting keeps the space bright and comfortable into the evening. Just beyond, a generous dining area accommodates everyday meals and larger gatherings, with easy access to the expansive, full-width, west-facing balcony for afternoon sunshine and outdoor relaxation. Preparing meals is a pleasure in the beautifully updated white kitchen, showcasing sleek cabinetry, stainless steel appliances, a modern tile backsplash, ample counter space and a convenient breakfast bar with casual seating and clear sightlines to the adjoining living areas. Down the hall, 2 comfortable bedrooms await, accompanied by a stylishly updated 4-piece bathroom with contemporary finishes. A separate entrance leads to the lower-level illegal suite, currently rented with a lease in place until April 1, 2027. This self-contained space accommodates a spacious family room, full kitchen, bedroom with a walk-in closet, 4-piece bathroom and dedicated laundry area, adding flexibility for extended family or potential rental use. Outside, a fully fenced grassy yard gives kids and pets room to play, while a single detached garage and adjacent parking pad accommodate additional vehicles or RV parking. Mature trees lend an established neighbourhood feel, and the welcoming front balcony adds another inviting outdoor space. Living in Killarney means having excellent everyday amenities close at hand, including neighbourhood parks, schools, local shops and restaurant s along 17th Avenue SW. Enjoy convenient access to the Killarney Aquatic and Recreation Centre for swimming and fitness, along with nearby Westbrook Mall and the Westbrook LRT station for shopping and commuting. With downtown Calgary, Marda Loop and major roadways within easy reach, this desirable location combines inner-city convenience with a welcoming residential atmosphere. (id:45388)
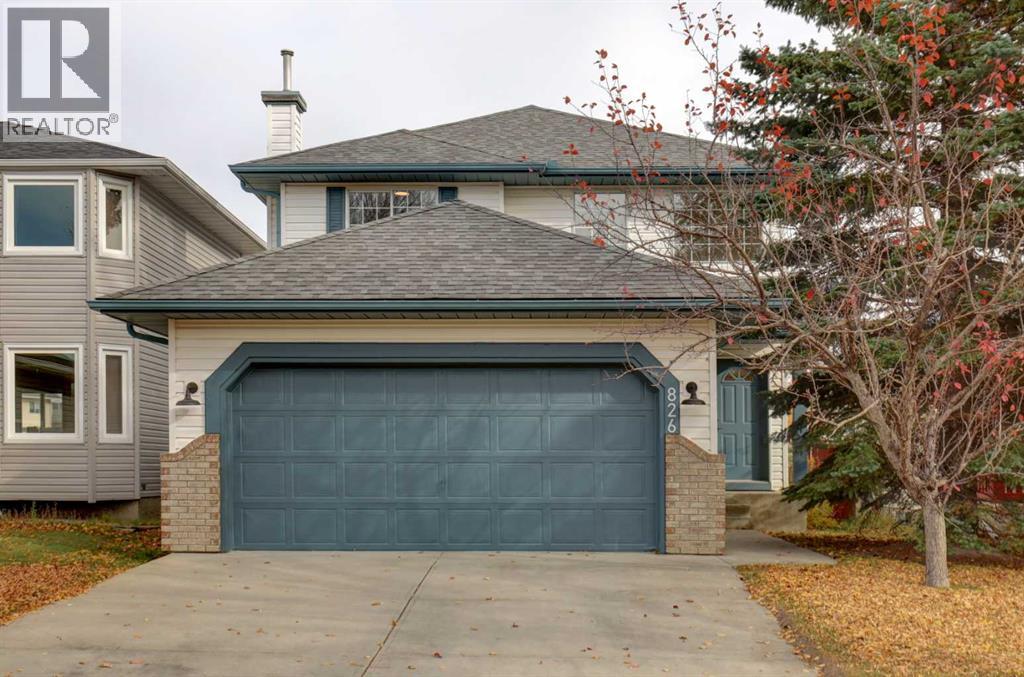
826 Coventry Drive NE
Calgary, Alberta
Welcome to a beautifully refreshed home where modern style, comfort, and character come together. Thoughtfully updated with a focus on aesthetics, functionality, and contemporary finishes, this home offers a fresh, inviting feel with stylish details throughout.Upon entry, you’re welcomed by an open and airy foyer featuring approximately 18-foot ceilings and a custom built-in mudroom space that blends everyday practicality with elevated design, along with secure access to the double attached garage.The kitchen showcases solid oak cabinetry doors in a natural wood and crisp white two-tone finish, NEW quartz countertops with a waterfall edge, NEW chevron-style tile backsplash, NEW black under-mount double sink and faucet and NEW appliances. The living room features a focal-point fireplace, creating a warm and inviting space to relax and unwind.Throughout the home, you'll find NEW vinyl flooring, NEW contemporary light fixtures and NEW chandeliers, NEW 5-inch baseboards, and smooth ceilings with the popcorn texture removed. Freshly painted walls, striking dark interior doors, and NEW door casings and hardware add a modern touch, while natural wood tones and warm finishes create a cohesive feel. The functional floor plan offers a natural flow between living spaces, with the added convenience of main-floor laundry and a NEW washer and dryer.The bathrooms have been refreshed with NEW vanities, toilets, tile, mirrors, and modern finishes. The primary bedroom and ensuite offer a spa-inspired retreat feel featuring a sleek floating double-sink vanity, a modern organic-style shower with natural textures and calming finishes, and a walk-in closet. Feature walls throughout the home add warmth, texture, and personality.Step outside to the newly updated deck, perfect for summer BBQs and entertaining, overlooking a large backyard with endless possibilities to create your own outdoor oasis. The undeveloped basement offers a blank canvas for future development and customization. All of this in Coventry Hills, just steps from Real Canadian Superstore and minutes from Vivo Recreation Centre, Country Hills Town Centre, CrossIron Mills, and Nose Creek Parkway trails, with quick access to both Stoney Trail and Deerfoot Trail.Schedule your private showing today and experience everything this beautifully updated home has to offer! (id:45388)
535 22 Avenue SW
Calgary, Alberta
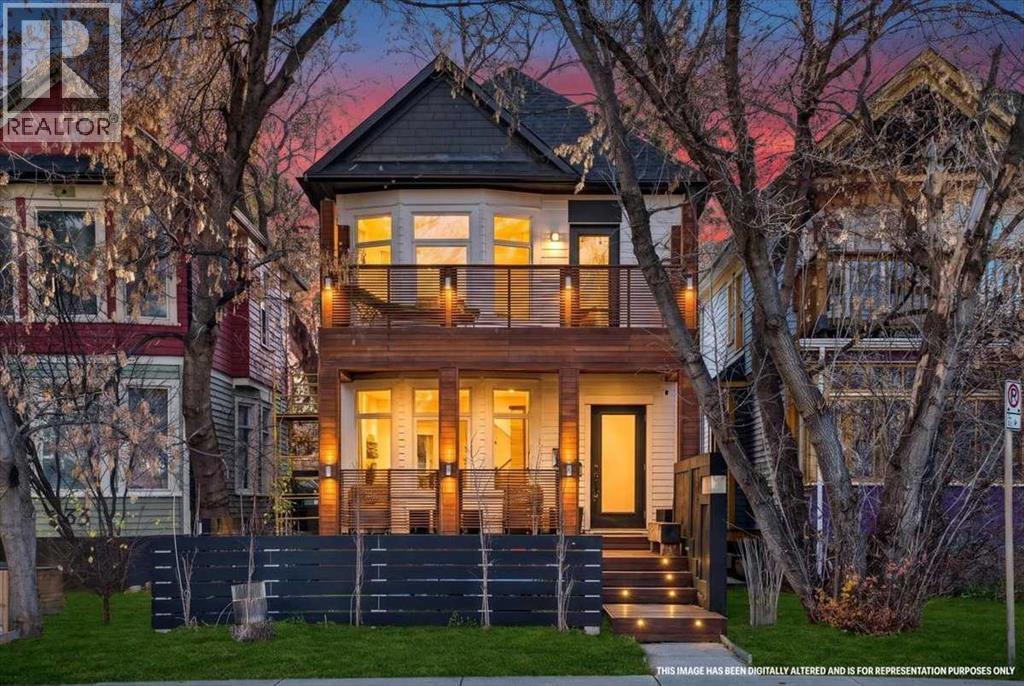
Welcome to this beautifully renovated home in the heart of Cliff Bungalow, one of Calgary's most desirable inner-city communities! Perfectly blending contemporary sophistication with thoughtful design, this exceptional property offers high-end finishes, extensive upgrades, and an unbeatable location just minutes from downtown and the vibrant shops, restaurants, and cafés of 4th Street and 17th Avenue.From the moment you arrive, the attention to detail is evident. Sustainably harvested Brazilian hardwood decking at the front and upper levels adds warmth and architectural character, while the professionally landscaped yard features a beautiful selection of trembling aspen, lilies, cotoneaster, hostas, and native grasses. Designed with low-maintenance urban living in mind, the outdoor spaces offer the perfect balance of beauty, privacy, and functionality without the upkeep of a traditional large yard.Inside, the home showcases a stylish modern aesthetic, complemented by brand-new luxury vinyl flooring throughout, updated finishes, and carefully considered details. The beautifully appointed kitchen features premium appliances, including a Miele refrigerator, Miele steam oven, gas cooktop, and Bosch dishwasher, creating an inviting space for both everyday living and entertaining. Three newly renovated bathrooms feature the added comfort of in-floor heating, while three fireplaces bring warmth and ambiance throughout the home, including electric fireplaces in the main living area and basement, and a recently serviced gas fireplace in the primary bedroom.Extensive upgrades provide exceptional peace of mind, including a new roof (2025), replacement vinyl windows with triple glazing on the front-facing windows, new exterior doors with integrated blinds, updated insulation throughout, and all-new electrical and plumbing completed with permits. All original knob-and-tube wiring has been removed, with a new main electrical panel and main-floor subpanel installed. The furnace has also received a new heat exchanger, has been recently serviced, and the ductwork professionally cleaned.The finished basement offers additional living flexibility with an illegal basement suite, providing versatile space for extended family, guests, or other potential uses, subject to applicable municipal requirements. Completing the property is a heated double garage equipped with 240V electrical service, offering excellent functionality for parking, hobbies, or future EV charging considerations.Situated in an unbeatable inner-city location, this home puts you within easy reach of downtown Calgary, the Elbow River pathways, neighbourhood parks, and some of the city's best dining, shopping, and entertainment destinations. Enjoy the convenience of a truly walkable lifestyle while coming home to a beautifully updated property that offers comfort, quality, and contemporary style.A rare opportunity to enjoy refined, low-maintenance inner-city living in one of Calgary's most sought after communites! (id:45388)
70 Canals Close SW
Airdrie, Alberta
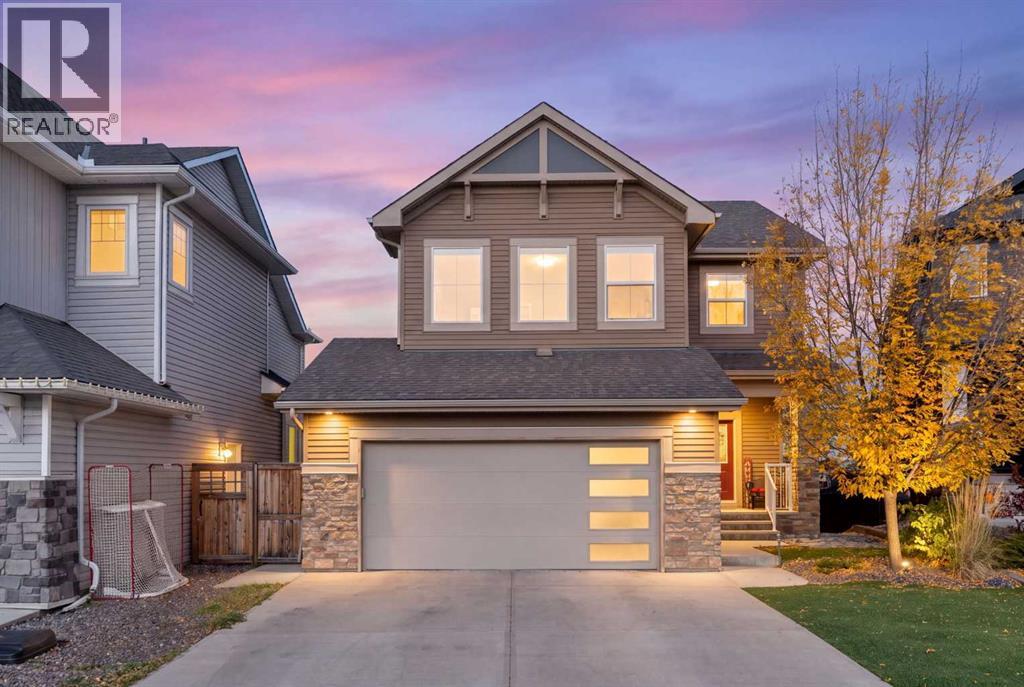
**OPEN HOUSE SATURDAY NOVEMBER 14 1:00 - 4:00 & SUNDAY NOVEMBER 15 1:00 - 3:00 ** Hello, Gorgeous! Welcome to 70 Canals Close SW, a custom built two storey steps from the canal and its walking paths in Canals, Airdrie, with approximately 2,813 sq ft of developed living space (2,054 sq ft above grade, RMS, plus a 759 sq ft finished lower level). The main floor is open and bright, with a living room centred on a gas fireplace, a kitchen with quartz counters, a full island, stainless appliances and a walk through pantry, a dining area opening onto the new deck, a mudroom with built ins and a powder room. Upstairs, a vaulted bonus room sits with three bedrooms, including a primary with a canal view, a large walk in closet and an ensuite with quartz, a soaker tub and a separate shower, plus a full bathroom and a laundry room with a folding counter. The sunshine basement was finished in 2020 with permits and adds a fourth bedroom, a full bathroom and a large flex area. Central air conditioning, a heated and fully finished double garage with slat wall storage, permanent exterior lighting and Sonos audio. Out back: a golf green and chipping range, a new deck and a concrete patio, all with 100% maintenance free landscaping. A school is just down the street. (id:45388)
16279 5 Street SW
Calgary, Alberta
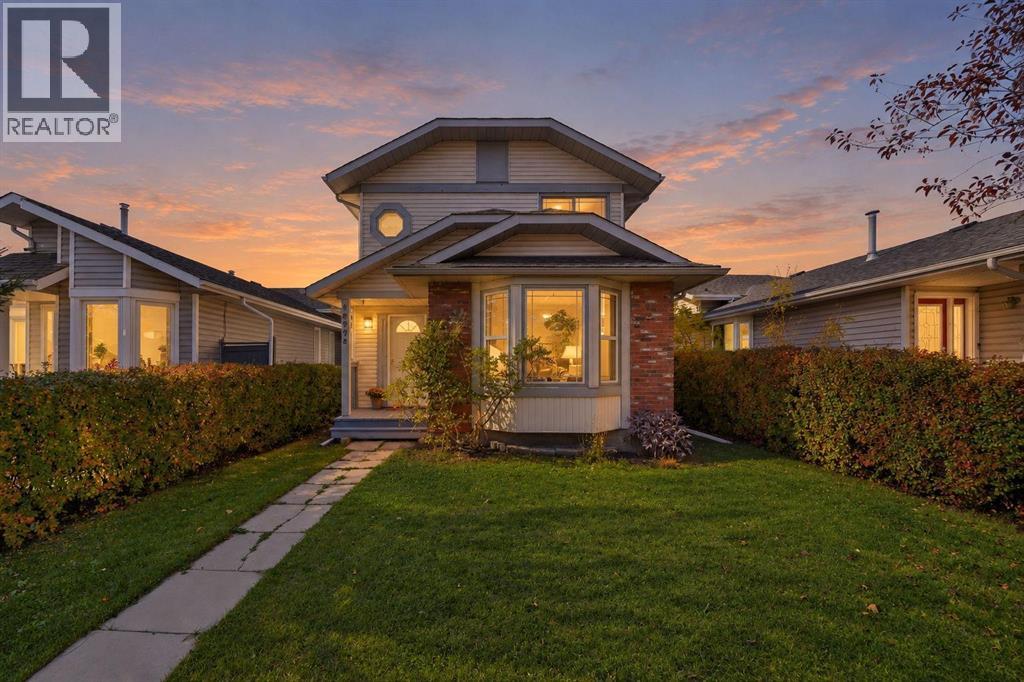
Welcome to 16279 5 Street SW, a well cared for family home offering a thoughtful layout, a generous backyard, and a location surrounded by the everyday conveniences that make Shawnessy easy to call home. Step inside to a bright front living room, where a large bay window brings in plenty of natural light and creates an inviting first impression. Toward the back of the home, the family room offers a more relaxed place to gather, anchored by a stone fireplace and connected to the kitchen and breakfast nook. Sliding glass doors open directly onto the rear deck, making the backyard a natural extension of the main floor and creating an easy setup for summer evenings, barbecues, and time outside. The kitchen offers ample workspace and storage, while the adjoining breakfast nook provides a comfortable spot for casual meals overlooking the yard. A convenient half bath completes the main level. Upstairs, all three bedrooms are together, along with a full bathroom, creating a practical layout for families. The lower level adds another dimension to the home and is currently arranged as a rec room and office space, with the desks included. Whether used for working from home, movie nights, hobbies, or a play area, it gives you valuable additional space without taking away from the main living areas. A Delta subfloor has also been installed for added insulation. Outside is where this property offers even more possibility. The long, fully fenced backyard has room to spread out, with a deck, storage shed, and a playhouse with a swing set already in place. The yard is also roughed in for a hot tub and equipped with a natural gas line for the BBQ as well as an RV gate, creating a great setup for summer evenings and entertaining. Mature trees and established landscaping add privacy and character to the outdoor space. For added peace of mind, the home has no Poly B plumbing, the hot water tank was replaced in 2018, and the roof was replaced in 2013. Beyond the property, an extensive ne twork of walking paths connects you to nearby parks, playgrounds, train stations, bus stops, and shopping, making it easy to get outside without having to get in the car. With three bedrooms upstairs, distinct living and family rooms, a finished lower level, and a backyard designed for both kids and adults, 16279 5 Street SW offers the kind of practical, comfortable living that can adapt with you for years to come. (id:45388)
3502 3 Street NW
Calgary, Alberta
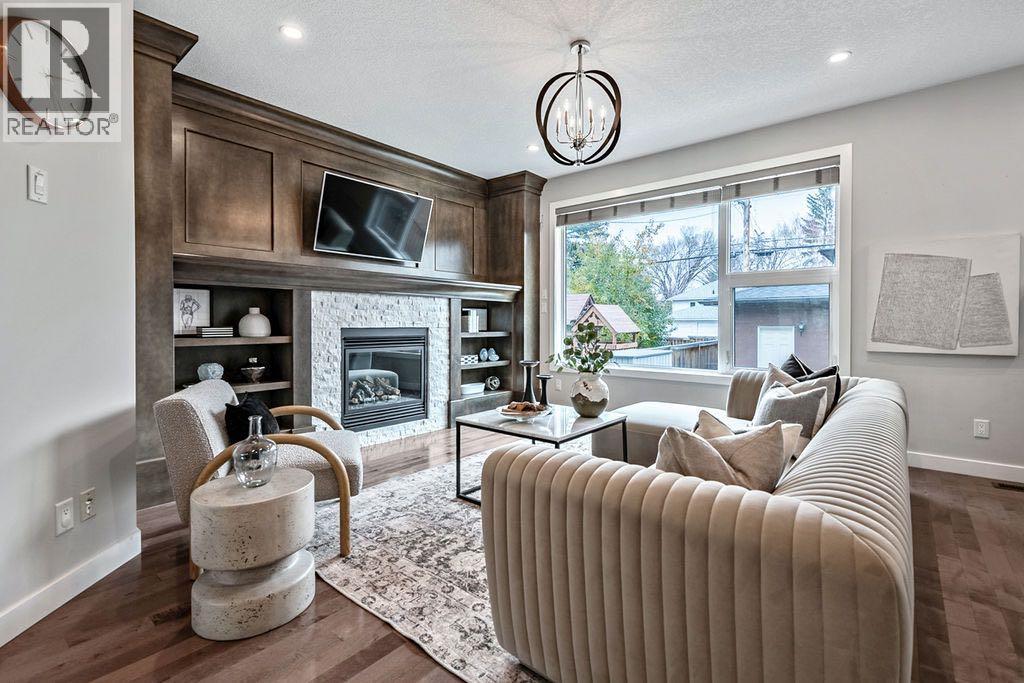
Welcome to Highland Park! This well-appointed two-storey home offers more than 2,770 ft2 of developed living space and is sure to impress. Upgrades begin with the widened concrete walkway and continue throughout the home. The open-concept main floor features a gourmet kitchen with a gas stove, ceiling-height cabinetry with soft-close doors, under-cabinet lighting, and granite countertops. Relax in the luxurious living area, where a built-in fireplace is surrounded by a custom maple entertainment centre with space for a TV above. Upstairs, you’ll find three generously sized bedrooms, a laundry room, and two five-piece bathrooms. The basement includes two additional bedrooms and kitchen cabinetry. The furnace room also features rough-in plumbing for a washer and dryer. Outside, the fully landscaped yard offers a ground-level patio and a double detached garage roughed in for in-floor heating. Book your showing today! (id:45388)