
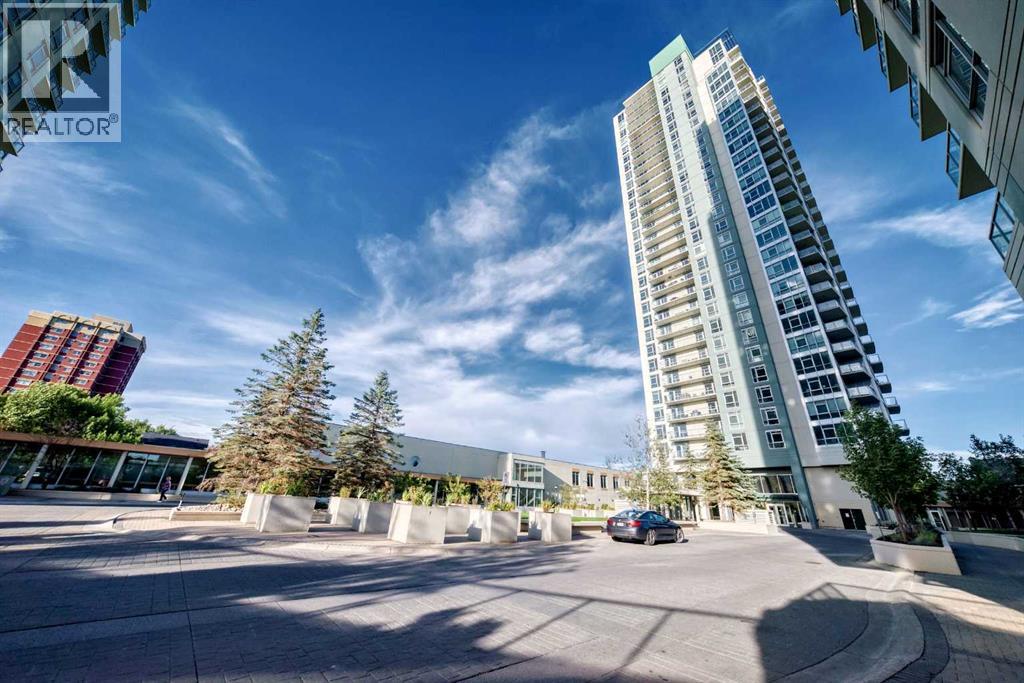
3002, 99 Spruce Place SW
Calgary, Alberta
A rare opportunity to live above the city in one of Calgary’s most remarkable luxury residences. Perched high on the 30th floor of Ovation, this extraordinary 3-bedroom, 3.5-bath residence offers more than 3,100 sq. ft. of beautifully appointed living space, wrapped in sweeping views of the Calgary skyline, Rocky Mountains and Shaganappi Point Golf Course.From the moment you enter, the scale is unmistakable. Expansive floor-to-ceiling windows fill the home with natural light, while four generous balconies create an effortless connection between the spectacular interior and the ever-changing panorama beyond. Morning coffee, evening cocktails or simply watching the city lights come alive—this is elevated living in every sense.The custom-designed interior is finished with quality hardwood flooring, 5" signature baseboards, a sophisticated media room and an impressive appliance package. At the heart of the home, the gourmet kitchen features rich espresso cabinetry, abundant custom storage and generous workspace, flowing seamlessly into the spacious living room and elegant formal dining area—an exceptional setting for both intimate dinners and grand entertaining.The primary suite is a private retreat unto itself, complete with a west-facing balcony, spacious sitting area and a spacious walk-in closet. The luxurious 5-piece ensuite feels like a personal spa, offering dual vanities, a deep soaker tub and a separate glass-enclosed steam shower.Two additional bedrooms provide exceptional space and privacy, while the thoughtful floor plan offers multiple areas to gather, relax and entertain without compromising the sense of openness. This stunning property includes all custom furnishings and artwork. Ovation elevates the experience even further with an indoor swimming pool, fitness facility, priority elevator access, full-time security and secure heated parking with a private double garage, plus storage.Perfectly positioned just minutes from downtown and close t o shopping, restaurants, entertainment and major amenities, this is an opportunity to downsize and simplify without sacrificing space, quality or lifestyle.Come experience the views, the scale and the magic of this remarkable home. Private showings by appointment. (id:45388)
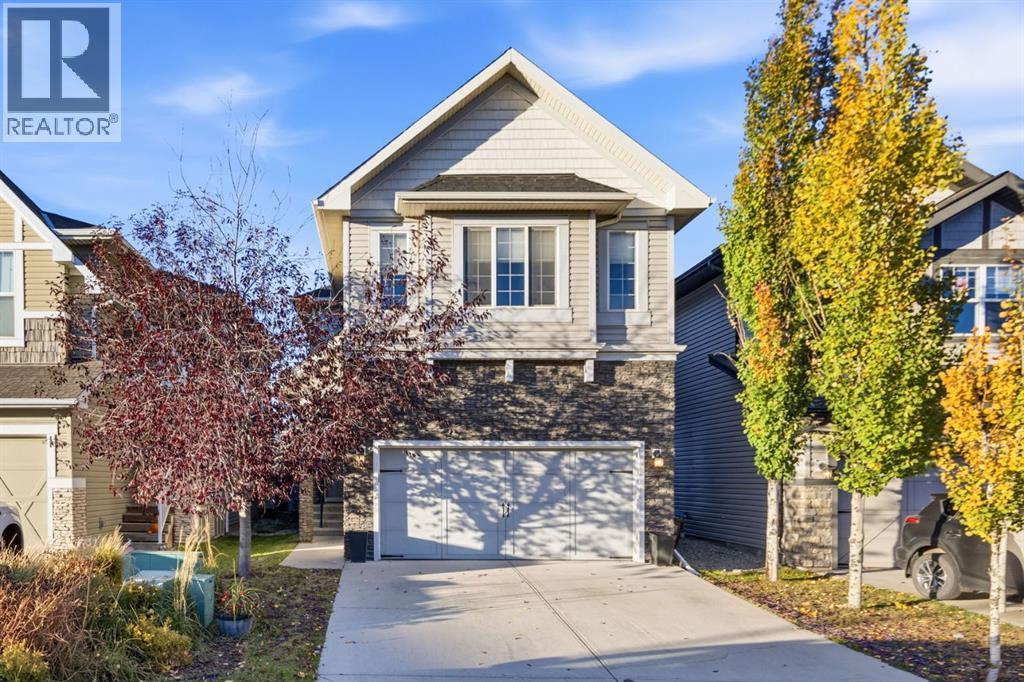
411 Hillcrest Circle SW
Airdrie, Alberta
*****OPEN HOUSE - NOVEMBER 14, 2026 - 12 PM - 3 PM ***** Settle in before the holidays and celebrate Christmas in your new home. Tucked onto a popular street in Hillcrest, one of Airdrie's most sought-after southwest communities, this upgraded two-storey offers 2,094 sq. ft. of thoughtfully designed living space, with 3 bedrooms, 2.5 baths, a central bonus room, and a double attached garage.A tiled foyer welcomes you in, with a front den just off the entry that offers a quiet, separate space for working from home or a reading nook. The open-concept main floor centres on a beautiful kitchen with quartz counters, rich espresso cabinetry, and stainless steel appliances. A large walk-through pantry makes grocery days easy. A practical tiled mudroom keeps boots and backpacks organized year-round, and a tiled 2-piece powder room completes the floor. Vinyl flooring runs through the rest of the main level.Upstairs, a spacious central bonus room separates the primary suite from the secondary bedrooms. It's ideal for family movie nights or as a kids play area. The primary retreat is filled with natural light from its oversized windows. The large ensuite features his-and-hers sinks, a soaker tub, a separate shower, and built-in storage, and the generous walk-in closet even has its own window. Two well-sized bedrooms, a 4-piece bathroom, and upper-floor laundry round out the level.The unfinished basement is a blank canvas, ready for a future rec room, gym, or extra bedroom when you need the space. Out back, the fully fenced yard and low-maintenance composite deck are made for summer barbecues and evenings with friends, and air conditioning keeps the home comfortable all season. Out front, permanent Celebright soffit lights mean no more ladders or tangled strings. Light up the house for Christmas, game days, or any celebration with the touch of a button.Life in Hillcrest is easy to love. Northcott Prairie School, parks, pathways, the community pond, an off-leash dog park, an d transit are all within walking distance, along with the Coopers Crossing shops and amenities. Commuters have quick access to Stoney Trail and Deerfoot Trail. Don’t miss your chance to own this versatile, beautifully located home. (id:45388)
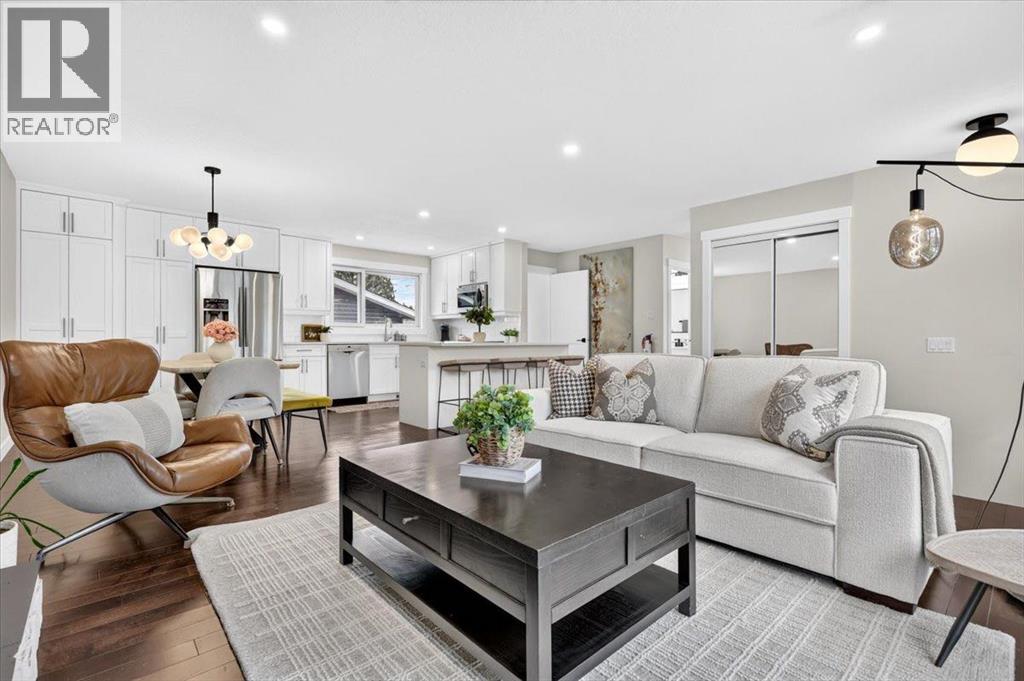
316 Wascana Road SE
Calgary, Alberta
A renovated bungalow with over 2000 square feet of living space - located on a beautiful lot, ideally situated on a quiet, well-established street in the heart of Willow Park. With a prime location, large backyard, and oversized heated double garage, this home offers a great combination of space, updates, and versatility.The main floor is bright and inviting with real hardwood floors, an open-concept kitchen and living space, and a wood-burning fireplace that adds warmth and character. Three bedrooms and a full bathroom complete the main level, creating a functional and comfortable layout.Downstairs, the developed basement features an illegal suite that was added within the last few years, with its own side entrance and a surprisingly spacious layout. The suite includes a full kitchen, separate laundry, electric fireplace, generous living area, full bathroom with a glass walk-in shower, and a massive bedroom with a huge closet.Outside, the large backyard offers plenty of room to enjoy, while the oversized heated double garage provides excellent parking, storage, and year-round functionality. Willow Park is one of Calgary’s most established communities, known for its great schools, mature surroundings, parks, and convenient access to shopping and amenities. The Italian Centre Shop is nearby, along with restaurants, everyday shopping, and easy access to major routes around the city.Renovated, versatile, and sitting on a great lot in a prime Willow Park location, this is a fantastic opportunity at a great price point. (id:45388)
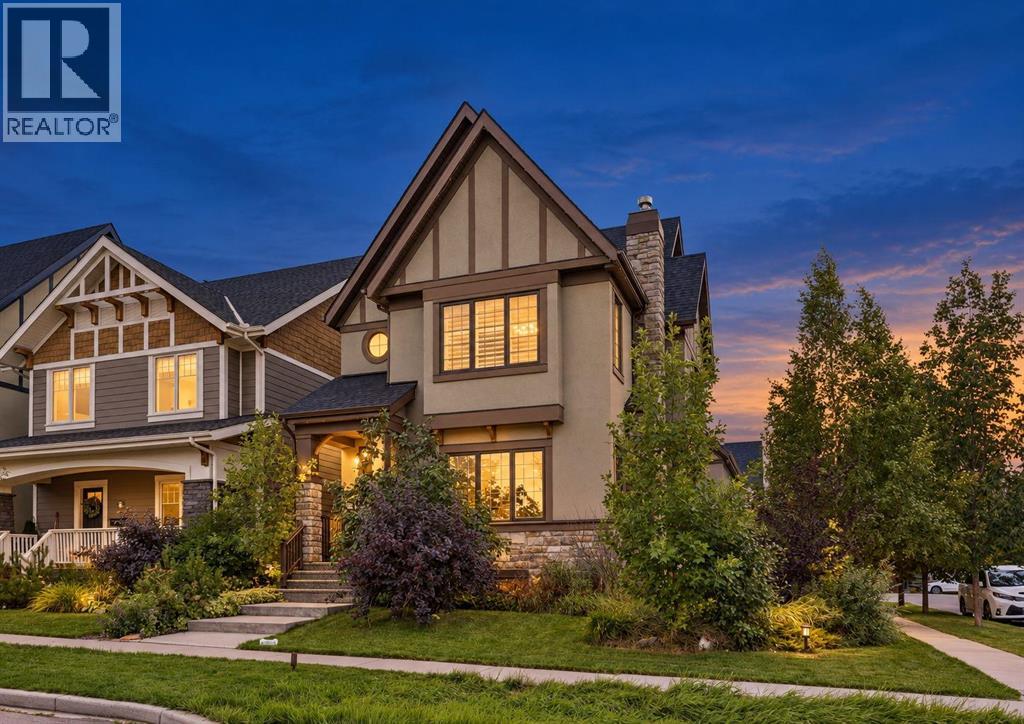
5 Mary Dover Drive SW
Calgary, Alberta
The bright and inviting OPEN-CONCEPT MAIN FLOOR showcases stunning wide-plank WHITE OAK ENGINEERED HARDWOOD, a spacious living room with a cozy GAS FIREPLACE, an elegant dining area, and a private den—perfect for a home office. The impressive CHEF-INSPIRED KITCHEN features premium JENN-AIR APPLIANCES, upgraded QUARTZ COUNTERTOPS, beautiful cabinetry, and generous workspace, making it ideal for everyday living and entertaining.The upper level offers THREE GENEROUS BEDROOMS, including a luxurious PRIMARY RETREAT complete with a custom walk-in closet and a SPA-INSPIRED 5-PIECE ENSUITE FEATURING A STEAM SHOWER—your own private sanctuary for relaxation. The versatile THIRD-FLOOR LOFT provides additional living space, perfect for a family room, home office, or children's play area. The professionally finished basement adds TWO MORE BEDROOMS, a full bathroom, and a spacious recreation room. Additional comfort and convenience are provided by an ON-DEMAND TANKLESS HOT WATER SYSTEM, delivering energy-efficient hot water whenever you need it.A truly exceptional feature is the LEGAL 626 SQ. FT. CARRIAGE SUITE above the garage, offering a fully self-contained living space with its own kitchen, living room, bedroom, bathroom, and laundry. An incredible opportunity for RENTAL INCOME, MULTIGENERATIONAL LIVING, OR GUEST ACCOMMODATION.Located in one of Calgary's most desirable inner-city communities, CURRIE BARRACKS is renowned for its charming architecture, beautifully landscaped parks, scenicThe upper level offers THREE GENEROUS BEDROOMS, including a luxurious PRIMARY RETREAT complete with a custom walk-in closet and a SPA-INSPIRED 5-PIECE ENSUITE FEATURING A STEAM SHOWER—your own private sanctuary for relaxation. The versatile THIRD-FLOOR LOFT provides additional living space, perfect for a family room, home office, or children's play area. The professionally finished basement adds TWO MORE BEDROOMS, a full bathroom, and a spacious recreation room.A truly exceptional fea ture is the LEGAL 626 SQ. FT. CARRIAGE SUITE above the garage, offering a fully self-contained living space with its own kitchen, living room, bedroom, bathroom, and laundry. An incredible opportunity for RENTAL INCOME, MULTIGENERATIONAL LIVING, OR GUEST ACCOMMODATION.Located in one of Calgary's most desirable inner-city communities, CURRIE BARRACKS is renowned for its charming architecture, beautifully landscaped parks, scenic walking pathways, and NUMEROUS NEARBY PLAYGROUNDS, making it an ideal setting for families. Enjoy convenient access to excellent schools, MOUNT ROYAL UNIVERSITY, shopping, restaurants, recreational facilities, and downtown Calgary.METICULOUSLY MAINTAINED AND MOVE-IN READY, this remarkable property features FIVE BEDROOMS IN THE MAIN RESIDENCE PLUS A LEGAL ONE-BEDROOM CARRIAGE SUITE. With its premium upgrades, flexible living spaces, desirable corner location, and beautiful park views, this is a RARE OPPORTUNITY TO ENJOY LUXURY INNER-CITY LIVING WITH EXCEPTIONAL INCOME POTENTIAL! (id:45388)
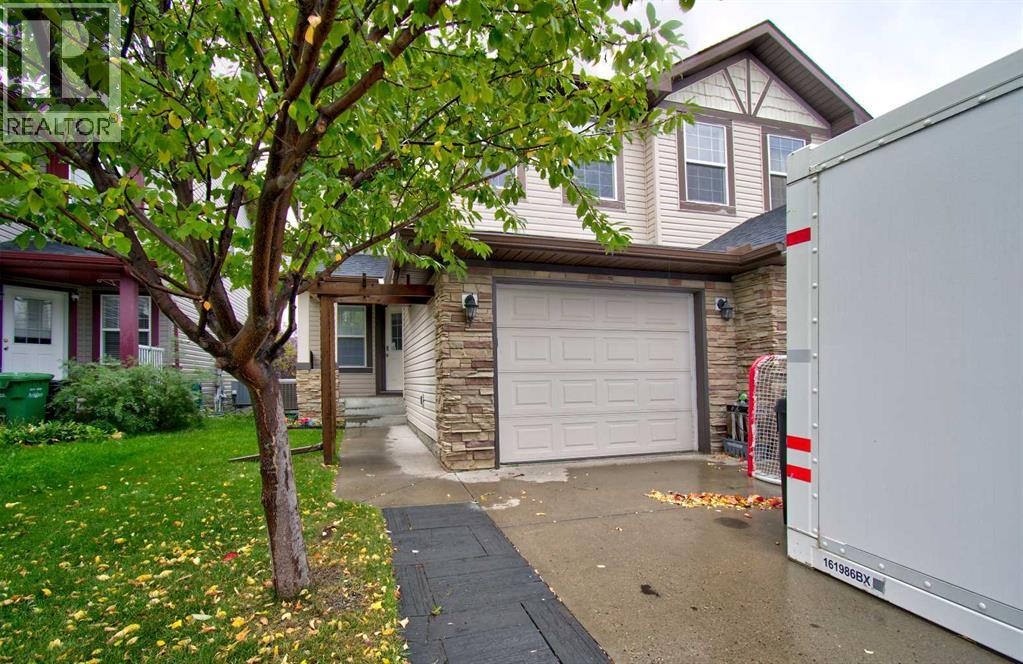
154 Canals Circle SW
Airdrie, Alberta
Open House 1-3 Saturday October 24th! Welcome to this beautifully maintained, move-in-ready home offering an ideal blend of space, functionality and thoughtful updates. This spacious home features a bright, open-concept main floor with new luxury vinyl plank flooring and baseboards, creating a modern and cohesive feel. The main level offers a generous living room, well-appointed kitchen with ample cabinetry, breakfast bar counter and dining area, conveniently renovated 2-piece bathroom, laundry room with cabinets and a dedicated office with built in shelving—perfect for working from home. Upstairs, you'll find three spacious bedrooms, including a large primary bedroom complete with a walk-in closet and private 4-piece ensuite. Two additional bedrooms, another 4-piece bathroom and a large family room with gas fireplace and mantle area provide plenty of space for growing families, guests or a comfortable secondary living area.The attached garage features floor-to-ceiling tote-bin shelving, while overhead storage provides even more room to keep seasonal items, tools and household belongings organized.Recent updates in 2026 include new luxury vinyl plank flooring on the main level, fresh interior paint, renovated powder room, new A/C condenser and a new hood-range microwave. Do not miss out on this wonderful property, call today to view! (id:45388)
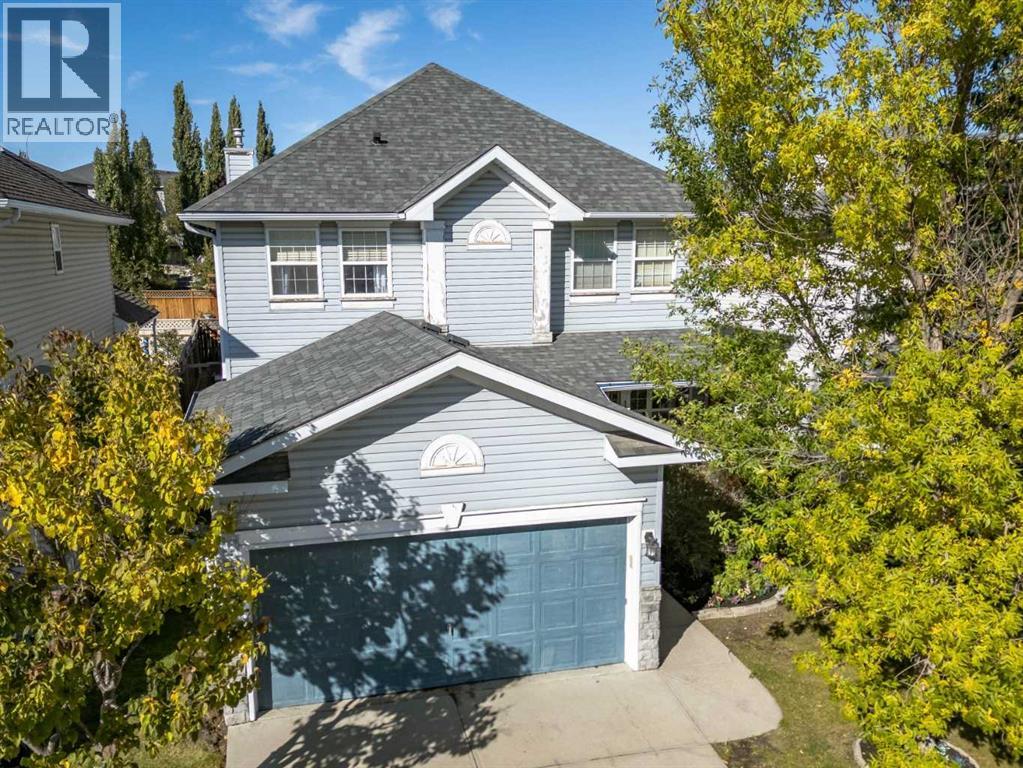
16 Citadel Estates Terrace NW
Calgary, Alberta
Welcome to this inviting 5 bedroom single family home in the desirable community of Citadel! NO POLLY-B Piping. Featuring an open concept layout and a stunning open to below design, this home offers a bright and spacious atmosphere ideal for family living and entertaining.Enjoy sunny afternoons in the generous backyard, host memorable family gatherings, or unwind in the comfort of central A/C. The fully finished basement offers extra space for movie nights, a recreation area, or your family’s changing needs.Located close to schools, shopping, parks, and everyday amenities, with quick access to Crowchild and Stoney Trail, this home combines comfortable living with everyday convenience.Don’t miss this opportunity to make this spacious family home yours! Book your private showing today! (id:45388)
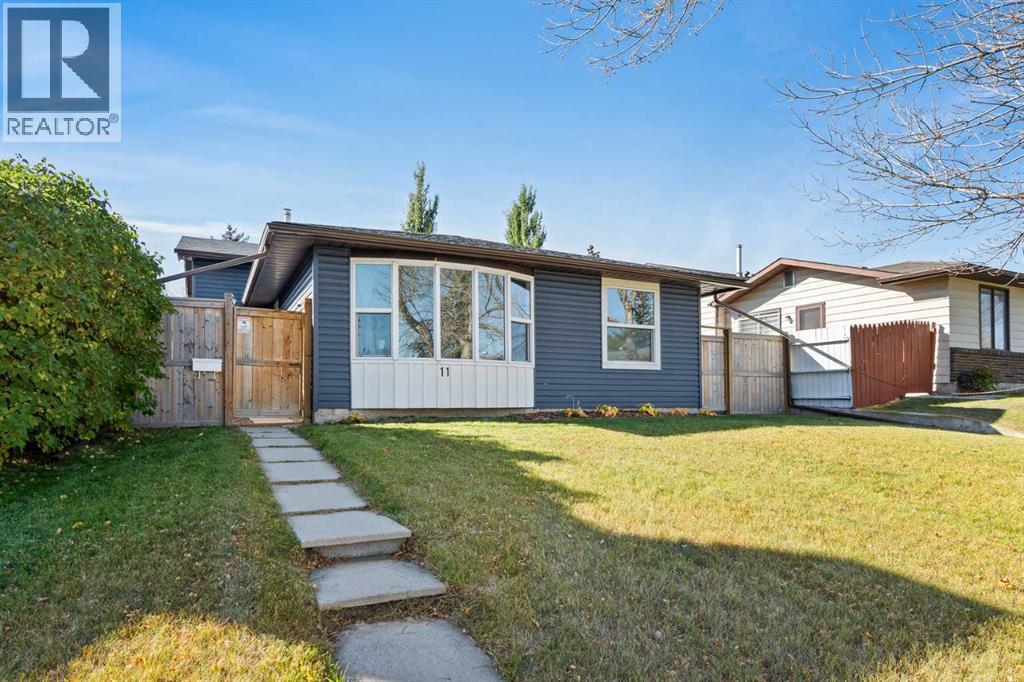
11 Berwick Hill NW
Calgary, Alberta
Set on a quiet street in Beddington Heights, this meticulously maintained and fully updated 3-level split offers over 1,600 sq. ft. of finished living space and is truly move-in ready. The bright main floor features a large bow window that fills the living room with natural light, while luxury vinyl plank flooring carries throughout the home for a clean, modern feel. The eat-in kitchen provides plenty of space for everyday meals, with a separate dining room just off the kitchen for larger gatherings. Upstairs, you’ll find three bedrooms, including a spacious primary with its own 2-piece ensuite, along with a 4-piece main bathroom. The lower level adds two additional bedrooms with large windows, a 3-piece bathroom, and flexible living space, while the clean crawl space offers an impressive amount of storage. Outside, the beautifully landscaped yard leads to a large, private, fully fenced backyard, complete with a single garage, parking pad, and a gate for RV parking. The extensive updates include a brand-new exterior with a NEW ROOF and NEW SIDING, along with newer windows, doors, furnace, stainless steel appliances, updated light switches and plugs, and a reverse osmosis water system. With Nose Hill Park, schools, playgrounds, and everyday amenities nearby, this is a home where the major work has already been taken care of—you can simply move in and enjoy! (id:45388)
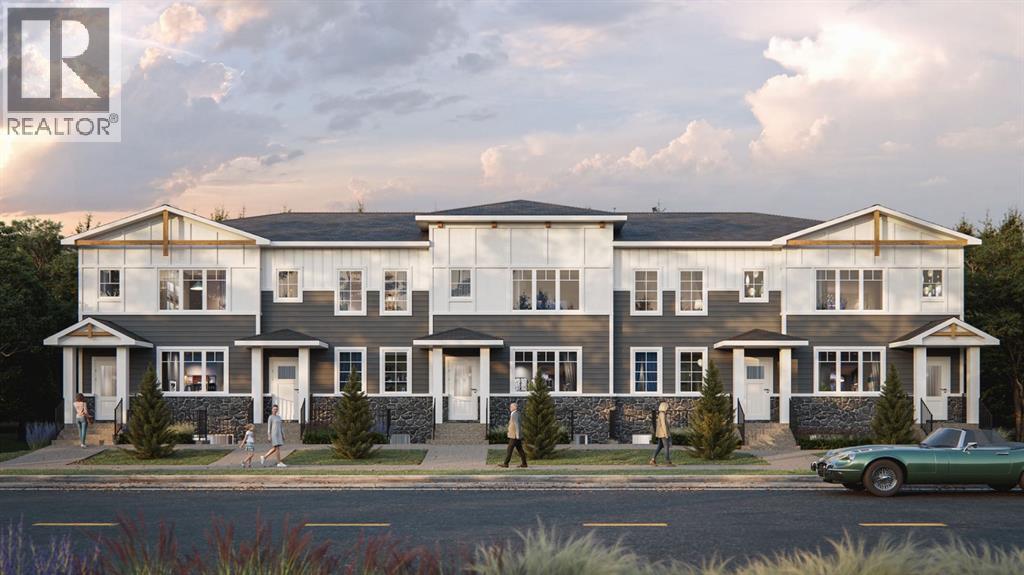
482 Rangeview Street SE
Calgary, Alberta
Discover this TRUMAN-built 4-Bedroom Street Town in Rangeview Springs, an exciting new community in southeast Calgary designed for connection, convenience and everyday living. With NO CONDO FEES, this home offers the freedom and functionality of a thoughtfully designed home with space for the whole family.Step inside to an inviting open-concept main floor where the kitchen, dining and living areas come together seamlessly. The kitchen is finished with full-height cabinetry featuring soft-close doors and drawers, quartz countertops, a stainless steel appliance package and a convenient pantry for additional storage. The functional layout creates an ideal setting for both everyday living and entertaining.Upstairs, the Primary Bedroom features a walk-in closet and private 3-piece ensuite. A central Bonus Room, two additional Bedrooms, a 4-piece main bathroom and upper-floor laundry add comfort and practicality to the upper level.Located in the growing community of Rangeview Springs, residents can enjoy nearby parks, pathways and green spaces while remaining conveniently connected to shopping, dining, recreation and everyday amenities in southeast Calgary.This bright and thoughtfully designed home offers an exceptional opportunity to enjoy the quality and craftsmanship TRUMAN is known for—with space, style and convenience in a growing Calgary community.Stay tuned for a new Photo Gallery. (id:45388)

265 Shannon Estates Terrace SW
Calgary, Alberta
RENOVATED, PRIME LOCATION, $100K INVESTED, 35+...Tucked away in a private end-unit position in established Shawnessy, this exceptionally upgraded, spacious home offers over 2,500 square feet of finished, modern living space. This renovated end unit sits on a premium location with over 100k invested and features one of the largest floor plans in the complex, striking an ideal balance between practical function, casual elegance, and worry-free peace of mind. Stepping inside the freshly painted interior, the main level opens to a bright, airy layout highlighted by soaring 9-foot ceilings with updated knockdown finishes, refinished hardwood floors, sleek metal stair railings, and custom top-down bottom-up blinds. Expansive windows fill every corner with light, complemented by high-efficiency LED pot lights, fixtures, and ceiling fans throughout. The front reception and formal dining areas flow smoothly into a central family room, where a classic three-sided fireplace serves as an inviting focal point. At the center sits the well-appointed kitchen, complete with solid granite countertops, practical rollout drawers, a pantry with modular built-in shelving, under-cabinet LED strip lighting, and upgraded appliances including a new gas stove (with electric preserved), new fridge, and new microwave. A sunny breakfast nook provides a welcoming spot for morning coffee. The main-floor primary suite offers a luxurious retreat. The completely renovated ensuite features a double-sink vanity with quartz countertops, walk-in closet with modular built-in shelving, and a custom steam shower. For ultimate convenience, the washer and dryer have been relocated directly into the primary suite, while original laundry hookups near the garage entrance remain for optional placement. Downstairs, the fully finished lower level extends your living space, featuring 9' smooth flat ceilings and modern metal railings. This versatile layout includes a large family room ideal for media nights, addition al bedroom and room for a 3rd if desired, Oversized office/ craft room, full 4-piece bathroom with quartz countertops, and generous storage rooms—all outfitted with modular built-in shelving. Mechanical and energy-efficiency upgrades include a high-efficiency furnace with humidifier, high-efficiency hot water tank (both Sept 2026), central air conditioning, a water softener, and upgraded high R-value attic insulation. Car enthusiasts will love the completely renovated double attached garage, fully equipped with a heater, durable epoxy floor, LED lighting, fresh paint, and a central vacuum outlet. Outside, the professionally managed exterior keeps maintenance to a minimum. Perfectly located in vibrant Shawnessy, this home puts everyday conveniences right around the corner—quick access to Macleod Trail, the C-Train, Shawnessy Towne Centre, local schools, the YMCA, and Fish Creek Provincial Park. Offering an outstanding combination of premium updates, space, and neighborhood convenience. Call today! (id:45388)
823 Sora Boulevard SE
Calgary, Alberta
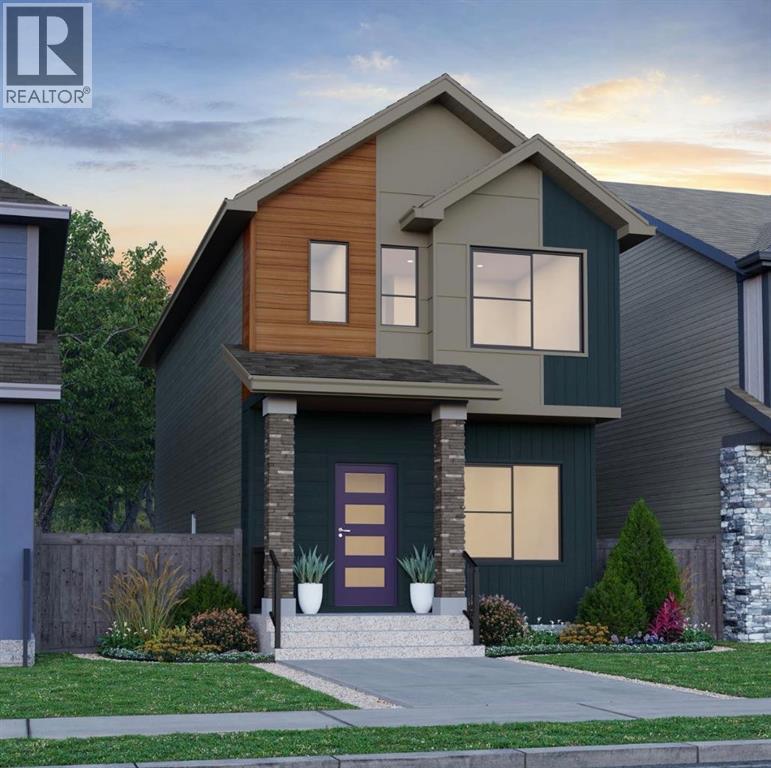
Brand new DETACHED TALO by Rohit Homes, with unmatched design interiors and striking exteriors to create elevated living. Featuring 1500+ sq ft, 3 bed/2.5 bath + Bonus + DOUBLE GARAGE PROMOTION, & Separate entrance to basement! All Perfectly located In SE Calgary's 'Sora in Hotchkiss', close to a park, featuring a pond, paths, easy access to major highways and more. Step inside to an expansive open floor plan that seamlessly connects living/dining and kitchen. KITCHEN FEATURES: SS appliances, quartz counters, large island (with place for bar stools), designer cabinets, open shelving, built in hood fan, boutique lighting - a perfect place to gather and create masterful meals. Off the kitchen is the dining, mid room and half bath. The TALO plan offers large windows across the back and front, and with the high ceilings as well as open floor plan, it leaves the home feeling bright and inviting. Upstairs, find 3 good size bedrooms, bonus room, laundry, 2 full baths. The primary retreat includes a walk in closet, and spa like retreat full en-suite. Ensuite features: Single vanity, window, bath/shower, quartz counters and beautiful tile work. The lot features alley access in the back to a concrete parking pad. Located just outside the ring-road, east of Stoney Trail, offering quick access to highways and other amenities on the southeast side of Calgary. All pictures and 3D tours are of the 'TALO' floorpan that is completed, your unit may have different (colors/finishings/spec upgrades/design interior/elevation) depending on Lot - confirm with builder. At Rohit Homes, we know it’s not just about having a functional floor plan, it’s about having a space that you’re proud to show off. Each of our homes features a distinct look that is inspired by you - our customers. Built by a 4-time Home Builder of the Year with Peace-of-mind 1-2-5-10 year new home warranty. Unparalleled level to living awaits. Note: The listed price includes GST - The First-Time Home Buyers' GST Rebate co uld save you up to $50,000 on a new home! You must be 18+, a Canadian citizen or permanent resident, and haven't owned or lived in a home you or your spouse/common-law partner owned in the last four years. Terms and conditions are subject to the Government of Canada/CRA rules and guidelines. Scheduled stake Feb 23, '26; 7-10 months to build from stake. *Visit show home at 318 sora way SE Calgary mon-thurs 4-7pm, sat/sunday 2-5pm. Self guided tours available outside those times! *COTE D'AZURE DESING INTERIOR PACKAGE* (id:45388)
644 Seton Circle SE
Calgary, Alberta
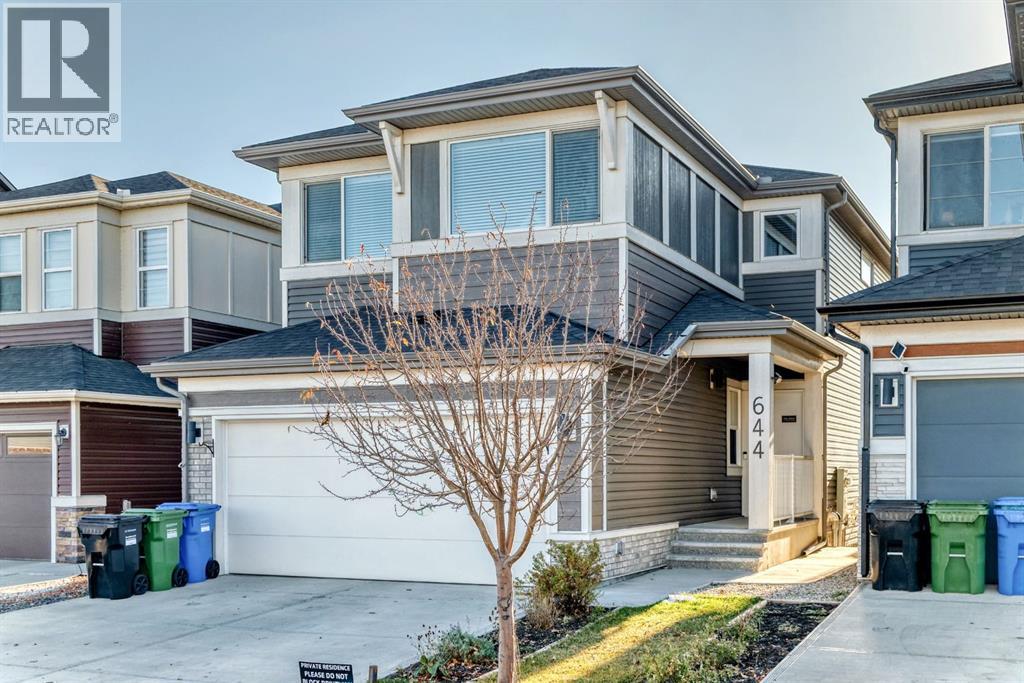
"" OPEN HOUSE: SATURDAY,, NOV. 14, 12:00 - 3:00 PM "" Welcome to this incredible two-storey home on a sunny south facing back walkout lot in the highly sought-after community of Seton. Combining super-spacious design, gorgeous quartz finishes, and a fully developed large one-bedroom LEGAL basement suite with a private rear entrance, this property offers an exceptional layout tailored for multi-generational families or savvy homeowners looking for prime revenue potential. The main level greets you with an expansive open-concept living and kitchen space designed to impress. The chef-inspired kitchen features white cabinetry, an oversized central island, beautiful white quartz countertops, stainless steel appliances, and even a built in secondary bar fridge, with an expanded dining room area perfect for gatherings. Off the dining room is a large 240 foot raised deck perfect for bbq or just catching the rays while gazing at the mountain views. A huge walk-through pantry adds everyday convenience, leading right into the functional mudroom with direct garage access. The main floor also includes a private flex room, perfect for those who work from home, or just want a reading nook. Or even a playroom for the young ones. Upstairs, the layout continues to maximize space and utility. A central family bonus room creates a secondary retreat for movie nights, flanked by two generous bedrooms that share a well-appointed full bathroom. The upper floor also features a dedicated walk through laundry room leading into a large walk in closet, and then the master bath, a luxurious five-piece ensuite bath featuring a a jacuzzi tub with jets to kick back in. The basement boasts its own rear French door entrance, opening up to a legal king size bedroom suite. Complete with a central kitchen and living space, a full three-piece bath with a massive rainfall shower head, and a pass through dining room leading into a large basement living room with so much potential, this self-contai ned unit offers complete independence for renters or long-term family members. Engineered with forward-thinking tech and efficiency, this home comes equipped with solar panels, an EV charger in the garage, a tankless water heater, a two-stage furnace, a dedicated furnace for the basement, and a top of the line central a/c system, keeping utility costs low while reducing your footprint. Last, under the back deck you’ll find a beautifully designed stamped patio to relax on during those precious summer nights. Located in the vibrant community of Seton, you are just minutes away from world-class amenities. Enjoy easy access to the South Health Campus, the world’s largest YMCA, extensive shopping centers, restaurants, cinema, parks, and top-tier schools, all with fast access to major roadways for those who commute and pathways for exercise. With modern luxury, legal suite income, and green energy features, this home is ready for its next chapter! (id:45388)
4539 26 Avenue SW
Calgary, Alberta
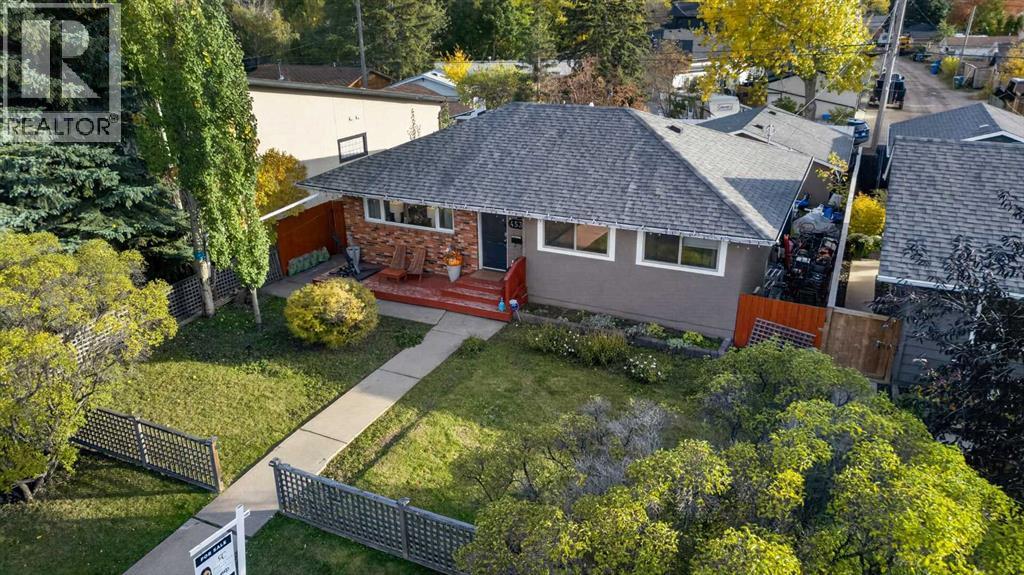
Welcome to this charming 5-bedroom bungalow offering over 1000 sq ft of main-floor living on a 50-foot wide, 5,145 sq ft lot in established Glenbrook. Behind the picket fence and front porch is a bright main floor with hardwood floors, a spacious living room, an updated kitchen with eating area, 3 bedrooms and a 4-piece bath. The finished basement adds a large family room, games room, 2 more bedrooms, a 3-piece bath and laundry. Key updates include roof (2022), furnace (2023), tankless hot water (2026), a 125-amp electrical panel and all main-floor windows replaced. Outside, enjoy a big fenced private yard with patio and garden, plus an oversized 23' x 23' double detached garage off the back lane. Walk to Glenbrook School, St. Gregory and Calgary Christian School, with parks, playgrounds and tennis courts nearby. Walking distance to the 45 Street C-Train station and minutes to Westhills, Signal Hill, Mount Royal University, Stoney Trail and downtown. Basement windows are not egress. Book your private showing today! (id:45388)