
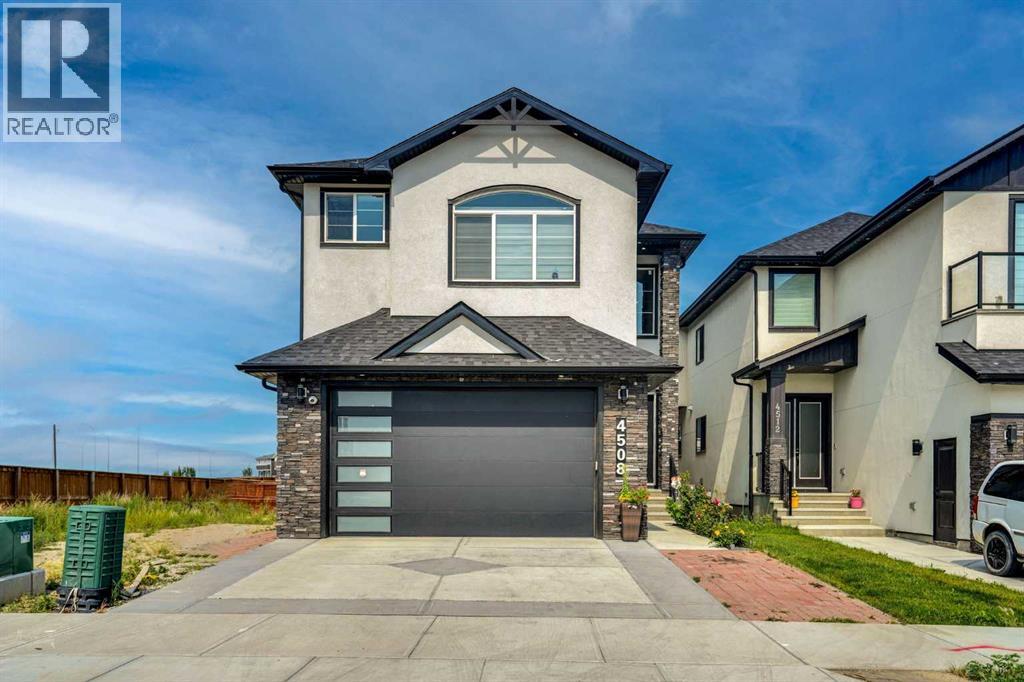
4508 87 Avenue NE
Calgary, Alberta
Welcome to this beautifully finished two-storey home in the desirable community of Saddlepeace, offering nearly 3,000 sq ft above grade plus a fully developed basement — perfect for growing or multi-generational families. Step into a bright, open-concept main floor featuring a spacious foyer, a versatile den ideal for a home office, and a stylish mudroom with built-in bench and storage. The gourmet kitchen impresses with sleek white cabinetry, quartz countertops, subway tile backsplash, and stainless steel appliances, complemented by a walk-through spice kitchen with a pot filler for everyday cooking. The oversized living room and adjoining dining area flow seamlessly together, anchored by a striking illuminated tray ceiling and modern glass-and-metal staircase. A dedicated family room and a 4-piece bath round out this level, along with access to a large attached garage. Upstairs you'll find four generous bedrooms, including a luxurious primary retreat with a 5-piece ensuite and a large walk-in closet. A second bedroom also enjoys its own 5-piece ensuite, while two additional bedrooms share a well-appointed 3-piece bath. A large bonus room offers extra space for a media room or play area, and the upper-floor laundry room adds everyday convenience. The primary bath showcases a striking penny-tile accent wall, vessel sink, and glass shower with chevron tile detail. The fully finished basement offers outstanding flexibility with its own kitchen, living area, bedrooms, and full bathroom — an excellent space for extended family, guests, or additional living quarters. This property features elegant curb appeal with stone and stucco exterior, designer lighting throughout, including a striking multi-orb chandelier, contemporary black-and-white color palette with high-end finishes and ample closet and storage space throughout Ideally located in Saddlepeace, this home combines luxury finishes with everyday functionality a must-see for buyers seeking space, style, and versatil ity. (id:45388)
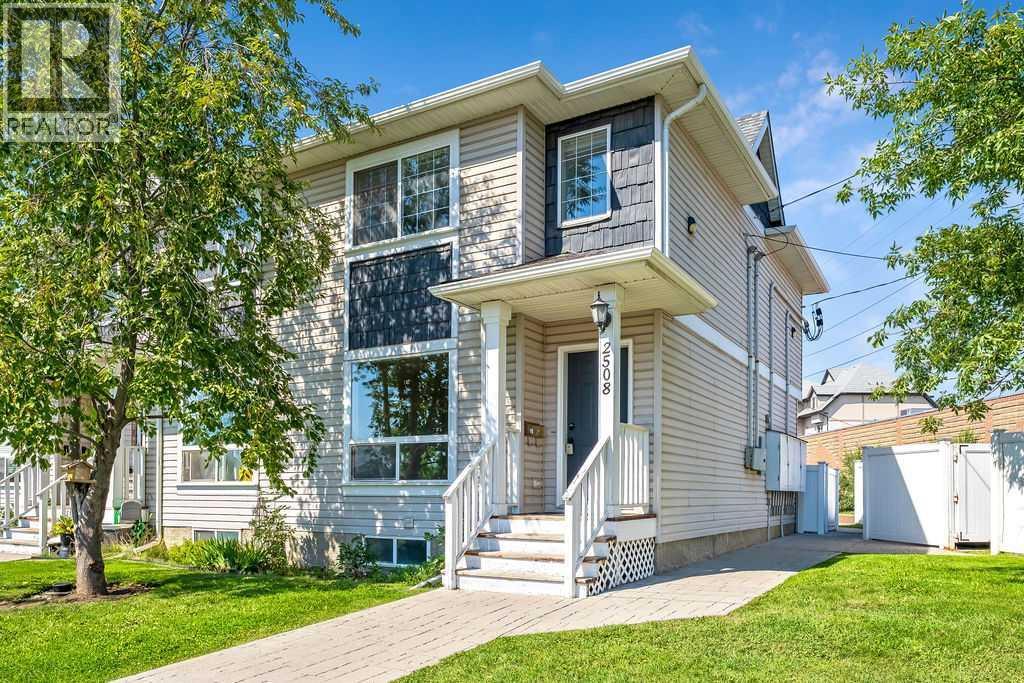
2508 72 Avenue SE
Calgary, Alberta
Great Location in Ogden, just around the corner from George Moss park. This sunny end unit townhome has low condo fees, a total of three huge bedrooms all with walk-in closets, 2.5 bathrooms, and upgrades throughout such as hardwood floors on the main floor. Very spacious and bright with your own private fenced West-facing back patio and assigned parking stall. Laundry and huge storage space in the basement. Situated close to the future Green Line LRT, major commuting routes, schools, shopping, and all of the everyday amenities you could ever ask for. (id:45388)
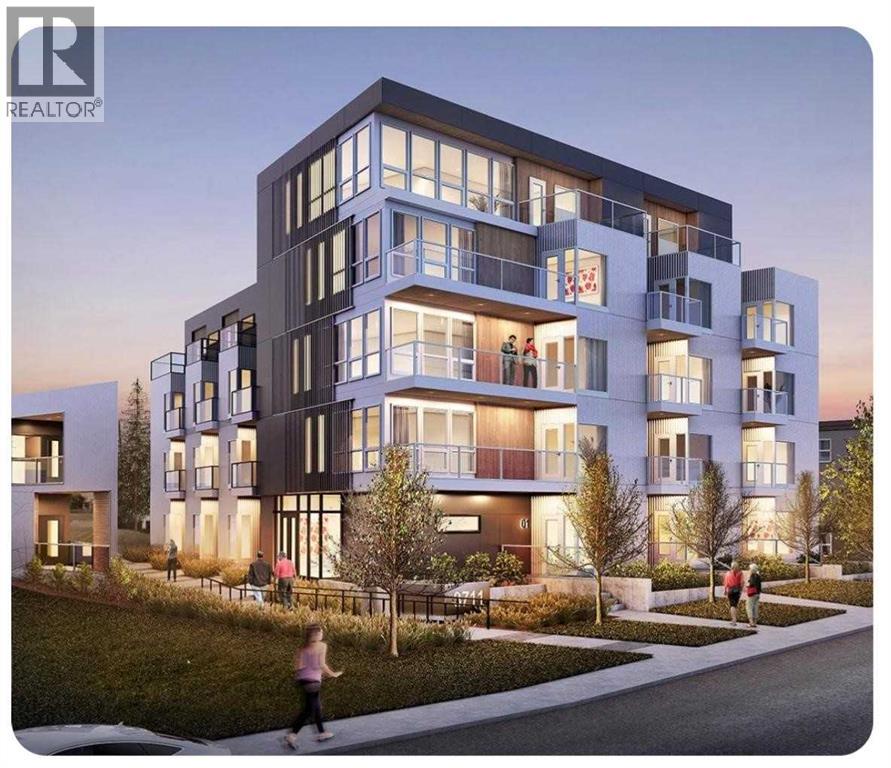
3711 15 Street SW
Calgary, Alberta
ATTENTION developers, builders & investors. Development site 100x125 feet in the desirable community of Altadore. This parcel has been re-zoned to MC-2 with development permit approved by the City of Calgary for a 31 unit building. The plans and permits are included in the sale (plans are in realtor supplements). The site has already been cleared and ready to start construction right away! Opportunity to build and hold as rental with great cash flow. Also opportunity to finance with CMHC program with little money down. (id:45388)
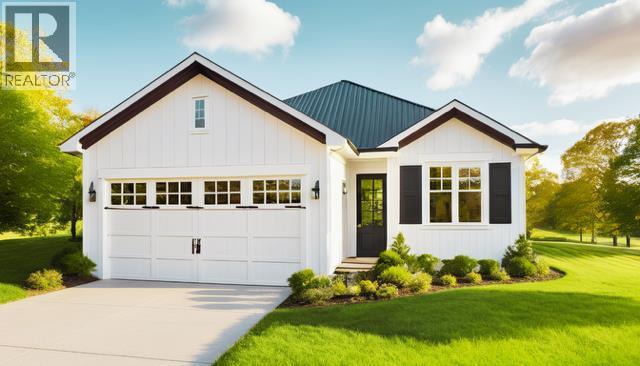
341 Flare Avenue SW
Diamond Valley, Alberta
A corner lot with lane access, an impeccably designed detached bungalow by custom homebuilder SEN Homes, located at 341 Flare Avenue SW in the charming community of Diamond Ridge in Diamond Valley. This home features the Whitney model, showcasing efficient single level living paired with modern finishes and timeless curb appeal. Offering 1,063 sq. ft. of thoughtfully planned space, this home features 1 bedroom plus a versatile flex room that can easily be converted into a second bedroom now or in the future, 2 full bathrooms, and 9’ ceilings throughout the main floor. The open-concept layout is anchored by a stylish kitchen complete with a central island and eating bar, stone countertops, and premium LG appliance package–ideal for both everyday living and entertaining. The living area is warmed by an electric fireplace, creating a cozy and inviting atmosphere with an optional gas fireplace available. The primary bedroom is a true retreat, featuring a spacious walk-in closet and a five-piece ensuite. A functional mudroom with convenient main-floor laundry connects directly to the attached double garage, enhancing comfort and day-to-day ease. Exterior finishes showcase a modern and cohesive design, including black asphalt shingles, white horizontal fiber cement siding, black window trim, black metal soffits, fascia, eavestroughs, and black vinyl-clad windows. Optional upgrades include a vaulted living room ceiling and rear deck with gas line. Diamond Ridge is a thoughtfully planned residential community that blends small-town charm with modern convenience. Located in the heart of Diamond Valley, residents enjoy easy access to local shops, cafés, schools, parks, and everyday amenities, all within a walkable and connected setting. The area is surrounded by natural beauty, with nearby pathways, green spaces, and access to the Sheep River and regional trail systems, offering year-round opportunities for walking, cycling, and outdoor recreation. With convenient connections to Okotoks and south Calgary, Diamond Ridge offers a lifestyle that balances nature, community, and accessibility. This is a new construction opportunity with a quick possession home, 2-month timeline, able to select finishes of your choice. (id:45388)
232 Ranchwood Lane
Strathmore, Alberta
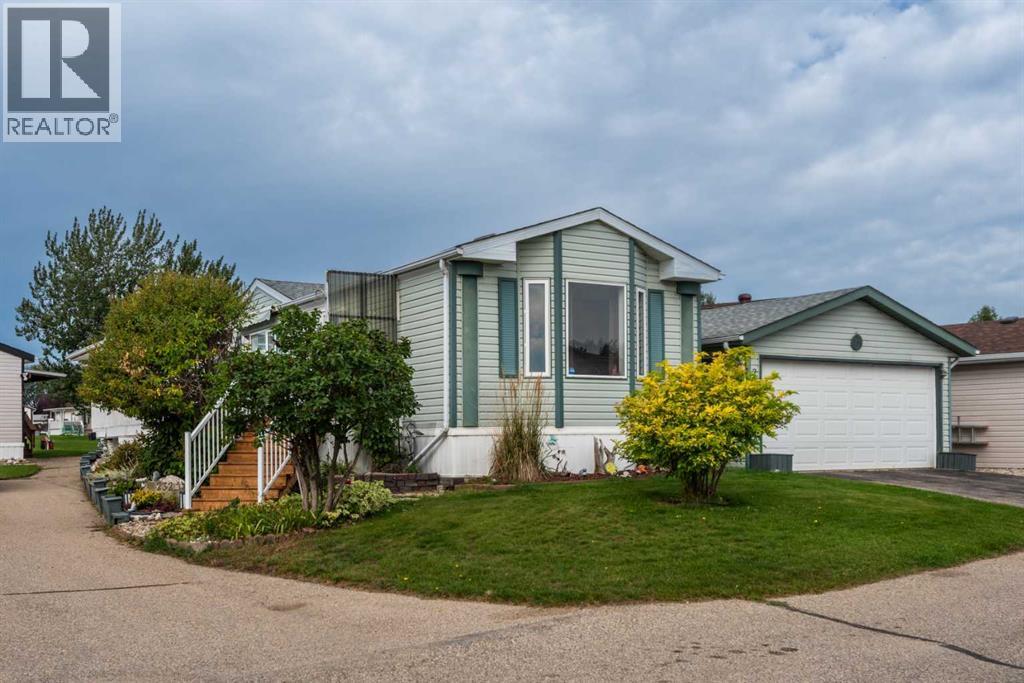
Discover the relaxed, low-maintenance lifestyle you’ve been looking for in Ranch Estates, Strathmore’s beautifully maintained and highly sought after 55+ gated adult living community. This well cared for single wide mobile home offers just under 1,200 square feet of comfortable living space, with plenty of room to relax, entertain, and enjoy the best years ahead.The original owners have lovingly maintained this home, and it shows! The spacious layout features 3 bedrooms and 2 full bathrooms, including a convenient ensuite in the generous primary bedroom. The primary bedroom also offers a large walk-in closet, providing plenty of storage space.The inviting living room features a corner gas fireplace, creating a cozy gathering space for those cooler Alberta evenings. The home also offers a practical and functional kitchen and dining area complete with built in cabinetry and plenty of natural light throughout. Step outside and you’ll discover a large south facing sundeck, perfect for morning coffee, afternoon sunshine, summer barbecues, or simply relaxing outdoors. The entry also features an enclosed add-a-room, giving you additional outdoor living space protected from the elements.For the car enthusiast, hobbyist, or anyone who appreciates extra storage, there is a double detached garage offering excellent space for vehicles, tools, and recreational equipment.The home has also seen important mechanical updates, including a recently installed high-efficiency on-demand hot water system and a recently replaced furnace blower motor, giving you added peace of mind.And then there’s the Ranch Estates lifestyle! This beautifully maintained gated community features a central park, clubhouse, community firepit, and community garden, providing wonderful opportunities to meet neighbors, socialize, and enjoy the outdoors. The community is also conveniently located adjacent to Kinsmen Park, adding even more green space and recreational opportunities right outside your d oor.If you’re looking for a friendly, peaceful and well established 55+ community where you can enjoy your home without giving up space, storage, or outdoor living, this one deserves a look. Come see why Ranch Estates is one of Strathmore’s most desirable adult living communities! (id:45388)
425 21 Avenue NW
Calgary, Alberta
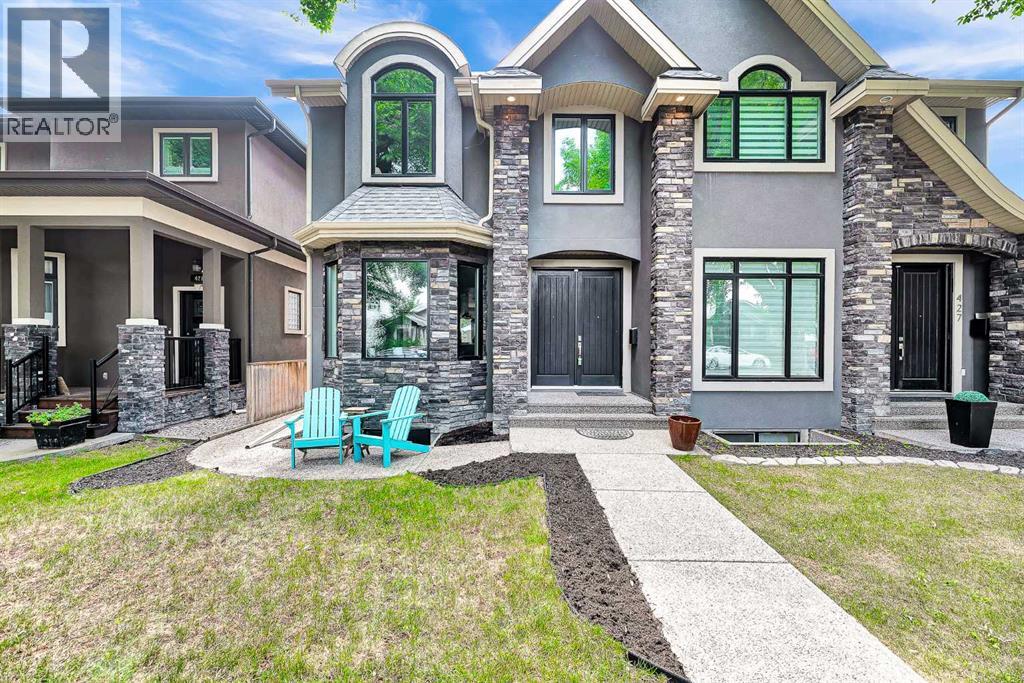
Welcome to modern luxury living in the vibrant community of Mount Pleasant. Situated on a charming, tree-lined street with easy access to downtown, top-rated schools, and public transit, this exceptional 3-story residence effortlessly combines sophisticated design with everyday comfort. As you step into the main floor, you are greeted by an expansive open-concept layout framed by triple-pane windows that fill the space with natural light while ensuring optimal energy efficiency. The heart of the home is a chef's dream kitchen, featuring rich quartz countertops, sleek stainless steel appliances, a gas cooktop, and a brand-new double wall oven complete with a built-in pizza oven feature. The massive 13-foot kitchen island, complete with a convenient bar sink and integrated eating bar, provides the perfect gathering spot for entertaining. Adjacent to the kitchen, the inviting living area features a warm gas fireplace anchored by a striking decorative stone surround, while a built-in surround sound system wired throughout the home sets the perfect mood for any occasion. The upper levels offer thoughtful privacy and relaxation. Among the 3 spacious bedrooms, the primary bedroom serves as a true sanctuary, complete with a spa-inspired 6-piece ensuite bathroom. Escalating to the magnificent third floor, you'll discover a dramatic loft-style retreat defined by soaring vaulted ceilings and a bright skylight. This top-floor oasis comes fully equipped with its own wet bar and cozy gas fireplace, making it an ideal space for a private lounge, executive office, or ultimate entertainment area. Stepping outside into the sunny, south-facing backyard, you'll find a private outdoor haven. Enjoy warm summer evenings on the durable exposed aggregate patio, complete with a dedicated gas line for your BBQ and a lush lawn. An outdoor fireplace serves as the centerpiece for gathering with family and friends late into the night. Completing this exceptional property is an exposed aggregate w alkway leading to a double heated detached garage, offering comfort and convenience year-round. Call today for your own private viewing of this amazing home. (id:45388)
4 Valarosa Park
Didsbury, Alberta
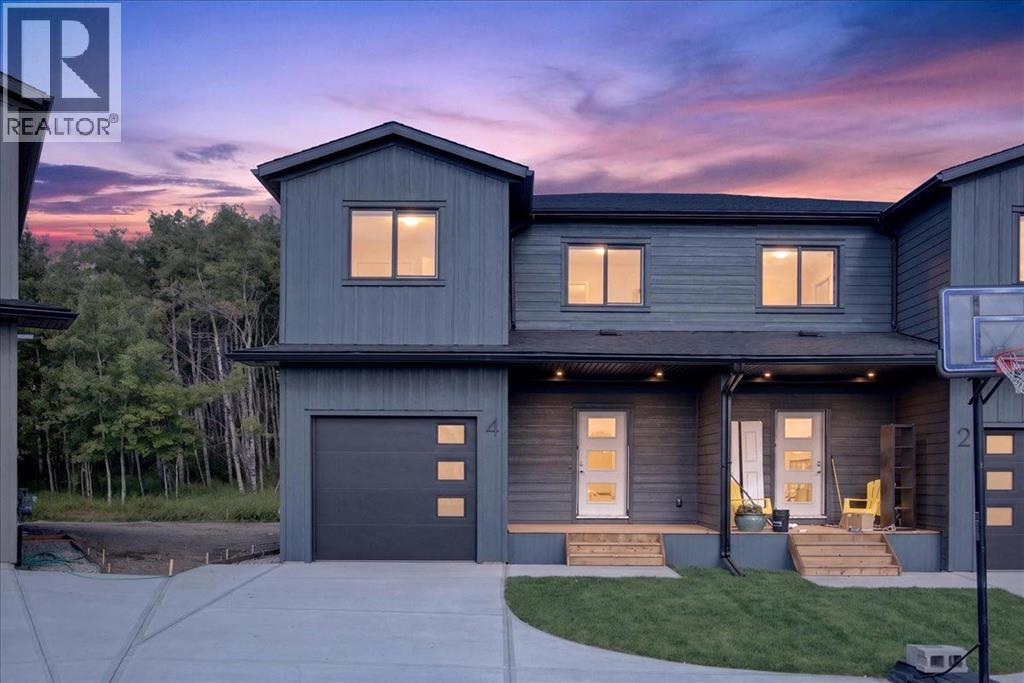
Welcome to this beautifully crafted half duplex in the growing community of Valarosa, offering stylish finishes, excellent functionality, and an impressive setting backing onto a peaceful forested area with no neighbours directly behind. A huge driveway provides parking for several vehicles and even an RV, while the oversized single detached garage offers plenty of room for a truck.Inside, the home is visually striking with luxury vinyl plank flooring, white quartz countertops, elegant gold accents, and matching gold door hardware throughout. The spacious kitchen features a large island and an exceptional walk-in pantry complete with built-in shelving, additional cabinetry, quartz countertops, and electrical outlets—perfect for small appliances, extra prep space, or a dedicated coffee station. The main floor also includes a comfortable dining area, a generous living room, and a convenient 2-piece bathroom.Upstairs, you will find three generously sized bedrooms, an additional 4-piece bathroom, a dedicated laundry room, and a versatile bonus room. The spacious primary retreat features a large walk-in closet with built-in shelving and a beautiful ensuite with dual sinks and a tiled shower finished with oversized tile.The basement offers even more potential, with a separate side entrance and rough-ins for an additional bedroom and bathroom. Develop the space for your family’s needs or explore its future income-generating potential, subject to municipal approvals. With a good-sized backyard, outstanding parking, upscale finishes, and excellent craftsmanship throughout, this impressive home offers the perfect combination of style, space, and opportunity. (id:45388)
174 Heritage Circle
Cochrane, Alberta
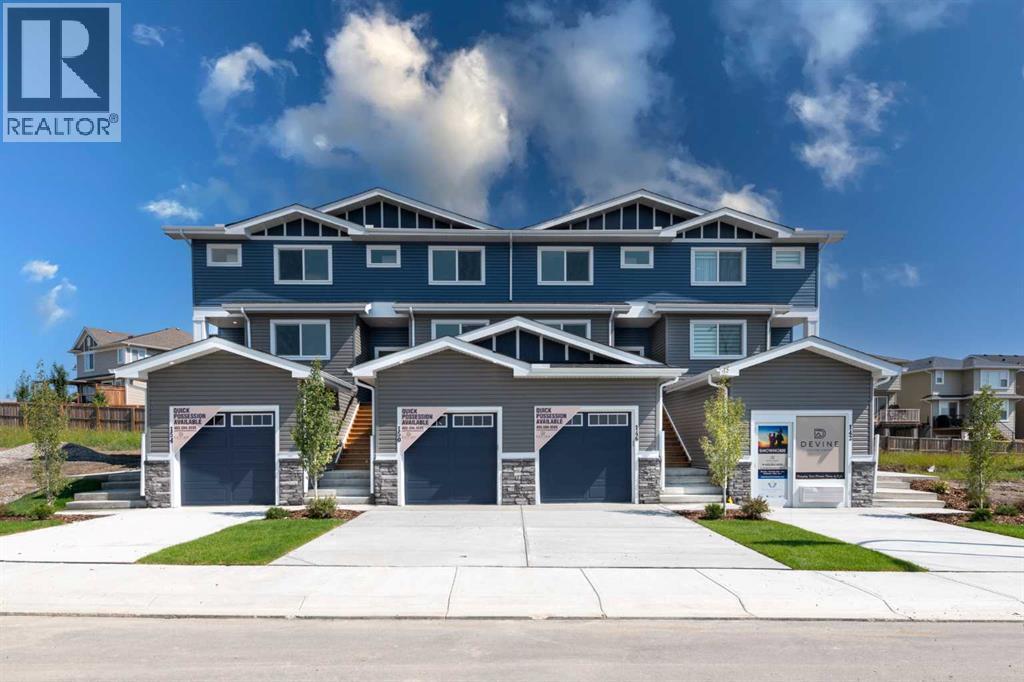
Turnkey and move-in ready, this fully landscaped and fenced two-storey townhouse offers a private backyard, spacious deck with a BBQ gas line, separate side entrance to the finished basement, and NO CONDO FEES. Featuring four bedrooms, 3.5 bathrooms, and more than 2,000 sq. ft. of thoughtfully designed living space, this exceptional property delivers the comfort and privacy of a single-family home. The main floor is designed for both everyday living and entertaining, with two separate living areas and an open-concept kitchen and dining space filled with natural light from large windows. The modern kitchen features sleek cabinetry, stainless steel appliances, a spacious island, and ample counter space, while the adjoining dining area comfortably accommodates family meals and guests. The fully finished basement provides even greater versatility with a generous recreation room, creating three distinct living spaces—an impressive and rarely found feature in a townhouse. With stylish finishes, a functional layout, abundant living space, and a private outdoor retreat, this home offers an outstanding combination of space, convenience, and value. Don’t miss this rare opportunity! ***Please note this house will be ready for possession by end of September 2026. Please visit are Showhome at 142 Heritage Circle for more info.*** Disclaimer: Photographs shown are of a showhome with a similar floor plan and are provided for illustrative purposes only. They do not depict the actual property. The actual layout, dimensions, finishes, fixtures, colours, features, and landscaping may vary. (id:45388)
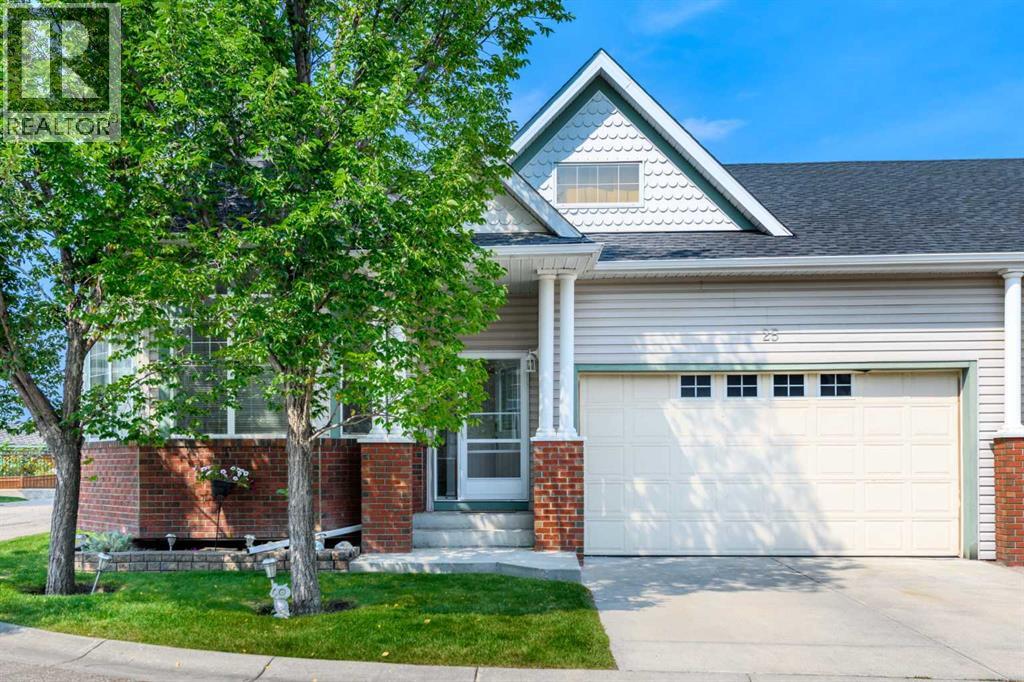
25 Prestwick Pond Terrace SE
Calgary, Alberta
Welcome to carefree bungalow living in Caledonia on the Waterfront, one of McKenzie Towne’s most desirable villa communities. This beautifully maintained corner unit enjoys a peaceful pond-side setting, an abundance of natural light, and over 2,200 sq. ft. of developed living space, offering the perfect combination of comfort, convenience, and low-maintenance living.Step inside to a bright and welcoming open-concept main floor, where soaring 10-ft. ceilings and large windows along the south and east sides fill the home with natural light. Featuring a corner gas fireplace, and a beautiful statement chandelier adds an elegant touch, while the spacious living and dining areas provide plenty of room for both everyday living and entertaining.The well-appointed kitchen offers an abundance of cabinetry, a breakfast bar, and stainless steel appliances, all opening seamlessly to the dining area. From here, step outside to the backyard patio, an inviting spot to enjoy your morning coffee, summer evening meals, or simply relax and take in the peaceful surroundings.The generous primary bedroom features a walk-in closet with a custom-built organizer and a private ensuite. A second main-floor bedroom, which could also be used as a home office, provides excellent flexibility for guests, hobbies, or workspace. A second full bathroom and the convenience of main-floor laundry complete this level. The thoughtful layout also lends itself well to those looking for accessible, single-level living.Downstairs, the fully developed, high-ceilinged lower level significantly expands your living space with a large recreation room, an additional flex room with a walk-in closet, a bathroom, and plenty of storage—ideal for visiting family, older children, hobbies, or creating a comfortable private retreat.Additional highlights include an oversized, double-attached garage and visitor parking conveniently located across the road.One of the greatest advantages of living at Caledonia on th e Waterfront is the maintenance-free lifestyle. With landscaping and snow removal taken care of, you can spend more time enjoying the nearby pond, parks, pathways, and everything McKenzie Towne has to offer.Take a short stroll to High Street, where you'll find restaurants, groceries, medical services, shops, and everyday conveniences. McKenzie Towne’s active community atmosphere includes recreation and social activities at the Towne Hall, along with popular neighbourhood events throughout the year. With convenient access to Deerfoot Trail and Stoney Trail, shopping and services along 130th Avenue, and an easy commute to other parts of the city, this location offers exceptional convenience while maintaining the charm and tranquility McKenzie Towne is known for. Bright, spacious, and beautifully positioned near the pond, this corner bungalow villa offers a rare opportunity to enjoy comfortable main-floor living without giving up space, privacy, or lifestyle. (id:45388)
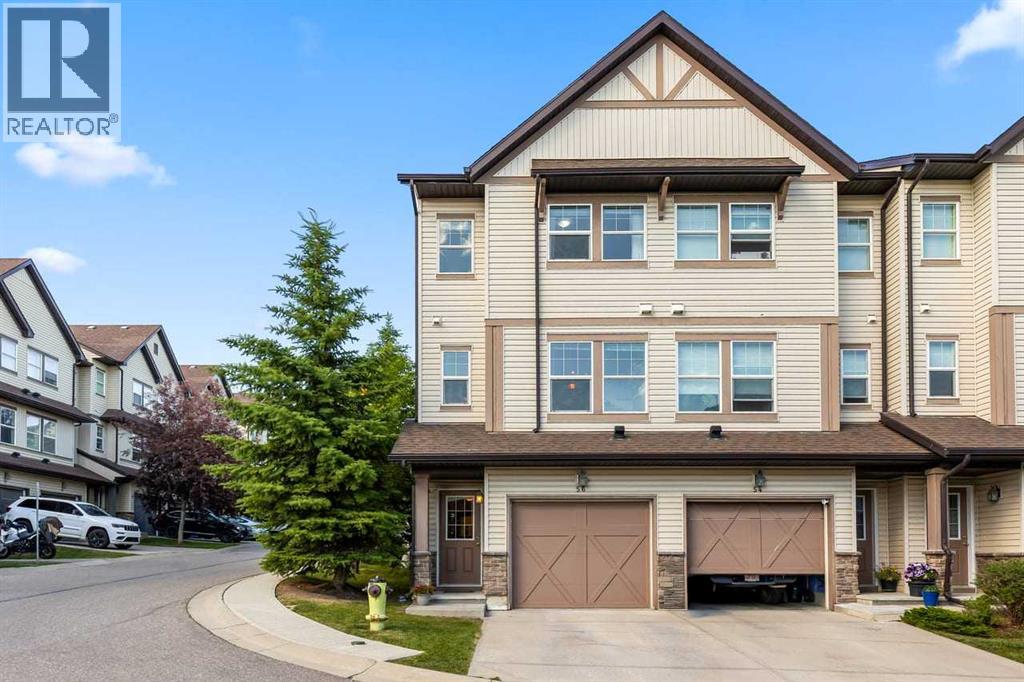
56, 28 Heritage Drive
Cochrane, Alberta
Welcome to this bright and spacious end-unit townhome in Cochrane! Offering extra windows, abundant natural light, and a thoughtfully designed layout, this home provides the perfect combination of space, comfort, and functionality.The main level features a spacious living room with large windows and direct access to the deck, a well-appointed kitchen with ample cabinetry and counter space, a pantry, and a convenient island with breakfast bar. The adjoining dining area offers beautiful southwest views, while a convenient 2-piece bath room completes this level.Upstairs, the spacious primary bedroom features plenty of natural light, southwest views, and a private 4-piece ensuite. The second bedroom is also generously sized and includes its own walk-in closet and private 4-piece ensuite bathroom.The fully developed lower level provides additional living space with a comfortable family room and laundry area. A single attached front-drive garage with built-in cabinetry offers convenient parking and direct access into the home.As an end unit, this home benefits from additional windows, increased natural light, and a sense of extra privacy. Located in a desirable Cochrane community, this is a fantastic opportunity to enjoy a spacious and versatile home with plenty of room for everyday living. Don't miss it! (id:45388)
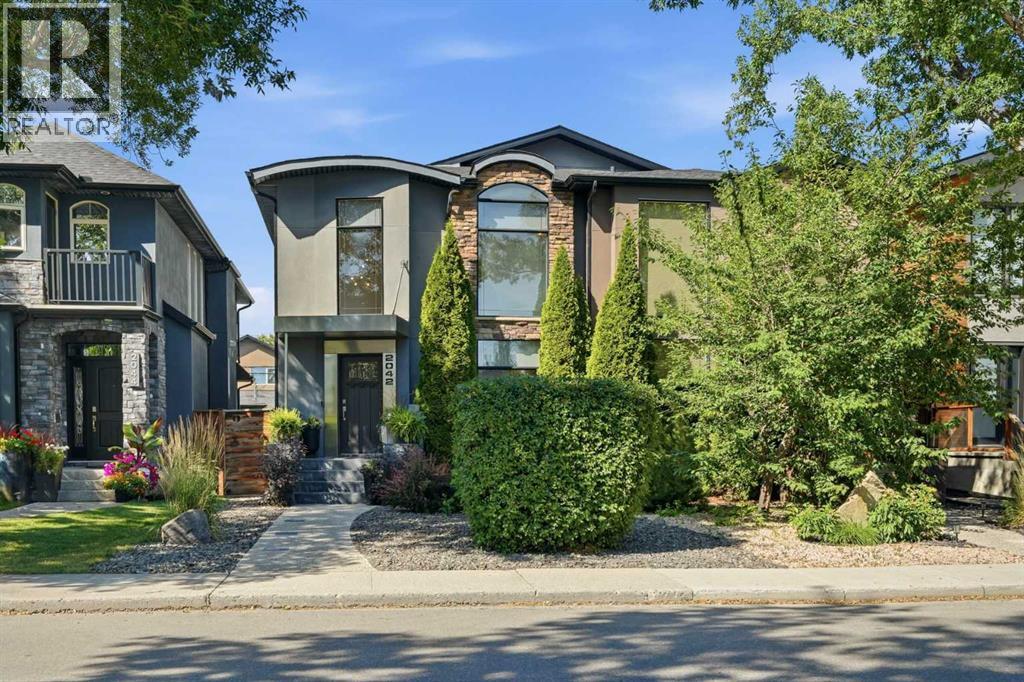
2042 49 Avenue SW
Calgary, Alberta
Architectural character takes centre stage in this designer Altadore home, where a dramatic front-positioned curved staircase preserves exceptional width across all 3 levels while floor-to-ceiling windows, 2 skylights and high ceilings draw natural light deep into the interior. A double-height foyer makes an immediate impression before hardwood floors carry you into an open main level designed equally well for entertaining and everyday life. Gather comfortably in the living area, host dinners in the dedicated dining space or settle into the breakfast nook for more casual meals. Anchoring it all, the chef-inspired kitchen pairs an oversized island with quartz countertops, abundant cabinetry, a walk-in pantry, new custom hood fan, 6-burner gas range, double ovens and a bar with beverage fridge. Privately tucked away, a main floor office gives work or study a quiet destination, while the newly renovated powder room adds a polished finishing touch. Upstairs, vaulted ceilings elevate the primary retreat, where a striking stone-surround fireplace brings warmth and ambience alongside a California Closets walk-in and built-in storage. Indulge in an ensuite appointed with dual vessel sinks, a soaker tub, separate shower and skylight that brightens the space naturally. Two additional bedrooms, a stylish 4-piece bathroom and an upper laundry room with a sink round out the level with family-friendly practicality. Downstairs, an expansive rec room accommodates distinct zones for movies, games, music and play. Completing this floor, a 4th bedroom, 3-piece bathroom with in-floor heat, versatile den, ventilated finished hobby or storage room and bar rough-in leave plenty of flexibility, plus space remains to develop another bedroom if desired. Outside, the backyard oasis captures abundant sunshine and turns low-maintenance living into something genuinely fun with kid-friendly artificial grass, a private putting green, expansive deck and new 6' x 8' shed. Parking and projects are we ll served by the double detached garage, which is insulated, drywalled and outfitted with built-in shelving. Further thoughtful details span solid-core doors, built-in speakers, basement surround sound, multiple storage closets, Nest smoke and carbon monoxide detectors, thermostat and doorbell, plus a new roof completed in 2024. Set along a quiet, tree-lined street, this exceptional location puts River Park and Sandy Beach close to home while Marda Loop brings restaurants, cafés, shops and everyday amenities within easy reach. (id:45388)
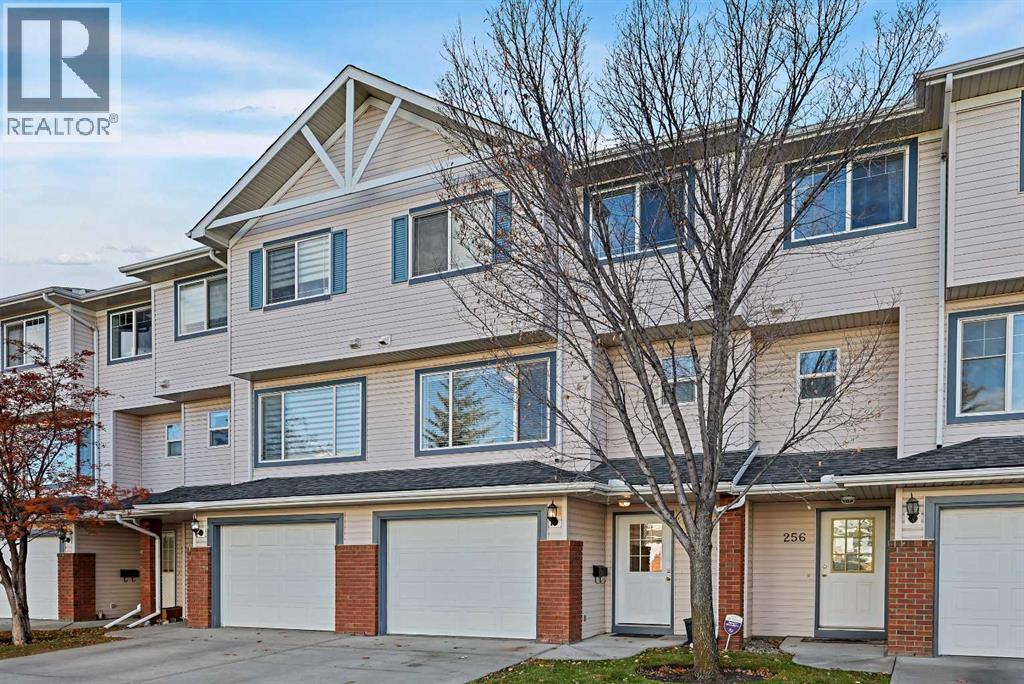
258 Rocky Ridge Court NW
Calgary, Alberta
This is an excellent opportunity to own this well maintained home in a beautiful community of Rocky Ridge. Located in a short distance to schools, Public and Catholic with both has Elem. and Junior High. This home has 3 bedrooms, 2 bathrooms, large cozy living/family room with fireplace, high ceilings, large windows, patio door leading to a good size balcony/deck, perfect for barbequing or just enjoy and relax. You'll find the kitchen with European Stye cabinetry, an island and stainless appliances. This community is perfect to nature lovers. If you enjoy walking ,cycling or outdoors this is great choice for you. Close to Bus stop. (id:45388)
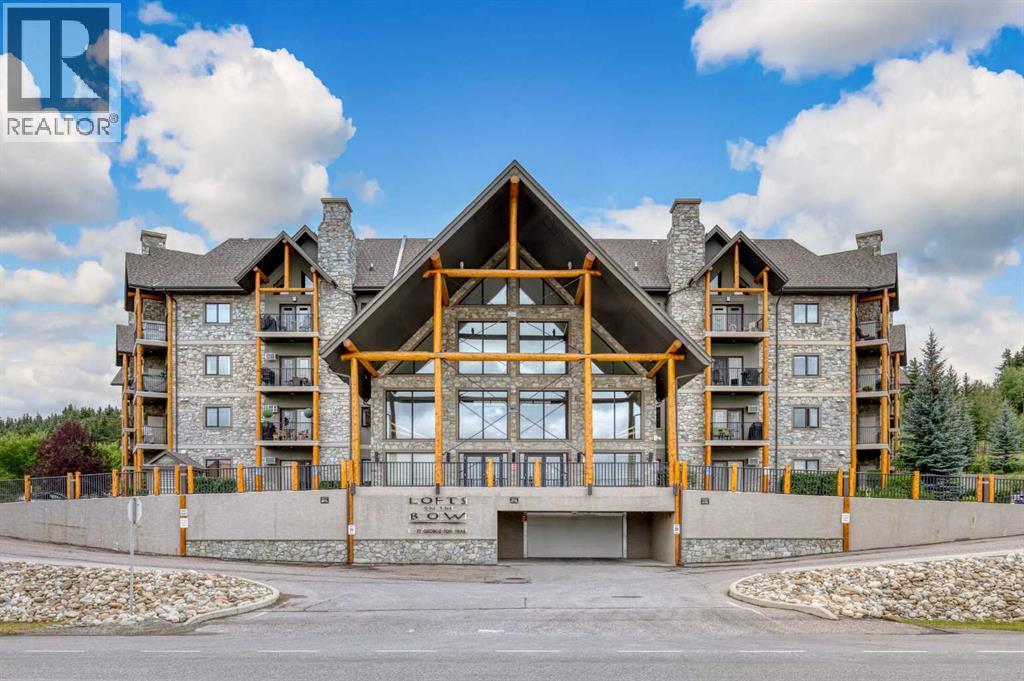
117, 77 George Fox Trail W
Cochrane, Alberta
Lofts on the Bow is one of Cochrane's Premier Adult Living Complexes. It hosts 68 units and has numerous common areas for owners to enjoy. Each floor of the four story complex has it's own unique meeting spot. The fourth floor has an open area with sofas and comfy chairs to meet with neighbors and enjoy a quiet conversation. the third floor open space has the same sofas and chairs and also has a well stocked Library. The second floor is maybe the busiest floor as it hosts the coffee bar, sofas and chairs and a puzzle table that is usually quite busy. Going down the circular stairs to the main floor you will find sofas and chairs near the entry, the elevator, A fully stocked kitchen and party room for about 60 or so guests, a large gathering room with fireplace and plenty of sofas and chairs to meet friends and have smaller parties of all sorts, a pool table for those who love it, two bathrooms and then down the hall a bit there is a meeting room where you can have guests and also the ladies have their quilting set up. Also on the main floor there is a workout room with several machines to work off those extra calories from the many parties. Outside in the courtyard we have some yearly socials and it is also available for when you have guests and want to be outside. There are tables and picnic tables and a gas fireplace you can use at any time to host an outdoor party. the underground Parkade is where your titled parking space will be,(one per unit), and there are many outdoor parking space if you have a second vehicle or when friends come to visit. There is also short term parking for when you need to load your RV. Unit 117 is two bedroom and two bathroom. The kitchen has granite counter tops and the island has an eating bar as well. All the kitchen appliances are new over the last year. This unit has one unique feature that only the first floor units have. From the living room there are patio doors leading to an outside deck with storage space and it has access to the west parking area. This make it easy to bring in your groceries instead of going through the front doors with them or coming out of the garage with them. One last feature of the condo is the two Guest rooms that can be secured for your guest from out of town . One is on the First floor and the other is on the Fourth floor. Lofts is a well managed condo Complex with a friendly Community feel. View soon and live here soon as well. You are welcome Here. (id:45388)
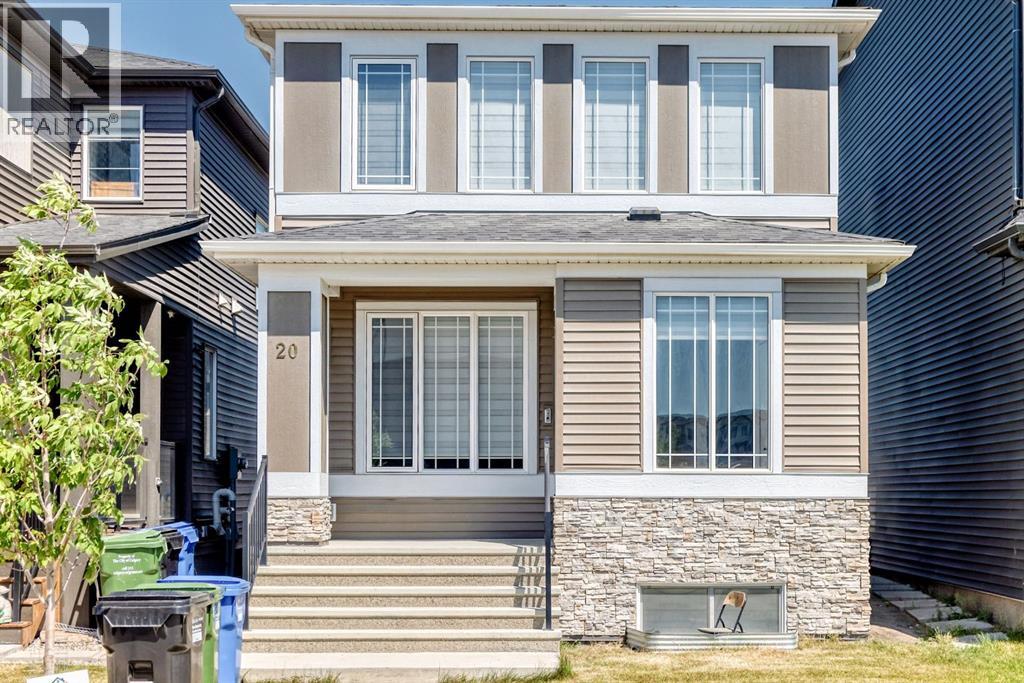
20 Corner Glen Avenue NE
Calgary, Alberta
Welcome to this stunning, fully upgraded home that perfectly blends modern elegance with everyday functionality.From the moment you step inside, you'll be impressed by the bright and spacious open-concept main floor, thoughtfully designed for comfortable living and entertaining. Large upgraded windows flood the home with natural light, creating a warm and inviting atmosphere. The spacious living room seamlessly connects to the dining area and a beautifully upgraded kitchen featuring extended cabinetry for additional storage, a separate pantry, and premium finishes that make it a true chef's delight. The main floor is complete with a convenient 2-piece powder room and a dedicated laundry area.Upstairs, you'll find a generous bonus room—perfect for a family lounge, home office, or entertainment space. The luxurious primary bedroom offers a peaceful retreat with a spacious walk-in closet and a private ensuite bathroom. Two additional well-sized bedrooms and another full bathroom complete the upper level, providing plenty of room for a growing family.The professionally developed basement is a standout feature, offering a separate side entrance and a fully finished illegal suite with 2 spacious bedrooms, a full kitchen, a comfortable living area, and a full bathroom.Additional upgrades include central air conditioning, ensuring year-round comfort, and a basement with 9-foot ceilings, oversized windows, and an additional window that fills the space with abundant natural light.Ideally located just steps from shopping, the community centre, scenic ponds, and the beautiful Cornerstone Regional Park, this home offers the perfect balance of convenience and lifestyle. With quick access to major roadways, commuting is effortless while you continue to enjoy the peace and charm of this vibrant neighbourhood.Don't miss this incredible opportunity to own a beautifully upgraded home in one of Calgary's most desirable communities. Book your private showing today—this one won't l ast long! (id:45388)
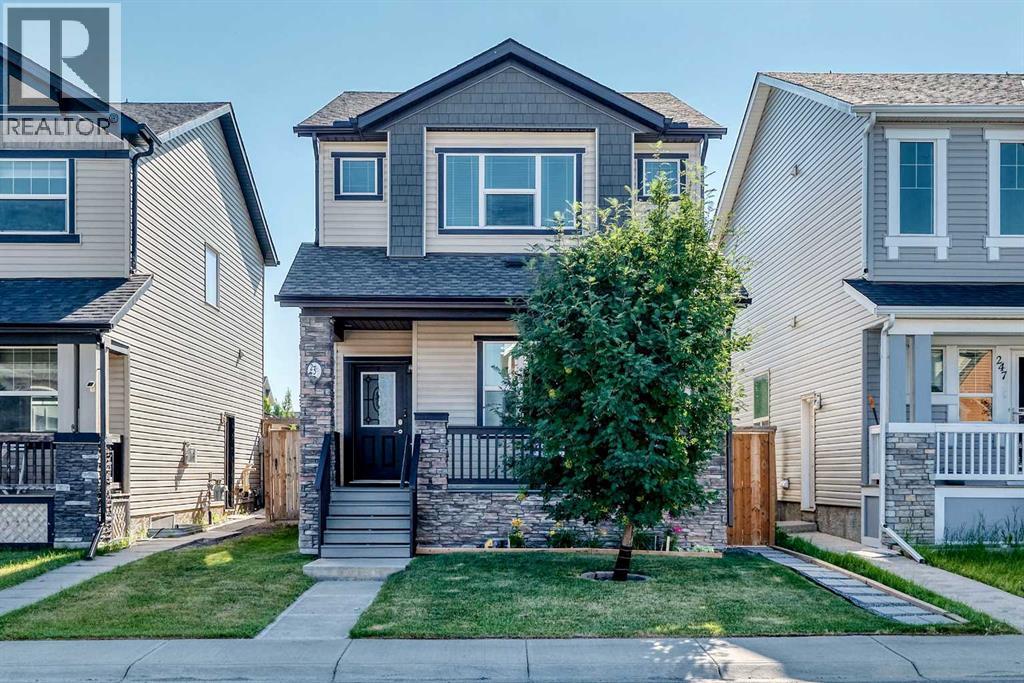
251 Skyview Point Road NE
Calgary, Alberta
**OPEN HOUSE**AUGUST 29, 2026, SATURDAY FROM 1:00pm TO 4:00pm** This stunning detached home with a detached over-sized double garage sits on a desirable location in the vibrant community of Skyview Ranch. You will be welcomed with a great curb appeal front porch and as you step inside, you're greeted by a bright open-concept floor plan with soaring 9-foot ceilings. The main level features a spacious living room with a cozy fireplace feature wall, a welcoming dining area with a huge island and ceramic tiles up to the rear entrance. The heart of the home is a modern chef's kitchen, complete with ample cabinetry, granite countertops, huge island and stainless steel appliances. Just off the kitchen, you'll find access to a beautiful deck perfect for morning coffee sips and BBQ with family and friends. A powder room completes the main level. Upstairs, the impressive primary bedroom boasts a walk-in closet and a 3-piece ensuite, plus two additional well-sized bedrooms and a full bathroom. The laundry is also located in the upper floor for easier access. The fully developed basement offers a large family or recreation room with luxury vinyl and carpet flooring, plus a comfortably sized bedroom, a kitchenette for easy food preparation for the family and visitors and a 4 piece bathroom. The home is close to public transit, schools, shopping, playgrounds, and scenic walking/biking paths. Don’t miss out—this is the perfect family home! Book your showing today! (id:45388)
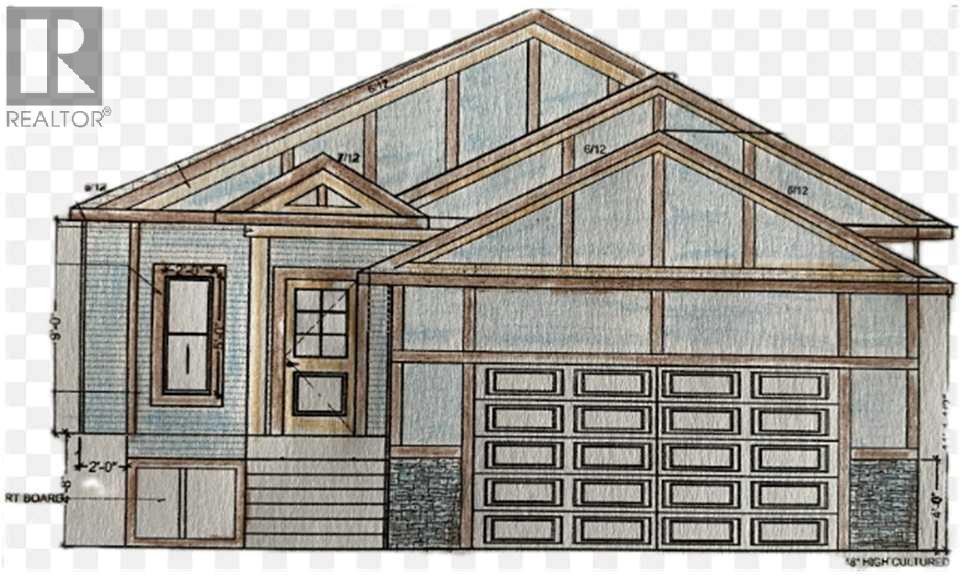
727 Mandalay Avenue NW
Carstairs, Alberta
"NEWLY BUILT BUNGALOW" now ready on 30th September 2026 ; FEATURES an open concept Home having approximately just under 1500 square feet. Main floor plan has 9foot ceilings throughout. Lets begin in the sleeping areas : This 2 BEDROOM Home features a WALK IN CLOSET in each Bed -room and THE MASTER has a 5 PIECE ENSUITE with a private water closet for those essential private moments. The Kitchen center Island is the focal point , that transforms a warmth and natural heart of the home feel for both cooking and socializing . A Built in dish washer and under counter double sink and a goose neck faucet ; with a well designed counter top, finished in white quartz . The Family room features a fire place offering comfortable warmth and relaxing hub . The Breakfast / dining nook has a walk out to a wood deck and a private yard . Beyond the yard is a foot and bike pathway to enjoy a family walk or within reach of groceries and Shoppers Drug Mart. The home offers stainless steel appliances in the kitchen , a built in oven and micro wave, A gas counter top range with a stainless steel range hood ,and an under counter sit down center island . The Master bedroom features a walk-in closet with organized shelves and 5 piece bathroom with a water closet for that essential private moment. There is an attached double garage with automatic door openers with remote controls. Garage access into the home into the foyer. The lower level has the rough in plumbing for the future development. NOTE the lower level has 9 feet ceilings and can be finished with a separate floor plan and cost to finish by an agreement between both buyer and seller . (id:45388)
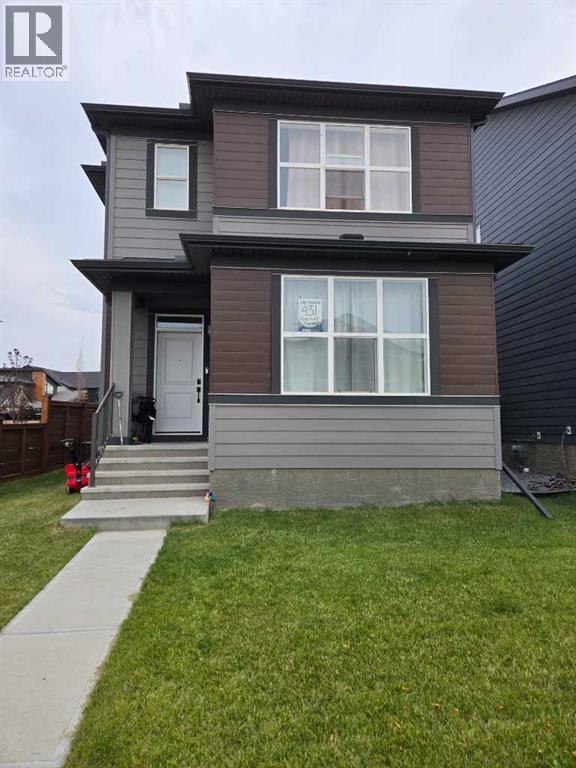
431 Rowmont Boulevard NW
Calgary, Alberta
Welcome to 431 Rowmont Boulevard NW in the highly sought-after community of Rockland Park. A premium corner lot 2-storey detached home built by Morrison Homes, offering 1,756 sq. ft. of thoughtfully designed living space.This beautiful home features 3 spacious bedrooms, 3 full bathrooms, and a versatile flex room that can easily be used as a 4th bedroom, perfect for families or guests. It also showcases numerous upgrades, including enhanced cabinet and tile selections, adding a modern and stylish touch throughout.Enjoy the added convenience of a separate side entrance, 9-ft basement ceilings, and full basement plumbing rough-ins ready for your custom development.Located in one of NW Calgary’s most exciting master-planned communities, you’ll have access to parks, scenic pathways, and exclusive HOA amenities, including a pool, hot tub, and clubhouse. Set above the Bow River on a scenic escarpment, Rockland Park is designed for outdoor living and everyday convenience, with easy access to major routes like Stoney Trail and Crowchild Trail. This home offers the perfect blend of comfort, style, and future versatility.Please note: The listing agent is a licensed REALTOR® with Urban Realty and is one of the owners of the property. (id:45388)
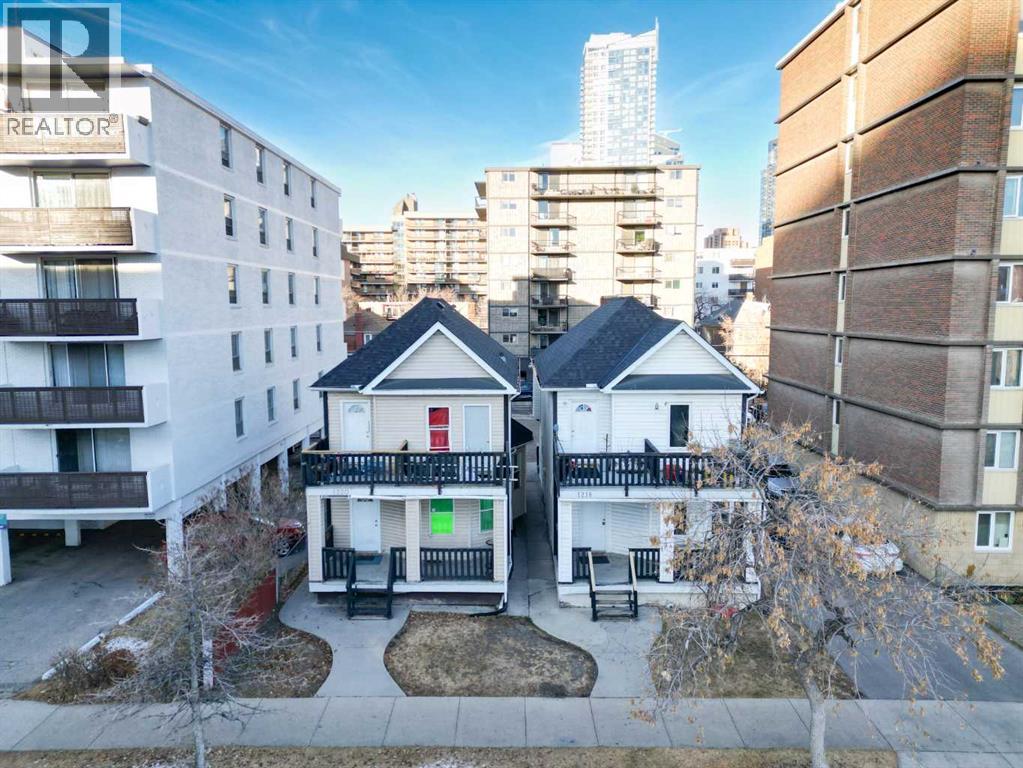
1220 14 Avenue SW
Calgary, Alberta
1220 14 Avenue SW is in Calgary’s Beltline neighbourhood and is zoned CC-MH (Centre City Multi-Residential High-Rise District) under Land Use Bylaw 1P2007. CC-MH zoning confirms the property is intended primarily for high-density multi-residential (apartment/condo) use in the Centre City, with some limited supporting non-residential uses possible subject to the bylaw. Currently a bright, well-maintained inner-city rooming house in the heart of the Beltline, offering affordable accommodation just steps to downtown, transit, shops, restaurants and urban amenities. Eight (8) Private Rooms with a Fridge in each room, all enjoy easy access to a shared kitchen, bathroom(s), and common areas on each floor. Building Configuration Upper Floor (4) Rooms, (1) Kitchen, 3 PCE Bath and 2 PCE Bath | Main Floor (3) Rooms, (1) Kitchen, 3 PCE Bath | Basement (1) Rooms, (1) Kitchen, 3 PCE Bath. Rents include all utilities. Building systems and safety features (smoke/CO detectors, emergency lighting, exits) are maintained to current fire and safety standards, with regular inspections as required. Rooms are rented on individual agreements in line with Calgary’s lodging/rooming house framework. Property must be purchased together with 1218 14 Avenue SW MLS A2274084 | Viewings subject to an accepted Offer. (id:45388)
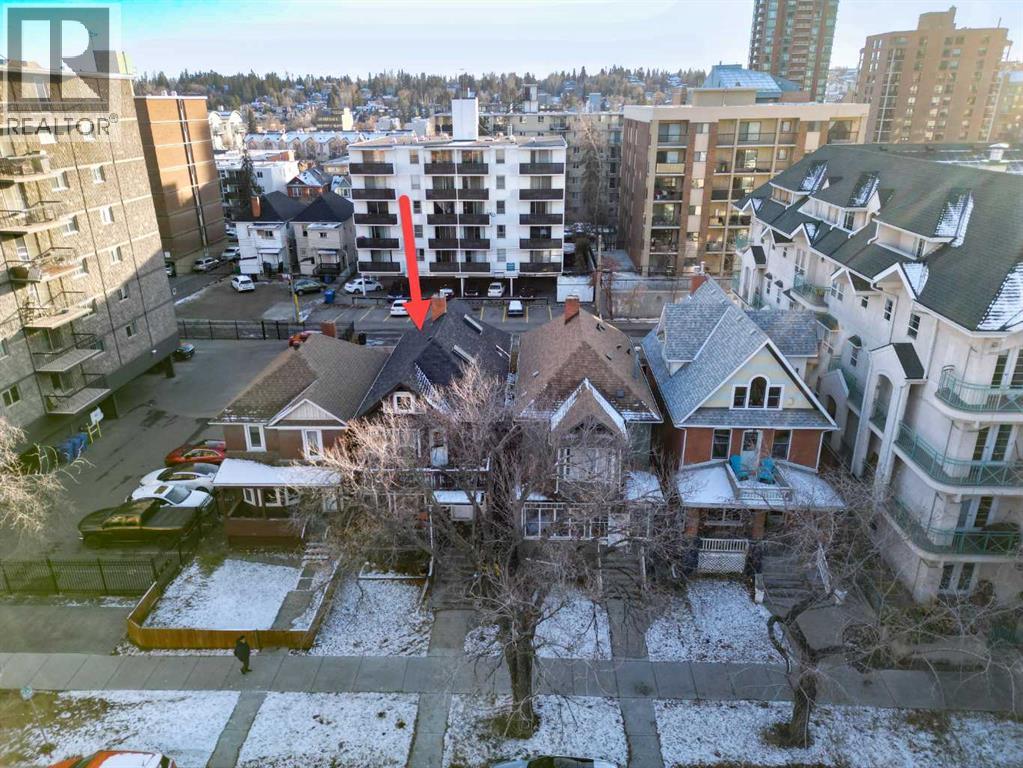
1225 13 Avenue SW
Calgary, Alberta
1225 13 Avenue SW is in Calgary’s Beltline neighbourhood and is zoned CC-MH (Centre City Multi-Residential High-Rise District) under Land Use Bylaw 1P2007. CC-MH zoning confirms the property is intended primarily for high-density multi-residential (apartment/condo) use in the Centre City, with some limited supporting non-residential uses possible subject to the bylaw. Currently a bright, well-maintained inner-city rooming house in the heart of the Beltline, offering affordable accommodation just steps to downtown, transit, shops, restaurants and urban amenities. Twelve (12) Private Rooms with a Fridge in each room, all enjoy easy access to a shared kitchen, bathroom(s), and common areas on each floor. Building Configuration Top Floor – (2) Short Term Room Rentals | Upper Floor (4) Rooms, (1) Kitchen, 2 PCE Bath and 3 PCE Bath | Main Floor (3) Rooms, (1) Kitchen, 3 PCE Bath | Basement (3) Rooms, (1) Kitchen, 3 PCE Bath and 3 PCE ensuite Bath. Rents include all utilities. Building systems and safety features (smoke/CO detectors, emergency lighting, exits) are maintained to current fire and safety standards, with regular inspections as required. Rooms are rented on individual agreements in line with Calgary’s lodging/rooming house framework. Viewings subject to an accepted Offer. (id:45388)
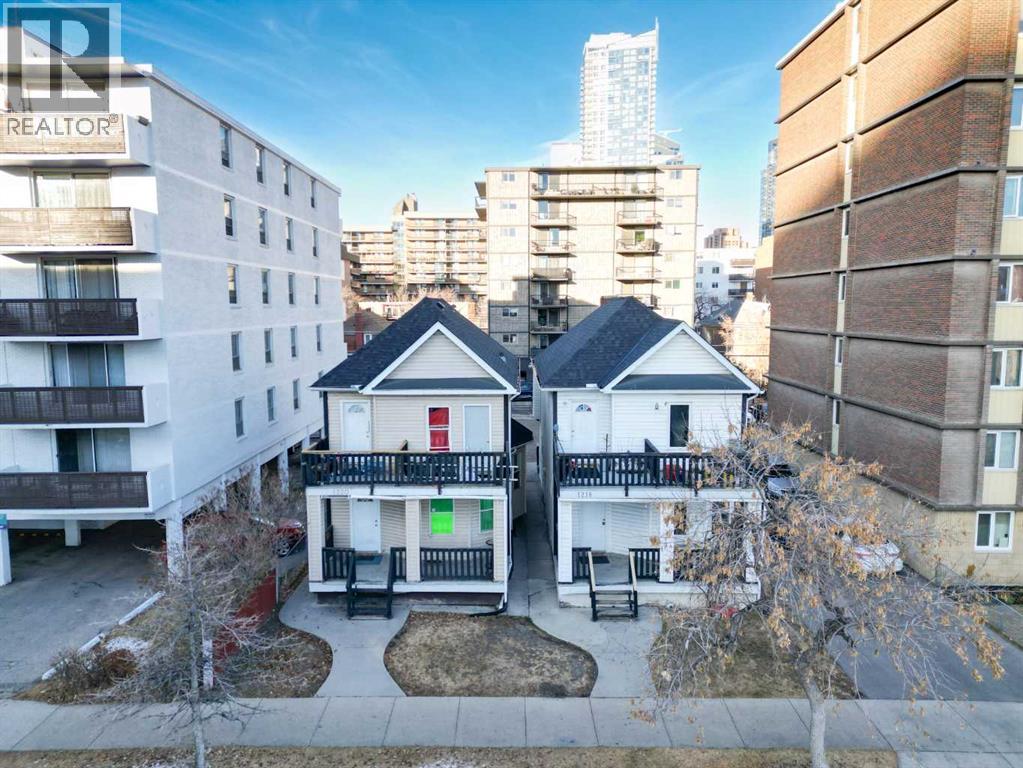
1218 14 Avenue SW
Calgary, Alberta
1218 14 Avenue SW is in Calgary’s Beltline neighbourhood and is zoned CC-MH (Centre City Multi-Residential High-Rise District) under Land Use Bylaw 1P2007. CC-MH zoning confirms the property is intended primarily for high-density multi-residential (apartment/condo) use in the Centre City, with some limited supporting non-residential uses possible subject to the bylaw. Currently a bright, well-maintained inner-city rooming house in the heart of the Beltline, offering affordable accommodation just steps to downtown, transit, shops, restaurants and urban amenities. Eight (8) Private Rooms with a Fridge in each room, all enjoy easy access to a shared kitchen, bathroom(s), and common areas on each floor. Building Configuration Upper Floor (3) Rooms, (1) Kitchen, 3 PCE Bath | Main Floor (3) Rooms, (1) Kitchen, 3 PCE Bath | Basement (2) Rooms, (1) Kitchen, 3 PCE Bath. Rents include all utilities. Building systems and safety features (smoke/CO detectors, emergency lighting, exits) are maintained to current fire and safety standards, with regular inspections as required. Rooms are rented on individual agreements in line with Calgary’s lodging/rooming house framework. Property must be purchased together with 1220 14 Avenue SW MLS A2274087 | Viewings subject to an accepted Offer. (id:45388)
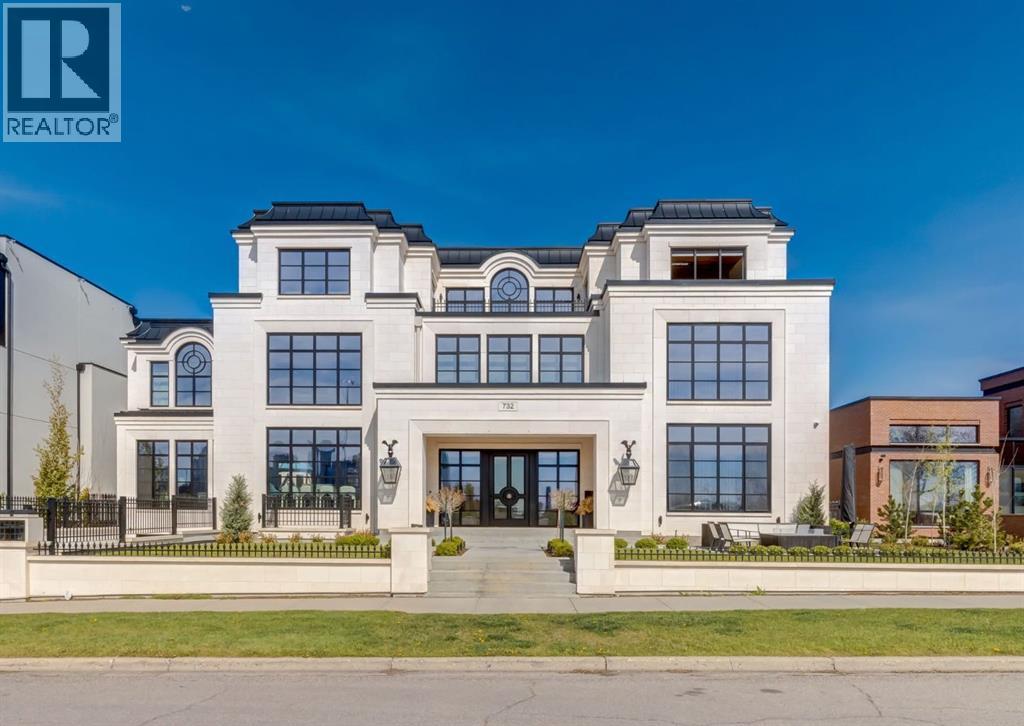
732 Crescent Road NW
Calgary, Alberta
Stunning legacy estate situated on 100 feet of frontage on Calgary’s most coveted street—Crescent Road—offering unparalleled views of the downtown skyline and river valley. This architectural masterpiece boasts over 11,400 sq ft of living space, crafted by boutique luxury builder Maillot Homes in collaboration with Paul Lavoie Interior Design, who drew inspiration from Alice in Wonderland to create a whimsical yet refined family retreat. Built as a forever home and completed in 2022, no expense was spared. The exterior is clad in full-bed Turkish limestone, and the home features high-velocity heating and cooling, an elevator, a roof-mounted solar array, and premium designer finishes throughout. The chef’s kitchen is equipped with a Sub-Zero/Wolf appliance package, steam oven, warming drawers, heated floors, custom millwork with liquid metal finishes, a pot filler, and a fully outfitted butler’s pantry. A highlight of the home is the two-storey library, inspired by Dumbledore’s office in the Harry Potter series—complete with thousands of books, cozy reading nooks, and sweeping city views. The primary retreat features dual private ensuites and walk-in closets, with spa-level features including a steam shower, soaker tub, towel warming drawer, heated floors, custom cabinetry, electronic window coverings, and even a rotating shoe carousel. Additionally, the upper level includes three spacious bedrooms, each with walk-in closets and private ensuites, plus a large laundry room with discreet access from the primary suite. The top floor showcases an elegant lounge with a full bar, wine tasting room, covered patio with gas fireplace, and a designer powder room. Silver-leaf ceilings & a solvable floor maze add to this glamorous space. The lower level mimics a private sports club with an impressive custom gym with soaring ceilings (over 11 feet), nanny quarters, guest suite, recreational room with surround sound, extra laundry, secondary mud room, and ample storage. Outdoors, enjoy the expansive backyard with a retractable-screen patio, gas heaters, fireplace, outdoor dining area, pizza oven, and playhouse. Car enthusiasts will appreciate two heated, attached garages with epoxy floors, custom cabinetry, and a heated front driveway. Ideal for families and grand-scale entertaining, properties of this caliber on the Ridge are extremely rare, this one-of-a-kind estate is a must see. (id:45388)
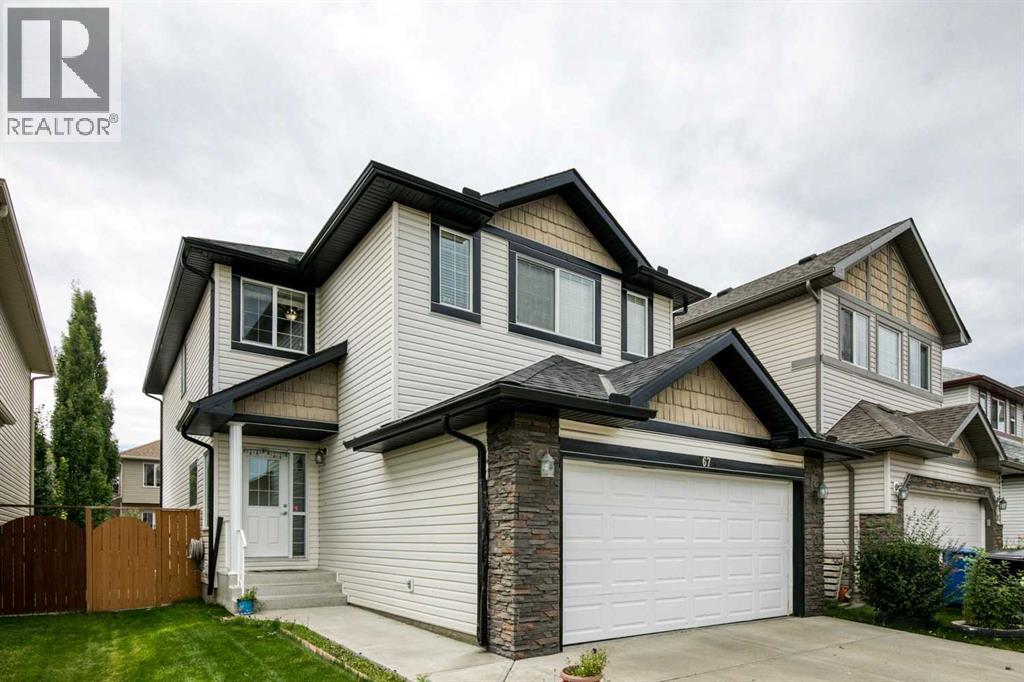
67 Everwoods Park SW
Calgary, Alberta
Welcome to this beautifully designed Jagerhaus two-storey featuring the popular “Petra” floor plan in the desirable community of Evergreen. The functional main level offers a bright kitchen with granite countertops, an eating bar and corner pantry, overlooking the dining area with direct access to the south-facing backyard. The spacious living room is anchored by a corner gas fireplace, while the front flex room provides excellent versatility as a home office or guest bedroom. With a full bathroom also located on the main floor, this space is especially convenient for visiting family members or seniors. Upstairs, you’ll find three generous bedrooms, including a spacious primary retreat with a walk-in closet and ensuite featuring a soaker tub and separate shower. The large bonus room includes its own closet, making it an excellent option for conversion into an additional oversized bedroom if desired, while the conveniently located upper-floor laundry adds everyday practicality. Additional highlights include granite countertops throughout, an undeveloped basement ready for future customization, a double attached front garage, a sunny south backyard, and a roof installed in March 2022. Ideally located on a quiet street just steps from parks and schools, with convenient access to shopping and Stoney Trail, this home offers an outstanding combination of flexibility, comfort and location in one of Calgary’s established southwest communities. (id:45388)
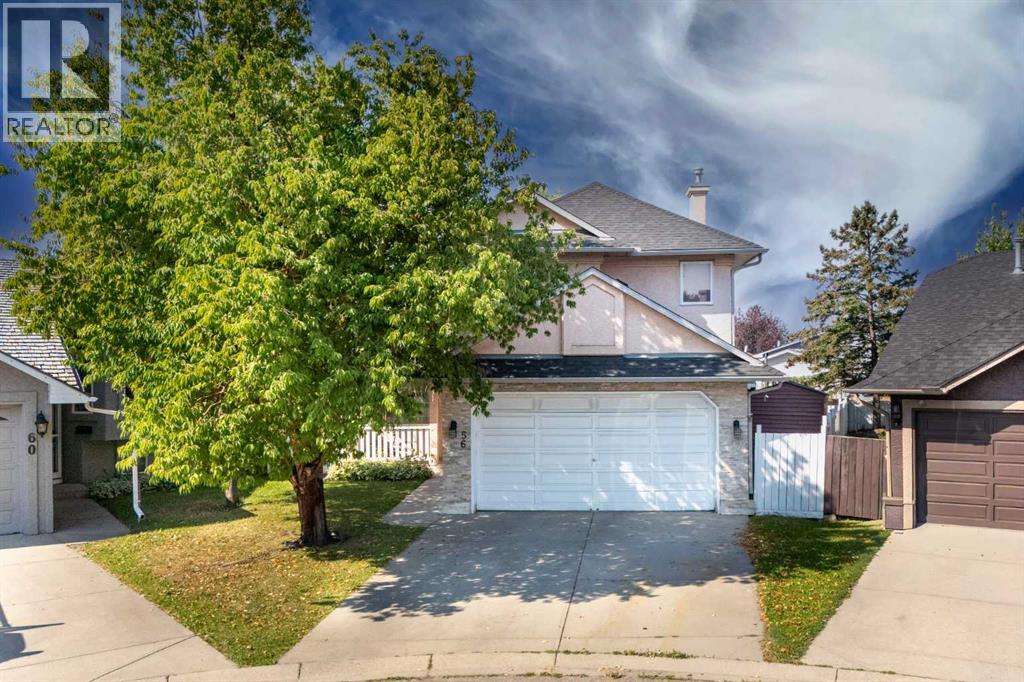
56 Martinglen Place NE
Calgary, Alberta
EXCEPTIONAL PIE-SHAPED LOT | RV/TRUCK PARKING | BACK LANE | STUCCO | FINISHED BASEMENT Welcome to this inviting detached home, ideally tucked away on a quiet cul-de-sac in the established community of Martindale. Offering approximately 2,100 sq. ft. of developed living space, this 4-bedroom, 3.5-bathroom home features a thoughtful and functional floor plan with excellent space for both everyday living and entertaining.The main level features a generous family room with a cozy fireplace, a well-sized kitchen, dedicated den/office, convenient main-floor laundry, and a 2-piece powder room. Upstairs, the spacious primary retreat offers a private ensuite and walk-in closet, while two additional bedrooms share a full bathroom.The fully finished basement extends the living space with a guest bedroom and full bathroom, providing an excellent option for guests, extended family, teenagers, or a private retreat, along with additional flexible living space.Step outside and discover the true highlight of this property—a HUGE pie-shaped lot with a beautifully treed backyard and no immediate neighbor behind, creating an exceptional sense of privacy. Enjoy outdoor living and entertaining on the large deck, while the expansive yard provides RV/truck parking and plenty of room to enjoy the outdoors. A storage shed offers additional space for tools, equipment and seasonal items. The double attached front-drive garage adds even more convenience and storage.Ideally located close to schools, shopping, playgrounds, public transit, the LRT, and Gurdwara Sahib, this home offers the perfect balance of peaceful cul-de-sac living and convenient access to everyday amenities.A rare opportunity to own a spacious family home with an oversized pie-shaped lot, huge deck, RV/truck parking, added privacy, finished basement and an exceptionally functional layout in Martindale. (id:45388)
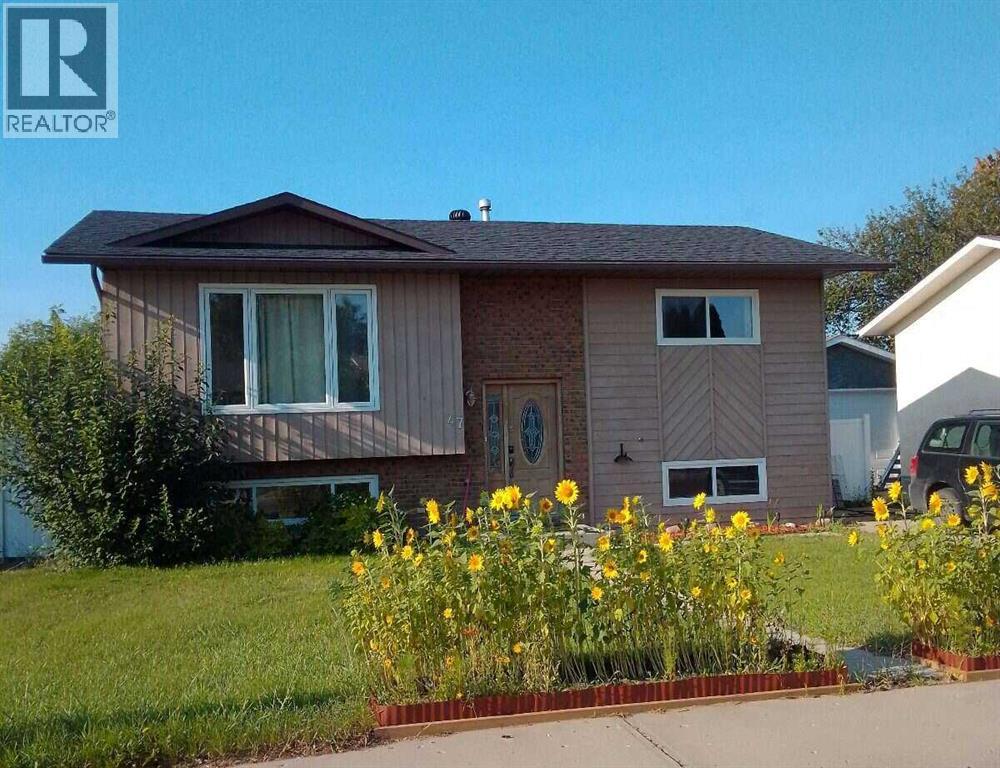
47 East Glen Street SE
Medicine Hat, Alberta
For more information, please click the "More Information" button. Constructed in 1980, this 4 bedroom 2 bathroom home is situated on a quiet street in desirable Ross Glen neighborhood, with a playground, parks, outdoor rink, an extensive trail system, and shopping nearby. Kitchen and deck are southfacing, large fully fenced back yard features gardening beds, firepit and pond. There is additional parking for 2 vehicles off the back lane. Living room, kitchen/dining, two bedrooms and 4 piece bath on main floor of about 960 sqft. Two bedrooms, laundry, family room ( currently configured as a workshop) and 3 piece bath in basement. Roof, furnace, water heater, aircon all within past 10 years and thermal PVC windows throughout. Make your next home or investment property here in Ross Glen. (id:45388)