
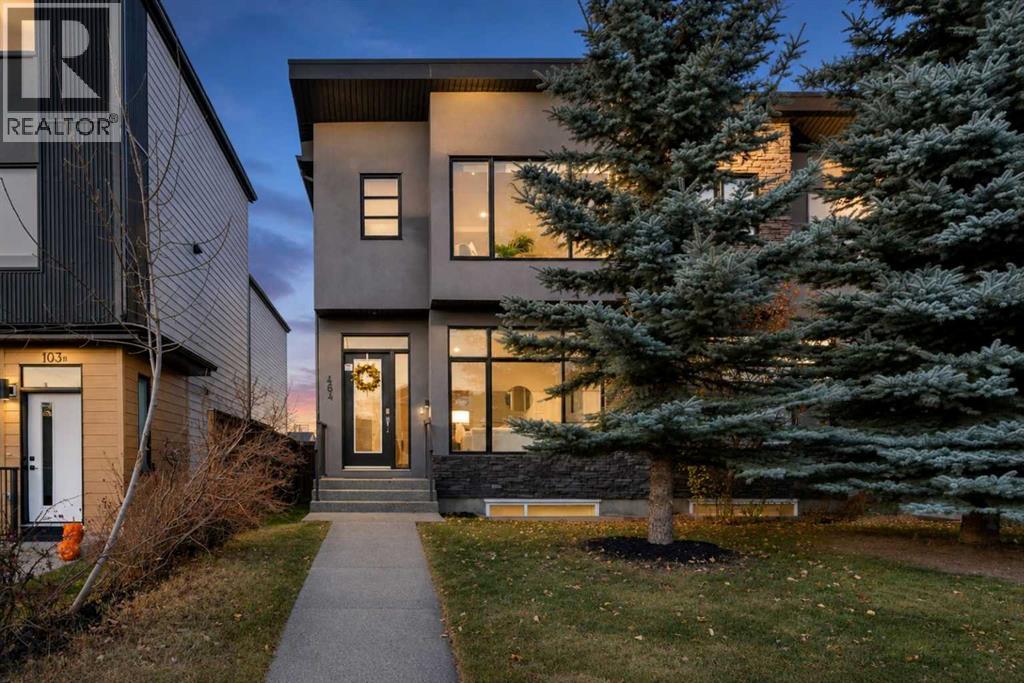
464 29 Avenue NW
Calgary, Alberta
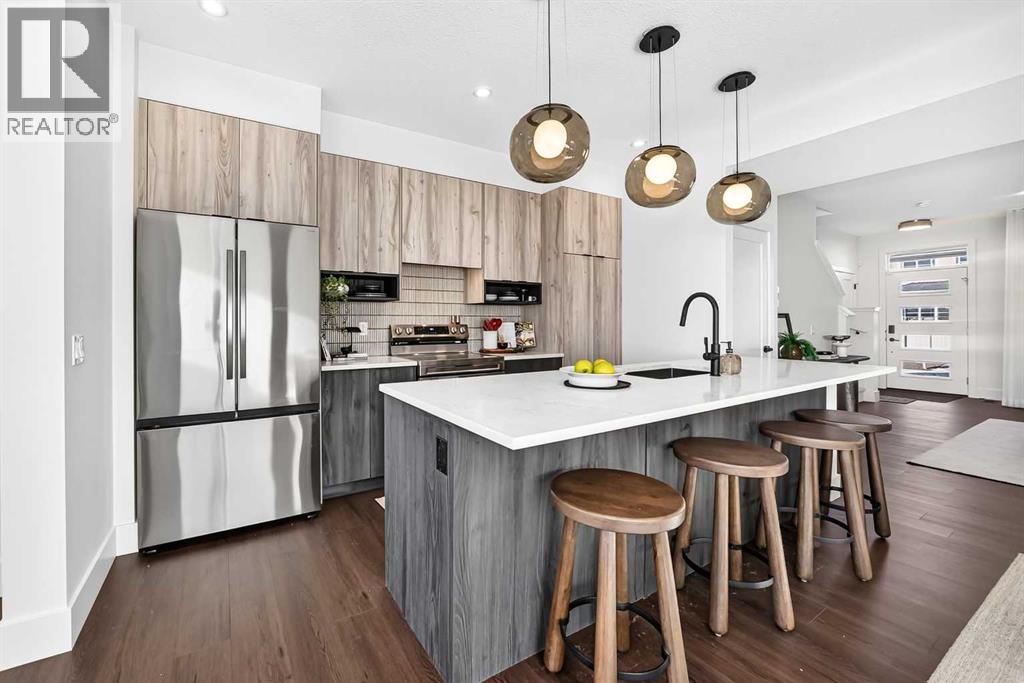
OPEN HOUSE SAT & SUN NOV 14 & 15....2-4!!! Unbeatable value in this ideal Mount Pleasant location! This contemporary infill checks all the boxes with 10' ceilings, massive windows, over 2700 sf of development, central AC, and an open main floor. Kitchen features 2-tone cabinets, upscale appliances, quartz counters, huge island. Upper floor has beautiful master bedroom and spa-inspired bath, 2 more bedrooms, family bath and laundry. Lower has generous media room with wet bar, 4th bedroom and full bath. Double garage, fully fenced backyard with low maintenance landscaping and great curb appeal makes this quite the package!! Close to everything including schools, shopping, restaurants, walking paths, outdoor pool and moments to Confederation Park, and a quick commute by bike or transit downtown. Calgary's inner city NW communities have to much to offer!! Check it out! Note basement photos feature virtual staging. (id:45388)
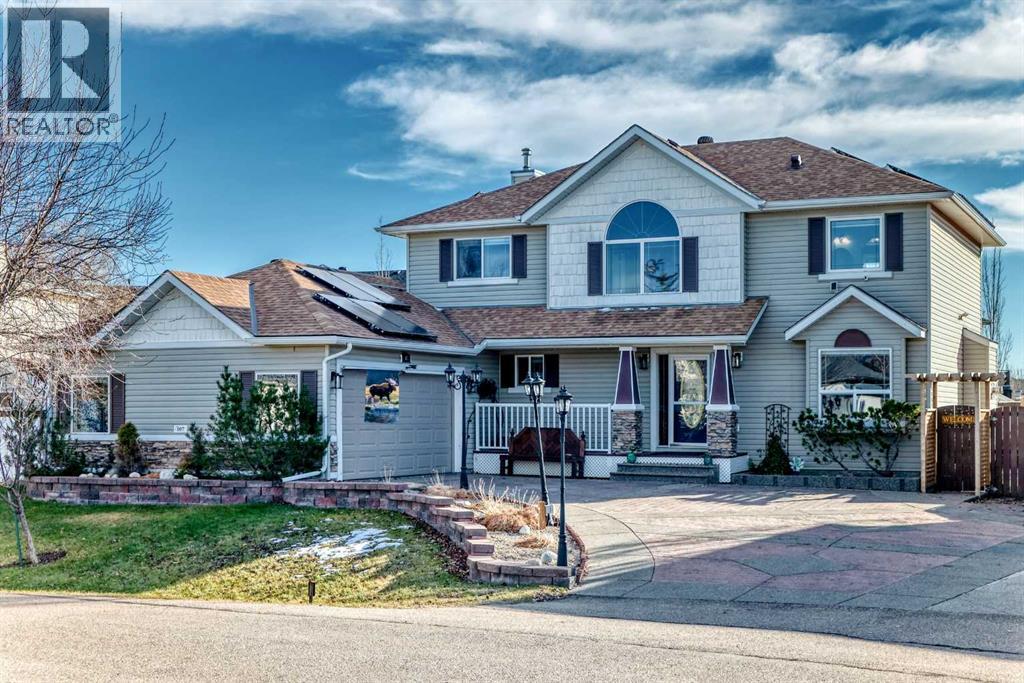
107 Canoe Crescent SW
Airdrie, Alberta
Welcome to your ultimate tech-forward oasis, nestled in Airdrie's highly desirable community of The Canals! This stunning, sun-drenched two-story home sits on a sprawling 8,500+ sq ft lot—nearly a quarter of an acre— offers beautifully designed living space above grade, plus a fully developed basement. Built in 1999 and extensively modernized, this property perfectly pairs classic craftsmanship with complete smart-home automation and eco-friendly efficiency across 4 bedrooms and 3.5 bathrooms.Step inside to an expansive, open-concept main floor tailored for effortless hosting, featuring rich hardwood flooring, soaring vaulted ceilings, a bright open-to-below feature, and massive windows that flood the home with natural light. At the heart of the living space is a grand fireplace and a built-in surround sound system, creating the perfect ambiance for movie nights or lively gatherings. The chef-inspired kitchen is beautifully upgraded with a blend of premium granite and quartz countertops.The upstairs has 3 spacious bedrooms and 2 fully tiled bathrooms. This includes the luxurious primary retreat, complete with a walk-in closet and a beautifully appointed ensuite.The technology in this home is unmatched. Equipped with full home automation, you can control the entire property via phone or voice commands. Manage all interior and exterior LED lighting, smart switches, plugs, cameras, the thermostat, and the secure front door lock with ease. For ultimate peace of mind, the property features whole-house surge protection (backed by a $100k equipment damage warranty) and a comprehensive whole-house water filtration system with UV light sterilization.The fully finished basement adds incredible functionality, featuring plush carpet flooring, a massive recreation space, and a 4th bedroom plus a beautifully tiled bathroom—making it an ideal setup for guests, teens, or a private home office.The outdoor space is an absolute paradise. Step out back to find an extensive stone p atio anchored by a tranquil water feature—all kept lush and green. Gardeners will fall in love with the private greenhouse, while those looking to unwind can escape to the secluded hot tub retreat.The mechanics of this home are equally impressive. The oversized, heated double-car garage comes equipped with 220V wiring, making it fully ready for your electric vehicle or a dream workshop. Bring your biggest toys, because this property features a dedicated RV parking pad specifically designed for a Class A motorhome. Best of all, a massive solar panel system (approximately 4–5 years old) generates surplus power to completely offset your utility costs, keeping your monthly bills incredibly low.Living in the Canals means you are just steps away from boardwalk-style walking trails, winding waterways, and scenic pathways, while still being minutes away from local schools, shopping, and dining. Don't miss your chance to own a beautifully finished home. Schedule your private viewing today! (id:45388)
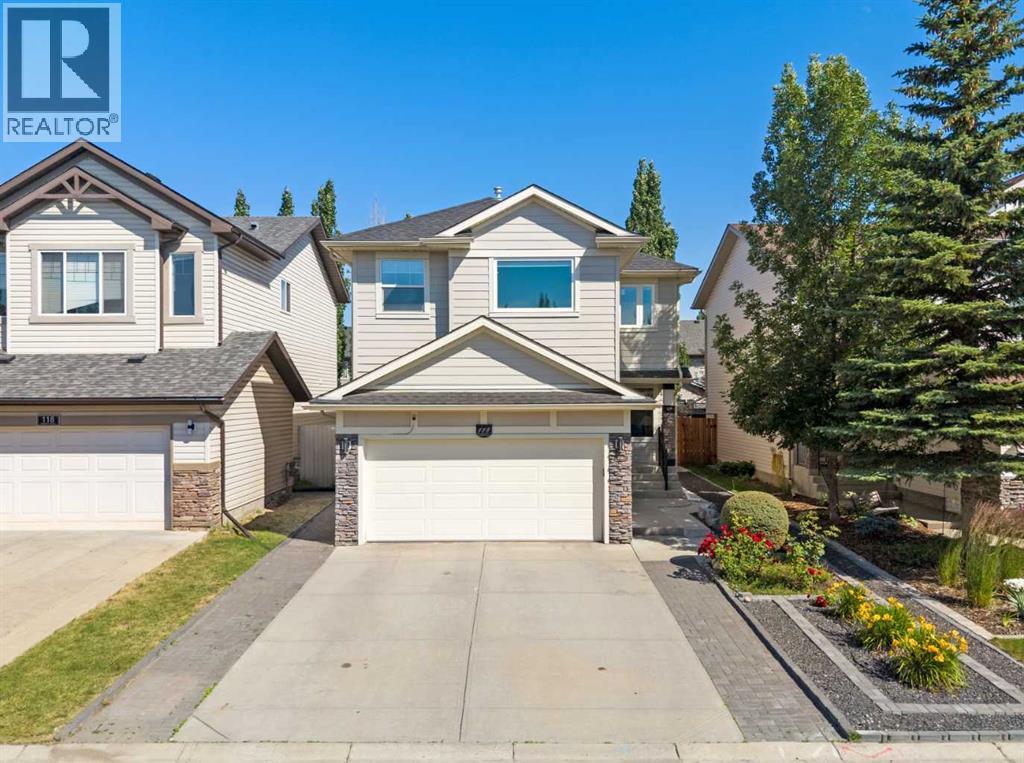
114 Chapalina Terrace SE
Calgary, Alberta
Welcome to 114 Chapalina Terrace SE, a beautifully maintained and extensively updated family home in the highly desirable lake community of Chaparral. Offering the perfect blend of comfort, functionality, and modern upgrades, this move-in-ready home is ideal for families looking to enjoy one of Calgary's most sought-after neighbourhoods. The bright and inviting main floor features a spacious living room, a generous dining area, and a well-appointed kitchen with ample cabinetry, plenty of counter space, and quality appliances. A convenient powder room and mudroom complete the main level. Upstairs, the spacious primary bedroom offers a walk-in closet and private ensuite, while the additional bedrooms are generously sized and share a full bathroom, providing plenty of space for family, guests, or a home office. The fully developed basement adds valuable living space and offers endless possibilities for a recreation room, home theatre, gym, playroom, or guest area. Outside, enjoy the fully landscaped backyard with plenty of room for entertaining, relaxing, or letting kids and pets play. The attached garage and driveway provide ample parking and storage. This home has been thoughtfully updated with many major improvements, including a new roof (2023), luxury flooring (2023), triple-pane windows (2025), Hardie board siding (2025), air conditioning (2025), hot water tank (2025), and fresh interior paint (June 2026), allowing you to move in with confidence. As a resident of Chaparral, you'll enjoy year-round lake access with swimming, kayaking, fishing, skating, parks, playgrounds, scenic walking paths, nearby golf courses, excellent schools, shopping, and easy access to major roadways. Don't miss your opportunity to own this beautifully updated home in one of Calgary's premier lake communities. Book your private showing today! (id:45388)
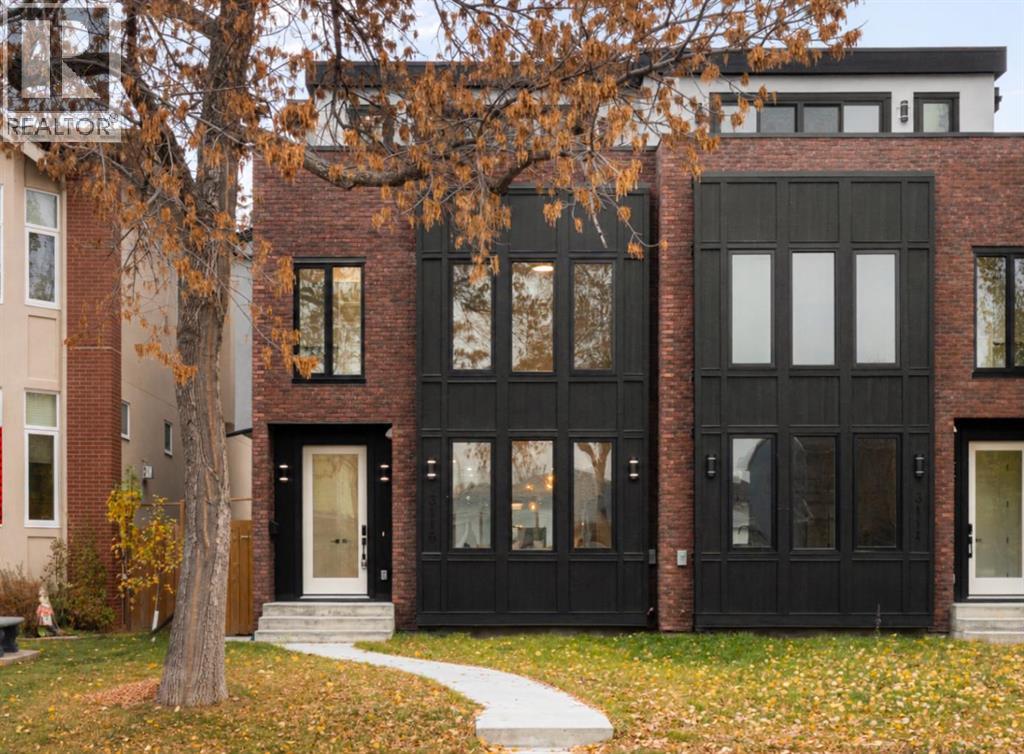
3116 4a Street NW
Calgary, Alberta
A quiet, tree-lined setting in Mount Pleasant sets the backdrop for this beautiful, brand-new, move-in-ready semi-detached home. With 3,419 sq. ft. of total living space, this three-storey residence pairs refined finishes with a practical layout, including an extended legal basement suite with its own entrance. Wide-plank hardwood, generous windows and custom built-ins bring warmth and character to the open main floor. At the front, the dining room overlooks mature trees, creating an inviting setting for everyday meals and gatherings. Full-height custom cabinetry, quartz countertops, designer lighting and an upgraded appliance package define the kitchen, while an expansive island provides ample seating and a natural place to gather. Beyond the kitchen, the rear living room centres around a striking fireplace framed by built-in shelving. Double sliding glass doors draw in natural light and connect the room to the back patio, allowing entertaining to flow easily outdoors. Custom mudroom storage keeps coats and everyday essentials neatly tucked away, with convenient access to the backyard and garage. A thoughtfully finished powder room rounds out this level. On the second floor, a spacious, light-filled bonus room offers plenty of flexibility for a comfortable furniture arrangement. Two bedrooms sit on opposite sides, each featuring large windows, a private ensuite and a walk-in closet with custom shelving. A dedicated laundry room with a sink and additional storage serves this floor. Occupying the entire third level, the primary retreat offers exceptional space and a private west-facing balcony. Its five-piece ensuite combines a freestanding soaker tub, two vanities, heated floors and an oversized glass-enclosed rainfall shower. An impressive walk-in closet completes the retreat with extensive custom shelving, built-in drawers and a full-length mirror. Downstairs, the extended legal suite adds valuable options for multigenerational living, longer guest stays or rental income. A full kitchen, generous family room, one bedroom, a three-piece bathroom, separate laundry and ample storage create a functional, self-contained space finished in a clean, contemporary style. Beyond the home, Mount Pleasant offers the appeal of an established, walkable neighbourhood with local cafés, restaurants, playgrounds and green spaces close by. Confederation Park, SAIT and downtown are easily accessible, while nearby 4th Street, 16th Avenue, Centre Street and major transit routes keep daily travel convenient. Book your private showing to experience the space, setting and versatility firsthand. (id:45388)
85 Rideau Close SW
Airdrie, Alberta
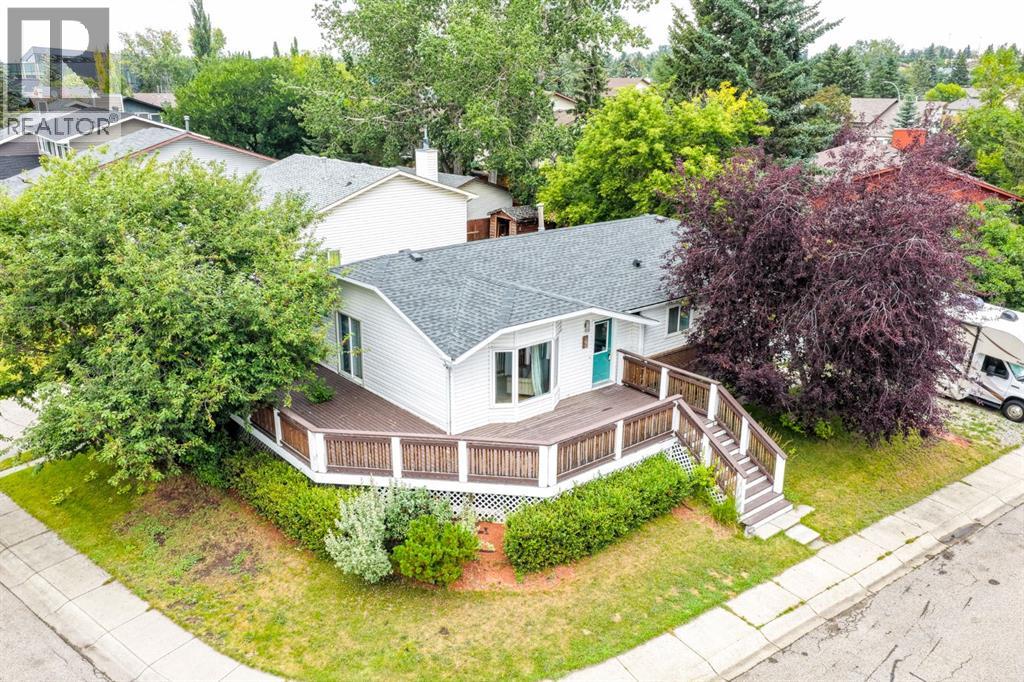
INCREDIBLE VALUE in COVETED Ridgegate! Set on a MASSIVE 5,500 SQ FT CORNER LOT surrounded by mature trees and just steps from Nose Creek Park, this BEAUTIFULLY UPDATED BUNGALOW offers an exceptional blend of character, comfort, and versatility in one of Airdrie’s most established communities.The impressive WRAPAROUND DECK creates a seamless extension of the living space and provides the perfect setting for entertaining, relaxing, and enjoying the peaceful, tree-lined surroundings. Inside, an abundance of NATURAL LIGHT pours through the oversized windows, showcasing the warmth of the ORIGINAL HARDWOOD FLOORS and the timeless charm found throughout the home.The spacious EAT-IN KITCHEN is both functional and inviting, featuring STAINLESS STEEL appliances, generous cabinet and counter space, and a beautiful bay window overlooking the backyard. A separate dining room and expansive living room offer elegant, comfortable spaces for both everyday living and entertaining.The beautifully UPDATED MAIN BATHROOM features a charming clawfoot tub, while the PRIMARY BEDROOM is complete with its own FULL ENSUITE — a rare and desirable feature in a home of this style.A SEPARATE ENTRANCE leads to the FULLY FINISHED BASEMENT, offering outstanding flexibility with a KITCHENETTE, spacious living room, two additional bedrooms/dens, a FULL BATHROOM, and plenty of storage. The basement bedroom/den windows are not currently egress compliant but may offer the potential to be changed.Outside, the MASSIVE FENCED BACKYARD provides exceptional space and privacy with developed country style with several gardens and lilac bushes, complemented by RV PARKING and ample storage. The location is equally impressive, with schools, parks, the new Airdrie Public Library, shopping, dining, and everyday amenities all close at hand.A rare opportunity to own a beautifully cared-for bungalow on an oversized corner lot in one of Airdrie’s most desirable and established communities. This is a home that truly combines CHARACTER, SPACE, and LOCATION. (id:45388)
2364, 151 Country Village Road NE
Calgary, Alberta
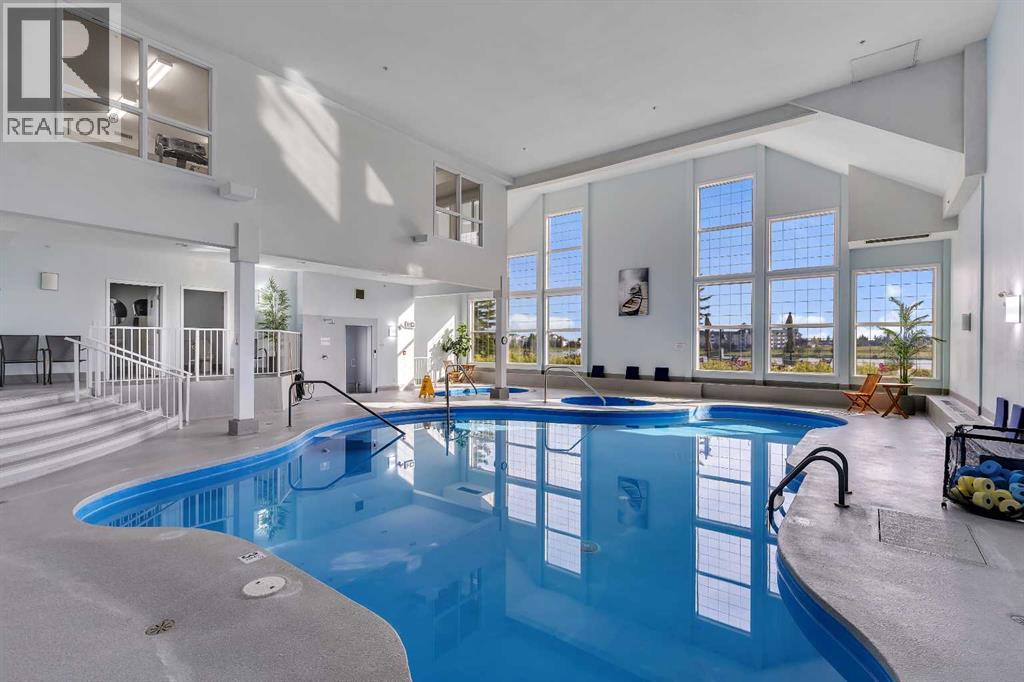
Welcome to this beautifully maintained home in a sought-after 40+ building, offering the perfect low-maintenance lifestyle in a warm, friendly community-focussed building. Step inside to find vinyl plank flooring throughout, complemented by soaring 9ft ceilings that create a bright, open feel. The kitchen has been freshly updated with newer stainless steel appliances, stone countertops and generous counter space. The dining and living area is a true highlight, featuring custom California Closets built-in cabinetry with a desk, a mix of open and closed cabinetry, and a cozy electric fireplace, all framed by large east-facing windows that flood the space with natural morning light.The spacious bedroom includes a large walk-in closet, while the freshly updated bathroom offers a walk-in shower for easy, accessible living and stone countertops. Enjoy your morning coffee or unwind in the evening on the east-facing balcony, which offers wonderful views of the greenspace and the shade of afternoon sun. In-suite laundry with additional storage adds everyday convenience.This exceptional building(s) offers an unmatched array of amenities, including a guest suite, bowling alley, community room, wood shop, car wash, indoor pool and hot tubs, games room and library, theatre, shuffleboard, billiards, sewing room, and coffee lounge. With an active social calendar featuring monthly resident activities, you'll find countless opportunities for recreation and connection without ever leaving home.Ideally located just steps from Country Hills Village Pond and within walking distance to Vivo for Healthier Generations, North Pointe Transit Terminal, Landmark Cinema, and a wide variety of shopping and dining options. Enjoy easy access to Country Hills Blvd and Harvest Hills Blvd, with the airport just a short drive away. This is truly maintenance-free living at its finest, don't miss your chance to call this home! (id:45388)
34, 5810 Patina Drive SW
Calgary, Alberta
OPEN HOUSE SAT. 14 from 1-3p.m. & SUN. 15 from 12-2p.m. Great family home located in the highly desirable community of Patterson, featuring two private bedroom suites plus another room with two closets no window used as a bedroom and a fully finished walkout basement. The main floor feels bright and spacious, kitchen with breakfast nook. Kitchen overlooks the elegant living room, large windows and vaulted ceiling including a gas fireplace. Dining room leads to the sunroom and deck, great to take in the stunning Down town views. Upper level features 2 large bedrooms with renovated ensuites, spacious closets and french doors. Master bedroom shower is also a steam room and has extra walk-in closets. Walkout basement includes the flex room currently used as a bedroom, 3 piece bath with laundry. The large rec room with fireplace and leads to another sunroom with hot tub opening to private deck and green space. Additional highlights include a single attached garage, incredible walking paths and tennis court. Awesome location just 10 Minutes to downtown also C-Train service , Shopping and Restaurants are nearby. (id:45388)
421 Clydesdale Avenue
Cochrane, Alberta
** Open House at Show Home - 78 Agate Road, Cochrane - November 14th 1-6pm and November 15th 2-7pm ** Welcome to this beautifully crafted unit of a four-plex - Talo model by Rohit Homes, situated in the vibrant and rapidly growing community of Heartland in Cochrane. This home is an excellent fit for families, first-time buyers, or anyone looking to right-size without compromising on style or versatility. Offering 3 bedrooms, 2.5 bathrooms, and 1,522 sq. ft. of well-designed living space, this brand-new home features a bright, open-concept main floor with 9' ceilings and a seamless connection between the kitchen, dining, and living areas—ideal for both daily living and entertaining. The contemporary kitchen serves as the focal point, complete with quartz countertops, a central island, and modern cabinetry that blend practicality with sophisticated design. Upstairs, the spacious primary suite includes a private ensuite and generous closet space, complemented by two additional bedrooms and a full bathroom—ideal for kids, guests, or a home office. A convenient upper-floor laundry room adds to the everyday ease of living. The separate side entrance provides added flexibility and future potential, while the rear detached garage offers convenience and additional storage. Set in the dynamic community of Heartland you'll enjoy quick access to parks, schools, scenic pathways, local amenities, and major routes—making commuting to Calgary or weekend escapes to the mountains a breeze. Don’t miss your chance to live in this stylish and functional quadplex in one of Cochrane's most desirable new neighborhoods—schedule your private showing today! (id:45388)

102, 8370 Broadcast Avenue SW
Calgary, Alberta
Nestled in the heart of West District, Mondrian offers the perfect blend of comfort, style, and practicality—ideal for those who appreciate the simplicity and convenience of urban living. Thoughtfully designed, this intimate yet efficient home maximizes space while maintaining a warm and inviting atmosphere. As you step inside, the open-concept layout creates an airy feel, with a functional and stylish kitchen at its heart. Featuring premium appliances, including an integrated refrigerator, gas range, and built-in microwave, it’s perfect for preparing meals in the comfort of your own home. The living area extends seamlessly to a private patio, offering a peaceful retreat for morning coffee or evening relaxation. The two bedrooms provide a restful escape, designed for both comfort and tranquility. Additional conveniences include in-suite laundry, air conditioning, and window coverings throughout, ensuring everyday ease. The unit also includes one underground parking stall. Beyond your private space, Mondrian elevates the living experience with its rooftop terrace, where you can unwind in the seating areas while taking in views of the vibrant West District. Whether enjoying a quiet moment or gathering with friends, this space is perfect for every occasion. Ideally located just steps from trendy shops, dining, and green spaces, Mondrian offers unparalleled convenience in one of Calgary’s most desirable neighbourhoods. Move-in ready, this cozy residence is waiting for you to call it home. (id:45388)
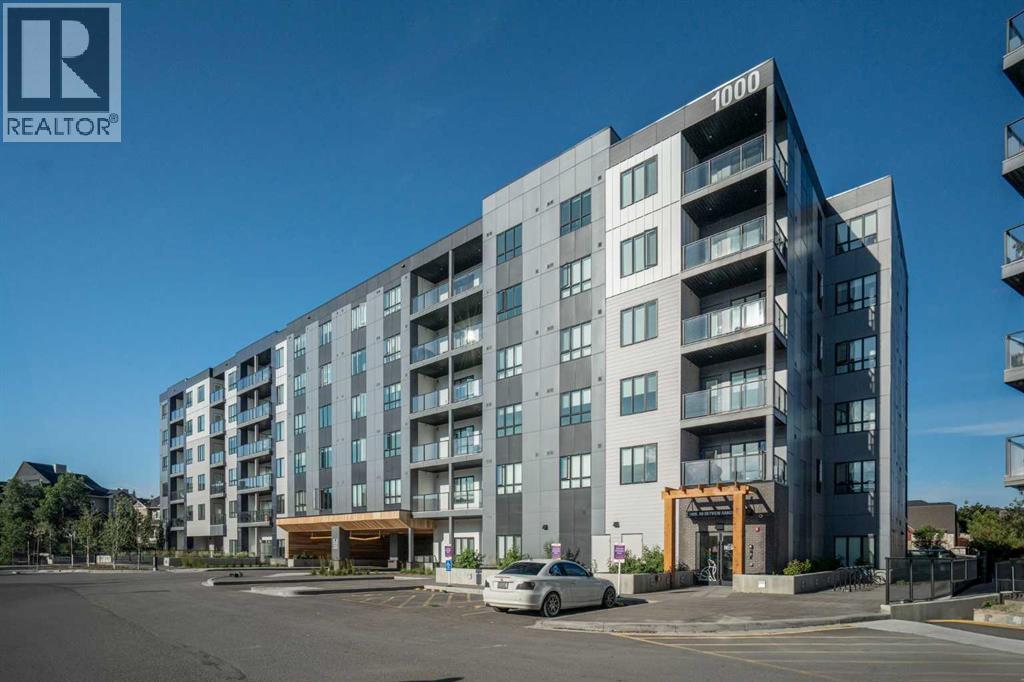
1603, 60 Skyview Ranch Road NE
Calgary, Alberta
Welcome to this stunning penthouse-level condo in the heart of Skyview Ranch, one of NE Calgary’s most sought-after family-friendly communities. This bright and spacious top floor 2 bedroom, 2 bathroom unit offers the perfect blend of comfort and style, ideal for first-time buyers, downsizers, or savvy investors. Step into an open-concept living space featuring a modern kitchen with sleek cabinetry, luxury wide plank flooring, quartz counters, a generous eat in breakfast bar, and plenty of room to entertain. The large west facing windows bring in natural light, creating a warm and inviting atmosphere. The generous primary bedroom includes a private 3 piece ensuite and a walk thru closet, while the second bedroom is perfect for guests, kids, or a home office. Completing this unit is an oversized west facing balcony with stunning views of downtown and the mountains. Additional features include in-suite laundry, dedicated underground parking, and access to nearby walking paths, parks, schools, and shopping. With easy access to major routes and transit, commuting is a breeze. Don’t miss your chance to own this top-floor gem in a growing and vibrant neighborhood! (id:45388)
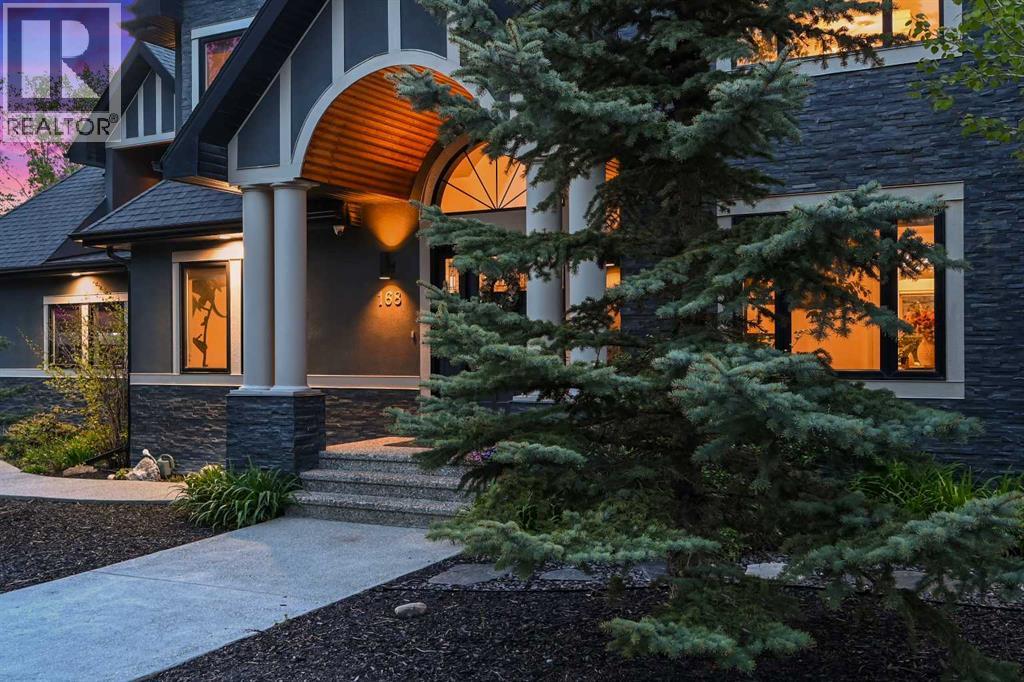
168 Posthill Drive SW
Calgary, Alberta
Open House Sat. 12-3pm. STUNNING!!! Checkout the video and 3D!!! Cathedral ceilings, exquisite finishing’s and custom design throughout, a distinctly Euro/contemporary feel, situated in the prestigious, forested community of Posthill. With over 5800 sq ft of living space over three levels, 6 bedrooms, including masters on main floor and upper level, you will be lost in its luxury. A gourmet kitchen - Viking appliances, a 6 burner gas cooktop, Cesar stone counters, a formal dining room, spectacular main floor study/expansive great room featuring a wall of custom built-ins. PLUS, a main floor master retreat with 5pc ensuite w/ heated floors. Upstairs you will enjoy a second master w/en suite, two add’l beds and a bonus room over the treetops. The lower level (with 9’ ceilings) is complete with a wonderful rec room, wetbar, media room, wine room and two add’l beds. Add’l features incl multiple staircases to the upper level, lower level access to the garage, built-in speakers, gleaming maple hardwoods, Silhouette blinds, a 3 car garage. Posthill provides a rare blend of country living within the city. Tucked into a forested setting and surrounded by multi-million-dollar homes, this property offers an exceptional combination of luxury, tranquility, and family living, just minutes from top private schools including Rundle College, Webber Academy, and Calgary Academy, as well as Aspen Landing, downtown, and Stoney Trail for easy access to the mountains. (id:45388)
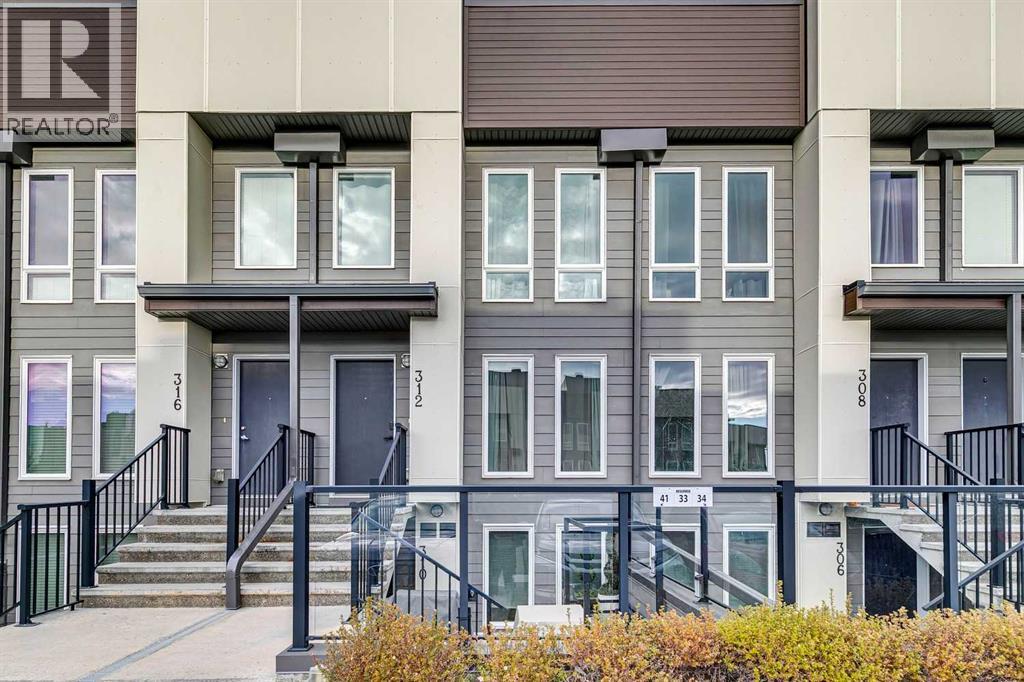
312, 19500 37 Street SE
Calgary, Alberta
**OPEN HOUSE SATURDAY NOV 14 FROM 3-5PM** Welcome to this stylish and practical 3-storey, 3-bedroom "Zen" townhouse built by Avalon Master Builder, offering 1516 sq. ft. of thoughtfully designed living space in the heart of Seton. The inviting main floor welcomes you with a bright, functional open-concept layout finished with durable laminate flooring and modern pot lighting throughout. The kitchen serves as a natural gathering point, complete with sleek quartz countertops, a practical center island with breakfast bar seating, stainless steel appliances, and ample cabinet storage for all your everyday essentials. Moving up to the second level, you will find two generously sized bedrooms, each offering the rare convenience of its own private ensuite bathroom—an ideal setup for roommates, guests, or growing families—paired with a dedicated laundry area so you never have to haul clothes up and down the stairs. The third level is highlighted by a bright, versatile bonus room loft that easily adapts to your lifestyle, whether as a home office, media lounge, or third bedroom. Directly accessible through sliding doors right off this bonus room is the home’s standout feature: an expansive, private rooftop patio. This elevated outdoor retreat offers the perfect blend of relaxation and entertaining space, providing an open-air sanctuary where you can fire up the barbecue, host summer cocktail nights under the stars, lounge with your morning coffee, or simply take in the neighborhood views. Central air conditioning keeps the entire home cool and comfortable during the summer months, and you have a dedicated outdoor parking stall located right at the back of the home. Located in one of Calgary’s most amenity-rich and walkable southeast communities, you are just a short walk or drive from everything you need day to day, including the world-class Brookfield Residential YMCA, the South Health Campus hospital, Cineplex VIP Cinemas, Superstore, local restaurants, coffee shops, neigh borhood schools, and parks with connected walking and bike pathways. Quick access to both Deerfoot Trail and Stoney Trail makes commuting anywhere in the city straightforward and convenient. (id:45388)