
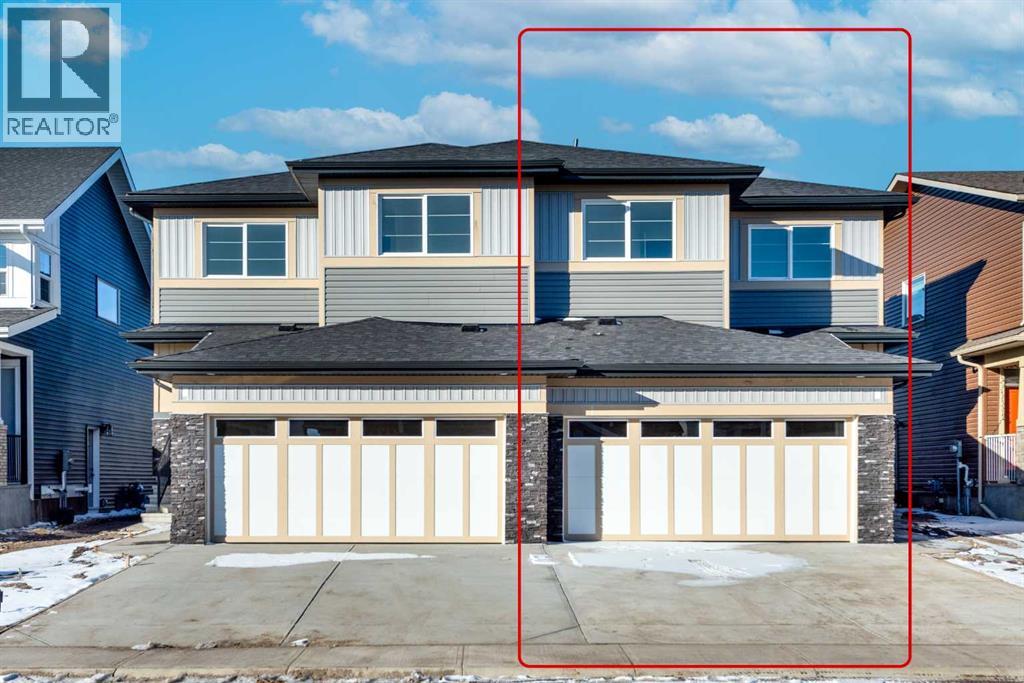
122 Sandpiper Bend
Chestermere, Alberta
****2 Bedroom Illegal Basement Suite**** | BRAND NEW | Welcome to this Brand New Upgraded Exceptional 5 Bedroom and 4 Full bathroom move in Home! Abundant natural light throughout the home from the many over sized windows, Stunning living area , Full Bathroom, Large Flex room and formal dining space and open sight lines to the kitchen. The spectacular gourmet kitchen and living space is built for entertaining, boasting farmhouse style cabinetry , Good size central island, Quartz counter tops, French door fridge and Large pantry . The atrium nook with large sun filled windows supply plenty of sunlight throughout the main floor Stunning custom rail staircase leads you to the second floor where you will find an Large Bonus room and 3 generous sized bedrooms. The impressive over sized master retreat contains a large walk in closet. over sized shower with glass door, custom vanity with dual sinks with quartz countertops and tile floor. Other 2 bedrooms share the main bathroom which features a bathtub, a custom vanity and tile floor. Fully Finished Illegal basement Suite with separate entrance offers an abundance of space, 2 generous size Bedrooms and 4pc bathroom and Brand new Custom Kitchen Cabinets. Lower level has separate laundry. The large quiet backyard offers great privacy. This beautiful house has double garage. The quiet backyard offers great privacy and large exterior deck with aluminum railings connects the main floor and gas line to the deck. This family-oriented community has access to the best schools, Great location just steps away from school and shopping. Don't miss this move in home! (id:45388)
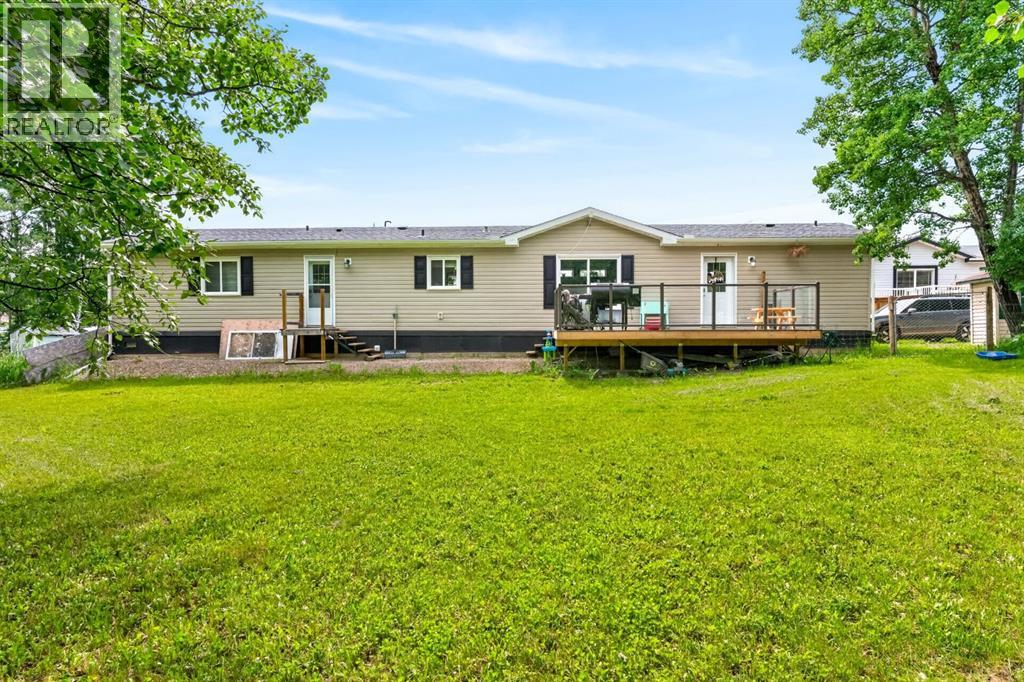
3, 29407 Range Road 52
Rural Mountain View County, Alberta
3 bedrooms with an open concept living room/kitchen area, with an island. Large west facing deck 12x20 overlooking a fenced yard. Home is situated in a secluded location on a large lot in the WATER VALLEY mobile home park. Home has insulated skirting was built in 2017 by Moduline. Water softener included. Lot rent is $700; water and natural gas are included. Park approval is needed for tenancy and pets. (id:45388)
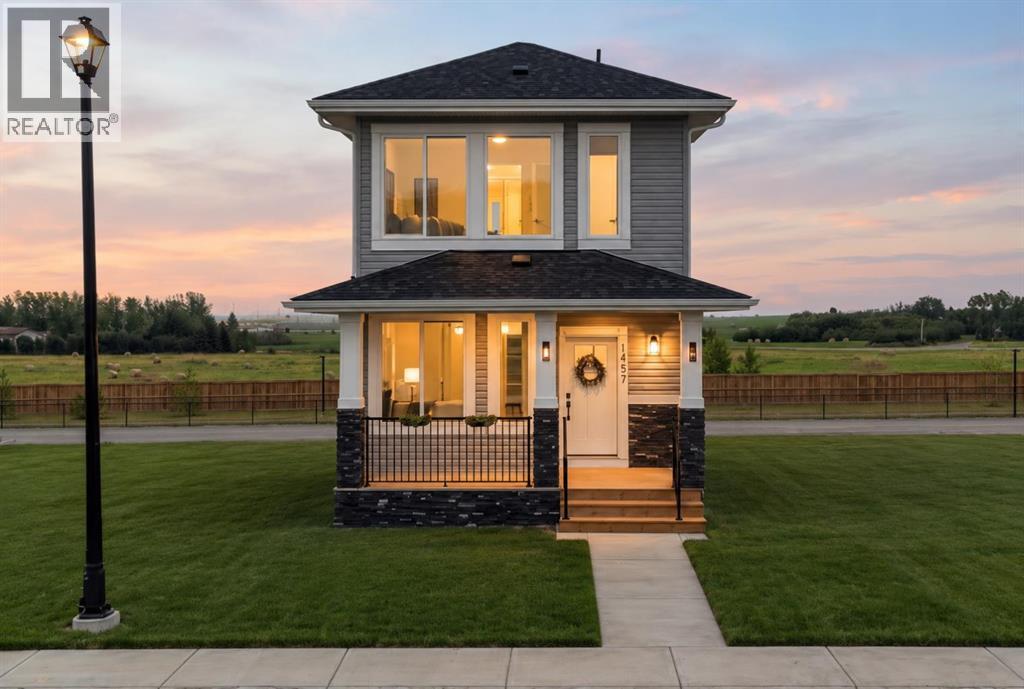
1981 Mccaskill Drive
Crossfield, Alberta
Welcome to this beautifully crafted brand-new laned home by Hemi Custom Homes, offering 1,544 sq. ft. of thoughtfully designed living space in the welcoming community of Crossfield. Featuring 9-foot ceilings throughout, this home is filled with natural light and offers a bright, open layout perfect for modern family living. Start your day on the charming front porch or unwind on the spacious rear deck, ideal for entertaining or relaxing outdoors. The open-concept main floor combines style and functionality with quartz countertops, stainless steel appliances, textured cabinetry, luxury vinyl plank flooring, and a sleek linear electric fireplace that creates a warm, contemporary focal point.Adding to its versatility, the home features a separate side entrance to the basement, making it an excellent opportunity for those looking to develop a future basement suite *subject to approval and permitting by the city/ municipality.* Whether you're looking to offset your mortgage or expand your investment portfolio, this home offers strong rental and income-generating potential. Perfectly situated within walking distance of Crossfield Elementary School and W.G. Murdoch School, as well as parks, playgrounds, restaurants, and everyday amenities, this home offers the best of small-town living with exceptional convenience. Enjoy quick access to Highway 2, placing you just 10 minutes from Airdrie and 30 minutes from Calgary. Built with quality craftsmanship, timeless finishes, and exceptional attention to detail, this brand-new home offers outstanding value in one of Crossfield's fastest-growing communities. Don't miss your opportunity to make it yours. (id:45388)
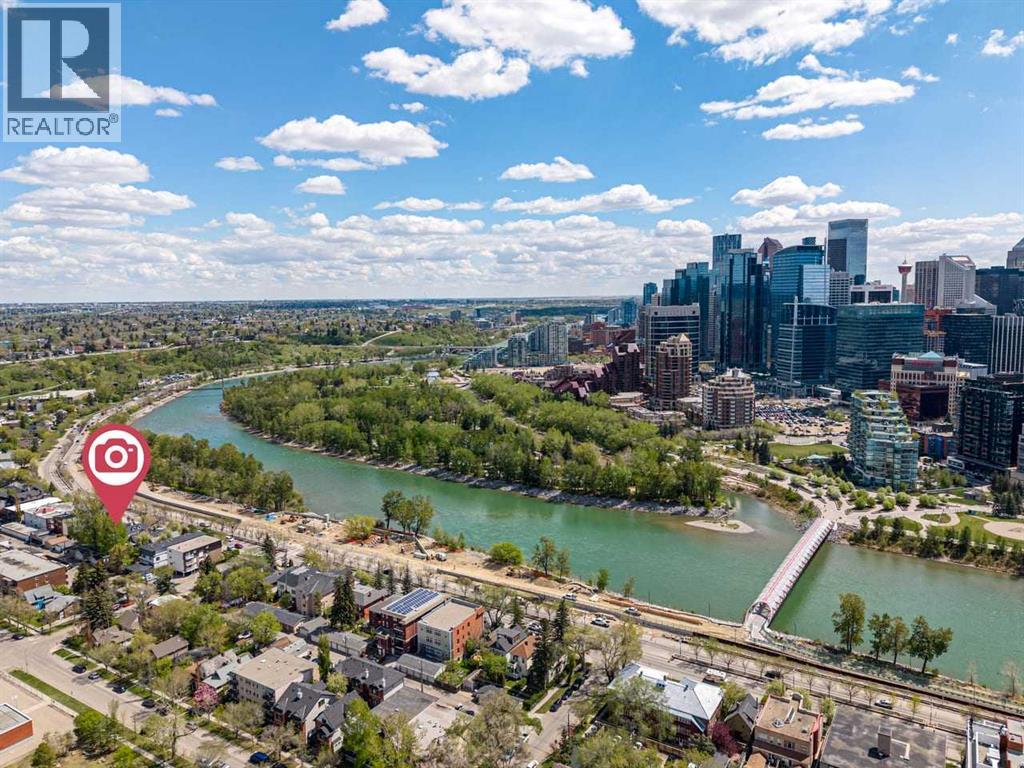
726 Memorial Drive NW
Calgary, Alberta
Perched along one of Calgary's iconic riverfront corridors, this home offers a rare opportunity to own a piece of the city's architectural heritage with modern comfort, efficiency and peace of mind. Located on prestigious Memorial Drive, it captures sweeping downtown skyline and Bow River views, blending historic character with quality renovations designed for durability and elevated living. Originally built in 1912 and fully reimagined between 2023 and 2026, this is a complete restoration and reinvention across more than 1,900 sq. ft. of thoughtfully designed living space. Nearly every major system has been upgraded with focus on craftsmanship, longevity, and efficiency while preserving the charm of a true century home. Large windows fill the home with natural light and frame river and city views, creating a strong indoor outdoor connection. Interiors are refreshed, functional and comfortable. Exterior upgrades include new Hardie board siding with added insulation, all new Lux windows and doors, new gutters and downspouts, landscaping and a rebuilt rear deck with solar lighting and security features. French doors to the primary bedroom balcony enhance access and flow. Major infrastructure upgrades include vermiculite abatement, electrical upgrades, spray foam insulation in attic and garage, drywall improvements and a forced air garage heater with rough ins for welding equipment and future EV charger. Mechanical systems include high efficiency furnace 2024, air conditioning 2025, upgraded 50 gallon hot water tank and electrical panel with transfer switch and generator readiness. Interior upgrades include refinished hardwood on main level, new maple hardwood upstairs and new carpet upstairs and lower level 2025. Bathrooms updated with lower bath redesign 2024, upper bath refresh with glass shower 2026, and updated main powder room. Additional improvements include paint, lighting, and custom window coverings. Location is exceptional, steps to river pathways and minut es to Kensington, downtown, parks, dining and amenities. Ongoing Memorial Drive upgrades and flood mitigation further strengthen long term value. Properties like this rarely come available. For the buyers seeking authenticity, craftsmanship, views, and a home with a story worth owning, 726 Memorial Drive NW offers a rare opportunity to own one of Calgary's truly distinctive riverfront residences. Flood Wall construction is currently undergoing final landscaping and is scheduled to be fully complete by October 2026. (id:45388)
546017 104 Street E
Rural Foothills County, Alberta
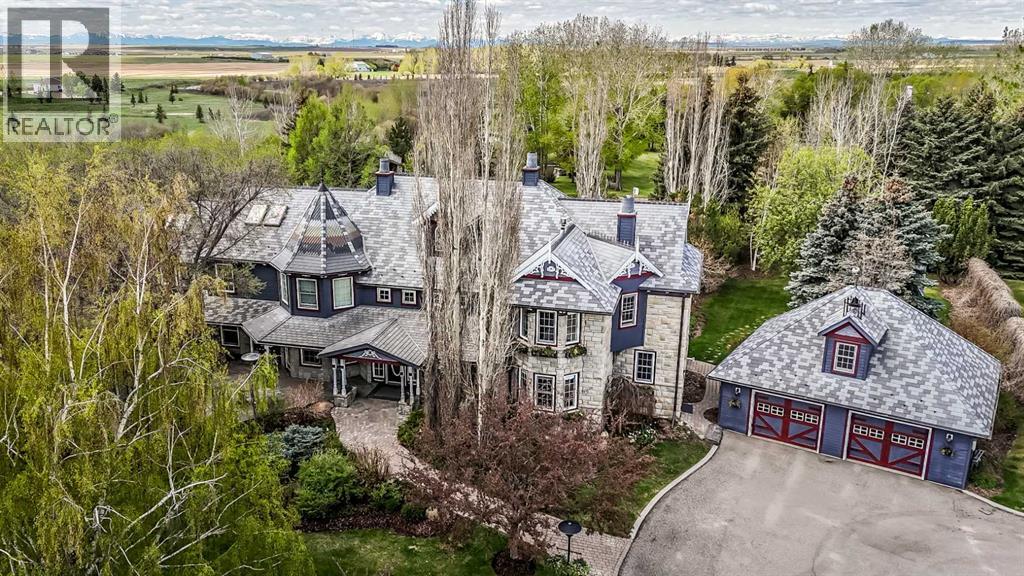
Where privacy and function meet classic elegance. Set on 49.50 breathtaking acres tucked into a secluded valley just moments from town, this timeless estate offers a rare blend of luxury, serenity, and country lifestyle living. Spend summer days floating along your private access creek with lazy-river hideaways, surrounded by fountains, mature trees, and mature perennial gardens reminiscent of a private park. There is even a private playground and sports field. The property is well suited for animals and includes a barn, shop (with hoist)(5 overhead doors, ), treehouses, and charming outbuildings ideal for studios or retreats.The sprawling 5,500 sq.ft. residence features 6 bedrooms 8 bathrooms plus a beautifully crafted library with murphy bed and a finished basement. Most bedrooms offer private baths and Victorian-inspired fireplaces with views from every window.The primary/master bedroom is complete with balcony overlooking the solarium, a clawfoot tub, fireplace, and separate walk-in closets. A grand two-storey living room, formal dining room, office with private entry, and outdoor fireplace gathering area complete this storybook estate. An idyllic setting brought beautifully to life, just minutes from High River. This property is all about details. And a big bonus, asphalt drive way extends though out the property . Bring your animals business or Dreams This property has it all. Booking your viewing today to see for yourselves all that this property has to offer! (id:45388)
5930 C + E Trail
Lacombe, Alberta
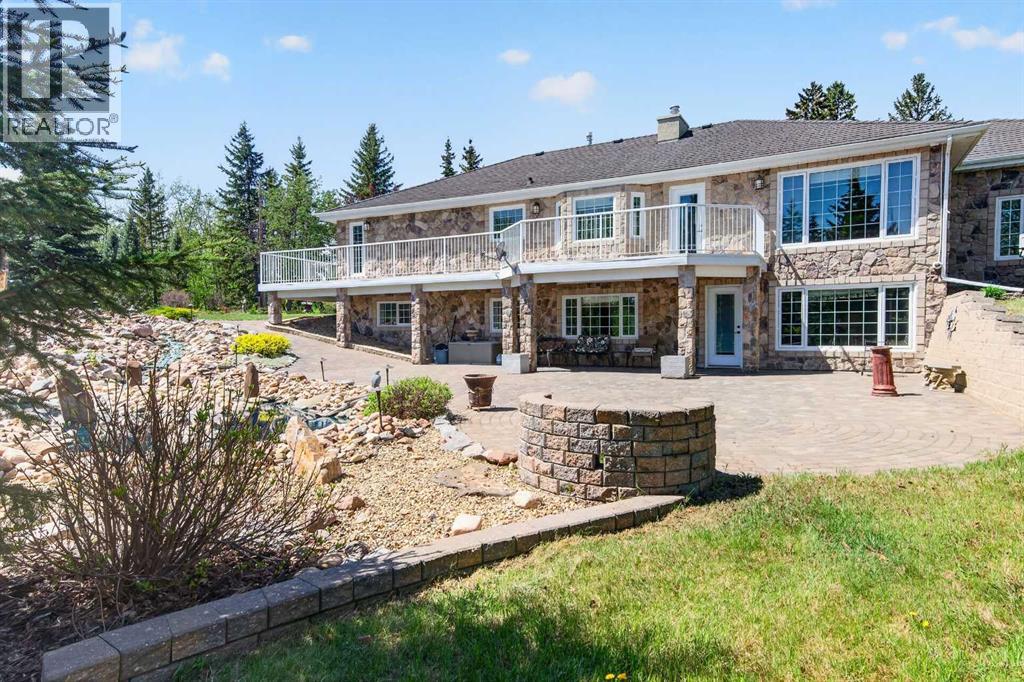
LUXURY LIVING IN THE HEART OF LACOMBE!Welcome to this stunning custom-built executive home situated on a beautifully mature, private treed lot right in the middle of Lacombe. From the moment you enter the private driveway and handcrafted stone parking area between the garages, you’ll appreciate the incredible attention to detail and pride of ownership throughout this one-of-a-kind property.This fully developed home offers 4 bedrooms and 4 bathrooms with an exceptional layout designed for both family living and entertaining. The chef-inspired kitchen showcases extensive custom cabinetry, premium finishing touches, rolling shelf drawers, and a built-in freezer seamlessly integrated into the cabinetry design. Spacious living areas throughout the home are enhanced with warm fireplaces, including one in the office and another in the downstairs family room.The luxurious primary retreat is truly spa-inspired, featuring a two-person relaxation hot tub and a beautifully customized shower designed for comfort and style.Outside, the backyard is your own private oasis. Enjoy the breathtaking handcrafted stone waterfall pond with recirculating water feature surrounded by mature trees and beautifully landscaped grounds that provide exceptional privacy and tranquility.Car enthusiasts, hobbyists, or those needing exceptional storage will love the two heated garages. The attached garage is finished with impressive custom cabinetry and premium organization features, while the detached heated garage offers additional versatile space for vehicles, toys, workshop use, or entertaining.Additional features include:50-year custom shinglesMature treed lot with outstanding privacyPrivate drivewayCustom stonework and parking areaHigh-end cabinetry and millwork throughoutMultiple fireplacesFully developed basement with spacious family areaExceptional craftsmanship and unique custom touches throughoutThis is a rare opportunity to own a truly distinctive property offering lu xury, privacy, and timeless craftsmanship all within the city limits of Lacombe. (id:45388)
405, 123 4 Street NE
Calgary, Alberta
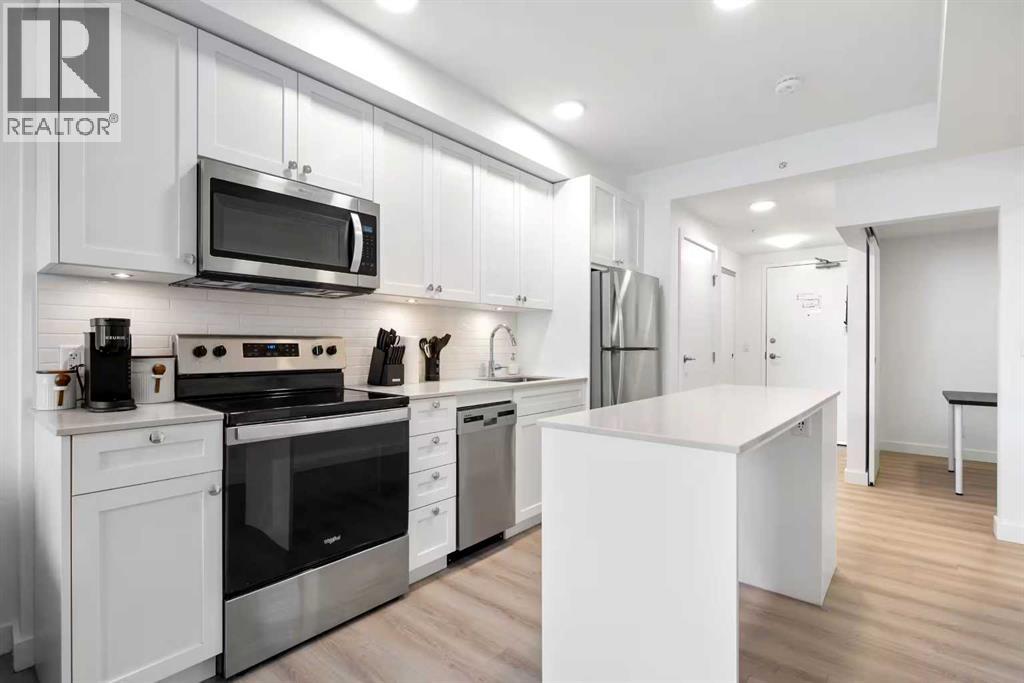
Welcome to Era by Minto Communities, where contemporary design meets exceptional inner-city living in one of Calgary’s most desirable locations. This spacious 1-bedroom + den, 1-bathroom residence offers one of the larger one-bedroom layouts in the building, along with beautiful downtown views and a bright, functional open-concept design.The modern kitchen features quartz countertops, stainless steel appliances, sleek cabinetry, and a large island that flows seamlessly into the living and dining areas. The versatile den is ideal for a home office, study area, or additional guest space. The unit also features its own in-suite washer and dryer, along with central air conditioning for year-round comfort and convenience.The building offers excellent amenities, including a shared bike room and a rooftop terrace where residents can relax, entertain, and enjoy the surrounding city views. Short-term rental and Airbnb use is permitted, making this property an attractive option for investors looking for flexibility and income potential. It is currently professionally managed as a successful Airbnb, and all furniture, décor, kitchenware, and household essentials are included, offering a true turnkey opportunity.Ideally located within walking distance to downtown, Bridgeland, Bow River pathways, Bridgeland LRT Station, cafés, restaurants, and boutique shopping, this home offers an outstanding combination of lifestyle, convenience, and investment potential. Whether you are looking for a stylish inner-city home, a furnished pied-à-terre, or a short-term rental investment, this property is an excellent choice. Book your private showing today! (id:45388)
4101, 5305 32 Avenue SW
Calgary, Alberta
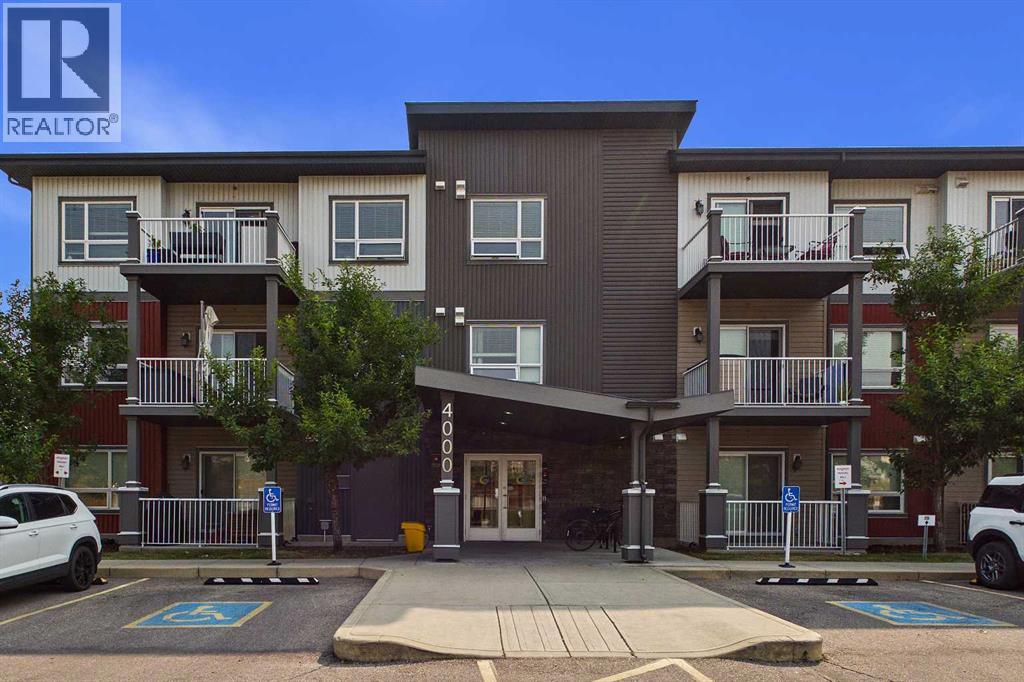
Welcome to upscale inner-city living in the highly sought-after community of Glenbrook. Situated on the main floor, this exceptional corner unit perfectly blends contemporary sophistication with everyday functionality, offering an elevated lifestyle directly adjacent to an expansive, beautifully landscaped green space. From the moment you enter, the distinct advantages of a corner layout are on full display, with extra side windows flooding the open-concept living area in warm, natural light throughout the day. Modern architectural details, pristine flooring, designer lighting fixtures, and clean, elegant lines create a bright, airy ambiance that seamlessly connects the living, dining, and gourmet kitchen spaces, making it an ideal setting for both lively entertaining and quiet relaxation. The upgraded finishes extend throughout every corner of this stylish home. The chef-inspired kitchen features sleek quartz countertops, premium stainless steel appliances, full-height modern cabinetry with abundant storage, and an inviting breakfast bar for casual dining. Retreat to the spacious primary bedroom, a tranquil sanctuary designed to fit full sized furnishings, complete with an ample closet. The adjacent spa-inspired full bathroom mirrors a luxury boutique hotel, boasting tile work in full surround, a deep soaking tub, and a sleek modern vanity. The unit has ground-floor access to your private walk-out patio, where you can step directly outside to enjoy your morning coffee, host summer barbecues, or take seamless walks through the lush green space just steps from your main living space. Completing this residential home are the ultimate urban conveniences: a dog park near by, secured bike storage, a convenient titled parking stall and the versatility to Air BnB this unit for an additional income opportunity. Located in established Glenbrook, you'll enjoy peaceful, tree-lined surroundings while remaining exceptionally connected. You are just minutes away from Westhills an d Signal Hill Shopping Centres, local cafes, schools, parks, and major thoroughfares like Sarcee Trail, Richmond Road, and 17th Avenue for a rapid commute downtown or a quick escape to the mountains. Combining main-floor accessibility, corner-unit privacy, park-side serenity, and refined modern design, this turn-key property is an outstanding opportunity for young professionals, those downsizing, or savvy investors alike. (id:45388)
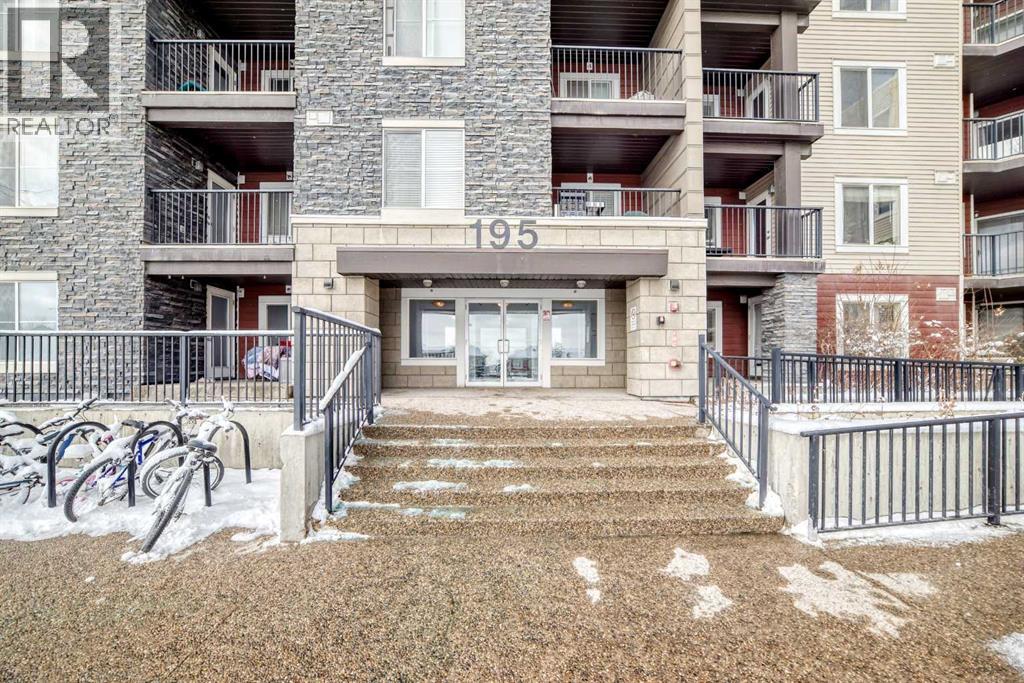
111, 195 Kincora Glen Road NW
Calgary, Alberta
Ground floor cozy 2 bedroom plus Den and 2 baths is nestled in the family-friendly neighborhood of Kincora. Situated right in the midst of all kinds of amenities - transit routes, shopping centers, schools, recreational facilities, walk and bike paths. This is urban living at its best!. Freshly painted, spacious entrance you are ushered into the open floor concept of living room and dining area. To the left of the entrance is good size Den and the laundry room. Then there is the 4pce bathroom and a good size bedroom. To the right as you enter is good size kitchen with plenty of cabinets and counter top space, also the primary/master bedroom complete with walk in closet and 4pce ensuite. The porch off the living room has good view of the complex and neighborhood for those summer days hang out. Condo fees cover both heat and water, offering additional convenience. With easy access to Stoney Trail, Shaganappi Trail, and Beddington Trail, you'll enjoy a hassle-free commute and excellent connectivity to everything you need. (id:45388)
281 Range Road
Chestermere, Alberta
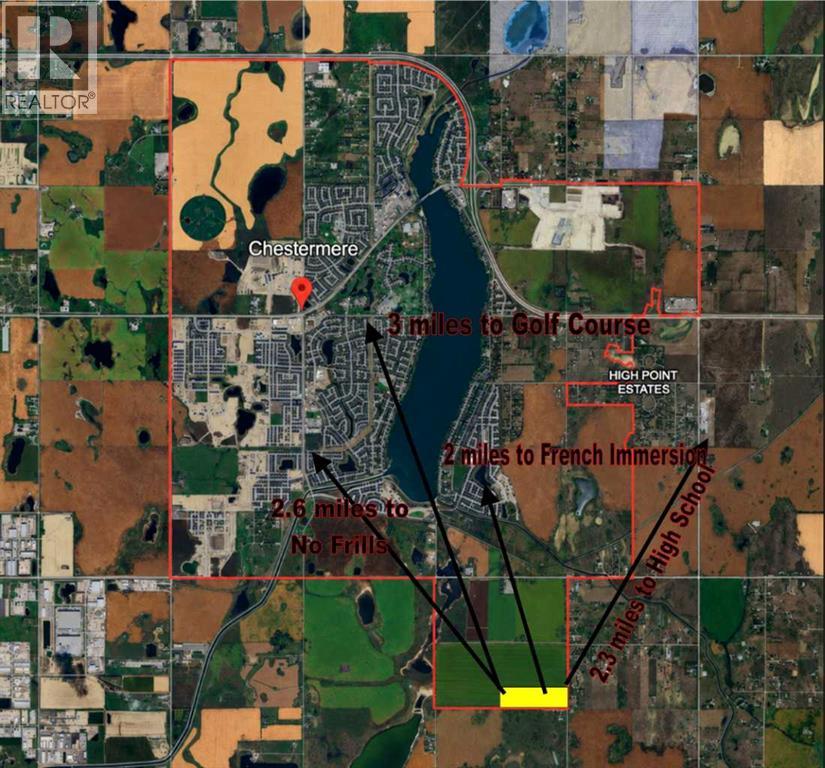
53.37 acres of PRIME development land, in CHESTERMERE, measuring some 878 ft x 2646 ft or an astounding 2.32 MILLION square feet. Yes, prime development land only $2.59 / sq ft. Currently zoned "URBAN TRANSITION", it's ULTIMATE usage could vary from retail to 1 million sq ft office to industrial, depending upon applications and ASP proposals. The intermediate usage is likely light industrial/storage (see Supplements for Bylaws). With easy access only 1 mile from Glenmore, it has great storage potential and rental possibilities (commercial storage, self serve storage, RVs, etc). Local farmer is taking care of property and earning you $3733/year. Easiest navigation paste GPS 50.9955048,-113.7962198 into maps, or, from Glenmore, turn NORTH on Range 281, property on left, 1 mile ahead, or, from south east corner of the lake, 1/2 mile south, 1 mile east, turn south, 1 mile, sign on right side. (id:45388)
208, 138 Sage Valley Common NW
Calgary, Alberta
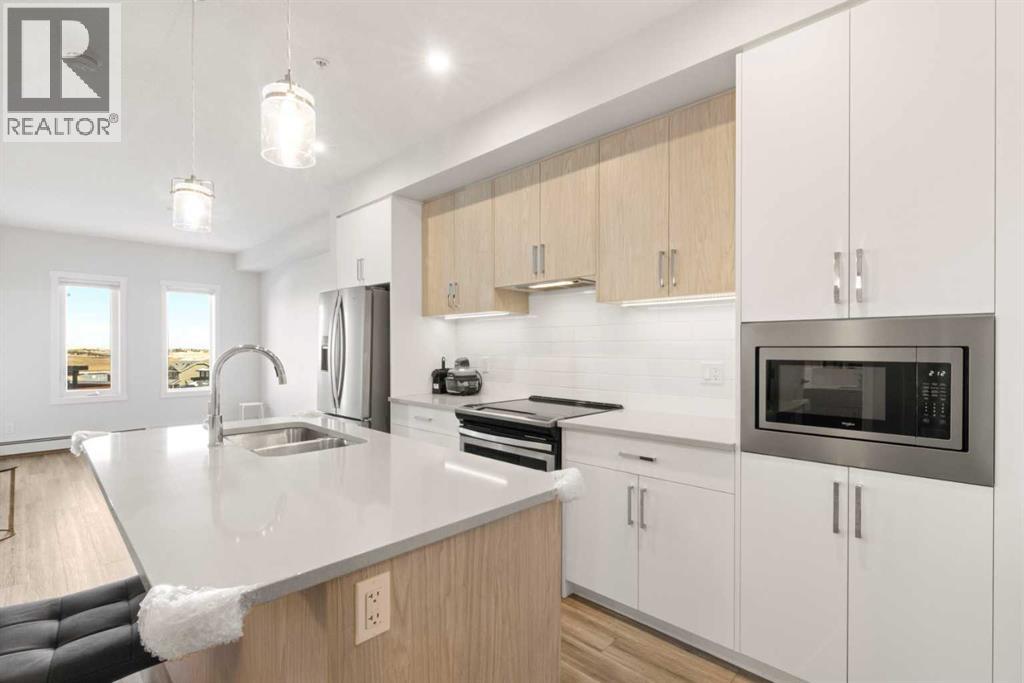
Step into a space that instantly feels like home in the vibrant community of Sage Hill Quarter. This beautifully maintained 1 BED PLUS DEN second floor condo offers a perfect balance of style, comfort and everyday functionality, all in one of northwest Calgary’s most convenient locations. From the moment you walk in, you are welcomed by a bright, open layout with durable vinyl plank flooring flowing seamlessly throughout, creating a clean and modern feel. The kitchen is a standout feature with its eye catching two toned cabinetry, stainless steel appliances, ample storage and a central island that is perfect for casual dining or entertaining, all finished with sleek quartz countertops that carry through to the bathroom as well. The living room is filled with natural light and opens onto your private balcony complete with a gas line, ideal for summer BBQs and relaxing evenings. The primary bedroom is spacious and thoughtfully designed, featuring a large walk through closet that leads directly to a well appointed four piece bathroom. Adding even more versatility to the layout is a separate flex room that works perfectly as a home office, guest space or hobby room. A dedicated laundry room adds extra convenience along with additional in suite storage. This home is truly move in ready and offers the ease of low maintenance living with the added benefits of a titled underground parking stall and a titled storage locker. Located in the heart of Sage Hill Quarter, you are just steps from everyday essentials including groceries, pharmacy, restaurants, fitness studios and more, making it easy to enjoy a walkable lifestyle. Surrounded by pathways, parks and green space, and with quick access to Stoney Trail, Shaganappi Trail and nearby shopping destinations like Beacon Hill, this is a location that truly connects you to everything you need. (id:45388)
4, 4141 Township Road 340
Rural Mountain View County, Alberta
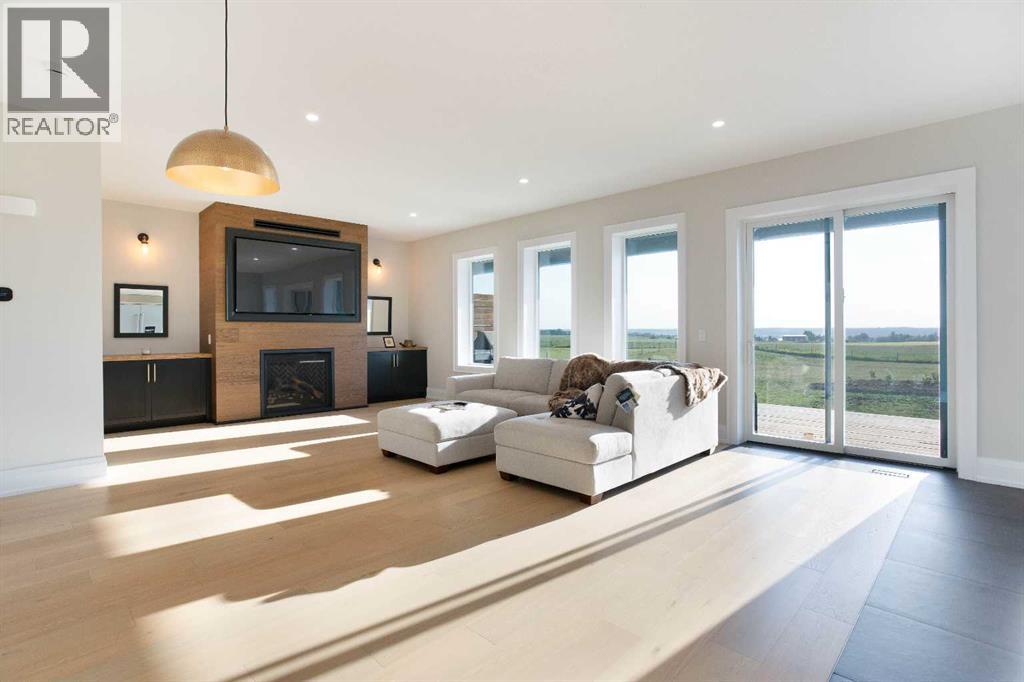
Welcome to Eagle Hill, where the Rockies fill your western horizon and the sunsets put on a show every single night. This custom 2025 build sits on two pristine acres and delivers 3,557 sq ft of fully developed living space, 1,757 of it above grade. Step inside to 9'9" ceilings, engineered hardwood, a cozy gas fireplace, and expansive triple pane Pella windows that frame the mountains like artwork and flood the home with natural light from sunrise to that final glow over the peaks.The chef's galley kitchen was designed for people who actually cook, bringing quartz countertops, a dual fuel gas stove, a commercial size fridge, a full wall of custom cabinetry, and travertine tile accents. Two bedrooms on the main floor include a master suite featuring a master bathroom with mountain views. Solid wood interior doors, poplar trim, and porcelain tiled entries speak to the craftsmanship in every corner. These are the details you notice a year in, not just on the first walkthrough.The fully developed 1,800 sq ft basement adds a third bedroom, a 3 piece bath with walk in shower, a spacious family room that easily handles a media setup, games area, or home gym, plus laundry and generous utility and storage space. Thanks to the ICF envelope, the lower level stays warm, quiet, and comfortable year round.Built to last and built to save you money. ICF construction runs full wall to the trusses, giving you exterior walls over 14 inches thick, R80 insulation through the living space and the oversized 27 by 25 double attached garage, and Hardie Board exterior. The result is a home that is remarkably quiet, holds its temperature through cold snaps and summer heat, and costs a fraction of comparable acreage homes to heat. Add the excellent water well, septic system, and 10 Year Structural New Home Warranty, and the peace of mind is built right in.Outside, 1,000 sq ft of covered wraparound deck invites true year round living, perfectly positioned for panoramic sunsets over the Rockies. Covered means you use it in the rain, in the snow, and through the height of summer. The two acres are fully fenced, fully landscaped, and many trees have already been planted and are settling in, with room for a shop, a garden, animals, or simply space and quiet.Eagle Hill gives you the quiet of country living with Sundre and Olds minutes away for every amenity. Custom build, acreage, mountain views, and construction quality at this level rarely arrive in the same package. Homes like this do not come along often. Book your private showing today. (id:45388)
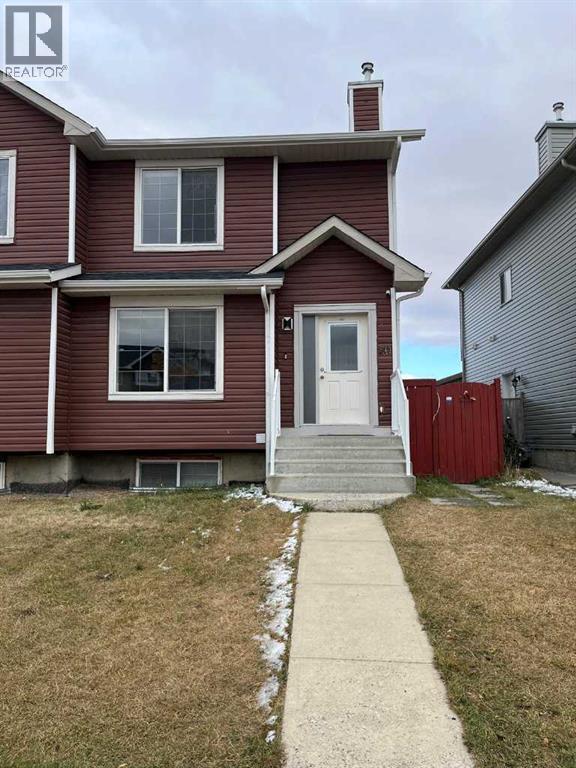
50 Tarawood Lane NE
Calgary, Alberta
Welcome to 50 Tarawood Lane NE! This beautifully updated 4-bedroom, 2.5-bathroom home offers an excellent opportunity for homeowners and investors.The main floor boasts a bright, open-concept layout with a spacious living room, dining area, and a well-appointed kitchen—perfect for both everyday living and entertaining. Upstairs, you'll find a generous primary bedroom, two additional well-sized bedrooms, and a full bathroom.Recent upgrades include a brand-new roof, new gutters, fully renovated bathrooms, and an updated kitchen, providing peace of mind and modern appeal. The basement has also been tastefully finished with Separate enterance, Separate laundry, a new kitchen, a comfortable family room, one bedroom, and a 4-piece bathroom, offering excellent flexibility for extended family or rental income.Step outside to enjoy the fully fenced backyard featuring a spacious deck, ideal for relaxing or hosting summer gatherings.Conveniently located close to Chalo FreshCo, Saddletowne LRT Station, schools, parks, shopping, and a variety of restaurants, this home combines comfort, convenience, and investment potential. Don't miss this fantastic opportunity—book your private viewing today! (id:45388)
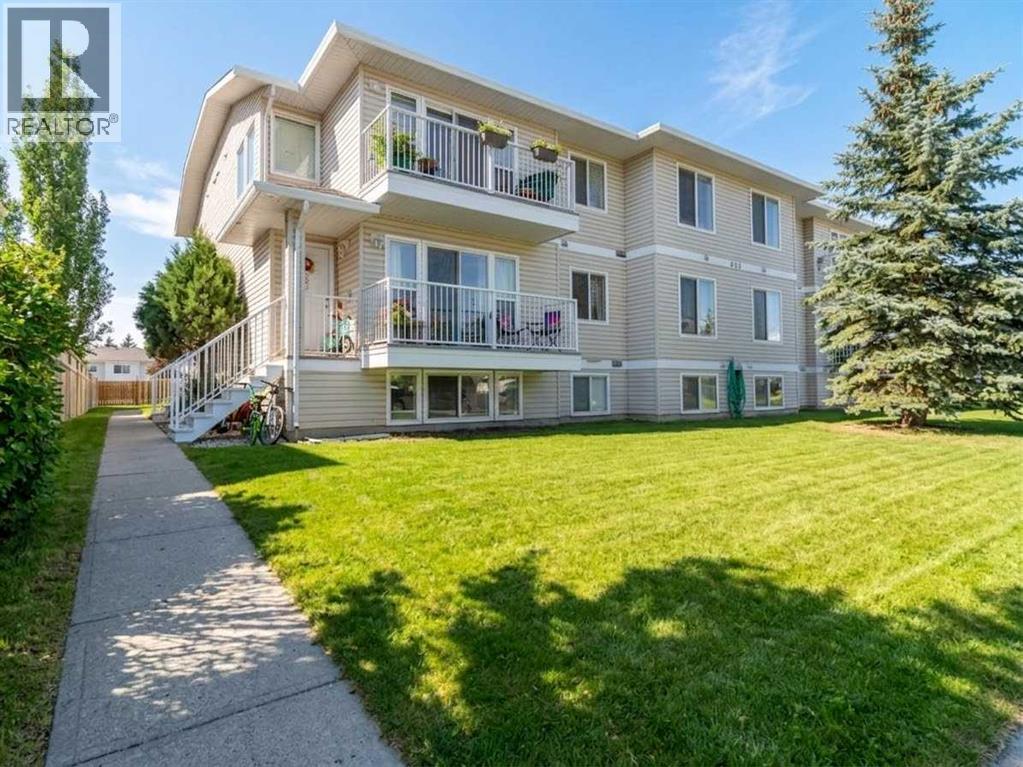
302, 605 19 Street SE
High River, Alberta
Welcome to this bright and spacious top-floor condo in the welcoming community of Sunshine Meadows! Offering 982 sq ft, this well-designed unit features 2 comfortable bedrooms, a 4-piece bathroom, in-unit laundry, making it a fantastic opportunity for first-time home buyers, downsizers, or investors. The unit is move-in ready and enjoys great natural light and a quiet living environment. The interior offers laminate flooring, freshly painted walls throughout most of the home, and the kitchen offers ample cabinet storage. The home also includes an assigned outdoor parking stall for everyday convenience. (id:45388)
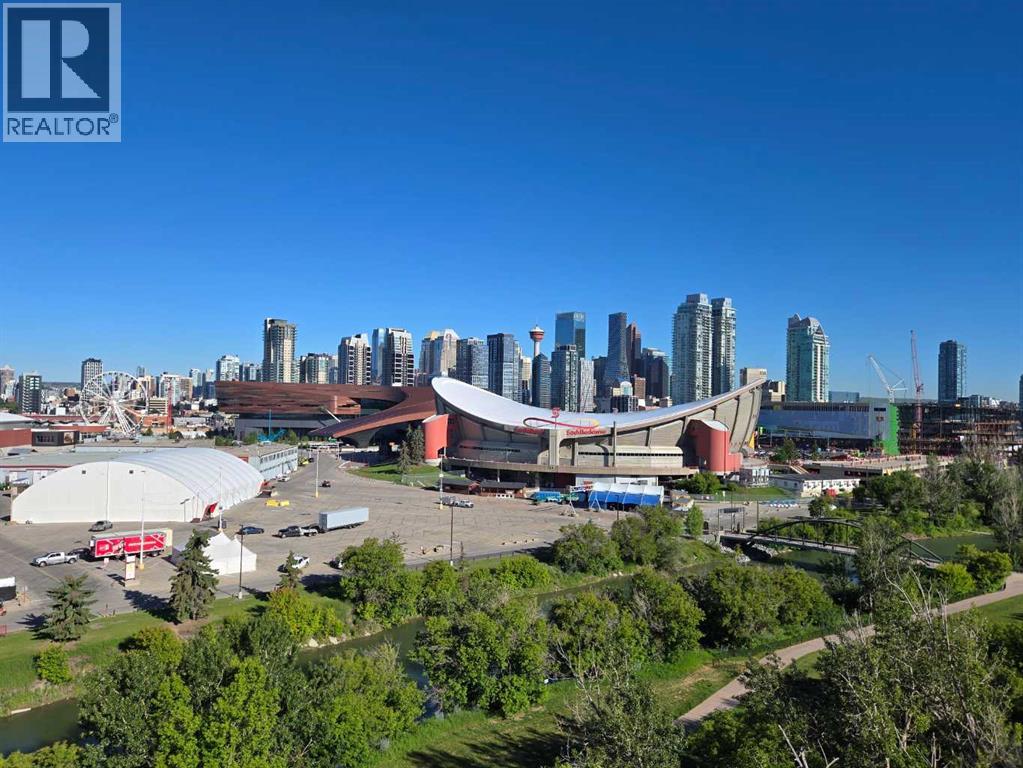
1921 6 Street SE
Calgary, Alberta
Perched atop the crest of Scotsman’s Hill in Calgary's historic Ramsay, this architectural gem offers an unparalleled multi-level living experience. As one of an exclusive collection of just six unique residences, the property blends rare privacy with some of the most dramatic, sweeping vistas in the city. Every single level is designed to capture the landscape, framing unobstructed views of the winding Elbow River, the vibrant Stampede grounds, the gleaming downtown skyline, and the majestic Rocky Mountains. Inside, the home features a thoughtfully curated layout with two spacious bedrooms and two full bathrooms, offering distinct spaces for both relaxation and privacy. The heart of the home is a large, light-filled open kitchen equipped with a generous eating area—making it the perfect hub for casual morning coffees or sophisticated evening entertaining against a backdrop of city lights. The indoor-outdoor connection is seamlessly realized through three expansive private decks. Facing west over the river valley and Stampede grounds, offering front-row seats to spectacular Calgary sunsets, the energy of the city, and the legendary annual fireworks displays. Combining an enviable ridge-top location, exceptional design, and rare exclusivity, this Scotsman’s Hill residence is an urban one of a kind!!! (id:45388)
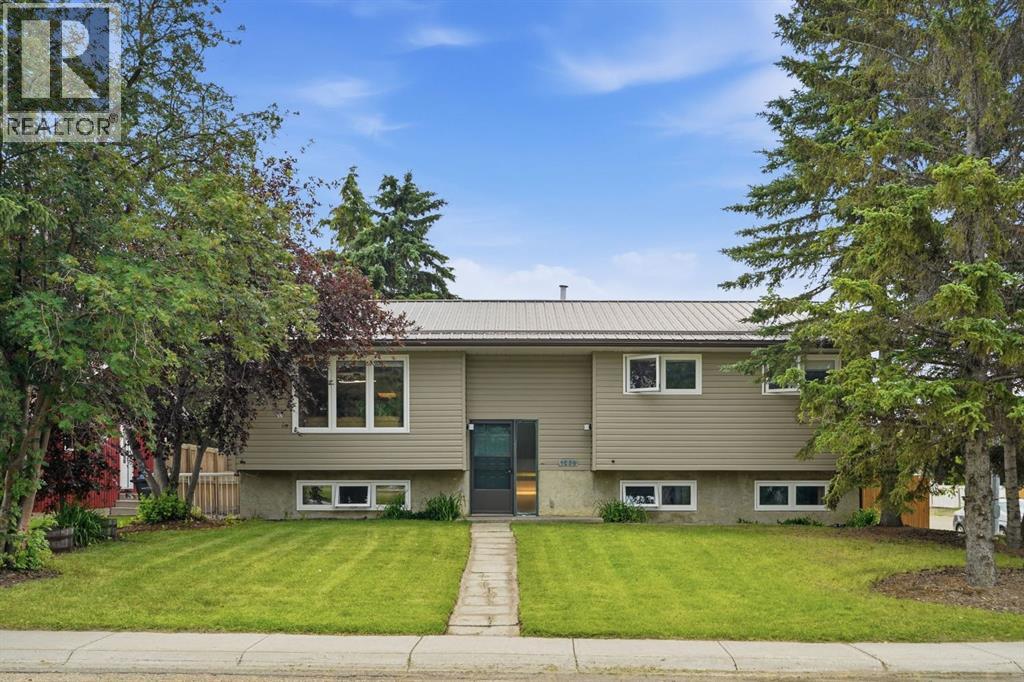
1239 Idaho Street
Carstairs, Alberta
Set on one of Carstairs’ most sought-after streets, this exceptional property offers something that’s becoming increasingly difficult to find: space, privacy, and a location you’ll appreciate for years to come. Nestled on a sprawling 17,800 sq. ft. (0.4 acre) corner lot with only one direct neighbour and backing onto a green belt, this is the kind of property where kids can explore, gatherings naturally spill outdoors, and you’ll never feel boxed in.Inside, this well-built bi-level offers five spacious bedrooms, warm hardwood flooring, and inviting living spaces designed for both everyday living and entertaining. Cozy fireplaces create the perfect backdrop for Alberta winters, while thoughtful updates, including an upgraded electrical panel and a durable metal roof, provide peace of mind for decades to come.Step outside and discover what truly makes this property unforgettable. The backyard is a private outdoor oasis surrounded by mature trees, with room to relax, garden, entertain, or simply enjoy the quiet. For those needing space beyond the home itself, you’ll find both an oversized detached garage (See up for heat) and a substantial detached shop (HEATED) tucked away at the rear of the property—ideal for hobbyists, mechanics, woodworking, extra storage, or all the toys that come with Alberta living.Families will appreciate being just a short walk from both of Carstairs’ schools, parks, and community amenities, while enjoying the rare privacy of a home that feels tucked away without sacrificing convenience.Properties like this don’t come along often. A lot of this size, a location this desirable, and outbuildings this functional create an opportunity that’s truly one of a kind. (id:45388)
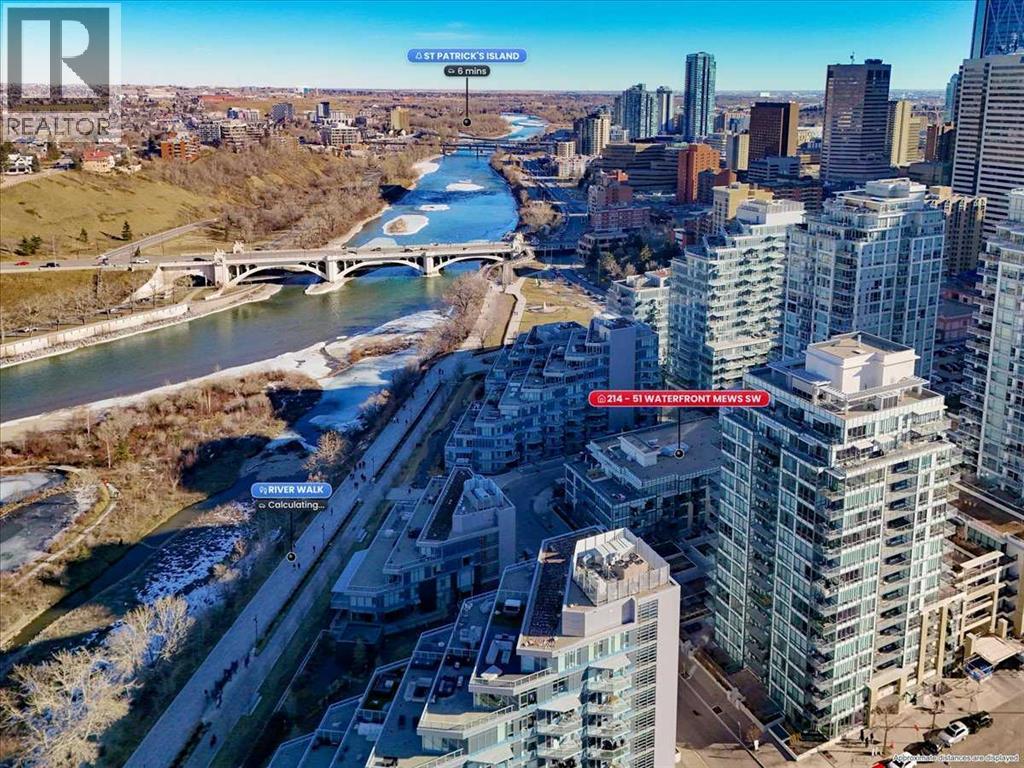
214, 51 Waterfront Mews SW
Calgary, Alberta
Experience refined urban living in this stylish riverfront residence offering approximately 601 sqft of thoughtfully designed living space in one of Calgary’s most desirable waterfront communities. This elegant 1-bedroom, 1-bathroom condo features a bright open-concept layout where the contemporary kitchen flows seamlessly into the inviting living area, creating an ideal space for both relaxing and entertaining. The spacious bedroom provides a comfortable retreat, while the well-appointed 4-piece bathroom and convenient in-suite laundry add everyday practicality. Step outside to your private balcony to enjoy fresh air and the vibrant urban surroundings. This exceptional home also includes underground heated parking and assigned storage, offering comfort and convenience year-round. Residents enjoy premium building amenities including a fitness center, hot tub, and party room, all while being just steps from scenic river pathways, parks, restaurants, cafes, and downtown amenities - perfectly blending luxury, lifestyle, and location. (id:45388)
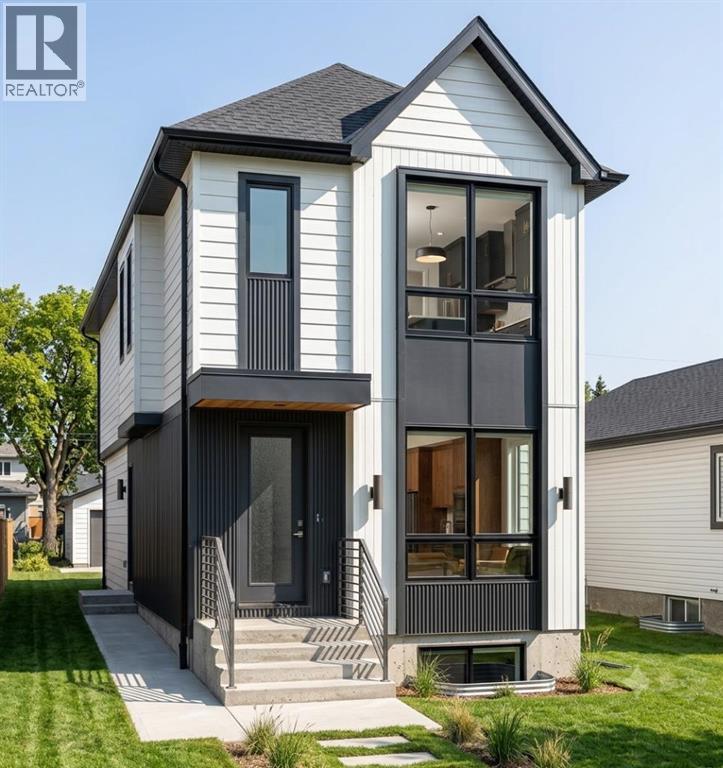
1&2, 922 17 Avenue NW
Calgary, Alberta
Exceptional Investment Opportunity in the Heart of Mount Pleasant! This brand new front and back duplex offers four fully self contained legal dwelling units, making it an ideal addition to any real estate portfolio or a perfect opportunity for owner occupants seeking mortgage helping rental income. Each upper residence features a thoughtfully designed floor plan with 3 spacious bedrooms, 2 full bathrooms, convenient upper-floor laundry, and a bright, open-concept main level complete with a welcoming living room, dining area, modern kitchen, and a 2-piece powder room. The legal basement suites offer 1 bedroom, 1 full bathroom, separate laundry, and private entrances, providing comfortable and desirable rental accommodations. Built with quality craftsmanship and contemporary finishes throughout, this property also includes a double detached garage and low-maintenance landscaping. Situated in the highly sought-after community of Mount Pleasant, residents will enjoy easy access to SAIT, downtown Calgary, Confederation Park, schools, transit, and an abundance of popular restaurants, cafés, shopping, and everyday amenities. With strong rental demand, excellent cash-flow potential, and a prime inner-city location, this is a rare turnkey investment opportunity you won't want to miss. (PLEASE NOTE: PHOTOS ARE FROM A DIFFERENT PROJECT BY THE SAME BUILDER) (id:45388)
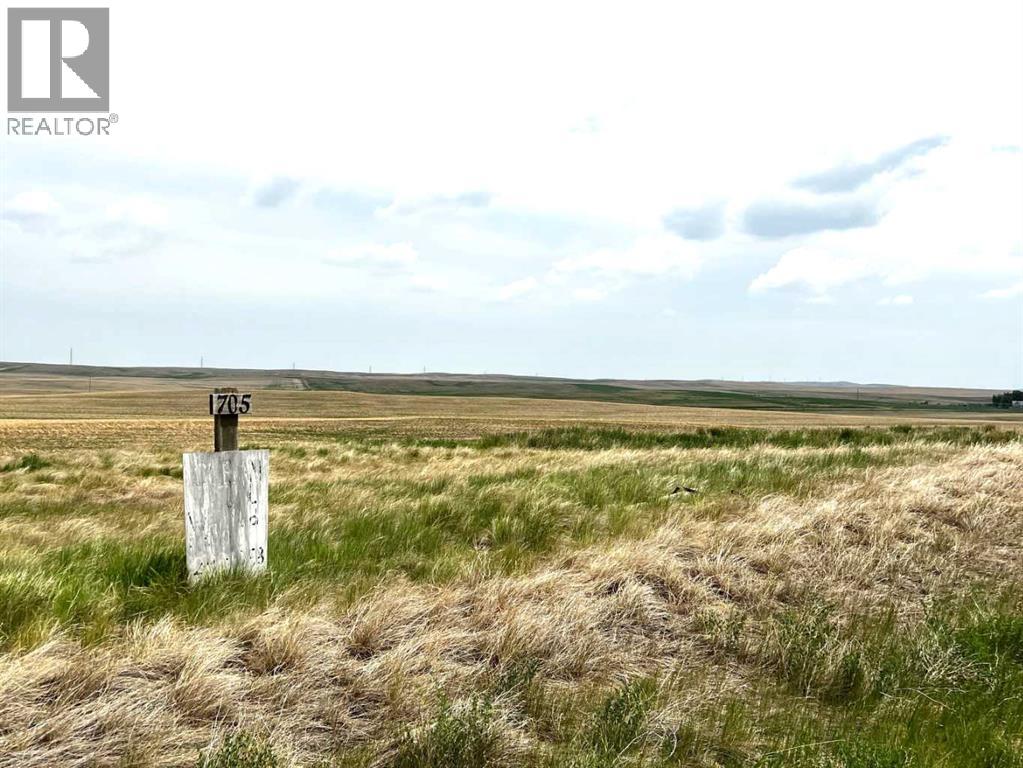
705 Railway Avenue S
Milo, Alberta
This 2-acre +/- lot provides endless possibilities. located in the Village of Milo, mins from McGregor Lake. Zoned as Commercial/Industrial, 100 x 50 feet of the property has been leveled for building. Close to the town center, within A short walking distance to Milo, which has a restaurant, bar, grocery store, bank, and library. The land features direct access from Highway 842, and McGregor Lake is within walking distance. 28 mins from Vulcan, 47 mins to High River, and 63 mins to south Calgary. Call today for more information. (id:45388)
26, 5400 Dalhousie Drive NW
Calgary, Alberta
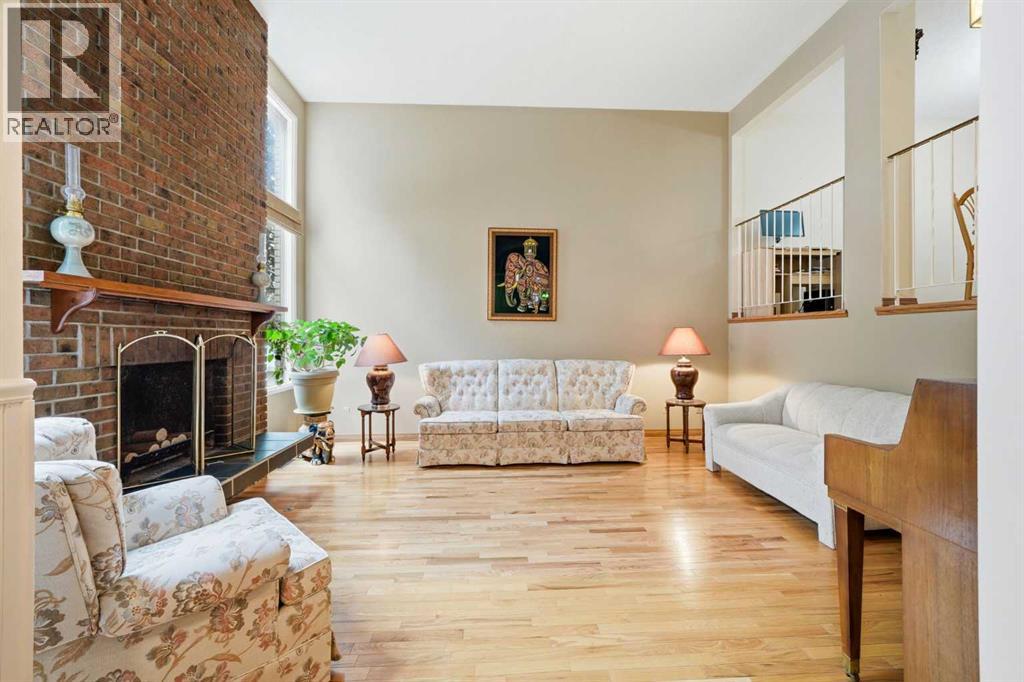
You've been wanting the space of a detached home, but not everything that comes with it. No spending your weekends mowing the lawn, worrying about exterior maintenance, or wondering who's keeping an eye on the house while you're away. Here, you get your own PRIVATE FENCED BACKYARD where your dog can play, your little one can burn off energy, and you can actually get to know the neighbours—because this is the kind of community where people wave hello, look out for one another, and you'll recognize familiar faces on your evening walks.It doesn't take long before this home feels different. Being an END UNIT, sunlight pours through the extra windows, while the 13-FOOT SOARING CEILINGS make the living room feel far bigger than you'd ever expect from a townhome. On cooler evenings, everyone naturally drifts toward the WOOD-BURNING FIREPLACE, where the crackling fire and brick feature wall make movie nights feel just a little cozier.There's plenty of room to spread out, thanks to the generous living and dining spaces, while the HARDWOOD FLOORS, abundant storage, and thoughtful layout make everyday life feel effortless instead of cluttered.When the day finally slows down, you'll appreciate having a HUGE PRIMARY BEDROOM that's actually big enough to become your retreat instead of simply another place to sleep. The second bedroom easily becomes a child's room, guest room, or home office as life changes around you.And when you're not enjoying your own backyard, it almost feels like you're living at a private club. Swim in the INDOOR POOL, squeeze in a workout at the GYM, challenge a friend to squash, unwind in the STEAM ROOM, or host celebrations in the PARTY ROOM. With the C-TRAIN, shopping, schools, Market Mall, the University, Foothills Hospital, & Children's Hospital all nearby, you'll spend less time driving and more time enjoying where you live.This isn't just one of the best townhomes in the complex. It's the kind of home that gives you the space of a detached house, the ease of condo living, and a community you'll be proud to come home to. Call to book a showing today! (id:45388)
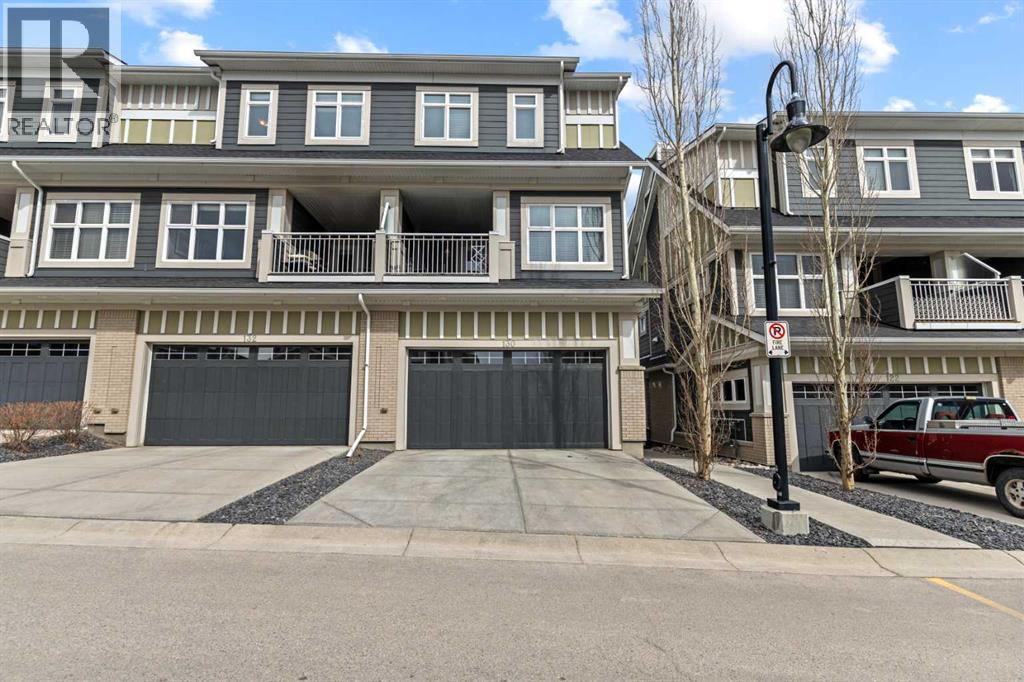
130 Silverado Plains Park SW
Calgary, Alberta
An exceptional opportunity for discerning buyers, this rare end unit townhome exemplifies meticulous upkeep and unmistakable pride of ownership, showcased seamlessly across all four thoughtfully designed levels. From the moment you enter, you are greeted by a spacious and inviting foyer that leads to a versatile den or executive home office or it is easily adaptable as a fourth bedroom and it is also complemented by a conveniently located powder room.The second level reveals a stunning living space distinguished by soaring ceilings and expansive windows that bathe the interior in an abundance of natural light, creating an atmosphere of openness and refined comfort.Ascending to the third level, you’ll discover an elegantly appointed dining area alongside a beautifully upgraded kitchen designed to impress. This culinary space features premium stainless steel appliances, sleek quartz countertops, a generous walk-in pantry, and contemporary finishes that blend both form and function effortlessly. A private balcony extends the living space outdoors, while a conveniently situated laundry area enhances everyday practicality.The uppermost level serves as a luxurious private retreat, highlighted by a spacious primary suite complete with a walk-in closet, a well-appointed ensuite bathroom, and an exclusive balcony offering a peaceful escape. Two additional generously proportioned bedrooms, along with a full bathroom, provide ample accommodation for family members or guests.Perfectly positioned within close proximity to an array of desirable amenities—including shopping, reputable schools, healthcare facilities, dining establishments, and recreational spaces—this residence offers both convenience and lifestyle appeal. Commuting is streamlined with effortless access to major thoroughfares such as Macleod Trail, Deerfoot Trail, and Stoney Trail, while nearby public transit options, including bus routes and LRT service, ensure seamless connectivity.While the home presen ts beautifully in photographs, its true character and quality are best appreciated in person. Arrange your private viewing to fully experience all that this remarkable property has to offer. (id:45388)
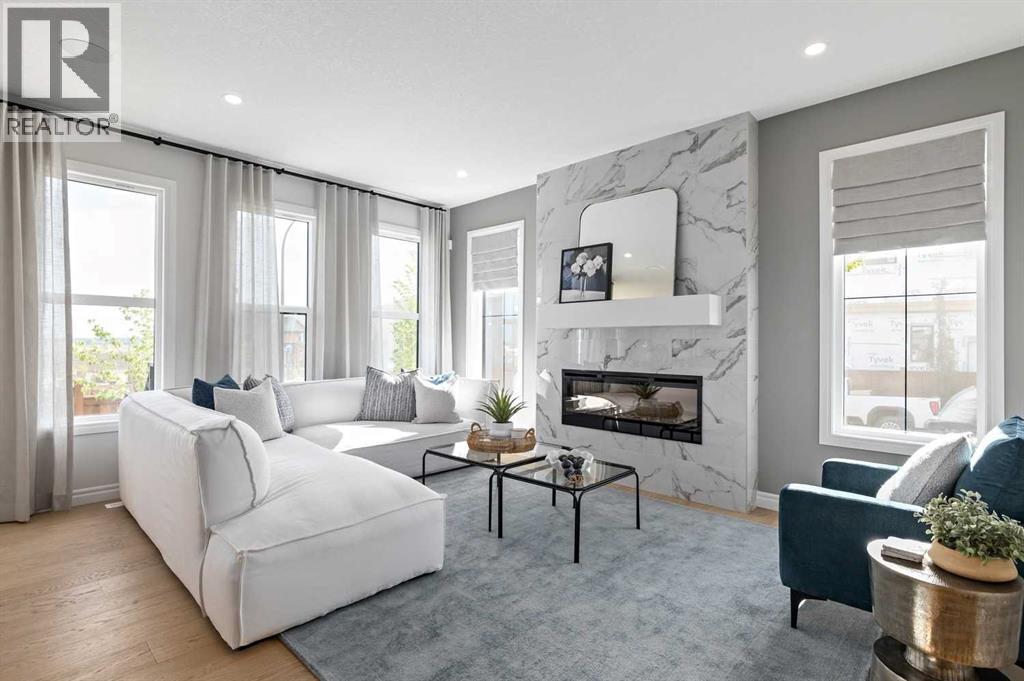
78 Heartwood Villas SE
Calgary, Alberta
Welcome to 78 Heartwood Villas SE, a beautifully designed brand-new two-storey home offering approximately 2,150 sq. ft. of thoughtfully planned living space in the growing southeast community of Heartwood. Scheduled for possession September 30, 2026, this home blends modern design, functional layout, and quality craftsmanship, making it ideal for families seeking comfort, flexibility, and long-term value.The main floor features a bright open-concept layout enhanced by engineered hardwood flooring, large windows, and a welcoming atmosphere throughout. The spacious kitchen is designed with both style and practicality in mind, showcasing quartz countertops, a central island with breakfast bar seating, modern cabinetry, and a full appliance package. The kitchen flows seamlessly into the dining and living areas, creating an ideal environment for everyday living and entertaining. The living room is anchored by an electric fireplace, adding warmth and character to the space. A versatile main floor den/flex room and a full 3-piece bathroom provide additional functionality, perfect for a home office, guest space, or multi-generational living. Step outside to the 8’ x 11’ rear deck, offering a great outdoor extension for relaxing or hosting gatherings.Upstairs, the home continues to impress with four generously sized bedrooms, including a spacious primary retreat designed for comfort and relaxation. The primary suite features a walk-in closet and luxurious 5-piece ensuite complete with double vanity, glass and tile shower, and a soaking tub. One of the secondary bedrooms includes its own private 4-piece ensuite, while the remaining bedrooms share an additional full bathroom. The upper-level family/bonus room provides flexible space for movie nights, study areas, or a children’s playroom, while the upper floor laundry adds everyday convenience.The unfinished basement includes legal suite rough-ins, offering excellent future development potential for additional living sp ace or income opportunity. Additional highlights include high ceilings, engineered hardwood and tile flooring, modern lighting, open floorplan design, quartz counters throughout, and A/C rough-in.Situated on a south-facing homesite, this property offers great natural light and is located close to parks, playgrounds, walking paths, and future amenities, making it an excellent choice for growing families and professionals alike. The double attached garage provides secure parking and added storage.Built by Trico Homes, this property offers quality construction and contemporary finishes in a vibrant new community designed for connected living.With its spacious layout, premium features, and future development potential, 78 Heartwood Villas SE presents an outstanding opportunity to own a brand-new home in one of Calgary’s emerging neighbourhoods. (id:45388)
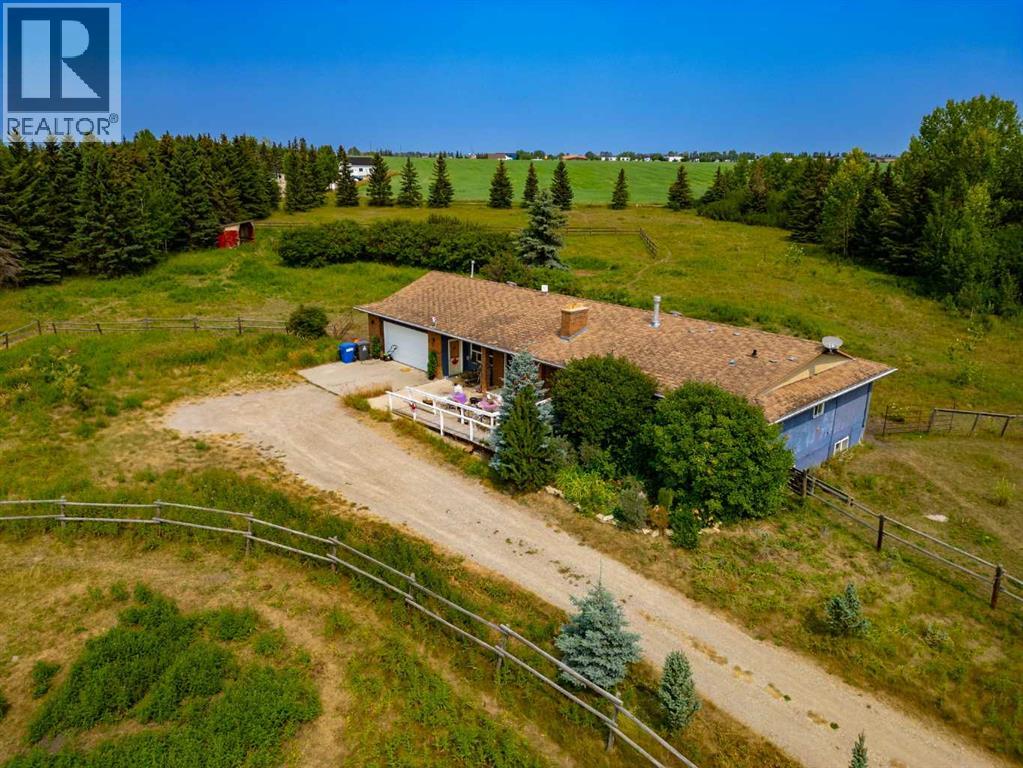
250 Huggard Road
Rural Rocky View County, Alberta
LOCATION, LOCATION, LOCATION! Discover the perfect blend of space, privacy, and convenience on this exceptional 4-acre Springbank acreage, ideally situated just minutes from Calgary. This 2,054 sq. ft. bungalow offers 5 bedrooms, 4 bathrooms, and an oversized 24' x 25' double attached garage, providing plenty of room for the entire family. One of the property's greatest advantages is its unbeatable location. Situated within walking distance of Springbank Elementary, Middle, and High Schools, your children can enjoy the rare convenience of walking to school while you enjoy the peace and privacy of acreage living. Privacy is truly a premium here. The property fronts and backs onto farmland, creating peaceful country views and a sense of seclusion that is increasingly hard to find. The entire parcel is fully fenced and surrounded by mature trees, offering privacy, security, and plenty of room to enjoy the outdoors. For recreation, Springbank Park for All Seasons is just minutes away, featuring athletic fields, an outdoor ice arena, two indoor arenas, and a curling rink. Head down the road and you'll find Calaway Park, Calgary's only amusement park, perfect for family fun throughout the summer. Nearby Bingham Crossing adds even more convenience with shopping, services, and the highly anticipated flagship Costco location. Enjoy the best of both worlds — peaceful countryside living with exceptional access to schools, recreation, shopping, and Calgary's amenities. Properties offering this combination of acreage, privacy, schools, and location rarely come available. Don't miss this incredible opportunity to own your piece of Springbank. Book your private showing today! (id:45388)
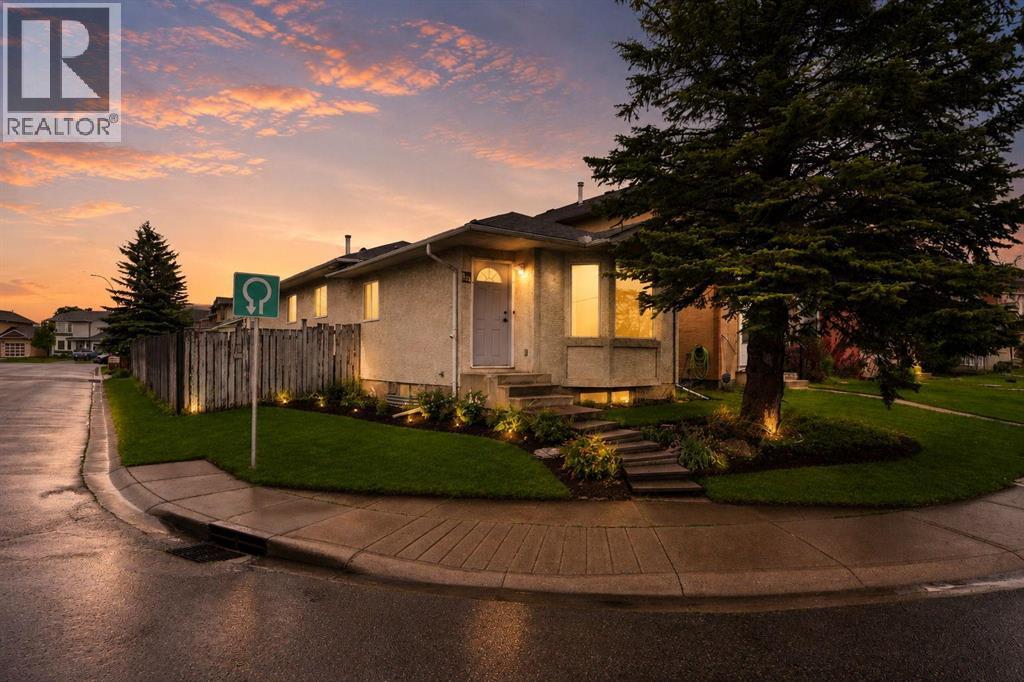
133 Martinglen Way NE
Calgary, Alberta
Welcome to 133 Martinglen way NE . 1042 sqft Bi level 3+2 Beds(5 bedrooms total). 3 bedrooms upstair and 2 bedrooms illegal basement suite with separate entrance and separate laundry up and down . Corner house in very good location in the heart of Martindale close to the Super store , LRT school, restaurants, medical and much more. Don't miss out on the opportunity to call this your new house . (id:45388)