
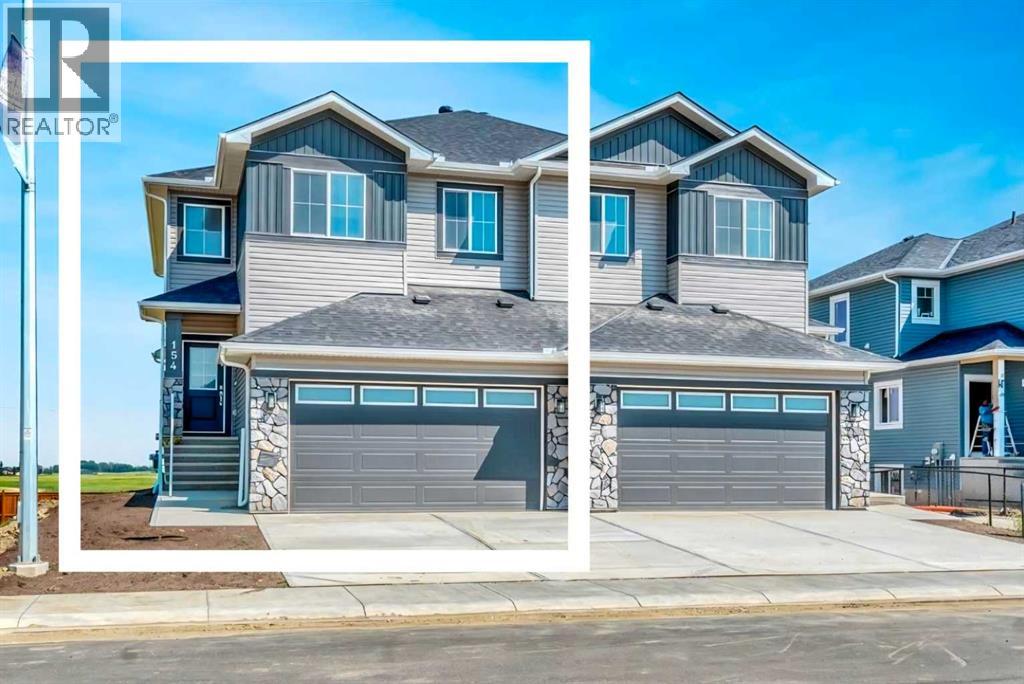
154 Lakewood Crescent
Strathmore, Alberta
A brand-new Stonecraft Homes duplex offering over 2000 sq. ft. of beautifully finished living space and ready for you to move in immediately. Thoughtfully designed with modern finishes and everyday functionality in mind, this home also offers an unspoiled walkout basement with a separate entrance and excellent potential.The bright, open-concept main floor features an impressive open-to-below staircase that brings in plenty of natural light. The contemporary kitchen is finished with full-height cabinetry, quartz countertops and waterproof vinyl plank flooring, while an electric fireplace creates a welcoming focal point in the living area. A versatile main floor office/den provides space to work, study or unwind, and the mudroom adds everyday convenience.Upstairs you'll find a spacious bonus room, laundry room, three generously sized bedrooms and two full bathrooms, including a comfortable primary suite. The walkout basement offers even more opportunity with its own separate entrance and bathroom rough-in, making it well suited for future development.Complete with a double attached garage, appliance package, new home warranty and immediate possession, there's nothing left to do but move in and make it yours. Located in Lakewood, you'll enjoy nearby walking paths, parks, shopping, schools with no catchment zones and free busing, plus convenient access to Calgary. A beautiful new home with room to grow and flexibility for the future. (id:45388)
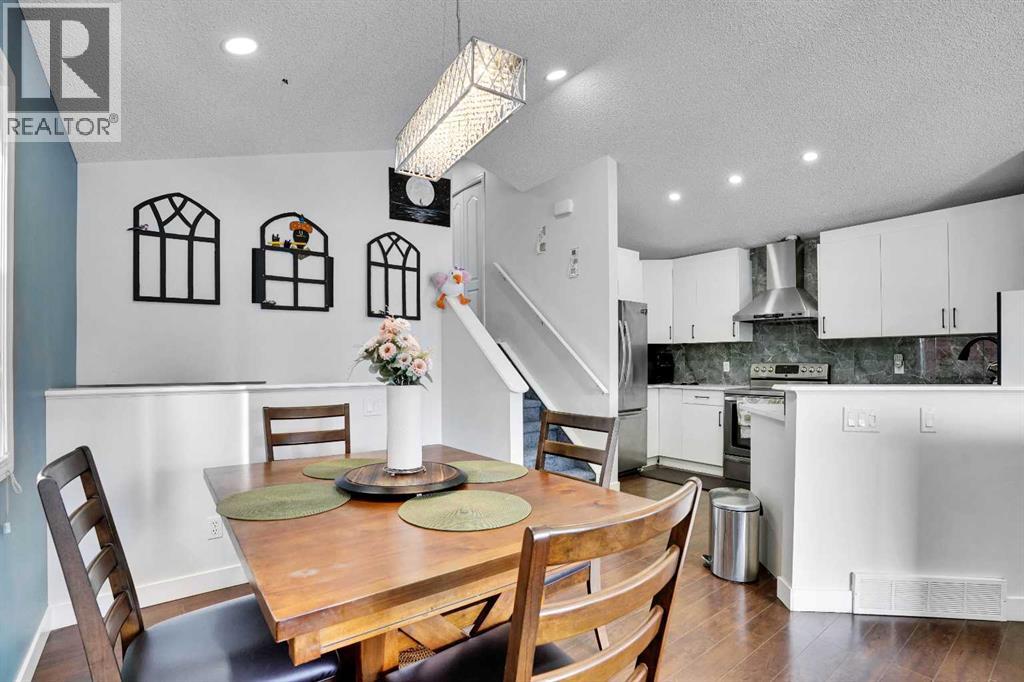
141 Saddlecrest Close NE
Calgary, Alberta
**Open House- Nov 14, 2026, 1pm-4pm**Welcome to this beautifully updated 1519Sqft 4 Level Split House with a finished basement and Double Car garage located in most desirable community of Saddle Ridge. The Main Floor welcomes you with a bright and open floor plan featuring a spacious living room with Vaulted Ceiling, a formal Dining area, a well-appointed kitchen and 4-piece bath. The gorgeous kitchen has stainless steel appliance, quartz countertops. On upper Level You are greeted by a Master bedroom with a walk in Closet. Other two Bedrooms on upper level and a common 4 Piece Bath with Laundry complete the second level. Illegal Basement Suite is fully finished with 2 Bedrooms, Living Area and 4 Pc bath. The double detached garage provides ample space for parking. This house is a few minutes drive to shopping plazas, all major highways, Cross iron mills, YYC airport and other amenities. Book Your Showings Today! (id:45388)
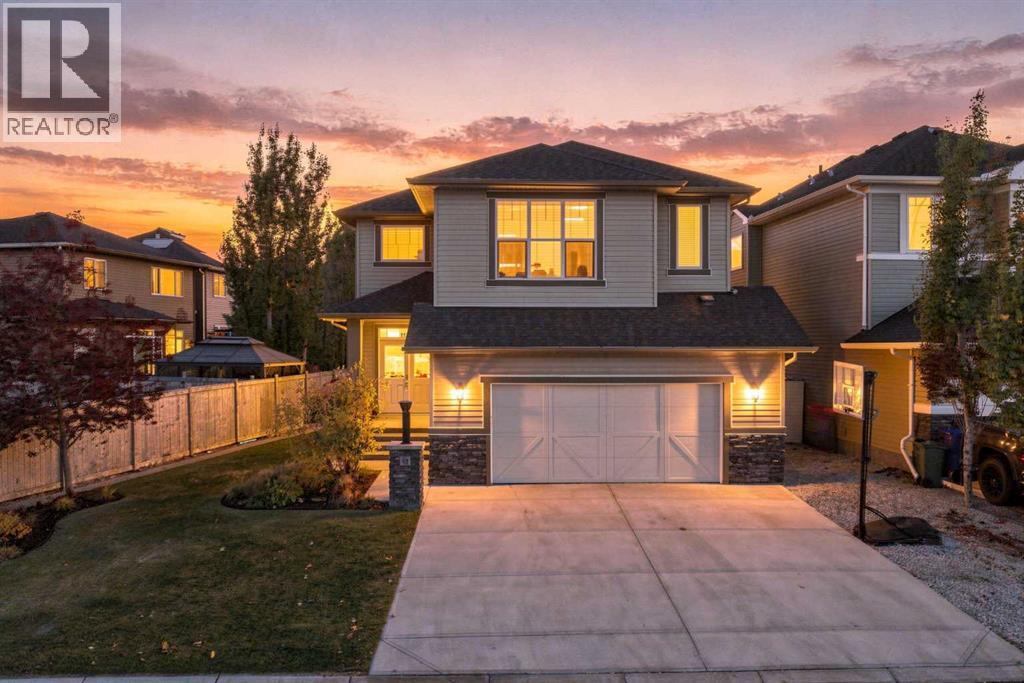
62 Cimarron Springs Circle
Okotoks, Alberta
Every now and then a house comes along that just has that special feeling of home...Welcome to 62 Cimarron Springs Circle. Conveniently located on a prime "west backyard" lot while offering an abundance of street parking and peekaboo views of the pond to the north. Notice the extra wide frontage as you pull into the drive way. The extended 24x24 garage will be sure to please providing space for your SUV or truck plus added storage. Step through the double doors into the front foyer , providing plenty of space to greet family and friends. Walk through to the functional family floorplan that includes a home office - perfect for work from home careers or home based businesses. The grand kitchen will be sure to impress with an expansive island, stainless appliances, large pantry , and so much storage. Settle into the cozy living room with a gas fireplace that sets the scene for warm movie nights and time spent with family. Bring your large furniture and large families and host them in this dining space. Enjoy entertaining guests while watching the kids play in the back yard through the large sunny windows. The back entrance is perfect for the busy families with a hallway style mudroom to store all the backpacks and coats. You will love the upper level of this home. HUGE bedrooms , loads of natural light, a large laundry room, and a primary suite you will never want to leave!! Step into the spa like ensuite and feel like you are in a resort. Tile floors, a deep soaker tub, large shower, and wall to wall mirror make exquisite this space timeless. Rarely do you see the kids bedrooms large enough to host king sized beds... such a treat this home has to offer. With Air conditioning, 4 bedrooms up, huge living spaces , a beautiful south yard, large deck spaces, steps to ponds, paths, shopping, large garage , and tucked away on a quiet street. Create the active family lifestyle that Okotoks has to offer. (id:45388)
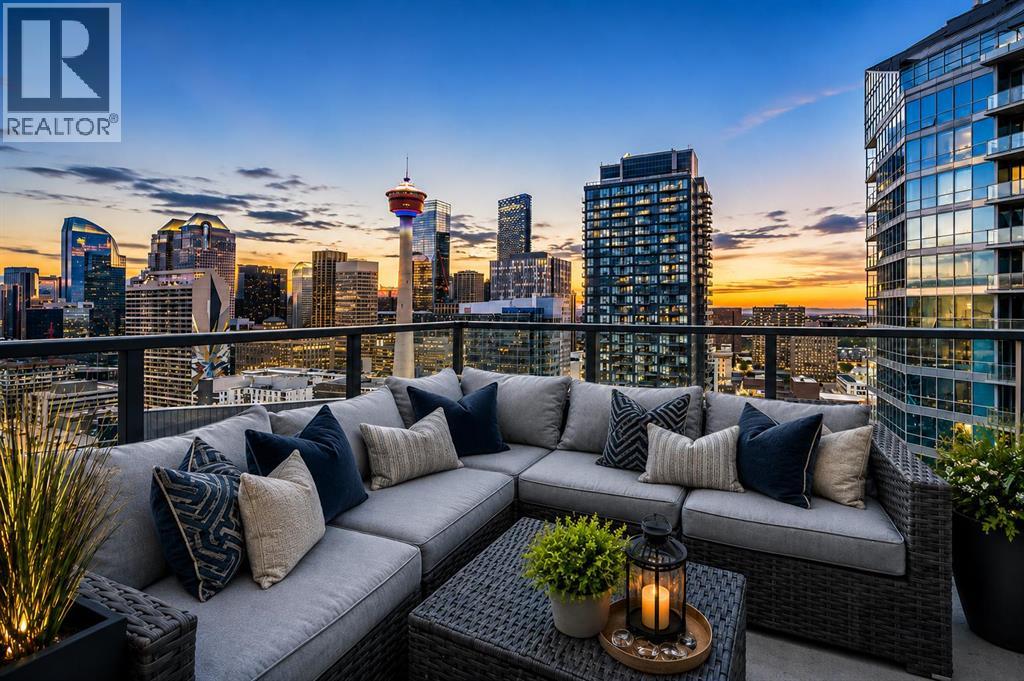
2401, 220 12 Avenue SE
Calgary, Alberta
Million Dollar View. 15% off. Who says living above the city has to cost the earth? Introducing the Keynote Sub-Penthouse. Sitting 250 feet in the air, a dramatic wall of west-facing glass frames Calgary's ever-changing skyline, while an oversized private terrace takes entertaining to another level. Think golden-hour cocktails, front-row seats to spectacular sunsets and late-night conversations around the fire. Big views deserve big spaces and with nearly 1,500 sqft to play with, this layout doesn't disappoint. Ten-foot ceilings, an open-concept design and a skyline that refuses to be ignored. The split two-bedroom, two-bathroom layout is equally thoughtful, keeping your primary retreat comfortably removed from visiting guests. Because great hospitality doesn't mean giving up your privacy. A stylish kitchen anchors the unit and doubles as everyone's favourite gathering spot. Whether you're playing chef for the evening or simply mixing cocktails before heading out, we all know the best evenings usually commence in the kitchen. The living and dining areas flow effortlessly together, leaving plenty of room to make this space unmistakably yours. And when it's time to retreat? The primary suite doesn't do ordinary. A king-sized bedroom, two-sided gas fireplace and an ensuite that checks all the luxury boxes: soaker tub, walk-in shower and dual vanity. But the real scene-stealer might be the California Closets walk-in. Let's just say your wardrobe is about to get a serious promotion. Venturing outside, we realize not all balconies are created equal. And this nearly 20-foot terrace is living proof. Generous in scale, spectacular exposure and every bit the outdoor statement a Sub-Penthouse deserves. Rounding out the perks are two underground parking stalls, storage locker, in-suite laundry and brand-new carpets in both bedrooms. Onsite, you have one of the best fitness facilities in the city, along with a games area, owner's lounge, communal patio, management representative and guest suites. Experience ultimate convenience with direct access to Sunterra Market downstairs and Market Bar on the second floor. Calgary's emerging entertainment epicentre is unfolding just blocks away, with the new arena district, Stampede Park, BMO Centre and Cowboys Casino at your doorstep. Future W and JW Marriott developments are set to add even more excitement, while an abundance of restaurants, cocktail bars, everyday amenities and nearby C-Train access make urban living effortless. You're not just buying into a complex - you're smartly investing into the future of the community. (id:45388)
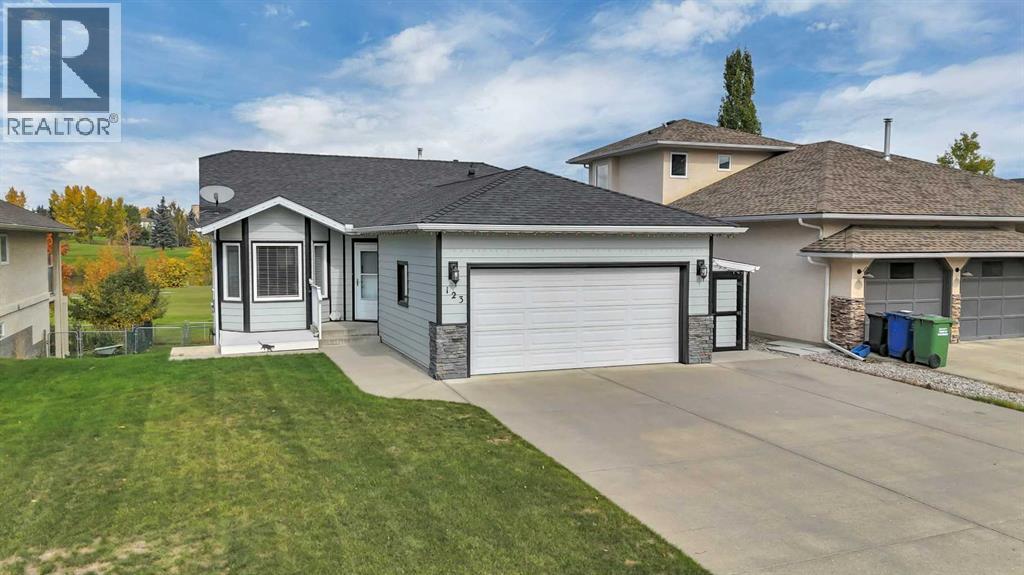
123 Riverview Circle
Cochrane, Alberta
Welcome to one of Cochrane’s Most Desirable Neighbourhoods! This Beautifully Maintained Bungalow backs directly onto the Golf Course and is located just across the street from the River Pathway System—offering the perfect combination of Location, Views & Lifestyle.From the moment you walk in, this Bright & Sunny Home feels warm and inviting. The Main Floor opens into a Cozy Living Room before flowing into the Kitchen & Dining Area, where large windows overlook the Golf Course. Step outside onto the Deck—the perfect spot to enjoy your Morning Coffee while taking in the peaceful surroundings.The Main Floor features 2 Bedrooms, including a spacious Primary Bedroom with a Full Ensuite. The Second Bedroom is currently being used as an Office & Laundry Room, giving you the option to keep the convenience of Main-Floor Laundry or move the washer and dryer back downstairs to the Utility Room.The Fully Developed Walkout Basement offers plenty of additional living space with a Third Bedroom, 2-Piece Bathroom, Gym Area and a Large Rec Room complete with a Bar & Gas Fireplace. Patio doors lead directly outside to the Concrete Patio.Numerous Upgrades have been completed throughout the years, including Hardie Board Siding, Roof, New Countertops and some New Laminate Flooring.Outside, enjoy a Beautifully Maintained Yard with 2 Storage Sheds and Golf Course Views.A Fantastic Opportunity to own a Well-Maintained Walkout Bungalow in an Incredible Cochrane Location—Golf Course out back and River Paths just steps from your front door! (id:45388)

210 Royal Oak Bay NW
Calgary, Alberta
WALKING DISTANCE TO SCHOOLS | MASSIVE PRIMARY BEDROOM SUITE | NEWLY DEVELOPED BASEMENT WITH TWO LARGE RECREATION AREAS | MAIN FLOOR HOME OFFICE | OVER 3,100 SQ.FT. OF DEVELOPED LIVING SPACE | DOUBLE ATTACHED GARAGE — Welcome to this exceptional family home in the highly desirable community of ROYAL OAK, offering the perfect combination of space, functionality, and convenience! Ideally located within walking distance to schools, parks, and playgrounds, this beautiful two-storey home offers over 3,100 SQ.FT. OF DEVELOPED LIVING SPACE, including 2,250 sq.ft. above grade. Step inside to discover a bright, open-concept main floor featuring 9-FOOT CEILINGS, beautiful hardwood flooring, and abundant natural light. The spacious living room features a cozy fireplace and flows seamlessly into the kitchen, complete with generous cabinetry, a breakfast bar, and a dining area with direct access to the large deck and backyard. A standout feature is the DEDICATED MAIN FLOOR HOME OFFICE, providing an ideal space for working from home, studying, or running a business. A separate laundry room adds everyday convenience. Upstairs, the true showstopper is the MASSIVE PRIMARY BEDROOM SUITE, offering exceptional space for a king-sized bed, additional furniture, and a private sitting area. This impressive retreat features a walk-in closet and SPA-INSPIRED ENSUITE. Two additional spacious bedrooms, a generous bonus room, and another full bathroom complete the upper level. Downstairs, the NEWLY DEVELOPED BASEMENT takes this home's versatility to another level! Featuring TWO MASSIVE RECREATION AREAS, this expansive space offers endless possibilities for a FUTURE HOME GYM, HOME THEATRE, GAMES ROOM, KIDS' PLAYROOM, OR ENTERTAINMENT AREA. With enough room for multiple activities, the basement is designed to grow with your family's needs. An additional bedroom and full bathroom make this level even more functional for guests or extended family. Outside, enjoy a spacious backyard with a large deck and stone patio, perfect for summer barbecues and family gatherings. Additional highlights include a DOUBLE ATTACHED GARAGE, AIR CONDITIONING (2019), NEW FURNACE (2022), and NEW HOT WATER TANK (2023). Conveniently located near shopping, YMCA, parks, and major routes including Stoney Trail and Country Hills Boulevard, this home offers exceptional everyday convenience. With its WALKABLE SCHOOL LOCATION, OVERSIZED PRIMARY SUITE, MAIN FLOOR OFFICE, AND EXPANSIVE BASEMENT WITH TWO RECREATION AREAS, this is an outstanding opportunity to own a spacious family home in Royal Oak! (id:45388)
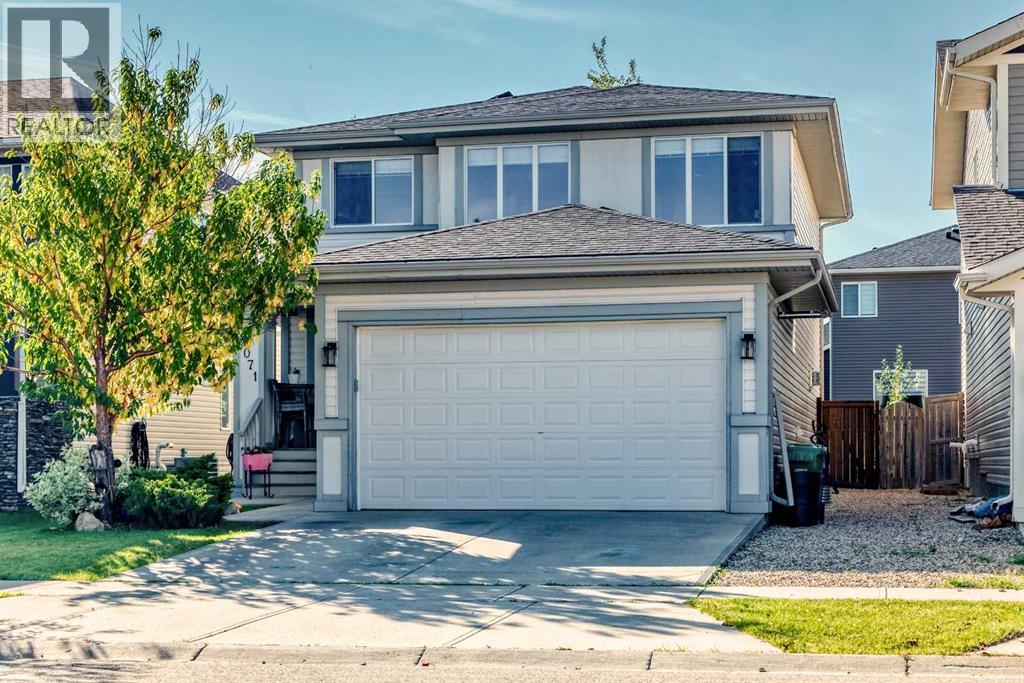
2071 Reunion Boulevard NW
Airdrie, Alberta
Welcome to your new home in beautiful Reunion, a quiet, family-friendly northwest community known for mountain views, walking paths, and Heron Pond. As you pass through the charming front porch you're welcomed home by an expansive entry area and open flex space, perfect for a cozy reading nook or a within-reach playroom for the kids. Continue past the main stairway to the open plan living area, perfect for family evenings or entertaining. Large windows in both the dining and living rooms provide beautiful natural light and calming views of the treed yard, and a cozy gas fireplace evokes winter game nights and hot chocolate. The kitchen includes a large corner pantry, island with eating bar, tons of drawers, cabinets, and counter space, and upgraded appliances, including a fridge with a convenient beverage centre and a 4 motor induction stove with proofing, dehydrator and air fryer features. A convenient mud/laundry room and powder room complete the main level. Upstairs, the primary suite offers a walk-in closet and a generous ensuite, where you'll find plenty of counterspace, a large shower, and a luxurious soaker tub for winding down after a long day. A second flex space with large windows overlooks the main level, and two additional bedrooms plus a full bath round out the upper floor. Next, head down to the professionally developed basement showcasing a beautiful wet bar with quartz countertops, a tiled wall with custom shelving, and a bonus second island with a bar fridge and ample storage. The large rec room features a chic 7' Kennedy electric insert fireplace with remote. This space was professionally wired for a basement studio, so it's soundproofed and many of the electrical plugs are not on an circuit but are wired individually. A fourth bedroom, and another full bath - with a decadent commercial grade steam shower and heated floor! - complete the basement development. Outside, the beautifully landscaped yard has plenty of space for both human and fur babie s to run. Enjoy the outdoors from the comfort of your deck and enjoy the fruits of your own urban garden, thanks to the raised beds. This 2808 sq ft family home includes many extras, including a ceiling-mounted garage heater with newly installed thermostat, 12 newly-installed solar panels, a water softener system, and tons of storage throughout. Reunion is home to multiple playgrounds, extensive pathway systems, and it's just minutes away from local shopping at Silver Creek and 15 minutes from Airdrie's major retail area. The neighbourhood is already home to Heron's crossing school and a new French Immersion school is coming soon, just down the street. (id:45388)
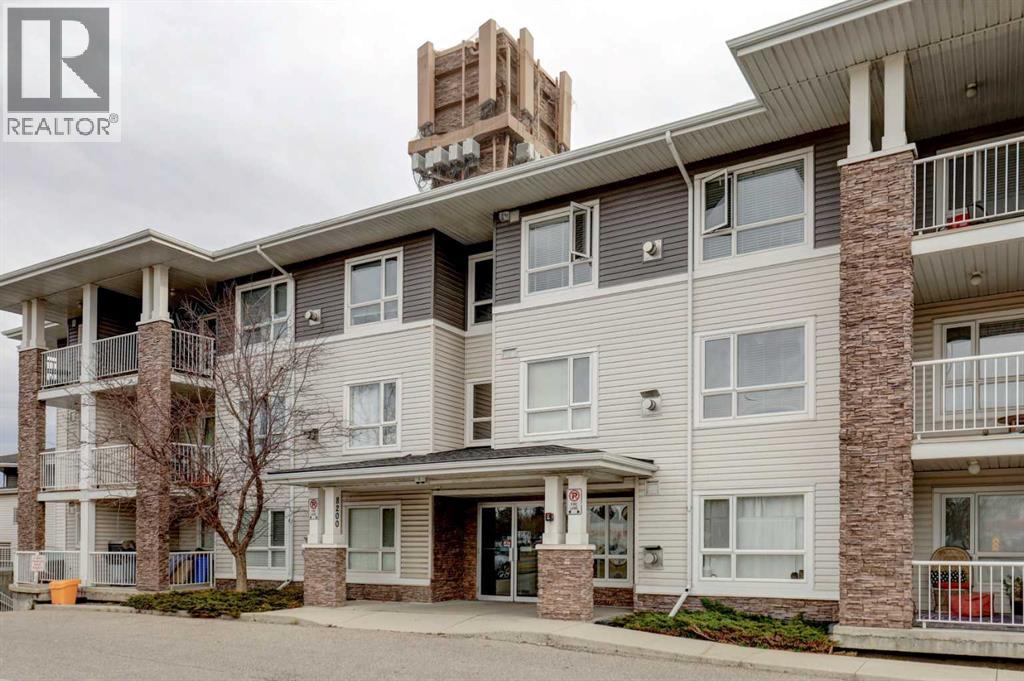
224, 8200 4 Street NE
Calgary, Alberta
Discover a serene haven within Beddington Heights, nestled in Calgary’s vibrant northeast quadrant, where comfort meets convenience. This beautifully appointed apartment, spanning 892 square feet, offers a seamless blend of modern living and neighborhood charm within a low rise structure. Step inside to find an open floorplan bathed in natural light, where laminate counters complement vinyl plank flooring and track lighting highlights the space. An inviting breakfast bar provides a casual spot for morning coffee, while ample closet organizers ensure effortless organization throughout the home. Two generously sized bedrooms offer restful retreats, including a private ensuite featuring a four piece bath and elegant tile accents. Gather around the gas fireplace with mantle and tile detailing within the family room, creating a cozy ambiance for relaxation. Enjoy your own private balcony with gas line for bbq, perfect for warm evenings and outdoor entertaining. Laundry day is effortless thanks to the convenient in unit laundry facilities, eliminating trips to the laundromat. Beneath your feet lies heated underground parking for one vehicle, ensuring ease and security as you navigate Calgary’s winters, with visitor parking is available as well. Beyond your front door, discover a community rich with possibilities—walking/bike paths, playgrounds, schools, shopping, and parks, all within easy reach. Secured parking and elevator access complete this exceptional living experience, offering a tranquil escape without sacrificing urban connection. (id:45388)
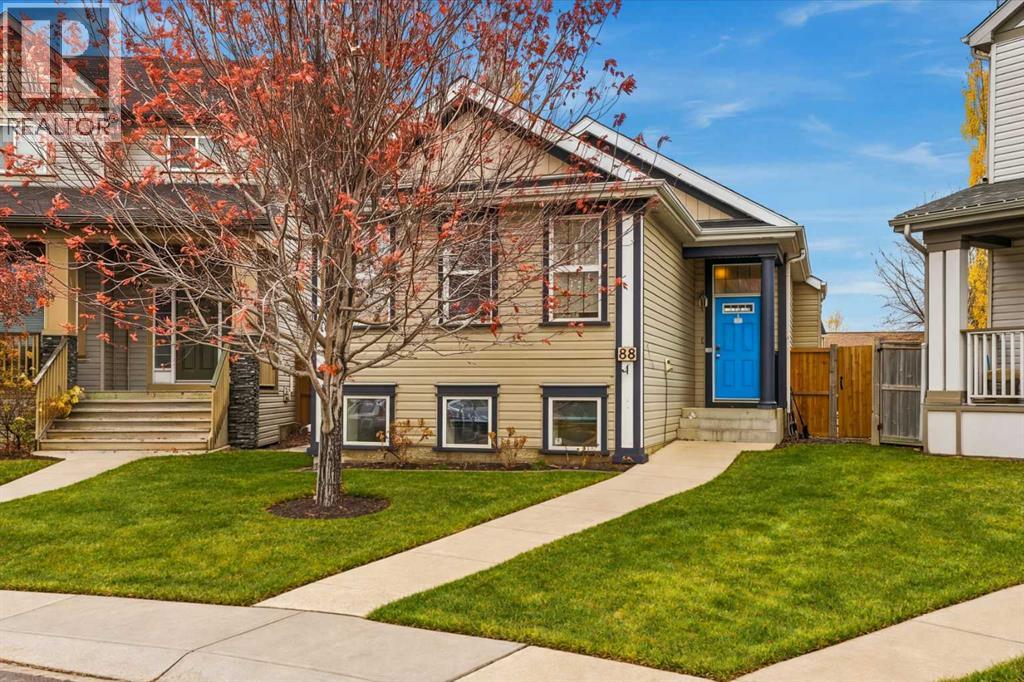
88 Copperstone Gardens SE
Calgary, Alberta
Some properties offer a place to live. Others offer a lifestyle you simply cannot find everywhere. Welcome to this exceptional opportunity in Copperfield, where an almost 1,100 sq. ft. bilevel sits on an impressive 6,300 sq. ft. pie-shaped lot, delivering a combination of space, functionality and versatility that is truly rare in suburban Calgary.**The lot is the showstopper.** Forget squeezing your recreational vehicles into a driveway or searching for off-site storage. This remarkable property offers room within the property lines to accommodate an RV, utility trailer and additional vehicles, while still providing valuable outdoor space. Whether you enjoy camping, boating, weekend adventures, or simply need room for your equipment and toys, this is the kind of flexibility that sets a property apart. Opportunities to find this much usable space in an established suburban neighbourhood are few and far between.Then there is the **triple-car drive-through garage**—a standout feature that takes functionality to another level. Ideal for vehicle enthusiasts, hobbyists, extra storage or anyone who values having space to work and play, this garage is far more than a place to park. Combined with the expansive pie lot, it creates a rare package designed around how you actually live.Inside, the home offers vaulted ceilings, hardwood flooring, granite countertops, upgraded cabinetry and a welcoming gas fireplace. The primary bedroom features a four-piece ensuite, while the bilevel design provides a practical layout with excellent potential. The basement was developed approximately 10 years ago, adding valuable living space.Outside, enjoy the pressure-treated deck, established landscaping, Gemstone exterior lighting and the benefit of a roof replaced in 2023. The garage is also wired for 220 volts, adding further versatility.Located in the desirable southeast community of Copperfield, residents enjoy neighbourhood parks, ponds, pathways, schools and convenient access to shopping, dining and major routes, including Stoney Trail. It is a community that balances everyday convenience with opportunities to get outside and enjoy the surroundings.**A 6,300 sq. ft. pie lot. Room for your RV and trailer. A triple-car drive-through garage.** This is more than a home with great features—it is a rare opportunity to enjoy a level of parking, storage and freedom that conventional suburban properties simply cannot offer.If you have been waiting for something genuinely different in Copperfield, this one deserves your attention. (id:45388)
377 Panora Way NW
Calgary, Alberta
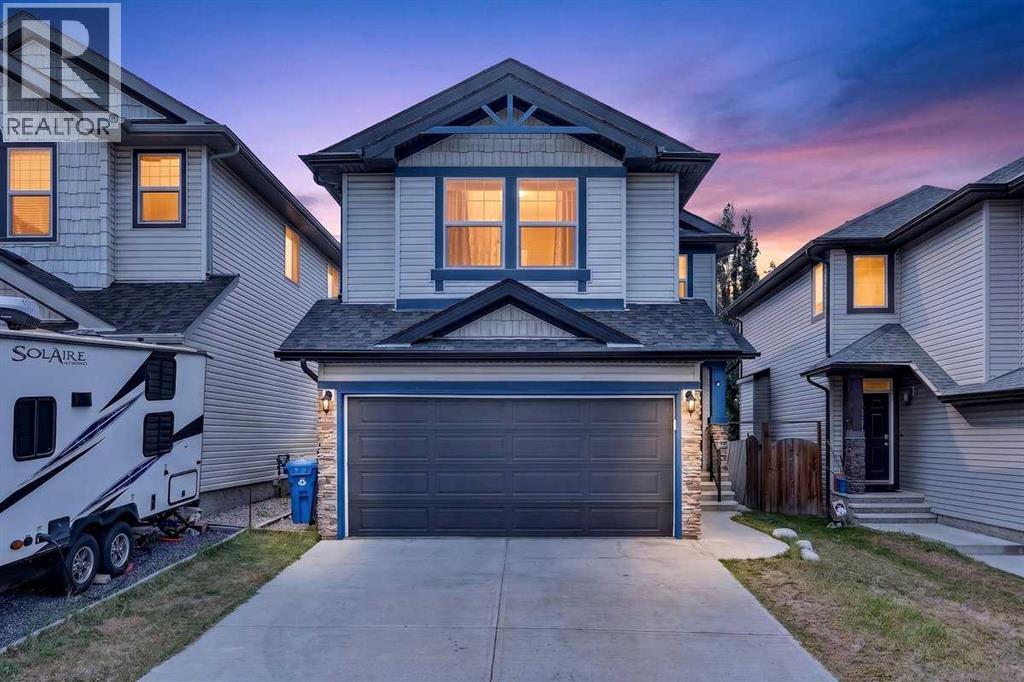
***OPEN HOUSE - Saturday, 14th Nov, 1:00-3:30PM*** Welcome to 377 Panora Way NW, a beautifully maintained original-owner home in the established community of Panorama Hills, offering 5 bedrooms, 3.5 bathrooms, a fully finished basement, double attached garage, and over 2,300 sq. ft. of developed living space. Step inside to a bright and welcoming main floor featuring maple-toned hardwood flooring, freshly painted walls, and brand-new laminate flooring in the inviting living area. A cozy gas fireplace creates the perfect gathering space for family and friends. The kitchen is both functional and welcoming, featuring warm brown cabinetry, black granite countertops, a walk-through pantry, and updated stainless steel appliances, including a refrigerator and microwave replaced in 2025 and stove in 2024. Charming French doors provide direct access to the backyard deck, creating an effortless connection between indoor and outdoor living. A convenient powder room completes the main level. Outside, enjoy a private backyard with no neighbours directly behind, thoughtfully designed for both entertaining and low-maintenance enjoyment. Attractive landscaping stones complement the outdoor space, while a gazebo and two distinct terrace areas provide multiple places to gather and relax. One terrace offers an ideal setting for a fire pit or fire table—the perfect place to unwind and enjoy Calgary’s beautiful summer evenings. Upstairs, a spacious bonus room provides additional living space, while professionally cleaned carpeting adds comfort throughout the bedroom level. The convenience of upper-floor laundry, with washer and dryer replaced in 2023, makes everyday living that much easier. The upper level offers three generously sized bedrooms, including a welcoming primary suite with its own 4-piece ensuite featuring a separate stand-up shower and relaxing soaker tub. An additional 4-piece bathroom serves the remaining two bedrooms. The fully finished basement expands the home’s versa tility with brand-new laminate flooring, two generous bedrooms, and another 4-piece bathroom—ideal for guests, extended family, teenagers, or creating a private home-office space. Additional features include a central vacuum system, along with numerous thoughtful updates that make this home comfortable and move-in ready. Located in the sought-after northwest Calgary community of Panorama Hills, this home offers convenient access to parks, playgrounds, schools, shopping, restaurants, VIVO Recreation Centre, and major routes including Stoney Trail. With five bedrooms, multiple living spaces, an upgraded interior, a beautifully designed backyard, and room for the entire family, 377 Panora Way NW is ready to welcome its next owners. Don’t miss your opportunity to make this exceptional property your new home—book your private showing today! (id:45388)
156 Emberside Hollow
Cochrane, Alberta
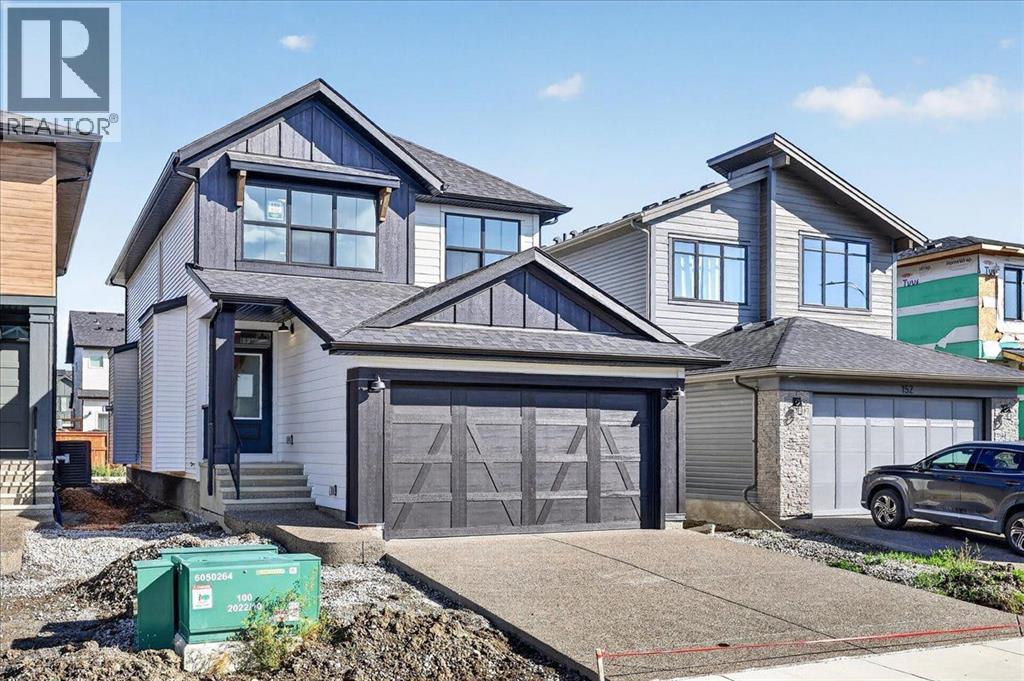
If space is at the top of your wish list, start here. At 2,122 sq. ft., this brand-new Fireside home offers 3 bedrooms, 2.5 bathrooms and plenty of room to spread out. Gather around the gas fireplace in the great room, work from home in the main-floor flex space or unwind upstairs in the spacious bonus room. The kitchen features quartz countertops and custom cabinetry, Laundry set and appliances included. An oversized garage with additional workspace is the finishing touch, offering valuable room for storage, hobbies and everyday life. (id:45388)
2333 3 Avenue NW
Calgary, Alberta
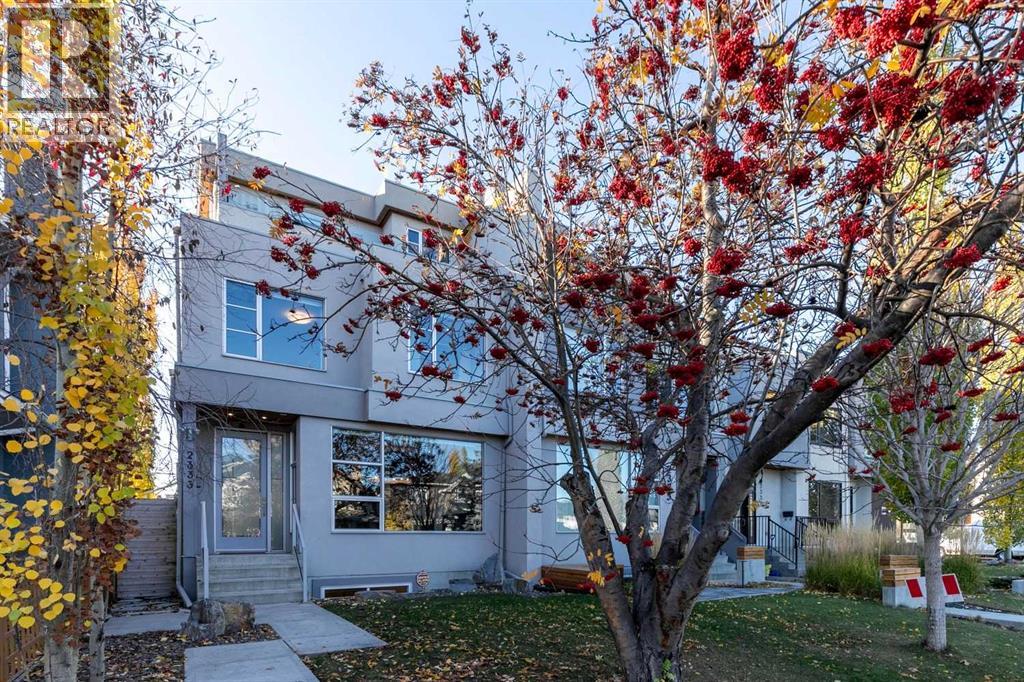
EXCEPTIONAL 3-STOREY HOME ON A BEAUTIFUL TREE-LINED STREET IN WEST HILLHURST! Thoughtfully designed with an emphasis on natural light, architectural detail and exceptional living spaces, this stunning home offers over 2,600 sq. ft. above grade, a fully developed lower level and a sunny south-facing backyard on an extra-deep 130-foot lot. Featuring quality ICF construction, the home showcases dramatic floor-to-ceiling windows, extensive custom millwork, upgraded fixtures, rich walnut hardwood flooring throughout all three above-grade levels and central air conditioning. The bright, open-concept main floor is ideal for everyday living and entertaining, featuring an impressive chef's kitchen with an oversized quartz island, premium Viking appliances, sleek European cabinetry and abundant storage. Stylish ribbon fireplaces and sophisticated finishes add warmth and character throughout. The second level offers a comfortable lounge or additional family living space, two generously sized bedrooms, each with its own ensuite bathroom, and conveniently located laundry facilities. The entire third floor is dedicated to a spectacular primary retreat, offering exceptional privacy and a luxurious escape from the everyday. This impressive suite features a spa-inspired ensuite, fireplace, separate his-and-hers closets and two private balconies, creating a truly special space to relax and unwind. The fully developed lower level adds even more versatility with a spacious family room, dedicated wine room, guest bedroom and full bathroom, ideal for visitors or additional family living. Outside, the sunny south-facing backyard offers a wonderful setting for outdoor living and entertaining, while the extra-deep 130-foot lot provides additional space rarely found in this sought-after inner-city neighbourhood. THE LOCATION IS EQUALLY IMPRESSIVE! Situated on a quiet, tree-lined street in the heart of West Hillhurst, just steps from the popular shops and restaurants along 19th Street, parks, pathways and excellent schools. Enjoy convenient access to Kensington, the Bow River pathway system, downtown, SAIT, the University of Calgary, Foothills Medical Centre and Alberta Children's Hospital. An outstanding combination of architectural character, quality construction, thoughtful design and generous living spaces in one of Calgary's most desirable inner-city communities. An exceptional place to call home! (id:45388)