
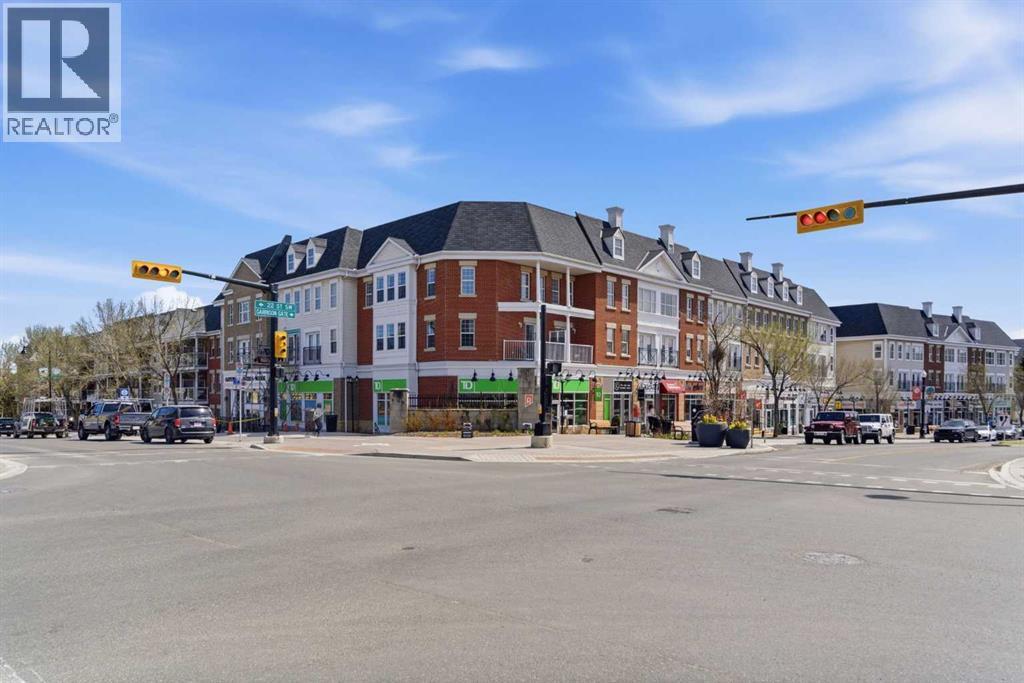
219, 2233 34 Avenue SW
Calgary, Alberta
219, 2233 34 Avenue SW | Welcome To The Vibrant Community Of Marda Loop! This Bright & Open-Concept Condo Offers A Functional Layout Designed For Comfortable Everyday Living & Easy Entertaining. The Kitchen Features Stainless Steel Appliances, A Central Island & Seamless Sightlines To The Dining & Living Areas, All Leading To Your Private Balcony Complete With A Gas BBQ Hookup. Residents Enjoy Access To A Well-Appointed Third-Floor Party Room With A Large Outdoor Terrace, Perfect For Hosting Larger Gatherings. Additional Highlights Include In-Suite Laundry, Secure Underground Parking, Bike Storage, Visitor Parking, Elevator Access, & Storage Options. This Well-Managed, Pet-Friendly Building Offers Exceptional Value With Condo Fees of $480.10 That Include Gas, Electricity, Water, & Sewer. Ideally Located Within Walking Distance To Safeway, Shops, Restaurants, & All The Amenities Marda Loop Has To Offer, With Quick Access To Crowchild Trail & Glenmore Trail For An Easy Commute | Some Photos Have Been Virtually/Digitally Staged With Furniture & Decor For Illustrative Purposes Only; These Items Are Not Included With The Property. (id:45388)
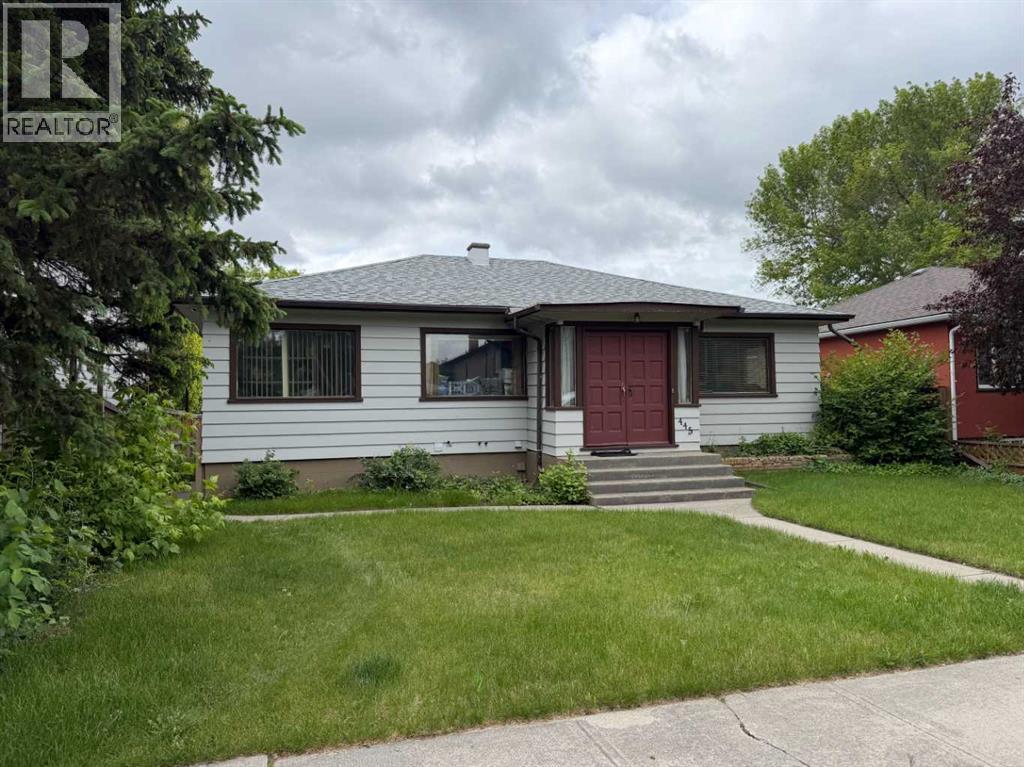
445 19 Avenue NE
Calgary, Alberta
***Price Improvement*** RARE INNER-CITY DEVELOPMENT OPPORTUNITY IN WINSTON HEIGHTS / MOUNTVIEWOpportunities like this are becoming increasingly difficult to find in Calgary's established inner-city communities.Situated on a desirable 50' x 125' R-C2 lot in Winston Heights/Mountview just off 16th Ave and Edmonton Trail. This property presents a compelling opportunity for builders, developers, and investors looking to secure land in one of Calgary's most active redevelopment corridors. With downtown only minutes away and surrounded by ongoing infill development, this is the type of property that can fit both short-term holding strategies and long-term redevelopment plans.The existing bungalow and detached garage provide immediate income while future plans are being explored. A long-term tenant is currently in place and would like to remain, creating an attractive holding scenario that can help offset carrying costs during the planning and permitting process.The R-CG land use designation supports a broad range of redevelopment possibilities, making this an excellent candidate for future infill development, subject to City approvals. The generous lot dimensions provide flexibility for builders seeking a project in a mature community where demand for new housing remains strong.Beyond the property itself, the location continues to drive value. Winston Heights/Mountview has become one of Calgary's most sought-after inner-city neighbourhoods, offering quick access to downtown, major transportation routes, schools, parks, golf courses, restaurants, transit, and countless amenities. Buyers are increasingly drawn to the area's established character, mature streetscapes, and proximity to the city's core.Whether you are an experienced builder looking for your next project, an investor seeking a strategic land hold, or a developer assembling a future portfolio, this property offers the rare combination of location, zoning, lot size, and income potential.Secure the l and today and capitalize on the future growth of one of Calgary's most desirable redevelopment communities. (id:45388)
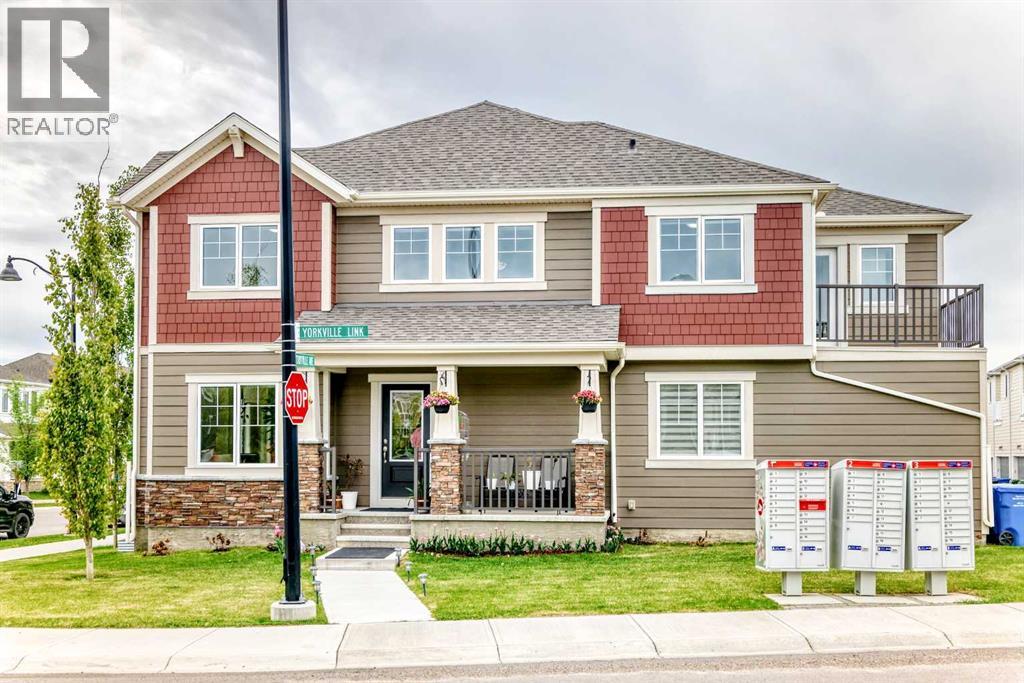
8 Yorkville Link SW
Calgary, Alberta
**NO CONDO FEES! OVER $60,000 IN UPGRADES IN THIS STUNNING CORNER UNIT THAT SHOWS LIKE A SHOWHOME!** Welcome to 8 Yorkville Link SW, a beautifully upgraded 2023-built Mattamy Home loaded with over $60,000 in upgrades and designed for modern living. This bright and spacious corner unit offers extra windows, abundant natural light, and an inviting front porch—perfect for enjoying your morning coffee or unwinding at the end of the day. Step inside to discover a thoughtfully designed open-concept floor plan featuring gorgeous vinyl plank flooring throughout and a stylish kitchen complete with upgraded appliances, including a refrigerator, stove, dishwasher, and microwave hood fan. The seamless flow between the kitchen, dining, and living areas creates the perfect space for entertaining family and friends. Upstairs, you'll find the convenience of upper-floor laundry, a spacious primary retreat with a massive walk-in closet, and a private balcony ideal for relaxing outdoors. The attached double garage provides year-round comfort and protection from Calgary's weather, while a brand-new A/C unit is being installed for added comfort during the summer months. The developed basement adds valuable living space and offers the perfect place to relax, watch movies, create a games area, or simply hang out with family and guests. Whether you're hosting friends or enjoying a quiet evening at home, this versatile space is sure to become a favorite gathering spot. Located in the desirable community of Yorkville, this home offers easy access to shopping, restaurants, parks, and everyday amenities. Just minutes from Spruce Meadows and with quick access to MacLeod Trail and Deerfoot Trail, commuting anywhere in the city is effortless. This is a rare opportunity to own a highly upgraded, move-in-ready corner unit that truly shows like a showhome—all with **NO CONDO FEES**. Don't miss your chance—book your private showing today! (id:45388)
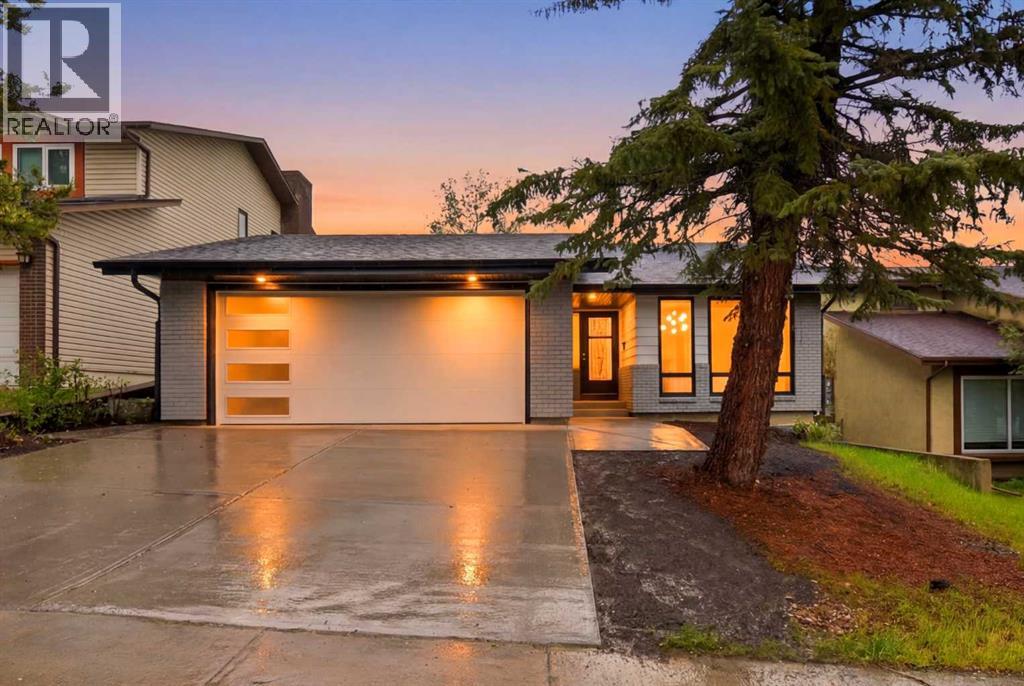
300 Edgehill Drive NW
Calgary, Alberta
FULLY RENOVATED | ILLEGAL SUITE | 6 BEDS | 3 BATH | 2 LAUNDRIES | BRAND NEW ROOF, WINDOWS, DRIVEWAY & MORE | Welcome to 300 Edgehill Drive NW, a beautiful and fully renovated cozy home designed to impress. Offering an incredible amount of space and premium upgrades, this property features a total of 6 bedrooms, 3 bathrooms, a separate walk-out lower level, and dual laundry setups—making it perfect for large families or excellent investment potential.The impressive curb appeal begins with a newly poured concrete driveway, a new garage door with sleek tinted glass inserts, a brand-new roof, new windows, and new soffit and fascia. A cozy covered porch welcomes you to the front door. Step inside to a bright, sun-drenched open-concept layout. A stunning double-sided original oak railing immediately catches your eye and sets a sophisticated tone for the home. The beautiful step-down living room is incredibly cozy, featuring three large windows that flood the space with natural light, and a custom TV cabinet built around a Napoleon electric fireplace. Directly adjacent is a large dining area perfect for family gatherings, highlighted by a custom black-and-white feature wall. The expansive chef’s kitchen is a standout feature, offering an abundance of storage, a pantry, a large island, and quartz countertops throughout. The entire main level shines with modern recessed lighting, brushed gold fixtures, and brand-new stainless steel appliances, completed by a dedicated laundry room and convenient garage access.Upstairs, you will find three large bedrooms, including the primary retreat. This level features two fully remodeled bathrooms—a 3-piece main bath and a private 4-piece ensuite—both finished with high-end luxury details.The lower levels offer incredible flexibility, accessible via a private separate walk-out entrance. The first lower level features a spacious family room with a cozy second fireplace (gas), a second laundry area with plenty of storage cabinets, and a fully updated 3-piece bathroom. Down on the second lower level, there are two additional good-sized bedrooms with proper egress windows, along with a fully functioning second kitchen equipped with tons of storage and its own set of stainless steel appliances. This home truly offers a rare combination of space, style, and versatility. Step outside into your private backyard oasis. Backing directly onto a quiet playground with handy back-alley access, this outdoor space features beautiful, mature green hedges that create a natural privacy fence. A charming brick patio area provides the perfect setup for summer BBQs, entertaining, and relaxing. Call your favorite Realtor today to book a private tour if the lovely home! (id:45388)
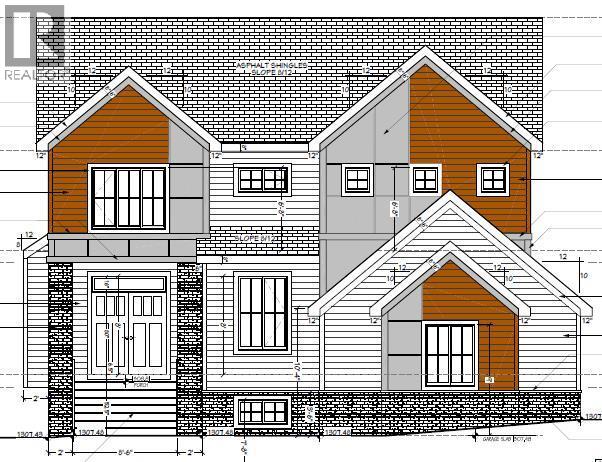
12 Stellar Crescent
Cochrane, Alberta
Walk-Out Estate Lot/ Triple Garage/ Total 3584 sqft of developed space/ Finished Basement. Welcome to 12 Stellar Crescent in Sky Ranch, Cochrane—an upcoming brand-new home offering more than 3,500 sq. ft. of thoughtfully designed living space with an exceptional floor plan. The main floor features a bright and open layout with a spacious OPEN-TO-ABOVE great room, dining area, a fully upgraded kitchen with quartz countertops, built-in appliances & tall cabinets, walk-thru pantry, dedicated office space, convenient powder room and functional mudroom with a DOG WASH. The dining area opens to a big deck that overlooks a spacious backyard Upstairs, a generously sized bonus room welcomes you. The impressive primary retreat offers a tray ceiling, a spacious walk-in closet and a private 5-piece ensuite with a freestanding tub. Two additional bedrooms, a 3-piece common bath and a laundry room with sink complete the upper floor. The fully developed WALK-OUT BASEMENT adds even more living space with a large recreation area with a wet bar, gym space, bedroom and a full bathroom. Completing this exceptional home is an oversized triple garage, offering plenty of room for vehicles, storage and toys. A perfect opportunity to own a spacious new home in the growing community of Sky Ranch! (id:45388)
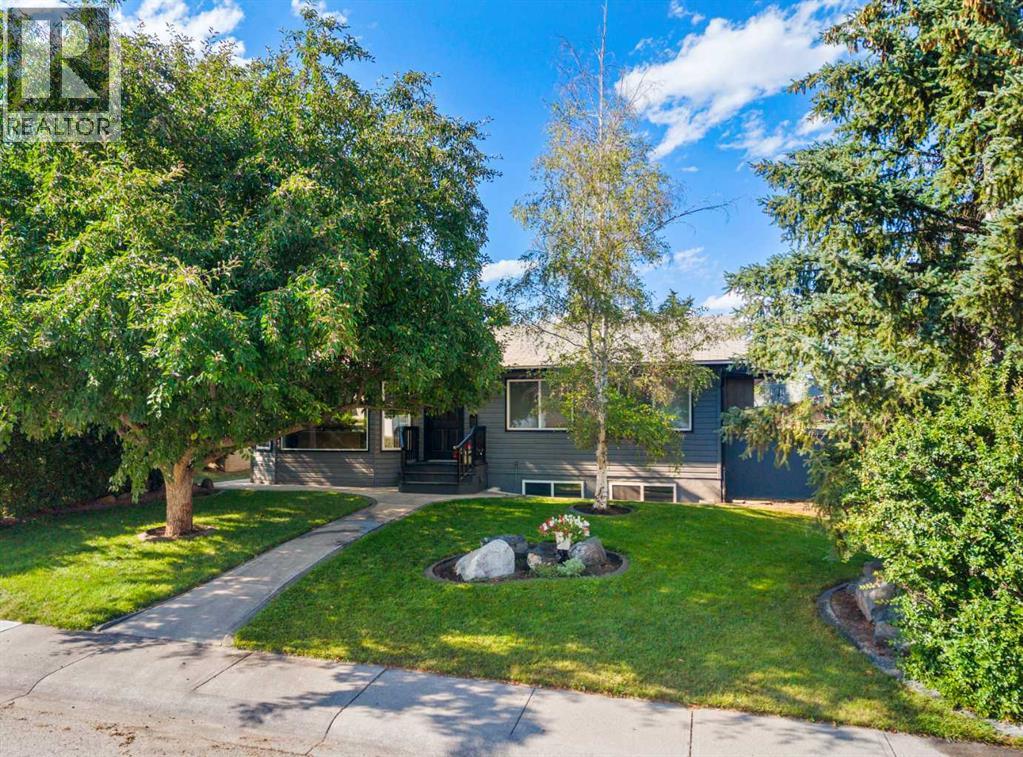
436 Attica Drive SE
Calgary, Alberta
Beautifully updated and thoughtfully designed, this bungalow in Calgary's sought after community of Acadia offers the perfect blend of timeless charm and modern upgrades. With over 2200 square feet of living space this home is ideal for families, investors, or those seeking additional living space, this exceptional home is perfectly positioned in one of the city's most established neighbourhoods.Step inside to discover custom hardwood flooring and a bright, spacious living and dining area designed for both everyday living and effortless entertaining. The updated kitchen offers an abundance of cabinetry and overlooks the main living spaces, creating a warm and inviting atmosphere. The renovated main floor bathroom is flooded with natural light from the skylight and features a gorgeous natural stone tiled shower with body spray jets, along with the convenience of main floor laundry.The spacious primary bedroom has been expanded to offer exceptional comfort and functionality, complete with a walk-in closet and patio doors that open directly onto the private backyard. Two additional generously sized bedrooms, all with large windows that fill the spaces with natural light, complete the main level.The immaculate illegally suited basement has been thoughtfully designed to maximize both comfort and flexibility. Bright windows create an airy feel throughout the spacious living and dining area, while the updated kitchen features a custom breakfast bar. A primary-sized bedroom with double closets, a den that could easily function as a bedroom with the addition of a window, and a separate laundry room complete with cabinetry provide incredible options for multi-generational living or investment potential.Outside, the massive backyard offers endless possibilities for relaxing, gardening, and entertaining. Car enthusiasts, hobbyists, and those in need of exceptional workspace will appreciate the impressive tandem four-car garage featuring 10-foot garage door and ceilings, dedicated shop space, and a full-length shed providing additional storage. Perfectly situated in a family friendly community, you're just steps from schools, parks, restaurants, and shopping, with quick access to Deerfoot Trail, Blackfoot Trail, Macleod Trail, and the C-Train. Whether you're searching for your forever home or a smart investment opportunity, this Acadia gem truly delivers. Call to book your showing today. (id:45388)
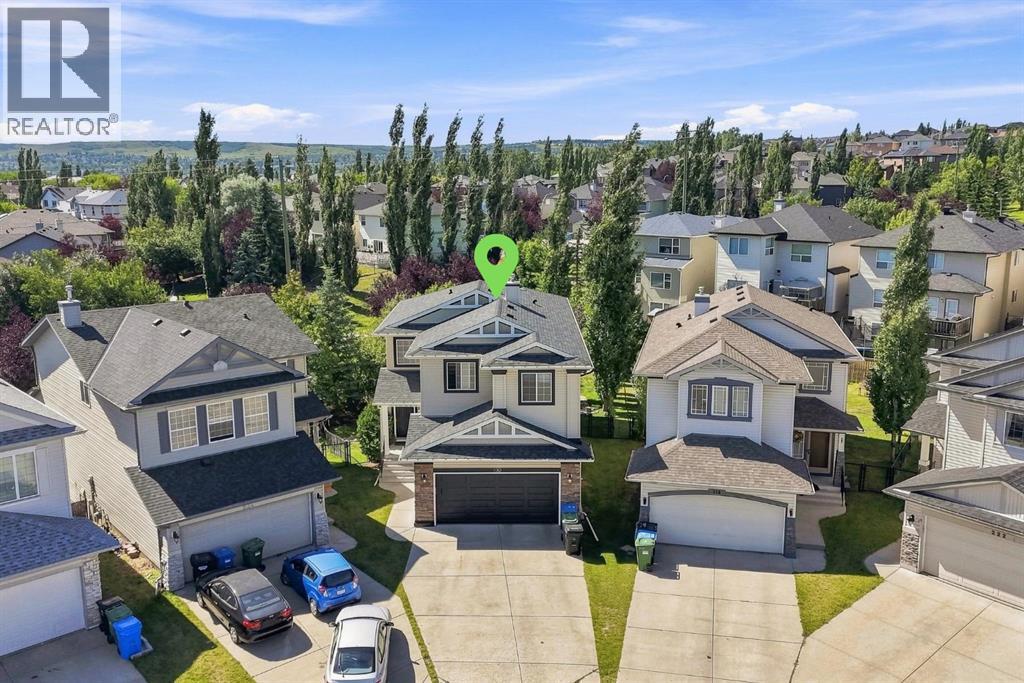
230 Panamount Grove NW
Calgary, Alberta
Welcome to a spacious family home on a large pie lot in Panorama Hills, where a flexible layout, impressive indoor living spaces and an expansive backyard come together in a location designed for everyday family life. Offering 4 bedrooms, 3.5 bathrooms, a fully developed walkout basement and double attached garage, this home provides plenty of room to grow without sacrificing the features that make a home feel special. The main floor makes an immediate impression with a dramatic vaulted living room, soaring windows and a fireplace creating a bright, open gathering space filled with natural light. The kitchen offers generous cabinetry, a centre island, pantry and plenty of workspace, flowing naturally into the dining area for easy family meals and entertaining. A dedicated main-floor office provides a quiet place to work or study, while the laundry room, mudroom and powder room add everyday convenience. Upstairs, the open-to-below design keeps the home feeling connected and airy. The large primary bedroom features a walk-in closet and private ensuite, while two additional bedrooms share a full bathroom. A separate family room adds valuable extra living space—ideal as a kids' retreat, TV room, or homework area. The fully developed walkout basement extends the living space even further with a large recreation room, fireplace, bar area, fourth bedroom and full bathroom. With direct access outside, it's a versatile level for teenagers, guests, extended family, a home gym or movie nights. Outside is where this property really separates itself. The large backyard backs directly onto the pathway, offering a sense of openness and easy access for walks, bikes and outdoor recreation. A spacious upper deck overlooks the yard, while the covered patio below creates another comfortable outdoor living area—giving you multiple places to relax, entertain and enjoy the warmer months. With four bedrooms, multiple family spaces, a walkout basement, double attached garage and a beautifu l backyard setting, this Panorama Hills home delivers the space and flexibility families are looking for in one of northwest Calgary's established communities. (id:45388)
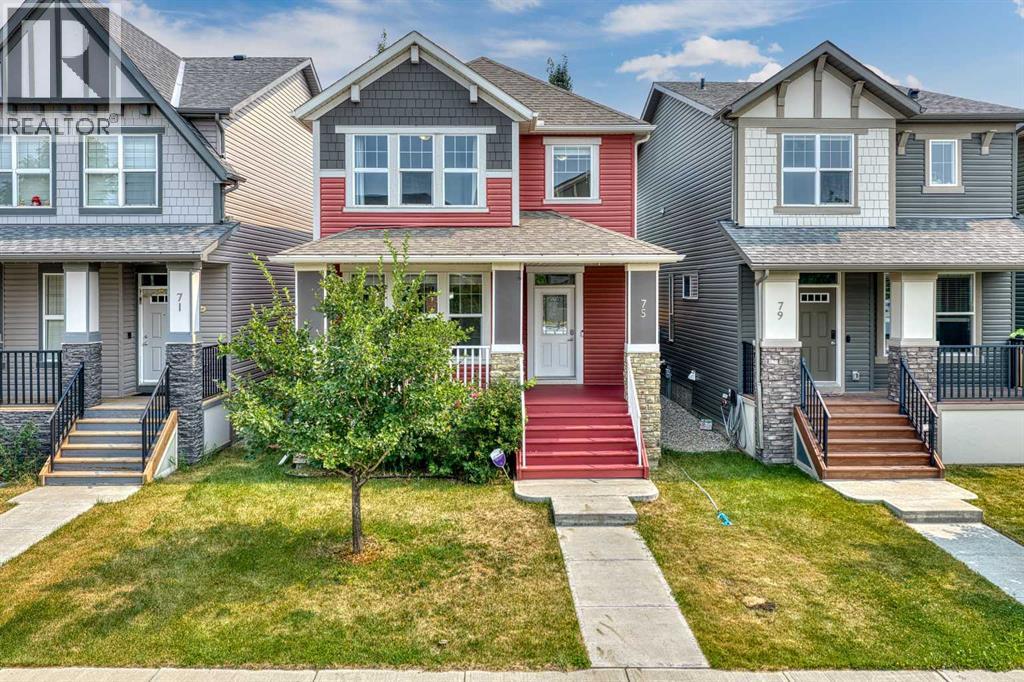
75 Legacy Glen Row SE
Calgary, Alberta
Built for today's modern lifestyle, this beautifully maintained and freshly painted home offers over 1,701 Sq.Ft. of thoughtfully designed living space in the highly sought-after community of Legacy. Featuring 3 bedrooms, 2.5 bathrooms, central air conditioning, a high-efficiency furnace, and a double detached garage, this move-in ready property delivers the perfect combination of comfort, functionality, and flexibility.The bright open-concept main floor is designed for both everyday living and entertaining. At the heart of the home is a spacious kitchen featuring granite countertops, a large centre island with seating, stainless steel appliances, abundant cabinetry, and generous counter space that will satisfy even the busiest family.A standout feature of this home is the versatile main floor flex room. Whether you need a formal dining room, children's playroom, home office, or a professional space for a home-based business such as a hairstylist, esthetician, accountant, consultant, or tutor, this room easily adapts to your lifestyle.Upstairs, the spacious primary bedroom features a walk-in closet and a well-appointed 5-piece ensuite complete with dual sinks, a separate soaker tub, and a standalone shower. Two additional bedrooms, a full 4-piece bathroom, and the convenience of upper-floor laundry complete the second level.The unfinished basement provides an excellent opportunity to design additional living space that suits your family's needs, whether it's a recreation room, home gym, media room, or additional bedrooms.The entire home has been freshly painted from top to bottom, creating a clean, modern, move-in ready environment.Outside, you'll appreciate the fully landscaped backyard featuring low-maintenance artificial turf, allowing you to spend more time enjoying your outdoor space and less time maintaining it. The double detached garage completes this exceptional property.Located in one of Calgary's most desirable communities, Legacy offers beautiful parks, playgrounds, extensive walking paths, schools, shopping, restaurants, and convenient access to major roadways, making it an outstanding place to call home.Thoughtfully designed, exceptionally maintained, and offering the flexibility today's homeowners are looking for, this is a home you'll appreciate from the moment you walk through the front door. (id:45388)
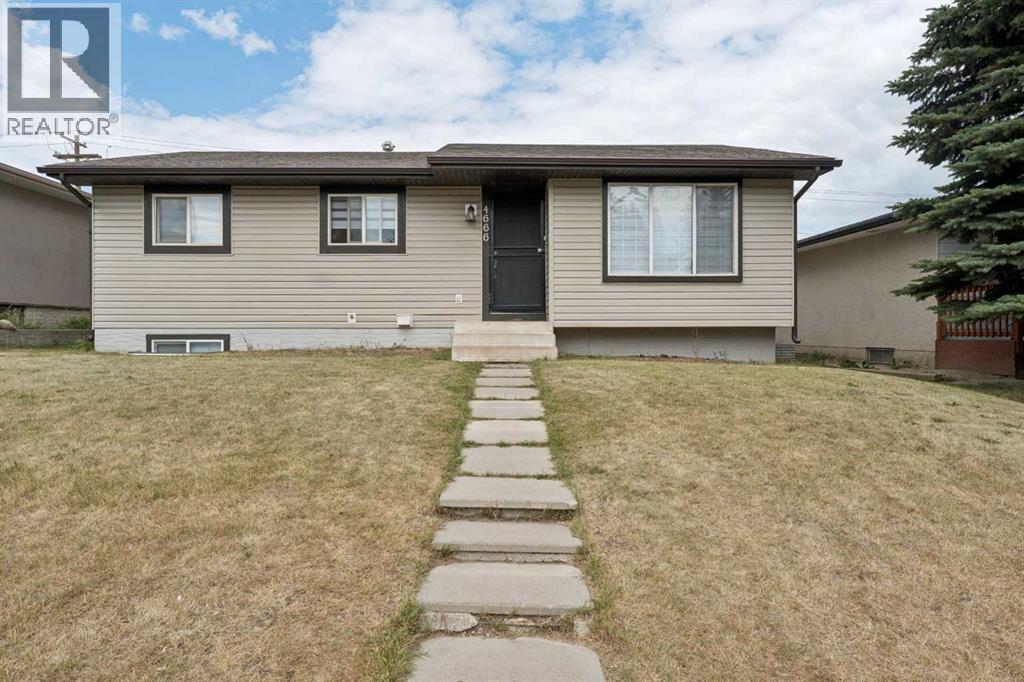
4666 Marbank Drive
Calgary, Alberta
FULLY RENOVATED house just few years ago!! ILLEGAL SUITE BASEMENT WITH SEPARATE ENTRANCE!! DETACHED GARAGE!! 6 BEDROOMS!! 2 full BATHROOMS!! 2 Laundries !1OVER 1,920 SQFT OF LIVING SPACE!! Welcome to this beautifully updated home offering comfort and functionality plus additional income from the lower level unit,. The main floor features a bright and inviting living room with large windows that fill the space with natural light, along with a cozy and stylish kitchen is equipped with an island, stainless steel appliances, and modern cabinetry, flowing seamlessly into the dining area. This level offers 3 well-sized bedrooms, including a primary bedroom facing back to the yard, along with a full 4-piece bathroom and convenient main-floor laundry. The fully developed illegal suite basement comes with a separate entrance and features 3 additional bedrooms, a spacious recreation room, a kitchen, and a 4-piece bathroom—ideal for extended family or mortgage helper potential. Outside, you'll find a detached garage and a generous backyard space. Conveniently located close to schools, shopping, parks, transit, and other everyday amenities. A move-in-ready opportunity that checks all the boxes to live upstairs and rent downstairs . so you pls call your amazing realtor who is working so hard to bring your dream home in to the reality. (id:45388)
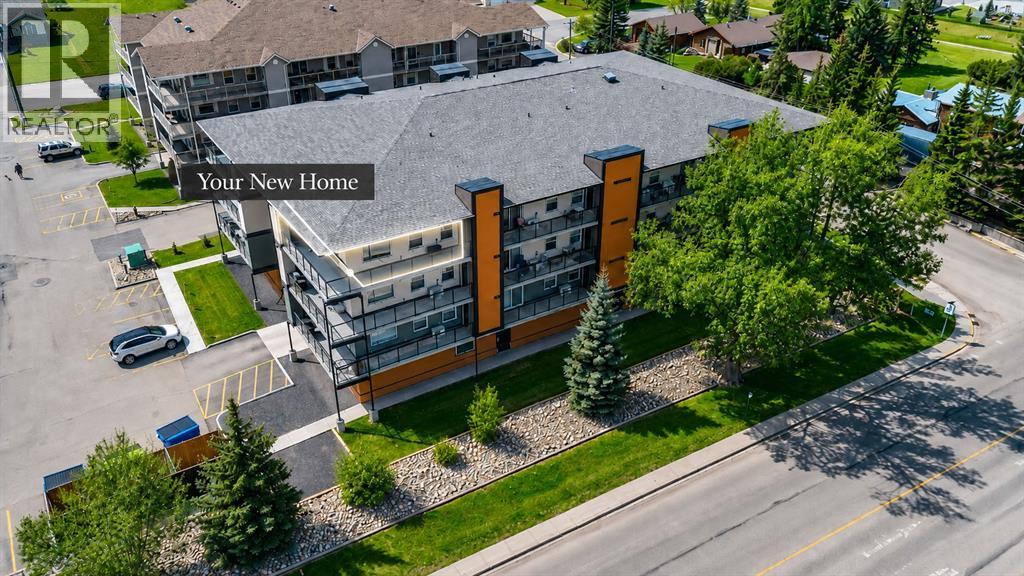
407, 404 1 Avenue SE
Diamond Valley, Alberta
There is something about Mountain View Ridge that people wait for — and when the right one finally comes up, you know it. This is the top-floor corner everyone hopes for. A wraparound balcony, big views, walls of windows and that extra bit of privacy you just do not get on the lower floors. And yes, there is an elevator to take you right up. Better yet, there is no waiting on construction. This one is finished, upgraded and ready whenever you are. Inside, it feels almost untouched. The sellers are incredibly particular, and it shows. Upgraded quartz, commercial-grade stainless appliances, beautiful lighting and a custom one-bedroom floor plan that gives you far more living space than you would expect. The kitchen is loaded with cabinetry, anchored by a large island with plenty of room for a proper dining table, while the living area stretches along the windows so the view is always part of the room. The primary suite easily handles a king-sized bed and has its own four-piece ensuite with a custom shower, plus there is a second full bathroom for guests. And then there is Diamond Valley itself. This is one of those towns people discover and then wonder why they did not move here sooner. Mountains in the distance, local shops and restaurants you actually want to visit, trails and outdoor space everywhere, and that small-town feeling where life just seems a little less rushed. Calgary and Okotoks are still close enough when you need them, but at the end of the day, you get to come home here. Mountain View Ridge does not see many top-floor corner units like this — especially ones you can have now. Come see the view, walk the space and decide this is the one you have been waiting for! (id:45388)
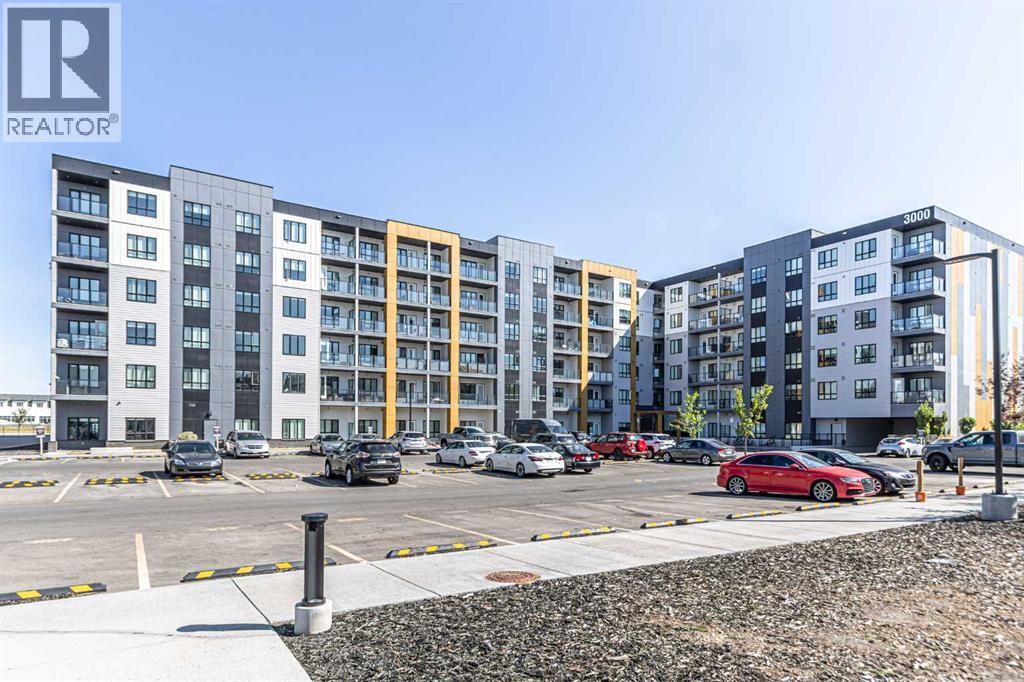
3122, 60 Skyview Ranch Road NE
Calgary, Alberta
Welcome to this bright and spacious Ground floor 2 bedroom, 2 bathroom unit offers the perfect blend of comfort and style, ideal for first-time buyers, downsizers, or savvy investors. Step into an open-concept living space featuring a modern kitchen with sleek cabinetry, luxury wide plank flooring, quartz counters, a generous eat in breakfast bar, and plenty of room to entertain. The large west facing windows bring in natural light, creating a warm and inviting atmosphere. The generous primary bedroom includes a private 3 piece ensuite and a walk thru closet, while the second bedroom is perfect for guests, kids, or a home office. Completing this unit is an oversized west facing balcony with stunning views of downtown and the mountains. Additional features include in-suite laundry, dedicated underground parking, and access to nearby walking paths, parks, schools, and shopping. With easy access to major routes and transit, commuting is a breeze. Don’t miss your chance to own this top-floor gem in a growing and vibrant neighborhood! (id:45388)
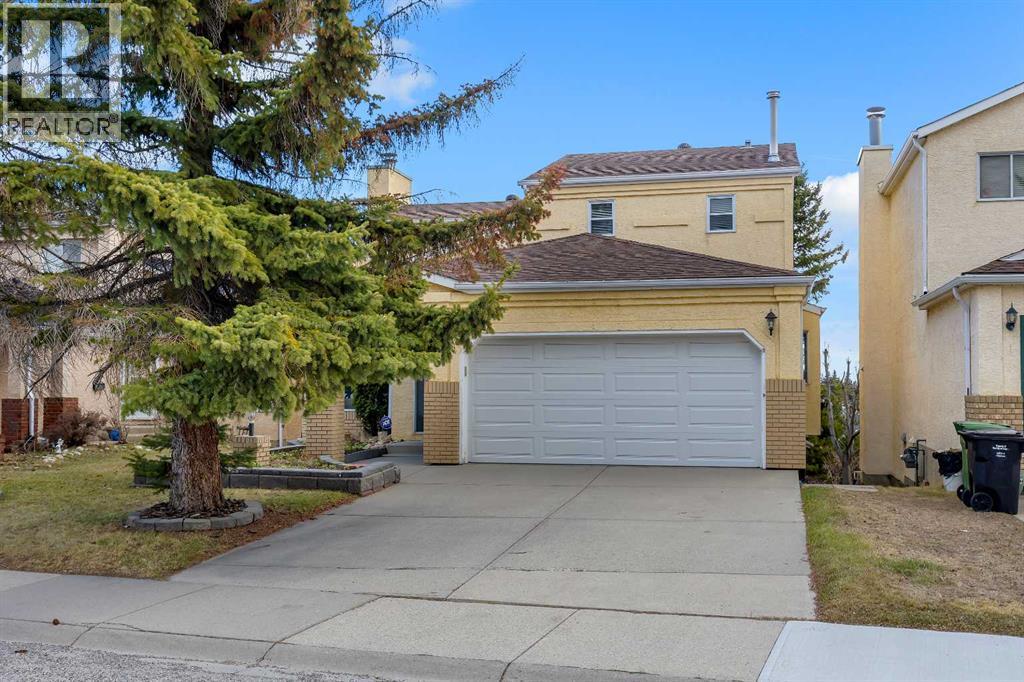
2856 Signal Hill Heights SW
Calgary, Alberta
Opportunities like this don’t come often. Welcome to this 6-bedroom, 2-storey detached home in the highly sought-after community of Signal Hill—offering space, privacy, and a layout that’s getting harder to find.Set on a rare walkout lot, this home is surrounded by mature trees and located on a quiet street, giving you that sense of calm while still being close to everything you need. Shopping, restaurants, schools, and major routes are all just minutes away.Inside, you’ll appreciate the well-maintained condition and a more traditional, compartmentalized layout—with a separate formal dining room, distinct living area, and a kitchen that feels nicely tucked away. Perfect for those who prefer defined spaces for entertaining and everyday living.Upstairs features three spacious bedrooms, while the fully developed walkout basement adds three more bedrooms, offering incredible flexibility for large families, guests, or even multi-generational living.Parking is no issue here. Along with the double attached garage, there’s additional space in the driveway that can accommodate up to two more vehicles.If you’ve been waiting for a rare find in Signal Hill with size, functionality, and a walkout lot—this is it. Priced to sell and ready for its next chapter.Come see the potential for yourself. (id:45388)
1615, 222 Riverfront Avenue SW
Calgary, Alberta
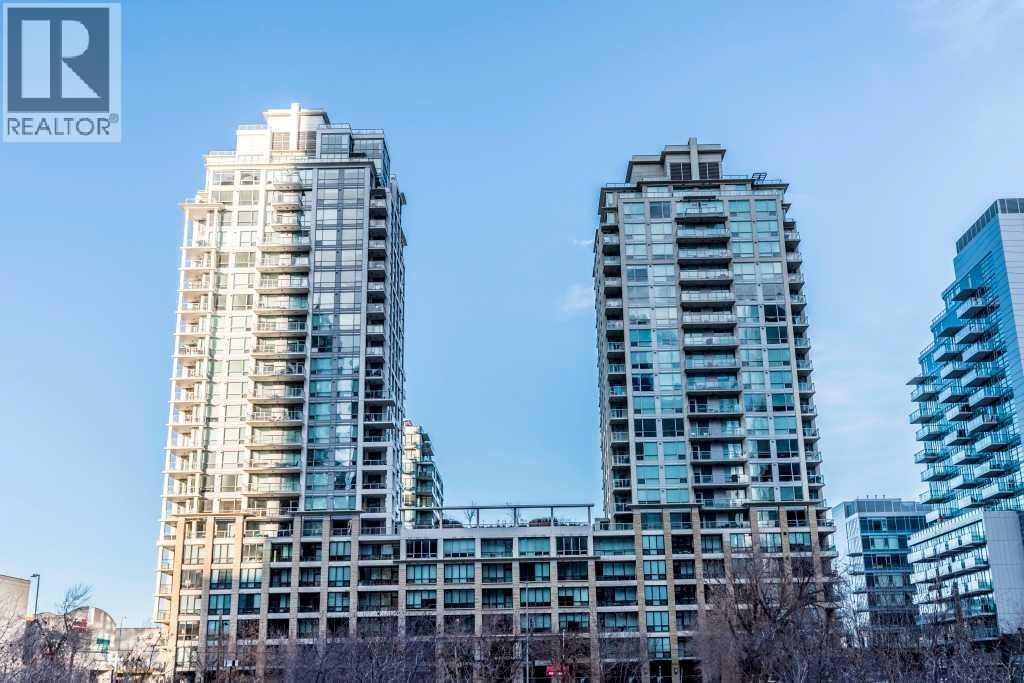
Rarely available south&east-facing 2-bedroom, 2-bathroom corner unit in a prestigious Waterfront high-rise, offering breathtaking Bow River and downtown city views! This sophisticated home welcomes you with an inviting foyer and beautiful hardwood flooring throughout the main living areas. The sleek, modern kitchen features an abundance of cabinetry, a large centre island, quartz countertops, and integrated appliances, creating a seamless and elegant design.The spacious dining area flows effortlessly onto the covered balcony, complete with a natural gas BBQ hookup, making outdoor entertaining a breeze. The bright and inviting living room features a cozy gas fireplace. The desirable south and east exposures, complemented by expansive floor-to-ceiling windows, flood the home with an abundance of natural light throughout the day while showcasing stunning Bow River and city views. The 9' ceilings further enhance the spacious and airy feel of this exceptional residence.The generous primary bedroom offers a luxurious 4-piece ensuite with an oversized soaker tub and separate shower. A well-appointed second bedroom is conveniently located adjacent to the dining area, while the main bathroom features an oversized walk-in shower.Enjoy year-round comfort with central air conditioning, plus an exceptional collection of resort-style amenities including a fitness centre, hot tub, steam rooms, private theatre, party room with pool table and full kitchen, car wash, concierge service, visitor parking, and secure bike storage. Heated underground parking and a private storage locker are included.Ideally located steps from Prince’s Island Park, the Bow River pathway system, EAU Claire, Chinatown, cafés, restaurants, shopping, the +15 network, and the C-Train station, this exceptional unit offers the perfect combination of luxury, convenience, and vibrant downtown living. A rare opportunity to experience elevated waterfront urban living in one of the city's most desirable locations! (id:45388)
1406, 303 13 Avenue SW
Calgary, Alberta
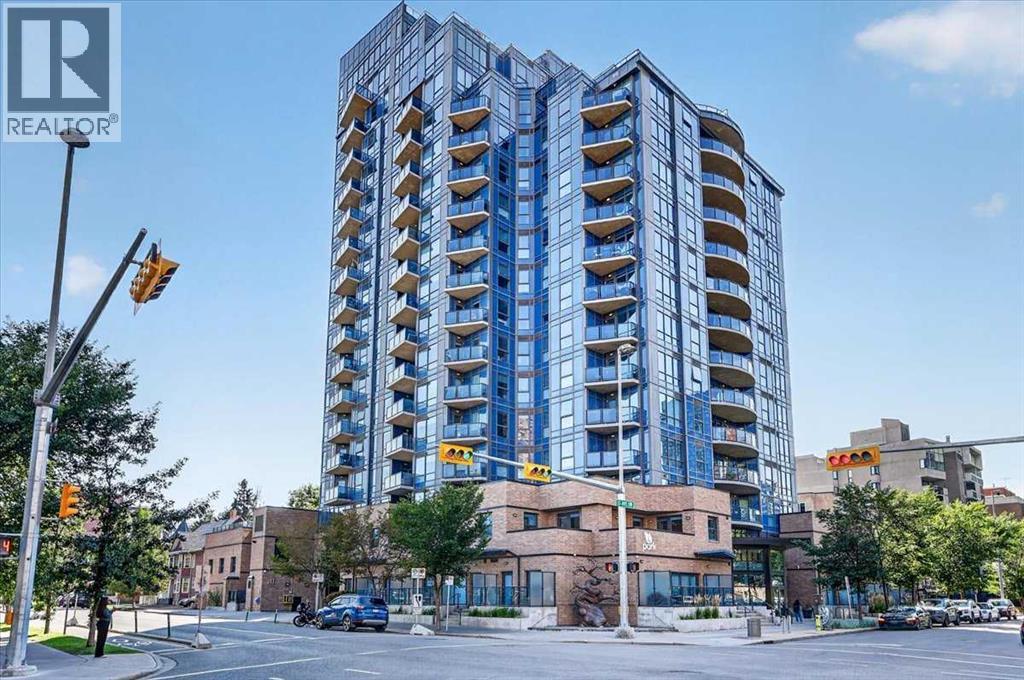
Welcome to The Park! Perched high on the 14th floor, this bright and well-maintained 1-bedroom, 2-bathroom home offers beautiful sunrise views of Haultain Park and the downtown skyline. Floor-to-ceiling windows fill the open living space with natural light, while the private covered balcony provides the perfect place to enjoy the views. Air conditioning adds year-round comfort. The well-appointed kitchen features ample cabinetry and counter space, a central island with seating, stainless steel appliances, and upgraded granite countertops. The primary bedroom features a 4-piece ensuite, while a second full bathroom with a walk-in shower provides added convenience. Heated bathroom floors, contemporary finishes, and in-suite laundry complete the home. This modern and contemporary 2-bedroom, 2-bathroom floor plan has been converted to a 1-bedroom layout and could be converted back with board approval, offering excellent flexibility for future use. Your titled, heated underground parking stall includes a storage cage. The Park offers excellent amenities including a fitness centre, guest suites, social rooms, rooftop patio with garden area, furnished outdoor space, and bike storage. Ideally located steps from Central Memorial Park and Haultain Park, with transit, restaurants, and the Red Mile nearby, and downtown and Stampede Park within easy walking distance. Enjoy exceptional views, two full bathrooms, air conditioning, flexible living space, and an outstanding Beltline location. (id:45388)
307, 43 Westlake Circle
Strathmore, Alberta
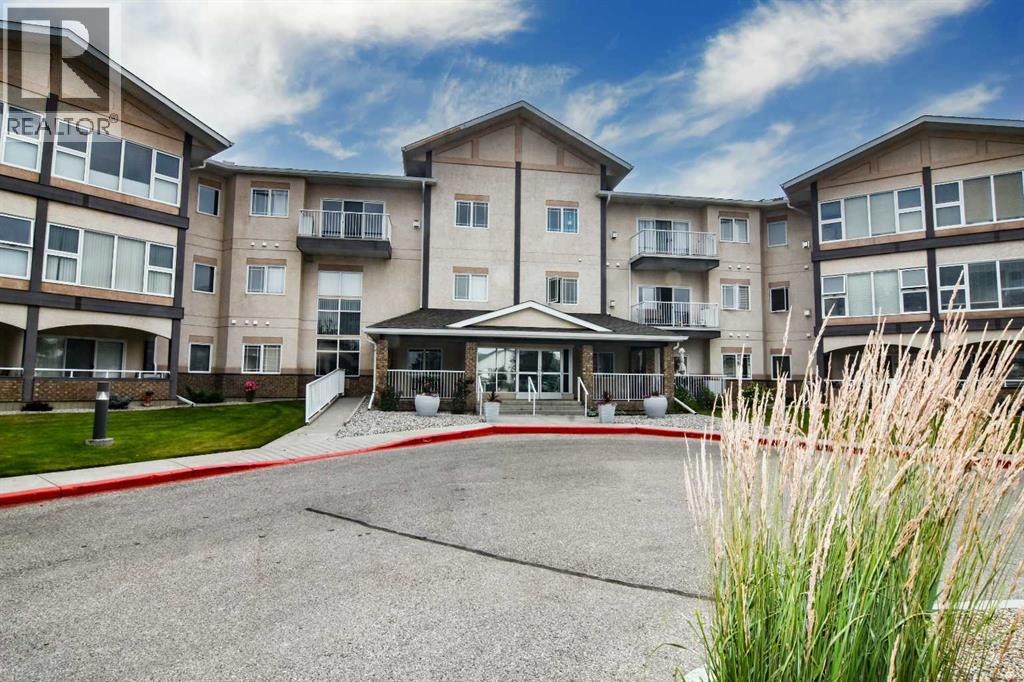
Bright, move-in ready with brand-new Engineered High-Density Water-Resistant Flooring and freshly painted, this 1-bedroom, 1-bathroom condo offers comfortable, low-maintenance living in a friendly 55+ building. The functional kitchen features oak cabinetry, white appliances, and convenient access to the dining area. The spacious living room is filled with natural light and a cozy fireplace for the cooler evenings. The generous primary bedroom includes a double closet, while the 4-piece bathroom and in-suite laundry provide everyday convenience. Secure heated underground parking, a separate storage locker, and elevator access add to the appeal.Residents enjoy access to excellent building amenities, including a recreation room and library, making this an excellent opportunity to enjoy carefree condo living in a welcoming community. (id:45388)
10929 Hidden Valley Drive NW
Calgary, Alberta
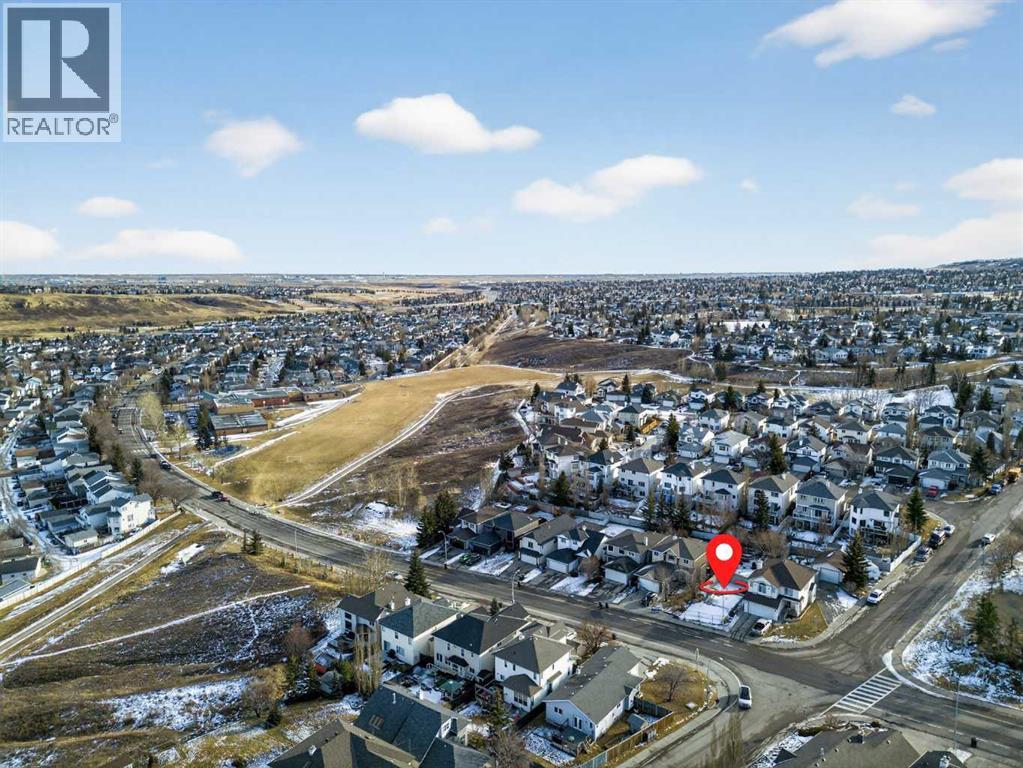
Opportunities like this are rare in mature NW communities secure your lot and bring your custom home vision to life. Build your dream home in the desirable Hidden Valley community on this 4,800 sq. ft. residential lot. Zoned R-C1, this is a great opportunity to design and build a custom single-family home in an established community, creating the perfect space for you and your family. Enjoy a location close to everyday amenities and just steps from a school and playground. Hidden Valley is loved for its quiet, family-friendly streets, parks and pathways, nearby schools, and quick access to major routes, making commuting and daily errands simple. (id:45388)
5445 56 Street
Olds, Alberta
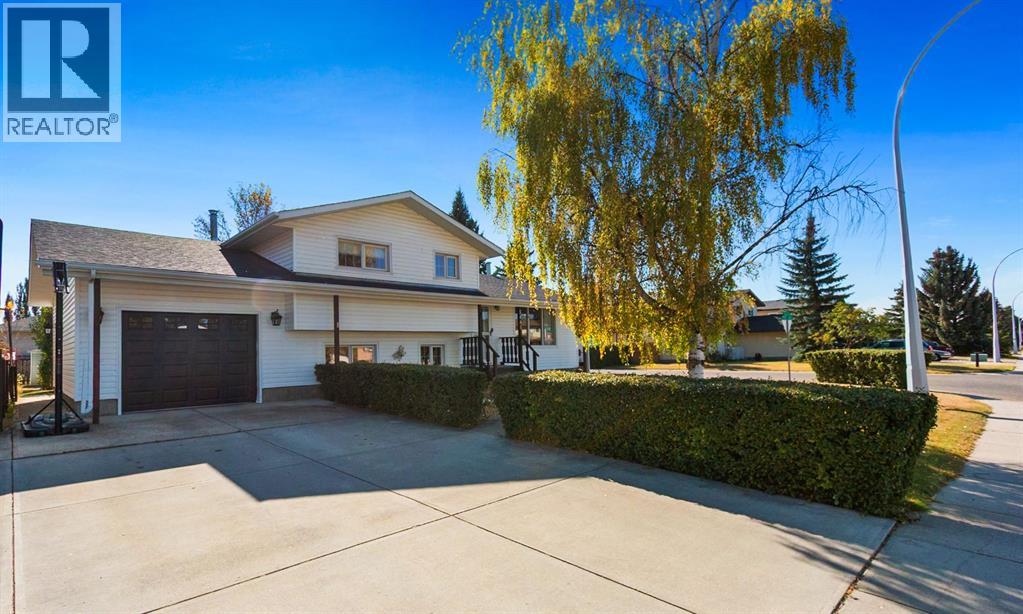
Welcome to this inviting MUST SEE, four-level split home, offering plenty of space and comfort for the whole family. With three bedrooms and a large open-concept design, you’ll love the seamless flow between the living room, kitchen, and dining area—perfect for both everyday living and entertaining. The lower level boasts a huge recreation room complete with a cozy wood-burning woodstove, creating the ideal spot to gather on cool evenings. You will LOVE the FULLY RENOVATED bathroom featuring a STUNNING spa like, 3pc bath, which is BRIGHT, with lots of NATURAL sunlight, and access to laundry facilities. Outside, enjoy a fully fenced, private lot—a great space for kids, pets, or quiet relaxation. This property combines charm, functionality, and privacy. A must-see home located very close to schools and shopping that you can view with your favourite Realtor! (id:45388)
6, 4527 73 Street NW
Calgary, Alberta
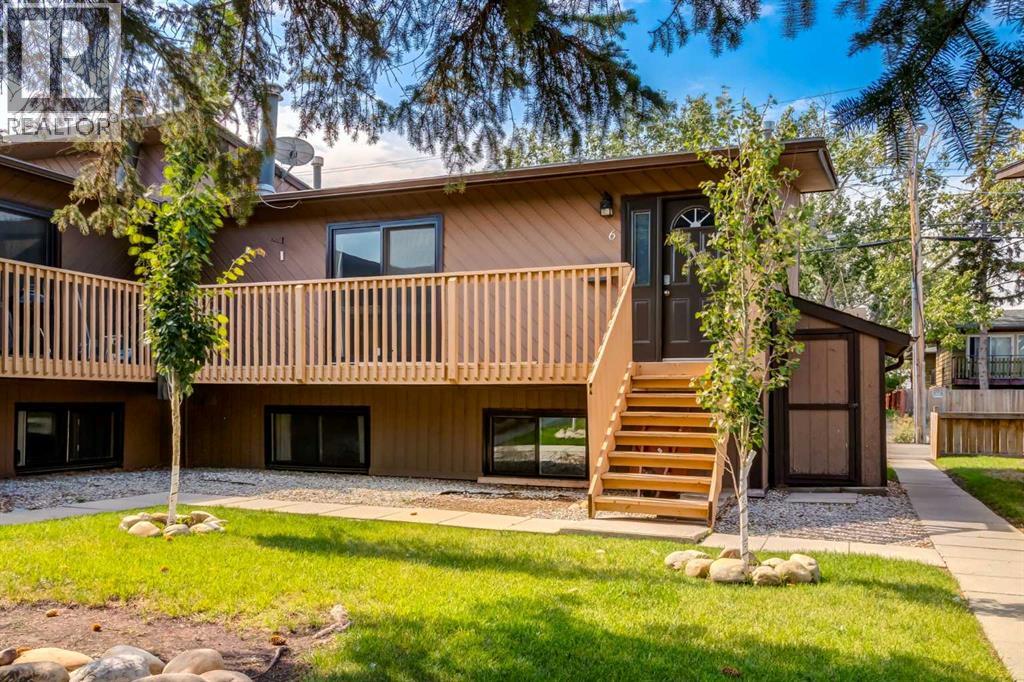
Charming Bi-Level in Bowness – Move-In Ready!Welcome to this well-maintained 3-bedroom, 1.5-bathroom bi-level home in the desirable community of Bowness. Offering an ideal blend of comfort and affordability, this property is perfect for adult living. The home features a functional layout with in-suite laundry for added convenience, and has been lovingly cared for throughout. Enjoy easy access to Bowness Park, the Bow River pathways, local shops, and amenities. A fantastic opportunity to own an affordable, quality home in a sought-after location — don't miss out! (id:45388)
820 Canford Crescent SW
Calgary, Alberta
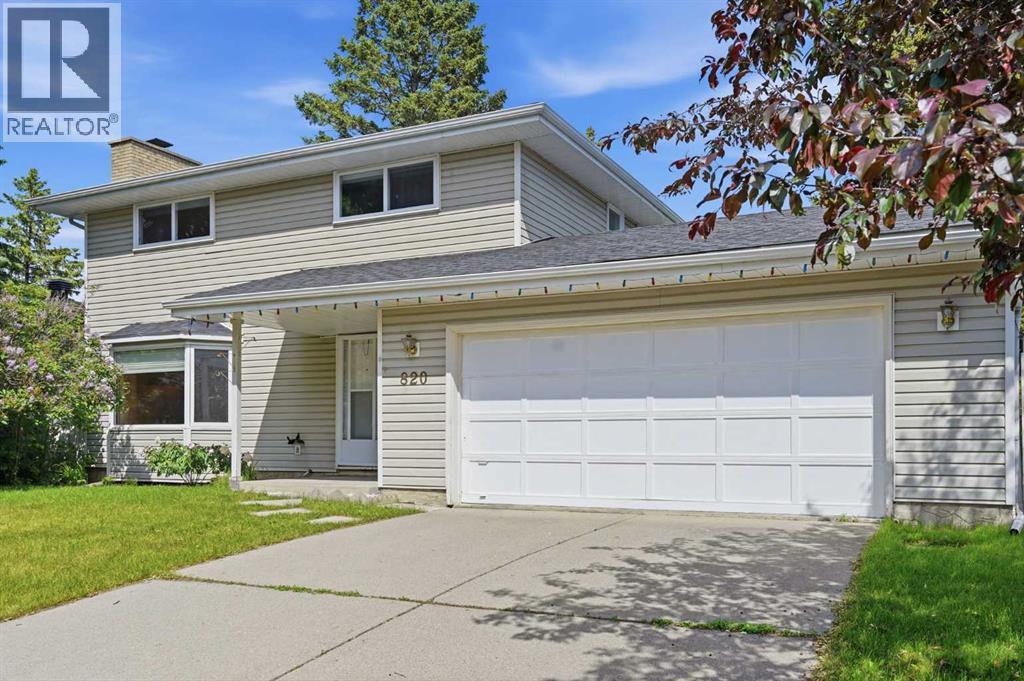
Welcome to this barely on market two-story home situated on a massive, nearly 7,000 sq ft lot backing directly onto a serene green space in the highly desirable, family-friendly community of Canyon Meadows. This spacious, well-maintained home offers over 1,518 sq ft of living space on the main and upper levels, showcasing true pride of ownership with newer windows, high-efficiency furnace (replaced in 2025), and an inviting, open-concept main floor that features a spacious living room, dining room, kitchen, a half bathroom, and laundry area. The upper-level hosts four bedrooms and a 4-piece main bathroom, while the fully developed lower level adds functionality with a versatile rec room, storage, a 3-piece bathroom, and utility room. Outside, you will find an oversized double attached garage, a beautifully landscaped, fully fenced yard, and a huge deck perfect for summer entertaining. Ideally located within walking distance to the LRT, shopping, and excellent local amenities, this property sits right next to Canyon Meadows Elementary school, Community Association Centre, and Fish Creek Provincial Park with easy access to Stoney Trail. Canyon Meadows itself is a vibrant community home to four schools of all levels, skating rinks, a community pool, and an aquatic centre, offering endless possibilities for your family—so book your private showing today! (id:45388)
7303 Huntington Street NE
Calgary, Alberta
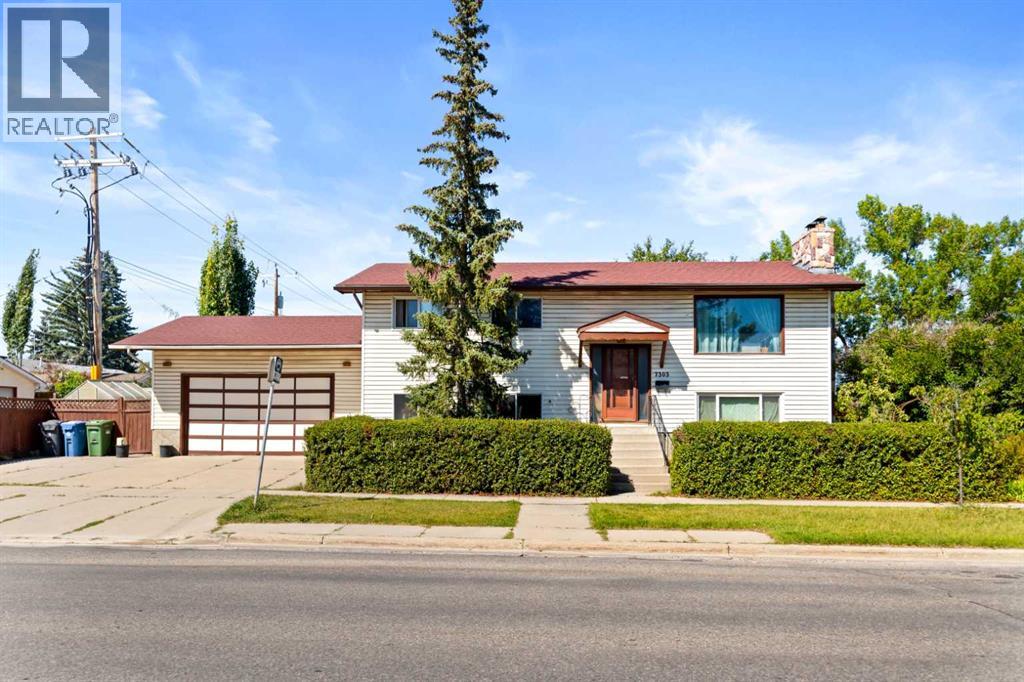
This property presents a rare opportunity for investors, renovators, builders, and those seeking their next project. Occupied by a long-term smoker for approximately 26 years, this home requires extensive renovation and remediation and is being sold strictly as-is, where-is, with no warranties or representations. The asking price recognizes the scope of the renovations required. The property is not in showable condition and is best suited for a complete renovation or redevelopment. Due to the condition of the property, interior viewings will be granted only upon an accepted offer. (id:45388)
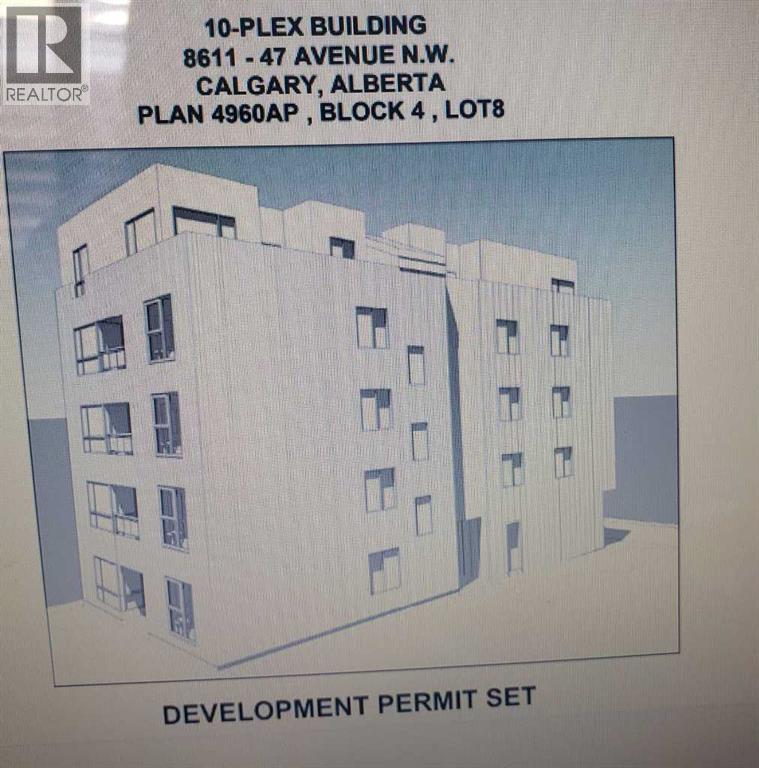
8611 47 Avenue NW
Calgary, Alberta
DP APPROVED 10 PLEX MIXED BUILDING ALREADY APPROVED BY CITY. BUILD YOURSELF OR JOINT VENTURE THIS PRIME LOCATION NEXT TO COMMERCIAL IN BOWNESS . MU-2 ZONED 50X120 LOT.. OLDER BUNGALOW IS RENTED AT PRESENT. BUILD/HOLD INVESTMENT . OFFERS!!!!! LET'S TALK DEVELOPERS!!BUILDERS!! INVESTORS!! (id:45388)

2702, 1010 6 Street SW
Calgary, Alberta
PANORAMIC CITY & MOUNTAIN VIEWS from this stunning South-West exposures residence corner unit on the 27th floor of 6th and Tenth in the heart of Calgary’s Beltline. Offering 2 bedrooms, 2 bathrooms, and an impressive 175 sq. ft. balcony, this immaculate home combines modern sophistication with an urban lifestyle.Floor-to-ceiling windows showcase breathtaking skyline and mountain views while filling the open-concept living and dining areas with natural light. The contemporary kitchen features a large quartz island with breakfast bar, high-gloss cabinetry, stainless steel appliances, gas range, and subway tile backsplash. Exposed concrete ceilings and wide-plank engineered flooring add a distinctive modern-industrial feel throughout.The spacious primary retreat offers spectacular views, generous closet space, corner windows, and a spa-inspired ensuite with soaker tub and separate glass-enclosed shower. A second bedroom and full bathroom provide an ideal space for guests, while the versatile den/office is perfect for working from home. Enjoy seamless indoor-outdoor living from the expansive main balcony, complete with a gas hookup, or step out onto the private balcony off the primary bedroom.Additional highlights include central air conditioning, in-suite laundry, titled underground oversized standalone,parking stall, and a secured titled storage locker. Residents of 6th and Tenth enjoy exceptional amenities including executive concierge service, fitness facilities, owners’ lounge, outdoor heated pool and patio deck, bike storage, visitor parking, car wash bay, and beautifully designed outdoor spaces.Perfectly positioned within walking distance of Calgary’s best restaurants, cafés, bars, shopping, parks, transit, and the downtown core. A rare opportunity to enjoy spectacular views, exceptional amenities, and effortless Beltline living—all in one remarkable home.6th and Tenth does not currently allow new STR applications and has a waitlist until a spot is available ; this unit is already approved for short-term rental and currently generates substantial revenue.VIRTUAL TOUR & FLOOR PLANS AVAILABLE. (id:45388)
3755 Whitehorn Drive NE
Calgary, Alberta
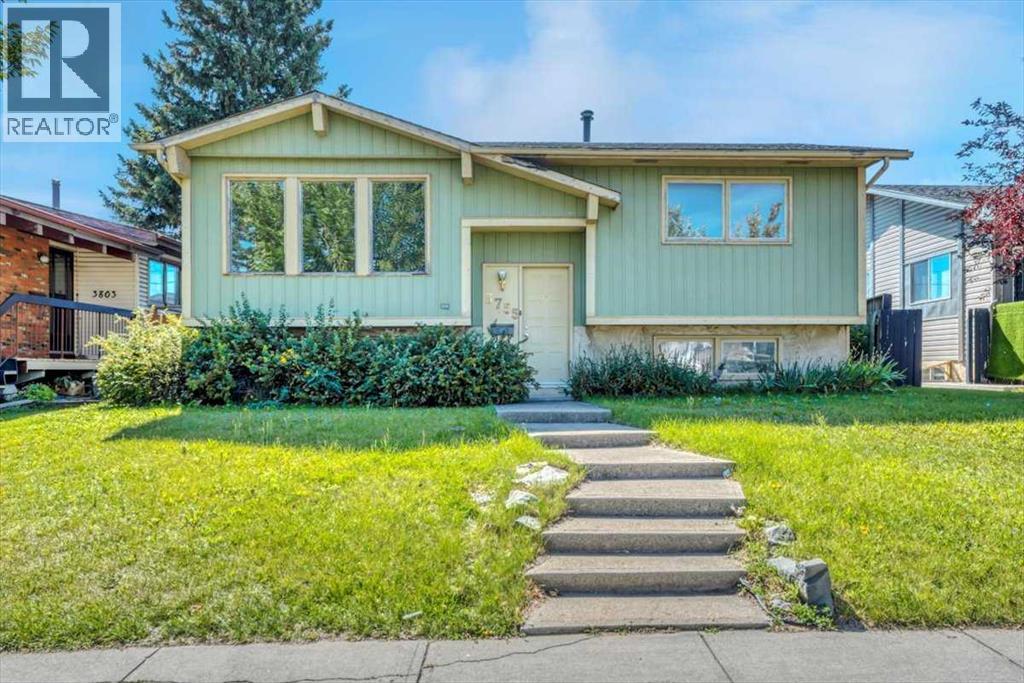
Welcome to 3755 Whitehorn Drive NE, a well-located bi-level in the heart of Whitehorn offering space, convenience, and an opportunity to make it your own.The main floor features a bright living room, dedicated dining area, functional kitchen, two bedrooms, and a full bathroom. Downstairs, the partially finished basement adds even more usable space with a generous family room, second bathroom, laundry, storage, and additional unfinished areas ready for your ideas.Step outside and you’ll find a large fenced backyard with tons of potential—perfect for creating an outdoor entertaining space, garden, play area, or simply enjoying the extra room. The double detached garage with rear-lane access is another major bonus, offering excellent parking and storage.And then there’s the location. With schools, shopping, sidewalks, street lighting, and everyday amenities nearby, plus convenient access to transit and Whitehorn LRT, this home makes getting around the city easy.Whether you’re a first-time buyer, investor, or someone looking for a property with room to add value, 3755 Whitehorn Drive NE is full of possibility. (id:45388)
316 Willow Street
Cochrane, Alberta
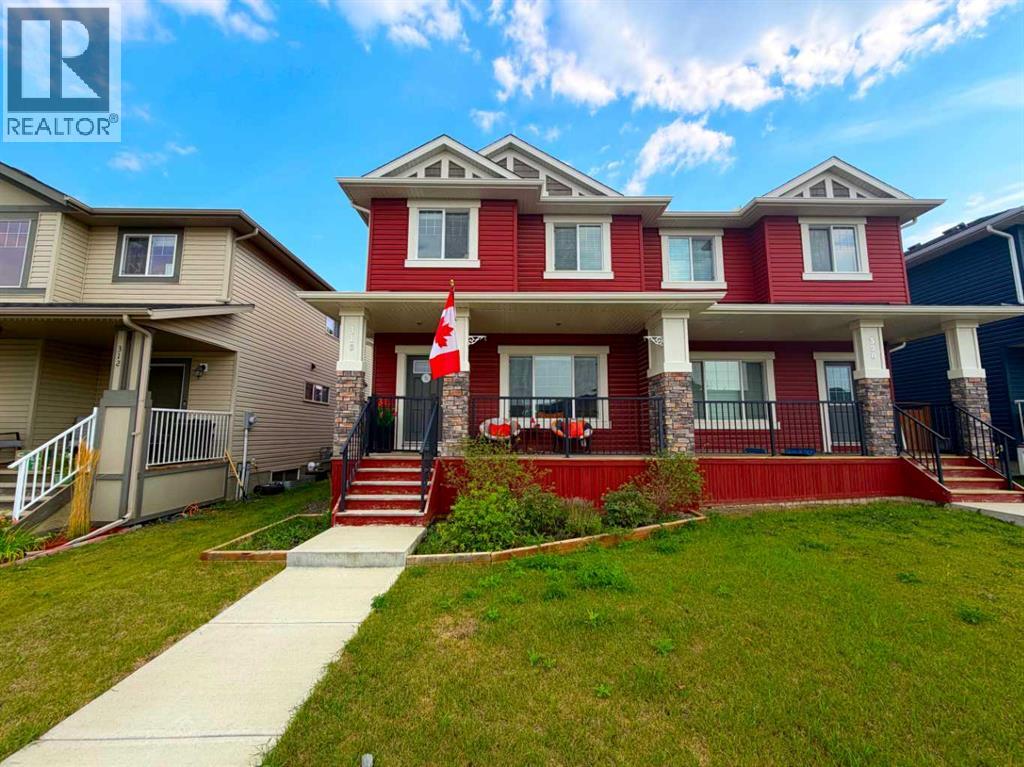
Welcome to this exceptional home built by Pacesetter by Sterling Homes, ideally located in one of the most sought-after community of The Willows in Cochrane. Showcasing upscale design, modern finishes and premium upgrades throughout, this beautifully appointed home reflects quality craftsmanship and thoughtful attention to detail. Main floor features an open floor plan perfectly suited for both entertaining and everyday family living offers a spacious living room flows in to the adjacent dinning room, a thoughtfully designed kitchen highlighted by ample cabinetry, flows into the adjacent mudroom and powder room with a leading door to a generous sized deck in a fully fenced backyard is the perfect haven for family time, barbecues, relaxation and most importantly to create cherished memories in this spacious outdoor retreat. Upstairs, you’ll find a well-appointed primary suite with a large closet and a stylish ensuite, two additional generously sized bedrooms perfect for a growing family, guests or even a home office. Unfinished lower level provides incredible potential for customization and is awaiting your creative touches to transform it into the space of your dreams. To top it all off, there's a parking pad outback to fulfil your parking needs. The property is ideally located close to all the amenities, making it the perfect choice for those seeking a move-in ready home in a fantastic location. Don't miss out on this exceptional opportunity—schedule your viewing today and make this stunning home yours! (id:45388)