
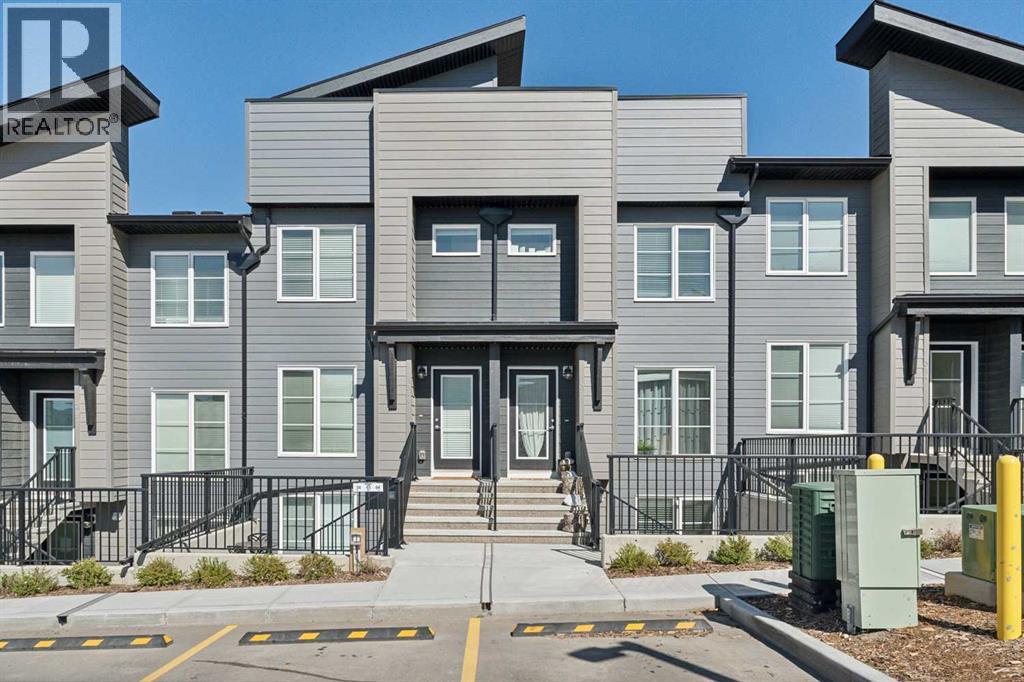
312, 260 Rowley Way NW
Calgary, Alberta
This bright and open bungalow style townhome will surely impress. It has an open floor plan with large windows to allow in an abundance of natural light. The kitchen showcases stainless steel appliances, sparkling quartz countertops and a pantry for extra storage. There is a well-appointed four piece bath and a spacious primary suite with double closets. Extras like stacked in-suite laundry, a storage closet and an assigned parking stall right in front of the unit with plug ins add to the convenience. Enjoy the summer sun on the large private patio, or down the street to the community center with its outdoor pool, hot tub, sports courts and playground! Pet lovers will enjoy the convenience of the many nearby pathways and greenspaces. Call today! (id:45388)
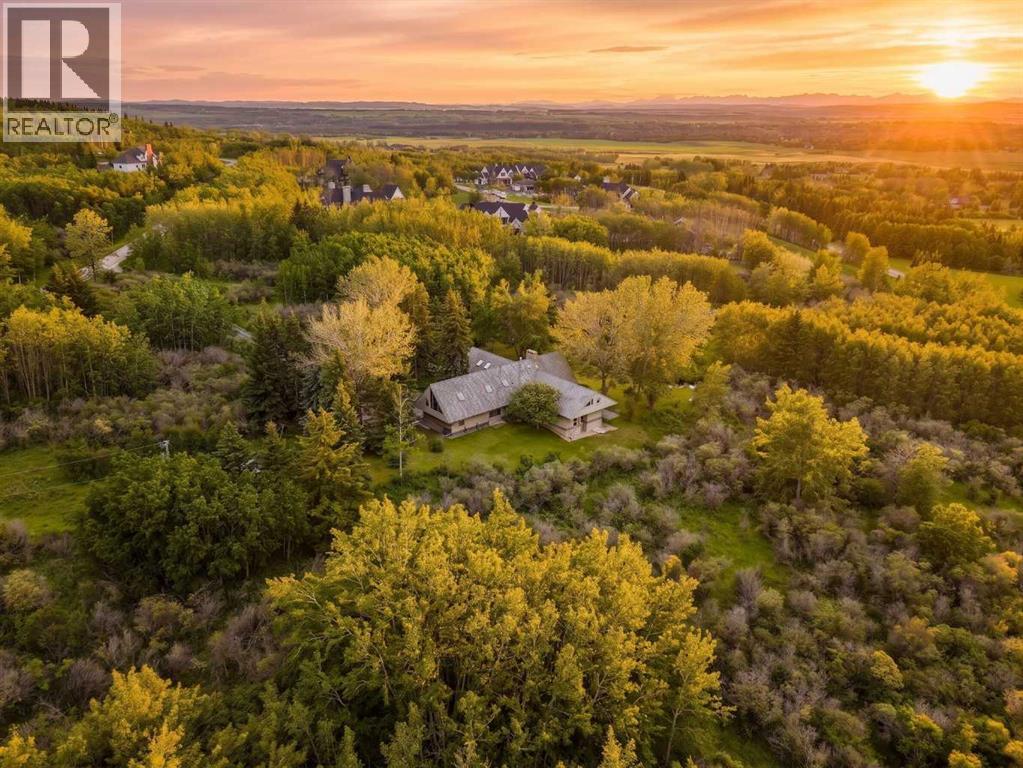
237 Escarpment Drive
Rural Rocky View County, Alberta
A truly one-of-a-kind 20-acre estate perched atop the ridge on prestigious Escarpment Drive, offering panoramic Rocky Mountain views, exceptional privacy, and limitless potential.The architecturally distinctive 6,600 sq. ft. residence is positioned on the southern 10 acres, surrounded by mature trees, a serene pond, and thoughtfully curated outdoor living spaces designed to capture the spectacular western vistas.Inside, vaulted ceilings and floor-to-ceiling windows fill the home with natural light. The main level features an impressive great room, formal dining room, updated kitchen with premium appliances and butler’s pantry, and a private primary retreat complete with a luxurious ensuite, walk-in closet, sitting room or office, fireplace, and breathtaking mountain views.The walkout lower level offers three spacious bedrooms, a steam shower, sauna, and a welcoming family room anchored by a stone fireplace crafted from rock collected on the property. Upstairs, a lofted family room, hobby room, skylit den, and full bath provide flexible space for family living and guests. A full billiards room with an authentic snooker table completes the home’s exceptional recreational offerings.The fully fenced northern 10 acres present endless possibilities for future enjoyment and investment. Ideally located just 5 minutes from West Calgary amenities and Stoney Trail, 20 minutes from downtown Calgary, and 40 minutes from Banff National Park, this remarkable property offers a rare combination of seclusion, accessibility, and natural beauty.An extraordinary opportunity to acquire one of Southern Alberta’s most unique legacy properties—a setting that cannot be replicated and a lifestyle seldom offered. (id:45388)
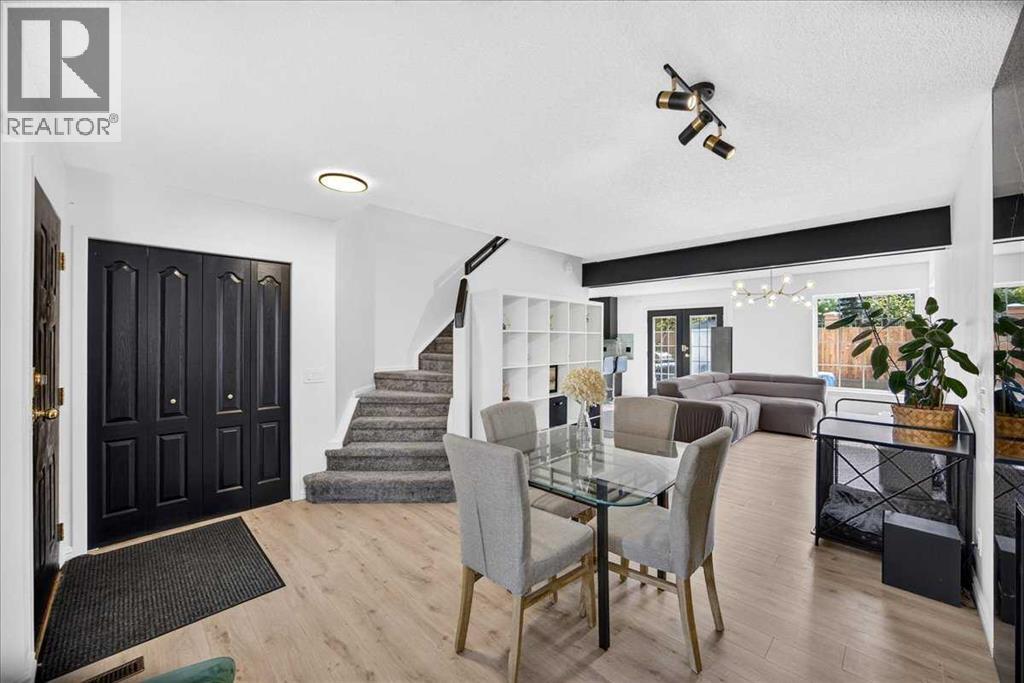
1705 Patterson View SW
Calgary, Alberta
OVER 1900 SQ. FT. DEVELOPED LIVING SPACE | RARE FENCED YARD - DOGS ALLOWED | 3 BEDROOMS UP | FULL BASEMENT |ONLY 15 MINS DRIVE FROM DOWNTOWN! Move in before the holidays! Discover a home with character in Patterson Bluff, where bold finishes, thoughtful design and a surprisingly spacious layout come together. The inviting living room features a beautiful marbled fireplace, flowing into a generous adjoining space perfect for a dining area or second living room. In the kitchen, matte black cabinetry, a mint-coloured backsplash and striking Black Forest granite countertops create a distinctive, modern look. Upstairs, the spacious primary retreat impresses with vaulted ceilings, a large bay window and plenty of room to unwind. A walk-in closet leads to a five-piece ensuite with dual sinks, a separate shower and a full-sized bathtub. Two additional bedrooms offer flexibility for children, guests or a home office, with a full bathroom nearby. The finished basement provides even more room to relax, entertain or create a space tailored to your needs, complete with an additional full bathroom. With three full bathrooms and a convenient main-floor powder room, the home offers everyday functionality to match its style. Outside, the L-shaped backyard offers more space than you might expect, with room to garden, entertain or simply enjoy your own outdoor retreat. An attached single garage adds everyday convenience. Located in the established community of Patterson, you're close to parks, pathways, shopping and major routes. A home that blends distinctive style with versatile living spaces, both inside and out. Come discover everything it has to offer! (id:45388)
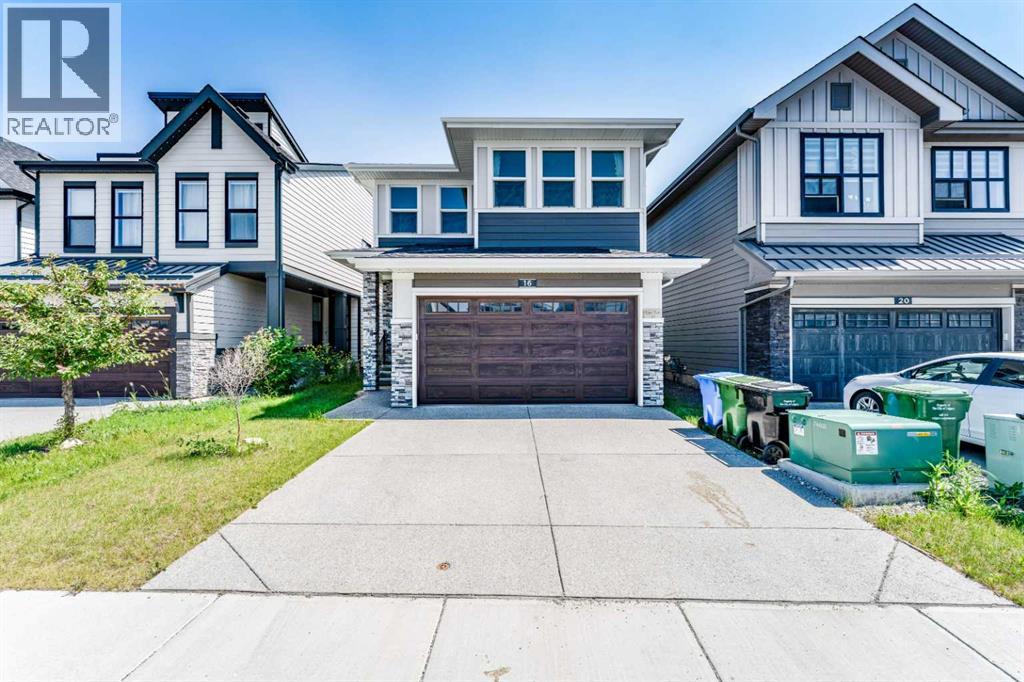
16 West Grove Link SW
Calgary, Alberta
LEGAL BASEMENT SUITE WITH SEPARATE ENTRANCE: Welcome to this stunning, move-in-ready two-storey home, built in 2022 and thoughtfully designed to offer modern style, exceptional functionality, and outstanding income potential. With over three levels of beautifully finished living space, this property is perfect for growing families, multi-generational living, or savvy buyers seeking a mortgage helper.Step inside to discover a bright, open-concept layout filled with natural light and contemporary finishes throughout. The main floor features a spacious bedroom and a full bathroom, ideal for guests, extended family, or a private home office. The heart of the home is the expansive living, dining, and kitchen area, creating the perfect space for both everyday living and entertaining.Upstairs, you'll find four generously sized bedrooms, including a relaxing primary retreat, along with two full bathrooms and a large bonus/family room. Whether used as a media room, children's play area, or additional workspace, this versatile space adds tremendous value and flexibility. The home also includes a recently installed air conditioning system, ensuring comfort throughout the warmer months.One of the standout features of this property is the fully developed legal basement suite, complete with a separate entrance, two bedrooms, private laundry, and its own self-contained living space. Ideal for rental income, extended family, or guests, this suite provides exceptional versatility and long-term value. Basement furnishings are negotiable, offering added convenience for the new owner.Outside, enjoy a private backyard with ample space for family gatherings, entertaining, gardening, or simply relaxing. Conveniently located near shopping centres, restaurants, parks, schools, and everyday amenities, this home also offers quick access to major roadways and public transit, making commuting easy.This rare opportunity combines modern construction, generous living space, premium funct ionality, and valuable income potential in a highly sought-after location. Don't miss your chance to own this exceptional property. Schedule your private viewing today. (id:45388)
4641 81 Street NW
Calgary, Alberta
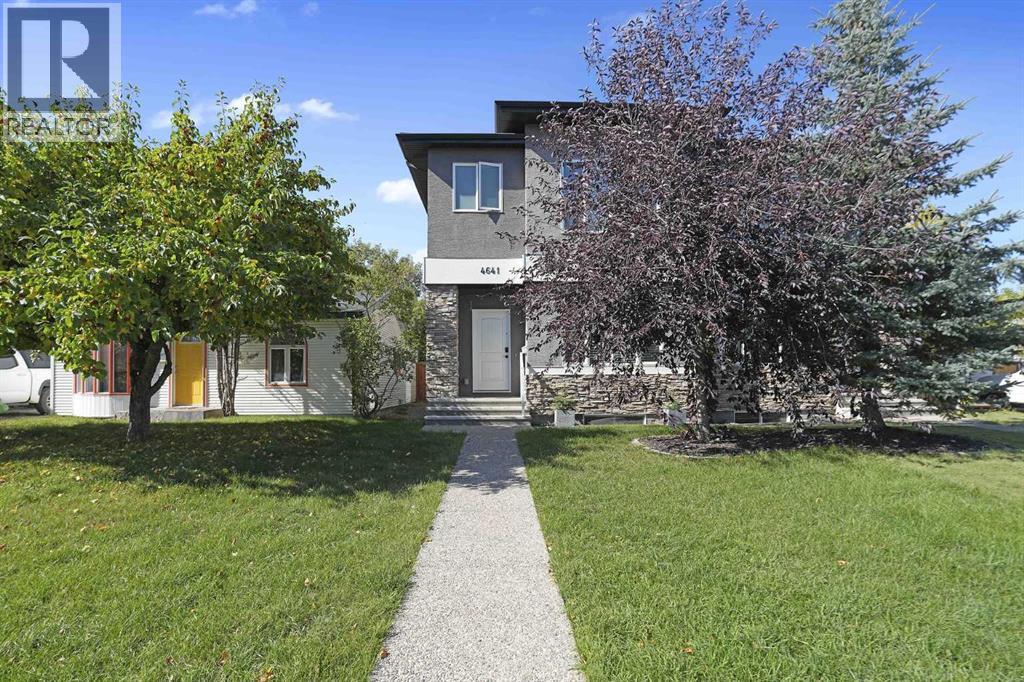
***BIG PRICE REDUCTION*** Great opportunity to own this fantastic family house. Extremely well maintained by the original owner. It is located in a mature, northwest neighborhood of Bowness which is full of parks, playgrounds, schools and at the same time offers a quick access to downtown of Calgary, Canada Olympic Park and to a highway leading to the Rocky Mountains. There is almost a 2000 sq ft of a developed area. 9-foot ceilings on the main and an upper floor makes it look even bigger. The main floor boasts an open floor plan and taller than standard kitchen cabinets offer lots of storage space in addition to the large walk-in pantry. Light color of the cabinets, Hardwood floors, large panel floor tiles, granite counter tops and stainless-steel appliances; all those upgrades give a contemporary and slickly feel. Main floor offers rarely find in the newbuilds these days, an office room with a niece two-wing, French door. Outstanding an upper floor layout offers, again rarely find today, the BONUS ROOM! The master ensuite comes with huge bedroom, a large walk in closet and master en suite bathroom features a double vanity, full size bathtub and a separate, walk-in shower. Also, the second floor, for your convenience, features a large laundry room. The property is fully landscaped and fenced. Access to the detached, two-car garage is from the back alley. The basement has a rough-in bathroom and awaits your idea for development. Call to book your showing today! (id:45388)
3811 44 Street SW
Calgary, Alberta
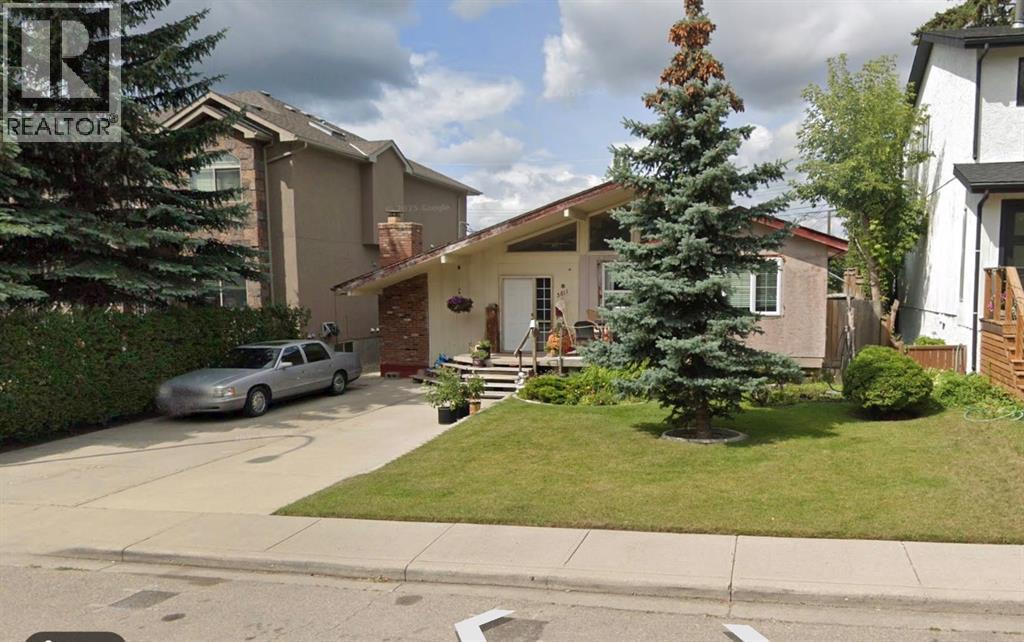
50 X 120 ft LOT, ZONED R-C2. LOCATED ON A QUIET STREET IN GLENBROOK! This property comes READY TO BUILD either a DUPLEX or TWO SINGLE FAMILY HOMES! The DP SURVEY HAS ALREADY BEEN COMPLETED. THE ASBESTOS REMOVAL HAS BEEN COMPLETED, THE UTILITY DISCONNECTIONS HAVE BEEN COMPLETED. JUST BUY & BUILD. (id:45388)
203, 1721 13 Street SW
Calgary, Alberta
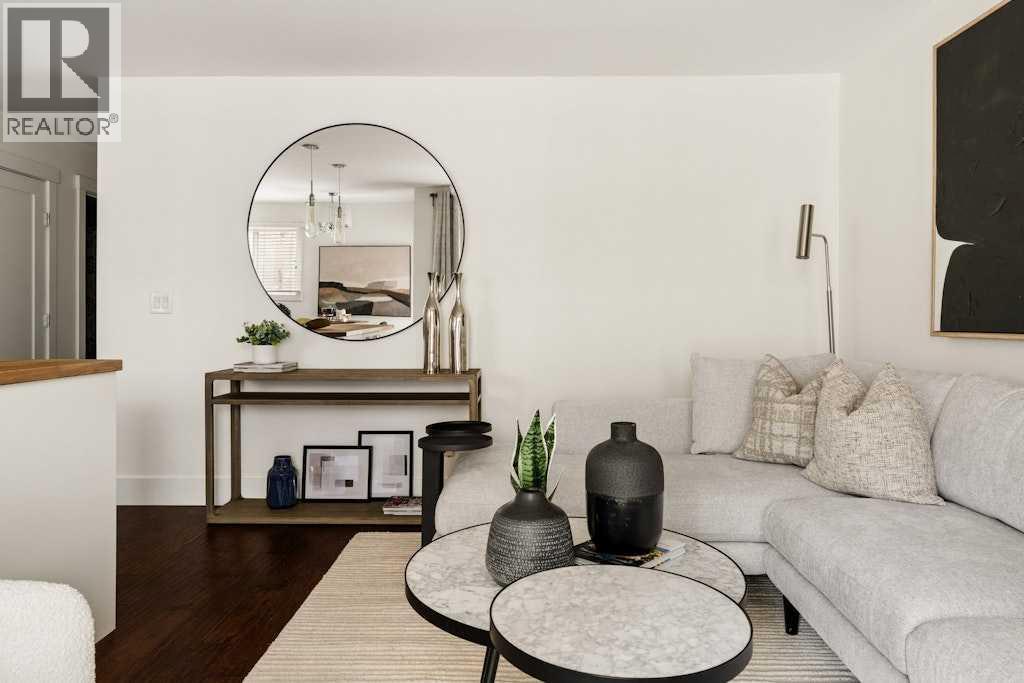
Tucked into the heart of Lower Mount Royal, this beautifully styled 2-bedroom condo brings together charm, comfort, and an easy inner-city lifestyle. The space feels warm and inviting from the moment you walk in, with rich hardwood flooring, soft neutral tones, and a layout that elevates everyday living. The living room is bright and welcoming, with large patio doors that diffuse natural light and open onto a private balcony — the perfect spot for morning coffee or a quiet glass of wine at the end of the day. The kitchen has been thoughtfully updated with crisp white cabinetry, butcher block counters, stainless steel appliances, open shelving, a statement hood fan, and a cozy dining nook that adds just the right amount of character and function. The two spacious bedrooms offer a calm place to unwind, with soft finishes that add a subtle touch of flair. The full bathroom services both bedrooms and has a fresh, polished feel. Just steps from the cafés, restaurants, shops, and energy of 17th Avenue, this condo is polished, inviting, and perfectly placed, this is Lower Mount Royal living with a little extra charm. (id:45388)
276 Taralake Terrace NE
Calgary, Alberta
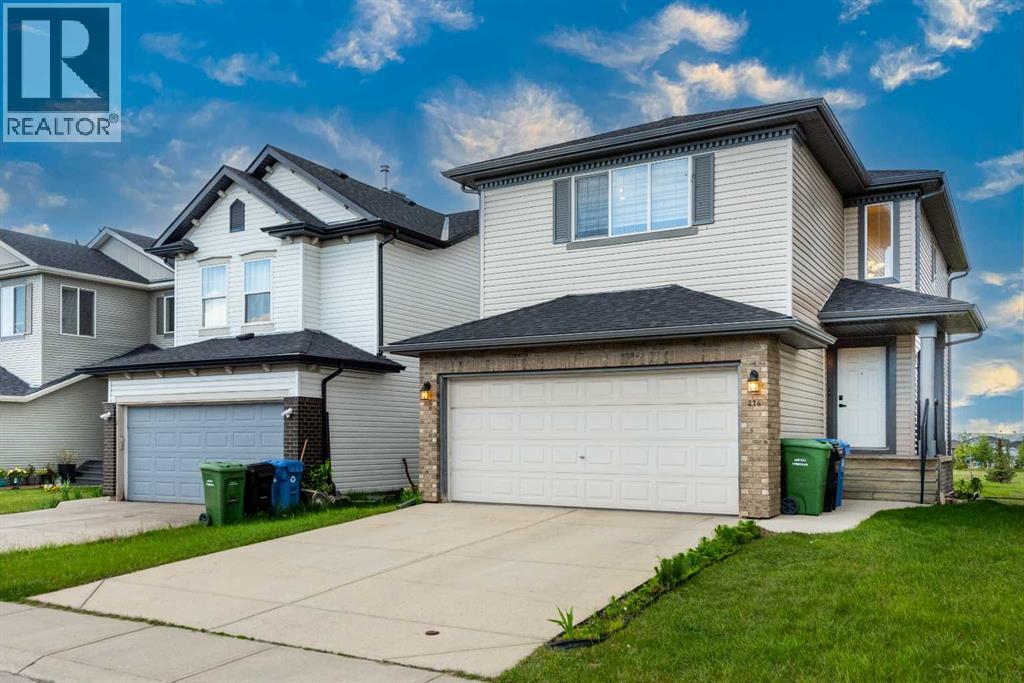
Major price reduction 50 K ; Property needs to go. Welcome to this beautifully maintained and almost-new 2-storey home offering over 3 spacious bedrooms, 2.5 bathrooms, and a huge bonus room perfect for family living, a home office, or entertainment space. Best of all, this vacant property is available for immediate possession, allowing you to move in right away. Ideally located within walking distance to the C-Train (LRT) station and just minutes from the Genesis Centre and YMCA, this home offers exceptional convenience for commuters and active families alike. The inviting foyer leads into a bright and open main floor featuring a spacious living room, a functional kitchen with a massive center island, breakfast bar, walk-in pantry, and a generous dining nook ideal for family gatherings and everyday living. Upstairs, you'll find three well-sized bedrooms, including a spacious primary retreat complete with a luxurious ensuite featuring a corner soaker tub and separate stand-up shower. The huge bonus room provides additional versatile living space for the entire family. This immaculate home has been thoughtfully updated with newer blinds, a newer hot water tank, newer washer and dryer, and a newer dishwasher, providing peace of mind for years to come. A standout feature is the separate basement access through the garage, offering excellent future development potential (subject to city approvals). Location is unbeatable! The property backs directly onto a newer school and enjoys access to extensive green spaces, parks, playgrounds, and walking paths. Families will appreciate living in the vibrant and highly sought-after community of Taradale, known for its excellent schools, shopping, public transit, walking-distance access to the C-Train (LRT), and being just minutes from the Genesis Centre and YMCA, offering outstanding recreational, fitness, aquatic, and community programs for all ages. Convenient access to major roadways makes commuting easy, while beautiful parks , ponds, pathways, and a strong sense of community make Taradale one of Calgary's most desirable northeast neighborhoods. This home shows exceptionally well and offers the perfect combination of location, functionality, value, and exceptional transit accessibility. Don't miss this incredible opportunity—call today to book your private viewing and make this beautiful (id:45388)
108 Kinniburgh Close
Chestermere, Alberta
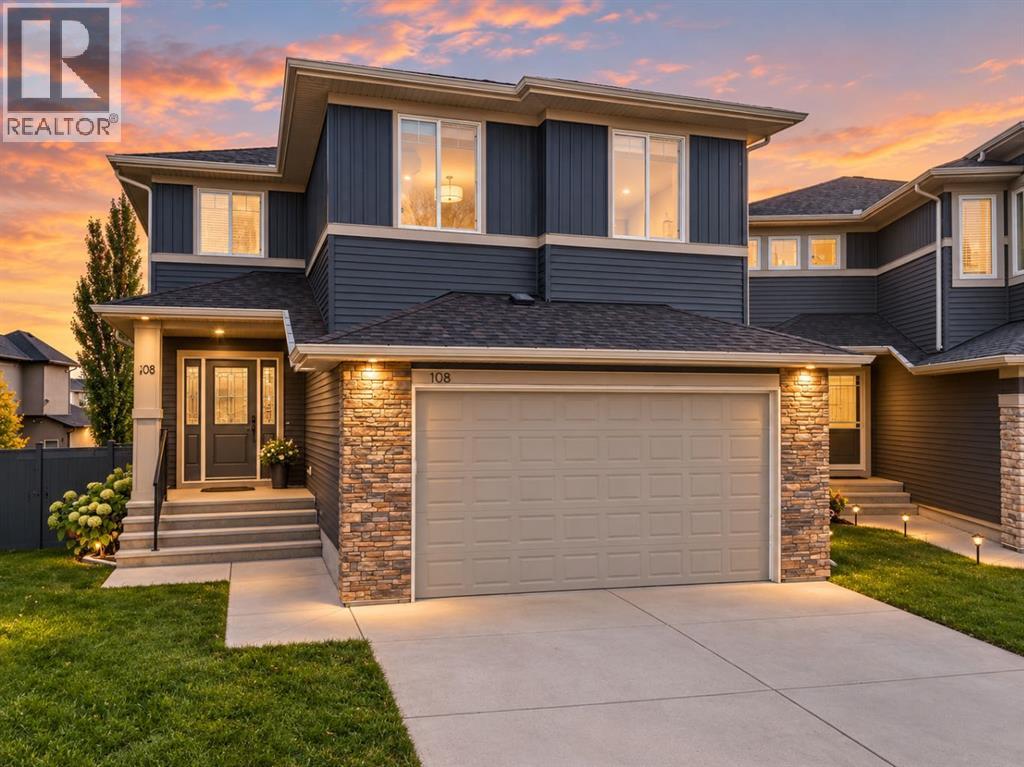
Welcome to this exceptional, extensively upgraded home in the prestigious community of Kinniburgh, where modern luxury meets timeless elegance. Situated on a quiet cul-de-sac with an expansive pie-shaped lot, this beautifully maintained 4-bedroom, 3 -bathroom home offers the perfect blend of style, comfort, and functionality.Step inside to a grand, sun-filled foyer and an inviting open-concept main floor designed for everyday living and entertaining. The chef-inspired kitchen features full-height white cabinetry, an oversized quartz island, a wall oven, premium stainless-steel appliances, and updated appliances, including a gas range, refrigerator, and bar fridge (2025), plus a new dishwasher (July 2026). Fresh interior paint (June 2025) and a spacious walk-in pantry with potential for a spice kitchen add even more appeal. The bright dining area overlooks the landscaped backyard, while expansive windows fill the living room with natural light.Upstairs, brand-new carpeting (2025) leads to a spectacular vaulted bonus room. The luxurious primary suite offers a king-sized bedroom, organized walk-in closet, and spa-inspired 5-piece ensuite with dual quartz vanities, a tiled shower, and a deep soaker tub. Three additional bedrooms, upper-floor laundry, and a 5-piece Jack-and-Jill bathroom complete the level.Additional highlights include central air conditioning, a water softener, built-in Sonos speakers, and an oversized heated garage with overhead storage.Enjoy summer evenings on the upper deck or relax on the expansive lower deck, surrounded by mature trees, established garden beds, and fruit trees.Luxury, privacy, and exceptional pride of ownership—your dream home awaits! (id:45388)
809 Mandalay Link
Carstairs, Alberta
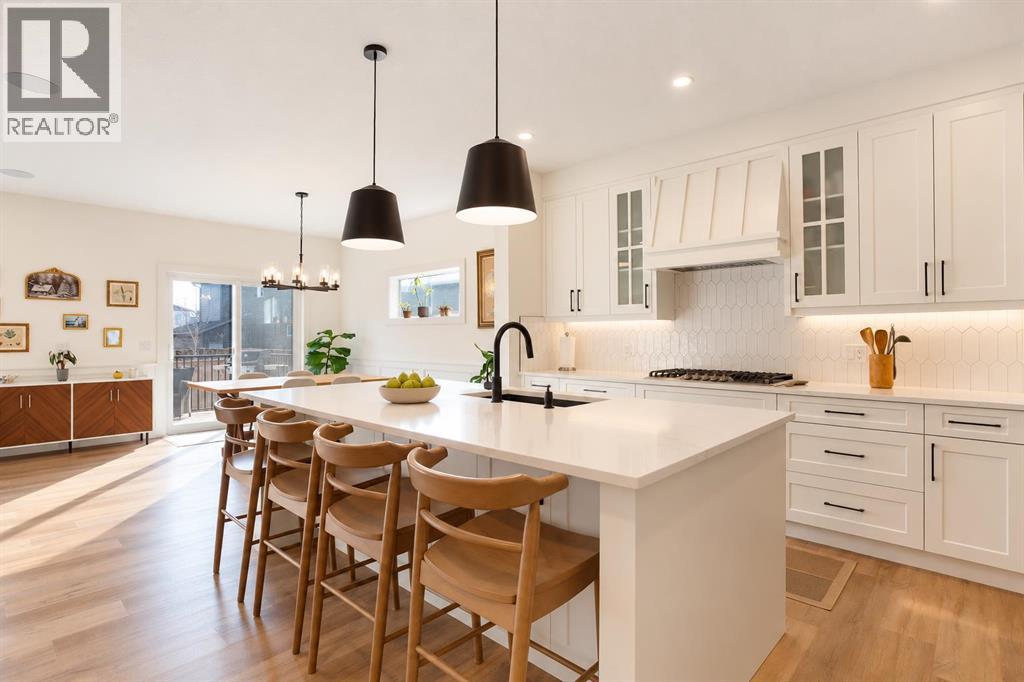
Welcome to 809 Mandalay Link in Carstairs, an exceptional 2023-built home offering ALMOST 3,400 SQ. FT. OF DEVELOPED LIVING SPACE, 4 BEDROOMS, 3.5 BATHROOMS and an OVERSIZED HEATED TRIPLE ATTACHED GARAGE. Extensively upgraded and meticulously maintained in near-new condition, this beautiful home offers an impressive combination of quality finishes, thoughtful design and generous living spaces. With a fully developed basement, completed landscaping and numerous upgrades throughout, this is a truly MOVE-IN READY home where everything has already been taken care of.From the moment you step inside, the quality of the finishes and attention to detail are immediately apparent. The main floor features beautiful LUXURY VINYL PLANK FLOORING, upgraded lighting, a dedicated home office and a bright, open layout designed for both everyday living and entertaining. At the heart of the home is a stunning kitchen featuring extensive white cabinetry, quartz countertops, upgraded stainless steel appliances, a gas cooktop, beautiful tile backsplash and a large central island with seating. The kitchen flows seamlessly into the dining and living areas, where expansive windows bring in an abundance of natural light and a beautiful fireplace creates an inviting focal point. A convenient powder room and functional mudroom with built-in storage and direct access to the garage complete the main level.Upstairs, a spacious BONUS ROOM provides an incredible second living area, perfect for movie nights, a children’s play area or simply somewhere for the family to relax. The primary retreat is generously sized and features a beautiful FIVE-PIECE ENSUITE with dual vanities, a deep soaker tub surrounded by tile, an oversized glass shower with striking tile finishes and an impressive walk-in closet. Two additional well-proportioned bedrooms, another full bathroom and a dedicated upper-floor laundry room with upgraded cabinetry, countertop space and a utility sink complete this level.The FULLY DEVELOPED BASEMENT continues the same attention to detail and quality of finishing found throughout the rest of the home. A large recreation room provides plenty of space for entertaining, relaxing or creating the ultimate family entertainment area. The CUSTOM BAR is a fantastic addition, offering a dedicated space to host family and friends. A fourth bedroom, full three-piece bathroom and additional storage make this level equally practical for guests, teenagers or extended family.Outside, the attention to detail continues with a FULLY FENCED AND LANDSCAPED BACKYARD that has been thoughtfully completed by the current owners. Featuring a beautiful lawn, garden beds, a raised deck and a separate gravel seating area, this outdoor space is ideal for summer entertaining, relaxing or enjoying time with family. With the landscaping and fencing already completed, buyers can simply move in and enjoy everything the property has to offer.The OVERSIZED HEATED TRIPLE ATTACHED GARAGE is another exceptional feature (id:45388)
304, 201 Sunset Drive
Cochrane, Alberta
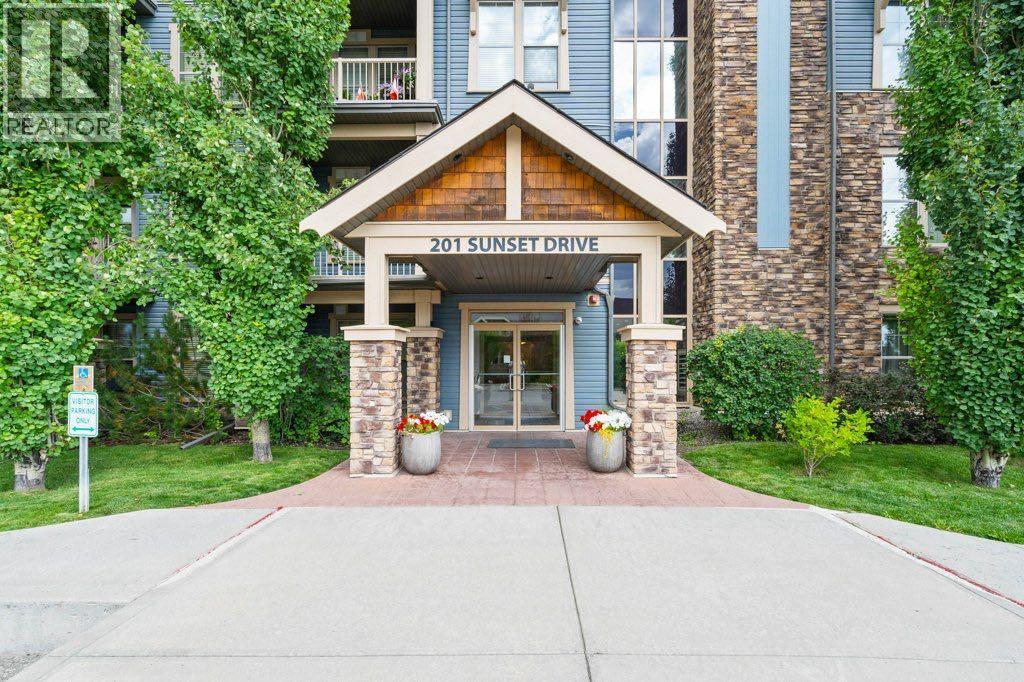
Welcome to this beautifully updated 1 bedroom + den condo located in the desirable community of Sunset Ridge in Cochrane. With 648 sq/ft of thoughtfully designed living space, this unit is perfect for first-time buyers, downsizers, or investors looking for a modern, low-maintenance home with mountain charm. Freshly updated throughout, the condo features new vinyl plank flooring, new carpet in the bedroom, and a fresh coat of paint, giving it a clean, contemporary feel. The open-concept layout offers a functional kitchen with ample cabinetry, a cozy living room with large windows, and a versatile, sunny, den that’s perfect for a home office, guest room, or extra storage. The spacious primary bedroom includes bright, sunny windows a large closet and is located next to the full 4-piece bathroom. Enjoy in-suite laundry, assigned parking, and a quiet, well-maintained building in a peaceful setting. Located in scenic Sunset Ridge, you’ll love the easy access to walking paths, schools, shopping, and all the amenities Cochrane has to offer, and just a short drive to Calgary and the mountains. (id:45388)
401, 607 7 Avenue NE
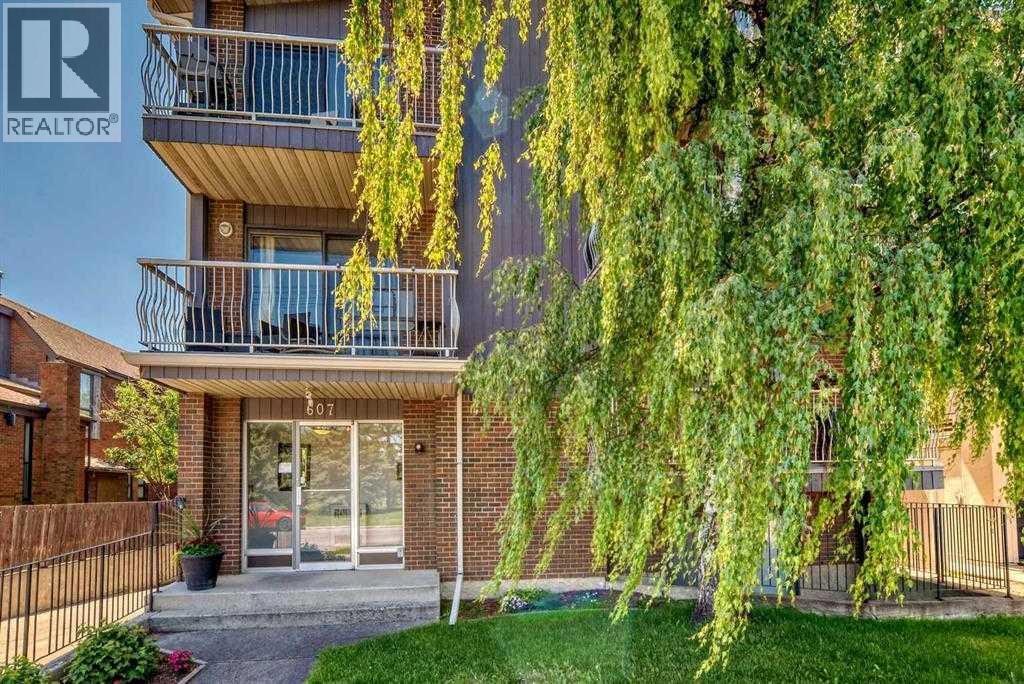
Calgary, Alberta
Beautifully renovated and ideally situated on the top floor overlooking Ukrainian Pioneers Park, this bright and spacious 2-bedroom, 1-bathroom condo offers the perfect combination of modern updates, privacy, and inner-city convenience! Offering the rare advantage of no common walls shared with neighbouring units, this condo provides an added level of privacy that's hard to find in condo living. Extensively renovated throughout, this move-in-ready home features new luxury vinyl plank flooring, fresh paint, knockdown ceilings, new windows, and stylish new window coverings. The inviting living room is highlighted by a stunning new electric fireplace with surround, creating a warm and welcoming space to relax or entertain. Large windows fill the home with natural light, while new sliding patio doors lead to your brand-new deck overlooking the beautiful park and green space. The functional kitchen offers plenty of cabinetry and counter space and flows seamlessly into the dining and living areas. Both bedrooms are generously sized, with the spacious primary bedroom offering a comfortable retreat and the second bedroom providing flexibility for guests or a home office. The completely renovated 4-piece bathroom features modern finishes, while the brand-new LG dual washer/dryer provides the convenience of in-suite laundry. Additional features include your own dedicated indoor storage space, convenient indoor bike storage, and an assigned covered parking stall. The location is outstanding! Surrounded by beautiful parks and walking paths, including nearby Bridgeland Park, you'll enjoy plenty of green space right outside your door. You're also just a short stroll from vibrant Bridgeland, offering fantastic dining, boutique shopping, coffee shops, and everyday amenities. With quick access to downtown, the Bow River pathway system, transit, and major roadways, everything you need is close at hand. Whether you're a first-time buyer, downsizing, or looking for an excellent investm ent opportunity, this beautifully updated top-floor condo offers exceptional value in a fantastic inner-city location. Simply move in and enjoy! (id:45388)