
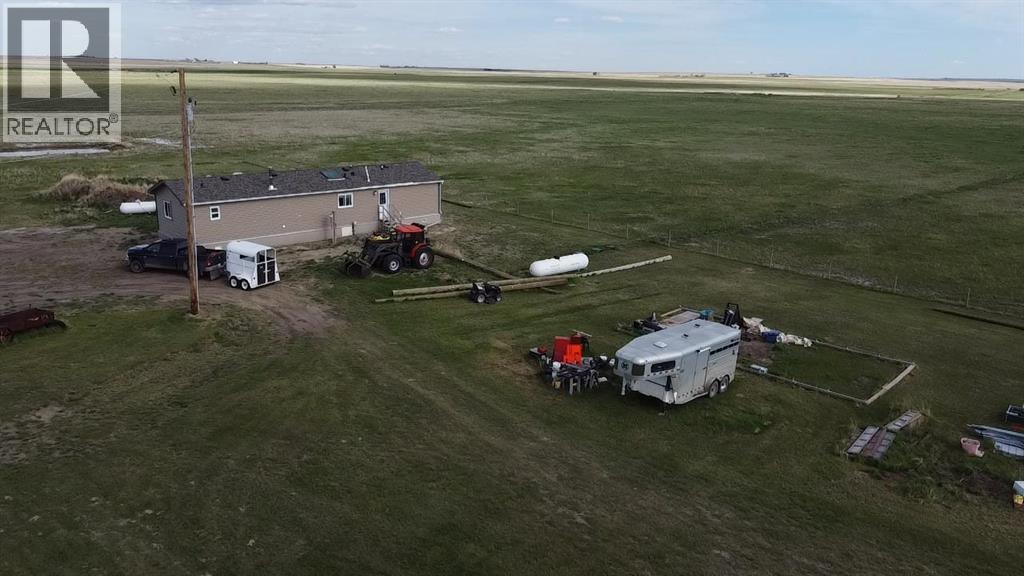
180082 Rge Rd 255
Rural Vulcan County, Alberta
Quarter section opportunity with a newer home already in place! This 160-acre property includes a 20’ x 64’ mobile home, built in 2023 by Triple M Housing in Lethbridge. The 1,280 sq. ft. home features an open floor plan with a spacious living room with wood-burning stove, dining area, and kitchen with island. Appliances include built-in dishwasher, refrigerator, stove, microwave hood fan, washer and dryer. The primary bedroom offers a large walk-in closet and full ensuite bathroom. Two additional bedrooms, a second full bathroom, and a laundry room at the back entrance complete the layout. Heat is supplied by propane gas, with a rented propane tank. Water is supplied by a 3,500-gallon cistern, and the property has a septic tank and field. This property offers wide open prairie views in every direction, with miles of surrounding countryside visible from the home site. On clear days, the Rocky Mountains can be seen to the west—an added bonus to this peaceful rural setting. The land is well suited for livestock use, with cross-fenced grassland and several dugouts used for livestock water. Approximately 50 acres are used for hay each year, with the hay field estimated to be four to five years old. A great opportunity for those looking for country living, agricultural use, or a productive rural property with a modern home already in place. (id:45388)
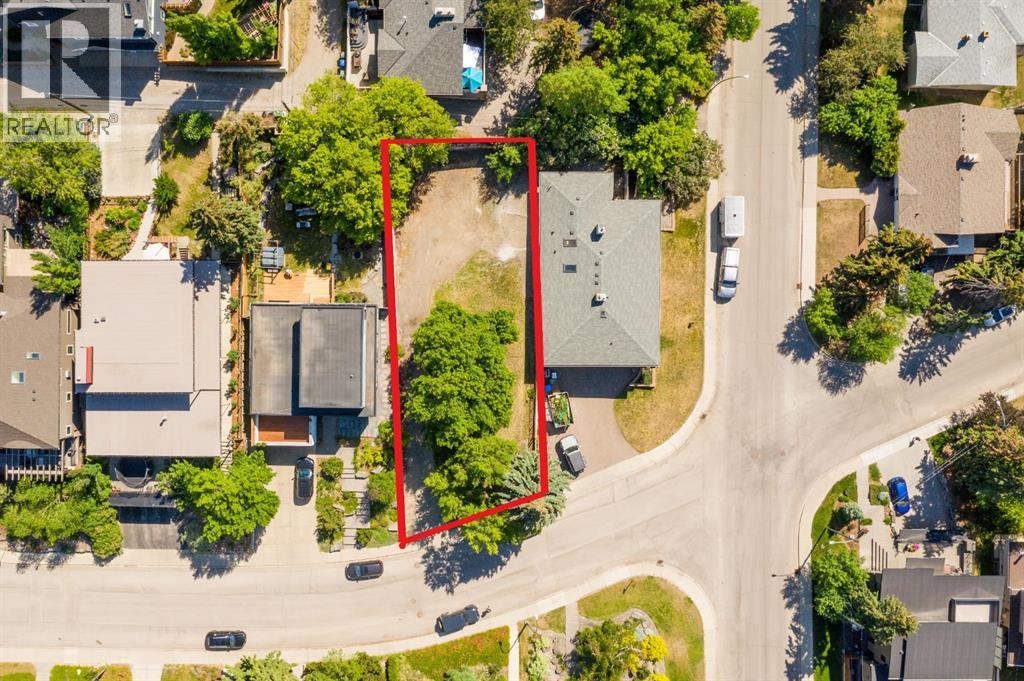
1308 17a Street NW
Calgary, Alberta
BUILD YOUR DREAM HOME ON AN EXCEPTIONAL 53' x 130' LOT IN ONE OF CALGARY'S MOST DESIRABLE INNER-CITY LOCATIONS. A rare opportunity to secure a generous building site with the space and flexibility to bring your own builder and create a home designed around your lifestyle, without added demolition costs. The location is hard to beat, offering the convenience of inner-city living while still providing the opportunity to build a substantial custom home. Enjoy quick access to downtown Calgary, SAIT, the shops, restaurants and cafés of Kensington, along with nearby schools, parks, pathways and major commuter routes.With its impressive lot size and sought-after location, this property offers incredible potential for those looking to build and stay close to everything that makes inner-city Calgary so desirable. Bring your vision, choose your builder and take advantage of this opportunity to create something truly your own. Future development is subject to City of Calgary approvals, applicable land use regulations and building requirements. (id:45388)
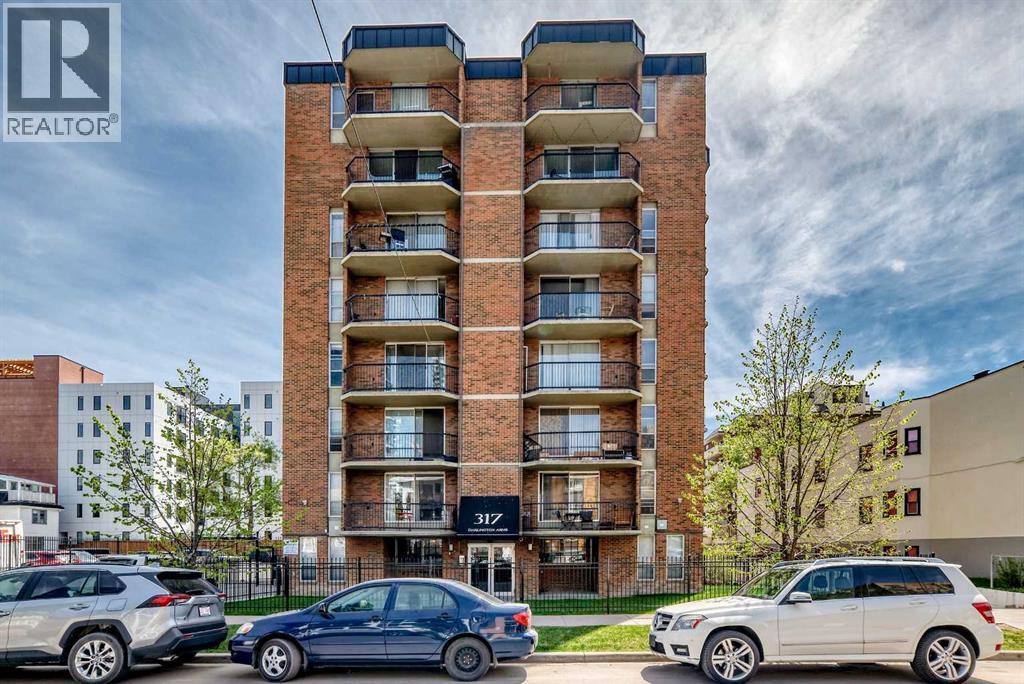
304, 317 14 Avenue SW
Calgary, Alberta
Welcome to Darlington Arms! This bright 1-bedroom, 1-bathroom condo offers 619 square feet of smart inner-city living in a beloved brick building in the heart of the Beltline.Inside, a private entryway with coat closet leads into a bright, open-concept living and dining area with genuine room to live. Fresh laminate flooring runs throughout, oversized windows fill the space with natural light, and the west-facing balcony is private and catches the afternoon sun.The suite features in-suite laundry with a brand new washer and dryer, a new bathroom sink, a titled storage locker, and an assigned parking stall. The condo fee of $486.77/month covers heat, water, sewer, building insurance, professional management, and reserve fund contributions, a strong all-in value in today's market.Darlington Arms is a 7-storey, 1970-built building proudly managed by long-term residents who genuinely care about the community they have built here. The building is professionally managed by Gateway Property Management.And the location is as good as it gets in Calgary. Walk to work in the summer, take the Plus 15 in the winter. Flames games, concerts, Stampede, and the CTrain are all within easy reach. And not to mention rare free street parking! The Elbow River pathways for running and cycling are nearby, multiple gyms are a short walk away, and there is an outdoor tennis court less than a block from the building. Come spring, stroll past Memorial Park in full bloom on your way downtown. Close enough to 17 Avenue to enjoy everything it offers. Far enough away to come home to actual quiet.Pets: Board approval required. Note — dogs are not permitted in this building per the corporation bylaws. Cats and other approved pets welcome with board consent. Rentals permitted with written notice to the corporation (id:45388)
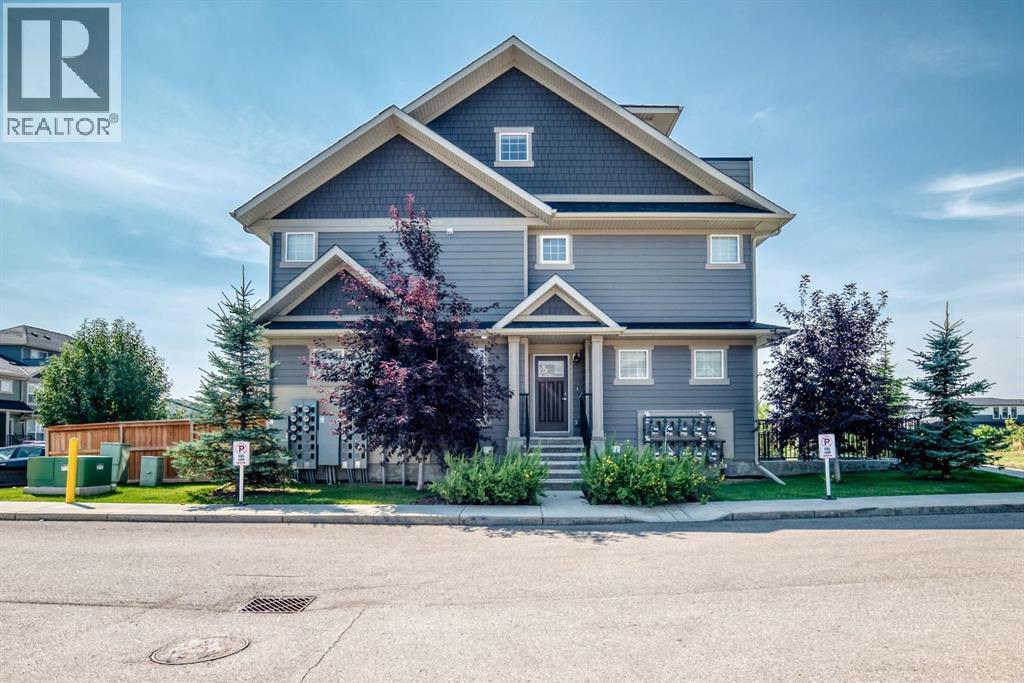
428 Cranbrook Square SE
Calgary, Alberta
Welcome to 428 Cranbrook Square! This bright and inviting corner stacked townhome offers a spacious, functional layout with plenty of room to make yourself at home. Large windows fill the space with natural light, while vinyl flooring runs throughout the main living areas. The modern kitchen features plenty of cabinetry, quartz countertops, a central island with seating and a pantry, and opens nicely to the dining and living rooms—perfect for everyday living and entertaining. The home offers three bedrooms, including a comfortable primary bedroom with its own private 4-piece ensuite, along with an additional full bathroom and convenient in-unit laundry. Head up to the third level where you’ll find a huge bonus room offering fantastic additional living space, plus access to a private balcony. Assigned parking is included, and the professionally managed complex is pet-friendly. Condo fees include common area maintenance, professional management, reserve fund contributions, snow removal and trash. Enjoy a great location close to walking and biking paths, parks, playgrounds and the river pathways, with easy access to shopping, schools and major routes. A welcoming home with a great layout in a location that makes it easy to enjoy everything Cranston has to offer! (id:45388)
54.28 Acres On 96th Street W
Rural Foothills County, Alberta
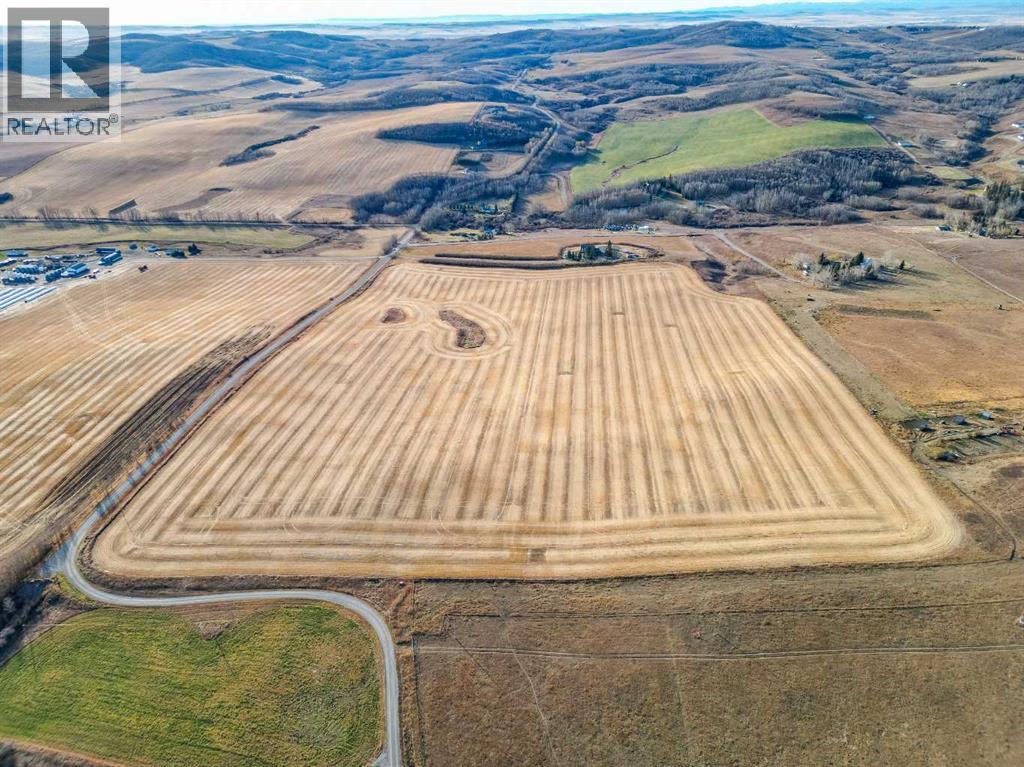
54.28 acres of bare land zoned Agriculture just 20 minutes NW of Okotoks in the Red Deer Lake community. Offering a choice of building sites with Countryside Views with No light pollutions to block our Big Alberta Skies! This parcel provides a great opportunity for crop production, summer/winter pasture or holding property. What ever your desire this property has endless possibilities from the ground up! The purchase price does not include GST. In the event that GST is payable and the Buyer is not a GST registrant, then the Buyer shall remit the applicable GST to the Seller's lawyer on or before completion day. (id:45388)
10 Acres - Township Road 240a
Rural Rocky View County, Alberta
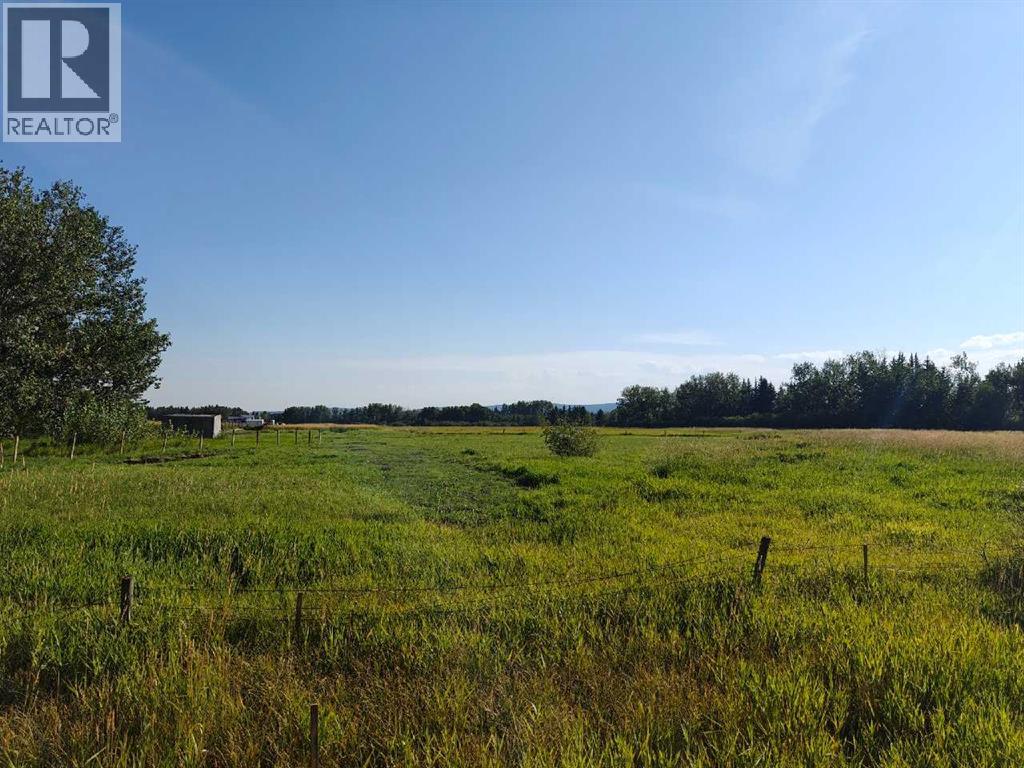
This is your chance to own a newly subdivided, large acreage with mountain views on which to build your dream home -offering scale, flexibility, and long-term value! A rare, nearly 10 acre lot just waiting for your imagination to transform it into a secluded paradise -- with an established rural community feel. With wide frontage, excellent access, and just minutes from the west end of Calgary, this large tract balances privacy with convenience. Zoned R-RUR with a pre-drilled water well and brand new approach, this lot is ready for your vision on development. Don't wait on this scarce commodity -- call today! (id:45388)
30 Crescent Road E
Okotoks, Alberta
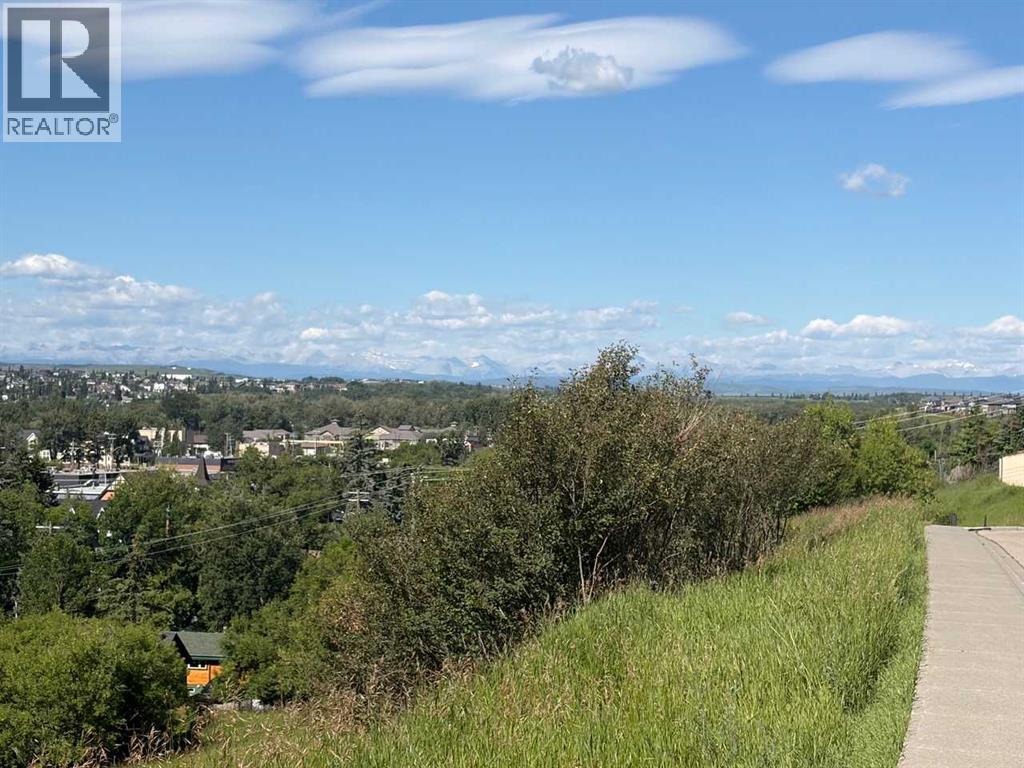
Great Opportunity for FIRST-TIME BUYERS / INVESTORS or / DEVELOPERS .... Two mountain view lots with a 3-bedroom, 1,105 sq. ft. Bungalow, located on a no-through road, on Crescent Road East where the views of the Town and Mountains can be enjoyed to the fullest! This property has so much to offer and so much potential ! The bungalow offers comfort and space ; the functional floor plan includes a bright living area with a large picture window to capture the views, original hardwood floors. A cozy kitchen, 3 bedrooms, one four-piece bath, and a sunny mudroom/laundry combo. Situated in a quiet, mature area on a double lot, this property features an oversized, double garage with alley access. A generous backyard space with a firepit, a back deck, and partial fencing. Whether you’re enjoying the established neighborhood feel, or relaxing, this property offers a wonderful blend of comfort and practicality .... note garage shingles in need of replacement. (id:45388)
West Bragg Creek Road
Rural Rocky View County, Alberta
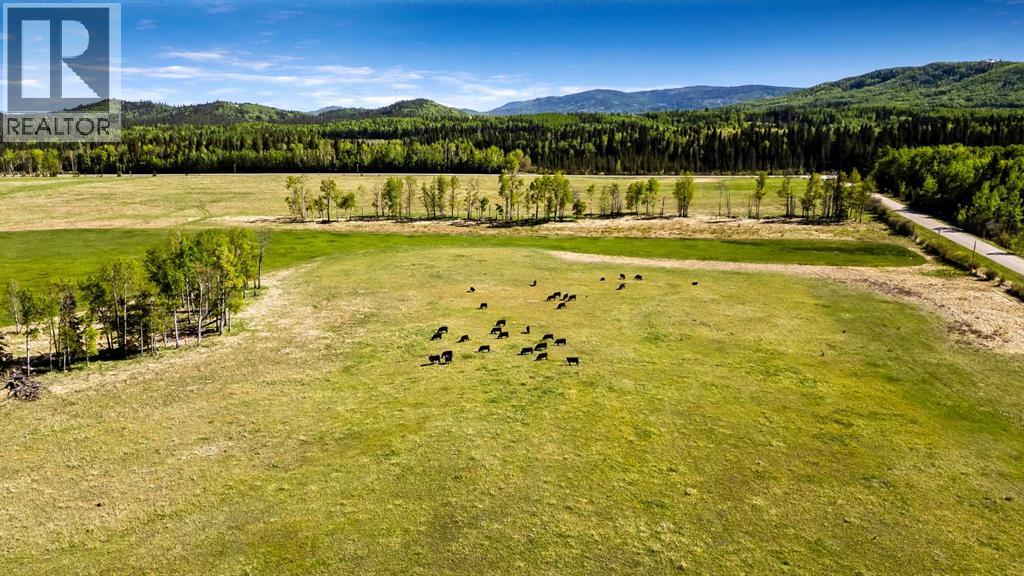
LAND ONLY.... 89.38+ acres of prime property just minutes from Bragg Creek. Located within the heart of the West Bragg Creek Area Structure Plan, this land offers an exceptional opportunity for country living, development, or summer pasture.The property features excellent road access from West Bragg Creek Road and RR 52. Surrounded by the beauty of the Kananaskis, rolling hills, and local wildlife, it represents a unique and inspiring investment opportunity.Please note that there are currently cattle grazing on the land. For this reason, we kindly ask that you do not walk or drive on the property without prior permission.Property Details: - Legal Description: SW Section 14, Township 23, Range 5, W of 5 - Size: 89.38 acresPlease call for further details or to arrange a viewing. (id:45388)
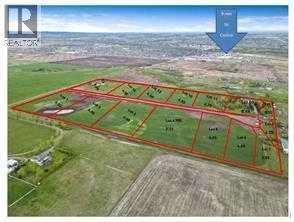
Lot 1, 386222 32 Street E
Rural Foothills County, Alberta
Build your dream home on 4.32 acres with Rocky Mountain views in a new estate acreage community minutes from Okotoks. Positioned at the entrance to the community and closer to the mountains, this corner lot offers west-facing views and a south-facing backyard for all-day sun and evening sunsets.Ready to build: drilled well in place, utilities at the lot line, and paved road access year-round. Country Residential zoning allows for a shop, oversized garage, garden and horses. Community covenants protect long-term value while preserving the freedom acreage buyers expect, plus two municipal reserves, a 1.75-acre pond and a 7.72-acre natural reserve, for added open space and privacy.Bring your own builder and design your dream home. Less than 10 minutes to Okotoks, about 40 to downtown Calgary, and 17 to Diamond Valley, with easy access to shopping, schools, healthcare, and Costco. Other lots available in this estate community. (id:45388)
Royal LePage Solutions
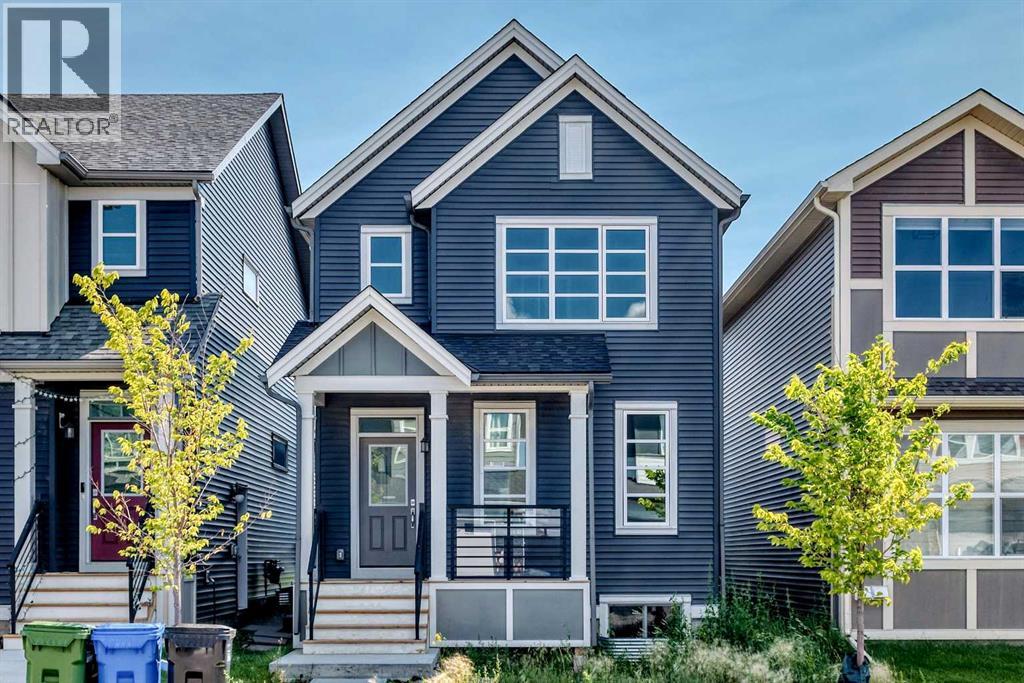
619 Savanna Crescent NE
Calgary, Alberta
What A fantastic opportunity to own this brand-new, never-lived-in detached home in Savanna, listed significantly below the current city of Calgary Assessed Value of $638,000. This property features a separate side entrance, a welcoming front porch, a bright, open floor plan with a spacious living and dining area, along with a convenient 2-piece bath. The modern kitchen boasts a central island, ample cabinetry, and plenty of workspace for all your culinary needs. Additionally, the upper level features three spacious bedrooms, a primary retreat featuring a walk-in closet and private en-suite, as well as an additional four-piece family bathroom and laundry room. The unfinished basement offers potential for future development, featuring a separate entry, 9' ceiling height, large egress windows, and is roughed in for an additional bath. and a 200AMP electrical panel. This property offers the convenience of nearby shopping, restaurants, banks, and registry services, all within a short walking distance. It also provides easy access to major routes and highways. You'll benefit from the nearby shopping, restaurants, banks, and registry services, all within a short walk, along with easy access to major routes and highways. Plus, the home comes with the remainder of the new home warranty. This is a fantastic opportunity to own a beautifully designed, move-in-ready home in a vibrant, family-friendly community and is available for quick possession. (id:45388)
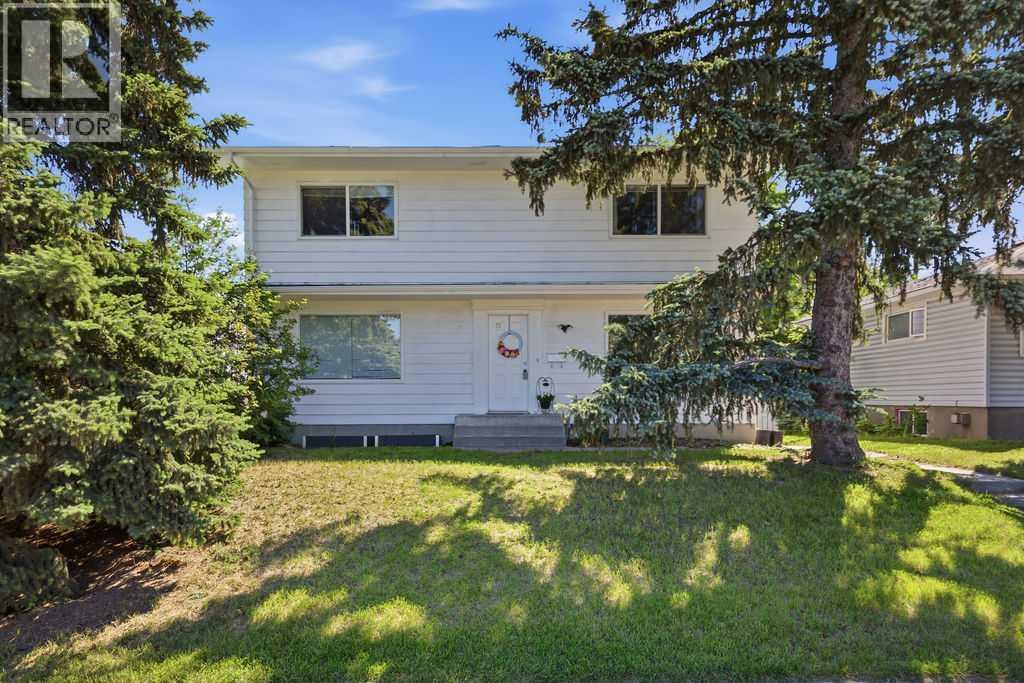
2812 19 Street NW
Calgary, Alberta
Set within sought-after Capitol Hill, this move-in ready home combines exceptional flexibility with outstanding long-term potential on a generous 50 x 110 ft lot, perfectly positioned kitty-corner from West Confederation Park. Whether you are searching for a family home, an investment property or a future redevelopment opportunity, this property delivers outstanding value in one of Calgary's most desirable inner-city neighbourhoods. Gather with family and friends in the bright living room where oversized corner picture windows fill the space with natural light, while updated luxury vinyl plank flooring and a neutral colour palette create a fresh, contemporary feel throughout. Share everyday meals in the dining room beneath designer lighting before making your way into the updated kitchen, complete with full-height cabinetry, abundant workspace and extra windows that bring even more sunshine indoors. Tucked nearby, a versatile den easily accommodates a home office, study area or potential 7th bedroom thanks to the 3-piece bathroom also on this level. Separate main floor laundry adds everyday convenience without sharing facilities with the lower level. Upstairs, 4 spacious bedrooms provide comfortable accommodations for growing families and are complemented by an updated 4-piece bathroom and the same luxury vinyl plank flooring for a seamless finish. Added flexibility continues in the fully developed basement where a separate entrance leads to Legal Registered #10675 2 bedroom suite featuring its own laundry, updated kitchen with full-height cabinetry, open-concept living area, 4-piece bathroom and matching modern finishes throughout, making it well suited for extended family or rental possibilities. Spend summer evenings barbequing on the large deck overlooking the expansive backyard, where mature trees and established landscaping create a peaceful outdoor setting with plenty of room for children and pets to play. Completing the property is an oversized double detach ed garage. Life here extends well beyond your property line with West Confederation Park just across the street, offering walking and cycling pathways, tennis courts, ball diamonds, a spray park, seasonal skating rink and direct access to Confederation Park Golf Course. Canmore Park, schools, transit, Lions Park LRT, SAIT, the University of Calgary, Foothills Hospital, downtown Calgary and everyday shopping and dining are all close by, making this an exceptional opportunity in a location that continues to attract homeowners, investors and developers alike. (id:45388)
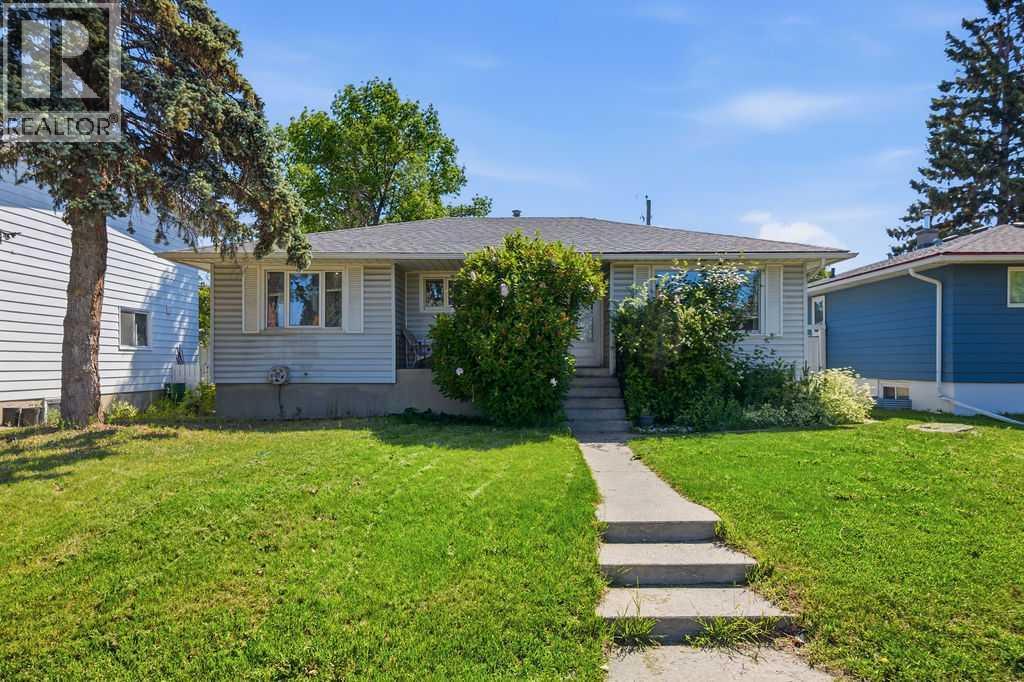
2808 19 Street NW
Calgary, Alberta
Opportunity awaits with an exceptional location in one of Calgary's most sought-after inner-city communities, where this 50 x 110 ft lot sits kitty-corner from West Confederation Park and just steps from the Confederation Park Golf Course, presenting outstanding potential for developers, investors or buyers planning for the future. Mature lilac bushes frame the welcoming front entrance, adding timeless curb appeal, while a covered front porch invites peaceful morning coffees before the day begins. Hardwood flooring carries through much of the main level where oversized windows fill the living room with natural light and an adjoining dining room retains a charming original built-in that reflects the home's mid-century character. Everyday living feels practical in the spacious kitchen, where abundant cabinetry, generous counter space, large windows and room for a casual dining table make meal preparation and family gatherings easy. Three well-proportioned bedrooms with hardwood flooring share a 4-piece bathroom, creating comfortable accommodations for families or tenants. Added flexibility continues downstairs with a separate entrance leading to the Legal Registered #3499 basement suite featuring 2 additional bedrooms, a 4-piece bathroom and a functional kitchen complete with a peninsula breakfast bar, pantry and open sightlines into the adjoining living area. Evenings feel cozy around the full-height stone fireplace, creating an inviting space to unwind or entertain. Outdoor living extends onto a deck with a pergola, while the expansive backyard leaves plenty of grassy space for children, pets, gardening or future landscaping ideas. Mature trees create a private setting, and the oversized double detached garage delivers valuable parking, storage and workshop space. Life in Capitol Hill places you moments from everything that makes this neighbourhood so desirable, including West Confederation Park with its extensive walking and cycling pathways, playgrounds, tennis co urts, ball diamonds, picnic areas and direct access to the Confederation Park Golf Course. Canmore Park, excellent schools, transit, the LRT, the University of Calgary, SAIT, Foothills Hospital, shopping, restaurants and downtown are all within easy reach, making this an outstanding opportunity in a location where long-term value continues to shine. (id:45388)
1517 12 Avenue SW
Calgary, Alberta
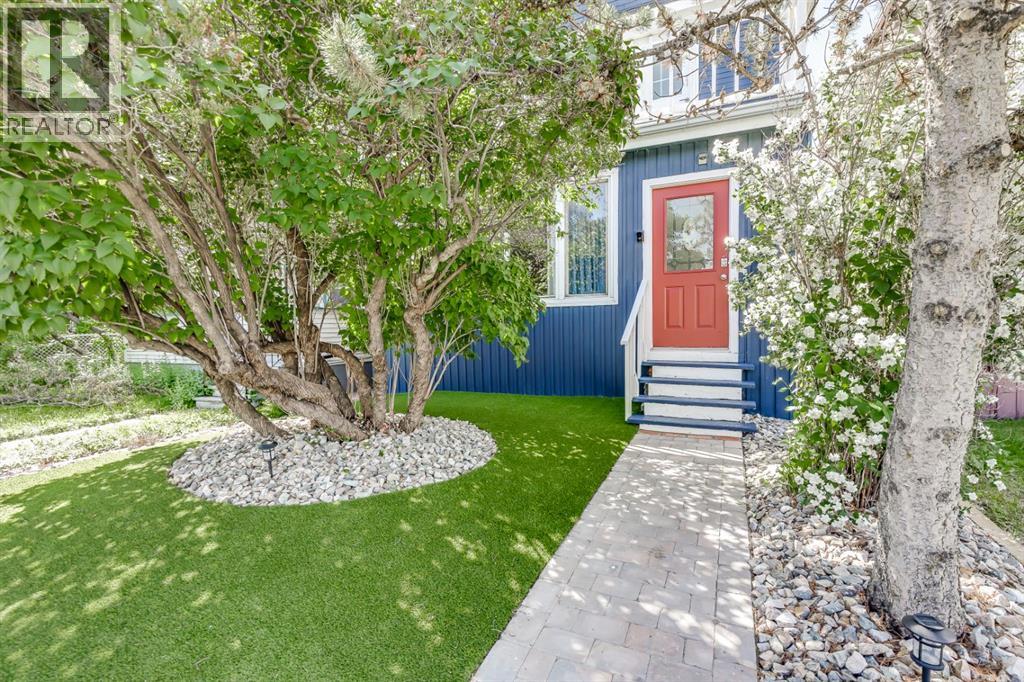
**Property Being Pull Off Market** Welcome to 1517 12 Avenue SW, where timeless 1912 character meets modern inner-city living in one of Calgary’s fastest-growing communities—Sunalta. This beautifully updated three-storey home offers over 2,056 square feet of space, featuring five bedrooms, three bathrooms, and the charm of a classic Victorian farmhouse blended with the convenience of today’s lifestyle.From the moment you step inside, the home exudes warmth and authenticity. Original architectural details such as a stained-glass window, wood banister, and clawfoot tub create a sense of heritage, while recent updates including a refreshed kitchen, modernized bathrooms, upgraded lighting, and new plumbing offer peace of mind and everyday comfort. Most windows have been replaced, bringing in abundant natural light throughout the home, and the thoughtful floorplan allows for both family living and entertaining.The main floor features a bright living room, a generous dining space, a charming breakfast nook off the kitchen, and a convenient powder room. Upstairs, you’ll find three spacious bedrooms, a dedicated home office or bonus room just off the primary suite, and two full bathrooms. The outdoor space is a true urban oasis—fully landscaped with high-end artificial turf and a built-in putting green, offering low-maintenance enjoyment year-round.Located just steps from the Bow River pathway system, Kensington, and downtown Calgary, the property is exceptionally well-connected. It’s only 900 metres to the Sunalta LRT, 500 metres to Connaught School, and just over 1 kilometre to both Mount Royal School and Western Canada High School. Whether walking, biking, or commuting, this location offers unbeatable access to the city’s best.Zoned M-CG d111, the 25’ x 130’ lot presents incredible long-term potential for redevelopment. Whether you envision a duplex, multi-residential project, or a charming laneway home, the zoning offers flexibility for future value. Alternative ly, this property is currently turn-key and has proven itself as a successful short-term rental recently generating $15,000 for the month around the Calgary Stampede, even attracting commercial media attention and being featured on the Jordan Peterson podcast.Whether you’re looking to plant roots in a vibrant community, invest in a rare inner-city lot, or secure a property with income potential and development upside, 1517 12 Avenue SW is a unique opportunity you won’t want to miss. (id:45388)
188 Chapala Drive SE
Calgary, Alberta
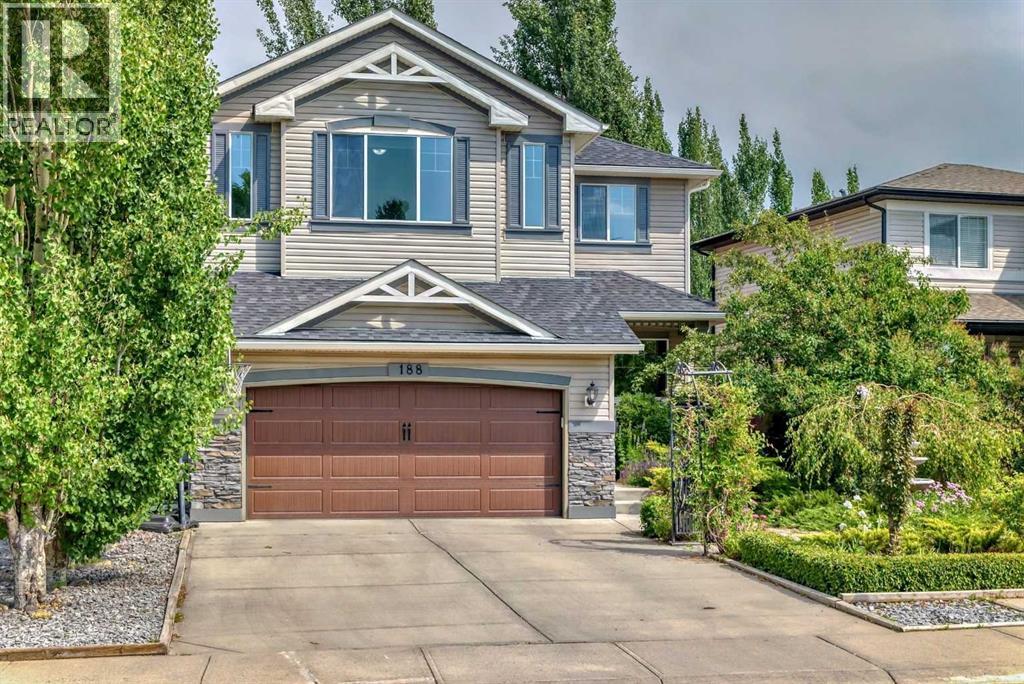
WOW! PRESENTING A SUPER PRIVATE LARGE LUXURY HOME IN THE NICEST LAKE COMMUNITIY IN CALGARY! NOT ONLY IS THE HOME AMAZING BUT THE PROFFESSIONALLY LANDSCAPED FRONT & BACK YARDS ARE INCREDIBLE.THIS OASIS IS A SHORT WALK TO YOUR GORGEOUS BEACH & CLUBHOUSE FOR YEAR ROUND ENJOYMENT.THE BEAUTIFUL HOME IS OVER 2400 SQUARE FEET & BOASTS A MONSTEROUS VAULTED SUNNY BONUS ROOM ON THE UPPER LEVEL FOR SEPARATE ENTERTAINING!!! ON THE 9 FOOT MAIN FLOOR YOU ARE GREETED BY A LARGE FORMAL DINING ROOM WITH BORDEAU COLOURED HARDWOOD FLOORS ON THE 45 DEGREE ANGLE [WITH A CANTELEVER FOR YOUR SIDEBOARD OR CHINA CABINET.]THE SUNNY REAR OF THE HOME INCLUDES AN OPEN CONCEPT GREAT ROOM WITH A POWERFUL FIREPLACE COMPLETE WITH A REMOTE CONTROL FOR YOUR BLOWER FAN & CEILING SPEAKERS IN BOTH THE DINING ROOM & GREAT ROOM.THE CHEFS KITCHEN HAS EVERYTHING YOU NEED TO ENTERTAIN FRIENDS & FAMILY! IT HAS A SPACIOUS ISLAND BAR WITH 4 STOOLS INCLUDED, A DOUBLE GAS OVEN & COOKTOP, LARGE PANTRY, SAMSUNG OVENMICROWAVE, MAPLE CABINETRY,DUAL SINKS WITH GARBERATER, FILTERED WATER & SOAP DISPENSER, NICE LG FRIDGE WITH ICE & WATER AND A QUIET DISHWASHER! FRIDGE, OVENMICOWAVE PURCHASED IN 2024 .DISHWASHER PURCHASED IN 2025.THERE IS A SUNNY BREAKFAST NOOK OFF THE KITCHEN! LAUNDRY ROOM IS OFF THE GARAGE DOOR WITH A SAMSUNG WASHER & STEAM DRYER SET PURCHASED IN 2024.THE UPPER LEVEL IS HUGE WITH THE PRIMARY BEDROOM COMPLETE WITH A 6 PIECE ENSUITE BATHROOM WITH SOAKER TUB & DUAL SINKS, ANOTHER LINEN CLOSET & NOT ONE BUT 2 WALK IN CLOSETS! MAIN BATHROOM UPSTAIRS IS ALSO NICE WITH ITS OWN LINEN CLOSET! BOTH OTHER BEDROOMS ARE GREAT SIZES & THEY ARE ALL SEPARATED WITH A GRAND STAIRCASE!THIS BEAUTIFUL HOME ALSO HAS A BUILT IN VACUUM SYSTEM.THE SUPER PRIVATE BACKYARD IS AMAZING WITH 2 TIERED DECKS WITH A REAL JACUZZI WITH A STEREO AND LIGHT SHOW UNDER A METEL GAZEBO TO RELAX AFTER A HARD DAYS WORK.A SHOWER IN THE MAIN FLOOR BATH IS IDEAL!PAVING STONE PATIO & GARDENS COMPLETE THE NO MAITENANCE SCENARIO! THE BACKYARD SWING HAS A CONVERSATION SEATING DESIGN & WILL BE INCLUDED IN THE SALE.OVER THE DECKS THERE ARE POLK SPEAKERS & A DUAL BRIGHT MOTION SECURITY LIGHT.BEAUTIFUL TREES SURROUND THE YARD.THERE ARE CHIVES,RASPBERRIES,THYME,HOPS,STRAWBERRIES ,MINT ETC GROWING ON THE PROPERTY. A NICE BIG COSTCO SHED WILL ALSO BE INCLUDED TO STORE YOUR BIKES ETC.THE ROOF, EAVESTROUGHS,SIDING & CLADDING ON THE NORTH/WEST SIDE WAS REPLACED IN 2022! UPGRADED GARAGE DOOR & FRONT GLASS DOOR WERE ALSO REPLACED IN 2022!THE UNSPOILED WIDE OPEN BASEMENT HAS 2 HUGE WINDOWS ON THE SUNNIEST SIDE OF HOME THAT FLOOD THE AREA WITH SUNLIGHT FOR THE DREAM LOWER DEVELOPMENT .THERE IS ROUGHED IN PLUMBING FOR A BATHROOM.GARAGE IS OVERSIZED COMPLETE WITH LOTS OF SHELVING & PARKS A FULL SIZED 4 DR PICKUP!THE LAKE FEES ARE LOW & OFFER YOU BOATS, FISHING, SCUBA, TENNIS,PICKLEBALL,SKATING,COOKSHACKS,PLAYGROUNDS,BEACH VOLLEYBALL,MOVIE NIGHTS,ETC! PS THE BUS STOP OUT FRONT HAS 2 BUSES JUST FOR SCHOOL KIDS IN THE MORNING AND NO FUTURE CITY BUS STOP IS PLANNED. (id:45388)
2310, 42 Cranbrook Gardens SE
Calgary, Alberta
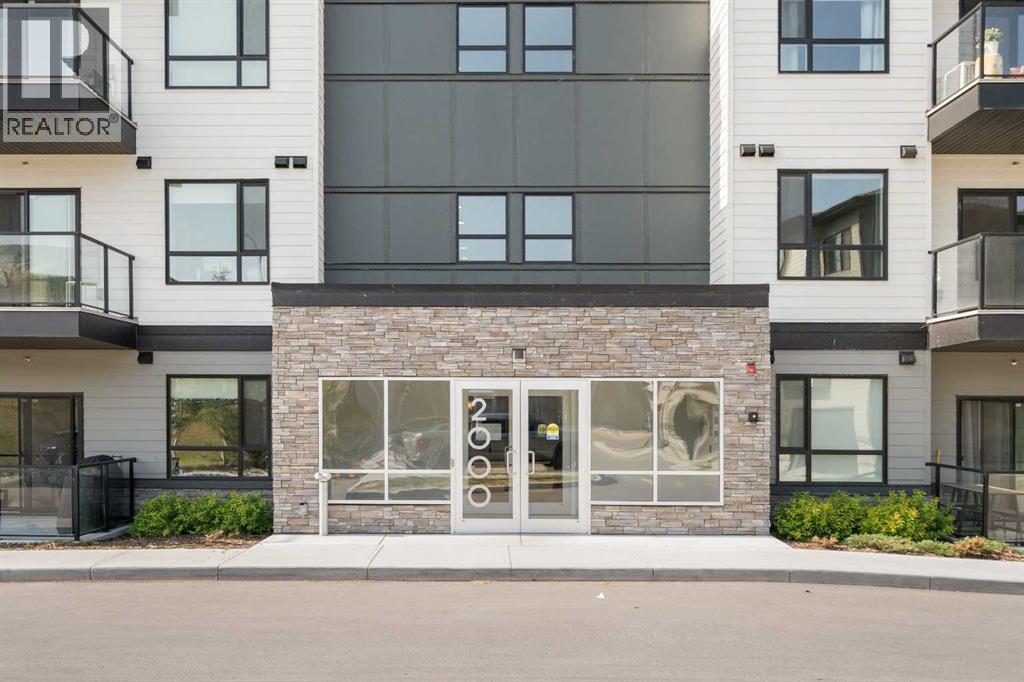
Welcome to this beautifully appointed END UNIT, offering over 1,000 SQFT of elevated comfort in the heart of CRANSTON’S exclusive RIVERSTONE community. Set on the third floor, this 2 BEDROOM, 2 BATHROOM home combines everyday function with upscale finishings and scenic POND AND VALLEY VIEWS. A PRIVATE FOYER opens into a spacious OPEN-CONCEPT LAYOUT filled with natural light. The bright LIVING ROOM features a wall-mounted TV bracket and connects seamlessly to the DINING AREA and COVERED BALCONY—ideal for morning coffee or summer evenings outdoors basking in the tranquil views. The stunning kitchen is designed for both beauty and practicality, featuring STAINLESS STEEL APPLIANCES, FULL-HEIGHT CABINETRY, a PANTRY CLOSET, CRUSHED GRANITE SINK, an upgraded CHEVRON TILE BACKSPLASH, a convenient recycling/garbage pullout unit, and thoughtful storage throughout. Durable VINYL PLANK flooring extends through the living areas and both bedrooms, with TILE in the bathrooms (no carpet!). The PRIVATE PRIMARY BEDROOM includes a WALK-IN CLOSET with upgraded custom shelving and a spacious ENSUITE complete with DUAL VANITIES, added drawer banks, and a WALK-IN SHOWER finished with FULL-HEIGHT TILE. The SECOND BEDROOM offers flexible space for family, guests, or a home office, while the 4-PIECE MAIN BATHROOM ensures convenience for daily routines. A separate LAUNDRY ROOM with wired shelving provides ample storage. Comfort features include STONE COUNTERTOPS, AIR CONDITIONING ROUGH-IN, and a GAS LINE on the covered balcony. This unit also includes TITLED UNDERGROUND PARKING. Located in one of Calgary’s most scenic and family-friendly neighbourhoods, residents enjoy quick access to the BOW RIVER PATHWAYS, parks, schools, and the nearby COMMUNITY REC CENTRE—all surrounded by the natural beauty of the valley. (id:45388)
Lot 3 Sharall Circle E
Rural Foothills County, Alberta
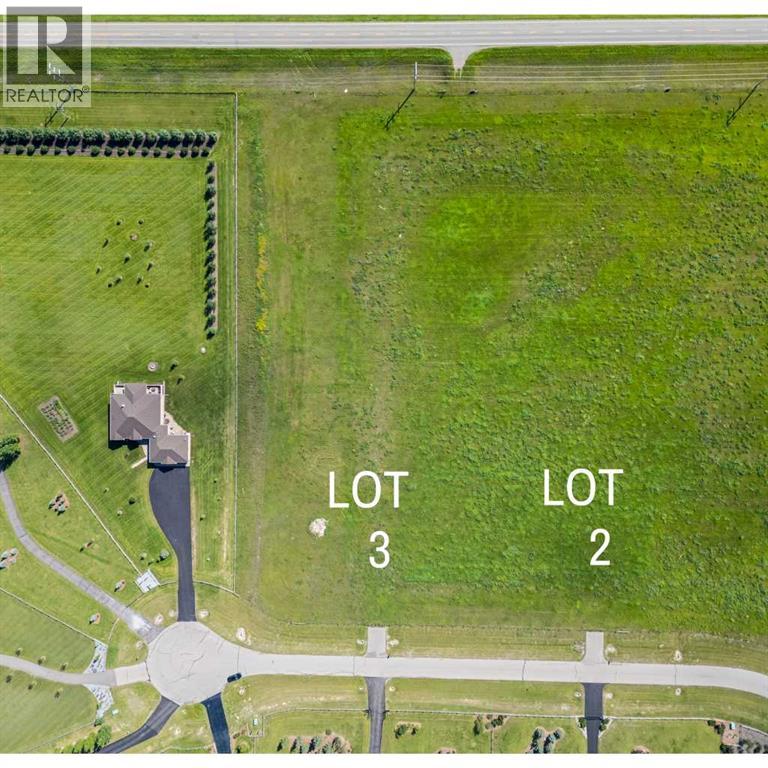
Here is your chance to own your piece of Alberta Land. 3.82 acres with views of the majestic Rocky Mountains. Minutes to High River. Paved roads right to your driveway . Build your dream home in a quiet family friendly acreage living cul de sac. (id:45388)
306, 10 Hemlock Crescent SW
Calgary, Alberta
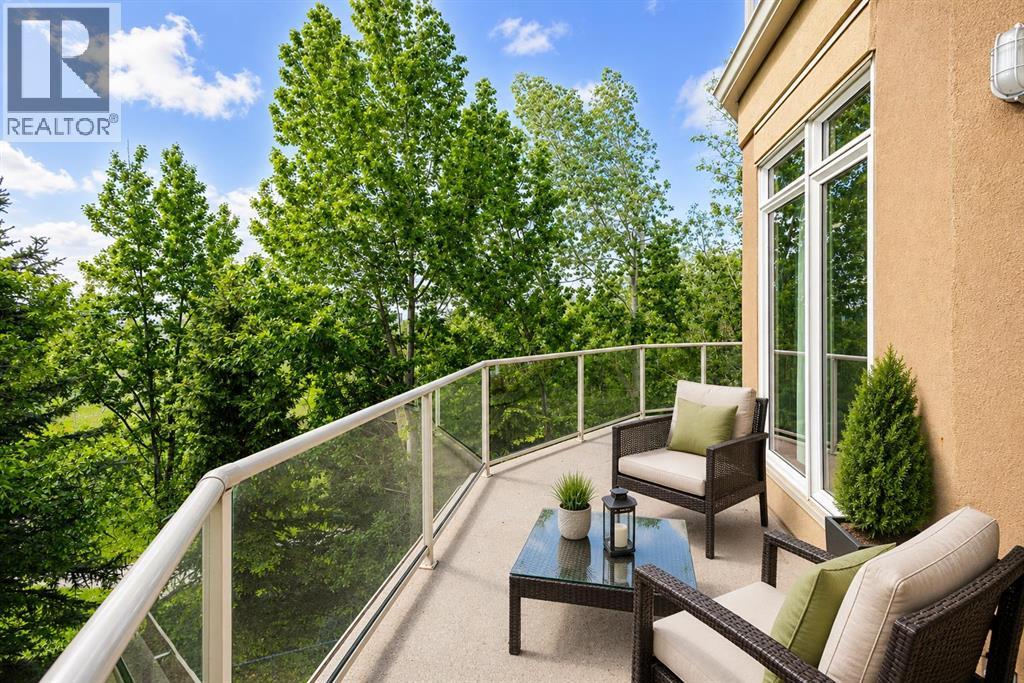
Experience elevated living in one of Calgary’s most desirable golf course communities. Perfectly positioned on the edge of Shaganappi Point Golf Course, this exceptional corner residence offers over 1,400 sq.ft. of thoughtfully designed living space, breathtaking green space views, and a lifestyle that is rarely available in the inner city. The true showpiece of this home is the massive wrap-around balcony, seamlessly extending your living space outdoors and providing multiple vantage points to enjoy the surrounding trees, fairways, and tranquil setting. Whether you're enjoying your morning coffee, entertaining guests, or unwinding at sunset, the outdoor space is simply spectacular. Inside, the bright and spacious layout features 2 bedrooms plus a large den, with the den offering the flexibility and size to function as a third bedroom, home office, or private guest retreat. Expansive windows flood the home with natural light while showcasing the stunning golf course backdrop. The generous living and dining areas are anchored by a cozy fireplace and flow effortlessly into the well-appointed kitchen, creating an ideal setting for both everyday living and entertaining. The primary suite offers a private sanctuary complete with a walk-in closet, full ensuite, and direct access to the balcony. A spacious second bedroom and additional full bathroom provide comfort and privacy for family and guests alike. Adding to the convenience is a rare titled tandem parking stall that accommodates two vehicles front-to-back, along with an assigned storage locker. Set within a meticulously maintained building just minutes from downtown, the C-Train, pathways, shopping, and some of Calgary’s finest recreational amenities, this is a rare opportunity to own a luxury corner unit with unobstructed golf course surroundings, exceptional outdoor space, and a highly versatile floor plan. Properties offering this combination of location, views, and lifestyle seldom come to market. (id:45388)
224 Arbour Ridge Way NW
Calgary, Alberta
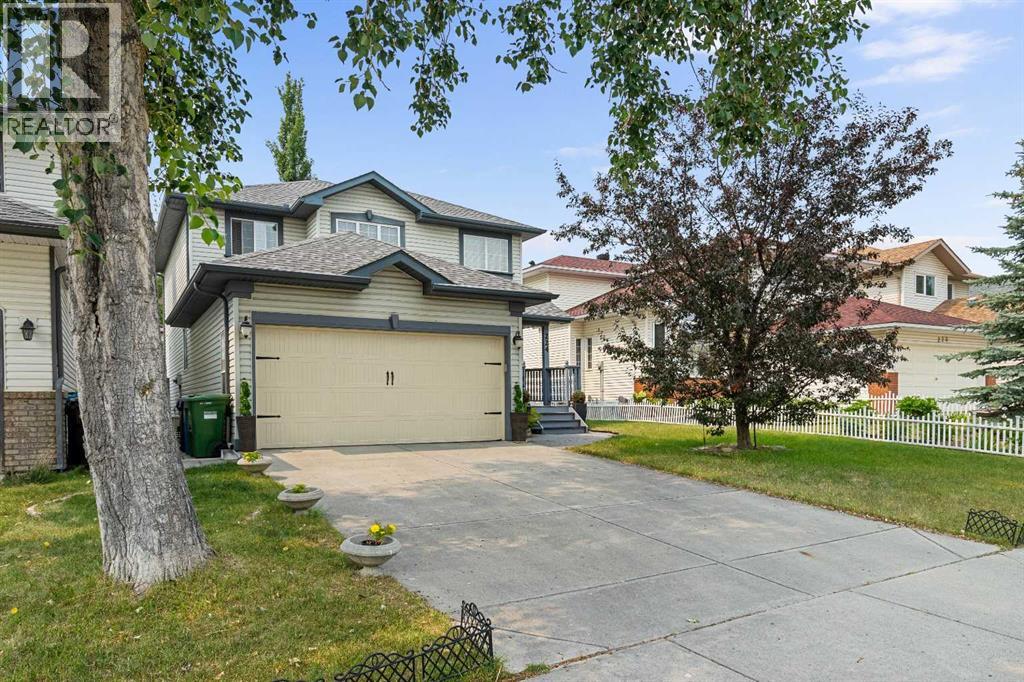
STUNNING FORMER SHOWHOME in a sought-after lake community! Welcoming curbappeal starts with a charming front porch, the perfect spot for morning coffee. The thoughtfullydesigned main floor features a spacious living room, formal dining room, family room with agorgeous gas fireplace, dedicated home office, and convenient main floor laundry, along with abeautiful kitchen boasting stainless steel appliances. Upstairs, you'll find 4 generous bedroomsplus a versatile bonus room, perfect for growing families or those needing extra flex space. Thefully finished lower level adds even more room to spread out, with a large family room and 2additional bedrooms — ideal for guests, teens, or extended family. Step outside to your ownprivate yard: a gorgeous treed, west-facing backyard featuring a two-level deck and firepit,perfect for soaking up sunny afternoons and evenings under the stars. With numerous upgradesmade over the years, this showhome-quality property is truly move-in ready. Enjoy anunbeatable location close to schools, shopping, and the lake, plus all the amenities thisbeautiful community has to offer — don't miss this rare opportunity! (id:45388)
4320 75 Street NW
Calgary, Alberta
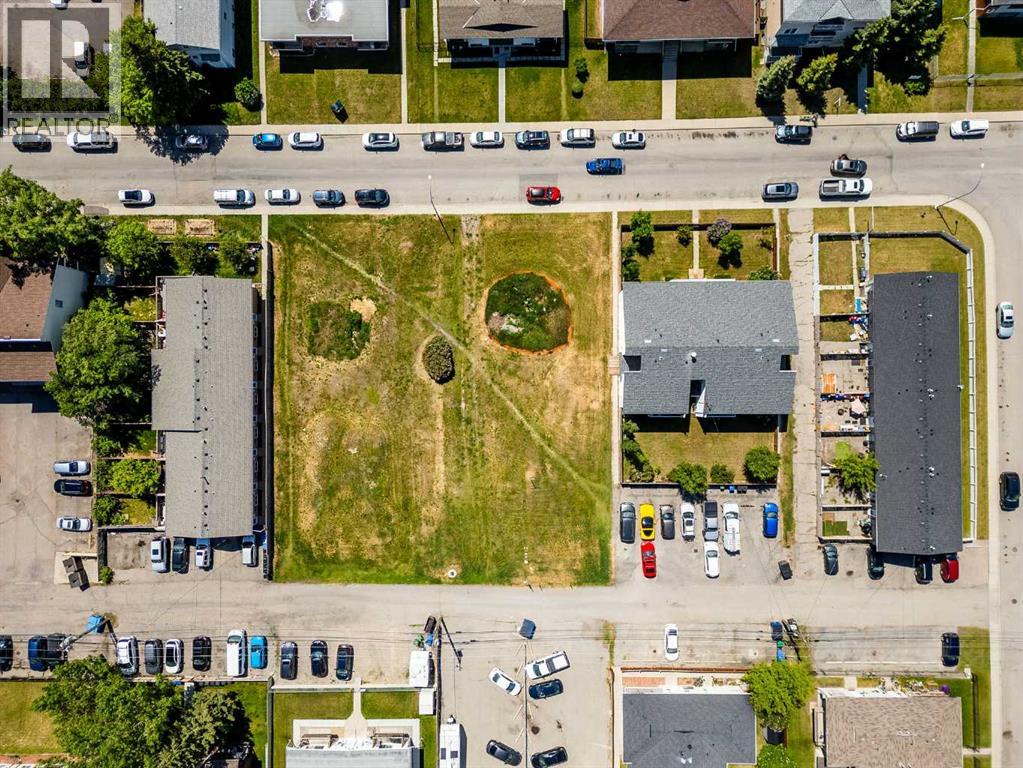
Land Opportunity in the heart of Bowness! MC-1 land use with a generous size of 22500SF. Located near shopping, parks and schools, conveniently just off Bowness road. Prime location for residential low rise development in this family friendly and desirable community. (id:45388)
5062 26 Avenue SE
Calgary, Alberta
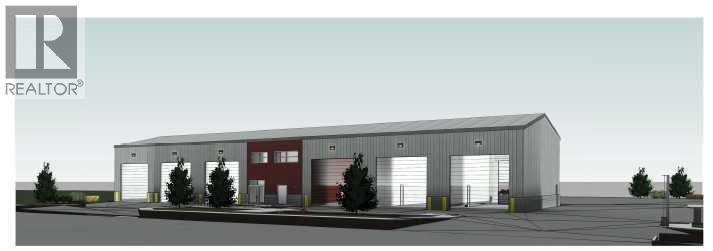
1.33-Acre Serviced Industrial Lot for Sale – Prime Calgary SE Location 1.33-acre serviced lot available in a prime Calgary SE industrial location. City levy is paid and the property is ready to build with no waiting time. Proposed Building Details: Building size: 9,240.87 sq. ft.Second-floor offices: 1,800 sq. ft. Total building area: 11,040.87 sq. ft. Six drive-through bays Two offices Two access points to the property. All City and architect and consultants fees are paid . (id:45388)
905a Bridge Road
Canmore, Alberta
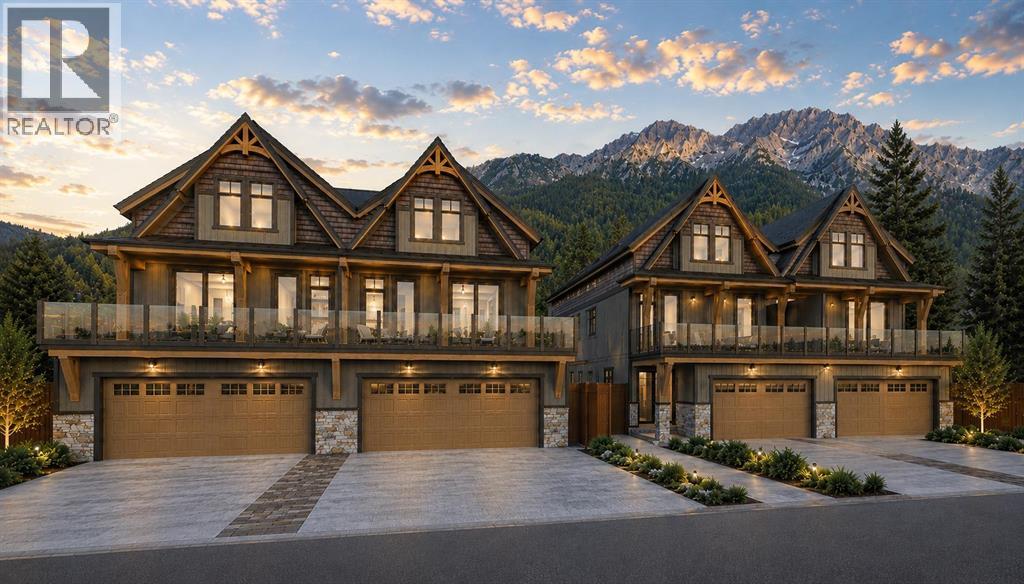
An exceptional opportunity to own one of only four brand-new luxury duplexes in the heart of South Canmore, one of the community's most sought-after neighbourhoods. Ideally positioned just steps from the Bow River, Main Street, scenic pathways, cafés, restaurants, and local amenities, this location offers the perfect balance of mountain living and everyday convenience.Thoughtfully designed across three levels, this contemporary home offers over 3,000 square feet of functional living space with five bedrooms, a dedicated study, and an open-concept main floor created for both entertaining and everyday living. Expansive windows fill the home with natural light, while premium finishes including engineered hardwood flooring, tile, and a striking gas fireplace create a warm, sophisticated atmosphere.The primary retreat is designed as a private escape, complete with its own gas fireplace, a spacious walk-in closet, and a luxurious five-piece ensuite featuring a steam shower and soaker tub. A dedicated laundry room serves the main residence, while the fully self-contained legal suite includes its own private entrance and separate laundry, offering outstanding flexibility for extended family, guests, or valuable rental income.Completing the home is a heated double attached garage with ample space for vehicles and mountain gear. Combining exceptional craftsmanship, premium finishes, and one of Canmore's most desirable locations, this is a rare opportunity to enjoy luxury mountain living with the added benefit of a legal income suite. (id:45388)
506, 924 14 Avenue SW
Calgary, Alberta
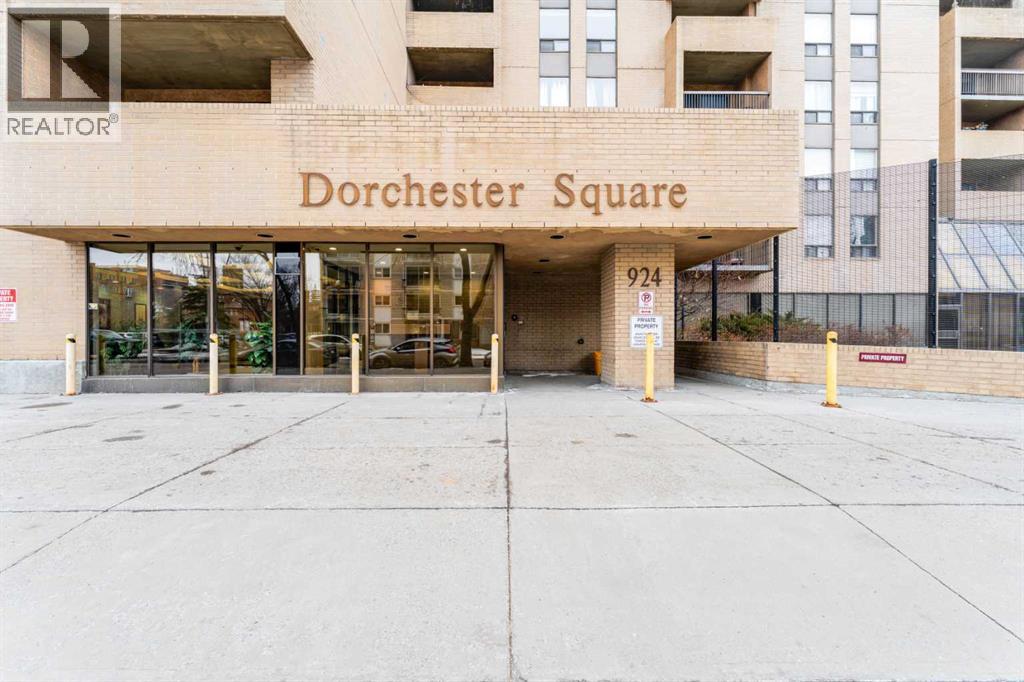
Steps from Calgary's best coffee shops, restaurants, and green space, this updated Beltline condo puts everyday life within walking distance. Unit 506 is a two-bedroom, one-bathroom home on the fifth floor of Dorchester Square, offering 849.2 sq ft of thoughtfully updated living space.The kitchen has been refreshed with newer laminate countertops, a tile backsplash, updated cabinetry, and stainless steel appliances. Upgraded flooring runs throughout for a clean, cohesive feel. The primary bedroom is a comfortable size with a large closet and south-facing exposure that brings in plenty of natural light. The second bedroom works well as a roommate space, home office, or guest room.Step outside onto your private south-facing balcony, a great spot for morning coffee or unwinding after work. This unit comes with an underground parking stall, a rare find this close to the action.Building amenities set Dorchester Square apart, including a fitness centre, a squash court, a sauna, shared laundry, and on-site property management.Located in the heart of the Beltline, you're within walking distance to Kawa Coffee, Connaught School, Connaught Off-Leash Park, Central Memorial Park, and a wide mix of shops, restaurants, and nightlife.Book your showing today and see what Beltline living is really like. (id:45388)
451 Arlington Drive SE
Calgary, Alberta
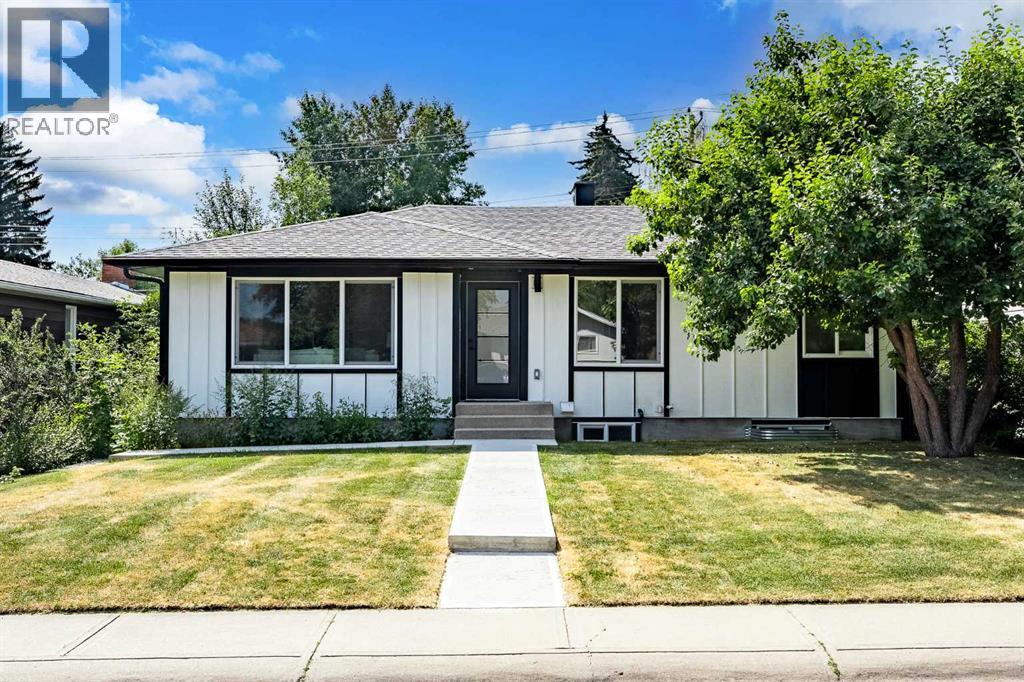
| EXTENSIVELY RENOVATED | 4 BED & 3 BATH | DOUBLE GARAGE | SEPARATE ENTRY & LAUNDRY | If a home could make a lasting impression, this one certainly does. Welcome to this extensively renovated, down-to-the-studs bungalow in the desirable community of Acadia, where every detail has been thoughtfully redesigned and nothing left untouched. From the new exterior, furnace, hot water tank, windows, doors, trims, flooring, and cabinetry, to the high-end finishes throughout—this home offers the perfect blend of modern style and everyday functionality. Ideally located just steps from schools, parks, and playgrounds, and only minutes from major shopping and amenities along Macleod Trail and Heritage Drive, the location is as convenient as it is desirable. From the moment you arrive, the home’s stunning curb appeal sets the tone. Board and batten siding, custom exterior lighting, and large windows create a timeless modern aesthetic. Inside, a spacious entryway welcomes you into the open-concept main floor, where warm luxury vinyl plank flooring flows seamlessly throughout. The inviting living room features a custom fluted fireplace and a large picture window that fills the space with natural light. At the heart of the home is the beautifully designed kitchen, showcasing ample shaker cabinetry, a textured island with quartz countertops, a built-in pantry, and stainless steel appliances. The dining area is highlighted by a large light fixture and a sliding patio door that leads directly to the backyard. Down the hall, a stylish 3-piece bathroom with custom tile-work adds a touch of everyday luxury. The primary retreat offers space for a king-sized bed, a custom walk-through closet with built-in cabinetry, and a private spa-inspired 5-piece ensuite featuring a dual vanity, freestanding tub, and glass shower. An additional bedroom with a large window and closet completes the main level. The fully finished basement is equally impressive, offering a spacious recreation area perfect f or relaxing or entertaining. A sleek kitchenette with new stainless steel appliances, a modern 4-piece bathroom, and two large bedrooms provide incredible flexibility for extended family, guests, or additional living space. A private laundry and utility room complete the lower level. Step outside to enjoy the generously sized yard, complete with a concrete patio and gas line for summer BBQs. The oversized double garage with an extra-large overhead door is perfect for car enthusiasts or additional storage. Stylish, functional, and completely move-in ready, this one-of-a-kind property truly has it all. Book your private showing today and experience it for yourself. (id:45388)
303, 2134 Kensington Road NW
Calgary, Alberta
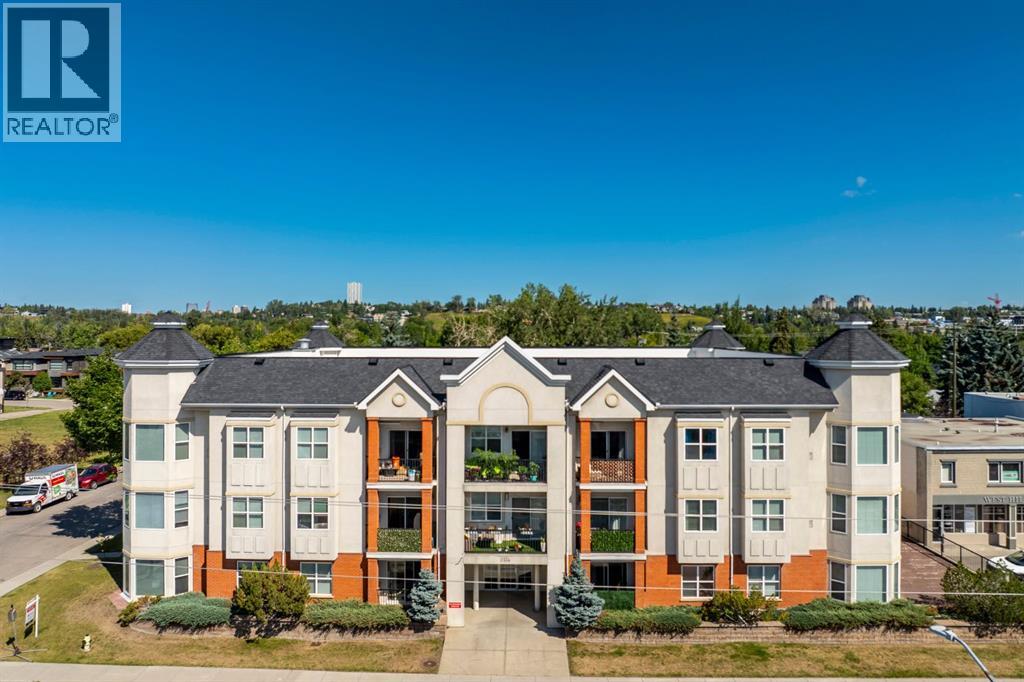
Perched on the top floor of an exceptionally clean, quiet, and well-managed building, this light-filled, south-facing sanctuary seamlessly combines modern elegance with unbeatable urban convenience, just steps from Kensington's vibrant shops and dining, and under five minutes from downtown. The open-concept interior feels instantly renewed with freshly painted walls, central A/C, vinyl floors, and a stylish kitchen featuring newer quartz counters, stainless steel appliances, and a cozy gas fireplace in the inviting living area. Daily living is effortlessly luxurious, with a primary suite offering a walk-through closet to a four-piece ensuite, a versatile second bedroom or den, a second full bathroom, and in-suite laundry. Complete with a private balcony, a titled underground parking stall (#303), an assigned storage unit (#303), and an underground car wash bay, this move-in-ready condo offers the ultimate downtown-adjacent lifestyle and convenience. Do not let this one slip by! (id:45388)