
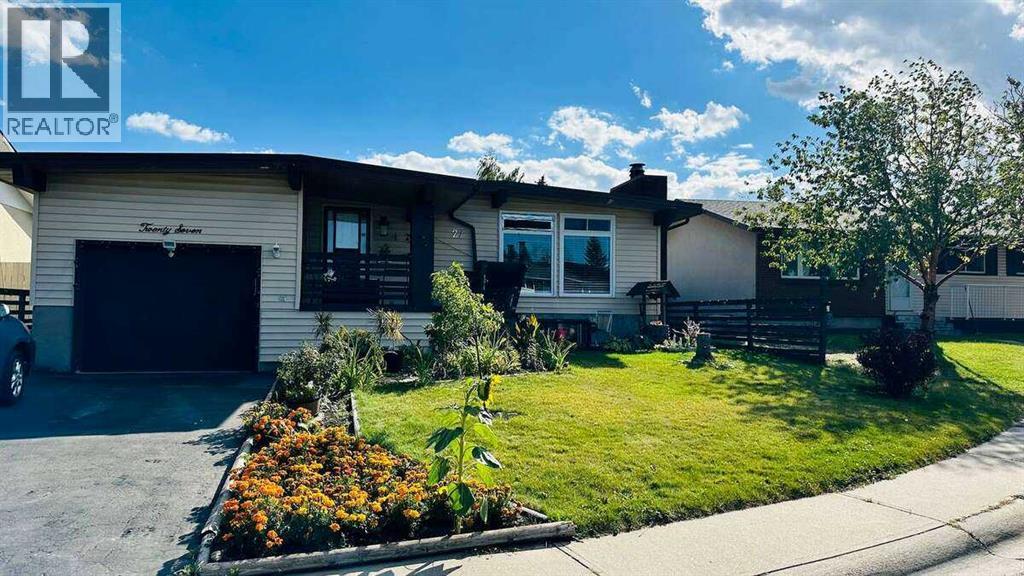
27 Penworth Place SE
Calgary, Alberta
For more information, please click the "More Information" button. Beautiful Bungalow in Desirable Penbrooke Location! Welcome to this spacious and well-maintained bungalow, offering over 1,500 sq ft on the main floor and situated on a quiet cul-de-sac in the heart of Penbrooke. This home features 5 generous bedrooms and a fully developed basement with two additional rooms, providing ample space for families or investment opportunities. This property is just minutes away from downtown, major city routes, shopping, schools, and all amenities. A wonderful opportunity to own a versatile home in a prime location—don’t miss out! (id:45388)
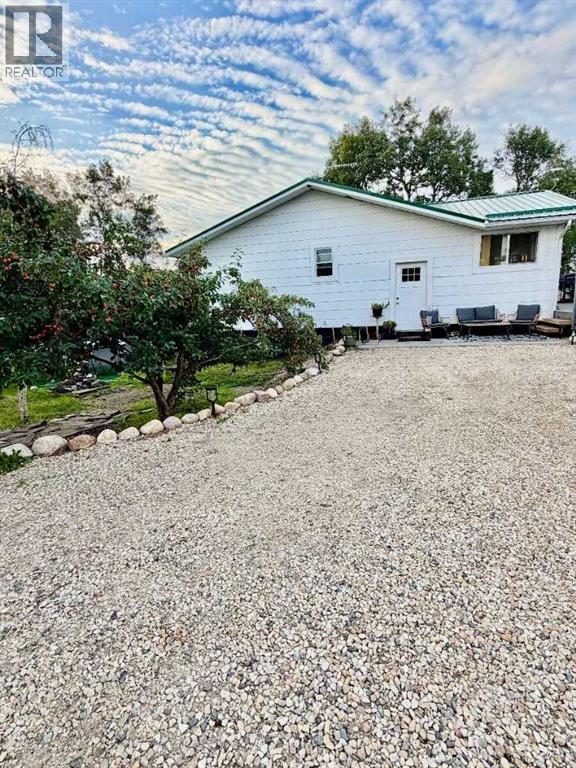
723009 Range Road 30
Rural Grande Prairie No. 1, Alberta
For more information, please click the "More Information" button. 94 ACRES OF PRIVATE RIVERFRONT-25 MINUTES TO GRANDE PRAIRIE. Rare opportunity to own 94 acres along the Smoky River, just 25 minutes from Grande Prairie and only 5 minutes from Bezanson School. A unique property offering space, privacy, recreation and serious potential for a home based business,tradesperson,entrepeneur, hobby farmer or outdoor enthusiast. The property features approximately 15 acres usable farm land, wth the balance providing privacy, bush and access towards the river. Enjoy your own private setting with lilacs, Saskatoons, raspberry patch, garden space and 15-acre hay field. The river and surrounding bush create an incredible setting for wildlife viewing, exploring and outdoor recreation-and very appealing property for hunters and outdoorsmen. The 3300 sq.ft. finished commercial style shop is a major highlight. It includes a 3 bedroom 1200 sq.ft. upper level apartment. Plus additional bathroom and water downstairs. An excellent set up for a business, shop, equipment storage, rental potential, or space for family and guests. The farmhouse is approximately 1400 sq.ft. finished up and down with an updated kitchen, some newer windows, and doors, tin roof, central air conditioning, and a 12 gpm well. Culligan water system included. Whether you are looking for a private acreage close to Grande Prairie, room for your family and animals, a place to operate your business, or a recreational property with riverfront and bush, this property offers opportunities that are hard to find close to the city. (id:45388)
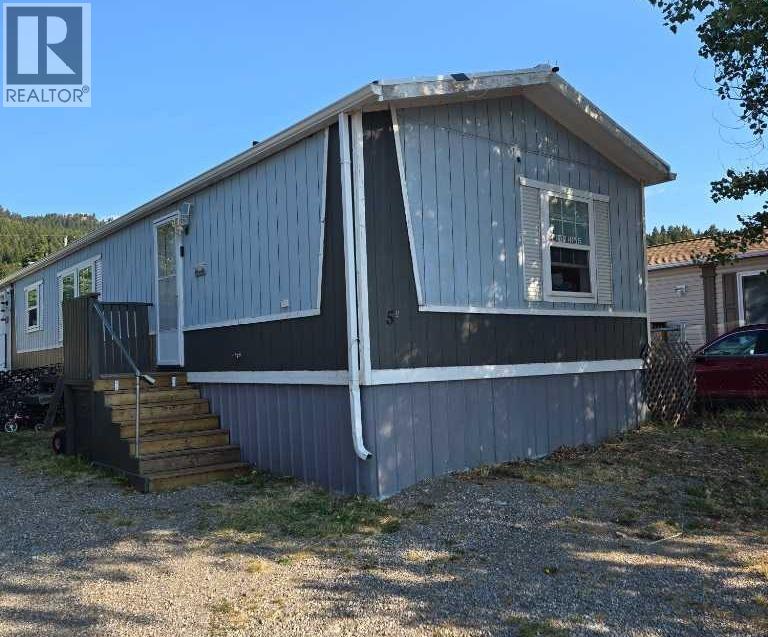
5a, 6101 20 Avenue
Coleman, Alberta
Affordable Living in the Crowsnest Pass and you own the lot!Located in the Riverview Condominium site in Coleman, this 3 bedroom, 2 bathroom home offers an excellent opportunity for affordable home ownership. Ideal as an investment property, starter home, family home, or weekend getaway. The spacious primary bedroom features a 4 piece ensuite and walk in closet, while the bright living room and large kitchen are enhanced by vaulted ceilings that create an open, inviting feel. A newly built rear deck provides additional outdoor living space. Condo fees are just $15 per month, covering winter snow clearing of the roadway. With limited purchasing opportunities at this price point in the Crowsnest Pass, this property is well worth a look. (id:45388)
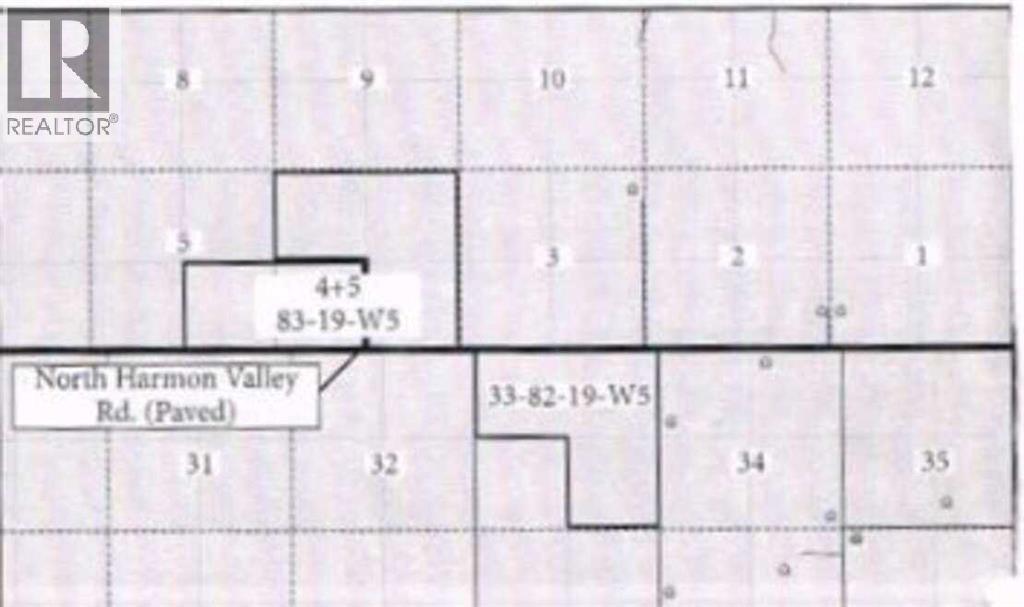
33-82-19-W5
Rural Northern Sunrise County, Alberta
For more information, please click the "More Information" button. An exceptional opportunity awaits with five quarters of prime agricultural land available for sale. Located just 15 miles southeast of Peace River, this expansive property offers a blend of arable land and grazing areas, making it ideal for a variety of agricultural pursuits. The property is conveniently accessed from the North Harmon Valley Road, township road 830, which is a paved highway, ensuring easy and reliable access year-round. This strategic location provides both the tranquility of rural living and the convenience of being close to Peace River. Arable Land: Most of the land is arable, offering fertile soil perfect for crop production. Whether you’re looking to expand your farming operations or start a new agricultural venture, this land provides ample opportunity. Grazing Areas: The property is also fenced off for grazing, making it suitable for livestock. The combination of arable land and grazing areas allows for diversified farming activities. Hay Production: Some sections of the land are seeded to hay, providing an additional source of income or feed for livestock. Water Resources: The property includes two dugouts, ensuring a reliable water supply for both crops and livestock. (id:45388)
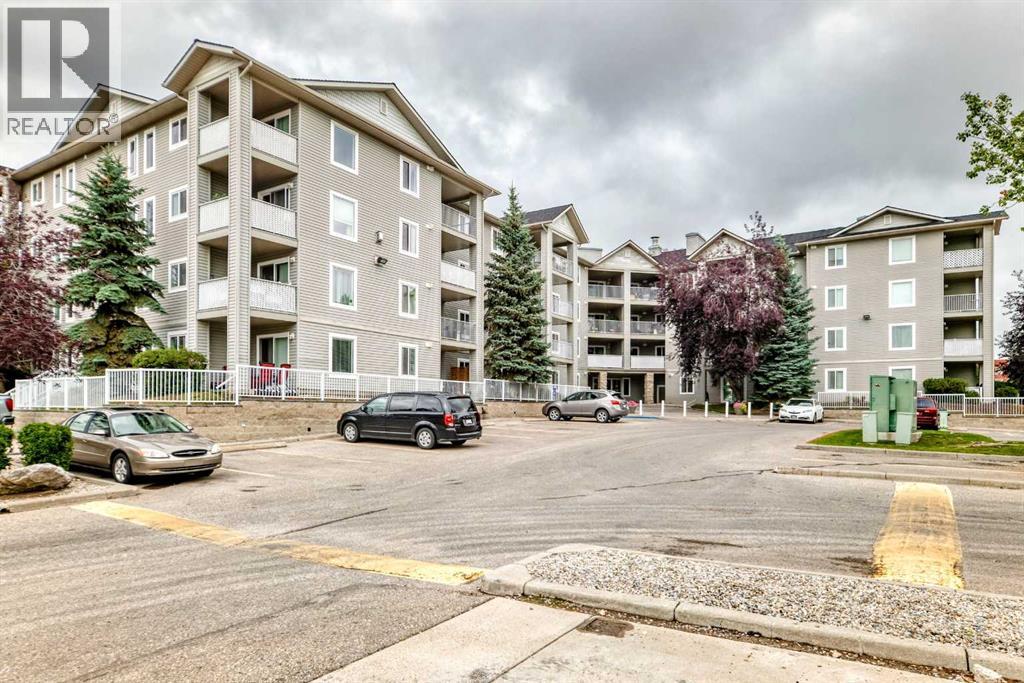
5208a, 604 8 Street SW
Airdrie, Alberta
Welcome to this well-maintained and affordable unit ideally located in the heart of Downtown Airdrie! Offering excellent value at an attractive price, this home is an ideal opportunity for first-time buyers, singles, small families, or investors. The unit features a spacious primary bedroom with a large walk-in closet and a full bathroom. The bright and generously sized kitchen offers ample cabinetry and all the essential appliances, while a large closet conveniently located near the foyer provides excellent storage. The open and spacious living and dining areas create a comfortable setting for everyday living and entertaining. Step outside onto the large private balcony, perfect for morning coffee, evening relaxation, BBQs, or enjoying time with family and friends. The entire unit has been freshly painted, giving it a clean and welcoming feel. Conveniently located near the building entrance, the unit provides easy and quick access for residents and guests. The well-managed building offers plenty of visitor parking, along with an assigned parking stall for the unit. Even better, the condo fees include heat, electricity, and water, helping keep monthly living costs very affordable. Located close to shopping, restaurants, markets, services, and all the amenities Downtown Airdrie has to offer. A fantastic opportunity to own an affordable, move-in-ready property in a convenient location. Book your showing today before it’s gone! (id:45388)
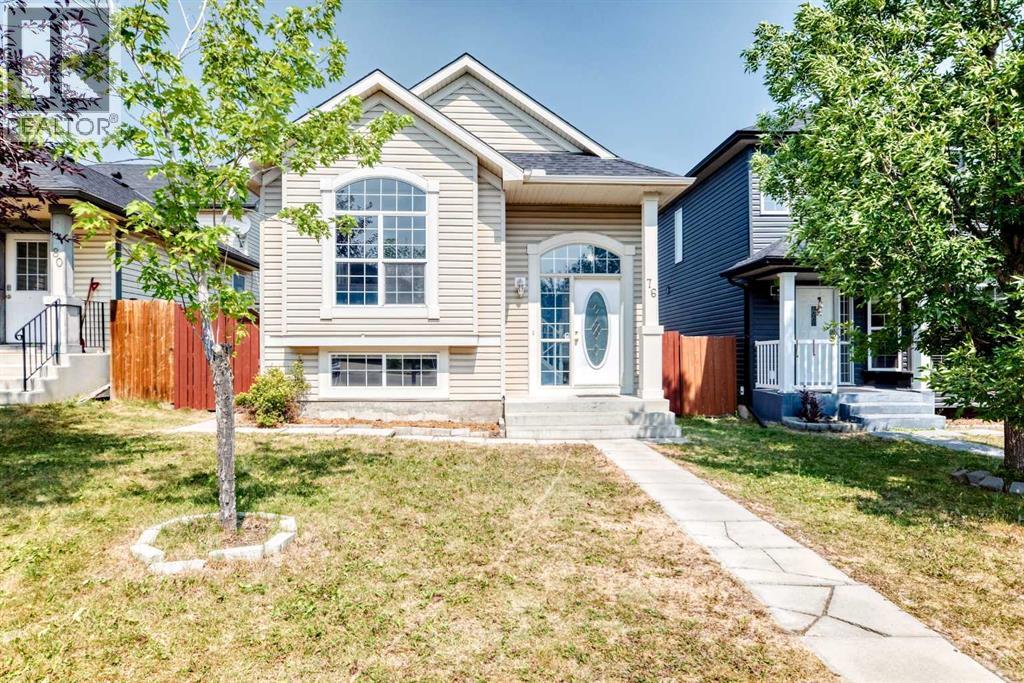
76 Coville Close NE
Calgary, Alberta
Welcome to this well-kept bi-level home with total of 5 spacious bedrooms, 3 on main level and 2 in lower lever. Total of over 1.500 sq ft of useable area. The bright living room features vaulted ceiling, big window with abundant natural light. Good for entertaining or relaxing. Good-sized nook for family dining. Functional kitchen with lots of cabinets and drawers. The fully developed lower level features a big family room, 2 bedrooms and a 4-piece bath. Fenced yard with parking behind the fence. Upgrades include brand new metal garden shed for all your equipment, 2021 roof, 2023 hot water tank. Professionally steam-cleaned carpet ready to move in. Excellent location. Close to school and playground. (id:45388)
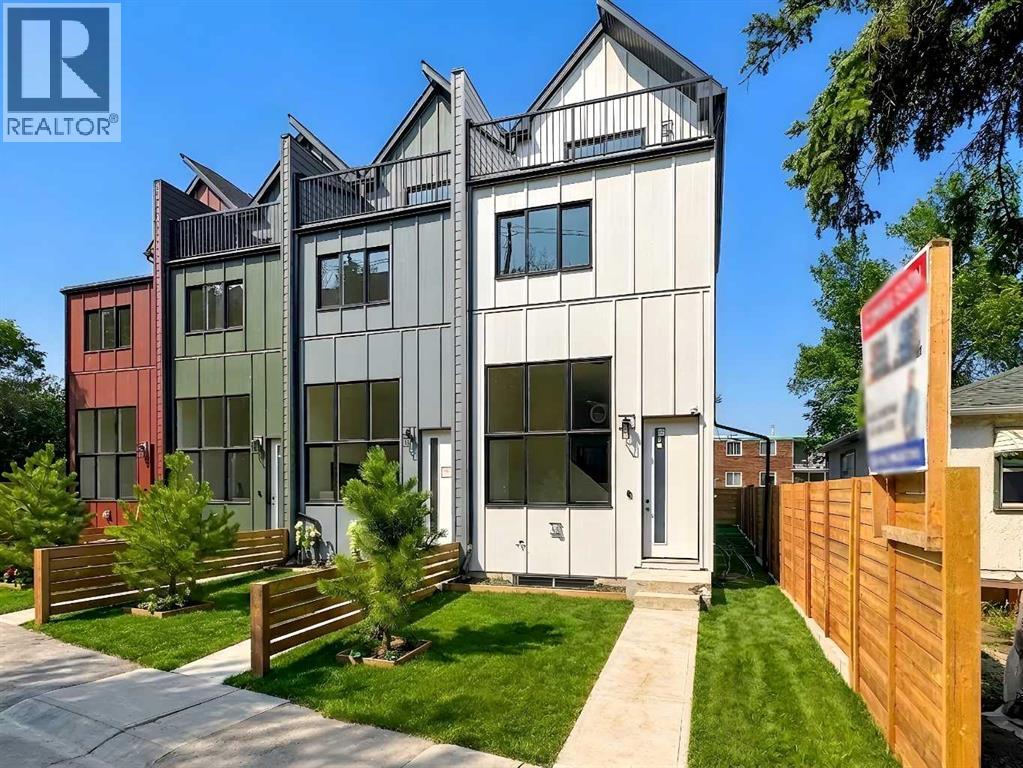
2018, 2020, 2022, 2024 12 Avenue SW
Calgary, Alberta
NO CONDO FEES | BRAND NEW | ATTACHED GARAGE | An exceptional opportunity to elevate your investment portfolio in the highly sought-after inner-city community of Sunalta. This brand-new, custom-built fourplex offers a rare combination of modern design, functional layouts, and strong rental potential in one of Calgary’s most convenient and walkable locations. Situated on a generous 5221 SF. lot, this thoughtfully designed property features four well-appointed units, each offering 3 bedrooms and 2.5 bathrooms. Each unit offers approximately 1600 sqft with individual units ranging from 1567-1650 sqft. All finished with durable vinyl plank flooring and contemporary finishes throughout. Each unit includes a single attached garage, adding to tenant appeal and long-term value. The main floor boasts an open-concept layout highlighted by impressive 13-foot ceilings in the living room, creating a bright and airy atmosphere. A stylish kitchen is equipped with quartz countertops, pantry storage, and LG appliances, seamlessly connecting to the dining area and rear deck—perfect for everyday living and entertaining. Second level features two spacious bedrooms, a 3-piece bathroom, a convenient laundry room, and a built-in computer workstation with integrated wiring—ideal for remote work or study. The third floor is a standout feature, offering vaulted ceilings, a flexible pace perfect for a yoga room or retreat, an additional 3-piece bathroom, a private balcony, and another built-in workspace. The fully developed basement includes a functional mudroom and a half bathroom, enhancing both practicality and livability. The exterior is finished with durable cement fibre board siding. Located in the vibrant community of Sunalta, residents will enjoy quick access to downtown Calgary, Sunalta LRT station, parks, schools, and the Bow River pathways. With nearby shops, cafes, and everyday amenities just minutes away, this location continues to attract quality tenants seeking inner-city conve nience and lifestyle. A rare, turnkey investment opportunity in a high-demand rental market. Individual units can be purchased starting at the price of $799,900.00 (id:45388)

6409, 151 Legacy Main Street SE
Calgary, Alberta
TOP FLOOR CORNER UNIT | 944 SQ. FT. OF BUILDER-REPORTED LIVING SPACE | 2 BEDROOMS | 2 BATHROOMS | AIR CONDITIONING. Located in Legacy, this well-maintained condo stands out with additional windows, abundant natural light, no neighbours above, and unobstructed views from the balcony.The open-concept kitchen features quartz countertops, stainless steel appliances, full-height cabinetry, a subway tile backsplash, and a large island with seating. It flows naturally into the dining and living areas, creating a comfortable and functional space for everyday living.The primary bedroom includes a walk-through closet and a 3-piece ensuite. The second bedroom is located next to the full main bathroom, providing a practical setup for guests, family, roommates, or a home office. Additional features include in-suite laundry and air conditioning.Conveniently located near Legacy’s walking paths, parks, playgrounds, schools, shopping, and restaurants, with quick access to Macleod Trail and Stoney Trail. A strong option for first-time buyers, downsizers, or investors. (id:45388)
4915 52 Avenue
Eckville, Alberta
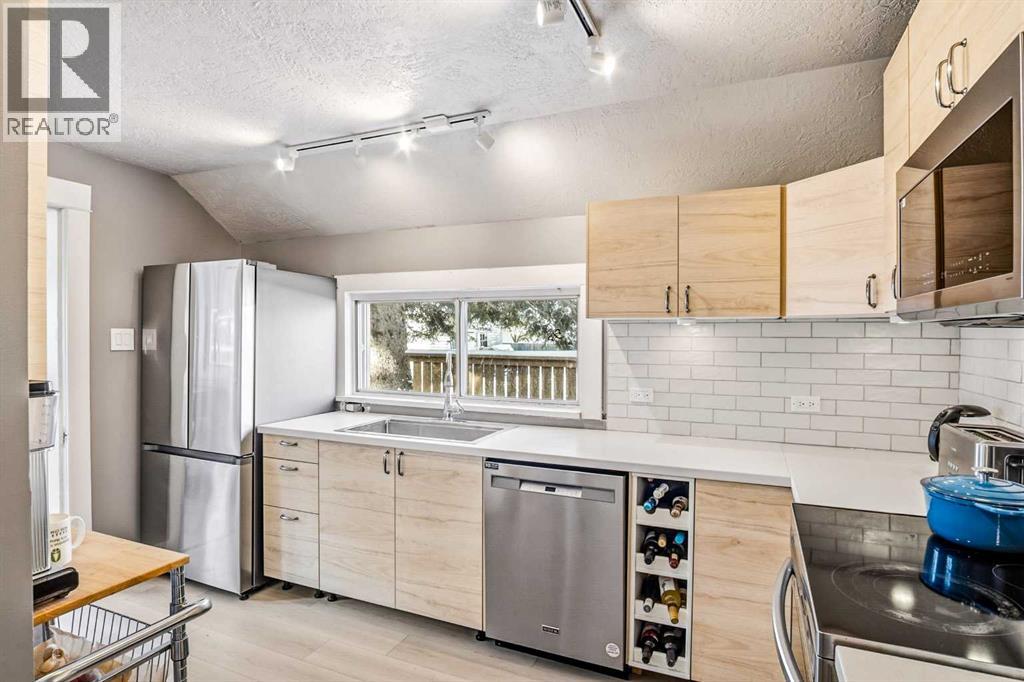
Welcome to this updated 924 sq. ft. bungalow featuring 3 bedrooms and a bright, functional layout. Recent improvements include a fully renovated kitchen and bathroom, new flooring throughout, and a newer furnace and hot water tank, offering comfort and peace of mind.Enjoy the outdoors from the spacious rear deck overlooking the large, fully fenced backyard—ideal for children, pets, entertaining, or relaxing. The impressive 26' x 28' detached garage is insulated and heated, providing exceptional space for a workshop, hobbies, storage, or year-round parking.Metal roofs on both the home and garage offer durability, longevity, and low-maintenance appeal. Conveniently located close to schools, parks, and shopping, this move-in-ready home is an excellent opportunity for first-time buyers, downsizers, or anyone seeking a well-maintained property with an outstanding garage.A great home, a fantastic yard, and an exceptional garage—this one is not to be missed! (id:45388)
212, 10 Panatella Road NW
Calgary, Alberta
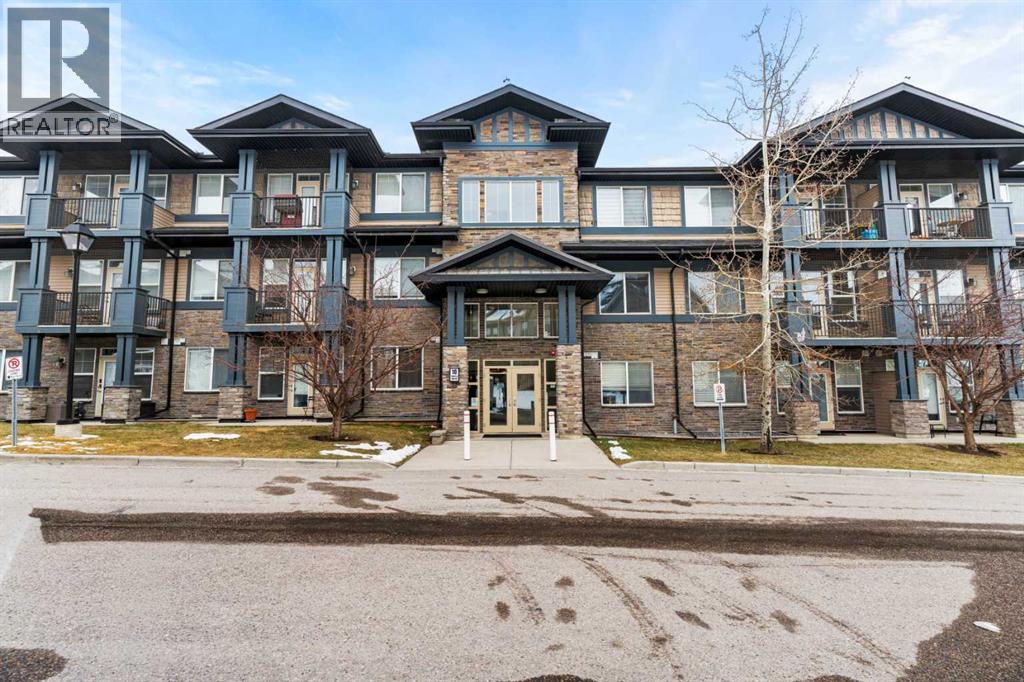
A great opportunity in Panorama Hills with the Seller offering to cover the Buyer’s first-year condominium fees! Welcome to this well-appointed 2-bedroom, 2-bathroom apartment in the established northwest Calgary community of Panorama Hills. This bright and functional home offers a comfortable layout ideal for first-time buyers, professionals, couples, small families, or investors.The unit features two generously sized bedrooms, each with its own full bathroom for added privacy and convenience. The open-concept living and dining area provides a bright and inviting space for everyday living and entertaining, with a practical layout that makes excellent use of the available space.Panorama Hills is a well-established community offering an abundance of green spaces, pathways, parks, and family-friendly amenities. Residents enjoy access to the Panorama Hills e-Community Centre, featuring a private park, water spray park, basketball courts, beach volleyball courts, and seasonal skating areas, all available exclusively to community residents.The location is convenient for families, with several schools within and near the community, as well as easy access to shopping, dining, recreation, and everyday services. Gates of Panorama Hills is located within the community, while Coventry Hills Centre and Country Hills Town Centre are nearby and offer a wide range of retailers, grocery stores, restaurants, and services. CrossIron Mills is also a short drive north via Stoney Trail.For recreation and entertainment, VIVO Recreation Centre is nearby and offers swimming pools, ice rinks, a climbing wall, fitness facilities, and a public library branch. Landmark Cinemas 16 Country Hills is also just minutes away.With convenient access to Stoney Trail and Country Hills Boulevard, this home provides easy connections to Calgary International Airport, downtown Calgary, and surrounding areas. An excellent opportunity to own a well-located 2-bedroom, 2-bathroom home in Panorama Hill s while taking advantage of this valuable Seller incentive. (id:45388)
302, 8535 19 Avenue SE
Calgary, Alberta
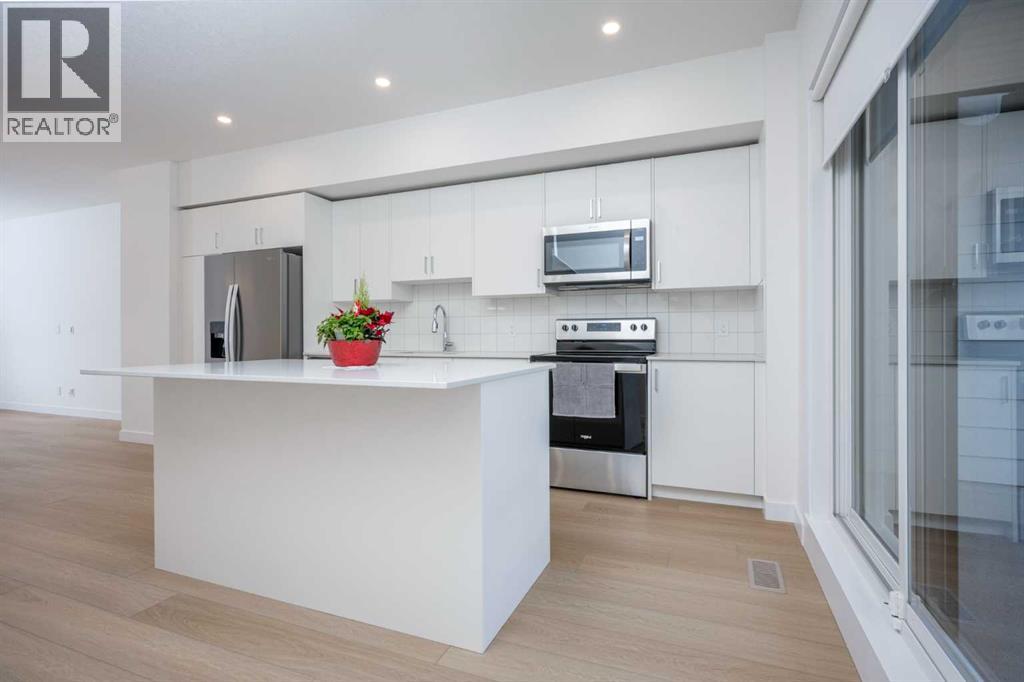
Significant Price Improvement – Exceptional Value in East Hills Crossing! Welcome to this well-appointed 4-bedroom, 3.5-bathroom townhouse in the vibrant community of East Hills Crossing, offering outstanding value for both homeowners and investors.The bright, open-concept main floor features a modern white kitchen with stainless steel appliances, ample counter space, and seamless flow into the spacious living and dining areas. Large windows fill the home with natural light, while neutral finishes and roller shades create a clean, contemporary feel throughout.Step outside to your oversized private balcony, perfect for relaxing or entertaining, and enjoy the convenience of a single attached garage.Ideally located directly across from East Hills Shopping Centre, you'll have shopping, restaurants, and everyday amenities just steps away, with the nearby East Hills transit station providing excellent access throughout the city.Now vacant with immediate possession available, this is a fantastic opportunity to own a spacious 4-bedroom home in a growing community at an exceptional price. (id:45388)
54, 370165 79 Street E
Rural Foothills County, Alberta
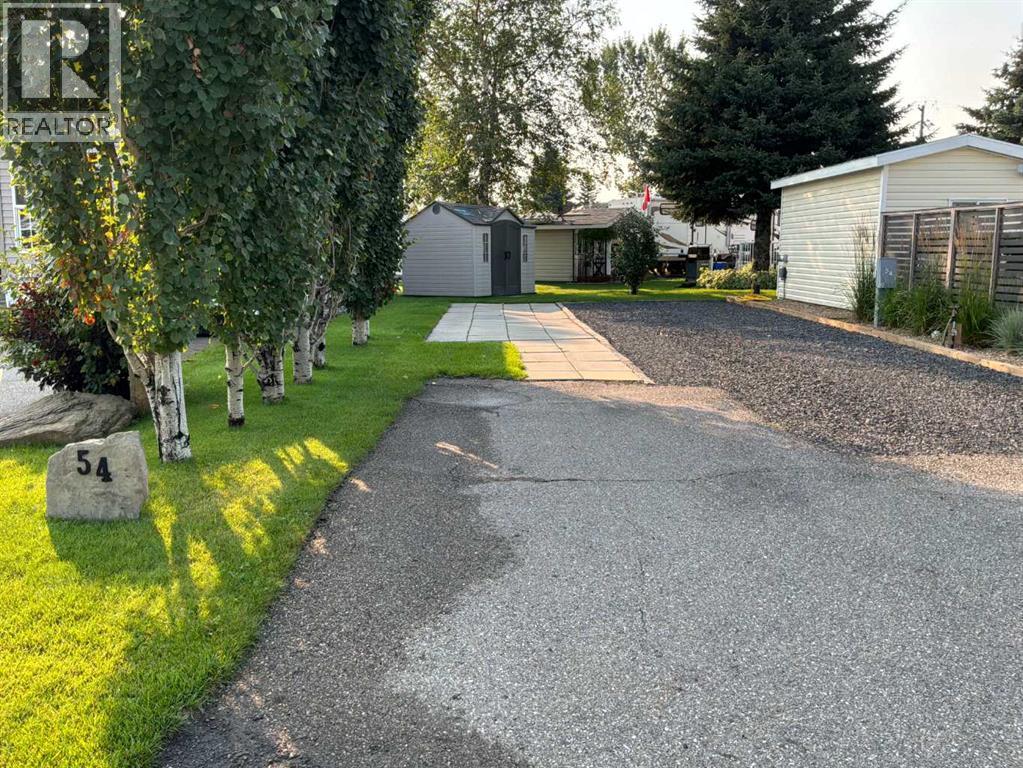
: Lot 54 MOVE IN READY. BEAUTIFULLY Landscaped. Paved driveway, RV parking , Just park you RV and relax. Comes with Lot, 8 x 10 shed, underground sprinklers, patio and much much more. Country Lane Estates is a gated community and you can livehere up to 7 months of the year. The water is turned on for the season when the ground thaws and the water is turned off before it freezes. It is a self-managed condo that is very involved in the community and there are lots of activities to get involved in throughout theweek Condo fees $188.00 per month There is a clubhouse that has laundry facilities, gym, library, games room with a pool table, poker /games room, and an rec room. There is a pool and a hot tub . There is a playground on site for the kids. Close to highway 2 and 2A sogetting to Okotoks High River is easy. The condo map show the lot to be 10.79 by 22.78 meters long (converted to 35 x 74 ft) (id:45388)
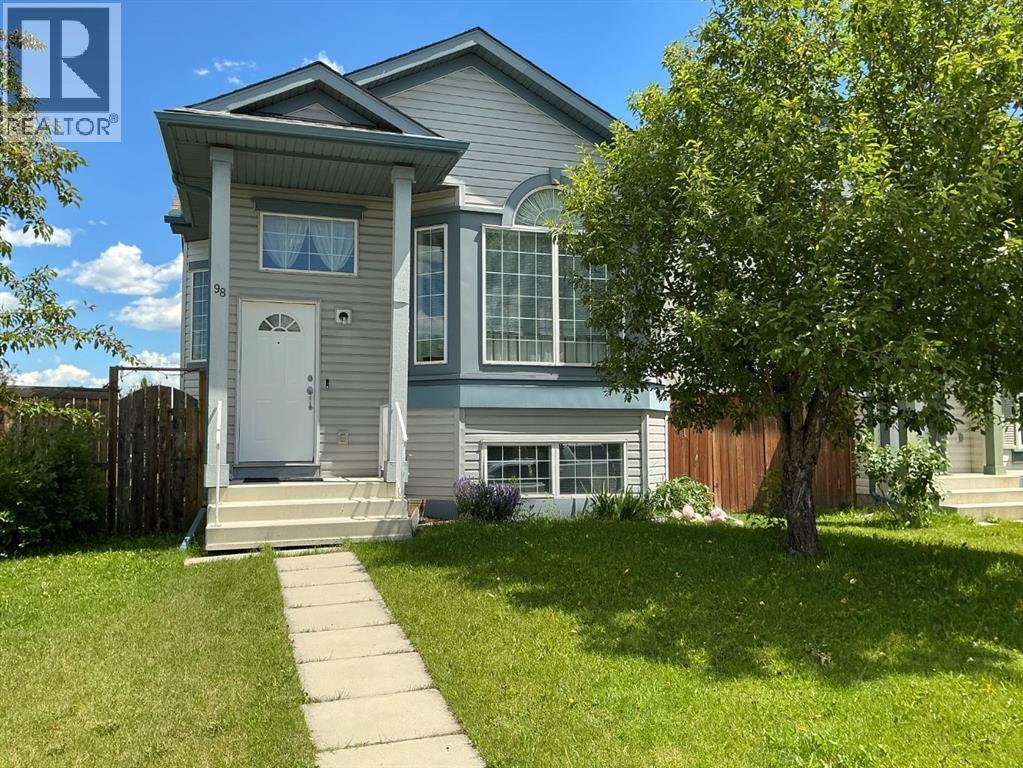
98 Country Hills Heights NW
Calgary, Alberta
Welcome to this beautiful 4 level split in the highly sought after community of Country Hills! Situated on a spacious corner lot, this home features soaring vaulted ceilings, abundant natural light, and stylish laminate flooring throughout. The developed third level offers a cozy fireplace and walkout access to the private backyard with a charming brick patio, perfect for relaxing or entertaining. The fully finished fourth level adds an additional bedroom, versatile flex room, and convenient half bath. Complete with marble tile in the entryway and bathrooms, a newer fence, and a double detached garage. Ideally located close to parks, schools, shopping, and transit, this home offers exceptional value and flexible living space! (id:45388)
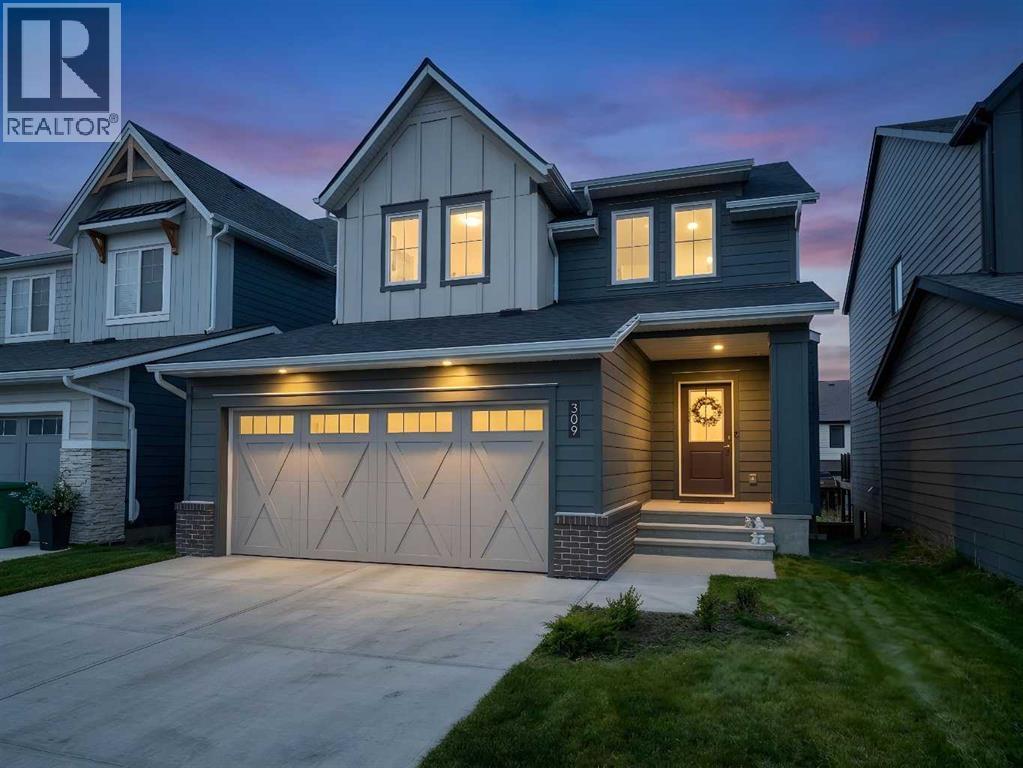
309 Baneberry Way SW
Airdrie, Alberta
There’s something about this home that just feels easy to live in. Maybe it’s the warm modern wood tones throughout, the natural light pouring in from every angle, or the open-concept layout that actually feels functional. Located in the award-winning community of Wildflower in Airdrie, this fully finished walkout home offers over 2,750 sq.ft. of developed living space with 5 bedrooms, 3.5 bathrooms, a double attached garage, and a walkout legal basement suite giving you the flexibility for multi-generational living, extra income, or simply more space for a growing family. The main floor has such a clean, welcoming feel with its soft neutral palette, wide plank flooring, and beautifully coordinated finishes. The kitchen is a true focal point with warm wood cabinetry, quartz countertops, stainless steel appliances, subway tile backsplash, and a massive island that naturally becomes the gathering place for morning coffees, homework sessions, and entertaining friends. The dining area feels bright and open thanks to the oversized sliding doors leading out to the upper deck, while the living room offers a cozy place to unwind. Upstairs continues the same thoughtful feel with spacious bedrooms and a comfortable family living space. Downstairs, the fully developed walkout legal suite adds incredible versatility and long-term value. Outside, the fully fenced yard is already complete - one of the biggest perks of buying in a newer community without having to live through the noise, mud, and ongoing construction that usually comes with it. You get the fresh, modern feel of a new neighbourhood while enjoying a more established and finished setting. And then there’s Wildflower itself. This isn’t your average subdivision. Residents will enjoy access to the Hillside Hub, an incredible 8,000 sq.ft. private amenity centre featuring Airdrie’s first outdoor residential pool, hot tub, pickleball courts, sport court, playgrounds, fire pits, pump track, walking paths, ponds, and year-ro und community events. It’s the kind of neighbourhood where people actually spend time outside and get to know their neighbours. Modern, functional, income-generating, and set in one of Airdrie’s most exciting new communities — this home offers the lifestyle so many buyers are looking for right now! (id:45388)
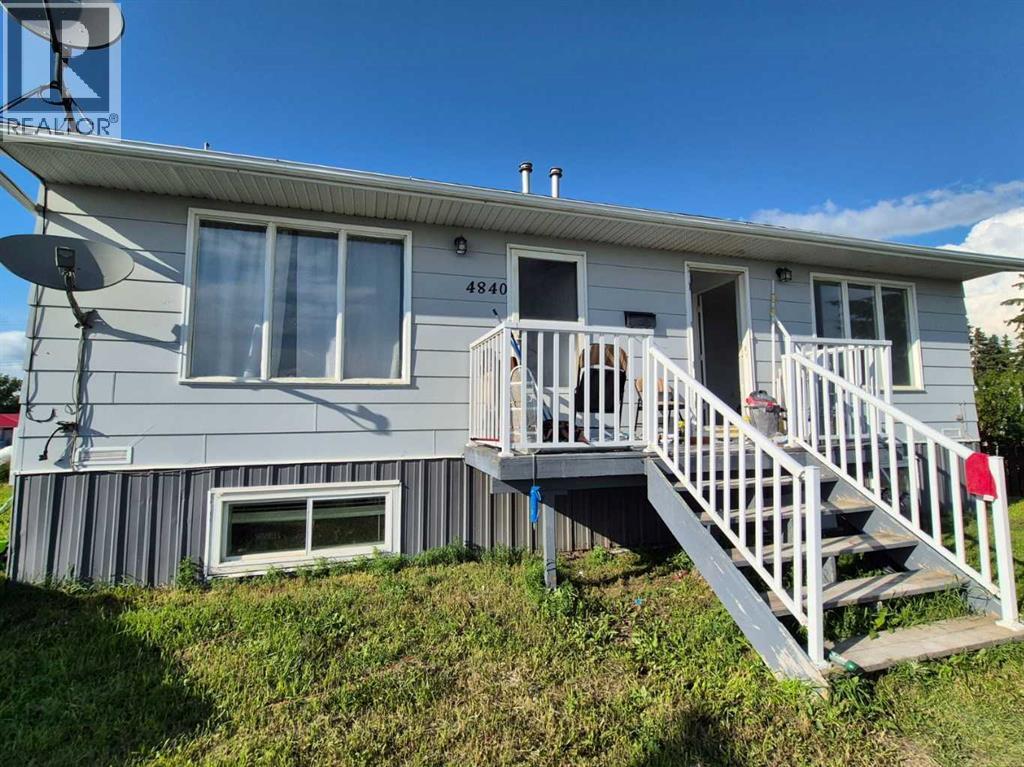
4848 49 Avenue
Irma, Alberta
Click brochure link for more detailsRARE INVESTMENT OPPORTUNITY – Fully Renovated Multi-Unit Property in Irma, AB! Looking for a turnkey income property with built-in flexibility? This one checks every box. Side-by-side duplex with FOUR self-contained 1-bedroom units, fully renovated and move-in ready. Sold furnished – start collecting rent or move in right away. Large L-shaped lot, commercially zoned, with prime Highway 14 frontage offering excellent visibility and accessibility. Minutes from Hardisty, Wainwright & Viking, with shopping, services & amenities nearby. Investors: Four separate rental incomes from one property, with commercial zoning opening the door to future business use, live-work potential, a home-based business, or portfolio expansion. Families: Move into one unit and rent out the other three as a built-in mortgage helper, or house extended family with everyone under one roof. This property is a rare find – fully renovated, furnished, and ready to perform from day one. (id:45388)
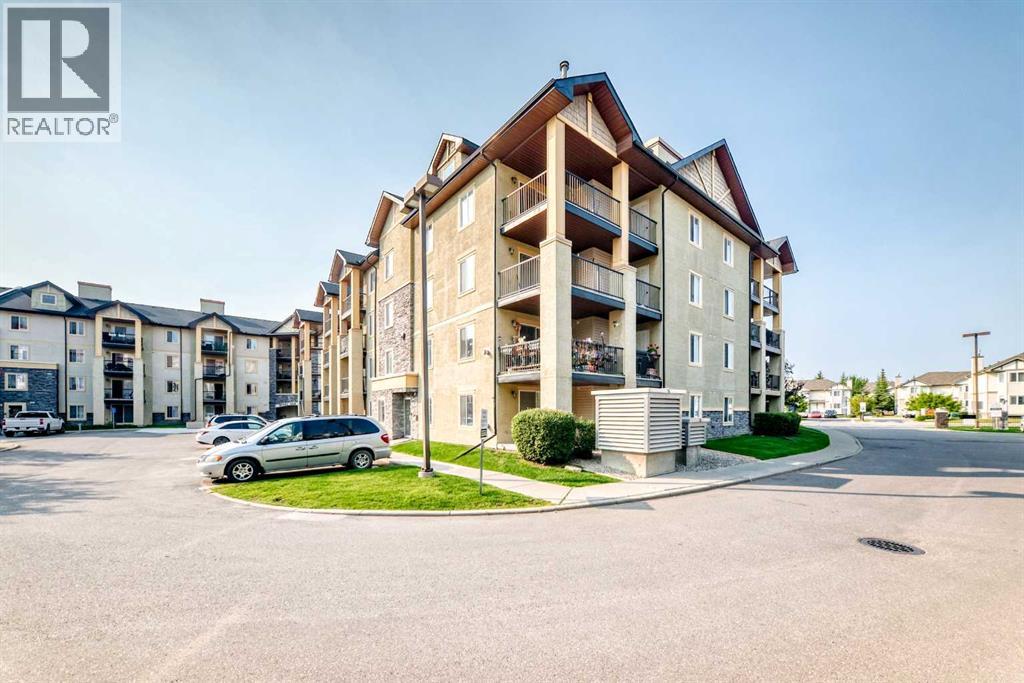
1204, 8810 Royal Birch Boulevard NW
Calgary, Alberta
Welcome to one of the largest floorplans in the entire complex—a bright, spacious 2-bedroom, 2-bathroom condo in the desirable community of Royal Oak. This standout unit offers an expansive open-concept layout with large windows that fill the home with natural light. The kitchen features ample cabinetry and a raised eating bar, creating the perfect space for casual dining and entertaining.The living area flows onto a covered balcony equipped with a BBQ gas line, ideal for year-round grilling and outdoor relaxation. The generous primary bedroom includes a good-sized walk-in closet and a private ensuite complete with an oversized shower. A second bedroom and full bathroom provide excellent flexibility for guests, family, or a home office. Additional conveniences include in-suite laundry/storage room and heated underground parking.Situated steps from Royal Oak Centre, you’ll enjoy easy access to shopping, restaurants, transit, schools (Royal Oak School and William D. Pratt School) and major routes including Stoney Trail. Offering exceptional space and comfort, this rare oversized unit is perfect for first-time buyers, downsizers, or investors seeking a premium condo in a highly sought-after NW location. (id:45388)
42 Cooperstown Court SW
Airdrie, Alberta
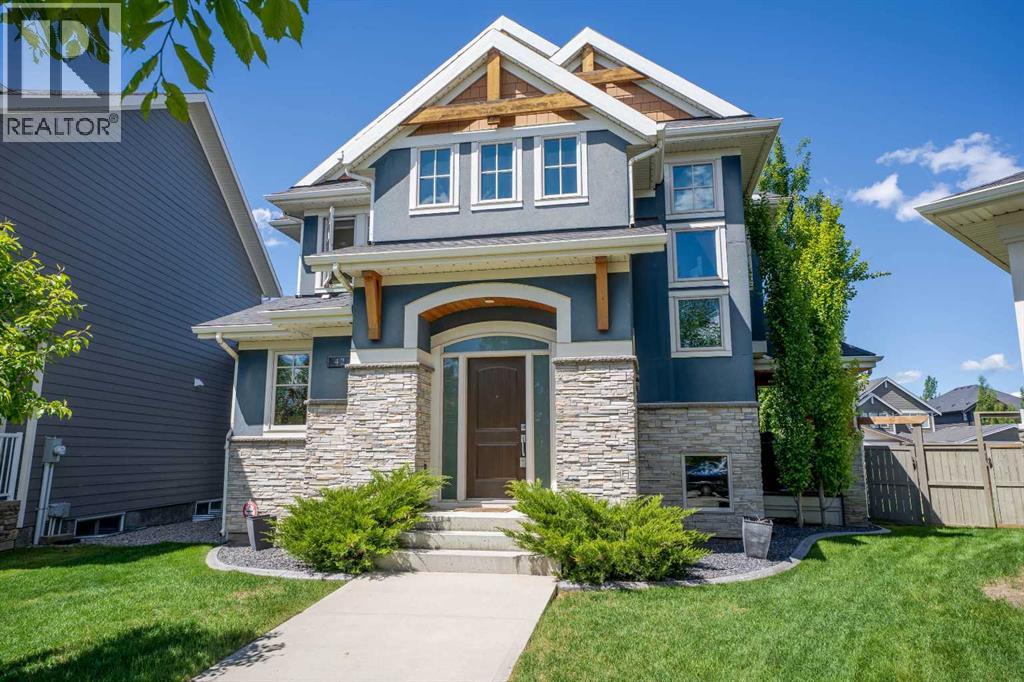
WELCOME HOME to a custom built 5-Bedroom masterpiece in the prestigious Estate Community of Coopers Crossing, Airdrie’s premier boutique-style neighbourhood. Nestled in an exclusive cul-de-sac of just 27 executive homes surrounding a central park, this property isn’t just a home—it’s a lifestyle designed for families who value togetherness while embracing independence. From the outside, the home’s curb appeal is undeniable, highlighted by its rare rear-attached oversized Double Garage. But it’s what’s above that garage that truly sets this home apart: a SECOND PRIMARY LIVING SPACE with over 550 Sq feet. More than just an addition, this studio-style retreat is a world of its own. Imagine a teenager ready for more independence, an aging parent who craves comfort and privacy, or a guest who deserves something extra special. With enough room for a king bed, desk, and couch, plus its own 3-piece bathroom, walk-in closet, and charming dinette, it offers the perfect blend of connection and autonomy. It’s not self-contained—it’s still part of the home—but it feels like its own sanctuary. Back in the heart of the house, the gourmet Kitchen steals the spotlight. With sleek quartz countertops, an induction cooktop, double wall ovens, built-in fridge, and custom cabinetry, this is where family meals turn into memories. The unique built-in dining table invites everyone to gather, while the spacious living room—with its fireplace, built-ins, and access to a fully enclosed deck—becomes the setting for late-night talks and weekend movie marathons. Upstairs, the main wing continues the story of family living, with three generous bedrooms and a primary suite that’s nothing short of a retreat. A 7-piece ensuite pampers with a freestanding soaker tub, dual vanities, an O/S glass-enclosed shower, and even an outdoor shower—luxury with a dash of adventure. The fully finished basement extends the possibilities: a large recreation room for games and laughter, another bedroom and bath for v isitors, and a workout room that could just as easily become a sixth bedroom if needed. Every corner of this home has been crafted with flexibility in mind, ready to grow and change with your family. Step outside to the west-facing backyard and you’ll find a private oasis framed by mature trees. There is a fantastic fenced dog run with perfect turf grass and a dedicated BBQ area just outside the side door. Whether it’s roasting marshmallows around the fire pit, hosting summer barbecues, or simply soaking in the evening sun, this space was made for connection. Set in Coopers Crossing—renowned for its lush parks, scenic pathways, highly regarded school, and boutique-style Promenade— where luxury and community meet. 42 Cooperstown Court isn’t just a house. It’s a home built for generations—where grandparents can stay close, teenagers can have their independence, and everyone can find their own space while still being together. Book your private showing before it’s too late! (id:45388)
145 Viewpointe Terrace
Chestermere, Alberta
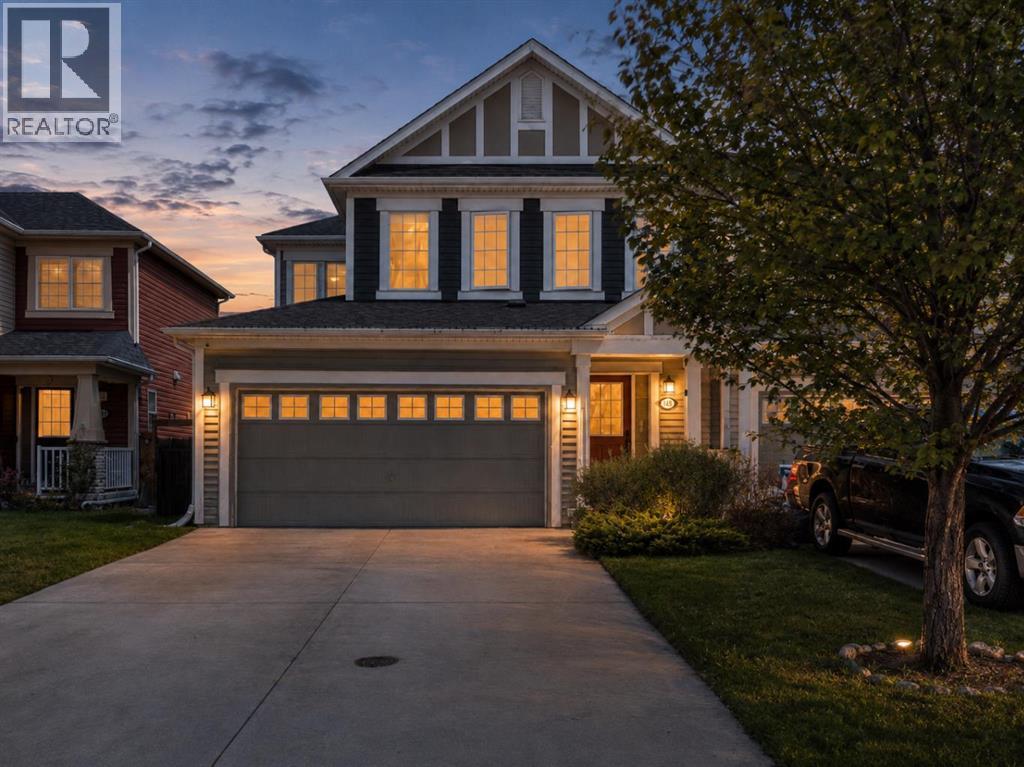
Welcome to Lakepointe in Chestermere, offering a functional family-friendly layout with plenty of space across all three levels.The bright main floor features an open-concept kitchen, dining, and living area with granite countertops, stainless steel appliances, a large centre island, and plenty of cabinet and counter space. A main-floor den provides a great option for a home office or flex space, while the large mudroom off the garage adds everyday convenience and additional storage.Upstairs, the generous bonus room creates a second living area, along with two additional bedrooms, a full bathroom, and an oversized laundry room. The primary bedroom includes a 4-piece ensuite and separate his-and-hers closets.The undeveloped basement offers excellent future potential and includes a separate side entry, giving buyers flexibility for future development subject to municipal approval.Located in Lakepointe, the home is close to parks, pathways, schools, shopping, everyday amenities, and Chestermere Lake, making it a great option for buyers looking for space, functionality, and convenient access to everything Chestermere has to offer. (id:45388)
2304, 930 6 Avenue SW
Calgary, Alberta
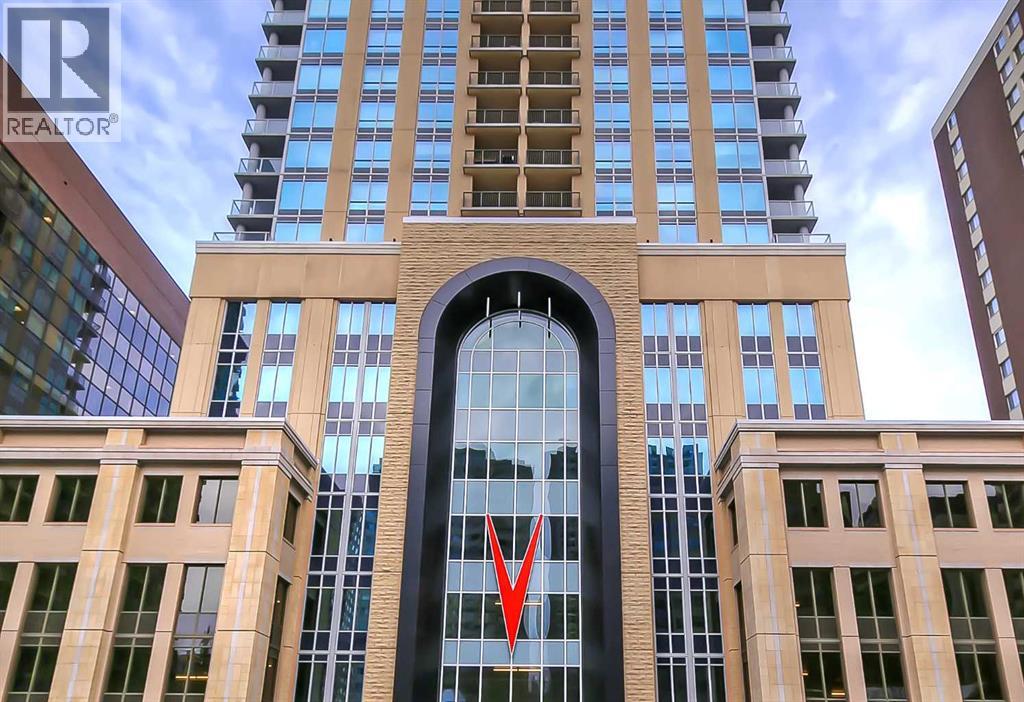
*VISIT MULTIMEDIA LINK FOR FULL DETAILS, INCLUDING IMMERSIVE 3D TOUR & FLOORPLANS!* This bright NORTH-facing 1-bed + den unit with stunning PANORAMIC RIVER VIEWS from the 23rd floor in the upscale Vogue building is a must-see! There are only 4 upgraded floors in the Vogue building, which were specially customized for Bedouin Suites, and this is one of them! EXCLUSIVE BEDOUIN FEATURES include upgraded hallways and common areas, as well as INCREDIBLE UNIT UPGRADES like custom kitchen islands with bar seating, upgraded appliances & lighting including dimmers throughout, custom bedroom panelling including built-in side tables with convenience plugs, upgraded bathrooms with tile wainscoting and glass shower doors, built-in walnut entertainment units, a Smart Sensor energy management system for the eco-minded buyer and MORE! This customized ‘VARSITY’ floorplan also had a kitchen wall removed for improved flow and natural light, and WOW, does it look good! This condo presents modern living at its finest, including an open-concept layout filled with natural light through ample floor-to-ceiling windows, complemented by luxury vinyl plank flooring adorning the main living spaces. The modern kitchen boasts wood-grain cabinets with modern hardware and under-cabinet lighting, a specially designed central island with quartz counters, a tile backsplash, a dual-basin undermount sink, and upgraded stainless steel appliances, including a chimney-style hood fan. The open main living area features a built-in walnut entertainment unit with a wall-mount TV included and access to a large balcony with a gas line for a BBQ and panoramic views of the Bow River. The bedroom features custom wall panelling with built-in side tables, wall sconce lighting and a convenient receptacle with a USB port, plus an included wall-mounted TV. A large walkthrough closet with built-in organizers and a stacked laundry leads to the 4-pc bathroom complete with occupancy-sensored lights, quartz countertops, tile wainscoting, an undermount sink with modern faucet, tile backsplash, modern vanity with storage, tile floors, and a large tub/shower combo with full height tile and an upgraded glass door. The unit is complete with a sizeable den, a perfect home office or flex space. VOGUE is a high-end building with a ton of amenities, including central A/C, an elegant formal lobby, full-time concierge, gym, billiards, a large party room with a kitchen, a yoga studio, a Sky Lounge on the 36th floor, and multiple rooftop terraces. Surrounded by parks, transit, the LRT, shopping & more, & within walking distance to the downtown core & all Kensington shops & services – this location offers the best urban lifestyle in the Downtown Commercial Core. (id:45388)
8 Lakewood Way
Strathmore, Alberta
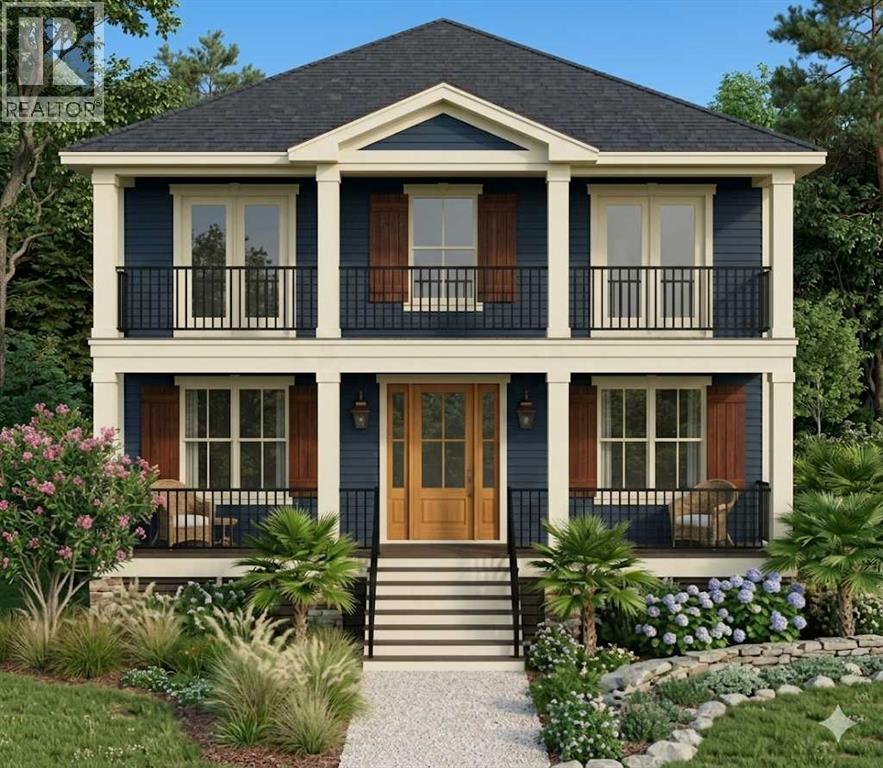
Build your new home in Lakewood, Strathmore with Kelly Kustom Homes. This proposed new construction will offer 3 bedrooms, 2.5 bathrooms, and a functional open-concept layout designed for everyday living.Construction has not yet started, giving buyers the opportunity to select certain finishes and fixtures, including options for the kitchen, flooring, lighting, and other interior details.The laned lot also provides flexibility for future garage development and may offer potential for a carriage house, subject to approvals and final design.Lakewood is a growing Strathmore community with walking paths, ponds, green spaces, and convenient access to schools, shopping, and local amenities. Future community plans include a private swimmable lake, recreational canals, parks, playgrounds, pickleball courts, and additional outdoor amenities.This is an opportunity to build a new home and have input on the finishes before construction begins. (id:45388)
64 Street NE Coal Trail NW
High River, Alberta
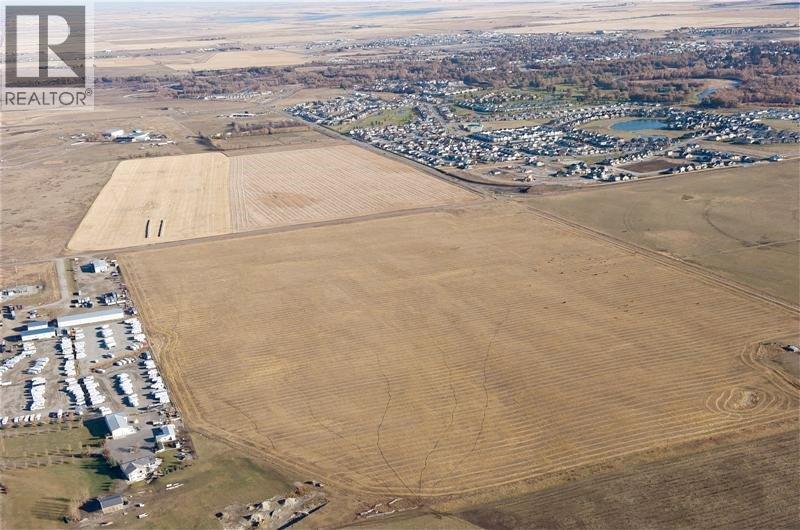
92 ACRES OF LAND FOR DEVELOPMENT IN THE NORTHWEST CORNER OF HIGH RIVER / NEXT TO HWY 549 (498 AVENUE) HWY 2 / HWY 2A / 10 MINUTES TO OKOTOKS /20 MINUTES TO SOUTH CALGARY / APPROVALS THAT ARE IN PLACE AS FOLLOWS A.S.P. (AREA STRUCTURE PLAN) / F.S.P. (FUNCTIONAL STUDY PLAN) C.S.A. (COST SHARING AGREEMENT / WITH NEIGHBOURHOOD OUTLINE PLAN ESTABLISHED / PRICED AT $90,000 PER ACRE / GREAT LAND TO DEVELOP with HIGHEST ELEVATION IN THE TOWN OF HIGH RIVER / THIS LAND HAS NEVER FLOOD / TERMS MAY BE AVAILABLE / MORE INFORMATION AVAILABLE ON REQUEST (id:45388)
25102 Lower Springbank Road
Rural Rocky View County, Alberta
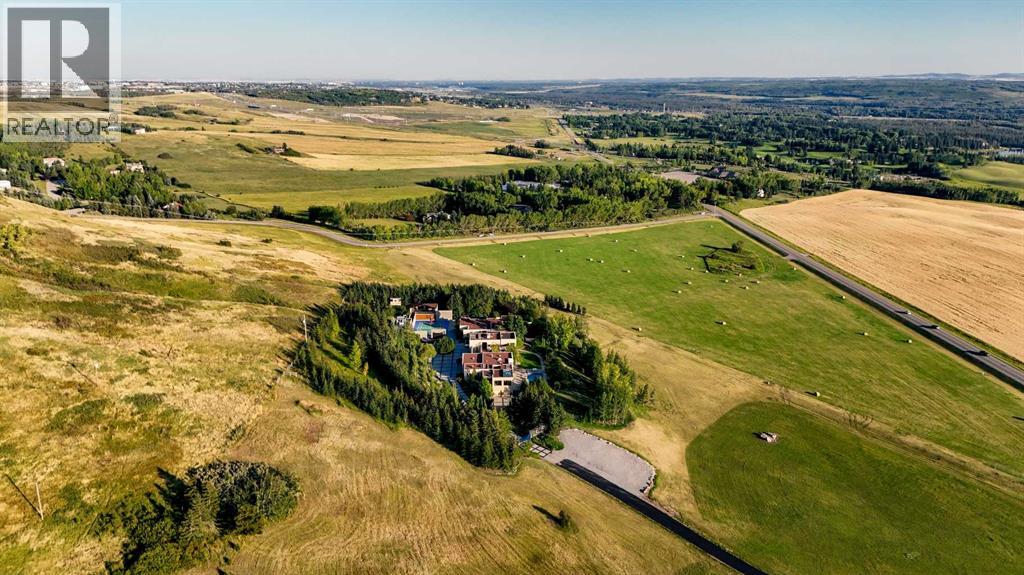
There are luxury homes, and then there are properties that exist in a category of their own. Set across 18.62 private acres along the Springbank escarpment, 25102 Lower Springbank Road is an estate of extraordinary scale, privacy and presence, positioned at Calgary's western edge with sweeping Rocky Mountain views and remarkable proximity to the city.More than 20,000 sq. ft. of developed living space unfolds across a residence designed for both grand entertaining and private daily living. The architecture is contemporary and architecturally refined, with soaring flat and vaulted ceilings, expansive glazing, a dramatic two-storey great room, warm wood detailing, interior garden views and multiple fireplaces creating an atmosphere that feels substantial while remaining warm, refined and remarkably livable.The main living areas include an impressive dining room overlooking the grounds, a beautifully appointed kitchen with custom white oak cabinetry, oversized granite island, Wolf gas range with dual ovens, built-in refrigeration and walk-in pantry, plus adjoining family and sunrooms designed for more intimate gathering.A private bedroom wing creates exceptional separation within the home. The primary suite is a retreat unto itself, with tranquil treed views, a fireside lounge, large dressing room and expansive ensuite with dual showers, deep soaker tub, dual vanities, dual water closets and bidet. Four additional bedrooms each have private ensuites, while a sixth bedroom and full bath are located on the lower level.The lower level adds another dimension to the residence with a fitness room, recreation room, media room, bar, office and dedicated hot tub room. In-floor heating extends throughout both levels.Outside, the scale is equally compelling. Extensive investment in the landscaping has created grounds of exceptional scale and character, with rolling lawns, mature trees, paved and natural pathways, waterfalls, concealed sitting areas, southwest-facing terraces and a central courtyard with sports court. A large in-ground pool anchors the rear grounds, while an additional building offers further flexibility for guest accommodation or complementary use.Three separate heated garages provide parking for eight vehicles. Two gated entrances, extensive fencing and surveillance enhance the privacy of the estate.Despite its seclusion, the property is only minutes from Stoney Trail and approximately five minutes from leading private schools.Properties combining this degree of residential scale, acreage, privacy and proximity to Calgary are exceptionally difficult to replicate. 25102 Lower Springbank Road is more than a remarkable home, it is a legacy estate. (id:45388)
1317 20 Avenue NW
Calgary, Alberta
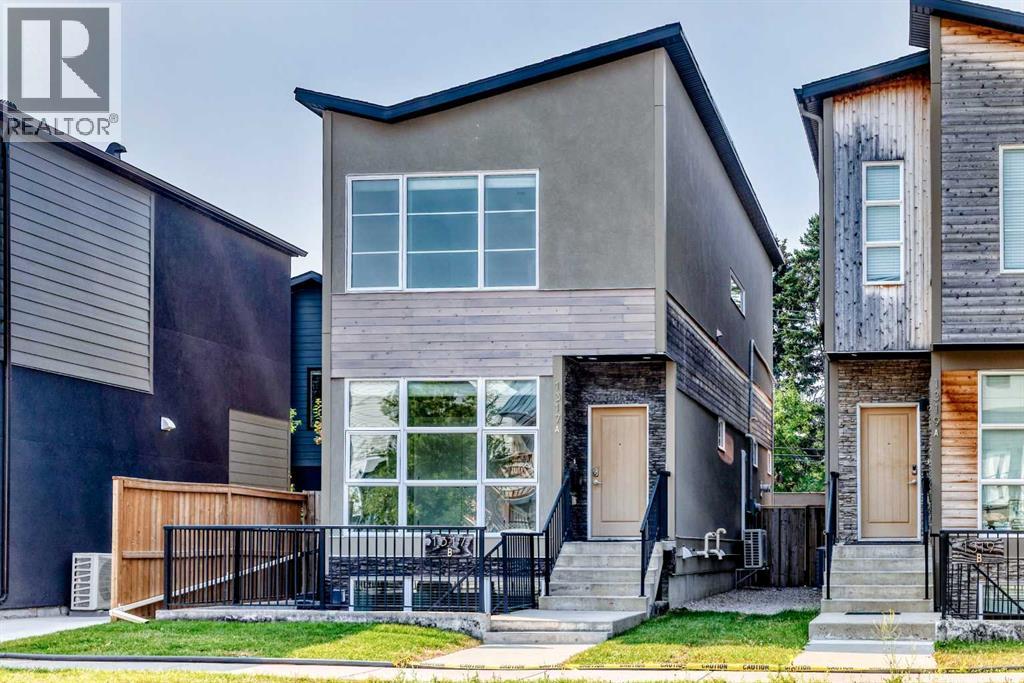
Bright open plan, detached infill, with a two bedroom legal suite. Both the house and legal suite have high quality finishes through out. Plank wood flooring, granite counter tops, stainless steel appliances. Main floor has a den/office, kitchen open to living & dining room with feature wall with gas fire place. Sliding doors to deck over looking south facing private backyard c/w gas hook up for BBQ. Upstairs has two bedrooms . Primary bedroom is massive with built-ins and a spa like en-suite. There is a second bath for the guest bedroom. Also an upstairs laundry for convenience. The legal suite has its own out door space with a large patio by the entrance. Floor to ceiling windows in the living room and large windows through out for amazing natural light. (Both fridges new 2025, upstairs dishwasher new 2025, suite dryer new 2025, sump pump replaced 2023, sewage pump replaced 2026). Total of 5 bedrooms with the walk-out 2 bedroom legal suite. (id:45388)
2302 Osborne Crescent SW
Calgary, Alberta
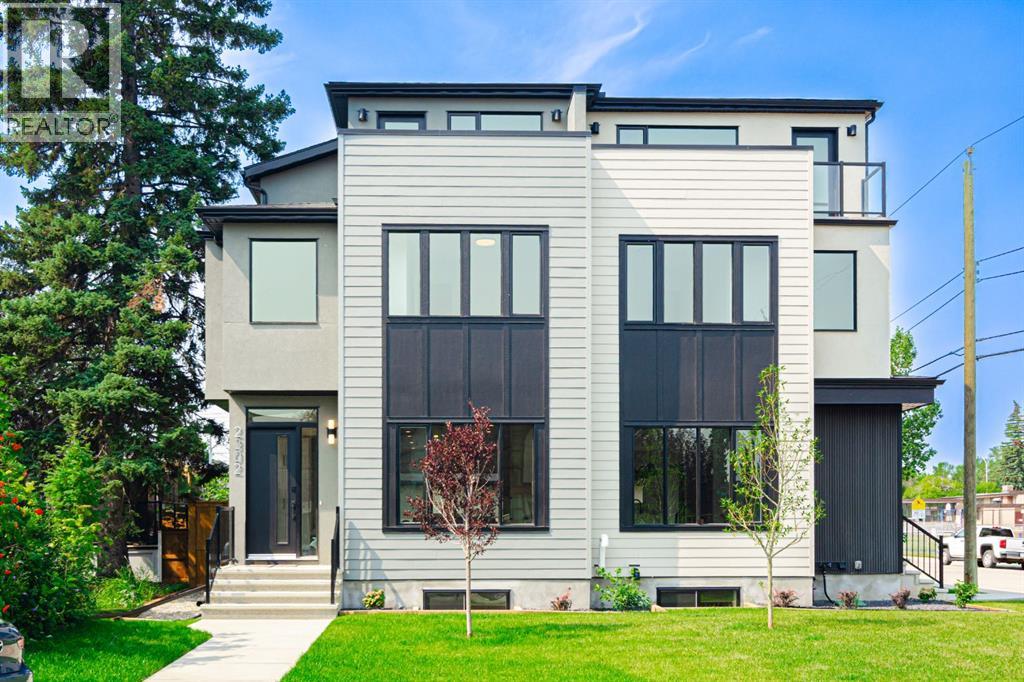
Quiet Cul-de-Sac Living Meets Architectural ExcellenceWelcome to 2302 Osborne Cres SW, a stunning residence by the acclaimed SNG-Development Group. Perfectly positioned on a prized corner lot within a quiet cul-de-sac, this home offers a rare blend of privacy, additional natural light, and sophisticated design. With over 3,700 Sq.ft of living space.The Main Floor: A Masterclass in DesignThe airy, open-concept layout is defined by warm oak hardwoods and unique architectural built-ins. At the heart of the home, the custom Oak kitchen stands as a functional work of art, featuring:Premium Appliances: Panel-ready JennAir fridge and a 6-burner Kitchen-Aid gas cooktop.Designer Details: Eye-catching pendant lighting and a massive quartz island with bespoke LED-accented carpentry.Indoor-Outdoor Flow: Large glass double doors merge the living room with the private backyard, perfect for summer entertaining. The large rear Mudroom will lead you to your double car garage. Powder room with lots of natural light and an amazing wall paper to complement the room. The Upper Levels: Sanctuary & SkylineThe Master Retreat: A true sanctuary boasting a massive walk-in closet and a 5-piece spa-inspired ensuite complete with heated tile floors, a rainfall shower, and a deep soaker tub can be found on both the second level and the loft level. Leaving you the option to choose from.Two additional bedrooms, a full bath, and a dedicated laundry room complete the second level.The Third-Floor Loft: A "hidden gem" level featuring a spacious living area, A true sanctuary boasting a massive walk-in closet and a 5-piece spa-inspired ensuite complete with heated tile floors, a rainfall shower, and a deep soaker tub. A private 100 SF rooftop patio with breathtaking views of the downtown skyline. The Lower Level & ExtrasThe fully finished basement expands your living space with a 5th bedroom, full bathroom, and a gym area with true rubber flooring. From the custom oak staircase to the meticulously organized mudroom, every square foot of this home has been crafted for a life without sacrifice. (id:45388)