
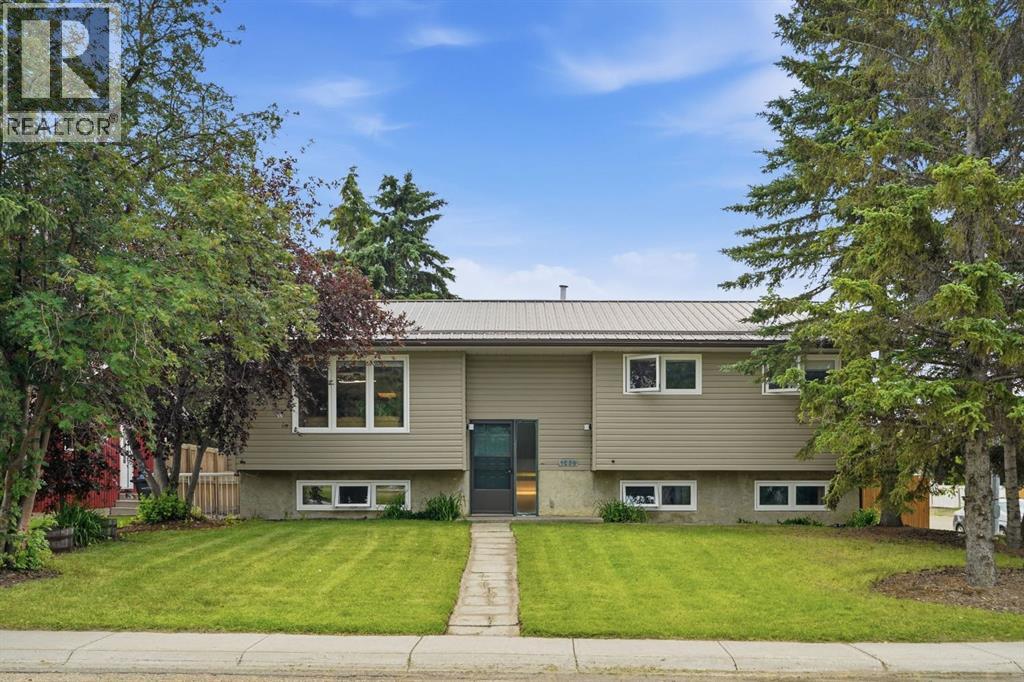
1239 Idaho Street
Carstairs, Alberta
Set on one of Carstairs’ most sought-after streets, this exceptional property offers something that’s becoming increasingly difficult to find: space, privacy, and a location you’ll appreciate for years to come. Nestled on a sprawling 17,800 sq. ft. (0.4 acre) corner lot with only one direct neighbour and backing onto a green belt, this is the kind of property where kids can explore, gatherings naturally spill outdoors, and you’ll never feel boxed in.Inside, this well-built bi-level offers five spacious bedrooms, warm hardwood flooring, and inviting living spaces designed for both everyday living and entertaining. Cozy fireplaces create the perfect backdrop for Alberta winters, while thoughtful updates, including an upgraded electrical panel and a durable metal roof, provide peace of mind for decades to come.Step outside and discover what truly makes this property unforgettable. The backyard is a private outdoor oasis surrounded by mature trees, with room to relax, garden, entertain, or simply enjoy the quiet. For those needing space beyond the home itself, you’ll find both an oversized detached garage (See up for heat) and a substantial detached shop (HEATED) tucked away at the rear of the property—ideal for hobbyists, mechanics, woodworking, extra storage, or all the toys that come with Alberta living.Families will appreciate being just a short walk from both of Carstairs’ schools, parks, and community amenities, while enjoying the rare privacy of a home that feels tucked away without sacrificing convenience.Properties like this don’t come along often. A lot of this size, a location this desirable, and outbuildings this functional create an opportunity that’s truly one of a kind. (id:45388)
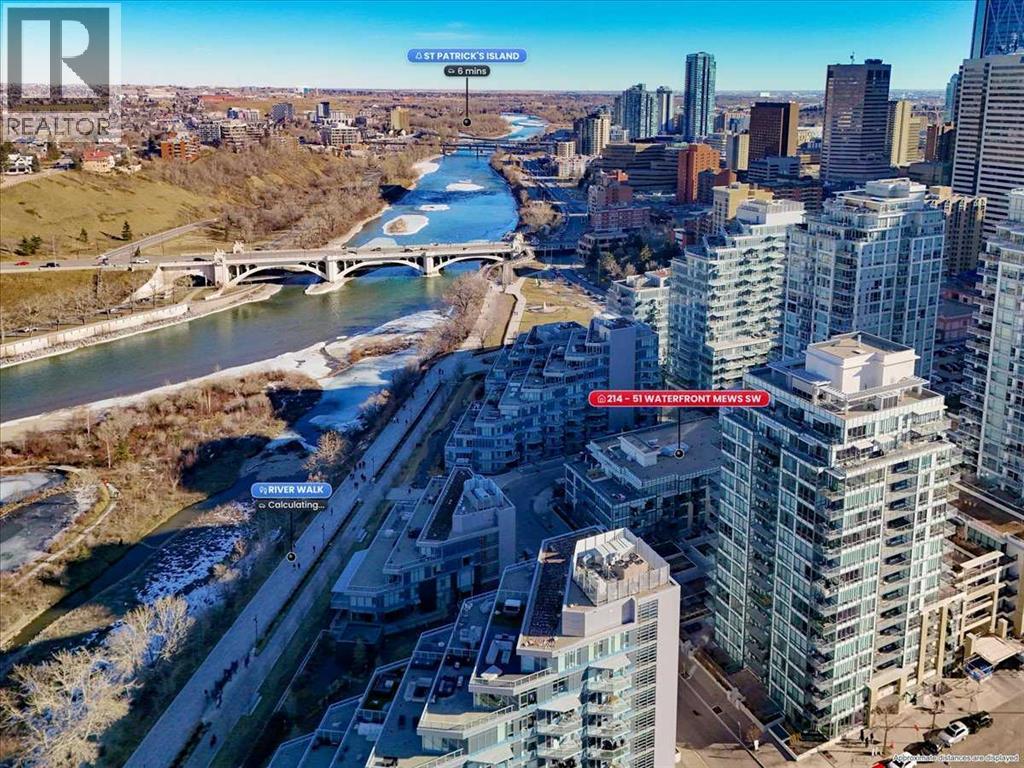
214, 51 Waterfront Mews SW
Calgary, Alberta
Experience refined urban living in this stylish riverfront residence offering approximately 601 sqft of thoughtfully designed living space in one of Calgary’s most desirable waterfront communities. This elegant 1-bedroom, 1-bathroom condo features a bright open-concept layout where the contemporary kitchen flows seamlessly into the inviting living area, creating an ideal space for both relaxing and entertaining. The spacious bedroom provides a comfortable retreat, while the well-appointed 4-piece bathroom and convenient in-suite laundry add everyday practicality. Step outside to your private balcony to enjoy fresh air and the vibrant urban surroundings. This exceptional home also includes underground heated parking and assigned storage, offering comfort and convenience year-round. Residents enjoy premium building amenities including a fitness center, hot tub, and party room, all while being just steps from scenic river pathways, parks, restaurants, cafes, and downtown amenities - perfectly blending luxury, lifestyle, and location. (id:45388)
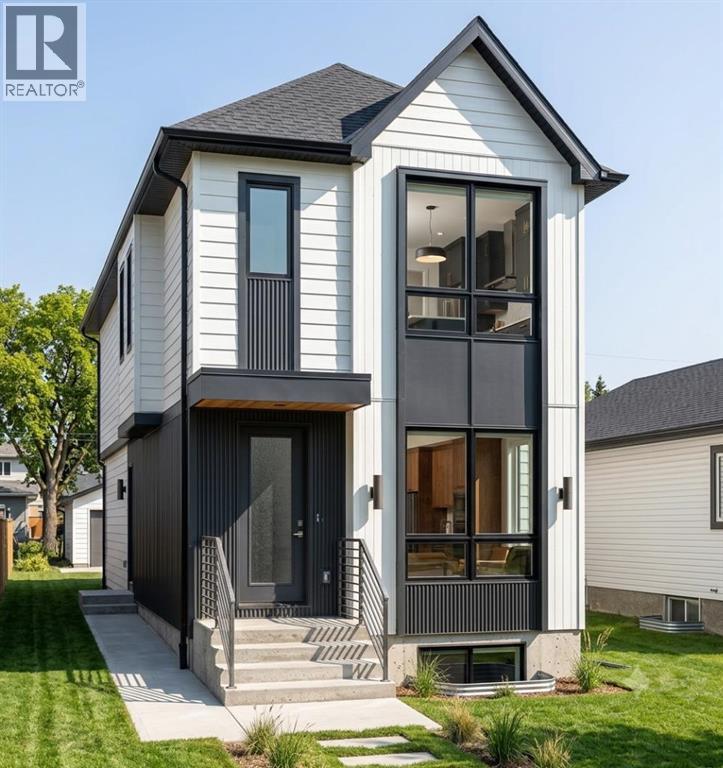
1&2, 922 17 Avenue NW
Calgary, Alberta
Exceptional Investment Opportunity in the Heart of Mount Pleasant! This brand new front and back duplex offers four fully self contained legal dwelling units, making it an ideal addition to any real estate portfolio or a perfect opportunity for owner occupants seeking mortgage helping rental income. Each upper residence features a thoughtfully designed floor plan with 3 spacious bedrooms, 2 full bathrooms, convenient upper-floor laundry, and a bright, open-concept main level complete with a welcoming living room, dining area, modern kitchen, and a 2-piece powder room. The legal basement suites offer 1 bedroom, 1 full bathroom, separate laundry, and private entrances, providing comfortable and desirable rental accommodations. Built with quality craftsmanship and contemporary finishes throughout, this property also includes a double detached garage and low-maintenance landscaping. Situated in the highly sought-after community of Mount Pleasant, residents will enjoy easy access to SAIT, downtown Calgary, Confederation Park, schools, transit, and an abundance of popular restaurants, cafés, shopping, and everyday amenities. With strong rental demand, excellent cash-flow potential, and a prime inner-city location, this is a rare turnkey investment opportunity you won't want to miss. (PLEASE NOTE: PHOTOS ARE FROM A DIFFERENT PROJECT BY THE SAME BUILDER) (id:45388)
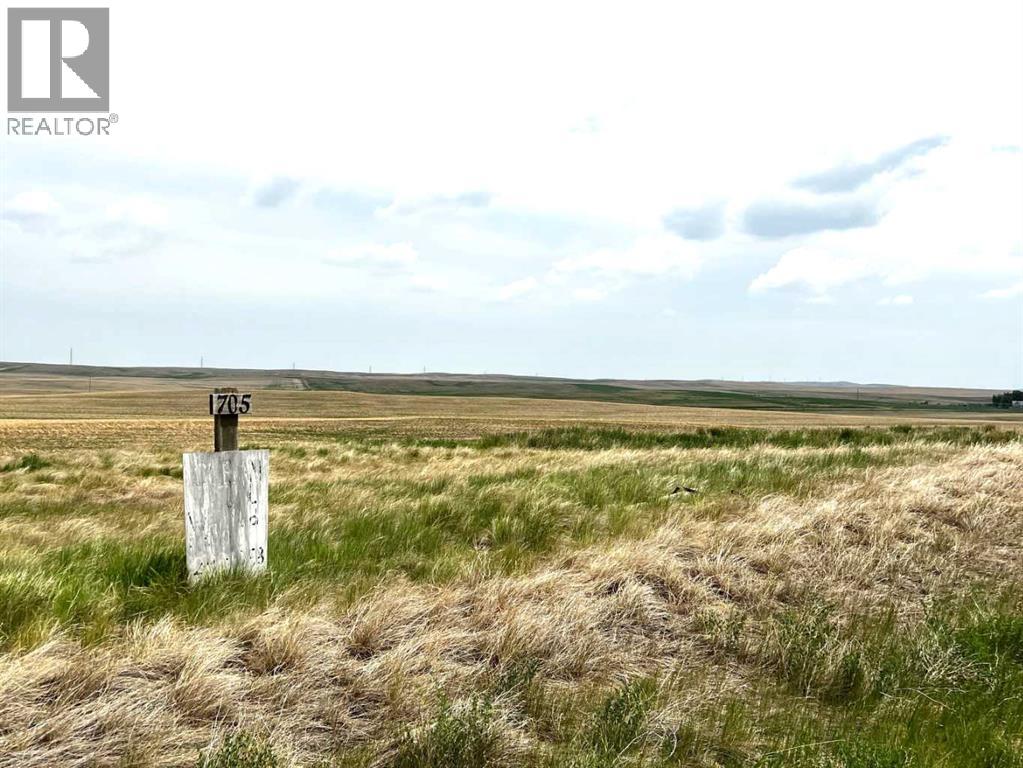
705 Railway Avenue S
Milo, Alberta
This 2-acre +/- lot provides endless possibilities. located in the Village of Milo, mins from McGregor Lake. Zoned as Commercial/Industrial, 100 x 50 feet of the property has been leveled for building. Close to the town center, within A short walking distance to Milo, which has a restaurant, bar, grocery store, bank, and library. The land features direct access from Highway 842, and McGregor Lake is within walking distance. 28 mins from Vulcan, 47 mins to High River, and 63 mins to south Calgary. Call today for more information. (id:45388)
26, 5400 Dalhousie Drive NW
Calgary, Alberta
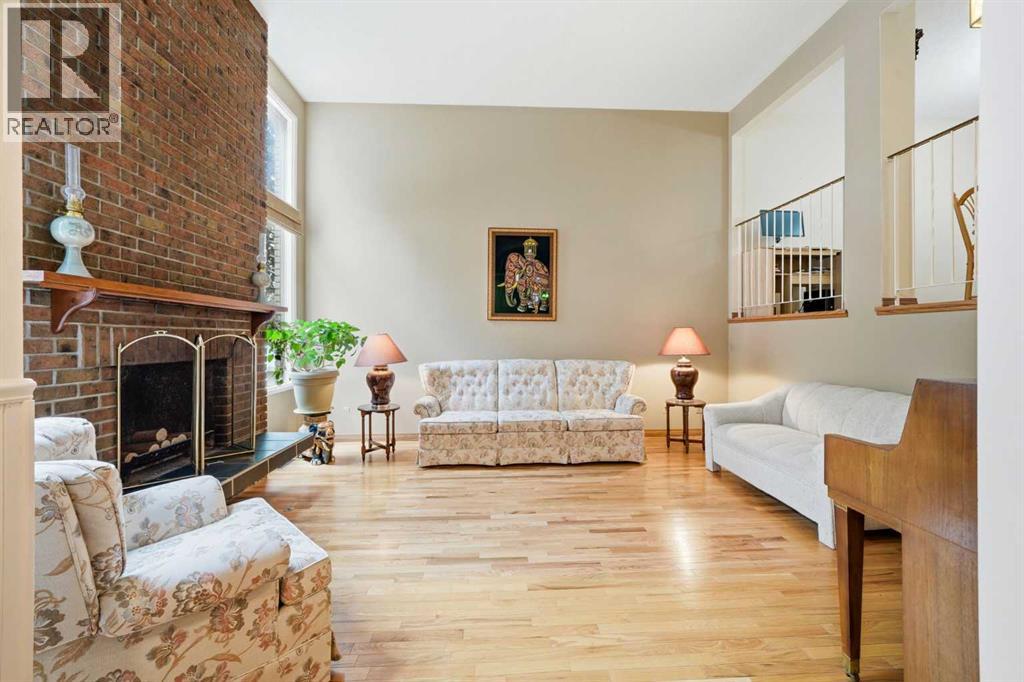
You've been wanting the space of a detached home, but not everything that comes with it. No spending your weekends mowing the lawn, worrying about exterior maintenance, or wondering who's keeping an eye on the house while you're away. Here, you get your own PRIVATE FENCED BACKYARD where your dog can play, your little one can burn off energy, and you can actually get to know the neighbours—because this is the kind of community where people wave hello, look out for one another, and you'll recognize familiar faces on your evening walks.It doesn't take long before this home feels different. Being an END UNIT, sunlight pours through the extra windows, while the 13-FOOT SOARING CEILINGS make the living room feel far bigger than you'd ever expect from a townhome. On cooler evenings, everyone naturally drifts toward the WOOD-BURNING FIREPLACE, where the crackling fire and brick feature wall make movie nights feel just a little cozier.There's plenty of room to spread out, thanks to the generous living and dining spaces, while the HARDWOOD FLOORS, abundant storage, and thoughtful layout make everyday life feel effortless instead of cluttered.When the day finally slows down, you'll appreciate having a HUGE PRIMARY BEDROOM that's actually big enough to become your retreat instead of simply another place to sleep. The second bedroom easily becomes a child's room, guest room, or home office as life changes around you.And when you're not enjoying your own backyard, it almost feels like you're living at a private club. Swim in the INDOOR POOL, squeeze in a workout at the GYM, challenge a friend to squash, unwind in the STEAM ROOM, or host celebrations in the PARTY ROOM. With the C-TRAIN, shopping, schools, Market Mall, the University, Foothills Hospital, & Children's Hospital all nearby, you'll spend less time driving and more time enjoying where you live.This isn't just one of the best townhomes in the complex. It's the kind of home that gives you the space of a detached house, the ease of condo living, and a community you'll be proud to come home to. Call to book a showing today! (id:45388)
130 Silverado Plains Park SW
Calgary, Alberta
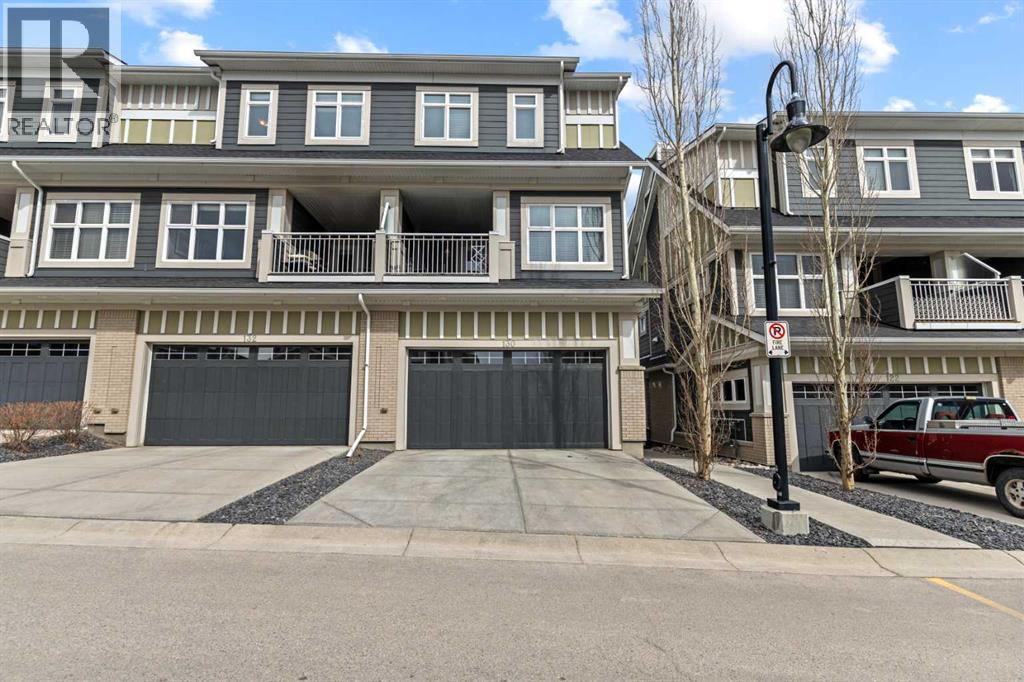
An exceptional opportunity for discerning buyers, this rare end unit townhome exemplifies meticulous upkeep and unmistakable pride of ownership, showcased seamlessly across all four thoughtfully designed levels. From the moment you enter, you are greeted by a spacious and inviting foyer that leads to a versatile den or executive home office or it is easily adaptable as a fourth bedroom and it is also complemented by a conveniently located powder room.The second level reveals a stunning living space distinguished by soaring ceilings and expansive windows that bathe the interior in an abundance of natural light, creating an atmosphere of openness and refined comfort.Ascending to the third level, you’ll discover an elegantly appointed dining area alongside a beautifully upgraded kitchen designed to impress. This culinary space features premium stainless steel appliances, sleek quartz countertops, a generous walk-in pantry, and contemporary finishes that blend both form and function effortlessly. A private balcony extends the living space outdoors, while a conveniently situated laundry area enhances everyday practicality.The uppermost level serves as a luxurious private retreat, highlighted by a spacious primary suite complete with a walk-in closet, a well-appointed ensuite bathroom, and an exclusive balcony offering a peaceful escape. Two additional generously proportioned bedrooms, along with a full bathroom, provide ample accommodation for family members or guests.Perfectly positioned within close proximity to an array of desirable amenities—including shopping, reputable schools, healthcare facilities, dining establishments, and recreational spaces—this residence offers both convenience and lifestyle appeal. Commuting is streamlined with effortless access to major thoroughfares such as Macleod Trail, Deerfoot Trail, and Stoney Trail, while nearby public transit options, including bus routes and LRT service, ensure seamless connectivity.While the home presen ts beautifully in photographs, its true character and quality are best appreciated in person. Arrange your private viewing to fully experience all that this remarkable property has to offer. (id:45388)
78 Heartwood Villas SE
Calgary, Alberta
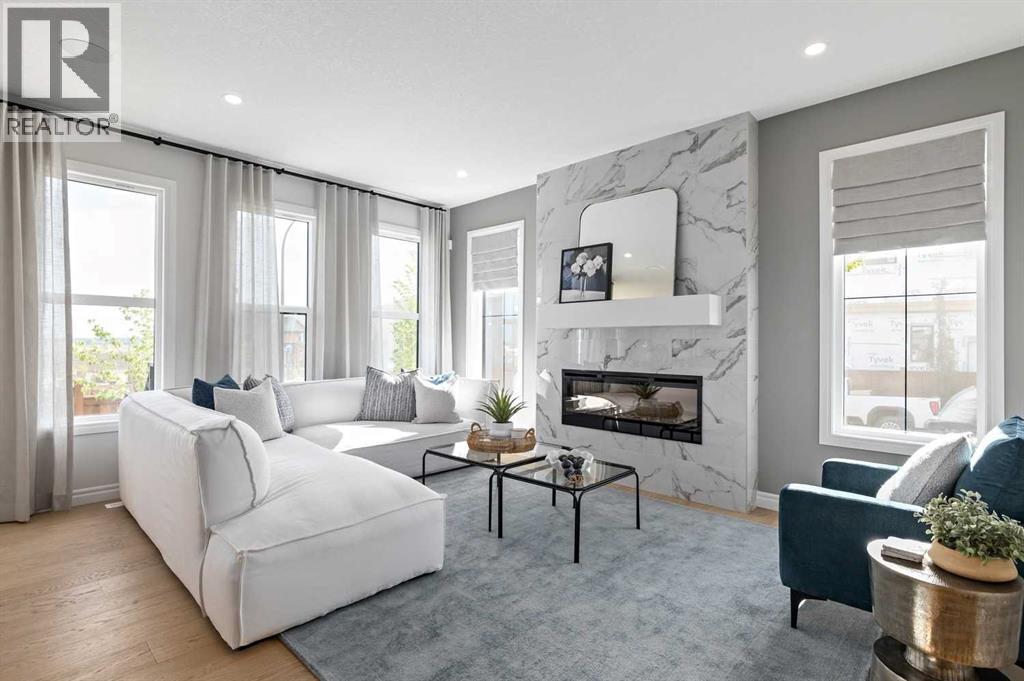
Welcome to 78 Heartwood Villas SE, a beautifully designed brand-new two-storey home offering approximately 2,150 sq. ft. of thoughtfully planned living space in the growing southeast community of Heartwood. Scheduled for possession September 30, 2026, this home blends modern design, functional layout, and quality craftsmanship, making it ideal for families seeking comfort, flexibility, and long-term value.The main floor features a bright open-concept layout enhanced by engineered hardwood flooring, large windows, and a welcoming atmosphere throughout. The spacious kitchen is designed with both style and practicality in mind, showcasing quartz countertops, a central island with breakfast bar seating, modern cabinetry, and a full appliance package. The kitchen flows seamlessly into the dining and living areas, creating an ideal environment for everyday living and entertaining. The living room is anchored by an electric fireplace, adding warmth and character to the space. A versatile main floor den/flex room and a full 3-piece bathroom provide additional functionality, perfect for a home office, guest space, or multi-generational living. Step outside to the 8’ x 11’ rear deck, offering a great outdoor extension for relaxing or hosting gatherings.Upstairs, the home continues to impress with four generously sized bedrooms, including a spacious primary retreat designed for comfort and relaxation. The primary suite features a walk-in closet and luxurious 5-piece ensuite complete with double vanity, glass and tile shower, and a soaking tub. One of the secondary bedrooms includes its own private 4-piece ensuite, while the remaining bedrooms share an additional full bathroom. The upper-level family/bonus room provides flexible space for movie nights, study areas, or a children’s playroom, while the upper floor laundry adds everyday convenience.The unfinished basement includes legal suite rough-ins, offering excellent future development potential for additional living sp ace or income opportunity. Additional highlights include high ceilings, engineered hardwood and tile flooring, modern lighting, open floorplan design, quartz counters throughout, and A/C rough-in.Situated on a south-facing homesite, this property offers great natural light and is located close to parks, playgrounds, walking paths, and future amenities, making it an excellent choice for growing families and professionals alike. The double attached garage provides secure parking and added storage.Built by Trico Homes, this property offers quality construction and contemporary finishes in a vibrant new community designed for connected living.With its spacious layout, premium features, and future development potential, 78 Heartwood Villas SE presents an outstanding opportunity to own a brand-new home in one of Calgary’s emerging neighbourhoods. (id:45388)
250 Huggard Road
Rural Rocky View County, Alberta
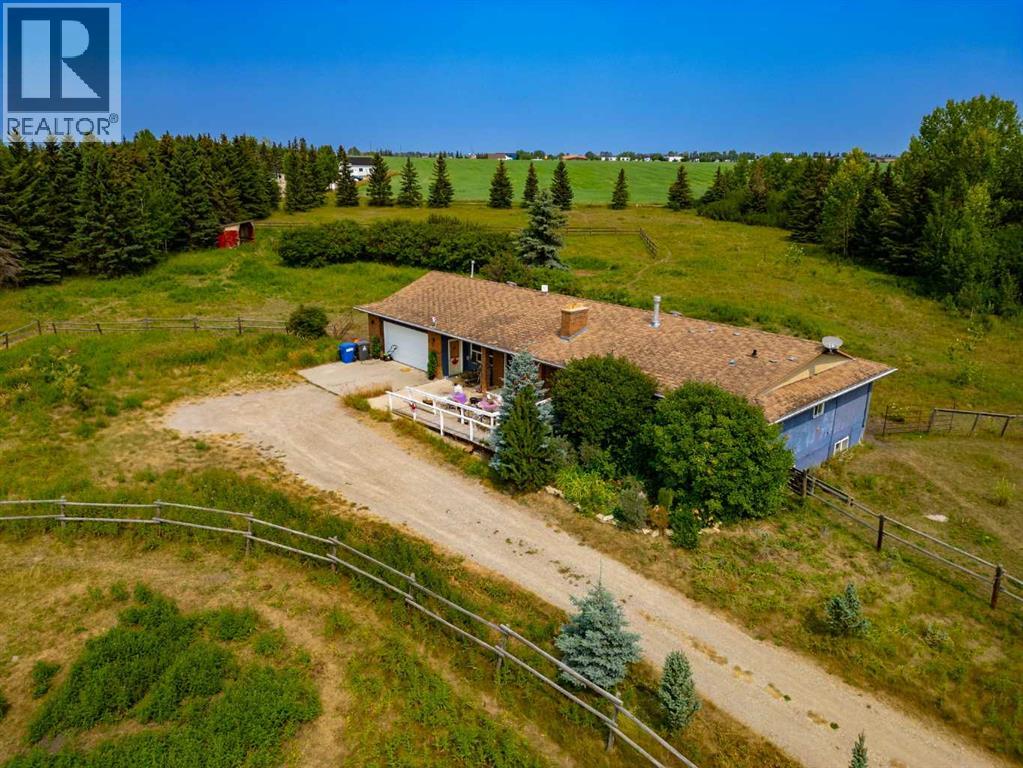
LOCATION, LOCATION, LOCATION! Discover the perfect blend of space, privacy, and convenience on this exceptional 4-acre Springbank acreage, ideally situated just minutes from Calgary. This 2,054 sq. ft. bungalow offers 5 bedrooms, 4 bathrooms, and an oversized 24' x 25' double attached garage, providing plenty of room for the entire family. One of the property's greatest advantages is its unbeatable location. Situated within walking distance of Springbank Elementary, Middle, and High Schools, your children can enjoy the rare convenience of walking to school while you enjoy the peace and privacy of acreage living. Privacy is truly a premium here. The property fronts and backs onto farmland, creating peaceful country views and a sense of seclusion that is increasingly hard to find. The entire parcel is fully fenced and surrounded by mature trees, offering privacy, security, and plenty of room to enjoy the outdoors. For recreation, Springbank Park for All Seasons is just minutes away, featuring athletic fields, an outdoor ice arena, two indoor arenas, and a curling rink. Head down the road and you'll find Calaway Park, Calgary's only amusement park, perfect for family fun throughout the summer. Nearby Bingham Crossing adds even more convenience with shopping, services, and the highly anticipated flagship Costco location. Enjoy the best of both worlds — peaceful countryside living with exceptional access to schools, recreation, shopping, and Calgary's amenities. Properties offering this combination of acreage, privacy, schools, and location rarely come available. Don't miss this incredible opportunity to own your piece of Springbank. Book your private showing today! (id:45388)
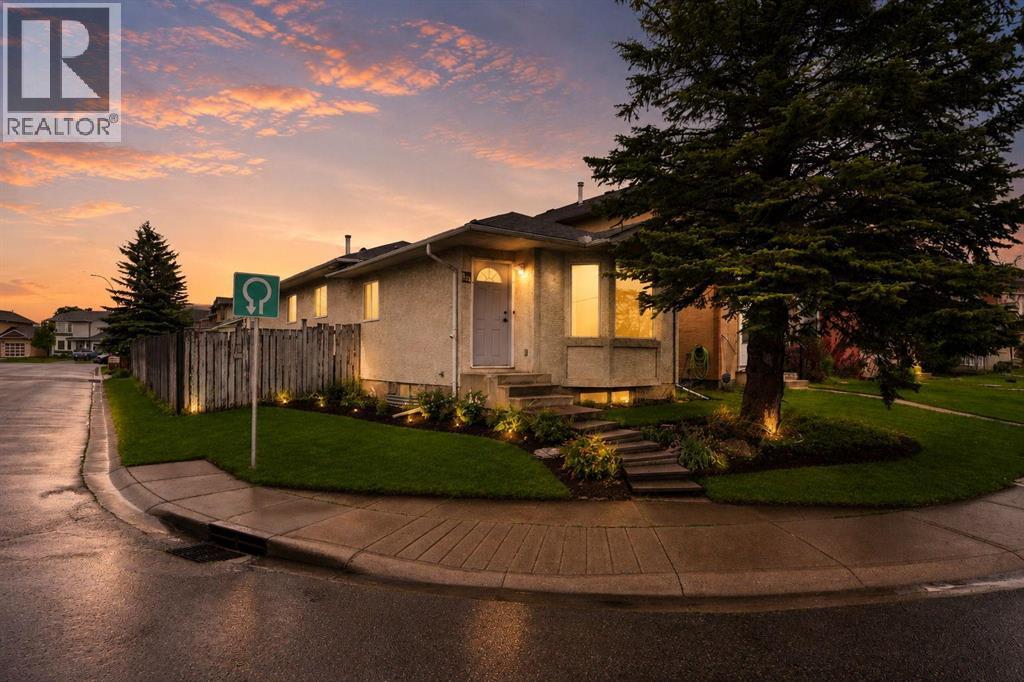
133 Martinglen Way NE
Calgary, Alberta
Welcome to 133 Martinglen way NE . 1042 sqft Bi level 3+2 Beds(5 bedrooms total). 3 bedrooms upstair and 2 bedrooms illegal basement suite with separate entrance and separate laundry up and down . Corner house in very good location in the heart of Martindale close to the Super store , LRT school, restaurants, medical and much more. Don't miss out on the opportunity to call this your new house . (id:45388)
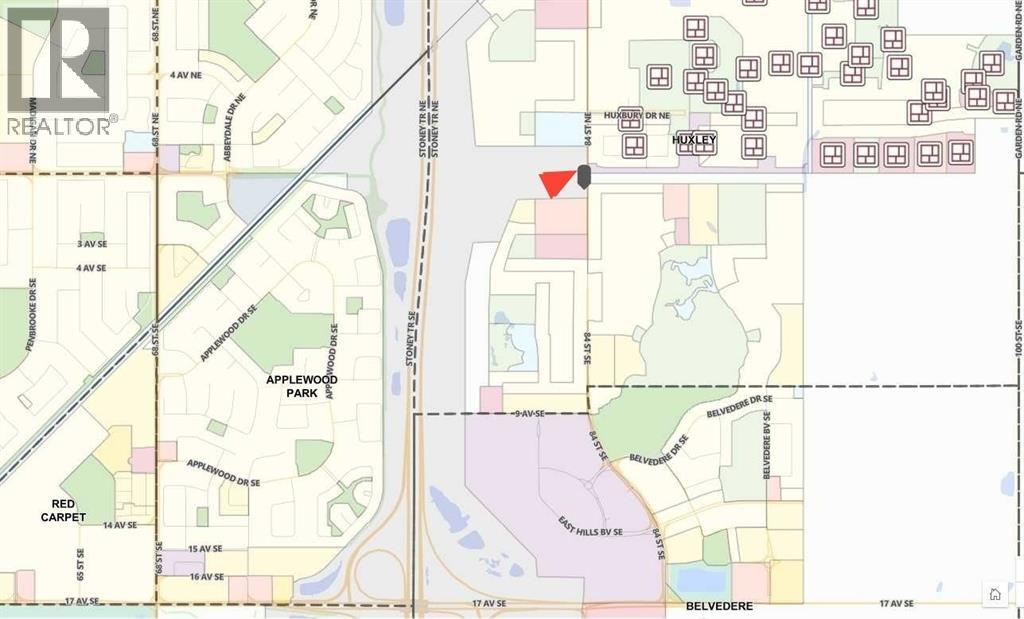
151 84 Street SE
Calgary, Alberta
Rare opportunity to purchase 2.45 acres of Crown Land in Calgary’s rapidly developing SE corridor. Currently zoned S-TUC (Special Purpose – Transportation and Utility Corridor) with strong potential for rezoning to CC-2 (Commercial – Community 2 District), offering a wide range of commercial development possibilities. Excellent exposure and access, surrounded by ongoing residential and commercial growth. Limited availability and high interest level – don’t miss out! ********* Any & All offers should be submitted by Friday August 15, 2025 ********* Call for details. Please see copies of Title, Land Use for S-TUC & CC-2, Sub-Division Plan & Proposed Outline Plan for the area in Supplements. (id:45388)
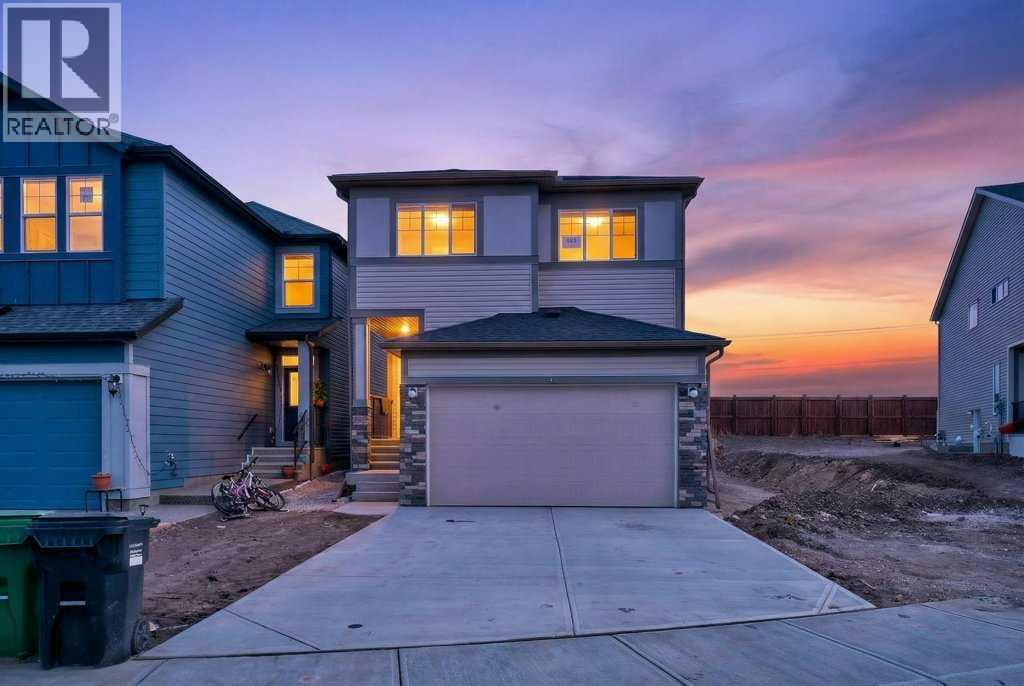
268 Cornerbrook Road NE
Calgary, Alberta
Welcome to 268 Cornerbrook Rd NE in Calgary, a beautifully designed two-storey home with a fully developed basement offering approximately 2,761 sq ft of total living space. The main floor features an inviting open-concept layout with a spacious family room, a well-appointed kitchen with adjoining servery, a separate spice kitchen for added convenience, a bright dining area, a versatile den ideal for a home office, a convenient 2-piece bath, and a double attached garage. Upstairs, you’ll find a generous primary bedroom retreat with a luxurious 5-piece ensuite, three additional bedrooms, a full main bath, an additional 4-piece ensuite, and a large bonus family room perfect for relaxing or entertaining. The fully finished basement adds even more functionality with a massive rec room, two additional bedrooms, a 3-piece bath, and dedicated storage and utility areas. With 6 bedrooms and 5 bathrooms in total, this thoughtfully laid-out home offers exceptional space, comfort, and flexibility for growing or multi-generational families. (id:45388)
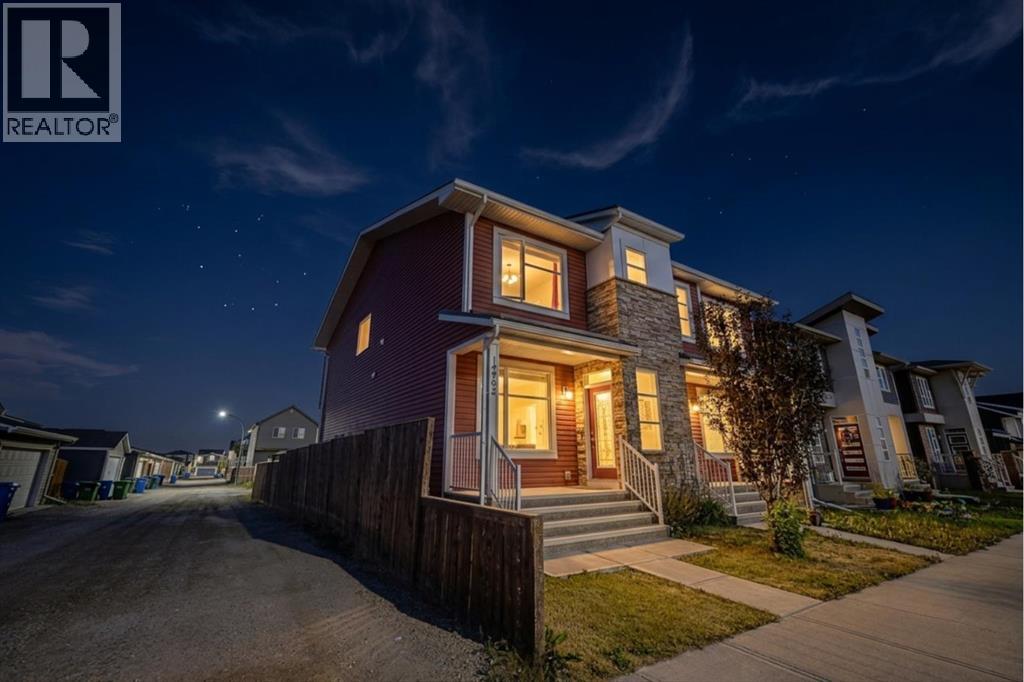
14902 1 Street NE
Calgary, Alberta
Solid starter home on a corner lot, with 4 bedrooms, 3.5 bathrooms. The basement is fully finished with side entrance, so you get extra living space right out of the gate. This spacious home offers a total 2370 sqft, including the basement. A few practical extras that come with this one: fire suppression system, whole-home water filter, built-in vacuum, and pre-wiring for roof speakers throughout the house. The corner lot gives you more space and more light than a standard lot. The roof was replaced in 2025 with a Class 4 standard roof, to withstand hail of 2 inches big. Need a garage? You can build a detached double garage on this lot and talk to your mortgage broker on building it into your final price. The location works is ideal with Livingston Hub minutes away for events and activities, plus a new commercial plaza just down the street for everyday errands. Quick access to Stoney Trail gets you downtown in about 20 minutes. This home is a great option if you want space, a finished basement, and an easy commute in one of Calgary’s popular NW communities. Book your private tour today. (id:45388)
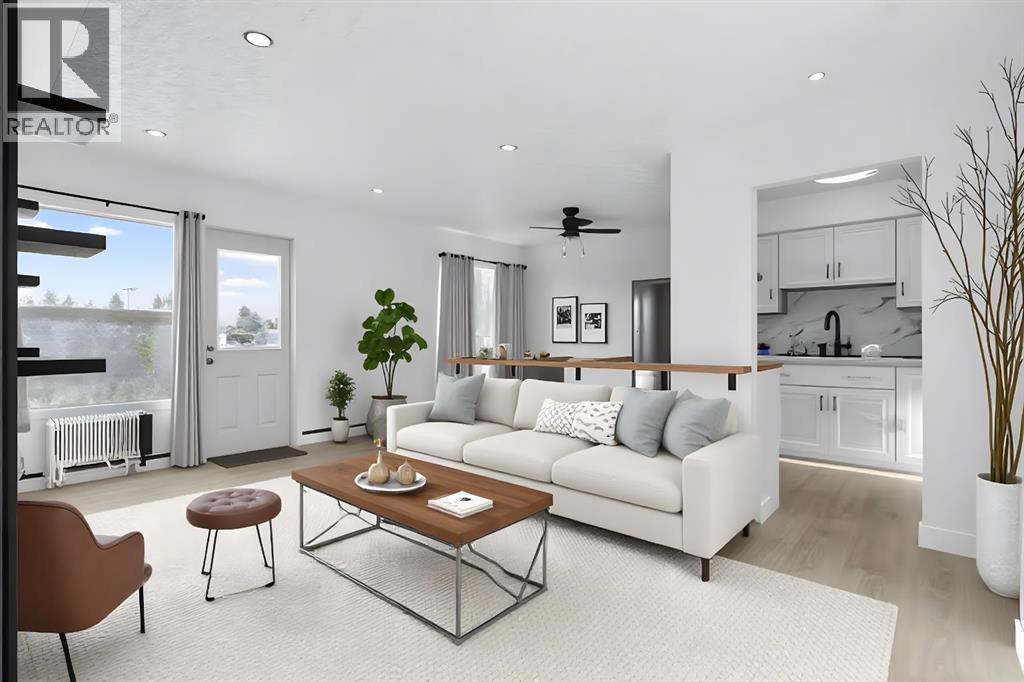
6, 2020 16 Avenue NW
Calgary, Alberta
Welcome to this beautifully and fully renovated two-bedroom condominium located in one of Northwest Calgary’s most desirable and established communities along 16th Avenue. This exceptional home showcases brand-new, high-end modern renovations throughout, thoughtfully designed to combine style, comfort, and functionality. From the moment you enter, you’ll appreciate the contemporary finishes, sleek design elements, and the feeling of a completely refreshed living space that is truly move-in ready.The open and inviting layout is perfect for everyday living and entertaining, featuring a modern aesthetic with premium materials, updated flooring, a stunning kitchen with high-quality cabinetry and finishes, and a stylishly renovated bathroom. Both bedrooms are generously sized, offering versatility for professionals, small families, or those seeking a home office or guest space.Situated in an unbeatable location, this condo offers outstanding access to everything Northwest Calgary has to offer. Enjoy being just minutes from excellent schools, SAIT, and major employment hubs. World-class shopping, theatre, dining, and everyday amenities are all nearby, with quick access to Market Mall, North Hill Centre, and a wide selection of local shops and services. Downtown Calgary is easily accessible, making commuting effortless, while major routes and public transit options are right at your doorstep, providing seamless connectivity throughout the city.This well-located and fully updated condo is ideal for first-time buyers, investors, or anyone seeking a modern, low-maintenance lifestyle in a highly sought-after inner-city location. With its premium renovations, prime setting, and exceptional convenience, this is a rare opportunity to own a turn-key property in Northwest Calgary (id:45388)
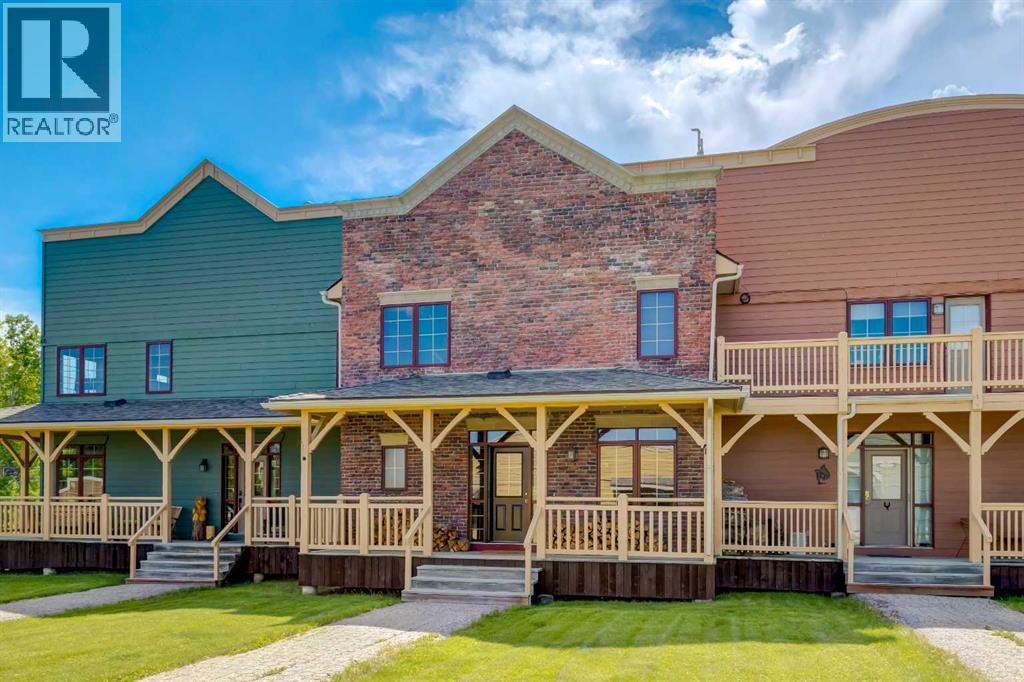
59 Cowboy Trail
Rural Foothills County, Alberta
Experience refined country living in the heart of Alberta’s spectacular foothills at Square Butte Ranch — a truly exceptional 480-acre gated equestrian community bordering Kananaskis Country. Just 35 minutes from Calgary, this fully furnished, low-maintenance luxury townhome offers the perfect blend of mountain-inspired elegance, modern convenience, and outdoor adventure.Featuring over 2,270 sq. ft. of beautifully developed living space, this stunning home showcases soaring vaulted ceilings, dramatic log beam accents, rich hardwood flooring, and a breathtaking 20-foot wall of windows that captures panoramic mountain and pasture views. The open-concept main level is designed for both entertaining and everyday enjoyment, with a spacious dining area, sun-filled living spaces, and seamless access to an expansive west-facing deck where you can relax and take in Alberta’s unforgettable sunsets.The upper-level primary retreat offers a peaceful escape, complete with spectacular views, a walk-in closet, and a luxurious five-piece ensuite featuring a classic clawfoot soaker tub and separate shower. The fully developed walkout lower level provides additional living space with a cozy gas stove, guest bedroom, full bathroom, and direct access to a covered patio and private outdoor living area.Recent updates include fresh designer paint, quartz kitchen countertops, a new stove, and a new dishwasher. A double detached garage and additional parking provide convenience for residents and guests alike.Residents enjoy exclusive access to the community’s renowned gathering lodge, known as the “Saloon,” featuring a kitchen, lounge area, television, bar, pool table, fitness facilities, firepit, BBQ area, fishing and skating pond, and equestrian amenities.For horse enthusiasts and outdoor lovers, Square Butte Ranch offers optional horse boarding, a five-stall barn, outdoor riding arena, round pen, pastures, and direct access to an extensive network of hiking, horseback riding, and ATV trails extending into the surrounding foothills and Kananaskis region.Whether you’re seeking a full-time residence, weekend retreat, or lock-and-leave lifestyle, this remarkable property offers a rare opportunity to enjoy luxury ranch living surrounded by some of Alberta’s most breathtaking natural beauty. Simply move in, unwind, and embrace the serenity. (id:45388)
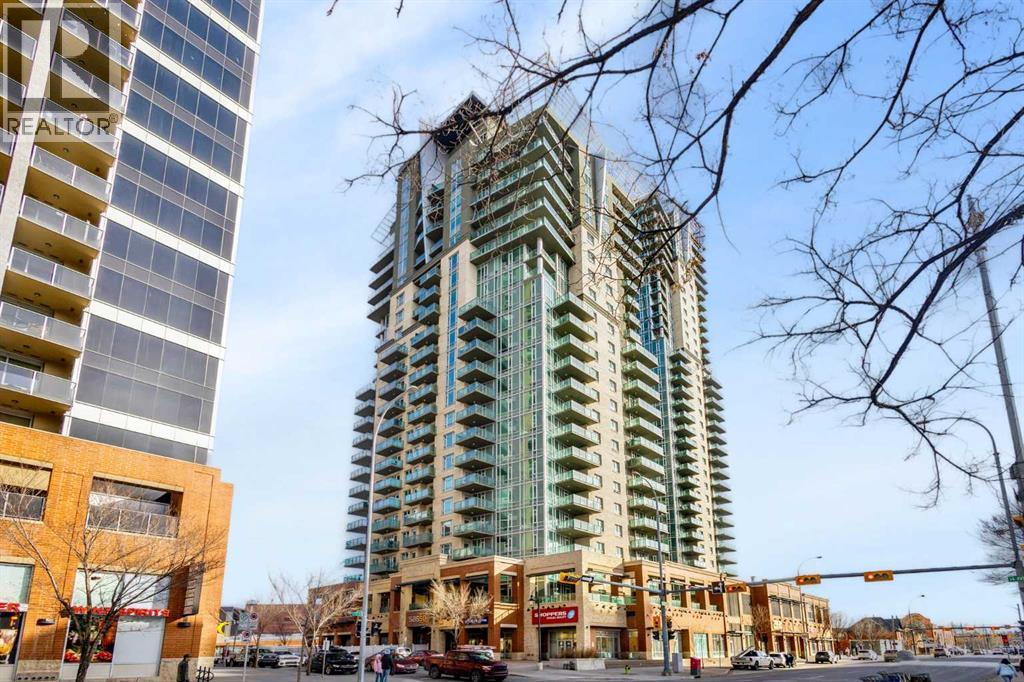
610, 1410 1 Street SE
Calgary, Alberta
Convenient downtown living with exceptional Southwest exposure! This bright corner unit features a wraparound balcony offering beautiful city views, along with a natural gas BBQ hookup—perfect for outdoor enjoyment. This well-designed 2-bedroom, 2 full bathroom condo includes a spacious primary bedroom with a 4-piece ensuite. in-unit laundry, one locker room, and one titled underground parking stall. The functional layout is complemented by full appliances and is in true move-in ready condition. The unit has been freshly painted, professionally cleaned, and well-maintained, reflecting the owner’s care and attention. Ideally located within walking distance to downtown, Talisman Centre, Stampede Park, Saddledome, C-Train, Bow River pathways, shopping, and the vibrant Uptown 17 Ave. The Sasso complex continues to enhance its amenities, adding even more value to this already desirable location. Immediate possession available. Easy to show—Call for more information. (id:45388)
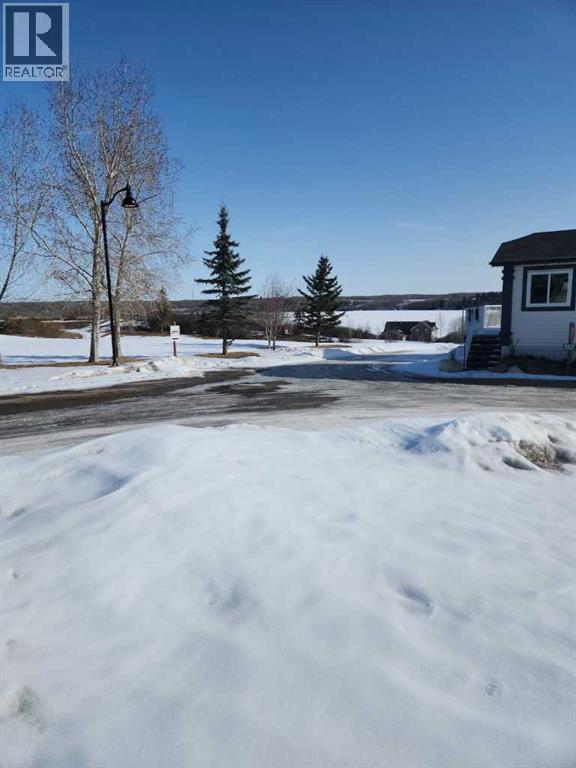
4072, 25054 South Pine Lake Road
Rural Red Deer County, Alberta
PRICE REDUCED!!! Wonderful chance to build your own cabin only 25 minutes of Red Deer this lot is zoned to build a garage under the cabin!! This 175 acre gated community with a beautiful clubhouse that has a pool, hot tub and a dining area. This wonderful property has so much to do walking paths, the lake, golfing, ice fishing, skating you name it it is here!! 18 hole golf course, restaurant, store, event center a truly year round destination. Build a cabin with a garage under it and enjoy the views from your deck. This all around convenient location is ready for a new owner and what ever you would like to do with it. (id:45388)
129, 6919 Elbow Drive SW
Calgary, Alberta
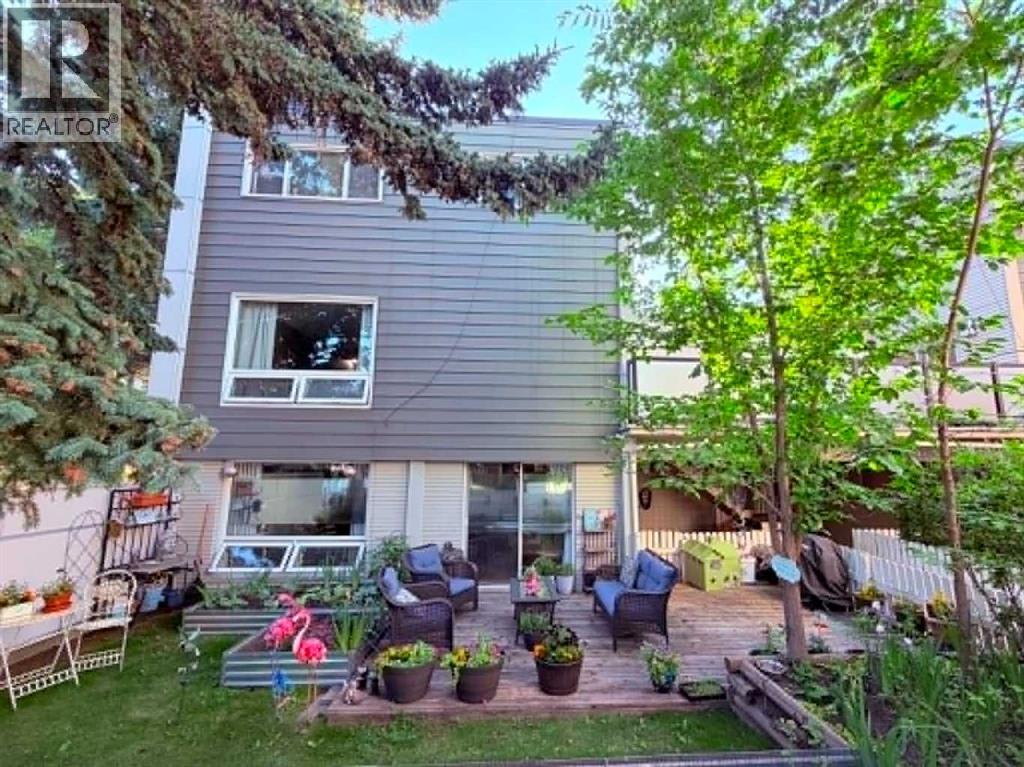
Welcome to Unit 129 at 6919 Elbow Drive SW, a bright and inviting two-storey apartment-style condominium in the established community of Kelvin Grove. This well-designed home offers a functional layout with spacious living and dining areas, creating the perfect space for relaxing or entertaining.Upstairs, you'll find two generously sized bedrooms and a full bathroom, providing comfort and privacy for family, guests, or a home office. Additional highlights include in-suite laundry and an assigned parking stall.Nestled in a quiet, mature complex surrounded by green space, this home is ideally located within walking distance of schools, shopping, restaurants, transit, and Chinook Centre. With easy access to major roadways and downtown, this property is an excellent opportunity for first-time buyers, investors, or anyone seeking affordable living in one of Calgary's most convenient southwest communities. (id:45388)
4308, 16969 24 Street SW
Calgary, Alberta
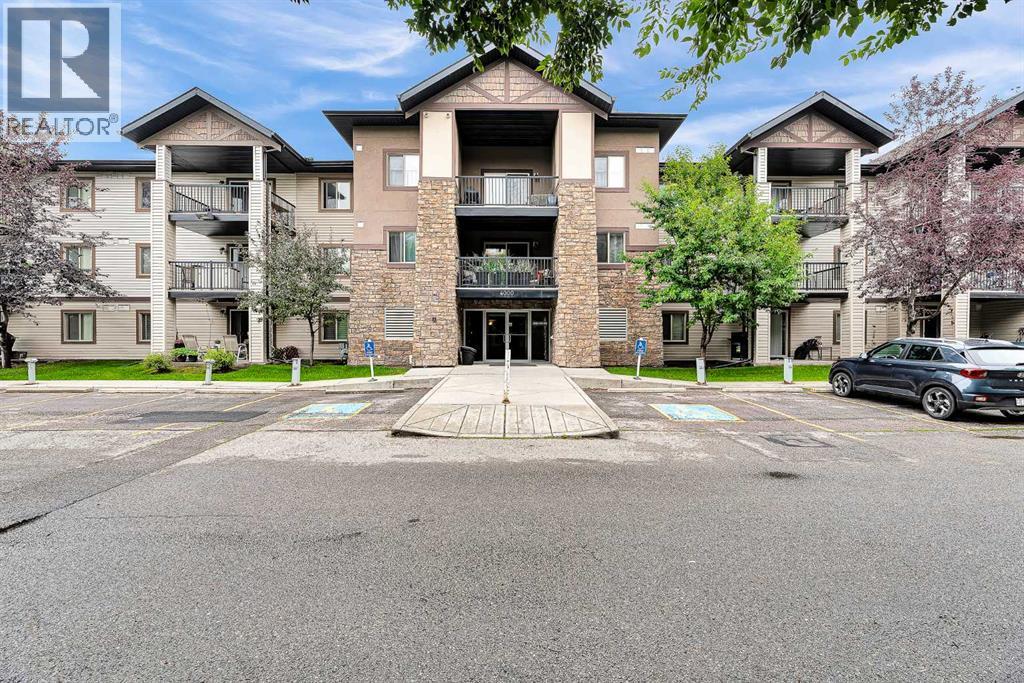
Top-Floor Luxury Condo with South-Facing Views. Welcome to one of the largest units in the building:a beautifully maintained, 1,076 sq. ft. top-floor residence featuring 2 bedrooms plus a versatile den,ideal for a formal dining area or home office. Interior Features & Upgrades. Gourmet Kitchen:Premium white cabinetry with upgraded hardware, sleek stainless steel appliances, a stylishbacksplash, deep pot-and-pan drawers, and a raised eating bar.?Refined Finishes: Durable laminate and ceramic tile flooring throughout the main living areas.?Primary Suite: Expansive bedroom with a walk-through double closet leading to a 4-piece ensuite,featuring a full-height tile surround bathtub. Second Bedroom & Bath: Generously sized guest roomwith a spacious double closet, located near the second full bathroom. ?In-Suite Laundry & Storage: Dedicated laundry room equipped with a washer and dryer, plus extra space for pantry storage.?Outdoor Living & Amenities. South-Facing Balcony: Sun-drenched outdoor space accessible directly from the bright living room—perfect for evening relaxation and outdoor grilling. Parking & Extra Storage: Includes a secure, titled underground parking stall and a separate private storage locker.?All-Inclusive Condo Fees: Heat, water, and electricity are all covered in your monthly fees.?Prime Location. Conveniently situated just minutes from local shopping centers, top-rated schools, and major transportation routes for an effortless commute. Don’t miss the chance to own this exceptional top-floor home. Contact us today to schedule your private showing. (id:45388)
9739 Huxbury Drive NE
Calgary, Alberta
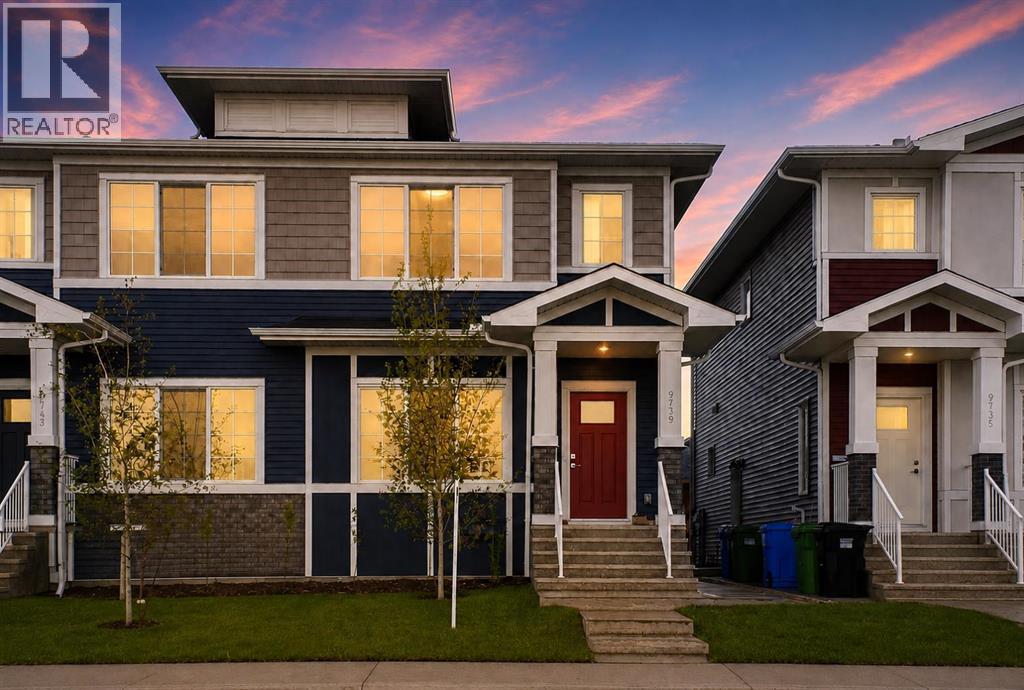
OVER 1,600 SQ. FT. | 1-BEDROOM BASEMENT LEGAL SUITE | 4 BEDROOMS | 3.5 BATHROOMS | DOUBLE DETACHED GARAGE. Welcome to Huxley, where modern design, functional family living & the added value of a LEGAL 1-bedroom basement suite come together in this beautifully finished semi-detached home. Built by Truman, the main residence offers approx. 1,644 sq. ft. above grade w/ 3 bedrooms, 2.5 bathrooms & a central upper bonus room, PLUS a fully developed 1-bedroom basement legal suite, giving you 4 bedrooms & 3.5 bathrooms in total. The neutral palette gives the home a bright, clean & timeless feel w/ light wide-plank flooring, crisp white cabinetry, Glacier White quartz countertops, white subway tile & neutral finishes throughout. The main floor is designed around an open-concept kitchen, dining & living area. The kitchen features floor-to-ceiling cabinetry, soft-close doors & drawers, polished quartz countertops, full-height tile backsplash, undermount double-bowl sink, deep pot & pan storage & stainless-steel appliances. A large central island provides additional prep space & casual seating, while the dedicated dining area gives you plenty of room for a full-size table. A walk-in pantry, rear mudroom & 2-piece powder room complete the main level. Upstairs, the central bonus room provides a second living space that works beautifully as a TV room, playroom or home office. The primary retreat includes a walk-in closet & private 3-piece ensuite, while 2 additional bedrooms, another full bathroom & upper-floor laundry complete the level. Downstairs is what really sets this property apart: a LEGAL 1-bedroom basement suite w/ its own kitchen, living area, bedroom, full bathroom & laundry. An excellent option for rental income, extended family or multi-generational living. Outside, the property is completed by a double detached garage, providing secure parking & additional storage. Located in the growing community of Huxley, w/ quick access to Stoney Trail, 17 Avenue SE & major c ommuter routes, approx. 15 minutes to downtown & YYC Airport. Minutes from East Hills Shopping Centre, Costco & everyday amenities, w/ significant future residential, retail, commercial, park & pathway development planned throughout the surrounding Belvedere area. (id:45388)
406 8 Street S
Beiseker, Alberta
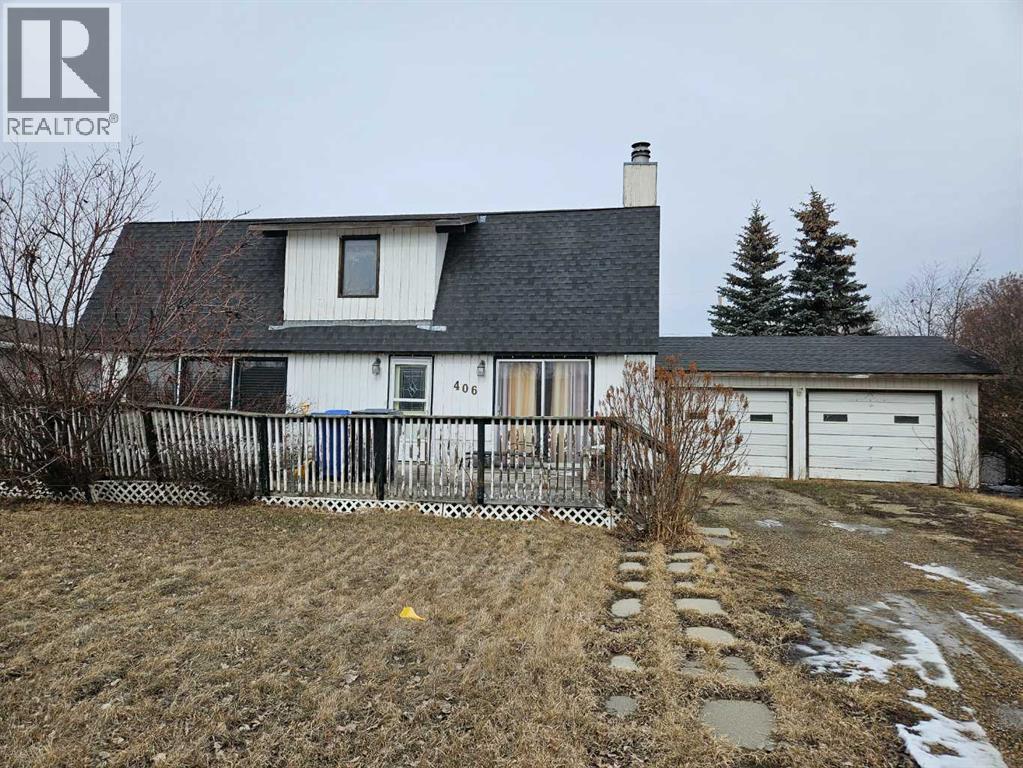
Located in the welcoming community of Beiseker, this property offers a country-style atmosphere with the charm of small-town living, all within reach of essential amenities.Opportunity awaits with this spacious 3-bedroom home offering incredible potential in a quiet, small-town setting. The home offers a warm, rustic character with vaulted ceilings and generously sized bedrooms. The primary bedroom includes a 2-piece ensuite, and the layout provides plenty of space for comfortable living. Main floor laundry adds everyday convenience.Situated on a huge lot—there is ample room for outdoor living, gardening, or future improvements. The oversized double attached garage provides excellent space for a workshop or additional storage.This property is being sold as is, making it an ideal opportunity for investors, renovators, or buyers looking to add value.A great opportunity to invest, renovate, and make it your own! (id:45388)
754 Luxstone Gate SW
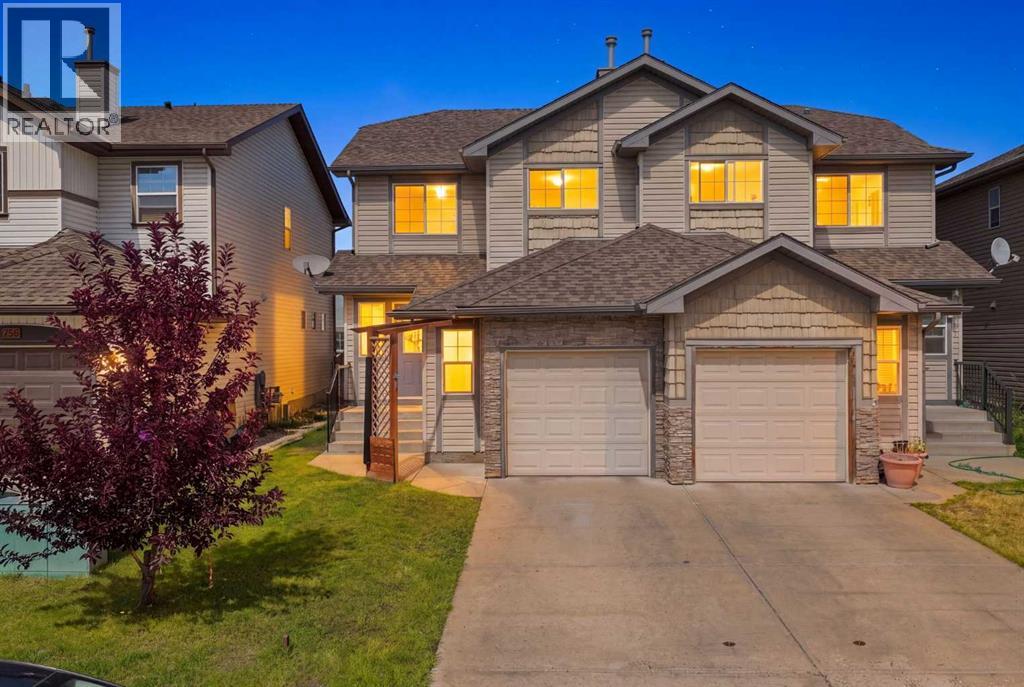
Airdrie, Alberta
Updated 3 bedroom up, plus a bedroom in the basement, 2.5 baths and roughed in plumbing in the basement Great layout in this home featuring large kitchen with lots of cupboard space and pantry, separate dining area, cozy living room with gas fireplace overlooking the backyard which has a large deck, garden, flower box and is totally fenced. The lower level has a bedroom and is ready for a rec room and a bath. Plus leaving room for plenty of storage. The single garage has an alcove area allowing for more storage. This home is not a condo, which is a bonus. The front driveway allows for extra parking and there is plenty of street parking. Located to close to schools, shopping, transit and parks, located between two main streets for quick access to QE11. (id:45388)
42 Sherwood Row NW
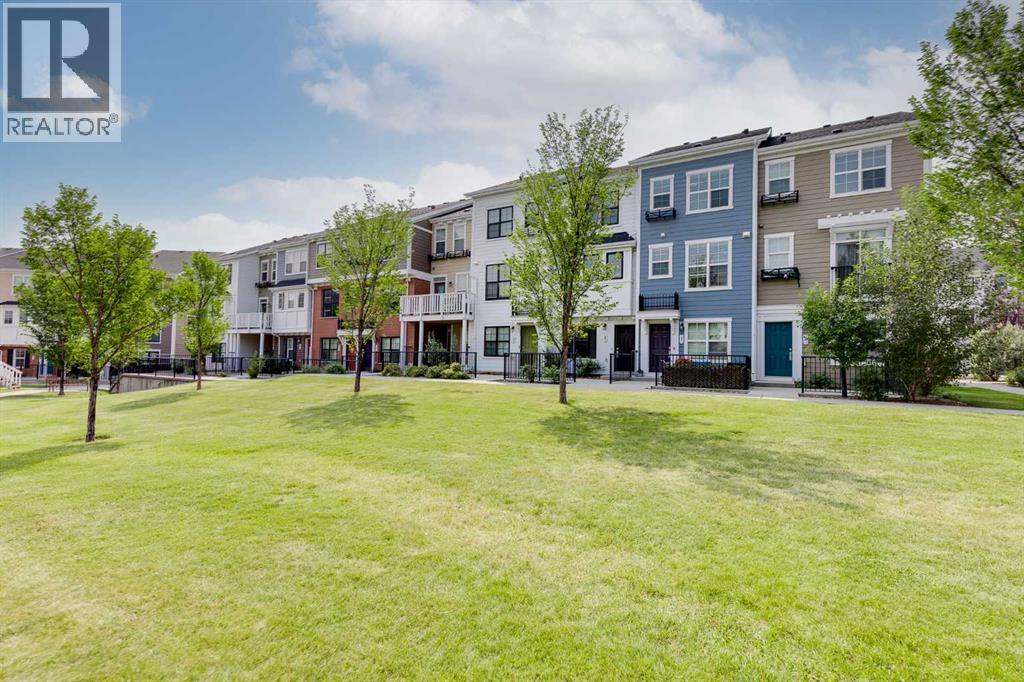
Calgary, Alberta
Located in the family friendly community of Sherwood, this three storey row townhouse offers over 1,300 square feet of developed living space with two bedrooms, 2.5 bathrooms, a tandem attached garage, and a great location fronting onto green space. An outdoor patio provides additional space to enjoy the surroundings, while visitor parking is conveniently located just steps from the front door. The main living level features an open concept layout with vinyl plank flooring and large windows that bring in plenty of natural light. The living room opens onto a private balcony with a BBQ gas line, extending the living space outdoors. The dining area flows into the kitchen, which features granite countertops, stainless steel appliances, white cabinetry, and an eating bar with seating. A two piece powder room completes this level. Upstairs, the dual primary bedroom layout provides excellent flexibility for couples, roommates, guests, or a home office setup. Both bedrooms feature two closets and their own private ensuite. One includes a four piece bathroom, while the second offers a three piece ensuite with an oversized shower and built in seat. Full size stacked laundry is conveniently located on the upper floor alongside the bedrooms. Additional features include composite siding and low condo fees. Pets are permitted with board approval. The location offers an ideal balance of residential surroundings and convenient access to everyday amenities. Sherwood Park is just steps away, along with additional parks, playgrounds, athletic fields, and an extensive network of walking and cycling pathways. Blessed Marie-Rose School is nearby, and shopping, dining, groceries, and services are only minutes away at Sage Hill Crossing, Beacon Hill and Creekside Shopping Centre, including Costco, Walmart, and T&T Supermarket. Country Hills and Crowfoot offer even more options, while CrossIron Mills is a short drive away. Nose Hill Park, golf courses, and recreational facilities are also w ithin easy reach. With quick access to Stoney Trail, Shaganappi Trail, and Country Hills Boulevard, getting around Calgary is convenient, while nearby public transit provides another option for commuting. This well situated townhouse combines a functional floor plan, outdoor space, and excellent access to northwest Calgary amenities. (id:45388)
225074 583 Highway
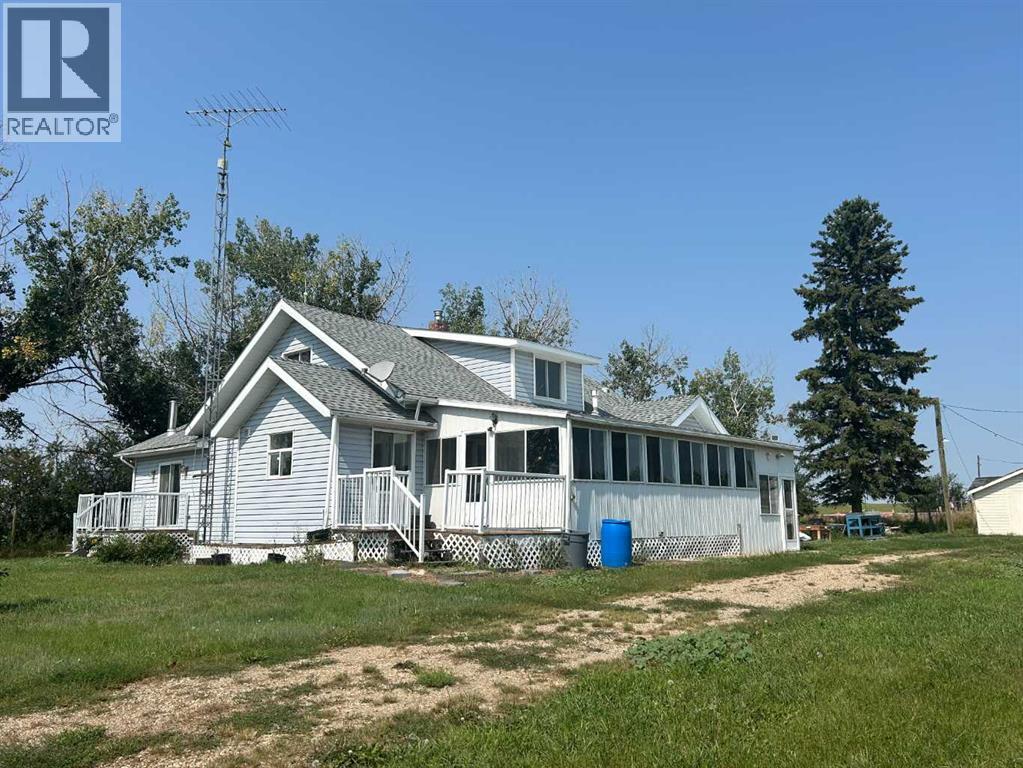
Rural Kneehill County, Alberta
Here is your chance to own a beautiful 3.29-acre parcel in the countryside, located just 3 minutes from Three Hills! Nestled beside a scenic coulee, this spacious 2,900+ sq. ft. 1.5-storey home offers the perfect blend of rural charm, character, and practical potential. Whether you are looking for a rewarding renovation project, a profitable flip, or a sprawling dream home with built-in equity, this rare find delivers incredible value.The Home & Layout: *Dual-Kitchen Advantage: Enjoy the ultimate culinary convenience with a dedicated spice kitchen on the main floor, perfect for high-heat cooking, meal prep, and keeping your primary kitchen pristine. *Main Floor Living: Features a convenient main floor laundry, a dedicated office, and a cozy living room with a wood-burning stove. *Main Floor Bedrooms: Two main floor bedrooms, including a spacious primary bedroom complete with a private ensuite bathroom. *Upper Level: Features a 1/2 bath and two charming, period-style bedrooms. *Character & Comfort: Discover original hardwood hidden under the current flooring waiting to be restored! Relax in the beautiful, enclosed 3-season sunroom, or enjoy the gas fireplace in the partially developed basement. *Outbuildings & Infrastructure:Premium Quonset: An insulated and heated 40' x 60' metal Quonset—perfect for a business, heavy equipment, or a massive workshop. *Hobby Farm Ready: Includes a classic barn, a detached single-car garage, and several older outbuildings (some fully wired and ready for use).Dual Driveways: Features a second driveway access, ideal for heavy trucks, trailers, future development, or additional shops.The Property & Utilities: Outdoor Space: Enjoy a massive 24’ x 14’ west-facing deck for ultimate evening privacy, plus a large, established garden area. *Reliable Utilities: Connected to the reliable County municipal water supply, supplemented by a private well, providing the ultimate dual-water setup. (Remark: The address is also called 225074 Highway 583, Kneehill County) (id:45388)
391 Auburn Bay Heights SE
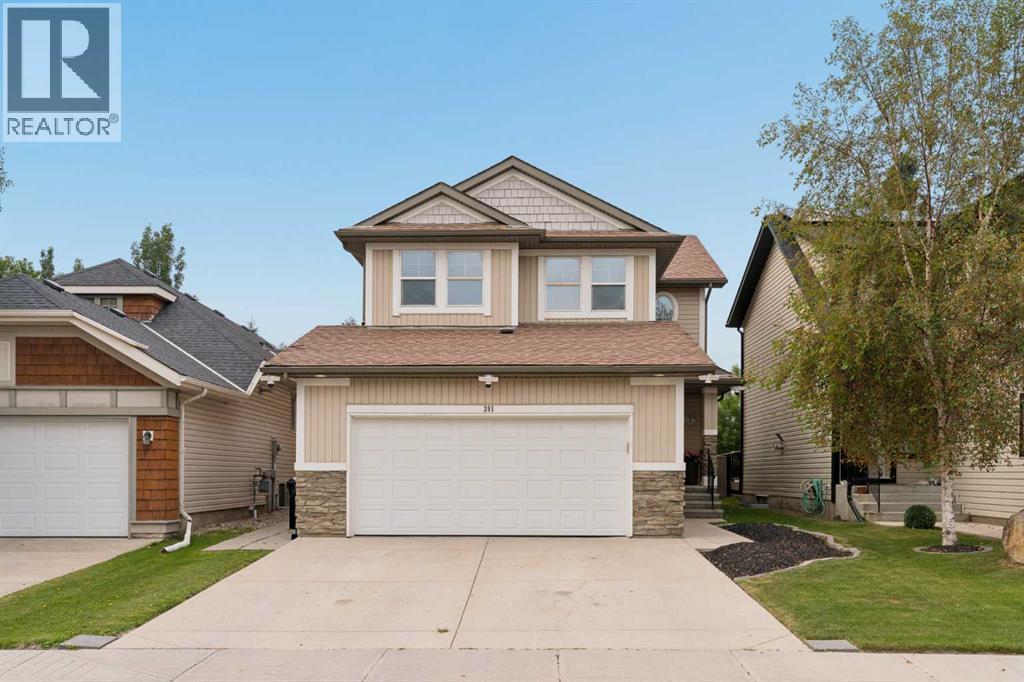
Calgary, Alberta
Move-in ready and designed for the way families truly want to live, this beautifully maintained home pairs soaring living spaces, a fully finished basement and an incredible west-facing backyard oasis in a premier lake community. Sunlight pours through oversized windows, illuminating the gleaming hardwood floors and neutral colour palette while 19' ceilings add impressive volume to the inviting living room. Gather around the striking stone-faced gas fireplace with a built-in entertainment centre before making your way into the thoughtfully designed kitchen where stainless steel appliances, abundant cabinetry, a pantry and an expansive raised breakfast bar make everything from busy mornings to casual entertaining effortless. Share meals surrounded by backyard views in the dining room, then extend gatherings onto the expansive deck for seamless indoor and outdoor living. French doors open to a versatile main floor den that easily accommodates a home office, study space or creative retreat, while a convenient powder room completes this level. Retreat upstairs to the spacious primary bedroom where a private ensuite delivers everyday comfort with an expansive vanity, a deep soaker tub and a separate shower. Another 2 generously sized bedrooms are thoughtfully served by a 4-piece bathroom. Movie marathons, game nights and celebrations find their perfect setting in the fully finished basement where a large recreation room centres around a 2nd gas fireplace and flows naturally to a pub-style wet bar for drinks, snacks and conversation. Guests or older children will appreciate the 4th bedroom, while the spa-inspired bathroom elevates daily routines with an oversized multi-head rain shower and an indulgent oversized corner jetted soaker tub featuring a built-in digital control panel. Sports fans, hobbyists and fitness enthusiasts will love the insulated double attached garage, transformed into the ultimate man cave with upgraded interlocking floor tiles, finished walls, brigh t LED lighting, extensive overhead storage and outstanding flexibility for projects, workouts or entertaining while still leaving plenty of room for vehicles. Summer days become unforgettable in the meticulously landscaped west-facing backyard where a full-width deck creates multiple spaces for dining, lounging, barbecuing and hosting beneath the pergola. Children and pets have plenty of room to play on the large flat lawn before everyone gathers around the stone firepit to enjoy evenings under the stars. Only a 10-minute walk brings you to Auburn Bay Lake, where year-round resident amenities include a sandy beach, swimming, fishing, a splash park, tennis and pickleball courts, picnic areas, ice skating and community events. Countless parks, playgrounds, schools and Fish Creek Provincial Park are all nearby, while neighbouring Seton places shopping, restaurants, the South Health Campus and the world's largest YMCA just minutes from your door. (id:45388)