
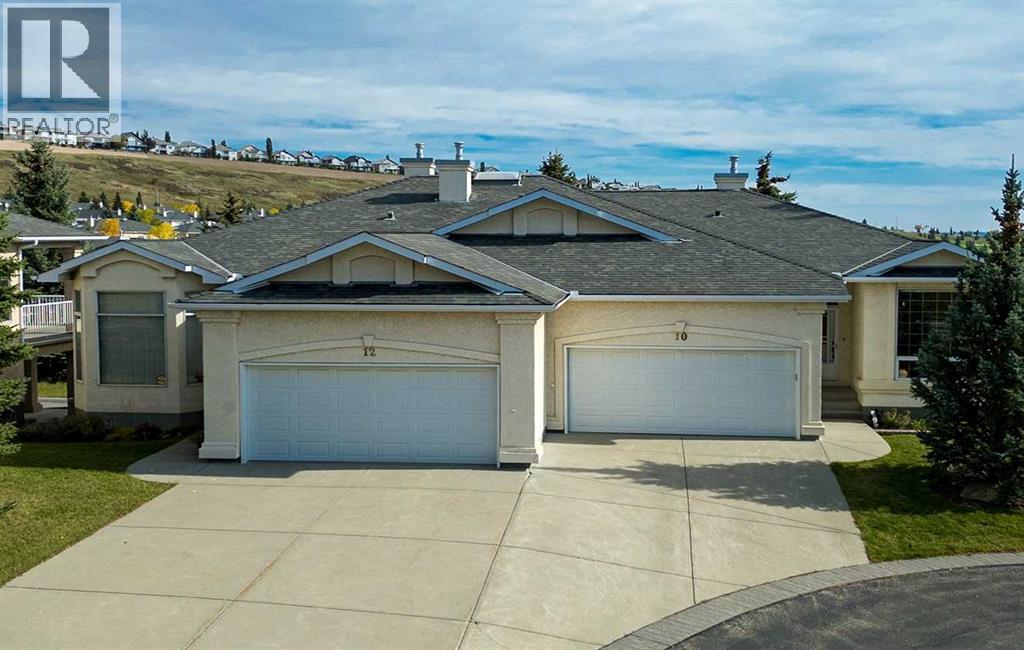
10 Eagleview Heights
Cochrane, Alberta
* OPEN HOUSE: Sunday, 08 November at 2:00 - 4:00pm ** Tucked away on a quiet cul-de-sac in the sought-after Villas of GlenEagles, this walkout bungalow brings together a primary suite and laundry, a covered deck, a double attached garage, and two lower level bedrooms for visiting family or guest. Meticulously cared for, this home offers high ceilings, rich refinished hardwood floors, and modern, updated finishes throughout. Large south facing windows flood the main level with natural light, showcasing picturesque, year round views of the GlenEagles golf course.Designed for easy day-to-day living, the front foyer leads past a versatile home office or formal dining space to a bright kitchen finished with granite countertops, a custom tile backsplash, stainless steel appliances, a walk-in pantry, a central island, and an overhead skylight. The adjacent breakfast nook opens directly to the covered deck, an ideal spot for morning coffee or evening relaxation while overlooking the greens. The inviting living room centres around a cozy corner gas fireplace, providing a comfortable space to relax.The main floor primary suite serves as your private retreat, complete with a walk-in closet and a 4 piece ensuite featuring a soaker tub and separate shower. Dedicated main floor laundry and a powder room complete the main level, ensuring everything you need for everyday living is on one floor.The professionally developed walkout basement features a massive recreational room with a second gas fireplace, wall to wall windows, two additional bedrooms - one fully finished and a second awaiting your final cosmetic touches to complete the space (ideal for a personalized guest room, hobby space, or gym), a 4 piece bathroom, and generous storage space. Sliding glass doors step out onto the lower covered patio for seamless indoor-outdoor enjoyment.With fully replaced Poly-B plumbing and a double attached garage, this property offers true peace of mind. Combined with Cochrane’s scenic t rail networks and welcoming atmosphere, this home provides a refined sanctuary built for comfort, scenery, and a low-maintenance lifestyle. (id:45388)
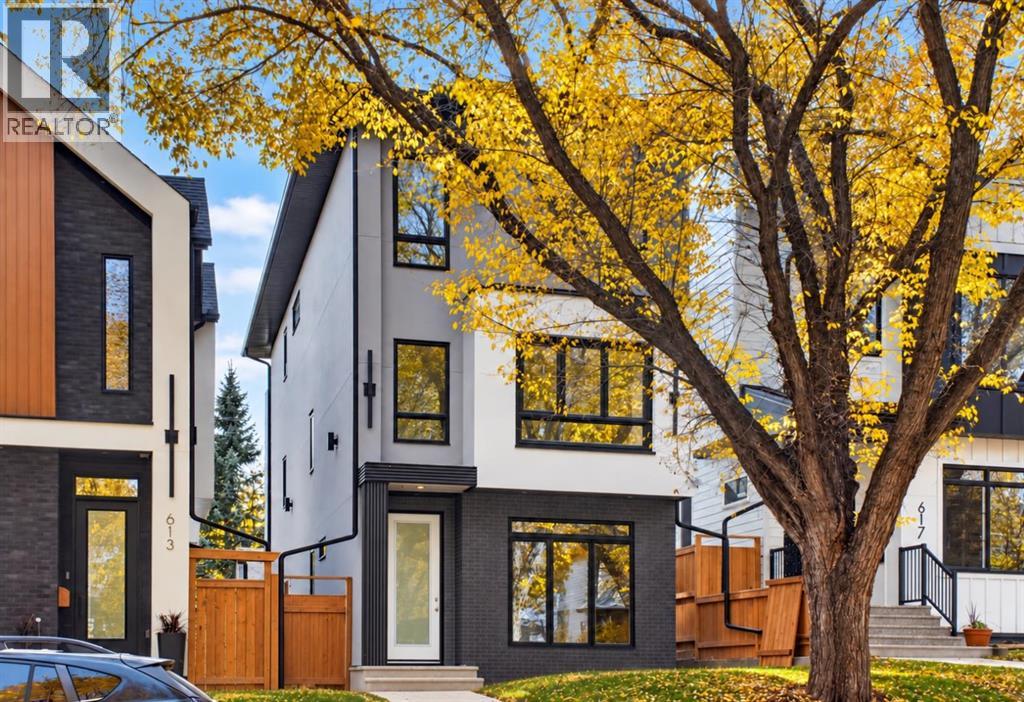
615 55 Avenue SW
Calgary, Alberta
Welcome to your forever home on the most beautiful tree lined street in the hidden gem community of Windsor Park. Brand New & FULLY DETACHED, this home was immaculately built & thoughtfully designed by Hush Homes & Renovations Ltd., and features many major upgrades at every turn. This rare, pitched roof, 3 storey home, boasts almost 3590 sqft. of developed luxury space including 4 bedrooms, a den/gym/office, 3.5 baths and a mortgage helping LEGAL SECONDARY SUITE w/ kitchen, bar & separate laundry. Upon entering the home you will be greeted by sensor LED lighting around the custom brick tiled feature wall. From there you can make your way to the white oak and tiled BUTLERS BAR and hidden FOOD PANTRY before being amazed by the CHEF'S KITCHEN upgraded with PREMIUM QUARTZ countertops and matching backsplash, providing the perfect canvas for the DELTA POT FILLER, CABINET LIGHTING and high end KITCHENAID appliances. Enjoy cooking again with the rare 42" WORK STATION SINK complete with a RIOBEL faucet, COLANDER, CUTTING BOARD & DRYING RACK. Other upgraded kitchen features include PLYWOOD boxes throughout, PAINT GRADE cabinets w/ white oak slat accents, SPICE RACKS, 10 foot long DOUBLE WATERFALL ISLAND & GARBAGE/RECYCLING PULLOUT. The powder room will be sure to impress with its custom tiled wall and design. Large oversized south facing PATIO DOORS bring ample sunshine into the family room with a paneled mdf & white oak wall, while a private MUDROOM with custom bench and closet complete the main floor. Head up the LED lighted stairs with 10mm and 12mm GLASS RAILING and you will find 2 bedrooms complete with either built in desk/floating shelves and custom mdf WALK IN CLOSETS. Both the 4pc bathroom and custom laundry room on this level have been upgraded. Including premium tiles, cabinetry, fixtures and STEAM WASHER & STEAM DRYER. A large FAMILY/THEATRE ROOM with custom built in white oak entertainment unit with glass LED display cases and READING BENCH complete the 2nd flo or. The entire 3rd floor was designed for luxury living. Wake up every morning to a large vaulted ceiling bedroom w/ feature wall. Let your morning coffee/tea brew in the oversized vaulted GREAT/SUNROOM complete with custom wet bar and patio. And while waiting you can relax in the LUXURIOUSLY TILED & GOLD TRIMMED ENSUITE w/ IN FLOOR HEATING, large SOAKER TUB, waterfall Quartz countertop and special ordered GOLD RIOBEL FAUCETS, RAIN SHOWER, & BODY JETS. The builder has even thoughtfully installed dedicated 3/4" waterlines for the custom shower to enjoy! Private HIS & HER closets. In addition to these features there are many upgrades in this home that are not visible but worth noting...A/C, GARAGE HEATER, UPGRADED CONCRETE THICKNESS, REBAR & SUPPORT BRACKETS THROUGHOUT, UPGRADED INSULATION THROUGHOUT WALLS AND ATTIC, SOLAR POWERED & ADDITIONAL ROOF VENTS, AND MUCH MORE!! The must see Utility Room has upgraded, top of the line Plumbing, Mechanical and Electrical components. Call your favorite Realtor today! (id:45388)
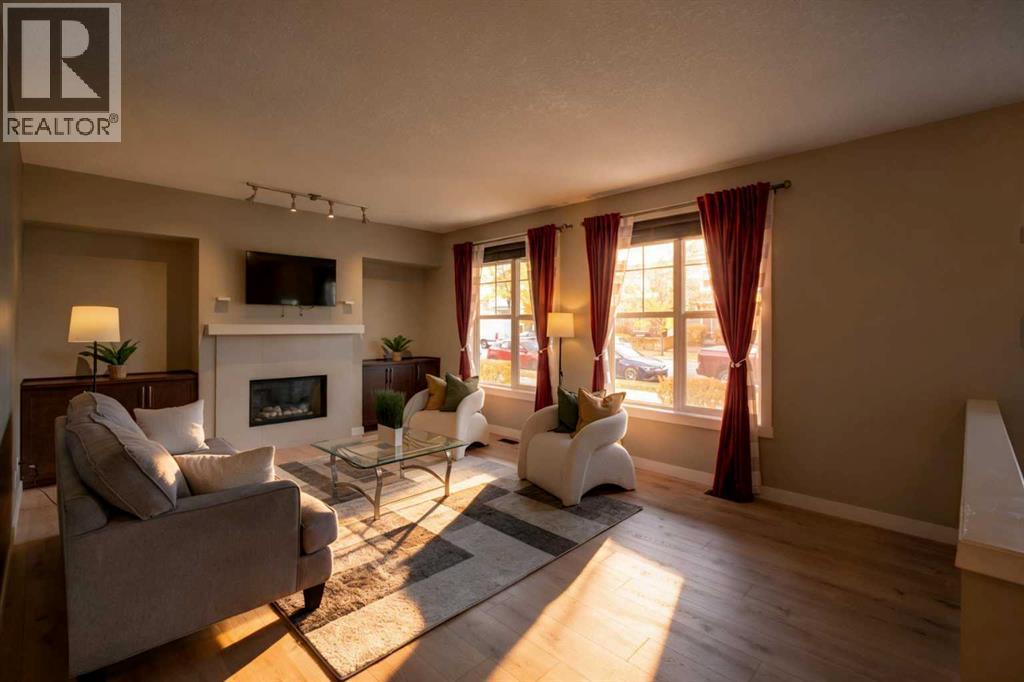
235 Mckenzie Towne Link SE
Calgary, Alberta
Welcome to effortless living in Mosaic Mirage, where low-maintenance living meets one of Calgary's most sought-after communities. This beautiful townhome offers the perfect balance of comfort, style, and convenience, making it an excellent opportunity for those looking to simplify without sacrificing lifestyle.Living here is about more than just the home. Enjoy morning walks around nearby ponds, miles of scenic pathways, beautifully maintained parks, and the charm of McKenzie Towne's vibrant High Street, where cafés, restaurants, grocery shopping, boutique shops, and everyday essentials are all just minutes away. Designed with walkability and community in mind, McKenzie Towne has earned a reputation as one of Calgary's most welcoming neighbourhoods, offering a rare blend of convenience, green space, and a true sense of connection.Whether you're looking to spend less time on maintenance, enjoy the ease of having amenities close by, or simply become part of a friendly community where neighbours still know each other, this home offers a lifestyle that's becoming increasingly difficult to find. Don't miss your opportunity to make it yours. (id:45388)
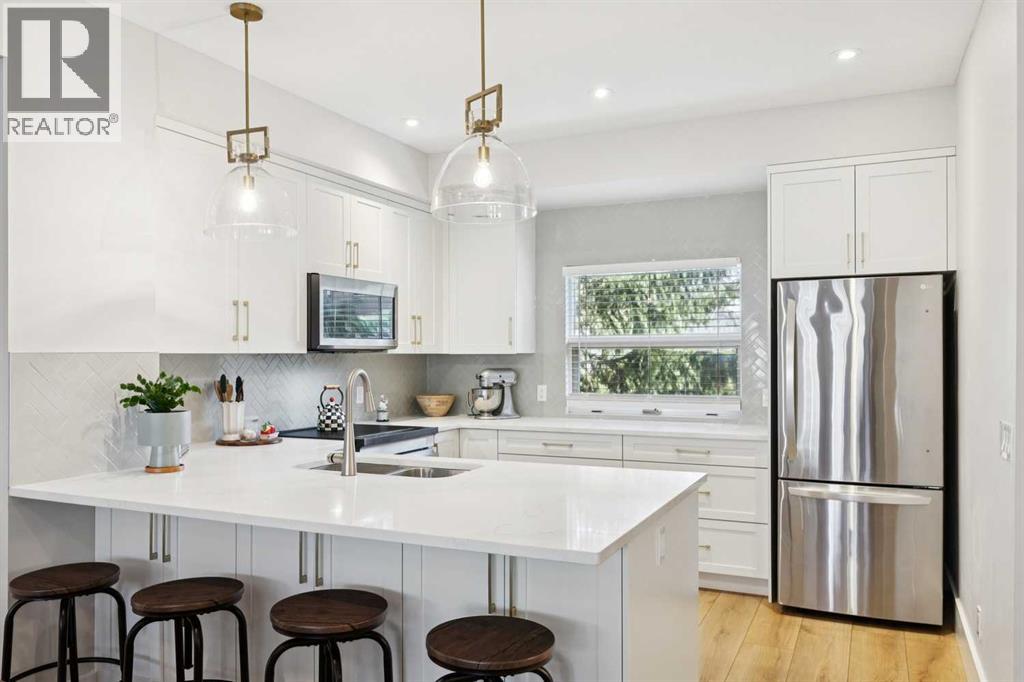
7, 1935 35 Street SW
Calgary, Alberta
EXTENSIVELY RENOVATED, TURN-KEY TOWNHOME | OVER 1,550 SQ FT DEVELOPED | NEW QUARTZ KITCHEN WITH INDUCTION RANGE | AIR CONDITIONING | BRAND-NEW BALCONY | WALK-IN SINGLE GARAGE ON THE MAIN FLOOR | MINUTES TO THE LRT & DOWNTOWN IN KILLARNEY. Every expensive, disruptive job has already been done: you move in and enjoy a home that feels new, in an inner-city location where most options are either original or a full project. The redesigned kitchen features quartz countertops, custom cabinetry and a premium appliance package with refrigerator, dishwasher, induction range and built-in microwave, with clean lines and generous storage. Both bathrooms have been fully updated with custom vanities, modern tile, contemporary fixtures and refreshed plumbing. Throughout the three levels you will find luxury vinyl plank flooring, new carpet, tile in key areas, fresh paint, updated doors and window casings and new window coverings. Upgrades continue behind the walls: updated electrical components, new lighting with 15 LED pot lights, air conditioning and a smart thermostat. The brand-new main balcony with vinyl decking is your outdoor room. The layout gives you spacious living and dining areas, comfortable upper-level bedrooms, and a well-appointed primary suite with a walk-in closet and ensuite. The main-floor walk-in single garage means groceries come straight into the house, and the nearby LRT makes the downtown commute simple. Killarney offers parks, schools, shopping and restaurants within minutes. Over 1,550 square feet, fully renovated, inner city: compare the cost of doing this work yourself. (id:45388)
4, 521 15 Avenue NE
Calgary, Alberta
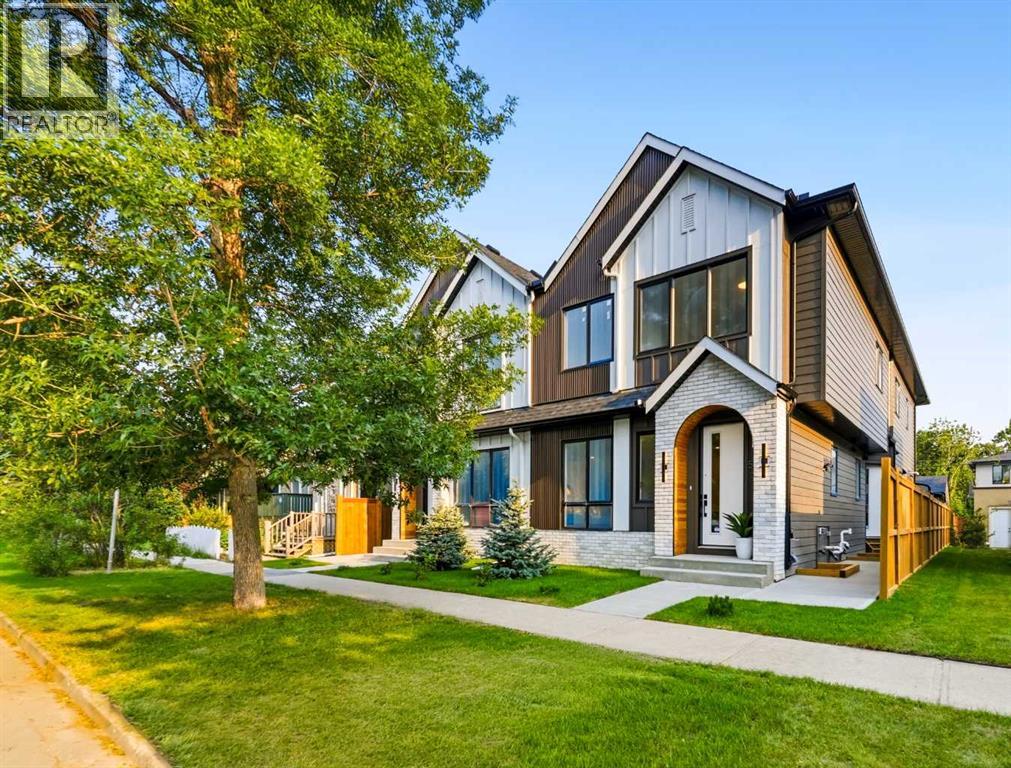
**ASK US ABOUT THE FIRST TIME HOME BUYER'S GST REBATE + $5000 Buyer Incentive** Discover modern inner-city living in this BRAND NEW 4-BEDROOM, 3.5-BATHROOM TOWNHOME in the established community of RENFREW. Offering three fully finished levels, contemporary finishes, and a thoughtfully designed floor plan, this home delivers the space, comfort, and flexibility today's buyers are looking for, all just minutes from downtown Calgary.Step inside to a welcoming foyer featuring a BUILT-IN BENCH and closet for everyday organization. The bright, OPEN-CONCEPT MAIN FLOOR features large windows that bring in natural light, creating an inviting living space that flows seamlessly into the dining area and kitchen. The modern kitchen features a LARGE CENTRAL ISLAND WITH SEATING, sleek cabinetry, generous counter space, and full-height storage. A dedicated PANTRY provides additional storage, while a convenient POWDER ROOM completes the main level.Upstairs, the PRIMARY BEDROOM features a WALK-IN CLOSET and private ENSUITE with a tub/shower combination and contemporary finishes. TWO ADDITIONAL BEDROOMS and a full 4-PIECE BATHROOM provide practical space for family members, guests, or a home office. Convenient UPPER-LEVEL LAUNDRY makes everyday routines easier.The FULLY FINISHED LOWER LEVEL adds valuable living space with a spacious RECREATION ROOM, ideal for movie nights, entertaining, or a second living area. The FOURTH BEDROOM and additional 4-PIECE BATHROOM offer flexibility for guests, a home office, or a fitness space.LOCATION is another standout feature. Situated in RENFREW, you're approximately a 5-MINUTE WALK FROM ROTARY PARK, offering impressive DOWNTOWN SKYLINE VIEWS, green spaces, playgrounds, and nearby pathways. Enjoy convenient access to the restaurants, cafes, and shops of BRIDGELAND and Edmonton Trail, including local favourites like MADE BY MARCUS, OEB BREAKFAST CO., ITALIAN SUPER MARKET, and LUKE'S DRUG MART.Nearby schools include Stanley Jones School, Colo nel Macleod School, and Crescent Heights High School. The BOW RIVER PATHWAY SYSTEM, CALGARY ZOO, TELUS SPARK, and PRINCE'S ISLAND PARK are also within easy reach. Quick connections to Edmonton Trail, Deerfoot Trail, and downtown make commuting convenient.With FOUR BEDROOMS, THREE FINISHED LEVELS, and a CENTRAL INNER-CITY LOCATION, this home offers a practical layout and the convenience of established neighbourhood living. Whether you're looking for additional space, a dedicated home office, or a low-maintenance inner-city lifestyle, this Renfrew townhome is worth exploring. Book a showing today! (id:45388)
2433 23 Street NW
Calgary, Alberta
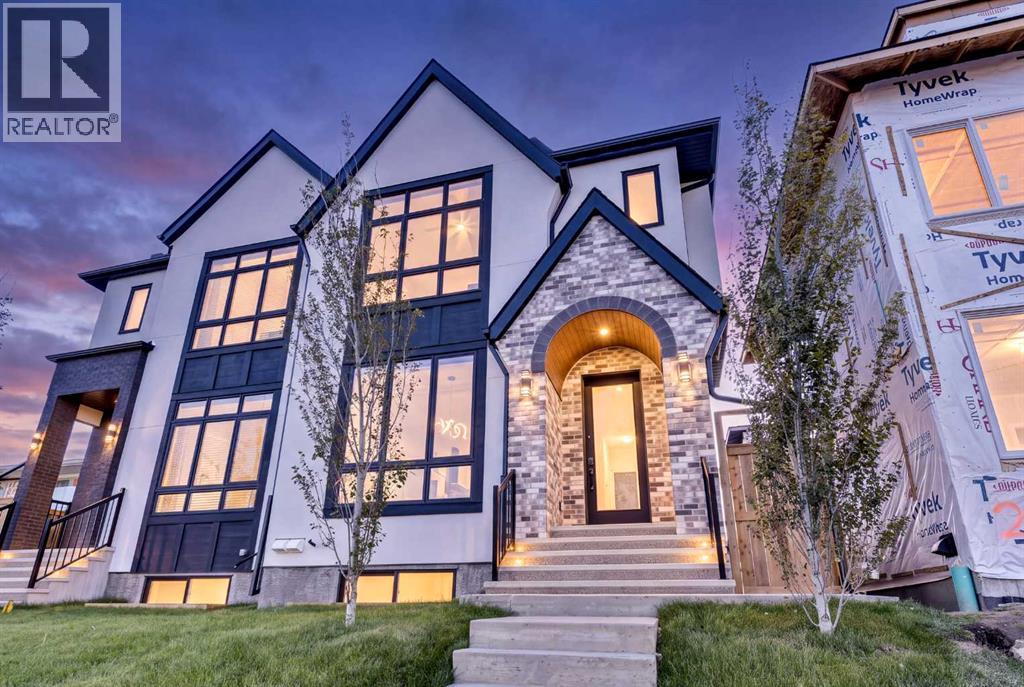
OPEN HOUSE SATURDAY & SUNDAY | November 21 & 22; 2pm to 4pm!! ATTACHED SIDE SOLD!! LAST UNIT REMAINING!! Welcome to the lap of luxury in Banff Trail. This beautifully appointed infill is only 250 METER WALK TO BANFF TRAIL C-TRAIN STATION and walking distance to University of Calgary, which makes it an ideal location with its 2 BEDROOM LEGAL BASEMENT SUITE. Have allergies? NO CARPETS THROUGHOUT. The Main floor has 10’ CEILINGS, wide front entrance, a dining area with a feature wall, luxurious kitchen with quartz backsplash, 14' long island with a magnificent quartz countertop and dual waterfall feature and cabinet doors on both sides (plenty of storage space for all your small kitchen appliances), a show-stopping Monogram "COMMERCIAL STYLE" 36' GAS RANGE, Impressive 48" WIDE FRIDGE and dual zone BEVERAGE COOLER in the seamlessly situated coffee bar that is open-to-above with morning sun lighting it up with sunshine. The Living room has an opulent 60' GAS FIREPLACE with built-ins and sliding patio doors that opens to a maintenance-free, composite plank party deck. The mud room leads to the conveniently located powder room. The highlight of the top floor is the Massive Primary bedroom with vaulted ceiling, spacious WALK-IN HIS & HER closets and a spa-like ensuite which will have a tiled STEAM SHOWER, double vanity, and a free-standing tub. The top floor is completed with a laundry room with sink, two bedrooms, one which has "cheater-suite" access to the common 4-piece bathroom. Every main and top floor bathroom has electric in-floor heating with their own thermostat, 200 AMP SERVICE TO HOUSE ensures there is enough power for house and a legal basement suite. The BASEMENT HAS A SEPARATE SIDE ENTRANCE, access to the furnace/mechanical room is in the common area so basement tenants do not need to be bothered/notified if you have to access the mechanicals. The basement ceiling has sound reduction features in the ceiling, hookups for a private laundry, kitchen and living r oom (with fireplace) and IN-FLOOR HEATING. Other features include GFCI OUTLETS BEHIND EVERY TOILET (required for heated bidets) and IN-FLOOR HEATING in EVERY WASHROOM, 200 AMP service in home, HEATED GARAGE WITH 200 AMP SERVICE (also insulated, drywalled and painted) with an EV CHARGING RECEPTACLE suitable to connect a Level 2 charging station, and a sunny SOUTHWEST FACING BACKYARD. TRIPLE PANE GLASS WINDOWS and DOORS throughout house (except front door ,rear and sliding patio door due to weight) with extra sound-reduction measures in the party wall ensures a quiet and serene atmosphere in the home. The property s situated on a lovely street full of manicured lawns, infills, and renovated original homes and just a SHORT WALK TO BANFF TRAIL and LIONS PARK C-TRAIN STATIONS, UNIVERSITY OF CALGARY, and community K-12 schools. (id:45388)
2208, 2518 Fish Creek Boulevard SW
Calgary, Alberta
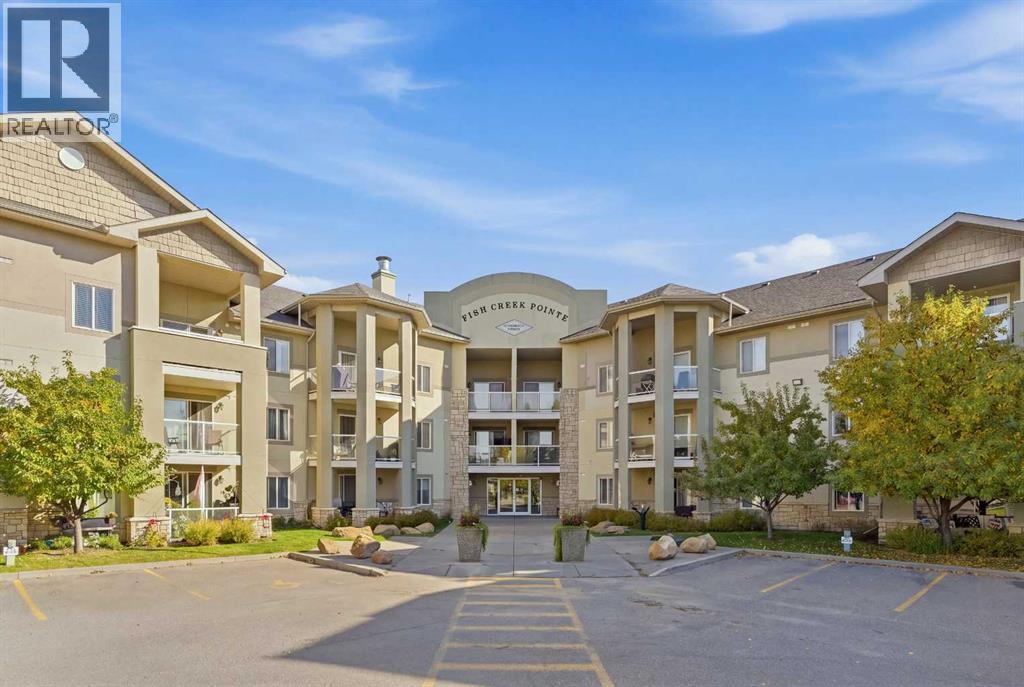
Most people want the park. They just don’t want to give up the city to get it.This 2-bed, 2-bath condo at Fish Creek Pointe sits on the edge of the valley. Wake up to trees, trails, and open green space right off the balcony. The living, dining, and kitchen run together, and a glass door opens to a large balcony built for a grill and long evenings over the park.The primary bedroom has a four-piece ensuite and a walk-in closet. The second bedroom is a real room with solid closet space. In-suite laundry. Two titled parking stalls and one titled storage area. Condo fees cover electricity, heat, water, and sewer — most of the monthly utilities already handled.Walk to transit and schools. Short drive to Fish Creek LRT, shopping, and Stoney Trail.Park first. City second.The rare combination that actually works. (id:45388)
1307 Radisson Drive SE
Calgary, Alberta
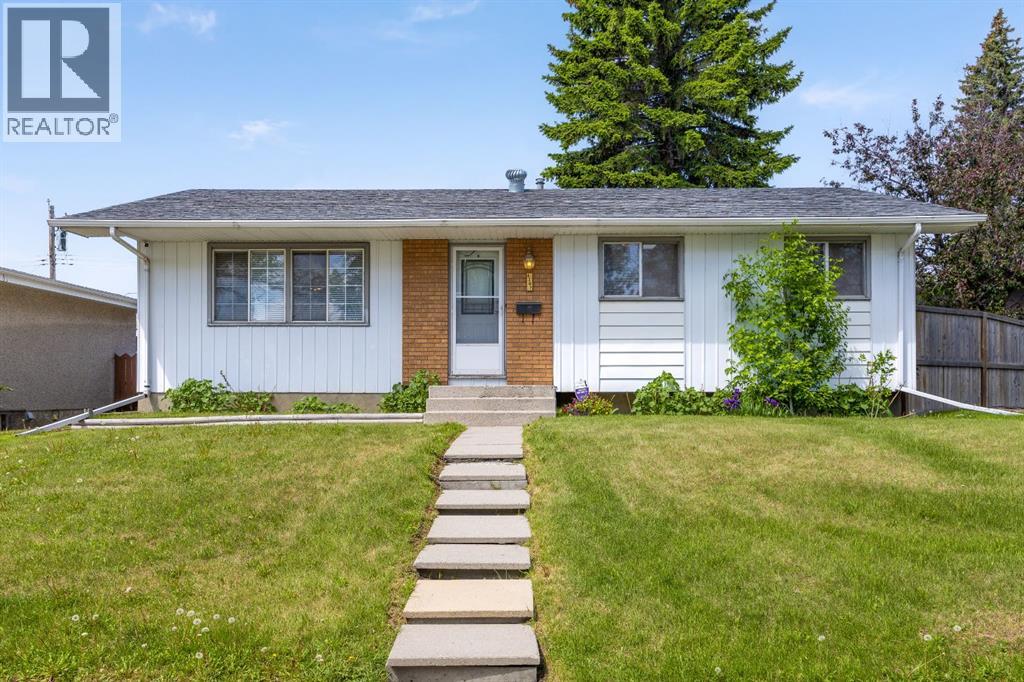
Whether you're a first-time buyer, investor, or someone looking for a well cared for home in an unbeatable location, this Radisson Heights bungalow is an opportunity worth considering. Situated in the heart of Calgary's established southeast, you'll enjoy walking distance to playgrounds, parks, elementary, junior high and high schools, Franklin CTrain Station, and the vibrant amenities of International Avenue. With Downtown Calgary just 10 minutes away, convenience and connectivity are at your doorstep.Inside, the main level offers a functional and inviting layout featuring three bedrooms, including a spacious primary retreat complete with its own 2-piece ensuite. The bright living and dining areas flow seamlessly into the L-shaped kitchen, creating a practical space for everyday living and entertaining.A separate side entrance at the rear of the home provides excellent flexibility and leads to the fully developed basement. Downstairs you'll find a large recreation area, wet bar, one bedroom (window not egress compliant), a den, 3-piece bathroom, and laundry area — offering plenty of space for extended family, guests, hobbies, or future development possibilities.Outside, enjoy a sunny west-facing backyard designed for gathering and relaxation, complete with a fire pit, oversized double detached garage, and two additional parking stalls beside the garage — an uncommon bonus for the area.While the home remains largely in original condition, it has been exceptionally maintained over the years and offers a solid foundation for future updates and personalization. Major improvements include the furnace (2015), and roof (2016).A property that combines location, functionality, pride of ownership, and long term potential — this is a smart investment in one of Calgary's most connected communities. (id:45388)
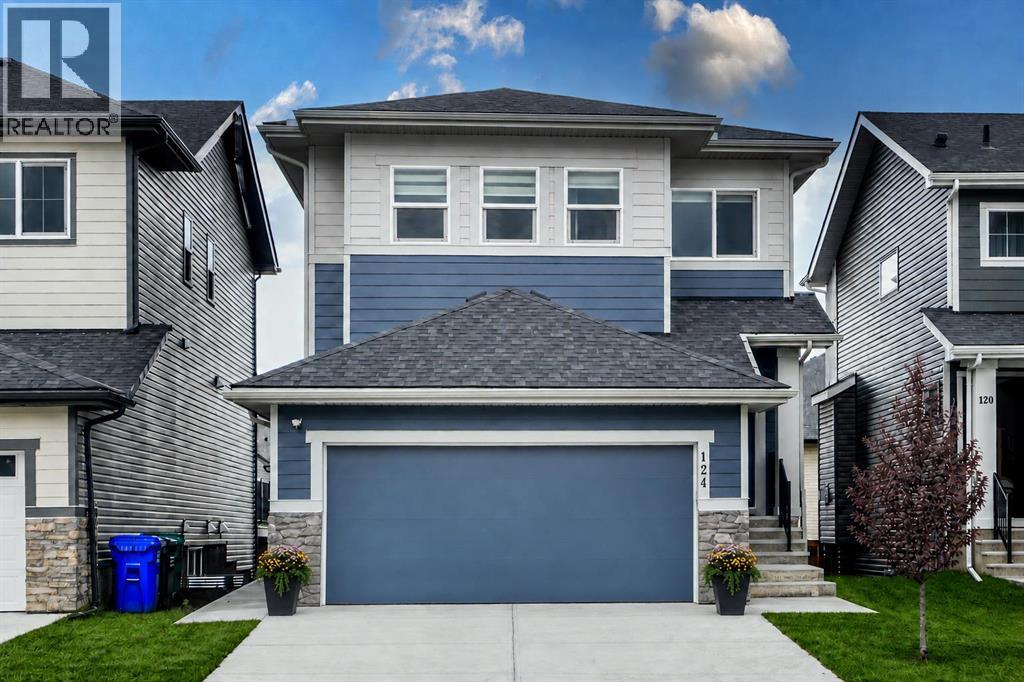
124 Heritage Boulevard
Cochrane, Alberta
Located in the picturesque community of Heritage Hills in Cochrane, this beautifully maintained home offers modern comfort, thoughtful design and exceptional income potential. Used primarily as the owners’ second residence, it has been barely lived in and shows exceptionally well. The open-concept main floor features 9-foot ceilings, oversized windows that fill the space with natural light, luxury vinyl plank flooring and a welcoming gas fireplace. The chef-inspired kitchen includes integrated appliances, quartz countertops and generous workspace, flowing seamlessly into the dining and living areas for everyday living and entertaining. Upstairs, you will find three spacious bedrooms and a versatile bonus room. The primary retreat features a spa-inspired ensuite with a custom-tiled shower, while the additional bedrooms offer comfortable space for family, guests or a home office. The fully developed basement includes a one-bedroom walkout legal suite. The private entrance and gated rear parking pad offer excellent flexibility and rental potential while providing convenient, separate access for occupants or guests. Located close to parks, pathways and community amenities, this move-in-ready property offers an appealing combination of comfortable family living, flexible accommodations and income potential. (id:45388)
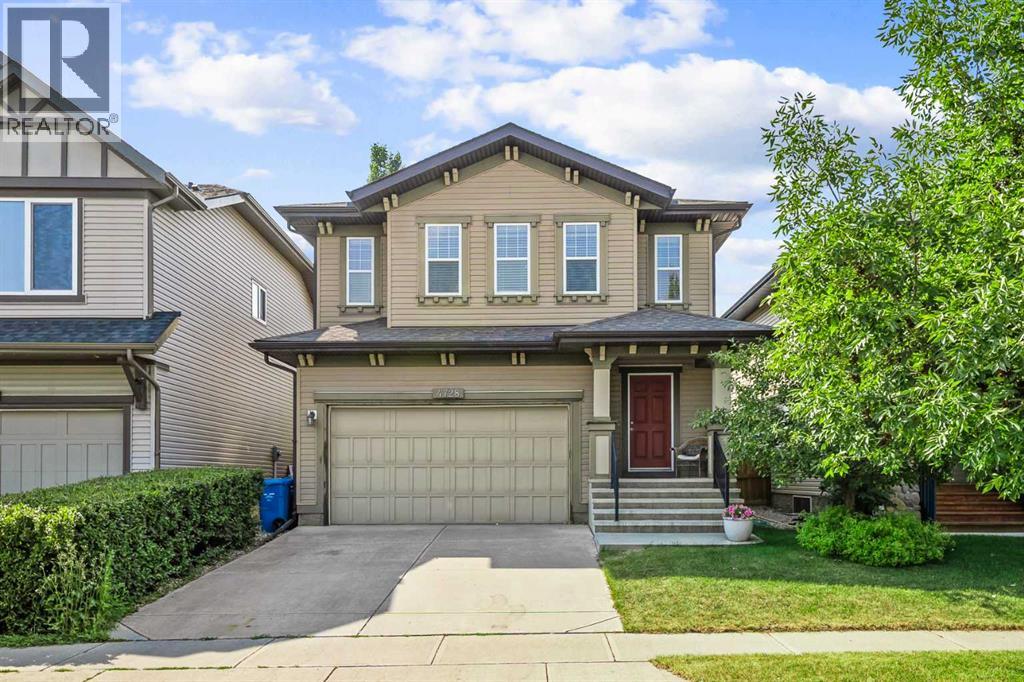
4728 Elgin Avenue SE
Calgary, Alberta
**Price Improvement - Open House Sat Nov 14 from 1:00 - 3:00 PM.** Welcome to 4728 Elgin Avenue SE, where comfort, convenience and room to grow come together in the established community of McKenzie Towne.With more than 2,500 sqft of living space and a double ATTACHED front garage, this beautifully maintained two-storey home offers the space and flexibility to suit your lifestyle today and whatever comes next.The main floor offers a comfortable, inviting setting for everyday living and entertaining, with a welcoming living room featuring a stone fireplace, a functional kitchen and space to gather with friends and family.Upstairs, you'll appreciate three bedrooms, convenient upper-floor laundry and a versatile bonus room that's perfect for movie nights, a second lounge or a relaxing retreat. The primary bedroom includes a five-piece ensuite, creating a comfortable space to unwind at the end of the day.The fully finished basement adds even more possibilities, with a fourth bedroom and additional living space that can accommodate guests, a home office, a workout area or your changing needs.Step outside to enjoy a generous lot with a private backyard deck and no homes directly behind you. Instead, the property backs onto open recreational green space, providing a welcome sense of openness.A double attached garage, additional driveway parking and central air conditioning add everyday practicality and comfort.Whether you're looking for more space to entertain, work from home or simply settle into a home you won't quickly outgrow, 4728 Elgin Avenue SE offers the flexibility to make it your own. (id:45388)
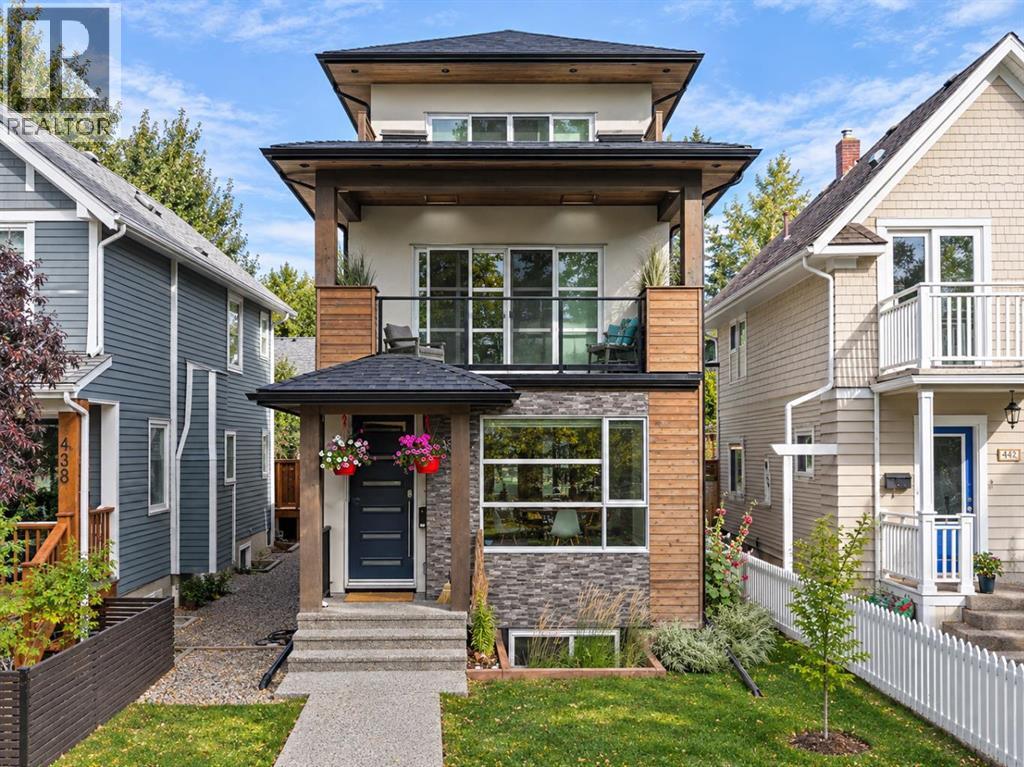
438 13 Street NW
Calgary, Alberta
Welcome to the highly sought after community of Hillhurst! This is a rare opportunity for families to live in the most exclusive area of the community and plant roots in one of Calgary’s truly culturally vibrant neighborhoods. Set on a picturesque street enveloped by towering mature trees, the curb appeal is undeniable. You are mere steps from Kensington Village, where you can spend weekends discovering quirky boutiques, buzzing patios, and unexpected public art. For active families, the Bow River pathways, McHugh Bluff, and Riley Park serve as your extended backyard. Parents will appreciate having some of the highest-rated schools and specialized programs in the city nearby. With quick access to the Hillhurst-Sunnyside Community Centre and Sunnyside LRT, the convenience and Walk Score are unmatched. Offering nearly 3,800 square feet of total living space and a large double detached garage, this exceptional 3-storey, 5 bedroom, 4.5 bathroom home was expertly designed and meticulously crafted by Urban Domus Custom Homes. It’s the perfect blend of luxury, comfort! As soon as you step inside, you are greeted by an incredibly bright, open layout illuminated by expansive windows and designer light fixtures. Freshly laid, luxurious flooring flows into a large, inviting dining space. A main floor flex room offers the perfect home office, study area for kids, or even an extended butler’s pantry, complete with a sliding door for privacy. The architectural, high-gloss modern kitchen breaks free from cookie-cutter designs, boasting high-end stainless steel appliances, dual pull-out pantries, a central island, and the rare, practical addition of two peninsulas. Anchoring the spacious living room is a cozy fireplace and double patio doors that slide open to an incredible outdoor living area, seamlessly blending indoor and outdoor entertaining. The second level is masterfully designed for flexibility with three distinct bedrooms. One room is grand enough to serve as a bonus room or executive office, featuring a skylight and access to a stunning covered balcony detailed with wood soffits, built-in planters, and overhead skylights of its own. A second bedroom is equipped with a 4-piece ensuite, while the third generously sized bedroom enjoys city exposure and sits next to the 4-piece main bath. The entire third floor is dedicated to the ultimate Primary Retreat. It opens into a bright, window-wrapped sitting area—ideal for a private yoga space or study—where you can take in captivating night views of the illuminated Jubilee Auditorium and SAIT campus. The sleeping quarters easily accommodates a king-size bed and boasts spectacular city views! It’s finished with a unique open closet system and a lavish 5-piece ensuite with spa-grade finishes. The fully developed basement maximizes comfort with a zoned hydronic in-floor heating system. It offers an large media and recreation room, a dedicated home gym, a spacious guest bedroom, and a full 4-piece bathroom. Schedule a viewing today! (id:45388)
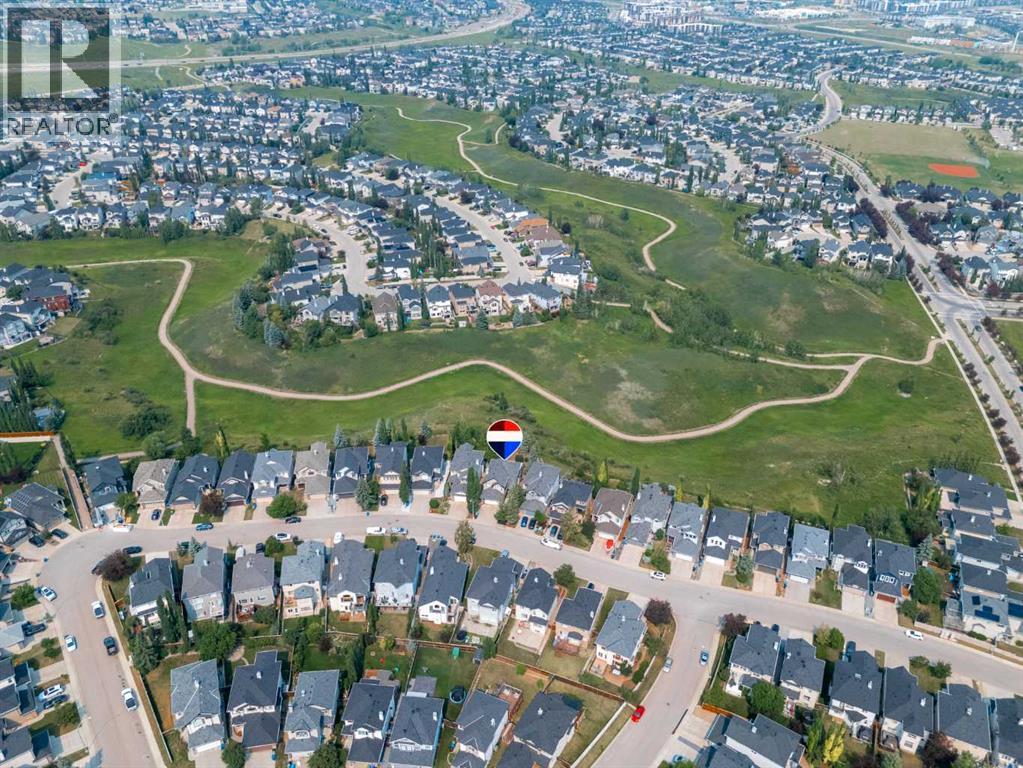
50 Kincora Park NW
Calgary, Alberta
Step in, see the view & say WOW! Intentionally designed with windows stretching across the whole back of the house to take advantage of the beautiful, private ravine views, & built with the high standards of quality that Jayman homes are known for, you're not walking into a space like all the others! The open concept main level is perfect for entertaining with it's large dining area (big enough to easily fit a table for 8-10!), a spacious living room with a fireplace, & a functionally laid out kitchen. There is easy access to the enclosed sunroom with a heater, making it perfectly usable all year round, & from there you can head out onto the Composite deck or park like backyard where you can enjoy the peaceful views from your hot tub or the firepit! A spacious walk-in pantry & tucked away coffee bar (or a perfect space for a drop zone for all those items you want out of sight!), main floor laundry, private 2 pc bath, & spacious entry from the double garage make the main level practical & very functional. Heading upstairs, you will find a spacious loft with a built-in desk, & 3 bedrooms including the master suite perfectly situated so you can wake up & take in the landscape. The large ensuite features a walk in closet, toilet room, walk in shower, & dual vanities separated by the soaker tub. The basement has been freshly painted & is a perfect hang out space with a wet bar & pool table, as well as another bedroom & full bath. Other features you may not notice right away are the 30 year shingles (installed Nov 2020), hot water tank replaced at the end of 2020, the composite deck (installed in 2024), exterior Gemstone lighting, irrigation system, & the freshly sealed exposed aggregate at the front entry. Kincora is a highly sought after neighborhood close to amenities & major roads, as well as beautifully maintained with additional flowers & landscaping thanks to the low annual HOA. This is a home you don't want to miss! (id:45388)