
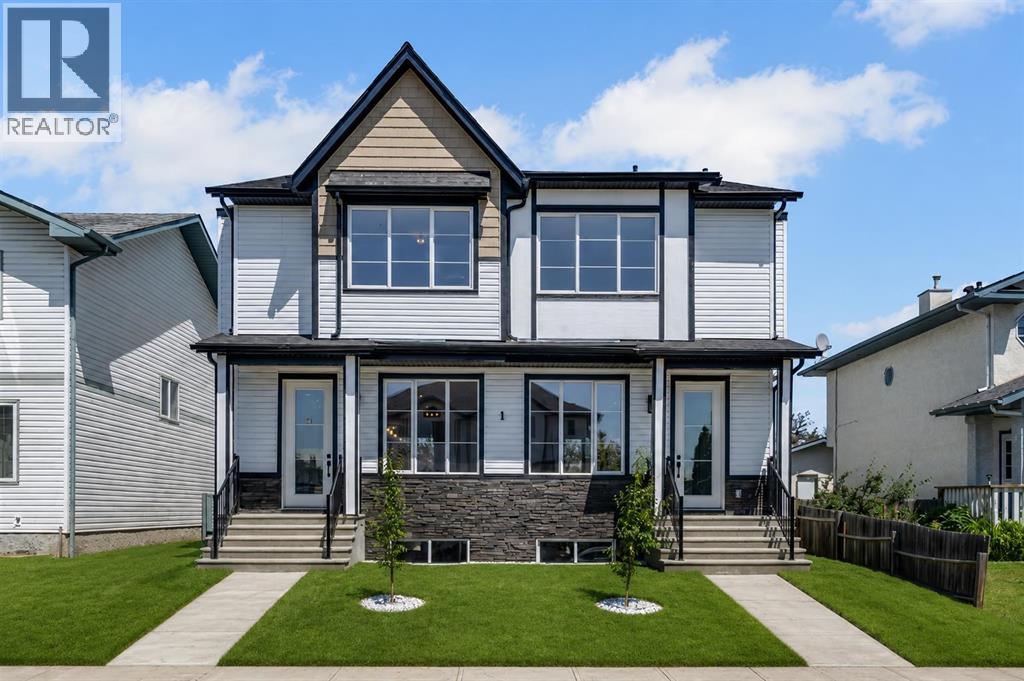
28a Green Meadow Crescent
Strathmore, Alberta
Welcome to this brand-new, NEVER-LIVED in duplex in the growing community of Strathmore! Built in 2024, this beautifully designed home offers 3 spacious bedrooms, 2.5 bathrooms, and modern finishes throughout. The open-concept main floor is perfect for everyday living and entertaining, while the 9-foot basement ceilings provide endless possibilities for future development. Outside, you'll appreciate the fully landscaped yard, full fencing, and a concrete parking pad at the rear for convenient off-street parking. This move-in-ready home combines style, comfort, and functionality in a family-friendly neighborhood. Ideally located close to schools, parks, shopping, restaurants, and all essential amenities, this is a fantastic opportunity for first-time buyers, families, or investors looking for a quality new home without the wait. (id:45388)
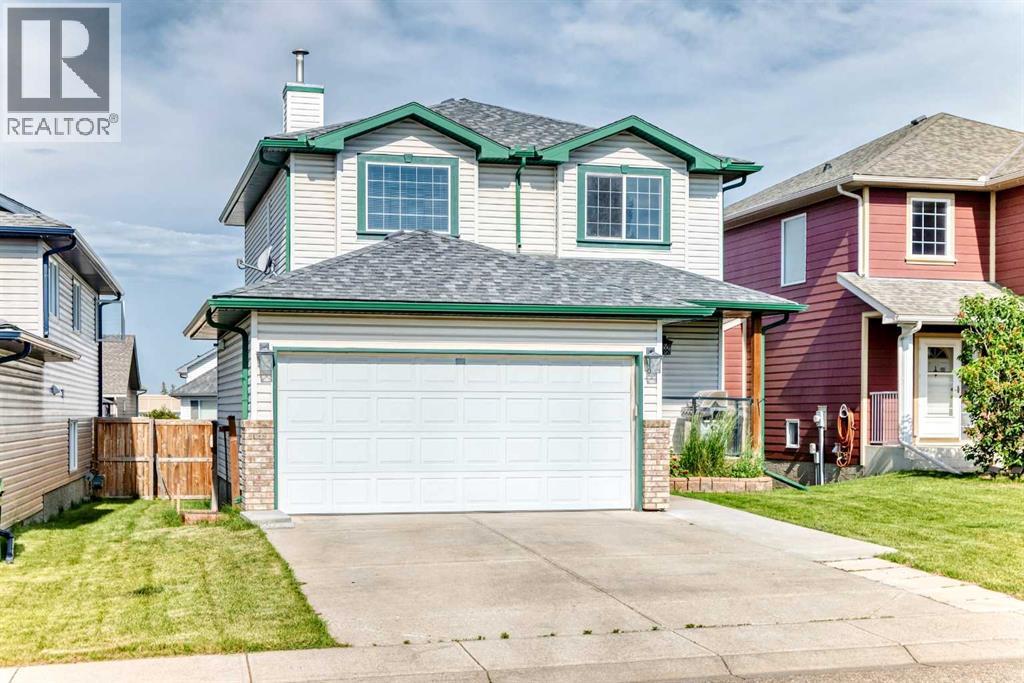
23 Thornbird Way SE
Airdrie, Alberta
Welcome to this beautifully maintained and move-in-ready family home in the established community of Thorburn! Offering 2,244 sq. ft. of developed living space, this fully finished two-storey home combines comfort, functionality, and exceptional outdoor living.The bright main floor features a spacious living room with a cozy gas fireplace, a functional kitchen with abundant cabinetry and a breakfast nook, plus a dining area perfect for family gatherings and entertaining. The kitchen is complemented with stainless steel appliances including a newer stove that is approximately one year old.Upstairs, you'll find three generously sized bedrooms, including a spacious primary suite with mountain views featuring a walk-in closet and private 3-piece ensuite. The upper level also offers the convenience of a laundry room with a washer and dryer that are approximately two years old, as well as a full bathroom for the secondary bedrooms.The fully developed basement adds valuable living space with a large flex/recreation room, and 2 additional large bright bedrooms, along with a full bathroom ideal for guests, teens, or a home office setup.Step outside and enjoy the impressive outdoor living space with an extended covered deck and patio area creating the perfect space for entertaining. The fully fenced backyard offers room for children, pets, and gardening, while rear alley access to the RV parking provides exceptional flexibility for recreational vehicles, trailers, or extra parking.A double attached heated garage at the front of the home adds everyday convenience with a work bench and additional storage.Situated in walking distance to schools, parks, pathways, and close to shopping, this is a fantastic opportunity to own a family-friendly home in one of Airdrie's most desirable mature neighbourhoods. (id:45388)
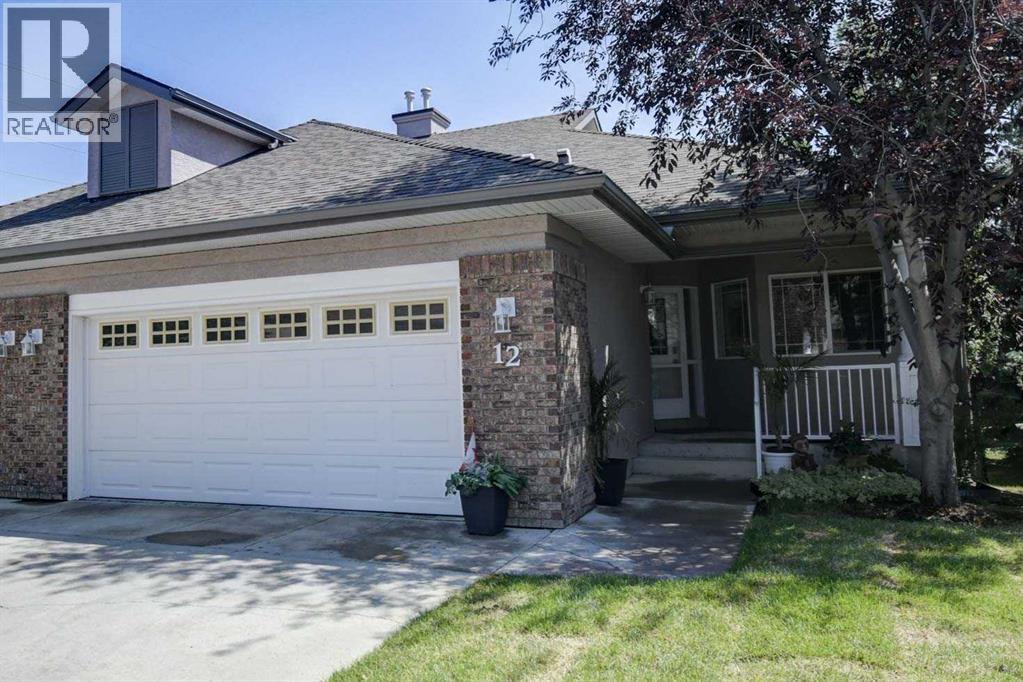
12 Straddock Villas SW
Calgary, Alberta
Rare opportunity to own an executive walkout bungalow villa with a large double attached garage in the sought-after Straddock Villas in Strathcona Park! Homes in this beautifully maintained, pet-friendly, well-managed small development rarely come to market. Offering 1,413 square feet on the main level, this exceptional home welcomes you with a spacious front foyer featuring a striking stone feature wall and matching stone fireplace in the great room. Nine-foot ceilings throughout the main floor, a raised 10-foot ceiling in the great room, hardwood flooring, and large windows create an elegant and inviting living space. Thoughtfully planned renovations throughout the home blend style and functionality, including the renovated kitchen featuring quality Merit Kitchen cabinetry, white oak countertops, under-cabinet and upper-cabinet lighting, excellent storage, and generous workspace. A formal dining room provides the perfect setting for entertaining, while the main floor den/bedroom offers an ideal home office or flex space. The spacious primary retreat features a beautifully renovated ensuite/dressing room with a three-piece ensuite, walk-in shower with body jets, extensive counter space, abundant drawers, mirrored vanity storage, and direct access to the walk-in closet. A thoughtfully renovated four-piece main bathroom with a relaxing soaker tub and convenient main floor laundry complete the main level. The fully developed walkout basement offers a massive recreation room with a second gas fireplace, a huge bedroom, a four-piece bathroom, abundant storage, and has been refreshed with new carpet and fresh paint. Enjoy outdoor living from the private upper balcony or lower patio overlooking the beautifully landscaped grounds. Straddock Villas offers a peaceful, low-maintenance lifestyle in one of Strathcona Park's premier villa communities with excellent access to Bow Trail and Stoney Trail. You're just minutes from Aspen Landing and the shops and restaurants along 8 5 Street SW, plus nearby parks, pathways, schools, transit, the Westside Recreation Centre, and the West LRT, making this an exceptional place to call home. (id:45388)
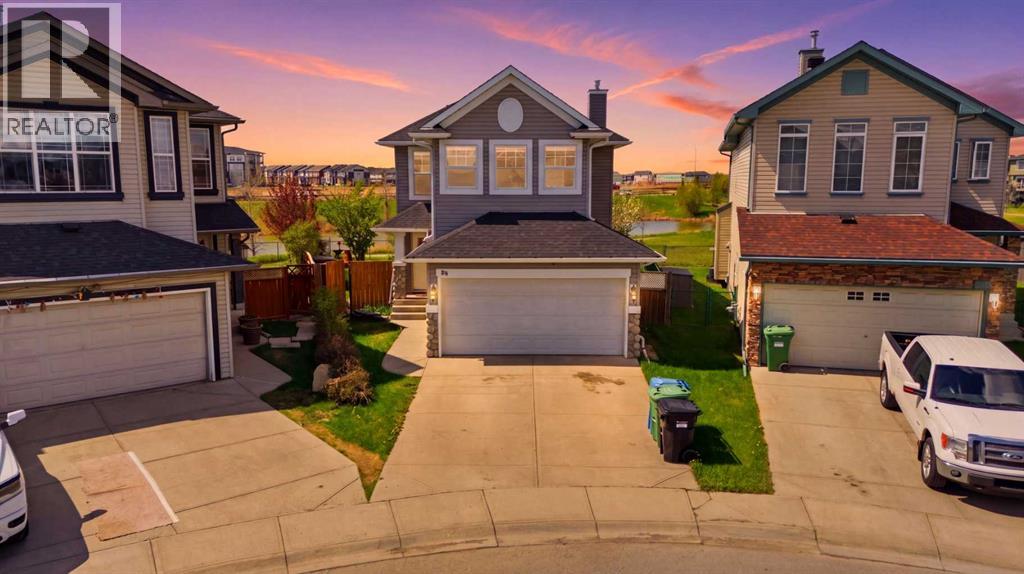
86 Saddlecrest Close NE
Calgary, Alberta
Welcome to this well-maintained 2-storey home in the heart of Saddle Ridge offering over 2,400 sq ft of Living space, plus a fullyfinished basement with an illegal suite! Situated on a spacious lot backing onto green space and pond, this property offers added privacy and open views that are hard to find. The main floor features warm hardwood flooring, a bright and open living room with a cozy gas fireplace, and a functional kitchen complete with a breakfast bar and plenty of cabinet space. The dining area overlooks the backyard and opens onto an expansive deck with pergola,an ideal setup for summer BBQs, entertaining, or simply relaxing outdoors while enjoying the green space behind. Upstairs, you’ll find a generous bonus/family room, 3 bedrooms, and 2 full bathrooms including a spacious primary retreat with a walk-in closet and private ensuite. The fully finished basement includes an illegal suite setup, providing excellent flexibility for extended family or additional living space. Additional highlights include a double attached garage, large fenced yard, and excellent access to nearby schools, parks, playgrounds, shopping, and walking paths. Buyers will also appreciate the future convenience of the planned Blue Line LRT expansion with the proposed 88th Avenue station nearby. For added peace of mind,all 2024 hailstorm damage has already been fully repaired. This is a fantastic opportunity for families or investors looking for value in a sought-after community. Book your private showing today! (id:45388)
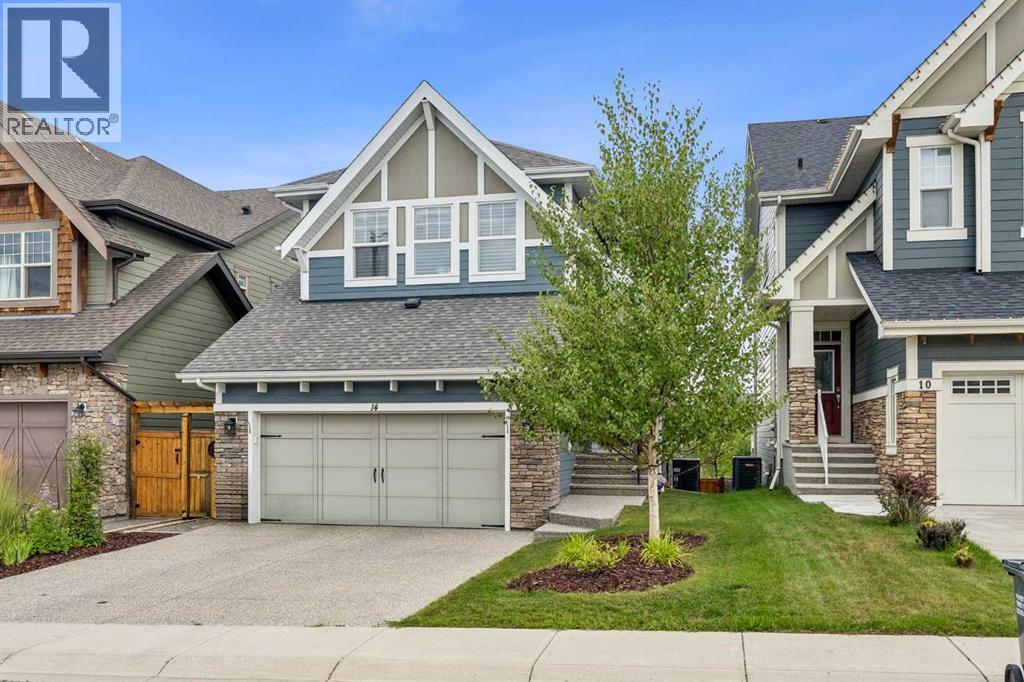
14 Riviera View
Cochrane, Alberta
Experience exceptional riverfront living in the highly desirable community of Riviera in Cochrane. This stunning estate home offers over 2,000 sq. ft. of thoughtfully designed living space and is perfectly positioned on a quiet street overlooking the Bow River and the beautiful Cochrane river valley. Located just steps from the river and Cochrane’s extensive pathway network, this fully finished walkout home provides the ideal balance of natural surroundings and convenient access to downtown amenities. Backing directly onto a playground, it offers an outstanding setting for families and those who enjoy an active outdoor lifestyle. The open-concept main level is beautifully finished with upscale details throughout, highlighted by timeless blue feature walls and sophisticated brass accents that create a warm and inviting atmosphere. Large windows span every level of the home, filling the interior with natural light and showcasing the spectacular views beyond. Upstairs, the intelligently designed floor plan offers a unique layout reminiscent of dual primary suites, with two generous bedrooms positioned on opposite sides of an expansive bonus room for enhanced privacy and flexibility. The primary retreat is a luxurious escape, featuring a spa-inspired 5-piece ensuite complete with premium fixtures, heated flooring, and direct access to the conveniently located upper-level laundry room. The bright walkout basement continues to impress with oversized windows, abundant natural light, and direct access to a covered patio. This level includes a spacious bedroom and a substantial storage room that could easily be transformed into an additional bedroom, home gym, office, or versatile flex space to meet your changing needs. Year-round comfort is ensured with central air conditioning, while the exterior has been designed with low-maintenance living in mind. Durable James Hardie siding, an exposed aggregate driveway, a spacious vinyl rear deck, and a concrete walkout patio combine to create impressive curb appeal and lasting value. Offering an unbeatable location, breathtaking views, and a beautifully finished interior, this remarkable home is one you won't want to miss. Schedule your private viewing today. (id:45388)
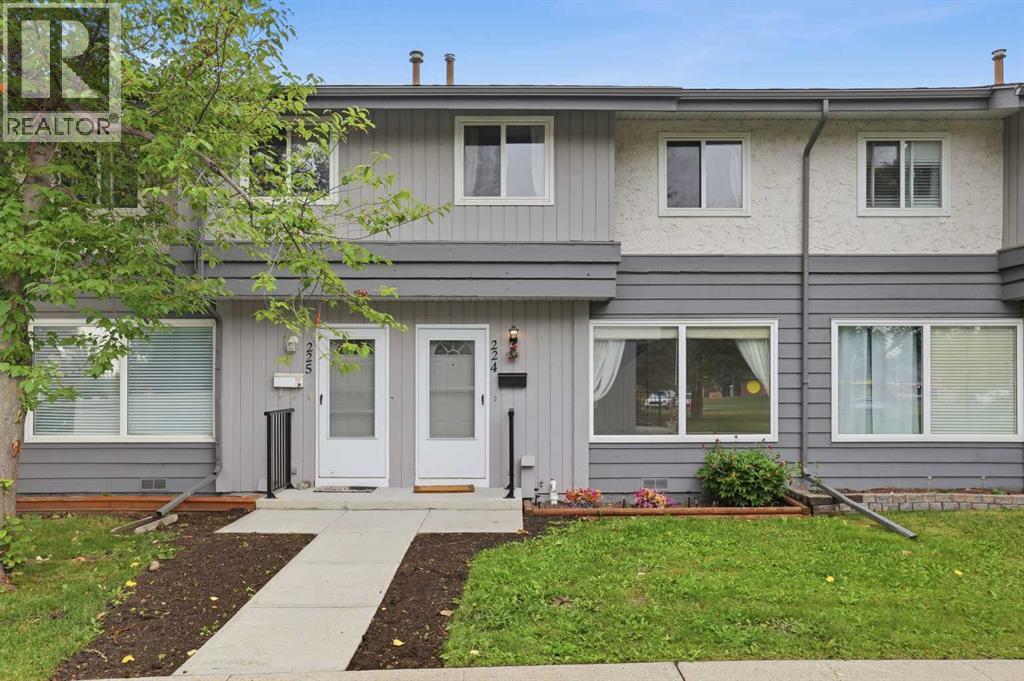
224, 999 Canyon Meadows Drive SW
Calgary, Alberta
Welcome to 224, 999 Canyon Meadows Drive SW, a beautifully updated 3-bedroom, 2-bathroom townhome in the sought-after community of Canyon Meadows. Offering 1,000.74 sq. ft. of above-grade living space, this home is an excellent opportunity for first-time buyers. investor, downsizers, seniors, or anyone looking for a welcoming, tight-knit community in a convenient Calgary location.The main floor offers comfortable, functional living with plenty of natural light and a layout that is easy to maintain. The home has seen numerous important updates, providing peace of mind for the next owner, including a refrigerator, hot water tank, furnace, toilets, and sinks—all less than two years old. The mechanical room also features new copper piping and a sump pump.Downstairs, the finished basement adds valuable living space with a unique theatre-style setup and a dedicated slot for a projector—perfect for movie nights, entertaining family and friends, or creating your own cozy media room.Step outside to enjoy the private backyard, featuring a stamped-concrete wood-look pathway, low-maintenance turf grass, and a shed for additional storage. It’s an inviting outdoor space without the upkeep of a traditional lawn.With three bedrooms, two bathrooms, a finished basement, numerous recent mechanical and interior updates, and a location in the established and desirable community of Canyon Meadows, this home offers an appealing combination of comfort, convenience, and value. Whether you're purchasing your first home, simplifying your lifestyle, or looking for a welcoming community to call home, this one is worth seeing! (id:45388)
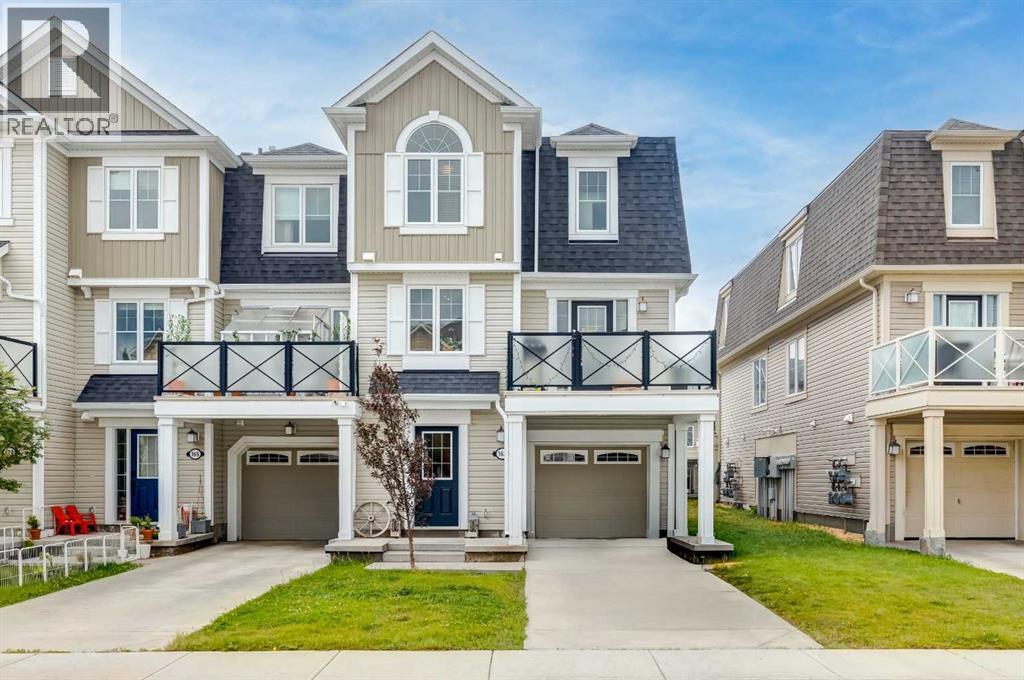
162 Windstone Mews SW
Airdrie, Alberta
Welcome to this beautifully maintained 3-storey townhome in the heart of Windsong, one of Airdrie's most desirable family communities. Offering 1,288 sq. ft. of thoughtfully designed living space, this 3-bedroom, 1.5-bathroom home is move-in ready and packed with upgrades that set it apart from the competition.Step inside to find gorgeous maple hardwood flooring flowing through the living room, dining room, kitchen, and main staircase — refreshed in 2022 for a fresh, modern feel. The kitchen is a true showpiece, finished with elegant Black Galaxy granite countertops and a complete GE stainless steel appliance package, including a brand-new Samsung microwave. The main bathroom continues the upscale finish with Ocean Fantasy granite countertops, while durable vinyl flooring runs through the foyer and tiled bath areas.Comfort is built in year-round thanks to a Lennox central air conditioning system and furnace, both professionally serviced on a regular maintenance schedule. Premium Hunter Douglas blinds dress every window, adding a polished, designer touch throughout. Upstairs, the spacious primary bedroom welcomes in plenty of natural light, while the layout offers a full 4-piece bath on the upper level plus a convenient 2-piece powder room on the main floor. Smart storage solutions under the stairs in both the laundry and furnace room keep everyday life organized and clutter-free.Unwind on your private north-facing balcony overlooking green space — a perfect spot for morning coffee or evening relaxation. The single attached garage features a Genie automatic opener, with additional driveway parking for a second vehicle.Location truly completes this package. Windsong is surrounded by parks, scenic biking trails, Southwinds Lake, and protected wetlands, offering an unbeatable connection to nature right outside your door. Families will love being just steps from Windsong Heights School (K–8) and a short distance to W.H. Croxford High School. Outdoor enthusiasts will appreciate easy access to Chinook Winds Regional Park's 55+ acres of recreation, while everyday errands are a breeze with the 12-acre Cooper's Town Promenade nearby. Quick access to Stoney Trail also puts CrossIron Mills, Century Downs Racetrack & Casino, and Calgary within easy reach (id:45388)
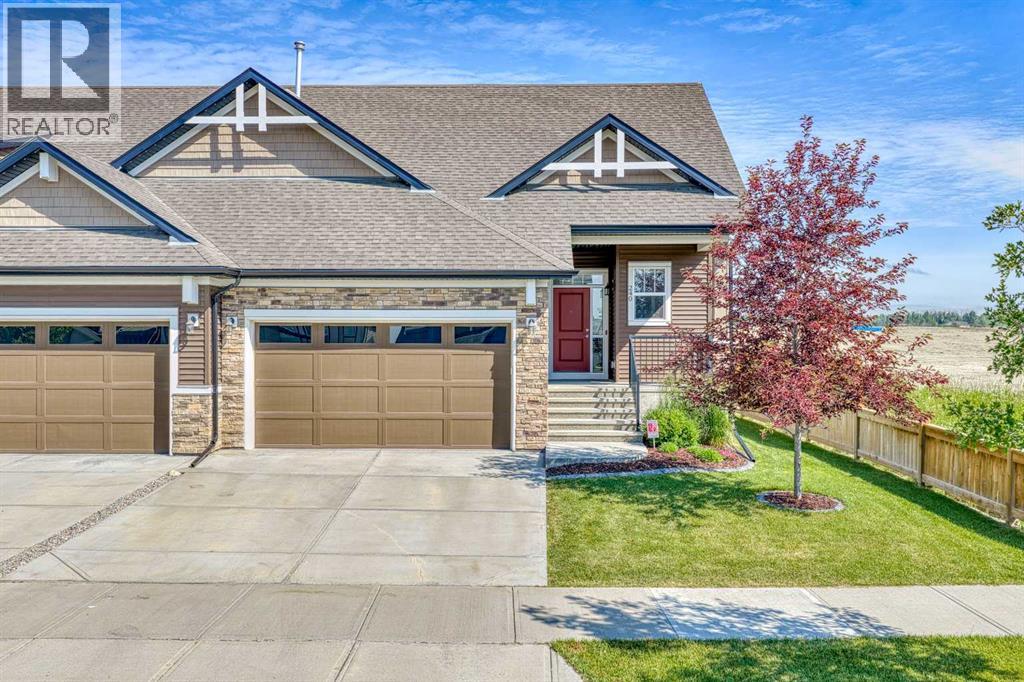
240 D'arcy Ranch Drive
Okotoks, Alberta
Backing onto greenspace in D'Arcy Ranch, this fully finished villa bungalow offers over 2,500 sq. ft. of developed living space, 3bedrooms, a wet bar, gym, air conditioning, and stunning views! This exceptional home combines luxury, comfort, and convenience with an open-concept layout featuring air conditioning, stainless steel appliances, a gas stove, and large windows that flood the home with natural light whileshowcasing the serene views behind. The spacious primary retreat offers a private escape! The fully finished lower level expands your living spacewith a large recreation area, a stylish wet bar, dedicated gym space, and a second and third bedroom—perfect for entertaining family and friends oraccommodating overnight guests. Enjoy morning coffee or evening sunsets overlooking the greenspace, all while embracing the low-maintenance villalifestyle. The double attached garage offers ample room for vehicles and storage, while the sought-after D'Arcy Ranch location provides easy accessto golf, walking paths, shopping, and all the amenities Okotoks has to offer. Rarely do villa bungalows backing onto greenspace become available inD'Arcy Ranch. With over 2,500 sq. ft. of developed living space, 3 bedrooms, air conditioning, a wet bar, gym, double garage, and exceptional views,this is a home that truly stands out from the crowd. (id:45388)
2728 Cochrane Road NW
Calgary, Alberta
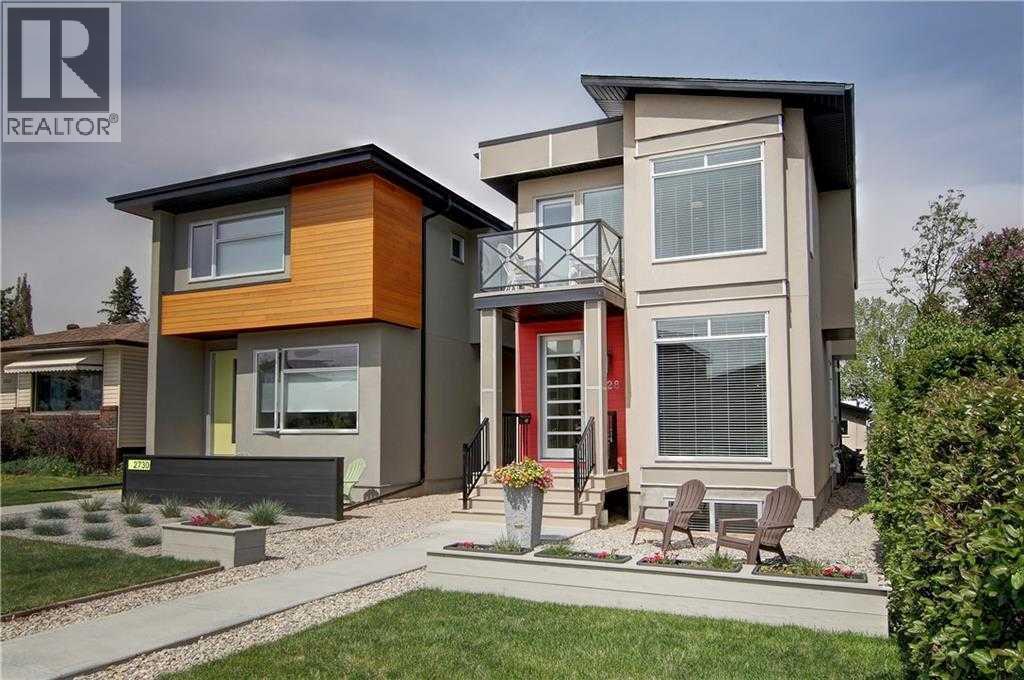
Open House 1:45 pm - 4: 30 pm Saturday the 22nd! Just steps away from West Confederation Park, this custom-designed two-story home offers a rare blend of modern sophistication and Parkside tranquility. This fully detached residence was meticulously built with an unwavering attention to detail, offering peace, quiet, and abundance of natural light. Upon entry, you are greeted by an expansive open-concept living room featuring 9' ceilings, engineered hardwood floors, and a sleek electric fireplace. The heart of the home is a central dining area that transitions seamlessly into a white-on-white chef’s kitchen. Designed for both function and style, the kitchen boasts under-cabinet lighting, granite countertops, a massive island with a breakfast bar, and a premium appliance package with a gas range. The upper level is bathed in sunlight, thanks to a well-placed hallway skylight. The expansive master suite serves as a true sanctuary, featuring a unique private balcony—perfect for a morning coffee or an afternoon read. The suite is completed by a walk-in closet and a spa-like 5-piece ensuite equipped with a jet tub, dual vanities, and its own skylight. Two additional bedrooms, a 4-piece main bath, and a dedicated laundry room provide ample space for family or guests. The finished lower level continues the theme of light and space, offering a large family room with a sizable window, a 3-piece bathroom, and a spacious fourth bedroom. Perfectly situated near the University of Calgary, the C-Train, and premium local shopping, this home places you at the center of everything while maintaining the serenity of a park-adjacent lifestyle. (id:45388)
10, 117 Bow Ridge Drive
Cochrane, Alberta
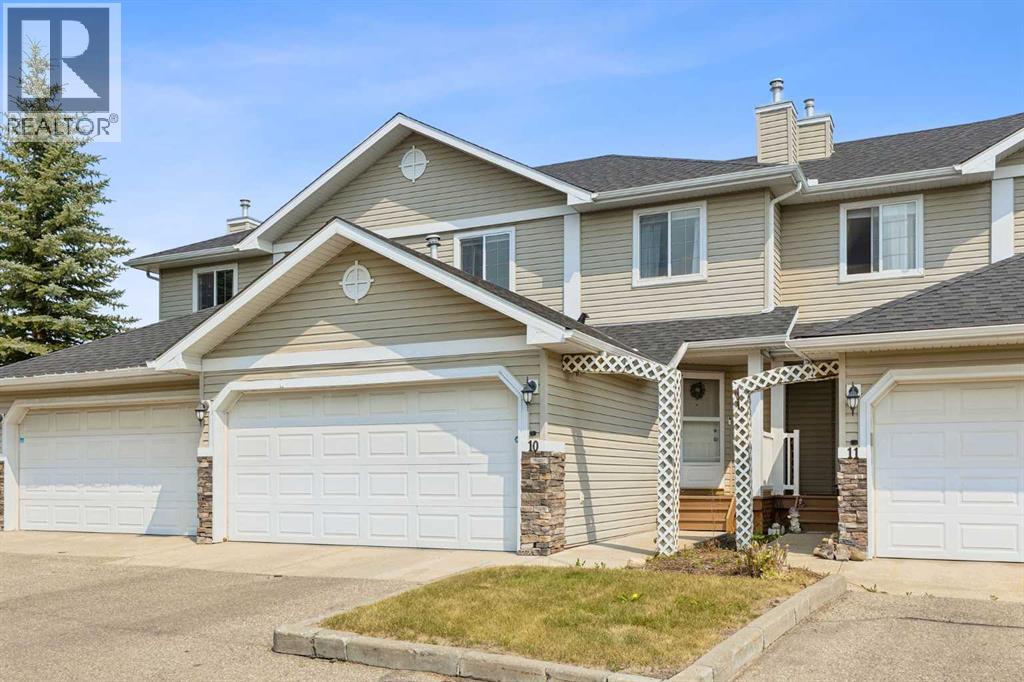
* * * PUBLIC OPEN HOUSE SAT. AUG 22 1:00 to 4:00 PM * * * This lovely townhouse is part of the desirable Aspen Heights Condominiums (16 units total) and offers many amenities that others do not, from the attached double garages to the walk-out basements (on some of the units). Set high on the hill on the south side of Cochrane, with an nearby extensive path system, some that lead down to the Bow River, it offers a view across the Bow River valley and backs onto a common green space. This unit features a large kitchen, a large living room with a corner gas fireplace, and a spacious eating nook leading to the main level deck. The second storey features two attractive bedrooms, a 4 piece main bath, a very large primary bedroom with its own 4 piece ensuite bath and a large walk-in closet. The view from this bedroom is even better! The fully finished walk-out basement has a large family room with a second fireplace, a very attractive wet bar, patio doors leading to the lower patio, a full bath and laundry. Rarely does a walkout townhouse come for sale in this complex. When you add in the views of the Bow River Valley, a private part of Cochrane and access to the extensive hiking/biking paths, you have a special property that truly must be seen to be appreciate. (id:45388)
224 Kingston Way SE
Airdrie, Alberta
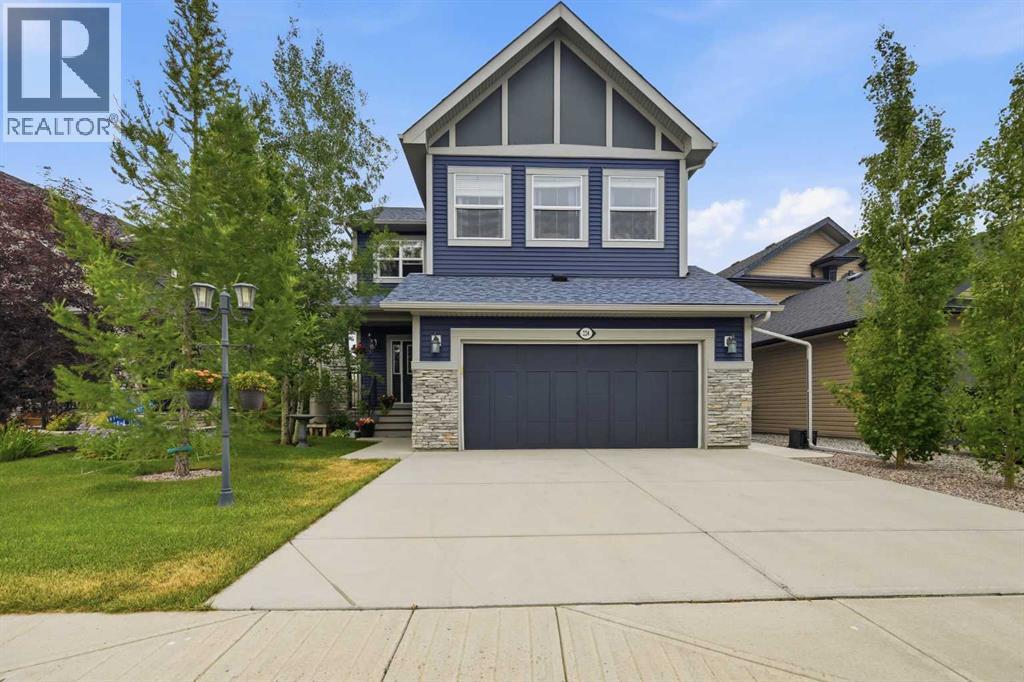
Welcome home to this Stunning 2-storey walkout in King’s Heights, backing directly onto a beautiful pond, pathway, and greenspace. Immaculately maintained, upgraded exterior (2022), high ceilings throughout, and approximately 3400 ft2 of modern, bright developed living space. Main Floor: Chef’s kitchen with granite, walk-through pantry, abundant storage, and premium LG appliances including induction stove. Spacious dining area opens to upgraded glass-panel deck with gas BBQ line, and stairs to the mature yard. Cozy living room with gas fireplace and pond views. Upper Level: Vaulted bonus room, 3 large bedrooms, full laundry room with cabinetry and wet bar, and an exceptional primary suite spanning the back of the home—luxury ensuite, walk-in closet, and serene water views. The Walkout Basement boasts an approved Legal Suite: Professionally built in 2021 with private entrance, full kitchen, large bedroom, stylish 3-pc bath, separate laundry, huge windows, and a dedicated entertainment room with gas fireplace and surround-sound wiring. Ideal for multigenerational living or rental income ($1600–$2000/mo). Outdoor Living: Professionally landscaped yard, lower patio extension, new exterior stairs, underground wiring for lighting/fountain, and direct access to scenic walking paths. Extras: Whole-home Aquasana filtration, A/C, central vac, Nest thermostat, and video surveillance. This is a rare opportunity to own a premium pond-backing walkout in one of Airdrie’s most desirable communities— King's Heights. With quick access to the highway, Calgary is an easy commute. Call your favorite realtor and come see this beautiful property today! (id:45388)
709 Main Avenue W
Sundre, Alberta
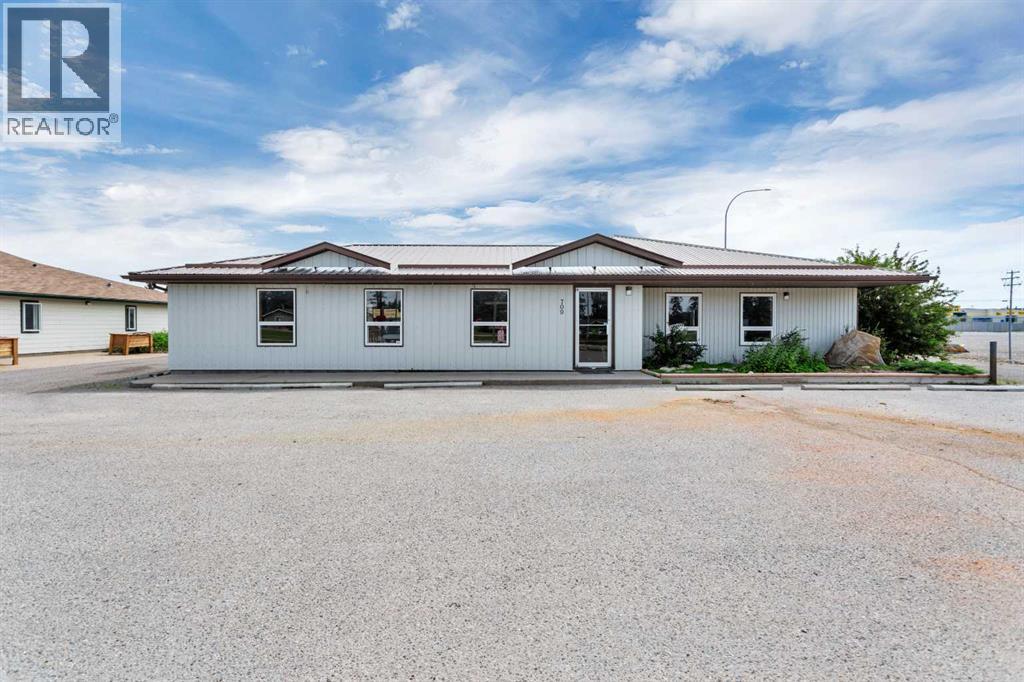
Commercial Space With So Much Potential!Located in a Great Location Along Highway 27 and Zoned Highway Commercial, this Property Offers Excellent Main-Road Access & Exposure, a ¾-Acre Fully Fenced Lot, and Numerous Permitted Uses, Creating Plenty of Possibilities for a Variety of Businesses.Featuring 2,491 Sq. Ft. of Commercial Space, Plus an Attached 1,523 Sq. Ft. Garage/Warehouse Measuring Approximately 39'3" x 39'3". The Warehouse Features an Open Layout, 12-Ft. Ceiling Height, One Large Overhead Door, and a 200 Sq. Ft. Mezzanine for Additional Storage or Workspace.The Fully Fenced Lot provides Tons of Parking & Outdoor Storage Space, Adding Even More Flexibility for Equipment, Vehicles, Inventory, or Business Operations. Available on a Triple Net Lease with the Flexibility to Lease the Entire Building or Lease Smaller Individual Spaces to Suit your Business Needs.Prime Highway Location. Great Exposure. Tons of Space. Endless Potential. (id:45388)
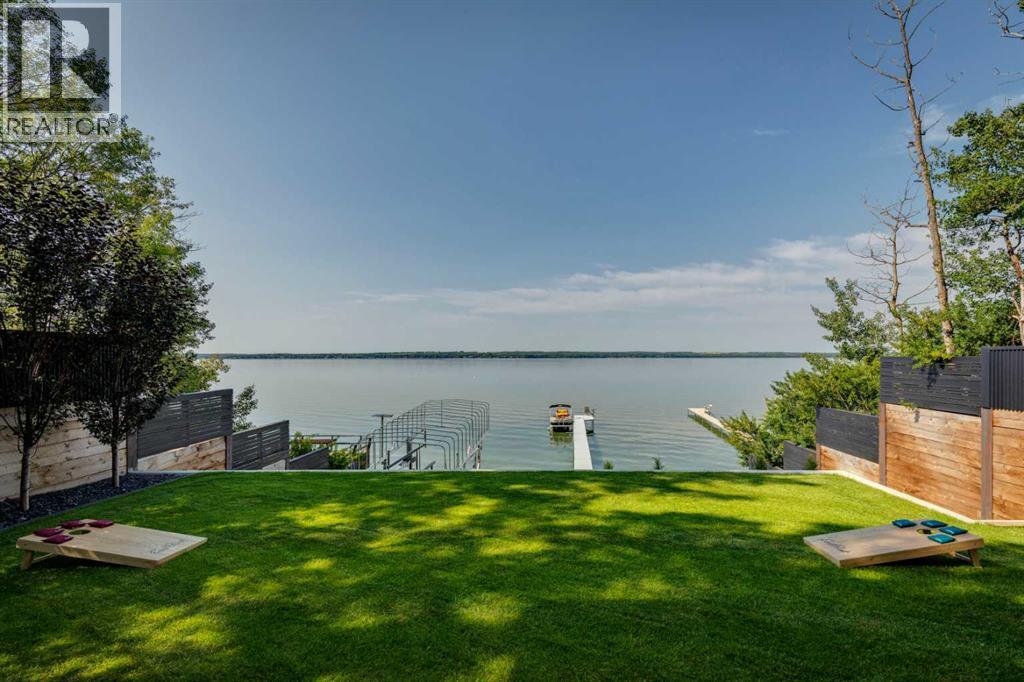
71 Birchcliff Road
Birchcliff, Alberta
Presenting The Cliffs, a breathtaking custom lakefront residence by Award Winning Custom Home Builder: Square Structures. Designed to live in harmony with its surroundings, this architectural statement captures uninterrupted, south-facing lake views from every level, allowing light, water, and design to exist in perfect balance.Expansive walls of floor-to-ceiling glass dissolve the boundary between indoors and out, allowing the landscape to become part of everyday living. This 3890 sq.ft residence is expanded with 1,700 square feet of outdoor living space, including a fully screened outdoor lounge with fireplace, overhead heaters, and integrated media, an inviting setting for evenings by the water, regardless of the season.A refined palette of materials and meticulous craftsmanship define the interiors. Wide-plank white oak flooring grounds the open-concept main level, where a beautifully appointed living space flows effortlessly into the streamlined kitchen. With an eye for both form and function, the kitchen features porcelain countertops, integrated appliances, an induction cooktop, built-in coffee station, ice machine, and a discreet walk-through pantry with full-size refrigerator and freezer, all thoughtfully curated for seamless entertaining.The primary suite is a private sanctuary, offering direct access to a lake-facing balcony, a gas fireplace, walk-in closet and a spa-inspired ensuite with dual vanities, a walk-through shower, and custom tilework, all designed to calm and restore the soul.Throughout this residence, every detail has been considered: a dedicated home office, a private fitness studio with a wraparound balcony, four additional bedrooms, and a walk-out lower level complete with a family room and immersive theatre experience. In-floor heating and automated blinds on every level, a triple attached garage and lakeside outdoor storage provide comfort and ease, while professionally designed landscaping creates an invitation to the water’s edge. From sunrise reflections to fireside evenings, The Cliffs offers a lifestyle defined by a connection to nature and the moments that matter most. (id:45388)
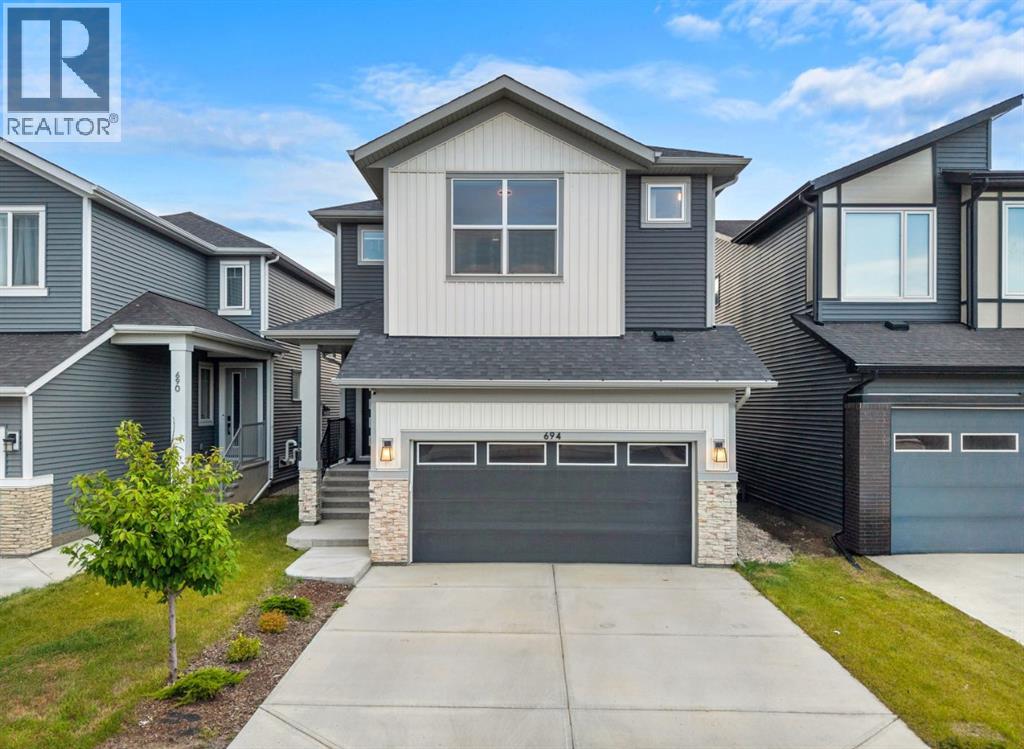
694 Creekmill Court SW
Airdrie, Alberta
Welcome to **694 Creekmill Court SW**, an impressive and beautifully finished home offering **2,586 SQ FT above grade plus approximately 985.70 SQ FT of fully developed basement space**—providing over **3,570 SQ FT of developed living space**. With **6 bedrooms, 5 full bathrooms and a finished basement**, this home is thoughtfully designed for large or multi-generational families without compromising on space, comfort or style.Step inside to a bright, contemporary interior featuring a thoughtfully designed open-concept floor plan, **10-foot ceilings on the main floor**, stylish lighting, modern finishes and an abundance of natural light. The home also features **two fireplaces**, adding warmth and character to the living spaces.At the heart of the home is the stunning kitchen, showcasing **ceiling-height cabinetry, a large centre island, quartz countertops, built-in appliances, a kitchen pot filler, garburator, extensive storage and a spacious walk-in pantry**. A **water purification system and water softener** add even more everyday convenience. The kitchen flows seamlessly into the dining and living areas, creating an ideal setting for family living and entertaining.The upper level is exceptionally spacious with **5 bedrooms**, offering a layout rarely found in homes of this size. The primary retreat features a beautifully finished ensuite with **dual sinks, a freestanding soaker tub, glass-enclosed shower and contemporary finishes**. A **Jack & Jill bathroom** provides added functionality for the secondary bedrooms, while one of the additional bedrooms offers **upgraded closet space**, making it an excellent secondary primary-style bedroom for extended family or guests.The **fully finished 985.70 SQ FT basement** adds tremendous versatility, featuring an additional **bedroom, full bathroom and generous recreation/living space**—perfect for guests, teenagers, extended family or a private entertainment area.Throughout the home, **upgraded cabinetry, featu re walls, premium flooring, elegant fixtures, generous storage and carefully selected finishes** create a polished and upscale feel. Outside, the **fully landscaped yard** provides a finished outdoor space ready to enjoy without the added work or expense of completing the landscaping.Located on a quiet street in the growing community of **Cobblestone Creek**, this exceptional property combines size, functionality and modern design in one complete package. With **5 bedrooms upstairs, 1 bedroom downstairs, 5 full bathrooms, two fireplaces, 10-foot main-floor ceilings and more than 3,570 SQ FT of developed living space**, this home offers the flexibility and space today's families are looking for.**A rare combination of space, thoughtful upgrades and functionality—694 Creekmill Court SW needs to be seen in person to be fully appreciated.** (id:45388)
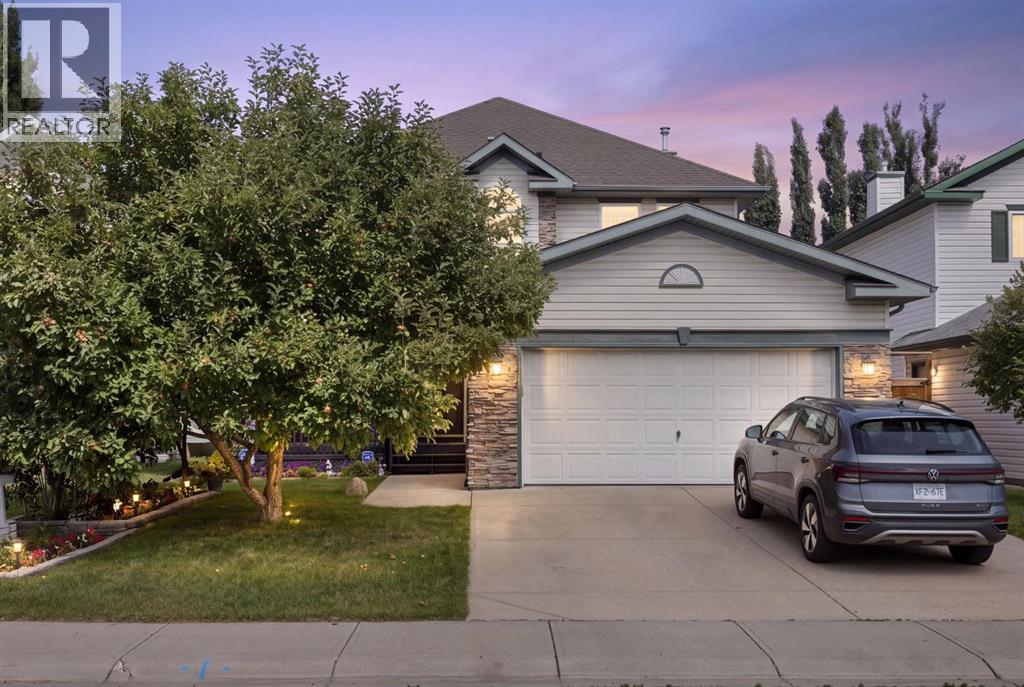
117 Lakeview Shores
Chestermere, Alberta
Welcome to the ultimate family home in the sought-after lake community of Chestermere, where space, comfort and an incredible family lifestyle come together. Located on a quiet street with a park just half a block away, close to schools and only a few blocks from Chestermere Lake, this is a home designed for families who want room to grow and a community they’ll love calling home. At the heart of the home is the spacious, well-designed kitchen, offering an abundance of cupboard and counter space, stainless steel appliances, a large island with breakfast bar, corner pantry and a bright breakfast nook, the perfect gathering place for busy mornings, family dinners and weekend entertaining. The impressive main floor continues with formal living and dining rooms, a private den/office, convenient main-floor laundry and a welcoming family room featuring a gas fireplace and soaring vaulted ceilings. The open connection between the kitchen, breakfast nook and family room creates a warm, comfortable space where everyone naturally comes together. Upstairs is where this home really shines for a growing family, with the increasingly hard-to-find feature of four bedrooms all on the upper level. The fully developed lower level adds even more living space with a huge recreation room, fifth bedroom, full bathroom, plus an additional flex room perfect for a home office, playroom, gym or hobby space. Outside, the fully landscaped and fenced backyard is ready for summer, complete with a play structure and a private deck ideal for family BBQs and relaxing evenings. Air conditioning keeps the home comfortable when summer temperatures climb. And then there’s the Chestermere lifestyle. Chestermere Lake is just a few blocks away, putting boating, paddleboarding, kayaking, fishing, beaches and lakeside recreation practically at your doorstep. With parks, pathways, schools, recreation and everyday amenities nearby, Chestermere offers the relaxed atmosphere of a lake community while keeping Ca lgary within easy reach. This isn’t simply a house with room for a family...it’s a place to build a lifetime of memories. (id:45388)
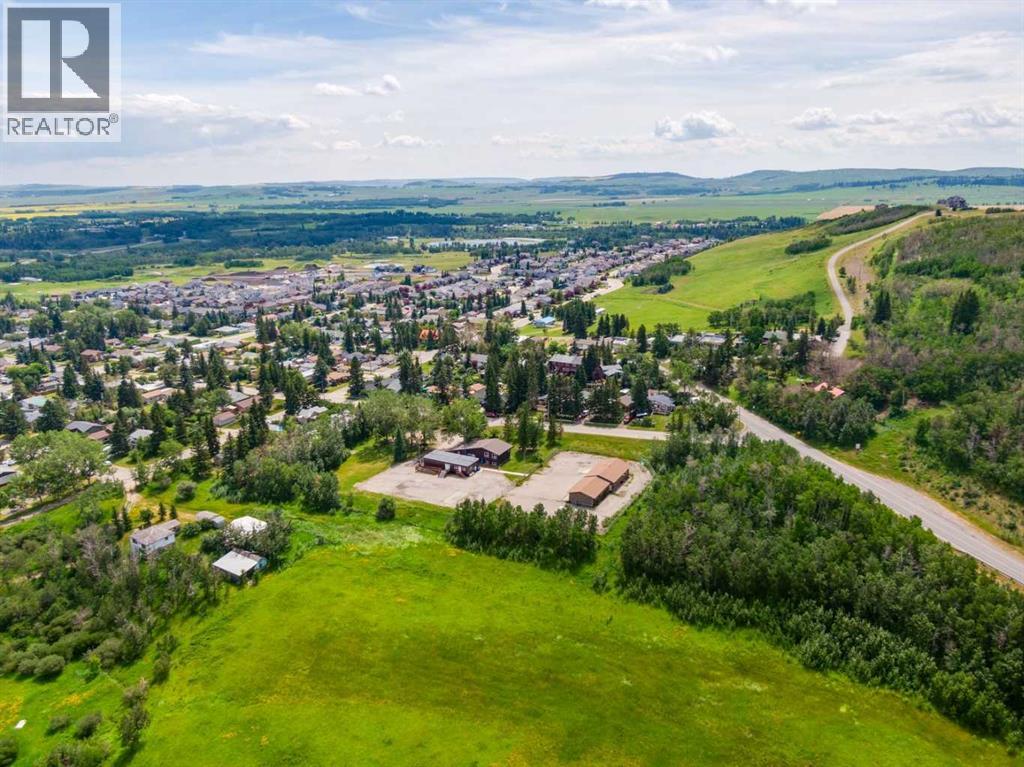
514 & 526 Windsor Avenue NW
Diamond Valley, Alberta
3.65 ACRES OF PRIME MULTI-FAMILY DEVELOPMENT LAND IN THE GROWING COMMUNITY OF DIAMOND VALLEY! Opportunities like this are incredibly rare. This fully serviced development parcel offers the chance to create a landmark residential community in one of Southern Alberta's fastest-growing towns, just 30 minutes southwest of Calgary and minutes from Kananaskis Country.The site is largely flat and level with street grade, providing an excellent foundation for future development. Zoned R-3 (Residential Multi-Unit District), it supports a variety of housing options, including duplexes, rowhouses, fourplexes, apartments, and comprehensive residential developments. Municipal water, sanitary sewer, power, natural gas, and telecommunications currently service the existing office building. New servicing connections will be required for future residential development. Access is from Windsor Avenue NW, with future access potential from the undeveloped road allowance to the north.Experience the best of both worlds in Diamond Valley, where small-town living meets modern amenities, breathtaking natural surroundings, and convenient access to Okotoks, Calgary, and Kananaskis Country.This property is offered strictly as a redevelopment opportunity. Bring your vision to life and help shape the future of Diamond Valley! (id:45388)
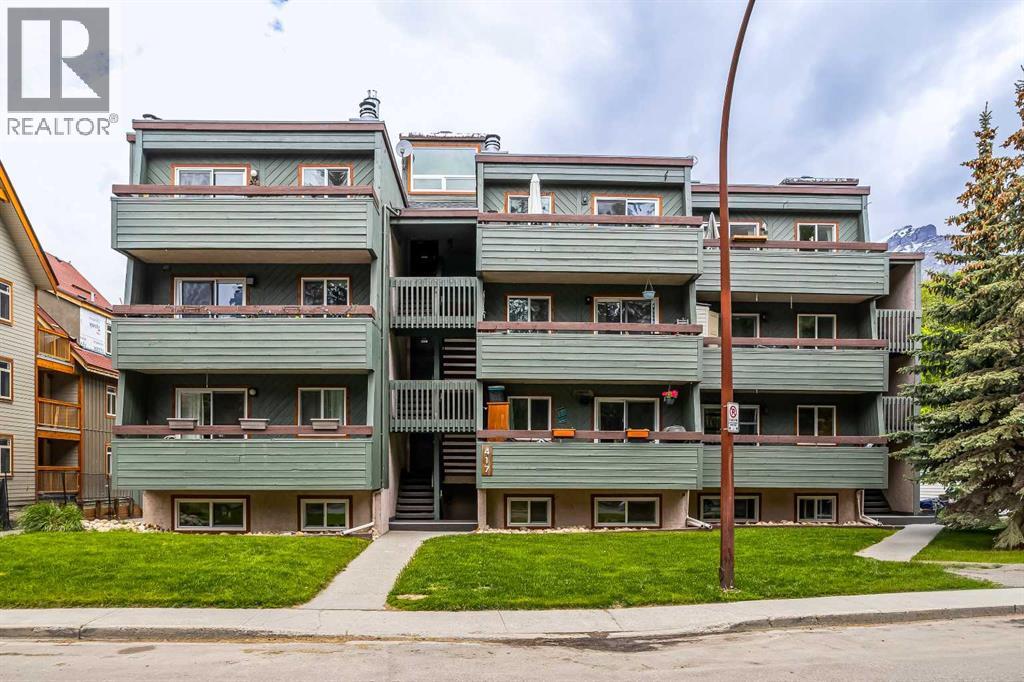
102, 417 Beaver Street
Banff, Alberta
Mountain Manor! Beautifully Upgraded Two Bedroom Condo! Don't miss viewing this bright tastefully renovated home with great views in a well maintained condo complex! This home is in excellent condition throughout and has been recently modernized with a complete new kitchen and appliance package, engineered hardwood flooring, new paint, stone fireplace surround, new light fixtures and switches, and new windows. The unit also has a large balcony, a wood burning fire place, off street parking with plug-in, and ample storage. An excellent entry level home that is move-in ready! (id:45388)
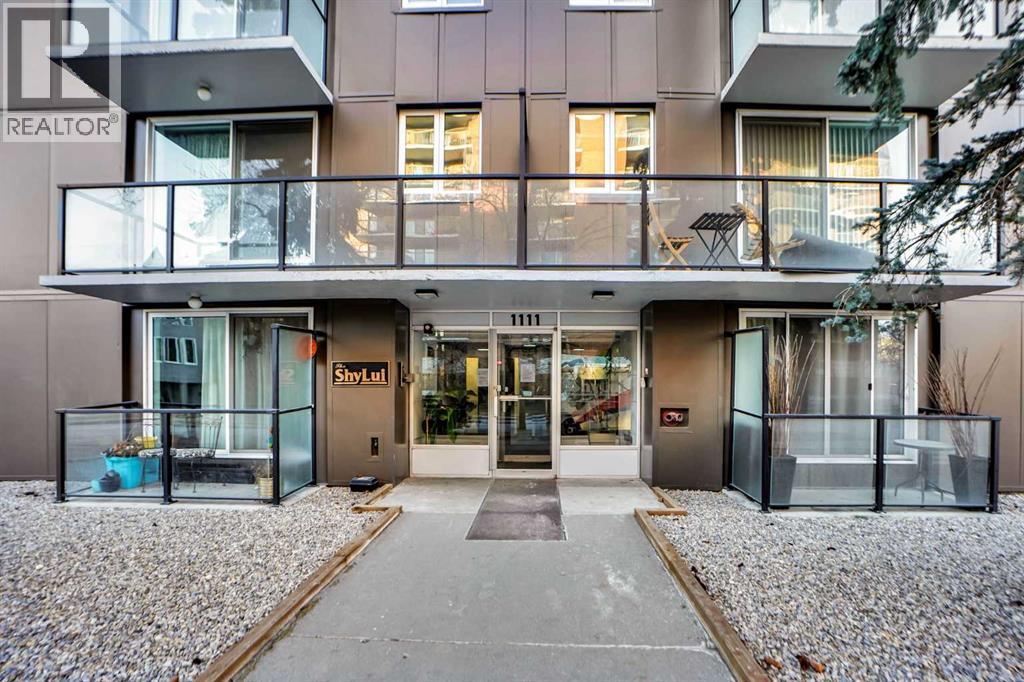
204, 1111 15 Avenue SW
Calgary, Alberta
FULLY RENOVATED 2 BEDROOM UNIT IN THIS VERY WELL MANAGED CONCRETE BUILDING.LIKE NEWER ELEVATOR,NEWER ROOF,ALARM SYSTEM,NEWER GRANITE COUNTER TOPS,NEWER STAINLESS STEEL APPLIANCES AND AN ALL IN ONE WASHER AND DRYER.THIS UNIT HAS 2 PARKING STALLS THAT FITS 2 CARS IN TANDEM WITH PLUG-INS,LOCATED ON ONE OF THE VERY BEST TREE-LINED STREETS IN CONNAUGHT AND WITHIN BLOCKS OF DINERS,BOUTIQUE SHOPS,RESTAURANTS,PUBS,ENTERTAINMENT VENUES AND DOWNTOWN.UNIT SHOWS VERY WELL AND CLOSE TO ALL THE AMENITIES.VERY EASY TO SHOW.SHOWS LIKE A SHOW-SUITE.A MUST TO SEE. (id:45388)
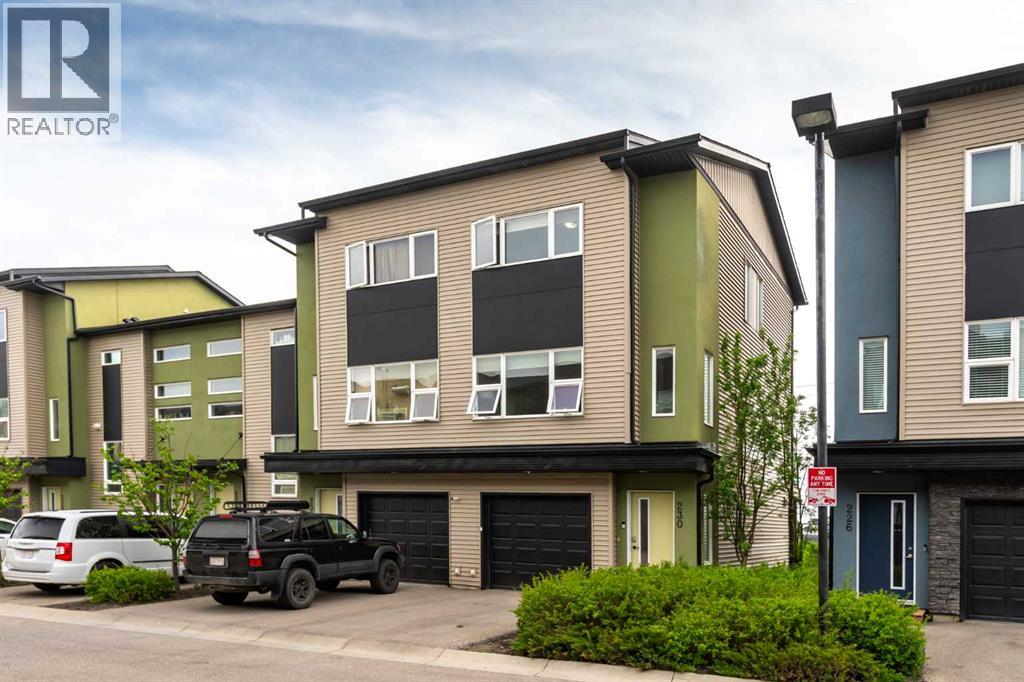
230 Covecreek Circle NE
Calgary, Alberta
Welcome to this beautifully maintained townhouse in the heart of Coventry Hills offering the perfect blend of comfort, style, and convenience. Featuring 2 spacious bedrooms and 2 full bathrooms, this move-in-ready home is ideal for first-time buyers, downsizers, or investors alike. Freshly painted throughout, the property showcases hardwood flooring, granite countertops, stainless steel appliances, and convenient upper-level laundry, creating a modern and functional living space designed for everyday comfort. The bright open-concept layout is filled with natural light, while the single attached garage provides added convenience and extra storage. Step outside onto the main floor balcony overlooking the green space and walking path—an ideal spot to enjoy your morning coffee or unwind in the evening while taking in the peaceful surroundings. Backing directly onto pathways and open space, this home offers a rare combination of privacy and outdoor enjoyment. Additional storage in the utility room provides even more practical space for seasonal items, sports equipment, or everyday organization. The exterior has also been recently updated with a new garage door, new soft metal, and new vinyl siding, adding to the home’s curb appeal and long-term value. Upstairs, the spacious primary bedroom features a walk-in closet and private ensuite, creating the perfect retreat at the end of the day. The second bedroom and additional full bathroom provide flexibility for guests, roommates, or a home office setup. Located in the sought-after community of Coventry Hills, residents enjoy quick access to schools, parks, shopping, restaurants, recreation centres, transit, and major roadways including Stoney Trail and Deerfoot Trail. The community is known for its family-friendly atmosphere, extensive pathway system, and proximity to amenities such as Vivo Recreation Centre, Country Hills Town Centre, and numerous green spaces, making it one of Calgary’s most convenient and connected northw est communities. (id:45388)
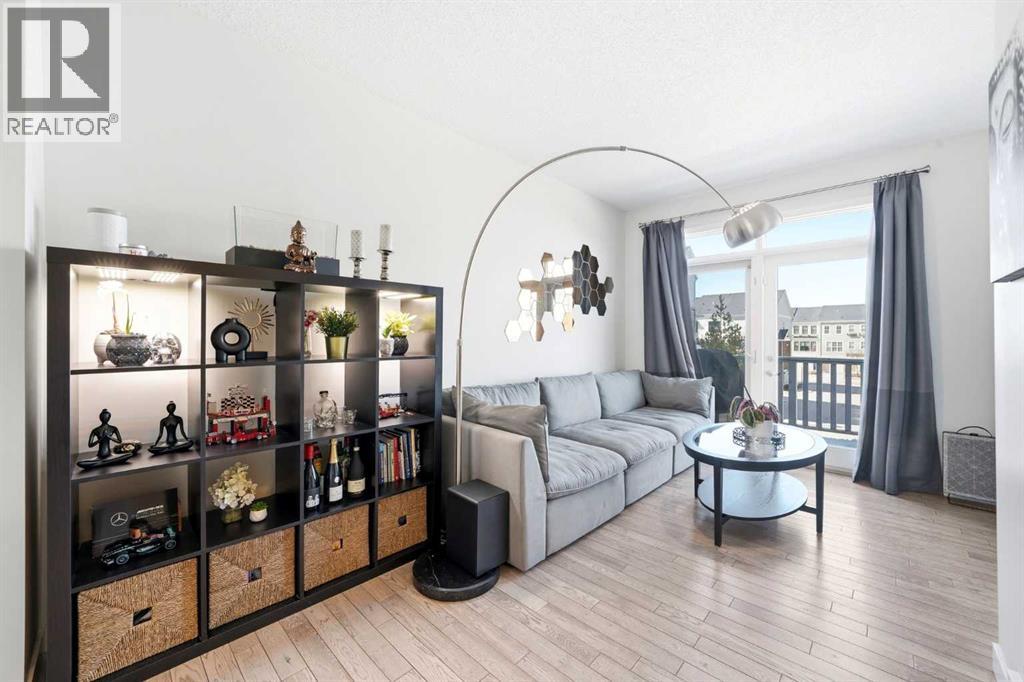
14 Nolan Hill Gate NW
Calgary, Alberta
**PRICE IMPROVEMENT!** When you’re searching for your next home, you want to buy from a someone who not only took care of the property, but has PRIDE OF OWNERSHIP. This IMMACULATE HOME at The Post in Nolan Hill, where convenience and lifestyle is the focal point! The unique CURB APPEAL with brick and durable COMPOSITE SIDING while not compromising style shows both function and flair. This DOUBLE PRIMARY w/ ENSUITES layout is ideal for couples and young families, because who likes to share? The OPEN CONCEPT kitchen/living/dining rooms is highlighted by pristine HARDWOOD FLOORS and tile, updated dining light fixture, QUARTZ COUNTERS, stainless steel appliances, and 9 FT CEILINGS. Downstairs you’ll find an extra DEN/FLEX SPACE on it’s own floor, great for work-from-home setups, or having additional privacy. What makes this home so convenient you are STEPS AWAY from the strip mall: gym, childcare centre, doctor, dentist, optometrist, pharmacy, vet, a several restaurants right at your fingertips. GROCERIES and essentials are an easy 4 min drive to T&T, Walmart, and Sobeys. For young families or couples planning, imagine walking on 5 mins to PLAYGROUND and POND and PATHWAY for outdoor fun. There is also a future elementary school (3 mins). Come see why this home stands out from the rest, and is the destination for your next chapter! (id:45388)
115, 40 Sage Hill NW
Calgary, Alberta
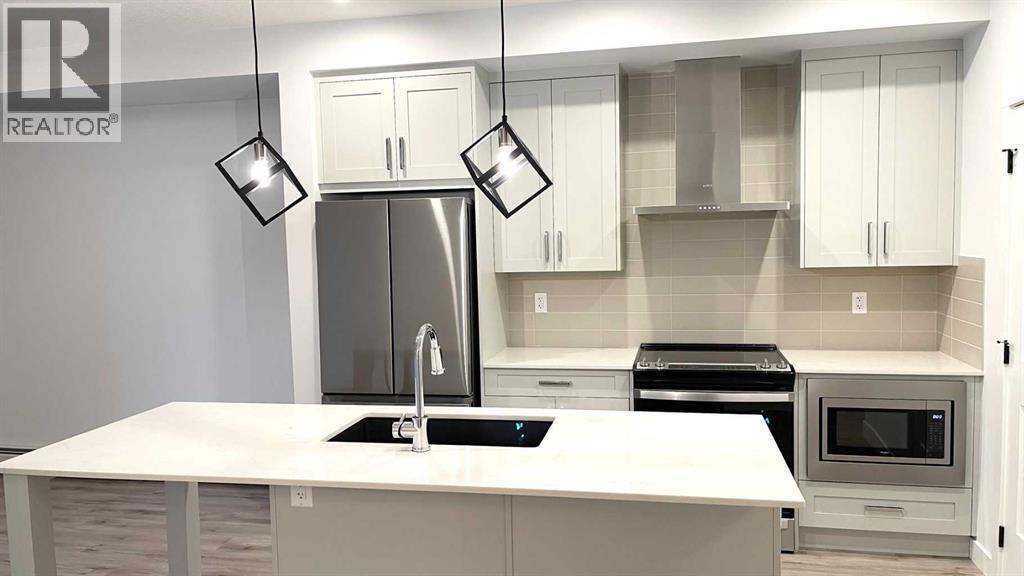
Welcome to this stunning move-in-ready apartment that perfectly blends sophisticated design with everyday functionality. This upgraded 2-bedroom, 2-full-bathroom home boasts an airy open-concept layout elevated by soaring 9-foot ceilings and expansive windows that flood the space with natural light. The gourmet kitchen is a chef’s dream, featuring a massive central island, premium quartz countertops, stainless steel appliances, a built-in microwave, a dishwasher, and a powerful venting-out range hood. Stay perfectly comfortable year-round with central air conditioning for hot summer days and a fresh air circulation HVAC system. The primary bedroom features a private 4-piece ensuite, complemented by a second full 4-piece bath and convenient in-suite laundry. Step outside to your generous balcony, ideal for summer BBQs and entertaining. This unit includes 1 titled heated underground parking and a spacious assigned storage locker. Located in an unbeatable, highly walkable location, you are steps from Walmart, T&T Supermarket, and local restaurants. Costco, Home Depot, Canadian Tire, and Beacon Hill Shopping Centre are just a short drive away. With schools nearby and rapid access to Stoney Trail, Sarcee Trail, and Shaganappi Trail, it offers ultimate convenience. This home is a must-see! (id:45388)
322, 88 Arbour Lake Road NW
Calgary, Alberta
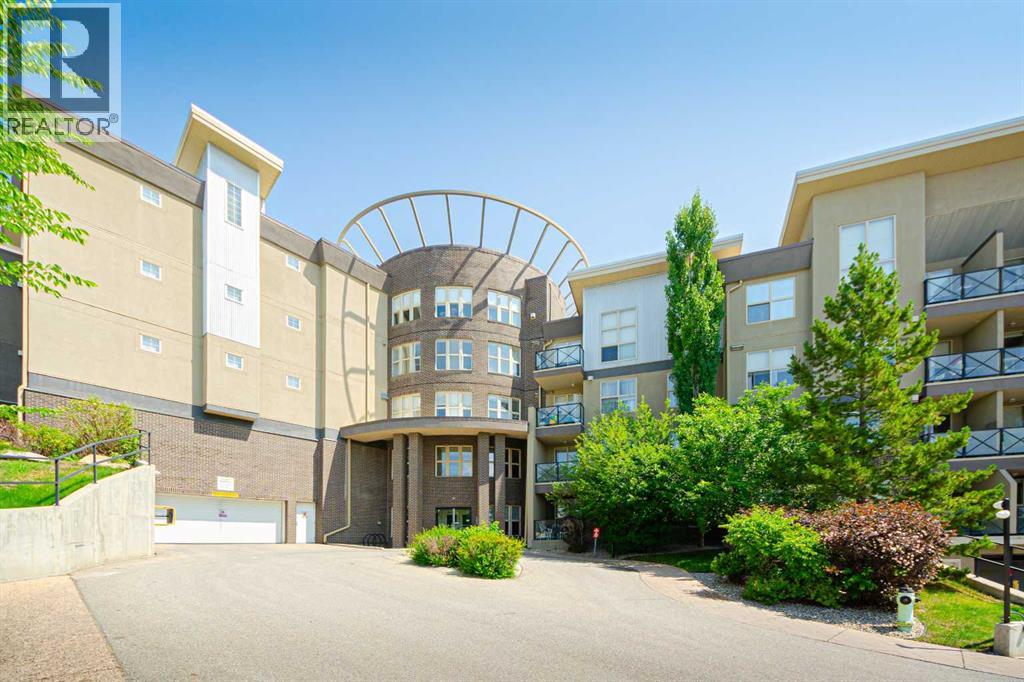
Welcome to the desirable Lake community of Arbour Lake! Fully upgraded 2 bedroom condo on 3rd floor! Features an open concept design, this apartment has fresh paint, new LVP flooring through out the living area and 2 bedrooms. Chef's inspiring kitchen has new pot lights, granite counter tops, newer stainless steel appliances and a handy central island for more counter space and entertaining. The 9ft ceiling makes living area bright and airy, with a built-in fireplace to warm up your winter nights. 2 good sized bedroom set in separate direction of the living space which shares great privacy. New quartz on vanity in main bath with a refreshed bathtub. Spacious master suite can easily fit a king size bed and a 3pcs ensuite hide behind the walk-through closet. The WEST building features great amenities including multiple elevators, a party room, an exercise room, indoor visitor parking and bicycle storage. This unit also comes with TWO assigned underground heated parking stalls (P3 #8 & #9), and a storage locker... Great value in this great location, quick possession available! (id:45388)
344 Herron Landing NE
Calgary, Alberta
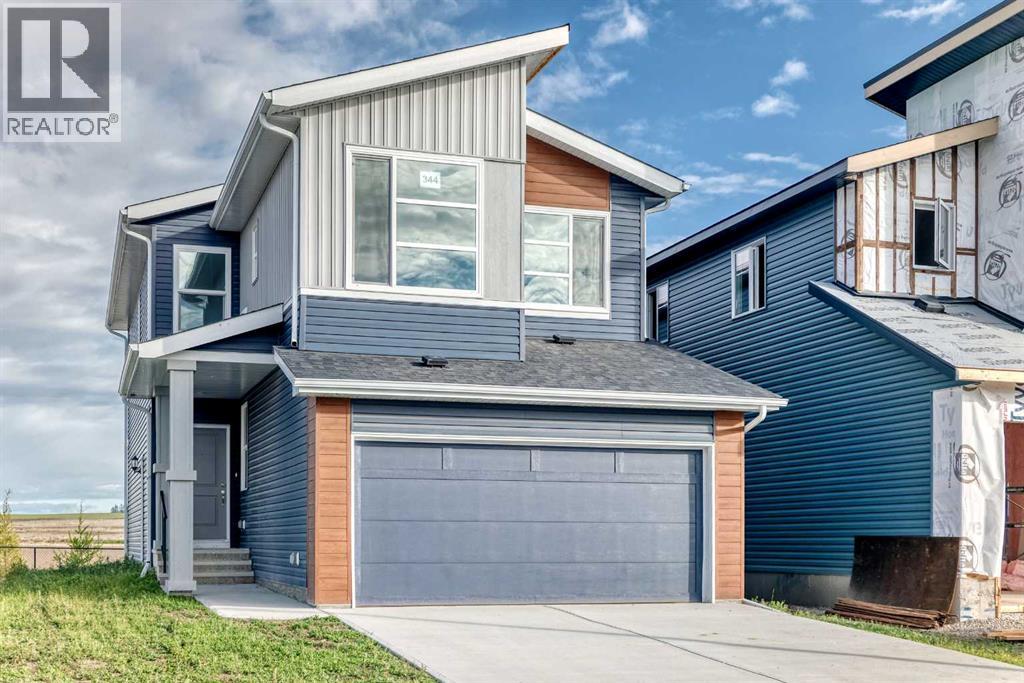
Backing onto the pond, welcome to this beautiful brand-new single-family home in the popular community of Livingston, ideally situated on a conventional lot (not a zero-lot-line). With 2,257 sq. ft. of living space, this home offers 4 bedrooms upstairs plus a main-floor den, a 24' x 10' full-size deck, and an impressive selection of upgrades throughout. The main floor features 9-foot ceilings, stylish LVP flooring throughout, a bright and spacious living room with large 4 glass panels sliding doors, an open-concept kitchen, generous dining area, and a large walk-through pantry. The upgraded kitchen includes quartz countertops, two-tone full-height cabinetry, upgraded stainless-steel appliances, and a chimney-style hood fan. A main-floor den provides an ideal space for a home office. Upstairs, you’ll find four spacious bedrooms, a bright and oversized bonus room with a large window, a functional compartment-style main bathroom, and a convenient laundry room with a window. The large primary bedroom enjoys a beautiful pond view and features a luxurious ensuite with double vanity sinks, a separate shower and bathtub, and a large walk-in closet. The unfinished basement includes a separate entrance, two windows, and a rough-in for a future bathroom, providing excellent potential for additional living space. Additional upgrades include knockdown ceilings, wrought-iron stair spindles, quartz countertops, full-height cabinets, and upgraded lighting and fixtures. Enjoy the peaceful pond setting while being close to playgrounds, the future school, shopping, and major roadways for easy commuting. ** 344 Herron Landing NE ** (id:45388)
68 Harvest Oak Way NE
Calgary, Alberta
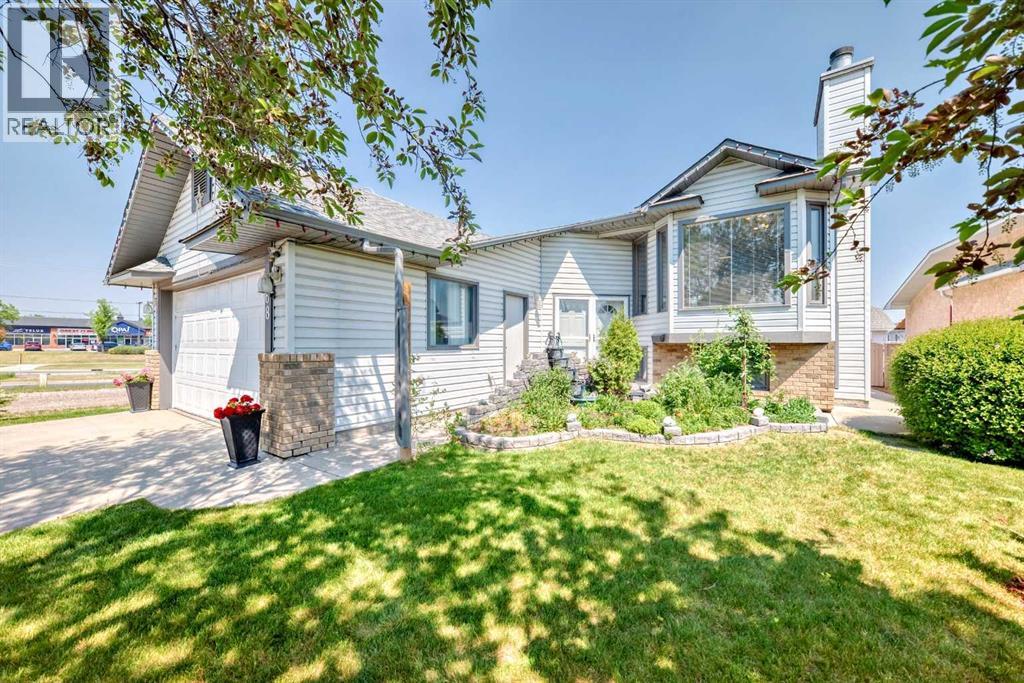
This rare bi-level home is a true gem, offering an impressive total of 6 large bedrooms, with 3 spacious bedrooms on the main floor and an additional 3 on the fully finished lower level. Meticulously maintained, this corner property combines space, comfort, and unbeatable convenience, with everyday amenities just a short walk away and a bus stop located right beside the home, providing easy commuting options including direct access to the airport. The oversized double attached garage is complemented by abundant street and alley parking, making it ideal for large families and entertaining guests alike. Inside, the main level welcomes you with soaring vaulted ceilings and an open concept layout with a cozy wood-burning fireplace and gas log lighter. The spacious gourmet kitchen is truly a chef’s dream, featuring upgraded appliances, generous counter space, and plenty of room for cooking and gathering with family and friends. The large primary bedroom includes a private 4-piece ensuite, while a second full bathroom conveniently serves the additional main floor bedrooms. From the kitchen, step out onto a wide, partially covered deck that spans the width of the home and includes a charming sunroom, perfect for relaxing and enjoying the outdoors in any season. The fully finished lower level offers exceptional additional living space with 3 more generously sized bedrooms, a 3-piece bathroom, laundry room, and a second expansive family room complete with another wood-burning fireplace. A powerful central air conditioning system ensures year-round comfort throughout the home. Outside, enjoy the beauty of dual fountains in the front flower garden along with a private backyard oasis featuring fruit trees, berry bushes, and a large shed and an additional enclosed outdoor storage under the deck. A fantastic opportunity like this doesn’t come along every day....now offered at an incredible value under $650,000!!! (id:45388)