
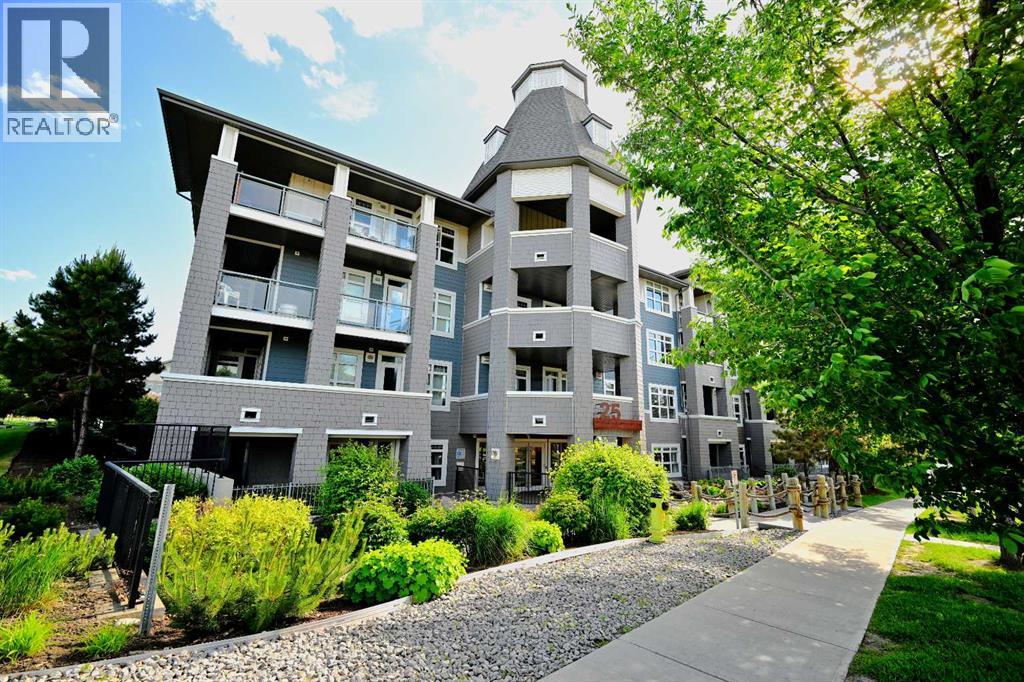
226, 25 Auburn Meadows Avenue SE
Calgary, Alberta
Imagine stepping into a home that feels like it was designed just for you. This rare one bedroom plus den in the heart of Auburn Bay offers the perfect blend of security, style, and independence for a young professional starting their journey. As you enter, you are greeted by a bright, open living and dining space with soaring nine foot ceilings that flow seamlessly onto your private south facing courtyard, creating a peaceful sanctuary where you can unwind after a busy day or host intimate gatherings. The chef inspired white kitchen with sleek quartz countertops and soft under cabinet lighting is both functional and beautiful, making meal prep a joy. The separate laundry room with extra storage means you never have to compromise on organization. Your private retreat is a spacious bedroom featuring a large window with serene courtyard views and a generous walk in closet, connected directly to a convenient cheater ensuite for ultimate privacy and ease. The versatile den is a true asset, offering flexibility to serve as a dedicated home office for remote work, a creative studio, or a cozy reading nook. Located just minutes from South Campus Hospital and surrounded by top schools, shopping, and public transit, your daily commute and errands become effortless. Enjoy the safety and community of the neighborhood with access to the prestigious community lake, a dog park for your pet, and ample visitor parking for your guests. With heated underground parking and a secure storage locker, this is more than just a property; it is a secure, stylish, and smart investment in your future. Only eight units in the building feature this ideal layout, making this a unique opportunity to claim a 9FT ceiling home that truly understands your lifestyle. (id:45388)
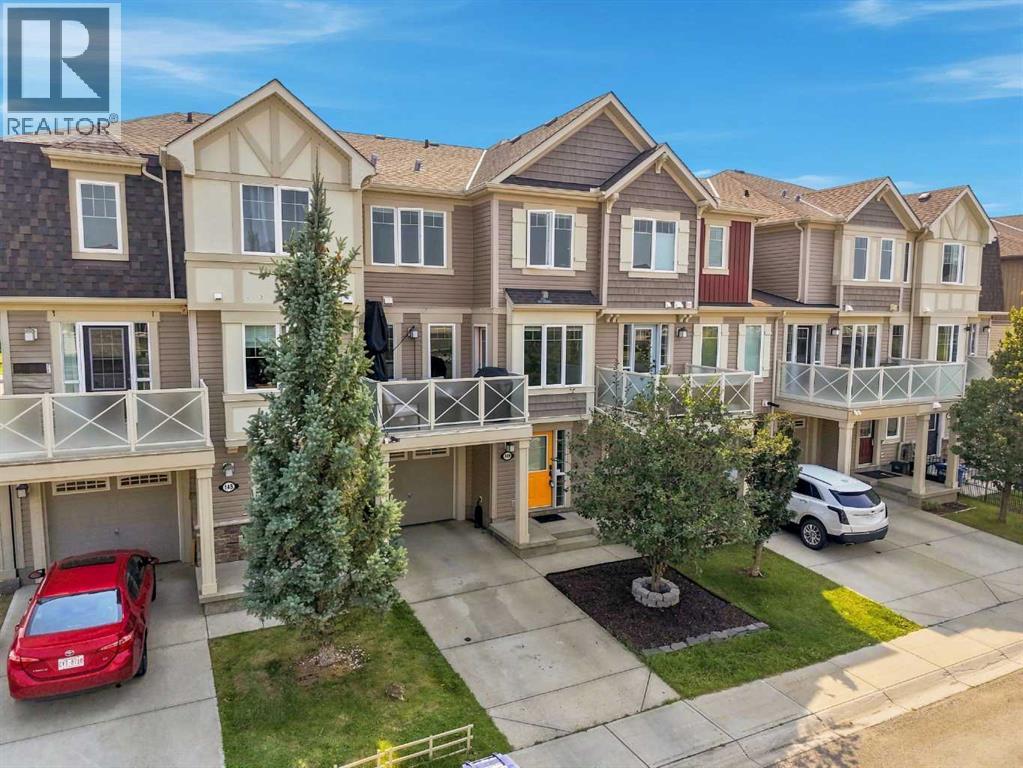
149 Windstone Avenue SW
Airdrie, Alberta
Townhome with NO CONDO FEES!!! Yes Please!! No matter if you are a first time buyer or looking to downsize, this amazing property will not disappoint. This home offers a SINGLE ATTACHED GARAGE plus a front driveway. Entering the front door you have a spacious foyer, with a large Laundry room that has extra storage space! Head up to the Main floor and you will find a convenient 2 piece bathroom and an OPEN CONCEPT floor plan. The Kitchen features stainless steel appliances, an abundance of counter and cabinet space with a massive island providing extra seating! The Living room and Dining room are filled with natural light with laminate flooring and a great space for entertaining. Off the dining room you have access to your balcony! Upstairs you will see a perfect office space at the top of the stairs, a spacious 2nd bedroom, 4 piece bathroom and a massive primary bedroom that fits a KING bed and has a 4 piece ENSUITE and walk in closet! This home shows 10/10 and is ready for you to move in! The location is prime as well, walking paths steps away, a school near by but far enough to not worry about school traffic, plus easy access to 40th Ave and all the shopping/restaurants you need! Don't wait, Book your showing today! (id:45388)
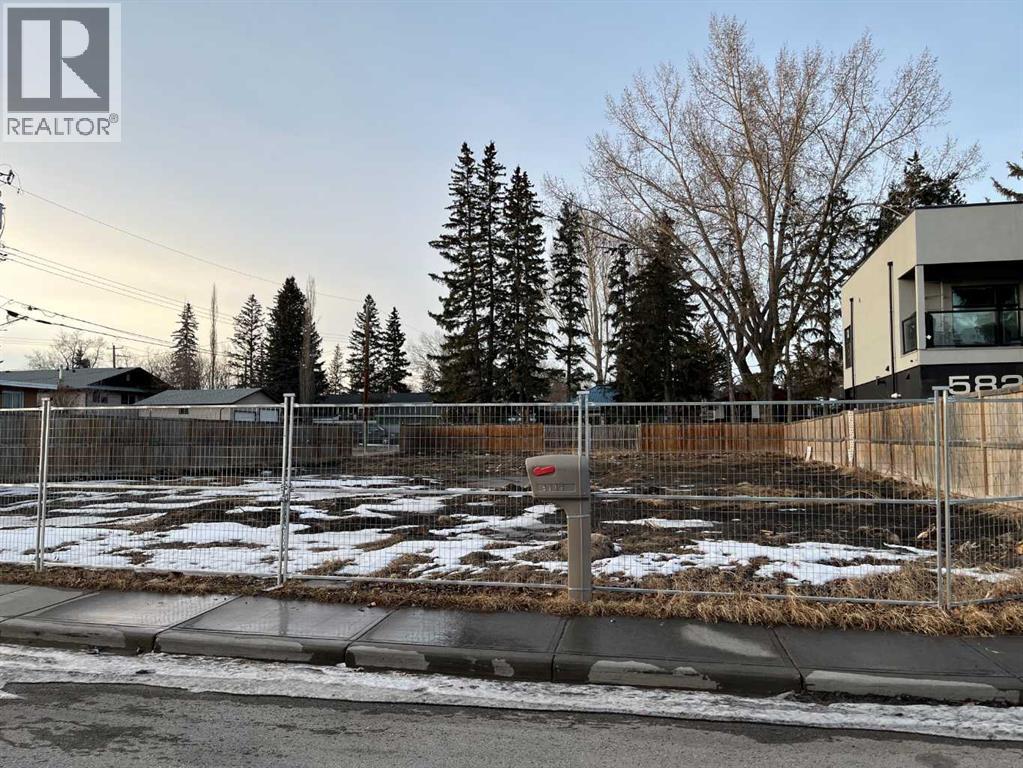
5819 Bowwater Crescent NW
Calgary, Alberta
lot size is 10.86m x 37.19m. This lot brings huge backyard and approved for a legal back yard suite, value for investors and homeowners, plus is the perfect chance to build your estate house. This is a large residential lot that is conveniently located right in the heart of the Bow River area on a quiet street, with an excellent feng shui layout. It’s also within a one block distance to the Bow River and a few blocks away from retail shopping, making shopping and leisure super convenient. (id:45388)
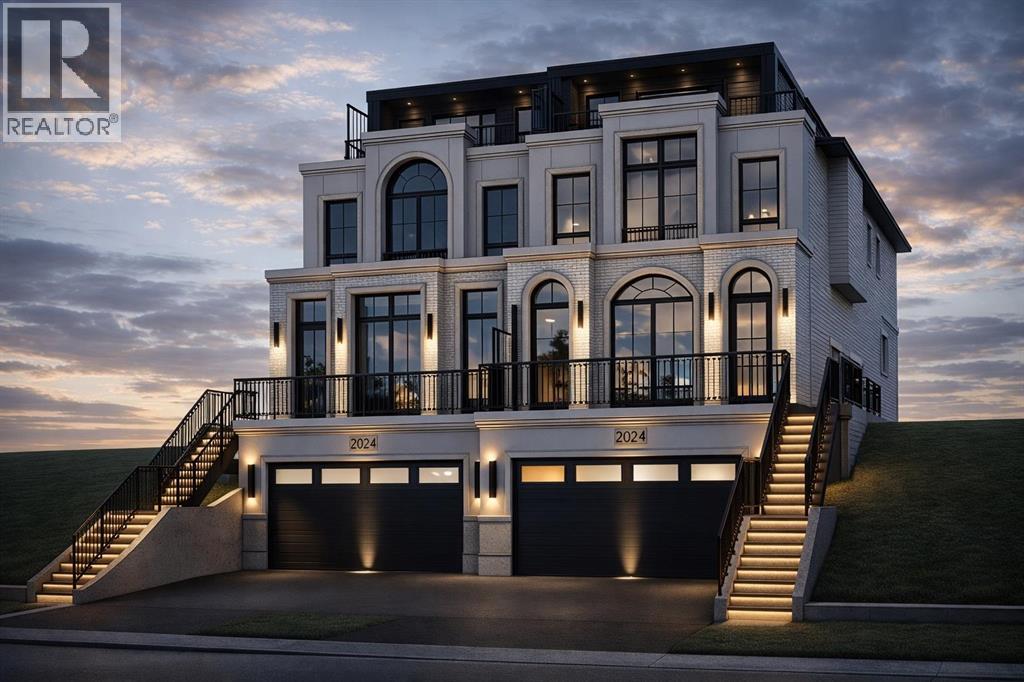
2024 30 Avenue SW
Calgary, Alberta
An extraordinary statement in modern luxury, this brand-new 3-storey front garage duplex redefines inner-city living in one of Calgary’s most coveted locations. Meticulously designed for those who expect more, this residence delivers a rare combination of cutting-edge design, elevated finishes, and resort-style amenities—right at home.From the moment you enter, you’re greeted with uncompromising quality and a bold architectural presence. A private in-home elevator effortlessly connects all levels, while a dedicated wellness zone—complete with a sauna and fully outfitted home gym—creates a daily escape rivaling high-end spas.Crowning the home is a spectacular rooftop patio with breathtaking panoramic city views—an entertainer’s dream and a true extension of your living space. Whether hosting under the skyline or enjoying quiet evenings above it all, this is luxury living without compromise.Designed for ultimate comfort and convenience, the home also features a heated driveway—elevating everyday living through Calgary’s winters with effortless functionality and year-round ease.Every detail has been thoughtfully curated, featuring a sleek open-concept design, premium materials, and refined modern finishes throughout—crafted to impress at every turn.Located in the heart of vibrant Marda Loop, you’re steps from Calgary’s best boutiques, cafés, restaurants, parks, and top-tier schools, with effortless access to downtown. This is more than a home—it’s a lifestyle reserved for those who demand the exceptional. (id:45388)
355 Flare Avenue SW
Diamond Valley, Alberta
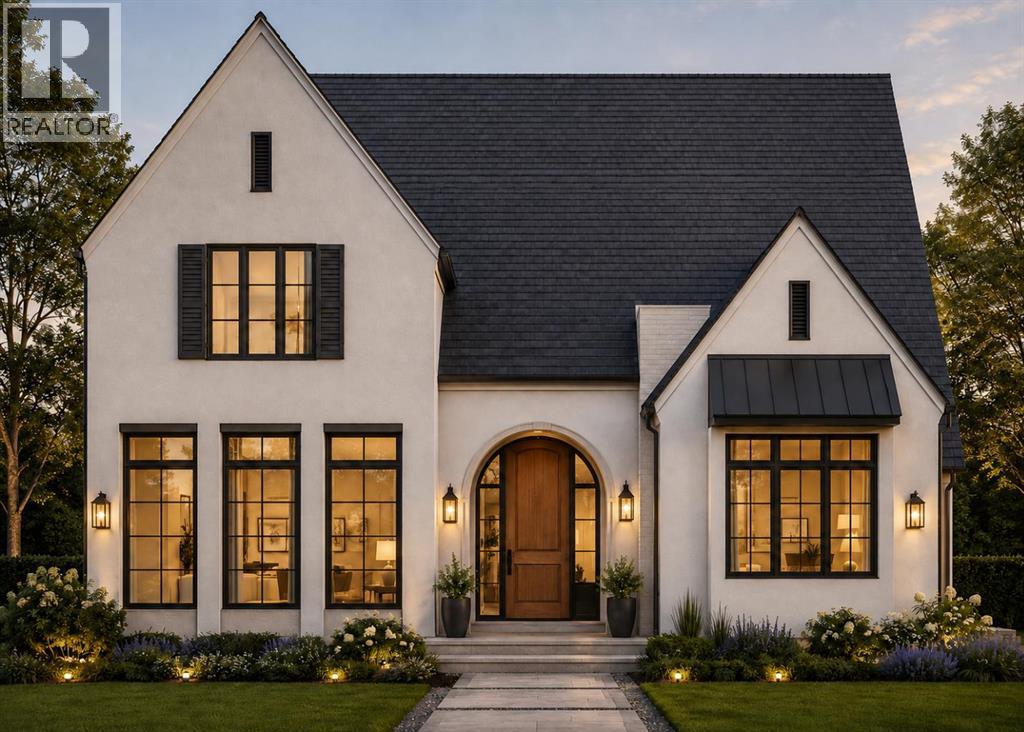
Meet The Snowball - a Valmont Custom Homes Original. This exceptional 2-storey home with Loft (Can be used as an extra bedroom or entertainment space!) brings together timeless Western character, elevated modern design and the freedom to make it truly your own. Every Valmont Custom Homes model is named after a horse raised right here in Diamond Valley, from the ranch of the community’s developer—a charming tribute to the land, legacy and Western spirit woven into this community. Set along Alberta’s iconic Cowboy Trail, just 30 minutes south of Calgary, The Snowball embraces the best of foothills living, with wide-open prairie views and the Rockies stretching across the horizon. Inside, soaring oversized windows fill the home with natural light, while a warm family room fireplace creates an inviting space to gather. The beautifully appointed kitchen features a generous quartz island and countertops, soft-close cabinetry and a stainless steel appliance package, creating the perfect blend of style and functionality. Upstairs, the luxurious 5-piece primary ensuite offers a serene retreat with a soaker tub, glass shower and dual vanity. A thoughtfully designed mudroom connects directly to the garage, bringing everyday practicality to Alberta living, while the unfinished sunshine basement offers exceptional potential for future development. The oversized double garage provides ample space for vehicles, recreational gear and storage. Hardie board and stucco siding, paired with triple-glazed windows, deliver a durable, sophisticated exterior designed for Alberta’s seasons. Providing the opportunity to personalize the home with curated interior and exterior selections, including enhanced flooring and built-in features. More than a home, The Snowball is an invitation to embrace a slower, more connected Western lifestyle; with modern comfort, breathtaking surroundings and the convenience of Calgary just 30 minutes away. Come experience Diamond Valley and make The Snowball your s. (id:45388)
30 Ascot Crescent SW
Calgary, Alberta
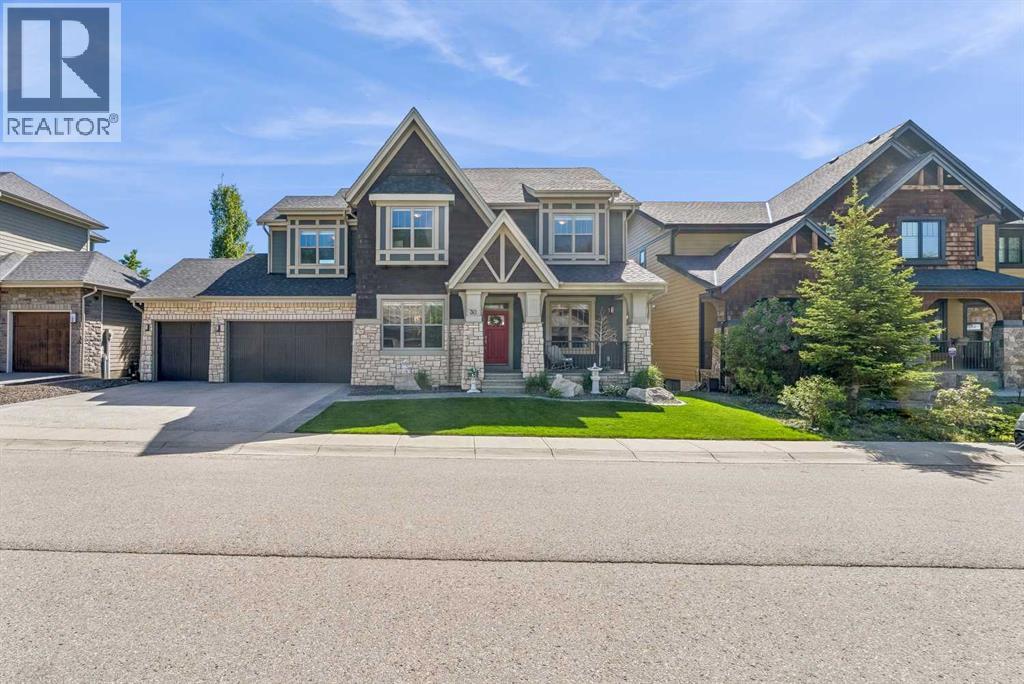
Nestled on a quiet cul-de-sac in the exclusive enclave of “Castle Keep” in Aspen Woods, this elegant executive estate home sits on a premium 70-foot-wide lot with a triple garage and backs directly onto a lush environmental reserve, offering rare mountain-resort privacy just 15 minutes from downtown Calgary and steps from The Webber Academy. Boasting soaring 9-foot ceilings and estate-height doors across all three beautifully appointed levels, the residence features a sun-filled grand foyer with immediate forest views, an office, a formal dining room, and an upgraded living room fireplace. The entertainer's kitchen is equipped with premium Viking appliances, granite counters, a massive island, and an expansive main-floor deck perfect for summer BBQs. Upstairs, you will find a large bonus room, three spacious secondary bedrooms, a dedicated laundry room, and a luxurious primary retreat complete with an oversized walk-in closet, a forest-view jetted tub, and a private sunrise balcony. The fully developed walkout lower level includes a massive recreation room, a custom 400-bottle wine room with a tasting bar, two additional bedrooms, and an exposed aggregate patio leading straight to the ravine. The professionally landscaped yard is completely maintenance-free, letting you enjoy the serene outdoor surroundings with zero upkeep. Complemented by exceptional upgrades—including a 3-zone commercial HVAC system. (id:45388)
1414 Harmony Lake Way
Rural Rocky View County, Alberta
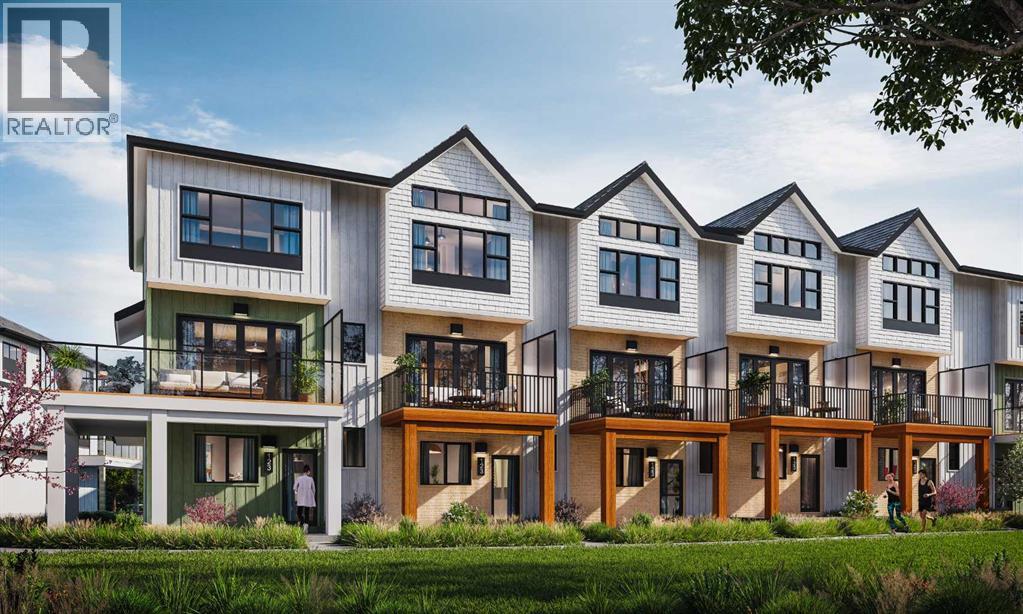
Welcome to lakeside living at its finest! $28,000 in upgrades ! Experience the height of sophisticated living in this highly coveted and gated lakeside luxury townhome, where a generous floor plan meets modern comfort and refined finishes. Proudly presented by StreetSide, this thoughtfully designed home features 3 bedrooms, 2.5 bathrooms, and a double attached garage. The heart of the home is a spacious kitchen with a large central island, polished quartz countertops and upgraded stainless steel appliances. Light floods into the living room with ease through the large, private balcony window, while luxury vinyl plank flooring flows throughout the main floor living areas, and carpeted stairs leading to the upper level and bedrooms provide extra warmth. The primary ensuite is a private sanctuary, complete with a one-piece tub and shower, delivering spa-inspired comfort at home. Additional highlights include rough-in for central air conditioning, EV conduit in garage, BBQ natural gas line, and professional landscaping completing the exterior. Homeowners also enjoy an exclusive, resort-style lifestyle featuring secure gated entry, private access to Harmony Lake, and a dedicated residents-only dock. You can also unwind at the lakeside fire pit or relax in the scenic outdoor seating areas. Ideally located in the award-winning community of Harmony, residents enjoy Mickelson National Golf Course, private lake amenities, scenic walking and biking trails, and a wellness-focused lifestyle—just minutes from Calgary and only 45 minutes from the Rocky Mountains, where nature and convenience come together effortlessly. (id:45388)
14, 169 Rockyledge View NW
Calgary, Alberta
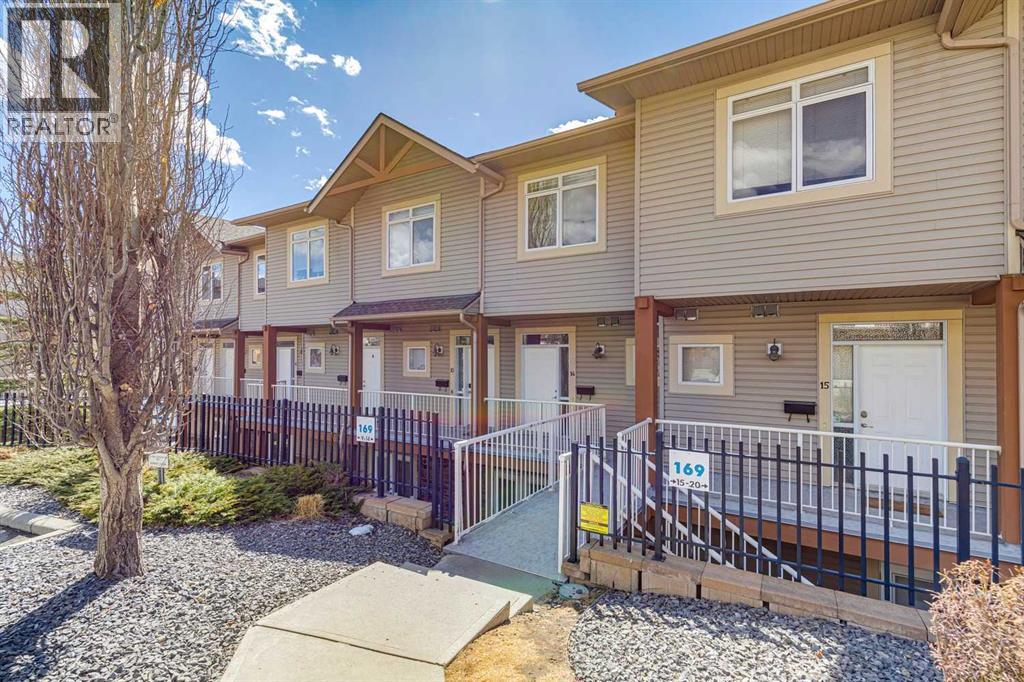
Welcome to this beautifully appointed 2-bedroom, 2-bathroom townhouse nestled in the community of Rocky Ridge. Enjoy breathtaking mountain views from the comfort of your own home, a daily reminder of why you love living in Calgary's northwest. The thoughtfully designed layout offers bright, open-concept living spaces filled with natural light, perfect for both relaxing and entertaining. The well-appointed kitchen flows seamlessly into the dining and living areas, while both bedrooms provide generous space and privacy. In-unit laundry adds everyday convenience. A coveted titled underground parking stall keeps your vehicle warm and secure year-round a true Calgary essential. Situated in the vibrant Rocky Ridge community with access to parks, pathways, shopping, and transit, this move-in ready home offers an unbeatable lifestyle at exceptional value. Don't miss your chance to own a piece of the mountain view. (id:45388)
207, 1330 15 Avenue SW
Calgary, Alberta
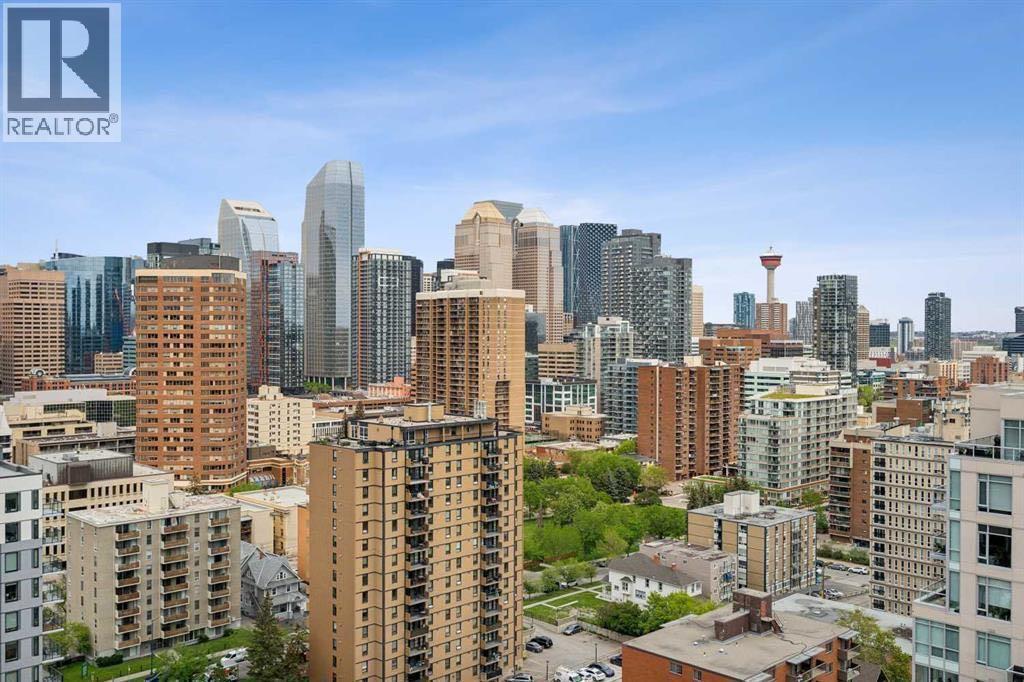
Welcome to Wellington Estates, a concrete built gem in the heart of Calgary’s vibrant Beltline! SWEET HOME! Indulge in upscale, maintenance free living in this updated condo offering two large bedrooms, one bathroom, on suite laundry. The large west facing balcony captures golden hour sunsets and urban views, the perfect spot for your plants, patio lights, or an evening glass of winewith shed on it. And YES condo fees that include gas and electricity, water, underground parking…..ALL under $600 per month. Pet friendly building … Secure underground parking means no more scraping ice or searching for a spot, and peace of mind comes with a solid, well managed building boasting a new roof, upgraded boiler, and a healthy reserve fund. With low condo fees this unit is budget friendly, worry free, and ready for your inner city lifestyle. Live where the city buzzes with nightlife, shopping, and parks are all at your doorstep. With a walkability score of 9.7 you can’t beat the location and living has never been this convenient or fun with countless amenities including Sunalta LRT just steps away, coffee shops, restaurants, bakeries, parks, gyms, spas, salons, fashion boutiques, healthcare , wellness services, grocery stores, and even a car wash! Whether you’re a young professional seeking home ownership or a savvy investor looking for a solid investment opportunity, this condo is a must see! (id:45388)
2910 1 Street NW
Calgary, Alberta

Prime NW Calgary investment opportunity in desirable Tuxedo Park! Welcome to this exceptional west-facing corner-lot fourplex offering an outstanding combination of location, quality, and income potential. Ideally situated in the highly sought-after community of Tuxedo Park, this property features 8 self-contained units with 16 bedrooms in total, including legal one-bedroom suites. Each main unit offers three bedrooms upstairs, including a spacious primary bedroom with its own ensuite, an additional full bathroom upstairs, and a convenient two-piece bathroom on the main level. High-end finishes are featured throughout, along with durable, high-traffic materials designed for low maintenance and long-term durability. An underground irrigation system further enhances ease of upkeep. Each unit includes one garage, providing secure parking and added value for tenants. With 8 separately metered units, this property is well positioned for efficient utility management and is eligible for MLI Select financing. A rare opportunity to acquire a quality, cash-flow-oriented multifamily property in a prime NW location, ideal for experienced investors or those looking to add a strong income-producing asset to their portfolio. (id:45388)
218, 615 6 Avenue SE
Calgary, Alberta
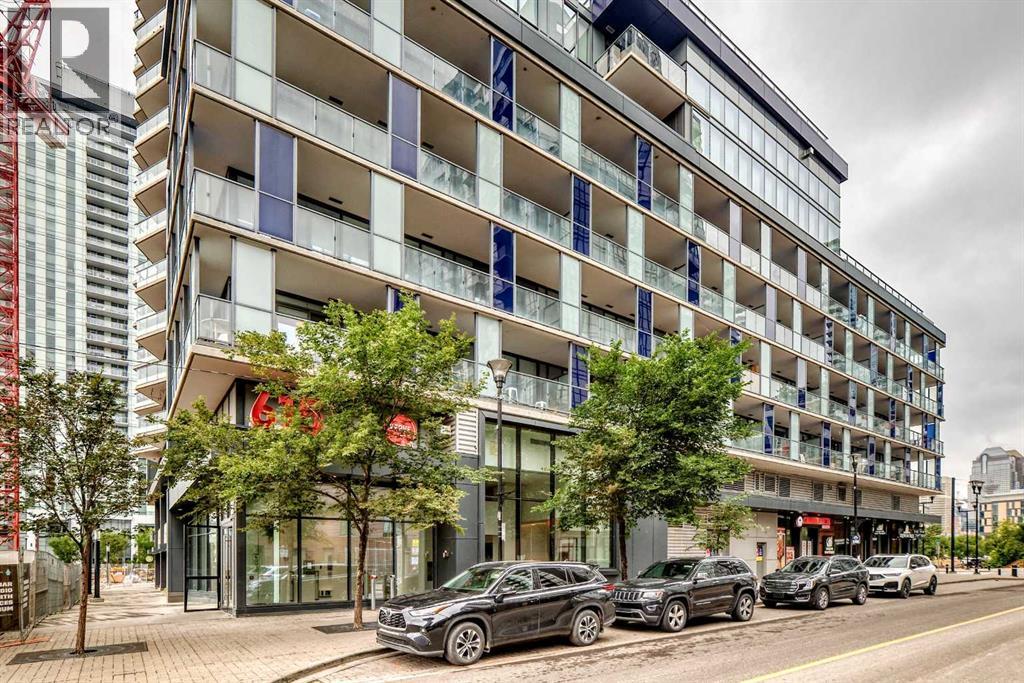
Welcome to Verve in Calgary’s vibrant East Village. This beautifully maintained 2-bedroom, 2-full-bath corner unit offers the perfect blend of privacy, natural light, and modern inner-city living. The thoughtfully designed split-bedroom layout places the bedrooms apart for added privacy, making this home ideal for couples, roommates, guests, or a dedicated home office. The bright open-concept living space features large windows, a contemporary kitchen with quartz countertops, central island, and sleek integrated appliances. The spacious primary bedroom offers generous closet space and a well-appointed 4-piece ensuite, while the second full bathroom provides added convenience. Enjoy central air conditioning, in-suite laundry, and a private balcony—perfect for your morning coffee or evening unwind.Residents of Verve enjoy exceptional amenities including a fully equipped fitness centre, owners’ lounge, outdoor courtyard with BBQs and ping-pong, and an impressive 25th-floor rooftop terrace with panoramic city, Bow River, and Rocky Mountain views. This home also includes titled underground parking and a separate storage locker. Ideally located just steps from the RiverWalk, CTrain, Superstore, cafés, restaurants, Studio Bell, the Central Library, and countless everyday conveniences. A fantastic opportunity to enjoy comfortable, connected, and low-maintenance living in the heart of East Village. (id:45388)
306, 8375 Broadcast Avenue
Calgary, Alberta
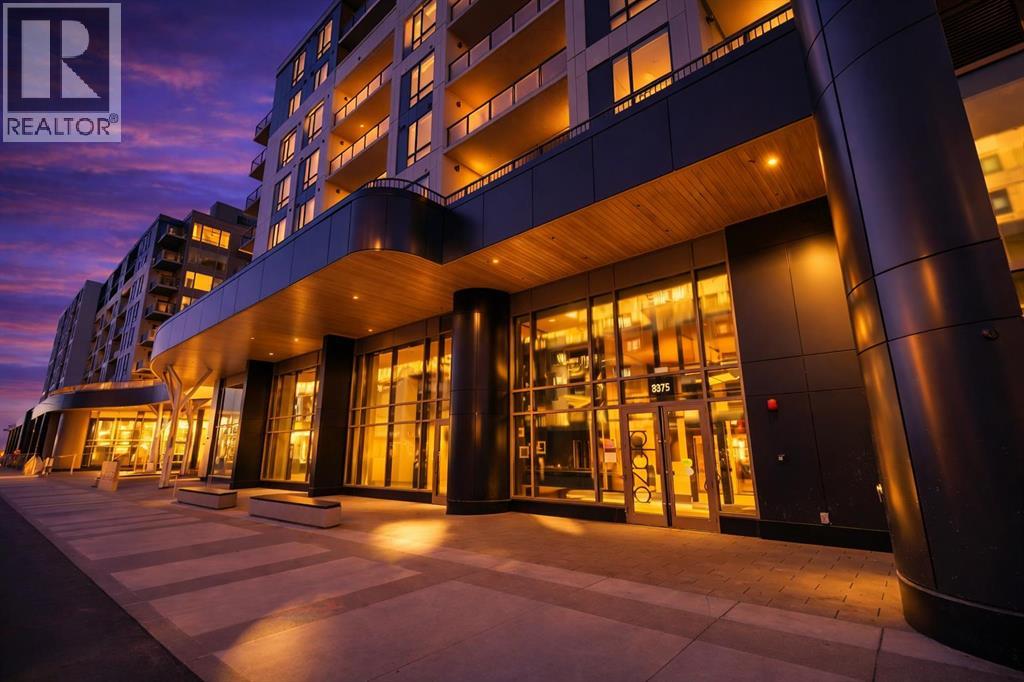
Experience sophisticated urban living at West Plaza. Brand new and never occupied, this beautifully appointed 2 bedroom, 2 bathroom condo showcases interiors curated by Truman’s award-winning design team.What truly sets this home apart is the huge balcony that lives like a private patio—an incredible outdoor extension of your living space, perfect for entertaining, summer BBQs, or creating your own outdoor lounge.Inside, comfort meets style with air conditioning, a smart Wi-Fi thermostat, and roller-shade window coverings throughout. The open-concept layout features 9-foot ceilings, abundant natural light, and custom contemporary LED fixtures that keep the space bright and inviting. You’ll also appreciate the dedicated office/flex area, ideal for working from home, a reading nook, or extra storage and organization.The kitchen is a showpiece, offering floor-to-ceiling ergonomic cabinetry, polished quartz countertops, deep drawers, a full-height contemporary backsplash, and a gas range—built for both daily living and hosting.The primary suite is a true retreat with a spa-inspired ensuite featuring quartz countertops, a sleek glass-enclosed shower, and environmentally conscious fixtures for a clean, elevated finish.The main 4-piece bathroom is finished with polished quartz countertops, a modern square-edge tub, and sleek contemporary fixtures for a clean, spa-inspired feel.Additional highlights include in-suite laundry, titled underground parking, and a dedicated storage locker. Residents also enjoy premium amenities including a fully equipped fitness centre, an inviting owners’ lounge, and a 5-star hotel-style lobby with designer-inspired common spaces.All of this, just steps to boutique shopping, some of Calgary’s best dining and cafés, and the greenery of Radio Park. ** Some images have been virtually/digitally staged to illustrate possible furnishings and layout. (id:45388)
RE/MAX First
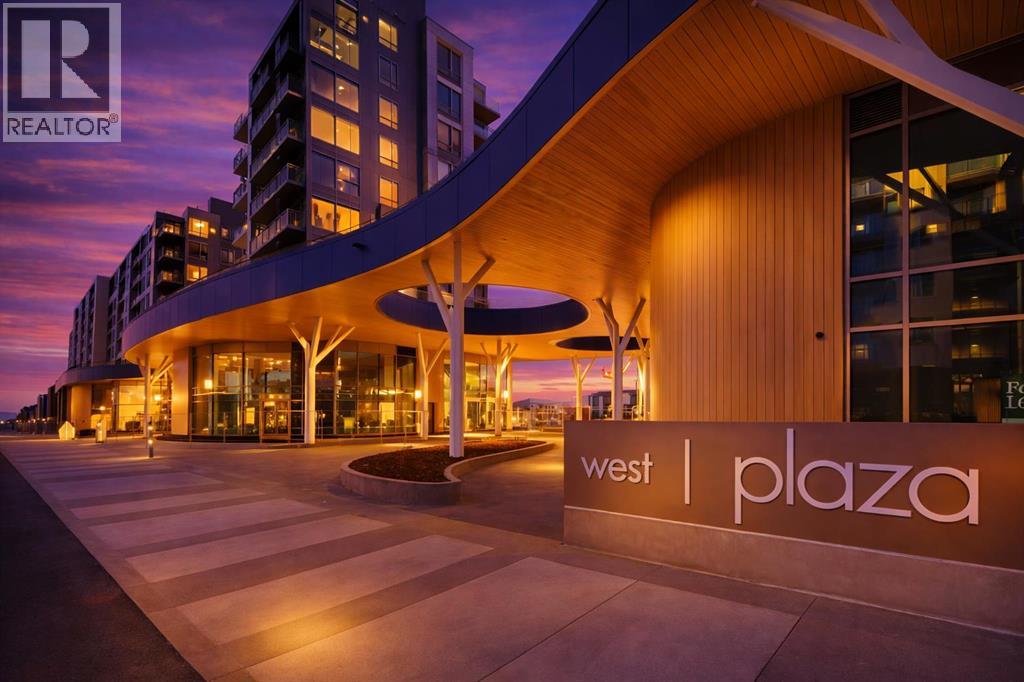
409, 8375 Broadcast Avenue
Calgary, Alberta
Experience sophisticated urban living at West Plaza. Brand new and never occupied, this beautifully appointed 2 bedroom, 2 bathroom condo features interiors curated by Truman’s award-winning design team.Designed for comfort and style, the home offers a private balcony, air conditioning with a smart Wi-Fi thermostat, premium LVP flooring with acoustic underlay, and roller-shade window coverings throughout. The open-concept layout welcomes you with lofty 9-foot ceilings and brilliant natural light, enhanced by custom contemporary LED fixtures that keep the space bright and airy.The stunning modern kitchen is made to impress, featuring floor-to-ceiling ergonomic cabinetry, polished quartz countertops, deep drawers, a full-height contemporary backsplash, and a gas range—perfect for cooking and entertaining.The primary suite is your private retreat, complete with a spa-inspired ensuite showcasing quartz countertops, a sleek glass-enclosed shower, and environmentally conscious fixtures that elevate the everyday.The main 4-piece bathroom is finished with polished quartz countertops, a modern square-edge tub, and sleek contemporary fixtures for a clean, spa-inspired feel.Additional highlights include in-suite laundry, titled underground parking, and a dedicated storage locker. Residents enjoy premium amenities such as a fully equipped fitness centre and an inviting owners’ lounge, all complemented by a 5-star hotel-style lobby and designer-inspired common areas.Ideally located, you’re just steps from boutique shopping, some of Calgary’s best dining and cafés, and the greenery of Radio Park. ** Some images have been virtually/digitally staged to illustrate possible furnishings and layout. **Some images have been virtually/digitally staged to illustrate possible furnishings and layout. (id:45388)
RE/MAX First
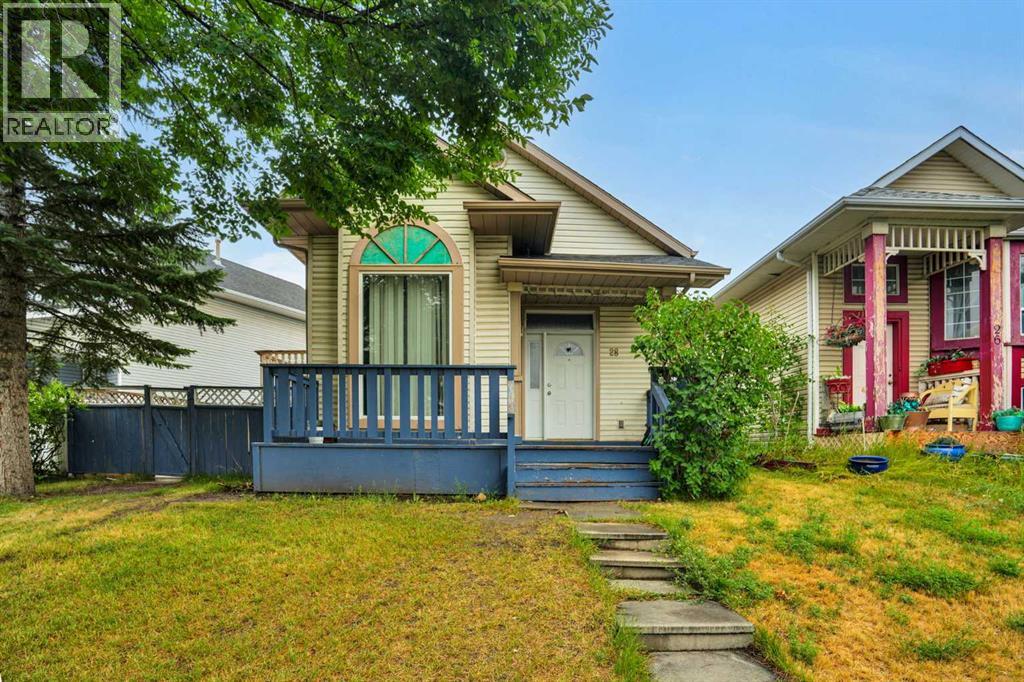
28 Martinridge Road NE
Calgary, Alberta
Well kept Bi-Level House comes With |Double Detached Garage| Rectangular Lot with Back Alley Access| 3 Bedroom & 2 full bathroom Up| 2 Bedroom & 1 Bath Basement Suite (Illegal). Located close to Crossing Park SCHOOL, Sikh Temple, BUSES, LRT & SHOPPING. Main floor has large Living Room, Master Bedroom with 3-pc ensuite bath and additional 2 good size bedrooms with 4-pc common full bath. Basement is Fully finished MIL Suite (illegal)with Private Entrance, 3 Bedroom, one Full Bath and Half Bath. Fully fenced, landscaped. Shows very well, Click on 3D virtual tour, Don't miss this home, book a showing today! (id:45388)
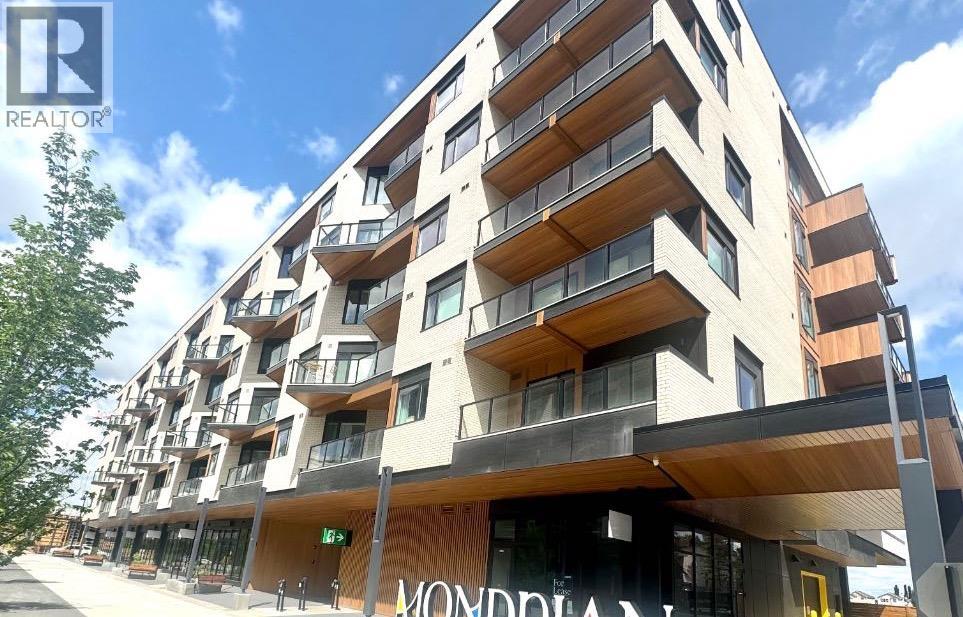
205, 8370 Broadcast Avenue SW
Calgary, Alberta
Experience contemporary living at it's finest in this stunning 2-bedroom + den, 2-bathroom condo in Calgary’s highly sought-after West District, offering exceptional value as the lowest-priced unit in the building.Designed with style and functionality in mind, this bright and spacious home features 9-ft ceilings, oversized windows, and an abundance of natural light. The expansive balcony provides the perfect extension of your living space, ideal for relaxing outdoors or entertaining guests.The sleek modern kitchen is beautifully appointed with quartz countertops, premium stainless steel appliances, and contemporary cabinetry, while spa-inspired bathrooms offer luxurious finishes. Additional comforts include in-suite laundry, air conditioning, heated underground parking, assigned storage, bike storage, pre-installed TELUS internet equipment, and a WiFi-enabled thermostat.Residents also enjoy access to a rooftop terrace and an incredible location within West District’s vibrant mixed-use community. Just steps from eight blocks of shopping, dining, and entertainment and an 8.4-acre Radio Park, featuring year-round programming, an amphitheatre, reflecting pool, spray park, skate park, basketball court, and beautifully designed outdoor spaces.Priced as the lowest unit in the building, this is a standout opportunity that won’t last. Book your private viewing today! (id:45388)
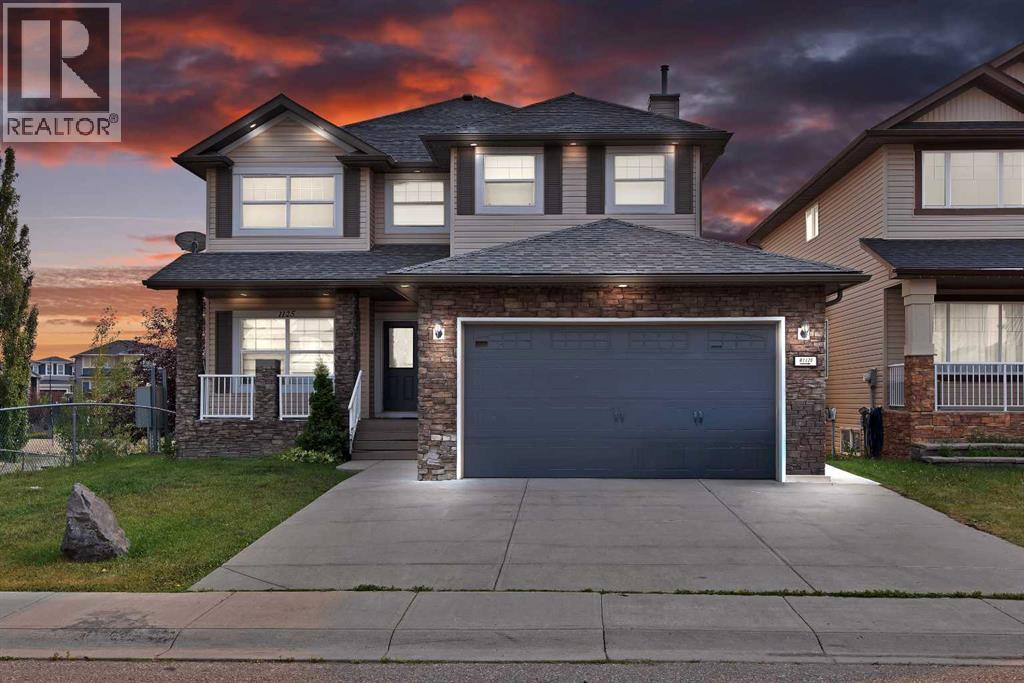
1125 Channelside Drive SW
Airdrie, Alberta
Welcome to this exceptional East Facing walkout CORNER LOT FULLY RENOVATED home backing directly onto the canal in the desirable Canals community of Airdrie featuring 2 Bedroom LEGAL BASEMENT SUITE (A rare find in Airdrie). 7 Bedrooms in total and 4.5 Full bathrooms! The main floor features a welcoming foyer, bright living and dining areas, a generous family room with fireplace, well-appointed kitchen with pantry, a main-floor bedroom and a full 4-piece bathroom, along with convenient laundry. The kitchen comes with stainless steel appliances and a brand new finish with a large kitchen island. Upstairs, you'll find four spacious bedrooms, including an impressive primary retreat with a large walk-in closet and private 4-piece ensuite, plus an additional full bathroom. The open-to-below design adds an airy and spacious feel to the upper level. The fully developed walkout basement features a LEGAL 2-bedroom suite, offering excellent flexibility. The LEGAL suite includes a large living room, dedicated kitchen, two bedrooms, a 4-piece bathroom and additional storage/utility space. Step outside and enjoy the rare opportunity to back directly onto the canal, with a walkout patio providing easy access to the backyard and a peaceful outdoor setting. The upper-level balcony further enhances the home's connection to its scenic surroundings. (id:45388)
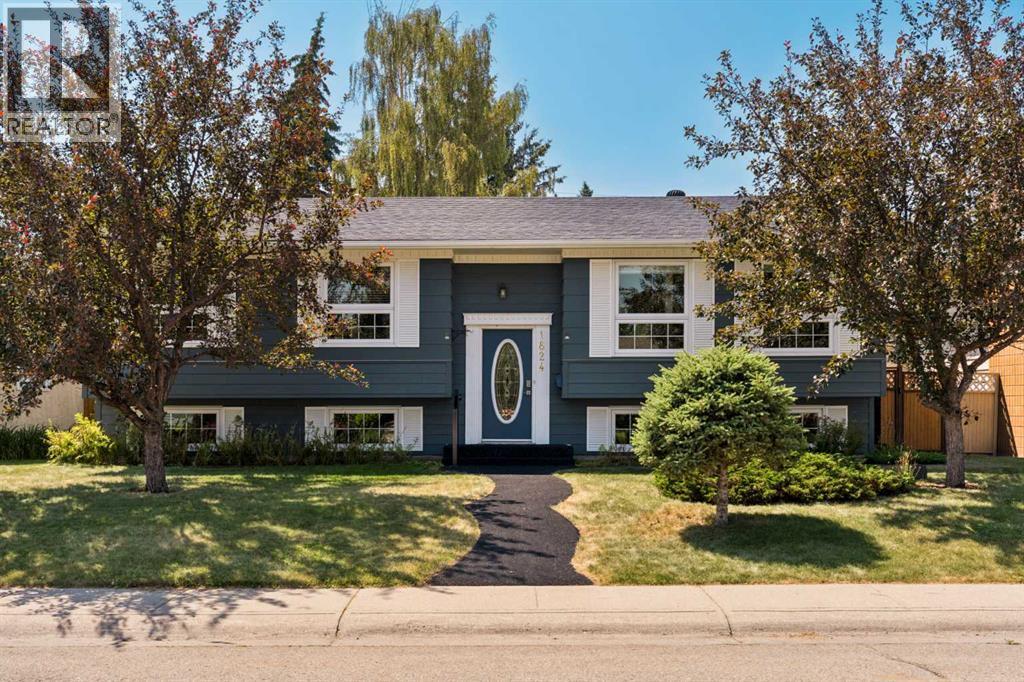
1824 Lake Bonavista Drive SE
Calgary, Alberta
Welcome to this beautifully updated bi-level in the heart of Lake Bonavista, Calgary’s premier lake community, where an exceptional lifestyle begins just a 4-minute walk from the main lake entrance. Offering over 2,500 sq. ft. of thoughtfully designed living space, this bright and maintained 4-bedroom, 3-bathroom home perfectly blends timeless character with modern updates.The sun-filled main level showcases elegant hardwood flooring, newer triple-pane windows throughout, and an inviting living room centred around a classic wood-burning fireplace. The adjoining dining room provides the perfect setting for entertaining, while the spacious kitchen offers abundant cabinetry and counter space, overlooks the backyard, and is designed for effortless everyday living.The private primary retreat is a standout feature, complete with a generous walk-in closet featuring a custom organization system, an updated 3-piece ensuite with a glass shower and modern vanity, and direct access to the enclosed sunroom—a peaceful space to enjoy your morning coffee or unwind year-round while overlooking the beautiful south-facing backyard. A second spacious bedroom and a stylishly renovated 4-piece bathroom with custom cabinetry, tile flooring, and an oversized vanity complete the main floor.The fully developed lower level is equally impressive, featuring oversized windows that flood the space with natural light, a stunning family room highlighted by a dramatic stone-surround wood-burning fireplace, custom built-in shelving, two additional generously sized bedrooms, a 3-piece bathroom, a large laundry room, an expansive storage room, and a convenient walk-up entrance providing direct access to the backyard.Outdoor living is equally exceptional. The sunny south-facing backyard is designed for relaxation and entertaining, with an upper deck flowing seamlessly from the sunroom to a lower deck surrounded by mature greenery. Completing the property is a 21’ x 23’ insulated double detached gara ge with power, offering the perfect space for parking, hobbies, or a workshop. The front walkway has also been professionally paved, providing enhanced durability and added safety during Calgary’s winter months.Living in Lake Bonavista means embracing one of Calgary’s most sought-after lifestyle communities. Enjoy year-round lake privileges including swimming, skating, tennis, volleyball and countless community events, along with nearby parks, playgrounds, schools, and the Lake Bonavista Promenade for everyday shopping and dining. With quick access to Macleod Trail and Deerfoot Trail, commuting throughout the city is effortless.This is a rare opportunity to own a home in Calgary’s most prestigious and established lake community. (id:45388)
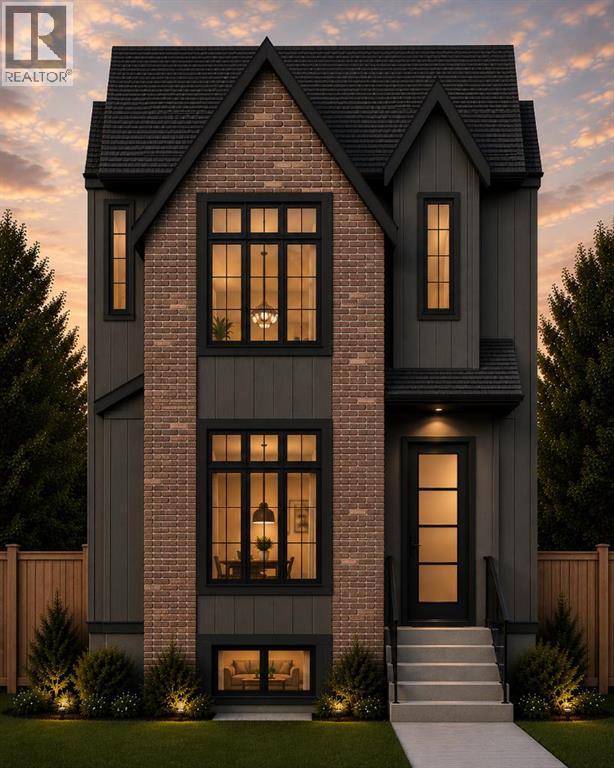
1834 32 Avenue SW
Calgary, Alberta
Welcome to a beautifully designed inner-city residence where refined finishes, thoughtful functionality and an exceptional location come together. Situated in the highly sought-after South Calgary/Marda Loop area, this home places you just steps from one of Calgary’s most vibrant neighbourhoods, with an incredible collection of cafés, restaurants, boutique shopping, fitness studios, parks and community amenities nearby. Excellent schools, public transit and convenient access to major routes and downtown Calgary make this an outstanding location for both families and professionals.Inside, the home delivers a warm, contemporary aesthetic with an emphasis on natural materials, custom millwork and carefully considered living spaces. Wide-plank hardwood flooring, extensive cabinetry and built-ins, designer lighting and a sophisticated neutral palette create a cohesive feel throughout. The open-concept main level is designed equally well for everyday living and entertaining, with generous living and dining areas centred around a beautifully appointed kitchen.The chef-inspired kitchen combines clean architectural lines with warm natural wood cabinetry, expansive work surfaces, abundant storage and a large central island that naturally becomes the gathering place of the home. The adjoining dining area offers plenty of room for entertaining, while the living room is anchored by a striking fireplace and custom built-ins. A thoughtfully designed mudroom with integrated cabinetry and storage adds everyday practicality without compromising the home's polished aesthetic.Upstairs, the primary retreat offers a calming escape with a spacious bedroom, extensive custom storage and an ensuite designed with comfort and luxury in mind. Additional bedrooms are generously proportioned and thoughtfully planned for growing families, children's rooms, guest accommodation or flexible work-from-home needs.The fully developed lower level continues the same attention to detail, providing addi tional living and entertaining space along with a secondary kitchen/bar area and versatile rooms that can accommodate a media room, recreation space, home gym, office or guest accommodations.Outside, the home's architecture pairs timeless masonry with warm contemporary exterior finishes, creating impressive curb appeal while remaining perfectly suited to the established character of the neighbourhood.Perhaps the greatest luxury is the location. Marda Loop is within easy reach, offering an increasingly dynamic mix of independent restaurants, coffee shops, services and shopping, while nearby parks, playgrounds, community facilities and pathways make it easy to enjoy the outdoors. Downtown Calgary is only a short commute away, providing the rare combination of an established residential setting with an exceptionally connected inner-city lifestyle. 1834 32 Avenue SW is more than a beautifully finished home—it is an opportunity to enjoy modern inner-city living in one of Calgary's most desirable communities (id:45388)
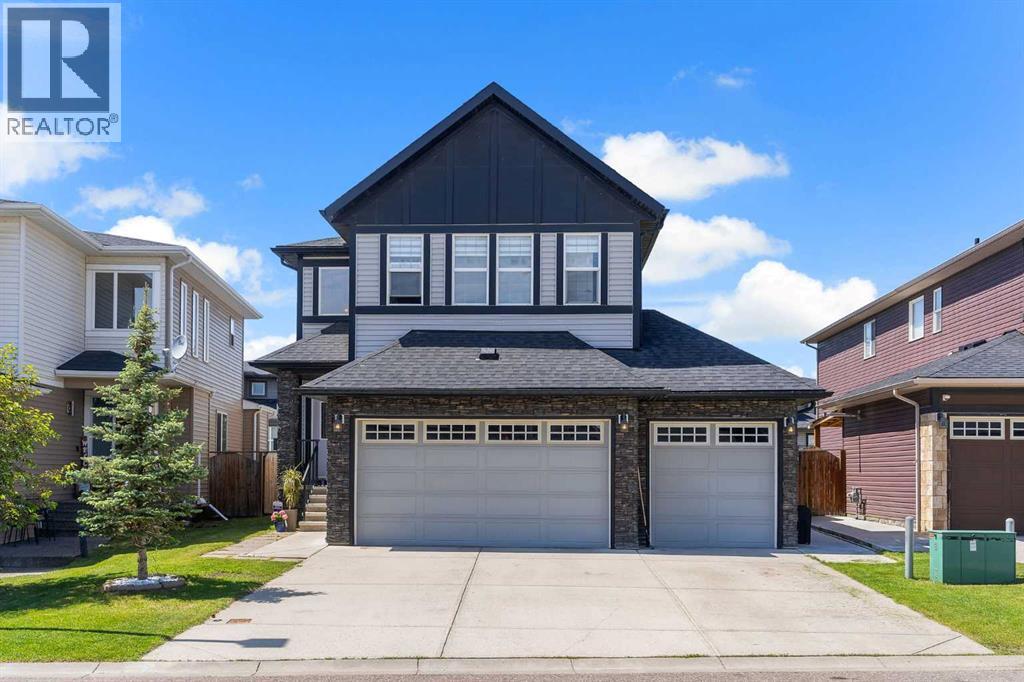
308 Kinniburgh Link
Chestermere, Alberta
ILLEGAL SUITE BASEMENT WITH SEPARATE ENTRANCE & SEPARATE LAUNDRY!! TRIPLE ATTACHED HEATED GARAGE!! 7 BEDROOMS!! 5 BATHROOMS!! MAIN FLOOR BEDROOM & FULL BATH!! LOCATED IN THE SOUGHT-AFTER LAKE COMMUNITY OF CHESTERMERE!! BOTH FURNACED UPGRADED IN 2024!! Step inside to discover a thoughtfully designed floor plan featuring a spacious living room, elegant dining area and a welcoming family room with a fireplace, abundant natural light and access to the backyard deck. The heart of the home is the chef-inspired kitchen, complete with a large island, extensive cabinetry, pantry and a bright breakfast nook. A main floor bedroom and 3-piece bathroom add convenience. The upper level offers 4 generously sized bedrooms, 3 full bathrooms, a bonus/family room and laundry. The luxurious primary retreat features a 5-piece ensuite and walk-in closet, while the second primary bedroom comes complete with its own 4-piece ensuite and walk-in closet. Two additional bedrooms share a well-appointed 4-piece bathroom. The fully developed basement features an ILLEGAL SUITE with a SEPARATE ENTRANCE and SEPARATE LAUNDRY, offering 2 bedrooms, a spacious rec room, kitchen and a 4-piece bathroom—an excellent setup for extended family. Completing this exceptional property is a TRIPLE ATTACHED HEATED GARAGE, providing ample parking and storage space. Enjoy all the benefits of living in Chestermere, including proximity to Chestermere Lake, parks, pathways, schools and everyday amenities. A HOME WITH SPACE, STYLE & VERSATILITY—ROOM FOR THE WHOLE FAMILY AND MORE!! (id:45388)
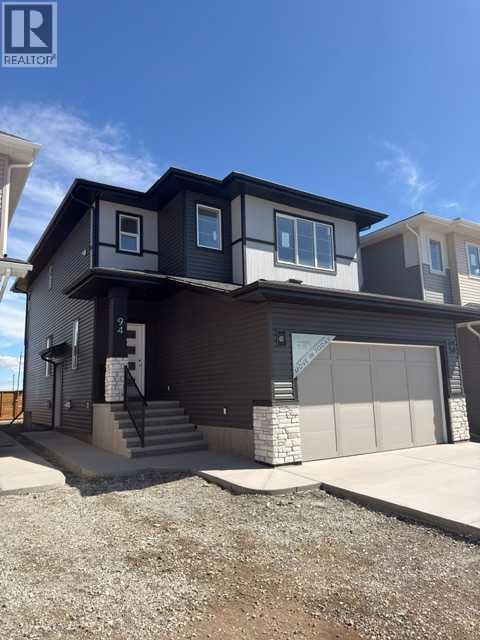
94 Prince Crescent
Rural Rocky View County, Alberta
Welcome to 94 Prince Crescent proudly built by Homes By Us, recipient of the 2025 Customer Insight Best Customer Experience Award. This home is located in Princeton minutes from the East Hills shopping center. The open concept floor plan features high end finishes, large windows, and a gourmet kitchen and spice kitchen both equipped with premium appliances, an oversized quartz island and a walk-in pantry leading to the mudroom. The main floor includes a versatile flex area that could serve as a bedroom or den, with an adjacent full bathroom. Home also includes side entrance to undeveloped basement. The upper floor features a primary suite with a walk-in closet and a spa-inspired ensuite, which includes heated tile floors. In addition to the large bonus room, three additional bedrooms, a main bathroom, and a laundry room with custom cabinetry complete the space. This home also includes an alarm system. Please visit our showhome at 18 Prince Crescent, Monday to Thursday from 2:00 pm – 8:00 pm and weekends/holidays from 12:00 pm – 5:00 pm. HOA services and Taxes are unconfirmed at this time. Please note photos are from our showhome 18 Prince Crescent, more photos to follow. (id:45388)
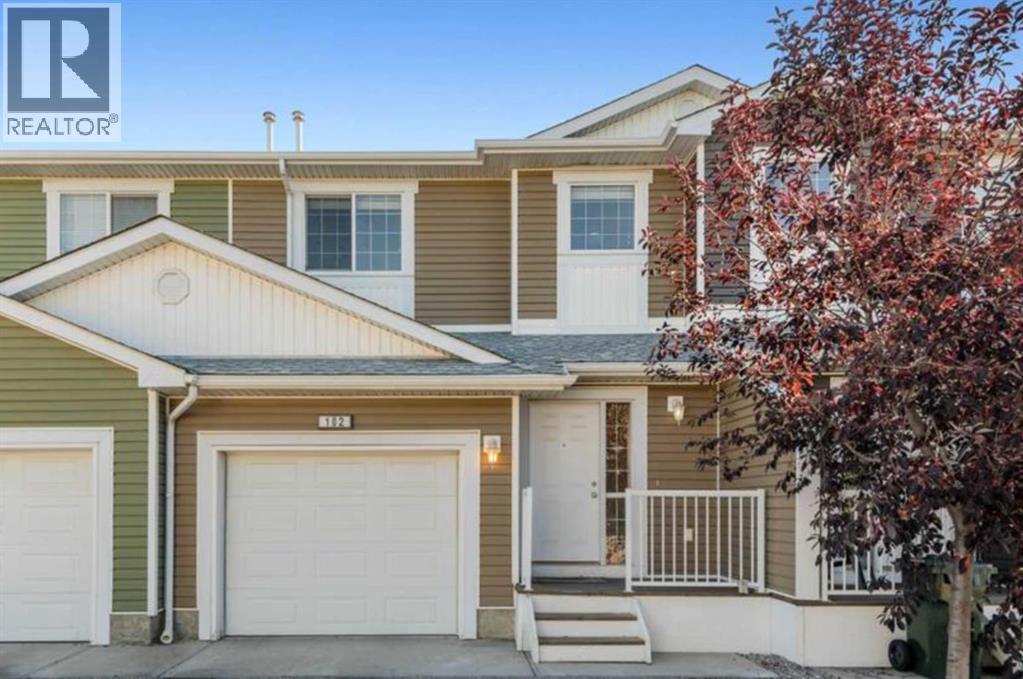
102, 800 Yankee Valley Boulevard SE
Airdrie, Alberta
Welcome to Yankee Valley Crossing in Airdrie. The main level flows seamlessly welcoming you in the front door to a generously-sized foyer. An inviting living room is open to the modern kitchen which offers plenty of cabinet and cupboard space in addition the a bright dining area flooded with natural light. From here, step out onto the back deck, perfect for outdoor entertaining. A 2-piece bathroom completes this level. Upstairs, you’ll love the beautiful, plush new carpet which blankets the hall and beyond through the three spacious bedrooms. The primary retreat offers a walk-in closet, while a shared 4-piece bathroom and generous linen closet rounds out the bright upper level. The basement houses the laundry area and an abundance storage space awaiting your vision for future development. The attached garage adds convenience and comfort; while the oversized parking pad out front is large enough hold two additional vehicles. Yankee Valley Crossing is a well-managed complex with an unrivalled location offering easy access to Deerfoot Trail, almost immediate access to shopping, restaurants and countless other service amenities including parks, schools, Genesis Place Recreation Centre, bike paths, transit the Ron Ebbsen Arena. (id:45388)
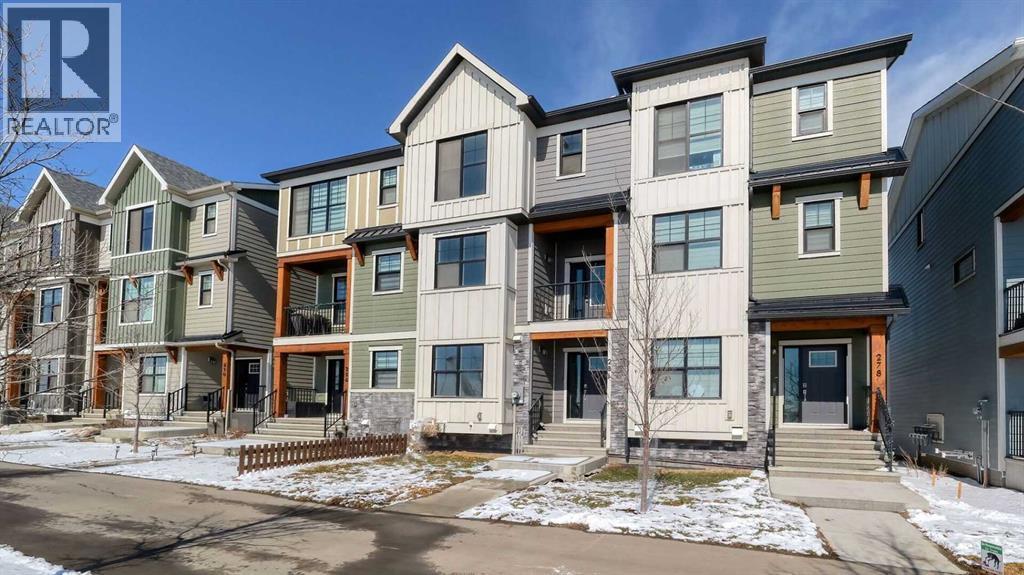
282 Alpine Avenue SW
Calgary, Alberta
Welcome to this New and young community of Alpine Park. No Condo fees!!!!. Spacious 3 Level home plus a lower level. 3 bedrooms + large main floor Den/Office, 2 and 1/2 bathrooms, Double attached garage. This home offers lots of living space, beautiful open concept with 9 ft Ceilings, lots of large windows, and natural light coming in. The second level is very welcoming with a large Living room, Dining room, and a Stylish kitchen. Upgraded Stainless steel appliances, quartz countertops, large island, lots of upgraded cabinets, Luxury vinyl laminate flooring, and more. Enjoy large family or intimate dinners in the ideal Dining room. Primary Suite has a 4-piece en-suite and very large walk-in closet. Two more very good-sized bedrooms on this level, a 4-piece main bathroom, and laundry. Double attached garage is a bonus. Close to many amenities, shopping, and major routes. Transit bus stop is 1 minute away. House has been professionally painted. A perfect home for you to enjoy. (id:45388)
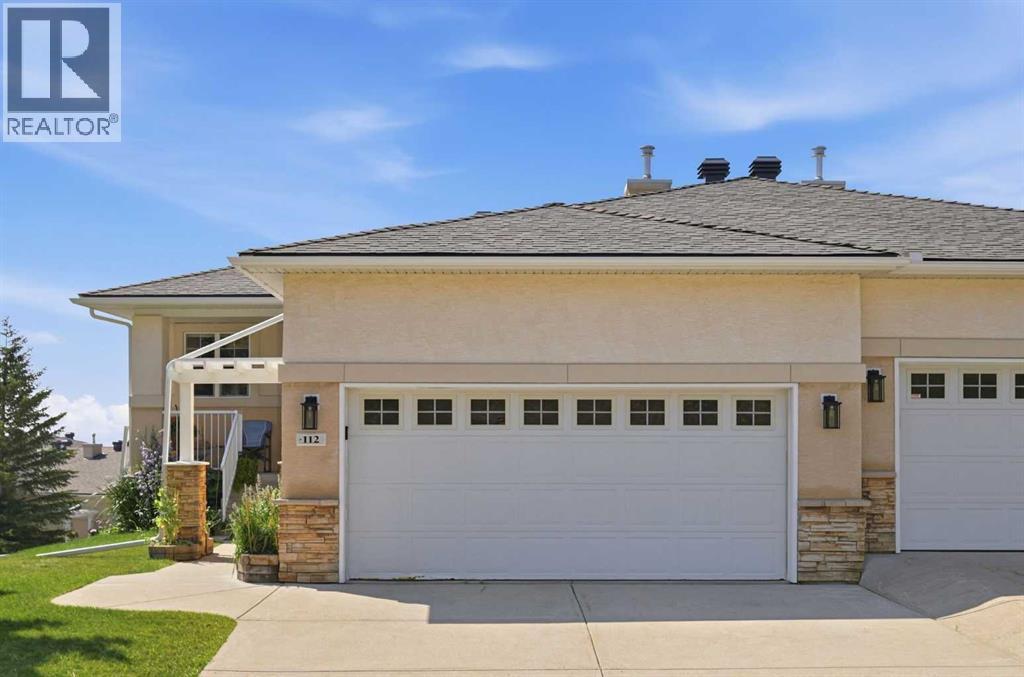
112, 1000 Glenhaven Way
Cochrane, Alberta
Bright, spacious, and meticulously maintained, this villa bungalow offers a FULLY DEVELOPED WALK OUT BASEMENT, MOUNTAIN VIEWS, and over 2,700 sq ft of beautifully finished living space. The open and airy main level features hardwood floors and introduces a welcoming living room anchored by a feature fireplace, along with a generous dining area ideal for hosting family and friends. The kitchen is tastefully finished with an eating bar, ample counter and storage space, and stainless steel appliances. A private office is thoughtfully tucked off the foyer—perfect for a dedicated work from home setup. The primary bedroom is conveniently located on the main level and includes a walk in closet and a private 4 piece ensuite with a relaxing soaker tub and separate shower. A combined laundry/mudroom and a 2 piece powder room complete the main floor. The walk out basement expands the living space with a huge family/recreation room highlighted by a second fireplace, a well sized second bedroom, a 4 piece bath, and abundant storage. Additional features include a double attached garage, a large southwest facing deck showcasing beautiful mountain views, and a covered patio. Perfectly positioned in one of Cochrane’s most sought after communities, this lovely home offers a peaceful setting surrounded by the natural beauty of Gleneagles. Enjoy nearby walking paths, parks, the renowned Gleneagles Golf Course, excellent schools, and quick access to both downtown Cochrane and Calgary. (id:45388)
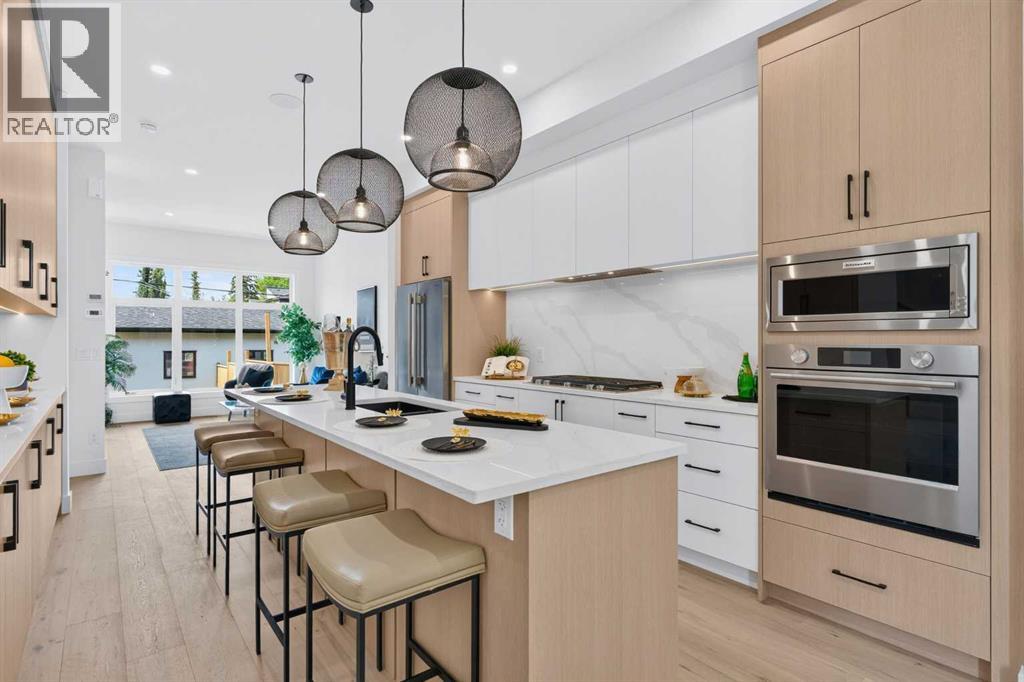
3613 2 Street NW
Calgary, Alberta
READY FOR IMMEDIATE OCCUPANCY! Welcome to the epitome of urban elegance, a stunning semi~detached inner-city infill perfectly situated in one of Calgary’s most desirable communities. This exceptional home includes a LEGAL BASEMENT SUITE, offering a fantastic opportunity for additional income or a comfortable private space for guests. Nestled in a quiet, tree~lined neighbourhood in inner~city Calgary, this home offers the perfect balance of tranquility and convenience. Step inside and discover a meticulously designed, modern luxury home that beautifully blends style and functionality. The open~concept main floor is ideal for both everyday living and entertaining, featuring a chef~inspired kitchen with a massive quartz island, premium finishes, and ample cabinetry for exceptional storage. The inviting living area showcases a sleek fireplace with custom built-ins, creating a warm and sophisticated focal point. The rear mudroom and convenient two~piece powder room add everyday practicality. Ceiling speakers enhance the home's entertainment experience, while the rough~in for air conditioning allows for future climate control. Your west~facing backyard sanctuary, provides the perfect setting for relaxing or entertaining while enjoying Calgary’s long summer evenings. Upstairs, the bedrooms are thoughtfully designed for peace and comfort, with large windows that fill each space with natural light. The primary suite impresses with an eclectic vibe, a generous walk~in closet, and an elegant, well~appointed ensuite. Heated ensuite floors provide an added touch of everyday luxury. An upper laundry room with sink completes this level, offering exceptional convenience. The lower level is masterfully finished and includes a full kitchen, adjacent living area, bedroom, and bathroom, creating a comfortable and versatile space for a tenant, guests, or extended family. Hydronic heated floors throughout the legal basement suite area provide exceptional warmth and comfort. Enjoy being j ust minutes from cafes, parks, and local shops, with all the vibrancy and convenience that make Highland Park such a sought~after, inner~city community! (id:45388)