
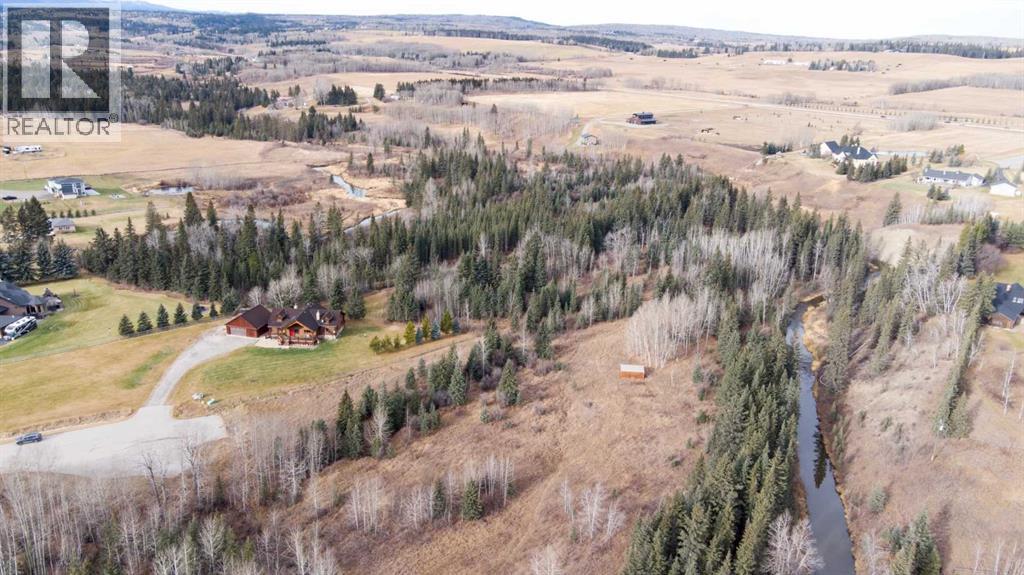
178118 229 Street W
Rural Foothills County, Alberta
Here's an opportunity to own your very own private pristine parklike 1.82 acres on the beautiful banks of Priddis Creek, right in the heart of the Hamlet of Priddis, and just a very quick drive to one of Calgary's large shopping centres. Priddis Creek Landing is a gorgeous six lot subdivision with a great mix of trees and meadow, with each approach via a paved cul-de-sac. Each lot has its own drilled well, with power, gas, and phone at property line. There is a 10-meter environmental reserve along the creek which increases the use. There is no building commitment. GST is applicable. Restrictive covenants are reasonable. An incredible opportunity to own and enjoy LOT 4, a piece of the majestic Rocky Mountain foothills on the banks of picturesque Priddis Creek!! For the avid golfer, only steps away from the prestigious Priddis Greens Golf and Country Club. (id:45388)
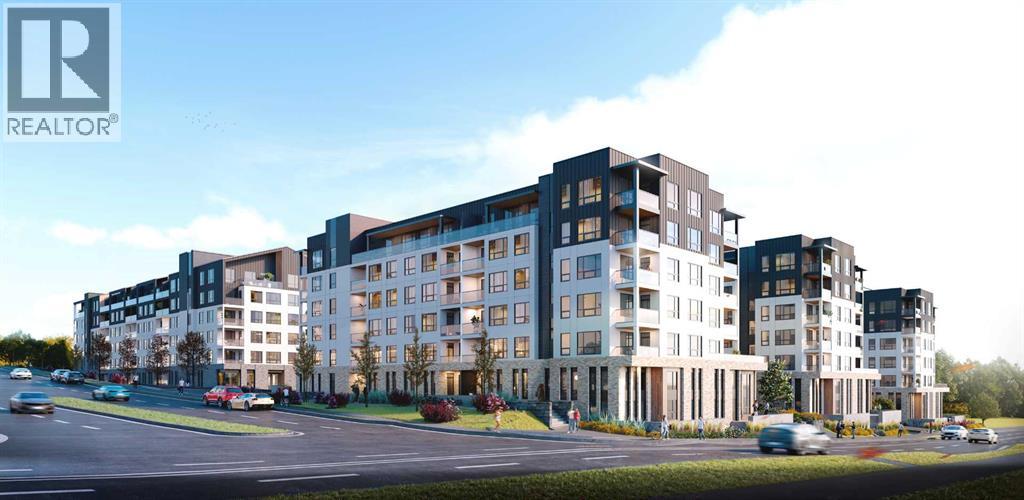
2205, 1850 80 Street SW
Calgary, Alberta
Discover modern living at Aspen Village by Vesta Properties, an exciting new master-planned community in the heart of sought-after Springbank Hill. This thoughtfully designed 1-bedroom, 1-bathroom home offers an efficient open-concept layout that maximizes space, comfort, and style, perfect for first-time buyers, professionals, or investors.The contemporary kitchen features quartz countertops, full-height cabinetry, stainless steel appliances, a spacious island, and designer finishes that seamlessly connect to the bright living area, creating an inviting space for everyday living and entertaining. The spacious bedroom provides a relaxing retreat, while the elegant bathroom is finished with quartz surfaces and timeless fixtures. An oversized in-suite laundry and storage room adds exceptional functionality, while luxury vinyl plank flooring, triple-pane windows, engineered floor systems, and enhanced soundproofing ensure lasting comfort and energy efficiency. Step outside and enjoy your own private balcony, ideal for morning coffee or evening relaxation.Residents will enjoy exclusive access to the private Aspen Club, featuring a fully equipped fitness centre, spin and yoga studios, coworking spaces, resident lounges, games room, and rooftop gathering areas. The community's signature Urban Village will offer more than 60,000 sq. ft. of boutique shopping, cafés, restaurants, wellness services, daycare, and everyday conveniences, creating a vibrant walkable neighbourhood.Located just minutes from Aspen Landing, top-rated schools, parks, transit, and downtown Calgary, this is an exceptional opportunity to own in one of Calgary's most anticipated new communities. Scheduled for possession in 2027. (id:45388)
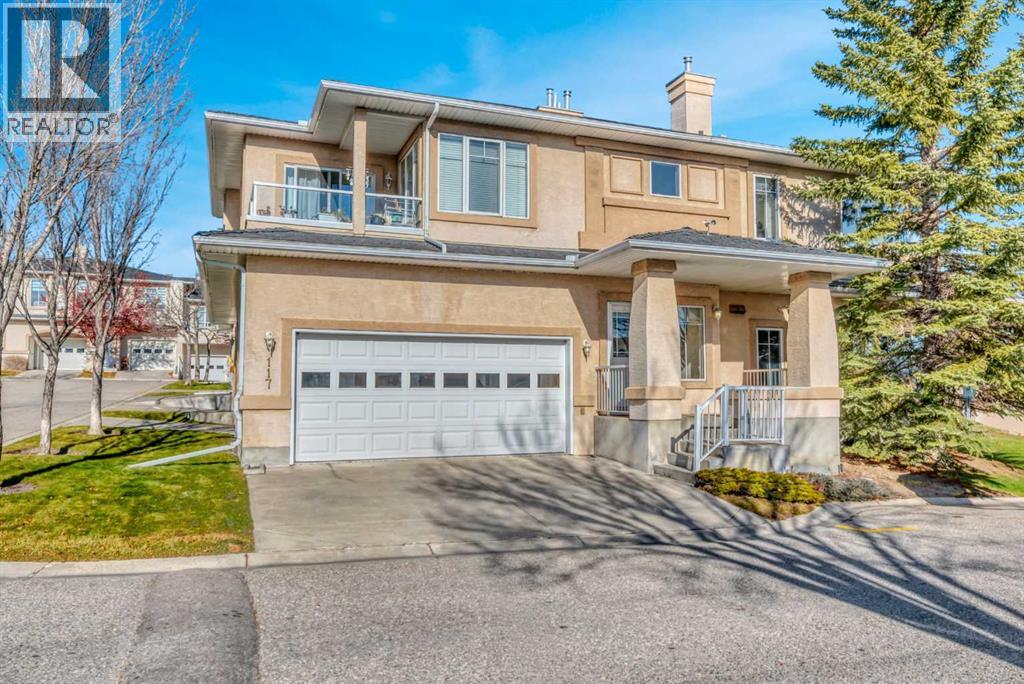
117 Edgeridge Terrace NW
Calgary, Alberta
GORGEOUS- WARMTH & ELEGANCE await in this beautifully maintained and UPGRADED "upper terrace BUNGALOW style townhome". Gleaming hardwood floors in the main living areas and stairs, with the two bedrooms carpeted. Throughout the main level the 9 ft ceilings with crown mouldings add elegance and openess to the space. Lovely open concept on the main level and south facing windows flooding this area with natural light. The Seller recently invested over $22K in re-designing and enlarging the KITCHEN ISLAND adding quartz counter tops & new backsplash. Further recent upgrades included a HIGH EFFICIENCY FURNACE in 2025, newer WASHER/DRYER and a very practical MURPHY BED. You will also appreciate the classy looking kitchen cabinets and endless counter space. The second bedroom could act as a office or spare bedroom with the Murphy bed and walk in closet. The primary bedroom is very spacious and private, walk in closet and 4 piece ensuite bath. The main 4 piece bath is situated steps away from the second bedroom. Separate laundry room eliminates the hallway laundry options and keeps everything tucked away. The cozy gas fireplace keeps the main living area toasty warm on cold winter days and the two separate covered decks give seating options for the warm summer nights-gas hook up for the BBQ is practical. The double attached OVERSIZED garage has a newer EPOXY FLOOR ($5K )and there is excellent STORAGE in the garage and under the steps. Enjoy fresh air and beautiful nature with an extensive PATHWAY system in the ravine that goes for miles. Quick access to major roadways and shopping. EXCELLENT VALUE HERE!! (id:45388)
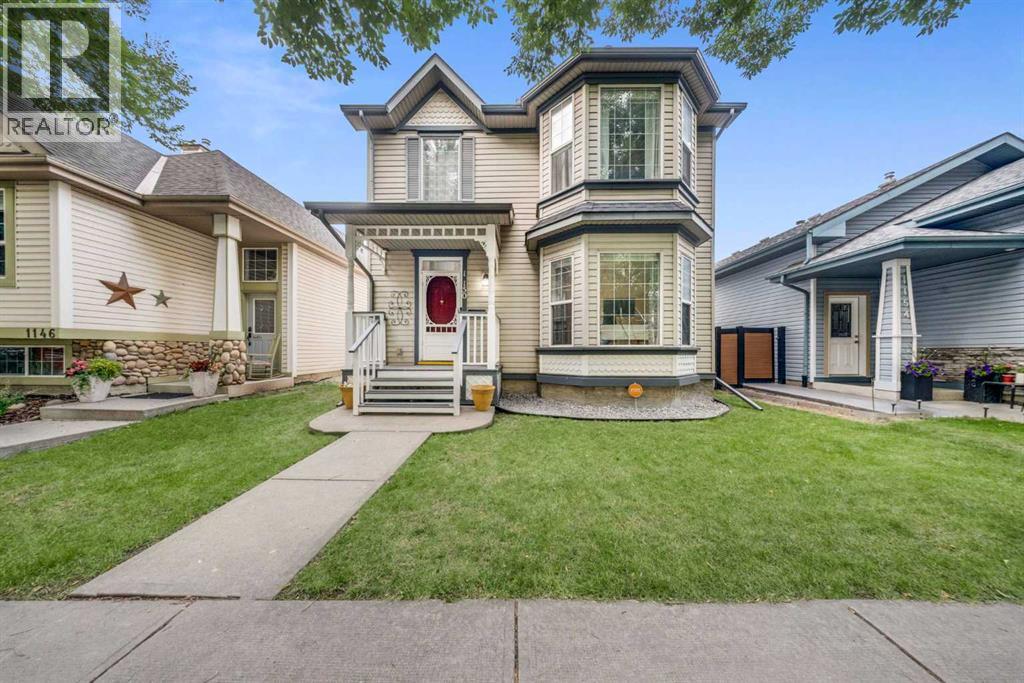
1150 Prestwick Circle SE
Calgary, Alberta
Welcome to this beautifully maintained two-storey home, ideally located on a quiet street close to parks, schools, shopping, and major roadways. Bright and inviting, this home features 9-foot ceilings and oversized windows that fill the main floor with natural light.The spacious foyer welcomes you into a thoughtfully designed main level offering a warm and functional layout. The kitchen features abundant cabinetry, a large pantry, brand-new stainless steel refrigerator and stove, fresh paint, and a generous dining area with direct access to the backyard—perfect for everyday living and entertaining. The main floor also offers a formal dining room or flex space ideal for a home office, a spacious family room with a cozy fireplace, convenient main-floor laundry, and a two-piece powder room.Upstairs, the spacious primary bedroom includes a walk-in closet and a private four-piece ensuite with a relaxing soaker tub. Two additional generously sized bedrooms and a well-appointed three-piece bathroom complete the upper level.The fully finished basement provides exceptional additional living space with an expansive media and recreation room, a three-piece bathroom, a hobby room or flex space, and plenty of storage.Outside, enjoy the beautifully landscaped backyard featuring a large deck, mature trees, a garden shed, and a double detached garage—creating the perfect space for relaxing or entertaining.Offering an excellent layout, tasteful updates, brand-new refrigerator and stove, fresh interior paint, and an outstanding location, this move-in-ready home is an exceptional opportunity for families seeking space, comfort, and convenience. (id:45388)
70 Auburn Springs Park SE
Calgary, Alberta
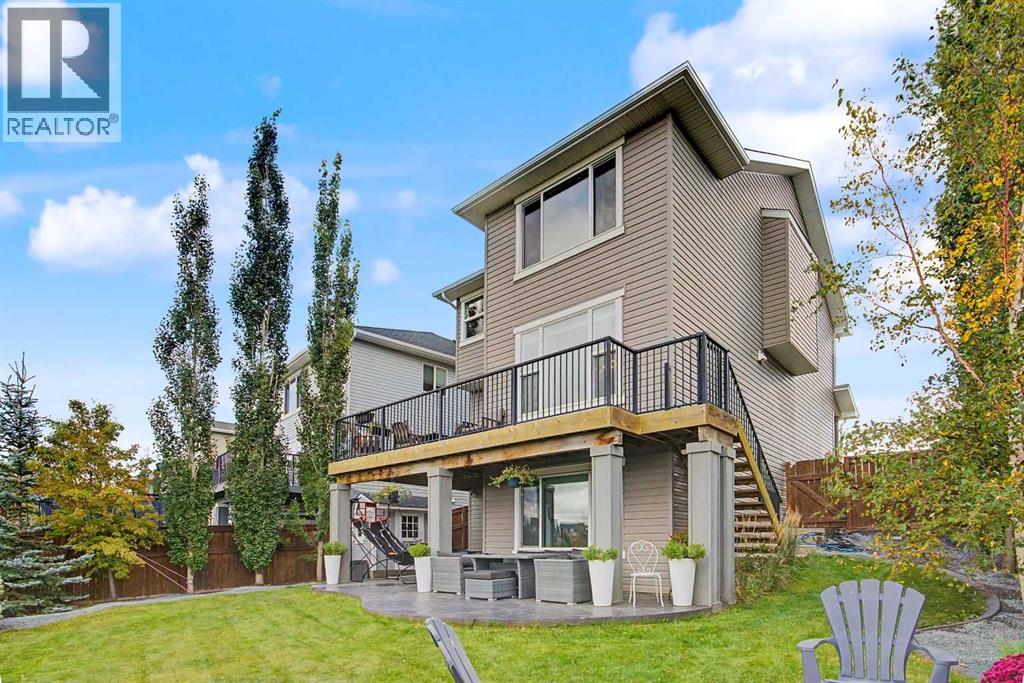
Framed by mature trees and opening onto serene, unobstructed views of a natural wetland and lush green space, this exceptional 4-bedroom, 4-bathroom residence is set on an expansive pie-shaped lot. Offering 3,157 square feet of meticulously developed living space, this fully finished 2-Storey home pairs bright open-concept interiors with thoughtfully designed features, including a private main-floor office, a spacious upper bonus room, and a magnificent walkout basement. Stepping inside, rich hardwood flooring flows across a sun-drenched main level designed for effortless living and entertaining. At the center of the home, the gourmet kitchen shines with sleek quartz countertops, premium stainless-steel appliances, extensive cabinetry, a walk-in corner pantry, and an expansive center island with seating. This culinary space transitions seamlessly into the dining area and an inviting living room, where a warm stone-faced fireplace with a handcrafted mantle serves as an elegant focal point. Expansive windows frame the surrounding nature, bathing the entire main floor in natural light. A dedicated home office offers a quiet retreat for remote work, while a functional mudroom featuring built-in bench seating, cubbies, and storage handles daily life with ease. Upstairs, a generous front bonus room creates a versatile secondary living area, ideal for family movie nights or quiet relaxation. The primary retreat acts as a private sanctuary, complete with a generous walk-in closet featuring custom organizers and an ensuite with a deep soaker tub, a separate walk-in shower, dual vanities, and a private water closet. Two additional well-proportioned bedrooms, a full four-piece bath, and a convenient upper-level laundry room complete the top floor. The fully finished walkout basement expands your entertaining capabilities with an expansive recreation room, a fourth bedroom, and a full bathroom. A dedicated wet bar with custom cabinetry and abundant counter space makes hosting e ffortless, supported by multiple storage rooms. Outside, the backyard unfolds into a true private paradise. An expansive upper deck stretches across the back of the home, providing a front-row seat to the tranquil wetland view—perfect for morning coffee or evening dining. Steps lead down to a covered stamped-concrete patio that offers a sheltered outdoor sanctuary regardless of the weather. Beyond, a dedicated fire pit patio nestled among mature trees and lush landscaping sets the stage for cozy gatherings under the stars. Complete with year-round access to Auburn Bay Lake, nearby parks, pathways, and top-rated schools—including Prince of Peace, Auburn Bay, and Lakeshore—this home offers an exceptional lifestyle just minutes from Seton, South Health Campus, and the YMCA. For added buyer confidence and transparency, a recent home inspection report is available in the listing supplements. Book your Showing today! (id:45388)
27 Bedridge Way NE
Calgary, Alberta
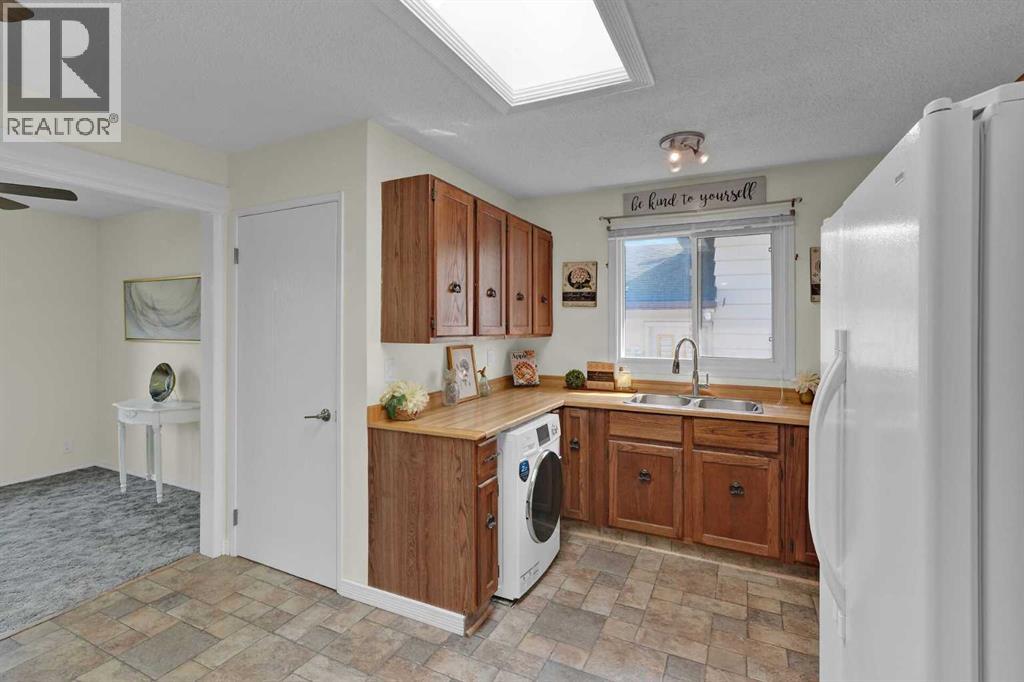
OPEN HOUSE SUNDAY, November 15th 1-3pm!! BEAUTIFUL PARK-FACING BUNGALOW WITH OVERSIZED DOUBLE GARAGE in desirable Beddington Heights! LOCATION, LOCATION, LOCATION! Welcome to this bright and spacious 3-bedroom, 2-bathroom bungalow (could be 5 bedrooms if you install egress windows for the two separate rooms downstairs). It's perfectly situated DIRECTLY ACROSS FROM A HUGE PARK AND BASEBALL DIAMOND! Enjoy gorgeous open views, a peaceful setting and a low-maintenance yard. Step inside and enjoy the bright kitchen and living room, featuring TWO NEW SKYLIGHTS that flood the home with natural light! The roof was replaced in 2025, and additional updates include fresh paint, luxury vinyl plank flooring in the basement bathroom and a hot water tank (2020). Offering incredible flexibility, the home features an ILLEGAL BASEMENT SUITE WITH ITS OWN SEPARATE SIDE ENTRANCE, ideal for extended family, guests or additional living space. An oversized double detached garage provides plenty of room for vehicles, storage, hobbies or a workshop (with 40amp service). The home is smoke-free, has had no pets, and the furnace has been cleaned annually. Enjoy the outdoors with nearby West Nose Creek Park and Nose Hill Park, offering fantastic walking, hiking and biking trails, wildlife and off-leash areas. Shopping, restaurants, golf courses, transit and everyday amenities are all close by, with quick access to Deerfoot Trail, the airport and downtown Calgary.BRIGHT, SPACIOUS AND FANTASTICALLY LOCATED! With its park-facing setting, oversized double garage and versatile layout, this is an opportunity you won't want to miss!COME SEE IT FOR YOURSELF — BOOK YOUR PRIVATE VIEWING TODAY! (id:45388)
215 10 Avenue NE
Calgary, Alberta
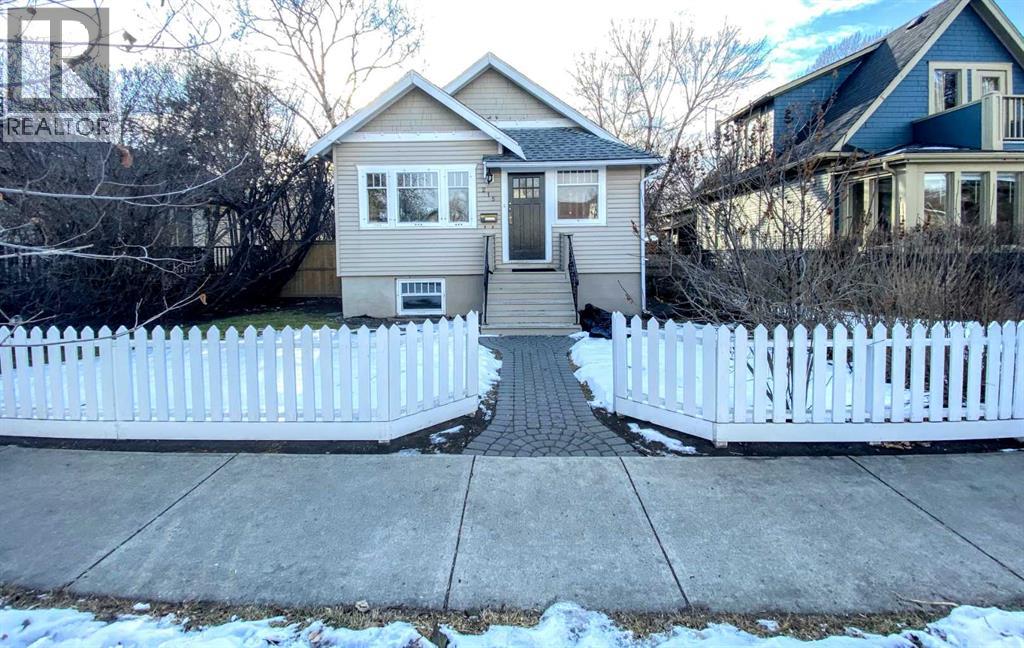
Welcome to the highly sought-after community of Crescent Heights, where inner-city convenience meets timeless charm. Ideally located between Centre Street and Edmonton Trail, this beautifully updated 1.5-storey home offers the perfect blend of character, functionality, and modern comfort for families and professionals alike.Boasting over 1,700 sq. ft. above grade, this inviting home features a bright and spacious layout designed for everyday living and entertaining. The main floor offers a generously sized living room, three well-appointed bedrooms, and stunning hardwood flooring throughout, adding warmth and elegance to the space.The spacious kitchen is both stylish and practical, complete with a breakfast bar, ample cabinetry, and an open-concept design that flows seamlessly into the impressive vaulted family room. Anchored by a cozy gas fireplace and surrounded by an abundance of windows, this space is flooded with natural light and creates the perfect atmosphere for relaxing or hosting guests.The primary bedroom retreat features a luxurious 5-piece ensuite, providing a private space to unwind at the end of the day. Upstairs, a thoughtfully designed loft overlooks the family room below, making it ideal for a home office, reading nook, or additional lounge space.The fully finished basement offers incredible versatility with a spacious games room, den, hobby room, bathroom, and dedicated laundry area. Whether you need space for entertaining, hobbies, a home gym, or growing family needs, this lower level delivers endless possibilities.Outside, enjoy the convenience of a single detached garage with secure off-street parking located at the rear of the property.Situated minutes from downtown Calgary, schools, parks, restaurants, shopping, and transit, this exceptional Crescent Heights home offers an incredible opportunity to enjoy vibrant inner-city living in one of Calgary’s most established and desirable communities. (id:45388)
133 Park Crescent
Stavely, Alberta
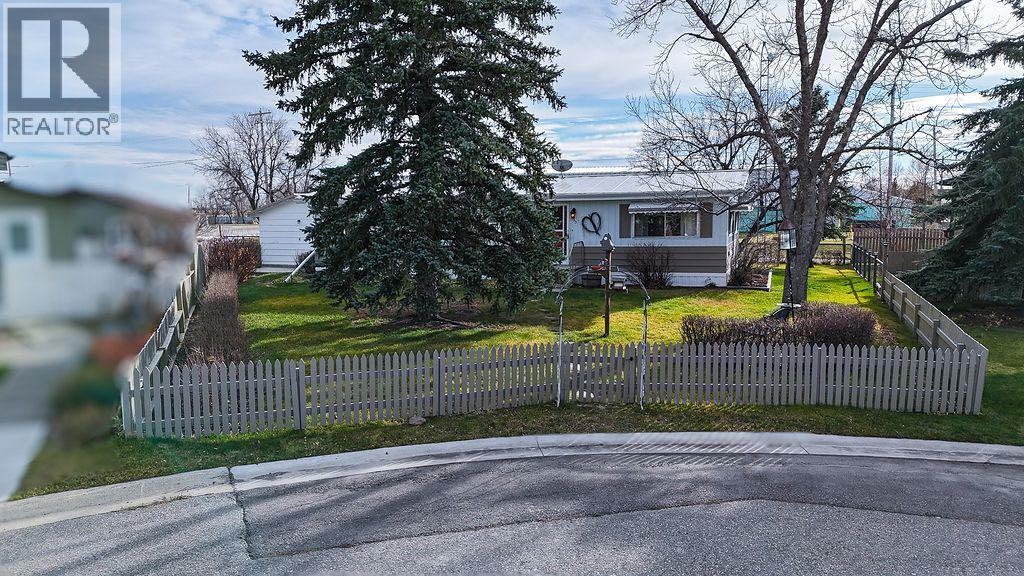
Nestled on an irregular shaped lot in a quiet cul-de-sac in the quaint town of Stavely, this well maintained and well loved home offers plenty of room to enjoy both inside and out. The spacious, fully fenced yard is beautifully complemented by mature trees, a separate garden area, back lane access, and a single detached garage. Step inside and feel right at home. The spacious living room features great sized north facing windows, creating a bright and inviting space to relax. The generous dining area offers built-in cabinetry, adding both charm and functionality. The spacious kitchen is complete with ample counter space, plenty of cupboard storage, and a moveable island for added convenience. An addition at the back of the home provides even more functional living space, featuring a large back entrance with laundry, sink, and a comfortable sitting area all while walking out to a cute covered deck ideal for your morning coffee and sunrises. The home offers two spacious bedrooms, including a primary bedroom with a 4-piece ensuite, along with a charming additional sitting room or home office and a 4-piece main bathroom. Enjoy the slower pace and welcoming atmosphere of small town living in Stavely, where community spirit is alive and well. With community events throughout the year, a local golf course, K–6 school, and so much more, this is a wonderful opportunity to enjoy comfortable living in a community you'll love to call home! (id:45388)
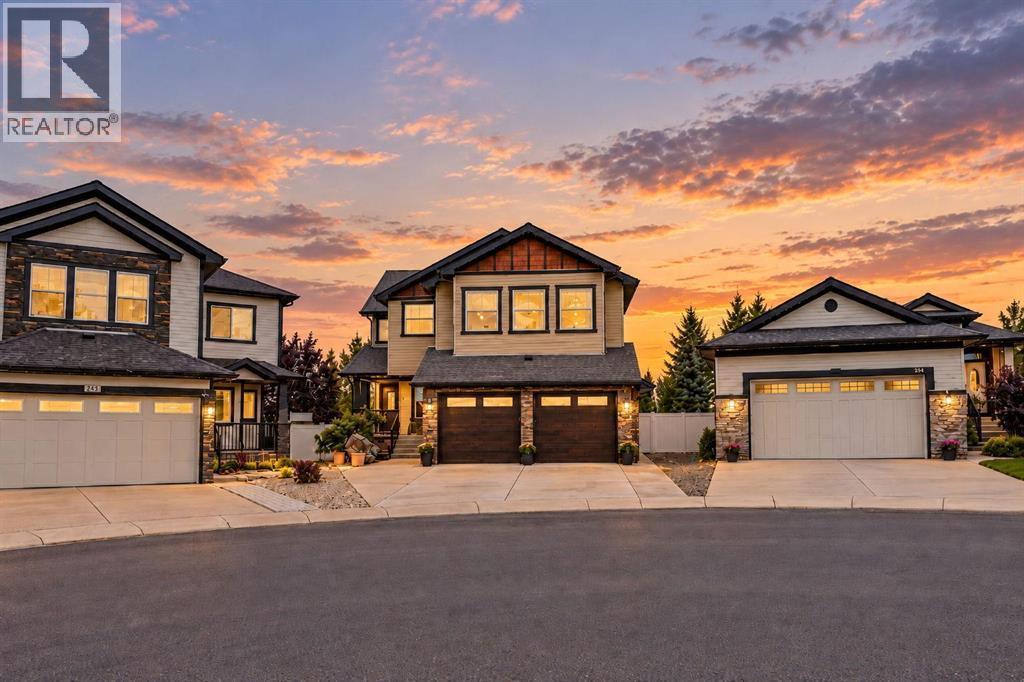
250 Kingsbury View SE
Airdrie, Alberta
***OPEN HOUSE SATURDAY & SUNDAY NOV 21 & 22 - 1:00 P.M TO 3:00 P.M*** Welcome to this exceptional, custom built family home offering over 3,000 SF finished living space above grade, 4 upper level bedrooms and developed basement w/ an additional 1175 SF and 5th bedroom. Situated on a large pie shaped lot backing onto green space, this impressive property combines quality craftsmanship, generous living areas and outstanding indoor/outdoor entertaining space.Major recent upgrades include a new roof in 2025, dual zone furnace & tankless hot water system in August 2026, plus 2 new garage doors w/ new garage door opener w/ camera. Exterior insulation extends from the basement to the upper floor, enhancing year round efficiency. Expansive exposed aggregate driveway easily accommodates 3 vehicles and continues through the front porch & exterior entertaining areas, complete w/ hot tub hookup, covered porch, vinyl side fencing & 15' attached storage shed & wired for EV charging.Inside, 9' ceilings on both the main & basement levels, extensive pot lighting and custom architectural details create an impressive atmosphere. A beautiful waterfall feature and stone archways highlight the spacious living and formal dining areas, while a gas fireplace adds warmth and character. The main floor also offers a large private den, built in bar, oversized front foyer closet and a walk-in mudroom closet.The chef inspired kitchen showcases a large central island, gas stove, granite countertops throughout, maple cabinetry and a generous walk through pantry. Quality is evident throughout the home, with maple trim and cabinetry, solid interior doors, no bifold doors in this home. Upstairs, the spacious primary retreat features a large walk-in closet with custom builtin cabinetry. 3 additional bedrooms include 2 connected by a 5 piece Jack and Jill bathroom. A large bonus room, 2 dedicated computer workstation areas and an upper floor laundry room with maple cabinetry and countertop sp ace complete this highly functional level.The fully finished basement is designed for entertaining and relaxation, featuring in floor heating, a theatre area and an impressive bar equipped with a full size fridge, sink & dishwasher. A large additional bedroom w/ an oversized walk-in closet and a beautifully tiled bathroom with a full shower provide excellent accommodations for guests or extended family.The home is fully sound wired throughout, including every bedroom, bathrooms, covered porch and hot tub area as well as the oversized heated garage which features an additional 2' side extension, providing valuable room for motorcycle/ bikes, storage or a workshop. With its remarkable lot, extensive upgrades, custom finishes and unbeatable location backing onto green space, and two schools walking distance. This one of a kind home must be experienced in person. Property does need some touch up areas and minor fixes which is adjusted in the price. Book your private showing today. (id:45388)
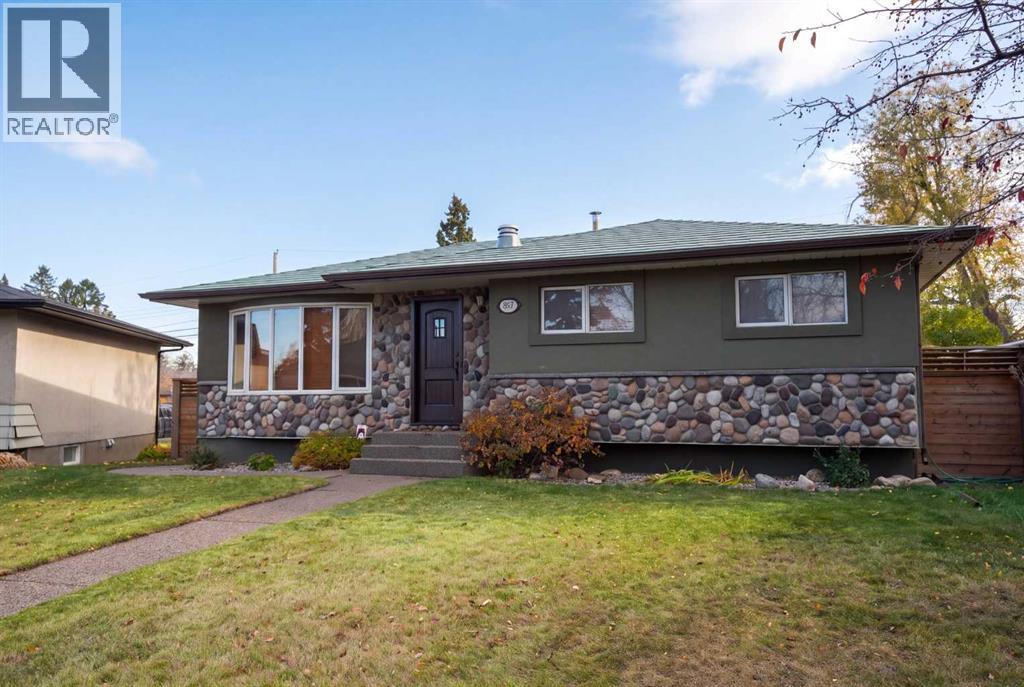
807 Allandale Road SE
Calgary, Alberta
Pull up to 807 Allandale Road and the curb appeal hits right away. On this quiet street, this character home stands apart: an eye catching green metal roof, a stone front, a big bay window and a distinctive wood front door. It is a three bedroom bungalow in Acadia on a south facing pie lot of over 6,100 square feet.Step inside to hardwood floors and a living room with its own stone gas fireplace and the bay window, open concept into a chef's kitchen with a large stainless topped island, a breakfast bar, concrete counters and floors, and updated appliances including a gas stove.The dining room is loaded with light from three large windows and a patio door, all newer. Walk out to the large patio and take in the view of the huge back yard.Back inside, the hall leads to three bedrooms and the updated main bathroom. Downstairs, with its own separate back entrance, the lower level adds a large rec room, a flex room, a den that can double as a home office, a second four piece bathroom and the laundry room with a pedestal mini washer.If you like back yards, this is the home for you. The lot widens all the way to the paved lane, with a mahogany deck, mature trees, a fully fenced yard with a newer fence, the double detached garage and a gated parking pad under a hard top gazebo. The garden has fruit producing grape vines, raspberries, and apple and cherry trees.Improvements include updated windows, a new hot water tank and central air conditioning.Walking distance to Sue Higgins Park, close to schools and shopping, and minutes to Macleod and Deerfoot Trail. Take the virtual tour to see it all. Don't miss this one of a kind home. (id:45388)
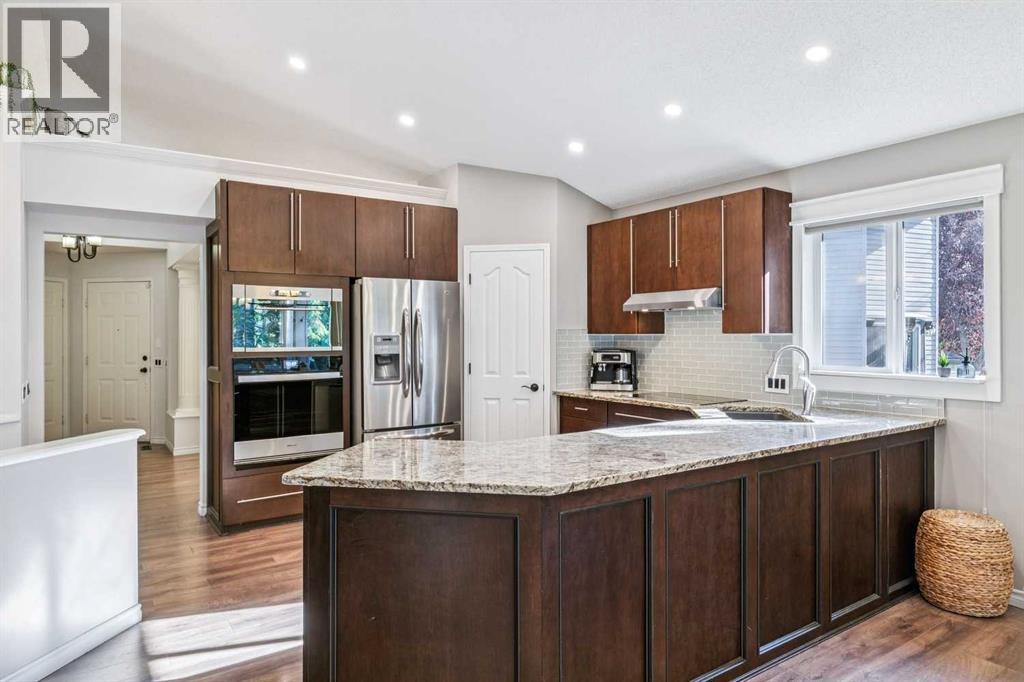
36 Hidden Ranch Mews NW
Calgary, Alberta
Rarely do properties like this come along. Nestled on a quiet cul-de-sac in Hidden Valley, this tastefully updated bungalow sits on a spacious pie shaped lot and offers over 2600 sq. ft. of beautifully developed living space—an ideal home for families to grow and thrive through every stage of life. Designed to adapt to your needs, this home provides comfort, flexibility, and timeless style. Inside, you’re welcomed by soaring vaulted ceilings, abundant natural light, fresh neutral tones, recessed lighting, and gleaming wood grain floors that set the tone for the high quality updates throughout. The chef inspired kitchen features custom maple cabinetry, stainless steel appliances including a built in oven and microwave, a sleek subway tile backsplash, and a convenient walk in pantry. The kitchen flows seamlessly into the family sized dining area and spacious living room—an inviting space to gather with friends and family while enjoying views of your picturesque backyard. The main floor also features a generous primary suite complete with a walk in closet and a 4 piece ensuite with a soaker tub and separate shower. Two additional spacious bedrooms, a 4 piece bathroom, and a versatile flex room with French doors—perfect for a home office, playroom, music room, or library—round out the main level. The lower level is an impressive extension of your living space. A huge rec room with a cozy gas fireplace sets the stage for family movie nights, game nights, or relaxed evenings in. Down the hall are two additional bedrooms, a 4 piece bathroom, a large laundry room, that will make everyone feel like doing more laundry, and an oversized storage room you’ll truly appreciate. Step outside to your private backyard oasis. This expansive pie shaped yard features mature trees, irrigation, a charming gazebo, a low maintenance composite deck with glass railings, a custom storage shed, aggregate walkways, and direct access to a pathway leading to a playground. It’s the perfect blend o f beauty, function, and outdoor enjoyment. Additional highlights include central air conditioning, newer furnace, tankless hot water system, custom blinds throughout, and a heated double attached garage with built in storage. Ideally located within walking distance to top rated schools, with easy access in and out of the community, and just minutes from restaurants, shopping, and major transportation routes. This home showcases true pride of ownership—beautifully maintained, thoughtfully updated, and move in ready. Don’t miss out on this exceptional opportunity. Book your private showing today. (id:45388)
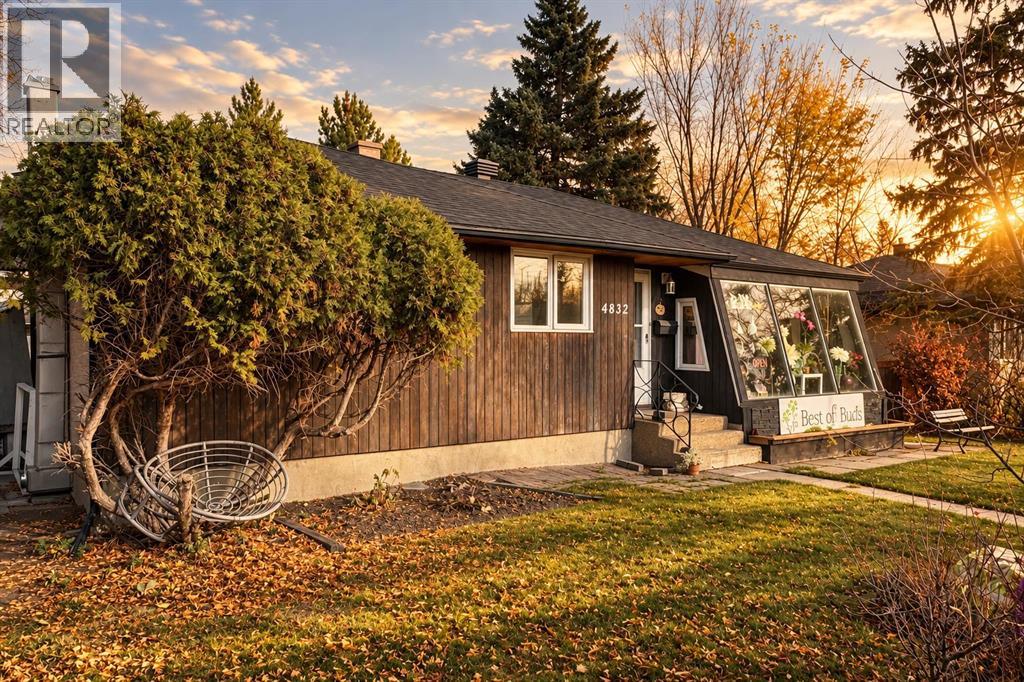
4832 Worcester Drive SW
Calgary, Alberta
WILDWOOD BUNGALOW | 4 BEDROOMS | ILLEGAL SUITE | 2 FULL BATHROOMS | DETACHED GARAGE | A full-height front window wall, exposed brick and an open main living area give this Wildwood bungalow a distinct character. The main floor has two bedrooms and a den, with two more bedrooms and a large recreation room downstairs. The home offers approximately 1,055 sq. ft. above grade. A broad opening connects the living, dining and kitchen areas, with an exposed beam defining the space. The kitchen features dark cabinetry, glass-front upper cabinets, a gas range, a window over the sink and a raised eating bar. The primary bedroom and second bedroom are near a four-piece bathroom with a tub and shower. The den is a separate enclosed room. The lower level adds a generous recreation room, two bedrooms, a three-piece bathroom and a second kitchen. Laundry is in the utility room. Outside, a deck runs along the back of the house, with lawn and mature trees in the fenced backyard. The detached garage sits at the rear of the property beside the lane. Wildwood borders Edworthy Park, with playgrounds, picnic areas and off-leash spaces along the Bow River. The Wildwood Community Centre on Spruce Drive hosts local programs and events, and neighbourhood amenities include tennis courts, a rink and community garden. (id:45388)