
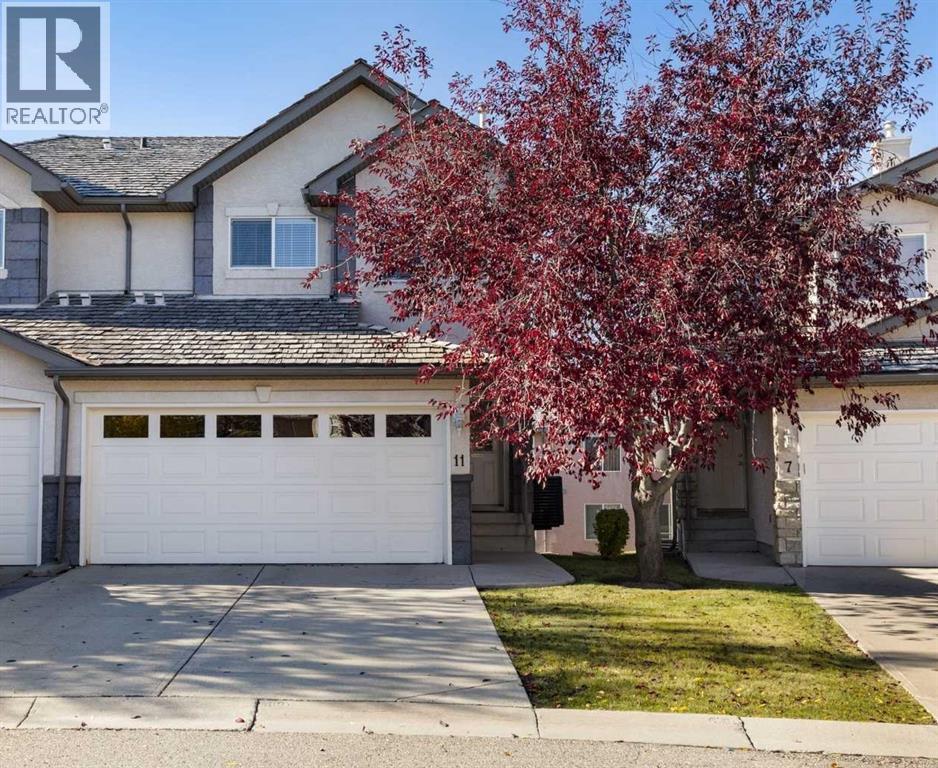
11 Royal Crest Court NW
Calgary, Alberta
Welcome to your new home in the desirable community of Royal Oak! Located in the quiet cul-de-sac of Royal View Estates, this well-maintained home offers over 2,000 sq. ft. of developed living space, scenic mountain views, a double attached garage with additional driveway parking, and central air conditioning.The main floor features a bright and spacious open-concept layout, with a functional kitchen overlooking the dining area and inviting living room with a cozy gas fireplace. Large windows provide plenty of natural light, while a convenient powder room and main-floor laundry add to the home's functionality.Upstairs, the generous primary bedroom features a comfortable reading nook, walk-in closet, and private ensuite bathroom. Two additional bedrooms and a full bathroom provide plenty of space for family, guests, or a home office.The fully developed walkout basement offers additional living and entertainment space, complete with a spacious recreation room, wet bar, powder room, and dedicated storage area with custom built-in shelving.Enjoy outdoor living on the upper deck off the dining area or relax on the covered lower patio overlooking the beautifully maintained green space. The condominium offers the convenience of a low-maintenance lifestyle, including grounds maintenance and snow removal.Royal View Estates also features a private residents' park and convenient access to nearby walking and biking trails. Located close to schools, shopping, restaurants, parks, and major transportation routes, this home offers an excellent combination of space, comfort, and convenience in the established community of Royal Oak. (id:45388)
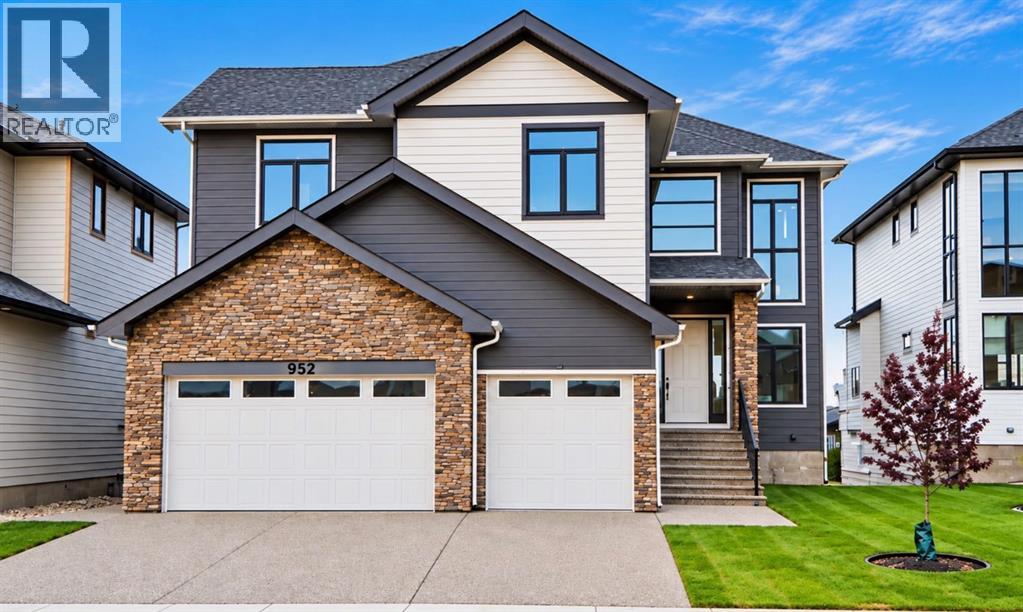
952 South Shore Terrace
Chestermere, Alberta
OPEN HOUSE SUNDAY NOV 15,2026 2.00 TO 4.00 PM, Experience Elevated Lakeside Living in this Timeless Estate Residence, Masterfully Crafted by the Multi-Award-Winning Builder "EDGE LUXURY HOMES". Perfectly positioned on a Rare Lakefront Lot in the highly sought-after new Community of South Shore in Chestermere, This Exceptional Home offers 180-Degree Unobstructed Lake views from all Three Levels. Featuring Over 5300 Sq Ft Luxury Living Space on three levels with 8 Bedrooms & 7 Bathrooms, With 4 Sitting Areas to Entertain And Designed to Impress. This executive home features a Fully Developed Walk-Out Basement with a Legal Suite and Showcases Premium Upgrades Throughout—Seamlessly blending Luxury, Comfort, and Functionality. Fully landscaped and beautifully done exposed concrete walkway to the legal suite,From the moment you step into the Grand Foyer, you are welcomed by soaring 20-foot ceilings, Expansive windows, and an abundance of natural light that highlights the Home’s Elegant Finishes and Breathtaking Surroundings.The Open-Concept main floor is ideal for both everyday Living and Entertaining. A Stunning Family Room with a statement Fireplace anchors the space, while the Formal Dining area offers the perfect setting for hosting. The Gourmet Kitchen is a Chef’s Dream, Complete with Top-Of-The-line Stainless Steel Appliances, Full-Height Custom Cabinetry, A Large Central Island, and an adjoining Spice Kitchen with a walk-in pantry. Enjoy seamless indoor-outdoor living with Oversized Patio Doors leading to a Massive Wraparound Deck—partially covered for year-round enjoyment—Overlooking The Serene Lake. The main level also features a Spacious Bedroom with a Private 3-piece ensuite, Along with a Stylish 2-piece Powder Room. Upstairs, retreat to the Luxurious Primary suite, featuring a private Balcony with Panoramic Lake views, A Spa-inspired ensuite with a Soaker Tub, Oversized Glass Shower, Dual Vanities, and Designer Italian Tile, as well as a generous walk-in clos et. This level also includes Three Additional Bedrooms—One with its own Ensuite, while the other two share a beautifully appointed bathroom—Along with a Bonus Room, convenient upper-level Laundry, and Two Striking Open-To-Below Spaces that Enhance the home’s Grand Architectural Design. The Fully Finished Walk-Out Basement offers exceptional Versatility. One side features a Legal Two-Bedroom Suite with a Full Kitchen, Living Area, Bathroom, and walk-in pantry—ideal for Extended Family or Rental Income. The other side is designed as a private Owner’s Retreat, complete with a Recreation/Theatre Room, Wet Bar, Full Bathroom, and an additional Bedroom. Completing this remarkable property is an oversize Triple Attached Garage, Professional landscaping, and a Sun-Filled South-Facing front that Maximizes Natural Light and Warmth. Ideally located just minutes from Schools, Shopping, Parks, and all Amenities, This home Offers A Rare Opportunity to Own a Premier Lakefront Property in Chestermere. (id:45388)
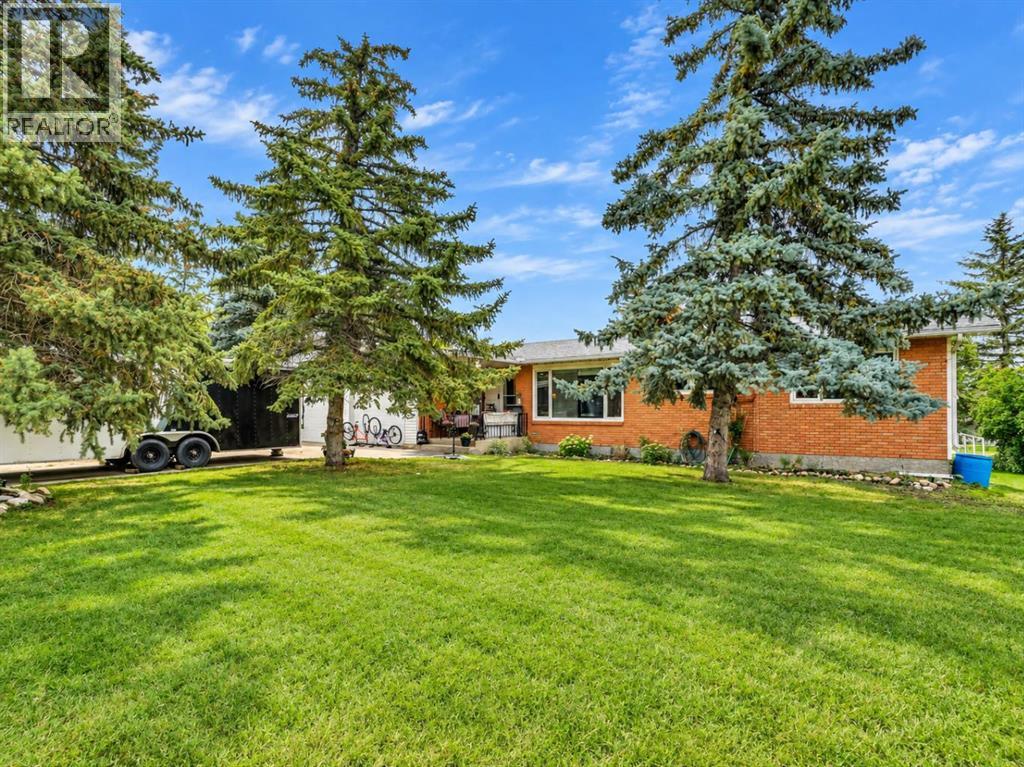
534 Prospect Avenue
Acme, Alberta
Country living at its best — just 40 minutes to Calgary and the Airport, and even closer to Airdrie. This meticulously cared-for 3+2 bedroom rancher sits on a park-like 150' x 160' lot backing directly onto the school yard and squash courts. A truly rare property offering space, privacy, charm, and modern updates throughout. Main Floor Highlights. Open floor plan with mid-century character and modern upgradesSpacious living room featuring a cozy wood fireplaceLarge dining room open to the living areaBright country kitchen with huge windows, breakfast bar, pantry, abundant cabinetry, and eat-in areaFrench doors leading to your private covered deck — perfect for sunrise coffee3 generous main floor bedrooms and updated main bath + 2piece ensuite all on one level+ 2 additional lower Bedrooms. 2nd Kitchen.Laminate, carpet, lino, and window coveringsBasement Finished & Bonus SpacesFamily room for movies, games, or relaxation Built-in Cabinets2 Bedrooms + office and craft/exercise roomHuge cold storage room (approx. 12' x 20') — ideal for canning, Costco storage, or seasonal itemsIn-floor heat rough-in for basement and garageHot water on demand for efficient heating and savings Garages, Shop & ParkingFront attached garages (2-car + carport)PLUS 24' x 30' insulated shop — perfect for hobbies, vehicles, or a home businessMassive concrete drivewayUpdated shingles & windows. Outdoor FeaturesPark-like half-acre yard with underground sprinklers (note the owners has never used)Dog run10' x 20' covered deck with gas BBQ hookupWatch your kids play in the school yard right from your kitchenVery private Treed backyard with mature landscaping Location PerksBacks directly onto school baseball field areaAcme offers an excellent school and accredited daycareQuiet, friendly community with easy access to Calgary, Airdrie, and amenitiesTURNKEY & ONE-OF-A-KINDA sprawling bungalow, a massive yard, a shop, +triple garage, modern updates, and unbeatable privacy — th is is a must-see property. Move in NOW! Pride of Ownership. Well Maintained. (id:45388)
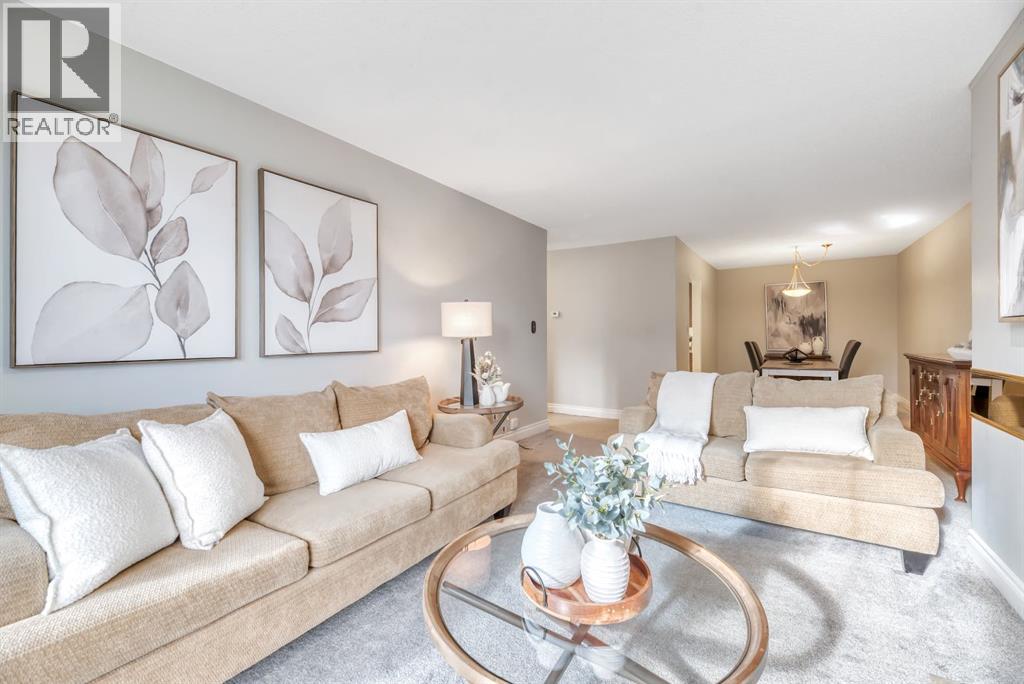
315, 3730 50 Street NW
Calgary, Alberta
Welcome to Varsity, one of Calgary's most desirable and established northwest communities, where mature trees, beautiful green spaces and exceptional convenience come together. This inviting one-bedroom, one-bathroom apartment offers an affordable opportunity to own in a sought-after neighbourhood, with a thoughtfully designed layout and a location that's hard to beat. Situated in a quiet, clean and well-maintained 25+ adult building, this home offers the perfect combination of comfort, convenience and low-maintenance living.Inside, you'll find a functional floor plan that makes excellent use of the space. The living room features a charming wood-burning fireplace and sliding glass doors leading to your private patio, nestled among the mature treetops. It's a lovely spot to enjoy your morning coffee or relax with a good book surrounded by greenery. The adjoining dining area comfortably accommodates a full-sized dining table, making it easy to entertain family and friends. The kitchen offers a practical layout with ample cabinetry and counter space, along with the flexibility to add a portable island if desired. The generously sized bedroom easily accommodates a king-sized bed and features a lovely bay window. Newer carpeting throughout and upgraded windows add to the home's comfort and appeal.The building itself has plenty to offer, including a beautifully treed inner courtyard, providing a peaceful, park-like setting to enjoy. You'll also appreciate the convenience of your own heated underground parking stall, a separate storage locker, bike storage and complimentary laundry facilities on every floor. There are inviting common areas for socializing and recreation, including a main-floor coffee gathering room, a Scrabble and fitness room on the second floor, and a puzzle room on the fourth floor. Condo fees include heat, water and sewer.ONE OF THE BEST FEATURES OF THIS HOME IS ITS LOCATION! Situated along a quiet, mature tree-lined street, the building is dire ctly across from a lovely green space, with nearby walking and cycling pathways offering plenty of opportunities to enjoy the outdoors. Just across the road, Market Mall puts Safeway, shopping, restaurants, coffee shops and everyday services within easy walking distance. The vibrant University District is also nearby, offering a fantastic selection of restaurants, cafés and shops. The University of Calgary, Foothills Medical Centre and Alberta Children's Hospital are just minutes away, while convenient access to public transit, major roadways and Highway 1 west makes getting around the city or heading to the mountains easy.Finding a home at this price point in such a desirable, established neighbourhood is an opportunity worth exploring. Enjoy the comfort of a well-cared-for building, the convenience of having everything close by and the charm of one of Calgary's most established communities. Come see for yourself what makes this Varsity property such a great find! (id:45388)
604 Auburn Bay Square SE
Calgary, Alberta
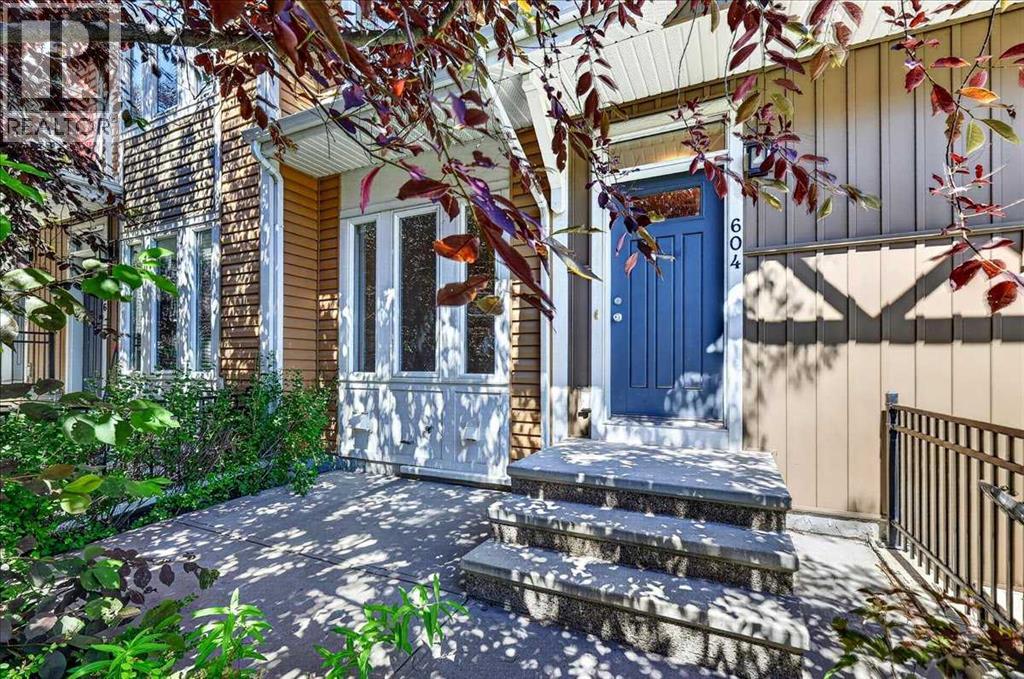
PRICE ALERT | AMAZING VALUE | DOUBLE SIDE-BY-SIDE GARAGE | TWO PRIMARY SUITES | AUBURN BAY LAKE ACCESSBelieve it or not—this stylish two-storey townhome offers outstanding value, indoor parking for two vehicles in a private side-by-side attached garage, and access to Auburn Bay’s sought-after lake lifestyle!Located in Mosaic Lakeside, this vacant home offers approximately 1,223 sq. ft. of thoughtfully designed living space with two bedrooms, 2.5 bathrooms, and a functional open-concept layout.The ground level welcomes you through a spacious foyer with access to the insulated 19'2" x 17'2" double attached garage. A dedicated laundry and storage area adds everyday convenience. Outside, enjoy a fenced front yard and private 9' x 9' concrete patio—an inviting spot for morning coffee, summer barbecues, or relaxing outdoors.The bright main living level features attractive laminate plank flooring and an open design ideal for entertaining. The spacious living room flows into the dining area and stylish kitchen, complete with quartz countertops, an upgraded tile backsplash, maple shaker-style cabinetry, stainless-steel appliances, a central island with breakfast bar, and pantry storage. A convenient powder room completes the level.Upstairs features new wide plank flooring and no carpet, two comfortable primary bedroom suites, each offering a large walk-in closet and private four-piece ensuite. A versatile office area provides useful space for working or studying from home.Additional highlights include excellent in-home storage, window coverings, vinyl windows, and a contemporary décor palette.Enjoy an exceptional Auburn Bay location close to the lake, clubhouse, parks, playgrounds, ponds, schools, shopping, transit, dog parks, tennis courts, and extensive walking and cycling pathways. Whether you are purchasing your first home, downsizing, or adding to an investment portfolio, this property offers an appealing combination of comfort, convenience, and value.Va cant possession is negotiable. Contact your REALTOR® today to arrange a private viewing! (id:45388)
106 Strathaven Bay
Strathmore, Alberta
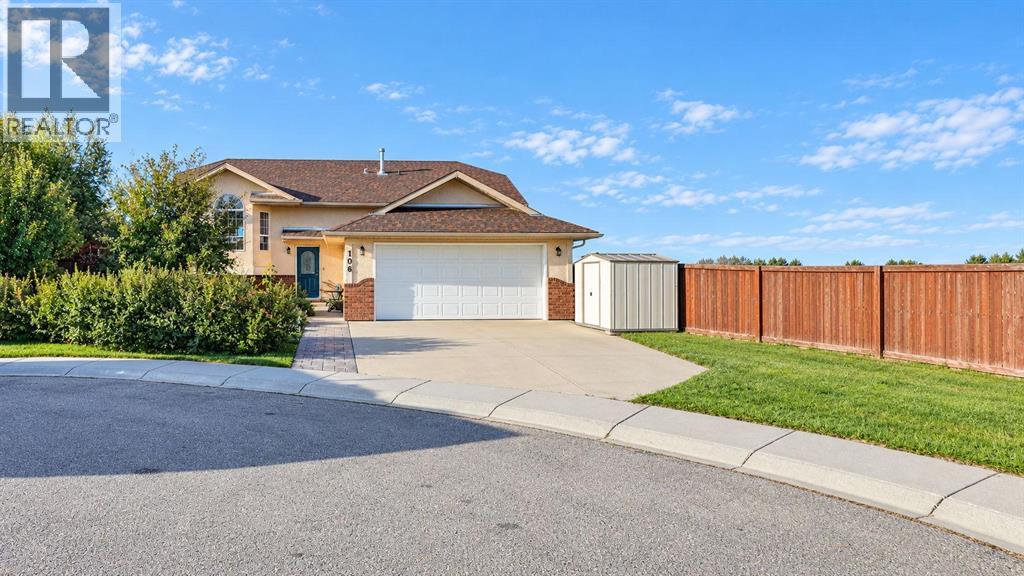
Property is Virtually Staged. Move In NOW. Immediate Possession. Price Adjusted to SELL. Bright and Spacious. Come See. Welcome to this 5-Bedroom spacious Bi-level with 1147 square feet of living space. Stucco Exterior. Impressive 7,250 sq. ft. lot size. The property has a large backyard with plenty of room for kids, pets, entertaining, gardening, or simply enjoying the outdoors. Add additional garage or shop of choice!Tucked away on a safe, quiet, family-oriented cul-de-sac on the edge of town, offering a peaceful country-living feel while still being in town with amenities.The main level features 3 bedrooms, a full-size bathroom, newly renovated, wide-open kitchen, island, creates a great space for family gatherings and entertaining. Downstairs you'll find 2 additional bedrooms, a bathroom, and plenty of living space for the family, guests, or teenagers. Recent duct cleaning and furnace cleaning. Newer Washer & Dryer. The yard also features established fruit and berry plants, including: Cherry, Pear trees. Blueberries, Raspberries and Saskatoon berries.The garage is a major bonus! It has 220V power, making it ideal for someone who enjoys woodworking, mechanics, welding, or larger projects. There is plenty of room to create your own workshop.The large front driveway provides significant parking, including enough space for a 30-foot camper trailer, plus vehicles and other toys.Back-alley access provides additional convenience. Welcome to Strathaven Subdivision, a beautifully maintained home in a quiet cul-de-sac in Strathmore, Alberta. Offering Maximum Square Footage, LIVING SPACE, this inviting bi-level home offers a perfect blend of comfort, style and functionality. Ideal for families or retirees looking to enjoy small-town charm with easy access to city conveniences. Step inside t o discover a bright and spacious main floor. The kitchen is a delight, bright and spacious. Easy access to the backyard. The home boasts 5 bedrooms and 3 bathrooms including a serene primary bedroom complete with a full ensuite bath. The fully finished basement expands your living options. CUSTOM MAN-CAVE options, extra storage, and versatile spaces that can be customized to your needs. The property is fenced and landscaped providing a tranquil retreat with plenty of room for kids, pets or summer barbecues. Open views to the east and beautiful sunrises. Off street parking plus rear alley. Living in Strathmore means enjoying a welcoming community with top-rated schools, parks, walking trails and local shops, all while being just short drive from Calgary. Whether you’re looking to raise a family, downsize, or invest, this home presents an incredible opportunity. Don’t miss your chance to own this exceptional property.10 Day Possession. Move in Now and Truly Enjoy your Home Sweet Home (id:45388)
2415 22 Avenue SW
Calgary, Alberta
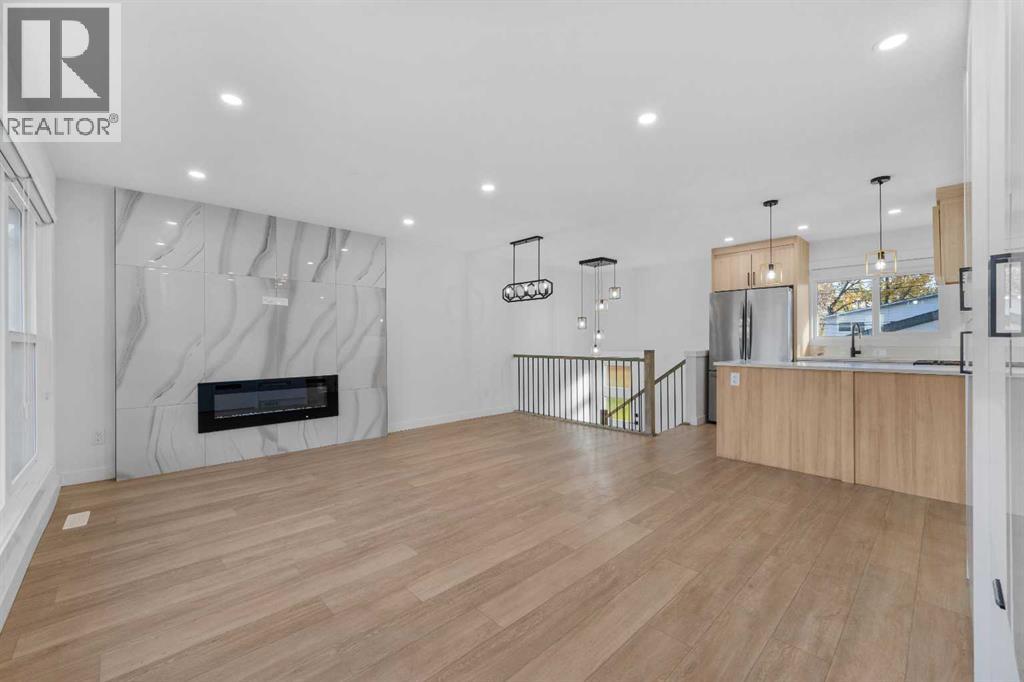
OVER $43,000 OF ANNUAL GROSS RENTAL INCOME, SOPHISTICATED INNER-CITY LIVING IN THE HEART OF RICHMOND! Welcome to this stunning contemporary bungalow where elevated design, luxurious finishes, and effortless functionality come together in one exceptional home. From the moment you step inside, a grand foyer sets the tone, opening into a bright and beautifully curated living and dining space featuring soaring natural light, expansive windows, and a striking electric fireplace that creates an inviting focal point. At the heart of the home is a sophisticated chef-inspired kitchen, showcasing sleek quartz countertops, a gas range, built-in microwave, and modern cabinetry designed for both everyday living and entertaining. The seamless connection between the kitchen and outdoor living space makes hosting effortless. Step outside to the private, landscaped backyard and oversized patio—an ideal setting for summer entertaining, BBQs, or quiet morning coffee. The main level offers a spacious secondary bedroom with a custom-built closet and an elegant 4-piece bathroom. The impressive primary retreat is designed as a true sanctuary, complete with custom-built closets and a spa-inspired ensuite featuring a luxurious freestanding tub, glass-enclosed walk-in shower, and custom vanity. Downstairs, the fully finished basement takes entertaining to the next level. A massive recreation room provides endless possibilities for movie nights, game days, or gatherings with friends and family. The custom wet bar is exceptionally appointed with a large island, bar refrigerator, and dishwasher, creating the perfect entertaining hub. Two additional bedrooms, a dedicated laundry room, and abundant storage complete this thoughtfully designed lower level. Outside, the landscaped lot is complemented by a welcoming front porch and a heated detached garage, ensuring comfort and convenience through every season. The garage also features an EV charger rough-in, providing future-ready functionality. Sit uated in the highly desirable community of Richmond, this exceptional home delivers the best of inner-city living with quick access to downtown Calgary, parks, schools, shopping, restaurants, and transit. Stylish, sophisticated, and designed for modern living—this is a Richmond residence that truly stands apart. (id:45388)
63 Arbour Lake Drive NW
Calgary, Alberta
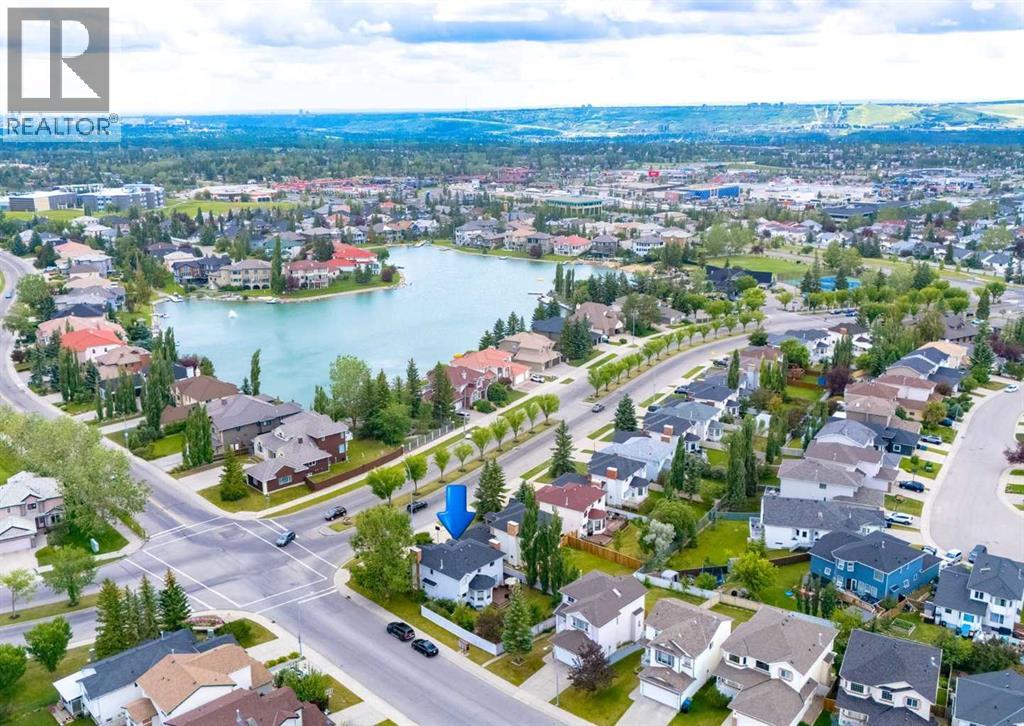
Welcome to this elegant and timeless 5 bedroom two-storey home, ideally located just steps from Arbour Lake with a beautiful solid brick front exterior and a functional floor plan designed for family living. At over 3400 square feet of living space this home offers the perfect balance of formal and casual spaces, featuring a welcoming living room with a gas fireplace, formal dining room, private den, convenient main floor laundry, and a powder room. At the heart of the home is the bright garden room with soaring vaulted ceilings, flowing seamlessly into the beautifully updated kitchen complete with quartz countertops, tiled backsplash, corner pantry, stainless steel appliances, and a smart display refrigerator. The adjoining family room features a second gas fireplace and updated carpet, while the garden room provides access to the private stained deck with privacy screen, creating the perfect setting for relaxing or entertaining. Upstairs you'll find three spacious bedrooms, including a generous primary retreat with a walk-in closet and a well-appointed ensuite featuring tiled floors, a relaxing jacuzzi tub, and separate shower. An updated four-piece bathroom with tile flooring serves the additional bedrooms. The fully developed basement adds even more living space with a large family/recreation room, fourth & fifth bedroom, full bathroom, and a versatile den or flex room that is perfect for a home office, hobby room, craft space, or fitness area. Situated directly across the street from Arbour Lake, you'll enjoy lake access just steps from your front door. Experience the exceptional four-season lifestyle that makes Arbour Lake one of Calgary's most sought-after communities, with private lake access for swimming, fishing, boating, paddle boarding, and winter skating, along with tennis courts and community amenities at the Arbour Lake clubhouse. You'll also appreciate the unbeatable convenience of being within walking distance to Crowfoot Crossing, the Crowfoot LRT Station, YMCA, library, restaurants, cafes, and schools, with quick access to Stoney Trail and Crowchild Trail for easy commuting or weekend escapes to the mountains. This is a rare opportunity to own a beautifully maintained family home in one of Calgary's premier lake communities. Click on media for the video and book your private showing today! (id:45388)
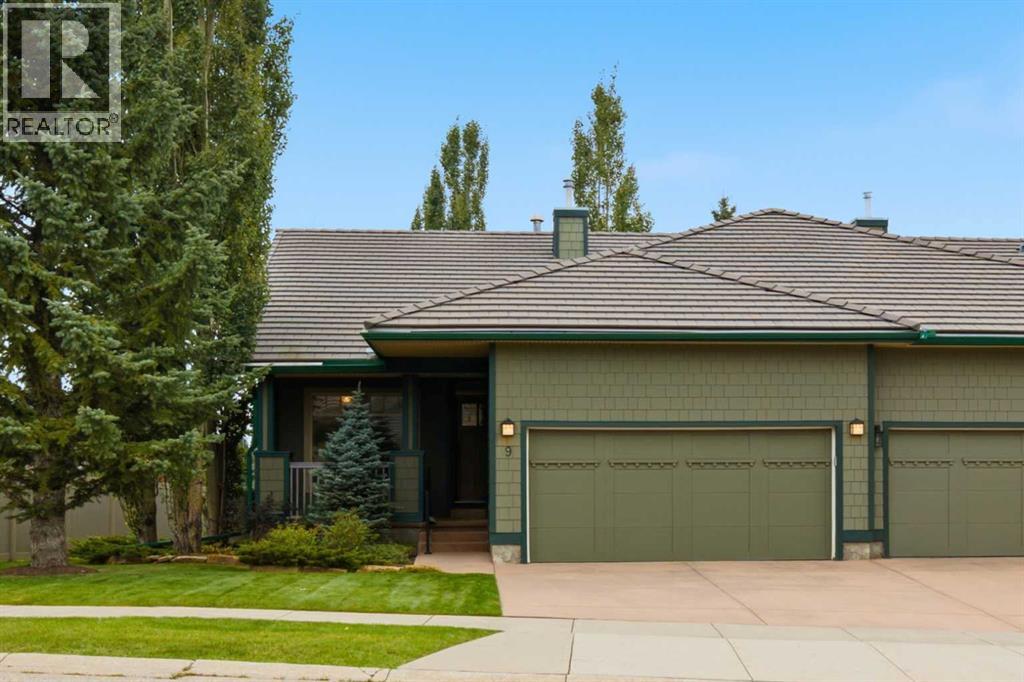
9 Bridle Estates Way SW
Calgary, Alberta
****OPEN HOUSE SATURDAY NOV. 21 TH 1:30-3:30 ***End unit in the desirable Bridlewood Estates Villa's Complex This lovingly cared for home is in immaculate condition showing true pride of ownership . This pristine unit is south facing with large windows making it bright and inviting on an oversized lot . The extended green space is beautifully landscaped with mature trees and manicured lawns creating additional privacy . Just under 1300 sq.ft this home offers a large primary suite with spacious walk-in closet , a luxurious ensuite with large soaker tub , full sized vanity and stand alone shower and linen closet . There is a large formal living room with feature three-sided fireplace , a showcase window looking onto the green space , a generous sized formal dining room and a cozy breakfast nook with a door leading to the sun drenched deck with plenty of room for outdoor patio furniture and BBQ. The main level is complimented with a cozy den / study at the front which looks out onto the front porch . There is a full sized main floor laundry room which offers ample storage as well . The lower level is professionally finished offering a large great room with classy built-in shelving which surrounds another feature gas fireplace . The lower level bedroom is generous in size with an additional 4 piece bath and the enormous utility room and storage space has to be seen to be appreciated . ( Age Restricted + 55 ) This is truly a home that exudes class and charm . (id:45388)
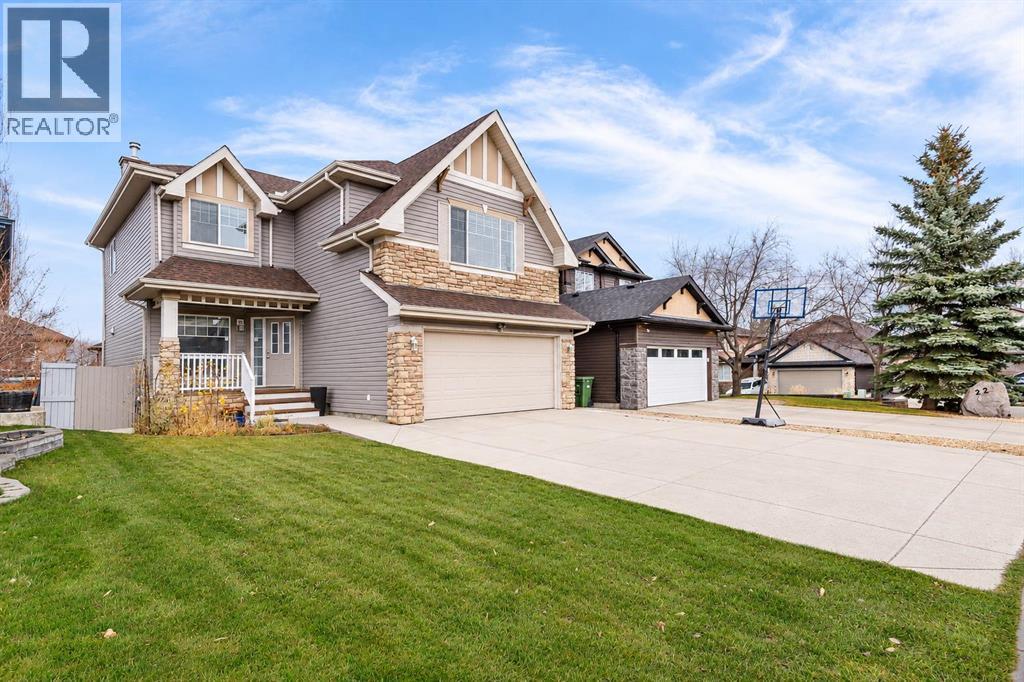
18 Panamount Green NW
Calgary, Alberta
FULLY RENOVATED | BRAND NEW KITCHEN | OVER 3,100 SQFT DEVELOPED LIVING SPACE | WALKOUT BASEMENT WITH ILLEGAL SUITE | 3+2 BEDROOMS | PANORAMA ESTATES | MASSIVE BONUS ROOM | OVERSIZED DRIVEWAY! Welcome to this EXCEPTIONALLY UPDATED family residence nestled in the prestigious PANORAMA ESTATES enclave of Panorama Hills, offering an impressive combination of modern elegance, generous living space, and an unbeatable location! Boasting OVER 3,100 SQFT OF DEVELOPED LIVING SPACE, this beautifully appointed 2-storey home has undergone EXTENSIVE RENOVATIONS, featuring a BRAND NEW DESIGNER KITCHEN complete with NEW CABINETRY, QUARTZ COUNTERTOPS, BRAND NEW STAINLESS STEEL APPLIANCES, and abundant storage, creating a sophisticated culinary space designed for both everyday living and effortless entertaining. Additional upgrades include FRESH PAINT THROUGHOUT, NEW FLOORING, and BRAND NEW CARPET, delivering a refreshed, contemporary interior that is truly MOVE-IN READY. The inviting main level showcases an expansive OPEN-CONCEPT LAYOUT, seamlessly connecting the kitchen, dining, and living areas, complemented by an elegant DOUBLE-SIDED GAS FIREPLACE, a dedicated MAIN FLOOR OFFICE, and convenient MAIN FLOOR LAUNDRY. Upstairs, discover THREE GENEROUSLY SIZED BEDROOMS, including a spacious primary retreat featuring a WALK-IN CLOSET and luxurious 5-PIECE ENSUITE, along with a substantial BONUS ROOM ideal for family relaxation or entertainment. The FULLY DEVELOPED WALKOUT BASEMENT features a versatile ILLEGAL SUITE complete with TWO ADDITIONAL BEDROOMS, a SECONDARY KITCHEN, a full bathroom, and a generous recreation area, offering exceptional flexibility for EXTENDED FAMILY OR MULTIGENERATIONAL LIVING. Step outside to enjoy the spacious backyard, elevated deck, and outdoor entertaining areas, perfect for summer gatherings. The FRONT-ATTACHED DOUBLE GARAGE is complemented by an EXTRA-LARGE DRIVEWAY WITH PARKING FOR UP TO FOUR ADDITIONAL VEHICLES, a rare and practical feature for larger ho useholds. Ideally positioned in the highly desirable PANORAMA ESTATES CIRCLE AREA, residents enjoy convenient proximity to the PANORAMA HILLS RESIDENTS ASSOCIATION (HOA), BEAUTIFUL WALKING TRAILS, SCENIC RIDGE VIEWS, parks, schools, shopping, and recreational amenities. This established community offers a wonderful balance of peaceful residential living and everyday convenience, with excellent connectivity to major roadways. Combining EXTENSIVE MODERN UPGRADES, FIVE BEDROOMS, A WALKOUT BASEMENT ILLEGAL SUITE, EXCEPTIONAL PARKING CAPACITY, and a PRIME PANORAMA ESTATES LOCATION, this remarkable property presents a rare opportunity to enjoy elevated family living in one of NW Calgary's most sought-after neighbourhoods. A MUST SEE! (id:45388)
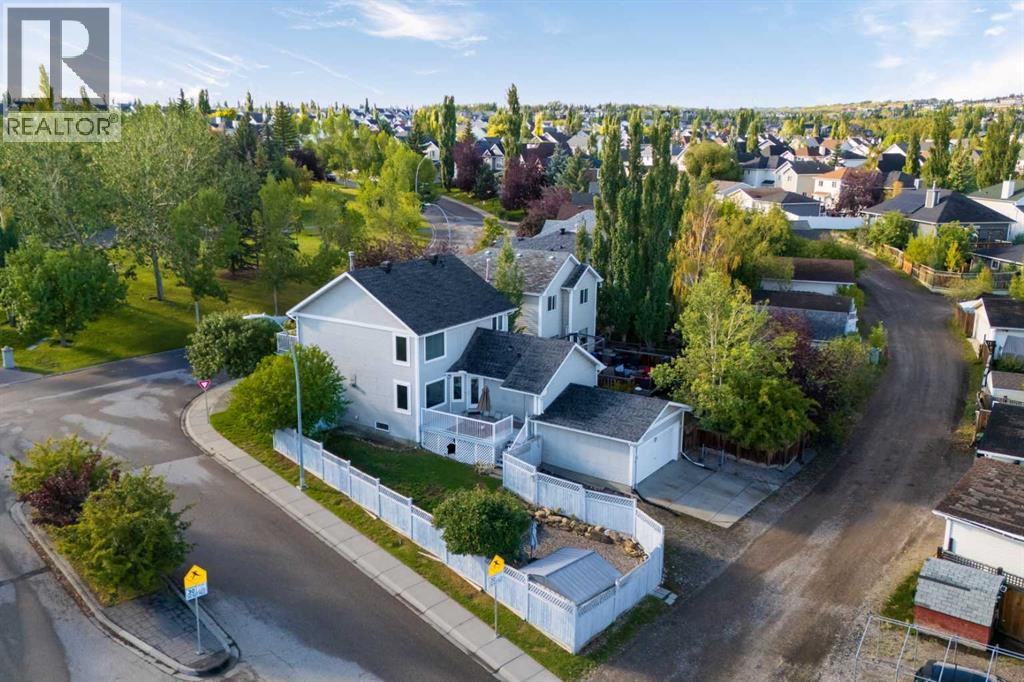
188 Tuscany Valley Drive NW
Calgary, Alberta
INCREDIBLE VALUE IN TUSCANY! EXTENSIVELY UPGRADED • LEGAL 2-BEDROOM SUITE • OVER 3,000 SQ. FT. • 5,468 SQ. FT. LOT • RV PARKINGOffering over 3,000 sq. ft. of developed living space at approximately $255 per sq. ft., among the lowest in Tuscany, this spacious and substantially upgraded home presents an exceptional opportunity. Situated on a desirable 5,468 sq. ft. corner lot directly across from a park, it combines generous family living, a fully legal income suite and extensive improvements.MAJOR IMPROVEMENTS ALREADY COMPLETE! Significant upgrades include complete Poly-B plumbing removal, newer roof, triple-pane windows, hot water tank, front door, fresh paint, newer appliances and new luxury vinyl plank flooring upstairs. A recent home inspection has been completed, with the seller addressing the items identified. The major improvements are already taken care of, leaving room to personalize the kitchen and bathrooms to your own taste.The spacious main floor features hardwood flooring, generous living and dining areas, a well-appointed kitchen, family room with double-sided fireplace and a versatile office or den. Upstairs offers three generous bedrooms, a convenient nook and a west-facing balcony overlooking the park.LEGAL SUITE & INCOME POTENTIAL! The self-contained 2-bedroom, 2-bathroom legal suite features a separate entrance and estimated rental potential of $1,850–$2,300 per month. Ideal for offsetting mortgage payments, accommodating extended family or adding investment income.EXCEPTIONAL PARKING & FAMILY-FRIENDLY LOCATION! Enjoy an oversized double attached garage, dedicated RV/boat parking, space for six or more vehicles and abundant street parking. Four schools, including French Immersion, are within walking distance. The Tuscany Club, splash park, off-leash dog park, YMCA, shopping, medical amenities and CTrain are all nearby, with convenient access to major routes and the mountains.SPACE, UPGRADES, INCOME AND EXCEPTIONAL VALUE! A fantastic op portunity to own a spacious Tuscany home with major improvements completed, additional income potential and the flexibility to make the finishing touches your own. (id:45388)
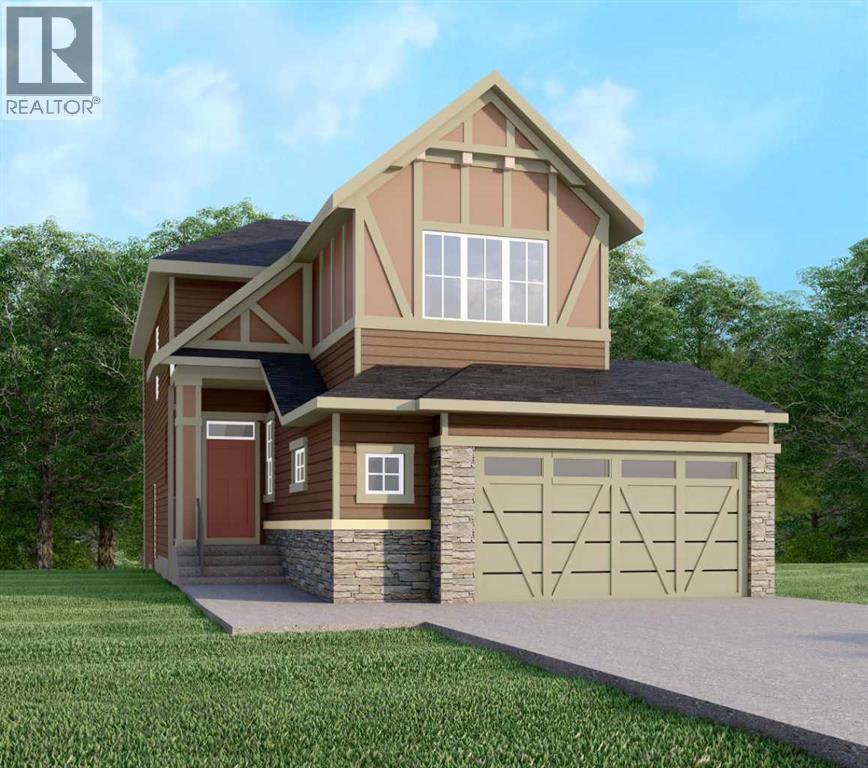
92 North Bridges Glen SW
Langdon, Alberta
This home is currently under construction. Photos are for representation purposes only and are not of the actual property. Finishes, features, and specifications may vary.Welcome to 92 North Bridges Glen SW in the sought-after Bridges of Langdon community. This thoughtfully designed 2-storey home offers approximately 2,168 sq. ft. of above-grade living space, featuring 4 bedrooms and 3 bathrooms. The main floor boasts an inviting open-concept layout with soaring ceilings, a spacious family room, dining area, well-appointed kitchen with pantry, mudroom, and a convenient main-floor bedroom and full bathroom—ideal for guests or multi-generational living. Upstairs, you'll find a generous primary retreat complete with a large walk-in closet and luxurious 5-piece ensuite, along with two additional bedrooms, a 4-piece bathroom, upper-level laundry, and an impressive bonus room perfect for a media space, playroom, or home office. The basement is unfinished, offering a blank canvas for future development and the opportunity to customize the space to suit your needs. Enjoy a private backyard, rectangular lot, attached triple garage, and excellent everyday convenience with shopping and a playground nearby. Located in the growing community of Langdon, this home combines modern functionality, generous living spaces, and new-home peace of mind. Completion is anticipated in approximately 4 months. Contact the listing team for construction details, specifications, and showhome information. (id:45388)