
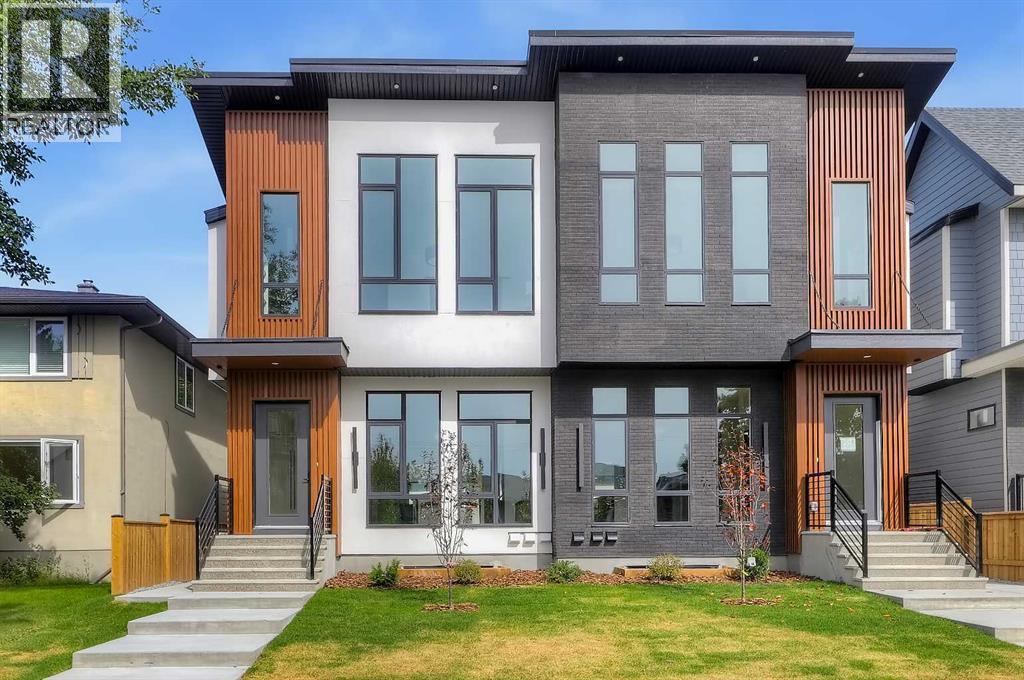
2320 22 Avenue SW
Calgary, Alberta
**OPEN HOUSE: TUE, NOV 3 AND THU, NOV 5 FROM 2 PM TO 5 PM** BRAND-NEW SEMI-DETACHED HOME IN RICHMOND W/ A 2-BED LEGAL BASEMENT SUITE, MINUTES FROM MARDA LOOP! Welcome to your urban sanctuary! This brand-new semi-detached home boasts elevated finishes, and flexible living space in one of Calgary’s most sought-after inner-city communities. The home opens to 10-ft ceilings, engineered oak hardwood flooring, and oversized windows that provide abundant natural light to the main floor. The welcoming foyer offers a spacious closet, built-in bench, and hooks for everyday convenience. The chef’s dream kitchen boasts quartz countertops, dual silgranite sinks, tile backsplash, floating shelving, and a peninsula island with bar seating. The dining area connects to the rear living room that is centred around a natural gas fireplace. Glass sliding doors lead to the fully fenced backyard with a large deck, a BBQ gas line, and grassy area for children, pets, or outdoor activities. Engineered oak hardwood continues through the stairwell, upper hallway, and into the primary bedroom. The primary suite is the true retreat, featuring soaring vaulted ceilings, an enormous walk-in closet and sliding barn doors that lead to a private 5-pc ensuite featuring dual floating vanities with under-vanity lighting and quartz countertops, heated tile flooring, tile wainscoting, a freestanding soaker tub, and a fully tiled shower with glass enclosure and built-in bench. Two additional generously sized bedrooms feature plush carpet and closets with built-in storage. The main bathroom is complete with tiled flooring, oversized vanity with additional storage, pocket door separating the toilet area, and fully tiled tub/shower combination. The upper laundry room offers tiled flooring, quartz counter, cabinetry, and a washer/dryer combination. Downstairs, a 2-BEDROOM LEGAL SUITE has a separate side entrance, 9-ft ceilings, and vinyl plank flooring with in-floor heating throughout. The kitchen features quar tz countertops, dual stainless-steel sinks, tile backsplash, floating shelves, and an island with bar seating. The large living room comes with a separate nook suitable for a home office or study area. Both bedrooms are generously sized, with one offering potential to convert to storage for the upper unit if desired. A full bathroom features an extended vanity with additional storage and fully tiled tub/shower combination with on-demand hot water. The mechanical room includes a rough-in for a future door, allowing potential exclusive access from the upper unit while maintaining the legal suite configuration. Located in Richmond, this home is close to Marda Loop and 17th Avenue for restaurants, cafés, shopping, and services. Richmond School and Mount Royal School are nearby, along with parks, playgrounds, and green spaces. Quick access to downtown and Crowchild Trail makes commuting throughout Calgary convenient. *VISIT MULTIMEDIA LINKS FOR FULL DETAILS INCLUDING FLOORPLANS AND A VIRTUAL TOUR!* (id:45388)
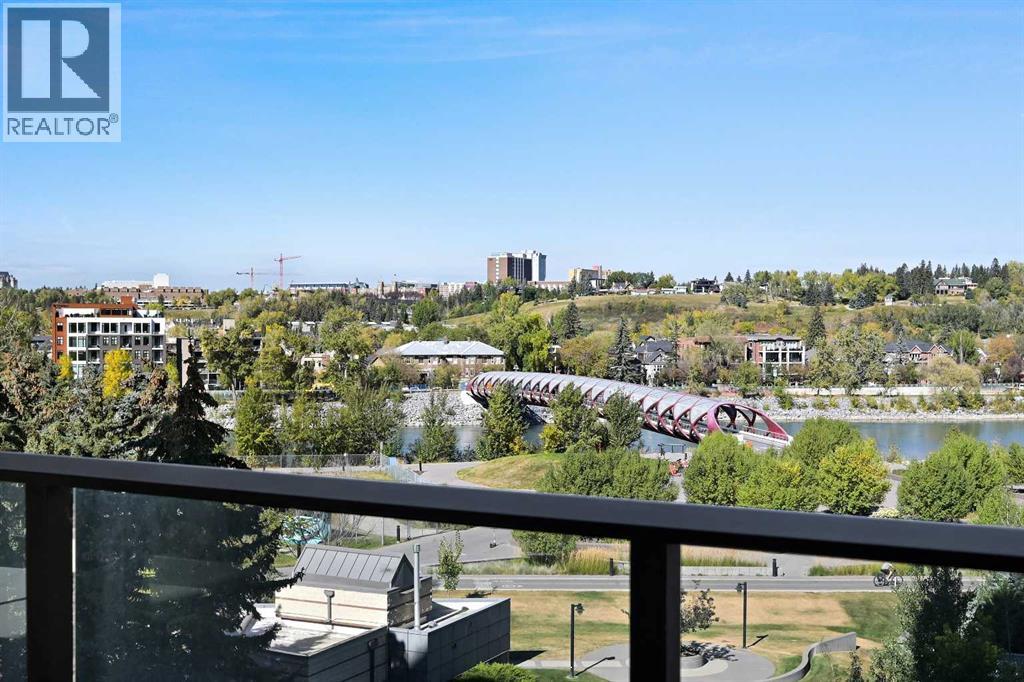
511, 730 2 Avenue SW
Calgary, Alberta
****OPEN HOUSE TUES NOV 3 2026 FROM 3-5PM****Welcome to Unit 511 at First & Park, where luxury meets urban living in the heart of Eau Claire. This beautifully designed 3-bedroom, 2-bathroom residence offers a bright, open-concept layout with contemporary finishes, a stylish kitchen, spacious living area, and generous bedrooms—perfect for families, professionals, or those looking to downsize without compromise. This unit features incredible river views with a large balcony you can spend your summer on! Enjoy premium building amenities, concierge service, and an unbeatable location just steps from Prince's Island Park, the Bow River pathways, downtown restaurants, shopping, and entertainment. Experience one of Calgary's most sought-after communities with the perfect blend of nature and city living. (id:45388)
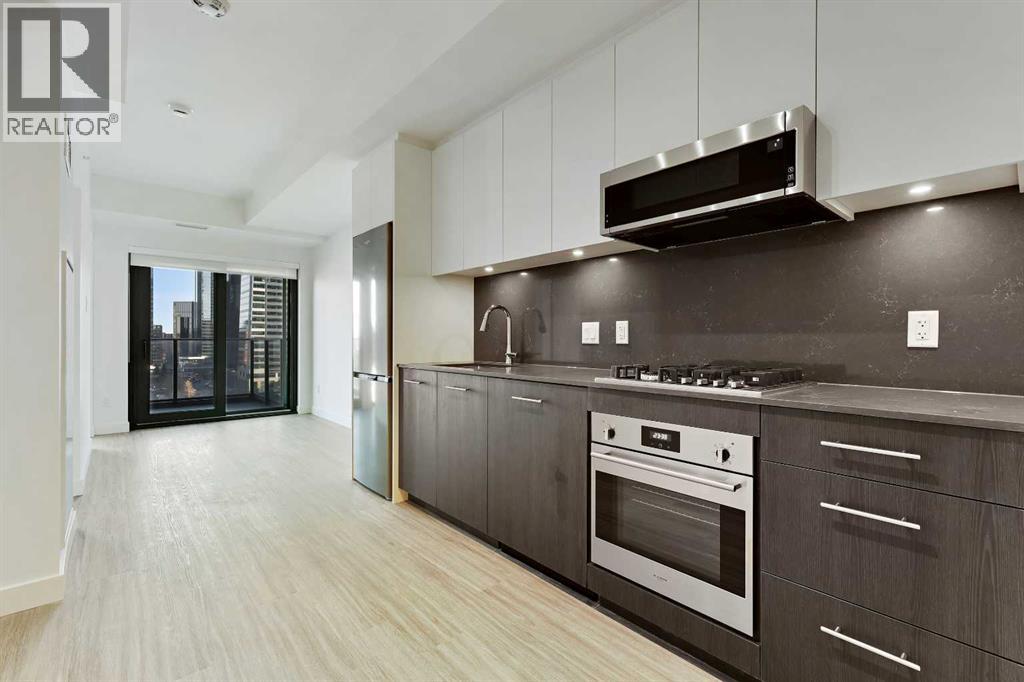
1103, 730 2 Avenue SW
Calgary, Alberta
****OPEN HOUSE TUES NOV 3 FROM 3-5PM***Welcome to unit 1103 at First & Park, an elegant new address in Calgary’s sought-after Eau Claire community. This one bedroom, one bathroom home combines modern design with everyday convenience. The open-concept layout features a sleek kitchen with contemporary cabinetry, quartz countertops, and premium appliances, flowing seamlessly into the bright living space and east facing balcony with. beautiful views! This unit has a full bath, and in-suite laundry offer comfort and functionality. Enjoy a titled parking stall, along with building amenities including an upscale gym & yoga studio (patio just outside which also features gas bbq hookups), party lounge, modern co-working space and concierge. Just steps from the Bow River pathways, Prince’s Island Park, dining, and downtown, this is the perfect balance of style and location. Whether you’re a first-time buyer, investor, or looking for a stylish downtown retreat, this home at First & Park is the perfect opportunity to live where the city meets the river. 1 titled parking stall with unit! *View CRA Website for more info on GST Rebate* eligibility and amounts depend on buyer qualifications and intended use (e.g., primary residence vs. rental). (id:45388)
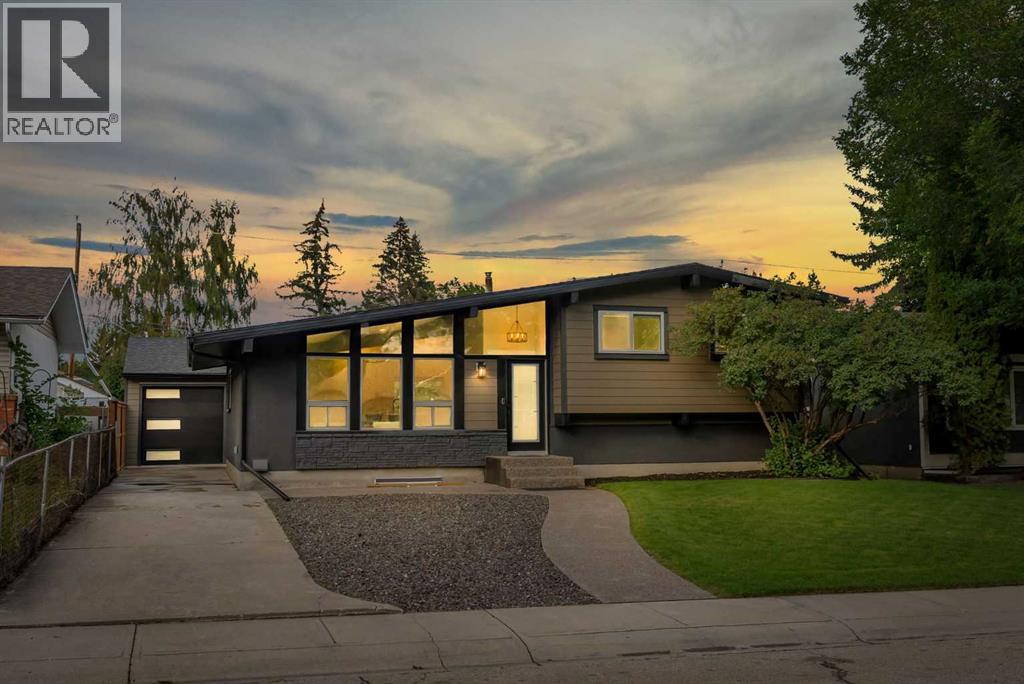
10 Atlanta Crescent SE
Calgary, Alberta
*** Open house Saturday , 12 - 3 pm - Nov 7th *** RENOVATED TO THE STUDS - RARE LAYOUT - MASSIVE 24 x 24 DRIVE-THROUGH GARAGE. Welcome to this fully down-to-the-studs PERMITTED renovation in Acadia - one of Calgary's most convenient and connected SE communities, and this home proves it. Whether you're a growing family or a buyer who wants true new-construction quality - this one delivers on every level. This is not your typical "lipstick" renovation - virtually every major system, surface, and finish has been replaced or upgraded. Step inside this 4-BED, 3-BATH, 4-LEVEL SPLIT and you'll notice the difference immediately: premium wide-plank vinyl flooring, high-end tile, NEW windows, and 90-OUNCE CARPET throughout the living areas and bedrooms - where most renos stop at 8-ounce. The kitchen is a showstopper with custom cabinetry, a central island, quartz countertops, a secondary prep sink, and an all-new appliance package. The primary retreat features a 4-PIECE ENSUITE WITH IN-FLOOR HEATING and his-and-hers closets with built-in organizers, while two additional 3-piece bathrooms - one with a tub, one with a standing shower - serve the remaining bedrooms. Comfort is covered year-round with a NEW energy-efficient furnace, NEW air conditioning, and Quiet Zone insulation throughout every floor cavity, plus additional Quiet Zone and Sono Board soundproofing in the laundry room. You can have your dryer running at night without it disturbing your sleep. Behind the walls you'll find fully rewired electrical with a 200-AMP SERVICE UPGRADE, all-new plumbing, a new lined sewer line to the city main, new sewer backwater valves, and a NEW instant hot water heater. Outside, the exterior was done right - HARDIE BOARD SIDING instead of the vinyl most renovations settle for, a new 6-ft pressure-treated privacy fence, a landscaped yard, and an exposed aggregate concrete walkway. And then there's the garage: a 24' x 24' MASSIVE DRIVE-THROUGH GARAGE with 9-foot walls, an insulated 18' x 8' door and insulated 8' x 8' door with wall-mounted openers, plus its own dedicated 100-amp service. Location seals the deal - you're walking distance to elementary, junior high and high school, minutes to Chinook Centre, IKEA, Costco, and the LRT, with easy access downtown and to Deerfoot and the west end via Glenmore. This is turn-key, move-in ready, and delivers a genuine new-construction feel in an unbeatable Acadia location. Ask your Realtor about the SPEC sheet in the supplement as well. Contact your favorite Realtor today to book your private showing! (id:45388)
170 Legacy Glen Way SE
Calgary, Alberta
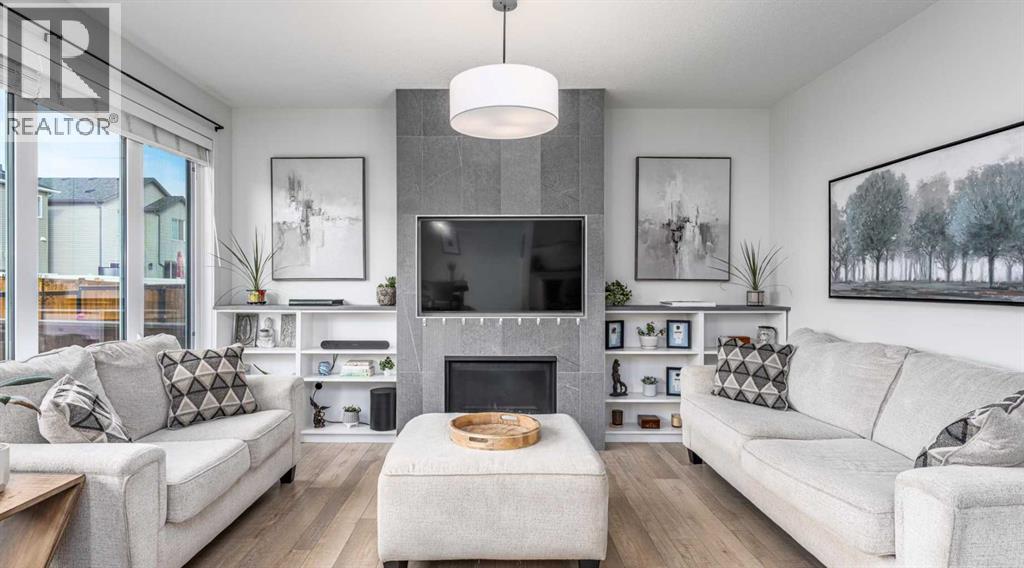
**COME JOIN US AT OUR OPEN HOUSE THIS SATURDAY OCTOBER 31ST FROM 11AM-2PM AND SUNDAY NOVEMBER 1ST FROM 12-3PM** Welcome home to this beautifully finished and immaculately kept Calbridge home in Legacy. Boasting 5 bedrooms, 3.5 bathrooms, a dedicated main-floor office and a fully developed basement. This thoughtfully designed home offers exceptional space for growing and larger families. Step inside to a spacious front entrance with a large walk-in closet, providing plenty of room to keep coats, shoes and everyday essentials organized. Just off the entry, a private office with French doors offers a quiet and functional space for working from home, studying or homework. The heart of the home is the bright and open main floor, where large windows fill the space with natural light and a cozy feature-wall fireplace creates a welcoming focal point. The kitchen is designed with both style and function in mind, featuring floor-to-ceiling two-toned cabinetry, quartz countertops, upgraded appliances, a gas range and a convenient walk-through pantry. The adjoining dining and living areas flow seamlessly together, making this a wonderful space for busy family life, hosting friends or gathering around the table. Upstairs, the family-friendly floor plan really shines with four bedrooms on one level, a full laundry room and a spacious bonus room offering a second place to relax, play or enjoy movie nights. The primary retreat features a generous walk-in closet and spa-inspired 5-piece ensuite. Three additional bedrooms and a full bathroom provide plenty of space for children, guests or additional workspaces. The fully developed basement adds even more versatility with a huge recreation/family room, fifth bedroom, 4-piece bathroom and plenty of storage. Whether you envision a space for older children, overnight guests, a home gym, games room or another family gathering area, there is room to make it your own. The outdoor space is equally impressive. The fully fenced backyard featur es an oversized two-tiered deck, hot tub, underground sprinkler system and gas line, creating a fantastic setup for summer BBQs, entertaining and relaxing outdoors. Central A/C keeps the home comfortable through the warmer months, while permanent outdoor Christmas lights and a double attached garage add even more convenience. The location completes the package, offering access to the Legacy Nature Reserve, an awesome park just up the street and a brand-new state-of-the-art pump track nearby. Beautifully maintained inside and out, this spacious family home is ready to be enjoyed for years to come. (id:45388)
210 Stonemere Green
Chestermere, Alberta
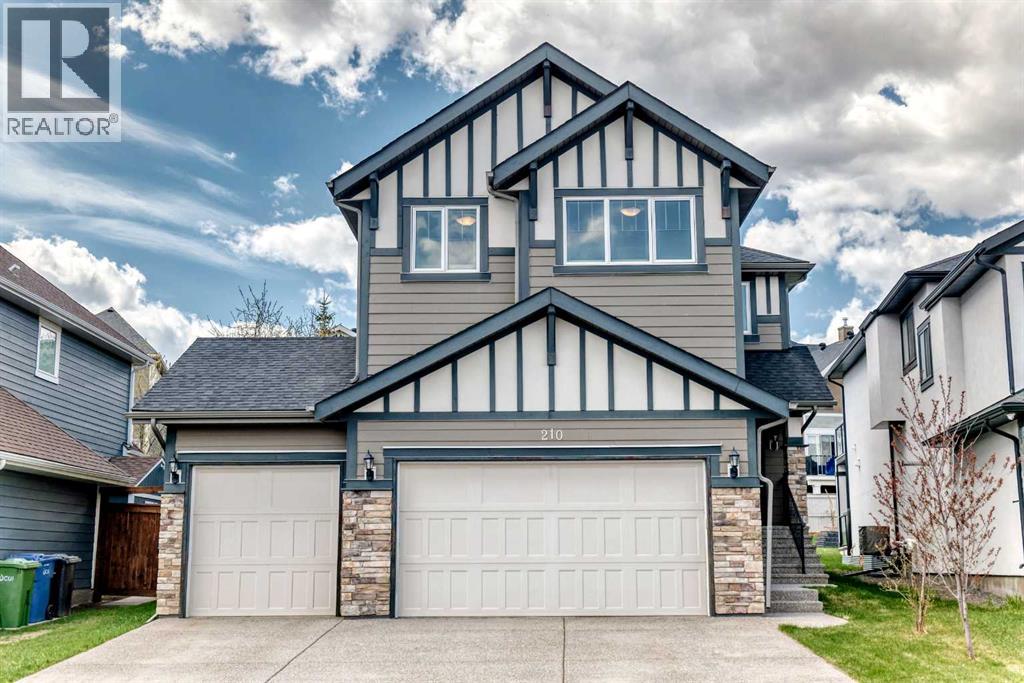
Welcome to 210 Stonemere Green in Chestermere's desirable Westmere area - where everyday living feel relaxed, connected, and close to everything that makes lake city life special. This home offers Triple garage with high ceiling, huge back yard. Unfinished basement has very high ceiling to potentially build any recreation room. Enjoy quick access to Chestermere lake and pathways right from the front door. Community features nearby shopping, schools, playground and services, plus practical commute toward Calgary. Check out the 3D tour for detailed layout. (id:45388)
4220 40 Street NW
Calgary, Alberta
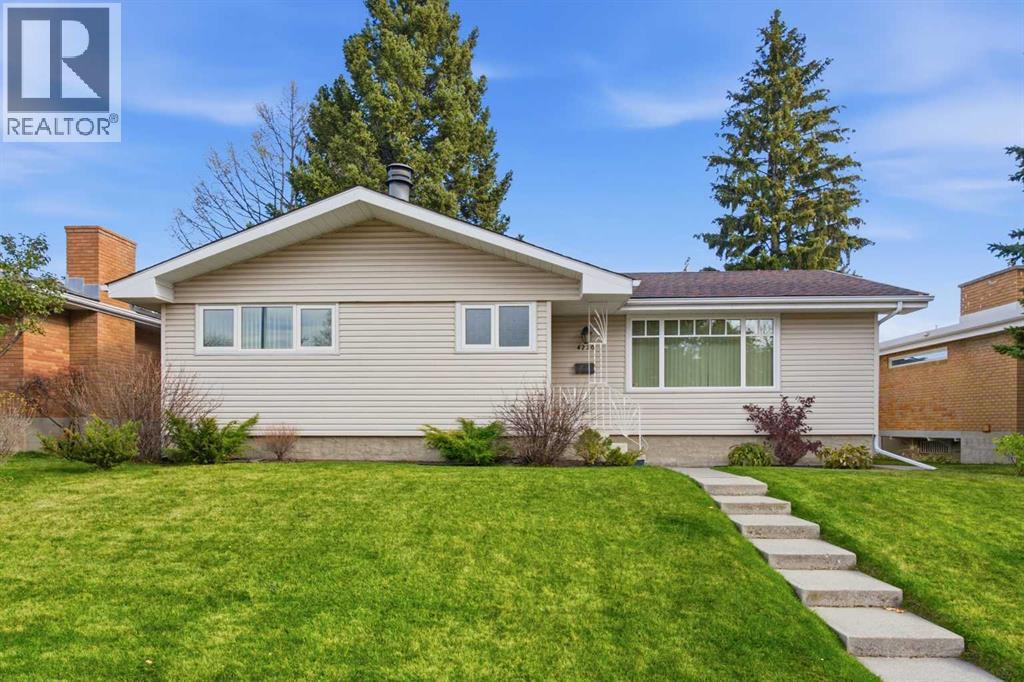
A little nostalgia. A lot of opportunity. And a location that's stood the test of time.Some neighbourhoods just feel like home. Varsity is one of them. Whether you have fond memories of growing up in Calgary's northwest, spent your university years nearby or are looking for the kind of established community where you can put down roots of your own, this classic 1965 bungalow offers an opportunity to become part of a neighbourhood that has only gotten better with age.Lovingly maintained by the same family for 60 years, this home with 2,500 square feet of developed space, sits on a generous 54' x 101' lot and offers the space and functional layout that are increasingly hard to find. The main floor features three bedrooms, a full four-piece bathroom (with laundry chute), a two-piece ensuite and beautiful original hardwood floors. The kitchen was updated in the 1990s and newer vinyl windows have been installed throughout the main floor.Downstairs, things get a little nostalgic. A huge family room with warm cedar accents, dark wood paneling and a gas fireplace has all the makings of a wonderfully retro retreat — think cozy evenings, game days or the ultimate hideaway without having to leave home. There's also a tremendous amount of storage, laundry room, full bathroom and additional bedroom (non-egress window). Outside, you'll find a 24' x 22' oversized double detached garage with convenient paved alley access and private backyard. And with no restricted street parking zones, there's plenty of flexibility for everyday living.The location is what really ties it all together. You're moments from the University of Calgary, McMahon Stadium, Foothills Medical Centre, Alberta Children's Hospital, Market Mall, Brentwood and Dalhousie shopping centres, Northland Mall and the LRT. Crowchild Trail and Shaganappi Trail make getting around the city easy and there’s convenient access to highway 1 for trips to the mountains. Families will appreciate the proximity to all levels of schooling, including a K–5 French-language school at the end of the block. And while the familiar Varsity landmarks remain, the exciting shops, restaurants and amenities of the neighbouring University District bring a whole new energy to the area.Whether you're looking for your first detached home, a place to grow into, a comfortable bungalow to make your own, or a property with outstanding long-term potential this is an opportunity to secure a foothold in one of Calgary's most enduringly desirable northwest communities.The memories are already here. The next chapter is yours to write. (id:45388)
227 Creekstone Way SW
Calgary, Alberta
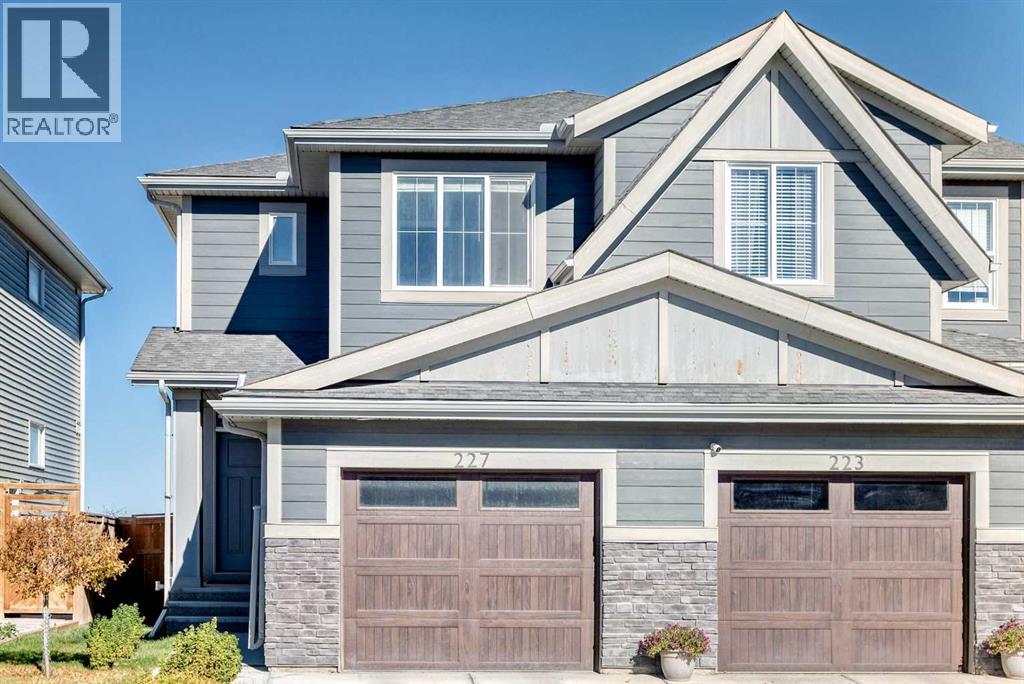
Stunning half-duplex in Pine Creek with direct downtown views — spot the Calgary Tower right from the house! This almost 1400 sq ft home offers 3 spacious bedrooms upstairs — the master with its own ensuite bathroom, plus two additional bedrooms sharing a common full bathroom. A half bath on the main floor adds everyday convenience. The fully upgraded kitchen boasts beautiful quartz countertops and an upgraded refrigerator. Unwind on the rear deck, complete with a privacy screen, overlooking the backyard. New roof and new siding for total peace of mind. The single front-attached garage is deceptively spacious — roomier than you'd expect. The undeveloped basement offers huge potential for future development. Enjoy unobstructed open views from the front in this quiet community, known for its many parks and pathways. Easy access to Stoney & Macleod Trails, with quick commutes to downtown, Seton YMCA, and South Health Campus. This one won't last! (id:45388)
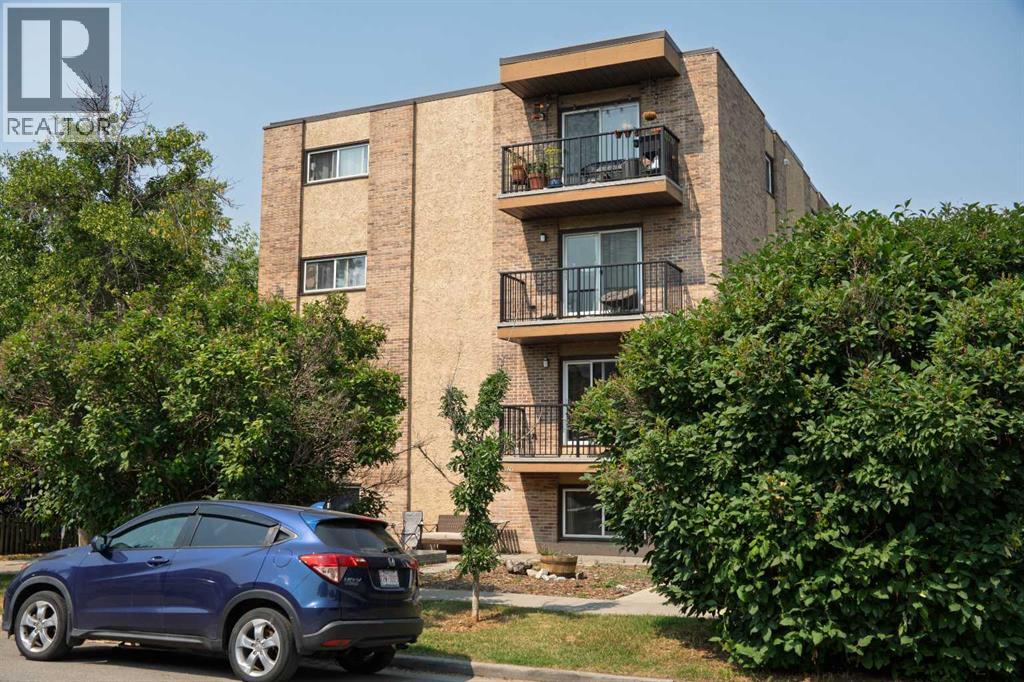
2-6;8-9, 928 3 Avenue NW
Calgary, Alberta
RARE INNER-CITY ASSEMBLY — 7 TITLED CONDO UNITS SOLD AS ONE PACKAGE. A single owner holds seven of the ten units in this well-maintained Sunnyside building and is offering all seven together.UNIT MIX: Six one-bedroom units and one two-bedroom. All seven are currently tenant-occupied on staggered lease terms and every unit includes in-suite washer and dryer. Consistent finish package throughout — maple cabinetry, granite countertops, laminate and tile flooring.INCOME: $10,500 per month gross, $126,000 annually. Condo fees cover water/sewer, heat, waste and recycling, snow removal, grounds maintenance, building insurance and building maintenance; electricity is tenant-paid.RECENT CAPITAL IMPROVEMENTS: new boiler (2015), rubber membrane roof (2018), security cameras (2019), parking lot re-paved (2023), balcony vinyl decking and railings replaced (2024), exterior caulking replaced building-wide (2024), new parapet flashing (2024).LOCATION: The building backs directly onto the Sunnyside LRT station, one stop from downtown, and is a short walk to Kensington's shops and restaurants, the Bow River pathways, Riley Park, and the Peace Bridge. Close to downtown employment and SAIT. Surrounding blocks are actively densifying with new projects underway within sight of the property.LONG-TERM UPSIDE: Under the City of Calgary's approved Riley Communities Local Area Plan, the site falls within the Core Zone of the Sunnyside LRT Transit Station Area, where the Plan directs the greatest building scale and activity. The Plan identifies the site for Mid Scale development of up to 12 storeys (current land use: M-CG) and supports parking relaxations near transit. Across the tracks, the 10 Street NW Main Street is planned for even greater heights. Building heights in the Plan are maximums; redevelopment would require a land use amendment and City approval, and buyers should complete their own due diligence. Collect strong rental income today on one of the most transit-connected sites in inner-city Calgary, with a path toward securing the full building over time. (id:45388)
1628 15 Street SE
Calgary, Alberta
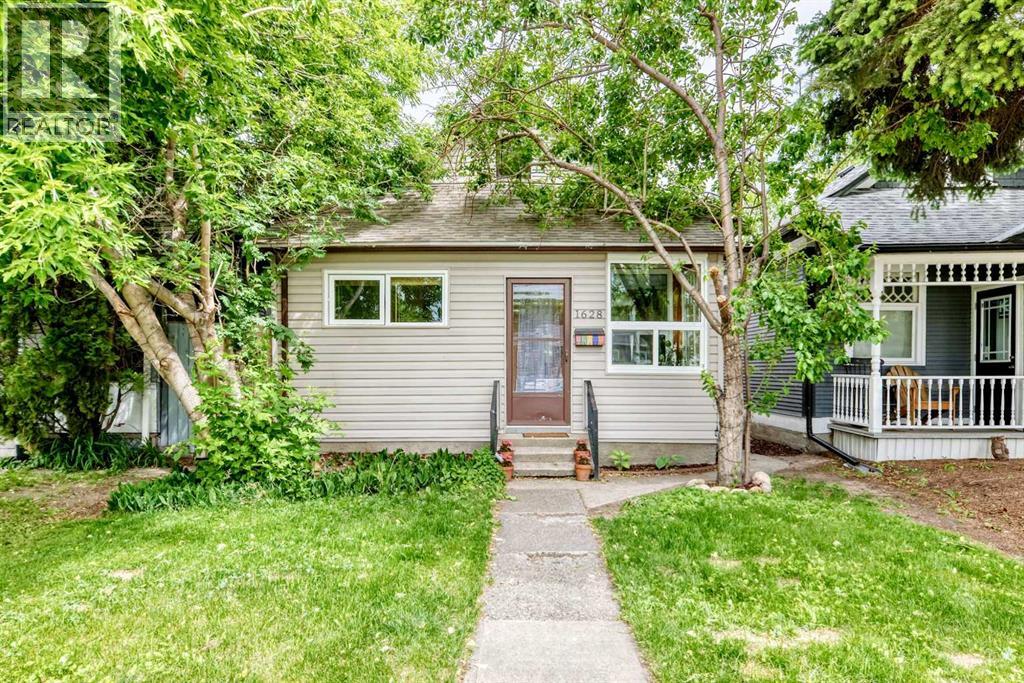
Welcome home to this charming and beautifully updated bungalow nestled in the heart of Inglewood, Calgary's oldest and most vibrant inner-city community. This move-in-ready home offers an exceptional opportunity for first-time buyers, professionals, investors, and anyone seeking the perfect blend of character, convenience, and urban lifestyle. Inside, you'll find a bright and inviting layout featuring two spacious bedrooms, a full bathroom, and a recently renovated kitchen designed with modern white cabinetry, updated countertops, stainless steel appliances, and abundant natural light. The open living area feels warm and welcoming, complemented by neutral finishes, updated flooring, and large newer windows that create a comfortable space for everyday living and entertaining. The undeveloped basement provides excellent storage and future development potential, allowing the next owner to customize the space to suit their needs. Outside, mature trees create a private and tranquil setting, while the backyard offers room for gardening, pets, or future outdoor enhancements. Located in the highly sought-after community of Inglewood, residents enjoy one of Calgary's most walkable and lifestyle-focused neighborhoods. Just minutes from downtown, you'll be close to the Bow River pathway system, Inglewood Bird Sanctuary, Pearce Estates Park, Bow Habitat Station, Calgary Zoo, boutique shopping, local breweries, award-winning restaurants, cafes, parks, schools, and year-round community events. Inglewood is widely recognized for its unique character, historic charm, vibrant arts scene, and exceptional access to recreation and nature - and soon home to a stop on the new Green Line! Whether you're looking for a charming place to call home, a rental property, or an investment in one of Calgary's most desirable inner-city communities, this property delivers outstanding value and future potential. Welcome to your new home! (id:45388)
87 Brightonstone Gardens SE
Calgary, Alberta
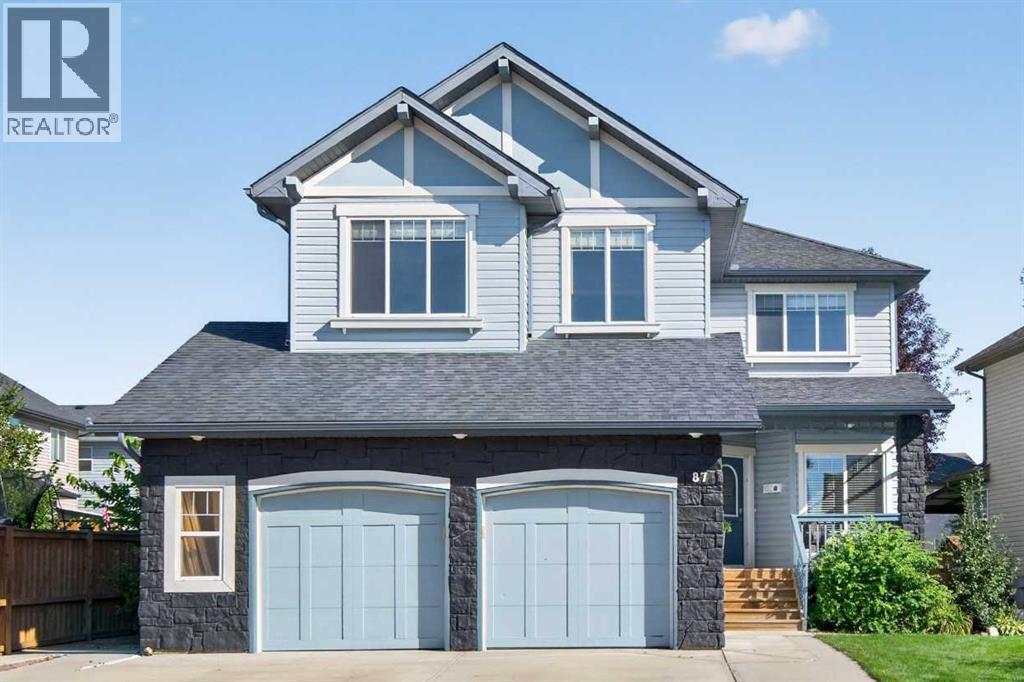
IMAGINE GROWING UP HERE. A playground kiddie corner from home for one last play before bedtime. Summer afternoons at the community spray park, winter skating, and a beautifully landscaped backyard for barbecues, birthday parties and the family dog. Welcome to this original owner New Brighton home, where everyday family life has room to unfold. Freshly updated with NEW luxury vinyl plank flooring throughout the main floor and NEW carpet on the stairs and upper level, this 2,219.44 sq. ft. home feels bright, welcoming and ready for its next chapter.The Cardel Cascade floorplan brings everyone together while giving them space of their own. The open kitchen, dining area and great room with gas fireplace invite conversation and connection, while a separate front den offers a quiet spot for work, homework or reading. The laundry and mudroom has a generous utility sink and a dog door leading directly to a dedicated side yard dog run, because muddy paws and busy days are part of the fun.Upstairs, three bedrooms and an exceptionally spacious bonus room, wired for home theatre, set the stage for movie nights and sleepovers. The primary bedroom includes a walk in closet and ensuite with separate shower and deep soaker tub. Downstairs, the fully developed basement offers another large recreation room, a second gas fireplace, fourth bedroom, full bathroom and storage. Three distinct living spaces mean room to gather, play, unwind and grow.Step outside to mature gardens, a generous deck and pergola, a retractable screen, a BBQ gas line and outlets for patio heaters. The oversized double attached garage features two separate doors and 220V power, with an exceptionally wide driveway for additional parking.Here, the neighbourhood becomes part of your everyday life. With a green space and tot lot kiddie corner, schools within walking distance, and New Brighton's community amenities including a spray park, skating rink, tennis and pickleball courts, there's always somewhere to explore. McKenzie Towne's shops and services are nearby too.FOUR BEDROOMS. FOUR BATHROOMS. A GARDEN TO GROW & A FULLY FENCED YARD TO PLAY IN. A PLAYGROUND JUST STEPS AWAY. Come see what your family's next chapter could look like. Book your private viewing today! (id:45388)
95 Corner Meadows Villas NE
Calgary, Alberta
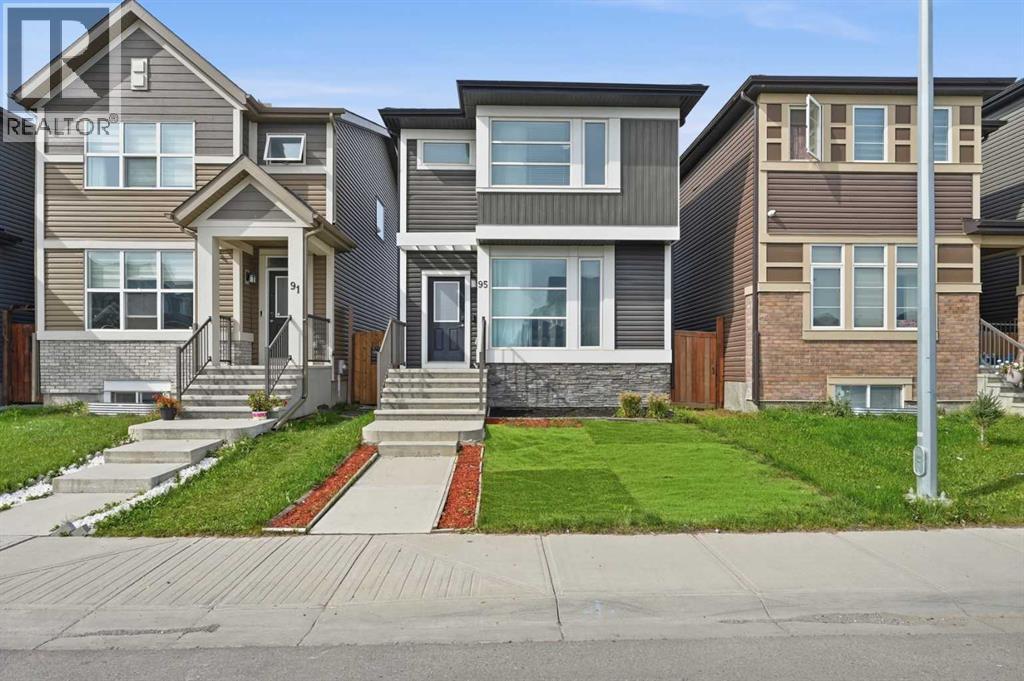
Welcome to 95 Corner Meadows Villas NE, an excellent opportunity to own a detached home with a DOUBLE DETACHED GARAGE at an attractive price point. Offering 1,362 sq. ft., this functional 3-bedroom, 2.5-bath home is a great fit for first-time buyers, young families, or anyone looking for the benefits of a detached home without stretching the budget. The main floor features a bright and practical layout with a comfortable living room, dining area and spacious kitchen with plenty of room for everyday cooking and entertaining. A pantry, convenient closet and 2-piece powder room complete the main level. Upstairs, you'll find three bedrooms, including a generous primary bedroom with its own 4-piece ensuite and an ample-sized closet, plus another full bathroom. Outside, enjoy your own private backyard along with a double detached garage, giving you valuable parking, storage and year-round convenience. The unfinished basement offers over 500 sq. ft. of open space ready for future development, whether you envision a recreation room, home gym, office or additional living space. Conveniently located close to everyday amenities, schools and parks, with easy access to Stoney Trail, Country Hills Boulevard, Airport Trail and Deerfoot Trail, getting around the city is simple. Calgary International Airport is also just a short drive away, making the location especially convenient for frequent travellers and commuters.This home offers a simple and practical way to get into a detached property in a growing NE Calgary community. This property is a great option for buyers looking for value without giving up a private backyard, double garage or detached-home living. (id:45388)