
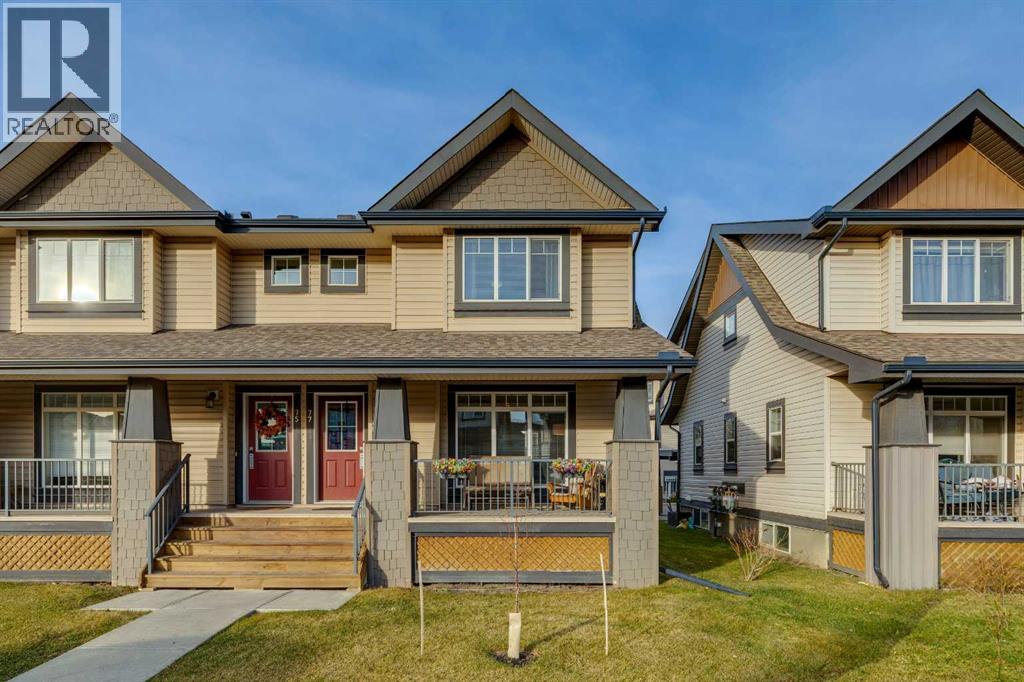
77 Copperpond Heights
Calgary, Alberta
Beautifully maintained corner-unit home offering a bright, open-concept layout with an abundance of natural light! This spacious and inviting property features a generously sized primary bedroom, fresh paint throughout, new flooring, and a newer hot water tank. Pride of ownership shines throughout! Conveniently located just minutes from the 130th Avenue shopping centre, offering easy access to shopping, restaurants, grocery stores, and everyday amenities. A fantastic opportunity to own a well-cared-for home in the desirable community of Copperfield. A must-see! (id:45388)
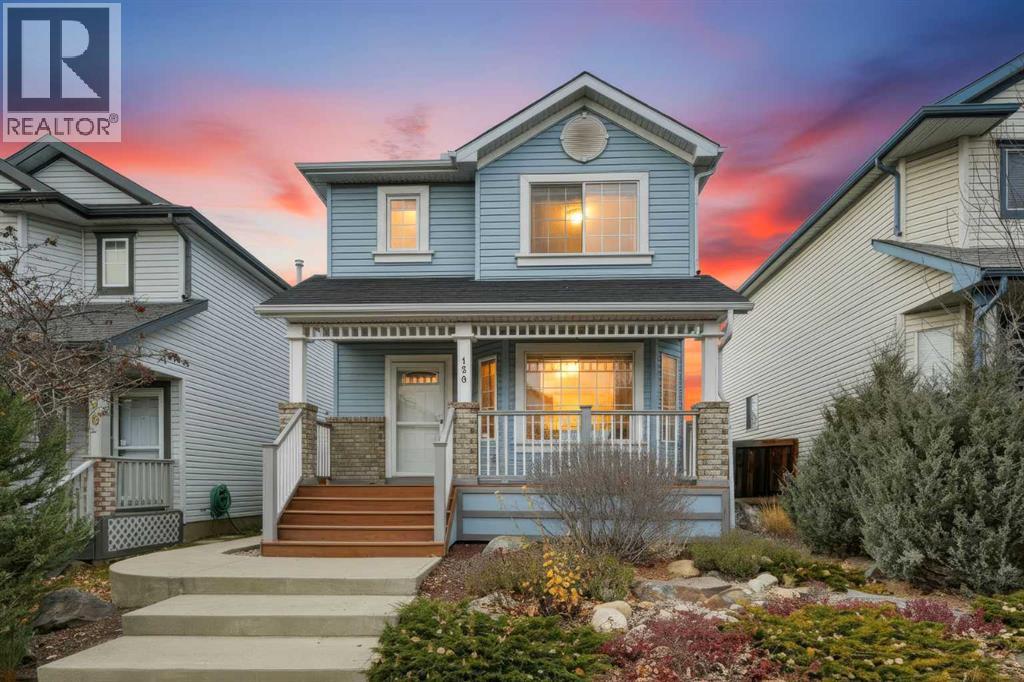
150 Arbour Crest Circle NW
Calgary, Alberta
Experience effortless, move-in-ready living in Arbour Lake Northwest Calgary’s only lake community and one of its most sought-after family neighbourhoods! Rarely does a property combine this level of meticulous care with nearly every major mechanical and cosmetic update already completed. From the moment you arrive, you can enjoy total peace of mind knowing the big-ticket items are handled: newer 2025 furnace, a 2020 hot water tank and a 2021 roof on both the home and garage. Step inside to a welcoming, sun-drenched front living room anchored by oversized bay windows and stylish, durable pet-friendly laminate flooring that flows seamlessly throughout both the main and upper levels. Designed for both everyday family life and seamless entertaining, the kitchen showcases rich granite countertops (carried cohesively throughout all the bathrooms), a striking mosaic glass backsplash, abundant cabinetry, a functional centre island, a spacious corner pantry, and a double oven. Just off the dining area, expansive glass sliding doors connect your indoor living space to a private, meticulously landscaped backyard oasis. Built for those who want to enjoy their weekends rather than maintain a yard, the exterior features maintenance-free TimberTech composite decking and railings, a covered pergola for shaded lounging, poured concrete walkways, and an oversized double detached garage. Upstairs, the cohesive flooring continues into the secondary bedrooms offering generous proportions ideal for growing kids or a home office alongside a freshly updated 2025 main bathroom with a brand-new tub and shower. The primary bedroom is a bright, airy sanctuary complete with a newly updated 3-piece ensuite thoughtfully elevated with granite counters and a sleek, contemporary walk-in shower that feels like a retreat. The fully developed basement expands your family’s living space with plush carpet, a spacious recreation area, and an additional bedroom and full bathroom for guests or teenagers. B eyond the property lines, you are buying into the unmatched lifestyle of Arbour Lake. Residents enjoy year-round exclusive lake access spending summers paddleboarding, swimming, fishing, and relaxing on the beach, and winters skating, ice fishing, and gathering at the community centre. This home is ideally situated just down the street from multiple local schools, playgrounds, and pathways, while being mere minutes from the premier shopping, dining, movie theatre, YMCA, and LRT station at Crowfoot Centre. Simply unpack, head down to the lake, and start enjoying everything this incredible home and community have to offer. (id:45388)
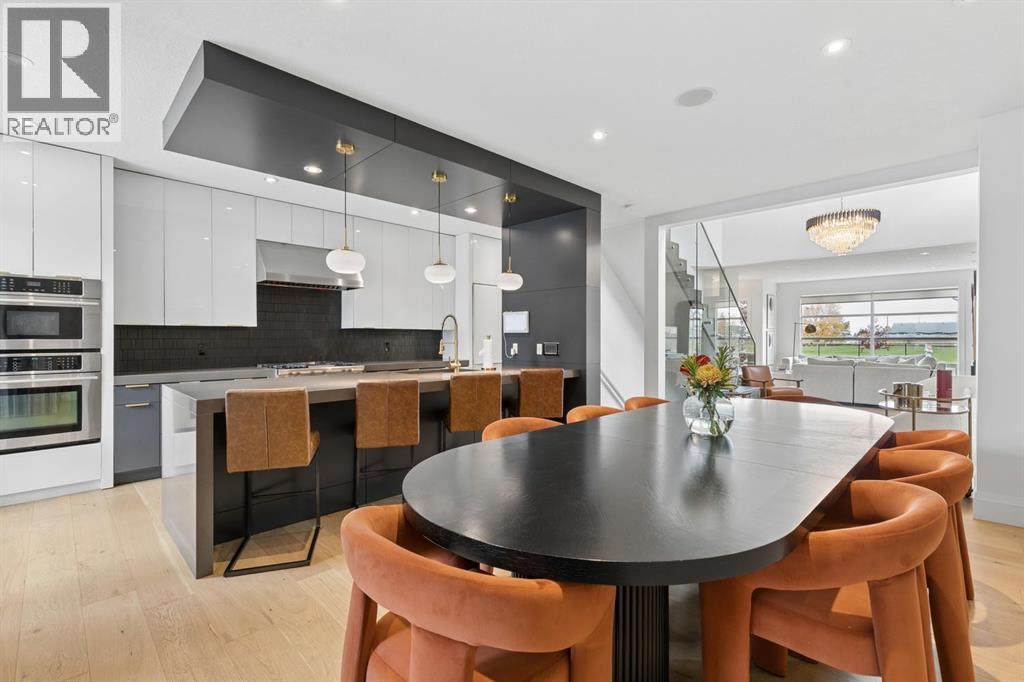
1904 50 Avenue SW
Calgary, Alberta
EXTENSIVELY UPDATED | EXCEPTIONAL VALUE IN ALTADORE | EXTRA-DEEP LOT! Perfectly positioned directly across from Glenmore Athletic Park, this beautifully updated three-storey residence offers nearly 3,900 sq.ft. of total developed living space, stunning park views from all three above-grade levels and an exceptional combination of space, quality and inner-city lifestyle.EXTENSIVE RECENT UPDATES include new hardwood flooring, new carpet, fresh paint, contemporary lighting, refinished cabinetry, updated hardware, a fully renovated powder room and new eavestroughs. These significant improvements complement the home’s distinctive architecture and generous living spaces.From the moment you enter, dramatic open-to-below architecture, a striking glass staircase and an abundance of natural light create an impressive sense of space. The expansive main floor features a welcoming living room with feature wall, elegant dining area and beautifully refreshed chef-inspired kitchen. Quartz countertops, refinished cabinetry and premium appliances, including a Wolf gas range, Sub-Zero refrigerator and Bosch dishwasher, offer exceptional quality and functionality. A spacious butler’s pantry with wine refrigerator provides additional storage and entertaining space.The second level offers two generously sized bedrooms and an expansive bonus room featuring custom built-in double desks, a wet bar and wine refrigerator. This versatile space is ideal for family living, working from home or entertaining.AN ENTIRE FLOOR DEDICATED TO THE PRIMARY RETREAT! Occupying the third level, this private sanctuary features a spacious bedroom, well-appointed ensuite, walk-in closet and dedicated loft office. A private south-facing balcony offers beautiful views overlooking Glenmore Athletic Park.The fully developed basement provides additional flexible living space for recreation, a home theatre, fitness area or guest accommodations, along with generous storage.Outside, the EXTRA-DEEP LOT provi des an exceptional outdoor retreat rarely found in inner-city living. The beautifully designed backyard features a raised deck, pergola, outdoor gas fireplace, hot tub, concrete patio and low-maintenance artificial turf, offering multiple spaces for relaxing and entertaining.Additional highlights include an oversized mudroom with custom built-in lockers, heated detached double garage, storage shed and built-in ceiling speakers in select areas.INCREDIBLE SPACE. EXTENSIVE UPDATES. EXTRA-DEEP LOT. PRIME PARK LOCATION. An outstanding opportunity to enjoy the best of Altadore living, with exceptional square footage, thoughtful improvements and beautiful park views. Book your private showing today! (id:45388)
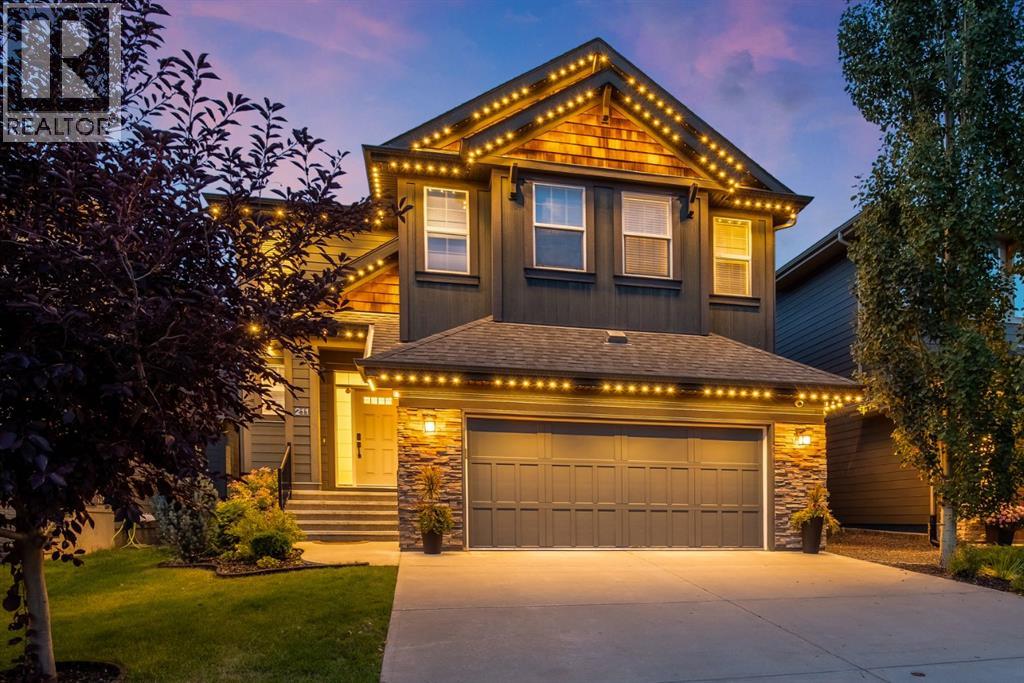
211 Auburn Sound Circle SE
Calgary, Alberta
Lake life, room to grow and a heated tandem triple garage: this fully developed, Morrison-built home in Auburn Bay has it all! Step through the open-to-below foyer into a warm, light-filled main floor with rich hardwood, a front flex room for working from home, and a cozy living room anchored by a gas fireplace. The kitchen is the heart of the home, with espresso cabinetry, a statement chimney hood, gas cooktop, built-in wall oven and microwave, a pantry and an oversized island where everyone gathers. Morning coffee in the sunny dining nook overlooks the backyard, while a mudroom with built-in bench and a designer powder room keep everyday life organized. Upstairs, a spacious bonus room is ready for movie nights, with upper-floor laundry and 4 bedrooms, including a primary retreat behind a sliding barn door with a walk-in closet and spa-inspired ensuite: jetted soaker tub, glass shower with bench seating and dual vanities. The fully finished basement is built for entertaining, with a large rec/media room, wet bar, home gym space, a 5th bedroom and a full bath with in-floor heating. Outside, your private backyard escape awaits, with a covered pergola patio, deck, string lights, mature trees, a dual propane line for the BBQ and fire pit, and wiring ready for a hot tub. Stay comfortable year-round with central A/C, and enjoy a warm garage heater all winter. All this just minutes to the lake, schools, parks, pathways, shopping and the South Health Campus. Homes like this don’t last, so book your showing today! (id:45388)
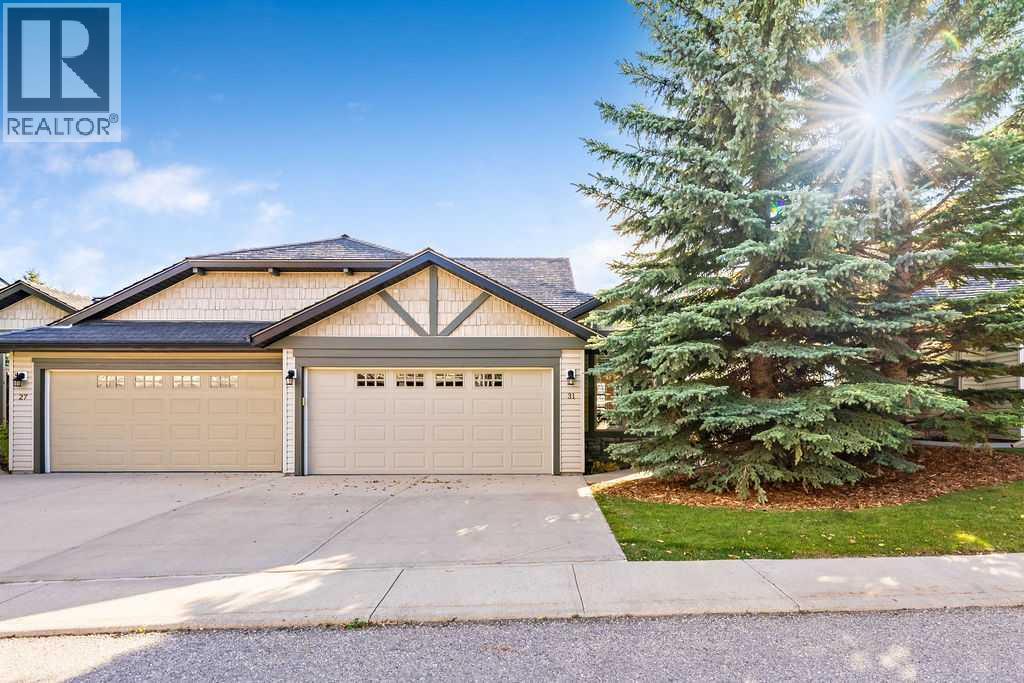
31 Springbank Terrace SW
Calgary, Alberta
Welcome to 31 Springbank Terrace SW, a bright and inviting villa offering approximately 2,165 sq. ft. of developed living space, including an upper loft and a developed walkout basement, located in the ought after Springbank Hill 18+ complex. With two bedrooms, a main-floor office/den and a double attached garage, this home combines the convenience of main-floor living with flexible spaces for guests, entertaining and quiet retreats. A spacious entry welcomes you into an open main floor featuring warm hardwood flooring and abundant natural light. The open staircase, accented by wood handrails and metal spindles, adds architectural interest while connecting the main living area to the loft above. The front office/den offers a dedicated workspace or a comfortable spot to read and unwind. At the heart of the home, the kitchen features ample wood cabinetry, newer stainless steel appliances, a tile backsplash and a generous peninsula with seating. Its open connection to the dining and living areas makes everyday meals and gatherings easy and comfortable. The dining room provides space to host family and friends, while large windows fill the adjoining living room with sunshine. A gas fireplace with a tile surround and white mantel creates a welcoming focal point. Step outside onto the south-facing deck to enjoy fresh air and an elevated outlook over the surrounding neighbourhood. The generous main-floor primary bedroom includes a four-piece ensuite, while a separate two-piece bathroom serves guests. Above, the approximately 302 sq. ft. loft offers a versatile bonus area beneath a vaulted ceiling—ideal for a second lounge, hobby space or reading retreat overlooking the main floor. The developed walkout basement extends the living space with a spacious recreation room, a second bedroom and a four-piece bathroom. Direct backyard access creates an easy connection to the outdoors, while the separate laundry room and substantial unfinished mechanical/storage area provide practi cal space for everyday needs. A combination of hardwood, carpet and vinyl plank flooring brings warmth and functionality throughout the home. Complete with a double attached garage, this Springbank Hill villa offers an appealing balance of comfortable main-floor living, room to entertain and space to make your own. Located in the established west Calgary community of Springbank Hill, this home offers convenient access to neighbourhood pathways and parks, making it easy to enjoy a daily walk and time outdoors. You can even walk to Griffiths Woods from here easily. Lots of Shopping, restaurants and everyday services are within easy reach, along with the C-train, while nearby Stoney Trail provides convenient connections around the city and west toward the mountains. It’s an appealing setting for those seeking a comfortable residential neighbourhood with access to both urban amenities and outdoor recreation. Request your private showing today. (id:45388)
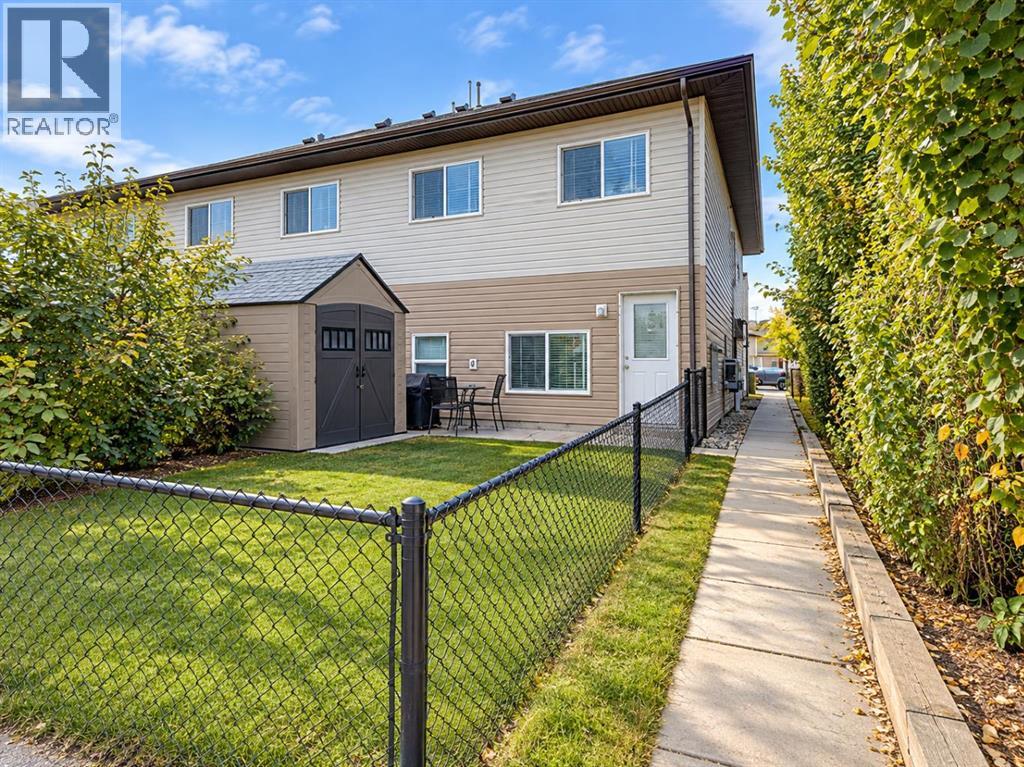
D, 111 4 Avenue
Strathmore, Alberta
Easy one level living in the heart of downtown Strathmore. This 2 bedroom, 1 bathroom townhouse style condo has an open concept layout with a bright kitchen, a dining area that opens to the living room, and two good sized bedrooms. A full 4 piece bathroom and a laundry and utility room with room for storage complete the home. Fridge, stove, dishwasher, microwave hood fan and washer/dryer are included. Enjoy one assigned parking stall and your own yard space. Close to shops, parks and schools. Book your showing today. (id:45388)

Rr40 South Of Twp Rd 293
Rural Mountain View County, Alberta
Yes, those are the Rocky Mountains off on the horizon. Discover the possibilities on this rare 80-acre opportunity in the great community of Dogpound - private, scenic, and perfectly positioned for an easy commute to Calgary, Cochrane, Airdrie or Sundre. This fully fenced parcel offers mountain views, gently rolling terrain, and multiple prime building sites, many ideal for a walkout home. Approximately 55 acres were previously seeded to hay, while the balance is cross-fenced - excellent for horses or rotational grazing. A high-producing well is already in place with power and natural gas available nearby. The west side of the property features a seasonal creek, attractive rolling topography, and pockets of trees that add shelter, privacy, and character. Located near the end of a no-thru road - an ideal place to build, settle in, and enjoy the freedom of living on a quiet piece of land. Please do not access the property without permission. (id:45388)
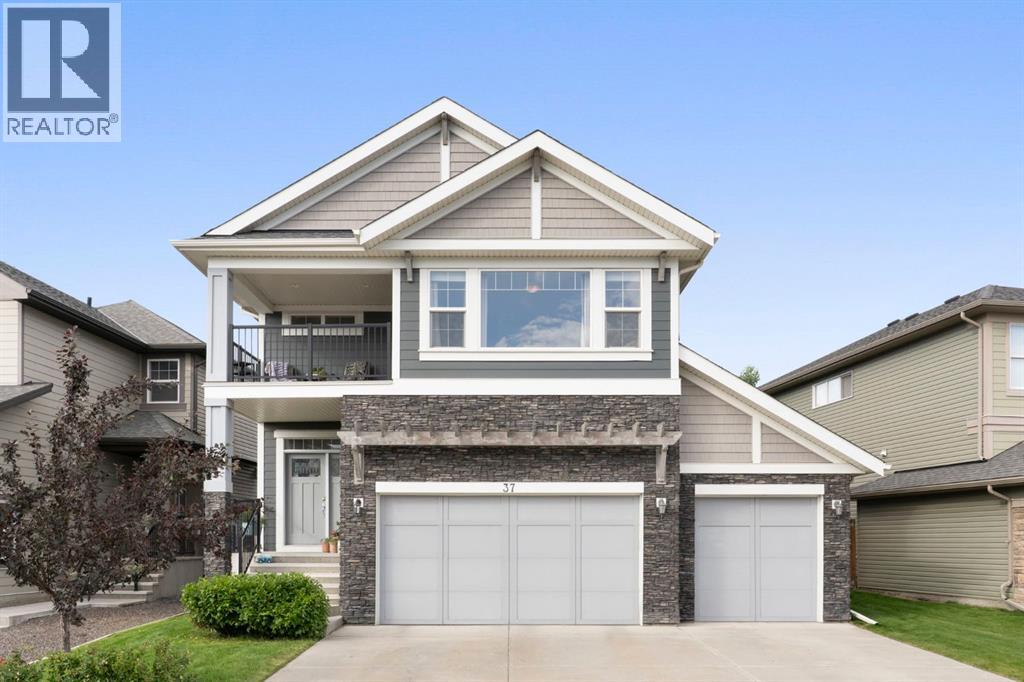
37 Heritage View
Cochrane, Alberta
There's something special about a home where everything has already come together. The gardens have had time to grow, the outdoor spaces are ready for summer evenings, and there's room for everyone. Welcome to 37 Heritage View in Cochrane's Heritage Hills, offering over 3,200 sq. ft. of developed living space and a rare combination of garage space and outdoor living.A TRIPLE ATTACHED GARAGE with floor drains welcomes you at the front, while an OVERSIZED, HEATED DOUBLE DETACHED GARAGE with impressive interior height, 240V power, and paved alley access sits at the rear. Whether you're a car enthusiast, hobbyist, or simply want room for vehicles and recreational toys, this setup offers exceptional versatility.Inside, the open-concept main floor feels warm and inviting, with hardwood floors, a stone-surround gas fireplace, and a spacious kitchen with rich cabinetry, quartz countertops, stainless steel appliances, and an island where everyone naturally gathers. The dining area opens onto the deck, inviting everyday meals to stretch into evenings outside.Upstairs, a bright bonus room provides a second living space. Three bedrooms include a lovely primary retreat with a five-piece ensuite featuring dual sinks and heated floors, a walk-in closet, and a private west-facing deck, the perfect place to unwind as the sun sets. The laundry room connects directly to the primary closet and also opens to the hallway, a thoughtful touch that makes everyday life easier.The fully finished basement is made for unwinding and entertaining, with a spacious recreation room, built-in speakers, a projection screen, stylish wet bar, and full bathroom. Bring your own projector and create a private screening room, or explore the possibility of a fourth bedroom or home office.And then there's the backyard.Set on a spacious pie-shaped lot, this beautifully established outdoor space is the kind that takes years to create. Mature trees, lush lawn, and colourful gardens surround an expans ive TWO-TIER DECK with room to dine, gather, and relax. Included string lights cast a soft glow over summer evenings, while underground irrigation makes caring for the landscaping easier. A dedicated dog run adds convenience, and even with the detached garage, there's generous green space to enjoy.The basement is finished. The deck is built. The gardens are established. Both garages are here. All the things that can take years to complete in a new home are ready and waiting. Just move in and make yourself at home. Heritage Hills offers nearby parks, pathways, and everyday amenities, with convenient access to the completed Highway 1A/22 interchange. Future school sites, the planned Horse Creek Sports Park, and additional pathway connections give this growing community even more to look forward to. (id:45388)
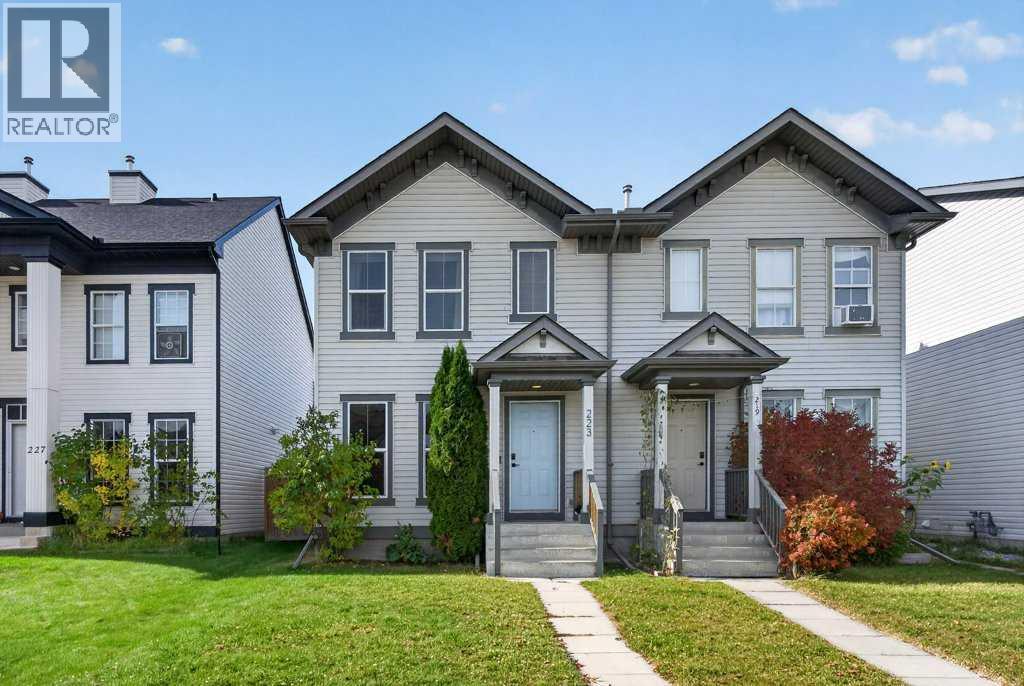
223 Elgin Point SE
Calgary, Alberta
NO CONDO FEES!! Welcome to this beautifully updated half-duplex in the heart of McKenzie Towne, where comfort, style, and convenience come together! This inviting 3-bedroom, 2.5-bathroom home offers a functional layout, thoughtful upgrades, and plenty of space for the whole family. Step inside to discover stylish new vinyl flooring and updated appliances. Major improvements include a new roof, air conditioning for those hot summer days, and solar film on the windows for added comfort and energy efficiency. Step outside to enjoy the large backyard, complete with a new deck—the perfect spot for summer BBQs, entertaining friends, or simply relaxing while the kids play. A double detached garage adds convenience and extra storage. Located in the family-friendly community of McKenzie Towne, you'll love being close to schools, parks, playgrounds, shopping, and all the amenities this vibrant neighbourhood offers, with easy access to Stoney Trail. Whether you're a first-time buyer, a growing family, or looking to downsize, this move-in-ready home has so much to offer. A fantastic opportunity to enjoy comfortable living in a great community—come see it for yourself! (id:45388)
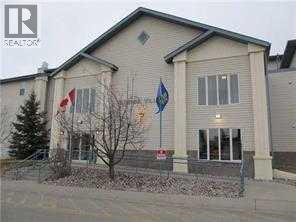
207, 5600 Sunrise Crescent Crescent S
Olds, Alberta
Convenient and safe living for seniors (id:45388)
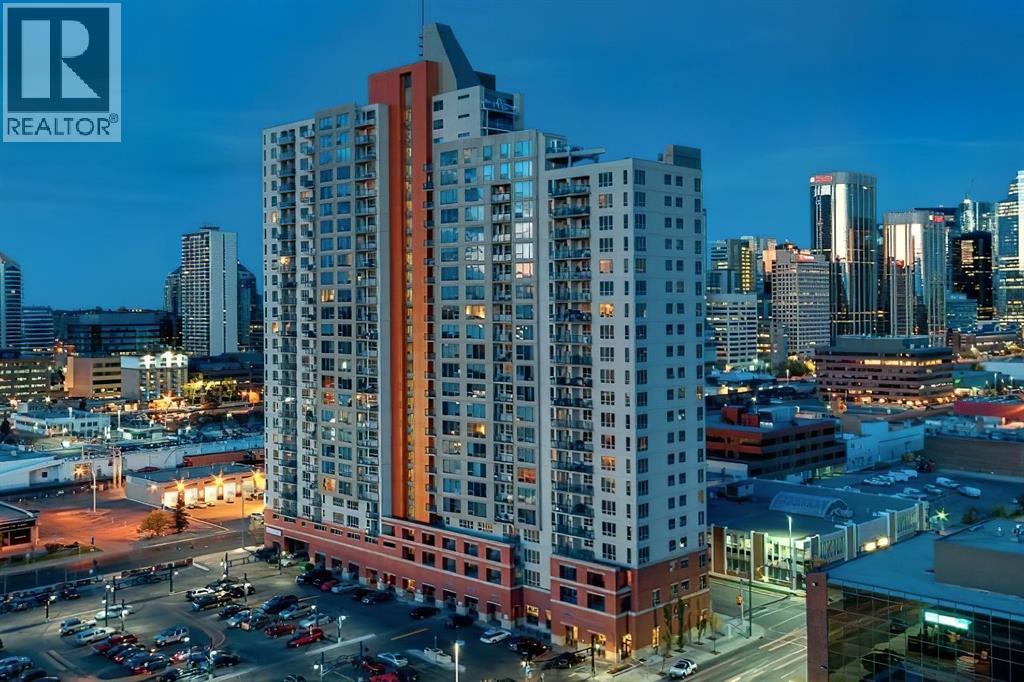
1005, 1053 10 Street SW
Calgary, Alberta
Experience elevated urban living in this stunning 10th-floor, west-facing condo in the highly desirable Vantage Point high-rise. The bright, open-concept layout is illuminated by massive windows showcasing fantastic west views, even catching a glimpse of the river and moutains on a nice day—which you can also enjoy from your private balcony. Both generously sized bedrooms easily accommodate queen beds and offer ample closet space, rounded out by a clean 4-piece bath and convenient in-suite laundry. Complete with a heated underground parking stall, this turnkey home sits in the heart of the Beltline, offering unbeatable walkability. You are steps from a Co-op grocery store, vibrant restaurants, and coffee shops, with easy access to 17th Ave and the Bow River pathways. This home is an incredible investment opportunity or the perfect place to start your inner-city living journey. (id:45388)
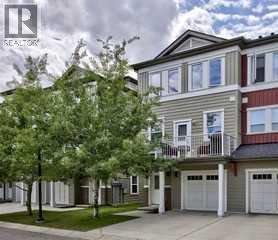
913 Evanston Square NW
Calgary, Alberta
SPACE, PRIVACY & LOW-MAINTENANCE LIVING! Looking to downsize from a detached home without giving up space? Or perhaps you're a busy professional who wants room to live comfortably without the work of yard maintenance. This END-UNIT townhome in Evanston Square offers the best of both worlds! With over 1,420 sq. ft. of thoughtfully designed living space, this is the largest floor plan in the complex. Enjoy the added privacy, extra windows and natural light that come with an end unit, along with just ONE shared wall. Step inside to a welcoming main floor featuring impressive 11-foot ceilings, warm HARDWOOD flooring and an inviting living area. The kitchen offers timeless maple cabinetry, granite countertops, tile backsplash, stainless steel appliances and a convenient peninsula, perfect for casual dining and entertaining. A bright dining nook and guest powder room complete this level. Upstairs, you'll appreciate TWO GENEROUS BEDROOMS, each with its own private FULL ENSUITE and spacious walk-in closet. An ideal layout for couples, guests, roommates or a small family. Convenient upper-floor laundry adds to the functionality. Looking for additional space? The unfinished basement offers excellent potential to create a home office, recreation room, gym or whatever suits your lifestyle, with an adjoining crawlspace providing additional storage. Enjoy outdoor living with both a PRIVATE BALCONY and FRONT PATIO, plus a gas line for your BBQ. Recent exterior improvements include NEW SHINGLES AND FRONT WINDOWS (2025) and NEW EAVESTROUGHS (2026). Hunter Douglas blinds and durable Hardie Board siding add further value. Parking is a bonus with an ATTACHED SINGLE GARAGE, private driveway and convenient street parking right at your door. Enjoy a lock-and-leave lifestyle with condo fees of $367/month covering insurance, professional management, landscaping, snow removal and reserve fund contributions. Walk to nearby parks and Evanston Heights School (Grades 4–8), with shopping, restaur ants and everyday amenities just minutes away at Evanston Towne Centre, Freshco, Beacon Hill, Sage Hill Crossing and Creekside. Easy access to Stoney Trail connects you to Cross Iron Mills, YYC Airport, the University of Calgary, hospitals and downtown. If you're looking for more room to live, extra privacy and the convenience of condo living, this Evanston Square home deserves a closer look! (id:45388)