
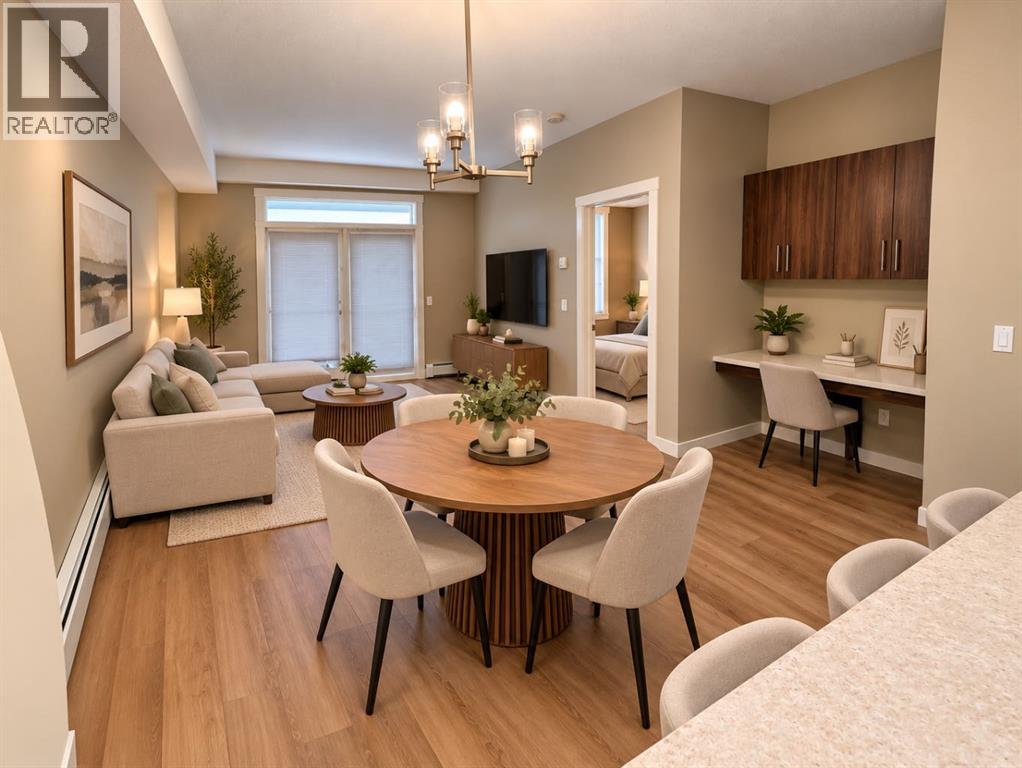
104, 2300 Evanston Square NW
Calgary, Alberta
Welcome to Unit 104! This beautifully updated, premium ground-floor unit offers the perfect combination of modern finishes, functional living space, and everyday convenience.Step inside to discover brand-new luxury vinyl plank flooring, updated light fixtures, and impressive 9-foot ceilings that create a bright, open, and inviting atmosphere. The thoughtfully designed open-concept living area features a built-in desk space, perfect for working from home or staying organized.The spacious primary bedroom boasts large south-facing windows, allowing an abundance of natural light to fill the room. The bathroom features a generous walk-in shower with glass doors, while the oversized in-suite laundry room provides exceptional storage and functionality.Enjoy your private outdoor space, complete with a natural gas BBQ connection, perfect for entertaining or relaxing.Convenience is a standout feature of this property! Included is an oversized, separately titled underground parking stall ideally located right next to the elevators, making access to your vehicle incredibly convenient. The unit itself is just steps from the stairwell leading directly to the underground parkade, while your assigned storage locker is conveniently located just down the hallway.Perfectly situated close to shopping, schools, and everyday amenities, this move-in-ready home delivers an exceptional combination of comfort, style, and convenience.Don't miss this fantastic opportunity to own a beautifully updated ground-floor unit complete with oversized titled underground parking!Please note: Some listing photos have been virtually staged for illustrative purposes. (id:45388)
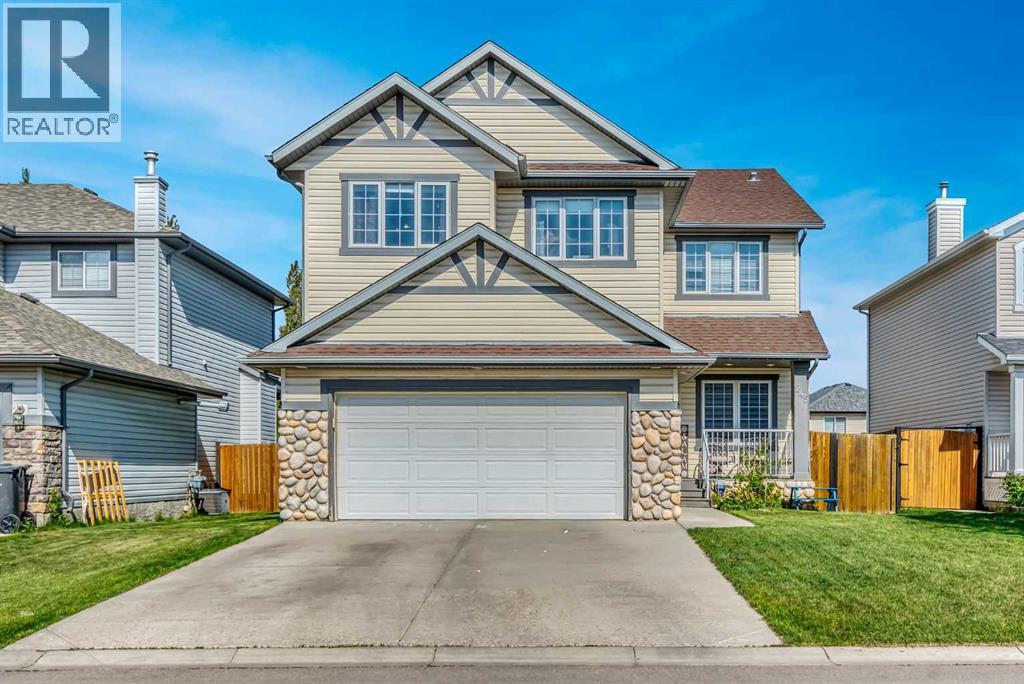
245 Springmere Way
Chestermere, Alberta
Welcome to this spacious and beautifully maintained family home in the sought-after community of Westmere, offering over 3,600 sq. ft. of developed living space on a large, fully fenced lot. Ideally located near schools, parks, pathways and Chestermere Lake, this home combines an exceptional family-friendly layout with plenty of room to live, work and entertain. The bright main floor features 9’ ceilings, hardwood flooring and multiple living spaces, including a dining area, generous family room with gas fireplace, and a versatile front flex room ideal for a home office, playroom or study. At the heart of the home is a well-appointed kitchen with stone countertops, stainless steel appliances, walk-through pantry, central island and adjoining breakfast nook overlooking the backyard. A convenient mudroom and main-floor laundry complete the level.Upstairs, you’ll find three generously sized bedrooms plus a spacious primary retreat featuring a walk-in closet and private ensuite with dual sinks, separate shower and relaxing soaker tub. An additional bonus room provides even more flexibility for a family lounge, home office or kids’ space. The fully finished basement adds another level of living and entertainment space, complete with an additional bedroom, full bathroom, large recreation area, dedicated theatre space with projector setup and a built-in climbing wall that makes this level especially fun for families.Outside, enjoy a fully fenced backyard with a large deck, gazebo and storage shed, plus RV parking and convenient back-lane access. An attached double garage and extended driveway provide ample parking. With its generous square footage, flexible floor plan, developed basement and excellent Westmere location, this is a home designed to grow with your family. (id:45388)
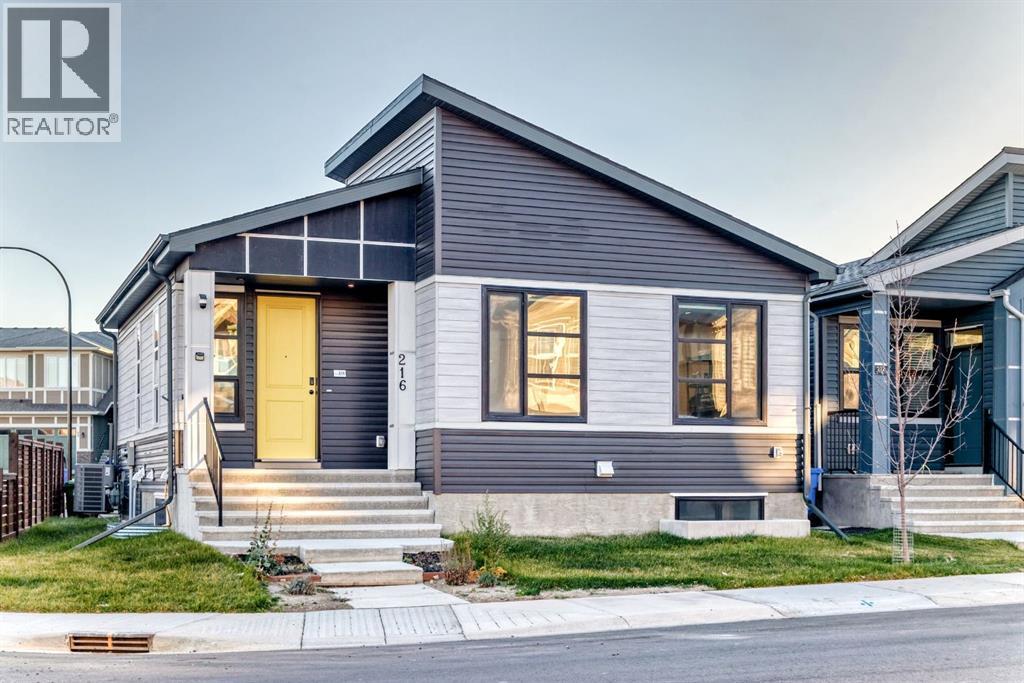
216 Lucas Place NW
Calgary, Alberta
INVESTORS ALERT!! Welcome to this beautiful bungalow in the desirable community of Livingston! Situated on a corner lot, this well-designed home offers a functional layout, modern finishes, and excellent income potential. The main floor features 2 bedrooms and 2 full bathrooms, providing comfortable living space for homeowners, couples, or small families. Enjoy the added comfort of air conditioning during Calgary’s warm summer months, along with the convenience of a thoughtfully designed layout. The fully legal 2-bedroom Legal basement suite features a separate entrance, its own kitchen, a spacious living area, and a full bathroom, making it an excellent opportunity for rental income or accommodating extended family. With separate living spaces, this property offers flexibility for both homeowners and investors looking to maximize their investment potential. The corner lot provides additional outdoor space and added accessibility, while the rear parking pad accommodates 2 vehicles, offering convenient off-street parking. Located in the growing community of Livingston, residents can enjoy access to nearby parks, schools, shopping, and everyday amenities, with convenient connections to major roadways. Whether you are looking for a home with a mortgage-helper legal suite or an investment property with excellent income potential, this bungalow presents a fantastic opportunity to own in one of Calgary’s sought-after communities. Don’t miss your chance to explore all this property has to offer! (id:45388)
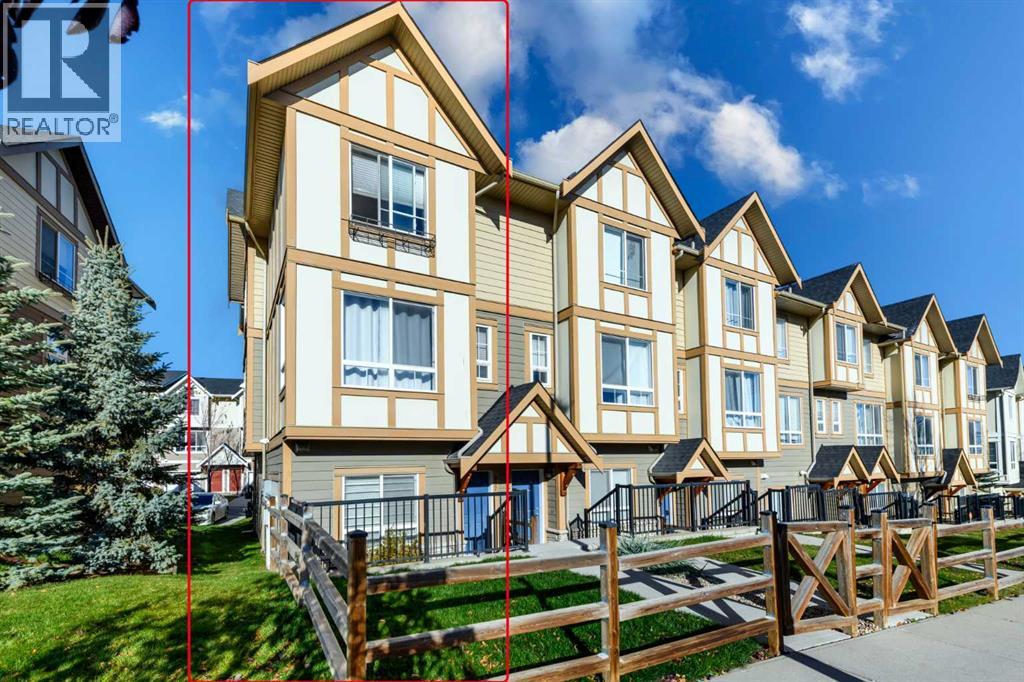
932 Sherwood Boulevard NW
Calgary, Alberta
Discover your affordable new home! Enjoy the benefits of low condo fees, an end-unit location, and a double car attached garage. Nestled in a green setting, this property offers easy access to transit, schools, and shopping. As you step inside, a spacious entryway welcomes you, leading to either the garage or the main living area on the upper floor. The open floor plan on the upper level is perfect for entertaining, with 9-foot ceilings creating a sense of spaciousness. The kitchen boasts stainless steel appliances, an impressive gas range, and a large island. A discreet powder room on the main floor ensures privacy. The dining room opens to a charming northeast-facing balcony, ideal for enjoying morning coffee, while the southwest-facing living room is filled with natural light. Upstairs, you’ll find the laundry room, three bedrooms, and a full bath. The primary bedroom features an ensuite with a full shower. Reach out to your preferred Realtor to arrange a viewing! (id:45388)
912 Lake Arrow Way SE
Calgary, Alberta
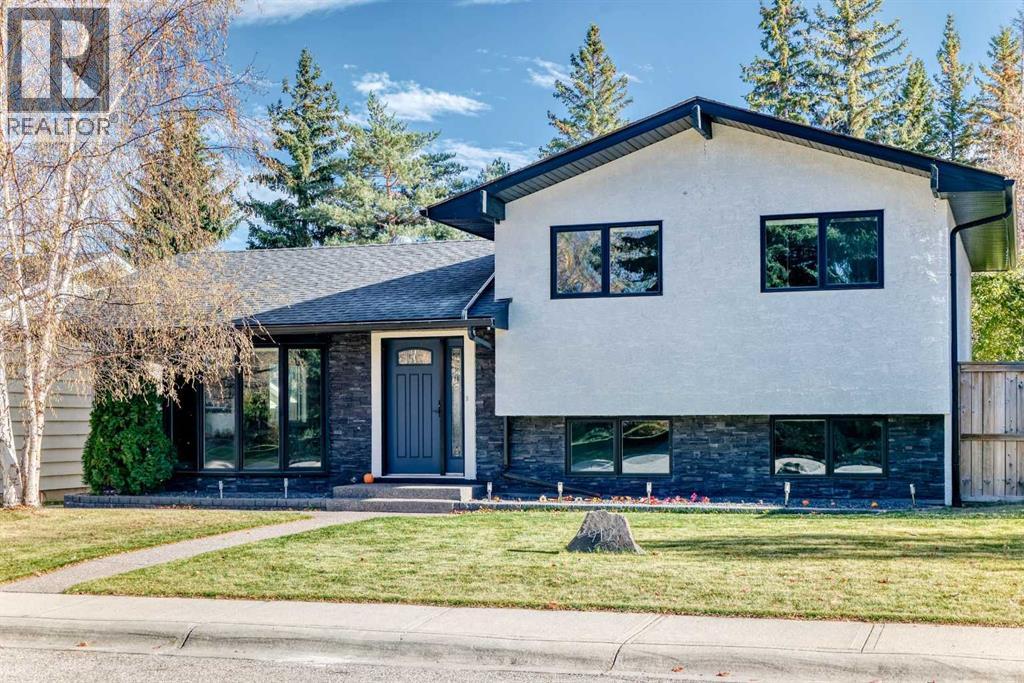
$30k PRICE REDUCTION, Opportunity to own this beautiful home on a quiet street in the highly desired community of Lake Bonavista. This home was previously professionally refurbished from the studs, with high quality craftsmanship, featuring open concept main floor, gleaming granite countertops and custom cabinets, featuring a large island in the spacious kitchen. This home features 3 bedrooms up with 2 piece en suite off master and a guest room on 2nd level with a built in murphy bed. Home boasts over 2200 sq ft of tastefully developed living space on 4 levels, also includes luxury engineered Hunter Douglas blinds throughout. Walking distance to nearby elementary school, lake, recreation center, parks & playgrounds. Recent mechanical upgrades include high efficiency furnace, high out put water tank, electrical panel, and plumbing. A must view property. (id:45388)
20 Mckinley Road SE
Calgary, Alberta
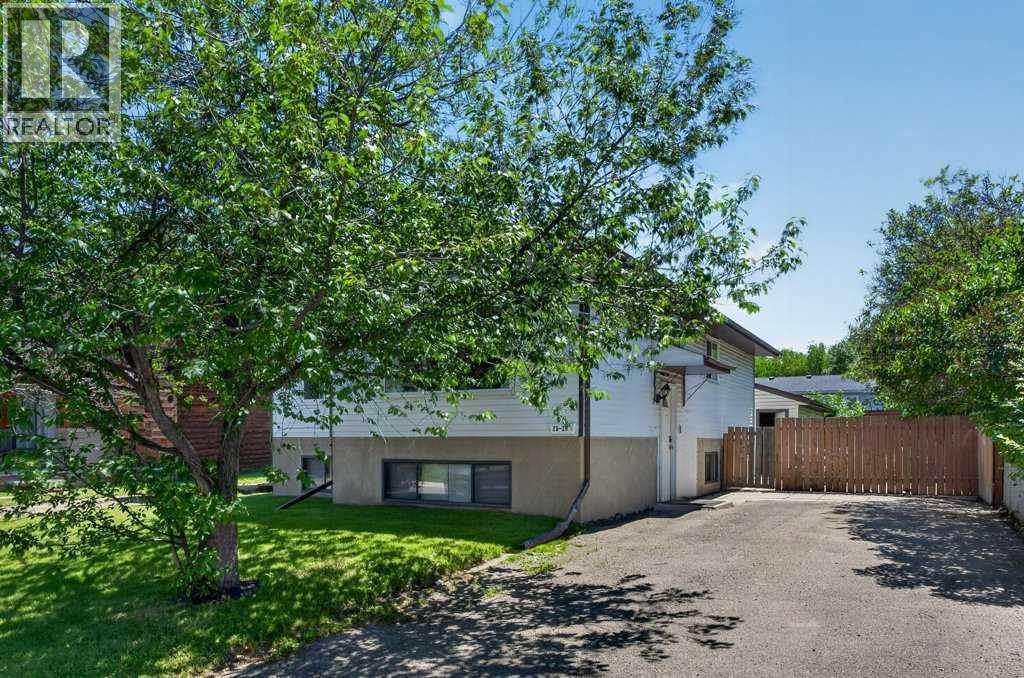
Located in the sought-after lake community of McKenzie Lake, this well-maintained home offers a functional family layout, a LEGAL BASEMENT SUITE with a private entrance, and exclusive year-round lake access.The main floor features a bright, practical layout, 3 bedrooms and convenient laundry. The legal basement suite is well suited for rental income, multi-generational living, or added flexibility, and includes its own living room, bedroom, private laundry with a new washer and dryer (2025), and updated flooring in the living room and bedroom (2024). The OVERSIZED double garage offers room for 2 vehicles and more!Recent updates include house and garage shingles (2021) and a new main floor washer and dryer (2025). Enjoy all that McKenzie Lake has to offer, including private lake access with swimming, fishing, skating, parks, playgrounds, tennis courts, and walking pathways. Conveniently located close to schools, shopping, golf, and major roadways, this home offers an excellent combination of lifestyle, functionality, and investment potential. (id:45388)
11 Aspen Vista Way SW
Calgary, Alberta
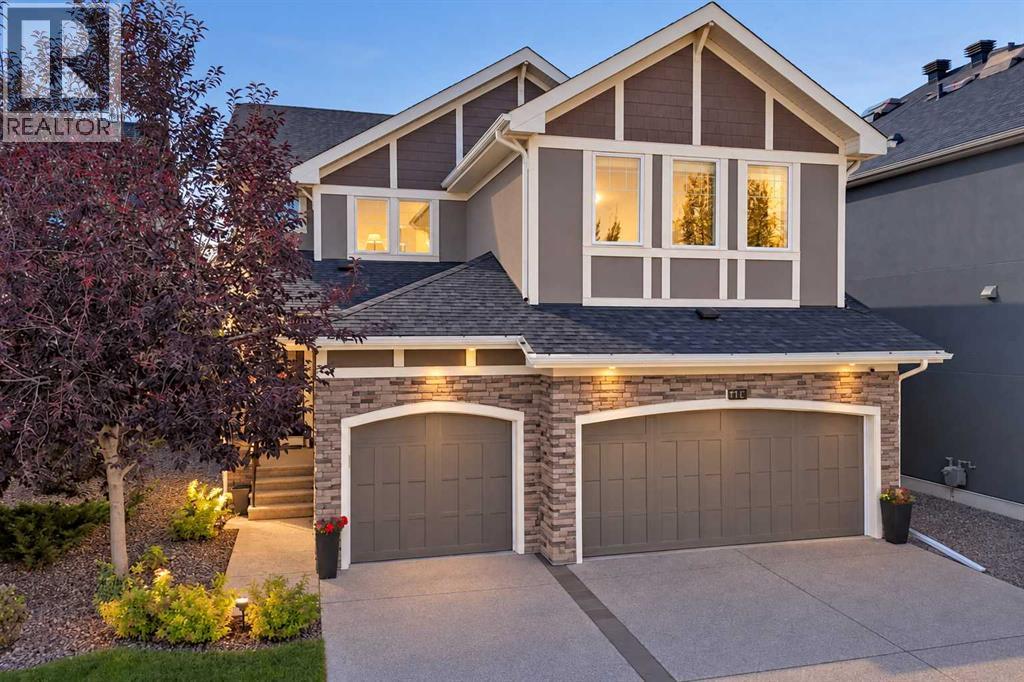
OPEN HOUSE SUNDAY, Oct 25, 1-2:30 PM Exceptional family home in sought-after Aspen Woods offering 3,985 sq ft of finished living space across three levels, including a fully finished 1,246 sq ft walkout lower level with private entrance. Soaring ceilings, abundant natural light and wide-plank white hardwood flooring set the tone throughout, pairing generous living spaces with a highly functional floor plan.The main level impresses with a dramatic 2-storey living room, expansive windows and a striking Crestal gas fireplace. A flexible front room serves as formal dining or den. The beautifully appointed kitchen features white shaker cabinetry, quartz countertops, waterfall eat-up island, induction cooktop, built-in oven and microwave, and walk-through pantry. A sunny breakfast nook opens onto the pergola-covered raised balcony overlooking the beautifully landscaped, west-facing backyard.Upstairs, hardwood continues through the living areas, where a spacious bonus room overlooks the living room below. The primary retreat features vaulted ceilings, custom walk-in closet and luxurious 5-pc ensuite with deep soaker tub, glass-enclosed shower, dual sinks and separate makeup vanity. Two additional bedrooms, each with walk-in closet, share a second 5-pc bath.The walkout lower level is a huge bonus and where this home truly adapts to how you live. Bright and welcoming with large windows and a cozy gas fireplace framed by built-in shelving, it makes a fantastic family entertaining space, with the kitchenette doubling as a stylish bar for movie nights and gatherings, and the walkout opening directly to the backyard. It also offers a bedroom, separate den/flex space, 3-pc bath and dedicated laundry, and with its own private entrance and furnace is equally suited as a guest retreat, home office with client access, multigenerational/in-law living, or nanny suite. Fully legal as a suite, it also offers the option of rental income or a mortgage helper.A triple attached garag e provides ample room for vehicles, storage and gear. Additional features include water softener, radon mitigation system, and recent improvements: new shingles and gutters, three new windows, fresh interior paint, new kitchen sink, new bathroom sinks, and new countertops in the kitchen and two bathrooms. Outside, professionally landscaped grounds offer exceptional curb appeal, while the sunny west-facing backyard with mature apple and cherry trees is a private retreat.Ideally located on Calgary's west side, minutes from Aspen Landing shopping centre with cafés, restaurants, grocery and everyday services, with convenient access to West Springs shopping and dining, parks, pathways, major routes, and the 69 Street LRT on the Blue Line. Close to Webber Academy, Rundle College and Calgary Academy. Some images digitally staged or enhanced (id:45388)
219 Willowmere Way
Chestermere, Alberta
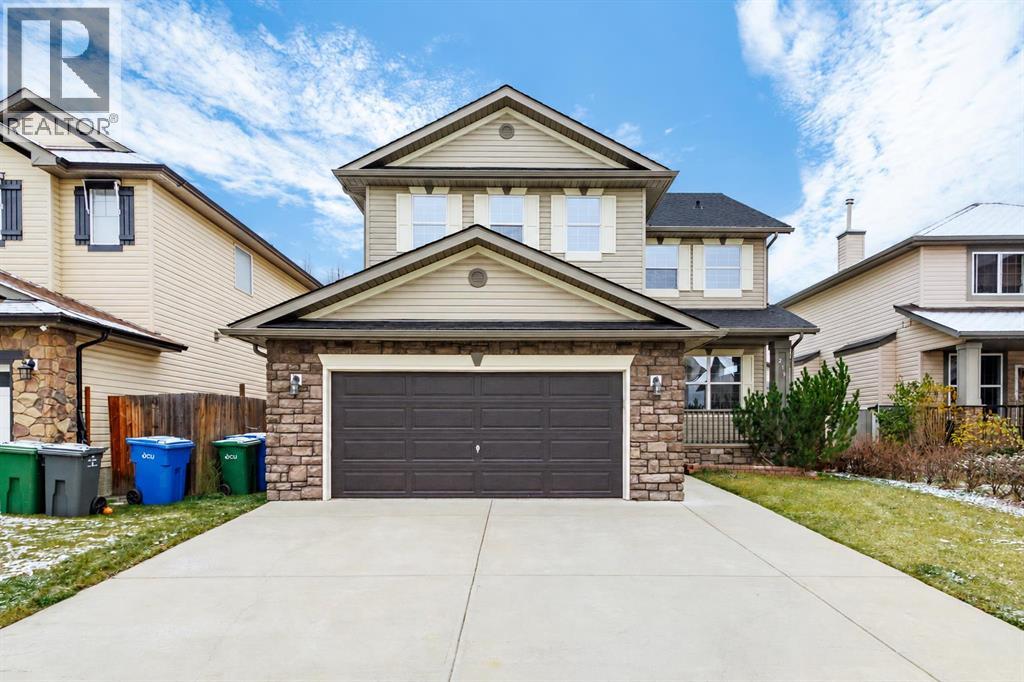
OPEN HOUSE Saturday Nov. 7th 1:00-3:00p.m. Over 2,500 sq. ft. above grade, fresh paint throughout, and a brand-new roof installed in October 2026! This spacious 3-bedroom, 2.5-bath home in Westmere offers a main-floor office, separate living and family rooms, an expansive upstairs bonus room, and a fenced backyard with a deck. High ceilings enhance the main floor, with distinct spaces to gather, entertain, or work from home. The kitchen features an island, ample cabinetry, and a walk-in pantry, while the adjoining dining area opens onto the rear deck. A gas fireplace adds warmth to the family room, and the separate front living room provides another inviting space to relax. A dedicated office and main-floor laundry complete the level. Upstairs, the generous bonus room offers plenty of space for movie nights, a play area, or a games room. The spacious primary bedroom includes a walk-in closet and private 4-piece ensuite. Two additional bedrooms and another full bathroom complete the upper floor. Outside, enjoy a deck for outdoor dining and a fenced yard with room to garden or play. The double attached garage provides parking and storage, while the full, partially finished basement offers additional usable space and potential for future development. Close to shopping, playgrounds, and pathways, with immediate possession available! (id:45388)
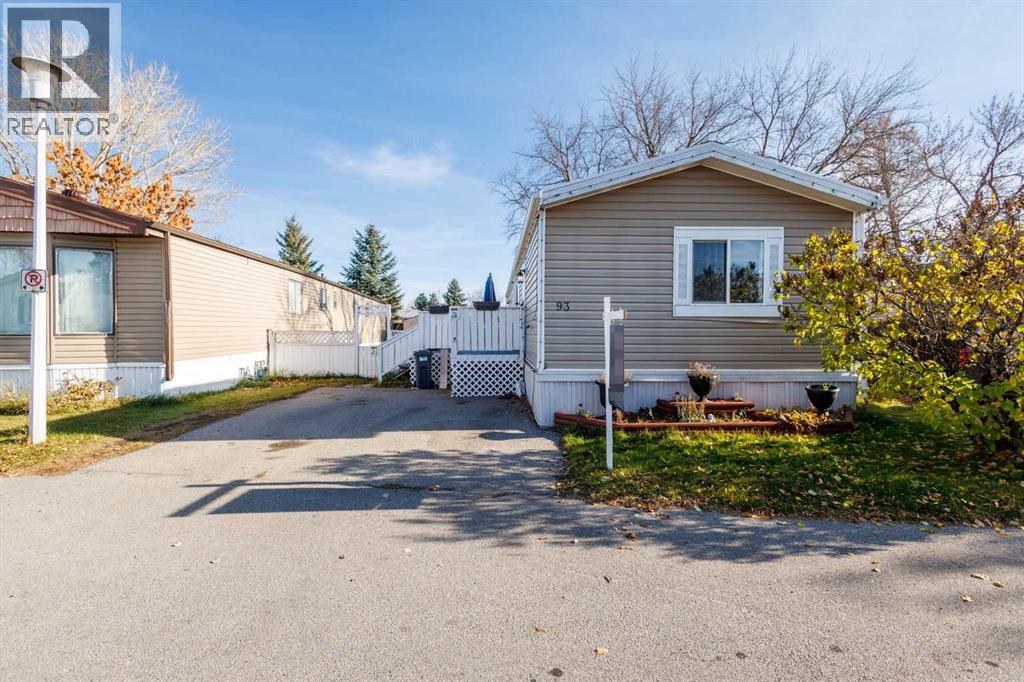
93, 6724 17th Avenue SE
Calgary, Alberta
OPEN HOUSE Sunday Nov. 8th 1:00-3:00p.m. Room to unwind inside and out! With a spacious living area, two bedrooms, two full bathrooms and an included hot tub, this welcoming Mountview Estates home offers comfortable living with numerous updates. Large windows brighten the open living area, with room for a generous seating arrangement and an easy connection to the kitchen and dining space. The kitchen features refinished two-tone cabinetry, updated hardware and plenty of counter space. Fresh paint throughout the walls and ceilings, along with updated lighting, gives the home a clean, refreshed feel. The primary bedroom offers the convenience of a private 4-piece ensuite, while a second bedroom and another full bathroom provide flexibility for family, overnight guests or a home office. The main bathroom has been refreshed with an updated toilet, sink, faucet, backsplash and medicine cabinet. A dedicated laundry area with overhead storage keeps everyday essentials close at hand. Updates include a furnace and chimney in 2022, hot water tank in 2023, vinyl siding and composite deck boards in 2024, and PEX plumbing and heat tape in 2025. The washing machine and flooring in the living room and front bedroom were updated in 2023. Spend summer evenings on the large deck, enjoy the spacious yard or settle into the hot tub after a long day. The hot tub, patio furniture and cantilever umbrella are all included, along with an electric lawnmower and weed eater. Parking for two vehicles completes the package. Located near Elliston Park, East Hills shopping and transit, with water, waste removal and common-area maintenance included in the pad rent. Book your private showing today! (id:45388)
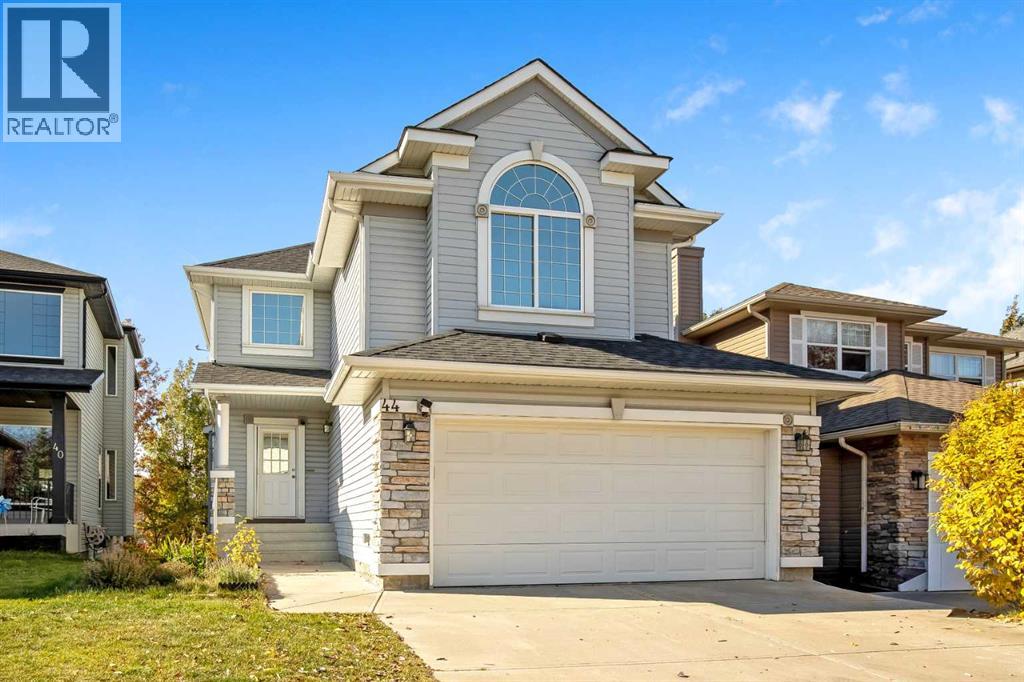
44 Rocky Ridge Close NW
Calgary, Alberta
This well-maintained home features fresh paint throughout, new premium laminate flooring upstairs, and professional cleaning, including air ducts. The main floor offers hardwood flooring, a granite kitchen with a large island and corner pantry, a spacious breakfast nook, and a cozy gas fireplace. Upstairs features a spacious bonus room that can also serve as a bedroom, two additional bedrooms, and a primary retreat with Rocky Mountain views and a spa-inspired ensuite. The fully finished walkout basement includes a bedroom, office, kitchenette, bar area, full bathroom, and in-floor heating. Enjoy the maintenance-free composite deck with retractable awning and professionally landscaped, fenced backyard. Recent upgrades include a roof replaced in 2020. Conveniently located near the YMCA, shopping, golf courses, parks, and mountain access. A fantastic move-in-ready home in a desirable community! (id:45388)
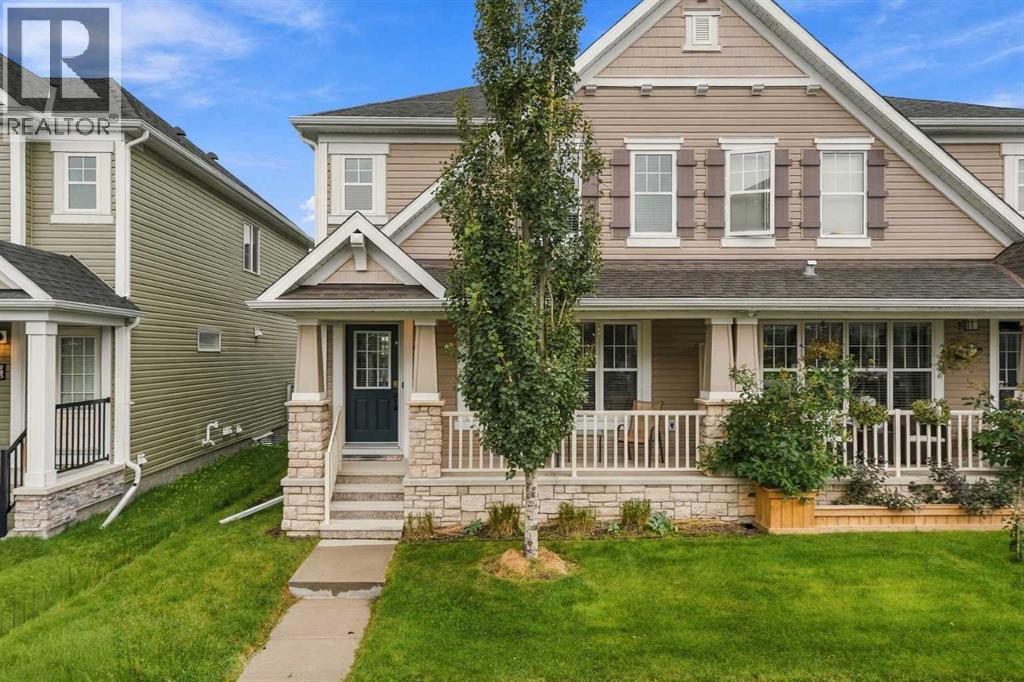
243 Windford Crescent SW
Airdrie, Alberta
Welcome to this beautifully maintained, freshly painted and move-in-ready 3-bedroom, 2.5-bathroom modern 2-storey duplex offering the freedom of no condo fees. From the moment you arrive, this home makes a wonderful first impression with its charming full front veranda—the ideal spot to enjoy your morning coffee while greeting the neighborhood. Inside, the bright and spacious open-concept main level features 9-foot ceilings, gorgeous Hardwood flooring, and an exceptional floor plan designed for everyday comfort and effortless entertaining. The living room has large strategically placed windows flood room with natural light, and centered around an elegant fireplace. The well-appointed kitchen is equipped with quartz countertops, an island with a breakfast bar, classic cabinetry, and stainless-steel appliances, seamlessly flowing into a cozy dining room. Upstairs offers three generously sized bedrooms and two full bathrooms. The relaxing primary suite features a walk-in closet and a 4-piece ensuite. A fantastic upper bonus room provides versatile extra living space and opens onto a private south-facing balcony, perfect for relaxing outdoors or summer BBQs. The unfinished lower level holds incredible potential for your future custom design. Outside, enjoy a fully paved rear alley leading to a full double attached garage with ample space for your vehicles. A true gem offering low-maintenance living in a wonderful community—book your viewing today! (Pictures to follow) (id:45388)
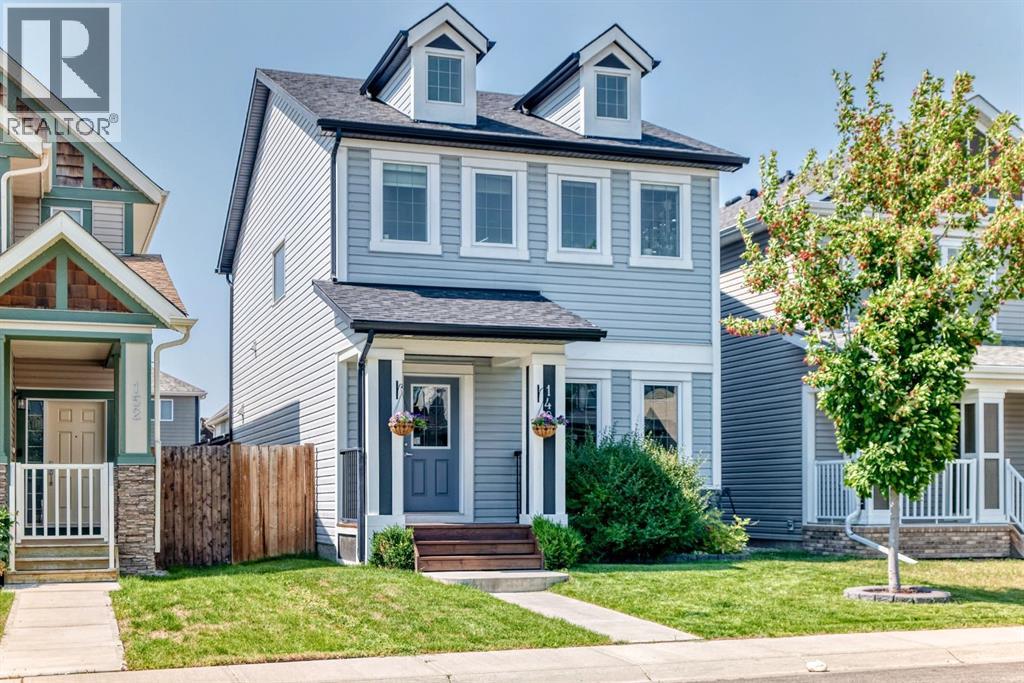
148 Copperpond Parade
Calgary, Alberta
OPEN HOUSE ON -01 Nov. FROM 1 PM TO 3 PM : Welcome to this beautiful open-concept home that seamlessly blends modern comfort with impressive energy efficiency.Equipped with a robust 10.5 kW solar panel array on both the house and garage, this property is designed to lower your energy costs while supporting a sustainable lifestyle. Inside, enjoy the convenience of smart home technology, allowing you to effortlessly control the lighting, fans, thermostat, and central air conditioning from anywhere.Upon entering, you are greeted by elegant hardwood flooring that flows throughout the bright main floor. The upgraded kitchen serves as the heart of the home, featuring sleek granite countertops and generous storage for all your culinary needs. It is the perfect space for family time or entertaining guests.Upstairs, you will find a spacious primary suite with a large walk-in closet and a luxurious 5-piece ensuite. The upper floor also includes two additional bedrooms, a full bathroom, and the added convenience of an upper-level laundry room.Downstairs, the fully finished basement offers a versatile family and gaming area complete with a built-in bar—ideal for hosting guests or relaxing at home. This move-in-ready property also features a roof installed five years ago, a professionally inspected furnace, an upgraded and cleaned fireplace, and an oversized garage equipped with a 40-amp EV fast-charging outlet. With a gorgeous backyard deck perfect for summer gatherings and a location close to shopping, schools, restaurants, and major routes, this home delivers style, space, and peace of mind. (id:45388)