
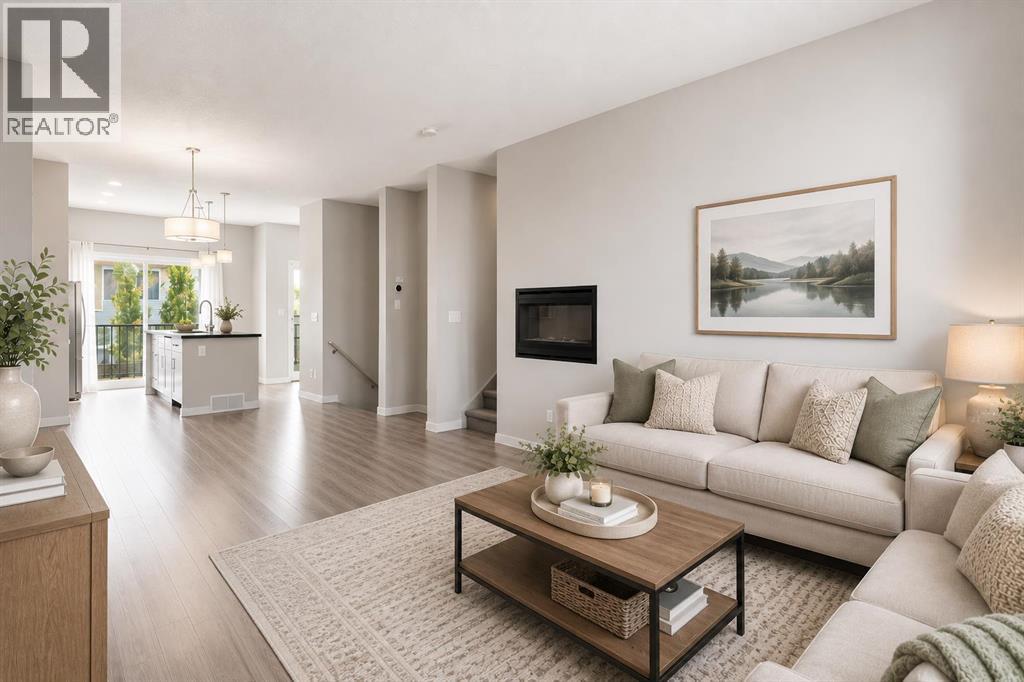
209 Copperpond Row SE
Calgary, Alberta
***OPEN HOUSE, SUNDAY, NOVEMBER 15, 2026 11AM-1PM****Welcome to 209 Copperpond Boulevard SE, a spacious and versatile 3-bedroom, 2.5-bathroom home offering a functional layout with room for the whole family.The bright main level provides comfortable everyday living with plenty of open plan, high ceiling space, to gather, entertain, and unwind. Upstairs, you’ll find three well-sized bedrooms, including a private south facing primary retreat, along with two full bathrooms.One of the standout features of this home is the rare basement flex room, an incredibly useful bonus space that can easily adapt to your lifestyle. Create the home office, gym, kids’ playroom, hobby space, gaming room, or additional TV area you’ve been looking for, while still enjoying the added storage and functionality of the lower level. This unit also has a brand new Hot Water Tank and Microwave Hood Fan for your use and convenience! Located in the established community of Copperfield, you’ll enjoy convenient access to parks, pathways, schools, shopping, restaurants, and everyday amenities, with easy connections to major routes throughout southeast Calgary.With 3 bedrooms, 2.5 bathrooms and that hard-to-find additional flex space, 209 Copperpond Boulevard SE offers the versatility today’s buyers are looking for. Book your private showing and come see how easily this home can work for you! (id:45388)
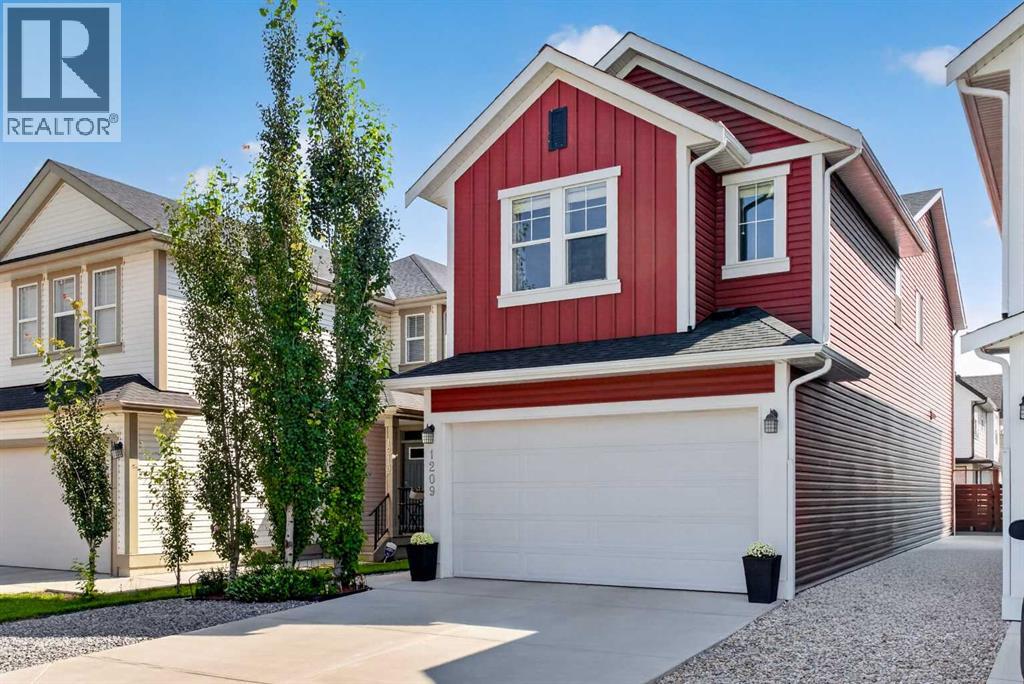
1209 Copperfield Boulevard SE
Calgary, Alberta
Welcome to 1209 Copperfield Blvd SE, a beautifully maintained former show home where thoughtful design, meticulous single-owner care, and three levels of finished living space come together in an exceptional family home. Built in 2018 and offering over 1,800 sq. ft. above grade, a fully developed basement, central A/C, and a double attached garage, this pet-free home has been lovingly cared for by its original owner since 2021. Set in the established, family-friendly community of Copperfield, you'll enjoy tree-lined streets and landscaped centre boulevards, walking paths and ponds, tennis courts, a community centre, two elementary schools, nearby amenities, convenient public transit, and quick access to Stoney Trail and 52nd Street.The bright, open-concept main floor is designed for everyday living and entertaining. The kitchen features quartz countertops, a breakfast bar, and plenty of workspace, flowing seamlessly into the dining area and living room. East-facing windows provide abundant natural light, while a gas fireplace adds warmth and creates an inviting place to gather.Upstairs, a spacious bonus room is perfect for family movie nights, a kids' play area, or a second living space that can be converted to another bedroom or office. You'll also find two additional bedrooms, a full bathroom, dedicated convenient upper-floor laundry, and a generous primary bedroom with a large walk-in closet and ensuite featuring dual sinks, a soaker tub, and separate walk-in shower.The fully developed basement adds even more versatility with a spacious recreation/living room, 4-piece bathroom, and additional bedroom featuring a mirrored wall—making it equally well suited as a home gym, guest room, office, or private space for a teenager or extended family member.Outside, enjoy a fenced backyard with an east-facing deck—perfect for morning coffee, BBQs, entertaining, sunny summer mornings, and growing flowers—plus plenty of room for kids and pets to play, gardening, or re laxing outdoors. The front and side yards feature decorative rock for attractive, low-maintenance landscaping with less grass to mow. The double attached garage is equipped with wall-mounted heaters for added comfort and functionality during Calgary's colder months.From its former show-home origins and meticulous single-owner care to its versatile finished living spaces and family-friendly setting, this is a home designed to be enjoyed inside and out—and a wonderful opportunity to make Copperfield home. Disclosure: seller is related to the listing agent. (id:45388)
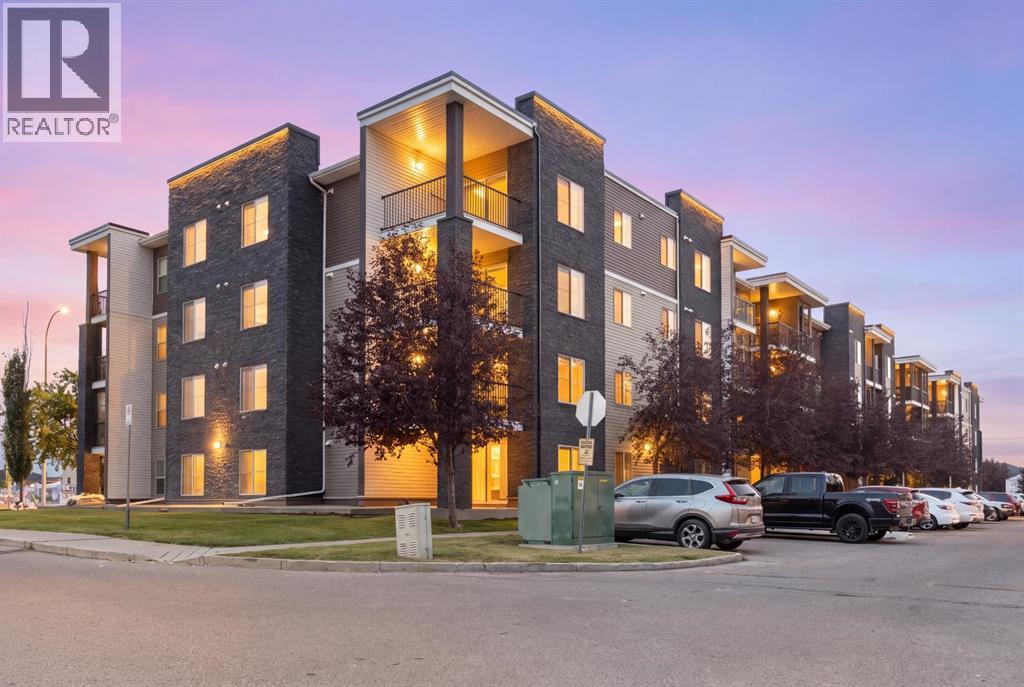
101, 7130 80 Avenue NE
Calgary, Alberta
Bright & Functional Saddle Ridge Corner Unit!Immerse yourself in this 965 sq. ft. main-floor corner unit with an open layout, low-maintenance vinyl plank flooring and large windows that bring plenty of natural light into the living and dining areas. The kitchen features granite countertops and stainless steel appliances. Along with two bedrooms and two full bathrooms, the home offers en suite laundry and a flexible den space for a home office or additional storage. Outside is a private ground-floor patio perfect for summertime retreats or enjoying your morning coffee. The unit includes two parking spots: a titled heated underground stall ideal for Alberta’s cold winters, and a surface spot only steps from your front door. Enjoy convenience right outside your door with nearby lake trails for daily walks, quick transit access, and essential stops like Sanjha Punjab groceries, Tim Hortons and a gas station just minutes away. Located within walking distance of local trails, bus stops, and everyday shops, and just two minutes from the Genesis Centre and YMCA, this home is ideal for first-time homebuyers and investors.Secure your private showing today and see what this remarkable property has to offer! (id:45388)
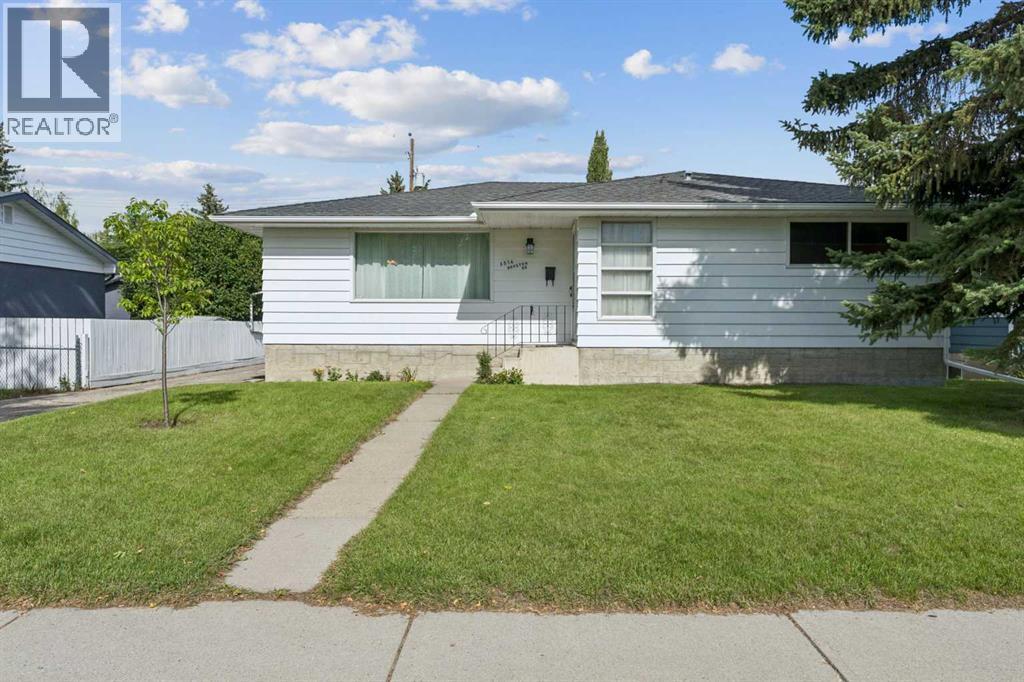
3516 Boulton Road NW
Calgary, Alberta
OPEN HOUSE SAT. NOV 14-2:00-4:00. 1Welcome to this large 3 bedroom bungalow set on an oversized , private lot in the sought after community of Brentwood. Perfectly situated on a quiet crescent steps away from a green space & within a short walk to a public library, Brentwood arena, Sir Winston Church Hill Pool & several schools including elementary, junior highs & Sir Winston Churchill High School. The revitalized & expanded Northland Mall with restaurants, retail & amenities is steps away. Also conveniently located near the University, LRT stations, Foothill's & Children's Hospitals, Market Mall shopping center & Nose Hill Park. This is an outstanding location! The home is spacious with a welcoming entrance with coat closet, L shaped living room/dining room, with hardwood floors, 3 generously sized bedrooms with the primary having an updated 2 piece ensuite. All bedrooms have hardwood floors. The 4 piece main bath with vinyl flooring has also been nicely updated. The eat-in kitchen, at the back of the home has been renovated, having plenty of cabinet & counter space, vinyl floors & a large picture window, over the sink, looking out to the sizable back yard. Perfect for watching the children play. The back door has a private entry which can access the main or lower level. The lower level is partially finished & awaits a buyers creative touch. The large back yard is perfect for outdoor enjoyment & has an oversized single garage & a driveway which can accommodate additional vehicles. This property is a must view for a family who wants a well kept spacious home in a great established community! (id:45388)
189 Cobblestone Gate SW
Airdrie, Alberta
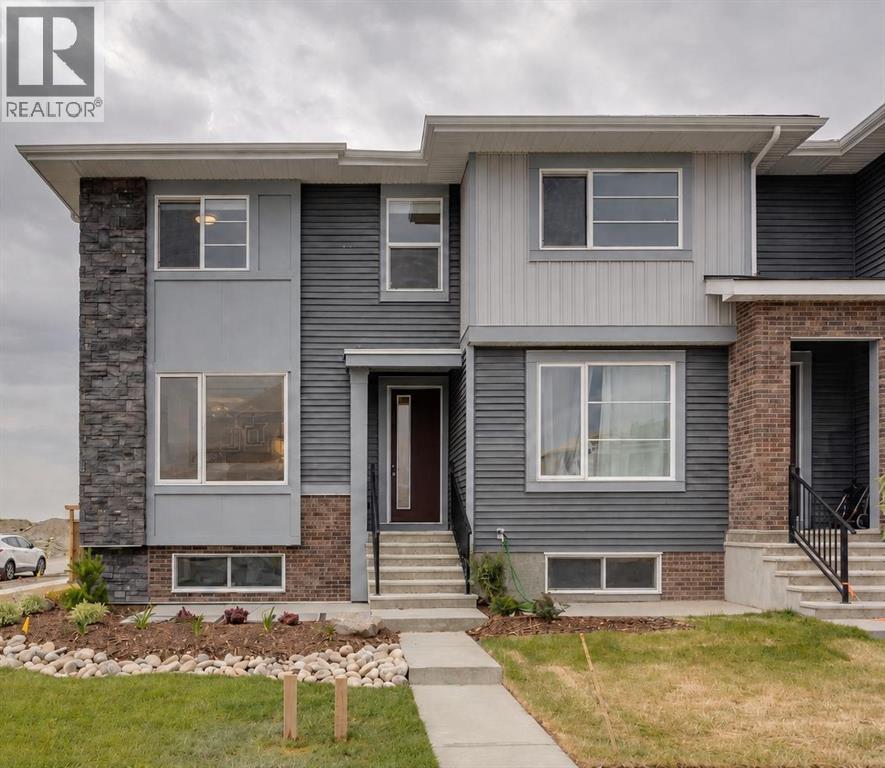
Public Remarks SHOWHOME FOR SALE! IMMEDIATE POSSESSION. ,DOUBLE DETACHED GARAGE, DECK, FENCED AND LANDSCAPED, NO CONDO FEES. Welcome to the "St. Andrews" townhome, by Award winning, Master Builder, Douglas Homes Ltd. From the front covered porch, the entry opens onto the bright great room with large windows on 2 sides, as this is an END UNIT. 9ft ceiling and gleaming hardwood floors throughout the main floor. The aspiring chef will appreciate the well planned "island" kitchen. From the upgraded 42 inch, soft close cabinets, to the gorgeous quartz countertops, everything is within easy reach. The sparkling stainless steel fridge, the glass top, self cleaning electric range, dishwasher, over the range microwave/hoodfan are all just an arms length from the kitchen sink. Opposite side of the island, provides a convenient pantry, and desk with upper cabinet for all those recipe books you will collect. The spacious dining area features a large picture window looking out upon the back yard with room for the kids to play, with a rear entry door to the deck for those summer bbq's. Here also is a 2pc powder room for your guests convenience, and perhaps the kids hurried need. Upstairs includes 2 good sized secondary bedrooms, a 4pce bathroom with quartz vanity and tile floors, a convenient upstairs laundry, and a spacious primary bedroom with large upsized window and ensuite bath, with walk in shower, with glass front, tile floor and again a quartz vanity. Convenient upstairs laundry, washer and dryer included. The full basement provides rough in plumbing for a future bath, one window for future bedroom, and enough space remaining for a spacious future family room if you decide your family needs room to spread. All this in the desirable new subdivision Cobblestone Creek, with tennis courts, playgrounds, future school reserve, pathways and numerous green spaces, on the western edge of Airdrie, with wide open country side, and views to the west. ADDITIONAL SHOWHOME FEATURES INCLUDED, CENTRAL AIR CONDITIONING, WINDOW BLINDS AND CURTAINS, UNDERGROUND SPRINKLER SYSTEM AND GEMSTONE EXTERIOR LIGHTING. (id:45388)
39 Highlands Terrace
Bragg Creek, Alberta
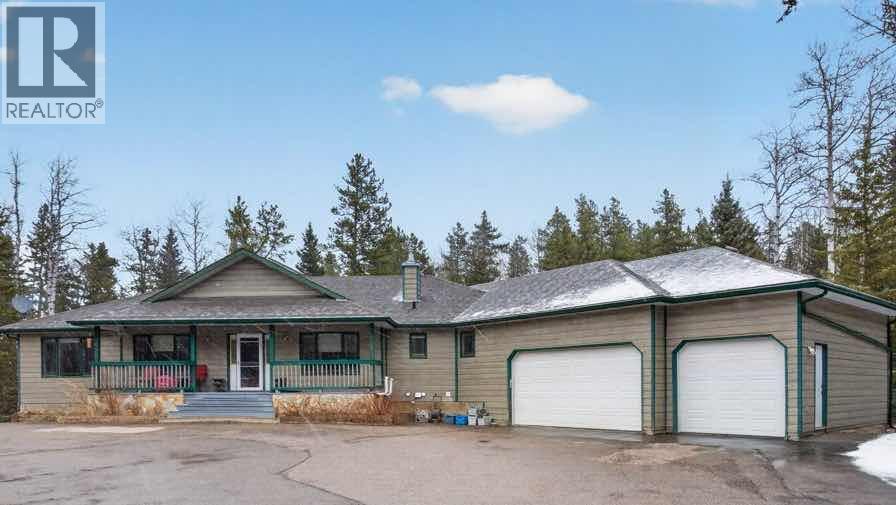
Set on 4.00 acres of mature trees in The Highlands of West Bragg Creek, this walkout bungalow offers a balance of space, functionality, and a quiet rural setting just minutes from the hamlet. With over 2,400 square feet above grade and a fully developed lower level, the home features five bedrooms and 3.1 bathrooms, with a layout that supports both day-to-day living and hosting family and guests .The main floor includes three bedrooms, a formal dining room, private office, and a spacious living area anchored by oak hardwood flooring and large windows that connect the home to its natural surroundings. The kitchen has been updated and provides ample storage and workspace with an island the size of, well, an island! It transitions into a breakfast nook and out to a large deck with glass railing—an ideal spot to take in the natural beauty and seasonal creek. Neutral paint throughout creates a cohesive, move-in ready feel, while Hunter Douglas honeycomb blinds add both style and efficiency.The primary suite includes an updated ensuite with in-floor heat and a curb-less shower, designed with comfort and accessibility in mind. An elevator lift connects the garage, main level, and walkout basement, offering flexibility for a variety of living needs. The lower level includes a large recreation space with a games area, a pool table (included), two additional bedrooms, and a second office that could also function as a bedroom.Practical upgrades include two newer furnaces. water filtration and reverse osmosis systems all within the past 7 years. The home is serviced by a well and septic system that has been maintained to ensure proper functioning.For those needing workspace or storage, the property is well equipped with a heated attached triple garage with high ceilings and room for car-lifts, a heated detached double garage/shop, and an RV parking port with electrical service. A lawn tractor with snow blower and mower attachments is also included, supporting year-round property maintenance.Beyond the property, the location offers direct access, within walking distance to some of Alberta’s most sought-after outdoor amenities. Trails in nearby Kananaskis Country and West Bragg Creek provide year-round opportunities for hiking, cross-country skiing, and mountain biking. The hamlet of Bragg Creek offers a range of local shops, restaurants, and services, along with a strong sense of community, all within a short drive. Calgary’s west edge is also accessible for commuting or additional amenities.This is a property that combines functional acreage living with access to both nature and nearby services, in one of the more established and desirable areas west of the city. (id:45388)
14 Rosetree Crescent NW
Calgary, Alberta
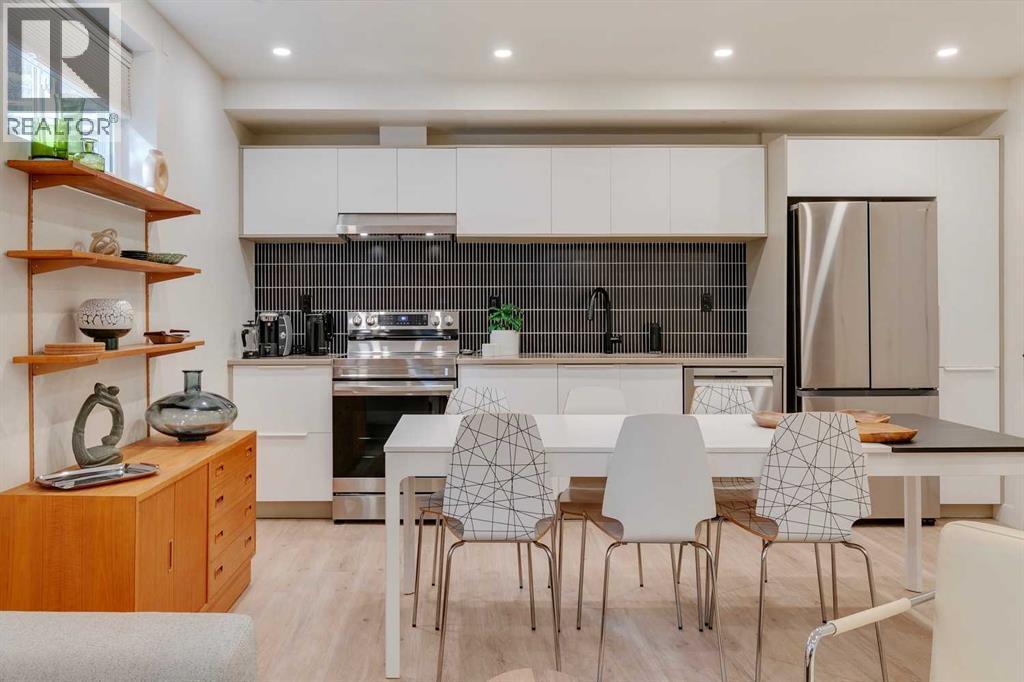
Full Financials are available in supplements and upon request. 3D iGuide Tour and Video, and photos of all units are available. Rare 4 unit full duplex on the largest lot in Rosemont, one of NW Calgary's premier neighbourhoods. If you like excellent cash flow of $135,000 per year, this is a property for you. 2025 gross revenue of $135,108. translating to a 5.24% cap rate. Over $129,000 of capital improvements since 2022, including a legalized basement suite. Built for savvy investors. Two long term tenancies at $1,850 and $1,400 per month provide stable income, while 2 fully furnished short term rentals produced $94,308 in 2025 across Airbnb and VRBO. Detached triple garage rented at $150 per month, plus an additional five parking stalls. There are 8 parking spots across the property.Turnkey and hands off. Short term Rental Furnishings are included. The owner operators are Airbnb Superhosts and VRBO Premier Hosts, and will pass on the full operating blueprint. Net operating income was positive in every month of 2025. The lasting value is the land. At 11,485 SF this is effectively two full city lots on one of Rosemont's most coveted crescents, that sees hardly any traffic.Minutes to Confederation Park, SAIT, Foothills Hospital, the University of Calgary and downtown. Airport roughly 20 minutes via Deerfoot.Cash flow now and Redevelopment later (if you'd like). Please view the video and 3D tour. Financials in supplements. (id:45388)
125 Quartz Crescent
Cochrane, Alberta
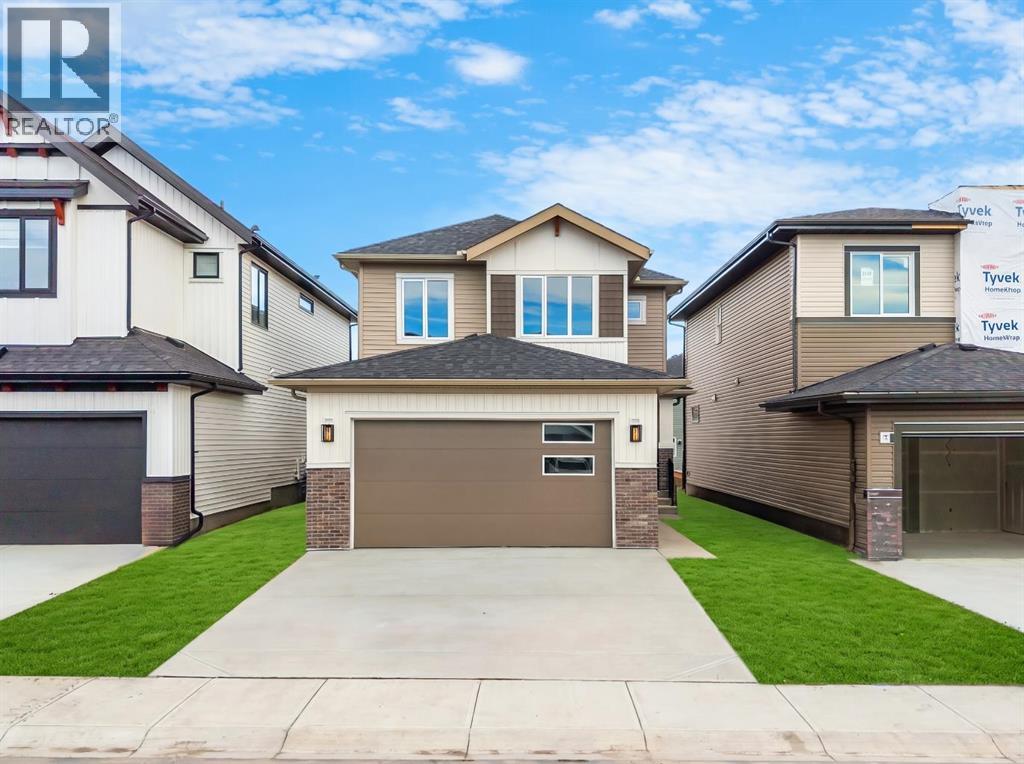
Welcome to 125 Quartz Crescent, a beautifully designed home in the desirable community of GREYSTONE IN COCHRANE. Offering 4 BEDROOMS, 3 FULL BATHROOMS, a MAIN-FLOOR BEDROOM AND FULL BATHROOM, SPACIOUS BONUS ROOM, DOUBLE ATTACHED GARAGE, and a BACKYARD WITH DECK, this home combines modern finishes, functional living spaces, and everyday comfort.Step inside to a bright and inviting OPEN-CONCEPT MAIN FLOOR, where high ceilings create an airy and welcoming atmosphere. The spacious living room flows seamlessly into the dining area and beautifully appointed kitchen, making this space ideal for entertaining and family gatherings. The kitchen features a LARGE CENTRAL ISLAND, BUILT-IN OVEN, ELECTRIC COOKTOP, GENEROUS CABINETRY, and a WALK-IN PANTRY, along with a complete appliance package. A MAIN-FLOOR BEDROOM AND FOUR-PIECE BATHROOM provide flexibility for guests, extended family, or a home office. A functional mudroom offers convenient access to the DOUBLE ATTACHED GARAGE.Upstairs, you will find THREE GENEROUSLY SIZED BEDROOMS, TWO FULL BATHROOMS, a SPACIOUS BONUS ROOM, and CONVENIENT UPPER-LEVEL LAUNDRY. The primary bedroom offers a relaxing retreat with a WALK-IN CLOSET FEATURING ORGANIZERS and a PRIVATE FOUR-PIECE ENSUITE WITH DOUBLE VANITY. Two additional bedrooms and a four-piece bathroom provide comfortable accommodations, while the central bonus room is perfect for movie nights, a playroom, or a second family living area.The BASEMENT offers additional space ready for future development to suit your needs pending city approvals. Outside, the BACKYARD WITH DECK provides a wonderful setting for outdoor dining, summer barbecues, and relaxing. The DOUBLE ATTACHED GARAGE AND DRIVEWAY OFFER PARKING FOR UP TO FOUR VEHICLES.Living in COCHRANE offers the perfect balance of small-town charm, beautiful natural surroundings, and modern conveniences. Located in the growing community of GREYSTONE, you will enjoy access to scenic pathways, parks, schools, shopping, restaura nts, and recreational amenities. With convenient connections to Calgary and the Rocky Mountains, this welcoming community offers an exceptional lifestyle for families and outdoor enthusiasts alike. Book your private showing today! (id:45388)
22, 64 Woodacres Crescent SW
Calgary, Alberta
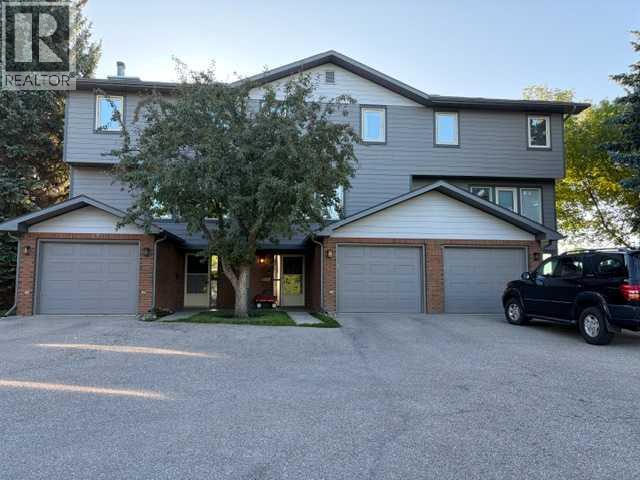
*** OPEN HOUSE SUNDAY November 22, between 1:00pm - 4:00pm *** Location, Location, Location!! Unrivalled privacy meets ultimate nature-side living right in the city. Welcome to this premier townhouse, uniquely situated in the absolute last building within the condominium complex bordering Fish Creek Provincial Park. Offering a truly rare double-exposure to green space, this property backs directly onto the park while the front faces a serene, open green reserve—ensuring total seclusion, open skies, and a beautifully uncompromised feeling of space with no neighbors looking in.Step inside to a functional layout designed to frame the stunning landscape and bring in abundant natural light from almost every window. The kitchen offers a practical workspace that flows into a bright dining and living area. Cozy up in the winter months next to the wood-burning fireplace while watching deer and local wildlife graze just outside your window. This well-maintained property features 3 spacious bedrooms, including a peaceful master retreat complete with a lovely 3-piece ensuite.The fully finished basement adds excellent square footage with a large recreation room, an additional 2-piece bathroom, and a dedicated laundry/mechanical area. The attached garage provides plenty of handy storage space. Outside, step onto your sprawling, south-east facing extended deck to enjoy unobstructed views stretching right down the valley, or walk right off your property to access the park's endless walking and biking trails. Located in a premier, quiet community with effortless ring road access. This is a truly rare opportunity to own Calgary's ultimate parkside retreat. (id:45388)
167 Mt Sundance Crescent W
Lethbridge, Alberta
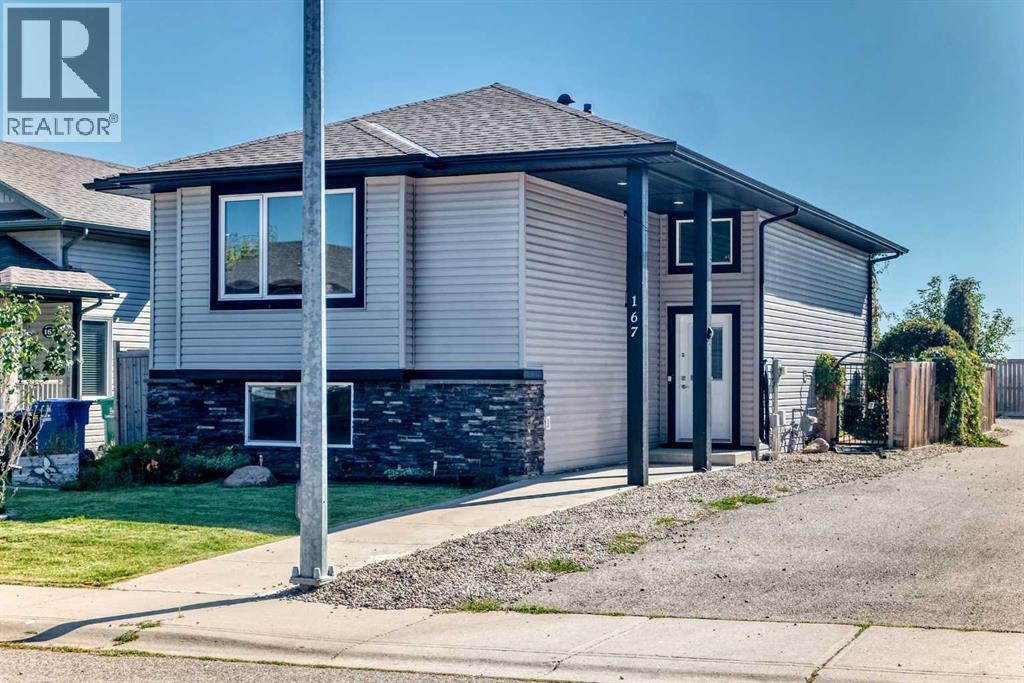
Welcome to your dream home in the charming neighborhood of Sunridge! This well cared-for bi-level home is nestled on a desirable corner lot within a peaceful cul-de-sac, offering both privacy and a sense of community. With 1,100 sq ft of fully developed living space, this residence is designed for both comfort and style. As you step inside, you'll immediately be captivated by the soaring vaulted ceilings that enhance the open-concept layout, creating an airy and inviting atmosphere. Large windows bathe the interior in natural sunlight, making every room feel warm and welcoming. The main floor seamlessly connects the modern kitchen, dining room, and spacious living area—perfect for entertaining guests or enjoying family gatherings. The kitchen is well-appointed, making it a delightful space for adventures. Retreat to the generously sized primary bedroom, which easily accommodates a king-size bed and features a luxurious 4-piece ensuite and a convenient walk-in closet. Guests will also appreciate the additional 4-piece bath, thoughtfully designed for comfort and convenience. Head downstairs to the fully developed basement, where you'll find a large family room that serves as the ideal space for movie nights or playtime. Two additional bedrooms offer versatility for guests or a home office, while another 4-piece bath ensures that everyone has their own space.This home also features a detached double garage, providing ample space for parking and storage. For added comfort, a brand-new air conditioning system has been recently added, ensuring you stay cool and comfortable during the warmer months. Ample storage options throughout the home make organization effortless. The outdoor space is ideal for summer barbecues and relaxing evenings, thanks to the landscaped yard. Don't miss out on this exceptional property in Sunridge, where modern living meets serene surroundings. Your perfect home awaits! (id:45388)
111 Redstone Crescent NE
Calgary, Alberta
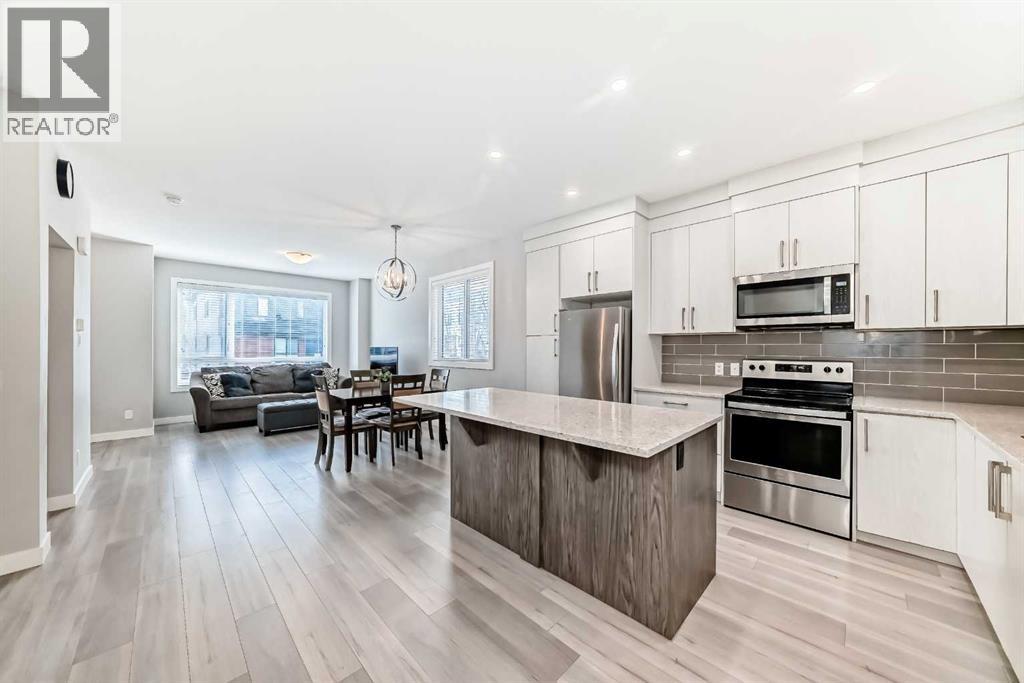
Welcome to this BEAUTIFULLY MAINTAINED END-UNIT TOWNHOME in the highly sought-after community of Redstone, where modern living meets exceptional convenience. Offering over 1,750 SQ. FT. OF PROFESSIONALLY DEVELOPED LIVING SPACE, this move-in-ready home features 4 BEDROOMS, 3.5 BATHROOMS, and an abundance of natural light thanks to its desirable end-unit location. Step inside to an inviting open-concept main floor designed for both everyday living and effortless entertaining. The flexible layout allows you to arrange the spacious living and dining areas to suit your lifestyle, while the contemporary kitchen serves as the heart of the home. Beautifully appointed with QUARTZ COUNTERTOPS, sleek stainless steel appliances, a large center island, and an abundance of cabinetry, this kitchen offers the perfect blend of style and functionality. The bright white interior palette enhances the home's airy feel, creating a warm and welcoming atmosphere throughout. A convenient 2-PIECE POWDER ROOM completes the main level. Upstairs, retreat to the spacious PRIMARY SUITE, featuring a walk-in closet and a private 4-PIECE ENSUITE. Two additional generously sized bedrooms and another full 4-PIECE BATHROOM provide plenty of room for family members, guests, or a dedicated home office. The PROFESSIONALLY BUILDER-FINISHED BASEMENT adds exceptional versatility, offering a large recreation or family room, a FOURTH BEDROOM, an additional 4-PIECE BATHROOM, and ample storage space. Whether you need extra room for a growing family, multi-generational living, a home gym, or a work-from-home setup, this thoughtfully finished lower level adapts to your needs. Adding even more value, the home features a NEWLY REPLACED ROOF (NOVEMBER 2025), providing added peace of mind for years to come. Located in one of Northeast Calgary's most desirable communities, you'll enjoy being just minutes from restaurants, grocery stores, shopping, schools, playgrounds, and everyday amenities. Redstone also offers over 3.5 KM OF SCENIC WALKING PATHS, beautifully connecting the community's parks and green spaces while encouraging an active outdoor lifestyle. With convenient access to public transit, Stoney Trail, Deerfoot Trail, and Calgary International Airport, commuting anywhere in the city is quick and effortless. Combining modern finishes, a functional floor plan, low-maintenance living, and an unbeatable location, this exceptional home is perfect for first-time buyers, growing families, or investors alike. DON'T MISS YOUR OPPORTUNITY TO OWN THIS BEAUTIFUL END-UNIT TOWNHOME IN REDSTONE—BOOK YOUR PRIVATE SHOWING TODAY! (id:45388)
207, 303 19 Avenue SW
Calgary, Alberta
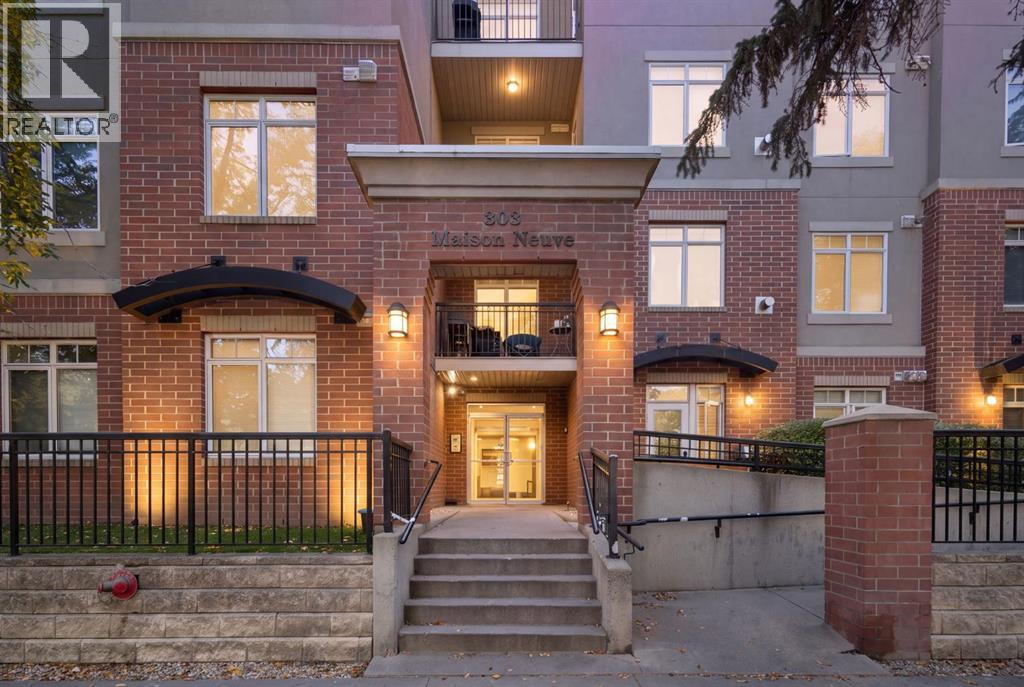
Welcome to Maison Neuve in the heart of Mission, where an exceptional location, thoughtful layout and effortless urban living come together. This stylish 1 bedroom + den condo offers an open-concept floor plan with high ceilings, creating a bright and spacious atmosphere with an easy flow that is ideal for both everyday living and entertaining. The well-appointed kitchen offers generous cabinetry and an abundance of counter space, with an eating bar that comfortably seats 3–4. The spacious living and dining areas provide plenty of room to host friends and family, while the living room features a beautiful corner fireplace and opens onto a south-facing balcony with a gas line for your BBQ. The primary bedroom includes a walk-in closet and a 4-piece bath with a relaxing soaker tub, while the versatile den is perfect for a home office or additional storage space. Titled heated underground parking adds everyday convenience, particularly during Calgary winters. Located on a quiet, tree-lined street with mature trees, this pet-friendly building offers a welcoming community with friendly neighbours and a responsive condo board. Step outside and enjoy everything that makes Mission such a sought-after inner-city community. An incredible selection of restaurants, cafés, shops and nightlife along 4th Street and 17th Avenue are all within easy walking distance. Lindsay Park and the Elbow River are nearby, offering beautiful green space, mature trees and scenic pathways that can be enjoyed year-round. Repsol Sport Centre, transit, schools, parks and playgrounds are also close at hand, while the Saddledome and Stampede grounds are just minutes away. Downtown is approximately an 8-minute walk, giving you easy access to the city centre while still enjoying the quieter, residential feel of Mission. The future Calgary Arena and Entertainment District, including Scotia Place, is also nearby and is currently under construction with completion anticipated in fall 2027. With its central location, excellent walkability and convenient access to all areas of Calgary, this is a wonderful opportunity to enjoy the best of inner-city living while being close to some of the city's most exciting amenities and destinations. (id:45388)