
2415 22 Avenue SW
Calgary, Alberta
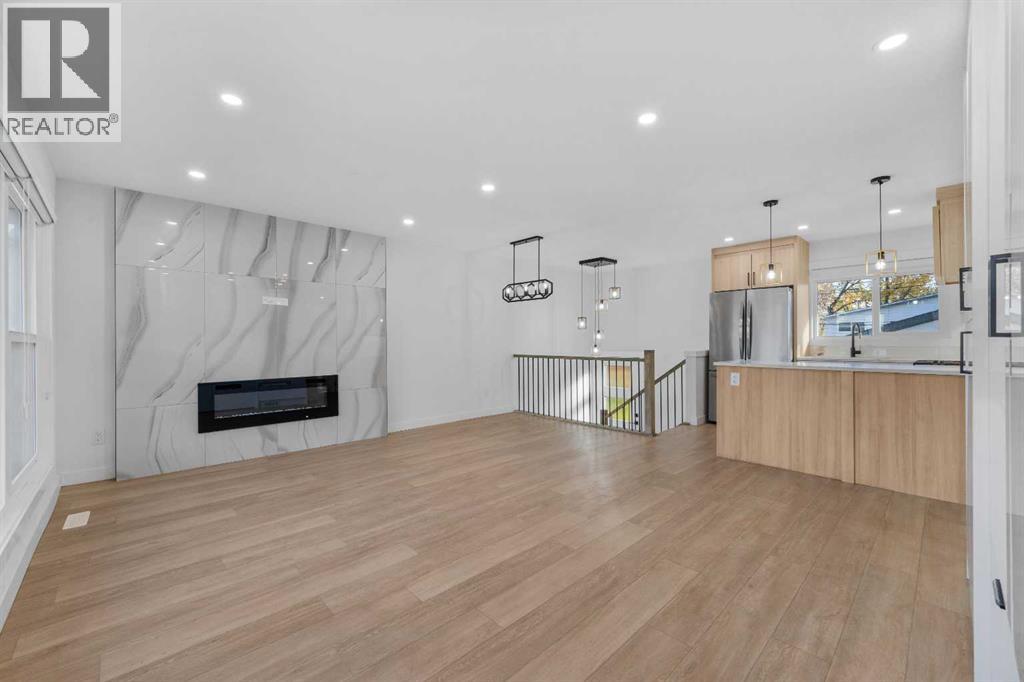
OVER $43,000 OF ANNUAL GROSS RENTAL INCOME, SOPHISTICATED INNER-CITY LIVING IN THE HEART OF RICHMOND! Welcome to this stunning contemporary bungalow where elevated design, luxurious finishes, and effortless functionality come together in one exceptional home. From the moment you step inside, a grand foyer sets the tone, opening into a bright and beautifully curated living and dining space featuring soaring natural light, expansive windows, and a striking electric fireplace that creates an inviting focal point. At the heart of the home is a sophisticated chef-inspired kitchen, showcasing sleek quartz countertops, a gas range, built-in microwave, and modern cabinetry designed for both everyday living and entertaining. The seamless connection between the kitchen and outdoor living space makes hosting effortless. Step outside to the private, landscaped backyard and oversized patio—an ideal setting for summer entertaining, BBQs, or quiet morning coffee. The main level offers a spacious secondary bedroom with a custom-built closet and an elegant 4-piece bathroom. The impressive primary retreat is designed as a true sanctuary, complete with custom-built closets and a spa-inspired ensuite featuring a luxurious freestanding tub, glass-enclosed walk-in shower, and custom vanity. Downstairs, the fully finished basement takes entertaining to the next level. A massive recreation room provides endless possibilities for movie nights, game days, or gatherings with friends and family. The custom wet bar is exceptionally appointed with a large island, bar refrigerator, and dishwasher, creating the perfect entertaining hub. Two additional bedrooms, a dedicated laundry room, and abundant storage complete this thoughtfully designed lower level. Outside, the landscaped lot is complemented by a welcoming front porch and a heated detached garage, ensuring comfort and convenience through every season. The garage also features an EV charger rough-in, providing future-ready functionality. Sit uated in the highly desirable community of Richmond, this exceptional home delivers the best of inner-city living with quick access to downtown Calgary, parks, schools, shopping, restaurants, and transit. Stylish, sophisticated, and designed for modern living—this is a Richmond residence that truly stands apart. (id:45388)
231, 1151 Sidney Street
Canmore, Alberta
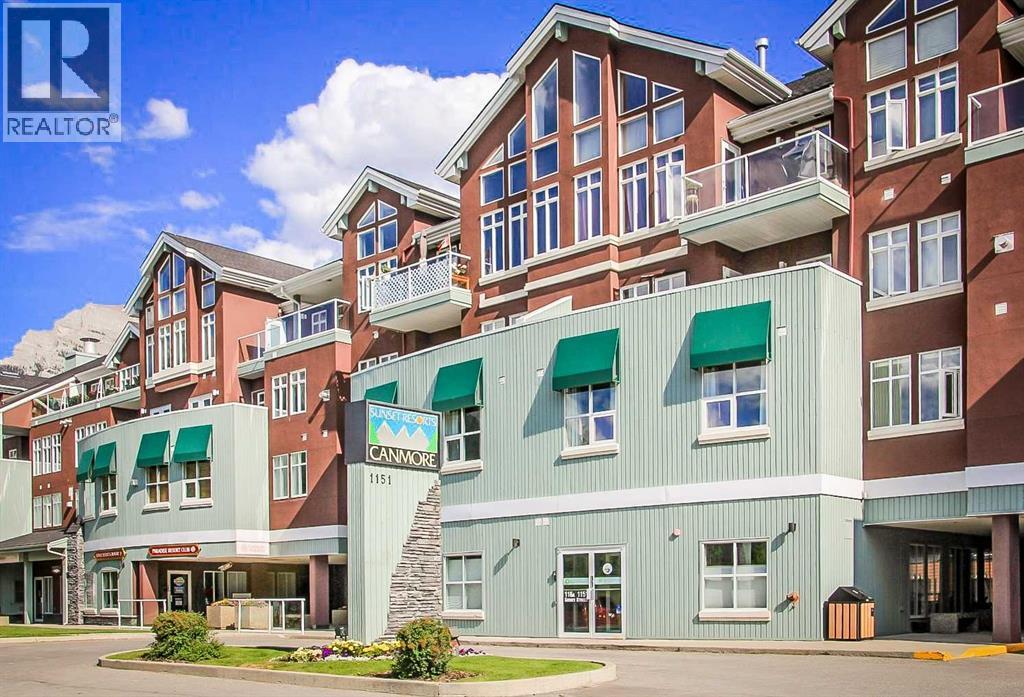
Own a piece of Canmore for a fraction of the cost of full ownership. This 5-week annual fractional ownership interest in Unit 231 at Paradise Resort Club offers an affordable way to enjoy the mountain lifestyle while benefiting from resort-style amenities and professional management. This fully furnished 2-bedroom, 2-bathroom condominium features an open-concept layout, quartz countertops, gas fireplace, air conditioning, in-suite laundry, and a spacious primary suite with ensuite bath. The unit was included in the resort's major renovation program completed in 2022. Located within walking distance of shops, restaurants, trails, recreation opportunities, underground parking, and other resort amenities. This ownership interest is associated with Rotation B and provides 3 peak weeks and 2 floating weeks of annual use. The unit participates in the rental pool program, offering owners flexibility for personal use or revenue generation. An excellent opportunity to enjoy everything Canmore has to offer without the cost and responsibilities of full-time ownership. (id:45388)
160 Royal Oak Heights NW
Calgary, Alberta
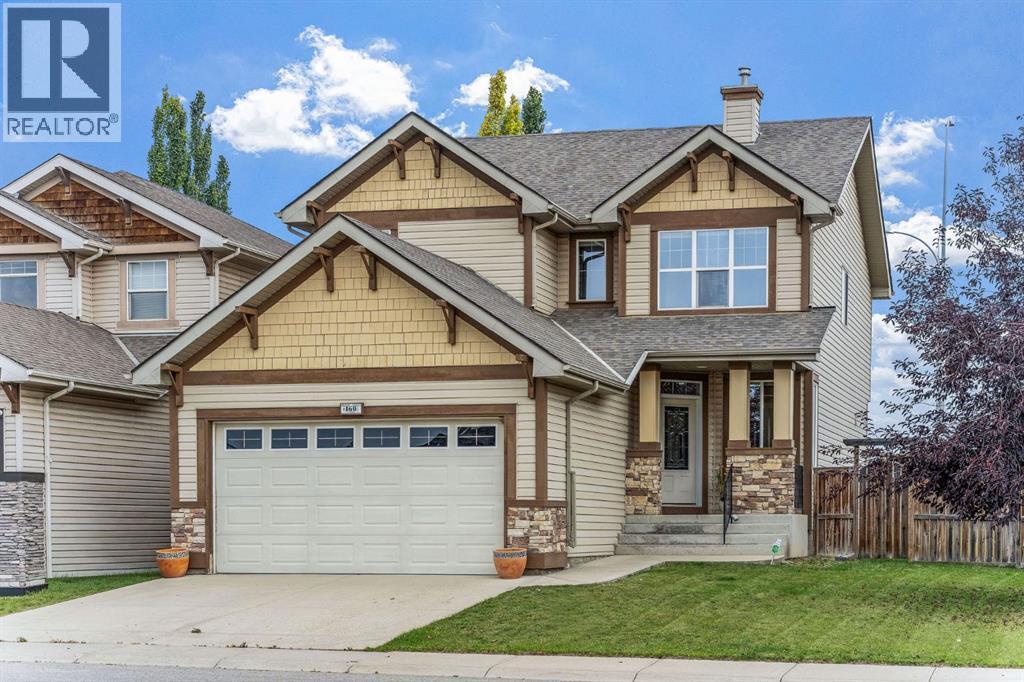
Welcome to this exceptionally well maintained former show home in Royal Oak, offering over 2,300 sq. ft. above grade, a fully developed basement and a massive 6,854 sq. ft. lot, a size that is increasingly difficult to find in Calgary. Bright, spacious and thoughtfully laid out, the main floor features high ceilings, large windows, hardwood flooring, built in speakers and a comfortable living room with gas fireplace. The kitchen offers granite countertops, a centre island, plenty of cabinetry and a large walk in pantry, with an adjoining breakfast nook plus a separate dining room. Main floor laundry and a half bath complete this level. Upstairs you will find a large bonus room, three well sized bedrooms and two full bathrooms, including a spacious primary suite with walk in closet and ensuite featuring a soaker tub and separate shower. The fully developed basement provides even more living space with a huge recreation and family room, fourth bedroom, full bathroom and a theatre sound system, making it a great space for movies and entertaining. Outside, the oversized fenced backyard is a true standout, offering an incredible amount of space for kids, pets, entertaining or simply enjoying your own backyard, with electrical already in place for a future hot tub. An attached double garage and driveway provide plenty of parking. Ideally located close to schools, parks, playgrounds, shopping and the Shane Homes YMCA at Rocky Ridge. A spacious, exceptionally clean and well cared for home on one of the larger lots you will find in Royal Oak. (id:45388)
56, 28 Heritage Drive
Cochrane, Alberta
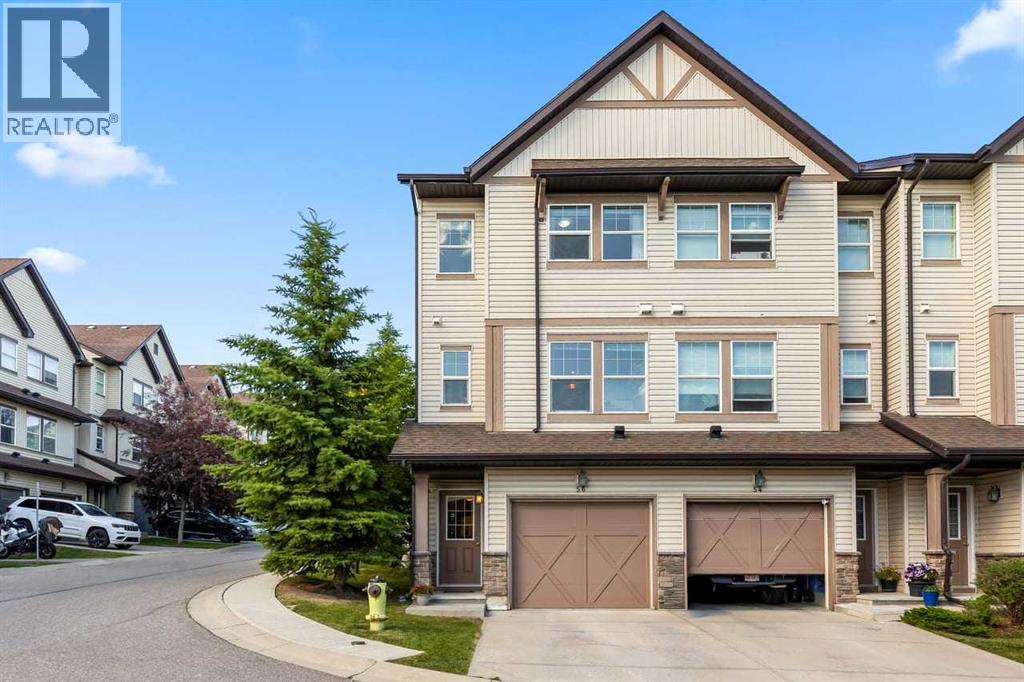
Welcome to this bright and spacious end-unit townhome in Cochrane! Offering extra windows, abundant natural light, and a thoughtfully designed layout, this home provides the perfect combination of space, comfort, and functionality.The main level features a spacious living room with large windows and direct access to the deck, a well-appointed kitchen with ample cabinetry and counter space, a pantry, and a convenient island with breakfast bar. The adjoining dining area offers beautiful southwest views, while a convenient 2-piece bath room completes this level.Upstairs, the spacious primary bedroom features plenty of natural light, southwest views, and a private 4-piece ensuite. The second bedroom is also generously sized and includes its own walk-in closet and private 4-piece ensuite bathroom.The fully developed lower level provides additional living space with a comfortable flex room and laundry area. A single attached front-drive garage with built-in cabinetry offers convenient parking and direct access into the home.As an end unit, this home benefits from additional windows, increased natural light, and a sense of extra privacy. Located in a desirable Cochrane community, this is a fantastic opportunity to enjoy a spacious and versatile home with plenty of room for everyday living. Don't miss it! (id:45388)
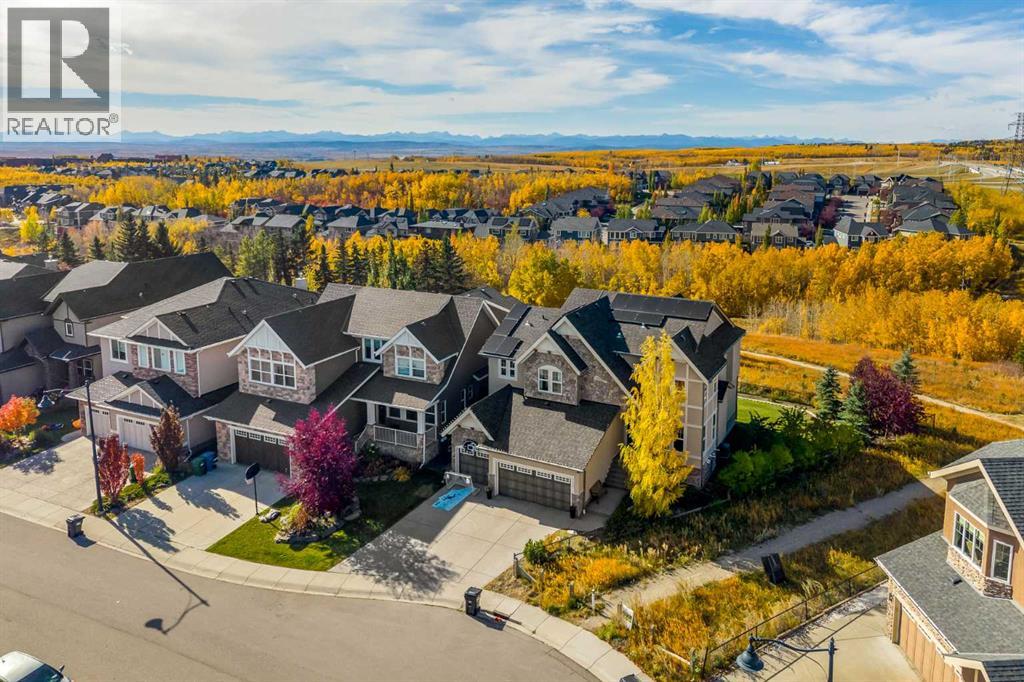
109 Aspen Acres Manor SW
Calgary, Alberta
This spectacular, Fully finished and extensively upgraded Home is located in prestige and desirable SW community of Aspen Woods and nestled on a Pie lot backing onto a Green space with PANORAMIC MOUNTAIN views. Main floor boasts a front den with custom built- in furniture. Dining room accented by a two sided gas fireplace trimmed by a wall of stone. Rear great room showcases a wall of windows allowing for West natural light. Stunning adjacent kitchen features granite counters, stone backsplash, exclusive DCS stainless steel appliances and butler pantry. You will enjoy a warm feeling of "farm house" engineered hardwood throughout and ceiling beams. Upper level offers three bedrooms, each with ensuite bathrooms and walk-in closets in addition to a spacious bonus room with vaulted ceiling. Magnificent Primary bedroom offers second two sided gas fireplace along with numerous West facing windows with spectacular Mountain views. Executive ensuite spa is accented by dual sinks, claw foot tub, oversized shower, heated floors and fabulous walk-in closet. Finished basement offers spacious game and exercise room with 3D Home Theater and cozy fireplace, fourth bedroom, another bathroom, and one more bedroom/ office/den room. A sauna provides an oasis for rejuvenation, while the home theater delivers cinematic experiences. Outside, the expansive pie-shaped lot, spanning 6,954 square feet, backs onto park/green space, offering breathtaking views and tranquil serenity. Enjoy outdoor living with the deck, landscaped grounds, fruit trees, underground sprinklers, and no neighbors behind. With triple attached garage , along with community amenities such as parks, playgrounds, schools, shopping, sidewalks, streetlights, and walking/bike paths, this residence provides a truly exceptional lifestyle experience. Recent upgrades for close to $100,000 include but not limited to : Solar system (37 panels ,inverter with extended warranty) ; Radon reduction system; Cedar sauna; 3D Home Theater with 150-inch Elite Screen (16:9) Kinetico Premium water softener and dechlorinator; Tesla charger 48A; Bradford Hot water tank 75USG; weather-resistant outdoor privacy curtains. An executive home, Move-in ready just in time for the Festive Season. (id:45388)
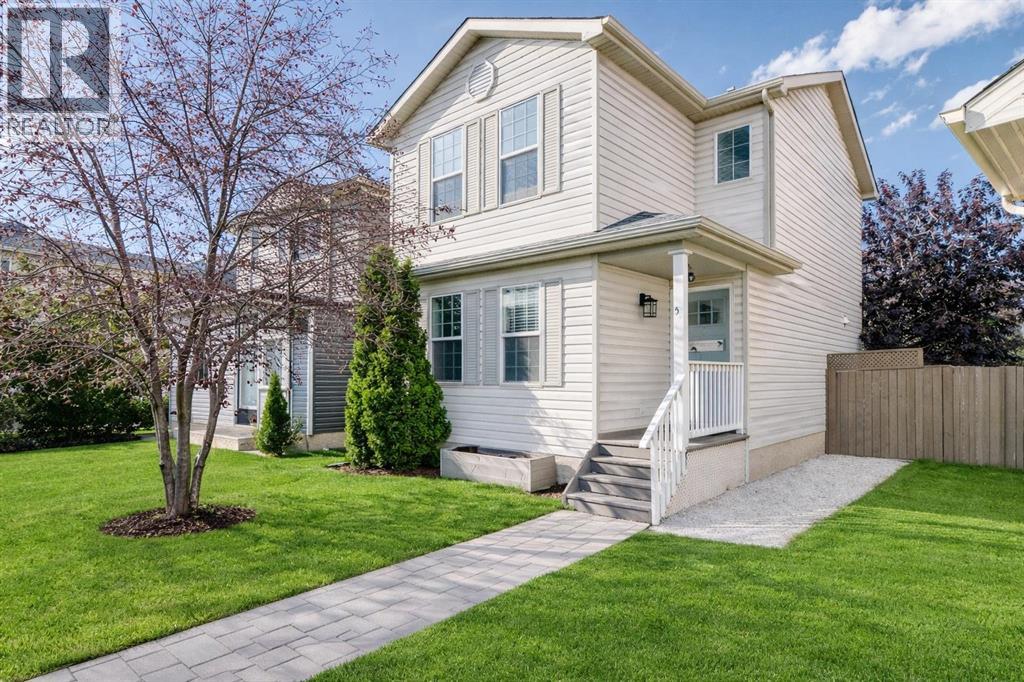
57 Martinvalley Way NE
Calgary, Alberta
Welcome to 57 Martinvalley Way NE! This charming and well-maintained 2-storey home is perfectly situated on a quiet, family-friendly street in the heart of Martindale, offering 3 bedrooms, 1.5 bathrooms, a partially finished basement, and a double garage. The main floor features a welcoming living room with rich laminate flooring and a cozy gas fireplace, a bright kitchen with stainless steel appliances and plenty of counter space, and a spacious dining area with sliding patio doors leading to the fully fenced backyard—perfect for kids, pets, and summer gatherings—along with a convenient 2-piece powder room. Upstairs you’ll find an oversized primary bedroom (originally two bedrooms combined into one) that easily accommodates a king-sized bed, plus a stylish 4-piece bathroom with a relaxing soaker tub. The partially finished basement adds versatility with a third bedroom, family room, laundry area, and roughed-in bathroom, complete with insulated subflooring for extra warmth and comfort, awaiting your finishing touches. Enjoy the large backyard with room for future projects like a deck, trampoline, or garden, and park with ease in the double detached garage plus additional parking pad, perfect for a work truck or RV. Families will appreciate the excellent nearby schools, including Crossing Park School (K–9, Public), Nelson Mandela High School (10–12, Public) and Manmeet Bhullar School(K-6, Public), along with quick access to multiple playgrounds, parks, off-leash areas, and the Genesis Centre for recreation, fitness, and community programs. With shopping, dining, and LRT access just minutes away, this home offers comfort, convenience, and exceptional value in one of Calgary’s most welcoming family-oriented communities—don’t miss the chance to make it yours! (id:45388)
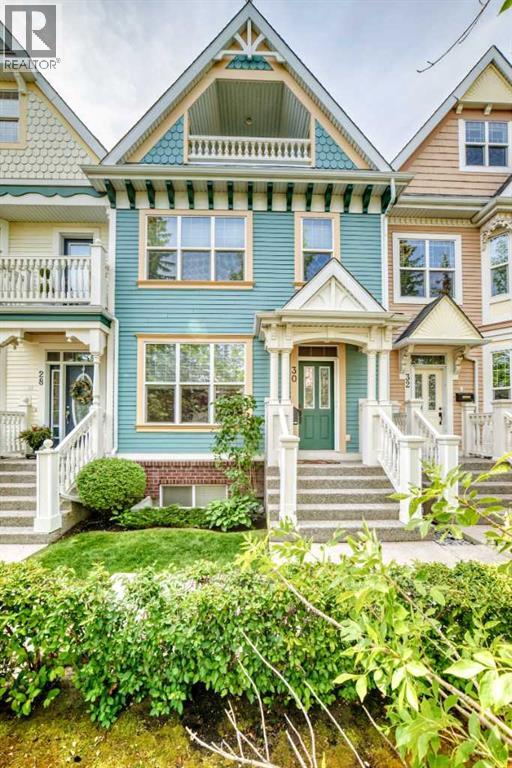
30 Versailles Gate SW
Calgary, Alberta
Welcome to the lovely "Versailles" complex conveniently situated in the highly sought-after community of Garrison Woods. This beautiful home, located in the tranquil inner court area, offers a multi-level floor plan, contemporary finishes, as well versatile living spaces. The main floor features nine foot ceilings, a welcoming living room with a gas fireplace as well as Hickory hardwood floors. The kitchen contains timeless white cabinetry, stylish quartz counters, and an island with additional storage. A dedicated dining area provides lots of space as well windows that provide generous amounts of natural light. Enjoy a quiet morning coffee while looking out onto a private, South facing, fully fenced and low maintenance backyard. Ascend the stairs, past the conveniently located powder room to the second floor. Here, a comfortable bonus room can be found complete with a built in cabinetry, a second gas fireplace, spacious bedroom, and an attractive full bathroom. The uppermost level features a primary bedroom retreat offering mountain and courtyard views. It is complete with a Juliet balcony, a walk-in closet as well as a luxurious ensuite bathroom with jetted tub. The basement is fully finished providing plenty of additional living space, including a family room, full bathroom workout or flex room and mechanical room. Enjoy the luxury of a large double detached garage with polyaspartic epoxy floors as well the vast loft for storage. Additionally, this unique home includes a full house speaker system with controls in most every room, central vacuum, ceiling fans, and an air conditioning. Recent upgrades include a new hot water tank, new Electrolux washing machine, and a new Samsung range. A fantastic "must-see" inner city home that offers quick access to downtown, wonderful restaurants, and trendy shopping areas. (id:45388)
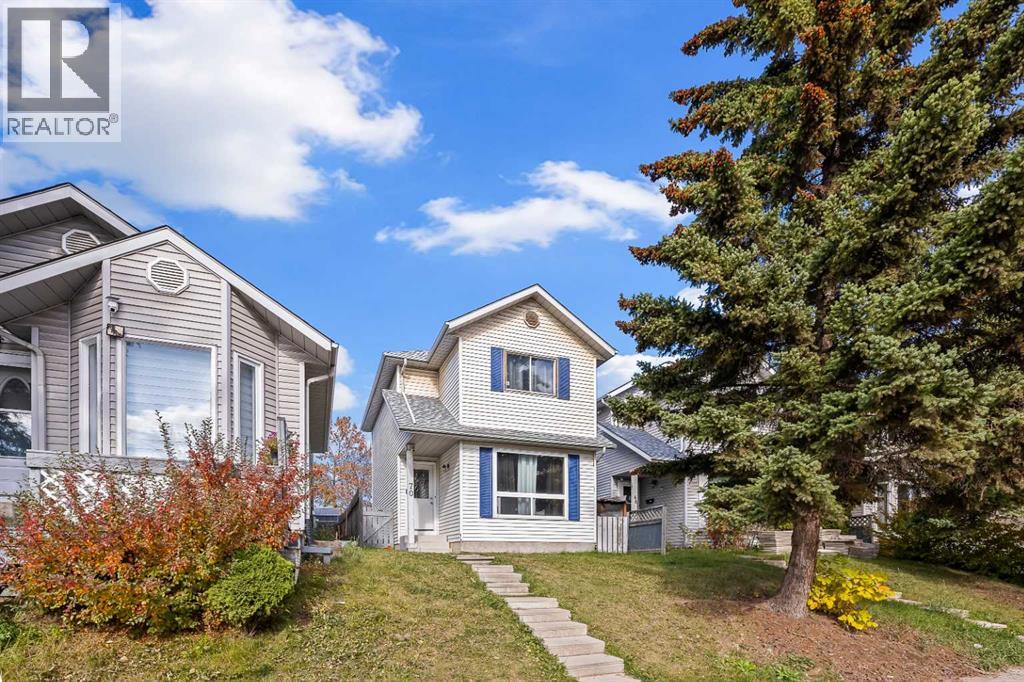
70 Dovercliffe Way
Calgary, Alberta
Nestled within Calgary’s desirable Dover community, this two-storey detached house offers a compelling combination of space, functionality, and neighborhood charm. With a rectangular lot spanning 2509 square feet and convenient access via a back lane, this home presents an appealing opportunity for families seeking an established area with ample recreational amenities. Inside, the thoughtfully designed layout encompasses over 1104 square feet above grade. Three bedrooms reside upstairs, alongside a full bathroom, while downstairs you’ll find one additional bedroom, On the main floor you will find the kitchen, Dining, Living rooms and a bathroom. Laminate flooring throughout creates a warm and inviting atmosphere, enhanced by vinyl windows that provide natural light and ventilation. Residents will appreciate the convenience of a Basement laundry room and the outdoor enjoyment afforded by a deck overlooking the backyard, complete with lawn and front yard appeal. Situated near schools, shopping, parks, playgrounds, tennis courts, walking/bike paths, and golf course, this home provides exceptional access to everyday necessities and leisure activities within a community characterized by sidewalks, street lights, and an active atmosphere. (id:45388)
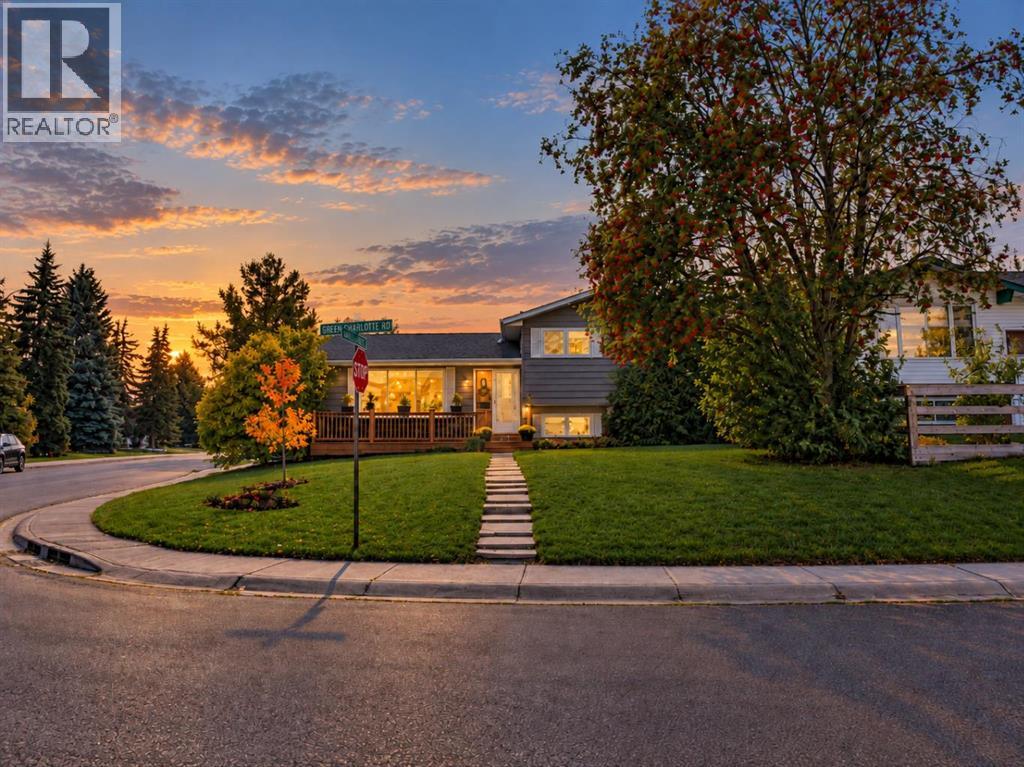
500 Queen Charlotte Road SE
Calgary, Alberta
Welcome to 500 QUEEN CHARLOTTE ROAD SE, a beautifully updated 4-level split on a fantastic CORNER LOT WITH GEMSTONE LIGHTING! With 5 BEDROOMS, 3 BATHROOMS and over 2,200 SQ FT OF DEVELOPED LIVING SPACE, this home offers plenty of room inside and out.The interior has been refreshed with NEW FLOORING, BASEBOARDS, TRIM, AND, PAINT THROUGHOUT, giving the home a clean, modern feel. The bright, open-concept main level features the living and dining areas, functional kitchen and a CUSTOM MEDIA WALL with VERTICAL DETAILING, MANTLE AND ELECTRIC FIREPLACE.Upstairs are THREE BEDROOMS, including a spacious primary bedroom with an ENLARGED CLOSET, along with the upper bathrooms.The lower level is made for entertaining with a WET BAR and WOOD-BURNING FIREPLACE, creating a great space for hosting, watching the game or relaxing at home.The fourth level adds TWO MORE BEDROOMS, another full bathroom with a NEW SHOWER, laundry and additional storage.Other updates include NEWER AIR CONDITIONING and an UPGRADED ELECTRICAL PANEL.Outside, both the FRONT AND BACK YARDS HAVE RECEIVED A MAJOR FACELIFT. The backyard features a productive GARDEN, great deck space, room to relax and entertain, plus additional storage.A NEWER FRONT DECK replaced the original concrete step, while additional landscaping removed overgrown bushes, opened up the front yard and improved the curb appeal.The OVERSIZED DOUBLE DETACHED GARAGE includes a NEW GAS HEATER and offers excellent space for vehicles, storage, hobbies or a workshop. The property also offers FOUR TOTAL PARKING SPACES, including TWO PARKING AREAS along the side of the home, one in front of the garage and another parking pad directly beside it.The CORNER LOT provides extra separation and a great sense of privacy.All of this in a mature community close to GREAT SCHOOLS, PARKS, PLAYGROUNDS, SHOPPING, TRANSIT, FISH CREEK PARK AND THE BOW RIVER PATHWAY SYSTEM.This is a home with the space families need, the updates buyers want and a location th at is tough to beat. (id:45388)
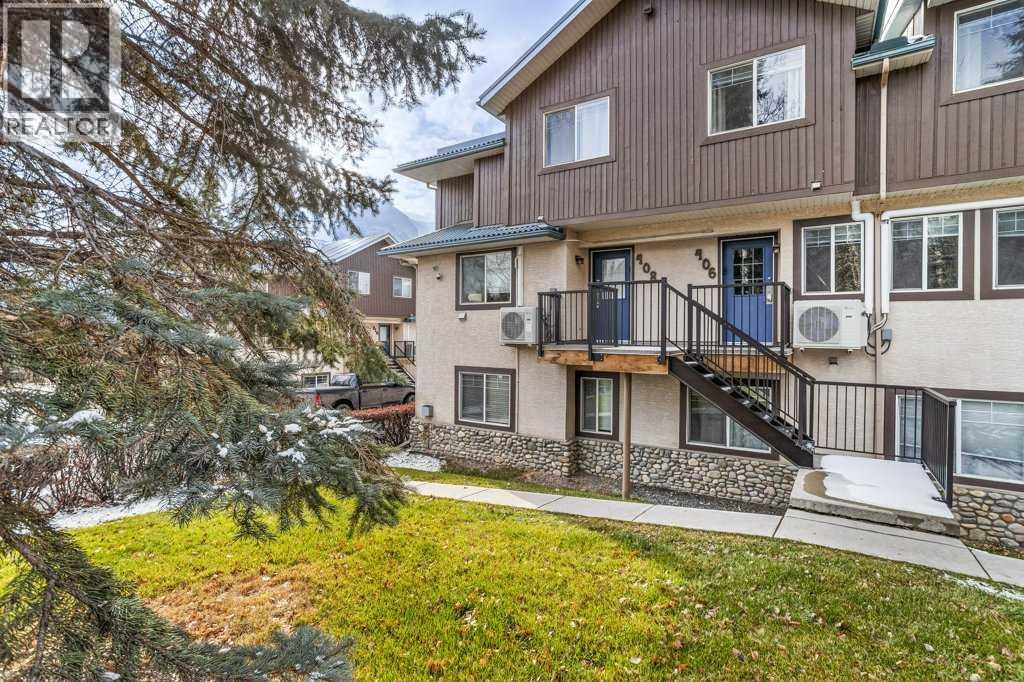
406, 1000 Harvie Heights Road
Harvie Heights, Alberta
A Turnkey Short-Term Rental Investment in the Canadian Rockies!This bright and inviting two-level townhouse-style property offers an excellent opportunity for investors seeking a proven short-term rental income generator in an unbeatable location. Situated at Banff Boundary, right by the Banff National Park gates and just 5 minutes from Canmore, this property is ideally positioned to attract visitors year-round. Featuring its own private entrance, the well-designed layout separates living and sleeping areas for added guest comfort. The main level offers an open-concept kitchen, dining and living area, a convenient half bath, fireplace and in-floor heating. Upstairs, you'll find two bedrooms accommodating up to 8 guests, with one King bed, two Queen beds and an additional pullout sofa, plus a full bathroom. The separation of living and sleeping spaces makes it particularly appealing for larger families and groups travelling together. Bright and cozy in winter, with in-floor heating and a fireplace, and comfortable in summer with air conditioning, this property is designed for year-round guest appeal and revenue potential. A proven income-producing property with electronic door-code access makes guest check-ins and day-to-day management convenient. Enjoy shared amenities including a hot tub, common laundry, BBQ area and outdoor firepit gathering space. Outdoor parking is available on a first-come, shared basis. Condo fees include all utilities and common expenses, simplifying ownership and making this an especially convenient investment. Whether you're looking to expand your short-term rental portfolio or own a Rocky Mountain getaway that generates income when you're not using it, this property deserves a closer look! List price includes 5% GST which the tax registered buyer can typically defer. Consult your professional accountant! (id:45388)
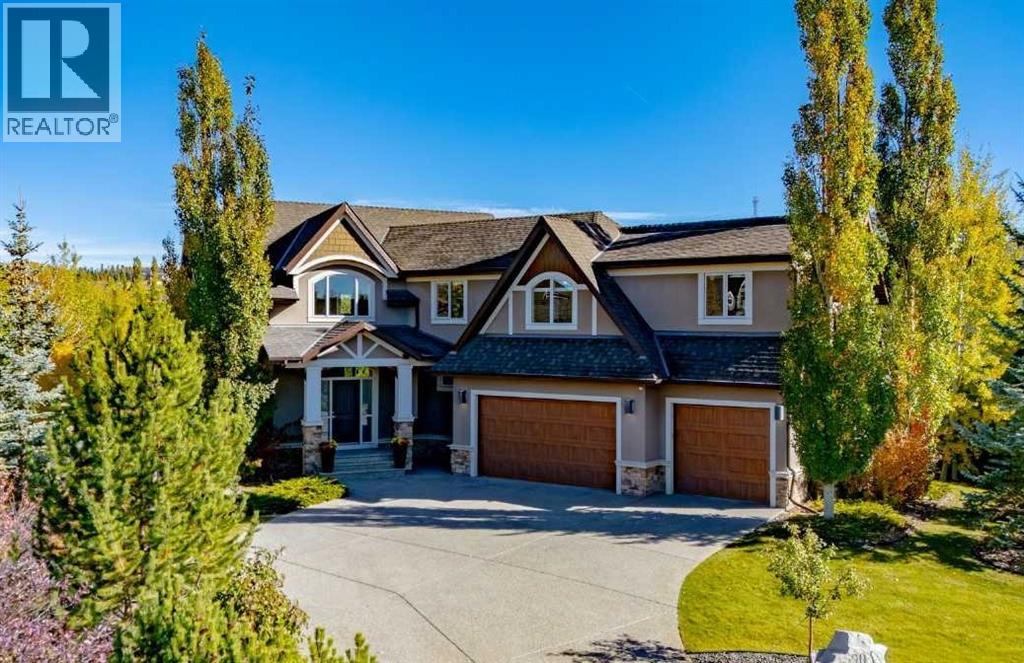
206 Waterside Court
Rural Rocky View County, Alberta
Refined luxury in Watermark. This custom-built estate offers over 4,200 sq. ft. of impeccably maintained living space, where premium finishes, exceptional craftsmanship and thoughtful design define every room. Created for both gracious entertaining and large family living, the home makes a lasting impression from the moment you step inside. Curved staircases, rich hardwood flooring and dramatic views of the pond behind the property anchor an expansive open-concept layout filled with natural light. The chef-inspired kitchen is beautifully appointed with custom cabinetry, granite countertops, an oversized island, and premium stainless Bosch & Sub-Zero appliances, including a warming drawer. A walk-through butler's pantry with a prep sink, a spacious mudroom and a dedicated office complete the main level. Upstairs, the luxurious primary retreat features incredible pond views as you wake to start your day, a spa-inspired 5-piece ensuite and a walk-in closet that connects to your upper floor laundry. Three additional bedrooms and a full bathroom with double vanity are perfect for the growing family. The professionally developed lower walkout level is well appointed with a dedicated theatre room, two additional bedrooms/gym, a full bathroom, an expansive family room and a walkout to your professionally landscaped backyard. With six bedrooms in total, there is room for everyone to spread out and gather. Step outside to your private backyard with access to the pathway, the perfect setting for morning coffee or evening gatherings. Additional features include a cul-de-sac location, central A/C, an integrated sound system and an oversized triple attached garage all situated on .30 of an acre of land. A rare opportunity to own a remarkable residence where sophistication, comfort and functionality come together in harmonious balance. This one is perfect for the family looking to grow some roots in the community, and is a must-see!! (id:45388)
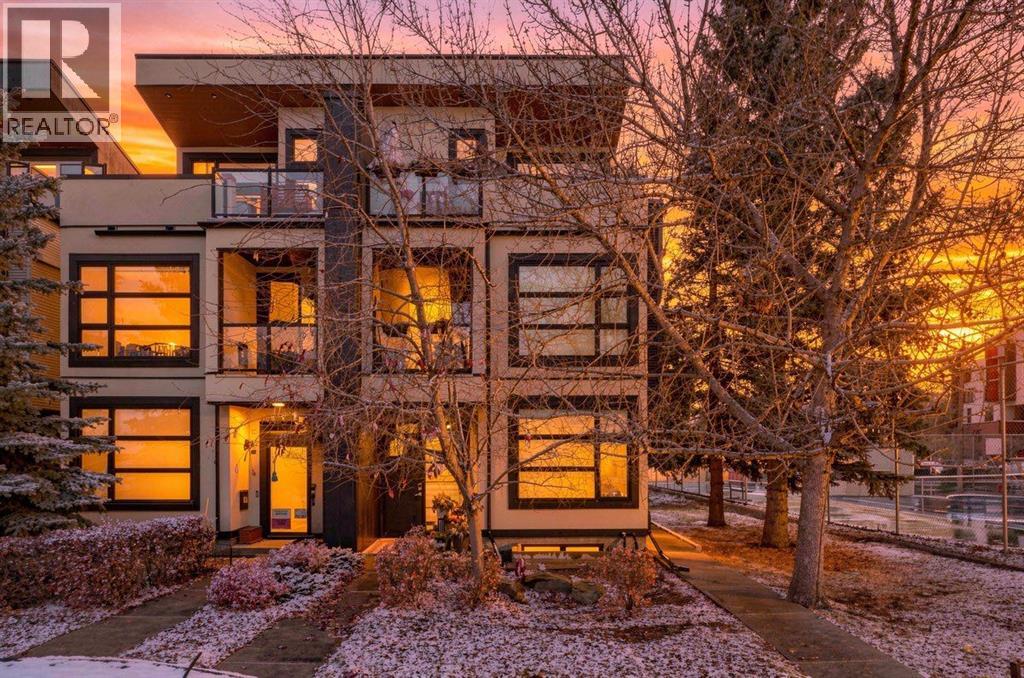
2, 840 Mcpherson Road NE
Calgary, Alberta
Discover modern inner-city living in the coveted community of Bridgeland. Offering over 2,200 sq. ft. of developed living space, this stylish townhouse combines contemporary design, functional living spaces, and exceptional outdoor entertaining areas. The main level features a well-appointed kitchen with stone countertops and stainless steel appliances, an inviting dining area, and a spacious living room anchored by a gas fireplace. Step outside to your private backyard, perfect for summer barbecues and relaxing outdoors. The second level offers two bedrooms, including a generously sized primary retreat with a walk-in closet and 3-piece ensuite, along with a second bedroom and a 4-piece bathroom. The third level provides incredible versatility, ideal for entertaining, hosting friends, or creating a dedicated home gym, complete with a wet bar and access to a rooftop patio where you can enjoy evening sunsets and warm summer nights. The fully developed lower level adds even more living space with a third bedroom, 3-piece bathroom, and comfortable family room. Ideally located just a short walk from Bridgeland's vibrant collection of shops, restaurants, cafés and everyday amenities, with convenient access to the LRT station and the scenic Bow River pathway network. An exceptional opportunity to enjoy contemporary townhouse living in one of Calgary's most sought-after inner-city communities. (id:45388)