
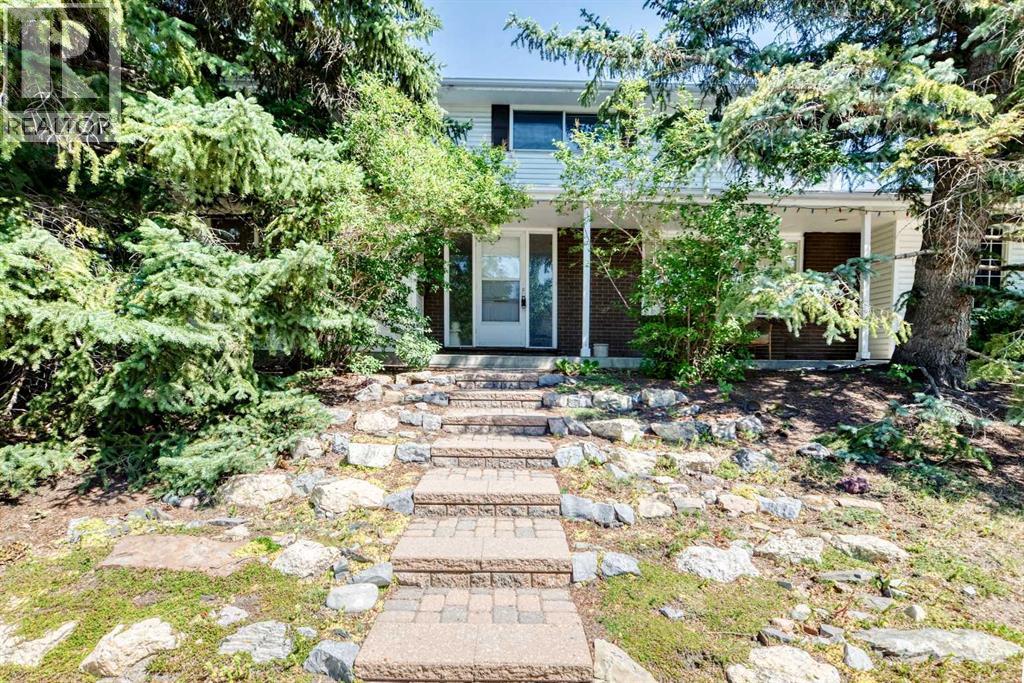
2 Varsplain Place NW
Calgary, Alberta
PRICE DROP SEPT 27. Welcome to a well maintained 2-storey in the heart of East Varsity Village. This superbly located home is on a corner lot and in a very quiet location. It's walking distance to 2 schools in the area and Market Mall. The main level has 2 spacious living rooms of which one has a wood burning fireplace. The kitchen was updated years ago to the highest quality and comes with a large dining room. There is an entrance to the side yard and back yard. The upper level has 4 bedrooms. Perfect for a growing family. The primary bedroom is quite large and has a walk in closet along with a 3 piece bathroom. There are 3 additional bedrooms with one being very large after a wall was removed. There is a 4 piece bathroom to support these. bedrooms. The basement is developed and has a large rec room. There is also ample storage along with potential to add a bathroom if one chooses. The backyard is very private with and has a sidewalk behind which is common for the Village. Home is quick access to Brentwood C-train station, University District, and Crowchild Trail. (id:45388)
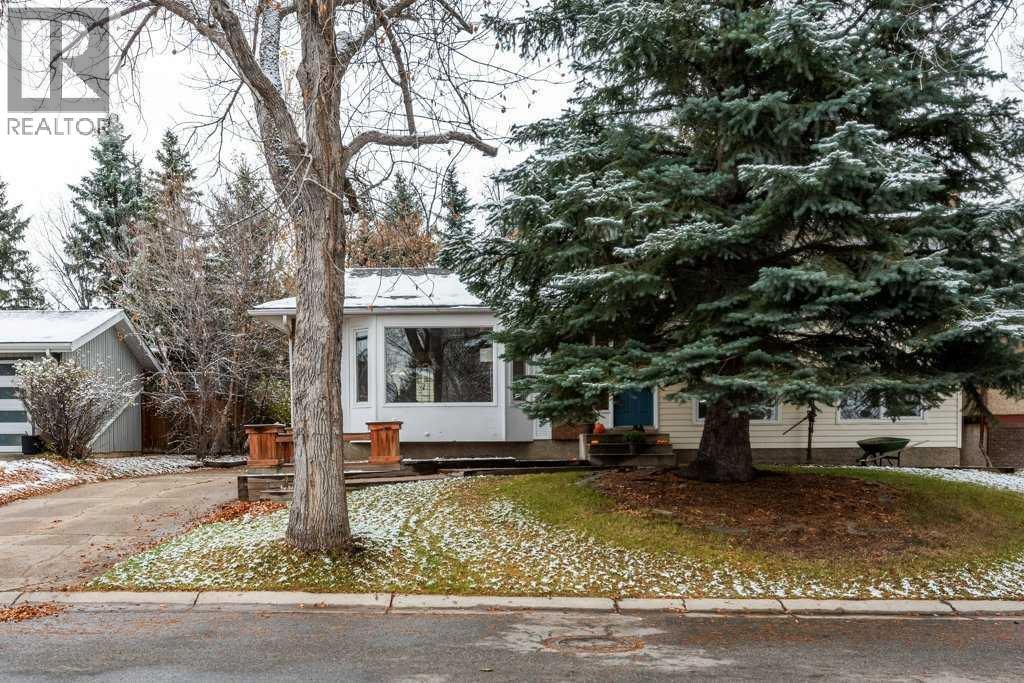
79 Suntree Lane
Okotoks, Alberta
**New Price** Welcome to this fantastic 4-level split home, ideally situated on the highly coveted Suntree Lane in the desirable community of Suntree Heights in Okotoks. Offering 4 bedrooms and 2.5 bathrooms, this home provides a functional and versatile layout with plenty of space for the entire family.The bright and inviting main level features large windows that fill the home with natural light and a spacious eat-in kitchen complete with a large centre island, granite countertops and a gas range. Just a few steps down, the cozy lower level family room offers the perfect place to unwind, highlighted by a charming wood-burning fireplace. This level also features a fourth bedroom with its own 3 piece bathroom and separate entrance, providing excellent flexibility for guests, extended family or a private home office.Upstairs, you'll find a generous primary bedroom with a convenient 2 piece ensuite, along with two additional well-sized bedrooms and a full 4 piece bathroom. The basement adds even more living space with a dedicated theatre room and bar, creating the perfect setting for movie nights and entertaining.Outside, enjoy a large and private backyard surrounded by mature trees, complete with a massive rear deck offering plenty of room for summer barbecues, relaxing and entertaining. Located just minutes from schools, parks, pathways and the Okotoks Recreation Centre, this is a wonderful opportunity to own a spacious family home in one of Suntree Heights' most desirable locations. (id:45388)
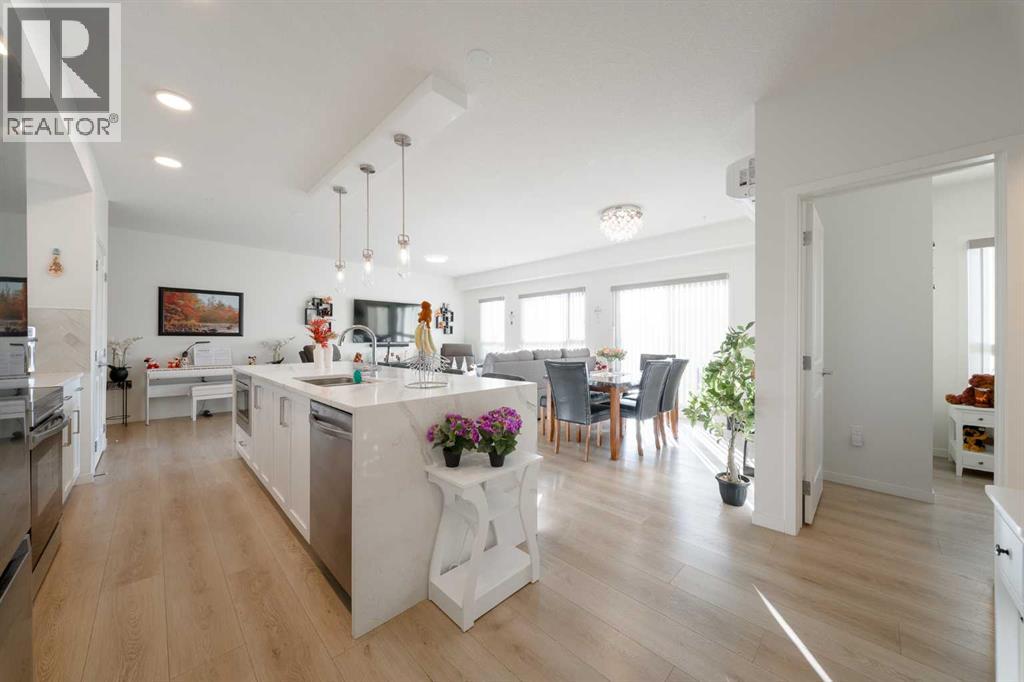
4105, 20295 Seton Way SE
Calgary, Alberta
MAIN-FLOOR LIVING WITH BEAUTIFUL VIEWS IN THE HEART OF SETON! Welcome to this exceptionally well-maintained, spacious 1,088 sq. ft. condo offering the perfect blend of modern style, comfort, and convenience in one of Calgary’s most vibrant and sought-after communities. This impressive 2-bedroom, 2-bathroom residence features a bright and inviting open-concept floor plan, expansive windows that flood the living space with natural light. The beautifully appointed kitchen is designed for both functionality and entertaining, showcasing sleek contemporary cabinetry, stainless steel appliances, generous counter space, and a seamless connection to the spacious dining and living areas. The thoughtfully designed layout offers excellent separation between the bedrooms, with a generous primary retreat featuring its own private 4-piece ensuite. The second bedroom and additional full bathroom provide flexibility for guests, family, or a comfortable home office. Adding to the appeal is an underground parking stall, providing valuable convenience as the stall is located right in front of the elevator. Beyond the home itself, the LOCATION IS EXCEPTIONAL! Situated in the heart of Seton, you'll enjoy an incredible walkable lifestyle with the Brookfield Residential YMCA at Seton, South Health Campus, shopping, restaurants, grocery stores, entertainment, and everyday essentials just minutes away. Excellent connectivity to Deerfoot Trail, Stoney Trail, and public transit makes commuting throughout Calgary effortless. Whether you're a first-time buyer, professional, downsizer, or investor, this spacious, move-in-ready main-floor condo delivers outstanding lifestyle appeal in a thriving urban community. Don't miss your opportunity to own this fantastic property in Seton. Book your private showing today! (id:45388)
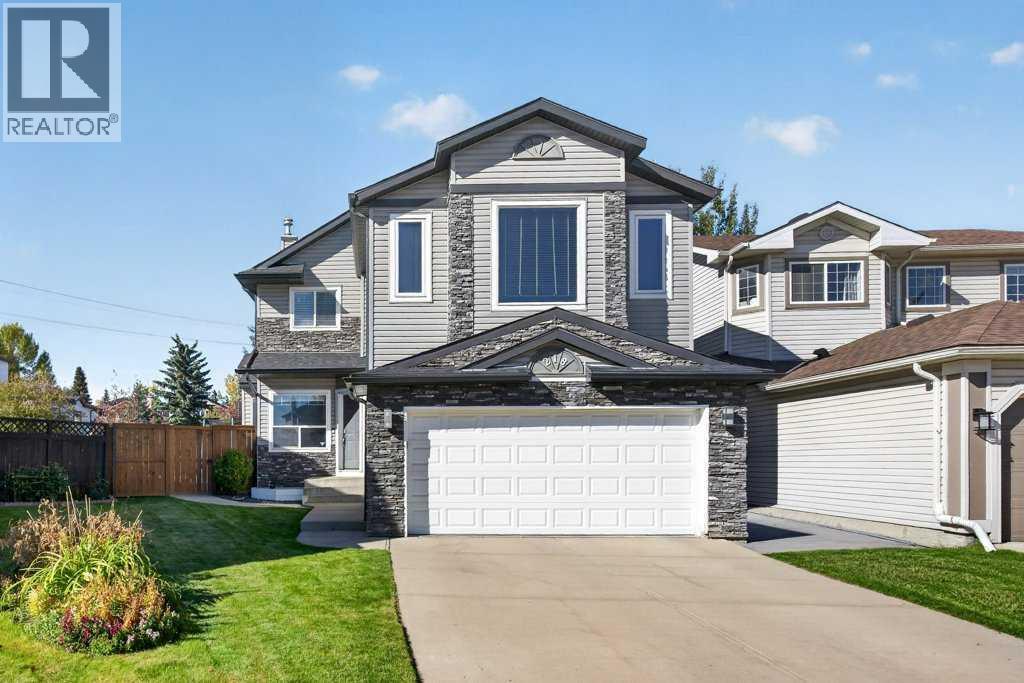
218 Harvest Creek Close NE
Calgary, Alberta
Welcome to this beautifully renovated 2-storey home, perfectly situated on an exceptional pie-shaped lot in a quiet cul-de-sac in the family-friendly community of Harvest Hills. Offering 4 bedrooms, 2.5 bathrooms and over 2500 sqft of developed living space, this turnkey home combines thoughtful updates with functional, versatile living spaces.Step inside to a spacious front foyer that opens into a bright flex space ready to suit your needs, whether it’s a home office, playroom, or formal dining room. The open concept layout features a beautifully renovated kitchen (2025) with custom quartz countertops, undercabinet lighting and updated stainless steel appliances, overlooking the dining nook with patio doors leading directly to the expansive rear deck. The living room showcases large windows that flood the space with natural light, along with a cozy gas fireplace. A convenient half bath and main-floor laundry complete this level.Upstairs, you'll a 4-piece bathroom and 4 generously sized bedrooms including an impressive primary retreat with a private ensuite featuring a soaker tub and separate shower, leading to a large walk-in closet with built-ins. The fully finished basement provides a spacious rec room and excellent storage.Step outside and discover the true highlight of this property: the huge, fully landscaped and fenced pie-shaped backyard. Designed for both entertaining and relaxing, this private outdoor oasis features a large two level deck, two pergolas with sun shades, plus roll down sun shades and misters - creating the perfect setting for long summer evenings with family and friends.Additional features include a front double attached garage, new shingles and siding (2025), and the added peace of mind that ALL POLY-B PLUMBING HAS BEEN REPLACED (2026). The main floor also features knockdown ceilings and recessed lighting.Ideally located close to major roadways, everyday amenities, schools, playgrounds and scenic bike paths, with a convenient commute t o YYC International Airport. Move-in ready, extensively updated and situated on an exceptional lot - this is a Harvest Hills home you won't want to miss! (id:45388)
2005, 836 15 Avenue SW
Calgary, Alberta
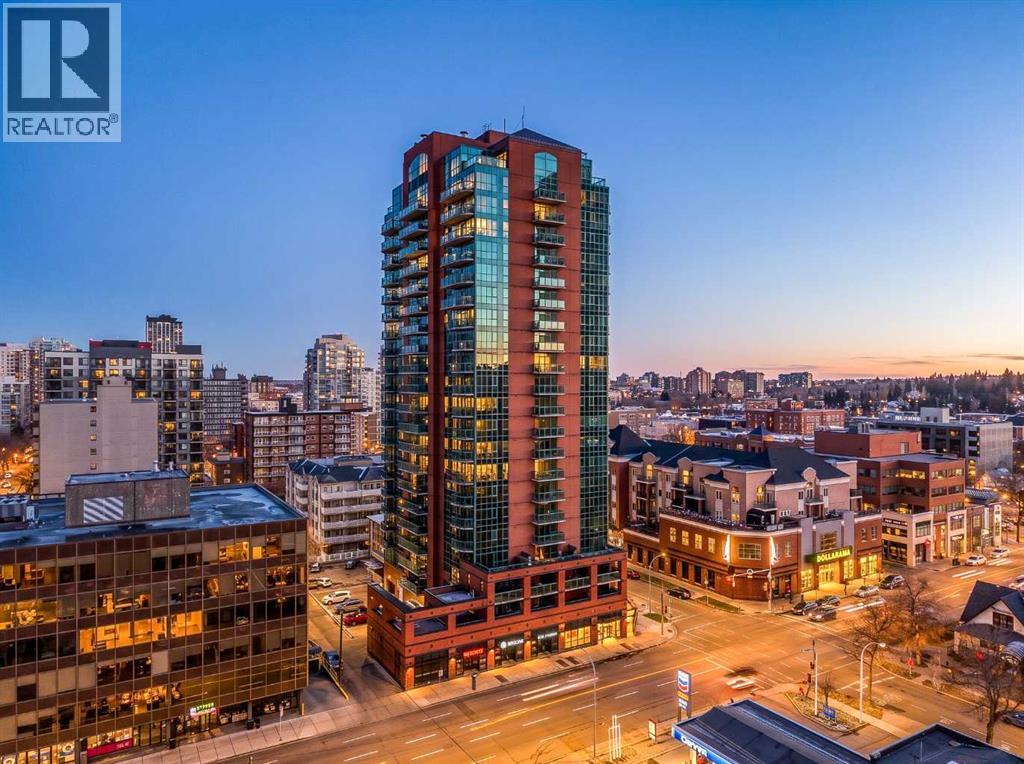
Perched on the 20th floor of Emerald Stone, this rarely available corner end-unit floor plan offers an exceptional combination of natural light, spectacular views, and an unbeatable downtown location. Floor-to-ceiling windows wrap the unit, showcasing expansive, unobstructed views of the downtown skyline and Rocky Mountains. The open-concept layout is flooded with natural light, complemented by rich hardwood flooring and fresh paint throughout.The kitchen features ample cabinetry, granite countertops, and a stainless steel appliance package, with a breakfast bar that creates the perfect space for entertaining while preparing meals against a backdrop of dramatic city and mountain views.Featuring two generously sized bedrooms thoughtfully positioned on opposite sides of the unit for added privacy, along with two full bathrooms, including a primary ensuite. The primary bedroom enjoys beautiful west-facing views, providing the perfect setting to take in Calgary's stunning sunsets. Enjoy your own private fireplace while soaking in the afternoon sunshine through the expansive west-facing windows. Central air conditioning adds year-round comfort, while the natural gas BBQ line provides the perfect opportunity to enjoy an evening barbecue overlooking the city.Additional conveniences include underground parking and a storage locker ideally located just outside the elevator. Residents also enjoy access to the building's fitness centre and social room.Location is where Emerald Stone truly shines. With one of the best walk scores in the city, you're just steps from the boutiques and shops of Mount Royal Village, the restaurants, cafés, and vibrant atmosphere of 17th Avenue SW, with an easy walk to downtown. An incredible opportunity to enjoy elevated urban living with some of Calgary's most impressive views! (id:45388)
528 Belmont Heath SW
Calgary, Alberta
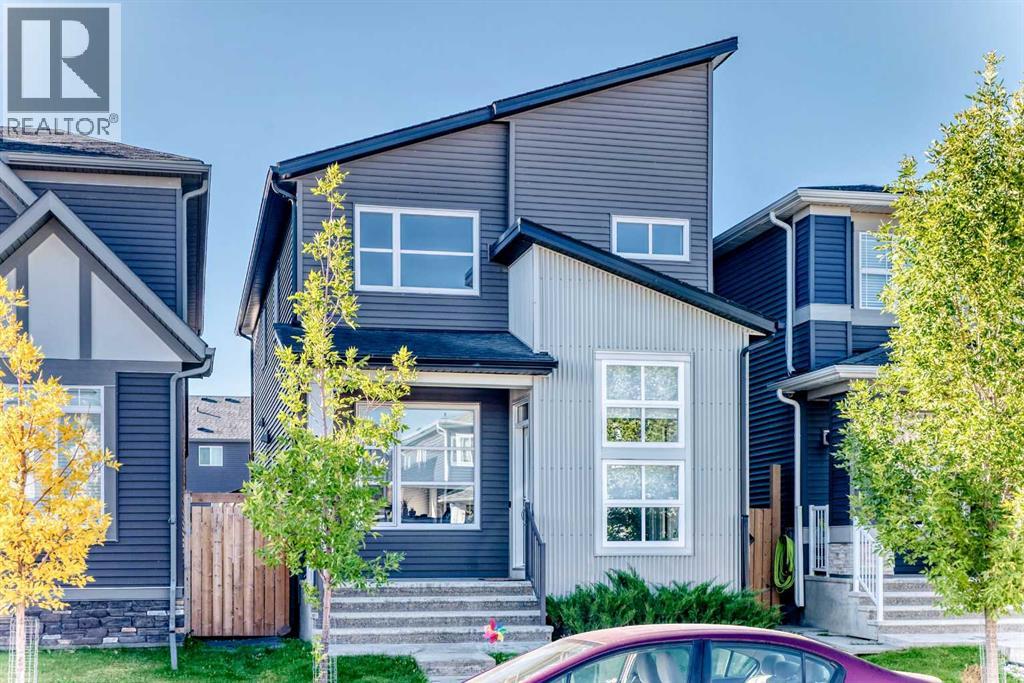
Welcome to this charming detached home in the friendly SW community of Belmont — a place where comfort, sunlight, and a true sense of home come together. Tucked away on a quiet street, this lovely property offers 3 bedrooms, 2.5 baths, and a double detached garage, giving you both space and convenience.With 1709 sq ft spread across two bright and airy storeys, you’ll feel the warmth the moment you step inside. The main floor greets you with soaring vaulted ceilings and beautiful vinyl flooring that carries throughout. The open concept design creates a natural flow from the cozy living room into the kitchen and dining area, making everyday living — and entertaining — feel effortless. South-facing windows fill the space with natural light, creating a cheerful atmosphere from morning to evening.The modern kitchen features crisp white cabinetry, a built-in oven, stainless steel appliances, and a welcoming island where friends and family can gather. Upstairs, you’ll find three generously sized bedrooms, including a relaxing primary suite complete with a large walk-in closet and a private 3-piece ensuite.Downstairs, the basement offers a wonderful surprise — your very own sauna room for unwinding at the end of the day. The rest of the basement is unfinished, giving you the freedom to create the space you’ve always dreamed of. Ethel M. Johnson SchoolRegular (K-6),Harold Panabaker SchoolRegular (7-9), Chinese (Mandarin) Bilingual (5-6), Chinese (Mandarin) Bilingual (7-9),Dr. E. P. Scarlett High SchoolRegular (10-12), Early French Immersion (10-12), Late French Immersion (10-12)Outside, the low-maintenance backyard is perfect for enjoying sunny afternoons, quiet mornings, or weekend get-togethers. And with playgrounds, restaurants, shopping, and easy access to Macleod Trail nearby, everything you need is just moments away. (id:45388)
14 Bridges Way
Langdon, Alberta
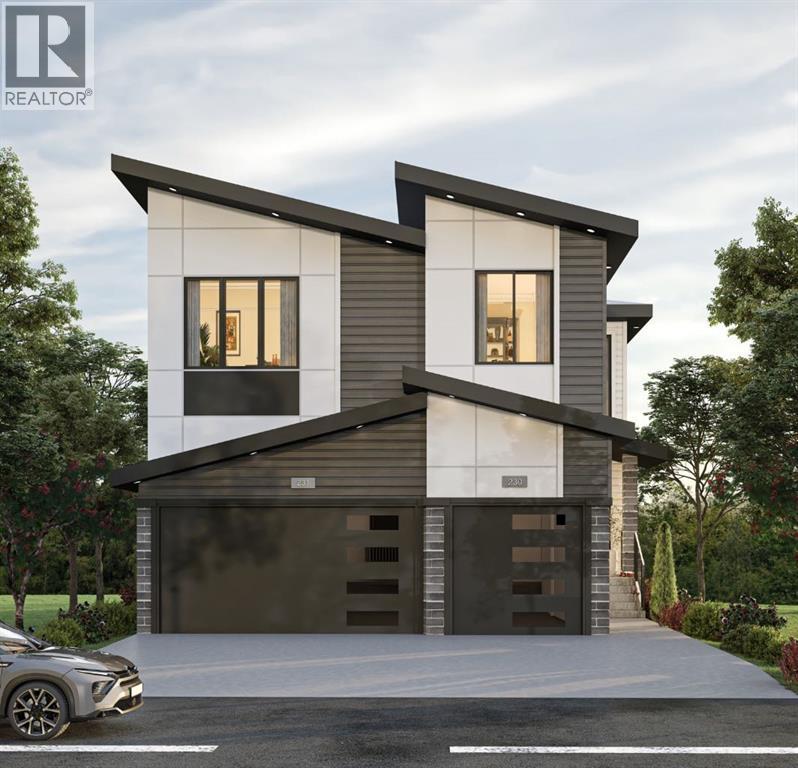
NEW BUILD IN BRIDGES OF LANGDON!! MAIN FLOOR BEDROOM + FULL BATH!! TRIPLE ATTACHED GARAGE!! 5 BED 4 BATH!! Welcome to this stunning brand-new home in the sought-after community of Bridges of Langdon! Step inside to a bright, open main floor featuring a spacious living area with fireplace, a formal dining space, and a cozy breakfast nook with access to the backyard deck. The chef-inspired kitchen offers a large island, butler’s pantry, and plenty of cabinet space for entertaining and everyday living. A main floor office/bedroom and full 3-pc bath add flexibility. Upstairs, you’ll find four generously sized bedrooms, including a beautiful primary retreat with walk-in closet and spa-like 5-pc ensuite. Two spacious bedrooms share a 3-pc common bath, while the fourth bedroom has its own 3-pc bath ensuite making it the second master bedroom. The upper level also features a spacious bonus room, convenient upper-floor laundry, and an impressive open-to-below design. Basement has SIDE ENTRANCE and BIG WINDOWS!! Perfect for growing families, this home offers plenty of space inside and out. Triple attached garage, functional layout, and a prime location -this home checks every box for space, comfort, and modern living. DON’T MISS YOUR CHANCE TO OWN THIS BRAND-NEW HOME IN NORTH BRIDGES OF LANGDON - BOOK YOUR SHOWING TODAY!! This home is in construction. Attached blacklines are from the builder- RMS measurements are not done yet. (id:45388)
5428 Centre A Street NE
Calgary, Alberta
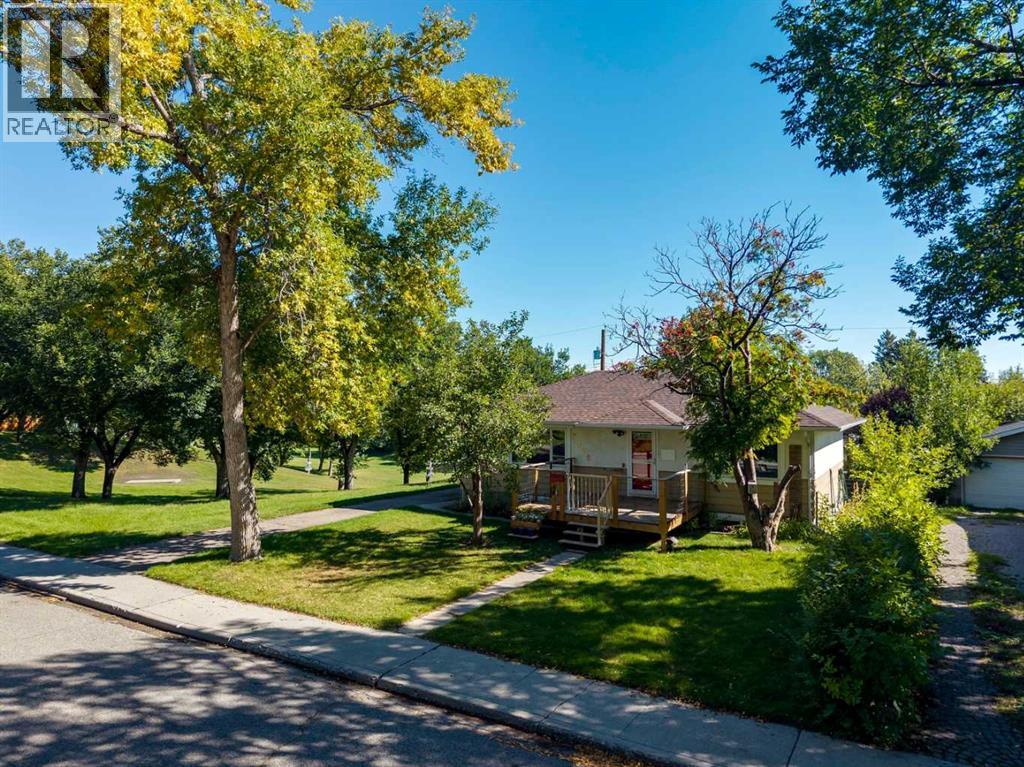
****OPEN HOUSE - SUNDAY NOVEMBER 15 - 2:00 PM - 4:00 PM AT 5428 CENTRE A ST NE**** COVETED LOCATION SIDING ON A PARK & BACKING ON A RAVINE WITH WALKING PATHS! This illegally suited bungalow includes 4 beds, 2 bath & is situated on a quiet, treelined street in the desirable neighbourhood of Thorncliffe. The property features two fully developed levels with their own kitchen setups including stainless steel appliances, newer white cabinetry & separate laundry facilities. Updated windows, bathrooms & mid efficiency furnace. Spacious L-shaped living room/dining room with refinished hardwood floors, good-sized bedrooms throughout & lots of storage space! An extended driveway leads to the oversized, 23” x 23” double car garage at the back of the property, developed in 2024. The fenced backyard features barbeque hook-up, newer deck, storage shed & tons of outdoor space for the family! Not to mention the star of the show- the sprawling valley full of greenery visible right outside your windows! Walking distance to amenities such as Thorncliffe Greenview Community Association, schools, parks, playgrounds, shopping, restaurants & public transportation. Not to mention minutes from the YYC Airport, Downtown Calgary & Deerfoot Trail! (id:45388)
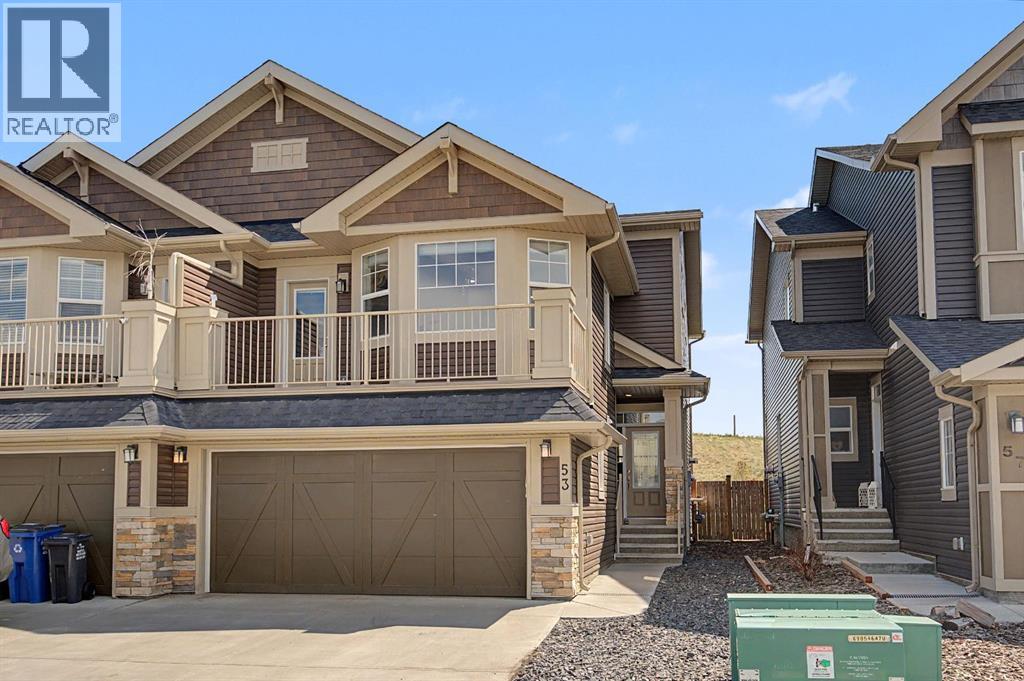
53 Fireside Crescent
Cochrane, Alberta
This Brookfield built home in Fireside stands out for good reason, it's four feet wider than comparable models, finished to a high standard, and backing directly onto GREENSPACE with open VIEWS and walking path access right from your backyard. With a DOUBLE ATTACHED GARAGE and a large driveway. The main floor offers a BRIGHT living room with plenty of south facing windows with gas fireplace, a well appointed kitchen with FULL HEIGHT cabinetry, granite counters, GAS RANGE, and WALK IN PANTRY, plus both a dining area and breakfast bar. The SOUTH FACING backyard is fully landscaped, LOW MAINTENANCE, and ready to enjoy, sunny and private in equal measure.Upstairs, a VAULTED BONUS ROOM opens onto a FULL BALCONY with peekaboo MOUNTAIN VIEWS. The upper level includes THREE BEDROOMS, a 4 piece bath, UPPER LAUNDRY ROOM, and a primary suite with spa inspired ensuite and LARGE WALK IN CLOSE with BUILT IN SHELVING. The builder finished lower level adds a FOURTH BEDROOM, a spacious REC room with WET BAR, and a 3 piece bath, great for extended family or guests.Walking distance to two schools, parks, shops, and restaurants, with quick access to both downtown Calgary and the mountains. You don't want to miss this beautiful home situated in one of the most PRIME locations in Cochrane. (id:45388)
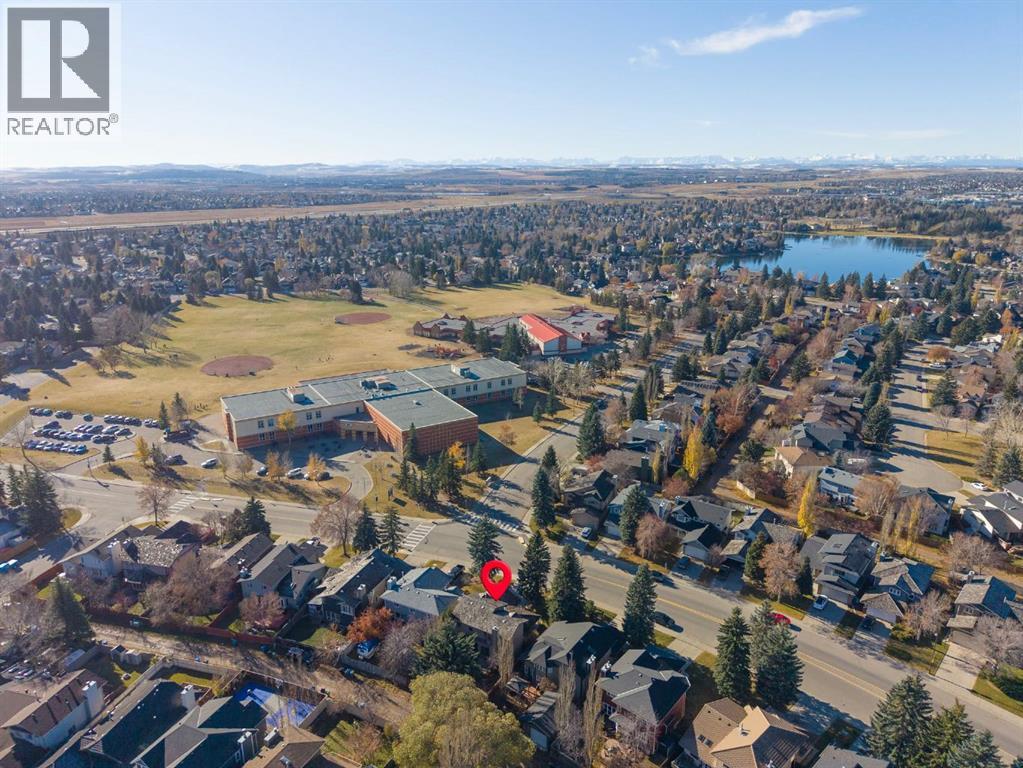
683 Sunmills Drive SE
Calgary, Alberta
Immediate possession possible! Location truly does not get much better than this! Incredibly well-located Sundance home, literally steps from some of the community’s BEST schools, parks & amenities. Stand on your driveway & watch your kids walk past TWO houses - then cross ONE street - to arrive at Mid-Sun Jr High (Grades 7-9)! Fish Creek Elementary K-6 is located right beside!!! Imagine not only being able to walk your kids to school - but you can pop over for a parent-teacher conference, bring them the homework or lunch or boots they forgot, attend a band concert, school event or ball game without ever getting in the car...PLUS NO more fighting for a parking spot! Behind the schools - enjoy a huge field with ball diamonds, basketball courts & 2 playgrounds, creating an amazing extension of your own backyard & giving kids plenty of space to play, meet friends & stay active!!! Sundance is also home to Centennial High School for Grades 10–12, making this an incredible community for families with children at every stage. PLUS Sundance offers another K-6 Elementary w/French Immersion program & a K-9 Catholic school - 20 min walk. Add in quick access to major roadways, nearby Fish Creek Provincial Park, pathways, shopping & amenities = easy to see why this location is so hard to replace. Living in Sundance also means full LAKE privileges. Mn lake entrance is approx. 15-min walk - giving your family access to year-round recreation. From summer days at the beach to skating & winter activities PLUS events like Fireworks on New Years, Stampede Breakfasts, Movies at the lake, Easter Egg Hunts! Lake Sundance is one of the reasons families LOVE staying in this neighbourhood for years. Current owners lived here 28 years.....now it is time for a new family to make it their own. The home offers just under 2,000 sq ft above grade plus a finished basement w/4 beds, 3.5 baths & attached double garage. Inside you will find a functional family floor plan (SO many windows!) Fron t area can be used as additional living space, study, craft or office space - or even a bright play area! Kitchen is located right beside your big family room with wood-burning fireplace featuring Manitoba Tyndall/fossil stone. Transition directly outside. EAST-facing backyard with 2-tiered deck and paving stone area - perfect for a firepit! Plenty of room to create your ideal outdoor space. 2 piece bath & laundry on main level. 3 beds up with ensuite & 4 piece bath. 4th bedroom in lower level, room for recreation, storage & another 4 piece bath - whatever your family needs - you can create! This is your chance to buy into an exceptional location, make the home your own (over time or before you move in) & enjoy all the benefits that come with living in one of Calgary’s most established lake communities. Vacant & ready for new owners - move in before the snow falls! Home (like many in this community) has POLY-B piping. Please do research before viewing! (id:45388)
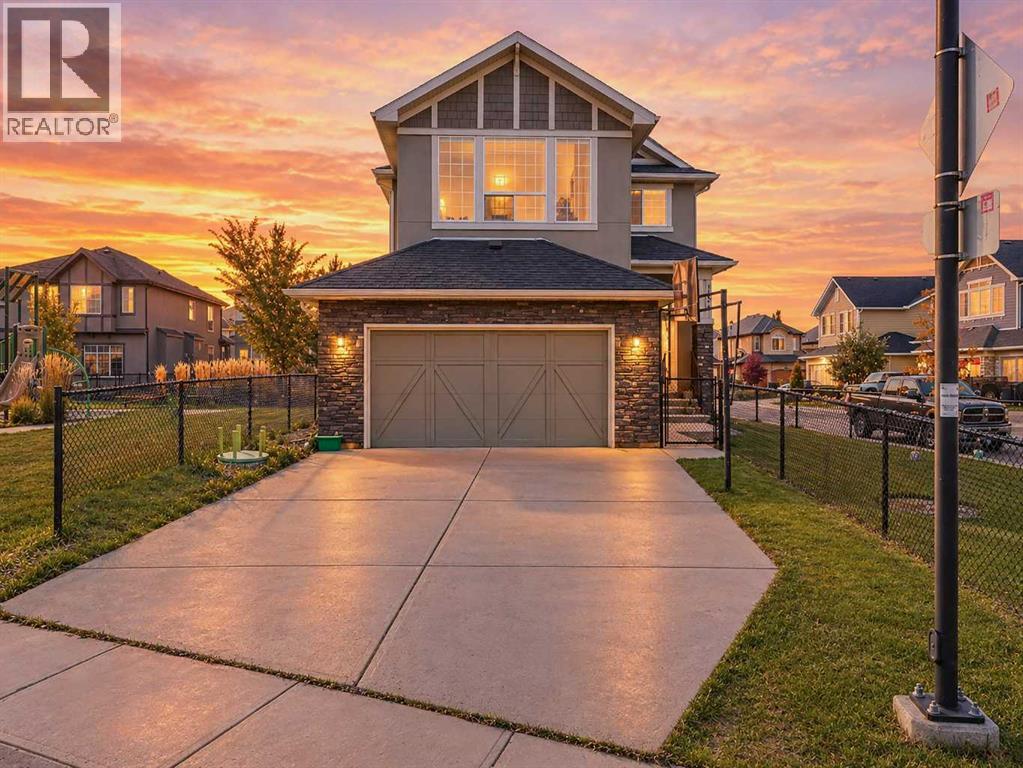
134 Kinniburgh Lane
Chestermere, Alberta
Welcome to this beautiful property situated on a desirable corner lot, this fully developed home offers a spacious and functional layout with plenty of room for the whole family. Step inside to a welcoming foyer that leads into the bright and open main floor. The main level features a spacious living room with a gas fireplace, a well-appointed kitchen with a large island, ample cabinetry and a generous dining area, making it ideal for both everyday living and entertaining. A main floor office with French doors provides a quiet and private space for working from home, along with a convenient 2-piece bathroom.Upstairs, you will find three spacious bedrooms, including a large primary bedroom with a walk-in closet and a luxurious 5-piece ensuite. A generous bonus room provides additional living space and can be used as a family room or a play area. The upper floor also includes a convenient laundry room and an additional 4-piece bathroom.The fully developed basement offers even more living space with a huge recreation/living room, a fourth bedroom and a full bathroom — perfect for guests, teenagers or additional family living space.The home also features a large double attached garage, providing plenty of room for vehicles and storage. Outside, enjoy the fully fenced backyard with the added benefit of being directly beside a park, offering extra green space and a great setting for families. Additional features include central air conditioning and new paint.A fantastic opportunity to own a spacious family home in a prime corner-lot location next to a park. (id:45388)
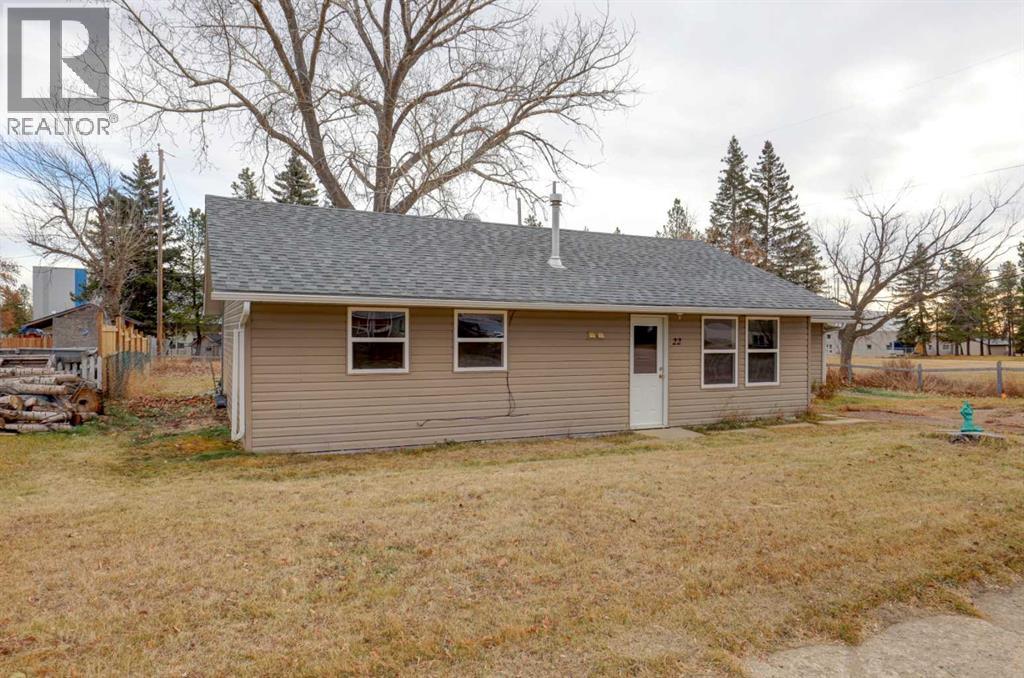
22, 320 7 Avenue NE
Three Hills, Alberta
Welcome to small-town charm in the quaint community of Three Hills! Situated on a huge lot right next to Prairie Christian Academy, this inviting 3-bedroom, 1-bathroom home offers comfortable living with plenty of space both inside and out. Step inside to discover a spacious living room, a functional kitchen and dining area, and the convenience of a large laundry room, separate mudroom, and additional storage room. Freshly painted throughout, this home is ready for its next chapter! Updates include a new hot water tank in 2021, with newer windows, shingles, and siding completed in 2016. With no basement to worry about, the home offers convenient single-level living and easy accessibility. Whether you're a first-time buyer, looking to downsize, or simply dreaming of a little more outdoor space, this property is a wonderful opportunity to enjoy the welcoming atmosphere and small-town lifestyle that Three Hills has to offer. Come discover the charm and possibilities! (id:45388)