
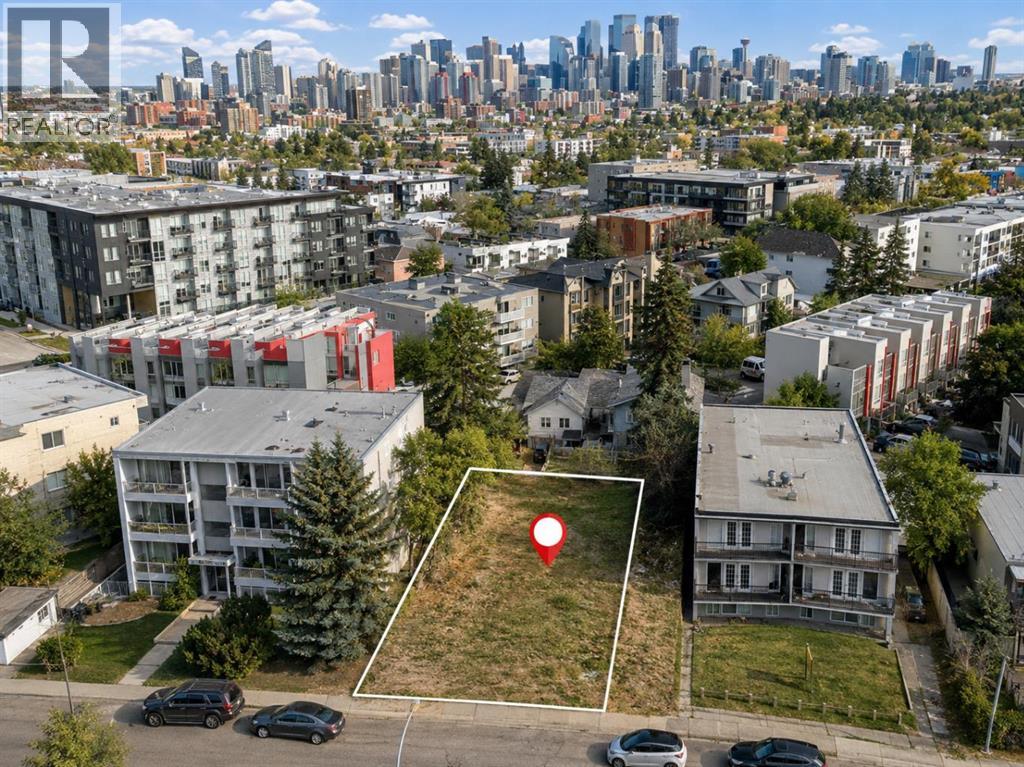
1819 26 Avenue SW
Calgary, Alberta
Prime M-C2 inner-city development opportunity in Marda Loop / South Calgary.• 50' x 125' lot with outstanding potential for builders, investors, and developers.• M-C2 zoning supports multi-residential development, with a maximum FAR of 2.5, subject to City of Calgary rules.• Seller-provided approved DP information is available.• Excellent central location close to shops, restaurants, parks, schools, transit, and quick access to downtown.Existing structure is sold as-is where-is. (id:45388)
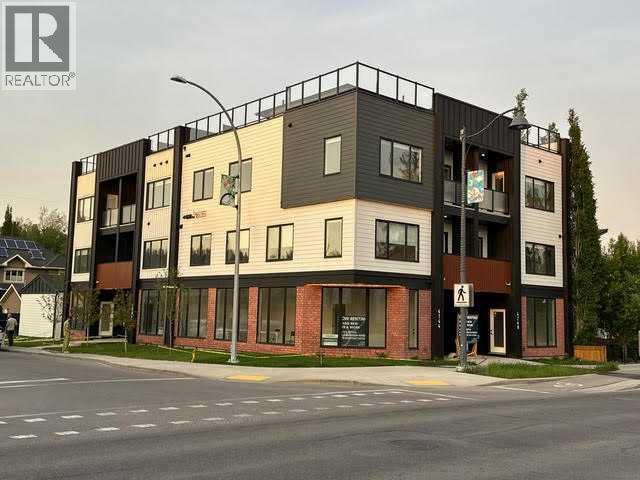
1904 47 Street
Calgary, Alberta
River Glass — Where Business Meets Elevated Living.Experience the ultimate integration of career and lifestyle in this brand-new live-work residence at River Glass, a striking architectural landmark on the corner of Bowness Road and 47 Street NW. Designed for professionals and entrepreneurs, this unique unit offers exceptional street exposure paired with modern residential luxury.The bright, street-facing commercial space features approximately 292 sq. ft. of storefront, enhanced by expansive floor-to-ceiling glass for outstanding visibility along Bowness Road. Ideal for retail, office, studio, or professional services, the space includes a dedicated private entrance—allowing you to welcome clients while maintaining separation from your home.Upstairs, the thoughtfully designed residence offers 3 bedrooms and 3.5 bathrooms, blending comfort with contemporary style. The open-concept main floor features 9-foot ceilings, a chef-inspired kitchen with quartz countertops, premium appliances, and a gas range—perfect for entertaining or everyday living.Unwind in the spacious primary suite with a spa-like ensuite, or step outside to your private rooftop patio with stunning views of the Bow River and Canada Olympic Park—an ideal setting for relaxing or hosting guests.Additional features include a single indoor garage with electric car plug-in, 200-amp electrical service, outdoor bike rack, modern finishes with ceramic tile and laminate flooring, forced air heating, and separate commercial and residential entrances for maximum flexibility.Located close to Market Mall, Shouldice Park, river pathways, restaurants, and more, this is a rare opportunity to truly live, work, and thrive in one of Calgary’s most dynamic new developments. (id:45388)
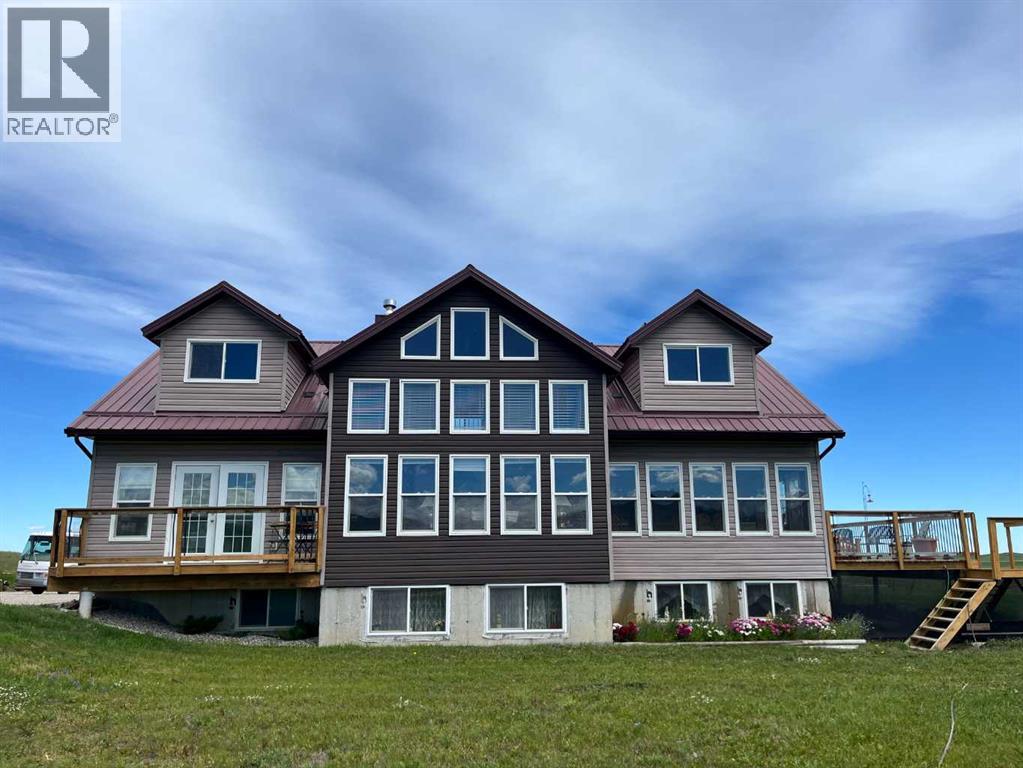
22037 Range Road 280
Cardston, Alberta
WAKE UP TO BEAUTIFUL SUNRISES AND GO TO BED WITH PICTURESQUE SUNSETS! This property has it all. It is a custom built, 2 storey, 8 year old home on 10 acres with a year round running creek. Pictures do not do justice for the spectacular view of Chief Mountain and the Rocky Mountains and only 10 minutes from Waterton Lakes National Park. The property has a 32' x 40' heated shop with 14’ x 12’ overhead door. There is also a 53' x 8' shed for storage, and an 8' x 12' garden shed. Flower beds and lawn area surround the home. There are two 4 acre parcels fenced for horses with the year round creek running through the east parcel. The home consists of a loft with two bedrooms, bathroom and sitting area that overlooks the main level living room and dining room. The main floor living room has a gas fireplace and the south wall is all windows which give an unobstructed view of the mountains to the south and west of the property. Main level also has a master bedroom with an ensuite and walk-in closet. You will also find a laundry room, full bathroom, and an office with garden doors on the main floor. The kitchen has two ovens, one being an eye level oven, and the kitchen has a walk in pantry which is also accessible from the north entrance to the home. Off the master bedroom is a 4' x 16' deck through garden doors, from which is yet another spectacular view of Chief Mountain to the left and the Rocky Mountains to the right. Off the dining room, there is a partial wrap around 34' x 12' deck through garden doors, which deck wraps around to the north entrance of home and measures 5'x20'. The deck provides a serene, picturesque view of the year round creek and the prairie land to the east. The basement has three unfinished bedrooms (boarded but not mudded and taped), full bath, family room, and large furnace storage room. The home has a/c and forced air heating. (id:45388)
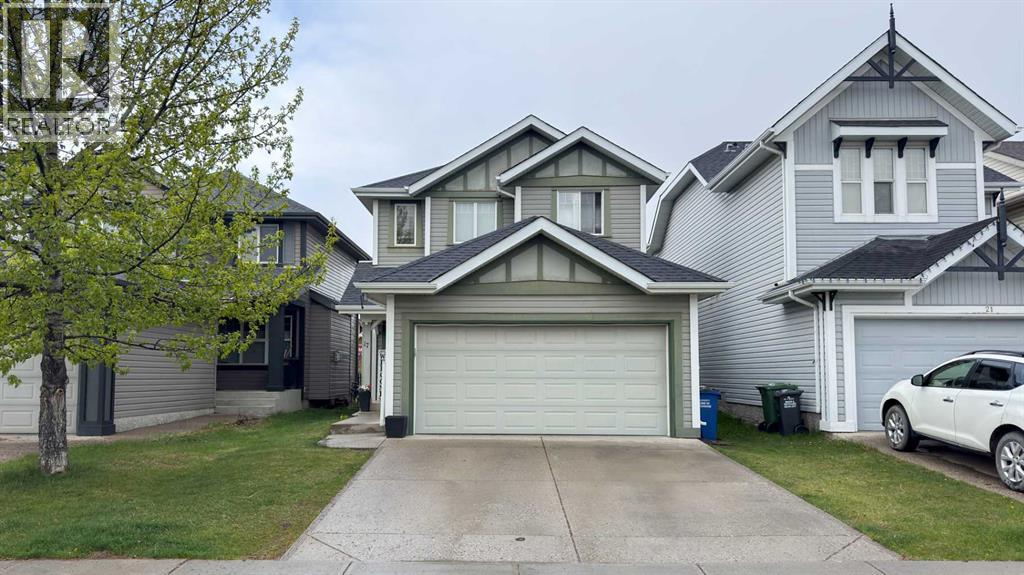
17 Sunset Heights
Cochrane, Alberta
This beautifully maintained four-bedroom, three-bathroom home offers 1,550 square feet of comfortable living space in one of Cochrane’s largest and most sought-after communities. Conveniently located just steps from everyday amenities including a pharmacy, bakery, gas station, and more, this home perfectly blends comfort and convenience.From the moment you walk through the front door and into the spacious vaulted entryway, you’ll feel right at home. The bright open-concept main floor is ideal for both everyday living and entertaining, featuring a cozy gas fireplace that creates a warm and welcoming atmosphere.Upstairs, you’ll find three generously sized bedrooms and two full bathrooms, offering plenty of space for family living. The recently finished basement has been thoughtfully designed to transform the once unfinished space into a functional and inviting extension of the home.Outside, the fully fenced backyard is perfect for relaxing on the patio, gathering around the firepit, or enjoying summer evenings with family and friends with the mountain views as a stunning backdrop. A storage shed provides added convenience for keeping outdoor tools and equipment neatly tucked away.At the front of the home, the attached double-car garage has plenty of room for all your storage needs.With so much to offer both inside and out, this is truly a home that needs to be seen to be fully appreciated! (id:45388)
249 18 Avenue NE
Calgary, Alberta
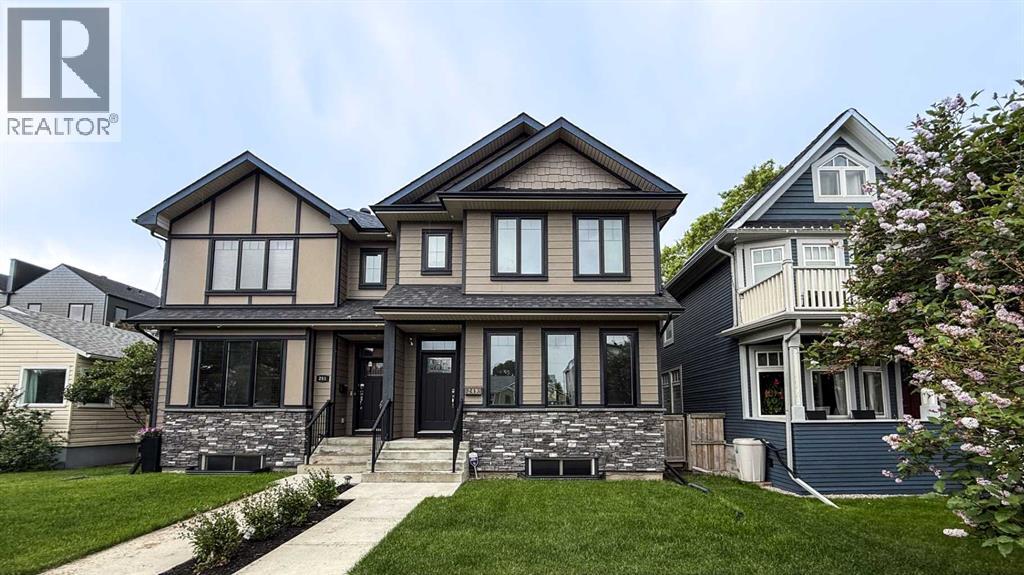
Welcome to the popular community of Tuxedo Park. Known for its charming tree lined streets. Ideally located 10 min to downtown Calgary, 15 min to Calgary airport and minutes to Deerfoot trail. Two blocks walking distance are 2 major grocery stores. This home built in 2011 has 4 bedrooms, 3 full bathrooms 1 half bathroom has been very well maintained. This thoughtfully designed open concept main floor plan is both functional and great for entertaining. The owner has made many upgrades including kitchen cabinets, appliances including a Kitchen Aide gas stove, dishwasher is one year old. Basement has been completely renovated with new carpet, paint, furnace is 6 six years old. The water system in this home is ON DEMAND system. Backyard faces south has a patio, barbecue, 2 car detached garage. (id:45388)
24, 33049 Range Road 12
Rural Mountain View County, Alberta
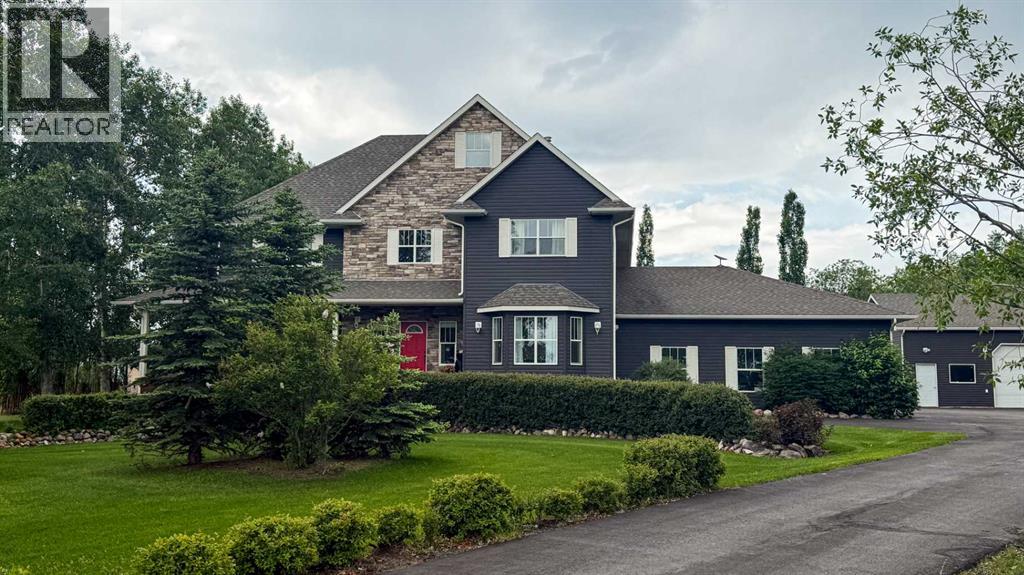
Nestled among mature trees, lush hedges, and established landscaping, this exceptional custom-built two-storey home offers the perfect blend of privacy, comfort, and country living. Situated on (approximately) 2 picturesque acres just minutes from Olds, this property provides easy access to both Calgary and Red Deer while delivering the peace and tranquility of acreage living.Designed with family living and entertaining in mind, the home features 5 spacious bedrooms, all freshly painted and updated with new flooring. The heart of the home is the large country kitchen, complete with custom solid oak shaker cabinetry, a walk-in pantry, gas stove, large kitchen sink, fridge, freezer, and ample space for gatherings. Multiple living areas include a welcoming front living room, a cozy family room with a gas fireplace, and a bright den/office featuring a bay window that fills the space with natural light.Comfort is ensured year-round with a free-standing wood stove capable of heating the home through Alberta winters, in-floor basement heating, and a gas furnace. Beautiful hickory flooring and tile run throughout much of the home, adding warmth and character.Outside, the property is equally impressive. A paved driveway leads to a heated oversized double attached garage, a heated 30' x 32' shop with mezzanine, and an additional detached double garage—offering abundant space for vehicles, hobbies, storage, and projects.Golf enthusiasts will appreciate the ability to drive a private golf cart directly to the nearby golf course. Families will love the convenience of school bus pickup at the end of the driveway, while those seeking a quieter lifestyle will enjoy the low-maintenance yard and serene surroundings.This outstanding acreage offers the rare combination of space, functionality, and location. (id:45388)
38323 Range Road 282
Rural Red Deer County, Alberta
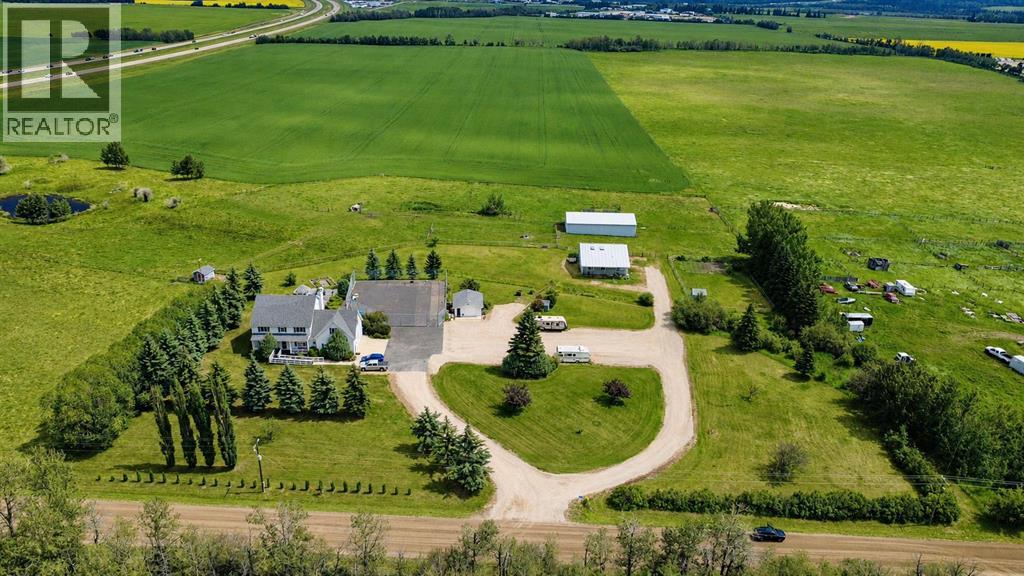
Welcome to this impressive 3,479 sq. ft. executive home situated on 75.13 acres within the Burnt Lake Structure Plan, approximately 3 km west of Red Deer. The property offers half a mile of Highway 11 frontage, convenient access to Highways 11, expansive views, 53 cultivated acres, approximately 17 acres of pasture, and a five-acre homesite with mature trees, shrubs, fruit trees, sheds, a 40' x 40' horse barn with skylights, a 20' x 22' detached garage, and a pole barn/hay shed. The thoughtfully designed two-storey home features four upper-level bedrooms, including a spacious primary suite with a five-piece ensuite, Jacuzzi tub, and large walk-in closet. Three bedrooms include built-in desks and closet organizers. The upper level also offers a four-piece bathroom, large bonus room, ample storage, and a convenient laundry, sewing, and craft area. The main floor includes formal living and dining rooms, an office, family room, three-piece bathroom, and a well-appointed kitchen with abundant cabinetry, granite countertops, appliances, and flooring updated in 2024. The basement provides a family room, kitchenette, bedroom, flex room, three-piece bathroom, storage, and utility room. An attached 28' x 27' garage completes this spacious and versatile property. (id:45388)
95 Castleridge Close NE
Calgary, Alberta
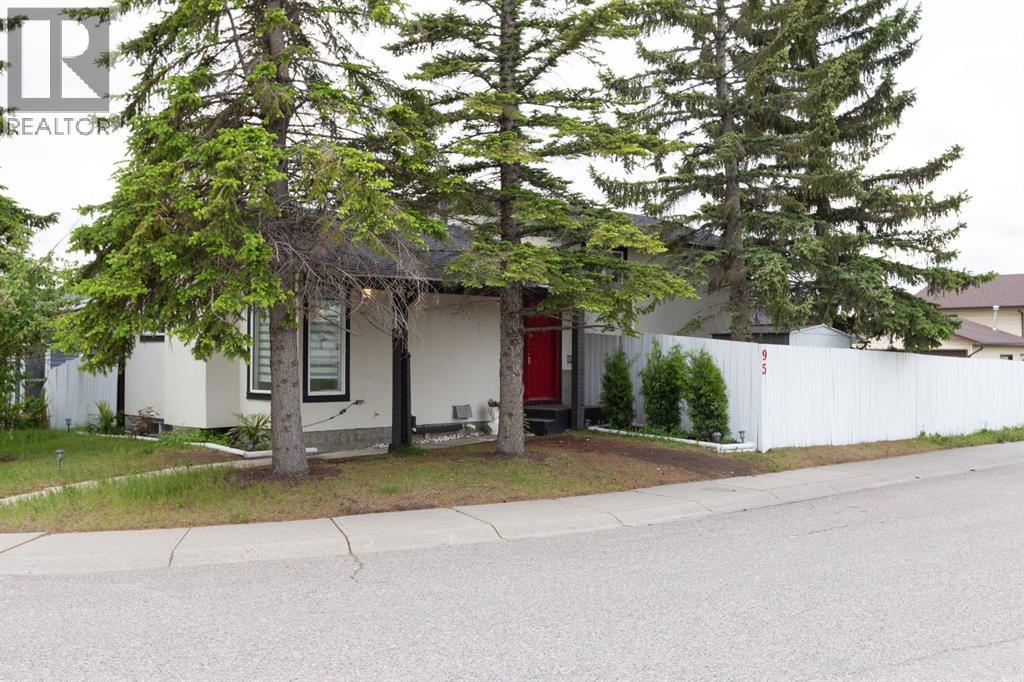
Welcome to this BEAUTIFUL home that offers incredible value in every aspect. Fully DEVELOPED with over 1550 square feet of living space, this home is a true gem in the heart of a sought-after neighbourhood. The upgrades in this home are sure to impress, including stucco siding, a NEW roof, newer windows, a furnace, hot water tank, updated bathroom, and newer flooring. As you enter the BRIGHT and CHEERY main floor, you'll be greeted with plenty of natural light flowing through the LARGE windows. The spacious kitchen offers an ideal dining area and patio doors that lead to your deck and FENCED backyard, perfect for entertaining guests or enjoying family time. Additionally, a living room is located on the main level, providing a COZY and COMFORTABLE space for relaxation. Upstairs, you will find three well-appointed bedrooms and a FULL bathroom, providing ample space for families of all sizes. The third level boasts a large family/rec room and another bathroom, making it an ideal space for entertaining or as a retreat after a long day. The lower level features another LARGE room with a window, which can be used as a home office, gym, or additional bedroom. This home is situated on a CORNER LOT, providing ample street parking and an OVERSIZED double detached garage, making it an ideal location for families with multiple vehicles. The location is EXCELLENT, close to schools, shopping, amenities, transit, and more, ensuring that you are always close to everything you need. Overall, this home offers an incredible value with its upgrades, ample living space, and prime location. It's a must-see for anyone looking for a move-in ready home that offers everything you need and more! (id:45388)
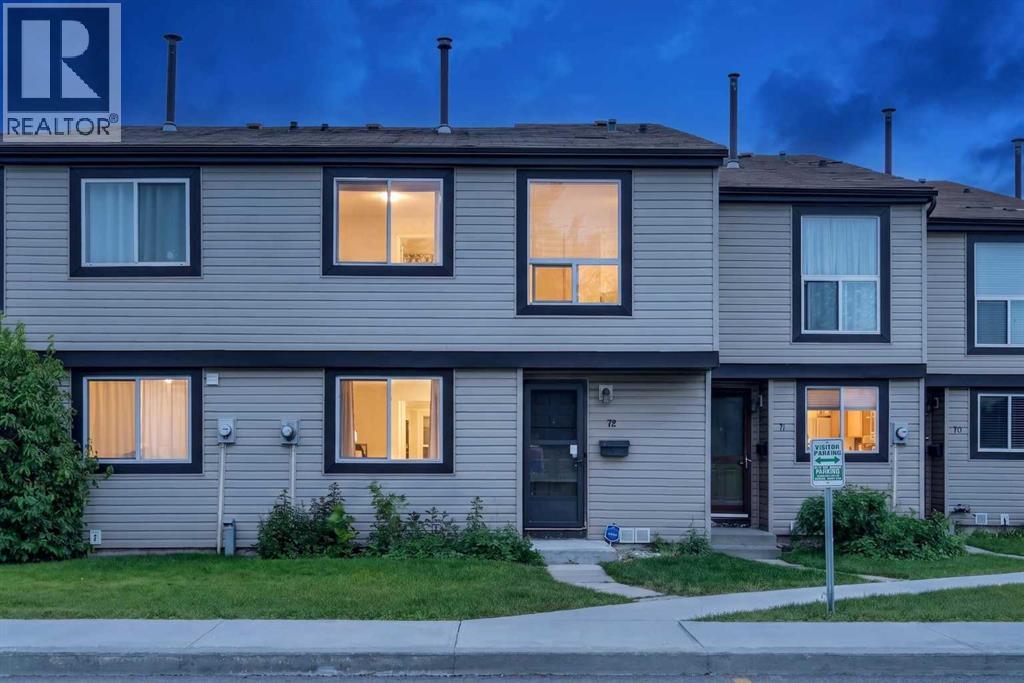
72, 3029 Rundleson Road NE
Calgary, Alberta
Welcome to this beautifully renovated townhouse in the established community of Rundle! Offering a functional layout and stylish updates throughout, this move-in-ready home is perfect for first-time buyers, families, or investors. The bright, modern kitchen has been fully renovated and features new flooring, updated appliances, a contemporary backsplash, and plenty of cabinet space. A separate dining area flows into the spacious living room, where a large sliding patio door fills the space with natural light and opens onto a sunny, south-facing backyard, perfect for relaxing, gardening, or entertaining. Upstairs, you’ll find a generous primary bedroom along with two additional well-sized bedrooms and a full bathroom, providing plenty of space for the whole family. The basement is unfinished and offers excellent potential for future development, while already including a washer and dryer and ample storage space.Ideally located within walking distance to the CTrain, shopping, schools, Peter Lougheed Centre, parks, and other everyday amenities, with easy access to major roadways for a convenient commute. This is an excellent opportunity to own a beautifully updated home in a fantastic location! (id:45388)
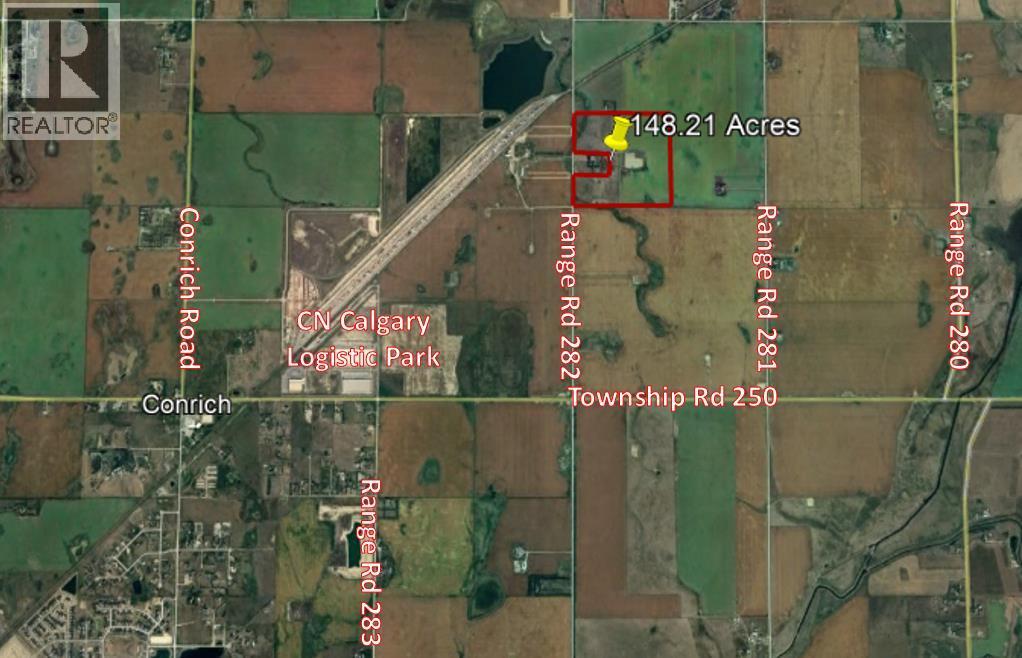
Range Road 282 Road
Rural Rocky View County, Alberta
Future Industrial Development Land for sale! This property is located within the Conrich Area Structure Plan and is designated for future Heavy Industrial and Light Industrial use. Situated along Range Road 282, it is just minutes away from the CN Calgary Logistics Park and other future industrial parks. The property offers low tax compared to Chestermere and Calgary. It is conveniently located less than 10 minutes from Conrich, 15 minutes from Chestermere, and 30 minutes from Calgary. Neighboring properties are currently undergoing subdivision, with construction set to begin this year. (id:45388)
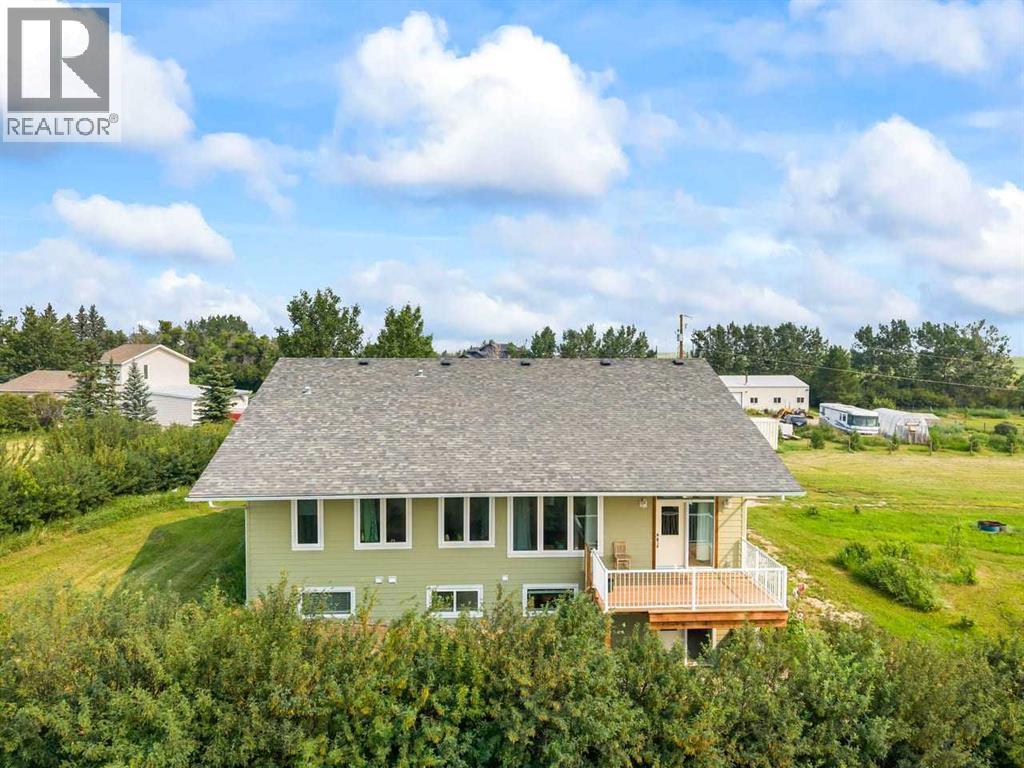
272017 Range Road 282
Rural Rocky View County, Alberta
PRICE ADJUSTMENT! This is the acreage opportunity you’ve been waiting for! Built in 2022, this nearly 2,000 sq. ft. bungalow sits on 2.06 acres and offers the perfect combination of modern construction, space, and future potential. Constructed with ICF for superior durability and efficiency, this home features in-floor heating, 9’ ceilings, and oversized windows throughout—flooding the space with natural light. The modern kitchen anchors the open-concept layout, ready for both everyday living and entertaining. With three spacious bedrooms, tons of storage, and a foam-insulated garage, the foundation is here for something truly special. The home is move-in ready but offers an excellent opportunity for a buyer to add their own personal touch and elevate it to the next level. The fully developed basement includes an illegal suite with two separate units—perfect for extended family or added income potential. Outside, the possibilities continue with 2.06 acres of land and approval already in place from Rocky View County to build a workshop—ideal for hobbyists, business use, or additional storage. If you’re looking for space, value, and upside potential, this property delivers. Don’t miss your chance to make it your own. (id:45388)
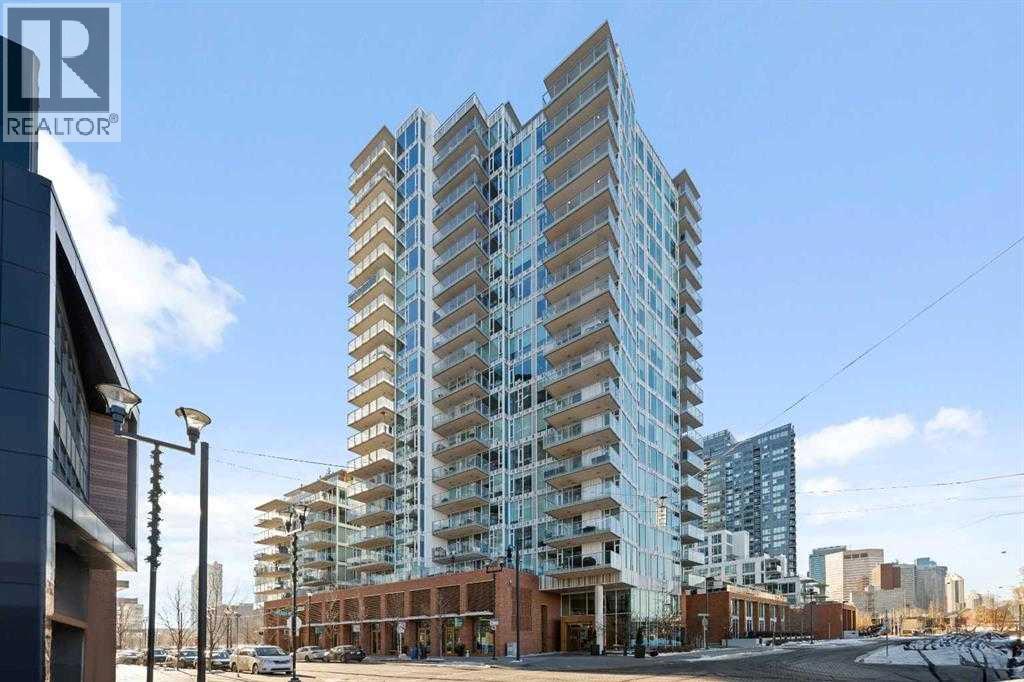
402, 519 Riverfront Avenue SE
Calgary, Alberta
River views become part of everyday life in this bright 2 bedroom, 2 bathroom END UNIT, where NORTH & WEST EXPOSURE and FLOOR-TO-CEILING WINDOWS frame the Bow River, downtown skyline and surrounding cityscape. Set in the heart of East Village, the location connects urban convenience with the riverfront lifestyle, placing the RiverWalk pathway network and downtown within easy reach. Inside, a private foyer introduces a thoughtfully arranged floor plan with QUARTZ COUNTERTOPS THROUGHOUT, FLAT PAINTED CEILINGS and CENTRAL AIR CONDITIONING adding comfort and contemporary polish. Cooking and conversation come together in the sleek kitchen, appointed with FULL-HEIGHT CABINETRY, STAINLESS STEEL APPLIANCES, a GAS STOVE and an expansive peninsula island with seating that keeps guests connected while meals are prepared. Clear sightlines extend into the dining and living areas, allowing the impressive outlook to remain the backdrop from nearly every angle. Gather around a full-sized dining table beside the windows, then settle into the spacious living area surrounded by natural light and sweeping RIVER VIEWS. Extending the living space outdoors, the LARGE BALCONY captures both NORTH & WEST EXPOSURE alongside river and downtown views, while a GAS LINE and GLASS RAILING set the stage for summer dinners and evenings outside. Wake to more sensational landscape in the spacious primary retreat, where RIVER & DOWNTOWN VIEWS accompany dual passage closets leading into a generous 5-piece ensuite. Daily routines feel elevated with DUAL VANITIES, a SOAKER TUB and separate stand-up shower completing the private ensuite. Tucked away from the primary bedroom, the second bedroom lends itself equally well to guests, a home office or additional living flexibility, with a nearby 3-piece bathroom appointed with a stand-up shower. Practical needs are handled by IN-SUITE LAUNDRY within the storage room, while ASSIGNED UNDERGROUND HEATED PARKING adds welcome convenience year-round. Beyond the suite , an AMENITY-RICH BUILDING enhances daily life with a WELL-EQUIPPED FITNESS CENTRE, SAUNA, RECREATION ROOM and ROOF DECK. East Village further expands the lifestyle with direct connections to the Jack & Jean Leslie RiverWalk and Calgary’s extensive pathway network, making walks, cycling and time along the Bow River an easy extension of home. ALL FURNITURE IS NEGOTIABLE, offering the opportunity for an exceptionally streamlined move into this polished riverside home. (id:45388)
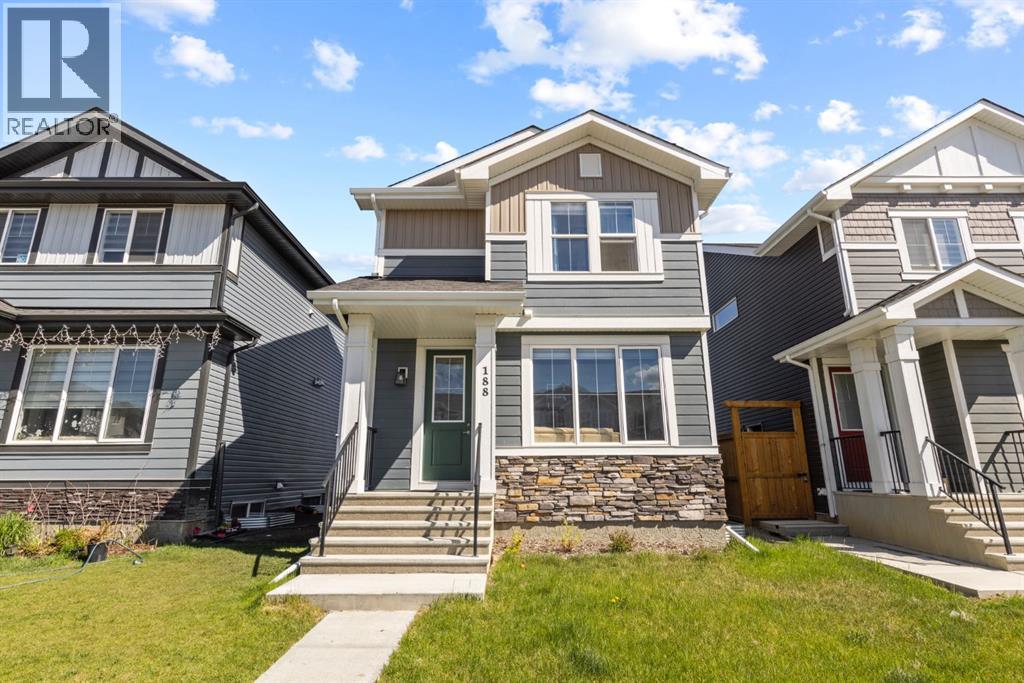
188 Waterford Heath S
Chestermere, Alberta
Welcome to Waterford, where modern style, thoughtful design and room to grow come together in a home that feels fresh, bright and ready for its next owners. From the moment you step inside, you’ll notice the natural light, 9-foot ceilings and open-concept layout that make the main floor feel spacious and inviting. Engineered hardwood flooring carries throughout the living space, while large windows and a stylish electric fireplace feature wall create a warm, contemporary place to relax, entertain and spend time together.At the heart of the home is a kitchen designed for everyday living. Quartz countertops, soft-close cabinetry, stainless steel appliances, a generous pantry and a large centre island provide plenty of prep space, storage and room to gather. Whether it’s busy weekday mornings or friends around the island on a Saturday night, this is a space that works.Upstairs, the spacious primary bedroom offers a walk-in closet and private ensuite, while two additional bedrooms and a full bathroom complete the upper level.And there’s still so much potential ahead. The unfinished basement already features rough-in plumbing and a separate side entrance, giving the next owner an excellent opportunity to create additional living space tailored to their needs, subject to municipal approvals and permitting. Outside, the 20' x 20' concrete parking pad is already in place, giving you the flexibility to build the garage you want in the future.Located on the southwest edge of Chestermere, Waterford offers the quieter feel of a growing community while keeping Calgary conveniently close. Parks, pathways and green spaces are woven throughout the neighbourhood, with shopping, schools, recreation and Chestermere’s everyday amenities nearby.If you’ve been searching for a modern home that is move-in ready today but still gives you the freedom to add value and make it your own tomorrow, this one deserves a closer look. Come see what makes this Waterford home stand out. (id:45388)
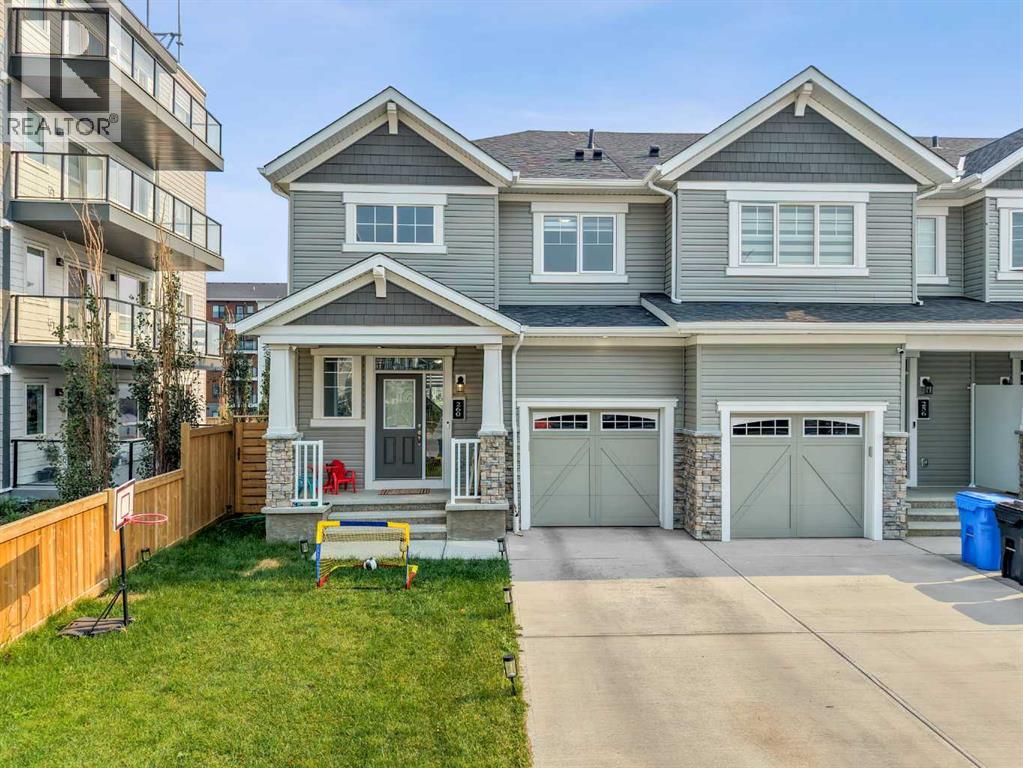
260 Carringham Way NW
Calgary, Alberta
Welcome to this stylish, nearly-new freehold end-unit townhouse in Carrington—offering 3 bedrooms, 2.5 bathrooms, a front attached single garage, and NO CONDO FEES. Designed for modern, low-maintenance living, the main level features a bright open-concept layout anchored by a kitchen with quartz countertops, stainless steel appliances, sleek cabinetry, and a large central island. The adjoining living and dining areas are flooded with natural light, seamlessly connecting to your private, south-facing backyard.Upstairs, you’ll find three comfortable bedrooms, including a primary suite complete with a walk-in closet and private ensuite, plus convenient upper-level laundry. The unfinished walkout basement provides an incredible blank canvas for future development with direct access to the lower yard. Perfectly positioned near parks, playgrounds, top-tier shopping, dining, and major commuter routes, this turn-key property is an outstanding opportunity for first-time buyers, growing families, or smart investors. (id:45388)
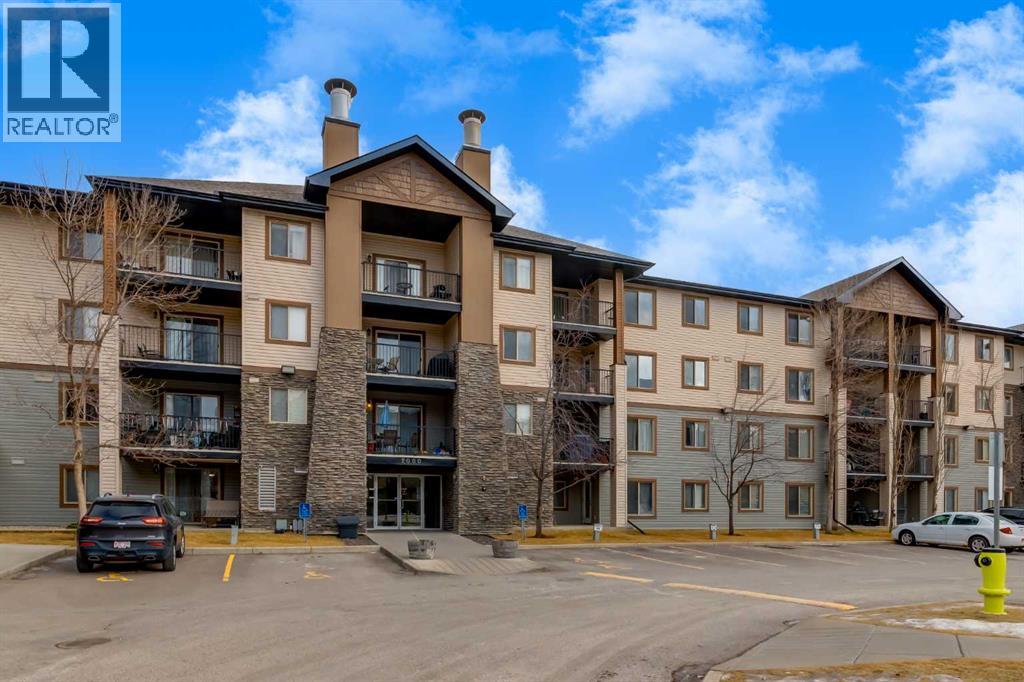
2128, 8 Bridlecrest Drive SW
Calgary, Alberta
Welcome to Bridlewood. One of southwest Calgary's most sought-after family communities, blending suburban tranquility with everyday convenience. Tree-lined streets and an extensive network of pathways and linear parks wind throughout the community, including the peaceful Bridlewood Creek Wetland. A favorite spot for walking and birdwatching right at your doorstep. Outdoor lovers are just minutes from Fish Creek Provincial Park, one of North America's largest urban parks, offering miles of trails, picnic areas, and year-round recreation. History and horse enthusiasts will appreciate the proximity to Spruce Meadows, Calgary's iconic equestrian facility.Day-to-day life here is effortless. The Bridlewood Shopping Centre covers groceries, dining, and essential services, while quality schools and an active community association give the neighbourhood real heart. With quick access to Stoney Trail and Macleod Trail, commuting across the city is straightforward, yet you'll come home to a quieter, well-established setting. It's no surprise Bridlewood is a favourite for families, downsizers, and anyone looking for a welcoming, well-connected place to call home.This 2-bedroom, 2-bathroom ground-floor unit offers effortless, single-level living. Carpet-free throughout for easy maintenance, with titled underground parking for your own vehicle plus the bonus of visitor parking right outside your private patio door. Making this unit especially convenient for entertaining. A smart, low-maintenance choice for anyone downsizing into comfort and convenience. (id:45388)
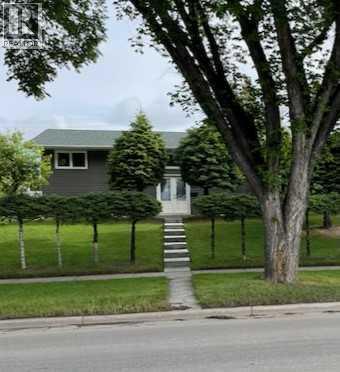
4928 40 Avenue NW
Calgary, Alberta
Stylishly Updated 4-Bedroom Bi-Level with Double Garage in Prime LocationWelcome to this updated 4-bedroom bi-level home, perfectly situated near all essential amenities, public transportation, the university, and major hospitals. Ideal for families, professionals, or investors, this property offers both comfort and convenience in a sought-after neighborhood.Step inside to a bright and modern interior featuring tasteful updates throughout. The home boasts newer windows, siding, and shingles, high efficiency furnace, new hot water tank ensuring energy efficiency and long-term peace of mind. The spacious layout offers a functional blend of open living and private space, ideal for today’s lifestyle.Outdoors, enjoy a fully fenced yard with a lot measuring 50 ft x 120 ft, that has a large garden so you can grow your own food, a patio for entertaining, and a double garage with ample storage and parking. Whether you're looking to settle in or invest in a high-demand area, this move-in-ready home checks every box. Rare Opportunity with an AMAZING location in the desirable community of VARSITY.A must-see—book your private showing today! (id:45388)
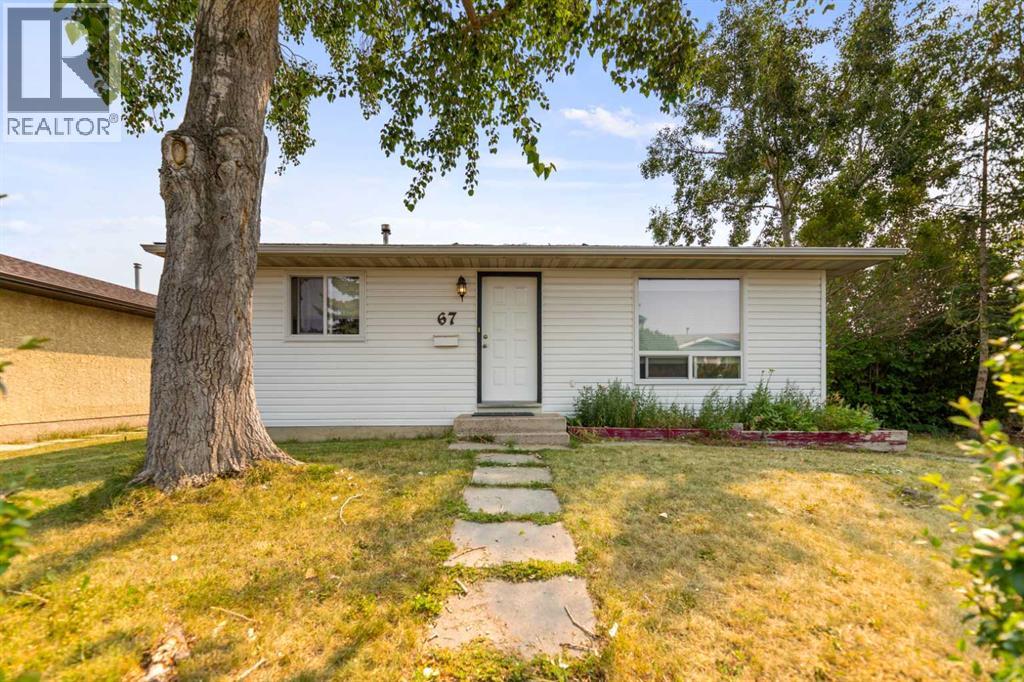
67 Falchurch Crescent NE
Calgary, Alberta
Welcome to this well-kept bungalow in the established community of Falconridge, offering 3 bedrooms, 2 full bathrooms and nearly 1,600 sq. ft. of developed living space across two levels. The main floor features a bright and comfortable living area with a large front picture window that brings in plenty of natural light, along with neutral tones and updated flooring throughout much of the home. The functional kitchen offers plenty of cabinet and counter space and connects directly to the backyard and deck, making it convenient for everyday living and summer gatherings. Two bedrooms and a 4-piece bathroom complete the main level. Downstairs, the fully developed basement adds valuable additional living space with a spacious recreation area, a third bedroom, 3-piece bathroom and additional storage. Outside, you'll appreciate the generous fenced backyard with plenty of room to enjoy, a large deck and a detached oversized single garage. With approximately 790 sq. ft. above grade plus an additional 782 sq. ft. of developed space downstairs, this home makes excellent use of its footprint and offers plenty of flexibility for a first-time buyer, growing household or investor. Conveniently located close to schools, shopping, transit and everyday amenities, this is a great opportunity to own a detached home in an established Calgary community. (id:45388)
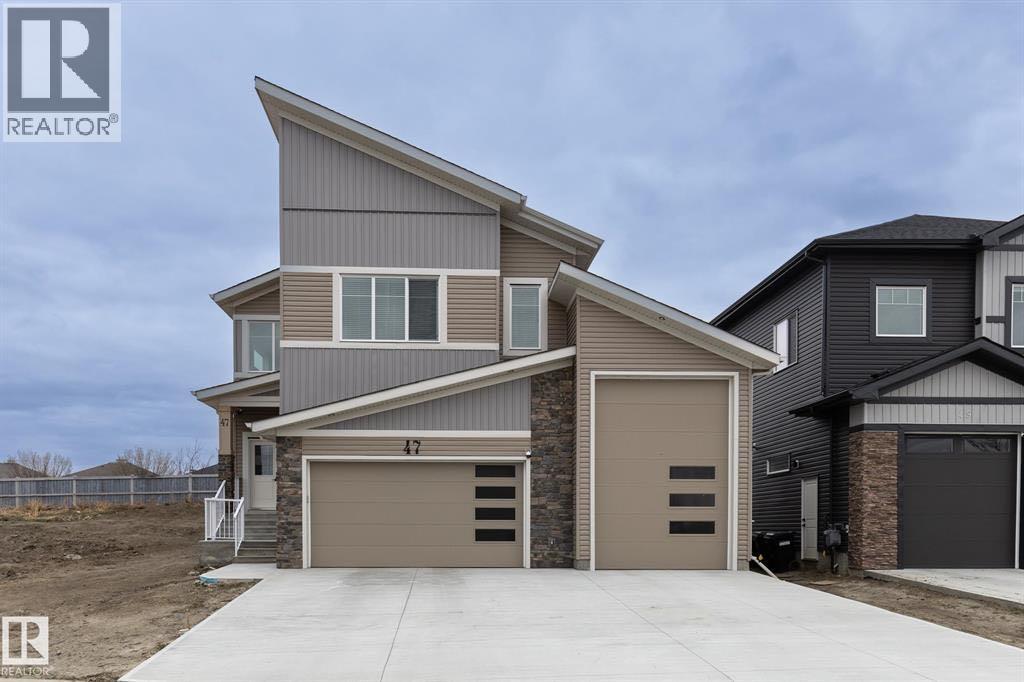
47 Hull Wynd
Spruce Grove, Alberta
Stunning Luxury home, 3 beds 2.5 Baths, exquisite entryway with high ceilings and chic lighting. Step into your dream Kitchen with high end SS appliances including a gas stove, quartz counter tops, stunning light fixtures, spacious family room with high ceilings, large den, 2 story living room feature wall. Upstairs is 3 Bedrooms, 2 bathrooms, bonus room & the laundry room. The primary bedroom has a vaulted ceiling and is more spacious than you could hope or need. BUT, we have also have an ensuite that will literally make you say "WOW". Subway tiled shower, luxury soaker tub, separate sinks, a powder mirror plus a walk in closet so deep you'd think you got lost in Narnia. We haven't even gotten to the best part, a ridiculously large TRIPLE OVERSIZED RV GARAGE with a pull through back door. Plus Cul-de-sac living. MUST SEE! (id:45388)
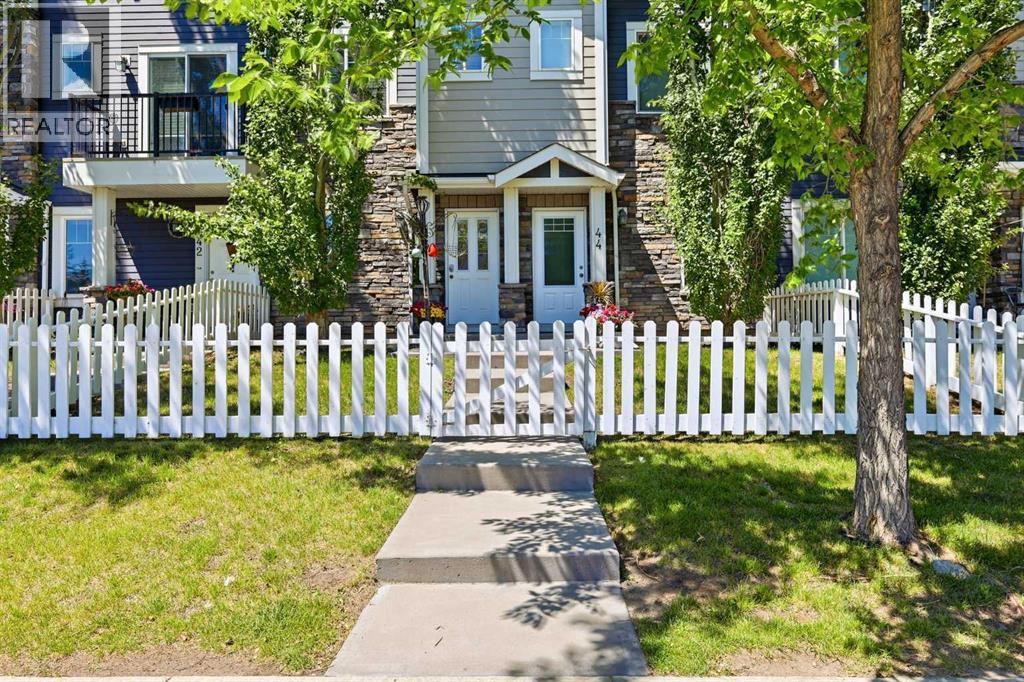
43, 300 Marina Drive
Chestermere, Alberta
Super Convenient Location!!! Easy access to Stoney Trail and Hwy 1. Just a short walk to most amenities including schools, shopping, restaurants, medical facilities and the beach! Many activities close by for all ages including a rec centre for hockey! Close to East Hills shopping centre where you find Costco, Walmart and Cinemas as well as many other stores. Awesome curb appeal with the stone finish and white picket fence. Upon entry you have a good size flex room a half bath and access to your single attached garage with additional parking stall outside! There is street parking right out front as well! Next level up is your open concept kitchen, dining and living room designed for entertaining. Lots of natural light and access to your balcony with a gas line for the BBQ! A great place to enjoy a beverage on those warm summer evenings as the sun goes down! Upstairs has 2 decent size bedrooms, a full bath and convenient laundry facilities. No dissappointments here so book your personal viewing today! (id:45388)
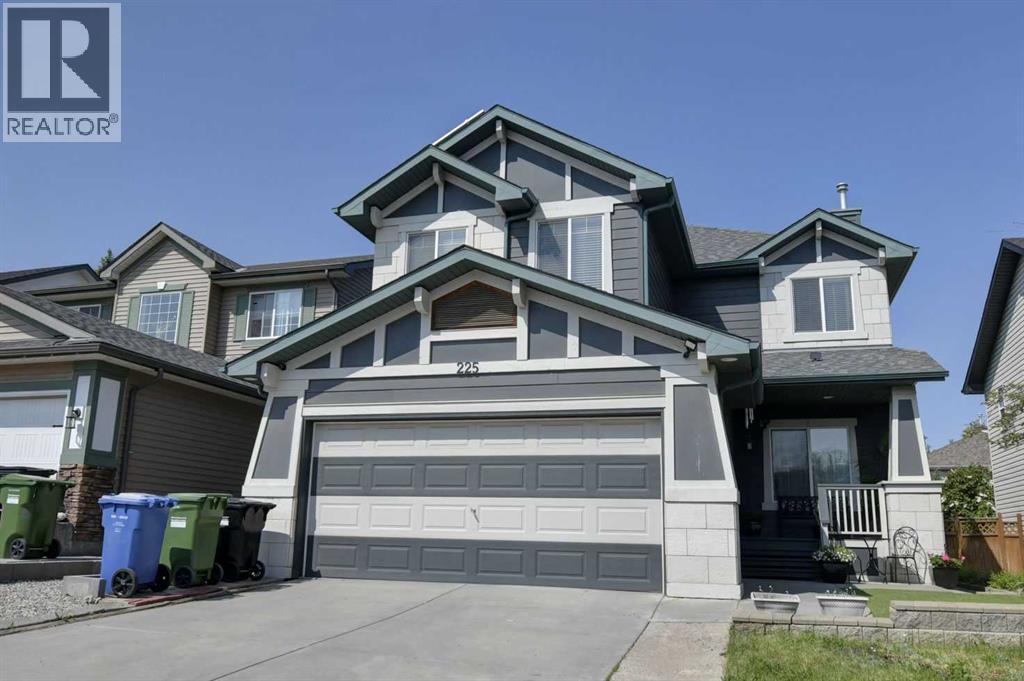
225 Chapala Drive SE
Calgary, Alberta
Opportunity knocks to own a beautiful home! The home was built with a timeless style, a family in mind, comfortable open spaces and durable finishes. The exterior stand out with Hardie Board sidings, ten solar panels in placed and a whole house filtration system. The main floor boast an open concept layout seamlessly combining style and functionality: high ceiling, stunning hardwood floors, huge quartz island, stainless steel appliances, and dining area leading to an oversized covered patio. The family room and dining room blend together creating everyday living and entertaining. The upper level features a huge primary bedroom completes with a corner soaker tub, separate shower and an spacious walk-in closet. There are two good sized bedrooms, full bath and a very bright bonus room completes this level. Basement is fully developed with a huge recreational room, a bedroom, storage , laundry room and a full bath. Step outside to a west facing backyard (afternoon & evening sunshine) , beautifully landscaped highlighting a grotto, gazebo, flower garden and a huge covered patio. Unwinding after a long day or hosting guests, this outdoor space will surely brings peace and enjoyment. This home is very much loved and well-cared by this original owner. (id:45388)
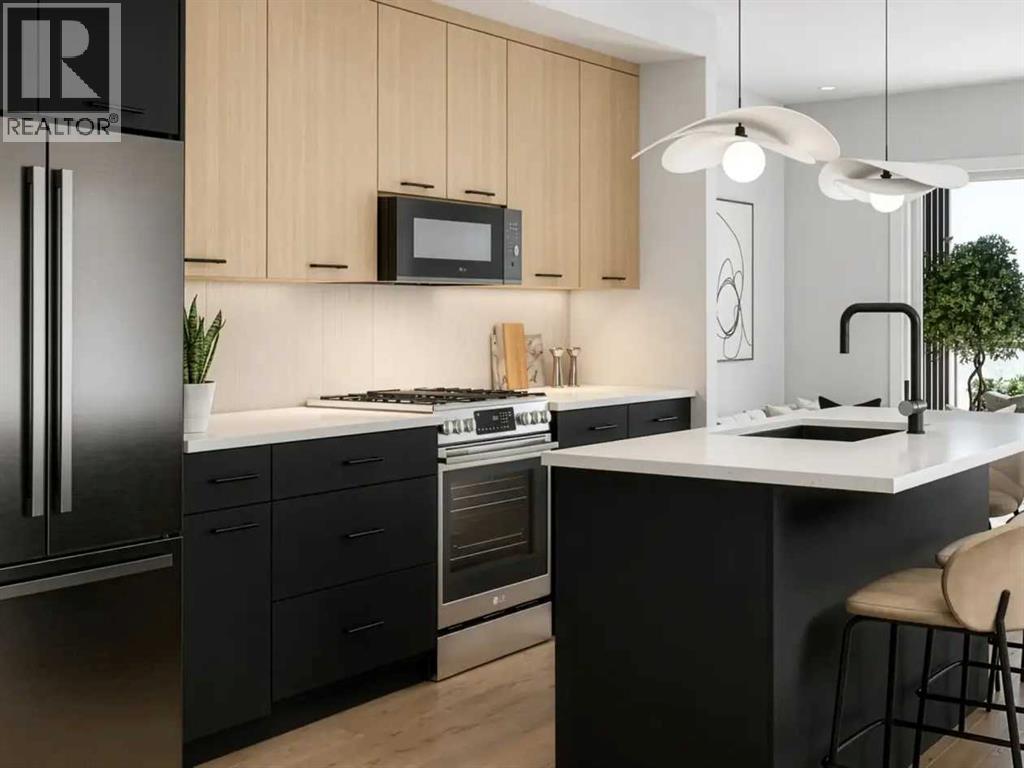
1307, 5750 Dene Road
Tsuut'ina, Alberta
2 BEDROOMS | 2 BATHROOMS | DEN | 836 SQ.FT. | BALCONY | ROOFTOP AMENITIES | Welcome to Black Birch Heights by Crystal Creek Homes in Taza Park. The C6 plan offers 904 sq. ft. of efficient, well-designed living space with two bedrooms positioned on opposite sides of the home for added privacy. The open kitchen features two-tone cabinetry, quartz countertops, a full-height backsplash, extended upper cabinets and a stainless steel appliance package with a gas range. The adjoining living and dining area opens to a private balcony with a natural gas line for your barbecue. The primary bedroom includes a walk-in closet and ensuite with dual sinks and an oversized tiled shower, while the second bedroom also features its own walk-in closet and convenient access to the main bathroom. Additional features include hydronic in-floor heating, triple-pane windows, luxury vinyl plank and tile flooring, stacked laundry and rough-in for air conditioning. Residents will enjoy a rooftop patio with gathering areas and scenic views, a central courtyard, dog-wash station, underground parking and dedicated storage. Taza Park is planned around parks, pathways, ponds and more than 50 acres of green space, with future shopping, dining and services nearby, plus quick access to Tsuut’ina Trail, Glenmore Trail and Weaselhead Flats. Possession is anticipated in 2028, giving buyers time to plan for their move. Eligible first-time buyers purchasing the home as their primary residence may qualify for the federal GST rebate on qualifying new homes. Book your appointment to learn more. (Images are digitally rendered and may not accurately illustrate the property for sale) (id:45388)
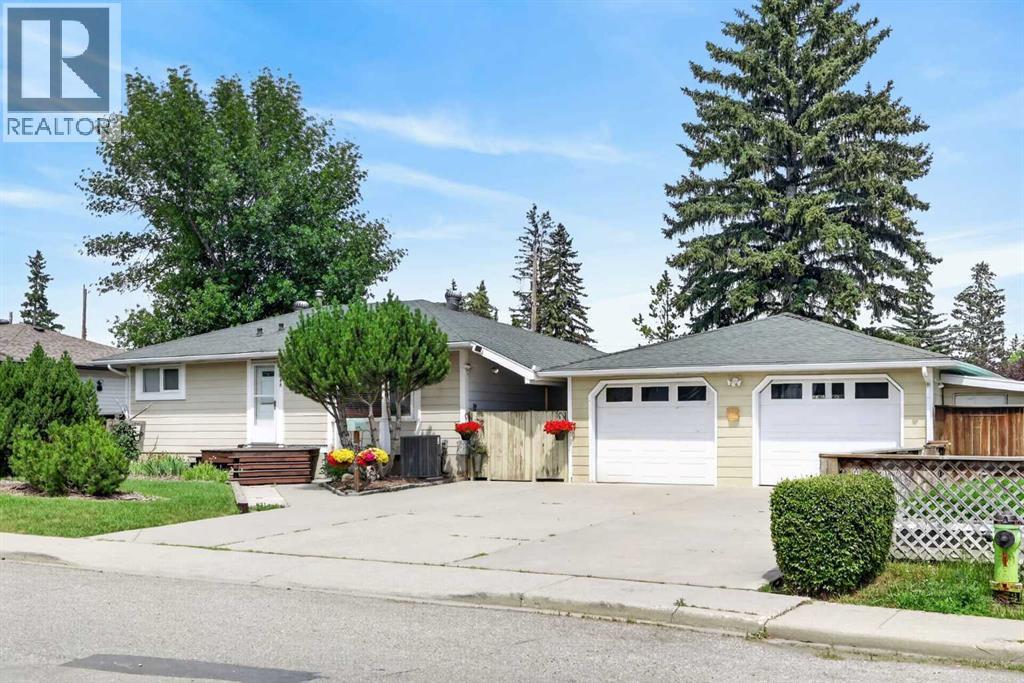
8008 36 Avenue NW
Calgary, Alberta
If you enjoy gardening on a massive, manicured corner lot, this is the home for you! This 4 bedroom property was lovingly preserved inside and out by the current owners for over 31 years! An extra-wide M-C1 LOT with 95ft frontage, prime for redevelopment, encompassing a massive 7,771 sq ft park-like yard. This property was not effected by city's repeal of blanket zoning!! The house has had several updates over the years, including a newer forced-air furnace and air conditioning installed 3 years ago, an updated kitchen, newer bathrooms, and newer windows. There is a large heated 24x24 double-car garage, ample four-car parking pad out front, plus RV parking in the rear! There is a large, gorgeous stamped concrete patio and a lovely firepit area in a very private rear yard! Fantastic inner city location, only a few minutes away from Winsport and several box stores, a quick 7-8 minutes to the U of C, a short commute to downtown and easy access west to the mountains! Hurry on this wonderful inner city redevelopment opportunity!!! (id:45388)
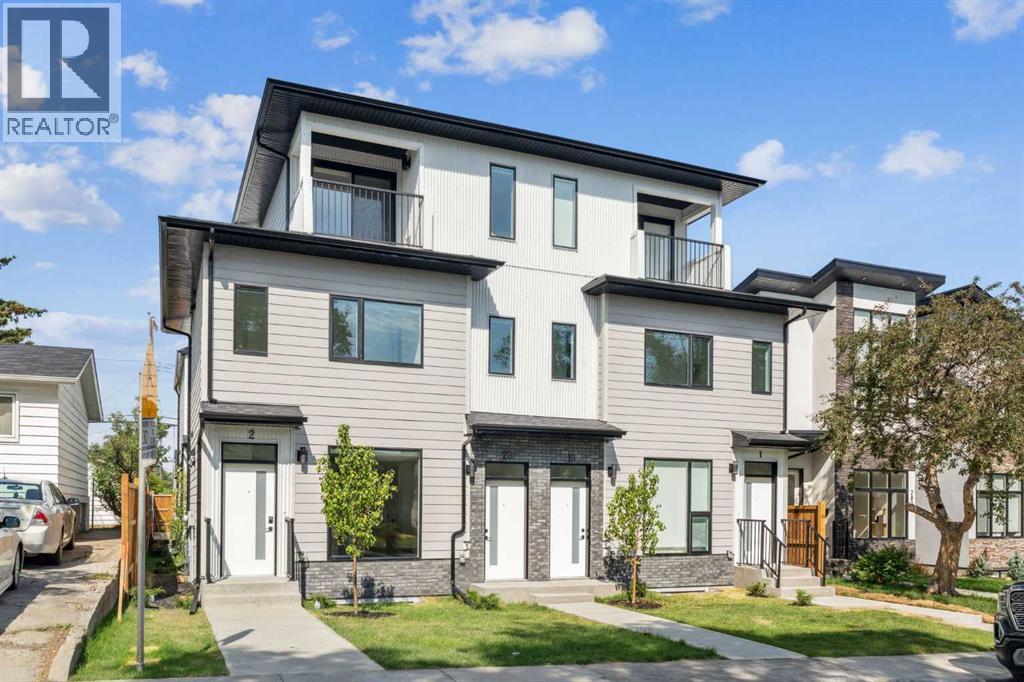
2831 36 Street SW
Calgary, Alberta
Exceptional 8-Unit Multifamily Investment in Killarney – Fully Rented | Turnkey | Assumable MortgageRare opportunity to acquire a purpose-built 8-unit multifamily property in the highly desirable community of Killarney. This quality-built asset features high-end finishings throughout and was constructed by a reputable builder, offering both durability and long-term appeal.The property consists of 4 upper units and 4 fully legal lower suites, all separately contained and each equipped with in-suite laundry. The upper units offer a premium layout, including two front 3-storey units with private primary retreats and private patios, along with two rear 2-storey units featuring functional, open-concept designs. All upper suites are equipped with central air conditioning, enhancing tenant comfort and marketability.This investment is 100% occupied with no vacancy, providing immediate and stable cash flow. The property also benefits from an assumable mortgage with CMHC MLI Select financing already in place, offering attractive financing terms for qualified buyers.Additional features include a 4-car garage, professional landscaping, and a fully turnkey operation with professional property management in place, making this an ideal low-maintenance investment.Located just half a block from public transit and within walking distance to amenities, this property offers excellent accessibility. Positioned near Marda Loop with quick access to downtown and major roadways including the ring road, the location supports strong, long-term rental demand. (id:45388)
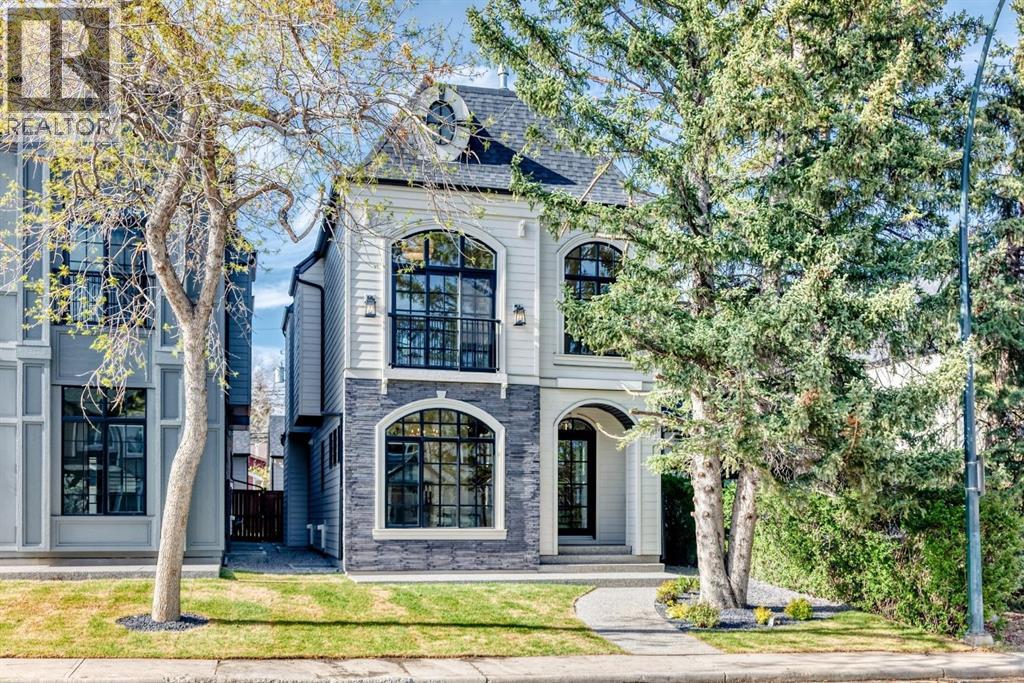
1610 49 Avenue SW
Calgary, Alberta
Welcome to this beautifully designed detached home in Altadore, ideally situated on a quiet cul-de-sac, offering three above-grade levels plus a fully finished basement. From the moment you step inside, you’ll appreciate the thoughtful layout, upscale finishes, and custom details throughout.The bright front dining room flows seamlessly through a butler’s pantry into the gourmet kitchen, complete with high-end JennAir appliances, a built-in coffee machine, large quartz island, and exceptional storage. The inviting living room is perfectly suited for both everyday living and entertaining, while the functional mudroom features custom built-ins and a dedicated pet spa area.The second floor offers two spacious secondary bedrooms, each with its own walk-in closet and private ensuite. A charming reading nook with built-in storage adds additional functionality and character. The luxurious primary retreat features vaulted ceilings, a Juliette balcony, dual-sided fireplace, and separate his-and-hers walk-in closets. The spa-inspired ensuite includes a deep soaker tub, walk-in shower with built-in bench, undermount lighting, and in-floor heating.The third floor provides a private retreat with an additional bedroom, dedicated ensuite, and access to a private balcony. Downstairs, the fully finished basement is designed for both entertaining and relaxation, featuring a gorgeous wet bar, built-in media centre, spacious living area, and dedicated office space.Outside, enjoy a private backyard and double detached garage. Elegant Venetian plaster accents throughout the main floor complement the premium finishes found throughout the home. Set on a quiet cul-de-sac in Altadore, this exceptional property offers a combination of privacy, thoughtful design, and convenient access to parks, schools, Marda Loop, restaurants, and amenities. (id:45388)