
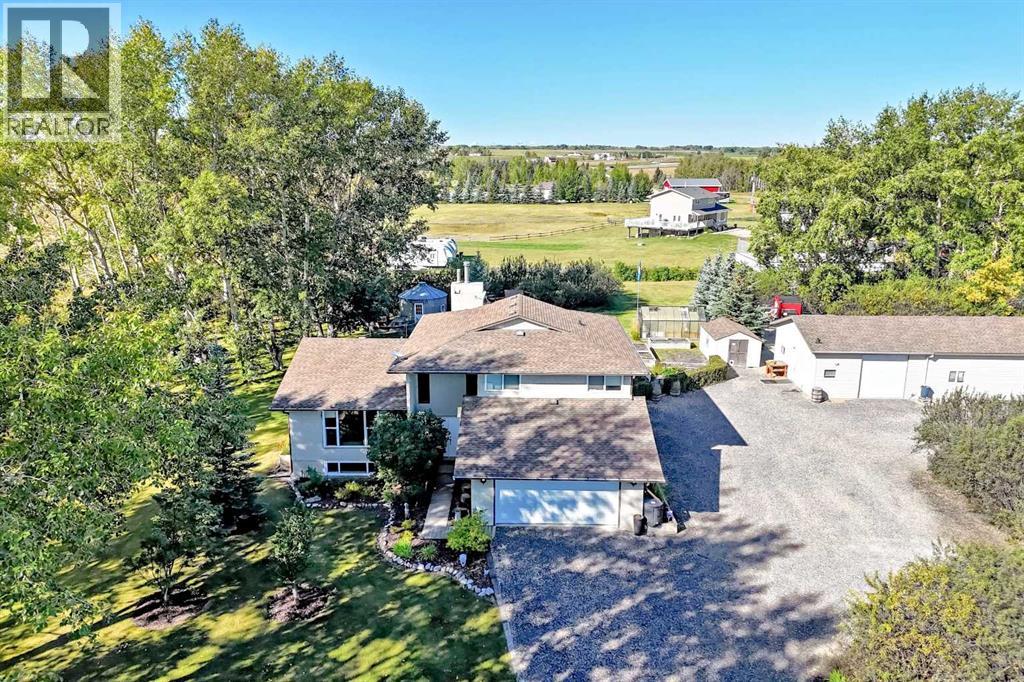
280105 Range Road 22
Rural Rocky View County, Alberta
Opportunity knocks! Welcome home to this updated 5-level split on almost 5 acres+/-! Beautifully landscaped and maintained with groves of trees, flower beds filled with annuals and perennials, and a green house. The property is beautifully cared for, and with over 2,200 sq. ft. above grade there is lots of space for any family! Upon entering you are greeted by neutral décor, gleaming hardwood and large windows offering plenty of light and a wood burning fireplace in the main floor living room as a focal point. Finishing the first level is a 3 pce washroom and an oversized laundry/mudroom with extra storage. The kitchen and dining room are a chef’s dream with tons of cabinet and counter space and a desk space. On the upper level you will find a 4 pce washroom and three bedrooms - one of which is the Primary that offers a 4pce ensuite and large walk-in closet. The lower level is finished with a 4th bedroom and a large family room. There is a 24x60 shop that is insulated and heated with an office and half bathroom - perfect for a home-based business. There is a greenhouse and a grain bin Bunkie for when you have company over! Septic system was replaced in recent years. You really will not find a better opportunity than this! Did we mention A/C and central vacuum, two furnaces, two hot water tanks! The attached garage is oversized and had 100 amp service, making for the perfect man cave! Call today to book your showing appointment! (id:45388)
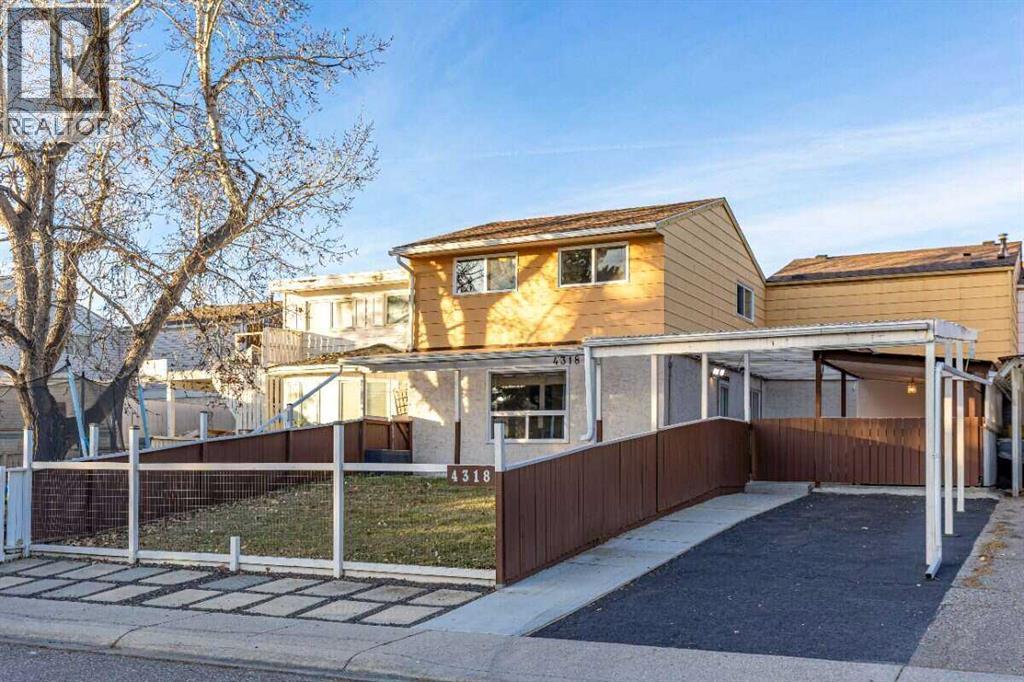
4318 7 Avenue SE
Calgary, Alberta
For more information, please click the "More Information" button. Welcome to this well-maintained, move-in-ready 2-storey freehold townhouse in Forest Heights, with no condo fees. Offering almost 1,060 sq. ft. above grade, this home combines comfortable living, thoughtful updates, and exceptional value. The main floor features a bright, inviting living room and an updated kitchen with modern finishes and plenty of functional space. Upstairs, you'll find three bedrooms and a full bathroom. The developed basement provides additional living space, including a recreation room, a versatile flex room, laundry, and a convenient half bathroom. Step outside to enjoy a private, fenced yard and spacious covered patio, creating an inviting outdoor living area for relaxing or entertaining, rain or shine. The property also offers covered carport parking and space for two vehicles in tandem. With updated flooring, windows, and kitchen finishes, this home offers practical improvements throughout. Located in the established community of Forest Heights, with convenient access to schools, parks, shopping, transit, and major routes. No condo fees, flexible living space, private outdoor entertaining, and covered parking make this an excellent opportunity for homeowners and investors alike. (id:45388)
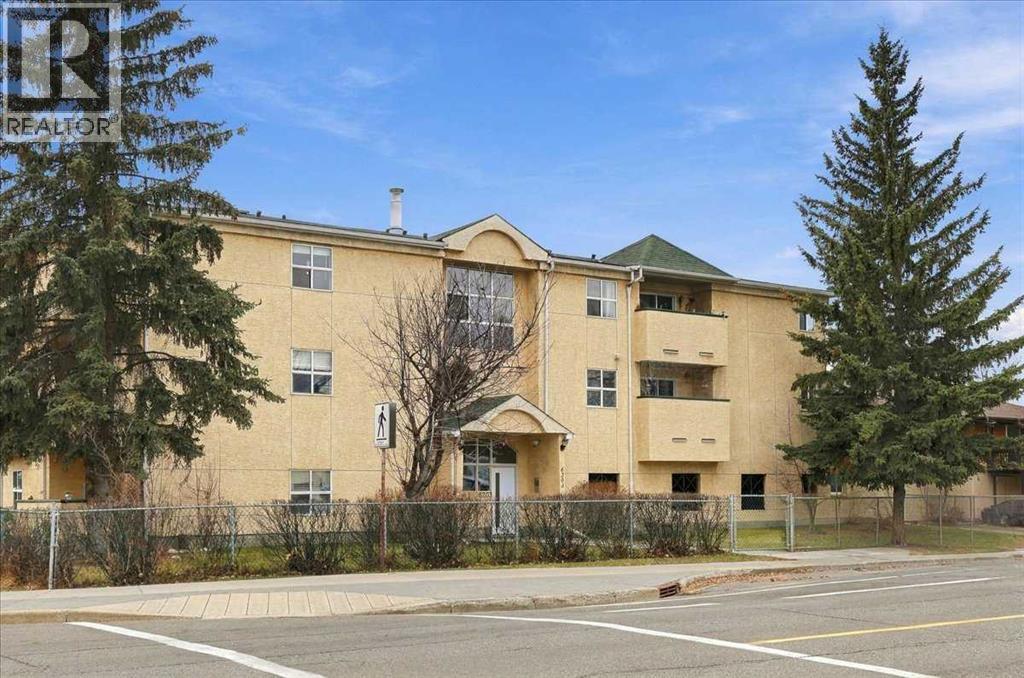
10, 6203 Bowness Road NW
Calgary, Alberta
Welcome to a bright and spacious two-bedroom, top-floor penthouse condo located in the heart of Bowness! It features over 1050 square feet, two bedrooms, in-suite laundry, a bright and open design, a sunny and oversized living room/dining room with many windows for natural light and a large south-facing private balcony. It includes enclosed, assigned, safe and secure parking, plus ample on-street parking for visitors. Excellent inner-city location: close to transportation, a short walk to great restaurants, 5 minutes to the Foothills and The Children's Hospitals and University of Calgary, a short commute to downtown and great access to the mountains! Vacant for a quick possession! (id:45388)
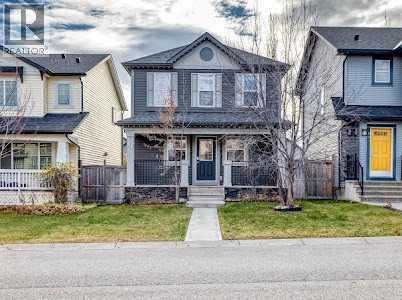
99 Silverado Plains Circle SW
Calgary, Alberta
Click brochure link for more details. Welcome home to this charming, beautifully designed two-story home that seamlessly blends classic architectural detail with modern living functionality. Exterior & Curb Appeal: The home presents an inviting facade featuring vinyl siding, handsome SmartBoard trim, accent batten detailing, and a classic gabled roofline finished with asphalt shingles. Illuminate with gemstone wrap around lights. A covered 110 sq. ft. front wood veranda with sturdy 12"x12" wood columns, decorative railings, and beautiful stone skirting welcomes guests into the home. Main Level: Step inside past a welcoming tiled entry foyer into a rich layout enhanced by warm hardwood flooring: * Flex Room (9'×11'4"): Situated right off the foyer through an elegant archway, this versatile space works perfectly as a formal sitting room, home office, or playroom. * Gourmet Kitchen (9'11"×14'2"): Complete with a central island and a walk-in pantry, the kitchen is fully equipped with stainless steel appliances, Blanco Sil-Granite double sink, cherry hardwood cabinets, tile backsplash with glass tile accents and offers seamless connectivity to the living space. * Great Room (10'8"×13'3"): Featuring a cozy fireplace and expansive windows, this room is ideal for relaxation and family gatherings. * Dining Area (10'5"×12'1"): Positioned adjacent to the kitchen, the dining area opens directly out to the rear outdoor space. * Conveniences: The main floor also includes a discreet 1/2 bath powder room and direct access to the upper level.Outdoor Living (Outback): Extend your living space outdoors to the outback area, featuring a large composite deck situated right off the main dining room—perfect for summer barbecues, outdoor dining, and relaxing in the fresh air. Upper Level: The second level is thoughtfully laid out for family comfort and privacy: * Primary (11'×12'7"): A spacious retreat featuring a large walk-in closet (9'1"×4'1/2") and a private 4-piece ensuite complete wi th a luxurious corner soaking tub, separate shower, and water closet. * Additional Bedrooms: Two additional bright bedrooms (9'3"×12'4" and 9’5"×10'4") * each feature generous closet space and share a full 4-piece family bathroom. * Dedicated Laundry Room: Conveniently located on the upper floor alongside linen storage, taking the chore out of laundry day. Lower Level: The unfinished basement offers incredible potential for future development, complete with rough-ins for a future bathroom, high-efficiency mechanical systems, and ample room for storage or recreational space. Extend your living space outdoors to the outback area, featuring a large composite deck situated right off the main dining room—perfect for summer barbecues, outdoor dining, and relaxing in the fresh air. (id:45388)
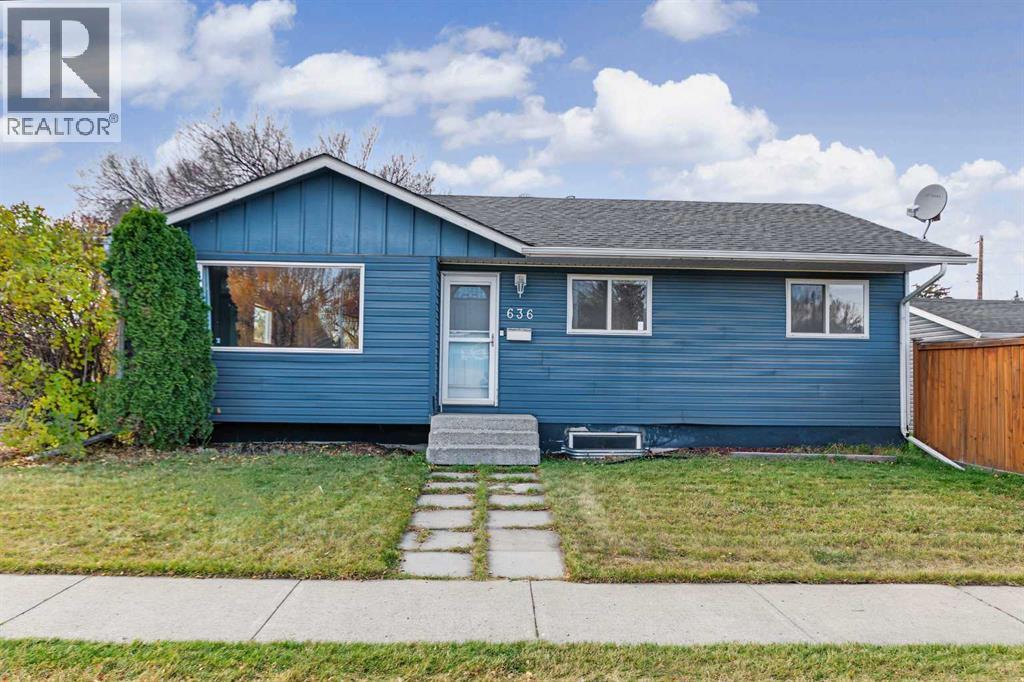
636 Avery Place SE
Calgary, Alberta
HOME SWEET HOME! CALLING ALL BUYERS AND INVESTORS! Welcome to this renovated, contemporary and charming bungalow situated in the heart of the extremely desirable SE community of Acadia on an incredible CORNER LOT with an 2 BEDROOM PLUS DEN illegal BASEMENT SUITE ! This exquisite home offering immediate possession features 5 bedrooms, 2 bathrooms and 2,082+ SQFT of beautifully maintained living space throughout. The main floor offers a terrific layout with a spacious living room that is flooded in natural sunlight, formal dining room, bright foyer, 4 piece bathroom, modern chef’s kitchen with butcher block and quartz countertops, full appliances, lots of cabinet space and a stylish backsplash. 3 large bedrooms complete this floor including the terrific primary bedroom. The 2 bedroom illegal BASEMENT SUITE is perfect for buyers, investors and those looking for a potential mortgage helper. The basement offers a fully equipped kitchen, 2 spacious bedrooms, a den that could easily accommodate a 3rd bedroom, fantastic 4 piece bathroom, a spacious living room and a utility room with tons of storage space. Both the main floor and downstairs offer their own laundry rooms. Outside, there is an oversized double garage and a large wonderfully landscaped and fenced backyard. Updates include paint, flooring, furnace (2013) and the oversized large garage (2014). This incredible location is close to all major amenities including multiple schools, Chinook Centre, South Centre, Deerfoot Meadows, Fish Creek pathways, Fish Creek Library, Acadia Recreation Centre and pool, public transportation and easy access to major roadways. Don’t miss out on this GEM, book your private viewing today! (id:45388)
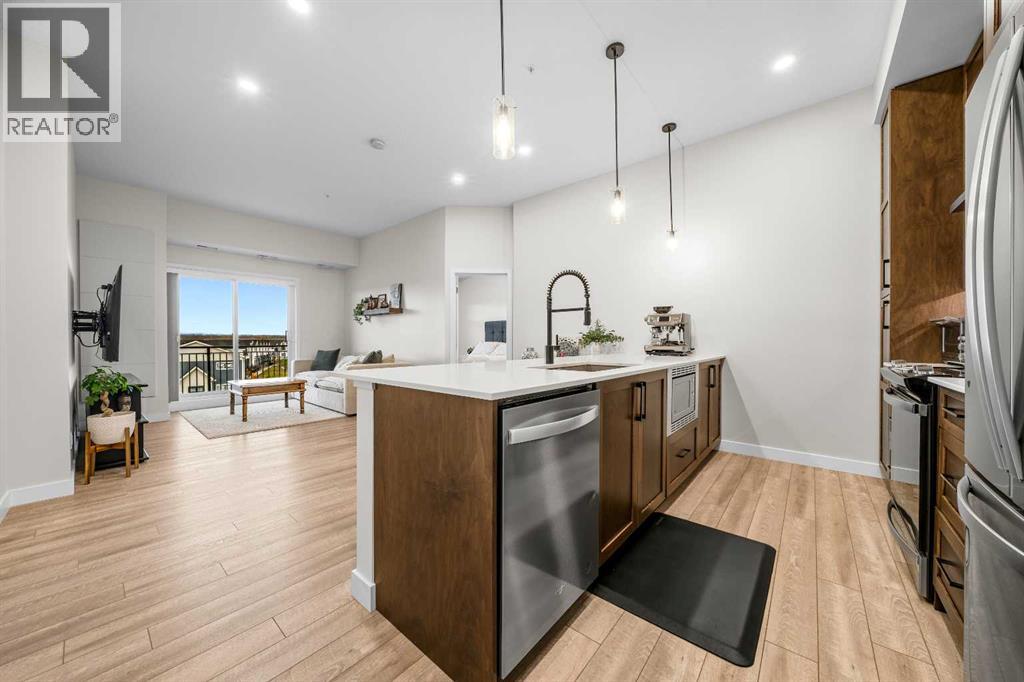
405, 255 Les Jardins Park SE
Calgary, Alberta
Welcome to TOP FLOOR living at Les Jardins, a Jayman BUILT community right next to Quarry Park. This bright 2 bedroom, 2 bathroom home offers 892 sq. ft and includes 2 PARKING STALLS. of RMS living space plus an oversized balcony with west facing MOUNTAIN VIEWS. The kitchen is set up with quartz counters, rich wood cabinetry, a chimney hood fan, double sink, stainless steel appliances including a French door fridge, and a large island with seating. It opens to the dining & living areas with luxury vinyl plank flooring and patio doors out to the balcony. The primary bedroom has a walk-in closet & 3-piece ensuite, the second bedroom sits next to the 4-piece main bath, and there's a full laundry room for extra storage. Air conditioning and smart home technology are included, and the sale comes with a titled underground parking stall with an attached storage unit plus a titled surface parking stall. Residents enjoy a fitness centre, beautifully landscaped central gardens, a dog park, visitor parking & EV charging. Steps to Quarry Park shops, the YMCA, library and Bow River pathways with quick access to Deerfoot & Glenmore Trail. (id:45388)
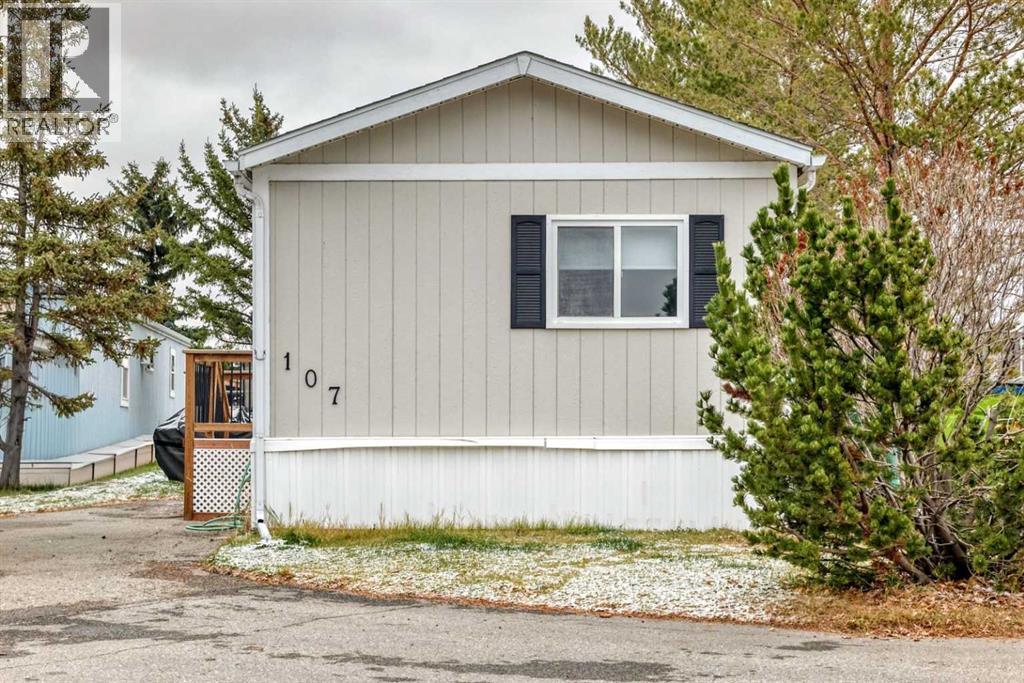
107 Burroughs Place NE
Calgary, Alberta
Bright and cheerful 3 bedroom, 2 bathroom mobile home in Parkridge Estates. Fully renovated with new tubs, custom tiles, higher-end quartz countertops and your dream kitchen sink. New roof and vents (2023), vinyl windows, and a wired outdoor shed. Beautiful new deck built in 2024. Nature trails and wildlife reserve behind the park for your biking and walking pleasure as well as evening social events, dinners, and dances at the clubhouse which requires a mandatory $25 annual fee. Yes, pets are allowed with height restrictions and park permission. It's an aged 16+ park. Pad rent is 860. Parkridge Estates has a great community spirit, walking paths, and green space. It's a lovely place to call home. The park has great management and this is a great way to downsize while still keeping your space. (id:45388)
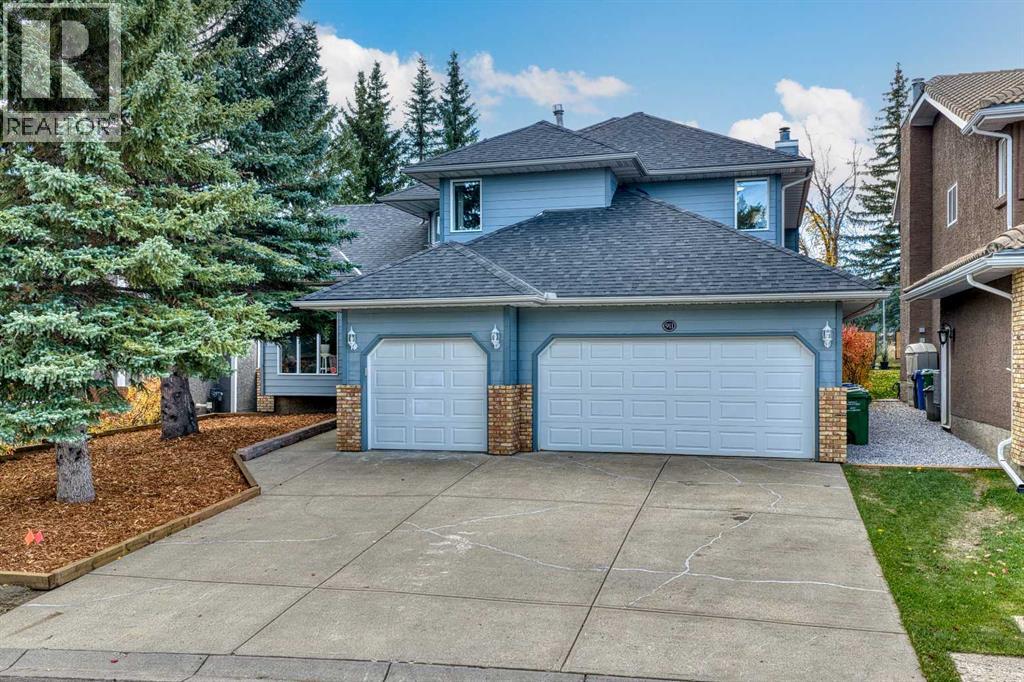
911 Shawnee Drive SW
Calgary, Alberta
Welcome to this beautifully RENOVATED (2026) 5 BEDROOM estate home in sought-after Shawnee Slopes! Featuring FOUR UPPER-LEVEL BEDROOMS, nearly 2,800 sq. ft. above grade, a TRIPLE ATTACHED GARAGE, and extensive upgrades, this exceptional home offers space, comfort, and functionality in a fantastic location! Here are 12 REASONS WHY YOU SHOULD BUY this gorgeous property: 1)THREE CAR DREAM GARAGE – This oversized, insulated and drywalled triple attached garage offers plenty of room for vehicles, recreational equipment, and hobbies!2)CHEF'S KITCHEN – Beautifully updated with custom maple cabinetry, quartz countertops, stylish backsplash, new stainless steel appliances, and an upgraded HIGH CFM hood fan!3)SOLID RED OAK HARDWOOD – Gorgeous hardwood floors throughout the main and upper levels have been recently refinished! Enjoy new tile at the entrance and in the main-floor laundry, plus a hardwood staircase with updated iron balusters.4)UPDATED HVAC SYSTEMS – Major 2026 upgrades include TWO high-efficiency Napoleon furnaces, a 60-gallon Rheem hot water tank, and a central GREE 18 SEER inverter A/C heat pump for year-round comfort!5)NO POLY B PLUMBING – Original Poly B plumbing was replaced with PEX piping in 2023, providing valuable peace of mind! 6)THE SIZE & LAYOUT – Nearly 2,800 sq. ft. above grade with TWO MAIN-FLOOR FAMILY ROOMS (one with a wood-burning fireplace), formal dining room, private office, spacious kitchen, main-floor laundry, and 2-piece bath. Upstairs are FOUR BEDROOMS and TWO FULL BATHROOMS!7) 15 NEW TRIPLE-PANE WINDOWS – Plus a NEW PATIO DOOR! Enjoy improved insulation, energy efficiency, comfort, and natural light.8) IMPRESSIVE PRIMARY SUITE – Generous bedroom with French doors, a walk-in closet featuring custom wood cabinetry, and a 5-piece ensuite with jacuzzi jetted tub and HEATED FLOORS!9) NEWER ROOF SHINGLES – Replaced in 2023, another major exterior improvement already taken care of! 10) FULLY FINISHED BASEMENT – Expansive recreation/en tertainment area, large bedroom with spacious closet, separate laundry area, NEWLY UPDATED full bathroom with tiled/glass shower, and a large storage room. Want a kitchenette or wet bar? PLUMBING IS ALREADY IN PLACE! 11) LOCATION, LOCATION, LOCATION – Steps from FISH CREEK PARK and its walking/cycling trails! About a 15-minute walk to Fish Creek/Lacombe LRT, with Landmark Theatre, shopping, dining, and other amenities nearby. BACKS ONTO A WALKING PATH leading to Central Park and West Park. NO HOA FEES! 12) GORGEOUS SOUTH-FACING BACKYARD – Beautiful landscaping, spacious refinished deck with glass railings, gazebo, covered pergola, firepit, and storage shed! Both front and back yards are thoughtfully landscaped. BONUS POINT: Powerful central vacuum with hoses on each level! ARE YOU EXCITED YET? With 5 BEDROOMS in total and 4,145 sq. ft. of total developed space, a TRIPLE ATTACHED INSULATED/DRYWALLED GARAGE, and extensive renovations, this home delivers SIZE, QUALITY, UPGRADES, and LOCATION! (id:45388)
40025 Range Road 222
Rural Lacombe County, Alberta
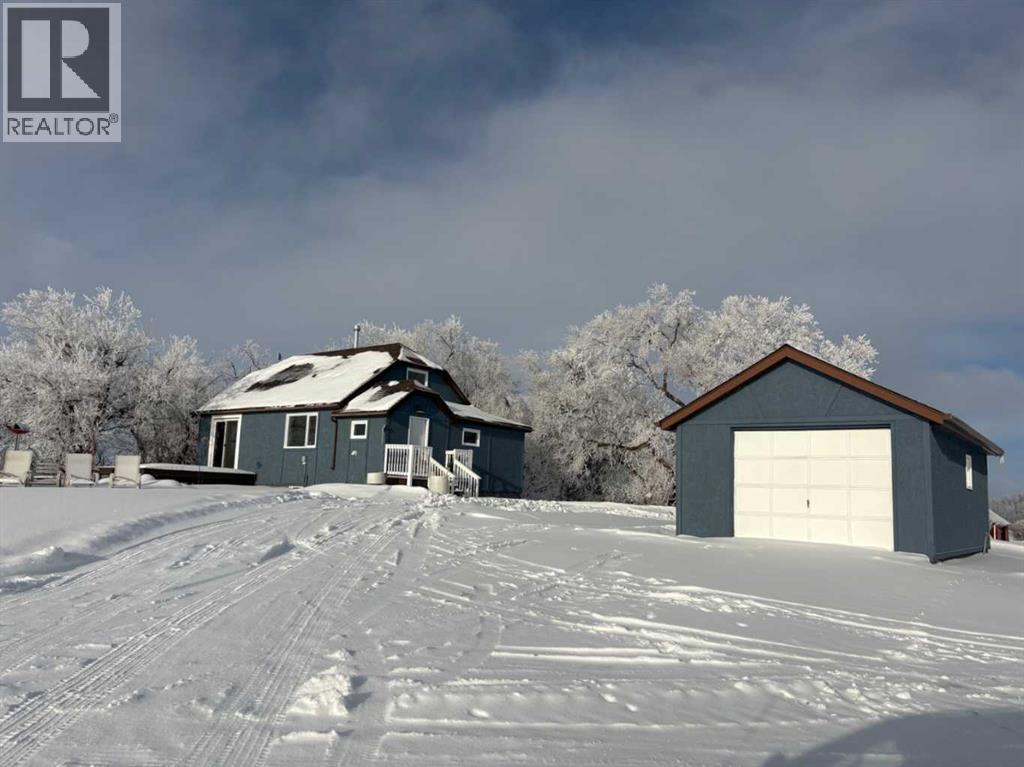
Click brochure link for more details. Country Charm Meets Practical Acreage Living. Welcome to your own slice of rural paradise on this beautifully set 4-acre property just one mile from pavement—offering the perfect balance of peaceful country living with easy access year-round. At the heart of the property sits a charming 3-bedroom, 2-bath character farmhouse, full of warmth and personality. Recent upgrades add modern comfort while preserving its rustic appeal, including a new roof, a newly renovated kitchen, and a fully finished basement that provides extra living, recreation, or workspace. Outside, the property is thoughtfully laid out for hobby farmers, equestrians, or anyone needing space to work and play. You’ll find a chicken coop ready for your flock, a heated shop with an attached riding arena—ideal for year-round projects or training—and a single-car garage for added storage and convenience. Whether you’re dreaming of farm-style living, running a home-based business, or simply enjoying wide-open space, this acreage offers endless possibilities in a location that’s both private and accessible. (id:45388)
345 Mahogany Boulevard SE
Calgary, Alberta
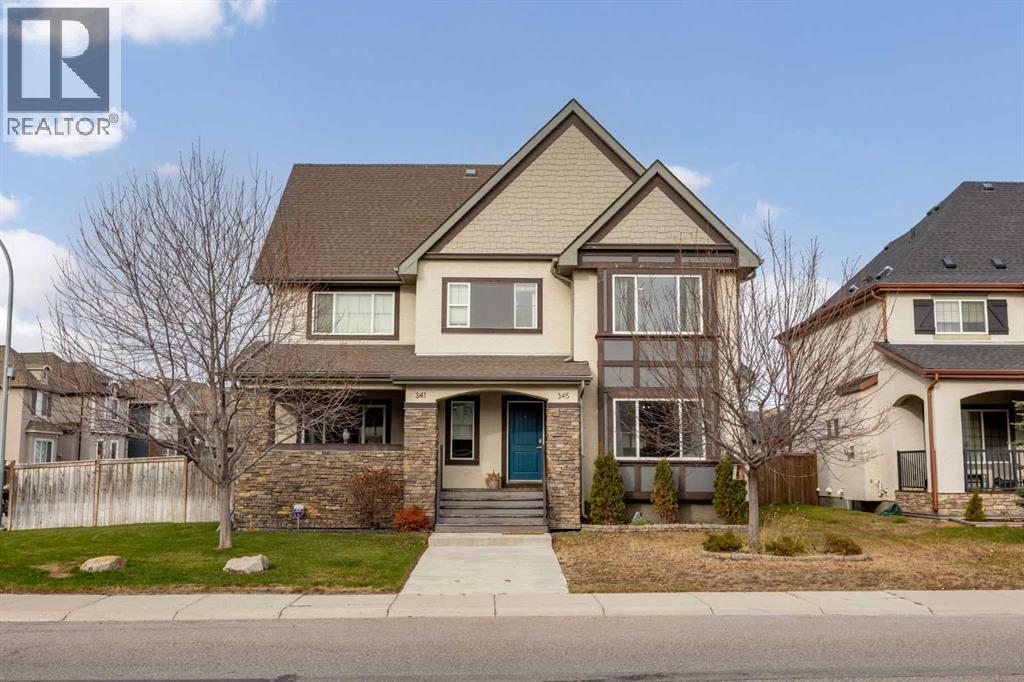
From cozy evenings by the fireplace to year-round activities in Mahogany's vibrant lake community, this four-bedroom home offers the perfect balance of comfort, space and lifestyle. Featuring 3.5 bathrooms, a fully developed basement, double detached garage and a private backyard, this well-maintained semi-detached home is designed for comfortable everyday living.The bright, open-concept main floor features hardwood flooring, large windows and a welcoming living room centred around a gas fireplace. The adjoining dining area flows naturally into the kitchen, where granite countertops, stainless steel appliances, a breakfast bar and a generous pantry provide everything needed for busy mornings, family meals and entertaining. A convenient two-piece powder room and rear mudroom complete the main level.Upstairs, the spacious primary bedroom offers a comfortable retreat with a walk-in closet and private four-piece ensuite. Two additional bedrooms and a full four-piece bathroom provide flexibility for growing families, guests or a dedicated home office.The fully developed basement adds valuable living space with a generous recreation room, fourth bedroom and another four-piece bathroom. Whether used as a family movie room, a space for teenagers or an additional area to relax and unwind, this level offers plenty of options. Laundry, storage and utility areas complete the lower level.Outside, the fenced backyard features a grassy area, garden beds and a raised deck, creating a great space to relax, entertain or enjoy Calgary's warmer months. The double detached garage provides secure parking and additional storage. Fresh interior paint completed in 2026 adds to the home's move-in-ready appeal.Located in the vibrant community of Mahogany, residents enjoy access to the lake, beaches, parks, pathways and year-round recreational activities. Schools, playgrounds, shopping, restaurants and everyday amenities are all conveniently located nearby, making this an excellent c hoice for families and anyone looking to enjoy the benefits of lake community living. (id:45388)
322150 8 Street E
Rural Foothills County, Alberta
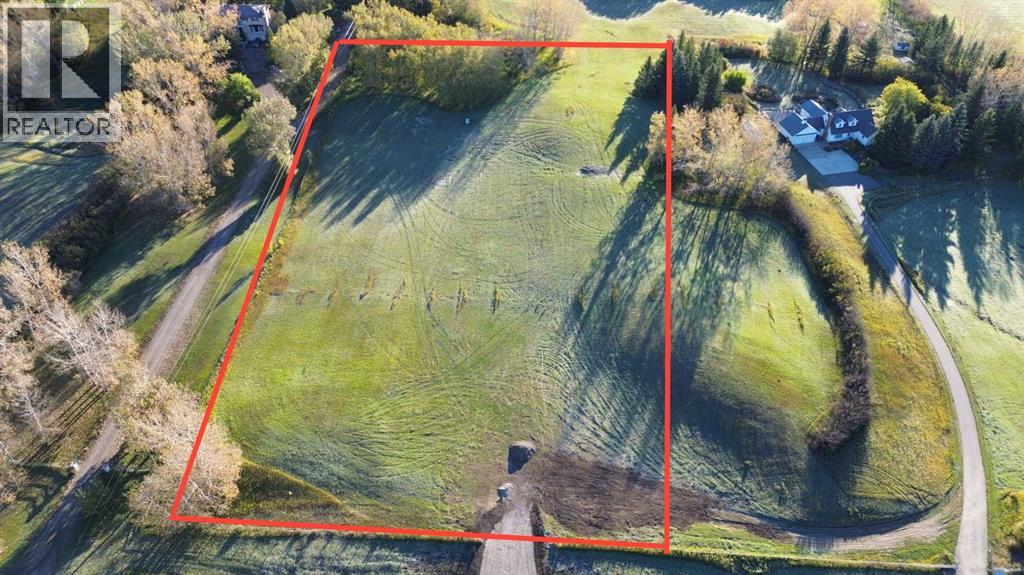
Do not enter the property without confirmed appointment. Newly created lot with incredible mountain view and SO close to Okotoks. This 4.05 acre lot has multiple building sites that would be appropriate for a home with a walkout basement. There are mature trees at the east end of the property and the neighbours on the north and south have created a natural barrier with evergreens, poplars and shrubs, leaving the west end of the property open to the incredible mountain views. There are no restrictions for building timelines or design other than those required by Foothills County. New well on the property with a recommended pump rate of 3 gpm. GST is applicable. Do not enter the property without confirmed appointment. (id:45388)
68 Douglasview Park SE
Calgary, Alberta
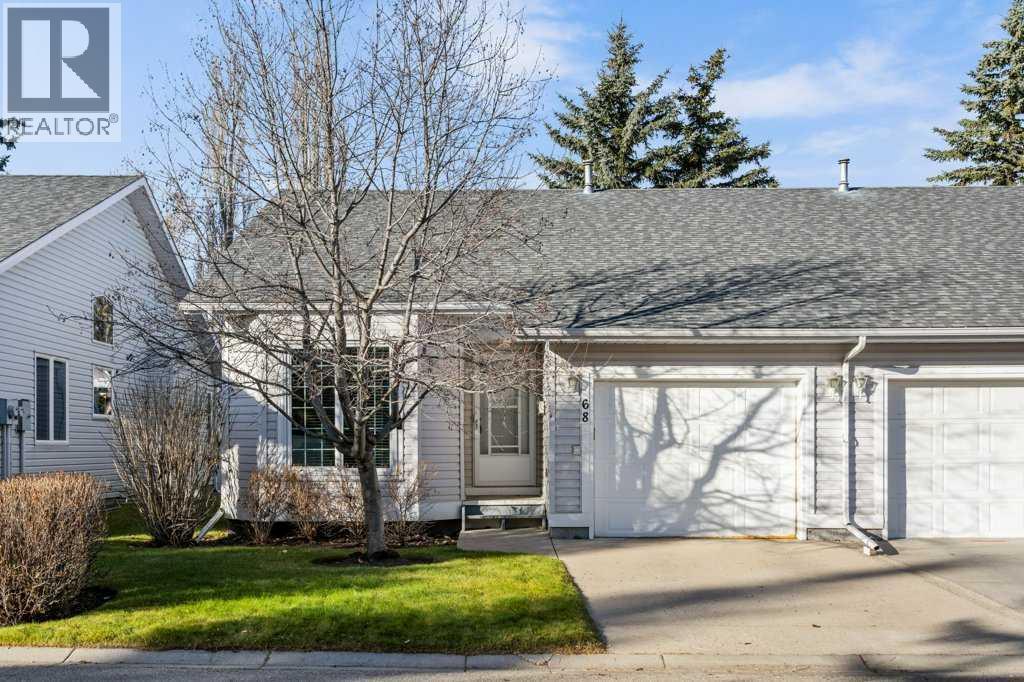
Fantastic BUNGALOW VILLA with ATTACHED GARAGE and FINISHED BASEMENT! Are you looking for EVERYTHING YOU NEED ON ONE LEVEL? Is it time to LET SOMEONE ELSE push the snow and cut the grass? How about more time to travel, or simply do the things you love? Located VERY CLOSE TO THE DOUGLASDALE GOLF COURSE, and within WALKING DISTANCE TO THE RIVER PATHWAYS, you can spend your daytimes being active and your evenings just relaxing! Come see 68 Douglasview Park SE. Park the car in your drywalled & insulated garage, clean and warm all year round! Step inside and be welcomed by soaring vaulted ceilings, and plenty of TRIPLE PANE windows for excellent high efficiency and plenty of natural lighting. The main floor has two sitting areas and two eating areas Fantastic kitchen for making those delicious meals you love to serve. STAINLESS STEEL fridge, stove, dishwasher and microwave. There is a peninsula extension for a great prep surface, plus a full height pantry-cabinet and built-in microwave shelf. Great kitchen, so sunny and bright! Window in front of (and above) the kitchen sink. Connected to the kitchen is a breakfast nook and nice sitting space for morning breakfast or coffee. Later in the day you can enjoy your meals in the dining room (with hutch space) which is connected to a spacious living room with corner fireplace. Both the living and dining rooms have stunning acacia hardwood! Primary bedroom also has a vaulted ceiling plus a walk-in closet and nearly direct access to the bathroom with soaker tub and separate shower. Downstairs in your finished basement are two more bedrooms, another full bath, plus a living room and a rec room with a second corner fireplace. Nice outdoor sitting area. Pet-friendly community with board approval, but general limitations allow for two pets (not two dogs, but 1 cat and a dog or 2 cats, needing to be 35 lbs. or less, and 18" tall or less). This home is well cared for. The community is adult living and will b e 55+ in 2032. UPDATES (AND APPROXIMATE TIMING): New light fixtures (around 2022), Most window blinds (around 2021), Fridge, Stove, Dishwasher (around 2020), Triple pane windows (around 2019), impeccable living room hardwood (around 2010). Book your showing today! (id:45388)