
2115, 181 Skyview Ranch Manor NE
Calgary, Alberta
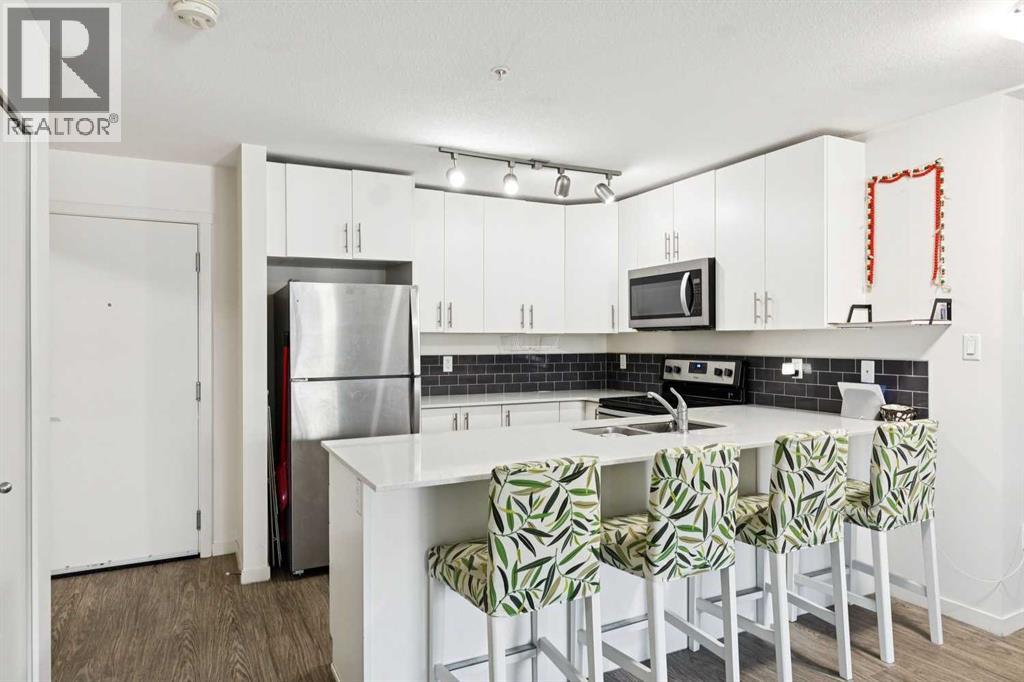
Rarely does condo living offer this level of convenience! Beautifully maintained and move-in ready, this spacious 3-bedroom, 2-bathroom main floor, corner unit home in McCall Landing combines modern finishes with an incredibly functional layout. With direct patio access to your surface parking stall, you'll love the ease of carrying in groceries, welcoming guests, letting your furry friend outside, or simply enjoying the convenience of coming and going without walking through the building. Even better, you'll also have the added benefit of a titled underground parking stall, providing two parking spaces in total.Inside, the bright open-concept design is enhanced by 9-foot ceilings and large south-facing windows that fill the home with natural light. The stylish kitchen features quartz countertops, stainless steel appliances, ample cabinetry, and a breakfast bar that overlooks the spacious living and dining areas, making it perfect for both everyday living and entertaining.The primary bedroom offers a walk-through closet and private 3-piece ensuite, while two additional bedrooms, a full 4-piece bathroom, and in-suite laundry provide exceptional flexibility for families, professionals, roommates, or those working from home.Residents of McCall Landing enjoy fantastic amenities including a fitness centre, recreation room, bike storage, and beautifully maintained common areas. Ideally located close to schools, parks, shopping, restaurants, public transit, Calgary International Airport, and with quick access to Stoney Trail and Deerfoot Trail, this home offers the perfect combination of comfort, convenience, and value.Whether you're searching for your first home, downsizing, or adding an excellent property to your investment portfolio, this exceptional condo checks all the boxes. Simply move in and enjoy! (id:45388)
111 Valley Ponds Crescent NW
Calgary, Alberta
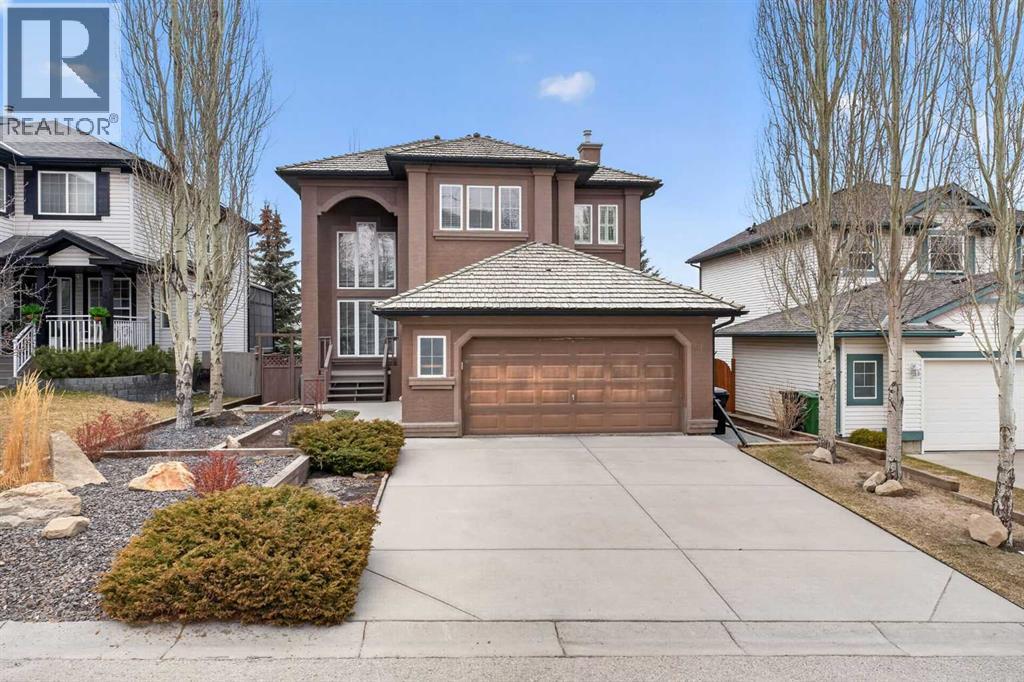
Elevate your lifestyle in this one-of-a-kind sanctuary, perched at the street's highest elevation for ultimate privacy and grandeur. Imagine waking up to an ever-changing 180-degree masterpiece of valley and golf course views, framed perfectly by a dramatic 20-foot wall of glass. From the moment you enter, the soaring cathedral ceilings and open, airy design create an atmosphere of refined comfort that is truly unrivaled in the community.At the heart of the home lies a timeless gourmet kitchen, anchored by rich granite countertops, a massive central island, and premium stainless steel appliances. This residence has been meticulously maintained and thoughtfully updated, featuring three beautifully renovated bathrooms, a sophisticated executive office with a signature curved railing, and a master suite that serves as a private retreat with its own balcony overlooking Valley Ridge Golf Course and Tuscany. The exceptional walk-out basement is a standout feature, flooding the lower level with natural light and offering seamless access to the professionally landscaped yard—a blank canvas ready for your creative touch.With infrastructure updates like dual hot water tanks and select plumbing improvements, this home offers a rare combination of prestigious location and serene living. While the photos are stunning, they simply cannot replicate the breathtaking scale and energy of this 180-degree view. Don't miss the opportunity to see it for yourself—reach out today to schedule your private tour and experience the pinnacle of Valley Ridge living firsthand. (id:45388)
4 Edgehill Crescent NW
Calgary, Alberta
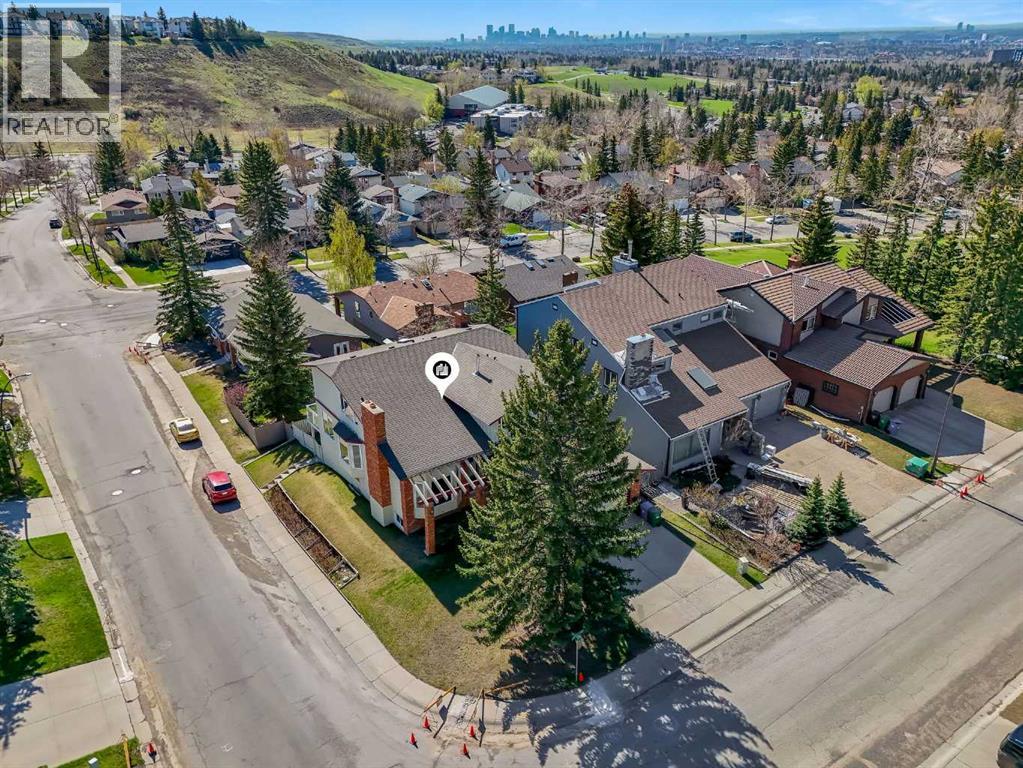
$50,000 BELOW ASSESSMENT VALUE | BED & 4 BATH | WALK-OUT CORNER LOT | ILLEGAL BASEMENT SUITE | DESIRABLE NEIGHBOURHOOD | 4800 SF HOME | EXCELLENT VIEW | Welcome to this exceptional walkout home perfectly positioned on a premium corner lot in the highly sought-after community of Edgemont. Showcasing timeless brick detailing and impressive architectural design, this spacious residence offers the perfect blend of elegance, comfort, and versatility for growing families.From the moment you step through the entrance, you are welcomed by soaring 16-foot vaulted ceilings, an abundance of natural light, and a stunning spiral staircase that creates a truly unforgettable first impression. Here are some welcomed upgrades: triple pane vinyl windows, vacu-flow system, newer deck & railing, refreshed kitchen, hardwood floors and more. To the left, the elegant great room features a bay windows and a beautiful brick-faced fireplace, creating a warm and inviting atmosphere that flows effortlessly into the formal dining room, complete with custom wood cabinetry, perfect for hosting family gatherings and entertaining guests. On the opposite side of the home, you’ll find a spacious living room with a second brick-faced fireplace and a built-in wet bar, offering the ideal space to relax or entertain.The heart of the home is the kitchen, thoughtfully designed with beautiful countertops, built-in appliances, ample cabinetry, and excellent prep space for everyday cooking and entertaining alike. The adjoining breakfast nook is surrounded by windows and offers access to a balcony overlooking the backyard, creating the perfect spot to enjoy your morning coffee. The main floor also offers exceptional convenience with a generously sized bedroom, full bathroom, and a functional laundry room complete with its own sink.Ascending the stunning spiral staircase, the upper level opens into a bright and versatile family room overlooking the grand main floor below. The luxurious primary retreat i s a true sanctuary, featuring its own cozy fireplace, private balcony access, spacious walk-in closet, and a spa-inspired ensuite complete with a relaxing soaker tub and separate shower. Three additional spacious bedrooms and another full bathroom complete the upper level, providing ample room for large or growing families.The fully finished walkout basement with a separate entrance adds incredible value and flexibility to this home. Featuring an illegal suite with its own kitchen, dining area, living room with fireplace, 2 bedrooms, 1.5 bathrooms, and separate laundry, this space is ideal for extended family, guests, or potential supplemental income opportunities. Freshly renovated. Outside, enjoy the benefits of the corner lot, extra parking potential, and excellent curb appeal. Located just steps from parks, walking paths, dog parks, schools, shopping, and major amenities, this home offers an unbeatable lifestyle in one of Calgary’s most established and desirable communities. (id:45388)
2205, 211 Aspen Stone Boulevard SW
Calgary, Alberta
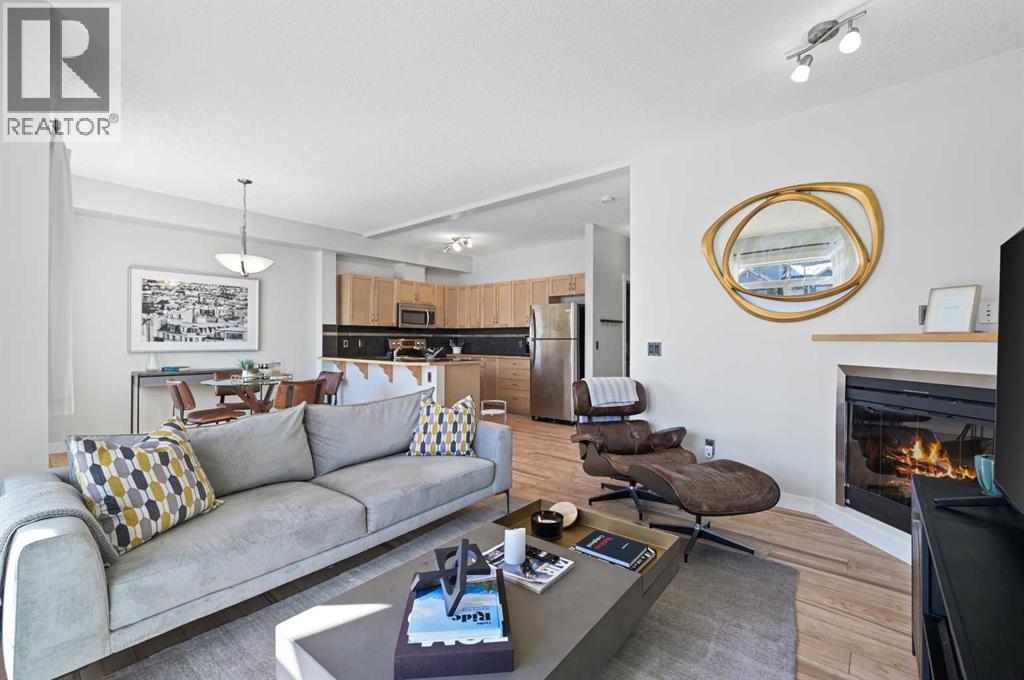
Welcome to this beautifully appointed two-storey townhouse in the highly sought-after Aspen Woods. Offering 2 bedrooms, 2.5 bathrooms, and a thoughtfully designed layout, this home perfectly blends style and functionality. The bright, open-concept main floor features soaring 9-foot ceilings, oversized south-facing windows, and a spacious living and dining area that flows seamlessly onto a sunny private balcony. The kitchen is complete with stainless steel appliances, ample cabinetry, and generous counter space. A stylish powder room, in-suite laundry, and additional storage complete the main level. Upstairs, you'll find two spacious bedrooms, each with access to its own full bathroom. The primary suite features a walk-in closet and private ensuite. The oversized second bedroom boasts its own south-facing balcony that is a perfect spot to enjoy your morning coffee or unwind in the evening. Ideally located just steps from shopping, restaurants, cafés, the West LRT Station, the Westside Recreation Centre, top-rated schools, parks, and scenic walking paths, this home also offers quick access to Stoney Trail, downtown Calgary, and the Rocky Mountains. Whether you're a first-time buyer, young professional, downsizer, or investor, this exceptional home offers the perfect combination of lifestyle and location. (id:45388)
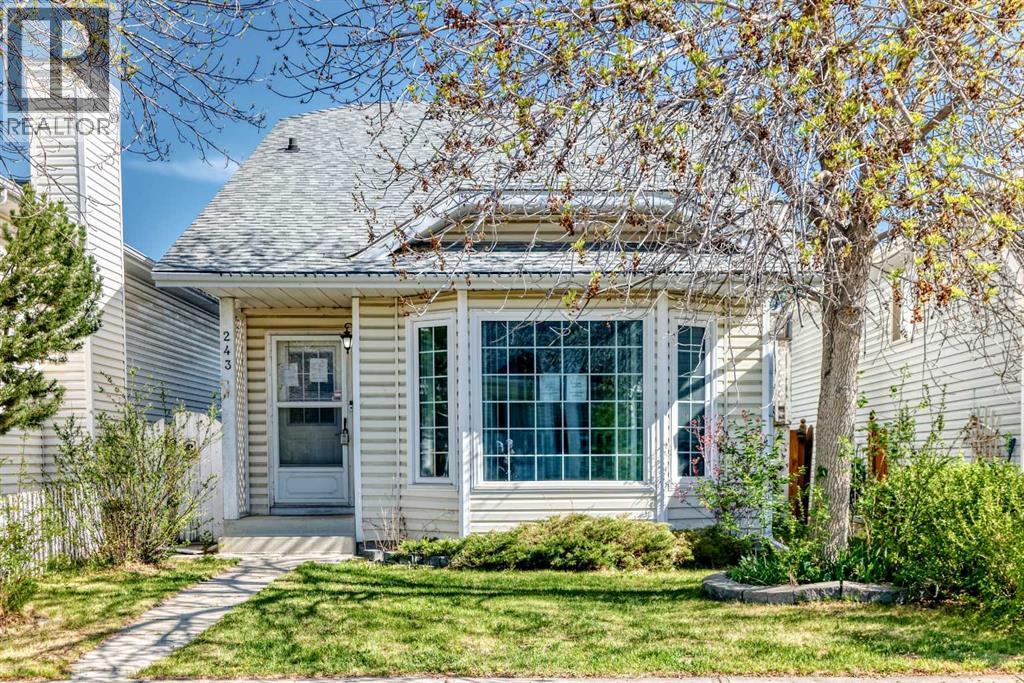
243 Erin Meadow Close
Calgary, Alberta
This 3-bedroom detached home offers a layout and features that are hard to find at this price point, with the kind of space and light that immediately stands out the moment you walk in. The vaulted ceilings create an open, airy feel in the main living areas, while large windows bring in natural light throughout the day.Downstairs, the fully finished basement is bright and inviting perfect for a rec room, home office, or additional living space that doesn’t feel like a basement at all.Outside, you’ll find a double detached garage and a large yard space with plenty of potential to make it your own.This home presents a great opportunity. (id:45388)
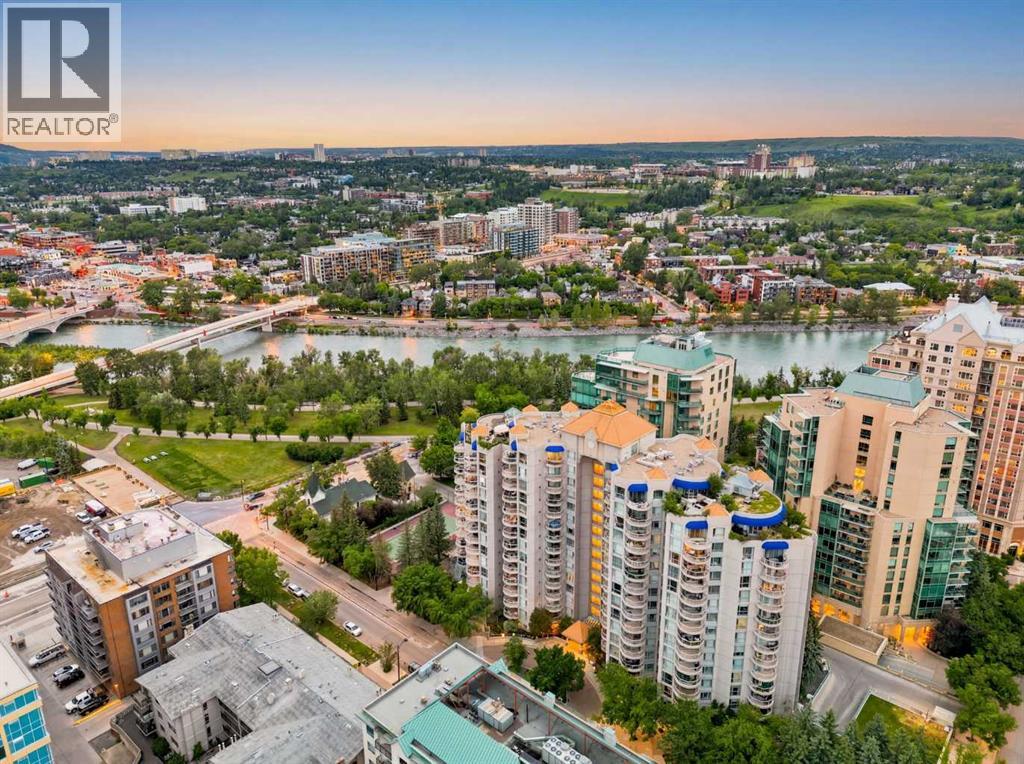
104, 804 3 Avenue SW
Calgary, Alberta
Defined by dramatic ceiling heights, remarkable volume, and a coveted south-facing exposure, this main-floor residence at Liberté offers a rare architectural canvas in the heart of Eau Claire. Far more than a condominium, this is an opportunity to create a home of uncommon character—where thoughtful design and refined finishes can transform an already compelling space into something truly extraordinary. Sunlight fills the expansive interior throughout the day, enhancing the generous proportions and creating an effortless connection to the home's most unexpected feature: a semi-private, south-facing garden terrace. Rarely found in downtown living, this outdoor extension offers the feeling of a private courtyard—perfect for morning coffee, entertaining, container gardens, or simply enjoying a quiet retreat beneath the open sky. The open layout lends itself beautifully to a sophisticated redesign, with soaring ceilings providing the scale and architectural presence typically reserved for custom homes. Every space invites imagination, offering the opportunity to craft a residence that is as timeless as it is personal. Liberté has long been recognized as one of Eau Claire's signature addresses, celebrated for its concrete construction, generous floor plans, distinctive architecture, and exceptional amenities. Residents enjoy a well-appointed fitness centre, tennis court, owners' lounge, secure underground parking, and the peace of mind that comes with a professionally managed, established building. For pet lovers, the building's welcoming attitude toward larger dogs (subject to board approval) is an increasingly rare luxury. Just beyond your door, Calgary's celebrated Bow River pathway system, Prince's Island Park, cafés, restaurants, and the downtown core become part of your everyday landscape, creating a lifestyle where nature and city life exist in perfect balance. Homes with this combination of scale, outdoor living, location, and untapped design potential seldom co me to market. For the buyer with vision, this is an opportunity to create a truly bespoke residence in one of Calgary's most enduring and desirable neighbourhoods. (id:45388)
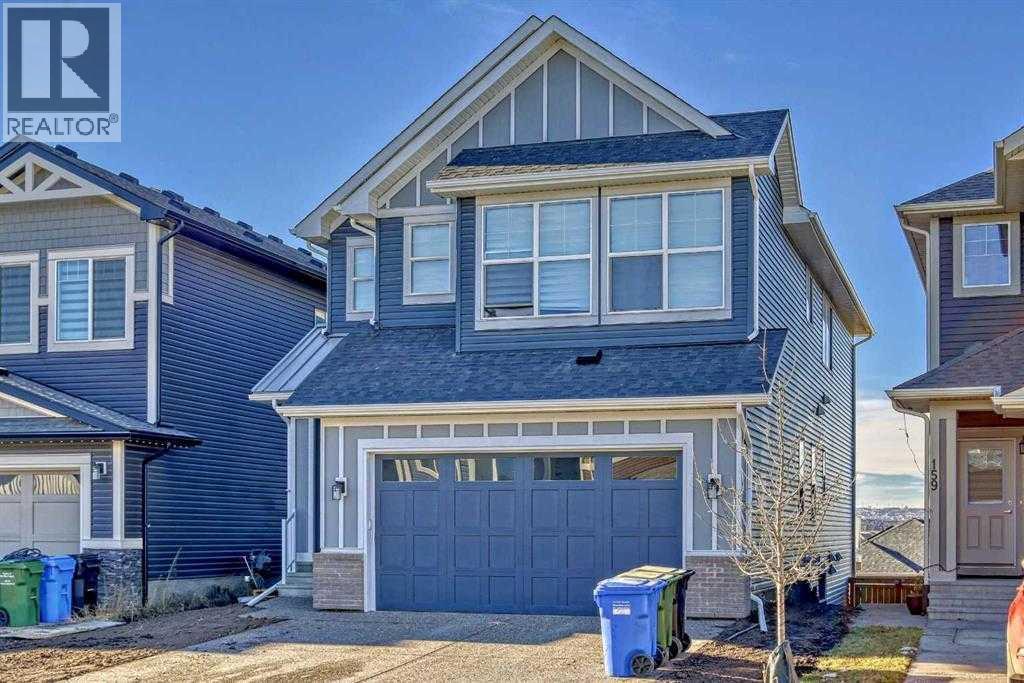
155 Lucas Terrace NW
Calgary, Alberta
3D Tour available**6 BEDROOMS | 6 Bathrooms | 10' MAIN FLOOR CEILINGS | LEGAL WALKOUT BASEMENT SUITE**EXTRA SEPARATE SIDE ENTRY DOOR**The **HAWTHORNE model by Excel Homes** offers the perfect blend of luxury, functionality, and exceptional income potential. Featuring **6 bedrooms, 5 full bathrooms(include 3 ensuite bathrooms) plus 1 half bathroom, soaring 10-foot main floor ceilings**, and a fully **LEGAL WALKOUT BASEMENT SUITE**, this stunning home stands out in one of Livingston's most desirable communities.Filled with natural light, the open-concept main floor is designed for comfortable family living and entertaining. The chef-inspired kitchen features upgraded stainless steel appliances, quartz countertops, full-height soft-close cabinetry, a chimney-style hood fan, built-in microwave, and a dedicated **SPICE KITCHEN**. A spacious living and dining area, plus a versatile flex room, provide outstanding functionality.Upstairs offers **4 generous bedrooms plus a bonus room with vaulted high ceiling**, making it ideal for large or multi-generational families. The luxurious primary suite includes a spa-inspired 5-piece ensuite and a large walk-in closet. Two additional bedrooms each have their own ensuite, while the fourth bedroom is conveniently located beside another full bathroom. A spacious laundry room completes the upper level.The professionally built **LEGAL WALKOUT BASEMENT SUITE** features **2 bedrooms, 2 full bathrooms**, an open-concept layout, quartz countertops, stainless steel appliances, separate laundry, its own furnace, and a dedicated hot water tank. It's perfect as a mortgage helper or for multi-generational living.Located **just steps from parks and a playground**, this home offers the perfect balance of family living and investment potential. Whether you're searching for your forever home, planning to offset your mortgage by renting the legal suite, or looking for a high-quality investment property, this home delivers exceptional value.Ad ditional upgrades include **central air conditioning**, upgraded pot lights throughout, a gas line for BBQ on the newly built deck, and the peace of mind of the **Alberta New Home Warranty**.Don't miss this rare opportunity to own an exceptional family home with luxury finishes, flexible living space, and outstanding income potential. Book your private showing today! (id:45388)
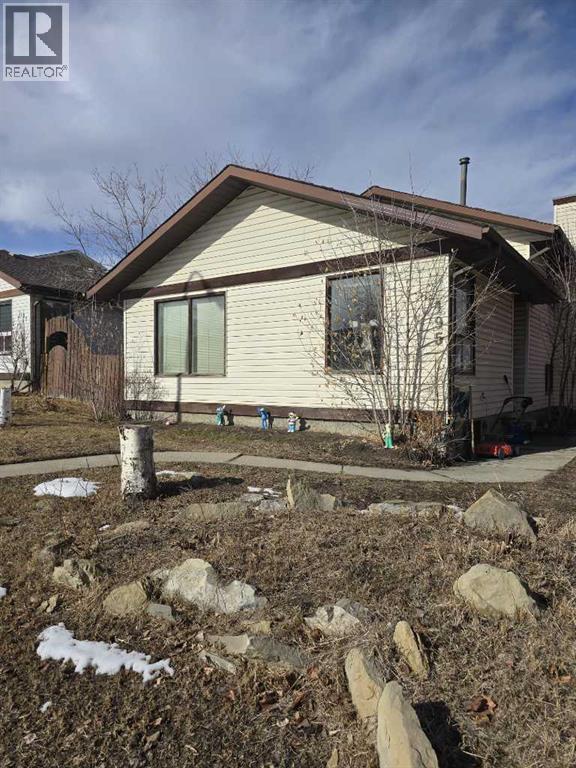
195 Shawglen Road SW
Calgary, Alberta
Welcome to this property nestled in the amenity rich communities of Shawnessy, where schools, access to major highways, parks, playgrounds, LRT, transit is at your footstep! This 4 level house comes with 2 bedrooms, a living room, family area and 2 full bathrooms is perfect for first time home buyer or an investor. (id:45388)
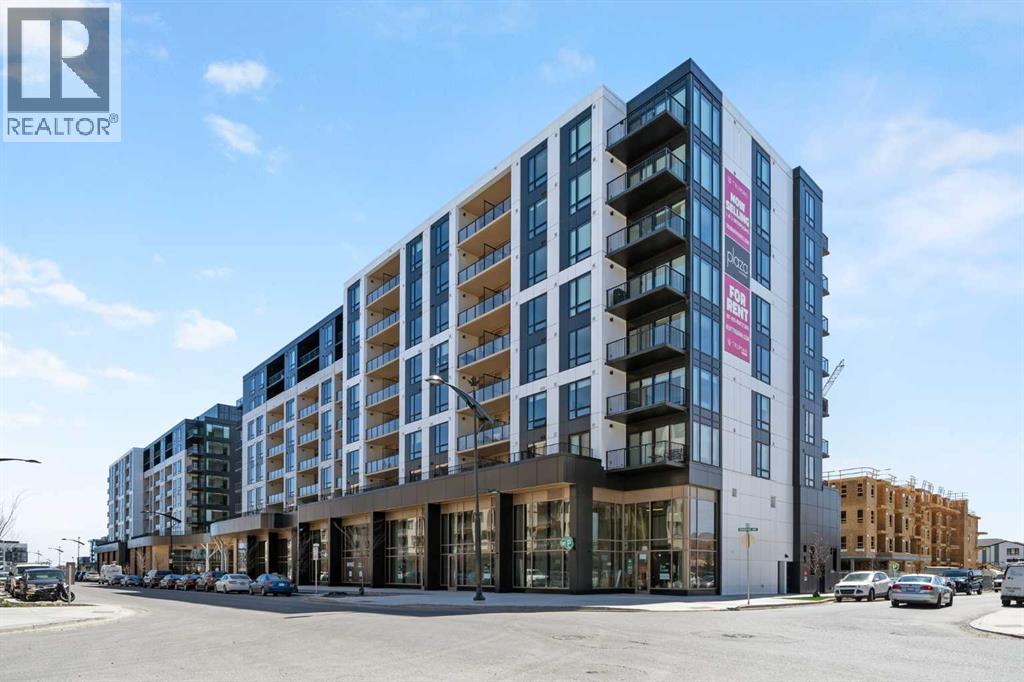
309, 8375 Broadcast Avenue SW
Calgary, Alberta
MODERN URBAN LIVING IN THE HEART OF WEST DISTRICT! Priced below comparable builder and resale units, this brand-new condo is currently the best-priced opportunity in Plaza at West District. With exceptionally low monthly condo fees of just $307.94, this is one of the best values in Calgary's newest premier community. Welcome to Plaza at West District, where style, comfort, and convenience come together in one of Calgary's most exciting new communities. This brand-new unit has never been lived in and offers a bright open-concept layout with 2 bedrooms, 2 bathrooms, large windows, premium finishes, and sleek modern design throughout. The stunning kitchen features quartz countertops, high-end appliances, abundant cabinetry, and a functional layout perfect for entertaining or everyday living. The spacious living area is filled with natural light and flows seamlessly to your private oversized balcony. As one of the exclusive third-floor units, you'll enjoy direct access from your oversized patio to the building's expansive rooftop terrace and outdoor chill areas, creating an incredible extension of your living space that's perfect for relaxing, entertaining, or enjoying the vibrant community atmosphere. The primary suite includes a beautifully finished ensuite and generous closet space, while the second bedroom and full bathroom provide an ideal setup for guests, family, roommates, or a home office. Additional features include titled underground heated parking, an assigned storage locker, air conditioning, and access to exceptional amenities including a fully equipped fitness centre, owners' lounge with pool table, wet bar, arcade games, TV sitting area, car wash bay, and pet wash station. Located steps from boutique shopping, restaurants, cafés, parks, everyday amenities, and the popular Radio Park, West District offers an unmatched walkable lifestyle with quick access to downtown and the mountains. Whether you're a professional, investor, first-time buyer, or downsizer , this is low-maintenance living at its finest in one of Calgary's most desirable new communities. Immediate possession available. (id:45388)
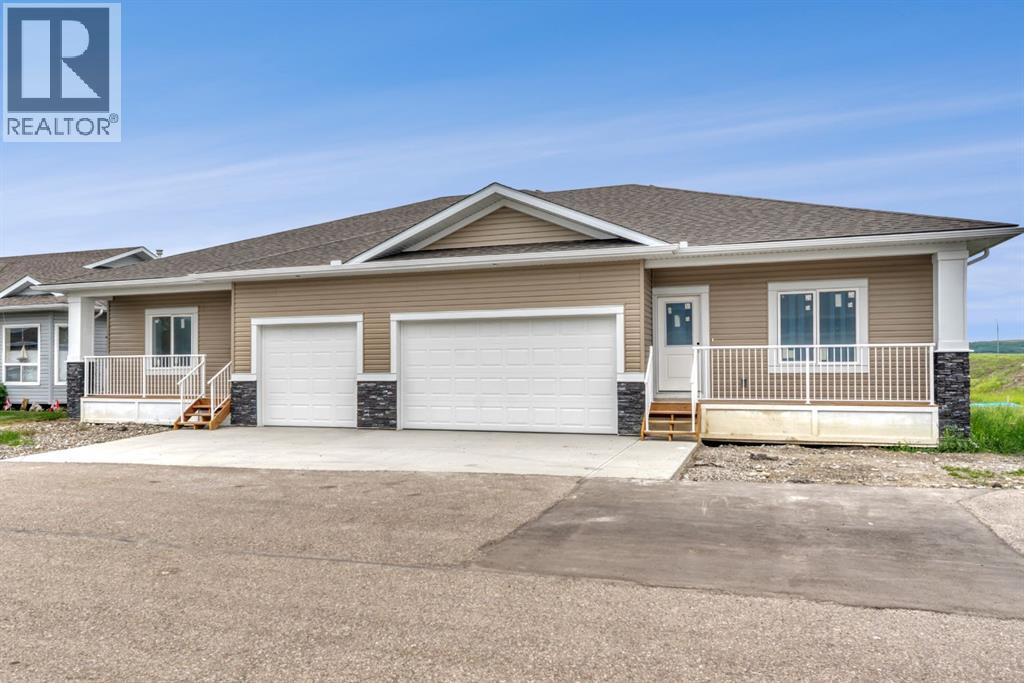
164 Ridgestone Lane
Diamond Valley, Alberta
If apartment living feels like too much of a leap, this villa gives you the softer landing. That is where this brand new three-bedroom, three full bathroom villa by Eric’s Custom Homes makes sense. You still get your own front door, your own space, a fully finished lower level, and a double attached garage — so it feels like a home, not a compromise. Located in a 45+ community in Diamond Valley, this is a good fit for someone who wants a little more ease without giving up independence. Lock the door and go. Travel. Spend more time doing what you actually want to do. Come home to a place that still has room for family, hobbies, storage, and real life. Inside, the finishes are warm and easy to live with: maple cabinetry, quartz countertops, stainless steel appliances, black fixtures, pot lighting, central air conditioning, and vinyl plank flooring throughout. No carpet anywhere, which is a quiet win for pets, allergies, mobility, grandkids, or just keeping life simpler. Main floor laundry with the washer and dryer are included. The lower level is fully finished with taller ceilings and full-sized windows, so it does not feel like an afterthought. Use it for guests, projects, grandkids, a TV room, or a parent who may want to be close down the road. You are not giving everything up here, you are just making life easier — with the space, garage and quality! (id:45388)
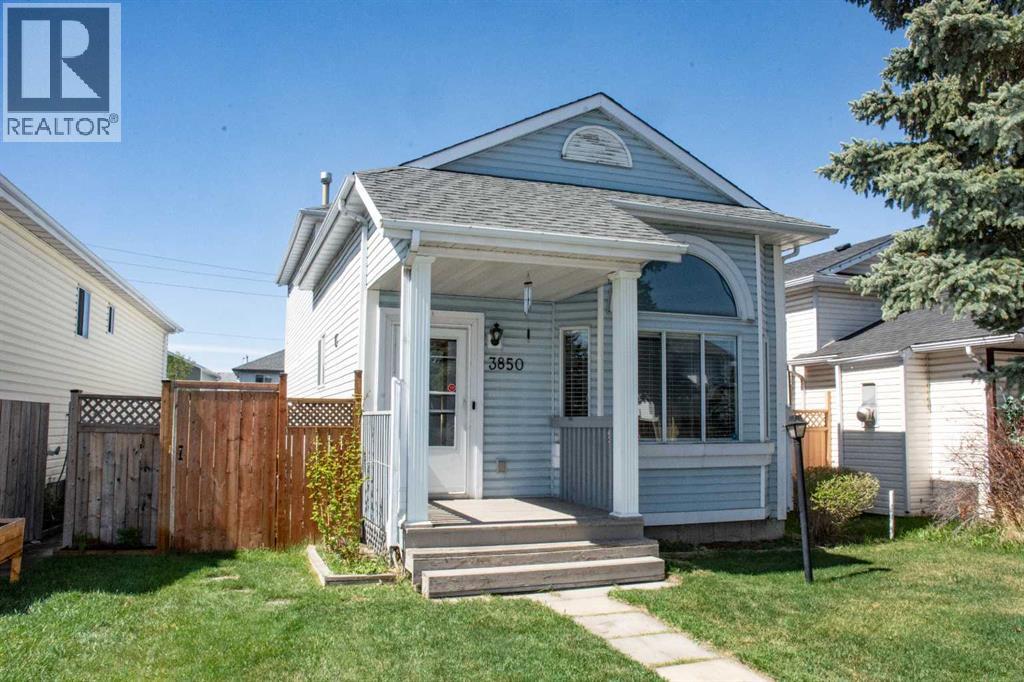
3850 Catalina Boulevard NE
Calgary, Alberta
Welcome to this bright, spacious, and inviting home nestled in a quiet, family-friendly community. Offering a functional layout with plenty of room to grow, this property is an excellent opportunity for first-time buyers, growing families, or anyone looking to add their personal touch.The upper level features a generous primary bedroom with a convenient 2-piece ensuite, along with two additional well-sized bedrooms and a full bathroom. On the main floor, you'll find a comfortable living space, a convenient 2-piece powder room, and a layout designed for everyday living and entertaining. The basement includes a versatile additional room that can be used as a home office, gym, hobby room, or extra living space to suit your needs.Step outside to enjoy the private deck, perfect for relaxing or hosting summer gatherings, while the detached garage provides added convenience, storage, and parking.With motivated sellers and endless potential, this is a fantastic opportunity to own a home in a desirable neighborhood. Don't miss your chance—book your showing today while it's still available! (id:45388)
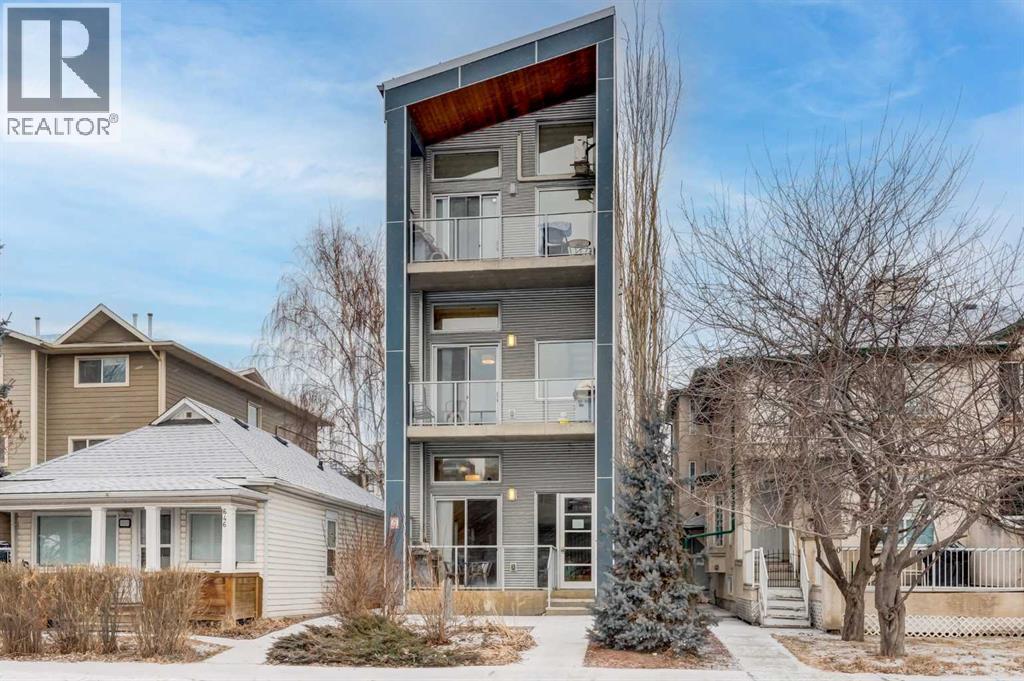
648 Mcdougall Road NE
Calgary, Alberta
Bridgeland 4 unit purpose built short term rental building. Lots of short term booking filling in over summer. The units rent long term over winter. Excellent location, steps to neighbourhood amenities including pubs, restaurants, and local shops.. Constructed in 2018 to the highest standards, it features full concrete construction with concrete floors and exterior walls on all levels,.The building was designed with a low-maintenance stucco and metal exterior. Built with durability and convenience in mind, the property offers two stairwells (front and back) with metal stairs and railings. Three above-grade units include balconies with downtown views and in-floor heat. Each of the four suites is nearly 1,000 sq. ft., featuring modern industrial/loft-style floor plans and a full appliance package with in-suite laundry (washer/dryer), dishwasher, stove, and refrigerator. The top-floor unit stands out with vaulted ceilings and air conditioning. The building's mechanical is top of the line and well maintained. Nearly 4,000 sq. ft. of developed revenue producing space makes this an excellent short term and long term revenue property. It could also suit a multi-generational living configuration. (id:45388)
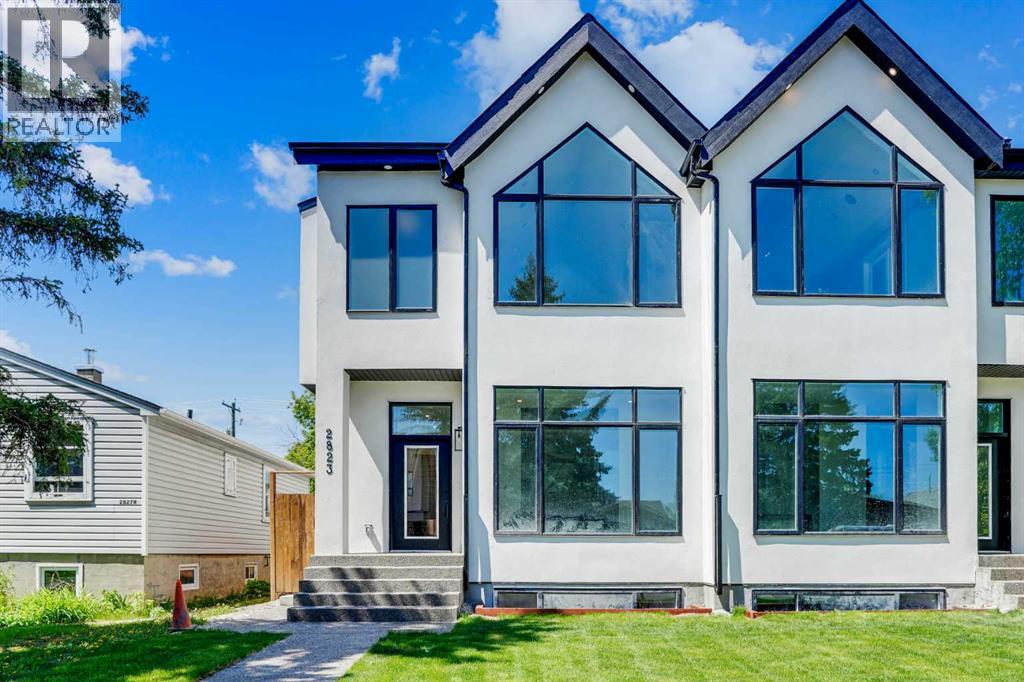
2823 29 Street SW
Calgary, Alberta
Welcome to an exceptional home in the heart of Killarney, where modern luxury meets thoughtful design and everyday comfort. From the moment you arrive, the striking contemporary exterior creates a bold first impression, while inside, warm hardwood floors, soaring ceilings, and expansive windows fill the home with natural light and a sense of openness. The main level is expertly designed to balance style and functionality, offering a seamless flow that’s perfect for both entertaining and daily living. At its core, the chef-inspired kitchen anchors the space with elegant finishes and ample room to gather, making it the true heart of the home.Main Level Highlights:• Open-concept layout connecting living, dining, and family spaces• Chef-inspired kitchen with custom cabinetry and quartz countertops• High-end finishes and modern design throughout• Large windows providing abundant natural light• Ideal layout for entertaining or relaxed everyday livingUpstairs, the home transforms into a private retreat, designed for both comfort and versatility. The primary bedroom offers a luxurious escape, complete with elevated details that create a calming, spa-like atmosphere. Additional spaces are thoughtfully arranged to meet the needs of a growing family or those who love to entertain, including a flexible bonus room that enhances the overall living experience.Upper Level Features:• Spacious primary bedroom with vaulted ceiling• Walk-in closet and spa-inspired 5-piece ensuite with soaker tub and glass shower• Bonus room with wet bar—perfect for a media lounge or entertaining• Two additional well-sized bedrooms and full bathroom• Convenient upper-level laundryThe fully finished lower level adds incredible value and flexibility with a 2-bedroom legal suite, ideal for extended family, guests, or generating rental income. This space offers all the essentials of a complete home while maintaining privacy from the main living areas.Lower Level legal Suite:• 2-bedroom legal suite with private entrance• Full kitchen and bright, comfortable living space• Office area for work or study• Separate laundry for added convenience• Excellent potential for rental income or multi-generational livingOutside, the home continues to impress with a rare oversized yard—an uncommon find in inner-city living—perfect for hosting, relaxing, or enjoying Calgary’s summer evenings. The location further enhances its appeal, placing you within walking distance to parks, schools, and everyday amenities, while offering a quick and easy commute to downtown. With every detail carefully curated and a $30,000 appliance credit included, this home offers the perfect opportunity to personalize your dream space in one of Calgary’s most desirable communities.This is more than just a home—it’s a lifestyle defined by comfort, versatility, and modern elegance. Don’t miss your chance to own in one of Calgary’s most sought-after inner-city communities. Book your private showing today before it's gone!! (id:45388)
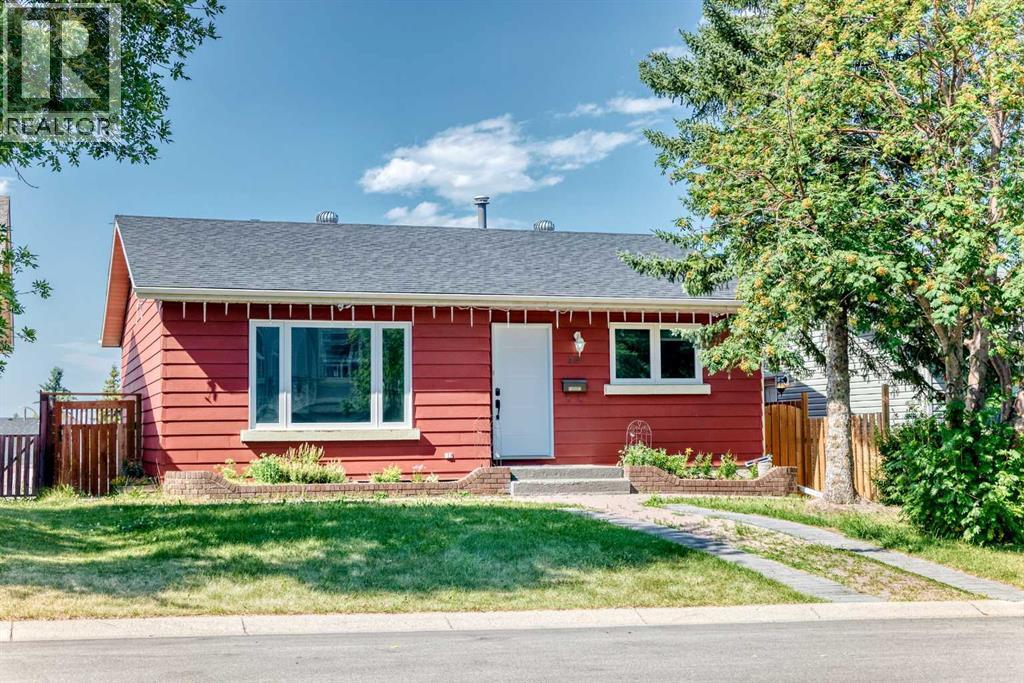
32 Macewan Park Link NW
Calgary, Alberta
Welcome to this charming detached bungalow in the highly desirable community of MacEwan Glen! Beautifully maintained and thoughtfully updated, this move-in-ready home offers a fully finished basement and numerous recent renovations, including a new roof, furnace, hot water tank, windows, flooring, doors, and appliances.A new large front window fills the inviting living room with natural light, creating a warm and comfortable space for relaxing or entertaining. The main level also features a dedicated dining area, a functional kitchen designed for everyday convenience, three generously sized bedrooms, and a full bathroom—offering the ease of single-level living. The fully finished basement significantly expands the home's living space with a spacious recreation and games room, a versatile flex room, a second full bathroom, laundry and utility area, and ample storage. Whether you envision a home theatre, fitness area, office, hobby room, or guest accommodations, this lower level offers exceptional flexibility to suit your lifestyle. Step outside to enjoy the rear deck—perfect for summer barbecues or relaxing evenings—while the mature front yard provides beautiful curb appeal, shade, and added privacy. Ideally located in the established community of MacEwan Glen, this home is just steps from a major park and offers quick access to Shaganappi Trail, 14 Street NW, and Country Hills Boulevard, making commuting and daily errands a breeze. With extensive updates, generous finished living space, and an unbeatable northwest Calgary location, this home is an outstanding opportunity for first-time buyers, growing families, or those looking to downsize without sacrificing comfort. (id:45388)
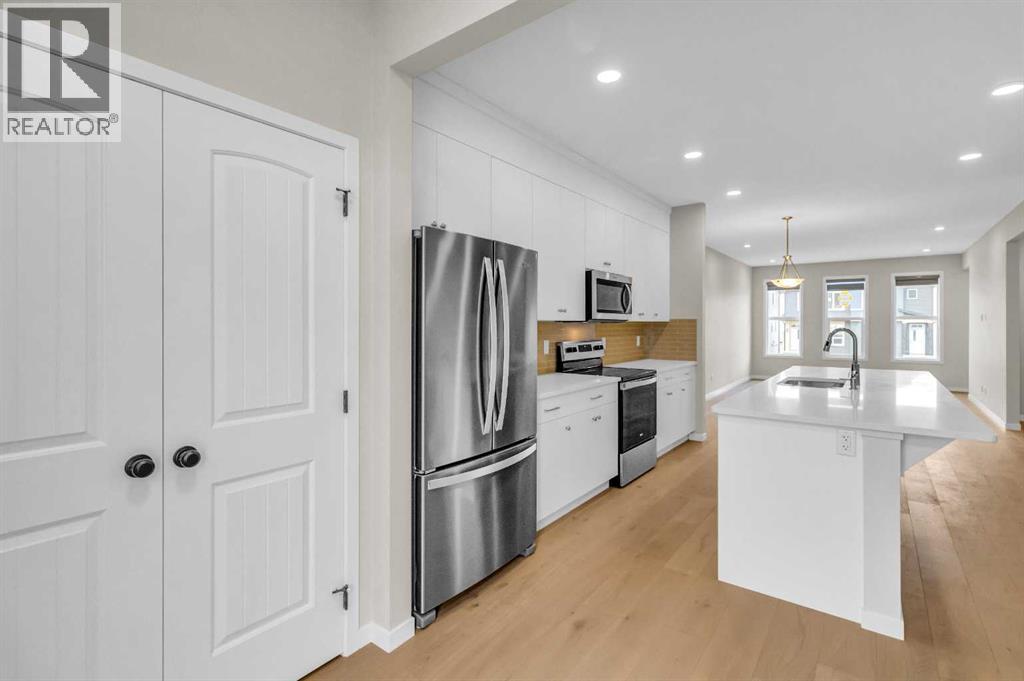
249 Aquila Drive NW
Calgary, Alberta
CASH-FLOW POSITIVE | FULLY TENANTED | LEGAL BASEMENT SUITE. Welcome to a rare, turn-key investment opportunity in thehighly sought-after NW community of Glacier Ridge. This 2022 built 1/2 duplex is a dual-income powerhouse designed for maximum ROI. The UpperUnit features a bright, open-concept layout with 3 spacious bedrooms, 2.5 bathrooms (including a primary ensuite and walk-in closet), convenientupstairs laundry. Main floor offer trendy open concept kitchen, living area, dining, office and a private rear deck. The Legal Basement Suite offerstotal independence with its own separate side entrance, 2 bedrooms, a full 4-piece washroom, and dedicated in-suite laundry. Built with an "investor-first" mindset, the common utility room houses 2 furnaces and 2 hot water tanks, ensuring separate climate control and zero tenant friction. Locatedin one of Calgary’s fastest-growing communities with mountain views and rapid appreciation, this property is already generating positive cash flowwith high-quality tenants in place. Why wait for a build when you can start collecting rent on Day 1? Book your private showing today (id:45388)
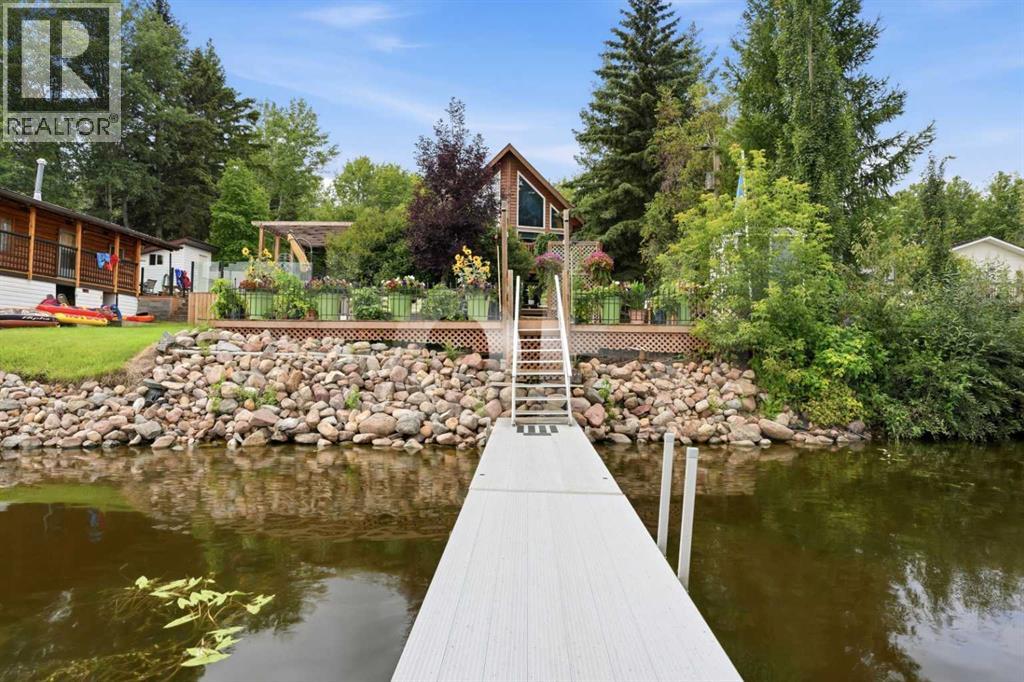
233 Appleby Crescent
South Baptiste, Alberta
Wake up to breathtaking waterfront views on beautiful Baptiste Lake! Located in the charming Summer Village of South Baptiste - This year-round rustic lakefront home with soaring windows offers the perfect blend of comfort and recreation with 3 bedrooms, 2 bathrooms, and everything you need to enjoy lakeside living. The bright, welcoming notty pine interior is ideal for family gatherings, while outside you'll love the spacious deck overlooking the water, private dock for boating, swimming or fishing, relaxing hot tub, and raised garden beds for the gardening enthusiast. The heated double detached garage provides plenty of room for vehicles, toys and storage. Serviced with a drilled well and holding tank, this property is ready for weekend escapes or full-time living. Whether you're enjoying morning coffee by the lake, spending the day on the water, or taking in unforgettable sunsets, this Baptiste Lake gem is your opportunity to own a true Alberta waterfront retreat. (id:45388)
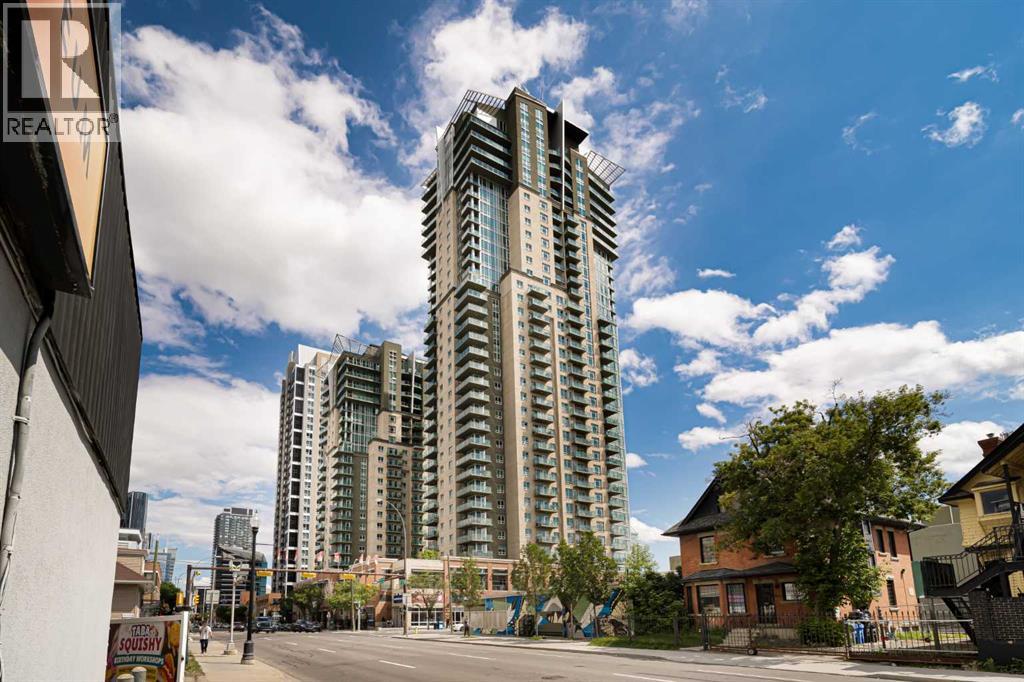
409, 210 15 Avenue SE
Calgary, Alberta
Welcome to VETRO, one of Calgary’s premier high-rise buildings in the heart of Calgary’s vibrant Stampede District. Situated in an 18+ building this home is ideal for young adults and professionals seeking an urban lifestyle. The bright open concept layout features 9 foot ceilings and expansive windows that flood the space with natural light that highlight the contemporary finishes and open living areas. The living space extends effortlessly onto a private balcony complete with a gas line for BBQing—ideal for unwinding above the energy of the city. The kitchen is equipped with sleek cabinetry, modern appliances, under cabinet lighting, and granite countertops, flowing seamlessly into the full size dining and living areas—perfect for both everyday living and entertaining. The spacious bedroom offers a walk-through closet leading to a well-appointed 4-piece bathroom. Enjoy the convenience of in-suite laundry, central air conditioning, along with the comfort of a well-managed building offering premium amenities including a fully equipped fitness centre, hot tub and sauna facilities, party room, and theatre room. Unbeatable location — walking distance to the Stampede Grounds, LRT station, 17th Ave, and a wide selection of restaurants, pubs, and coffee shops, with easy access to major roadways. Complete with titled underground parking, an assigned storage locker, concierge service, and 24 hour security, this is an exceptional opportunity for professionals, investors, or anyone looking to enjoy elevated inner-city living in one of Calgary’s most walkable locations! Book your private showing today! (id:45388)
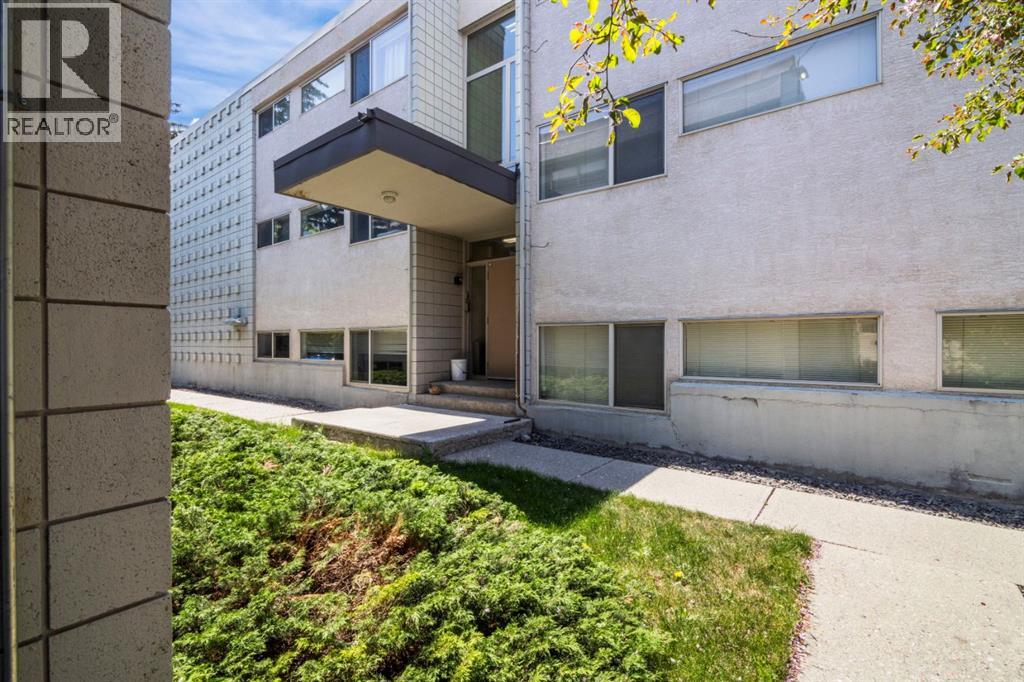
126, 56 Hamlet Road SW
Calgary, Alberta
Welcome to Hamlett Court, a charming residence nestled in the heart of Haysboro in Southwest Calgary. Ideally situated just off Elbow Drive and Heritage Drive, this home offers a quick and convenient commute to downtown.Set just below ground level, the unit is filled with natural light thanks to oversized windows throughout. The thoughtfully designed layout features two well appointed bedrooms, a spacious living area, and a generous kitchen perfect for both everyday living and entertaining.This move-in ready home has been completely repainted from top to bottom and outfitted with brand new carpet throughout. Additional conveniences include an assigned parking stall at the rear of the building and a separate, dedicated storage unit.Exceptionally clean, private, and quiet, this is an ideal opportunity for first-time buyers or investors looking to add a reliable property to their portfolio. (id:45388)
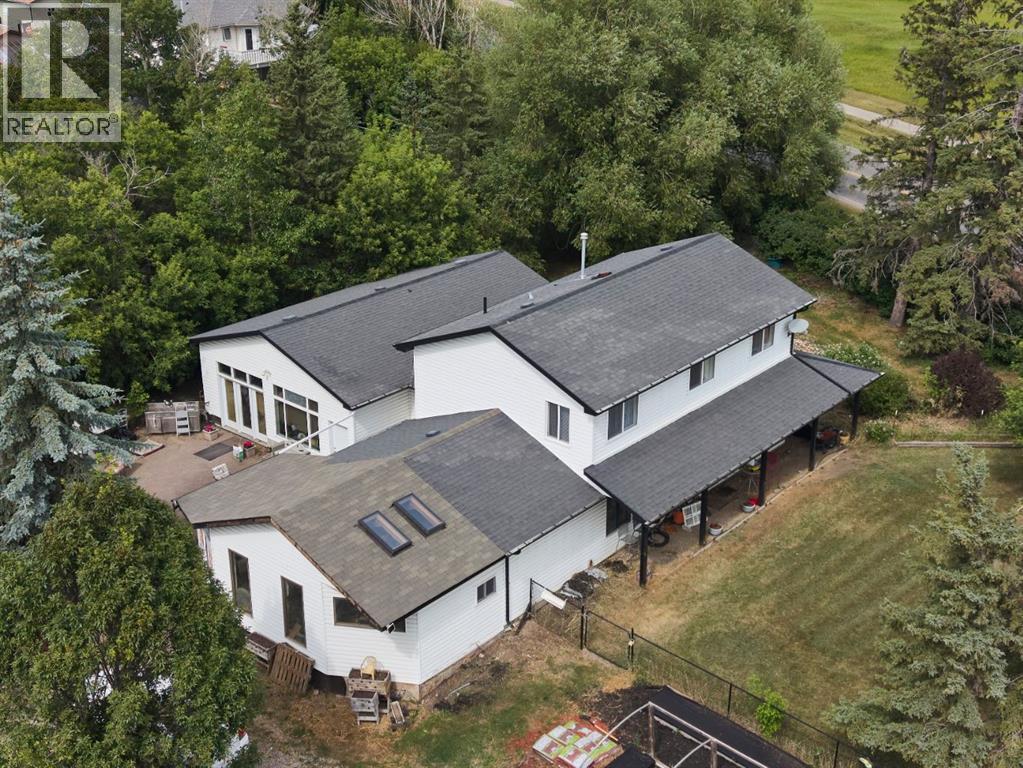
693 10 Avenue
Carstairs, Alberta
ACREAGE LIVING in the heart of Carstairs. You will not want to miss out on this.RARE OPPORTUNITY with tons of possibilities. Incredible chance to own a great house on a 2 acre lot in the heart of Carstairs with 5 subdividable lots on the property ready to go. There is a 90 foot Well on the property and still hooked up to city water. 5 services to lots and one to main house Deep services are stubbed 10 Feet into the property and engineering and services are done and ready to subdivide .Opportunity to build on 5 lots and keep the house with 3/4of an acre. This large home features many recent UPDATES including the Kitchen with new cabinets and countertops complete with an ISLAND overlooking the dining area. The primary bedroom complete with an full ENSUITE and laundry are on the main level for added convenience as well as a large family/rec room and a bathroom Upstairs, you will find a large BONUS room, 3 additional bedrooms and a full bathroom .There are plenty of mature TREES and outdoor space for you to enjoy. The MASSIVE 30x26HEATED SHOP is perfect for a woodworker, hobbyist , mechanic etc.. there is also tons of parking.EXCEPTIONAL VALUE! Don’t miss out on this excellent and rare opportunity (id:45388)
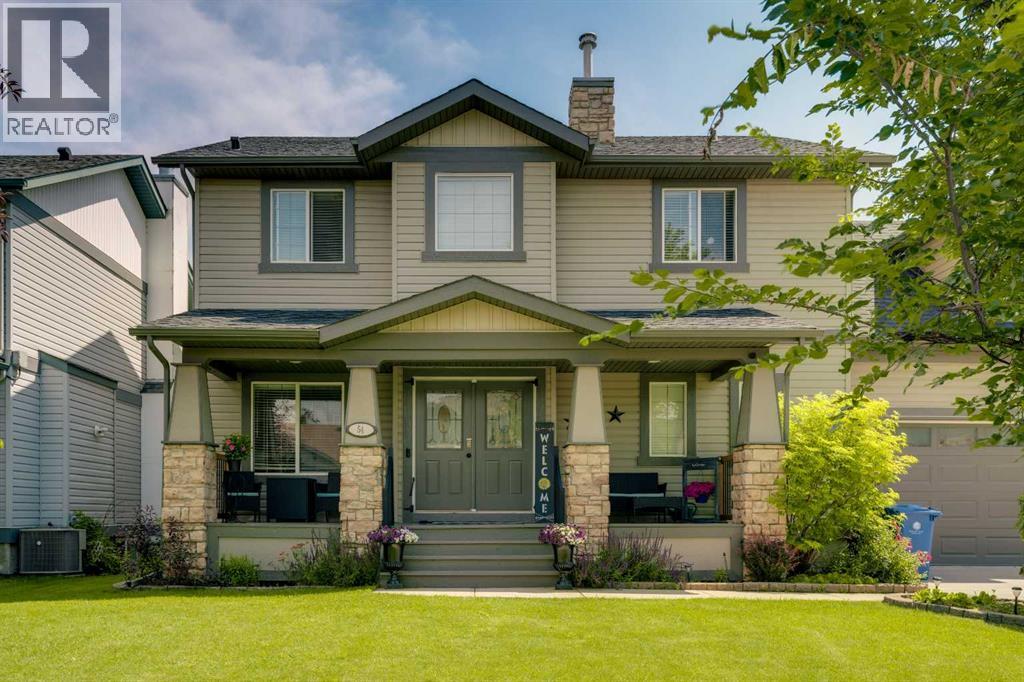
54 Thomas Street NW
Langdon, Alberta
Offered to the market for the first time, this custom-built family home sits on an impressive 0.23-acre lot on one of Langdon's beautiful tree-lined streets. Boasting over 3400 sq. ft. of fully developed living space, this exceptional 4-bedroom home offers the perfect blend of comfort, functionality, and space. A charming front porch welcomes you into the bright, open-concept main floor featuring a private office, a spacious family room with a cozy fireplace, and a functional kitchen with updated appliances, central island with seating and walk-through pantry. The dining area opens onto a massive rear deck, creating the perfect space for entertaining or enjoying the expansive backyard. The convenient 2 piece bath and a laundry room with walk-in closet complete this level. Upstairs, you'll find the bonus room over the garage - great for a playroom or guest room and the spacious primary retreat complete with ensuite with soaker tub, separate shower and walk-in closet. There are two additional good sized bedrooms and a full bathroom. The fully developed lower level offers a large recreation room, a fourth bedroom, a 3-piece bathroom with walk-in shower and an abundance of storage space. Recent updates include fresh paint throughout and vinyl plank flooring. Car enthusiasts, hobbyists, and families alike will appreciate the oversized double attached garage with 80-amp service, expansive driveway, and the additional single detached garage with 60-amp service was added in 2021. The detached garage has been drywalled, painted, with extra shop lights installed and fitted with 20-amp plugs every 6 feet throughout and 20-amp plugs on the exterior. With ample room for vehicles, RV parking, recreational toys, or a workshop, this property truly has it all. This is a rare opportunity to own a well maintained, one-owner custom home in one of Langdon's most desirable locations - a 2 Minute walk from School, close to Restaurants, parks and playgrounds and an easy commute to the cit y. (id:45388)
1437 Kings Heights Boulevard SE
Airdrie, Alberta
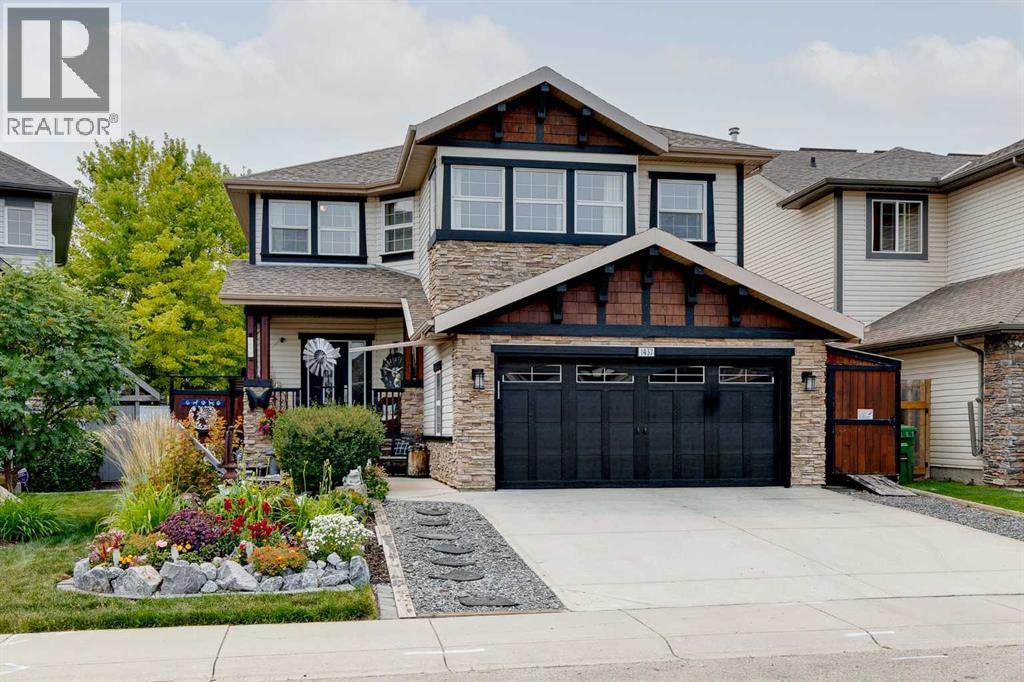
Modern comfort and timeless design come together in this beautifully finished 2-storey home where 5 bedrooms, a main floor den and exceptional outdoor living create the perfect setting for growing families. Outstanding curb appeal begins with manicured landscaping, attractive stone detailing and a welcoming front porch while gleaming hardwood floors, a neutral colour palette and thoughtful designer finishes add warmth throughout the bright open-concept interior. Gather with family and friends in the inviting living room where a gas fireplace adds cozy ambience and oversized windows frame peaceful backyard views. Culinary adventures ensue in the beautifully appointed kitchen showcasing quartz countertops, stainless steel appliances, abundant cabinetry, a pantry and a large island with a raised breakfast bar that naturally brings everyone together. Share everyday meals or celebrate special occasions in the sun-filled dining area where surrounding windows and direct access to the backyard encourage effortless indoor and outdoor entertaining. Versatility continues with a front flex room that easily adapts as a formal dining room or elegant sitting area while French doors lead to a private den perfectly suited for working from home, studying or creative pursuits. Completing the main level is a convenient powder room. Movie nights, family time and quiet evenings all find their place in the spacious upper bonus room. Retreat through French doors into the generous primary bedroom featuring a large walk-in closet and a private 4-piece ensuite with a relaxing soaker tub and separate shower. Another 3 well-proportioned bedrooms, a full 4-piece bathroom and upper level laundry comfortably support busy family life. Expanding your living space even further, the fully finished basement presents a massive recreation room with endless flexibility for games, fitness, hobbies or media, along with a 5th bedroom and another full 4-piece bathroom for guests or older children. Outside, th e meticulously landscaped backyard feels like your own private retreat with an expansive deck, pergola-covered entertaining area, sunny patio and grassy yard where kids and pets have plenty of room to play. Located in one of Airdrie's most walkable family communities, this home enjoys easy access to 2 neighbourhood schools, parks, playgrounds, scenic ponds, pathways, greenspaces and the community's timber amphitheatre. Shopping, restaurants and everyday amenities are only minutes away, while quick access to the QEII makes commuting simple and convenient. (id:45388)
634 Redstone View NE
Calgary, Alberta
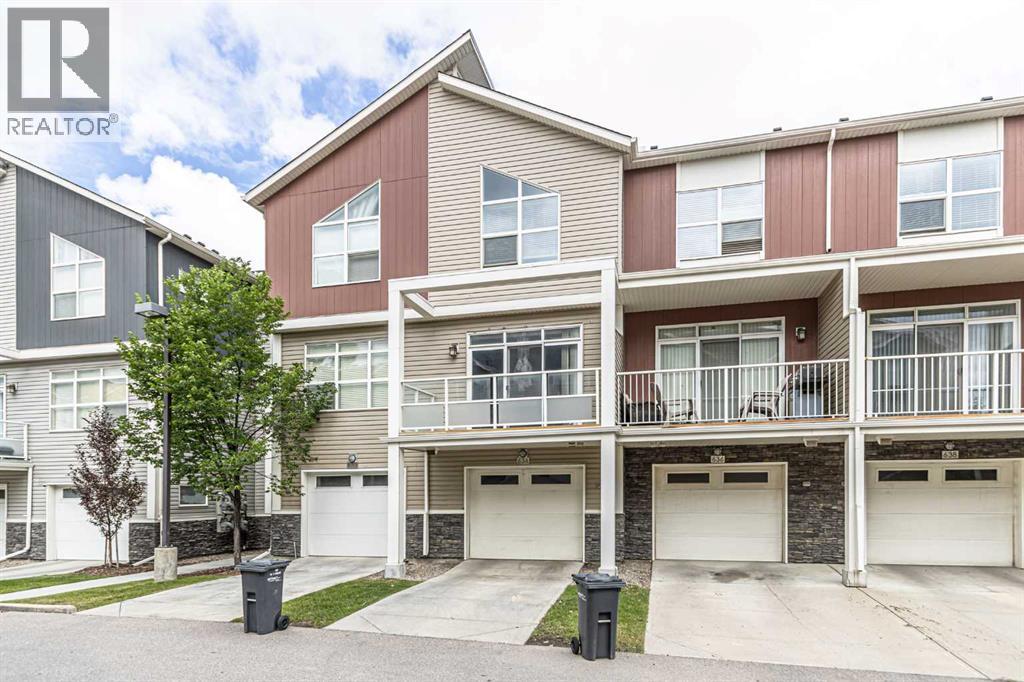
WOW!!! HOT DEAL IN REDSTONE VIEW NE| LOW CONDO FEE| *** PRICE REDUCED***Welcome to a beautifully designed, fully finished townhome offering the perfect blend of style, comfort, and convenience. This exceptional home features 2 spacious bedrooms, 2.5 bathrooms, a versatile den ideal for a home office or study, and a single attached heated garage with a full driveway providing parking for a second vehicle. The bright and inviting open-concept floor plan is enhanced by beautiful wide-plank laminate flooring, contemporary finishes, rounded corners, splatter-coated ceilings, and an abundance of natural light throughout. The modern kitchen is equipped with a stainless steel appliance package, ample cabinetry, and generous counter space, making it perfect for both everyday living and entertaining. Step outside to enjoy the large private balcony, ideal for relaxing or hosting guests. The low-maintenance exterior showcases durable Hardie Board siding with attractive stone accents, ensuring lasting curb appeal. Situated in a desirable community with nearby parks and green spaces, this home offers easy access to public transit, shopping, restaurants, Stoney Trail, and a wide range of amenities. Whether you're a first-time home buyer, downsizer, or investor, this move-in-ready townhome presents an outstanding opportunity to own a stylish, low-maintenance property in a fantastic location. Don't miss your chance to make your new home! (id:45388)
18 South Shore Bay
Chestermere, Alberta
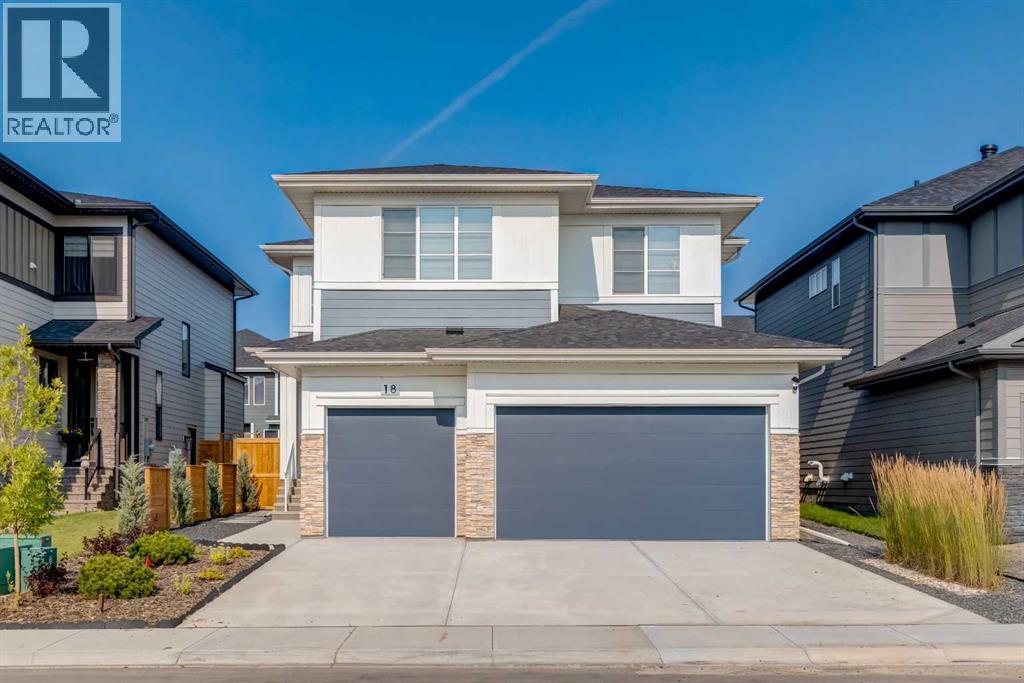
From the moment you arrive at this quiet cul-de-sac in South Shores, there is a sense of calm, privacy, and understated luxury. This remarkable two-storey residence offers over 4,200 Square Feet of professionally finished living space, where every detail has been carefully considered and impeccably maintained. Set within an upscale community in Chestermere, the home enjoys quick access to Calgary via Glenmore Trail, while nearby walking paths along the canal invite daily moments of connection to nature. The west-facing backyard is a true retreat, fully fenced and thoughtfully designed for effortless enjoyment. Two gazebos, a hot tub, and low-maintenance landscaping create an outdoor environment that feels both private and inviting, perfect for quiet evenings or memorable gatherings as the sun sets.Inside, the home is pristine and beautifully appointed. The main level is warm and welcoming, designed for both everyday living and entertaining. A spacious kitchen anchors the space, showcasing a stainless steel appliance package with gas range, expansive two-tone cabinetry, a large centre island with seating and huge walk-in pantry. The open living room is filled with natural light and anchored by a gas fireplace, while the dining area flows seamlessly onto the deck and backyard beyond. A main floor office provides a refined work-from-home space, complemented by a bedroom and three-piece bath ideal for guests or multigenerational living. Direct access from the triple attached garage leads into a functional mudroom, enhancing daily convenience.Upstairs, the home continues to impress with a generous bonus room, a dedicated laundry room, and three well-proportioned bedrooms, each with its own walk-in closet. The primary suite is a private sanctuary, offering a luxurious five-piece ensuite and an expansive walk-in dressing room. A second five-piece bathroom serves the additional bedrooms with ease.The fully finished lower level elevates the lifestyle experience even fur ther. A private gym with mirrored walls, rubber flooring, pot lighting, and included equipment offers a professional fitness experience at home. Movie nights become an event in the theatre room. A spa-inspired three-piece bath with electric infrared sauna and double-wide shower, along with ample storage and utility space, completes this exceptional level.Central air conditioning, automated blinds, with care and quality invested inside and out. Sophisticated, comfortable, and move-in ready, this is a residence that delivers an elevated way of living and will impress even the most discerning buyer. (id:45388)
215 Patton Court SW
Calgary, Alberta
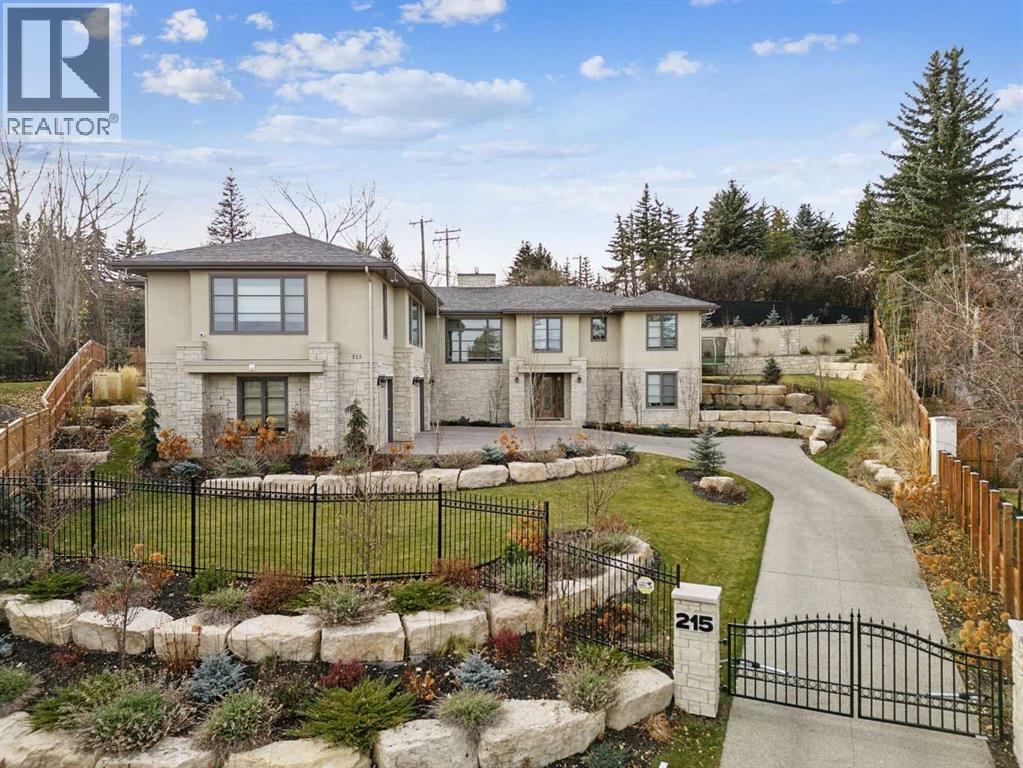
Discreetly positioned at the end of a quiet cul-de-sac in the prestigious enclave of Pump Hill, this remarkable inner-city estate presents an exceptional offering defined by scale, privacy & architectural refinement. Known for its estate sized lots, mature tree canopy & enduring prestige, Pump Hill remains one of Calgary’s most distinguished residential communities. Set behind elegant wrought-iron gates, the residence unfolds across an expansive 19,580 sq. ft. lot, surrounded by manicured gardens, mature trees & tiered limestone landscaping - creating a serene, resort-like setting rarely found within the inner city. Spanning nearly 5,000 sq. ft of impeccably designed living space, the home is curated for refined daily living & sophisticated entertaining. A Cambridge elevator discreetly connects all levels, while 6 bedrooms, 6 bathrooms, 2 spacious dens & multiple living areas provide exceptional comfort & flexibility. At the heart of the home, the grand living room commands attention with 11-foot ceilings, a striking limestone fireplace & expansive windows that bathe the space in natural light while framing tranquil views of the private grounds. The chef’s kitchen is both elegant & highly functional, featuring a substantial statement island, premium finishes & generous workspace designed to accommodate everything from family meals to large-scale entertaining. Flowing seamlessly from the kitchen, the formal dining area is ideally proportioned to host gatherings with ease, offering a refined setting for dinner parties. The main level is further enhanced by a powder room & laundry area. One wing of the home offers a private family retreat, complete with a generous lounge, 4 well-appointed bedrooms, and 3 beautiful full bathrooms. The opposite wing is devoted to the primary suite, a serene sanctuary featuring walls of windows, a spa-inspired ensuite & a spacious walk-in closet. A nearby den provides the ideal setting for a private office, library, or additional bedroom. A grand staircase descends to the lower level, where custom double wood doors open into an elegant foyer. This level continues the home’s elevated lifestyle with a spacious home office, a 6 bedroom with full bath & an expansive recreation & entertainment area. The games room offers generous proportions for billiards, while the adjacent media room creates a refined cinematic experience. A large mudroom provides direct access to the heated 4-car garage, equipped with 3 EV charging stations. The estate is further enhanced by an advanced security system, full-property generator, fire suppression system & thoughtfully integrated accessibility features. Outdoors, the secluded backyard backs onto green space & is beautifully landscaped with architectural stonework, an expansive patio for alfresco entertaining & a charming summer house. An estate of this caliber, privacy & distinction is rarely available in Pump Hill - offering timeless luxury in one of Calgary’s most established & prestigious neighbourhoods. (id:45388)