
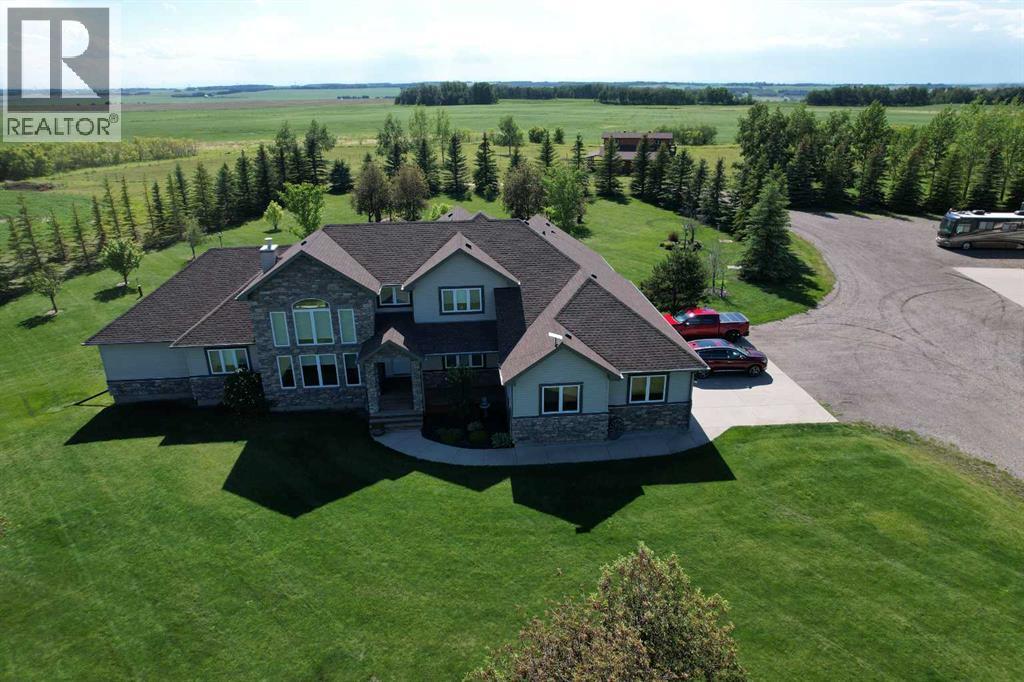
33550 Range Road 23
Rural Mountain View County, Alberta
Ascend a picturesque, tree-lined driveway to discover an unparalleled executive estate perched atop a commanding ridge. Situated on 148.34 acres of highly productive, cultivated soil, this 4,124 sq. ft. custom two-storey masterpiece is framed by a mature shelterbelt, offering total privacy and 360-degree panoramas—from sunrises over the rolling valley to the east to majestic sunset mountain views to the west. Just 9 minutes from Olds with paved access to your gate, this property seamlessly blends high-end luxury with elite rural/agricultural infrastructure.Inside, the home radiates sophistication with soaring ceilings and two distinct living areas, each anchored by floor-to-ceiling stone fireplaces. The chef’s kitchen is a focal point, featuring rich maple cabinetry, granite counters, and premium JennAir appliances. Entertaining is effortless with a walnut built-in bar and garden doors that lead to a massive covered deck. The primary sanctuary offers a spa-inspired ensuite and private deck access with hot tub rough-ins. Upstairs, a bright loft overlooks the great room, connecting two spacious bedrooms via a Jack-and-Jill bath. Functional luxury abounds with an oversized heated garage (including a dog wash), in-floor basement heating, and a versatile hobby/workshop room in the basement.The outdoor assets are equally impressive, headlined by a premier 80’x40’ shop featuring a 60’x40’ heated workspace. For the equestrian or livestock enthusiast, the fully equipped barn includes five box stalls, a tack room, and a hay loft, serving five cross-fenced pastures with three electric-heated waterers. This is more than a home; it is a legacy property meticulously designed for those who demand the finest in country living.PROPERTY HIGHLIGHTS AT A GLANCE:Land & Location: 148.34 acres of prime soil; 9 minutes to Olds; paved access.The Residence: 4,124 sq. ft. above grade; 5 bedrooms; 4 bathrooms; dual stone fireplaces.Chef's Kitchen: JennAir gas range, double ovens, granite island, and walk-in pantry.Executive Shop: 80’x40’ total (60’x40’ heated with bathroom/plumbing + 20’x40’ cold storage).Equestrian Setup: 5-stall barn, tack room, cross-fenced pastures, and heated waterers.Viewscape: High-elevation site with valley views (East) and Rocky Mountain views (West). (id:45388)
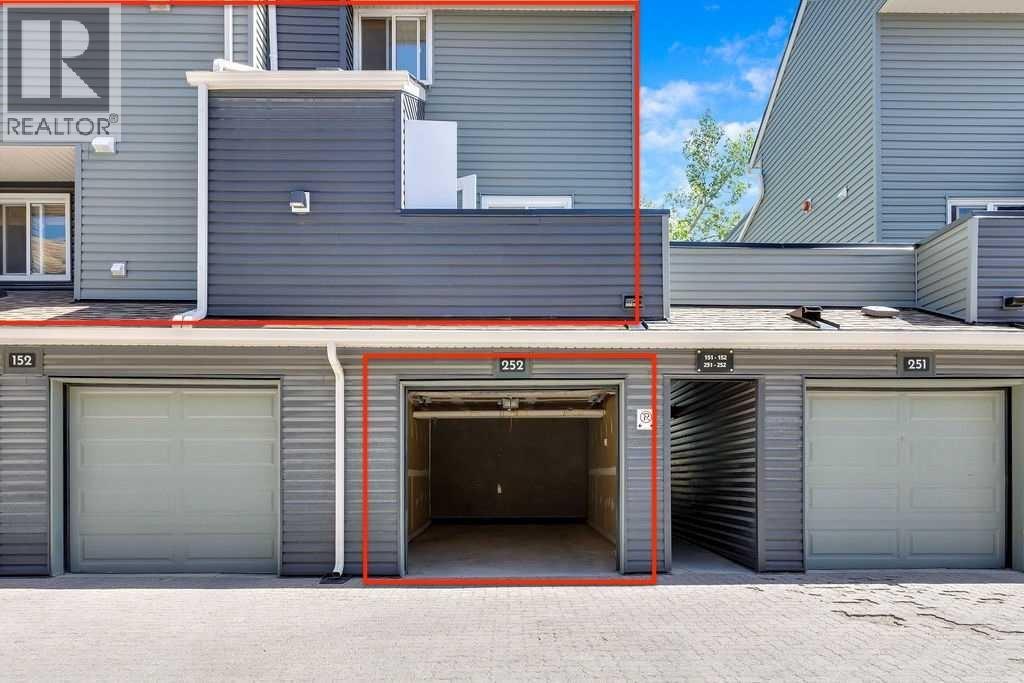
252, 66 Glamis Green SW
Calgary, Alberta
*All special assessments paid in full by owner* Welcome to this well maintained two-storey townhome in the heart of Glamorgan, an established southwest community known for its mature trees, expansive green spaces, and exceptional access to city destinations. Considered an end unit, an exterior stairway separates this home from the neighbouring residence, reducing shared walls and providing added privacy. The entry features a secure exterior storage room at the front entrance, ideal for bikes, seasonal items, sports equipment, and extra storage. The interior is smartly designed with a multi-level layout, offering excellent separation between the living and sleeping spaces. The main floor offers two generous bedrooms, a full bathroom with a modern vanity and tiled tub/shower surround, convenient in-suite laundry, and under-stair storage. An open concept stairway leads to the upstairs which features inviting living areas, showcasing hardwood and tile flooring, a stone-faced gas fireplace, and large windows framing peaceful park views. The well-appointed kitchen features maple cabinetry, granite countertops, a subway tile backsplash, ample cabinetry, and a raised breakfast bar that connects the kitchen and living spaces. A versatile flex area adjacent to the family room offers possibilities as a home office, reading nook, dining area, or additional lounge space. Step outside to the large private deck overlooking a green space, perfect for morning coffee, summer BBQs, or simply enjoying the peaceful surroundings. A convenient two-piece powder room completes the upper level. The heated single attached garage provides year-round comfort and additional storage. While the complex does not offer designated visitor parking, there is ample street parking available along 50 Street SW with convenient access to the unit. Located just minutes from Westhills and Signal Hill shopping, restaurants, North Glenmore parks and pathways, with quick access to Glenmore Trail, Sarcee Trail, a nd Stoney Trail, adds to the appeal of this move in ready and low maintenance townhome. (id:45388)
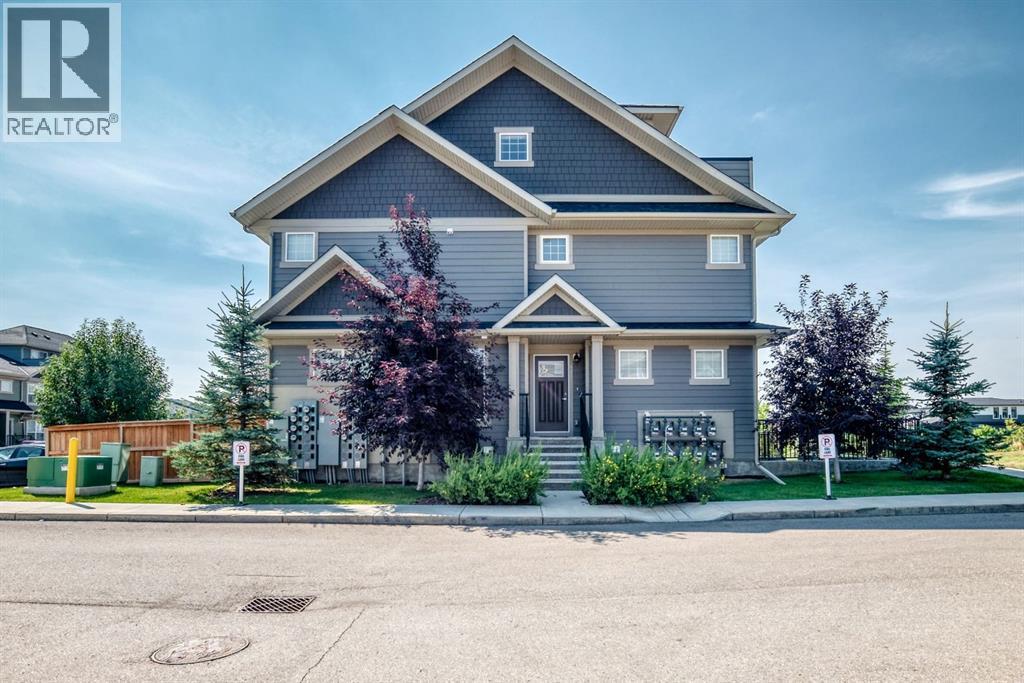
428 Cranbrook Square SE
Calgary, Alberta
Welcome to 428 Cranbrook Square! This bright and inviting corner stacked townhome offers a spacious, functional layout with plenty of room to make yourself at home. Large windows fill the space with natural light, while vinyl flooring runs throughout the main living areas. The modern kitchen features plenty of cabinetry, quartz countertops, a central island with seating and a pantry, and opens nicely to the dining and living rooms—perfect for everyday living and entertaining. The home offers three bedrooms, including a comfortable primary bedroom with its own private 4-piece ensuite, along with an additional full bathroom and convenient in-unit laundry. Head up to the third level where you’ll find a huge bonus room offering fantastic additional living space, plus access to a private balcony. Assigned parking is included, and the professionally managed complex is pet-friendly. Condo fees include common area maintenance, professional management, reserve fund contributions, snow removal and trash. Enjoy a great location close to walking and biking paths, parks, playgrounds and the river pathways, with easy access to shopping, schools and major routes. A welcoming home with a great layout in a location that makes it easy to enjoy everything Cranston has to offer! (id:45388)
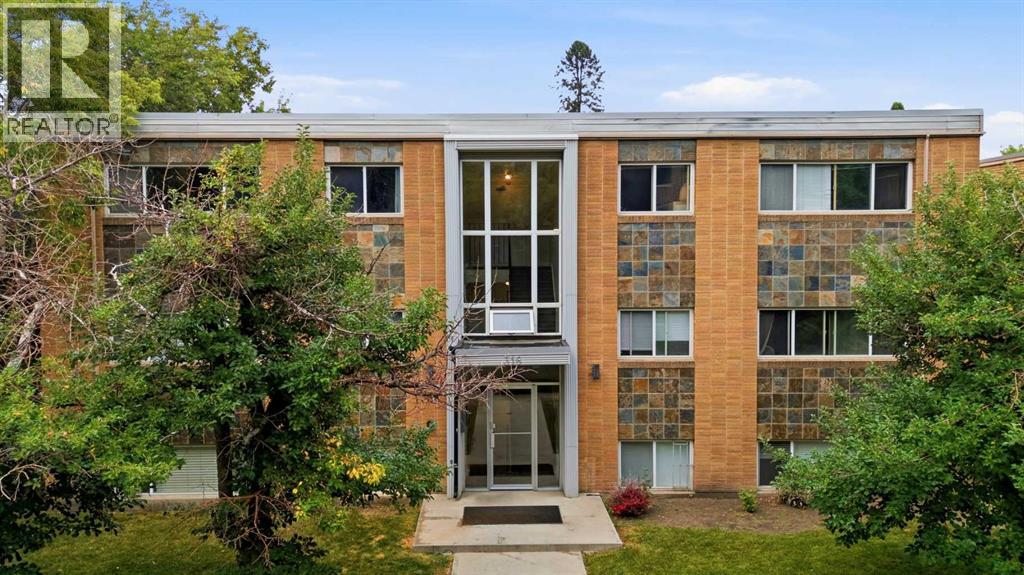
18, 316 22 Avenue SW
Calgary, Alberta
Welcome to one of the best streets in Mission! Close to downtown and all that it has to offer but with all the benefits of a walkable, quite community. Steps from the river, MNP and all that 4th Street has to offer. Coming home to this quiet, tree lined street in a well taken care of building. When you enter the cozy unit youll find a generous kitchen with in unit laundry. The French doors lead you into the well sized bedroom that could easily fit a king (9'8" x 10'5") with a closet for all your belongings. The living room has enough to entertain & a bonus (if interested) is all the furniture can be yours. If you're looking for the perfect starter home, want another rental in your portfolio or buying a family member their first property. This could be the home for them. Don't miss out and schedule your showing today! (id:45388)
5216, 15 Sage Meadows Landing NW
Calgary, Alberta
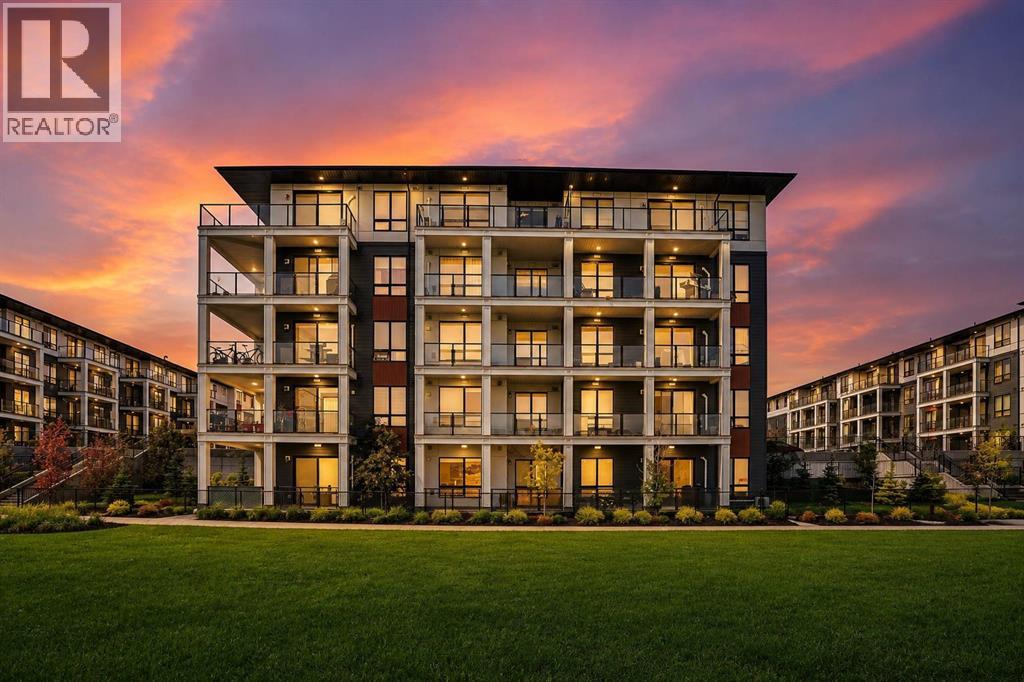
Stylish, Move-In-Ready Living at Sage Hill Park II | Welcome to Sage Hill Park II, where modern design meets everyday comfort! This beautifully maintained condo showcases the sought-after Excellent floor plan by Brad Remington Homes, offering 2 spacious bedrooms, 2 full bathrooms, and an inviting open-concept layout. Freshly painted before listing, professionally cleaned, and featuring recently shampooed carpets, this immaculate home is ready for you to move in and enjoy. Modern zebra blinds throughout add a stylish finishing touch. The bright and airy interior features 9-foot ceilings and luxury vinyl plank flooring throughout the kitchen, living area, and bathrooms. The chef-inspired kitchen is thoughtfully designed with elegant quartz countertops, soft-close cabinetry, upgraded 42-inch upper cabinets, and a generous 96-inch Charlie pantry. The upgraded stainless steel appliance package includes a refrigerator with ice and water dispenser, electric stove, built-in dishwasher, and over-the-range microwave. A front-load washer and dryer add everyday convenience.The spacious primary bedroom offers a relaxing retreat, complete with a well-appointed ensuite featuring a deluxe shower. The second bedroom provides excellent flexibility for guests, a home office, or additional living space. Both bedrooms feature plush carpeting for added warmth and comfort.Premium upgrades and features include:Upgraded stainless steel appliance package42-inch upper kitchen cabinets and 96-inch Charlie pantryQuartz countertops and soft-close cabinetryLuxury vinyl plank flooring in the kitchen, living area, and bathroomsRough-in for future air conditioning installationDeluxe ensuite showerIn-suite laundry with front-load washer and dryerModern zebra blinds and all window coverings includedTitled underground parking stallDedicated storage unitBacking onto a beautiful environmental reserve and regional bike pathway, this home offers a wonderful balance of urban convenience and natural surroundings. Enjoy peaceful views and easy access to outdoor recreation, walking, and cycling routes right outside your community.The location is equally impressive! Walk to Sage Hill Crossing for shopping, restaurants, and everyday essentials, or head just minutes away to Beacon Hill Centre, featuring Costco and a wide selection of major retailers. With quick and convenient access to Stoney Trail, commuting throughout Calgary is simple and efficient.With $12,297 in builder upgrades, detailed upgrade documentation, and the builder-marked floor plan included in the supplements for your review, this exceptional property offers outstanding value and thoughtful design in one of Northwest Calgary's desirable communities.Whether you're a first-time homebuyer, downsizing, or looking for an attractive investment opportunity, this move-in-ready condo checks all the boxes. Modern finishes, functional living space, nature at your doorstep, and unbeatable convenience—don't miss it. (id:45388)
1215 Lake Twintree Drive SE
Calgary, Alberta
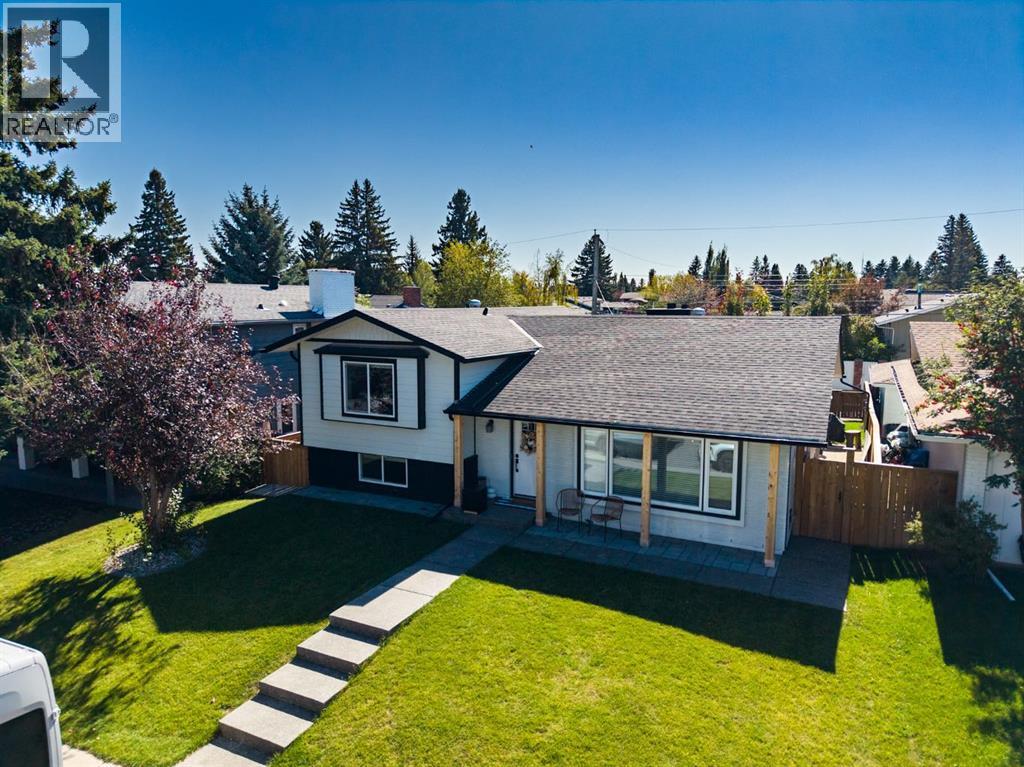
Welcome home to 1215 Lake Twintree Dr SE, a stunningly transformed 4-level split blending mid-century architectural character with high-end modern luxury and over 2800 sqft of developed space in one of Calgary’s premier lake communities.Step inside to an airy, light-filled main level featuring vaulted ceilings anchored by rich timber beams, modern light fixtures, and durable wide-plank flooring throughout. The open-concept layout centers around a chef-inspired kitchen complete with a massive prep island with breakfast bar seating, quartz countertops, clean white upper cabinetry paired with warm slate-toned lower drawers, integrated wall oven, and open floating shelving. Adjacent to the dining space, relax in a bright living area warmed by a white brick wood-burning fireplace, choose to sit int the family room next to a lovely gas fireplace.Upstairs, the primary suite serves as your personal oasis, featuring a jaw-dropping 5-piece luxury ensuite equipped with a glass-enclosed wet room housing a rainfall shower and standalone soaking tub, along with dual vessel sinks set on custom wood vanities. An additional bedroom on the upper level offer lots of light and convenient access to a fully updated main bath.The lower levels expand your living options, multi-purpose family room, 2 more bedrooms, and full bathroom, gorgeous laundry room with drying rack and sink. Outdoors, enjoy low-maintenance curb appeal with cedar accent posts, a private backyard, and a double detached garage. Complete with central A/C for warm summer days and full access to Lake Bonavista amenities year-round. Don't miss out on this incredible family home in arguably the most sought after community in Calgary. (id:45388)
39 Copperpond Close SE
Calgary, Alberta
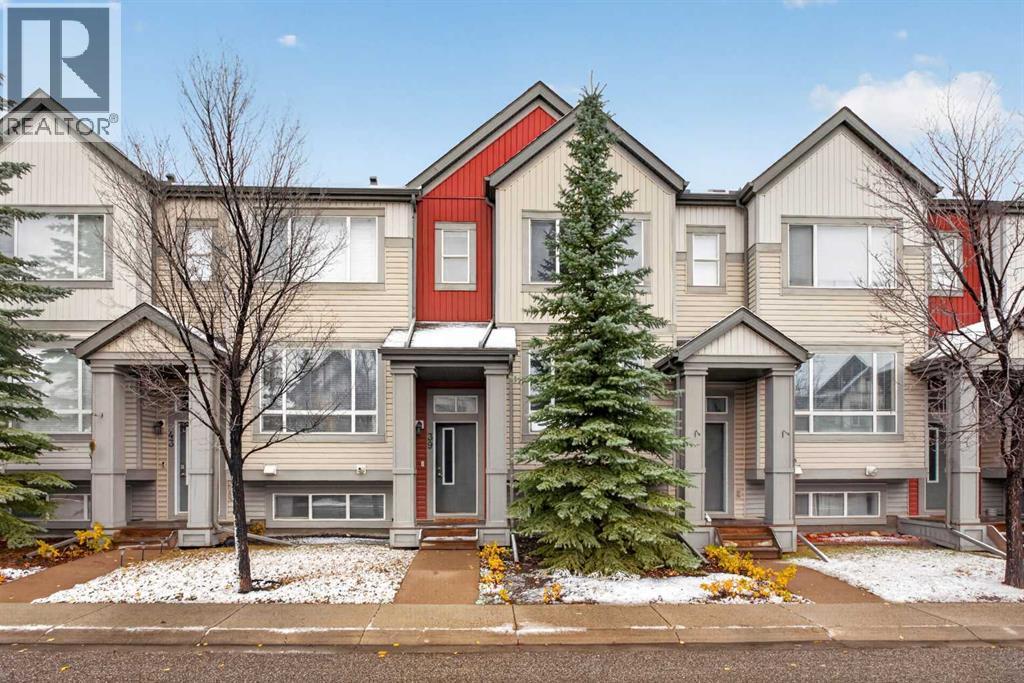
Recently renovated and ready for its next chapter, this two-bedroom Copperfield townhome combines a functional layout with stylish new finishes, two full bathrooms and a single attached garage. Brand-new vinyl plank flooring throughout the main living space, new carpet upstairs and fresh paint give the home a clean, cohesive feel, making it easy to move in, unpack and settle into your new surroundings. A spacious tiled foyer provides a welcoming entrance and a practical place to greet guests before stairs lead to the open main level. Here, 9-foot ceilings enhance the sense of space, while the connected living and dining areas create a comfortable setting for everything from quiet evenings at home to hosting friends and family. The layout offers flexibility for furniture placement while keeping conversation flowing between the kitchen, dining and living spaces. The refreshed kitchen is a standout, featuring brand-new white cabinetry, newer stainless steel appliances and a classic subway tile backsplash for a bright, timeless look. Ample cabinetry and countertop workspace make meal preparation easy, while the centre island with breakfast bar offers a casual spot for morning coffee or a quick bite. A large walk-in pantry keeps groceries and small appliances neatly tucked away, and a convenient two-piece powder room completes the main level. Upstairs, new carpet adds warmth and comfort to a thoughtful layout featuring two bedrooms, each with its own walk-in closet. The primary bedroom includes a private four-piece ensuite, creating a comfortable retreat at the end of the day. The second bedroom offers flexibility for family, guests or a home office, with a separate four-piece main bathroom close by. An upstairs laundry room keeps this everyday task conveniently located near the bedrooms. The undeveloped lower level offers valuable room to grow and the opportunity to create a space that suits your lifestyle. Whether you envision a home gym, media room, office or play are a, there is potential to make it your own. The attached single garage provides secure parking and added convenience through Calgary’s changing seasons, complemented by an additional parking space on the driveway and visitor parking within the complex. Copperfield offers a welcoming community setting with nearby schools, parks and walking trails that make it easy to spend time outdoors. Whether you are heading out for an evening stroll, visiting a neighbourhood playground or running everyday errands, the location keeps you connected to the amenities you need. Nearby transit and convenient access to Stoney Trail help simplify travel around the city, while the shops, restaurants and services at South Trail Crossing provide plenty of options close to home. Set within a quiet, well-managed complex, this move-in-ready townhome offers fresh finishes, comfortable living spaces and future potential in an established southeast community. Quick possession is available! (id:45388)
221, 290 Shawville Way SE
Calgary, Alberta
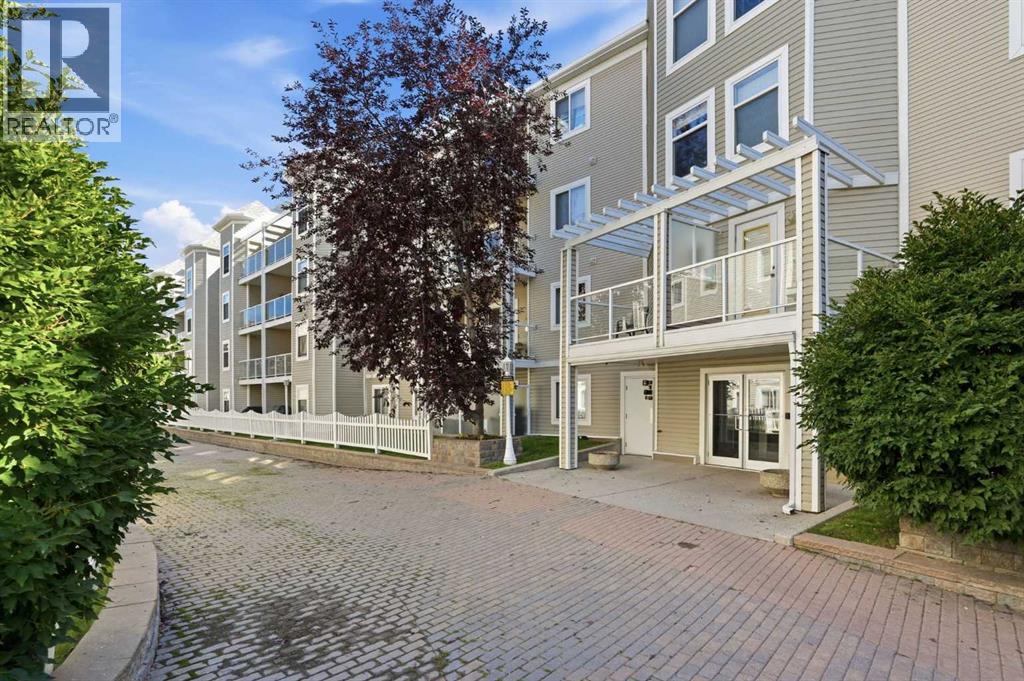
Welcome to Gateway Shawnessy, a spacious second-floor AIR CONDITIONED end-unit apartment offering exceptional value, comfort, and convenience in one of Calgary’s most walkable south communities. This well-maintained 2-bedroom, 2-bathroom home features a bright, functional open-concept layout designed for quiet living and everyday ease. The inviting living room is filled with natural light from the South facing patio doors that open to your private balcony and includes a cozy gas fireplace for added warmth and comfort. The thoughtfully designed kitchen overlooks the living area and features a island, large pantry, stainless steel appliances, and ample cabinet space, making it ideal for both daily living and entertaining. Both bedrooms are generously sized, including a primary suite with a walk-thru closet and 4-piece ensuite. Additional highlights include in-suite laundry with extra storage, plank ENGINEERED HARDWOOD FLOORING, TITLED UNDERGROUND HEATED PARKING, and a separate TITLED STORAGE LOCKER. Gateway Shawnessy is a well-managed building ideally located just steps from the Shawnessy LRT station, YMCA, restaurants, movie theaters, grocery stores, parks, schools, and major shopping destinations including Superstore, Safeway, Walmart, Canadian Tire, Dollarama and Home Depot. With quick access to Macleod Trail and Stoney Trail, commuting anywhere in the city is simple and convenient. Whether you're a first-time buyer, downsizer, or investor, this condo is a standout opportunity in a highly sought-after location. These end units rarely become available as there are no neighbours on either side. (id:45388)
29104 Highway 27
Rural Mountain View County, Alberta
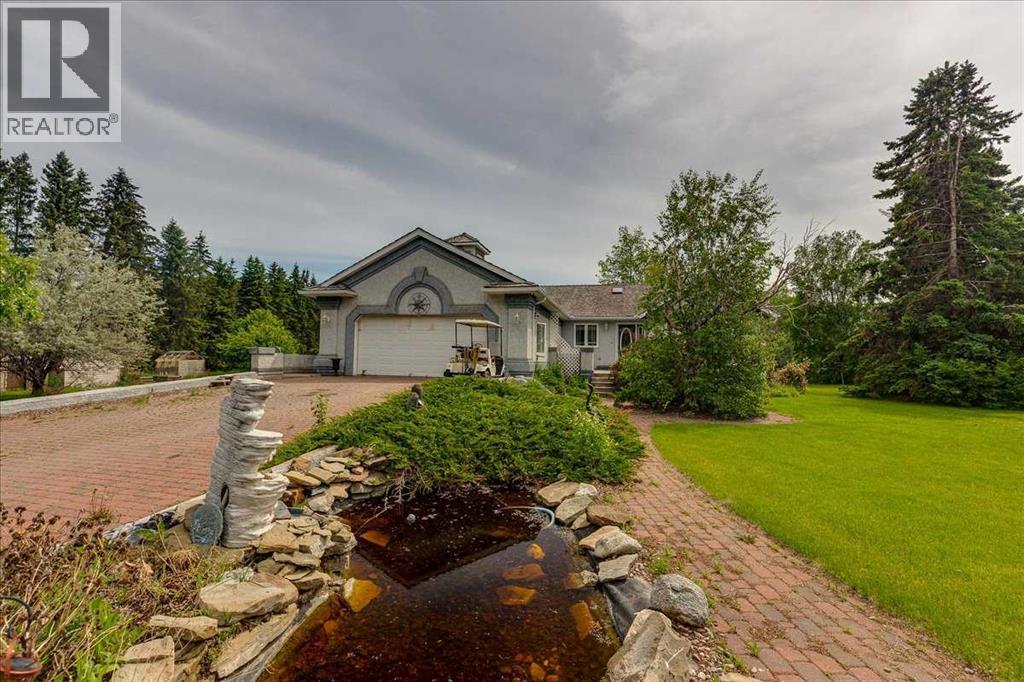
Welcome to an extraordinary country estate where luxury, privacy, and practicality come together on 2.02 beautifully landscaped acres just minutes from Olds and Highway 2. Accessed through a secure automated gate with elegant lighting, this meticulously maintained property impresses with mature trees, lush lawns, a tranquil pond feature, and inviting brick walkways leading to the stunning 1,994 sq. ft. executive bungalow. Inside, the spacious foyer welcomes you with vaulted ceilings and a skylight that fills the home with natural light. The thoughtfully designed main floor offers a bright living room with bay window and mountain views, a private office or den, and an open layout ideal for everyday living and entertaining. The kitchen features solid oak cabinetry, a large pantry, and premium KitchenAid appliances including an induction cooktop, downdraft ventilation, and double wall ovens installed in 2020. The adjoining dining area and family room are anchored by a stunning wraparound brick gas and wood-burning fireplace. French doors lead to the spacious primary retreat featuring a gas fireplace, walk-in closet, and a beautifully renovated spa-inspired ensuite bathroom. Recent upgrades include fresh paint, updated blinds, newer laminate flooring, central air conditioning installed in 2021, a septic pump replaced in 2022, and a well-maintained updated boiler system. The bright sunroom with slate flooring and in-floor heat offers panoramic country views. Garden doors open to the rear stamped concrete patio, ideal for outdoor entertaining. The fully developed basement features large windows, in-floor heat, a spacious family room, two additional bedrooms, a full bathroom, office or den space, and an incredible enclosed hot tub room complete with its own shower and change area. The heated attached double garage includes in-floor heat and a floor drain. For entrepreneurs, hobbyists, tradespeople, and collectors, the property offers two outstanding shops. The 32' x 42' he ated shop includes a new furnace installed in 2020, overhead doors, hot and cold running water, ventilation, mezzanine storage, air compressor, commercial pressure washer, and washer and dryer. The second shop offers an insulated and drywalled front section with office space, laminate flooring, built-in dehumidifier, and roughed-in washroom, while the rear section provides excellent cold storage with an oversized overhead door perfect for RVs, boats, trailers, and equipment. Additional highlights include two wells, productive apple trees, a mature grapevine for homemade wine, and a large fenced yard with oversized access gate. Located entirely on pavement less than 2 km from Highway 2, only 7 minutes to Olds, 30 minutes to Red Deer, and under an hour to Calgary, this rare turnkey acreage offers an exceptional combination of peaceful country living, executive comfort, versatility, and pride of ownership. A truly remarkable opportunity to enjoy the acreage lifestyle you have always dreamed of. Move-in ready (id:45388)
9 Evansridge Place NW
Calgary, Alberta
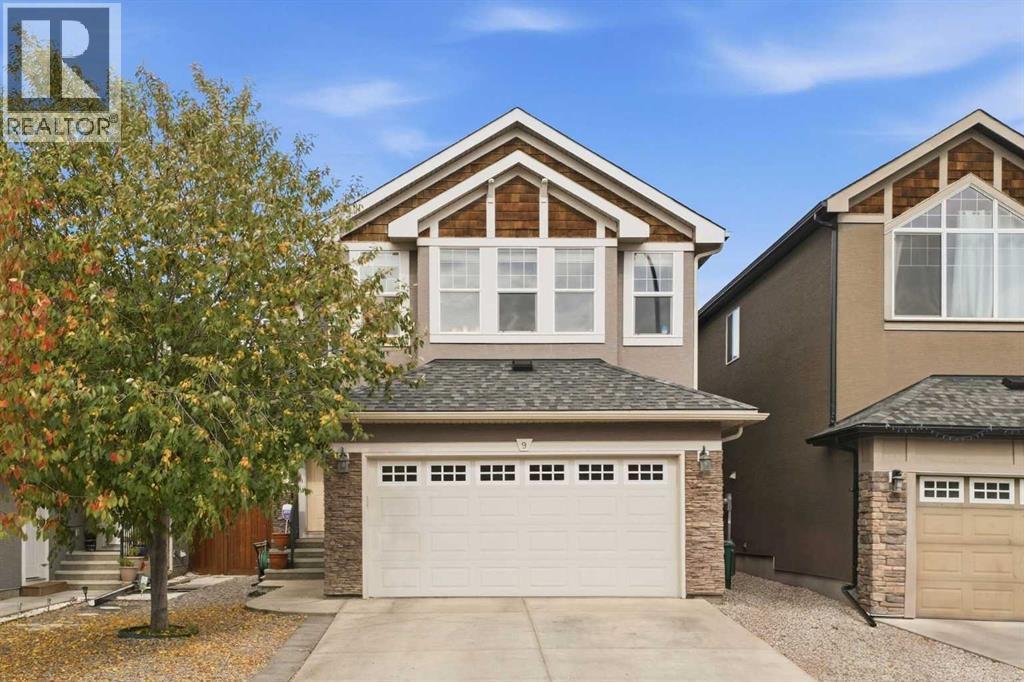
PRICE REDUCED! Welcome home! This is a beautifully cared-for home tucked away in a QUIET LOCATION in the heart of Evanston, close to the school, walking paths, parks, and the everyday amenities that make this community so easy to love. With over 1700 sq ft, a DOUBLE ATTACHED GARAGE, thoughtful updates, and a landscaped backyard, this is a home that feels comfortable from the moment you arrive. Inside, the main floor has an easy, welcoming flow with rich HARDWOOD FLOORS and plenty of natural light. The kitchen sits at the heart of the home, finished with QUARTZ COUNTERTOPS, stainless steel appliances, a large island with seating, and a pantry for extra storage. It opens naturally into the dining and living areas, creating a space that works just as well for busy weekday mornings as it does for having extended family and friends over. Large windows look out to the backyard, while the dining area provides direct access to the deck for summer dinners and evenings outside. Main floor laundry and a convenient powder room complete this level. Upstairs, one of the home's best features is the bright and spacious BONUS ROOM. Surrounded by windows and set beneath a vaulted ceiling, it is an inviting spot for movie nights, a kids' play area, home office, or simply another place to relax. The primary bedroom offers a comfortable retreat with a walk-in closet and private 4 pc ensuite featuring an EXTENDED VANITY w/ lots of storage and SOAKER TUB. Two additional bedrooms and a full bathroom complete the upper floor, giving everyone their own space. The basement is unfinished and ready for whatever comes next. With a large open footprint, there is plenty of room to create a future rec room, gym, additional bedroom, or extra storage to suit your lifestyle. Outside, the backyard feels private, established, and ready to enjoy. The NICELY LANDSCAPED YARD includes mature trees, lawn space, a garden, deck, and storage shed, giving you a great balance of room to relax, garden, play, or en tertain. The bigger updates have also been looked after, including a NEW ROOF in 2025, NEW EAVESTROUGHS in 2026, hot water tank replaced in 2022, and a WATER SOFTENER. Combined with the stucco & stone exterior and the pride of ownership throughout, this is a home that has been genuinely well cared for. Set on Evansridge Place, you are close to neighbourhood walking paths and schools while still enjoying a quieter residential setting. If you have been looking for a move-in ready home with a functional layout, great outdoor space, and important updates already completed, this one deserves a closer look. Come see why this beautiful property feels so easy to call home. (id:45388)
2907, 1111 10 Street SW
Calgary, Alberta
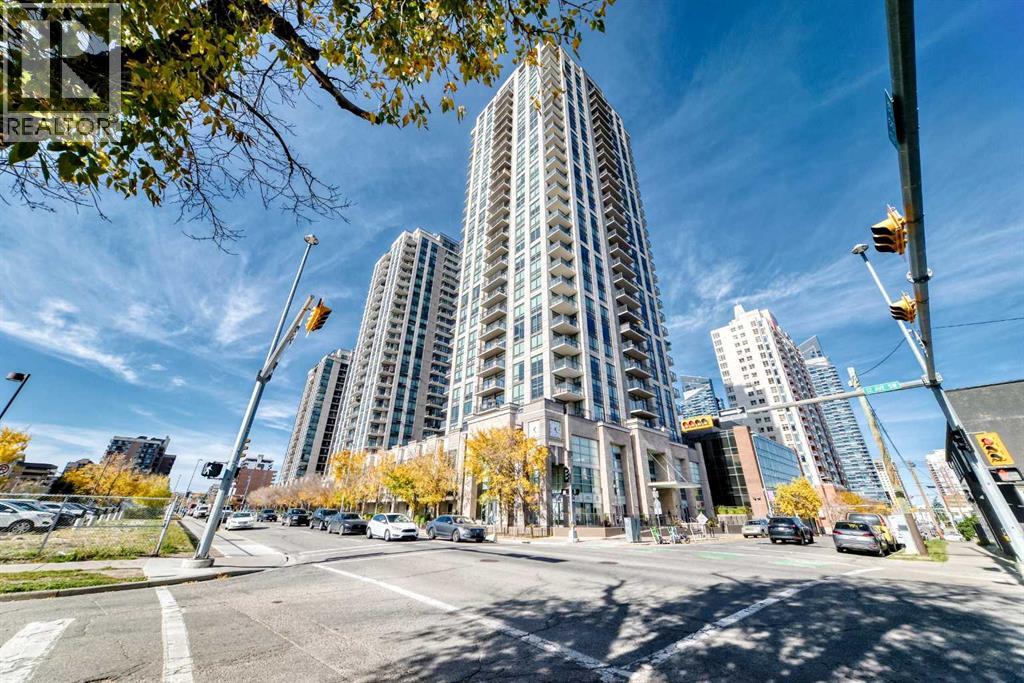
Breathtaking Views in the Heart of the Beltline! Experience elevated inner-city living in this stunning sub-penthouse at Luna. This open and bright one bedroom home + flex/den offers the most modern of finishings, espresso-stained kitchen with white quartz counter tops, including natural gas range, Fischer & Paykel fridge, newer Bosch dishwasher, under-cabinet lighting, make it a chef's dream. Large living room with floor to ceiling windows leading to the balcony with stunning views. Wake up every morning and enjoy the amazing view through the sliding door in the primary bedroom with the large walk-through closet. The LUNA also provides a recreation room, gym and steam room, and an outdoor gathering space. Enjoy a Titled parking stall, and an assigned storage locker. Don't miss out on this amazing condo (id:45388)
704, 4603 Varsity Drive NW
Calgary, Alberta
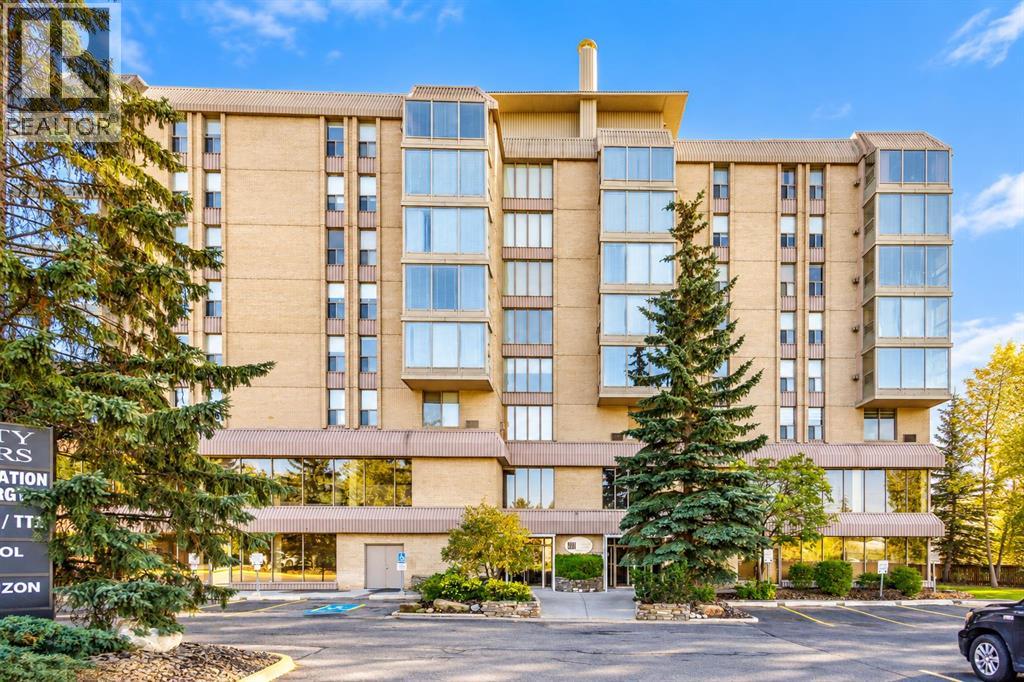
If you are looking for a spacious condo in an unbeatable NW Calgary location with extensive amenities, 2 parking stalls, and condo fees that include all utilities, this is an opportunity you do not want to miss. Welcome to Varsity Towers, one of NW Calgary’s premier condo complexes, offering an exceptional combination of location, comfort, and lifestyle. This well-maintained 2-bedroom, 2-bathroom unit is located on the 7th floor and offers a quiet setting in a highly desirable location. The open-concept layout is ideal for everyday living and entertaining, with the kitchen overlooking the spacious living area. Large south-facing windows fill the home with natural light throughout the day, while the living room features a built-in gas fireplace for cozy winter evenings, and air conditioning for added comfort during the summer months. Step outside onto the south-facing balcony, which overlooks the beautifully landscaped courtyard and provides outstanding views. The balcony also includes a rare gas connection for a BBQ. Both bedrooms are generously sized and offer ample closet space, with the primary bedroom featuring a 4-piece ensuite. The guest bedroom is conveniently located across the hall from a second full bathroom, and in-suite laundry. Varsity Towers offers an impressive selection of amenities, including a stunning main-floor atrium, indoor pool, hot tub, full fitness centre, and library. On the lower level, the lounge and games room is the perfect space for entertaining, complete with a pool table, shuffleboard, TV, and kitchenette. The outdoor amenities are equally impressive, with a beautifully landscaped courtyard, shared garden, and rooftop terrace featuring 360-degree panoramic views of the city, along with a community BBQ area. This unit includes two assigned parking stalls, with one underground, and one surface stall, plus a large, private, secure storage room conveniently located at the end of the underground parking stall. The location is hard to beat , with Market Mall within walking distance, and the University of Calgary, Foothills Medical Centre, and the Alberta Children’s Hospital just a short commute away. As mentioned, the condo fees include all utilities, with only cable and internet paid separately. With access to the building’s extensive amenities there is no need for a separate gym membership. This property offers a rare combination of space, convenience, amenities, parking, and location. It is an excellent opportunity to enjoy comfortable, low-maintenance living in one of NW Calgary’s most desirable areas. (id:45388)