
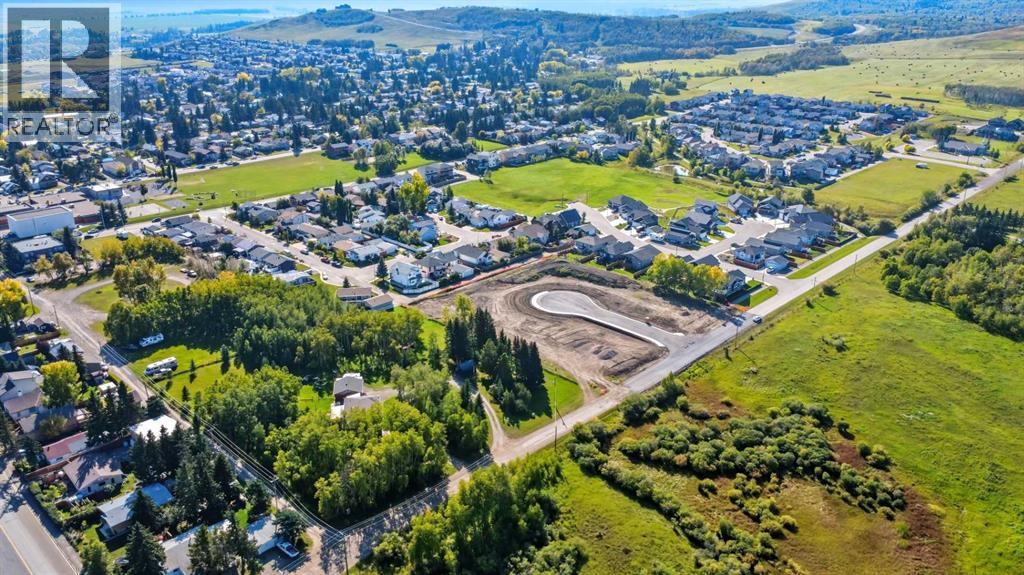
10 Dunham Court NW
Diamond Valley, Alberta
Create your dream home in the heart of Diamond Valley—just 30 minutes from Calgary. This charming and peaceful community offers everything you need for a vibrant lifestyle: great restaurants, endless hiking trails, the fresh foothills air, and just a short drive to the stunning Kananaskis Country. Don’t miss this incredible opportunity to build exactly what you’ve been dreaming of. (id:45388)
Exp Realty
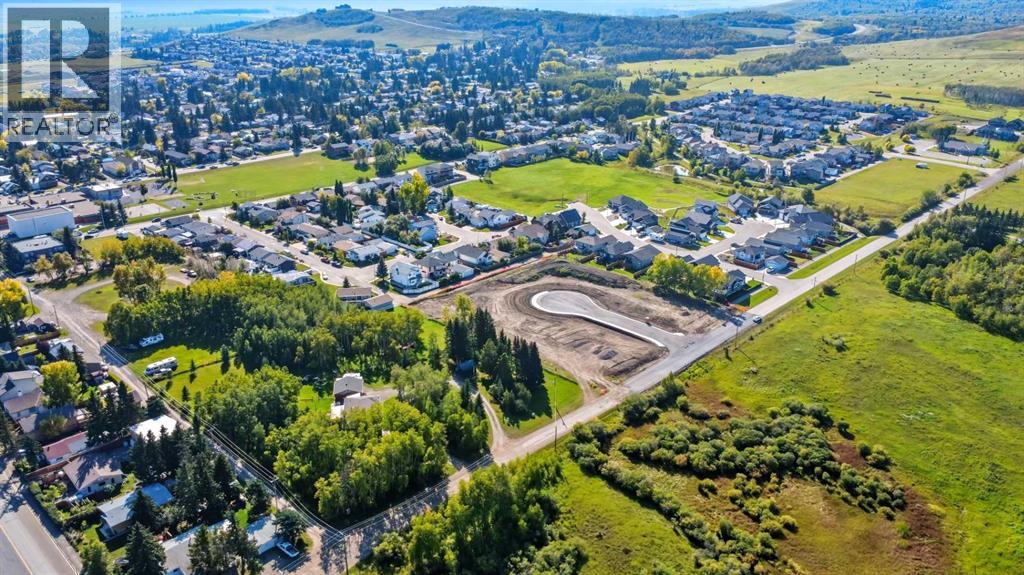
15 Dunham Court NW
Diamond Valley, Alberta
Create your dream home in the heart of Diamond Valley—just 30 minutes from Calgary. This charming and peaceful community offers everything you need for a vibrant lifestyle: great restaurants, endless hiking trails, the fresh foothills air, and just a short drive to the stunning Kananaskis Country. Don’t miss this incredible opportunity to build exactly what you’ve been dreaming of. (id:45388)
Exp Realty
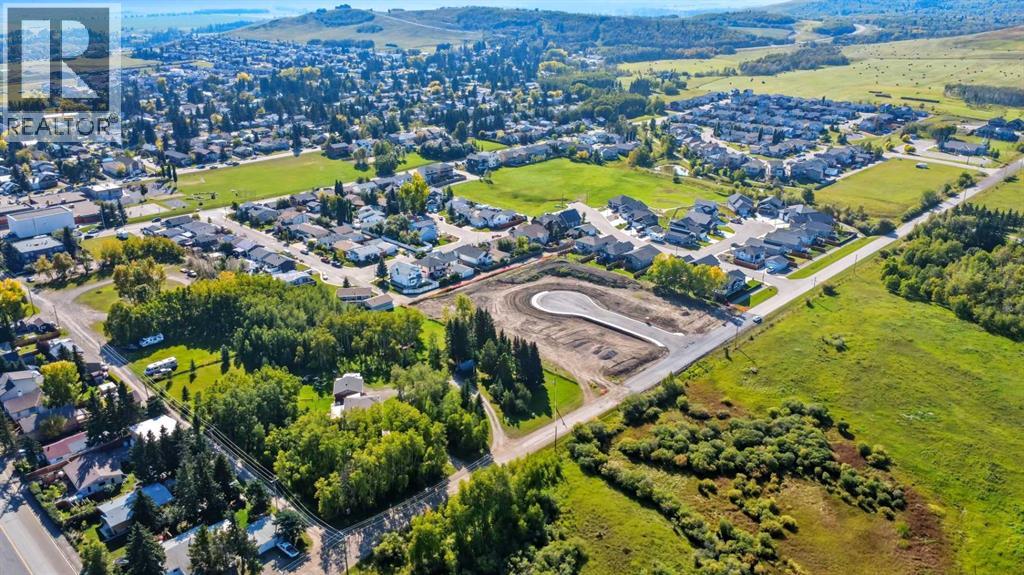
11 Dunham Court NW
Diamond Valley, Alberta
Create your dream home in the heart of Diamond Valley—just 30 minutes from Calgary. This charming and peaceful community offers everything you need for a vibrant lifestyle: great restaurants, endless hiking trails, the fresh foothills air, and just a short drive to the stunning Kananaskis Country. Don’t miss this incredible opportunity to build exactly what you’ve been dreaming of. (id:45388)
Exp Realty
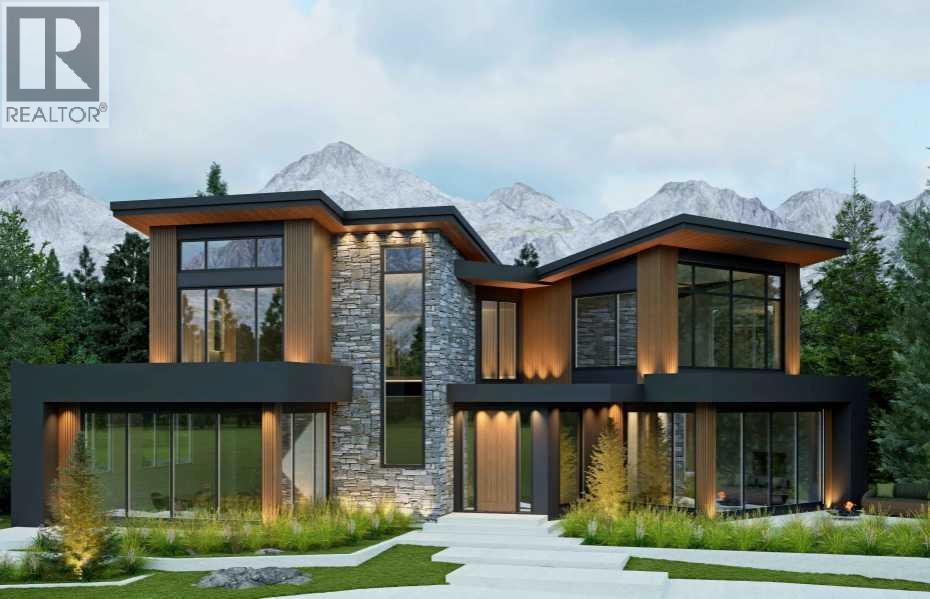
24 Bagley Pass
Rural Bighorn No. 8, Alberta
Set within the exclusive community of Brewster Ranch Estates – Kananaskis on the Bow, Home Site #14 presents a rare opportunity to create the mountain lifestyle property you’ve always envisioned. Perfectly positioned in the heart of this exceptional enclave, this premium homesite is bordered by a pathway leading directly to the Bow River—launch your kayak or paddle board and immerse yourself in the breathtaking natural surroundings. Stunning mountain vistas inspire at every turn, while thoughtfully designed architectural guidelines protect the integrity of the community and your investment through timeless design and high-quality standards. Choose your own builder and bring your vision to life in one of Alberta’s most spectacular settings. With the flexibility for personal enjoyment or the potential for luxury short-term rental accommodation, this exceptional property offers the opportunity to create both a remarkable lifestyle retreat and a lasting legacy investment. Surrounded by the beauty of the Bow Valley and endless opportunities for adventure and relaxation, this is a truly special offering where generations of memories will be made. This is where your mountain story begins. (id:45388)
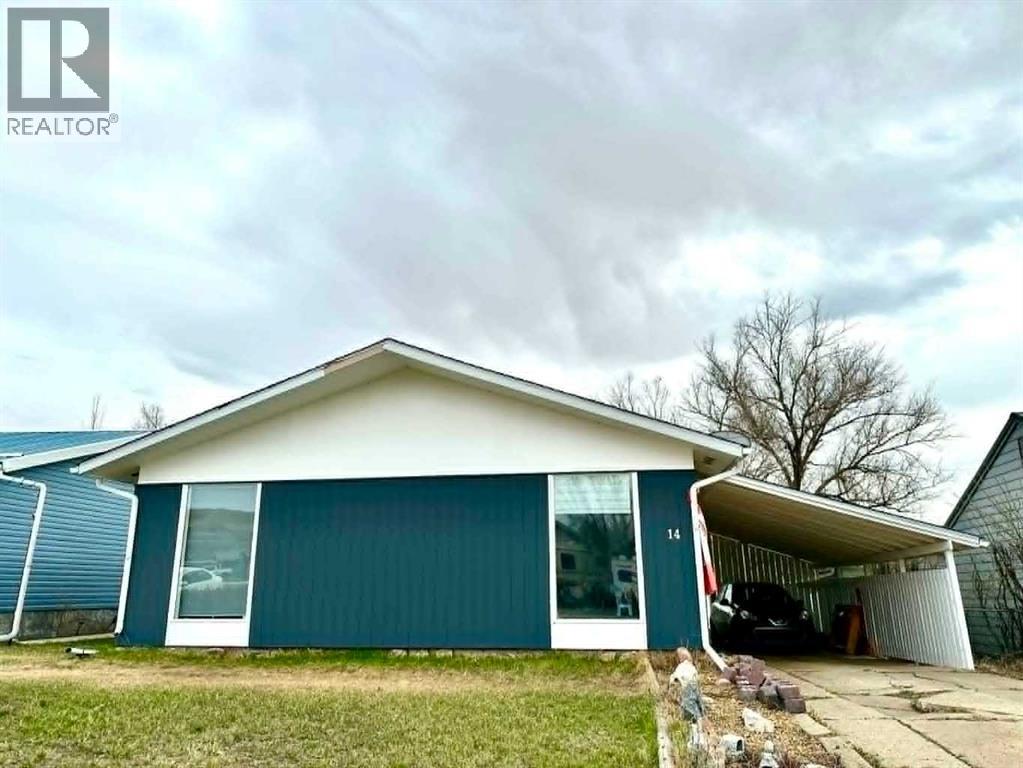
14 Spruce Drive
Drumheller, Alberta
Welcome to 14 Spruce Drive—a beautifully renovated home that perfectly blends modern upgrades with unbeatable comfort! Nestled in a quiet, desirable neighborhood in Drumheller, this property has been thoughtfully updated from top to bottom, offering true peace of mind and move-in-ready convenience for its next owner.Step inside to discover a bright, open-concept living area filled with natural light, modern flooring, and stylish finishes throughout. The updated kitchen features sleek cabinetry, contemporary countertops, and quality appliances, making it a perfect hub for daily cooking and entertaining guests.Key Highlights & Upgrades:Move-In Ready: Extensive recent renovations leave nothing left to do except move in and enjoy.Modernized Interior: Upgraded flooring, fresh contemporary paint, and refined lighting fixtures throughout.Refreshed Kitchen & Bathrooms: Designed with modern tastes and functionality in mind.Great Curb Appeal: Located on a peaceful street with a spacious yard, ideal for outdoor gatherings, gardening, or relaxation.Whether you are looking for a fantastic family home, a low-maintenance retirement spot, or a turnkey investment property in the heart of the Drumheller Valley, 14 Spruce Dr is a rare find.Don't miss out on this incredible home—schedule your private showing today! (id:45388)
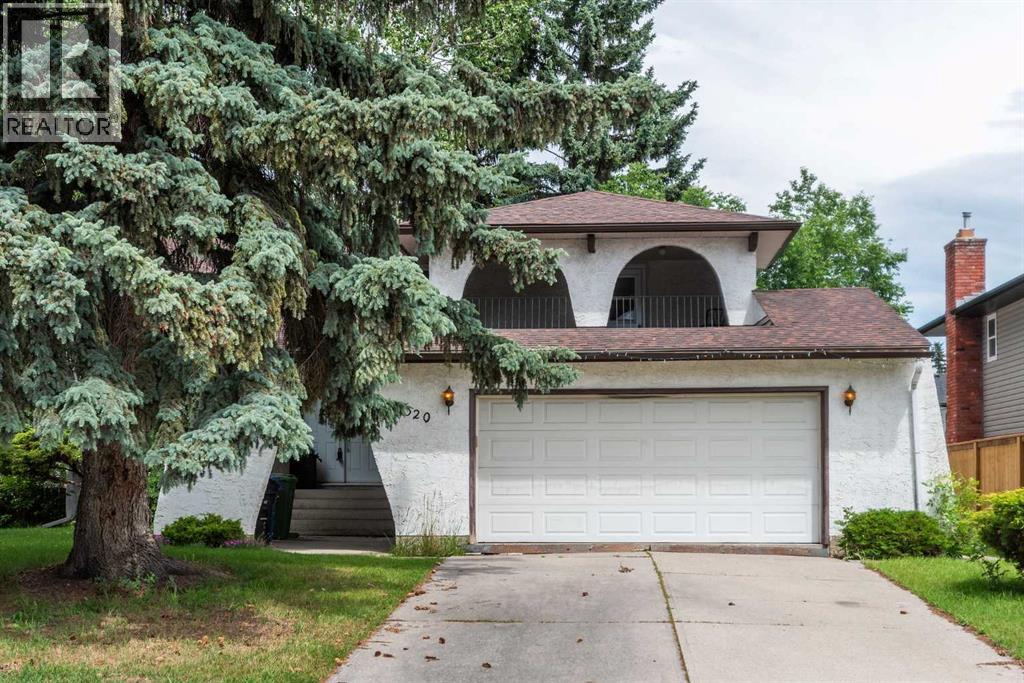
1320 116 Avenue SW
Calgary, Alberta
Extraordinary opportunity to live in the highly sought-after community of Canyon Meadows Estates! Ideally located close to shopping, schools, transit, Fish creek park, Canyon Meadows pool and major roadways. Vaulted ceilings with 4 bedrooms up, 1 bedroom on the main and one located in the illegal basement suite. Separate heating system for the upstairs and the basement which is heated by an in floor hydronic system. The side yard faces out to the access point for a community play park. The bright, open-concept main living area is warm and inviting, perfect for both entertaining and everyday living, with an abundance of natural light. The spacious primary bedroom features a 4-piece ensuite and a private deck. This exceptional home offers over 2,900 sq. ft. of fully developed living space. This home is truly a must-see, you won’t be disappointed. (id:45388)
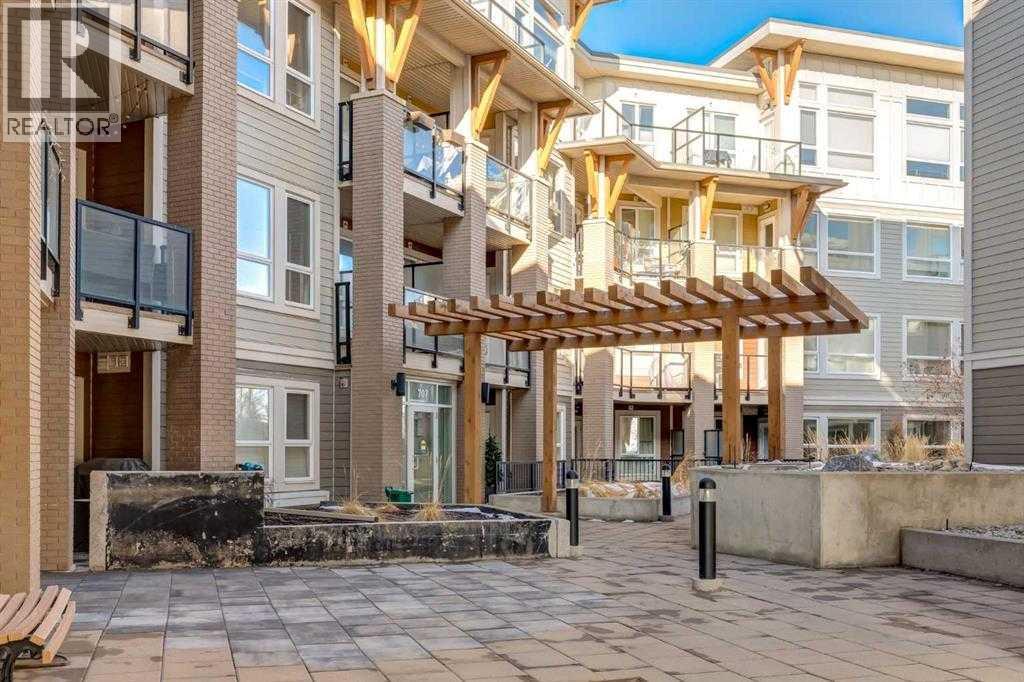
201, 707 4 Street NE
Calgary, Alberta
Step into this 2 bedroom and 2-bathroom corner-unit home and you will be greeting by a spacious kitchen with classic penny-round backsplash and quartz countertops, maple cupboards, stainless appliances including a built-in oven, and a countertop gas stove . A huge quartz peninsula has enough counter space to sit 3 people. Nine feet ceilings and large windows create an extra roomy feel. Windows blanket both the North and East sides of this unit The North – East patio has a gas hookup to take care of your ba4bequing needs. The master bedroom has a luxurious ensuite with a 3’ x 8’ glass shower and a walk-in closet. The second bedroom is more than generous with ample storage and a 2’nd 4-piece bathroom is just off the entrance to the unit. Apartment style in-suite laundry facilities enable you to take care of all your laundry needs. This unit also has a storage locker and a tandem parking stall for 2 vehicles.This desirable condo complex features a pet-wash, a car wash, 2 gyms, a bike storage room, visitor parking and a beautiful courtyard. The condo has very reasonable condo fees. Conveniently located near restaurants and shopping and minutes to downtown. This condo has a perfect balance for size and lifestyle for the inner-city dweller. This is a pet friendly building.NOTE: CREB LOBBYBOX at the front entrance of building 707 provides access to the building. Condo entrance lockbox on the unit door. (id:45388)
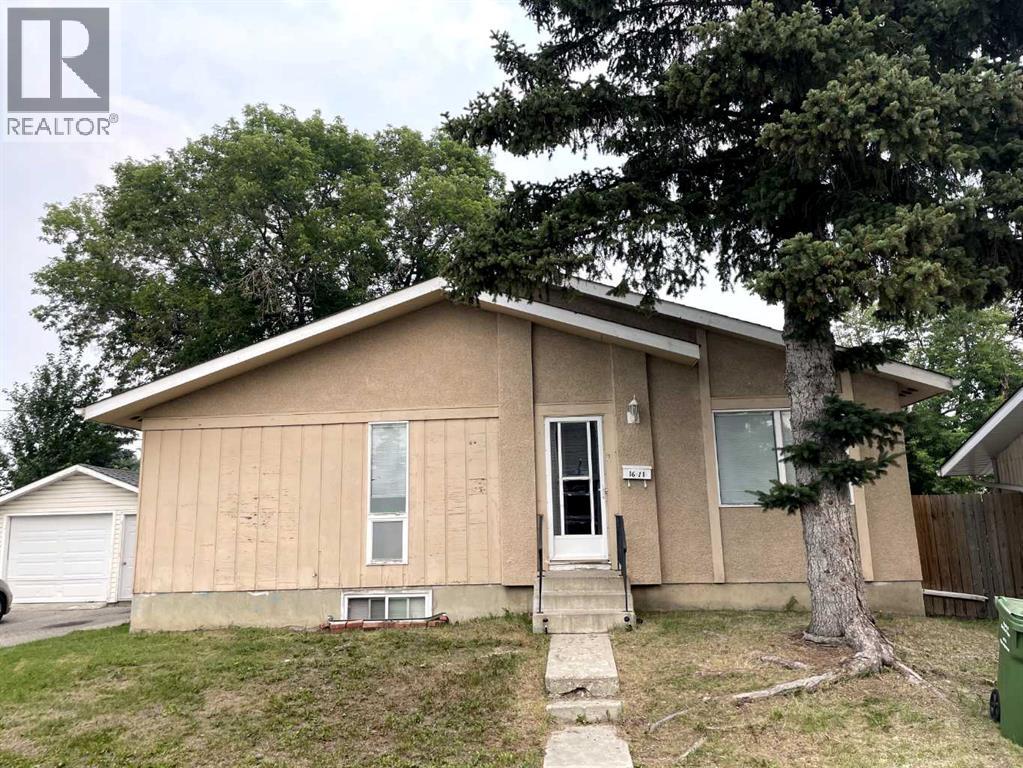
1611 Olympia Drive SE
Calgary, Alberta
Great opportunity for homeowners or investors! This well-maintained property offers separate entrances for the upper and lower level's illegal suite. The main floor features 3 bedrooms, 1 full bathroom, a functional kitchen, and its own laundry. The lower level offers 2 bedrooms, 1 full bathroom, a second kitchen, separate laundry, and comfortable living space. A sprinkler system is also installed in the utility room for added peace of mind.Many important updates have been completed over the years, including furnace in 2026, hot water tank in 2023, basement flooring in 2023, basement paint in 2024, upper level paint in 2023, updated windows and garage door in 2013, roof in 2013, and updated electrical and plumbing since 2013. Appliances, upper and lower kitchen cabinets, and upper level flooring were also updated around 2013–2014. Convenient layout, income potential, and strong long-term value in an established community. (id:45388)
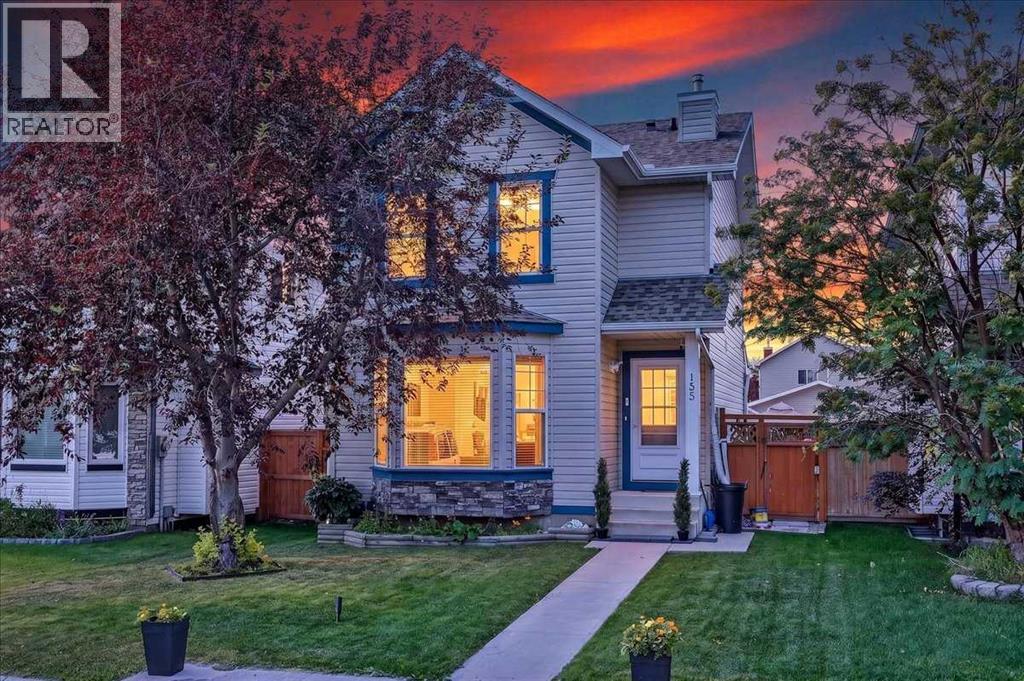
155 Tarington Green NE
Calgary, Alberta
WONDERFUL FAMILY HOME | QUIET TARADALE LOCATION | FINISHED BASEMENT | OVERSIZED DOUGLE CAR GARAGEWelcome to this bright and inviting Taradale family home, ideally situated on a quiet street just steps from a playground. Featuring a popular open-concept layout, generous living spaces, and a fully developed basement, this property is ready for its next family to move in and enjoy.The welcoming main floor offers an open foyer, a stately staircase with wood railings, and a spacious living room featuring a gas fireplace, bay window, and additional side window that fills the home with natural light.The well-designed kitchen provides plenty of space for cooking and entertaining. Highlights include shaker-style maple cabinetry, upgraded newer white appliances, a tile backsplash, and a stainless-steel sink positioned beneath the kitchen window. The sunny, south-facing breakfast nook overlooks the backyard, making it easy to watch the children play. A nearby patio door provides convenient access to the deck and yard.Upstairs, you will find three generously sized bedrooms and a full bathroom. The oversized primary bedroom includes a spacious walk-in closet.The fully finished basement adds exceptional versatility with a large recreation room, an additional bedroom, a full bathroom, a dedicated laundry room, and ample storage.Outside, the fully landscaped and fenced backyard is designed for relaxation and functionality. It features a wood deck, lower concrete patio, mature trees, two storage sheds, an oversized detached garage, and an additional parking stall.Additional highlights include:Class 4 hail-resistant shingles installed in 2021Updated sidingNewer furnaceAttractive front stone detailingTraditional homesite with wide side yardsQuick possession potentially availableThis well-maintained home offers space, comfort, and an excellent family-friendly location. Simply move in and make it your own! Contact your REALTOR® today to arrange a private viewing. (id:45388)

738 Crescent Road NW
Calgary, Alberta
Positioned on prestigious Crescent Road, this exceptional custom residence offers a rare combination of timeless design, refined craftsmanship, and breathtaking views of Calgary’s downtown skyline and the Bow River valley. Created to showcase its remarkable setting, the home features expansive windows, premium finishes, and thoughtfully designed spaces that elevate everyday living and entertaining.The main level is bright and inviting with an open concept layout anchored by a chef’s kitchen appointed with premium appliances, including a gas cooktop, double wall ovens, warming drawers, generous counter space, and a built in coffee station. The kitchen flows seamlessly into the living room and is steps from the formal dining room, both capturing stunning skyline views. A private media room, along with a spacious office and library, completes the main floor with excellent flexibility for family life and hosting.Upstairs, the primary retreat is a true sanctuary featuring vaulted ceilings, a fireplace, and commanding views of downtown and the river valley. A large walk through closet leads to a spa inspired ensuite with double vanities, a soaker tub, and a steam shower. Two additional bedrooms, each with their own walk in closets, share a well finished bathroom with double vanity and steam shower. A generous upper level den with built in desk and shelving, gas fireplace, and sun filled south facing windows provides an ideal office or lounge and may also be suitable for conversion to a fourth upstairs bedroom.Designed with both entertaining and automotive enthusiasts in mind, the lower level features a striking showroom style garage that may also be ideal as a home gym or flex space. This level is completed by a recreation room, games area, wet bar, full bathroom, and a dedicated wine room.The exterior showcases classic stone and wood accents, an inviting front porch, and a private, treed backyard oasis with a fire pit, perfect for gatherings. A rare opportunity t o own a truly distinguished residence in one of Calgary’s most sought after locations, offering exceptional views, craftsmanship, and enduring appeal. (id:45388)
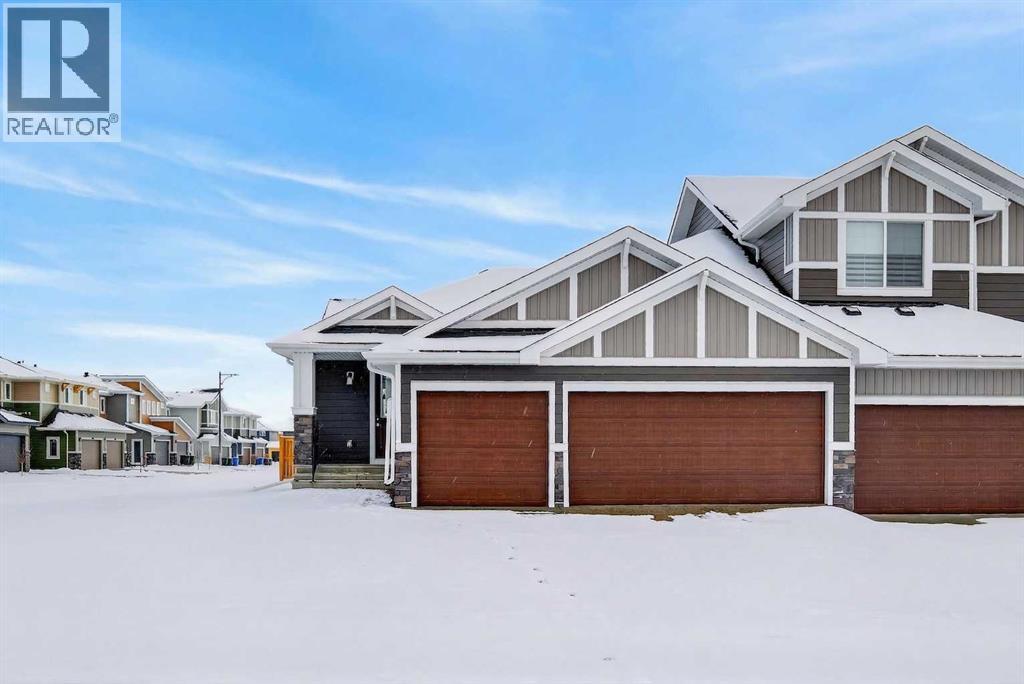
277 Waterford Way
Chestermere, Alberta
Welcome to this stunning brand new bungalow semi-duplex by Douglas Homes, beautifully situated on a premium corner lot in the sought-after community of Waterford in Chestermere. Offering the convenience and functionality of bungalow living, this thoughtfully designed home combines modern elegance with everyday comfort.DH $20K Limited Savings already included, providing exceptional value on this beautifully crafted home. A rare triple car garage adds both practicality and curb appeal, making this property stand out from the rest.Inside, you’ll find a bright and open-concept layout featuring 9’ basement ceilings, elegant quartz countertops, engineered hardwood flooring, and a stylish electric fireplace that creates a warm and inviting focal point in the main living area. The well-appointed kitchen seamlessly connects to the dining and living spaces, ideal for entertaining or relaxed day-to-day living.The spacious primary bedroom offers the ease and comfort of main-floor bungalow living and serves as a private retreat complete with a luxurious ensuite featuring dual sinks and contemporary finishes. Every detail has been carefully selected to deliver both style and functionality.Located just minutes from an existing park and future amenities, this home offers the perfect blend of peaceful community living and everyday convenience.First-Time Buyer OpportunityEligible purchasers may qualify for the First-Time Home Buyers’ GST Rebate, potentially saving up to $50,000 on a new home. To qualify, buyers must be 18 years or older, a Canadian citizen or permanent resident, and must not have owned or occupied a home owned by themselves or their spouse/common-law partner within the past four years.This limited-time incentive applies to homes with agreements dated after May 27, 2025, subject to Government of Canada / CRA guidelines and eligibility requirements.Call today to learn more about this exceptional bungalow opportunity in Waterford! (id:45388)
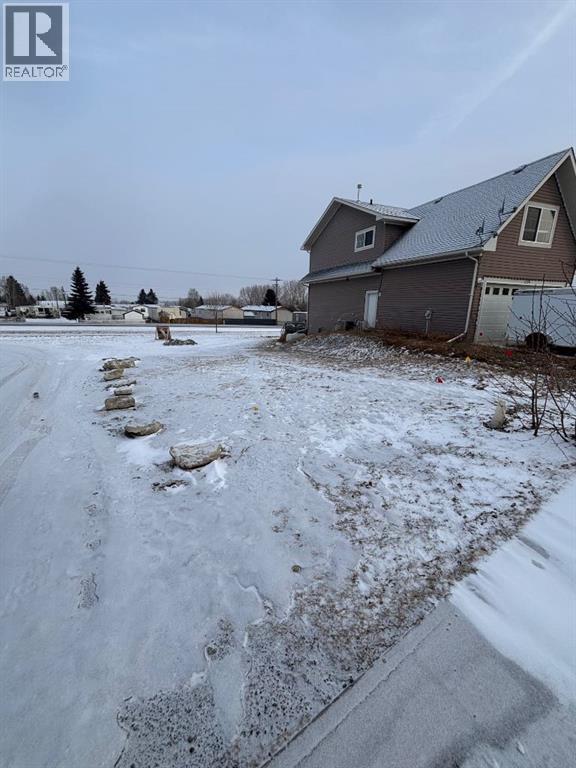
1162 Killdeer Close
Didsbury, Alberta
This fully serviced, R2-zoned pie-shaped lot is situated on a quiet cul-de-sac in a fully developed and established neighbourhood in Didsbury. With side lane access and the potential to support a walk-out residential dwelling, the lot offers flexibility in both design and functionality. The R2 zoning allows for additional residential possibilities, including the option for a legal basement suite ( subject to municipal approval ), creating an excellent opportunity for a mortgage helper or multi-generational living arrangement. Located in a welcoming small-town community with parks, schools, local amenities, and convenient access to Calgary and the Rockies this property provides a practical and versatile foundation for your next build! (id:45388)
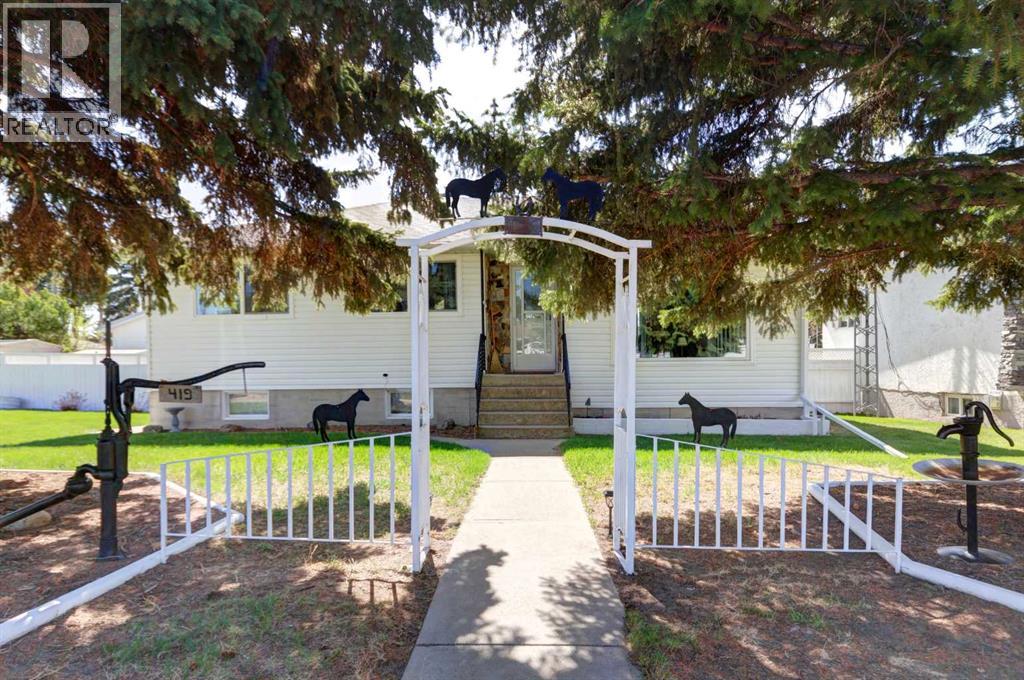
419 2 Street N
Vulcan, Alberta
This well-maintained bungalow, built in 1961, is situated on a spacious 75’ x 115’ lot with a beautifully landscaped and fenced backyard. If you enjoy gardening or simply relaxing outdoors, you’ll appreciate the mature perennial flowers, raspberry bushes, apple trees, and garden shed that help make this property feel like home. The main level features a distinctive sunken living room, adding character and separation to the living space. The kitchen is centrally located and the renovated three-piece bathroom was updated in 2025. There are currently two bedrooms on the main level, with a third room that has been converted into a convenient laundry room but could potentially be changed back into a bedroom if desired. Numerous important updates have already been completed, including all main floor windows replaced within the last four years, hot water tank replaced in 2016, furnace replaced approximately seven years ago, and asphalt shingles on the house replaced within the last 10 years. The shingles on the double section of the garage were replaced last year. The basement offers additional living space with a large family room, craft room, utility room, and another three-piece bathroom located in the area that was formerly used as the original laundry room. Outside, the property offers plenty of parking and workspace options with a single attached garage featuring radiant heat (heater has not been used for several years), along with a later-added double garage section. This property offers a great combination of functional living space, updated mechanical components, and an attractive yard setting in a mature neighborhood. (id:45388)
904, 218 Sherwood Square NW
Calgary, Alberta
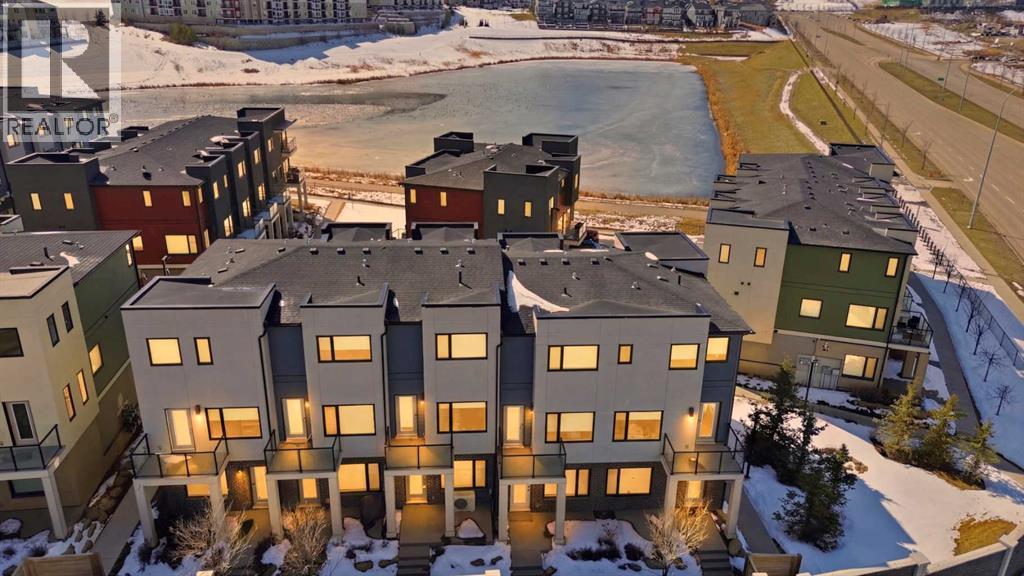
Welcome to this beautifully designed executive 2-bedroom, 2.5-bathroom townhome in the sought-after community of Sherwood NW Calgary. Showcasing a stylish exterior with a sophisticated blend of Hardie board, stucco, and brick accents, this home offers timeless curb appeal paired with thoughtfully curated modern interior finishes throughout.Step inside to discover a bright and functional open-concept main floor featuring soaring ceilings, large windows, and abundant natural light thanks to the desirable east-facing front and west-facing rear exposure ??. The contemporary rear kitchen is equipped with stainless steel appliances, quartz countertops, ample cabinetry, and generous prep space, making it ideal for both everyday living and entertaining. The flexible layout allows for multiple configurations of your dining and living areas to suit your lifestyle perfectly.Upstairs, you’ll find two spacious bedrooms, each with large windows that create an airy and inviting atmosphere. The primary suite includes its own private 3-piece ensuite, while an additional full bathroom provides convenience for family members or guests. A main-floor powder room adds extra practicality for everyday use.The double attached tandem garage offers secure parking for two vehicles plus additional storage space—perfect for bikes, seasonal items, or hobby equipment ??.Ideally located just steps from parks, scenic walking paths, and a nearby pond, this home also provides quick access to City of Calgary transit routes and walkable shopping amenities, making daily commuting and errands effortless. Families will especially appreciate that the property falls within the Churchill School boundary, adding further long-term value and appeal ??.Whether you're a first-time buyer, downsizer, or investor, this stylish and well-located townhome offers the perfect combination of comfort, functionality, and modern design in one of NW Calgary’s most desirable communities.Book your private showing tod ay and experience everything this exceptional Sherwood home has to offer! (id:45388)
533 3rd Street
Canmore, Alberta
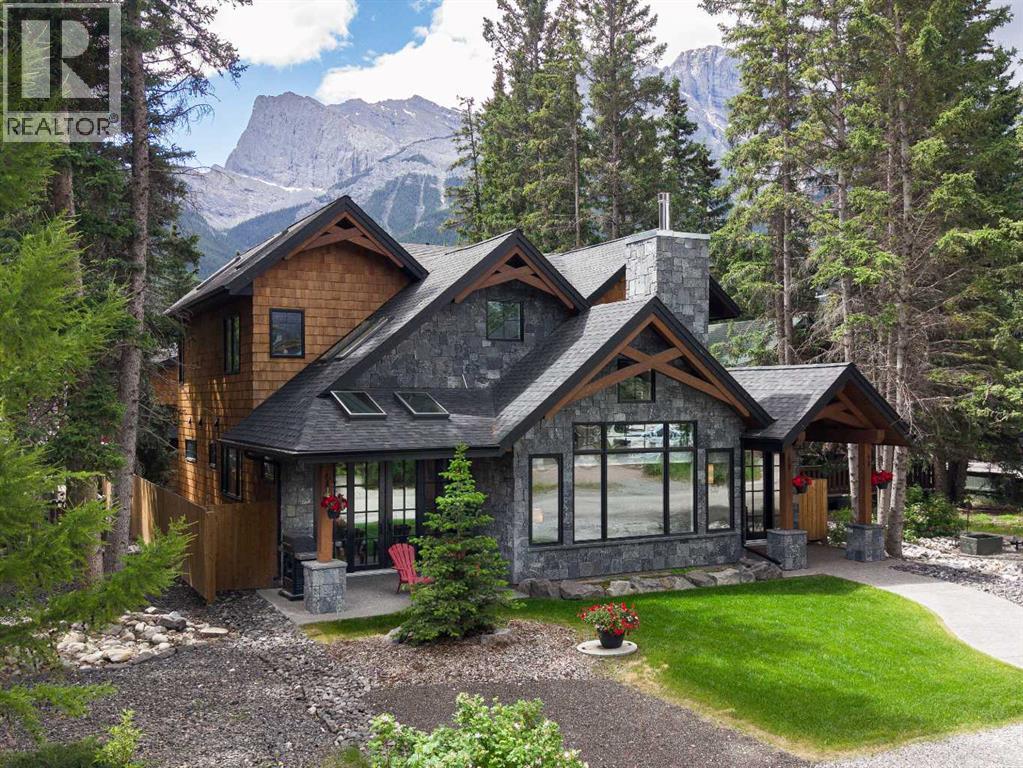
Of all the luxury homes in South Canmore, this property fills a rare niche; a "Grand" Home, suited for the "Family Unit". On entry a generous landing is an inviting prelude. Next, the main living area; a study in thoughtful design & "flow". Under the same soaring vaults warmed by a stone clad fireplace the dining room & nearby BBQ patio see form meeting function. The kitchen is a home chef's dream; ample counter, prep & storage exist on one "stage" ideal for entertaining or the everyday meal. Sharing the main, the master suite boasts a sprawling walk-in wardrobe & ensuite bath evoking the "spa" spirit. A back landing spills into a family room where you'll prep for big days out, or in & flows seamlessly to an outdoor sheltered "living room" w/ cozy fireplace. Upstairs, 3 identical suited bedrooms keep the larger family well accommodated & offers a 3rd family room. With a "courtyard" feel, a massive garage & legal "ADU" frame this private oasis. A study in both value & luxury. (id:45388)
207, 22 Panatella Road NW
Calgary, Alberta
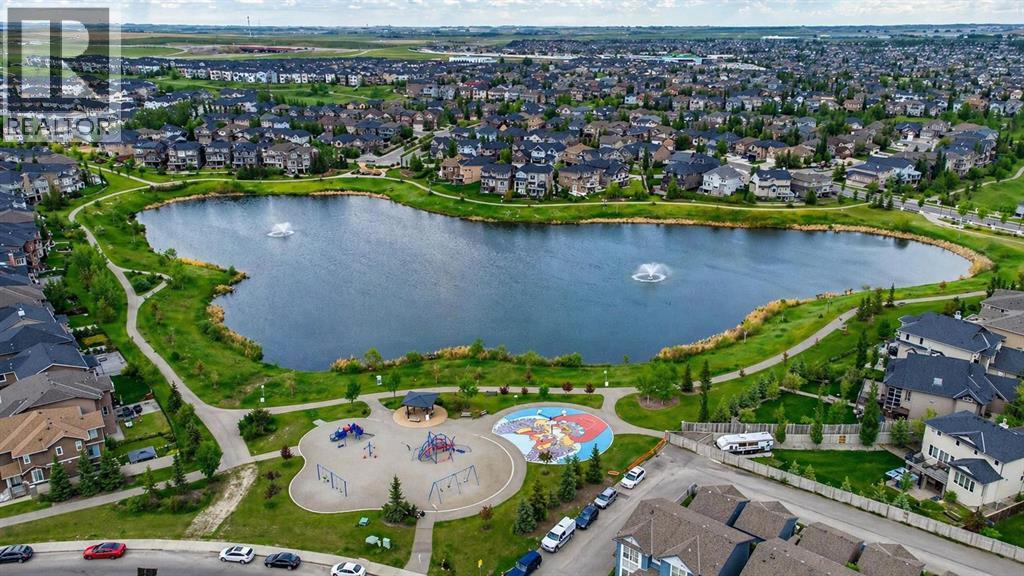
Welcome to Unit 207 at 22 Panatella Road NW — a beautifully upgraded, move-in-ready 2-bedroom, 2-bathroom condo in the heart of Panorama Hills. Thoughtfully refreshed with brand new paint and appliances, this home offers a clean, modern feel that rivals new construction — without the wait.Designed with both comfort and practicality in mind, the open-concept layout is enhanced by 9-foot ceilings, upgraded flooring, and an abundance of natural light. The kitchen anchors the space with rich brown cabinetry, a spacious corner pantry, a large island ideal for everyday living or entertaining, and a full set of brand new stainless steel appliances.The living area flows seamlessly from the kitchen, offering plenty of room for a full-size sectional and flexible setup depending on your lifestyle — whether it’s quiet evenings at home or hosting guests.Both bedrooms are well-sized, including a private primary retreat featuring a walk-in closet and a 4-piece ensuite. A second full bathroom and in-suite laundry with a brand new stacked washer and dryer add to the home’s everyday convenience, while a dedicated storage room keeps everything organized.Step out onto your private balcony overlooking green space — a quiet spot to start your morning or unwind at the end of the day.This unit also comes with titled underground heated parking and a secure storage locker, offering comfort and peace of mind year-round.Located just steps from schools, parks, pathways, shopping, and the VIVO Recreation Centre, with quick access to Stoney Trail, this is a well-balanced home in a highly convenient setting.A clean, upgraded unit in a location that continues to perform — this is one worth seeing in person. (id:45388)
11 Park Lane
Didsbury, Alberta
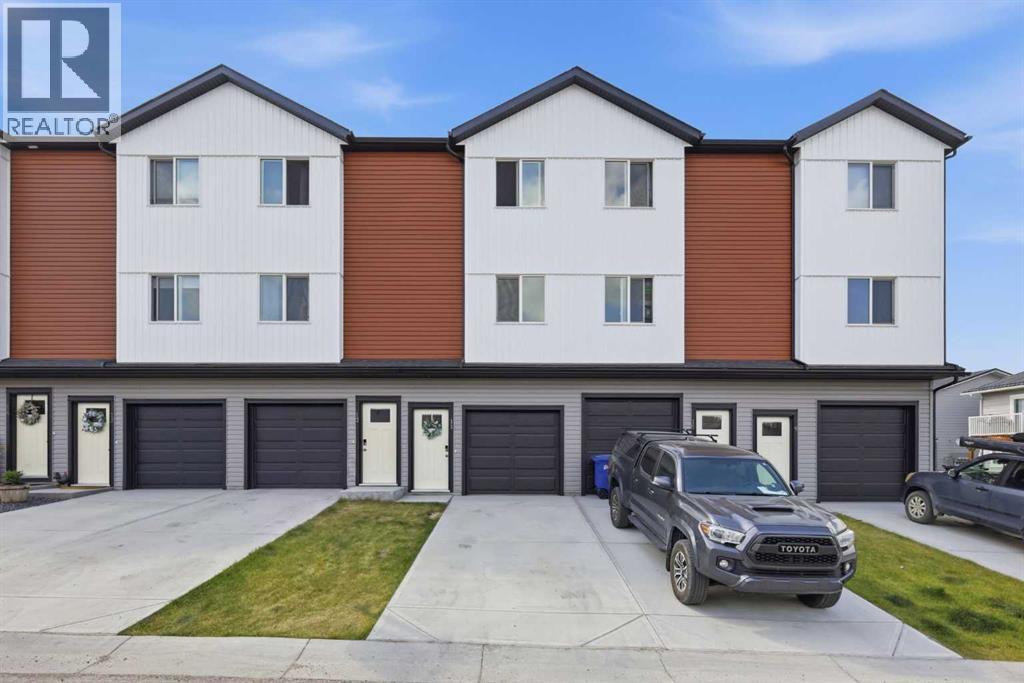
Welcome to a home that truly stands out from the rest in the sought-after community of Valarosa in Didsbury. Ideally located just steps from the community pond, playground, and scenic walking paths, this beautifully upgraded three-level townhome offers the perfect blend of comfort, style, and convenience.Only occupied for a few months, this home offers the feel of a brand-new property without the wait. Better than builder standard, it has been thoughtfully enhanced with premium finishes and custom touches throughout.The feeling of this home from the moment you walk in will make you want to stay. The inviting main living space features a stunning feature wall that creates a warm, modern atmosphere. The kitchen and dining room additional cabinetry for increased functionality and a stylish tile backsplash. With two spacious bedrooms and 1.5 bathrooms, the layout is both practical and cozy, making it an excellent choice for first-time buyers, professionals, young families or those looking to downsize without compromise.Step outside and enjoy your own private outdoor retreat, complete with a beautiful gazebo and custom stairs leading down to the yard—perfect for relaxing, entertaining, or soaking up the sunshine.The oversized, extra-deep attached garage offers plenty of room for your vehicle while still leaving space for storage, a workshop, or all your recreational gear. On the main garage level, you’ll also appreciate the generously sized mechanical room that doubles as an exceptional storage area—an uncommon and valuable feature in townhome living.For added peace of mind, the balance of the New Home Warranty is still in place, allowing you to purchase with confidence.With its premium upgrades, nearly new condition, unbeatable location in one of Didsbury’s most desirable communities, and thoughtful design throughout, this move-in-ready home is a rare opportunity you won’t want to miss. (id:45388)
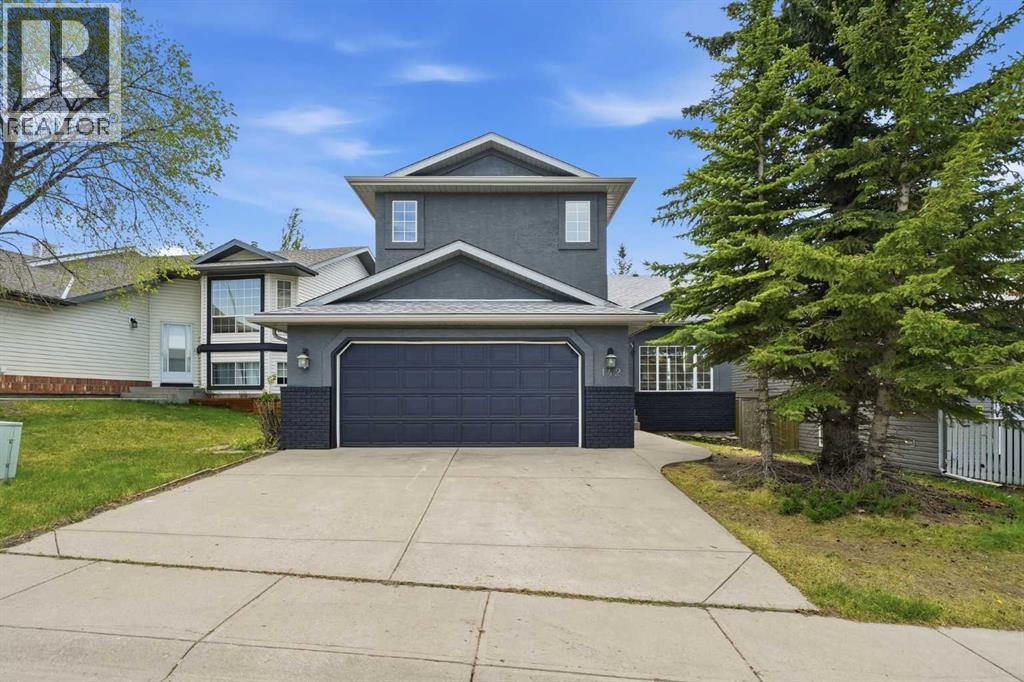
142 Elizabeth Way SE
Airdrie, Alberta
OPEN HOUSE SATURDAY JUNE 6, 12-2PM!!! This exceptional 5-bedroom, fully finished two-storey home offering over 2,900 sq ft of beautifully updated living space in a quiet, family-oriented community close to parks, schools, shopping, and everyday amenities. Backing onto a scenic linear park with a sunny south-facing backyard, this home combines space, style, and functionality for modern family living.Step inside to an impressive vaulted main floor featuring a bright formal living room, elegant dining area, and a stunning sun-filled family room centered around a cozy gas fireplace. Freshly painted inside and out, the home showcases brand new luxury vinyl plank flooring throughout the main floor, creating a warm, modern, and move-in-ready atmosphere.The updated kitchen is designed for both everyday living and entertaining, complete with brand new quartz countertops, a corner pantry, brand new fridge, and a spacious breakfast nook overlooking the beautiful backyard and green space beyond. Main floor upgrades are complete with brand new washer/dryer.Upstairs, you’ll find three generously sized bedrooms including a spacious primary retreat featuring dual closets and a private 4-piece ensuite. A well-appointed 5-piece bathroom comfortably serves the additional bedrooms.The fully finished basement expands the living space with two additional bedrooms, a large recreation room, and a full bathroom — ideal for guests, teenagers, a home office, or multi-generational living.Additional highlights include a front attached garage, fully fenced yard, large backyard deck, abundant natural light throughout, and an unbeatable location in a highly desirable neighborhood. This is the perfect opportunity to own a spacious, beautifully updated family home in an excellent location. (id:45388)
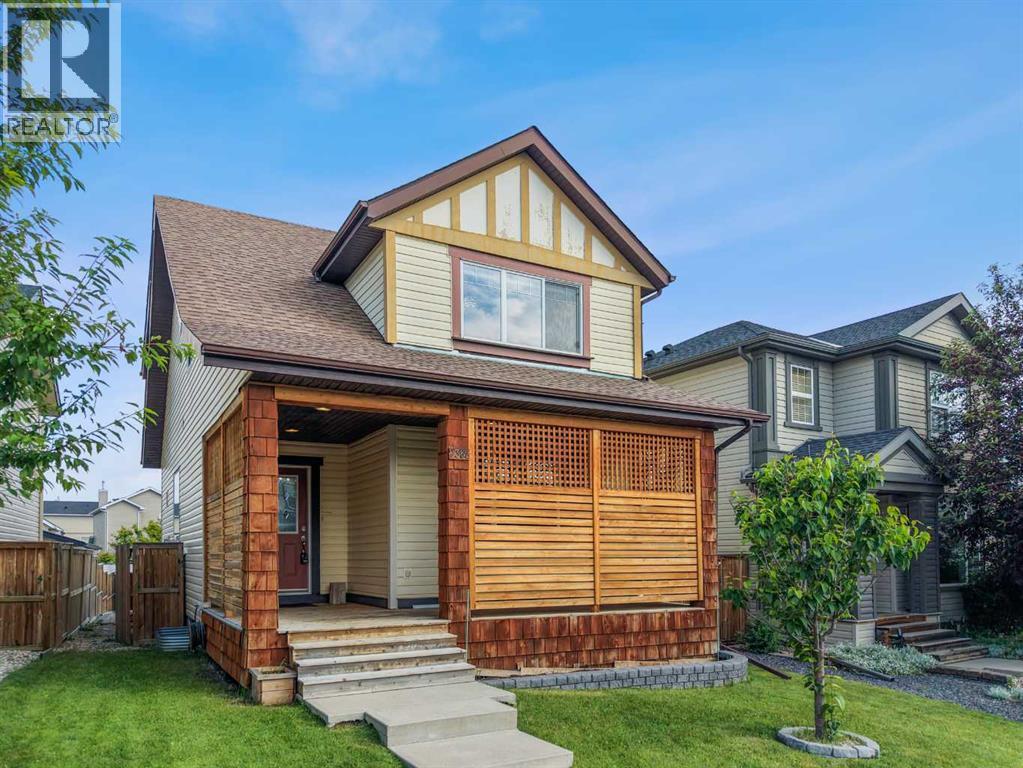
2362 Sagewood Crescent SW
Airdrie, Alberta
OPEN HOUSE SUNDAY AUGUST 2nd 1:00pm - 3:00pm - Welcome to this beautifully maintained family home in the highly sought-after community of Sagewood, where comfort, functionality, and outdoor living come together perfectly. Ideally situated close to walking paths, ponds, schools, parks, Woodside Golf Course, shopping, and convenient access to Veterans Boulevard, this location offers an outstanding lifestyle for families and commuters alike.Step inside to discover a bright, open-concept main floor featuring 9-foot ceilings, oversized windows that flood the home with natural light, and a spacious layout designed for everyday living and entertaining. The inviting living room is anchored by a cozy corner gas fireplace, creating the perfect gathering space. The well-appointed kitchen showcases upgraded cabinetry, under-cabinet lighting, an island with a raised eating bar, abundant storage, and generous counter space, making meal preparation effortless. A convenient main floor laundry room and stylish 2-piece powder room complete this level.Upstairs, you'll find three generously sized bedrooms, including an impressive primary retreat featuring a walk-in closet and a private 4-piece ensuite. Two additional spacious bedrooms and another full bathroom provide plenty of room for the entire family.The professionally finished basement expands your living space with a massive recreation room that is projector-ready, making it ideal for movie nights, gaming, or entertaining. A fourth bedroom and a full 4-piece bathroom create the perfect setup for guests, teenagers, or a home office.Outside, the backyard is designed for enjoying Alberta summers. Relax or entertain on the large elevated deck complete with a natural gas BBQ hookup, while the low-maintenance landscaping provides plenty of room to unwind around the fire pit. Car enthusiasts and hobbyists will appreciate the oversized heated double detached garage featuring durable epoxy fleck flooring and valuable attic stora ge.Additional upgrades include a high-efficiency furnace, high-efficiency water heater, and brand-new shingles installed on both the home and garage in June 2026, providing peace of mind for years to come.This move-in-ready home offers the perfect combination of space, thoughtful upgrades, and an exceptional location in one of Airdrie's most desirable family communities. Don't miss your opportunity to make it yours. (id:45388)
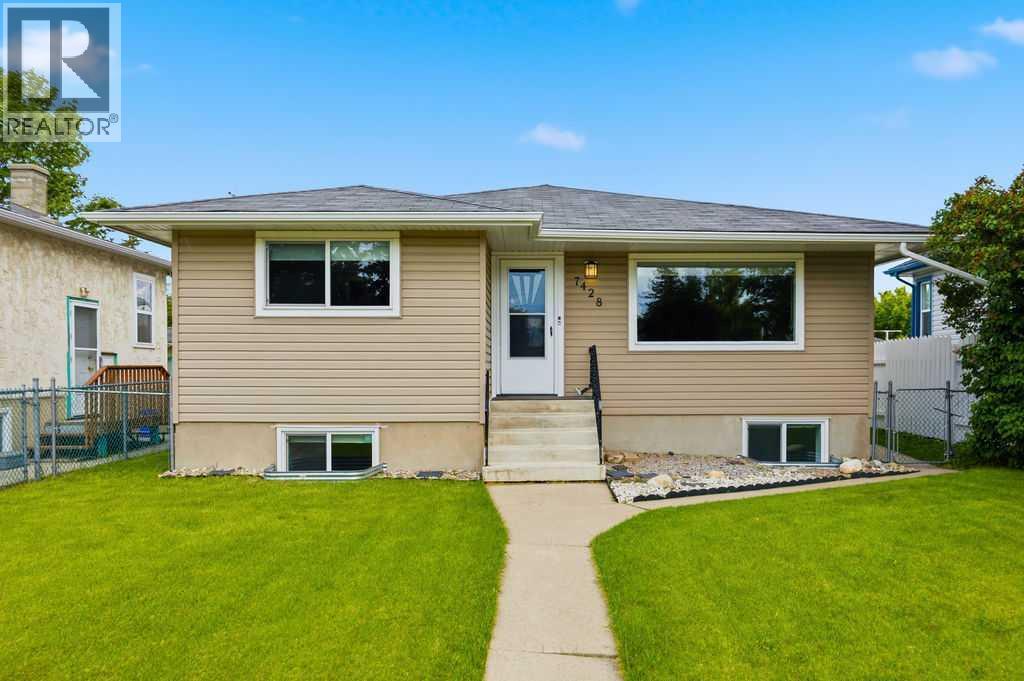
7428 23 Street SE
Calgary, Alberta
3 bedrooms up, 2-bedroom suite down! Excellent rental revenue potential in the established community of Ogden! Located at 7428 23 Street SE, this R-C2 zoned bungalow offers a versatile layout with a main floor residence, legal basement suite, and detached garage that can be rented separately for additional income. Previously rented for over $3,500/month, this property is ideal for investors, multi-generational living, or buyers looking to live up and rent down.The main floor features 3 bedrooms, a full bathroom, updated vinyl plank flooring, and a beautifully renovated kitchen complete with newer cabinetry, countertops, and backsplash. The legal lower suite offers 2 additional bedrooms, a full bathroom, separate entrance, and excellent functionality for tenants or extended family.Significant updates include a new roof, newer furnace, newer hot water tank, newer windows throughout, updated siding, soffit/fascia, vinyl plank flooring, and kitchen renovations, making this a move-in ready and income-generating opportunity. Outside, enjoy a large backyard, 2-car parking pad, and detached double garage.Located just half a block from George Moss Park with a playground, baseball diamonds, tennis courts, off-leash green space, and walking areas, this property offers both convenience and lifestyle appeal. Ogden continues to be a highly accessible southeast Calgary community with quick access to Deerfoot Trail, Glenmore Trail, schools, parks, transit, and nearby amenities. A rare opportunity to secure a revenue property with multiple income streams in a well-connected location! (id:45388)
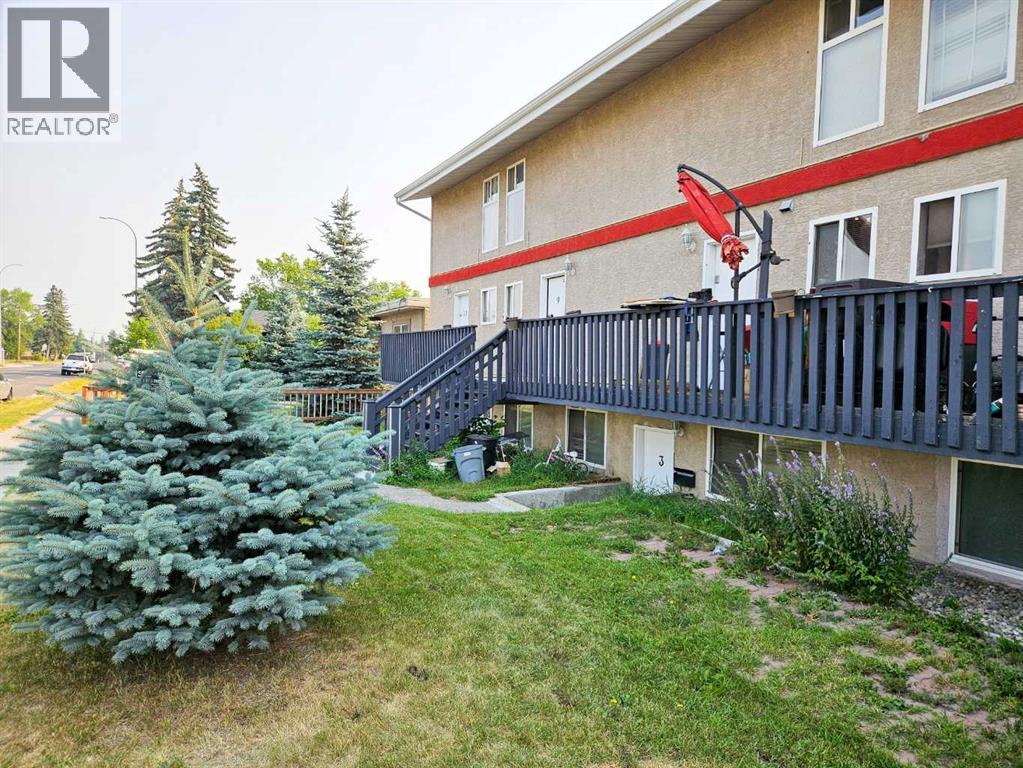
14, 3726 Centre Street N
Calgary, Alberta
What a great opportunity to step in to real estate investment or looking for a one bedroom condo with an assigned parking, close to downtown area and still paying less than the rental market? Check out this unbeatable price of $155,000, with a low Condo Fee. East facing large patio doors not only give you access to the comfort of covered patio but also lots of lights in the living room and the unit. It has one big bedroom, living room and breakfast nook at the corner. The spacious bathroom with the in-suite laundry make your place easy to organize. One assigned parking at the back of the building and plenty of parking on center street. Close to amenities, schools, play ground, easy access on Centre St., McKnight Blvd., Downtown and shopping centers, and public transportation right in the front. It was rented for $1300/month plus utilities. (id:45388)
245001 Range Road 280
Rural Rocky View County, Alberta
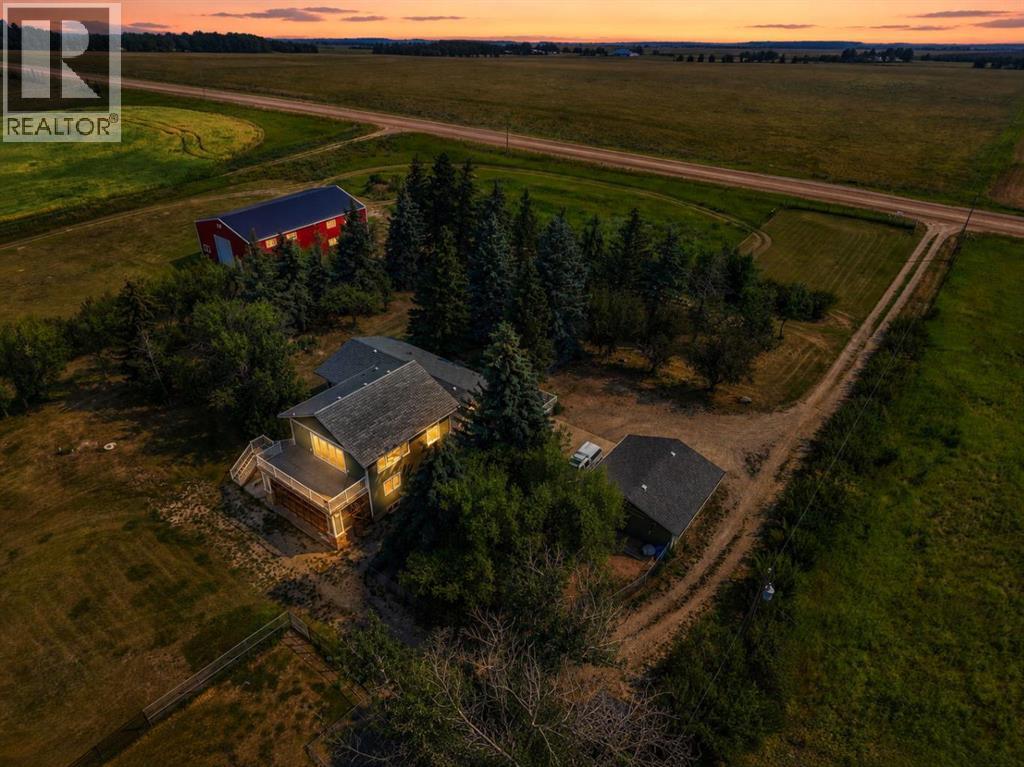
Just minutes to Calgary...........Location. Location. Location. 25 Minutes to YYC Calgary International Airport. 5 minutes to Chestermere Lake. Balzac Industrial Park. Airdrie. Cross Iron Mall. Costco. Downtown Calgary, and Hospitals. Nestled on 4.+Acres. Mountain and Countryside Views. Mature Trees Unique Design. One Half Storey Home. Upgrade Appliances, Ultra Modern Spacious Kitchen. High End Appliances and Cabinets. Bamboo Hardwood Floors. Owners are Downsizing. 3 Bedrooms. 3 Bathrooms with the option of a 4th Bathroom. 1972 square feet main floor living. Upper Level Great Room 697 square feet. All Decked Out. Mountain Views. Countryside. Open Concept. Enjoy the Gas Fireplace. Oversized Double Attached Garage is Heated 23' X 25'. Quonset 25'x39'with Concrete Floor. Heated Shop 2400 square feet with 950' square foot Mezzanine . Maximum Curb Appeal Plus. Enjoy all the natural beauty from your front and rear decks. Interior Top- Quality . easy care, pride of ownership. The Green Green Grass of Home. Minimum Gravel. TREED Property. Commuters Delight. 5 minutes to Chestermere High School. Energy efficient exterior. Euroshield Rubber Roof. Lifetime Warranty. Hardie Board Siding.Directions: East of Calgary. just past Chestermere. Bring your Family Business Home. Subsidize your mortgage. No More Landlords. Live and Work from Home. Priced to SELL. Location. Location. Location. Will not be replaced at this price.Pride of Ownership. (id:45388)
206 Royal Oak Lane S
Rural Vulcan County, Alberta
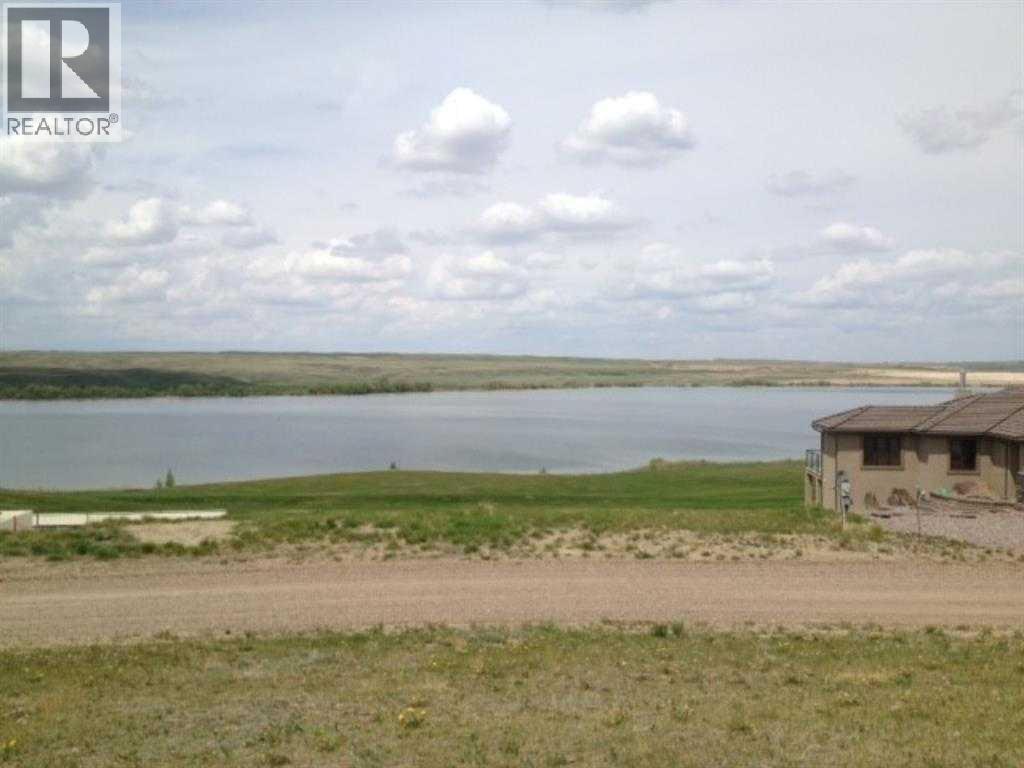
Vacant lot with no building commitment ,but some size of home restrictions! This is maybe the finest lot that can easily accommodate a front attached garage as well as a extra garage at the rear! All utilities are at the property line. tHIS SUPERB LOT WITH A GREAT VIEW IS OVER 11000 SQUARE FEET! sEEING IS WANTING! (id:45388)
10 Versant Path SW
Calgary, Alberta
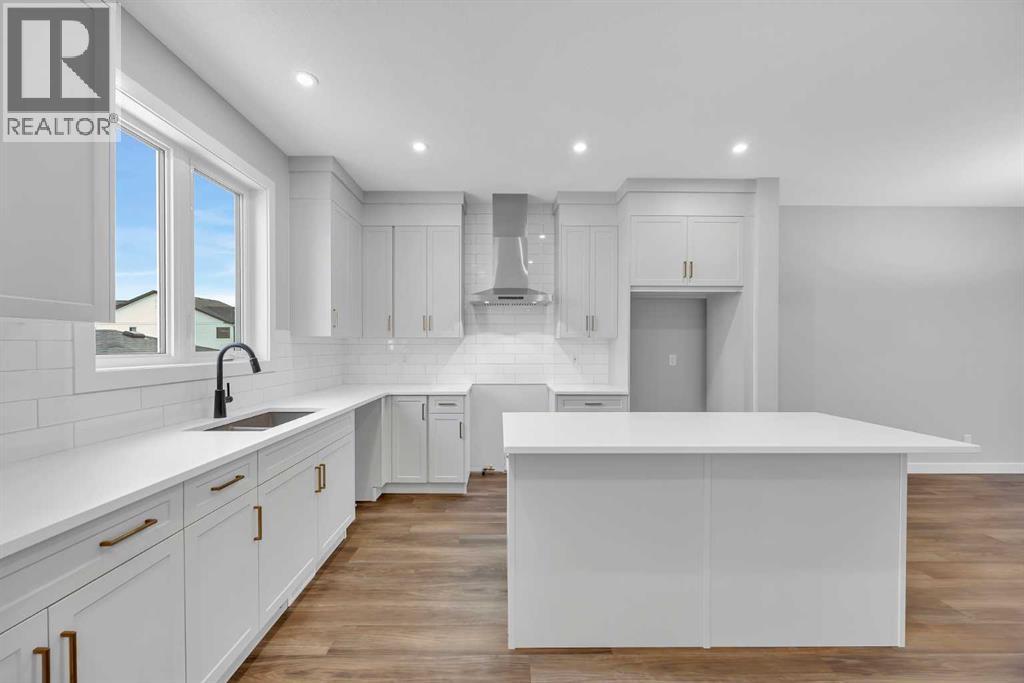
Welcome to The Newport III by Broadview Homes, a beautifully designed 1,680 sq. ft. detached home in the sought-after community of Vermilion Hill. Perfectly positioned fronting directly onto park space, this brand new home offers the rare opportunity to enjoy unobstructed green space views and immediate access to nature, all while remaining just minutes from everyday amenities. Thoughtfully designed with 3 bedrooms, 2.5 bathrooms, a central upper loft, separate side entrance, detached double garage, rear deck, and oversized concrete patio, this home combines stylish finishes with exceptional functionality. Designed for modern living, the main floor features a bright, open-concept layout that flows effortlessly from one space to the next. The kitchen is both functional and inviting, showcasing a spacious central island, ample cabinetry, and a generous pantry that provides excellent storage. Overlooking the dining area and great room, it creates the perfect setting for everyday living and entertaining. The great room is highlighted by a striking electric fireplace with floor-to-ceiling tile surround, while large windows flood the space with natural light and create a seamless connection to the rear deck and expansive concrete patio. The upper level offers a thoughtfully designed layout centered around a versatile loft that provides additional living space for a family room, home office, or children's play area. The spacious primary retreat features a walk-in closet and a private ensuite complete with dual vanities and a fully tiled walk-in shower. Two additional bedrooms, a well-appointed 4-piece bathroom, and convenient upper-level laundry complete the second floor. The unfinished basement offers excellent future potential with rough-ins already in place for future development. Combined with the separate side entrance, the lower level provides flexibility to create additional living space tailored to your family's needs. Nestled in one of Calgary's newest southwest c ommunities, Vermilion Hill is surrounded by some of the city's most celebrated natural landscapes. Residents enjoy easy access to Fish Creek Provincial Park, Glenmore Reservoir, Weaselhead Flats, scenic walking and cycling pathways, neighbourhood parks, and future community amenities. With convenient access to Tsuut'ina Trail, commuting throughout Calgary is effortless while still enjoying the peaceful setting and outdoor lifestyle that make Vermilion Hill such a desirable place to call home. (id:45388)