
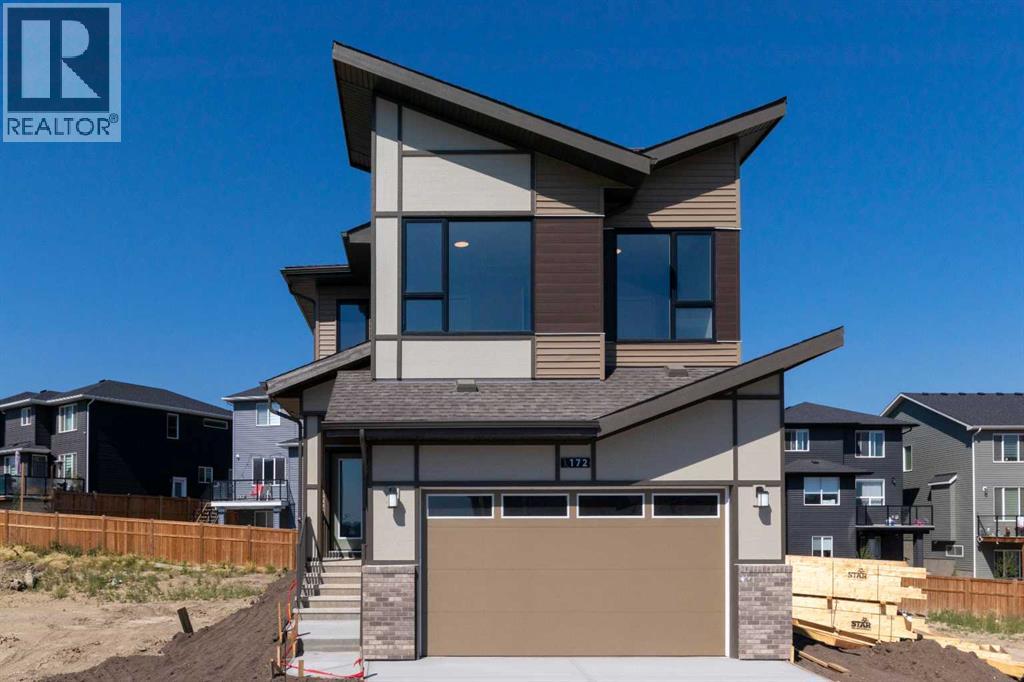
172 Starling Place NW
Calgary, Alberta
Qualified first-time buyers may be eligible for the First-Time Buyer GST Rebate Program! Welcome to STARLING, Calgary's exciting new northwest community where today's exceptional home is paired with tomorrow's incredible lifestyle. Enjoy future amenities including scenic trails winding through parks and green spaces, playgrounds, lighted pathways, an outdoor amphitheatre for community events and performances, a pump track, outdoor skating rink, plus convenient access to major routes and everyday amenities. Introducing another BRAND NEW, NEVER LIVED-IN masterpiece by Excel Homes – the stunning MAVERICK! Thoughtfully designed for today's growing family, this spectacular 2,442 sq. ft. home showcases a bright, open-concept layout loaded with stylish upgrades. The welcoming foyer leads to a spacious main floor office, convenient mudroom with walk-through access to a spice kitchen/servery, and a showstopping kitchen featuring crisp white cabinetry, beautiful backsplash, stone countertops, a large island, stainless steel appliances and an abundance of storage. The kitchen flows seamlessly into the expansive great room and dining area, with patio doors opening to your sunny west-facing backyard. A versatile flex room completes the main level, offering endless possibilities for your family's needs. Elegant metal railings lead upstairs to a spacious vaulted bonus room, creating the perfect retreat for movie nights or relaxing. The upper level offers four generous bedrooms, including a luxurious primary suite with a spa-inspired 5-piece ensuite and a walk-in closet that connects directly to the laundry room for exceptional everyday convenience. The additional bedrooms are generously sized and the main bathroom features dual sinks, making busy mornings a breeze. Luxury vinyl plank flooring enhances the main floor and all bathrooms, while contemporary black plumbing fixtures, pot lighting and quality finishes add a sophisticated touch throughout. The separate side entrance leads to a basement already roughed-in for a future legal suite (subject to City approvals and permits), with oversized windows providing plenty of natural light. Built to Excel Homes' exceptional standards, this GOLD STATUS BUILT GREEN certified home delivers outstanding energy efficiency and long-term savings, making it the perfect combination of style, functionality and value. Price includes gravel to side yard and sod to front yard. (id:45388)
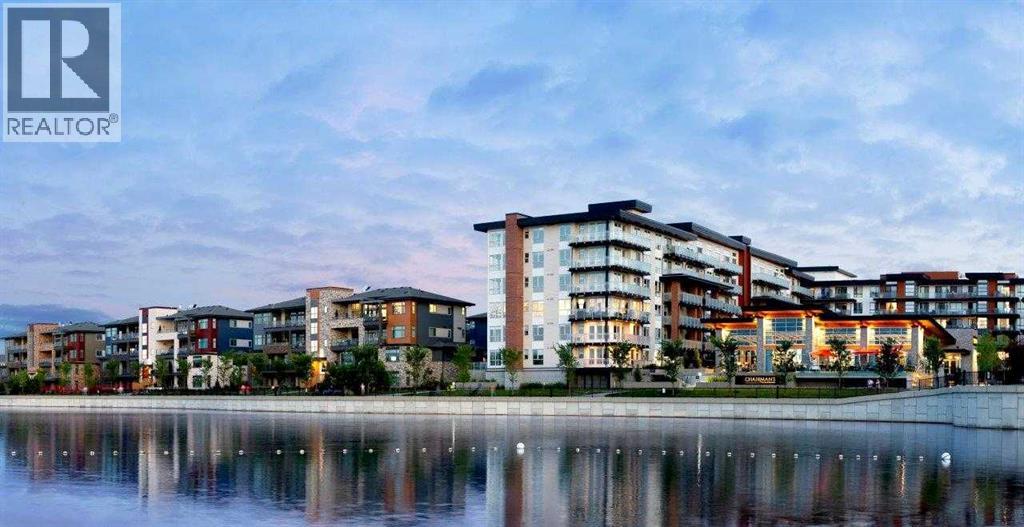
101, 23 Mahogany Circle SE
Calgary, Alberta
WESTMAN VILLAGE - ABSOLUTELY THE FINEST LAKE + CITY VIEWS IN SOUTH CALGARY! The Resort on Lake Mahogany. Your home reflects your lifestyle and luxury at Reflection. You can upsize your life without compromising on how or where you live. Welcome to this one-of-a-kind, 2350+ SF custom-designed and professionally decorated luxury lakeside condo in the exclusive Reflection section at Westman Village on Mahogany Lake—Calgary’s premier resort-style lakefront community. Luxurious 3 bedroom / 3 Car INDOOR TITLED parking / 4-bathroom home with amazing views from both levels overlooking Mahogany Lake. Private WALK OUT two-story home with over 2350 sf of living space and 1500 sf of exclusive outdoor covered & screened balcony area. SEVERAL UPGRADES - Rare White kitchen cabinet palette, Wolf & Sub-zero stainless-steel appliances with an induction cooktop with hood cover, built-in ovens, closet organizers, A/C, high-end light & plumbing fixtures. BONUS: same-level access to your own 2-car heated garage with epoxy floor, plus an extra underground titled parking stall! Jayman BUILT community with the best location, directly adjacent to Calgary’s largest lake, the last of its kind, award-winning community of Mahogany & only resort community on a lake. Impressive landscaping matches the picturesque views from your future backyard, with fountains, park benches, bridges, pathways & raised planters. 40,000 sf amenity centre speaks for itself. Activities available for all interests & hobbies. Including a swimming pool w/ a 2-story water slide, a golf simulator, a fitness centre, a movie theatre & so, so much more... 24-hour, 7-day-a-week security & concierge service. Jayman Core Performance & Fit and Finish. This home includes exceptional building specifications, including solar panels on every building, forced air, in-floor heat and air conditioning, triple-pane windows, Vancouver-inspired architecture with oversized covered balconies, and hardie board siding with extensive brick & sto ne masonry. Truly a one-of-a-kind experience, join the select few who will call REFLECTION their home. Winter eliminated-1292 underground parking stalls-not just for our residents but also their guests & visitors with extensive pedestrian +15 skywalks & underground passageways. 200 visitor parking stalls located in the heated, underground parkade. 10 short-term stay hotel suites, 4 indoor electric dual car chargers, 3 restaurants, Alvin's Restaurant (casual-upscale jazz bar), Chairman’s Steakhouse & Diner Deluxe. Plus, Analog Coffee, Chopped Leaf, Diner Deluxe, Village Medical, Mahogany Village Dental, Sphere Optometry, Simply for Life, Moderna Cannabis, Marble Slab, Dolphin Dry Cleaners, 5 Vines & Mode Fitness Studio, Pie Junkie, a day care and a medical spa. Amazing $8 Million on the surface & landscaping & 10 fountains onsite! Experience the fantastic community and 5-star resort-style living where every day feels like a vacation. (id:45388)
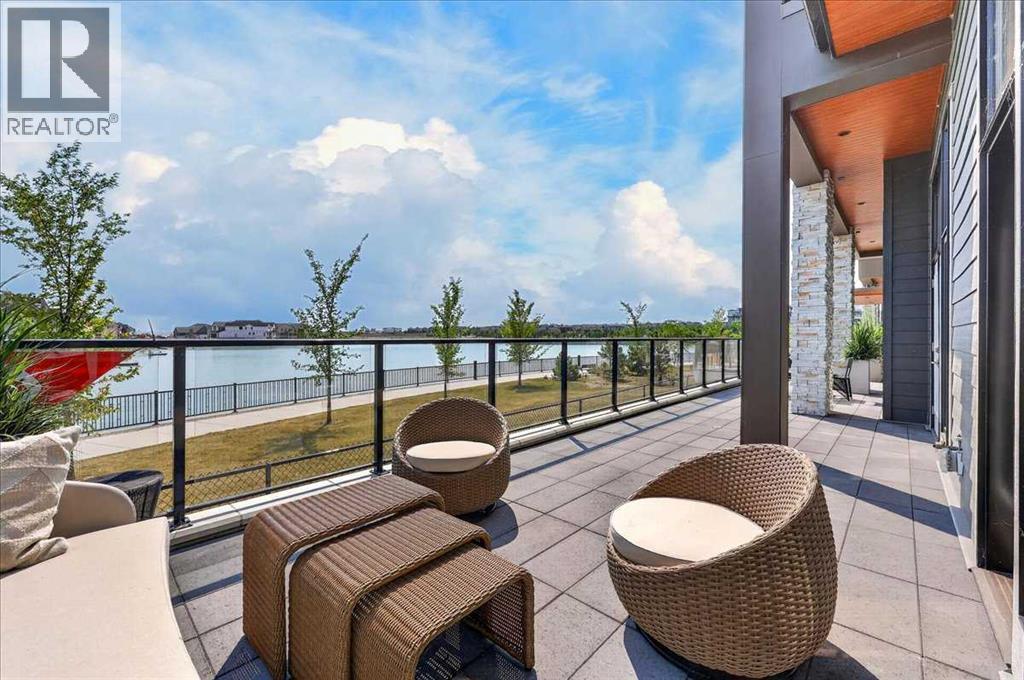
101, 150 Marina Cove SE
Calgary, Alberta
New Price Release — Only 7 Luxury Reflection Homes remain, Ready for Immediate Occupancy! The Streams of Lake Mahogany present an elevated single-level lifestyle in our stunning Reflection Estate homes situated on Mahogany Lake. Selected carefully from the best-selling, renowned Westman Village Community, you will discover THE BROOK, a home crafted for the most discerning buyer, offering a curated space to enjoy and appreciate the hand-selected luxury of a resort-style lifestyle while providing a maintenance-free opportunity to lock and leave. Step into an expansive 1700+ builders sq ft stunning home with 12-foot ceiling heights with views of Lake Mahogany featuring a thoughtfully designed open floor plan, inviting an abundance of natural daylight with soaring ceilings and oversized windows. The centralized living area, ideal for entertaining, offers a Built-in JennAir sleek ULTRA stainless-steel package with French Door Refrigerator and internal ice maker and water dispenser, a 36-inch 5-burner gas cooktop, a dishwasher with a stainless-steel interior, and a 30-inch wall oven with convection microwave; all nicely complemented by the Terrazzo Elevated Color Palette. The elevated package includes rich light color cabinets in the kitchen with oversized hardware; elegant tile at the kitchen backsplash; soft close cabinetry with ceiling height uppers, square front hood fan shroud, sil granite undermount sink, upgraded pantry, under cabinet lighting and a stylish modern light package in a beautiful finish to match. All feature bright white Quartz countertops. You will enjoy two bedrooms on either side, nicely framing the central living area featuring a floor-to-ceiling tiled fireplace. The Primary Suite includes a spacious 5-piece oasis-like ensuite with dual vanities, a large soaker tub, a stand-alone shower, and a generous walk-in closet with built-ins. The Primary Suite and main living area open onto a 54ft terrace with beautiful views. Yours to soak in every single d ay. To complete the package, you have a sizeable foyer, and the spacious laundry room is adjacent to the entry of your private double-attached heated garage with a full-width driveway. Jayman's standard inclusions feature their trademark Core Performance, which includes Solar Panels, Built Green Canada Standard with an Energuide rating, high-efficiency heat pump for air conditioning, forced air fan coil hydronic heating system, active heat recovery ventilator, Navien-brand tankless hot water heater, triple pane windows and smart home technology solutions. Enjoy Calgary’s largest lake, with 21 more acres of beach area than any other community. Life is ready for the way you live! (id:45388)
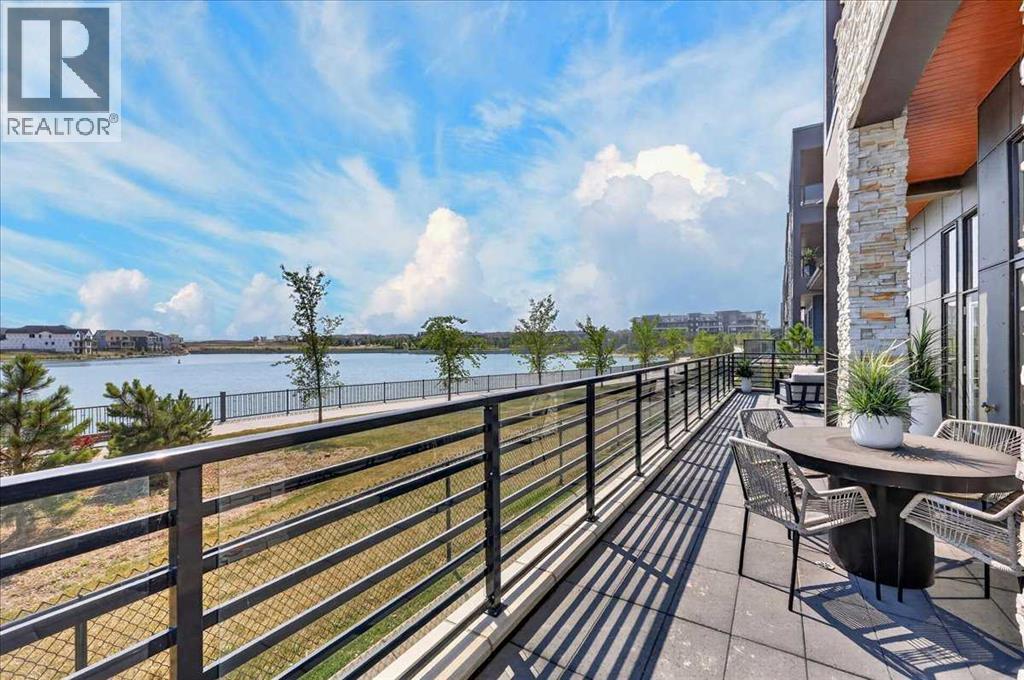
102, 150 Marina Cove SE
Calgary, Alberta
New Price Release — Only 7 Luxury Reflection Homes remain, Ready for Immediate Occupancy! The Streams of Lake Mahogany present an elevated single-level lifestyle in our stunning Reflection Estate homes situated on Mahogany Lake. Selected carefully from the best-selling, renowned Westman Village Community, you will discover THE BROOK, a home crafted for the most discerning buyer, offering a curated space to enjoy and appreciate the hand-selected luxury of a resort-style lifestyle while providing a maintenance-free opportunity to lock and leave. Step into an expansive 1700+ builders sq ft stunning home with 12-foot ceiling heights with views of Lake Mahogany featuring a thoughtfully designed open floor plan, inviting an abundance of natural daylight with soaring ceilings and oversized windows. The centralized living area, ideal for entertaining, offers a Built-in KitchenAid sleek stainless steel package with French Door Refrigerator and internal ice maker and water dispenser, a 36-inch 5-burner gas cooktop, a dishwasher with a stainless steel interior, and a 30-inch wall oven with convection microwave; all nicely complemented by the Drizzle Elevated Color Palette. The elevated package includes rich light color cabinets in the kitchen with oversized hardware; elegant tile at the kitchen backsplash; soft close cabinetry with ceiling height uppers, square front hood fan shroud, sil granite undermount sink, upgraded pantry, under cabinet lighting and a stylish modern light package in a beautiful finish to match. All feature bright white Quartz countertops. You will enjoy two bedrooms on either side, nicely framing the central living area featuring a floor-to-ceiling tiled fireplace. The Primary Suite includes a spacious 5-piece oasis-like ensuite with dual vanities, a large soaker tub, a stand-alone shower, and a generous walk-in closet with built-ins. The Primary Suite and main living area open onto a 54ft terrace with beautiful views. Yours to soak in every single day. To complete the package, you have a sizeable foyer, and the spacious laundry room is adjacent to the entry of your private double-attached heated garage with a full-width driveway. Jayman's standard inclusions feature their trademark Core Performance, which includes Solar Panels, Built Green Canada Standard with an Energuide rating, high-efficiency heat pump for air conditioning, forced air fan coil hydronic heating system, active heat recovery ventilator, Navien-brand tankless hot water heater, triple pane windows and smart home technology solutions. Enjoy Calgary’s largest lake, with 21 more acres of beach area than any other community. Life is ready for the way you live! (id:45388)
1404, 519 Riverfront Avenue SE
Calgary, Alberta
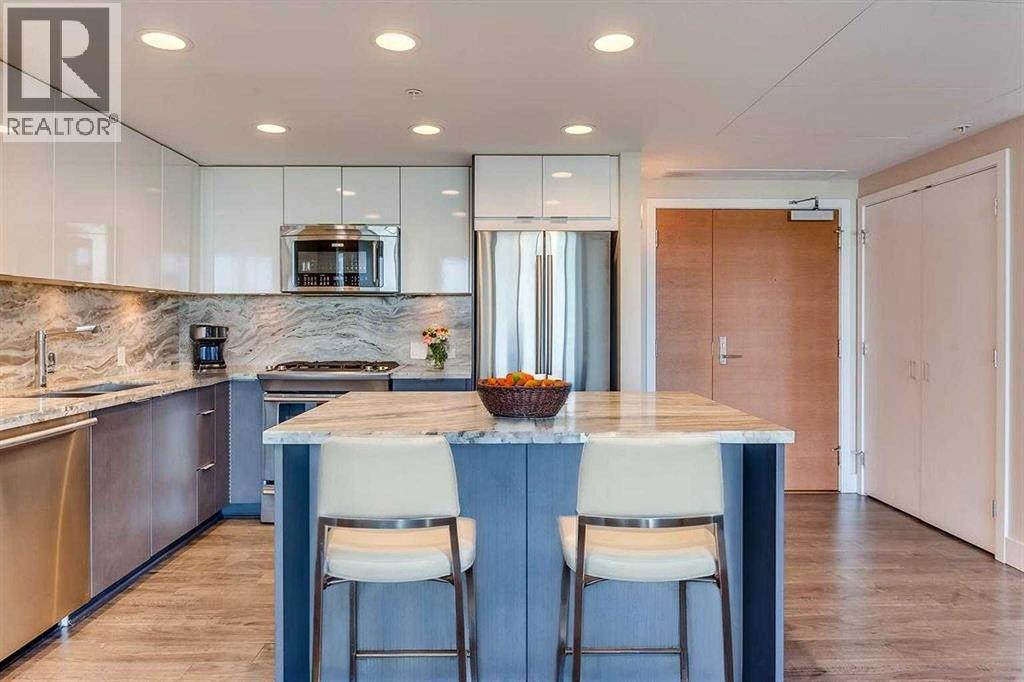
FRAME-WORTHY BOW RIVER VIEWS FROM THE 14TH FLOOR. Welcome to this stunning former show suite in the sought-after Fuse Tower at Evolution, located in the heart of Calgary’s vibrant East Village. Offering exceptional value with 2 bedrooms, 2 bathrooms, underground parking stall (Tandem that fits 2 cars), and a storage locker, this move-in ready unit combines luxury, lifestyle, and investment potential.Step inside to an airy open-concept layout highlighted by floor-to-ceiling Low-E windows that flood the space with natural light while showcasing breathtaking views of the Bow River, St. Patrick’s Island, and the downtown skyline. The thoughtfully designed floor plan places the bedrooms on opposite sides for maximum privacy, each featuring incredible views.The spacious primary retreat offers double closets and a spa-inspired 5-piece ensuite with granite countertops and in-floor heating. The stylish kitchen is designed to impress with sleek cabinetry, granite counters, a central island, and premium stainless steel appliances. A full-size front-load washer and dryer add everyday convenience.Enjoy summer evenings or morning coffee on the oversized balcony (approx. 145 sq. ft.) while taking in the panoramic river and city views. Residents enjoy premium amenities including concierge service, fitness facilities with steam room and sauna, secured underground parking, and a beautifully landscaped garden patio.Located in one of Calgary’s most exciting riverfront communities, East Village offers unmatched walkability to the RiverWalk, restaurants, cafes, parks, Studio Bell, the Central Library, and the LRT station. With the future Event Centre and Arena nearby, this location continues to grow in desirability and long-term value. (Unit is virtually staged) (id:45388)
101, 101a Stewart Creek Rise
Canmore, Alberta
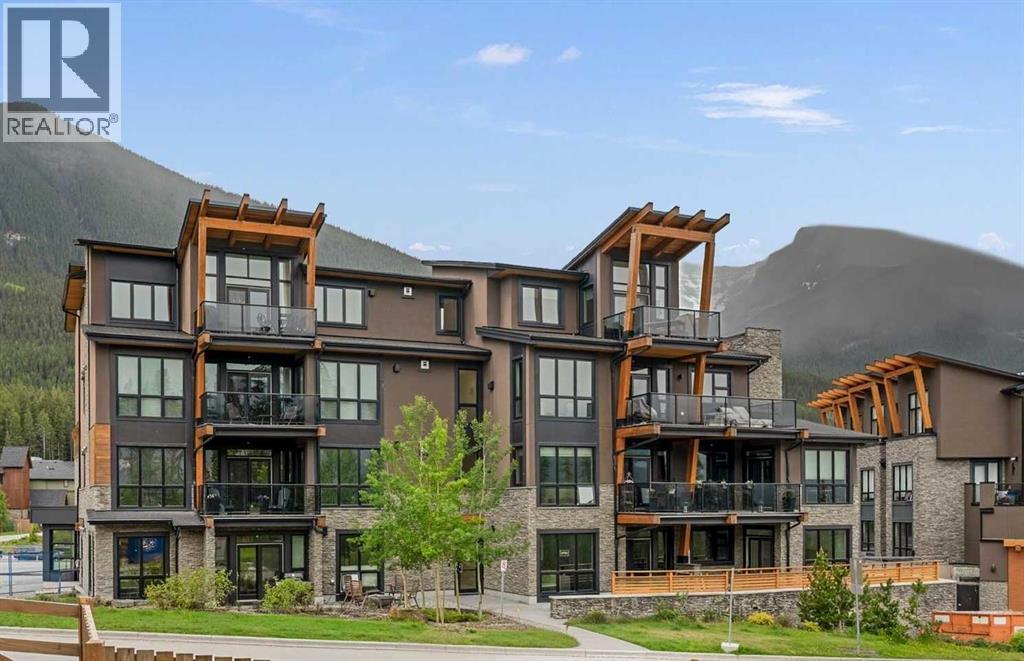
Discover the pinnacle of luxury mountain living in this prestigious, fully furnished corner condominium located in Canmore’s highly sought-after Three Sisters community. Positioned on the ground floor, this exceptional residence offers the rare convenience of direct exterior access, allowing you to step right from your door into the crisp mountain air. Inside, the modern interior is defined by high-end finishings, pristine contemporary styling, and consistent in-floor radiant heating that provides cozy warmth throughout the entire home. Thanks to its coveted corner positioning, the main living areas are flooded with an abundance of natural light pouring through expansive windows, seamlessly connecting the elegant indoor spaces with the rugged beauty of the Canadian Rockies.The thoughtfully designed layout features one spacious primary bedroom that serves as a private sanctuary, complete with a spa-like ensuite bathroom and a generous walk-through closet equipped with a custom storage system. An additional, separate powder room ensures ultimate privacy and convenience for your guests. Step outside onto the large outdoor patio to relax, entertain, and take in the breathtaking, panoramic mountain views that make this region world-famous. Beyond the unit itself, the building provides additional amenities, including a large recreation room outfitted with premium fitness equipment and a social lounge featuring a pool table area for evening entertainment.Perfectly blending secluded natural beauty with urban accessibility, this property is situated just one hour from the city of Calgary. The town of Canmore itself is a vibrant haven for recreation, offering mountainside golfing, world-class skiing in nearby Banff National Park, and endless hiking, biking and cross-country skiing trails. Complete with a bustling town centre known for boutique shopping and award-winning dining, this turnkey property offers an unparalleled lifestyle, whether you are seeking a lucrative investment, a weekend getaway, or a permanent mountain retreat. (id:45388)
276 Cranbrook Point SE
Calgary, Alberta
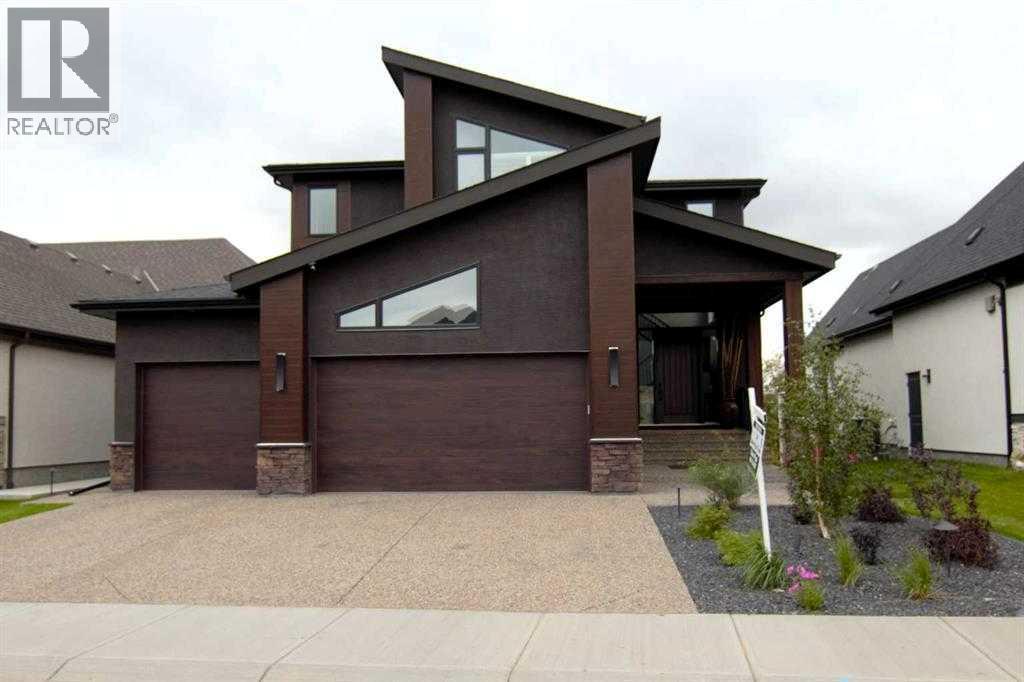
Immaculate, executive style, 4 bedroom home backing onto the Bow River, presents over 4400 sq ft of living space & modern design. The entire west side of this 2-story home capitalizes on spectacular views of the Bow River, environmental reserve, & the mountains, with the use of the Nanawall. The entire wall is windows & opens up to provide even more entertainment area. 10 ft ceilings on the main level, 9 ft on the upper level, & the WALK-OUT basement area. Open concept from the great room to the dining room area & kitchen. The show-stopping kitchen features custom cabinets to the ceiling, over 52k in upgraded stainless steel appliances, huge working island with waterfall quartz countertop & an eating bar. Appliances include Sub Zero fridge, Jen Air gas range, upgraded double ovens, convection microwave & dishwasher. Kinetico water softener system installed as well. Upgraded hardwood throughout the main level done in the farmyard plank design. Living room features a spectacular fireplace with floor-to-ceiling porcelain. Dining room area has plenty of room for a 12-person table. Walk-through pantry with coffee bar & quartz countertop. The back mud room is huge with an entrance to a 3-car garage that has epoxy flooring. The back entrance is a delight with a walk-in closet for plenty of coats & shoes. The half bath on the main is accented with an LED mirror, custom lighting & fixtures. The foyer area is huge & open-to-above. Gives a WOW effect when you walk in. Upstairs with an open staircase & 3 huge bedrooms including a massive master bedroom. Oversized windows give a spectacular view of the river & mountains. The Master has an attached room that can be used as a nursery, exercise room, den, or sitting area. The ensuite is incredible with a custom double shower & porcelain tile. Stand-alone therapeutic tub with jets, lights & heated seats. $15K Double vanity features LED mirrors as well as custom lighting & upgraded fixtures. Luscious carpet upstairs with upgraded und erlay. The bathrooms & laundry have porcelain tile. Walk-through closet with custom shelving to a laundry area that has quartz countertops as well as a walk-in closet for extra linen or storage. One other large bedroom features a walk-in closet as well. Downstairs to a walk-out basement done in the same luxury as the upstairs. One more bedroom down along with a huge rec room that faces the west side of the home to the Bow River. Goes out to a large patio area for more entertaining. Another 4 pce bath downstairs with the same quality as above. The west-facing backyard is fully fenced with spectacular professional landscaping. Over 100k in extra landscaping including privacy trees to add to green view and luxury green space. Poured aggregate driveway & sidewalk along with aggregate stairs & patio out back. Central AC just installed. This property looks like a show home. These sellers have a flair for decorating and it shows. (id:45388)
227, 137 Red Embers Link NE
Calgary, Alberta
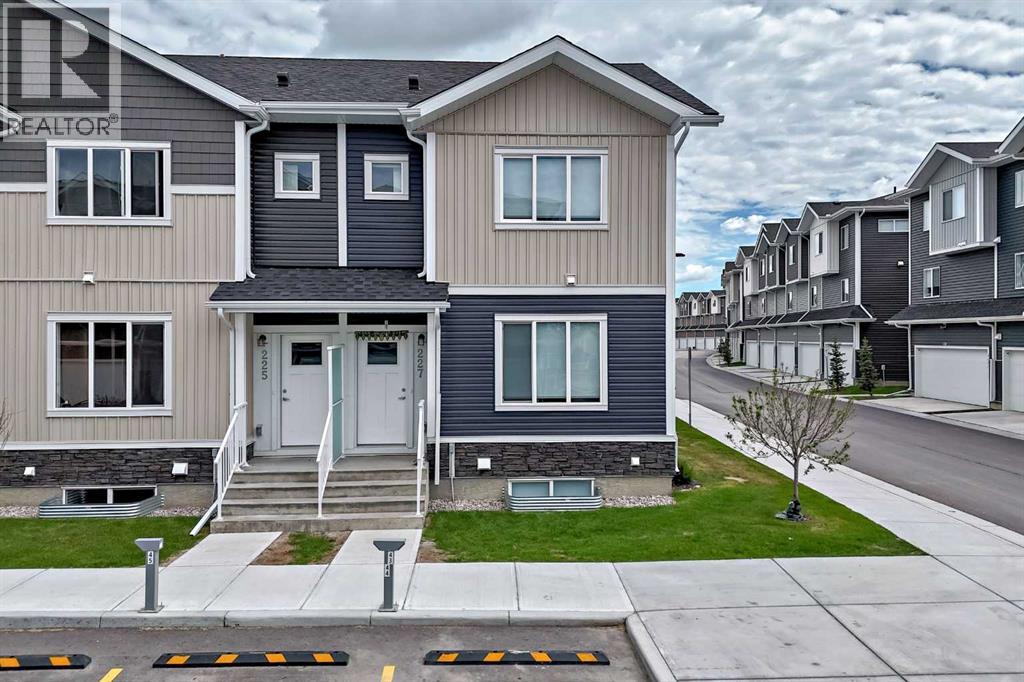
Welcome to this beautifully maintained townhome in the vibrant community of Redstone, offering 1,257.6 SQ. FT. ABOVE GRADE PLUS A FULLY FINISHED 608 SQ. FT. BASEMENT, for a total of 1,763.4 SQ. FT. OF DEVELOPED LIVING SPACE.Designed for modern living, this spacious home features 4 BEDROOMS and 3.5 BATHROOMS, providing ample room for growing families, professionals, or investors. The open-concept main floor is highlighted by a cozy fireplace, large windows that fill the space with natural light, and a functional layout ideal for both everyday living and entertaining.The upper level offers generously sized bedrooms, including a spacious primary retreat complete with its own ensuite bathroom. Downstairs, the FULLY FINISHED BASEMENT significantly expands the home's functionality, featuring an additional bedroom, full bathroom, and versatile recreation space—perfect for guests, a home office, gym, or family room.Enjoy year-round comfort with central air conditioning, and step outside to a beautifully landscaped backyard complete with a private deck, creating the perfect outdoor space for relaxing or entertaining. The home also includes two assigned parking stalls for added convenience.Located in the highly desirable community of Redstone, residents enjoy quick access to Stoney Trail, Deerfoot Trail, Metis Trail, and Country Hills Boulevard. Calgary International Airport is approximately 15 minutes away, while CrossIron Mills, Costco, grocery stores, restaurants, schools, parks, playgrounds, transit, and numerous everyday amenities are all within a short drive.Combining exceptional space, thoughtful upgrades, and an unbeatable location, this move-in-ready home offers a fantastic opportunity to own in one of Northeast Calgary's most sought-after communities. (id:45388)
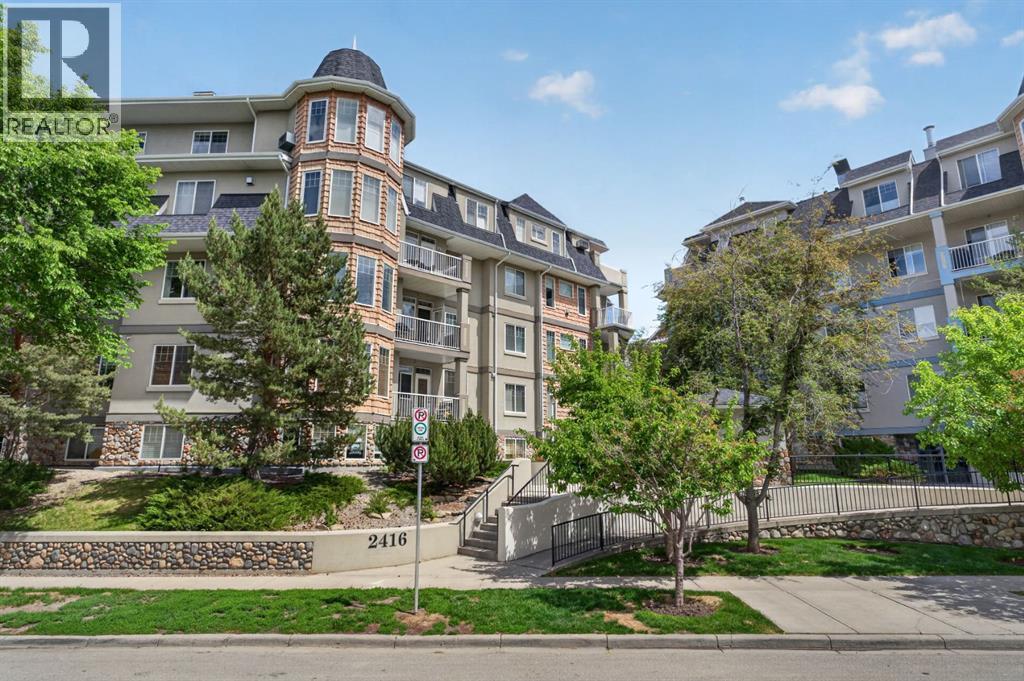
504, 2416 Erlton Street SW
Calgary, Alberta
Welcome to this exceptional penthouse residence offering spacious living, impressive vaulted ceilings, and an abundance of natural light. The thoughtfully designed open-concept floor plan features a stylish kitchen with granite countertops, a raised breakfast bar, maple cabinetry, stainless steel appliances, and plenty of workspace for both everyday living and entertaining.The generous primary retreat includes a walk-in closet and a well-appointed ensuite complete with an oversized soaker tub and separate shower. A large second bedroom, additional full bathroom, and in-suite laundry provide comfort and convenience for guests, family, or a home office setup. Two heated underground parking stalls and access to a car wash bay add further practicality.Residents enjoy access to a private social lounge with space for games, gatherings, and community events, all within a secure, well-maintained building surrounded by beautifully landscaped grounds.Ideally located in one of Calgary's most desirable inner-city communities, you're just steps from the Elbow River pathway system, parks, recreation facilities, shopping, restaurants, and transit. Enjoy an active lifestyle with easy access to downtown, the vibrant Mission district, and the countless amenities that make this neighbourhood such a sought-after place to call home. (id:45388)
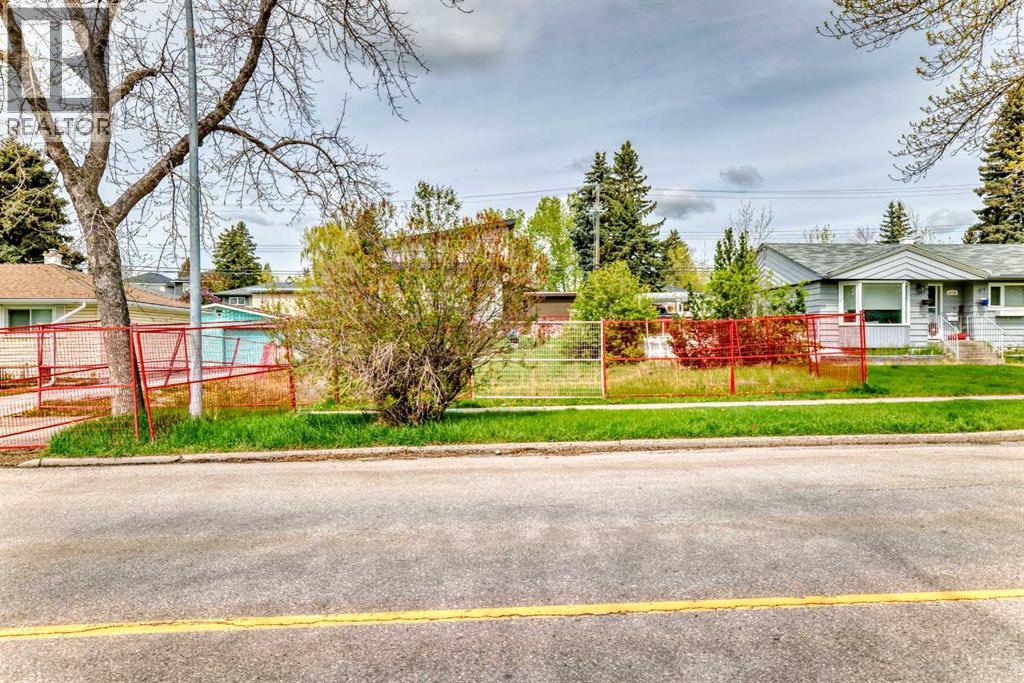
521 Northmount Drive NW
Calgary, Alberta
Development permits approved and available for potential buyers. This property has been designed for 3 dwellings, a legal basement suite and a legal carriage house suite on top of the garage. Neighboring property 523 is also for sale and must be purchased in conjunction with this property. (id:45388)
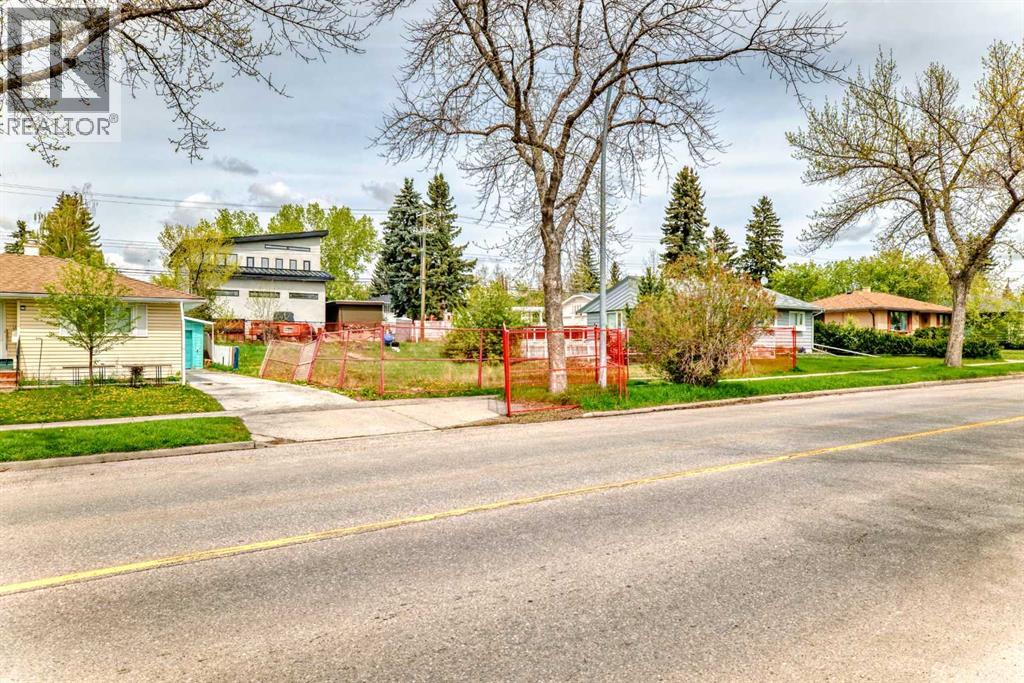
523 Northmount Drive NW
Calgary, Alberta
Development permits approved and available for potential buyers. This property has been designed for 3 dwellings, a legal basement suite and a legal carriage house suite on top of the garage. Neighboring property 521 is also for sale and must be purchased in conjunction with this property. (id:45388)
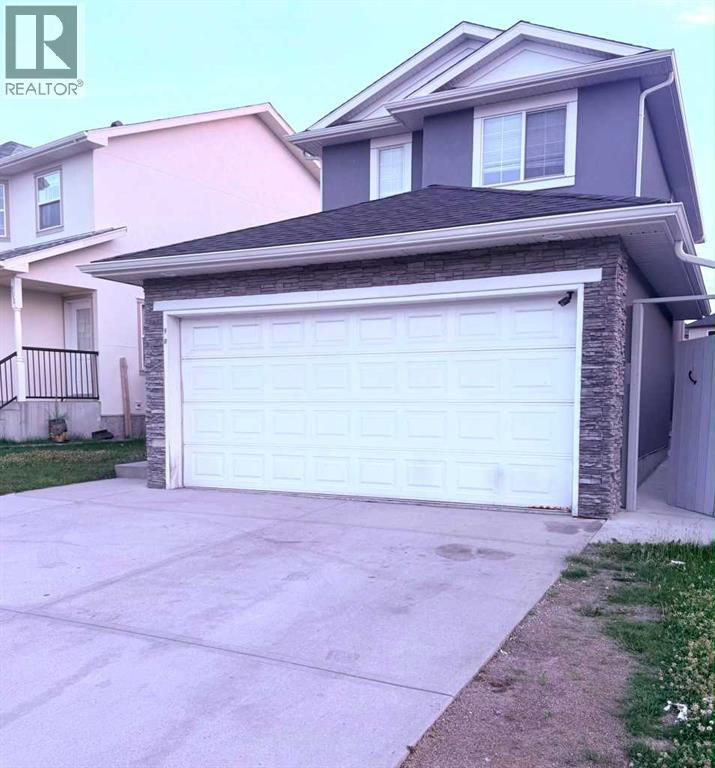
960 Taradale Drive NE
Calgary, Alberta
Perfect Location, and very well kept home.Main floor suite for Rent, Taradale. Elementary, middle, and high school all very close. Bus stop 1 minute away, and stores and amenities walking distance at 80ave Plaza. Recently renovated, very clean. Community Rec center, Genesis Center, saddle town station all nearby. Basement not included, is currently on rent. Prioritizing long-term tenants, open for negotiation, very cheap price for large house and best location. No indoor smoking, or pets.Damage deposit required. Total 4 parking, with double car parking for inside, finished deck, and gazebo included. (id:45388)
335 50 Avenue W
Claresholm, Alberta
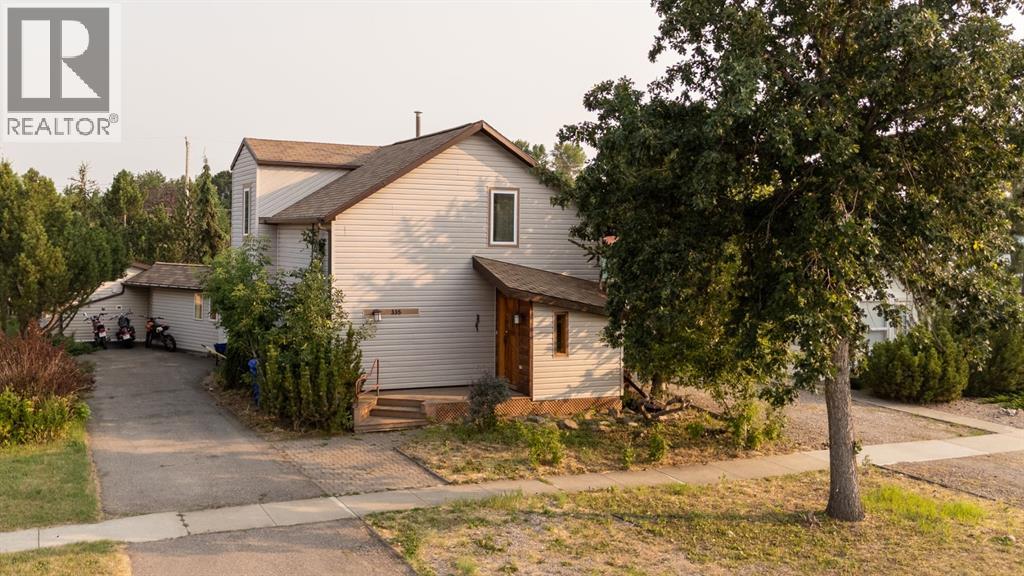
Step into the charm of this classic Alberta homestead, thoughtfully updated and nestled on a beautiful lot filled with inviting patios, and ample extra parking. Rich in character, warmth & history this unique property offers a welcoming place to call home while providing exceptional flexibility for guests, hobbies, or extended family. Inside, you’ll find timeless features including classic parquet hardwood flooring, large picture windows that fill the home with natural light, and a cozy living room perfect for relaxing. The efficient kitchen offers smart design, complete with a convenient pantry to maximize storage and functionality. Upstairs, the spacious primary bedroom features double closets, while the bright open loft provides endless possibilities as a home office, reading nook, artist’s studio, or easily a second bedroom. Connecting the home is a spacious breezeway that serves as a sunny dining and lounge area with direct access to both the patio and parking area. It’s the perfect spot to enjoy your morning coffee or unwind with a good book while overlooking the yard. Adding even more versatility is a separate living space featuring a bedroom, second kitchen, and shower,private guest accommodations, creative studio, or workshop. This space offers outstanding potential for a variety of uses. The oversized single detached garage and an attached workshop, making it an excellent space for hobbyists, craftspeople, or additional storage. Outside, the thoughtfully designed yard is ready for you to add your touch with plenty of room for a garden. Multiple patios create wonderful spaces for entertaining or simply enjoying the peaceful surroundings. Located in the welcoming community of Claresholm, this charming property offers character, versatility. Just a short walk to downtown. View this home today. (id:45388)
187 Slopeview Drive SW
Calgary, Alberta
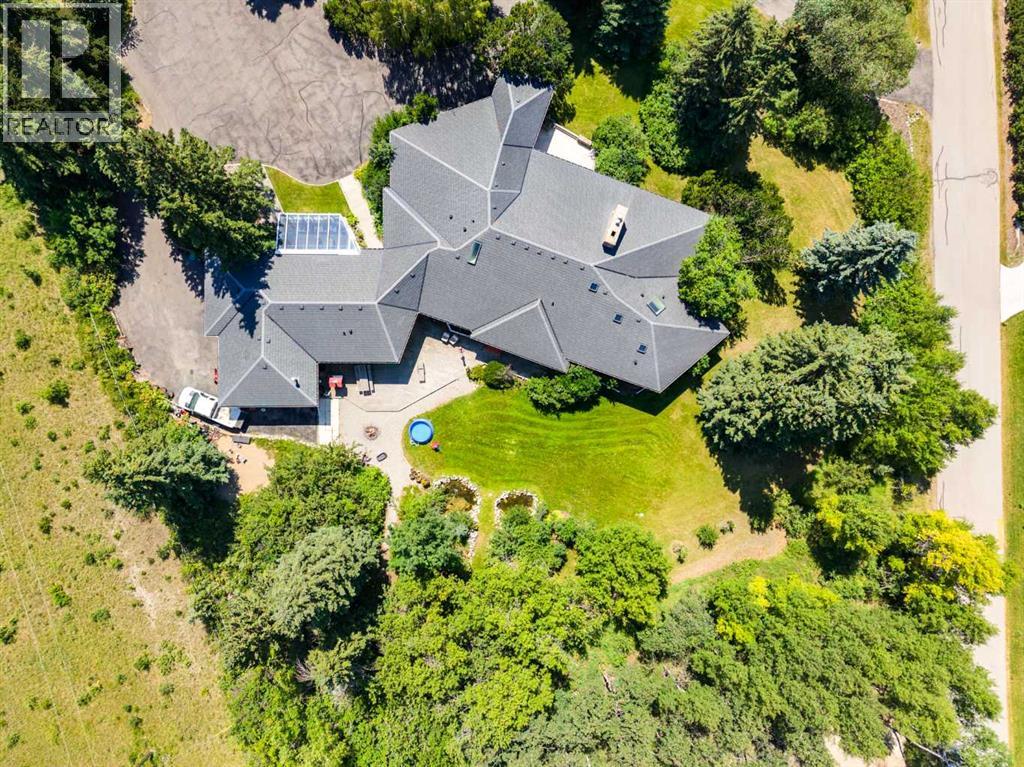
MOUNTAIN VIEWS | EXCEPTIONAL DEVELOPMENT OPPORTUNITY | THE SLOPES OF SPRINGBANK HILL | Rare opportunity to acquire a prime 4-acre parcel in one of Calgary’s most sought-after west end neighbourhoods. Featuring two existing driveways and two municipal addresses, this expansive site offers outstanding potential for subdivision and future development. Ideally positioned within The Slopes of Springbank Hill, the property boasts sweeping ROCKY MOUNTAIN VIEWS, full of lush mature trees, privacy and is surrounded by prestigious estate homes. Preliminary potential exists for up to eight 0.5-acre lots (subject to City of Calgary approval), making this an excellent opportunity for developers, builders, or long-term investors seeking a strategic land holding. This is perfectly suited for luxury estate homes or boutique custom development. The property is priced based on land value only; however, the existing home is large, updated, fully livable, and wheelchair accessible. Interior photos are available upon request. All development and land use changes are subject to approval by the City of Calgary. This is one of the last remaining large parcels in this highly coveted west-end. ***Private showings by appointment only. Please do not walk the property without an appointment.*** ASK US ABOUT THE CURRENT PLANS SUBMITTED FOR SUBDIVISION FOR MORE INFORMATION! (id:45388)
2104 23 Avenue NW
Calgary, Alberta
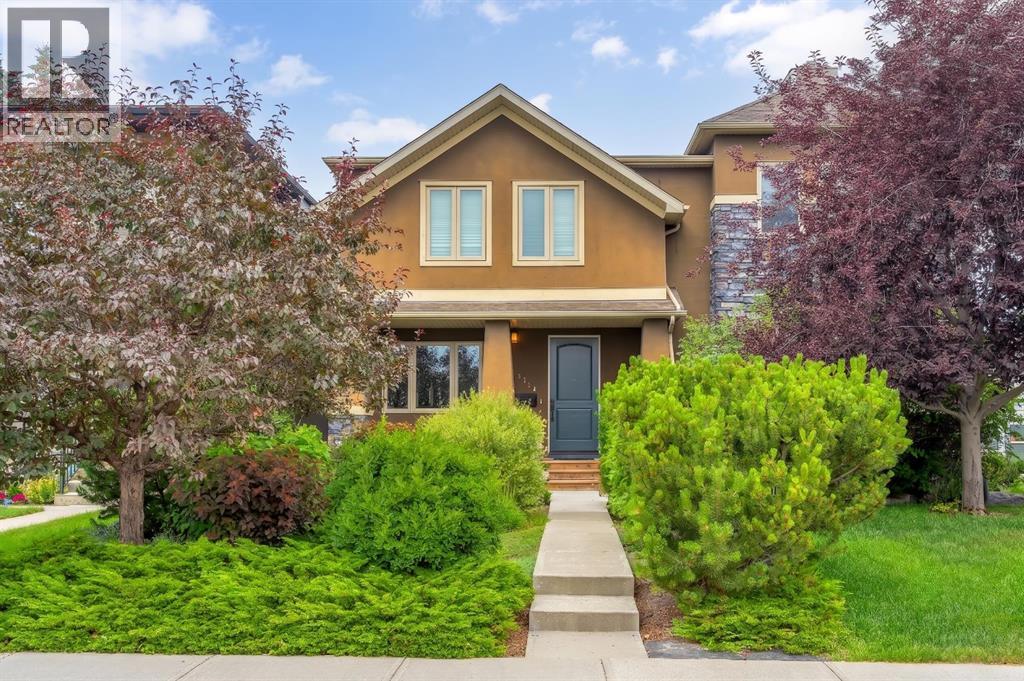
Welcome to an exceptional custom built inner-city residence where space, quality and location come together beautifully. Set on an impressive 25' x 145' professionally landscaped lot, this impeccably maintained four-bedroom home is ideally located across from a schoolyard and just blocks from schools, three CTrain stations, the university and major hospitals. Downtown is only approximately 10 minutes away, making this an outstanding option for families, professionals and anyone seeking convenient city living.Inside, the main floor makes an immediate impression with a soaring 10-foot ceiling, walnut engineered hardwood flooring and striking maple stairs. The chef-inspired kitchen is the true heart of the home, featuring stainless steel appliances, extensive cabinetry and an oversized granite island with generous seating—perfect for entertaining, family gatherings or everyday living. A spacious mudroom and large pantry add exceptional storage and functionality.The thoughtfully designed floor plan offers four bedrooms, including three on the upper level and one on the lower level, along with multiple bathrooms, including a beautiful four-piece ensuite complete with a luxurious steam shower.The outdoor space is equally impressive, featuring a large 16' x 20' deck, professional landscaping and an oversized 21' x 27' double garage with ample room for vehicles, storage and workspace. All-new triple-pane windows were installed in 2024, adding comfort, efficiency and peace of mind.Meticulously cared for and presented in excellent condition, this remarkable home offers generous living space, premium finishes and an unbeatable location close to everything the city has to offer. (id:45388)
831 4a Street NE
Calgary, Alberta
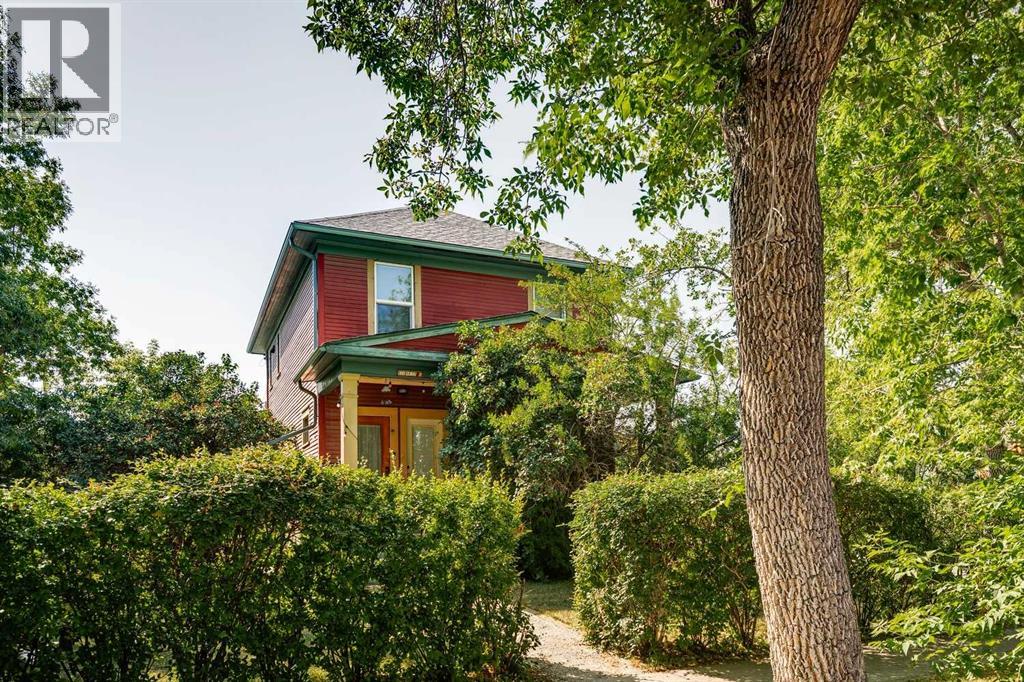
An exceptional opportunity for income generation or future redevelopment, this charming character home sits on a generous 60' x 127' corner lot in the heart of Renfrew. Currently configured with four illegal income producing suites, the property offers flexibility for investors, multi generational living, or those looking to hold a prime inner city lot for future development. Thoughtful updates over the years include all new windows (approx. 2018), two hot water tanks (2020–2021), four furnaces (2016), and a new roof installed in 2021, ensuring improved comfort and efficiency for occupants. The expansive backyard is a standout feature—an inviting outdoor space with a flourishing vegetable garden framed by mature trees, offering privacy and a serene natural backdrop. The garage/shed is currently used for storage, and the property also provides two additional rear parking stalls, enhancing convenience for tenants or owners. With its premium corner lot positioning, strong rental potential, and proximity to Renfrew Community Centre and Renfrew Athletic Park, historic Bridgeland shops, restaurants & cafes, schools, shopping, public transit, and convenient access to Edmonton Trail and 16th Avenue (Highway 1), this Renfrew property presents a rare blend of charm, income stability, and redevelopment promise. (id:45388)
243077 Range Road 255
Rural Wheatland County, Alberta
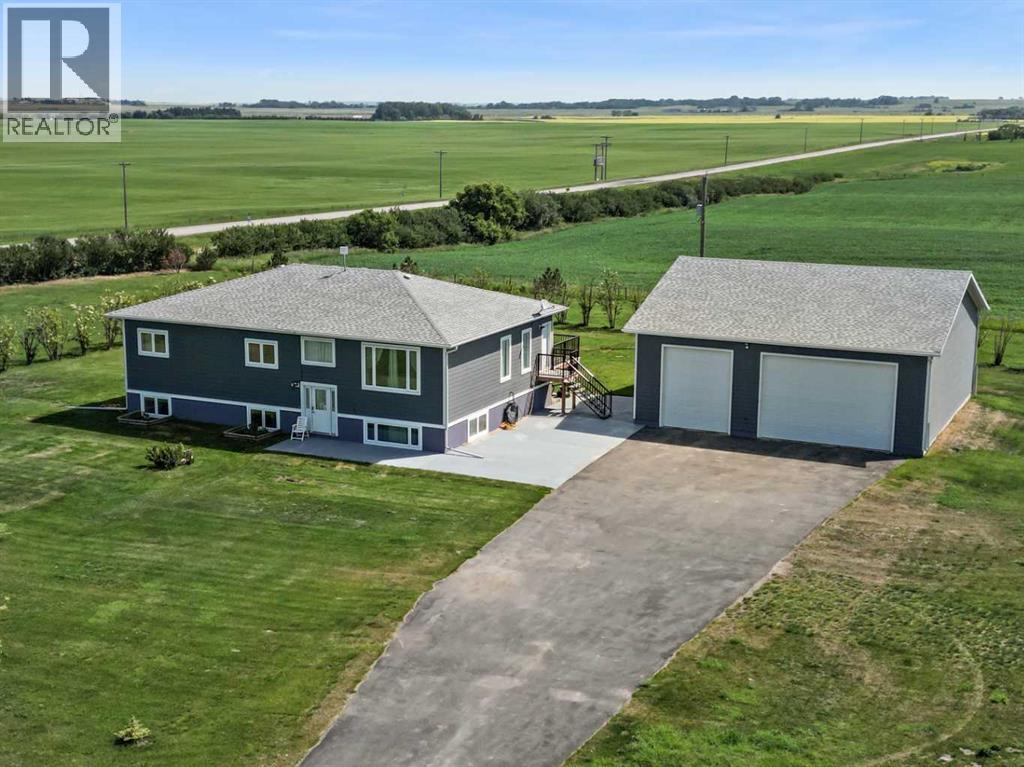
**Welcome to your spacious acreage just minutes from Strathmore!** Enjoy the perfect balance of country serenity and city convenience with quick access to all amenities and an easy commute to Calgary via Highway 1. Set on 5 acres with paved access and no gravel roads, this impressive property offers breathtaking west-facing mountain views on clear days. The well designed, air-conditioned bi-level home offers over 3,760 sq. ft of developed living space, featuring five bedrooms (plus two potential rooms you could convert to extra bedrooms) and three full bathrooms. The primary suite is a true retreat with a large walk-in closet and a beautifully appointed ensuite with dual vanities. Recent upgrades include hardwood floors and a custom gourmet kitchen with quartz countertops, ample cabinetry, and a large island—ideal for entertaining. The bright dining and living areas are framed by west-facing windows that capture stunning sunsets. The fully developed basement boasts in-floor heating, and includes a large family room, three additional bedrooms, a full bathroom, a laundry room, and a versatile flex/storage space. The home is equipped with triple-glazed windows, Hardie board siding, a Dura Deck, two sump pumps, a boiler, a forced air system, and in-floor heating throughout. Central air conditioning keeps the home comfortable year-round. Outside, the 45' x 40' heated shop is a showstopper. It includes 220V power, 12-foot and 18-foot doors, and space to accommodate up to nine vehicles, making it perfect for car enthusiasts, contractors, or hobbyists. This is more than just a home—it's a lifestyle. Schedule your private viewing with your favourite real estate professional today. (id:45388)
410 Cranbrook Walk SE
Calgary, Alberta
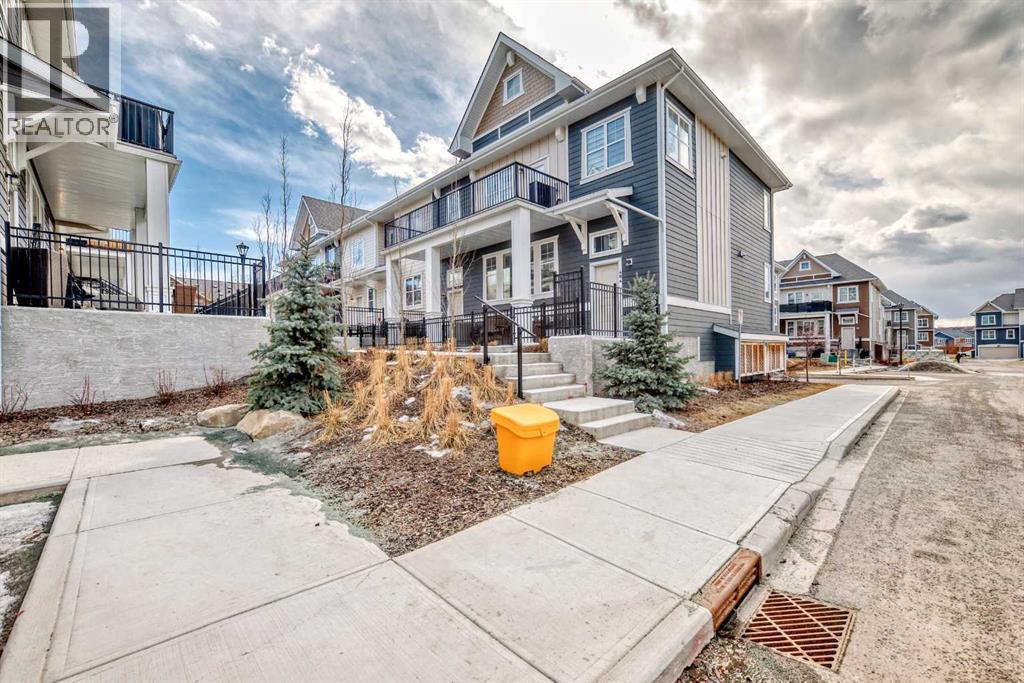
Welcome to Riverstone in Cranston where nature, community, and modern living come together. Nestled in one of Calgary’s most picturesque and sought-after neighbourhoods, this beautifully maintained 2-storey townhome offers the perfect balance of peaceful surroundings and everyday convenience. Just steps from the Bow River, scenic pathways, parks, and playgrounds, Riverstone is a community designed for those who appreciate both outdoor living and urban accessibility.Offering nearly 1,100 SF of thoughtfully designed living space, this newer-built home welcomes you with a bright and contemporary interior. The open-concept main floor features wide plank luxury vinyl flooring throughout, creating a seamless and stylish flow perfect for both daily living and entertaining.The spacious living area connects effortlessly to the dining space and stunning kitchen, designed to impress with quartz countertops, a large central island with seating, subway tile backsplash, stainless steel appliances, chimney-style hood fan, pantry, pendant lighting, and soaring 9-foot ceilings that enhance the home’s open feel. A conveniently located 2-piece bathroom completes the main level.Upstairs, you’ll find a highly desirable layout featuring TWO generous primary bedrooms, each with its own private 4-piece ensuite, offering comfort and flexibility for guests, family, or shared living arrangements. Upper-floor laundry adds to the home’s practical design and everyday convenience.The lower level offers a double attached garage with plenty of room for parking, storage, and all your gear.Enjoy outdoor living on your private fenced concrete patio, the perfect space for morning coffee, summer evenings, or simply unwinding after a busy day.Located minutes from Deerfoot Trail and Stoney Trail, this exceptional home provides quick access to Seton amenities, including shopping, restaurants, entertainment, the South Health Campus, and the YMCA, while 130th Avenue shopping is also nearby. If yo u’ve been searching for a home that offers modern comfort surrounded by nature, Riverstone delivers. (id:45388)

75.50 Acres North Springbank 5;3;25;28;se
Rural Rocky View County, Alberta
One of the rarest and most remarkable properties I have encountered in my four-decade career, this extraordinary 78-acre peninsula-shaped parcel is set along the banks of the Bow River and offers a truly irreplaceable location. The land commands breathtaking views in every direction—sweeping panoramas of the Rocky Mountains, direct sightlines to downtown Calgary, and serene vistas of the river valley below.Ideally positioned just north of local schools and shopping, the property offers both exceptional privacy and convenient access to downtown Calgary and the International Airport. Final discussions with Rocky View County remain underway, but the development potential of this site is undeniable.This is a once-in-a-lifetime opportunity to secure one of the most desirable and high-potential parcels ever to come to market—an offering without equal in location, scale, or vision.” (id:45388)
10646 74 Street SE
Calgary, Alberta
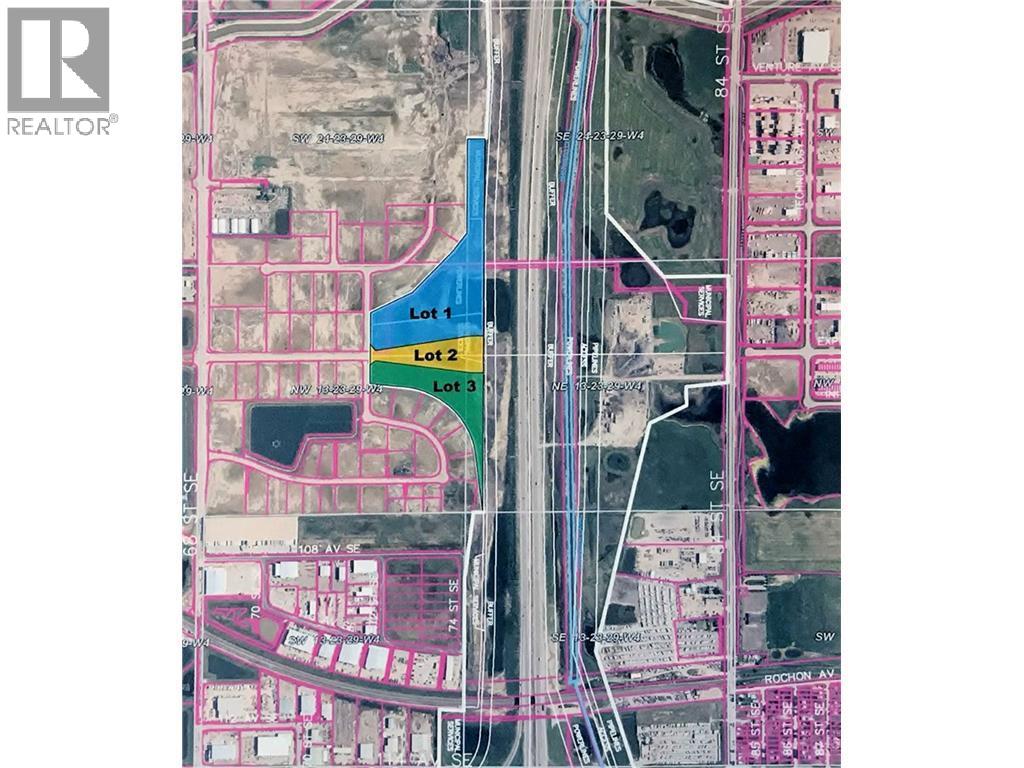
23.77 acres. Prime Industrial Land. Located in Point Trotter industrial area. Next to Stony Trail. Great visibility, full city services available. Paved access. Call the Realtor for detailed information price reduction for payment of City levies, and site work. Offer over 5 Million will be considered. Largest remaining lot available adjacent to Stoney Trail. Possible usages include, Concrete plant, Equipment sales, Truck and Trailer sales and repair. Large warehousing or outside & inside storage. Trucking crossdocking facility, Limited food processing considered. The price of land in this area are increasing quickly. Full view of Stoney Trail. No required building size requirement or timeline as required for City Industrial sale lots. Alberta Infrastructure has approved that the existing borrow pit can be filled under specific conditions. Storm Water Management plan and conditions are available from the listing realtor. Please do not contact Alberta Infrastructure or employees directly. (id:45388)
226 Sunset Point
Cochrane, Alberta
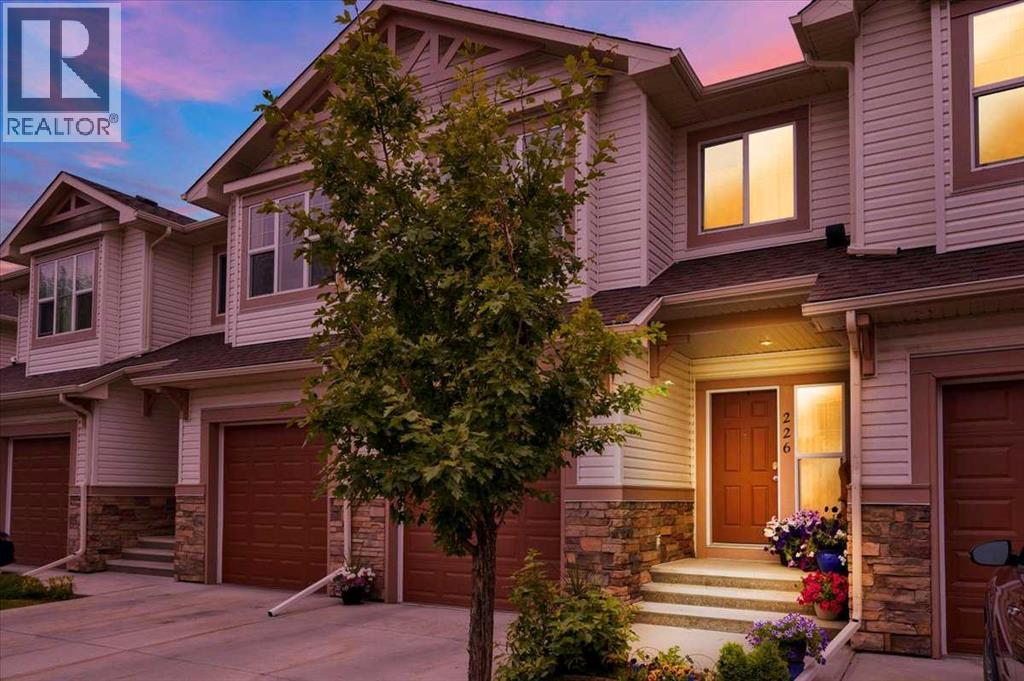
Welcome to this beautifully appointed townhome in the sought-after community of Sunset Ridge, where breathtaking Rocky Mountain views, over 2,500 square feet of developed living space, and a thoughtfully designed floor plan come together to create the perfect place to call home. Backing onto expansive greenspace with a fully finished walkout basement, this home offers the ideal balance of comfort, functionality, and low-maintenance living.The bright, open-concept main floor is designed for everyday living and effortless entertaining. The spacious kitchen features rich wood cabinetry, granite countertops, a large pantry, and plenty of workspace, flowing seamlessly into the dining area and inviting living room. Large windows flood the home with natural light while framing the spectacular mountain views, and the cozy gas fireplace creates the perfect place to unwind. Step outside onto the covered upper deck to enjoy your morning coffee or take in Alberta's unforgettable sunsets.Upstairs, the spacious primary retreat offers a true escape with panoramic mountain views, a generous walk-in closet, and a spa-inspired ensuite complete with granite countertops, a soaker tub, and separate shower. Two additional bedrooms, another full bathroom, upper-floor laundry, and a versatile flex space provide exceptional functionality for families, professionals, or those working from home. The fully finished walkout basement expands your living space with a large recreation room, a full bathroom, theatre projector and screen, and a flexible room that has been used as a fourth bedroom, home office, or fitness area. Walk directly outside to your private covered patio where you'll enjoy peaceful greenspace, walking paths, and the tranquility of nature right outside your door.Additional features include an attached garage with extra storage, 3.5 bathrooms, low-maintenance condo living with snow removal and landscaping included, and excellent access to schools, parks, playgrounds, pathwa ys, and the future Sunset Ridge community centre.Whether you're purchasing your first home, accommodating a growing family, or simply looking for a home that offers incredible views and exceptional value, this beautifully maintained Sunset Ridge townhome is ready to welcome you home. (id:45388)
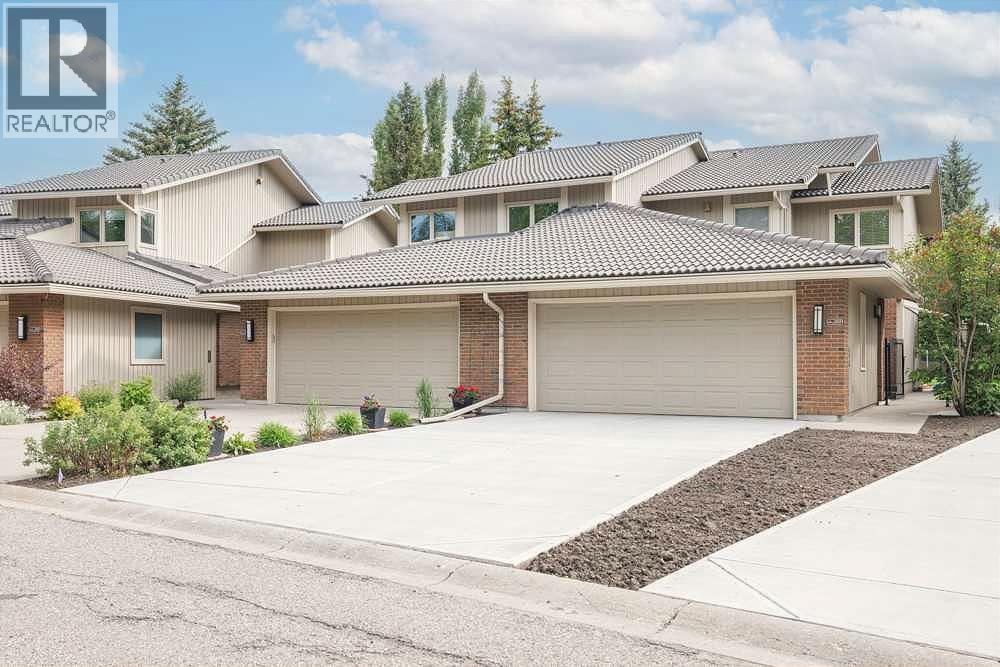
258, 20 Midpark Crescent SE
Calgary, Alberta
Welcome to this beautiful 2 storey home in the sought after gated Westshore Complex of Midnapore. Properties like this don’t come up often, and this one has been exceptionally well cared for home. It offers the perfect balance of comfort, style and functionality in a setting that’s both private and inviting. Inside, the home opens to a bright layout with large windows that bring in plenty of natural light. The living room is a highlight with its impressive stone wood fireplace, and it opens directly to a spacious private patio backing onto greenspace and a walking path-the perfect spot for morning coffee or evening relaxation. The kitchen has been upgraded with wood countertops, modern fixtures, lighting, and flooring. A convenient laundry room is located just off the kitchen, and there is also a separate dining room for hosting family and friends. Recently painted throughout complete with new vinyl plank flooring throughout the main floor and basement. Bathroom on main floor has been refinished with new flooring, vanity and countertop, new fireplace in the basement. Roofing was redone recently and the driveway is new poured concrete. Upstairs features a large primary bedroom with beautiful views of the greenspace, a walk-in closet, and 4-piece ensuite. Two additional bedrooms and another 4-piece bathroom complete the upper level, providing plenty of space for family and guests. The lower level is fully finished, offering a flexible space that could work as a home theater, gym, or rec room. It also includes a fourth bedroom, another 4-piece bathroom and a huge storage/utility room. Living in Westshore means more than just owing a home-it’s a lifestyle. You’ll enjoy private access to Midnapore lake, perfect for kayaking, swimming, fishing, or simply relaxing by the water. There are also plenty of walking and biking paths nearby. It’s private and secure while still being close to all amenities including shopping, schools, restaurants, and Ctrain. Th is is a rare opportunity to own in one of Calgary’s most sought-after Lake communities. Don’t forget to walk down to the lake and view all of its amenities, during winter (ice-skating, hockey rinks on the lake, ice fishing, from your private dock area, snow sledding hill for your children or grad children. (id:45388)
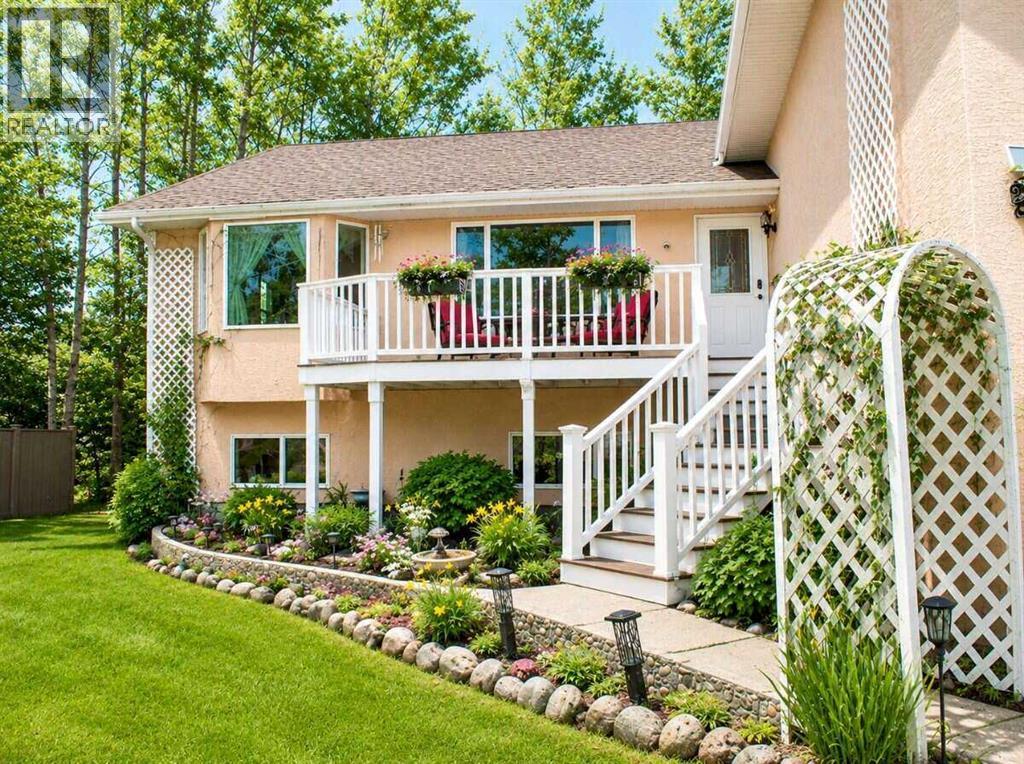
145, 37411 Waskasoo Avenue
Rural Red Deer County, Alberta
For more information, please click the "More Information" button. If you are looking for a large family home with room for kids and extended family, this is it. Close to amenities, this acreage has everything you need. Plenty of room for kids in a peaceful area surrounded by nature. The main floor is bright and welcoming with tons of large, energy efficient windows. A kitchen with huge windows and large window seat mean you will never feel closed in or miss the action. Down the hall entry is a beautiful space for elderly parents with a kitchen, living room, dining, bedroom and bathroom. Two decks, a large east facing partially covered deck surrounded by trees and a small front deck facing west provide sunrises and sunset views while maintaining privacy. A main floor laundry is tucked out of site and is easy access to all.The main bathroom is a sanctuary and includes a jacuzzi, soaker tub. The space above the garage has plenty of potential for entertainment, games, small business or studio (include a three piece bathroom). The oversized 5 bedrooms in the basement have big windows letting in plenty of light. A large separate bedroom with an ensuite bathroom, extra storage and it's own private stairs mean privacy for teen or guests. The walk out basement with TV room for the kids leaves you peace and quiet on the main floor. A wood burning stove provides extra heat and ambiance in the winter months. Underfloor heating mean the basement stays cozy all winter and cooler in the summer months. A self watering minimal care garden provides fresh veggies with little to no work leaving room for a large play area. Costco is minutes down the road as well as the cinema and restaurants. If you love nature and light, this is the home for your family. (id:45388)
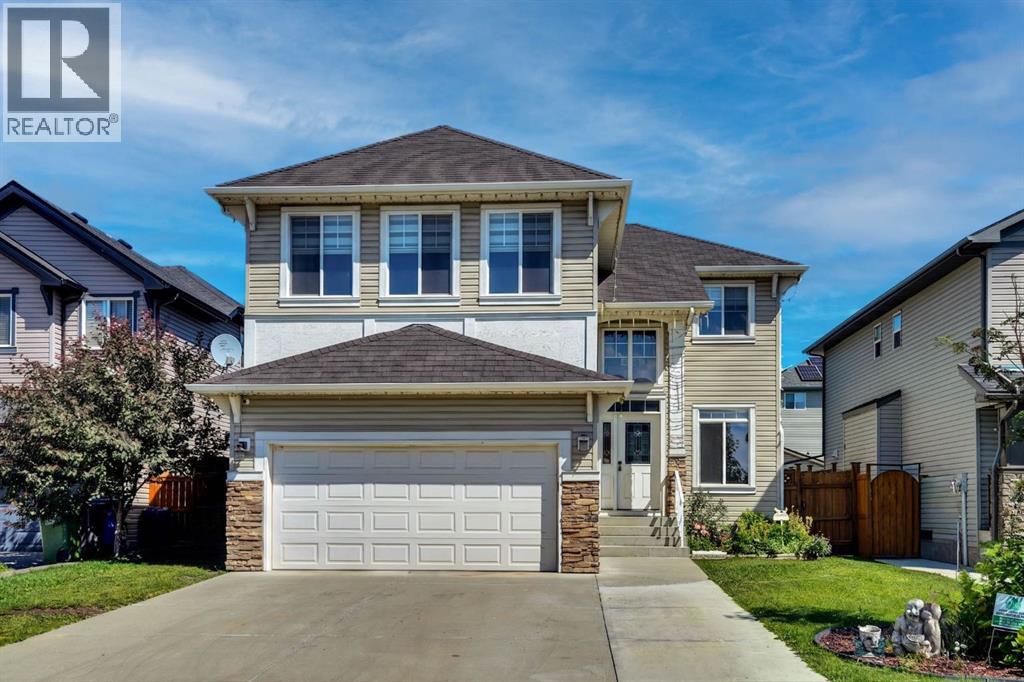
117 Hawkmere Place
Chestermere, Alberta
Former spec home on a quiet cul-de-sac with 5 Bedrooms, 3.5 Bathrooms with fully finished basement. House has been updated with new carpet, flooring and paint. A Huge Bonus room with custom cabinets with roughed in wiring for home theatre and open to below area allows more natural light. A good size deck surrounded by fully landscaped / fenced private yard with flowers, trees and shrubs for all summer enjoyment. Main and Basement ceiling include inbuilt ceiling speakers for entertaining guests. Multiple locations of ethernet outlets allow seamless connectivity of devices require extra bandwidth. Rough in irrigation available at front and back of house for future use. Extended driveway to park extra vehicles with ease. Upper floor vanities and kitchen sink has been under mounted with granite counter tops. Recently Range, Microwave, Dishwasher and Hot water tank has been replaced. (id:45388)