
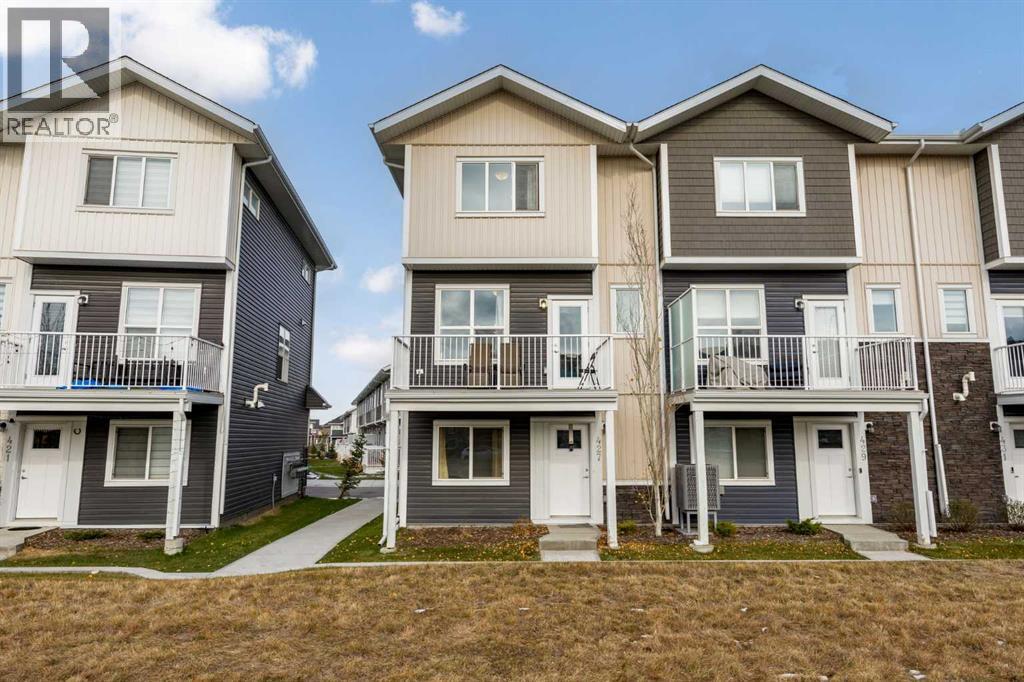
427, 137 Red Embers Link NE
Calgary, Alberta
Welcome to #427 137 Redstone Embers Link NE!Built in 2024, this beautiful home offers 3 spacious bedrooms, 2.5 bathrooms, a main-floor office, and a double attached garage. With modern finishes, a functional layout, and a prime location, this home is perfect for families and professionals alike!The main floor features a convenient office space and access to the double garage. On the second floor, you'll find a bright and spacious living area filled with natural light from large windows, a modern kitchen with beautiful cabinetry, quartz countertops, a stylish white backsplash, and a huge pantry for extra storage. Step out onto the large balcony and enjoy your morning coffee with a lovely view. A convenient 2-piece bathroom completes this level.The third floor offers three well-sized bedrooms, including a spacious primary bedroom featuring a walk-in closet and a 4-piece ensuite with his-and-hers sinks. Two additional bedrooms, a full 3-piece bathroom, and convenient stacked laundry complete the upper level.Location is everything! This home is within walking distance of a shopping plaza and bus stops, and just a 10-minute drive to the airport. A future LRT station is also planned for the Redstone area, offering potential added convenience for commuters.Enjoy the benefits of a nearly new home, a low condo fee, modern finishes, and easy access to shopping, transit, and everyday amenities.Don't miss this fantastic opportunity! Contact your favourite REALTOR® today to book your private showing. This home won't last long! (id:45388)
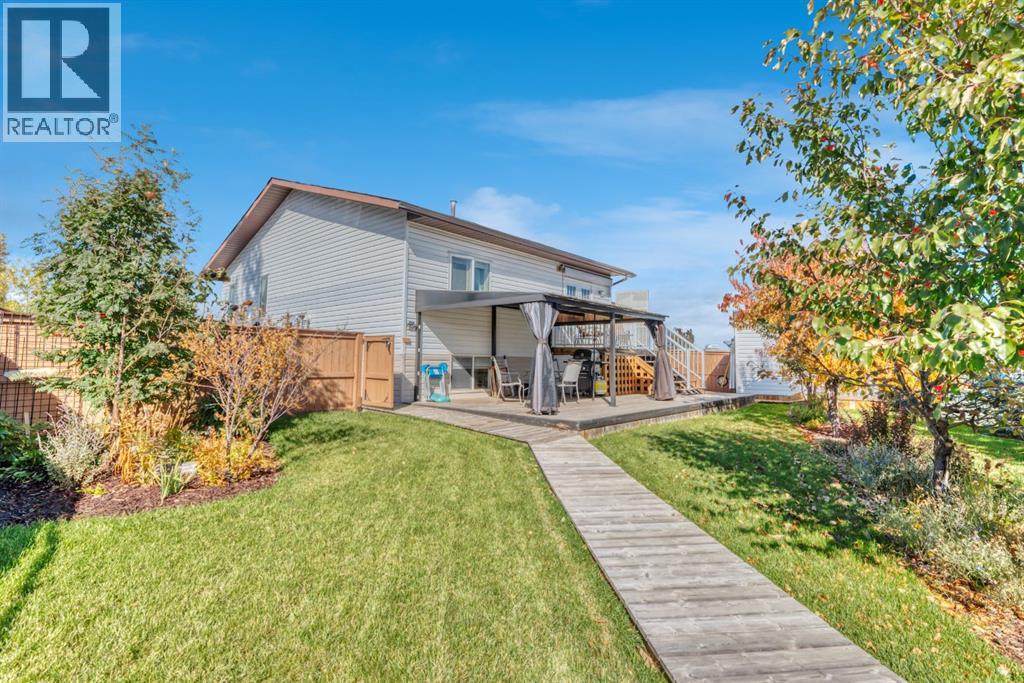
111 Maplewood Place
Diamond Valley, Alberta
If a private yard is important to you, keep reading. This huge pie-shaped lot is something special — mature trees, beautiful landscaping, garden space, a private gazebo and open space with walking paths just beyond. It feels peaceful, private and established in a way that takes years to create. And the house fits the setting. It has been exceptionally well cared for, with important updates already taken care of including shingles, siding, windows, hot water tank and fencing. Beautiful hardwood, loads of natural light and a spacious dining area give the main floor a warm, comfortable feel, while the kitchen is exactly where those family dinners start. The huge primary bedroom might be my favourite part — French doors open straight outside, making the backyard feel like an extension of the home. There’s plenty of flexibility downstairs too, with two additional bedrooms, another room that could easily work as a fourth bedroom or that home office, we all need. Updated two piece bath ( that could be converted back to a 3 pce) functional laundry and that storage space. The long paved driveway gives you plenty of off-street parking, and the location puts parks, playgrounds and walking paths close by while still giving you that tucked-away feeling. Beautifully kept, wonderfully private and sitting on a property that is hard to duplicate. This is one you need to see in person. (id:45388)
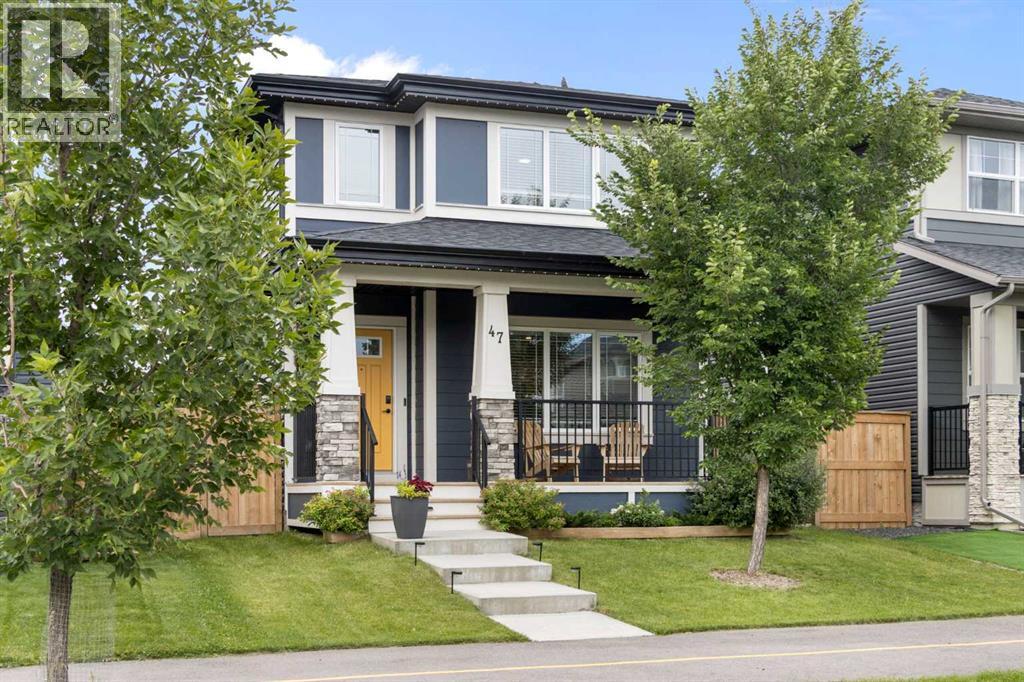
47 Legacy Glen Way SE
Calgary, Alberta
Welcome to this beautifully upgraded two-storey home in the sought-after community of Legacy, offering 4 bedrooms, 3.5 bathrooms, and just shy of 2,000 sq. ft. of beautifully developed living space! It's hard to find a starter home with this many thoughtful and tasteful upgrades, including a fully developed basement, oversized heated garage/shop, rooftop solar panels, central air conditioning, and exceptional outdoor living spaces. Inside, a warm and inviting atmosphere is complemented by updated lighting, upgraded plumbing fixtures, and multiple fireplaces that create comfortable spaces to gather and unwind. The kitchen features stainless steel appliances and a striking full tile feature wall, adding character and style to the heart of the home. The functional main floor layout offers inviting living and entertaining spaces, while the upper level provides comfortable private living quarters. The beautifully upgraded and fully developed basement is an entertainer's dream! Featuring a full wet bar, generous additional living space, an extra guest bedroom, and a spa-like four-piece bathroom, this level is ideal for hosting friends and family. The beautifully appointed bathroom showcases upgraded plumbing fixtures, including a luxurious shower with rain and body spray heads, creating a relaxing retreat for overnight guests. Step outside and discover a beautifully landscaped backyard designed for entertaining and relaxation. The oversized deck offers plenty of room for outdoor dining, lounging, and summer gatherings, while thoughtfully incorporated pergolas and privacy screens create an inviting retreat. Whether enjoying your morning coffee, hosting a summer barbecue, or relaxing outdoors in the evening, this backyard is a wonderful extension of the home's living space. For those who appreciate additional parking, storage, or a dedicated space for projects and hobbies, the oversized heated garage/shop is an exceptional feature, offering versatility beyond a traditional garage. Additional upgrades include central air conditioning, rooftop solar panels, and exterior Trimlight lighting, enhancing the home's comfort, functionality, and curb appeal. Located in the vibrant southeast Calgary community of Legacy, residents enjoy an extensive pathway network, scenic ponds, parks, playgrounds, and abundant green spaces. Everyday conveniences are close at hand, with shopping, restaurants, schools, and services throughout Legacy and nearby communities. South Health Campus and the extensive shopping, recreation, and entertainment amenities of Seton are easily accessible, while convenient connections to Macleod Trail, Stoney Trail, and 210 Avenue SE make commuting throughout Calgary a breeze. With its beautifully developed basement, spectacular outdoor entertaining spaces, oversized heated garage/shop, and extensive list of upgrades, this is a home that offers an exceptional combination of comfort, functionality, and lifestyle. (id:45388)
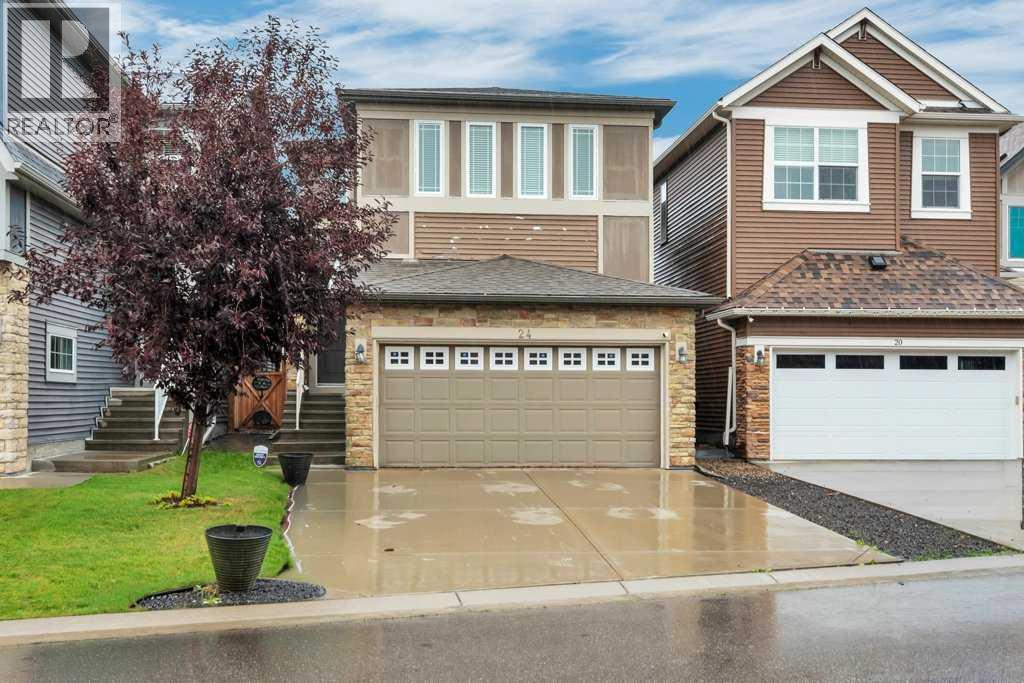
24 Evansborough Road NW
Calgary, Alberta
Welcome to this beautifully decorated 1,837 sq. ft. family home, proudly built by Morrison Homes and ideally situated in the sought-after community of Evanston. Enjoy the convenience of being close to schools, parks, shopping, and everyday amenities, with quick access to Stoney Trail and Deerfoot Trail for an easy commute across the city. The bright and inviting main floor offers a functional open-concept layout featuring hardwood flooring, large windows, and an abundance of natural light. The spacious kitchen is thoughtfully designed with a walk-through pantry and flows seamlessly into the dining area and living room, where a striking double-sided fireplace creates a warm and inviting atmosphere—perfect for entertaining or relaxing with family. A convenient 2-piece powder room and direct access to the double attached garage complete the main level. Central air conditioning provides added comfort throughout the warmer months. Upstairs, the spacious bonus room provides additional flexibility for family living, a home office, or entertainment. Three generous bedrooms include a spacious primary retreat featuring a walk-in closet and luxurious 5-piece ensuite with his-and-hers vanities, a relaxing soaker tub, and a glass walk-in shower. Two additional bedrooms share a well-appointed 4-piece bathroom, while the conveniently located upper-floor laundry room adds everyday practicality. The unfinished basement offers excellent potential to create additional living space tailored to your needs and includes a bathroom rough-in. Outside, enjoy the spacious deck and backyard—an ideal setting for summer gatherings, outdoor dining, or simply relaxing at home. A fantastic opportunity to own a well-designed family home in one of Calgary's desirable northwest communities. Book your private in-person viewing today! (id:45388)
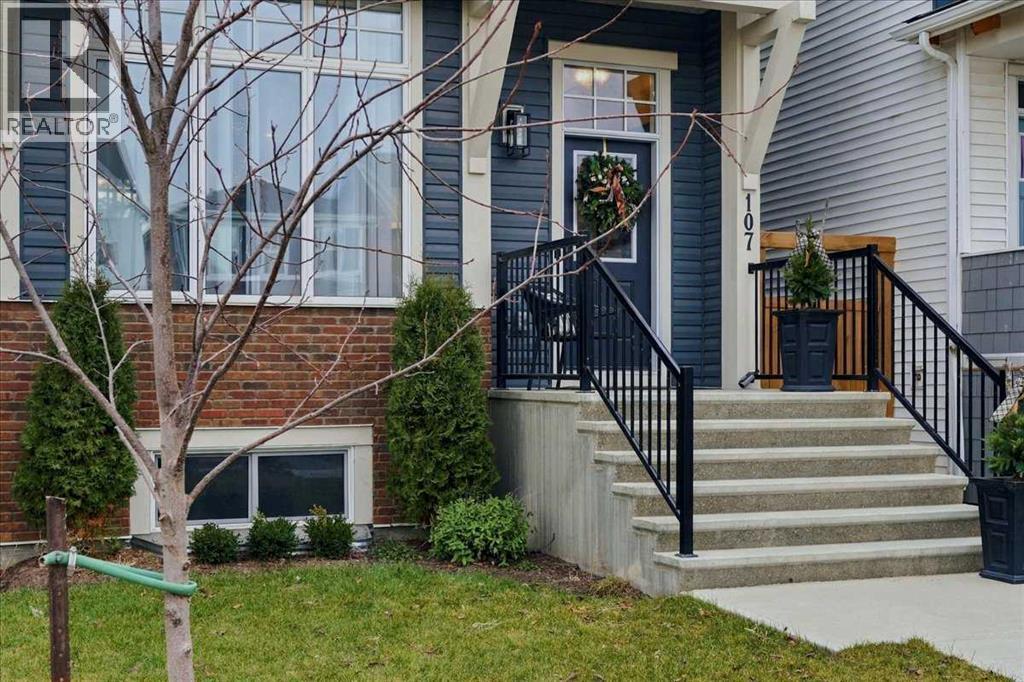
107 Heirloom Drive SE
Calgary, Alberta
Welcome to a home where thoughtful design, elevated finishes and everyday luxury come together in the heart of Rangeview, Calgary's charming garden-to-table community. Nestled along a wider street in a peaceful pocket of the neighbourhood, just steps from walking paths, community gardens, new off leash dog park, beehives and a playground, this stunning Jayman BUILT Sonata offers the beauty of an almost-new home with the individuality of a designer showhome. Lovingly curated by its original owner, every detail has been considered, from the sophisticated colour palette to the architectural enhancements that make this residence truly one of a kind. Wide concrete steps welcome you to an extraordinary interior where soaring nearly 12-foot ceilings and expansive windows create a breathtaking sense of light and space. A striking floor-to-ceiling feature fireplace anchors the great room, beautifully complemented by custom wainscotting, fresh designer paint, built-in cabinetry and thoughtfully styled shelving. Every element works in harmony, creating a space that feels both sophisticated and inviting. An upgraded glass railing overlooks the great room as you ascend to the beautifully appointed chef-inspired kitchen, where form and function meet effortlessly. Elevated cabinetry features 39-inch uppers, soft-close hardware an elegant flush frame. The expansive island showcases dramatic Luxe Noir quartz, contrasted by Elegant White quartz perimeter countertops. A stunning Coast Series tile backsplash adds refinement, while upgraded Whirlpool appliances include a 25 cu. ft. French-door refrigerator, slide-in smooth-top range, dishwasher, built-in Panasonic microwave and concealed Broan hood fan. A generous pantry provides additional storage. Whether gathering around the island or hosting memorable dinners in the dedicated dining area, this space was designed for connection. Upstairs, discover three generously sized bedrooms, including a serene primary retreat with a spacious wal k-in closet and private 3-piece ensuite featuring an oversized shower. Convenient upper-level laundry with a new Samsung washer and dryer adds everyday ease. The thoughtful design continues outdoors, where a newly built double detached garage, fresh landscaping, stylish black panel fencing and a charming wood patio adorned with bistro lighting and greenery create an intimate outdoor escape. Additional enhancements include air conditioning, upgraded electrical, a garburator, stylish black hardware and custom shiplap accents. The undeveloped basement, complete with a 3-piece bathroom rough-in, awaits your future vision. Built with Jayman's renowned Core Performance features, this home also includes 10 solar panels, BUILT GREEN, an EnerGuide rating, UV-C air purification, high-efficiency furnace with MERV 13 filtration, HRV, Navien tankless hot water, triple-pane windows, quartz countertops throughout and smart-home technology. A signature Sonata, thoughtfully transformed and ready to welcome you home. (id:45388)
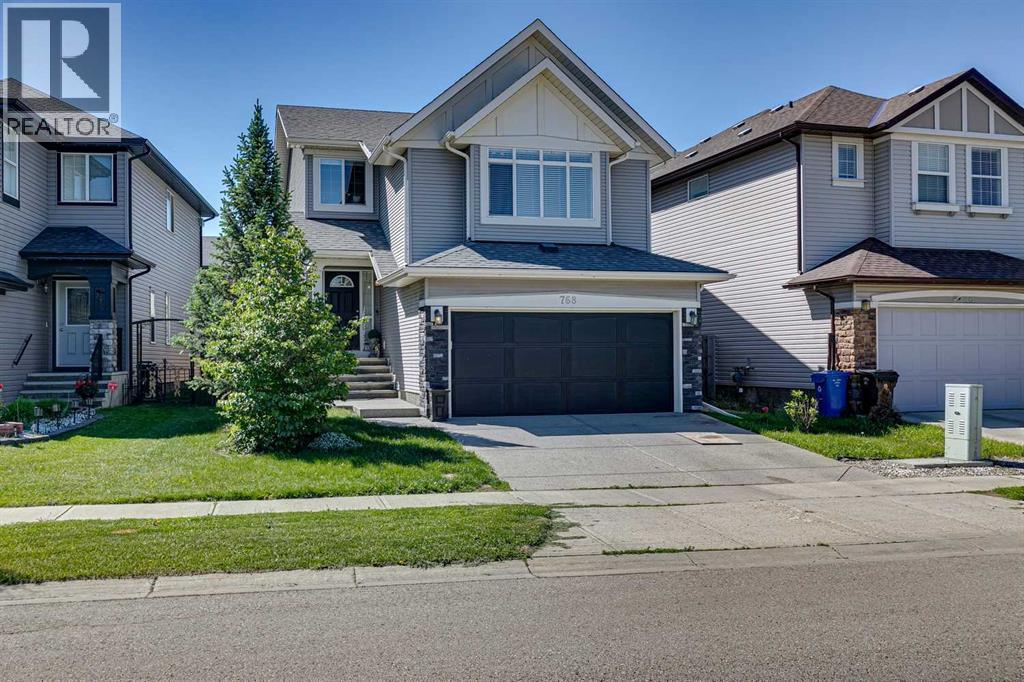
768 New Brighton Drive SE
Calgary, Alberta
Beautifully finished and thoughtfully designed, this spacious New Brighton home offers the perfect combination of comfort, style, and functionality. The main floor features an open layout filled with natural light, with large windows, granite countertops, quality appliances, central air conditioning, and a gas fireplace adding to the home's appeal. A large kitchen island with breakfast seating connects seamlessly to the dining and living areas, creating an ideal space for entertaining or family time. Upstairs, a spacious bonus room provides a versatile second living area that works perfectly as a media room, kids' space, or home office. Three well-sized bedrooms complete the upper level, including a generous primary bedroom with plenty of closet space and a private four-piece ensuite. The landscaped backyard offers another great space to enjoy, with a deck for outdoor dining and a garden area with plenty of room to relax or entertain during the warmer months. Set in the popular community of New Brighton, this home is conveniently located near schools, parks, walking paths, shopping, restaurants, and the New Brighton Club, giving you easy access to everything this vibrant community has to offer. (id:45388)
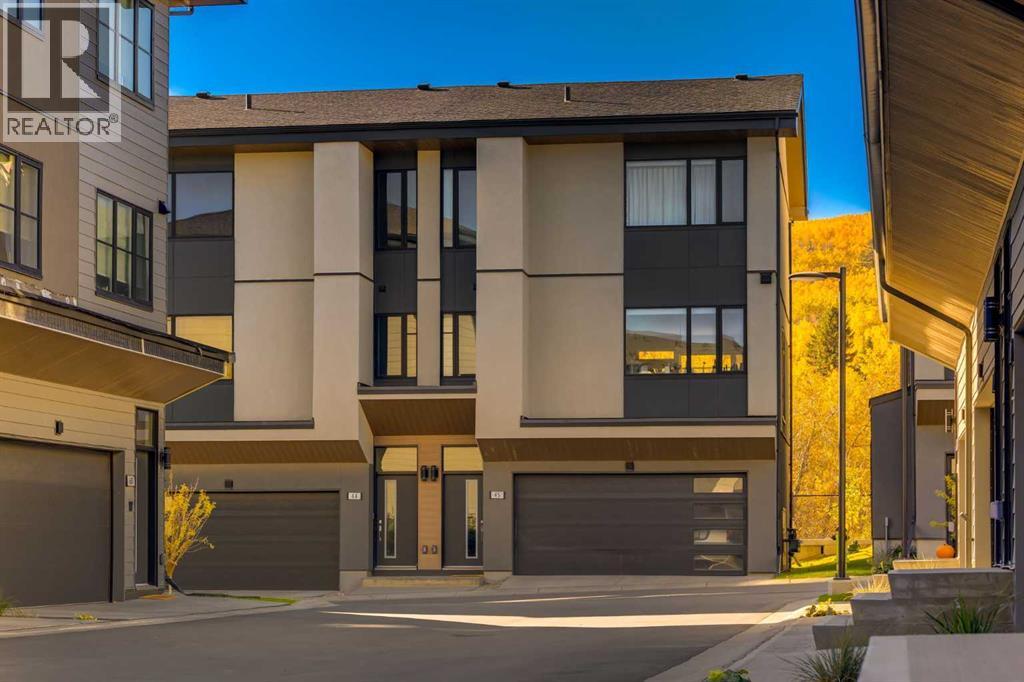
84, 1453 Na'a Drive SW
Calgary, Alberta
The Village at Trinity Hills (Wolf Run - Phase 2) is an immaculately designed urban town-home community, ideally located along the iconic Paskapoo Slopes in Southwest Calgary. Your new residence is nestled within 160 acres of an environmental reserve with 17 kilometres of hiking and biking trails and amazing views of COP/WinSport. In addition to being surrounded by nature, you’re only a 5 minute walk from all of the urban conveniences the community has to offer (Save-On-Food, PetSmart & Cobbs Bread, to name a few). The Village is less that 1 hour to the Rocky Mountains, yet just 15 minutes to downtown. The OAK Floor Plan offers over 1639 sq. ft. (RMS measurement) and 1,737 sq. ft. (builder measurement) of meticulously designed living space. This home includes three spacious bedrooms, 2.5 bathrooms, and a formal entry that sets the tone for the elegance within. The thoughtfully designed layout features a chef-inspired kitchen with a walk-in pantry, a second-floor laundry room for added convenience, and a secluded office area for productivity or relaxation. You’ll love the large private patio overlooking the environmental reserve (no neighbours behind you - only the greenery of the reserve), perfect for enjoying serene views. The home is completed with a drive-under double-car attached garage, and an additional lower level bonus room, offering practicality and ease.This residence comes with premium finishes, including quartz countertops, designer tile, stainless steel appliances, luxury plank flooring, central A/C, and contemporary fixtures. The Village at Trinity Hills is proudly built by Metropia, one of Canada’s leading multifamily developers, known for innovative design and quality construction. Our final phase, Wolf Run at The Village at Trinity Hills, is now 92% sold with only 7 homes remaining, including 3 premium units backing onto the park or environmental reserve. A selection of floor plans remain, including Pine Models priced from $539,900, Park Birc h Models (backing onto a park) priced from $639,900, Oak Models (backing onto environmental reserve) priced from $699,900, and Maple models (backing onto environmental reserve) priced from $659,900. IN ADDITION WE ARE NOW OFFERING OUR SHOWHOMES FOR SALE - Pine Showhome priced at 569,900, Birch Showhome priced at $599,900. All remaining homes are complete and move-in ready. Please contact your agent for more information on this home and our other remaining units INCLUDING OUR CLOSE OUT PRICE LIST AND ADDITIONAL BUILDER INCENTIVES PRIOR TO NOV 30th 2026. This is the final opportunity to own a new town home in Trinity Hills. Price includes the home and GST. Taxes, lot sizes and possible HOA are not yet fully assessed. Photos are of the actual unit available for purchase. (id:45388)
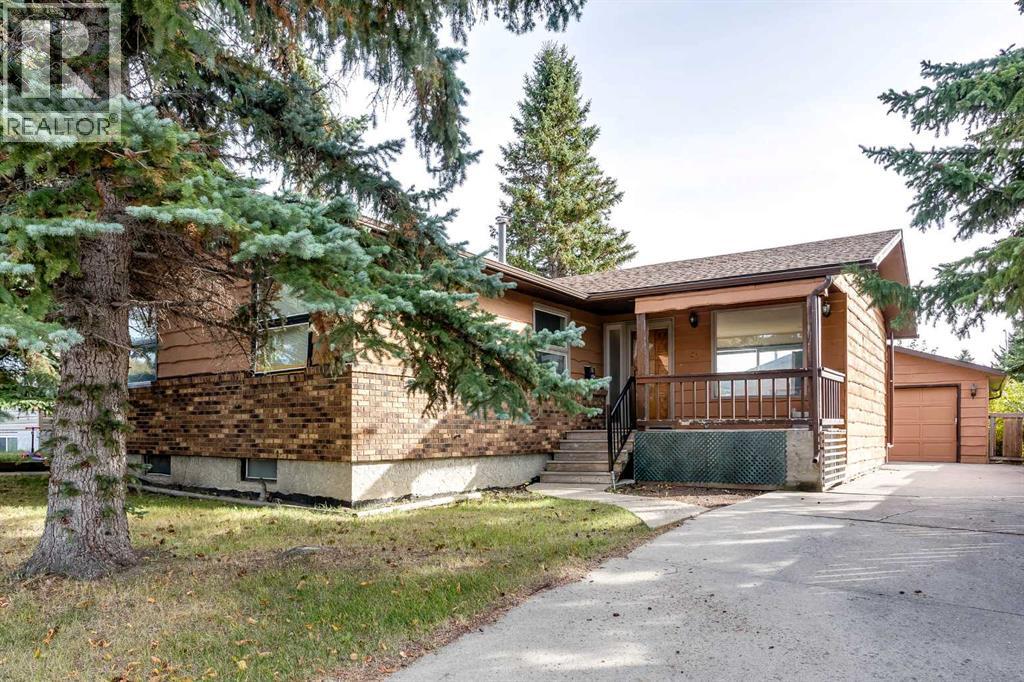
57 Big Springs Drive SE
Airdrie, Alberta
Offering over 2,151 sq. ft. of space across two levels, this spacious bungalow in the family-friendly community of Big Hill Springs presents an excellent opportunity to create a home that truly reflects your style. With a functional layout, generous room sizes and plenty of natural light, this property has great bones and an abundance of potential for those looking to make thoughtful updates and add their own finishing touches. The main floor welcomes you with a covered front porch and bright entry leading into the inviting living room, where an abundance of windows fills the space with natural light. The sunken living room adds character and creates a comfortable gathering space, while the original hardwood flooring brings warmth and timeless appeal. The expansive kitchen offers plenty of room to design your ideal culinary space, with ample counter area and two dishwashers already in place. Flowing seamlessly into the dining area, this space overlooks and provides direct access to the sunny south-facing backyard, making everyday living and entertaining effortless. Three spacious bedrooms and a four-piece bathroom complete the main level, providing plenty of room for a growing family. Outside, the fully fenced south-facing backyard features a patio area and low-maintenance landscaping, offering a wonderful space to enjoy the sunshine. The oversized double detached garage is front-accessible, while the driveway provides additional parking with plenty of room for an RV or boat. The partially finished basement offers even more possibilities and is ready for your ideas. Much of the groundwork has already been started, including framing, roughed-in plumbing and electrical, a generously sized family room, laundry area and a completed four-piece bathroom. There is also potential to create a fourth bedroom, allowing you to expand the home's living space as your needs evolve. This is an opportunity to take a solid, spacious home and make it your own. Whether you're looking f or a family home with room to grow, a property to personalize over time or an investment with renovation potential, this Big Hill Springs gem offers the space, layout and foundation to bring your vision to life. Book Your Showing today! (id:45388)
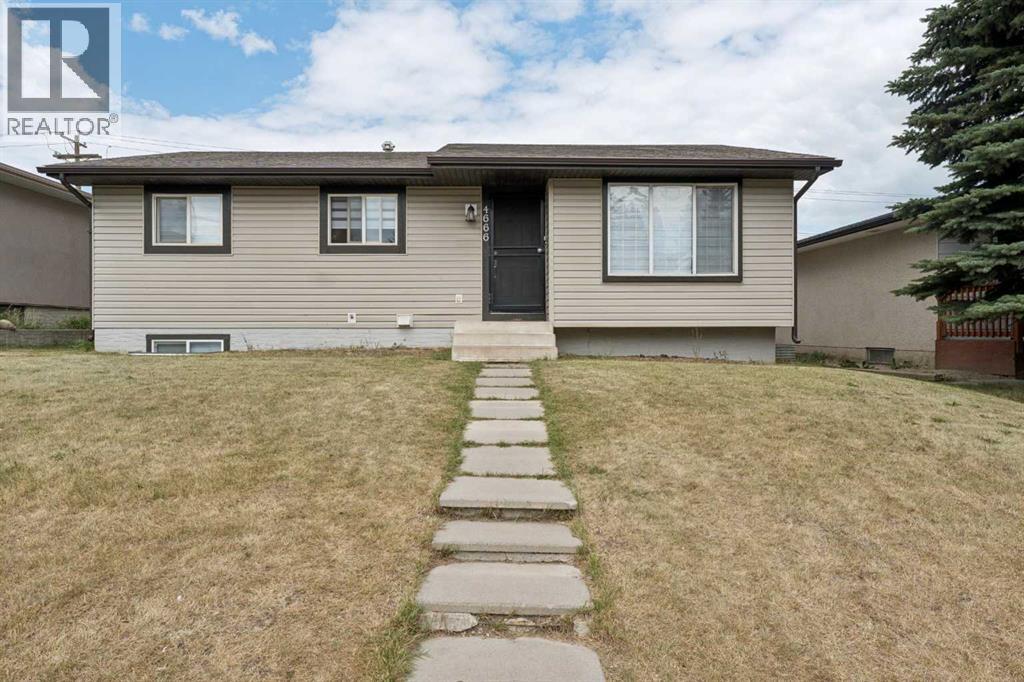
4666 Marbank Drive
Calgary, Alberta
FULLY RENOVATED house just few years ago!! ILLEGAL SUITE BASEMENT WITH SEPARATE ENTRANCE!! DETACHED GARAGE!! 6 BEDROOMS!! 2 full BATHROOMS!! 2 Laundries !1OVER 1,920 SQFT OF LIVING SPACE!! Welcome to this beautifully updated home offering comfort and functionality plus additional income from the lower level unit,. The main floor features a bright and inviting living room with large windows that fill the space with natural light, along with a cozy and stylish kitchen is equipped with an island, stainless steel appliances, and modern cabinetry, flowing seamlessly into the dining area. This level offers 3 well-sized bedrooms, including a primary bedroom facing back to the yard, along with a full 4-piece bathroom and convenient main-floor laundry. The fully developed illegal suite basement comes with a separate entrance and features 3 additional bedrooms, a spacious recreation room, a kitchen, and a 4-piece bathroom—ideal for extended family or mortgage helper potential. Outside, you'll find a detached garage and a generous backyard space. Conveniently located close to schools, shopping, parks, transit, and other everyday amenities. A move-in-ready opportunity that checks all the boxes to live upstairs and rent downstairs . so you pls call your amazing realtor who is working so hard to bring your dream home in to the reality. (id:45388)
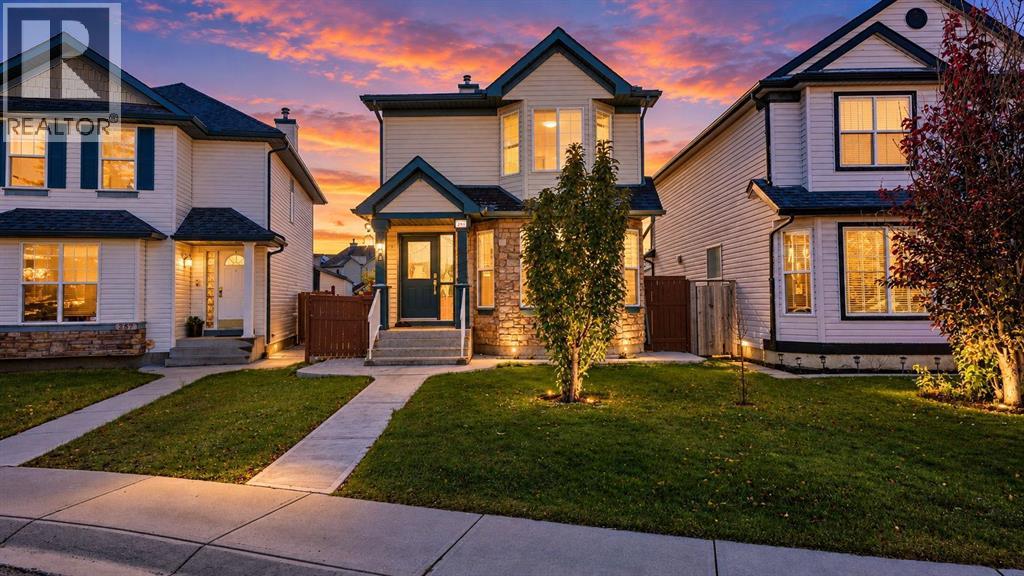
291 Taravista Street NE
Calgary, Alberta
**OPEN HOUSE** NOV-15, Sunday 12:30 PM TO 2:30 PM- Welcome to this beautifully renovated two-storey home, tucked away on a quiet cul-de-sac in the family-friendly community of Taradale. Offering approximately 1,500 sq. ft. of thoughtfully designed living space, this well-kept home blends comfort, functionality, and exceptional parking options.The main floor features two separate living areas, creating the perfect setup for both entertaining and everyday family living. Upstairs, you will find three spacious bedrooms, including a comfortable primary retreat, along with a full bathroom. The fully developed basement offers two additional bedrooms and a separate entrance, providing excellent flexibility for extended family, guests, or added income potential. One basement bedroom is currently rented on a month-to-month basis.Situated on a generous pie-shaped lot, this property offers a rare triple garage, RV parking, and ample room for vehicles, storage, hobbies, and outdoor enjoyment. Additional highlights include central vacuum, renovations throughout, and a bright, welcoming layout ready for its next family.Conveniently located near schools, parks, playgrounds, shopping, transit, and community amenities, this is a wonderful opportunity to own a spacious home in a peaceful, established location. Book your private showing today! (id:45388)
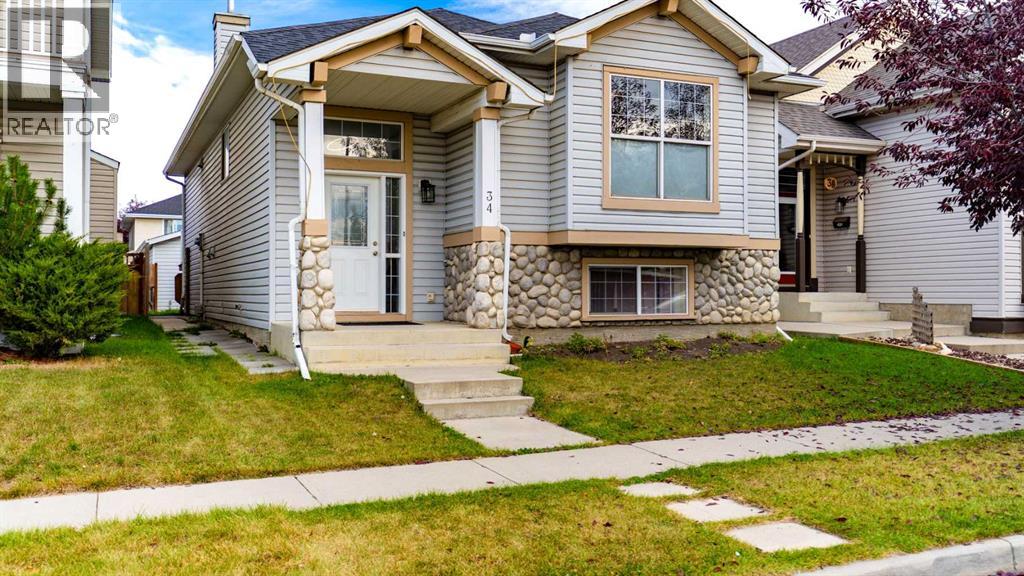
34 Prestwick Landing SE
Calgary, Alberta
**OPEN HOUSE Nov 14 Sat 12 PM TO 2:30 PM** Welcome to this beautifully renovated bi-level home in the desirable community of McKenzie Towne, ideally located across from a peaceful pond and walking paths. Freshly painted and updated with new flooring throughout, this move-in-ready home offers over 2,400 sq. ft. of developed living space with exceptional flexibility for families or investors.The bright, open-concept main level showcases vaulted ceilings in the living room and fully renovated kitchen, creating an airy and inviting atmosphere. The living room features a cozy gas fireplace, while the renovated kitchen flows seamlessly into the dining area—ideal for everyday living and entertaining. A dedicated office/flex room adds valuable versatility. The spacious primary bedroom includes a walk-in closet and private 4-piece ensuite, while two additional bedrooms and another full 4-piece bathroom complete the main level.The fully developed lower level offers a large family room, kitchen and dining area, two additional bedrooms, a full 4-piece bathroom, laundry, and ample storage. Currently rented separately, this versatile space provides excellent potential for additional rental income or extended family living.Outside, enjoy the charming covered front porch, pond views, and the convenience of a double detached garage. Close to parks, schools, shopping, transit, and all the amenities McKenzie Towne has to offer, this fully renovated home is one you will not want to miss. Book your private showing today! (id:45388)
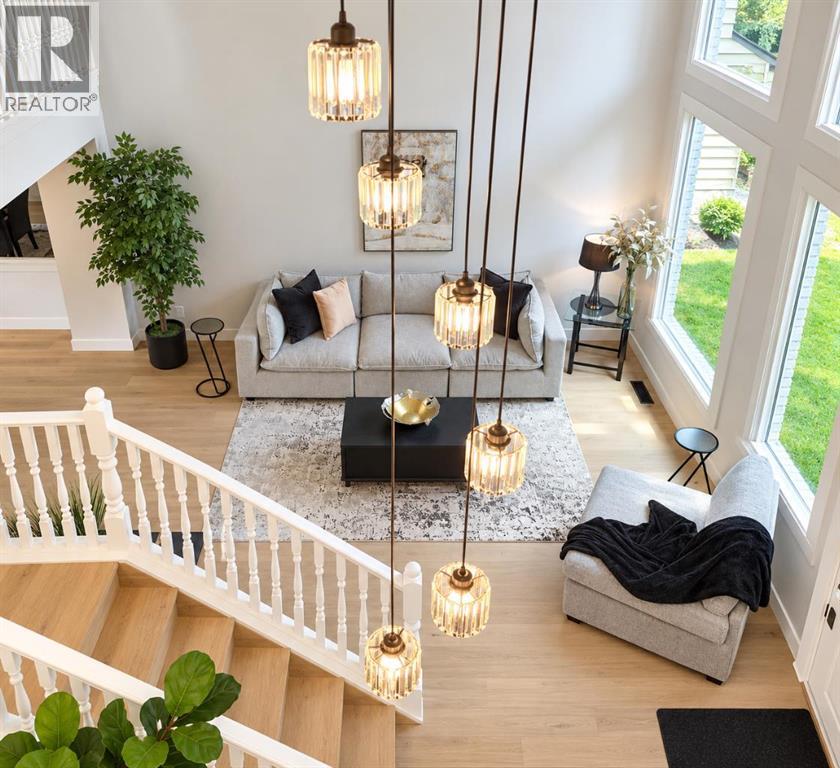
40 Edforth Road NW
Calgary, Alberta
Welcome to this beautifully renovated home in the highly sought after community of Edgemont, offering an exceptional blend of modern updates, generous living space, and an unbeatable location. With over 3,537 sq. ft. of developed living space, this impressive property features 3 bedrooms, a versatile lower level den, and 3.5 bathrooms.Thoughtfully updated throughout, the home features engineered hardwood flooring, new windows, new doors, fresh interior and exterior paint, updated lighting, fully renovated bathrooms, and brand new LVP flooring in the basement.The main floor showcases a stunning formal living room with expansive south facing floor to ceiling windows, soaring 20 foot vaulted tongue and groove ceilings, and a spacious dining area ideal for entertaining. The bright eat in kitchen offers new cabinetry, brand new Frigidaire Gallery appliances, Quartz countertops and backsplash, and a functional layout overlooking the backyard.Just steps down, the sunken family room offers a warm and inviting retreat with a wood burning fireplace, stylish wet bar, and direct access to the backyard deck. This level also includes a spacious laundry room, 2 piece bathroom, and access to the oversized double attached garage with a brand-new garage door.Upstairs, a dramatic staircase leads to an open landing overlooking the main floor. The expansive primary suite features a private balcony, dual closets, and a beautifully updated 5 piece ensuite. A versatile sitting area or den with a second fireplace adds flexibility, while two additional generously sized bedrooms and a full bathroom complete the upper level.The fully developed basement offers endless possibilities for a home theatre, gym, recreation room, or additional living space. A beautifully updated bathroom with sauna creates the perfect space to relax and unwind, while large windows bring plenty of natural light to the lower level.Ideally located just minutes from Nose Hill Park, residents enjoy walking path s, off leash areas, parks, schools, and community amenities. Edgemont is also known for its stunning city and mountain views, with Downtown Calgary and the airport both approximately 20 minutes away.This is a rare opportunity to own a beautifully updated home in one of Calgary’s most desirable NW communities. Don’t miss your chance to make it yours! (id:45388)