
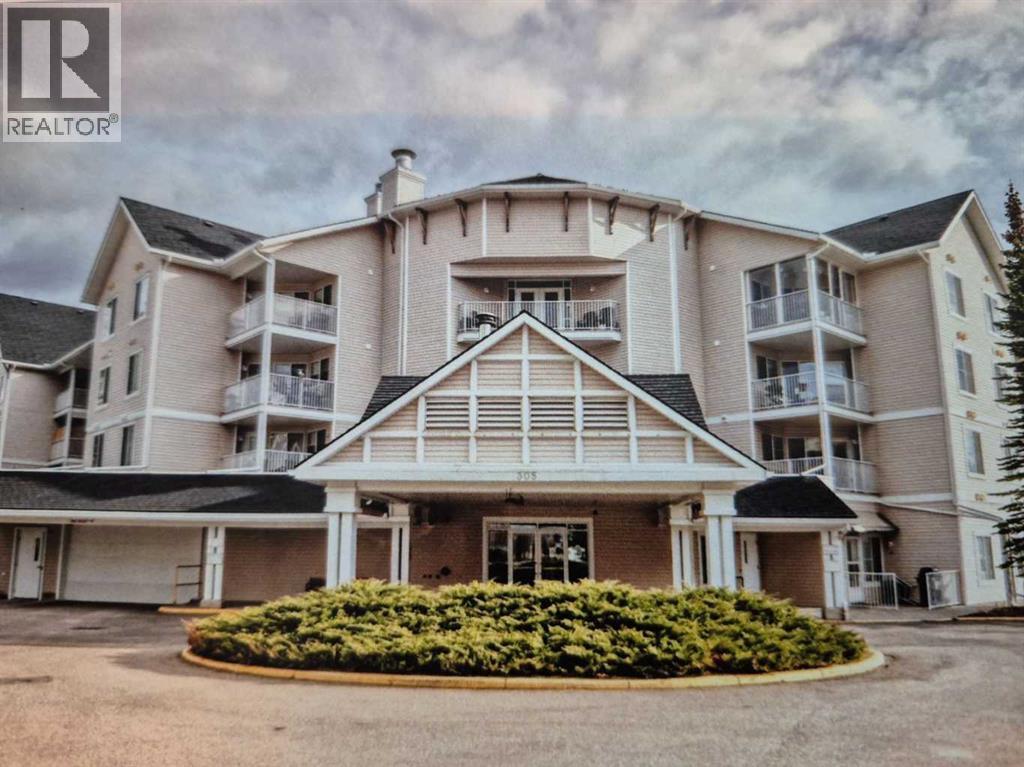
212, 305 1 Avenue NW
Airdrie, Alberta
Click brochure link for more details** This Condo unit is on the 2nd floor at Fletcher Village with a view to the NE. This unit is carpeted throughout except the kitchen and bathroom where there is linoleum. Included are stacked washer dryer, fridge ,stove, microwave and dishwasher. A 60+ plus active living facility, close to downtown and local shopping areas. There is a titled underground heated parking spot. This unit has a very large patio measuring 108 sq feet. Fletcher Village is known for it's outstanding amenities including a fitness room, woodworking shop, reading library, craft room, hair salon, guest suites available for rent at just $50.00 per night. A pool table, shuffleboard, piano area, cozy sitting areas with a gas fireplace, puzzle stations throughout the building and a beautiful main floor social area. Outside there is a beautiful courtyard with sitting areas and access to pathways that lead to downtown and shopping and the newly built city library. The Airdrie Urgent care building is very close by as well as many restaurants and other types of shopping areas. This is a very well cared for senior residence and community. (id:45388)
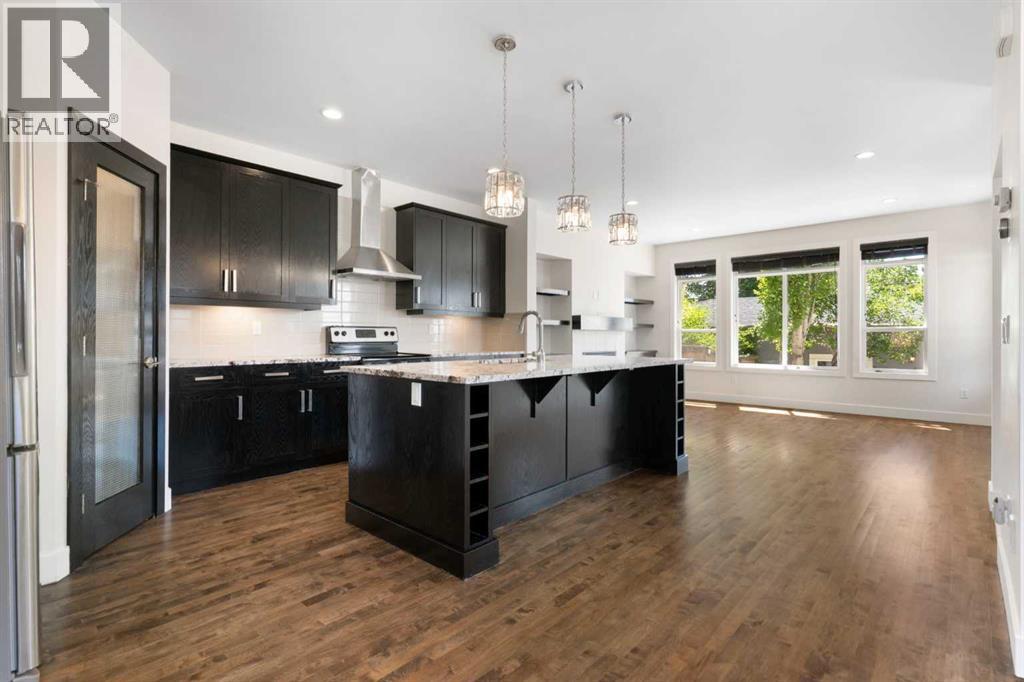
615 50 Avenue SW
Calgary, Alberta
Welcome to this exceptional inner-city home in the highly desirable community of Windsor Park, offering 1,966 square feet of beautifully developed above-grade living space on a landscaped, rectangular lot with back lane access. Situated in an unbeatable location, this stunning semi-detached property is just steps away from top schools, Elbow River Pathways, parks, golf, transit, and Britannia Plaza, featuring local favorites like Lina's Italian Market, Native Tongues, Village Ice Cream, Monogram Coffee, and Sunterra Market.The bright main floor features soaring nine-foot ceilings with hardwood and tile flooring throughout. A versatile front den provides the ideal quiet home office or reading nook. Moving inward, the spacious living room centers around a cozy gas fireplace flanked by elegant built-in shelving, recessed pot lighting, and large windows flooding the space with natural light. The kitchen is well-appointed with sleek cabinetry, an expansive island with premium granite countertops, a corner pantry, and stainless-steel appliances, including a refrigerator ice line. Adjacent to the kitchen, a sunny dining area leads out to the fully fenced, south-facing backyard, complete with a concrete patio and raised garden beds.An elegant staircase with a stainless-steel handrail leads to the upper level. The generous primary suite acts as a private retreat, featuring vaulted ceilings, a ceiling fan, a massive south-facing window, dual walk-in closets, and a five-piece ensuite bath with a double granite vanity, oversized jet tub, and separate shower. Two additional well-sized bedrooms, a central four-piece bathroom, a dedicated laundry room with a premium Samsung washer and dryer, and a built-in granite desk unit complete this level.The full basement provides an additional 905 square feet of functional storage and future living potential, featuring high ceilings and an existing bathroom rough-in. Key mechanical features include central air conditioning, a meticulo usly serviced Carrier furnace, and a hot water tank replaced in 2021. Completing the home is a detached double garage equipped with professional epoxy flooring and a premium sliding shelf system. Don't miss your chance to own this Windsor Park gem. (id:45388)
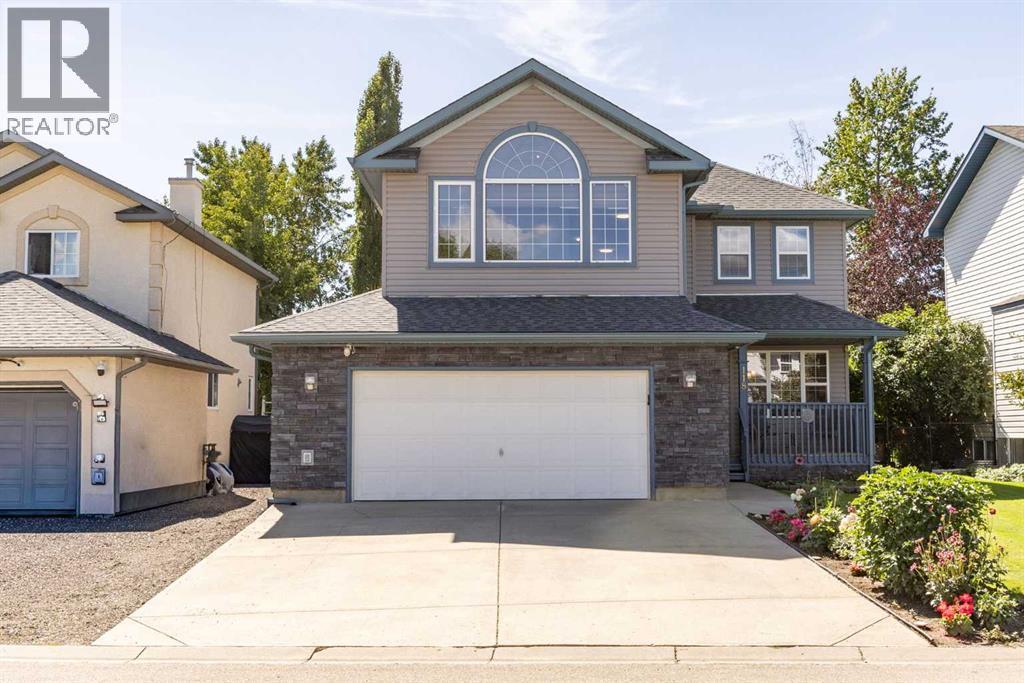
118 Lakeview Shores
Chestermere, Alberta
Welcome to this beautifully updated two-storey home—a truly rare find tucked away in a quiet Chestermere neighbourhood near Lakeside Greens Golf Course, schools and Lake Chestermere. Thoughtfully maintained and extensively upgraded, this property offers an impressive combination of comfort, space and functionality. An attractive exterior, covered front entry and beautifully manicured landscaping create wonderful curb appeal, while oversized windows throughout fill the interior with natural light.Inside, a striking central staircase and warm hardwood flooring provide an inviting first impression. The main floor offers a spacious living room and large formal dining room, perfect for entertaining family and friends. American teak hardwood continues through the family room, where a fireplace with a handsome wood mantel creates a cozy gathering space.The bright kitchen was updated in 2021 and features quartz countertops, abundant upgraded cabinetry, a stylish tile backsplash, recessed sink, peninsula with breakfast-bar seating and in-floor heating. An adjoining dining nook is surrounded by windows and overlooks the backyard. Updated light fixtures, replaced exterior doors and a convenient two-piece bathroom complete the main level.Upstairs, the spacious primary retreat includes a walk-in closet and four-piece ensuite with a relaxing jetted tub. The ensuite was refreshed in 2024 with new countertops, faucets, cabinetry and toilet. Two additional generously sized bedrooms, an office, a four-piece bathroom and an impressive great room with a second fireplace provide exceptional flexibility for family living. A dramatic arched window enhances the great room with abundant natural light. New carpet with upgraded underlay was installed in 2025.The partially developed basement offers laminate flooring, drywall, new baseboards, bathroom rough-in and the potential to add two additional bedrooms.Major improvements include a new roof and eavestroughs in 2023, a new furnace in 2024, central air conditioning and on-demand hot water in 2025, upgraded thermostats, exterior brick and siding improvements, a whole-home surge protector and permanent exterior LED lighting.Step outside to a beautifully landscaped backyard featuring an expansive lawn, mature trees, colourful garden beds, two storage sheds and a large deck with privacy screening—an inviting outdoor oasis for relaxing and entertaining. The oversized, insulated garage is equipped with a Reznor heater, making it an ideal year-round workspace. This exceptional, move-in-ready home must be seen to be fully appreciated! (id:45388)
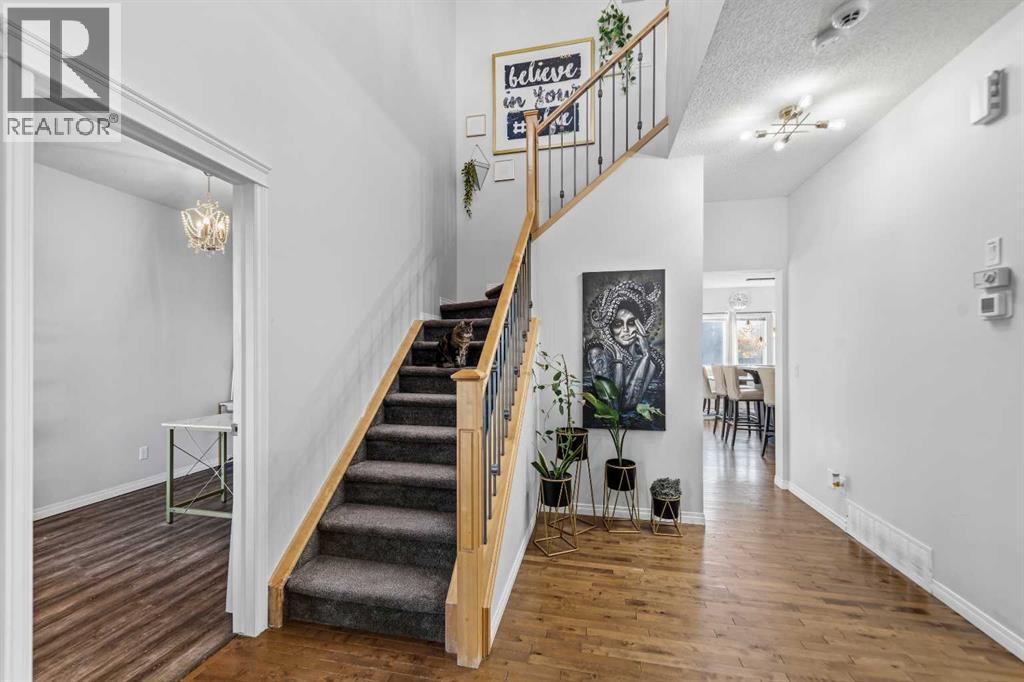
2 Drake Landing Road
Okotoks, Alberta
Welcome to 2 Drake Landing Road in the desirable community of Drake Landing, Okotoks. This beautifully maintained home offers almost 3,000 sq. ft. of developed living space, with 3 bedrooms, 3 bathrooms, and plenty of room for any family. The main floor welcomes you with an impressive open-to-above foyer and a versatile den that could be used as a home office, playroom, or even converted into a bedroom. The bright open-concept living area flows into the updated kitchen and dining space, creating a great layout for both everyday living and entertaining. A 2-piece bathroom, 9-foot ceilings, and a large walk-through pantry connecting the kitchen to the garage add even more everyday convenience. Upstairs, you'll find two spacious bedrooms, a 3-piece bathroom, laundry room, and a large bonus room that can easily adapt to your family's needs. The primary bedroom is a standout, featuring large windows, a custom oversized walk-in closet, and a private ensuite. The fully developed basement adds even more space with a third bedroom and spacious rumpus room, perfect for movie nights, a play area, or additional living space. Situated on a corner lot, this home offers a generous backyard with plenty of room for kids, pets, entertaining, or simply enjoying the outdoors. Additional upgrades include a newer furnace, new water softner, tankless hot water system and central A/C. Located close to schools, shopping, restaurants, and everyday amenities, this is a home that offers both space and convenience in one of Okotoks' desirable communities. Don't miss your opportunity to make 2 Drake Landing Road your new home! (id:45388)
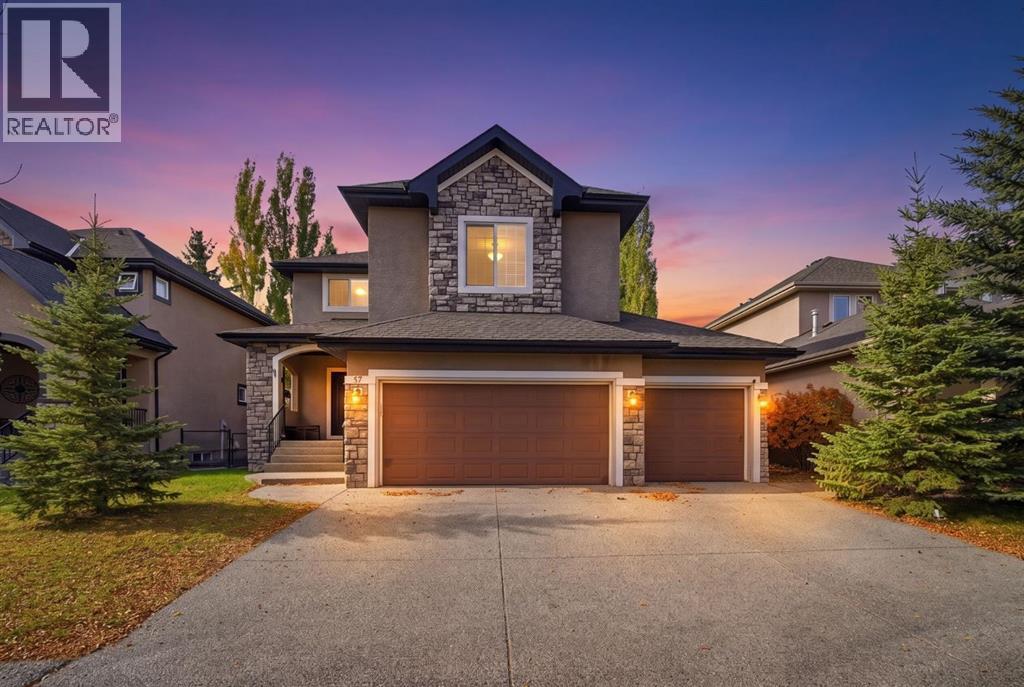
37 Heritage Lake Boulevard
Heritage Pointe, Alberta
Stunning Family Home in The Lake at Heritage Pointe – A Perfect Lakeside Retreat! Welcome to this spacious over 2500 sq. ft. of living space family home, nestled in the highly sought-after Lake at Heritage Pointe community. Boasting three generous bedrooms, a large bonus room, and a triple-car garage, this home offers ample space for comfortable living and entertaining. Key Features: Prime Location – Steps away from the beach house, tennis & basketball courts, and scenic lakefront, offering endless recreation. Elegant Curb Appeal – Aggregate driveway & porch set the tone for this beautifully designed home. Open & Inviting Main Floor – Features a formal dining room, den (perfect for a home office), two-piece guest bath, and a spacious great room with a cozy gas fireplace. Gourmet Kitchen – Stunning cabinetry, stainless steel appliances, and a large working island—ideal for home chefs and gatherings. Luxurious Master Suite – Includes a walk-in closet and a four-piece ensuite for a private retreat. Bonus Space – A versatile bonus room above the garage provides extra living or entertainment space. Upgraded Finishes – Premium broadloom & tile flooring throughout for a polished look. Why You’ll Love It: This home is perfect for families, executives, or anyone seeking a blend of luxury and lakeside living. With its functional layout, high-end finishes, and unbeatable location, this property offers exceptional value in a vibrant community. Don’t miss out—schedule your showing today! (id:45388)
1, 2031 26 Avenue SW
Calgary, Alberta
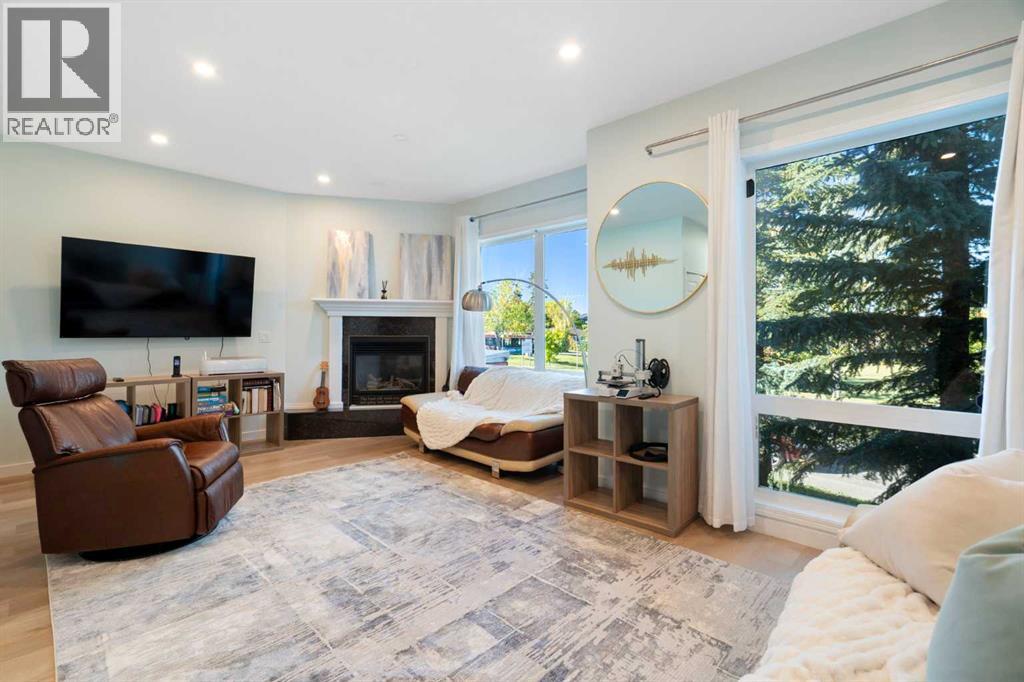
Over 2,000 sq. ft. of finished living space. FOUR bedrooms. 3.5 baths. A WALKOUT basement. Downtown views. All within walking distance of Marda Loop. This much inner-city space is rarely available at this price.Offering 1,374 sq. ft. above grade plus an additional 643 sq. ft. in the finished lower level, this home provides the flexibility that is so difficult to find in an inner-city townhome. Natural light fills the bright, welcoming layout, including an expansive living room with plenty of space to gather, entertain and unwind. Updated baths add a fresh, modern touch throughout.The rare WALKOUT basement sets this property apart. With a huge recreation room, fourth bedroom, full bath and direct outdoor access, it can accommodate extended family, guests or a nanny while also working beautifully as a home office, gym, playroom, media room or creative studio.Outside your door, parks, playgrounds, pathways and bike routes make it easy to enjoy the neighbourhood, with downtown just a short bike ride away. Marda Loop’s cafés, markets, shops, restaurants, pubs and community events are also within walking distance.With four bedrooms, multiple living areas, downtown views and exceptionally LOW condo fees of only $200 per month, this home delivers a combination of space, location, flexibility and value that is increasingly difficult to find in Calgary’s inner city. (id:45388)
201, 383 Smith Street NW
Calgary, Alberta
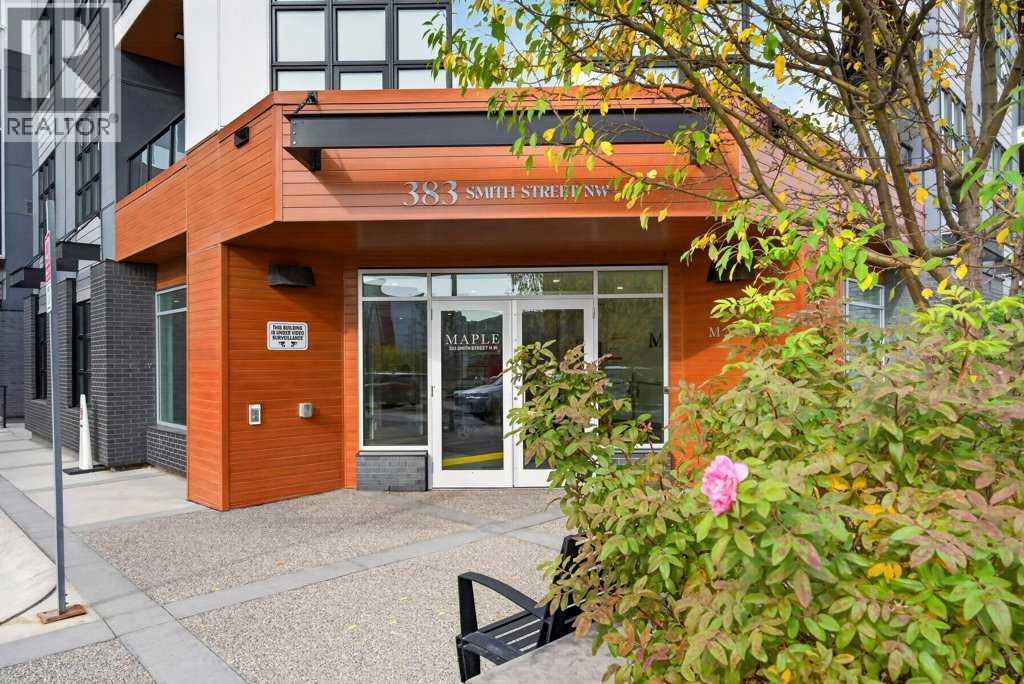
Welcome to The Maple, a 55+ building in the heart of University District. This bright one-bedroom, one-bathroom home offers approximately 755 sq. ft. and features a unique open design with a generous living area that flows nicely into the kitchen and dining space. The layout feels spacious, comfortable and easy to furnish, with excellent kitchen cupboard and counter space plus approximately $5,000 in recent kitchen and bathroom upgrades. The second-floor location is just steps from the elevator and includes a private balcony, in-suite laundry and titled underground parking. Maple residents enjoy access to services and amenities at neighbouring Cambridge Manor, including dining, fitness programs and social activities. Outside your door is everything University District has to offer — restaurants, cafés, shopping, parks and walking paths, with Market Mall, the University of Calgary, Alberta Children’s Hospital and Foothills Medical Centre close by. A great opportunity for comfortable, secure and maintenance-free living in one of Calgary’s best walkable communities. (id:45388)
902, 205 Riverfront Avenue SW
Calgary, Alberta
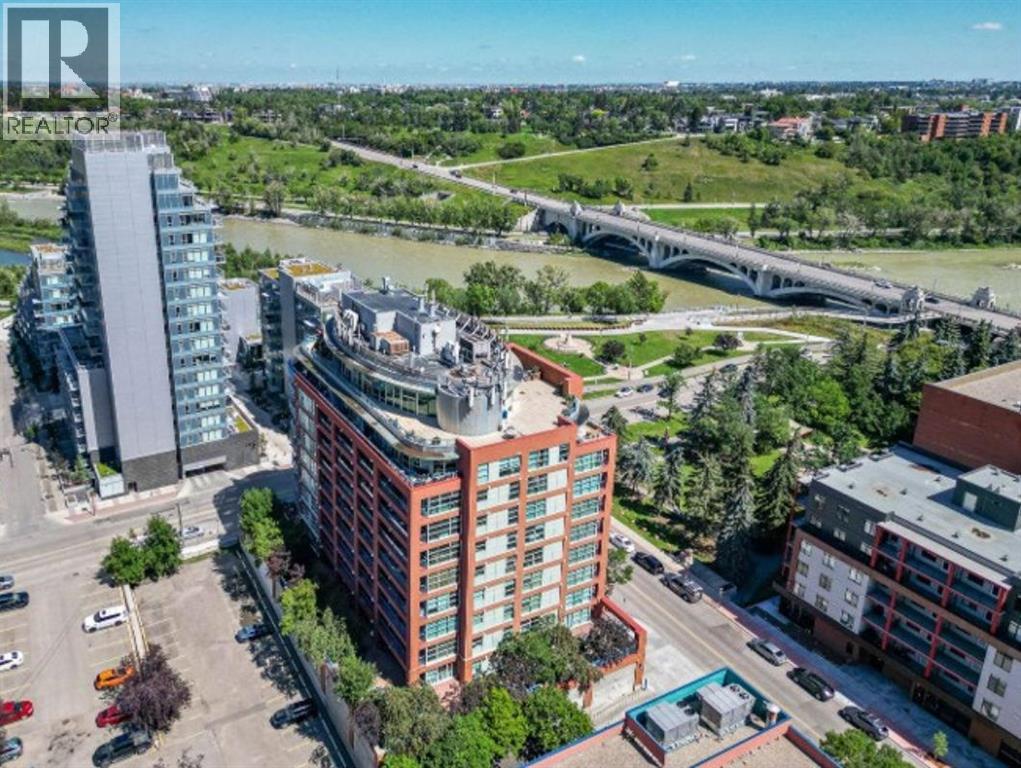
This contemporary suite with its central location is a perfect opportunity for investors or those wanting to enjoy a downtown lifestyle. Only steps away from pathways along the Bow River, Prince's Island Park, an assortment of Restaurants, Bars and Coffee Houses, this condo is a short walk to any downtown destination. It is situated on the 9th floor and features floor to ceiling windows with a stunning view of the Bow River, Sien Lok Park and the Lions Gate Bridge. Located in a concrete building, this dwelling has 9 ft ceilings, gas fireplace (open to the living/dining rooms), built in shelving, sliding patio door to a Juliet balcony, air conditioning, in suite laundry, den and titled parking(oversized and conveniently located on the main floor of the building). The Kitchen has maple cabinets with a functional breakfast bar, granite countertops and stainless-steel appliances. Investors should note this unit spent many successful years as an executive furnished suite.Directions: (id:45388)
407 Rivercrest Road
Cochrane, Alberta
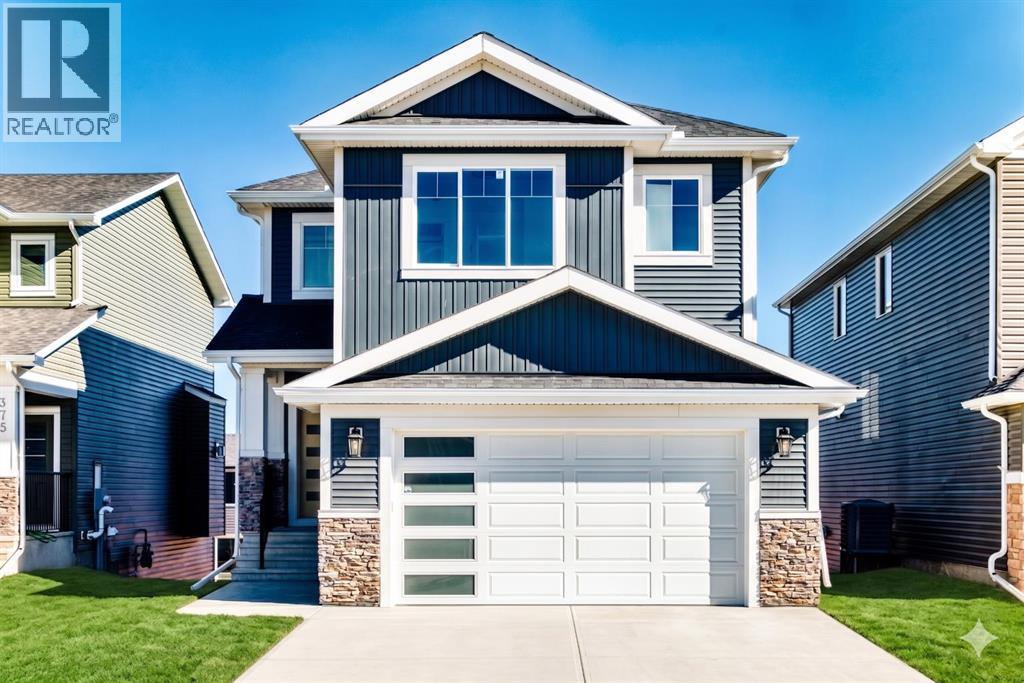
Welcome to 407 Rivercrest Road, a stunning two-story walkout detached home in the desirable community of River Heights. Designed for maximum functionality and style, the main level features a versatile bedroom and a full bathroom, perfect for guests or multi-generational living. The gourmet kitchen is a chef's delight, complemented by a highly functional walkthrough spice kitchen. This level also includes a spacious living area, a dedicated mudroom, and a large balcony overlooking the backyard, alongside a front-attached double garage.The upper floor is exceptionally designed, featuring a central loft space, convenient upstairs laundry, and four spacious bedrooms. This level includes two primary suites with elegant tray ceilings, a third bedroom with its own private ensuite, and a fourth bedroom serviced by the main full bathroom. The full walkout basement includes a separate entry from the backyard and remains unfinished, providing a blank canvas for your future development needs. Corner view lot. (id:45388)
2007, 99 Spruce Place SW
Calgary, Alberta
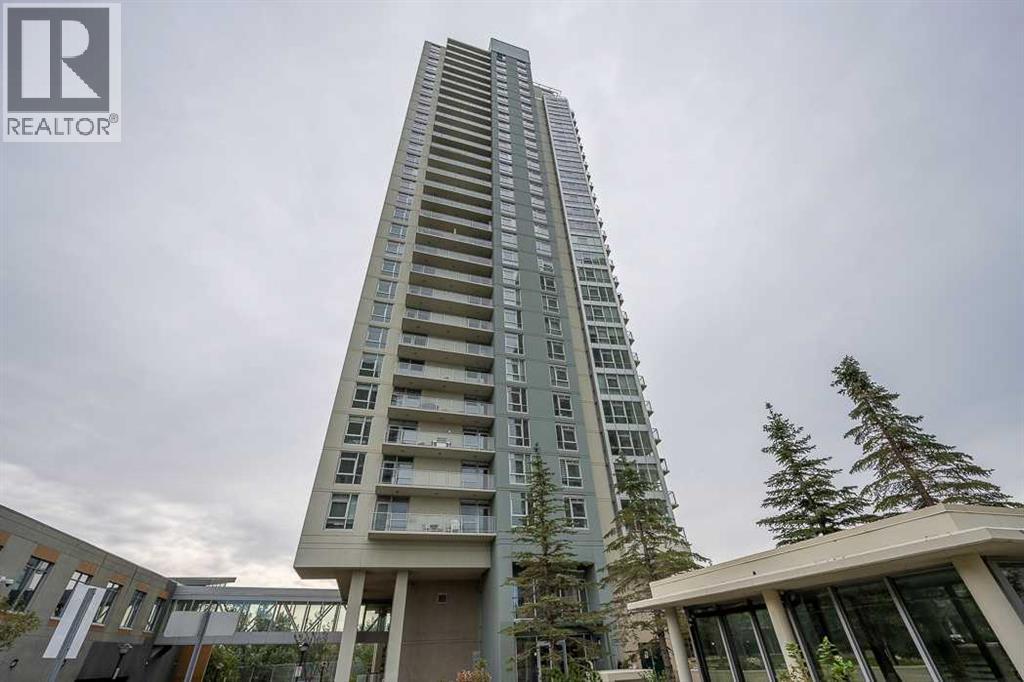
Welcome to Ovation at Westgate Park!Experience exceptional urban living in this beautifully refreshed 3-bedroom + den, 2-bathroom condo in the highly sought-after Ovation at Westgate Park. This concrete building offers an outstanding combination of comfort, amenities, spectacular views, and unbeatable convenience.The home has been thoughtfully updated with brand-new flooring, creating a fresh, modern, and move-in-ready atmosphere. The bright, open-concept layout features 9-foot ceilings, expansive windows, and an abundance of natural light throughout.Enjoy breathtaking mountain and city views from the living room and bedrooms, while the private balcony provides an incredible backdrop featuring views of the Calgary Tower, downtown skyline, and surrounding landscape.The well-appointed kitchen offers granite countertops, stainless steel appliances, generous cabinet space, and the added convenience of in-suite laundry.Residents of Ovation enjoy an impressive selection of amenities, including an indoor swimming pool, hot tub, fitness centre, party room, games room with billiards and table tennis, change rooms, 24-hour security, and ample visitor parking.The location is equally impressive. Situated in the desirable community of Westgate, you are just steps from Westbrook LRT Station, shopping, restaurants, grocery stores, medical services, the library, parks, and Shaganappi Point Golf Course. Downtown Calgary is also just a short commute away.The unit is complete with a titled underground parking stall and assigned storage locker. (id:45388)
47 Evansglen Court NW
Calgary, Alberta
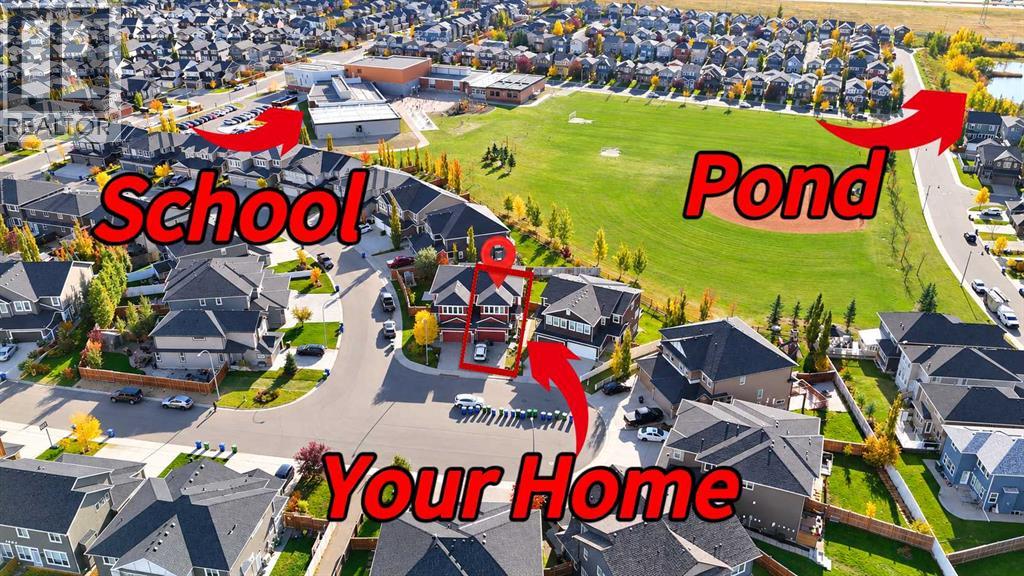
Discover an exceptional opportunity in the heart of EVANSTON, where a coveted CUL-DE-SAC setting, picturesque natural surroundings, and an extraordinarily rare FOUR-BEDROOM UPPER LEVEL create the perfect balance of refined living and everyday practicality. Beautifully positioned BACKING DIRECTLY ONTO A SCHOOL PLAYGROUND AND EXPANSIVE GREEN SPACE, this semi-detached residence enjoys an enviable sense of openness, with NO REAR NEIGHBOURS and an uninterrupted outlook across the playing fields. Step inside to an inviting interior where abundant natural light, thoughtful design, and an effortless flow between living spaces create a warm yet sophisticated atmosphere. The well-appointed kitchen anchors the main level, seamlessly connecting everyday dining and gathering areas while offering a welcoming setting for entertaining and family life. Upstairs, the home reveals one of its most compelling attributes: FOUR GENEROUSLY PROPORTIONED BEDROOMS ON A SINGLE LEVEL, an increasingly uncommon configuration in semi-detached homes. This exceptional layout provides remarkable flexibility for growing families, offering dedicated space for children, guests, or a private home office without sacrificing the convenience of keeping everyone together. The FULLY FINISHED BASEMENT further elevates the home's versatility, thoughtfully appointed with a SEPARATE EXTERIOR ENTRANCE, a FIFTH BEDROOM, FULL BATHROOM, WET BAR, and comfortable additional living space. Whether accommodating extended family, welcoming overnight guests, or creating an intimate entertainment retreat, this lower level delivers both independence and functionality. Outdoors, the setting is equally impressive. With the backyard opening toward the SCHOOL PLAYGROUND AND GREEN SPACE, residents can enjoy a beautiful open backdrop and effortless access to outdoor recreation. A SCENIC POND, neighbourhood pathways, and inviting natural landscapes are all WITHIN WALKING DISTANCE, adding another dimension to the community's outdoor lifestyle. The peaceful CUL-DE-SAC location offers a welcome retreat from through traffic, while nearby schools, parks, and EVANSTON TOWNE CENTRE place everyday conveniences comfortably within reach. With FIVE BEDROOMS IN TOTAL, an exceptionally rare FOUR-BEDROOM-UPSTAIRS design, a FULLY FINISHED BASEMENT WITH SEPARATE ENTRANCE, and a highly desirable playground-backing setting, this residence presents a compelling combination of space, flexibility, and location. A distinctive opportunity to experience elevated family living in one of Northwest Calgary's established communities. (id:45388)
16 Mountain View Park
Bragg Creek, Alberta
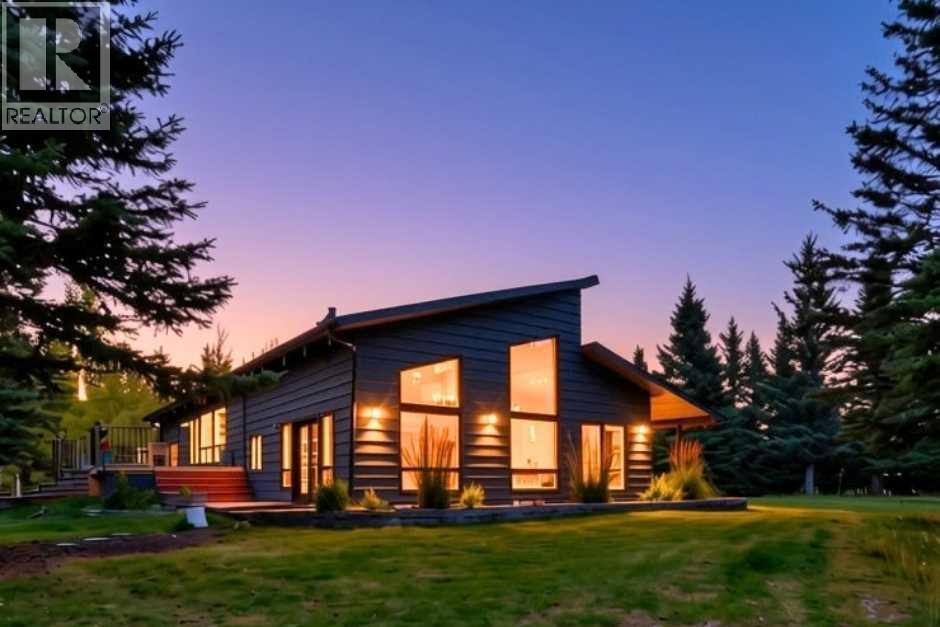
Imagine living in total tranquility away from the city and amongst nature. Mere minutes away from Bragg Creek and a short commute into Calgary, this country paradise may well be what you have been seeking. Sitting on 2 acres and surrounded by mature mixed forest and a beautifully landscaped yard space, this 2780 square foot multi level home has plenty of deck coverage and an oversized double detached garage. Completing the fully fenced yard is a greenhouse with water and power, a paver style outdoor area off the greenhouse, a fenced raised vegetable garden and a solid cedar privacy fence on the west side of the property. Seasonal water buried for the garden and greenhouse. Main level entry brings you into a massive family room with high vaulted ceilings inviting maximum natural lighting and plenty of options for functionality. Stairs lead you to the upper level, which has seen $80,000 in upgrades, including new windows. Primary bedroom includes vaulted ceilings, a walk-in closet, balcony, and luxurious 5 piece ensuite with heated flooring. Second bedroom also had its own full ensuite and walk-in closet. Completing the upper level are a completely renovated half bathroom and laundry room. Kitchen has plenty of cupboard space, granite countertops and stainless appliances and overlooks the living and dining room making it a perfect place for entertaining guests. It is truly the centerpiece of this area. The living room has seen a $10,000 upgrade to the fireplace. This is a great spot to curl up on the couch with a book after a long day. Hardwood flooring coverage dominates. Enjoy a morning coffee or evening glass of wine on the sprawling double tiered west facing deck. At 1439 square feet, the lower level has been fully remodeled. Recreation room is an ideal room for the big screen TV and pool table. Lower level also has 2 additional bedrooms with egress, a flex room/gym with egress, and a full bathroom. New drywall, flooring, closets, lighting, windows, hot water he ater, water filtration, and sump pumps The basement renovation has seen $60,000 in quality and functionable upgrades. Please note this property was purchased privately in 2017 prior to significant improvements being implemented since that time. Located in a private neighbourhood just 2 km from downtown Bragg Creek, this home backs onto 100+ acres of undeveloped land. Water and septic are on a community utility serving 8 homes. The street itself connects directly to the West Bragg Creek Trails. You can literally bike or run along the path system to the West Bragg Creek Trails, which is just 5 km away. This opportunity provides the convenience of being close to Bragg Creek and Calgary yet giving you the peace and quiet of true country living. Come and truly experience everything this great property has to offer. (id:45388)