
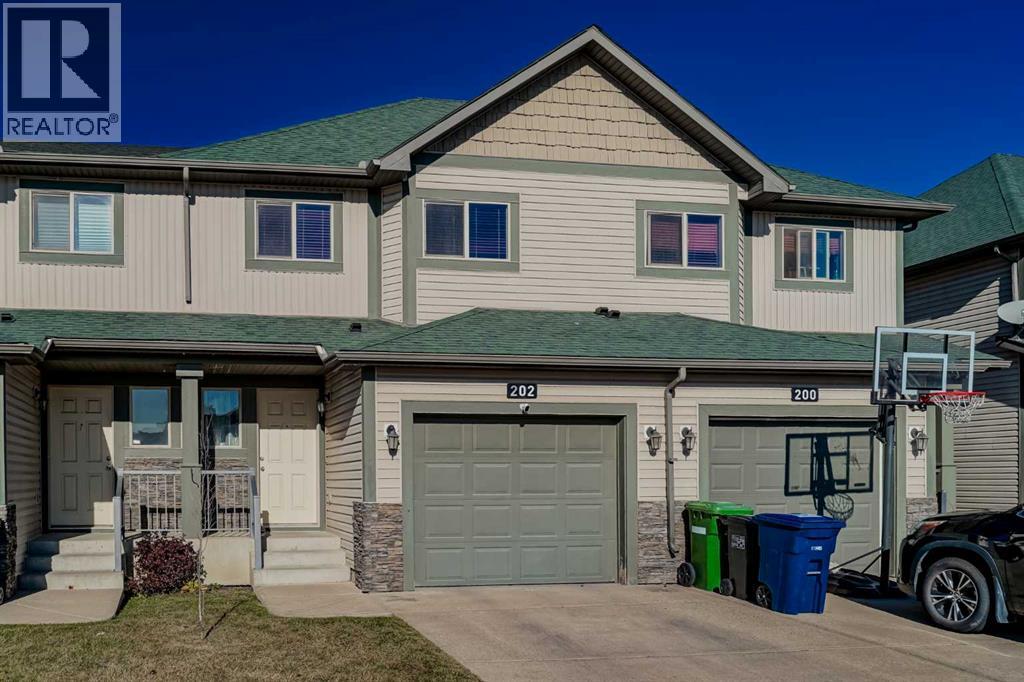
202 Bayside Point SW
Airdrie, Alberta
Canal Views, Sunshine & Plenty of Room to Live!Welcome to 202 Bayside Point . Tucked into the desirable community of Bayside, this well-maintained 3-bedroom townhome delivers peaceful canal views, plenty of natural light, a private walkout patio, an upper balcony, and a garage — all at a price point that’s easy to get excited about. Step inside and you’re greeted by a bright foyer leading into an open-concept main floor designed for easy living and entertaining. Durable laminate flooring, neutral décor, and big windows keep things feeling fresh and inviting. The kitchen is ready for everything from weekday breakfasts to weekend hosting, featuring nice cabinetry, countertops, generous workspace, and a handy pantry. Just off the kitchen, the dining area opens through sliding glass doors to the balcony. Morning coffee with a canal view? Yes, please. Evening drink while watching the day wind down? Even better. The living room flows effortlessly with the kitchen and dining spaces, while large windows fill the area with natural light and keep those lovely outdoor views front and centre. Head upstairs and you’ll find three spacious bedrooms, including a generous primary retreat complete with a walk-in closet and private four-piece ensuite. The two additional bedrooms are perfect for family, guests, a home office, or whatever life throws your way. Then there’s the fully developed walkout lower level. Think movie nights, game days, workouts, kids’ hangouts, or simply a little extra room to spread out. The large family/rec room can be whatever you need it to be. There’s also laundry, storage, and direct access to the lower patio, where the peaceful canal-side setting gives you another spot to relax and enjoy the outdoors. The single attached garage keeps parking convenient and adds valuable storage space, including a handy tire storage rack. So, if your wish list includes space, sunshine, a walkout, beautiful canal views, a garage, and a price point that doesn’t start with a 4, this Bayside townhome deserves a spot on your must-see list. Come for the canal views. Stay for the space. You might just find yourself right at home. (id:45388)
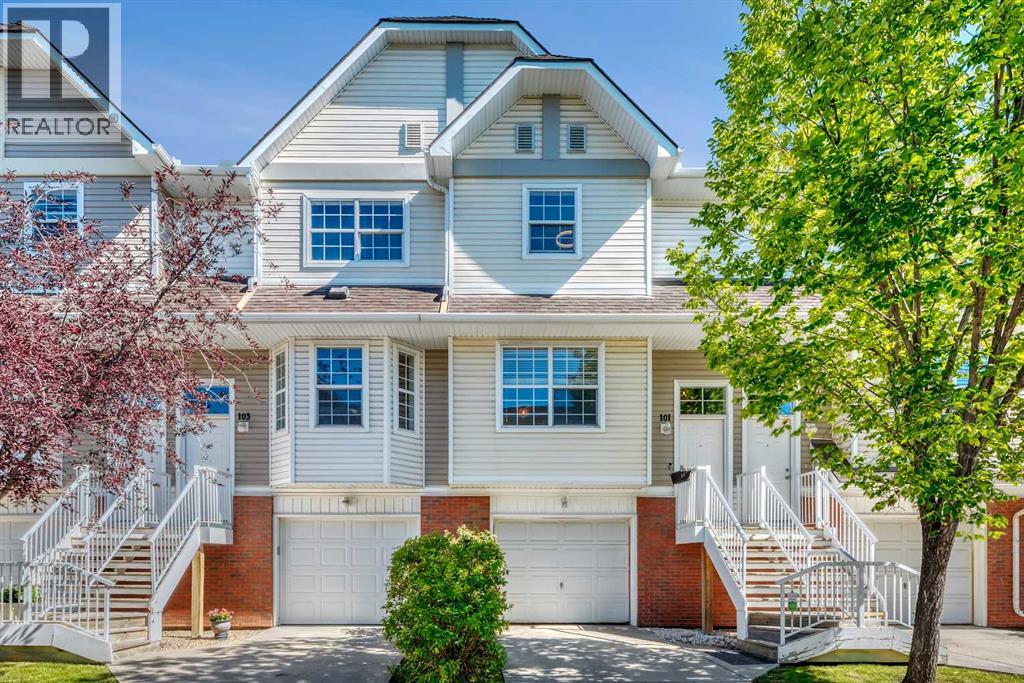
101 Tuscany Springs Gardens NW
Calgary, Alberta
WOW! Welcome to this beautifully upgraded, freshly painted, 2-bedroom, 2.5-bathroom townhouse in the sought-after community of Tuscany, NW Calgary! Offering 1,150 sq. ft. of above-grade living space plus a partial basement, this bright and stylish home features two spacious primary bedrooms, each with its own private ensuite, newer central air conditioning, beautiful hardwood floors, new paint with tasteful wallpaper accents, upgraded light fixtures, ultra-modern ceiling fans, and a beautiful bright-white kitchen with newer stainless steel appliances. The SW-facing front exposure fills the home with natural sunlight, while the truly exceptional NE-facing backyard is fully fenced and private, with no neighbours behind, and features a concrete patio and flower/garden bed. An oversized single attached garage and full-length front driveway provide plenty of parking, while the partial basement offers laundry, mechanical space, additional storage, and convenient access to the garage. The Mosaic townhouse complex provides exceptional convenience with snow removal, lawn and hedge maintenance—including inside your private backyard—trash and recycling, annual exterior window cleaning, and so much more! The community of Tuscany also offers an impressive Homeowners Association (HOA) with a clubhouse, rentable gym space, tennis and pickleball courts, basketball courts, skate park, and splash park/waterpark! Located close to schools, shopping, transit, parks, pathways, and all community amenities – this location is unbeatable. Don’t miss out on the opportunity to own this mint-condition townhouse - call today! (id:45388)
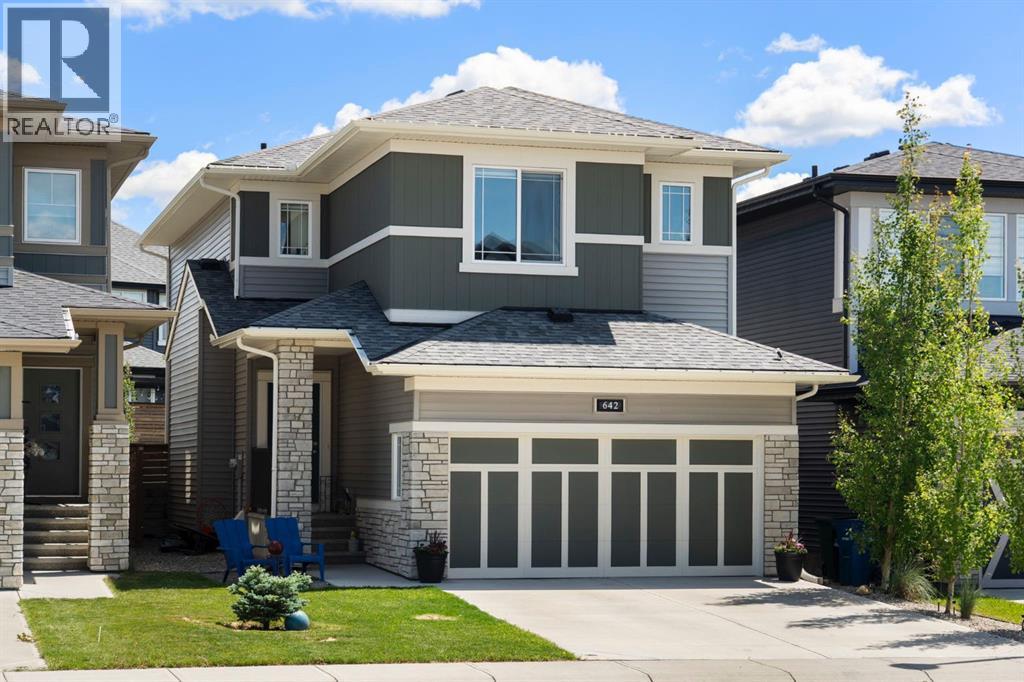
642 Kingsmere Way SE
Airdrie, Alberta
Welcome home! Six years in, and the work most buyers inherit is already done for you. The fence is up, the deck and pergola are built, the landscaping has grown in, and the CENTRAL AIR CONDITIONING is already installed, so you can move in this season and spend your weekends enjoying it, not working on it. This 2020 MCKEE HOMES build sits on a quiet King’s Heights street with 3 BEDROOMS, 2.5 BATHS, and OVER 2,000 SQ FT ABOVE GRADE, plus a DEDICATED MAIN FLOOR OFFICE tucked just off the foyer.Busy mornings feel a little easier here. Coffee at the kitchen island, lunches packed on the QUARTZ counters, and everyone grabbing their things from the MUDROOM on the way out to the DOUBLE ATTACHED GARAGE. The WALK THROUGH PANTRY keeps the everyday out of sight, and the office means work stays in its own room instead of taking over the kitchen table.When the weekend comes, the main floor is made for hosting. Friends gather around the island while dinner comes together on the GAS COOKTOP, with a BUILT IN WALL OVEN and microwave, a chimney hood fan, and a FRENCH DOOR FRIDGE. In the living room, a GAS FIREPLACE in STACKED STONE with a wood mantel sits against a soft blue grey wall.Upstairs, the VAULTED BONUS ROOM sits at the back with a big window, and it’s the room everyone ends up in. At the end of the day, the PRIMARY RETREAT is your own private escape, with a WALK IN CLOSET behind an arched entry and a 3 PIECE ENSUITE with an oversized vanity and a WALK IN SHOWER. Two more good sized bedrooms, one with a BARNWOOD FEATURE WALL, share a 4 PIECE BATHROOM, and the UPPER LAUNDRY ROOM completes the level. The SPACIOUS UNFINISHED BASEMENT is ready for your potential.In the warmer months, you’ll find yourself out on the DECK under the WHITE PERGOLA with your coffee, catching the morning sun before the yard settles into shade for the afternoon. A CONCRETE PATIO steps down from there, so there’s more than one spot to gather when friends and family come by, with room for the BBQ and a seating nook behind the privacy panel. FULLY FENCED, with perennial beds that have long since grown in.All of this on a quiet street in King’s Heights, one of Airdrie’s established communities, where the pathways get walked every evening and a loop around the pond is how plenty of people here finish the day. Highway 2 is minutes away too, so Monday morning stays easy.Call your favourite REALTOR and book your showing today! (id:45388)
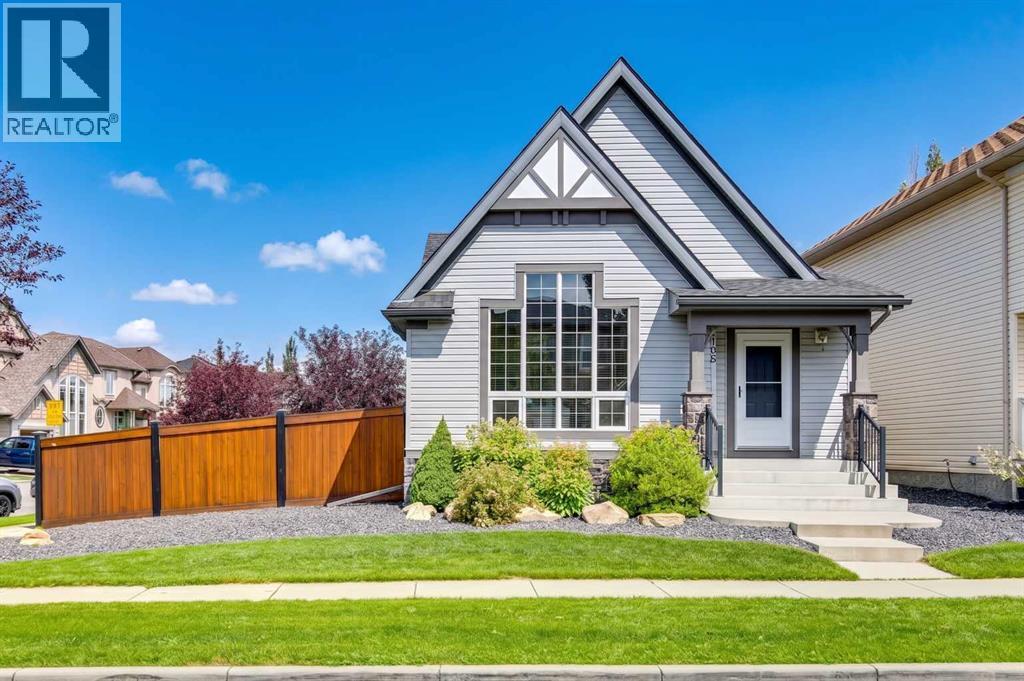
108 Elgin Manor SE
Calgary, Alberta
Located on arguably the nicest corner Elgin has to offer, zoned R1N and carriage house capabilities,this well-kept four-level split sits on a generous corner lot directly across from a playground! Entering the home,hardwood floors lead into your living room, dining room, and open kitchen combination, allowing for seamlessentertaining and a great family space. The unique floor plan allows tall, south-facing windows to pour natural light intothe front of the home, amplifying the vaulted ceiling. The kitchen has been updated with quartz countertops, refreshedcabinets, and a modern backsplash, while also featuring a pantry. Upstairs holds two bedrooms, an open second living space/office that could easily be converted to a third bedroom, and a four-piece bathroom with direct access to the primary bedroom. Heading to the third level, you’re spoiled with a huge family room, a third bedroom/office, a wet bar/potential kitchen, a three-piece bathroom, and a walk- up basement to the backyard! The fourth level holds another large space that would be perfect for a gym, playroom,fourth/fifth bedroom, or games room! The basement includes a utility/storage room, a laundry room (2022), a newerhot water tank (2023), and a garage roof updated in 2019. The backyard is expansive, benefiting from the corner lot and offering a huge deck, trailer parking, a concrete pad, and a freshly stained fence. With a desirable footprint of the main home at just under 1,100 sq.ft above grade—yet offering a total living space of over 2,200 sq ft—the generous lot allows for options like an extra-large carriage house up to 22’x33’ as per city setbacks and allowances. The existing 22’x22’ garage provides additional storage and easily fits your family’s SUV and truck during the cold winters. Homes like this rarely come available, and the opportunities with this property are endless! (id:45388)
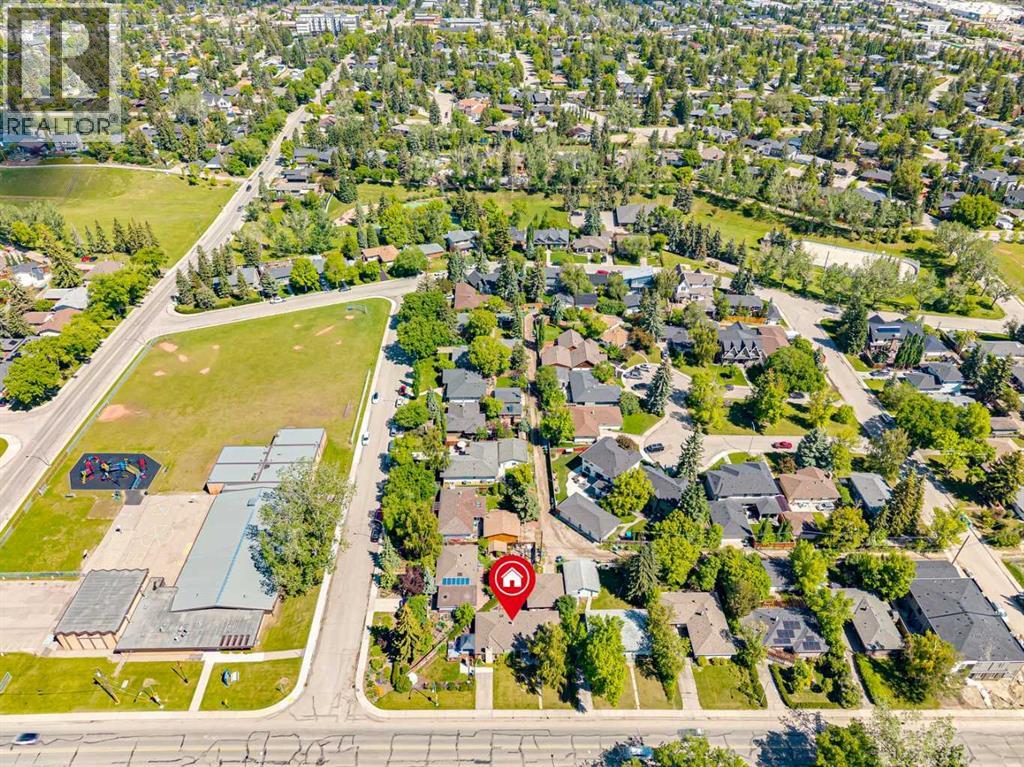
4528 26 Avenue SW
Calgary, Alberta
Located on a generous 6,996 sq/ft reverse pie lot, this home is just steps from schools, playgrounds, and walking paths while being just one block from Glendale Community Park’s outdoor rink and tennis courts. Offering 5 bedrooms and 2 bathrooms across 2,900 sq/ft of living space, this is an extremely unique opportunity to get the extra square footage you've been looking for in Glendale. Entering the home, you'll find a beautiful SOUTH facing window complementing your formal living room. The galley kitchen has plenty of storage, overlooks your backyard, and opens to the dining and family room. This secondary living space, which includes a wood-burning fireplace and large patio doors leading to the west-facing side yard, makes this home incredibly unique. The side yard/backyard have a large deck, mature landscape and garden beds. The main floor is complete with 3 total bedrooms and a 3-piece bathroom. Heading downstairs you have a huge rec space that can double as a play room, secondary living room and gym. There are two more bedrooms, another 3 piece bathroom and two huge storage rooms so you'll never feel cramped. This home also comes with an oversized 25 x 23 garage and it offers a 15-minute commute to downtown and is within walking distance of the 45th Street LRT and 17th Ave. You're also spoiled with diverse schooling options, including French, Spanish, and Montessori programs with St Thomas Aquinas School directly across the road, Glendale Elementary School and Calgary Christian School just a fwe blocks away and MRU a short commute. Opportunities like this rarely become available, contact us TODAY to view! (id:45388)
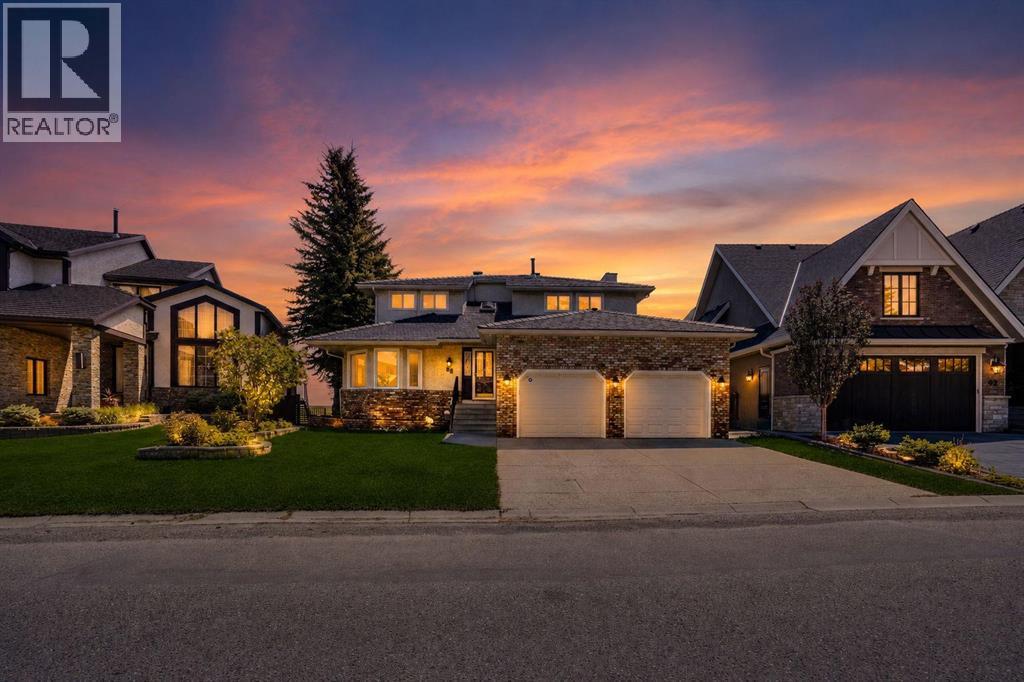
88 Edelweiss Drive NW
Calgary, Alberta
Nestled in one of Calgary’s most prestigious communities, this exceptional home offers a RARE combination of privacy, breathtaking views, and timeless elegance. Backing directly onto expansive green space with unobstructed views of Nose Hill Park and the Calgary skyline, this dream home delivers a lifestyle that few can match. From the moment you step inside, you are welcomed by an inviting open-concept living and dining area featuring beautiful hardwood flooring. Large updated bay windows frame the spectacular backyard scenery, creating a seamless connection between indoor comfort and outdoor beauty. The thoughtfully designed kitchen features a central island, luxurious countertops, and views that make everyday cooking an enjoyable experience. Just steps from both the kitchen and living room is the deck overlooking the beautiful green space and city skyline. Whether enjoying your morning coffee at sunrise, hosting summer gatherings, or simply relaxing with nature as your backdrop, this outdoor space is truly exceptional. The curved staircase illuminated by natural light from the skylight leads to the upper level. Here you will find four spacious bedrooms with excellent functionality and abundant natural light. The primary bedroom is truly special, featuring bay windows overlooking the breathtaking backyard, a walk-in closet, and a 5-piece ensuite. An additional 5-piece bathroom serves the remaining bedrooms, making this level ideal for growing families. The fully developed WALKOUT basement offers a spacious recreation area, two additional bedrooms, a full bathroom, abundant natural light, and cork flooring. Recent updates include vinyl windows, rubber roof (2025), furnaces (2024) and hot water tank(2024). Don’t miss this rare opportunity and book a showing today! (id:45388)
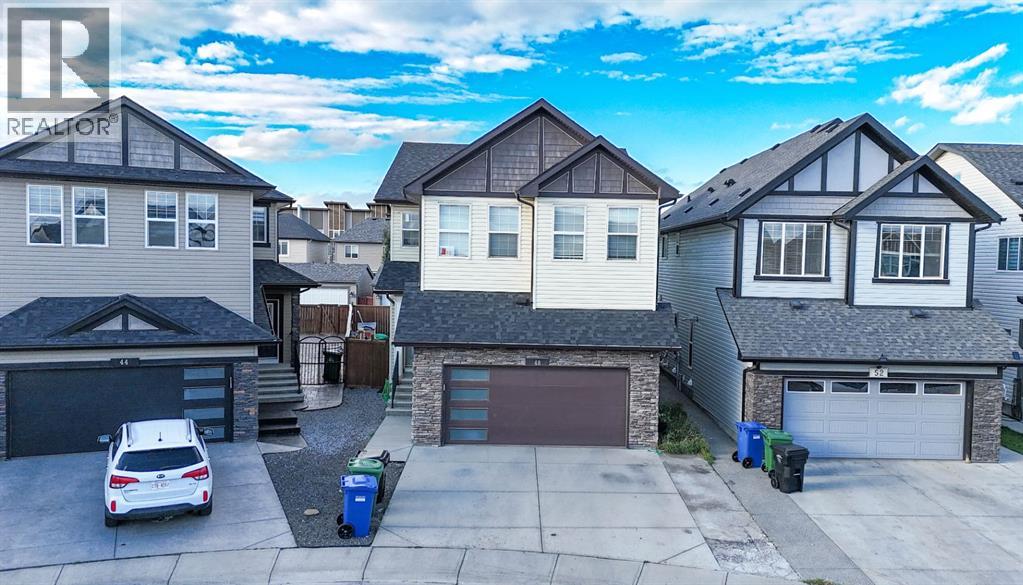
48 Skyview Point Terrace NE
Calgary, Alberta
WELCOME to this Beautiful and spacious 2 story Home located in Skyview community. Boast over 3300 SqFt of living space. Situated on large pie lot and backs onto alley. Featuring 6 Bedrooms, 3.5 bathroom and Separate entrance to the basement. It has Beautiful Fenced backyard. The main floor has living room, family room, Kitchen, dining area and powder room. Upstairs you will find another living area, Master bedroom with ensuite 5 pc bathroom and other 3 bedrooms, another 5 pc bathroom and Laundry room. In Basement (ILLIGAL 2 BEDROOM SUITE) you will find 2 spacious bedrooms, second Kitchen, full washroom and second set of Laundry.AMAZING OPPORTUNITY TO RUN YOUR OWN DAYHOME, as there is already DAYHOME setup in the basement. Currently fully licensed and running. (id:45388)
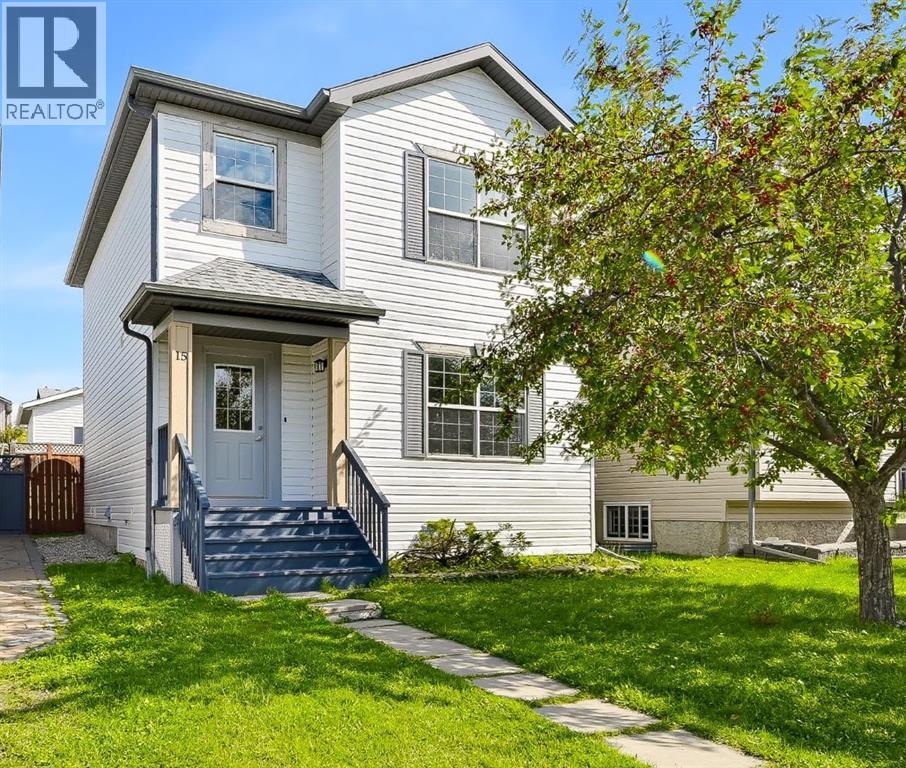
15 Coventry Link NE
Calgary, Alberta
OPEN HOUSE SUN 27TH SEPT 2026 11AM-1PM....PRE-INSPECTED, MOVE-IN READY FAMILY HOME IN COVENTRY HILLS! Welcome to this beautifully refreshed and well-located home on a quiet street in the family-friendly community of Coventry Hills. Offering a FUNCTIONAL LAYOUT, LARGE LOT, OVERSIZED INSULATED DOUBLE GARAGE, and numerous recent updates, this home is ready for you to move in and enjoy. The home has been FRESHLY PAINTED, including the walls and doors, creating a clean, bright and welcoming feel throughout. The kitchen has also been refreshed with RE-STAINED KITCHEN CABINETS. New light fixtures give the space an updated look while maintaining its solid oak cabinetry and functional design.The welcoming front entry leads into a BRIGHT AND FUNCTIONAL MAIN FLOOR featuring hardwood flooring in the living room and a cozy gas fireplace, creating a comfortable space to relax or entertain. The kitchen offers solid oak cabinetry, a central island with double sink, and a spacious adjoining dining area with large windows overlooking the backyard, allowing plenty of NATURAL LIGHT into the home.Step outside to enjoy the OVERSIZED 10 X 20 FT DECK, large storage shed, and sunny backyard with plenty of room for kids, pets, gardening, or summer gatherings. The backyard also provides direct access to the INSULATED OVERSIZED DOUBLE GARAGE, offering excellent space for vehicles, storage, hobbies, and recreational equipment. A convenient 2-piece bathroom and rear entrance complete the main level.Upstairs, the spacious primary bedroom features two large windows and a generous closet. Two additional bedrooms provide plenty of room for children, guests, or a home office, while the spacious 4-piece bathroom serves the upper level.The unfinished basement offers excellent future potential with a large egress window and bathroom rough-in, providing the opportunity to create additional living space as your family grows or customize the space to suit your needs.Set on a LARGE LOT WITH REAR LANE A CCESS, this home has also benefited from several important exterior improvements, including NEW ROOF SHINGLES, NEW EAVESTROUGHS, AND NEW SIDING.Ideally located within walking distance to SCHOOLS, PARKS, PLAYGROUNDS, SHOPPING, RESTAURANTS, PUBLIC TRANSIT, and everyday amenities, this home combines convenience with a welcoming family-oriented community.With its MOVE-IN READY INTERIOR, FRESH PAINT, REFRESHED KITCHEN, NEW LIGHT FIXTURES, LARGE BACKYARD, OVERSIZED INSULATED DOUBLE GARAGE, AND FUTURE BASEMENT POTENTIAL, this pre-inspected Coventry Hills home is an excellent opportunity for first-time buyers, growing families, and investors looking for a well-maintained home with room to grow. (id:45388)
30 Aspen Stone Road SW
Calgary, Alberta
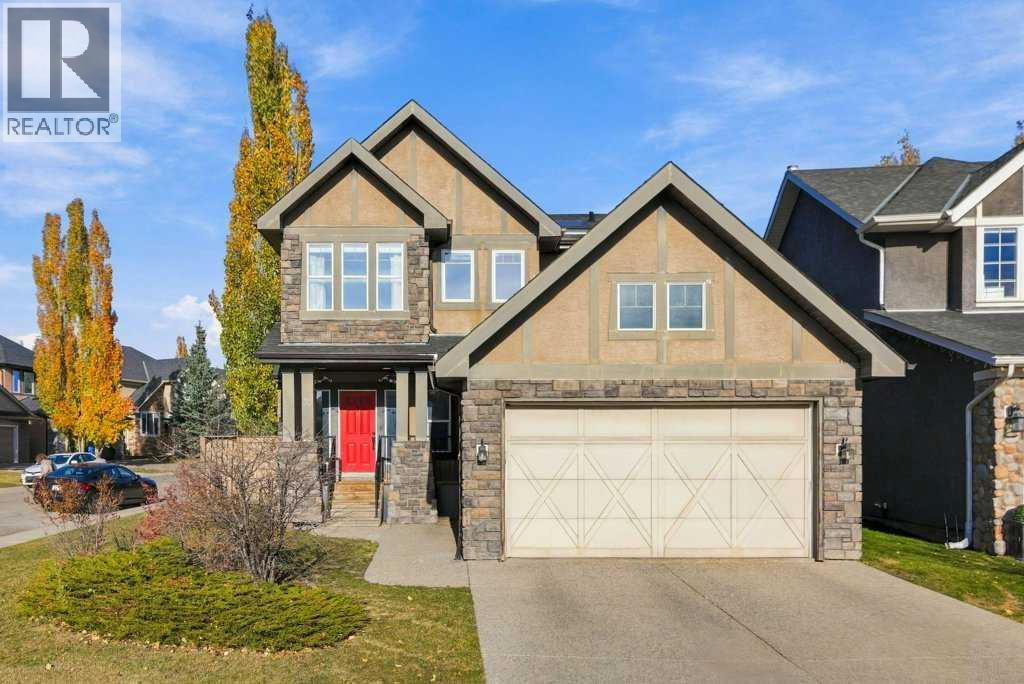
Discover refined living in the prestigious and highly sought-after Aspen community in this stunning former Greenboro show home, the distinguished “Marsalis” model, offering over 3,200 sq. ft. of beautifully developed living space. Ideally situated within this desirable neighbourhood, this thoughtfully designed residence combines an excellent location with quality craftsmanship, elegant finishes, and impressive architectural details. The spacious interior features 9-foot ceilings on the main and basement levels, dramatic vaulted ceilings, beautiful hardwood flooring throughout the main and upper floors, including the staircase, and quality solid interior doors that enhance privacy and comfort. An impressive foyer welcomes you into a versatile flex room and an inviting living area. A striking double-sided gas fireplace adds warmth and character while connecting the living space to the elegant sunken dining room, creating an ideal setting for family gatherings and entertaining. The beautifully appointed open-concept kitchen features granite countertops, stainless steel appliances, a wine fridge, and a generous centre island that combines style and functionality. The upper level offers a spacious primary suite with a large walk-in closet and a spa-inspired ensuite featuring double vanities and a private water closet. Two additional generously sized bedrooms and a full bathroom provide comfortable accommodation for the family. The original vaulted bonus room has been converted into a fourth bedroom by adding a door, offering additional privacy and flexibility. This space can easily be restored to its original bonus room configuration simply by removing the door. It also features a built-in entertainment and storage centre with integrated Infinity ceiling speakers for a Dolby surround-sound experience. Designed with energy efficiency and year-round comfort in mind, this home features SOL-R-SHIELD energy-saving glass, two high-efficiency furnaces rated at 92%, both equippe d with central air conditioning. Highly insulated attic and exterior walls to enhance thermal performance and indoor comfort throughout the seasons. Additional highlights include a double attached garage with rough-in for in-floor heating, an attractive exposed aggregate driveway and patio, and a fully landscaped yard complete with an underground sprinkler system, offering both convenience and attractive outdoor living spaces. With its excellent location within the prestigious Aspen community, distinctive former show home design, generous living spaces, energy-efficient features, and quality finishes throughout, this exceptional property offers a wonderful opportunity for families seeking elegance, comfort, and functionality in one of Calgary's most desirable neighbourhoods. (id:45388)
146 Sherwood Road NW
Calgary, Alberta
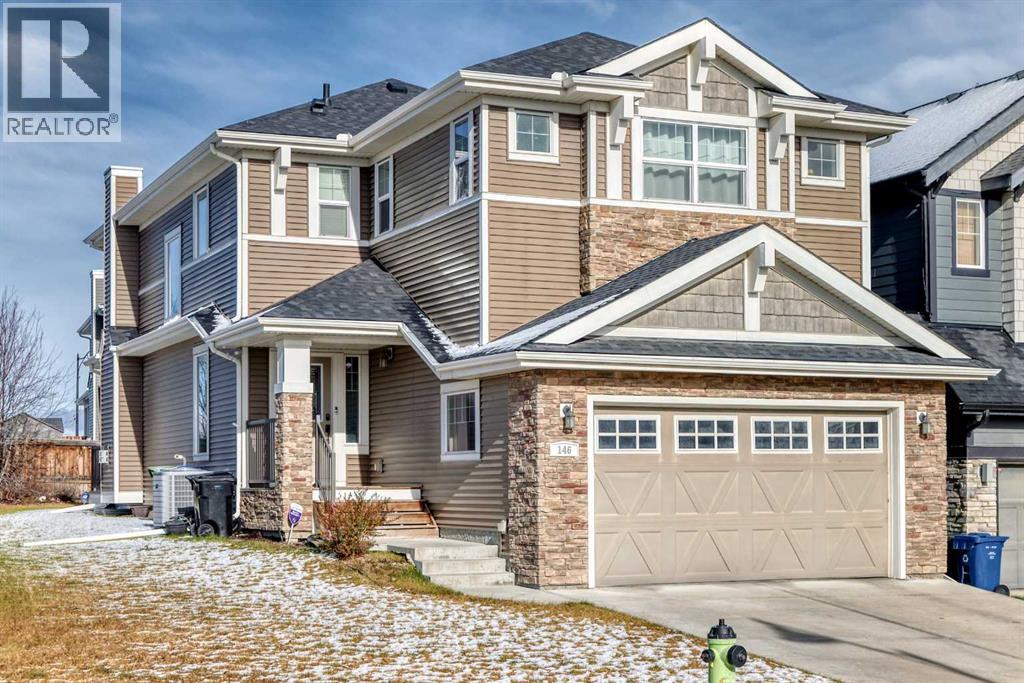
OPEN HOUSE NOVEMBER 15 SUNDAY 2.00 PM TO 4.00 PM .********Welcome to 146 Sherwood Road, located in the sought-after community of Sherwood! This well-maintained 3-bedroom+(office), 2.5-bath home offers over 2,400 sq. ft. of comfortable living space on a desirable corner lot 6000 sq. approximately. Step inside to an inviting open-concept main floor featuring high ceilings, gleaming hardwood flooring, and stylish finishes throughout. A spacious den near the entrance provides the perfect space for a home office or flex room. The gourmet kitchen features a centre island, granite countertops, stainless steel appliances, full-height cabinetry, and a convenient walk-through pantry, seamlessly connecting to the dining area—ideal for everyday living and entertaining. A door from the dining area leads to the rear patio and fenced yard, offering a great space to relax and enjoy the outdoors. Upstairs, a spacious bonus room provides additional flexibility for family gatherings, a media room, or a children's play area. Conveniently located with easy access to nearby bus stops, schools, Costco, Walmart, shopping, and other everyday amenities, this home offers an excellent combination of space, comfort, and convenience. A fantastic opportunity for families and investors alike. Don't miss out on this wonderful property! (id:45388)
148 Monarch Bend
Rural Rocky View County, Alberta
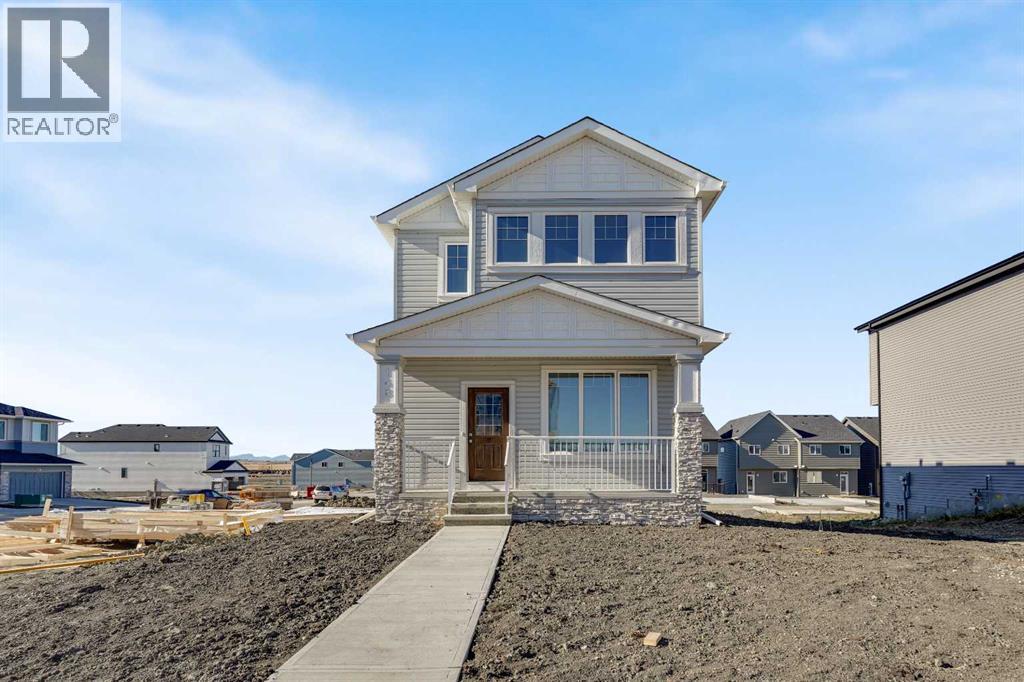
Discover exceptional style, comfort, and functionality in this beautifully designed two-storey home situated in the sought-after community of Harmony! Thoughtfully designed with modern finishes and impressive upgrades throughout, this home offers the perfect blend of everyday convenience and contemporary living. The bright, open-concept main floor features 9-foot ceilings, durable luxury vinyl plank flooring, and an inviting living room with an upgraded fireplace. The stylish kitchen showcases full-height cabinetry, quartz countertops, subway tile backsplash, a Silgranit undermount sink, and an included 5-piece builder appliance package. A highly desirable main-floor bedroom and full 4-piece bathroom provide added flexibility for guests, extended family, or a home office. Upstairs, you'll find three spacious bedrooms, including a primary retreat with a walk-in closet and private ensuite, along with an additional 4-piece bathroom and convenient upper-floor laundry. Additional features include triple-pane windows, a two-stage high-efficiency furnace, an elegant gel-stained front door, 200 AMP electrical service, and an unfinished basement with bathroom rough-in, ready for your future development ideas. Located in the vibrant community of Harmony, this exceptional home combines quality craftsmanship, thoughtful design, and outstanding value. Book your private showing today! (id:45388)
99 Prestwick Circle SE
Calgary, Alberta
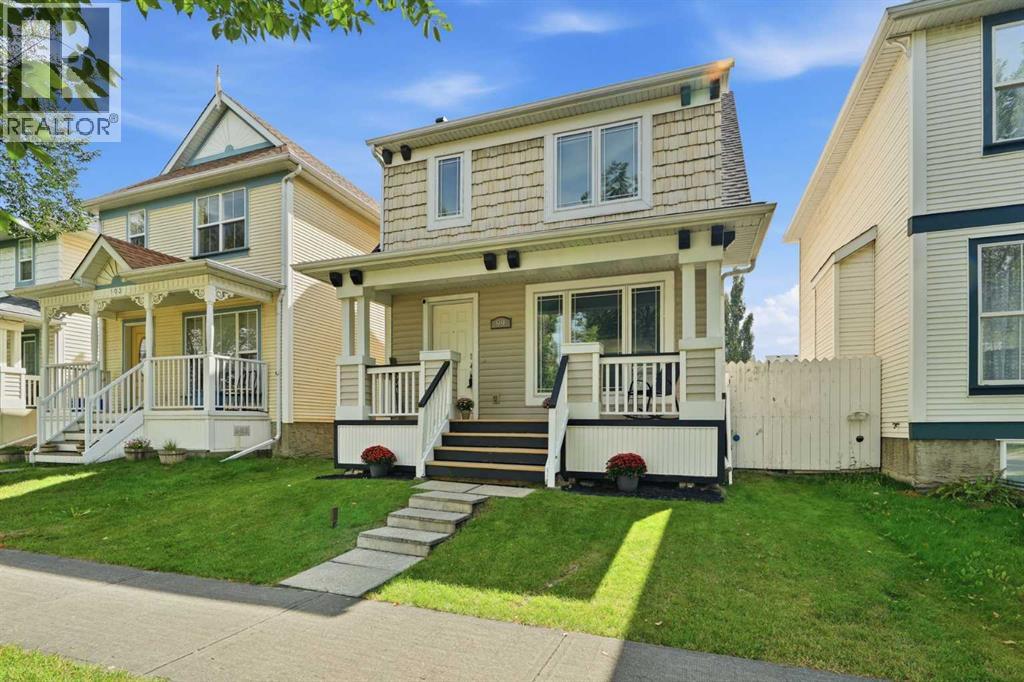
This PRE-INSPECTED two-storey house presents a wonderful opportunity for families seeking a spacious home with ample room to grow, boasting 1351 square feet above grade and a finished basement adding another 636 square feet to your living space. Four bedrooms provide plenty of room for everyone, including a primary suite complete with an ensuite bath featuring a four-piece configuration and walk-in closet, alongside two additional bedrooms upstairs and one below grade, ensuring flexibility for various needs. Two full bathrooms and one half bath provide practicality throughout the home, while new vinyl plank flooring adds warmth and style to the main level, complemented by carpet throughout the upper level and basement. Enjoy the open floorplan, accentuated by closet organizers, laminate counters, and a convenient kitchen island and pantry for effortless entertaining and cooking. New Triple-Pane windows throughout enhance both natural light and energy efficiency, creating a bright and airy atmosphere throughout. You’ll appreciate the double garage providing secure parking for two vehicles, along with access to your private backyard – perfect for relaxation and outdoor activities with its level lot size and back lane access. With central air conditioning to keep cool during summer months, this home is designed for comfortable living. Laundry facilities conveniently located within the finished basement, along with ample storage space, contribute to its practicality. Located near parks, playgrounds, schools, shopping, sidewalks, street lights, and walking/bike paths, this property provides easy access to all amenities and outdoor recreation opportunities. (id:45388)