
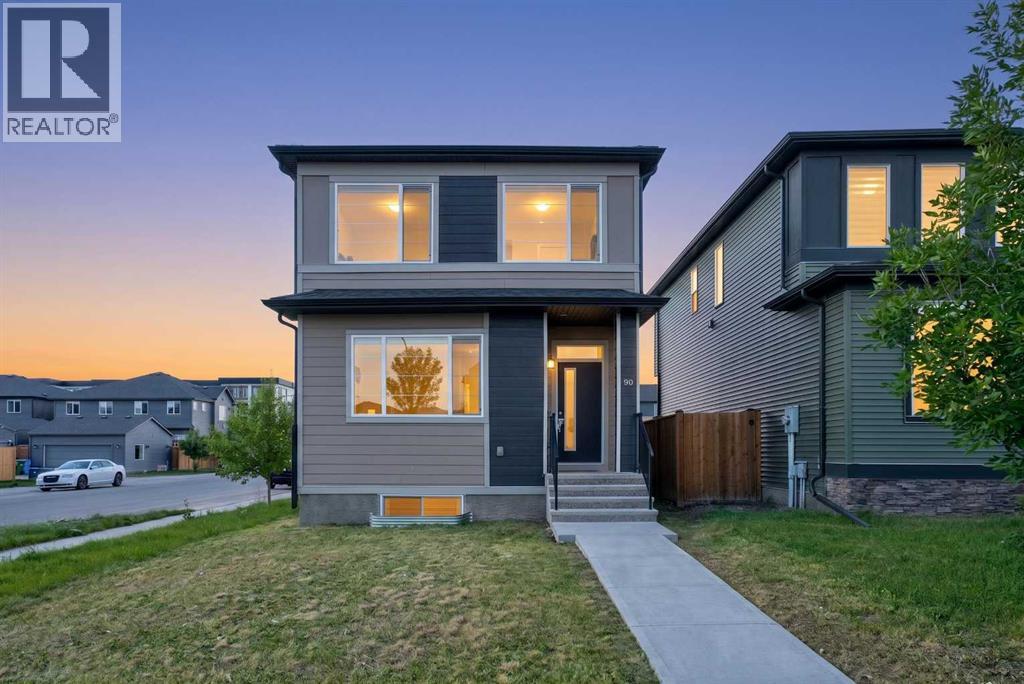
90 Wolf Creek Rise SE
Calgary, Alberta
Welcome to this exceptional 4-bedroom, 3 full-bathroom home, ideally located in the highly sought-after golf community of Wolf Willow in Southeast Calgary. Thoughtfully designed to accommodate growing families, this home features a desirable main-floor bedroom and a full bathroom, making it perfect for guests, extended family, or multi-generational living. The bright and spacious open-concept layout is enhanced by impressive 9-foot ceilings and additional pot lighting throughout the main level, creating a warm and inviting atmosphere. The chef-inspired kitchen serves as the heart of the home, offering a large central island, elegant quartz countertops, ample cabinetry, and generous workspace—ideal for both everyday living and entertaining. Situated on a premium corner lot, the property provides an expansive backyard and side yard, offering plenty of outdoor space for children, pets, gardening, or future landscaping projects. A separate rear entrance to the basement adds excellent flexibility and potential for future development, allowing you to customize the space to suit your lifestyle or investment goals. The basement remains undeveloped and is ready for your personal vision. Residents of Wolf Willow enjoy an outstanding lifestyle with access to scenic walking and biking pathways, beautiful parks, and a planned dedicated dog park. The community is conveniently located just minutes from a wide range of shopping, dining, schools, and other everyday amenities, while offering quick and easy access to both Macleod Trail and Stoney Trail for effortless commuting throughout the city. This beautifully maintained home combines modern design, functional living spaces, and an unbeatable location, making it an excellent opportunity for families and investors alike. Don't miss your chance to own this remarkable property—schedule your private showing with us. (id:45388)
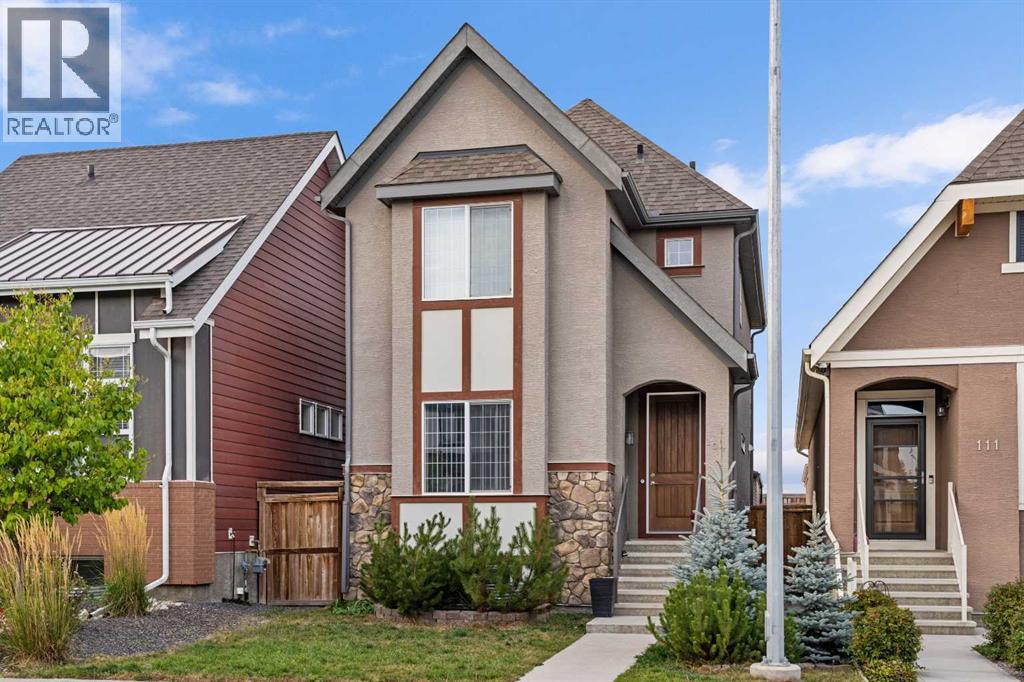
107 Masters Heights SE
Calgary, Alberta
Welcome to the lifestyle you’ve been waiting for—where comfort, function, and community come together in perfect harmony. This beautifully maintained and thoughtfully upgraded home(2300+sqft) is nestled on a quiet, tree-lined street in the highly sought-after lake community of Mahogany. Surrounded by young families and just minutes from the wet lands, beach club, shopping, dining, schools, and parks, this is the kind of place where memories are made. From the moment you arrive, the curb appeal sets the tone—with a gorgeous landscape framing the front yard and a charming front elevation that welcomes you in. Step inside to discover a sunny, open-concept main floor with 9 feet ceilings designed for everyday living and easy entertaining. The front living room is bright and spacious, featuring oversized windows and a cozy electric fireplace framed by an exceptional media console—a perfect spot to gather and unwind. Centrally located, the dining room can comfortably fit a large table and sits beneath a modern light fixture, seamlessly connecting the living room to the heart of the home: the U-Shaped Gourmet kitchen. With dark brown cabinetry, white quartz countertops, a stylish mini brick subway backsplash, stainless steel appliances, and a sleek microwave hood fan, this kitchen checks all the boxes. LED lights and rich LVP floors run throughout the main floor, adding warmth and elegance. Tucked away just off the stairs, you’ll find a smart and efficient pocket office—the ideal space for a home office, study area, or creative studio—providing flexibility for today’s work-from-home lifestyle.Upstairs, the primary bedroom is a peaceful retreat with a generous walk-in closet, and a spa-inspired ensuite featuring a soaker tub and a walk-in shower. Two additional bedrooms overlook the nicely landscaped backyard and are serviced by a full bathroom and a convenient upper floor laundry room. Downstairs, the professionally developed, fully legal basement suite offers incredib le flexibility with a separate entrance, two bedrooms plus an additional den, a modern kitchen, private laundry, and a full bathroom—ideal for multigenerational living, guests, or income potential. Step outside and enjoy a two-tiered backyard experience: a raised deck for BBQs and lounging, and a lower fully fenced and landscaped yard ideal for evening fires or summer dinners under the stars. Additional outdoor features include an oversized double detached garage with storage trusses above, giving you even more benefits.This home offers a functional floor plan with features that blend timeless style & modern convenience. Whether it’s the prime location close to the lake, schools & all amenities, the mature street setting, or the cozy, inviting interiors—this one is truly special. It’s the perfect blend of luxury, lifestyle, & investment potential—all in one of Calgary’s most prestigious lake communities. Don’t miss the chance to make it yours (id:45388)
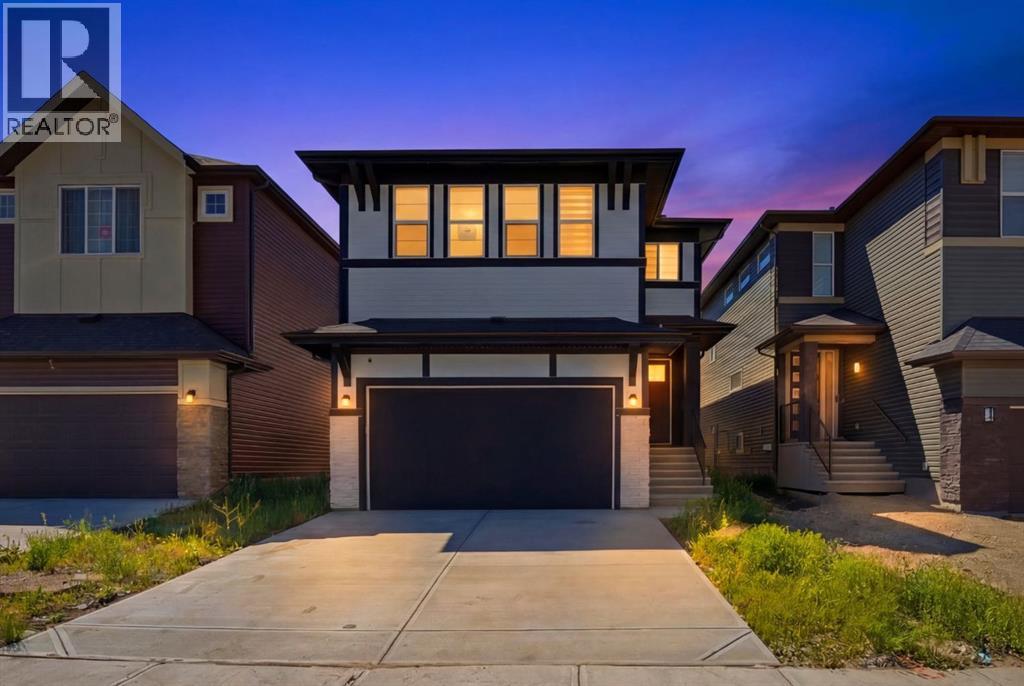
79 Amblefield Grove NW
Calgary, Alberta
Welcome to the AMBELTON, where you'll get the benefits of living in a well-established community. The location is perfect, as you're surrounded by great amenities such as shopping, entertainment, dining, and recreation. This home is, with 5 bedrooms, 4 bathrooms; 2735 sq ft of living space with elegant finishing, upgrades, and side entrance to the Basement. When you enter the house, you will open concept modern and smart kitchen features modern cabinetry, quartz countertops, a high-end appliance package with gas stove and Refrigerator, SPICE KITCHEN, Huge PANTRY with easy access to the garage and mudroom for your convenience. The spacious living room is highlighted by fireplace. This house has Huge Big windows illuminates the 9”FT main floor with natural light. The main floor also has a BEDROOM WITH FULL WAHSROOM with big window; Staircase with beautiful WOODEN railing which leads to the spacious bonus room. With total 4 spacious bedrooms, laundry area. Huge primary bedroom that comes with 5-piece ensuite is spa-like, with luxurious flooring, his and her sinks, soaker tub and a large glass enclosed shower. Moreover, this house has 2 master suites on upper floor: which perfect for big family. This is very RARE OPPORTUNITY TO OWN FULLY CUSTOMISED house in very central location of NW. There is so much to love about this home This is a great place for growing families with a network of walking paths and PARK. With easy access to major roads like Deerfoot and Stoney, you'll be well connected to anywhere you want to go. (id:45388)
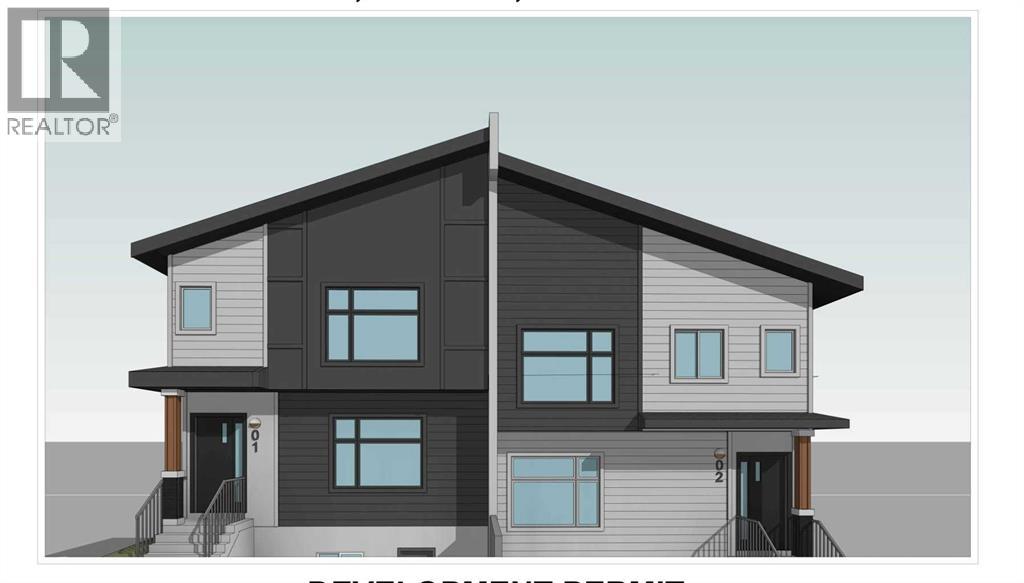
48 Northmount Drive NW
Calgary, Alberta
Builder / Investor Alert — Rare redevelopment opportunity in Thorncliffe withDevelopment Permit in place. This property comes with an approved Development Permit for aproposed 4-plex with 4 legal basement suites, creating a total of 8 rental units uponcompletion, subject to the buyer’s review of all City approvals, permit conditions, drawings, andrequirements. This is an excellent opportunity for builders, developers, and investors looking fora project with major planning steps already advanced. Please review the attached DP drawingsand related documents.The existing property is currently rented and generating approximately $2,894 per month plusutilities, providing holding income while the buyer prepares for future development. Viewingscan be arranged with 24 hours’ notice for serious buyers only, as the property is tenantoccupied.Located in the highly desirable and established community of Thorncliffe, this bungalow sits ona beautiful tree-lined street directly facing a playground. The location offers excellent access toschools, parks, public transit, shopping, recreation facilities, and major routes. Bus Route No. 20provides convenient access to the University of Calgary in approximately 25 minutes.The existing home features 4 bedrooms total, original hardwood flooring, and several updatesover the years. The main level includes 2 bedrooms, a 4-piece bathroom, a bright and spaciousliving room, dining area, and a functional kitchen with good space for cooking and entertaining.The lower level includes an illegal basement suite with 2 additional bedrooms, a good-sizedfamily room, full kitchen, bathroom, large laundry area, and additional storage/workshop space. (id:45388)
107 Sweet Clover Link
Rural Rocky View County, Alberta
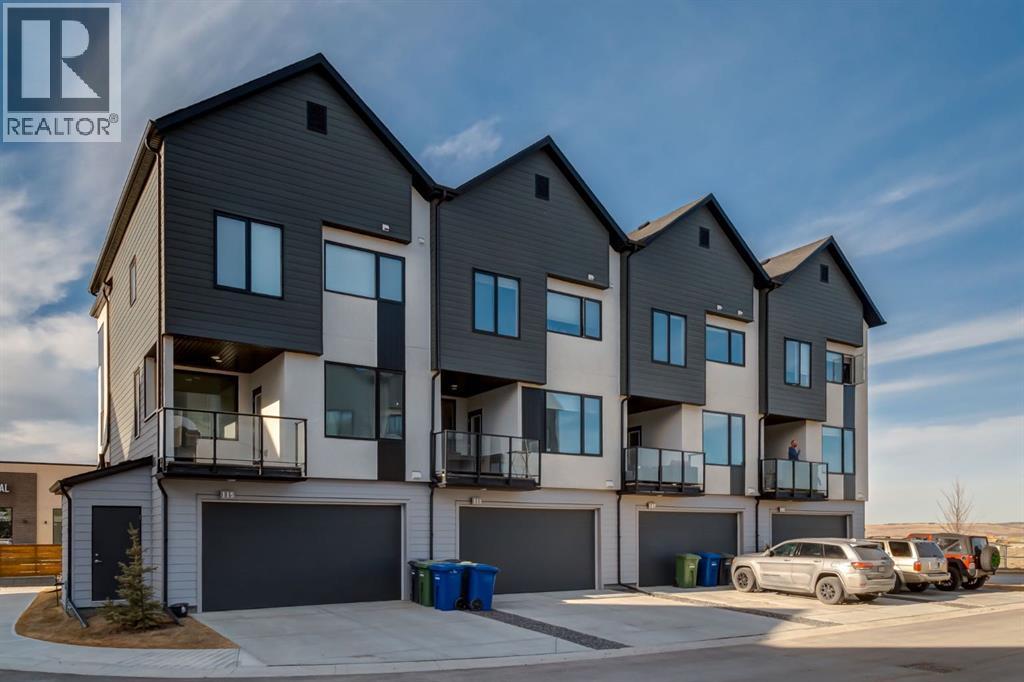
Welcome to the beautiful community of Harmony, just a short drive west of Calgary! This stunning townhome featuring two bedrooms and three bathrooms is in pristine LIKE NEW condition! Walking in on the main level you are greeted by a cute flex space and separate foyer, plus storage room and closet. Heading up a few stairs is a convenient 2 piece bathroom. Continuing up to your main level is a bright and open floor plan, with fresh modern touches all around. Your living room blends seamlessly into your kitchen and onto the dining room, perfect for entertaining. The kitchen features stainless steel appliances, quartz countertops and gas cooktop. Off of the kitchen is a unique coffee station room and walk in pantry. Walk over and enjoy your morning coffee on the balcony just off the dining room. Headed to the upper level, you will find two large bedrooms, each with their own ensuite. The primary retreat features a 5 piece bathroom with attached large walk-in closet, while the second bedroom boasts a 4 piece bathroom and walk in closet. The upper level is completed by a nice sized laundry and storage room. This unit comes complete with an attached 2 car garage. Harmony residents can spend the summers at the beach and nearby lake, and easy access in the winters to the mountains! With heaps of remaining new home warranty, a brand new growing community, this home is a must see! Don't hesitate and contact your realtor to book a showing today! (id:45388)
115 Deerfield Drive SE
Calgary, Alberta
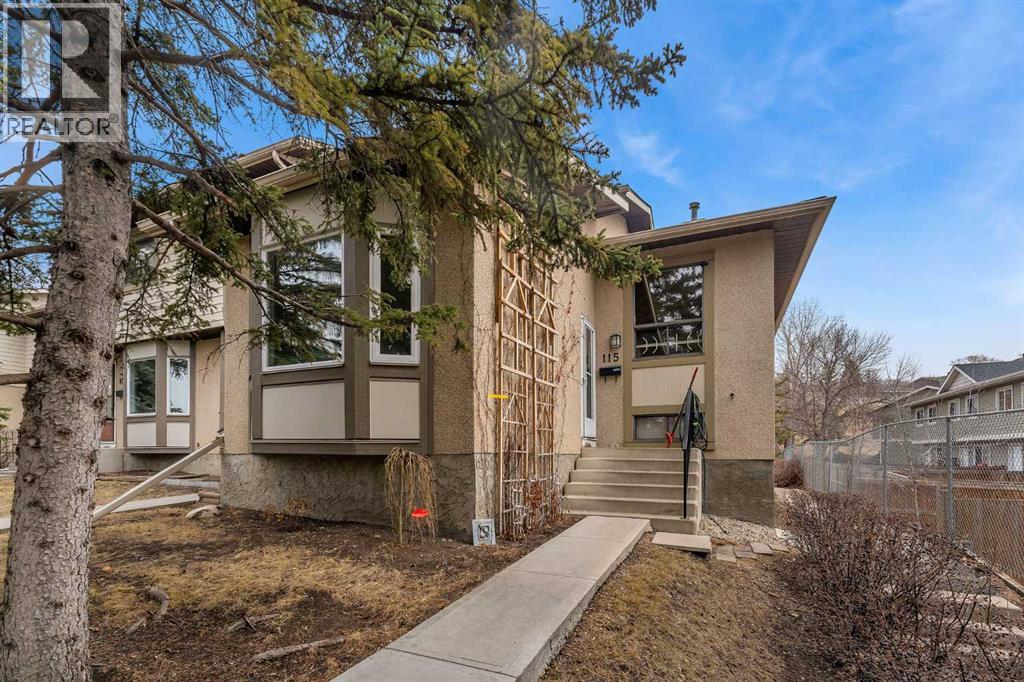
2 BED 1 BATH!! 3 LEVEL SPLIT CONDO!! PRIME DEER RIDGE LOCATION!! TOTAL LIVING AREA 1318 SQFT!! Welcome to this well-laid-out 3 level split condo in the desirable community of Deer Ridge! As you enter, you’re greeted by a living room, perfect for relaxing or entertaining. The upper level features a functional dining area and kitchen, along with two comfortable bedrooms and a 4pc bath. The lower level offers a spacious rec room—ideal for a media space, home office, or gym—plus additional storage to keep everything organized. Located on a main street with plenty of front street parking, plus an assigned stall at the back next to the walkway, and a nice-sized yard as well. Located just minutes from schools, shopping, and the beautiful Sikome Lake, this home is perfect for first-time buyers, downsizers, or investors looking for a great opportunity in a well-established neighbourhood. Don’t miss your chance to own in a fantastic location!! (id:45388)
115 Cityscape Boulevard NE
Calgary, Alberta
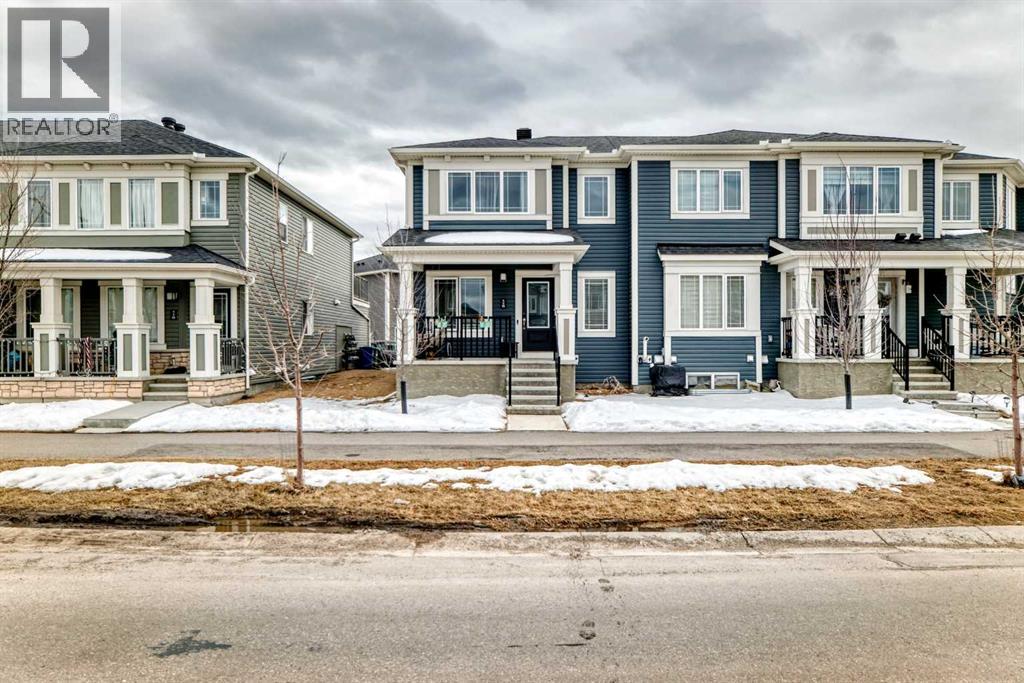
NO CONDO FEES | FULLY DEVELOPED BASEMENT | DOUBLE ATTACHED GARAGEWelcome to this beautifully maintained 4-bedroom, 3.5-bathroom townhome in the vibrant community of Cityscape—offering the perfect blend of style, space, and functionality with NO condo fees.Step inside to a bright and inviting main floor featuring a spacious living area, elegant dining space, and a modern chef-inspired kitchen—complete with sleek finishes and designed for both everyday living and entertaining. A convenient half bath and access to the double attached garage add to the practicality of this well-designed layout.Upstairs, you’ll find three generously sized bedrooms, including a primary retreat with a private ensuite, along with an additional full bathroom. A versatile bonus room offers the perfect space for a home office, playroom, or lounge, and opens onto a full-width balcony—ideal for morning coffee or evening relaxation.The fully developed basement adds incredible flexibility, featuring a fourth bedroom, full bathroom, cozy living area, and its own kitchen—perfect for extended family, guests, or additional living space.Located close to parks, shopping, restaurants, and major routes, this home offers unmatched convenience in one of NE Calgary’s fastest-growing communities.Whether you’re a homeowner or investor, this is a rare opportunity you don’t want to miss.Book your private showing today and experience Cityscape living at its finest. (id:45388)
351 Lucas Way NW
Calgary, Alberta
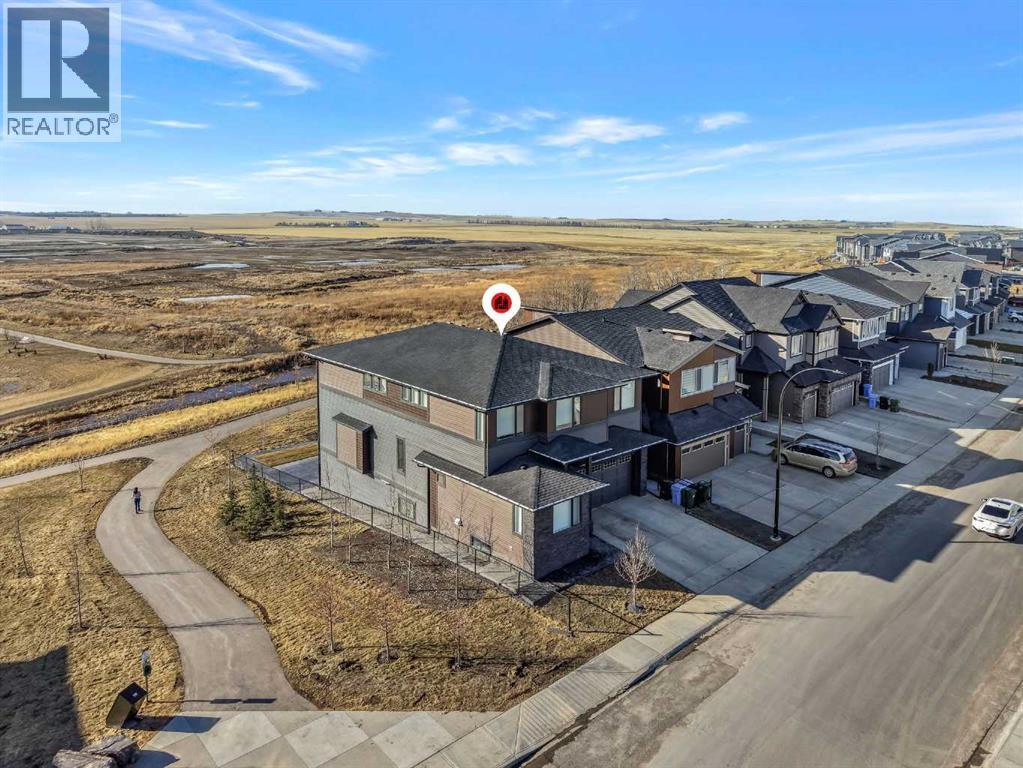
ONE OF THE BEST HOMES TO OWN IN LIVINGSTON!! CUSTOM BUILT BY MORRISON HOMES!! BACKING ONTO GREEN SPACE/POND & WALKING PATH!! WALKOUT BASEMENT!! SEPARATE ENTRANCE!! OVERSIZED DOUBLE ATTACHED GARAGE!! 4730+ SQFT OF LUXURIOUS LIVING SPACE!! 5 BEDROOMS 5 BATHROOMS!! 2 MASTER BEDROOM!! EVERY BEDROOM WITH WALK-IN CLOSET!! 10 FT GRAND ENTRY + 9 FT CEILINGS ON ALL FLOORS!! STAMPED CONCRETE IN BACKYARD!! Step into a stunning, light-filled main floor finished with engineered hardwood, featuring a spacious bedroom with walk-in closet and 3pc bath. A den, elegant living area with fireplace and soaring open-to-below ceilings, and a dining space with direct access to the deck create the perfect flow for both everyday living and entertaining. The chef-inspired kitchen is a true showpiece, complete with a MASSIVE waterfall island, high-end finishes, upgraded appliances, spice kitchen, and a walk-in pantry. The statement staircase leads you upstairs where 8 FT DOORS add to the upscale feel. This level offers 3 spacious bedrooms and 3 full baths, including TWO PRIMARY BEDROOMS each featuring luxurious 5pc ensuites with freestanding tubs and custom showers, along with California-style walk-in closets. AN ADDITIONAL VERSATILE ROOM — CURRENTLY USED AS A PRAYER ROOM — CAN EASILY BE USED AS A HOME OFFICE OR NURSERY!! And a generous bonus family room completes the upper level. The WALKOUT BASEMENT showcases modern hexagon flooring and offers a large bedroom with oversized windows and walk-in closet, a massive REC room with electric fireplace, wet bar, and an upgraded 4pc bath. THE BASEMENT STORAGE ROOM CAN EASILY BE USED AS A SECOND BEDROOM, ADDING EVEN MORE FUNCTIONAL LIVING SPACE! Step outside to a beautifully designed backyard with stamped concrete, two grass areas, and a deck with stairs—perfect for enjoying the serene green space, pond, and walking paths behind. LOADED WITH UPGRADES: 2 A/C UNITS, 2 FURNACES, WATER SOFTENER, SMART HOME FEATURES, CAMERA SYSTEM, WIFI-ENABLED APPLIANCES, ELECTRIC BLINDS, DIMMER LIGHTING, POT LIGHTS, UPGRADED BATHROOMS WITH FULL TILE, CUSTOM SHOWERS, OVERSIZED STAIRCASE, FINISHED GARAGE, OVERSIZED DRIVEWAY, AND MORE. THIS IS A RARE OPPORTUNITY TO OWN A FULLY UPGRADED LUXURY WALKOUT HOME BACKING ONTO NATURE—DON’T MISS IT!! (id:45388)
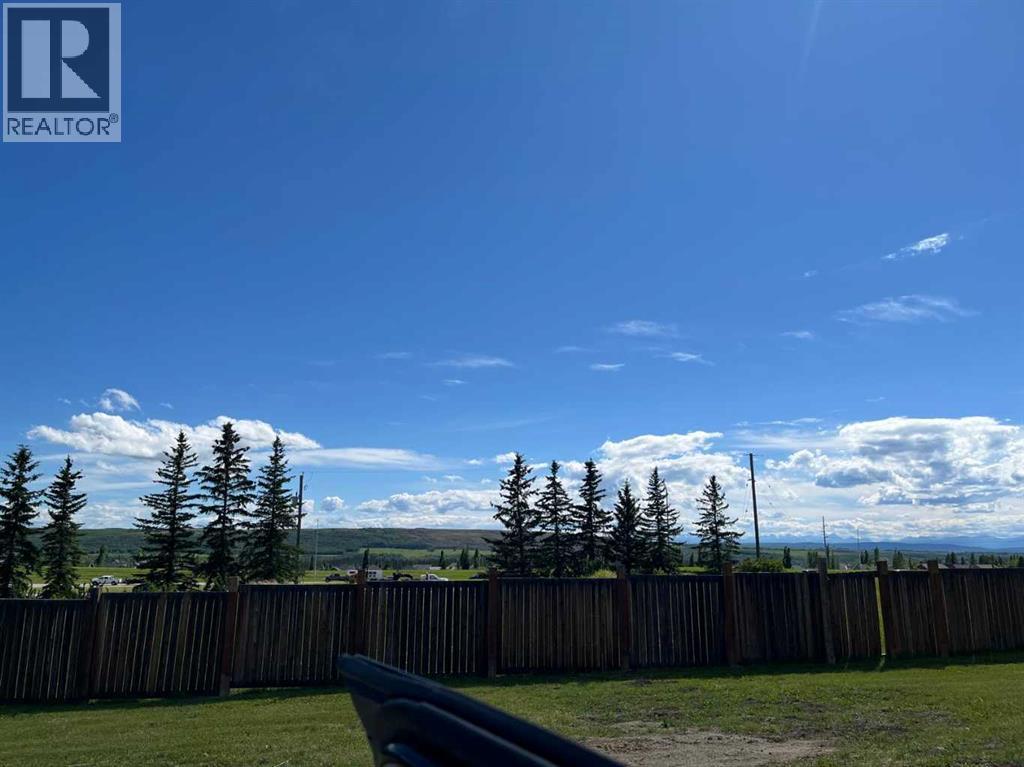
12, 3622 85 Street SW
Calgary, Alberta
Not to be missed.... 5400 plus square feet lot in the community of SPRINGBANK HILL to Build your own dream home. All amenities, major roadways and some top schools of Calgary are minutes away. Enjoy the privacy, serenity on this cul-de-sac. Bare land condo styles. (id:45388)
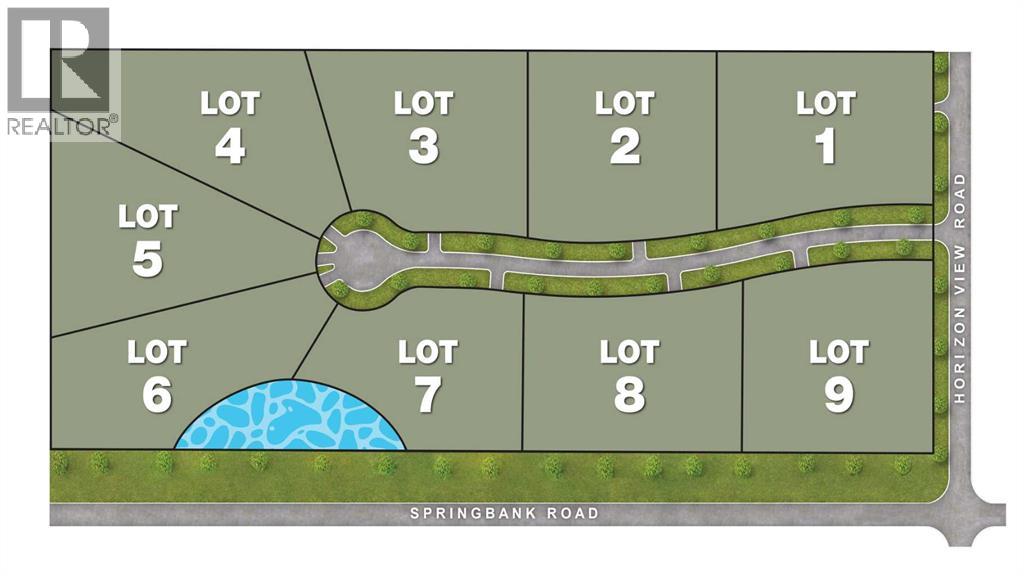
244027 Horizon View Road
Rural Rocky View County, Alberta
INVESTOR & BUILDER ALERT! Approved Subdivision in Springbank, AlbertaRare Development Opportunity in the heart of Springbank—one of Alberta’s most desirable rural communities. This exceptional 20-acre property has been approved by Rocky View County for subdivision into nine Country Residential lots, presenting a ready-to-go opportunity to create a prestigious residential enclave.With breathtaking Rocky Mountain views and scenic countryside, the land offers an unmatched natural setting for a luxury community. Just minutes from Calgary, the property is located four minutes from the city limits, twenty minutes to downtown, and approximately three kilometers from Stoney Trail (Ring Road), ensuring quick and convenient access to all parts of the city and surrounding areas.Springbank is renowned for its top-rated public and private schools, golf courses, shopping, dining, and abundant recreational amenities—making it one of the most sought-after places to live in Alberta.Whether you are an investor, builder, or developer, this property provides a rare, shovel-ready opportunity to meet the strong demand for country residential living near Calgary. With approvals in place, stunning landscapes, and a strategic location, this land is primed for development into an exclusive estate community or could serve as a remarkable private holding.Don’t miss this extraordinary chance to secure one of Springbank’s rare approved multi-lot subdivisions. (id:45388)
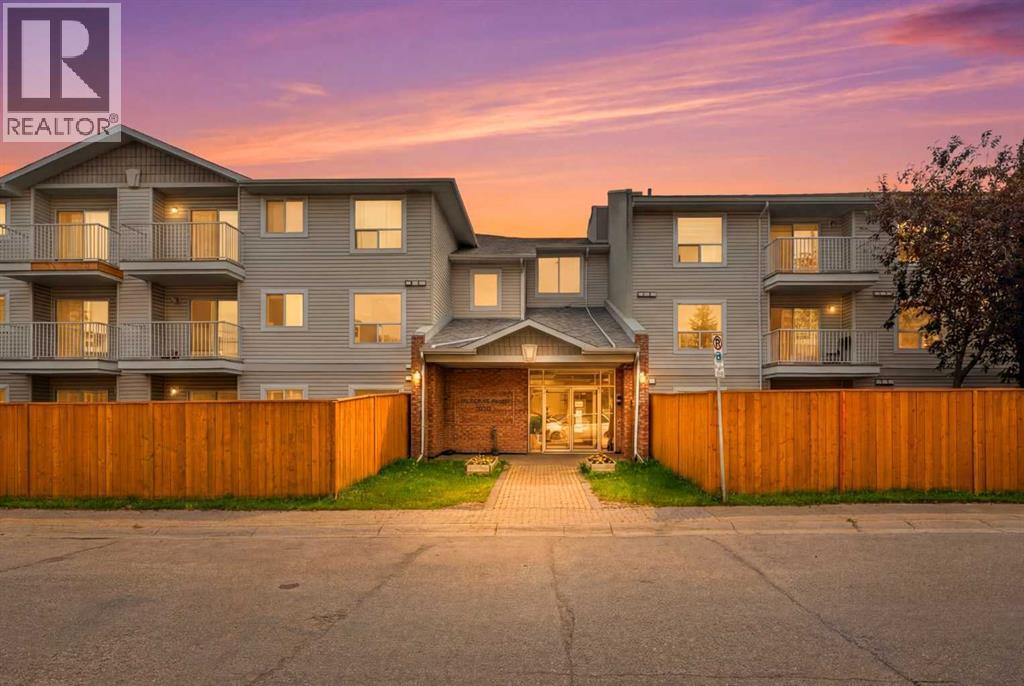
111, 5555 Falsbridge Drive NE
Calgary, Alberta
Welcome to this beautifully maintained ground floor condo, where comfort, convenience, and functionality come together in one exceptional home! Designed with an inviting open concept layout, the spacious living and dining areas flow seamlessly, creating the perfect setting for everyday living, family gatherings, and entertaining guests. Large windows fill the home with natural light, while the thoughtfully designed kitchen features timeless white cabinetry, ample counter space, and plenty of storage to inspire your culinary creations. The generous primary bedroom offers direct access to the full 4 piece bathroom, providing added privacy and convenience, while the second bedroom is ideal for family, guests, or a home office. A spacious in suite laundry and storage room adds exceptional practicality, keeping your home organized with ease. Located on the main floor, this unit offers effortless accessibility with no stairs to climb, making daily living even more convenient. Perfectly situated in a highly desirable location, you'll enjoy being just steps away from shopping, Shoppers Drug Mart, restaurants, banks, schools, parks, public transit, and a wide range of everyday amenities. Whether you're a first time home buyer, downsizer, or savvy investor, this move in ready home presents an outstanding opportunity to enjoy low maintenance living in a vibrant, well connected community. Don't miss your chance to make this fantastic property your own! (id:45388)
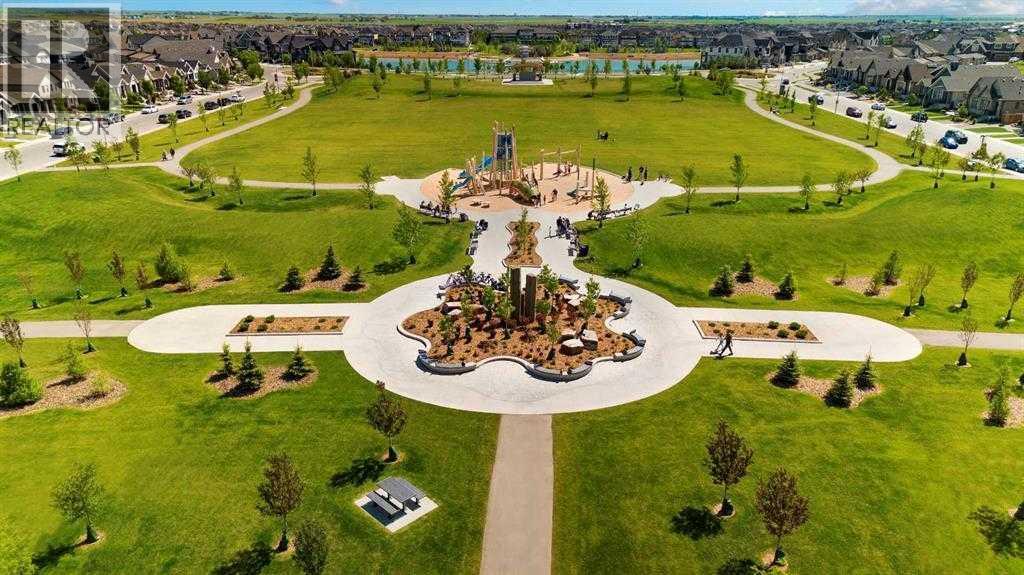
607 Mahogany Road SE
Calgary, Alberta
Highest Value. Lowest Price. Nothing Else Compares! Elevate your Lifestyle at Park Place of Mahogany Lake by Jayman BUILT. The newest addition to Jayman BUILT's Resort Living Collection is the luxurious, maintenance-free townhomes of Park Place, anchored on Mahogany's Central Green. A 13-acre green space sporting pickleball courts, tennis courts, community gardens and an Amphitheatre. Discover the CHARDONNAY! An elevated courtyard facing a townhome with park views featuring the ALABASTER ELEVATED COLOUR PALETTE. You will love this palette—the ELEVATED package includes two-tone kitchen cabinets. Luxurious marble-style tile for the kitchen backsplash. Polished chrome cabinetry's hardware and interior door hardware throughout. Beautiful luxury vinyl tile on the upper-floor bathrooms and laundry, along with stunning matte-black pendant light fixtures over the kitchen and eating bar. The home welcomes you into over 1700 sq ft of fine AIR CONDITIONED living, showcasing 3 bedrooms, 2.5 baths, a flex room, a den and a DOUBLE TANDEM HEATED GARAGE. The thoughtfully designed open floor plan offers a beautiful kitchen with a sleek Whirlpool appliance package, undermount sinks throughout, a contemporary lighting package, Moen kitchen fixtures, Vichey bathroom fixtures, kitchen backsplash tile to ceiling, and an upgraded tile package throughout. Enjoy the expansive main living area, which includes a designated dining area, additional flex space, and an inviting living room. Complemented by a selection of windows that make the home bright and airy, the space is further enhanced by a stunning linear feature fireplace that adds warmth and coziness. North- and South-Facing exposures, with a deck and patio for your leisure. The Primary Bedroom on the upper level, overlooking the greenspace, includes a generous walk-in closet and a 5-piece ensuite featuring dual vanities, a stand-alone shower and a large soaker tub. Discover two additional spacious bedrooms on this level, along with a full bath and 2nd-floor laundry (Washer/dryer included). The lower level offers another flex area, ideal for a media room or a den/office. Park Place homeowners will enjoy window blinds included, fully landscaped and fenced yards, lake access, 22km of community pathways and are conveniently located close to the shops and services of Mahogany and Westman Village. Jayman's standard inclusions for this stunning home are 6 solar panels, BuiltGreen Canada Standard, with an EnerGuide rating, UVC ultraviolet light air purification system, high efficiency furnace with Merv 13 filters, active heat recovery ventilator, tankless hot water heater, triple pane windows, smart home technology solutions and an electric vehicle charging outlet. WELCOME TO PARK PLACE! (id:45388)
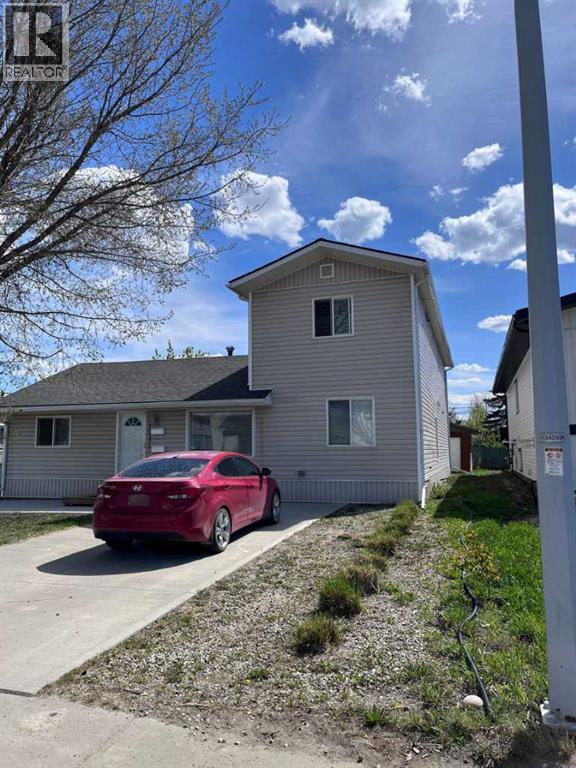
10531 104 Avenue
Grande Prairie, Alberta
Click brochure link for more details** Investor Alert!! One-of-a-kind Investment Property. Well maintained Legal Duplex Located in Bear Creek, College Park subdivision with walking distance to Polytechnic college, new hospital and Muskoseepi park. Built in 1962 and converted into a Legal Duplex in 2017. This property has a unique floor plan that needs to be seen to be fully appreciated. The upper level is a 2 bedroom, 1 bath, 812 sq foot completely self-contained legal unit complete with private entrance, SS fridge, stove, dishwasher and in unit washer & dryer. The main level is 1443 sq ft and is ideal for households that prefer two living spaces such as a couple with a best friend or family member, a family with an older teenager or young adult living at home or multi generational families with an aging parent. Each living space, has one living room, one full bathroom and separate laundry areas. One area has 2 bedrooms, a full kitchen with a stove, fridge, dishwasher and a large pantry. The other area has 1 bedroom, a kitchenette with a microwave, fridge and dishwasher. There is double access to a large south facing back deck. SS appliances throughout. Built in vacuum. A 26’x11’ cement parking pad at the front and a 33’x26’ cement parking pad at the back. For storage, there is one small shed and one large shed in the backyard. Updates include asphalt shingles replaced in 2025, hot water tank in 2023 and the sewer line was replaced in 2020. Front landscaping redone in 2021 and refreshed in 2025. Current monthly income $4700. Upper legal unit has lease in place till June 30th, 2026 and main floor unit has lease in place till August 31, 2026. (id:45388)
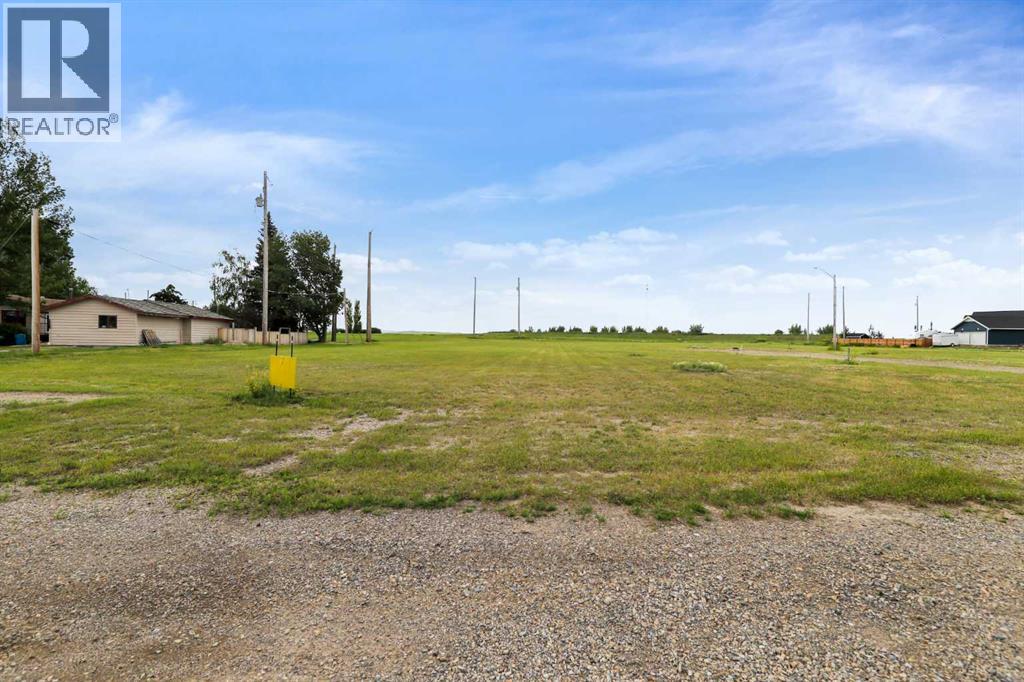
101 Majorville Close
Milo, Alberta
Escape the city and build your dream home or a getaway on a affordable 0.2323 acre lot! The Village of Milo is just over an hour away from the city and only 5 minutes from Lake McGregor where Sailing, wind surfing, water skiing, canoeing and fishing are popular activities. Enjoy a slower pace of life. Milo offers a grocery store, restaurant, bar, Alberta Treasury Branch, K-9 school, curling rink, community hall as well as a 24 hour access Cardlock fuel station and a number of other businesses. Take a look today and imagine the possibilities. (id:45388)
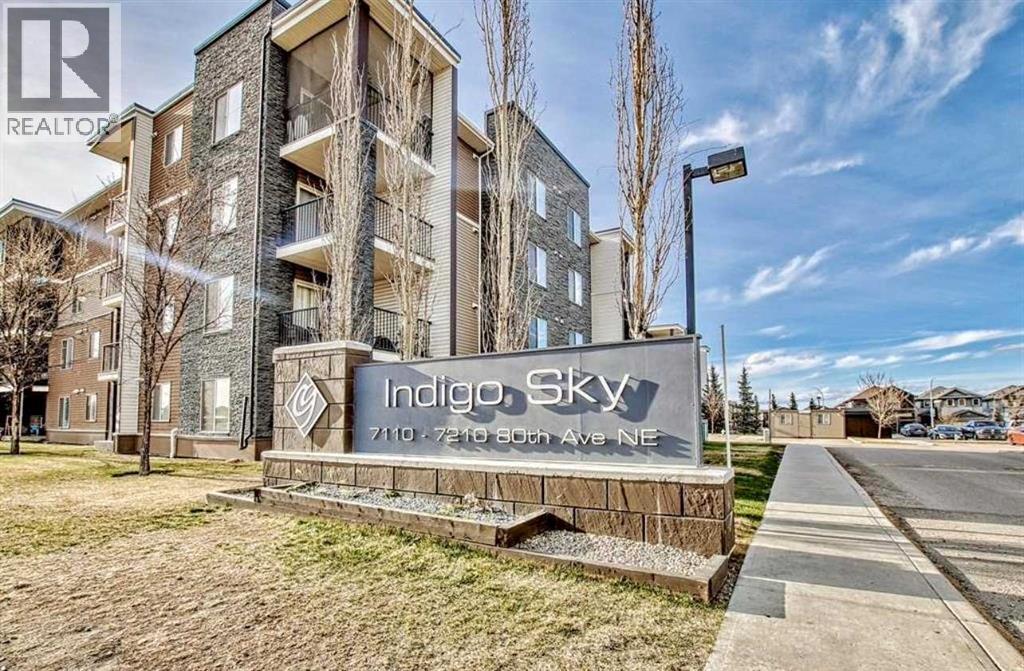
413, 7110 80 Avenue NE
Calgary, Alberta
First Time Home Buyers and Investors!! Top-floor 1-bedroom |1-bathroom condo | Low condo fee | Titled Underground Parking | Beautiful Mountain Views | Ample Visitors Parking. Located in the desirable Indigo Sky complex—Right across 80 Ave Tim Hortons and many other amenities—an excellent opportunity for first-time buyers or investors. This bright and functional unit features an open-concept layout with a modern kitchen complete with granite countertops, ample cabinetry, and plenty of workspace. The living area extends to a private south-facing balcony, offering great natural light and open views. Additional highlights include a spacious bedroom, in-suite laundry, and titled underground parking. Conveniently located near the elevator for added ease. Ideally situated close to Schools, parks, shopping, restaurants, and everyday amenities, with quick access to Saddletowne LRT station, YMCA, Genesis Centre, and the public library. A well-rounded property offering comfort, convenience, and value. (id:45388)
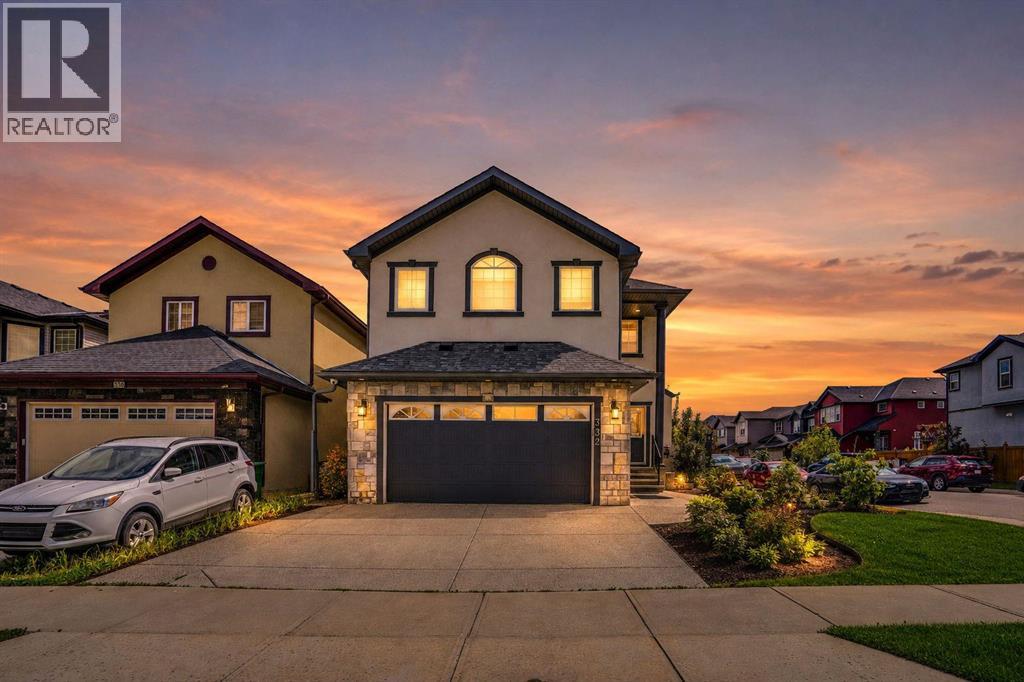
332 Saddlemont Boulevard NE
Calgary, Alberta
Location, Location, Location! Welcome to this impressive corner-lot home offering 2,819.78 sq. ft. RMS with approximately 4,000 sq. ft. of developed living space. This spacious property is perfect for large or multi-generational families and offers exceptional functionality throughout.The main floor features a convenient bedroom and a 2-piece bathroom, ideal for elderly parents or guests. Enjoy the bright and open layout with a spacious living room, dining area, and a huge chef-inspired kitchen with plenty of cabinetry and workspace.Upstairs, you'll find two luxurious primary bedrooms, each with its own private ensuite, plus two additional generously sized bedrooms and another full bathroom, providing plenty of space for the whole family.The fully developed illegal basement suite has a separate entrance, separate laundry, 2 bedrooms, 2 full bathrooms, and a huge kitchen, making it an excellent mortgage helper or ideal space for extended family.The backyard is designed for low maintenance with extensive concrete work and durable stucco finishing, providing an attractive and functional outdoor space.This exceptional home combines space, style, and versatility in a highly desirable location. A rare opportunity you don't want to miss! (id:45388)
2113, 430 Sage Hill Road NW
Calgary, Alberta
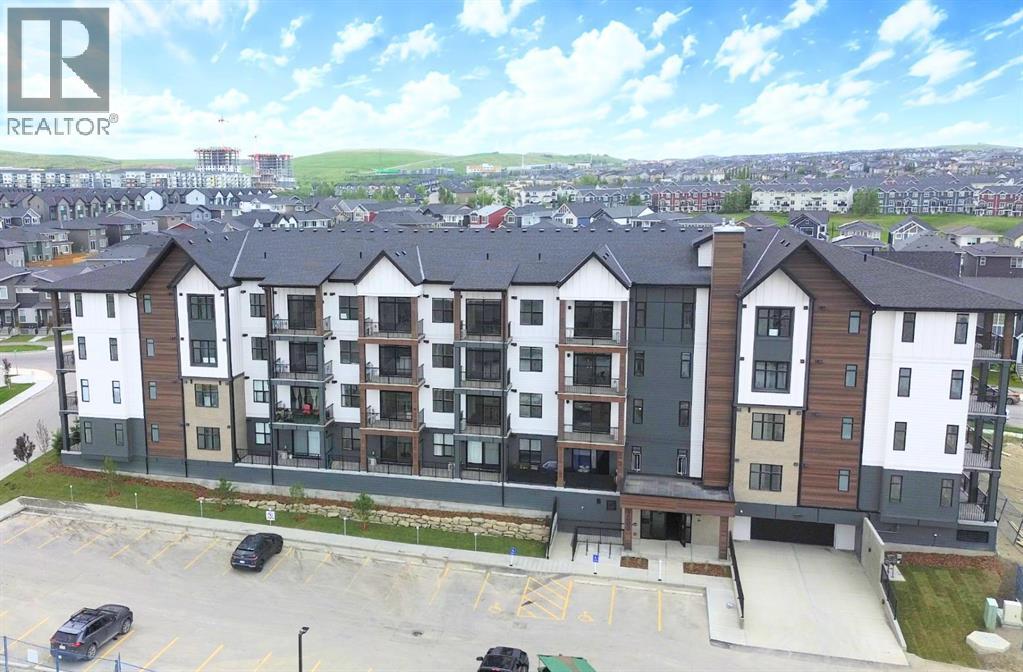
Welcome to this exceptional modern living space, beautifully crafted by the award-winning Logel Homes. This home showcases elegant cabinetry, quartz countertops, and a stunningly upgraded kitchen enhanced by a designer tile backsplash, a premium sink, and a high-end faucet—perfectly balancing sophisticated aesthetics with everyday practicality. Discover top-tier stainless steel appliances, premium luxury vinyl plank flooring throughout the main living areas, and beautiful ceramic tile flooring in the bathroom. The seamless open-concept layout, emphasized by soaring 9 ft. ceilings and expansive windows, floods the entire residence with an abundance of gorgeous natural light. Equipped with central A/C, year-round comfort is fully guaranteed. Nestled perfectly along a scenic ravine, this vibrant community delivers a serene and peaceful lifestyle while remaining just moments away from premier shopping destinations, with immediate access to Stoney Trail and Crowchild Trail for an effortless commute. (id:45388)
323, 103 Strathaven Drive E
Strathmore, Alberta
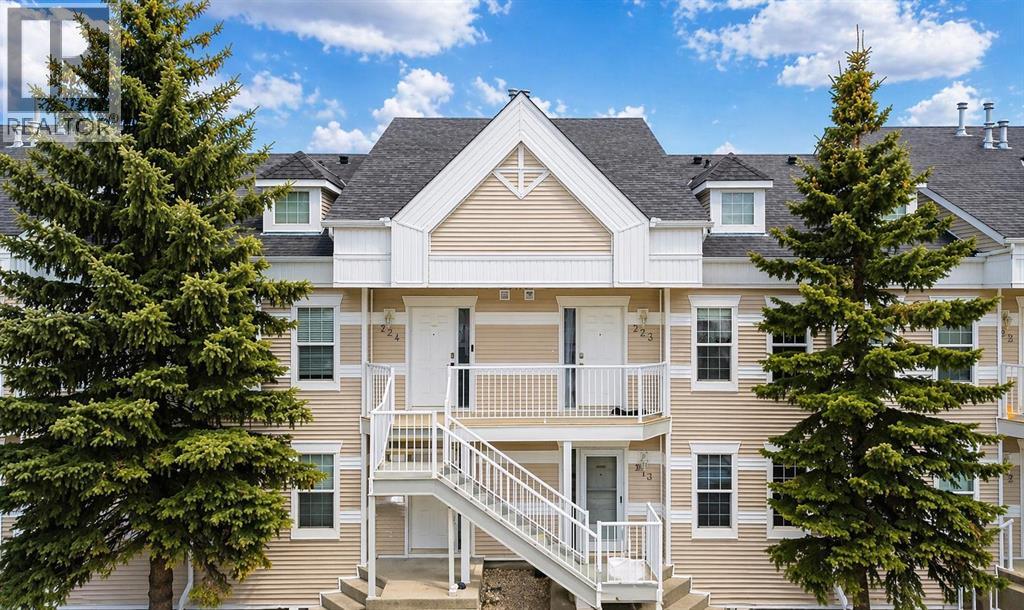
PRICED TO SELL | EXCELLENT VALUE FOR FIRST-TIME BUYERS & INVESTORSWelcome to this well-updated 2-bedroom, 1-bathroom upper-level apartment located in a convenient and established community. This bright and functional unit features recently updated vinyl plank flooring throughout, giving the space a clean, modern feel while remaining durable for everyday living.The layout offers a comfortable living and dining area, a practical kitchen setup, and two generously sized bedrooms. The full bathroom is easily accessible and connected for added convenience from the primary bedroom.Additional features include in-suite laundry, making day-to-day living easy, along with assigned parking stalls and visitor parking nearby.Ideally located within walking distance to schools, parks, and amenities, with quick access to major routes for commuting.Whether you’re entering the market or adding to your investment portfolio, this property offers strong value at an affordable price point.Quick possession available. Don’t miss this opportunity. (id:45388)
12 Belmont Place SW
Calgary, Alberta
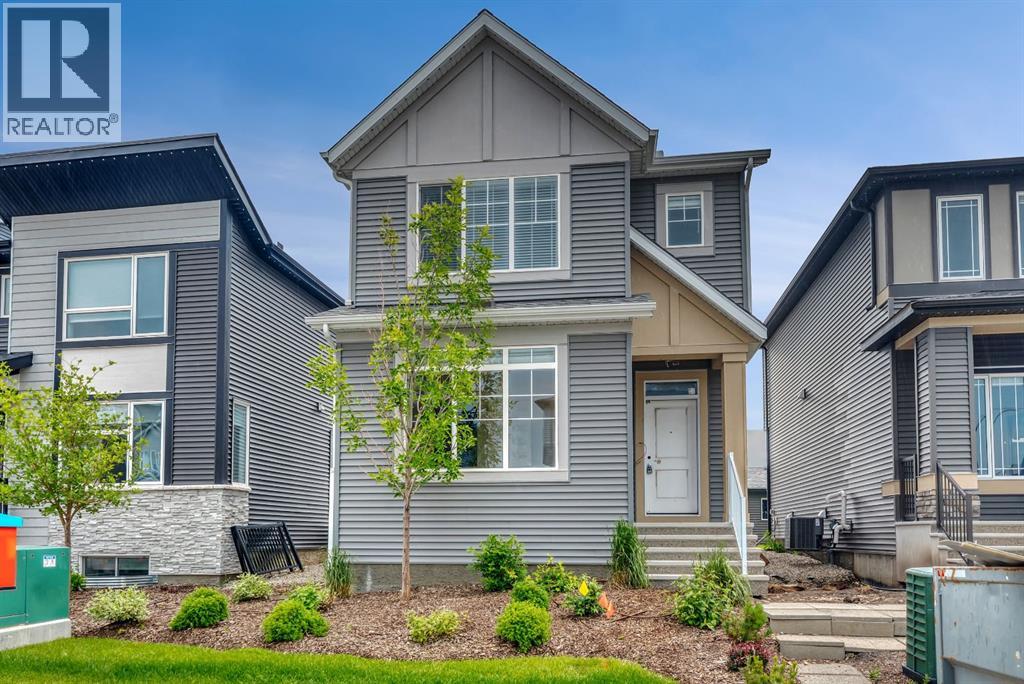
Former Morrison Homes Showhome | 5 Bedrooms | 4 Full Bathrooms | Fully Developed Basement | Separate Entrance | Central A/C | Gemstone LightingWelcome to 12 Belmont Place SW, an exceptional former Morrison Homes showhome offering 2,519 sq. ft. of beautifully developed living space with designer finishes, incredible functionality, and a sought-after location in the vibrant community of Belmont.From the moment you arrive, you'll appreciate the quality craftsmanship and stylish upgrades throughout, including elegant white cabinetry, brushed gold fixtures and hardware, upgraded flooring, designer tile selections, central air conditioning, and permanent Gemstone exterior lighting.The bright, open-concept main floor is thoughtfully designed for modern living and entertaining, featuring a spacious living area, generous dining space, and an impressive chef-inspired kitchen complete with a gas range, stainless steel French door refrigerator, chimney-style hood fan, built-in microwave cabinet, dishwasher, and an oversized walk-in pantry offering exceptional storage. A rare main floor bedroom (or home office) is complemented by a full 4-piece bathroom, making it ideal for guests, multi-generational living, or those working from home.Upstairs, you'll find a centrally located bonus room that creates the perfect separation between the bedrooms, along with a convenient laundry room, three spacious bedrooms, and a full 4-piece main bathroom. The private primary retreat features a generous walk-in closet and a stylish 3-piece ensuite complete with a large vanity and an oversized shower with built-in bench.The fully developed basement, with its separate side entrance, adds outstanding versatility with a spacious recreation room, fifth bedroom, and another full 4-piece bathroom—perfect for extended family, teenagers, guests, or future income potential (subject to any required municipal approvals).Outside, enjoy a professionally landscaped yard designed for low-maintenance enjoym ent. This move-in ready home allows you to settle in with ease.Located in the growing southwest community of Belmont, you'll enjoy convenient access to shopping, schools, parks, transit, major roadways, and endless amenities. Offering five bedrooms, four full bathrooms, premium showhome upgrades, central A/C, Gemstone lighting, and a fully developed basement with separate entrance, this is a rare opportunity to own a home that truly checks every box. (id:45388)
407, 3719c 49 Street NW
Calgary, Alberta
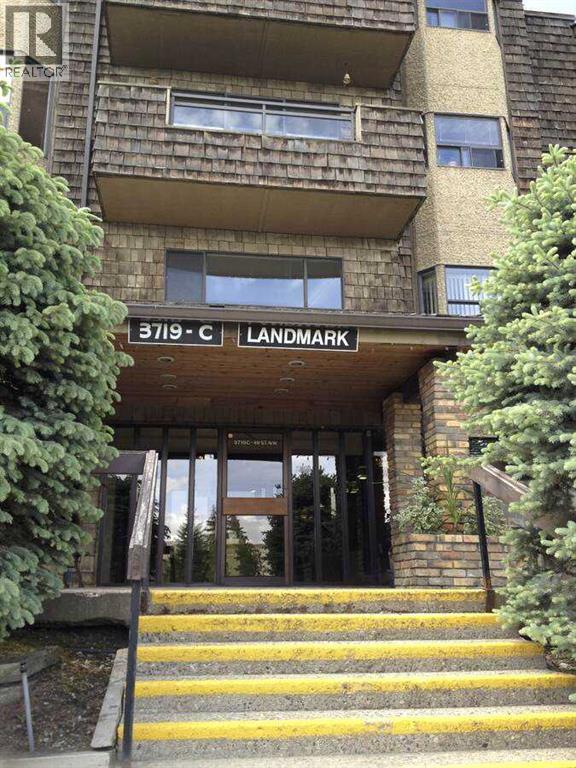
For more information, please click the "More Information" button. Location Location Location! Top floor unit in the popular Adult Living building (25+),The Landmark. Condo has a full sized dining room, open concept living room, a large & bright kitchen with loads of cabinetry, 2 large bedrooms and 2 bathrooms - the master featuring a walk through closet and 3-piece bathroom. With vaulted ceilings, skylights throughout, fireplace, underground parking and storage, balcony, and big bright windows, this condo has everything. The location is hard to beat being steps to Market Mall, professional services, transit, parks, the river valley, The Children's Hospital, Foothills Hospital, Canada Olympic Park and the University of Calgary. The condo board is well run and incredibly active, and the free common laundry facilities are right down the hall from this unit. Wonderful opportunity and great value in Varsity! (id:45388)
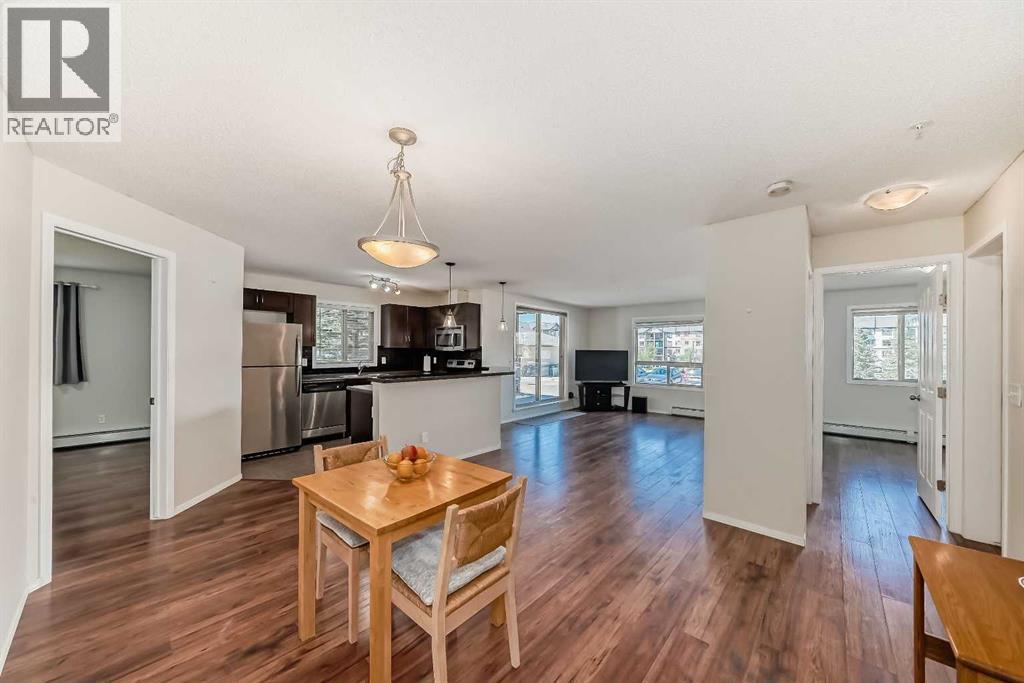
1125, 60 Panatella Street NW
Calgary, Alberta
Welcome to this spacious and well-located condo in Panorama Pointe!Offering 987.7 sq. ft. of living space, this bright and inviting unit features 2 generously sized bedrooms and 2 full bathrooms in a functional open-concept layout. The bedrooms are thoughtfully positioned on opposite sides of the unit, providing enhanced privacy.One of the standout features of this home is its unique location within the complex. With no shared walls with neighboring units and a landscaped open area beside it, you'll enjoy added peace, privacy, and pleasant views.The unit also includes a large storage/laundry room and one heated underground parking stall for year-round convenience.Condo fees cover all utilities, including electricity, water, sewer, landscaping, and maintenance of common and parking areas, making homeownership simple and predictable.Ideally situated within walking distance to shopping, restaurants, schools, parks, playgrounds, and lakes, this home offers exceptional convenience. You'll also appreciate the close proximity to Vivo Recreation Centre, the public library, movie theatre, and North Pointe Transit Terminal, with direct access to the MAX Orange (formerly Route 301) providing an easy commute to downtown Calgary.With quick access to Stoney Trail, Deerfoot Trail, and Calgary International Airport, this is an excellent opportunity for first-time buyers, downsizers, or investors.Don't miss out—schedule your private showing today and make this wonderful condo your new home! (id:45388)
1061 Sailfin Heath
Rural Rocky View County, Alberta
CONSTRUCTION HAS JUST BEGUN. Experience the height of sophisticated living in this highly coveted luxury townhome, where a generous floor plan meets modern comfort and refined finishes. Proudly presented by StreetSide – this thoughtfully designed unit features 3 bedrooms, 2.5 bathrooms, and a detached double car garage. The heart of the home is a spacious kitchen with a large central island, polished white quartz countertops, upgraded stainless steel appliances. Light floods into the living room with ease through the large window, while luxury vinyl plank flooring flows throughout the main floor living areas, and carpeted stairs leading to the upper level and bedrooms provide extra warmth. The primary ensuite is a private sanctuary, complete with tile flooring, double sinks, a freestanding soaker tub, and an oversized tile-and-glass shower delivering spa-inspired comfort at home. The unfinished basement with roughed-in plumbing provides future potential for additional living space tailored to your needs. Professional landscaping and fencing complete your new home. Ideally located in the award-winning community of Harmony, residents enjoy Mickelson National Golf Course, private lake amenities, scenic walking and biking trails, and a wellness-focused lifestyle—just a shorty drive from Calgary city minutes and 45 minutes from the Rocky Mountains, where nature and convenience come together effortlessly. Please note Photos are of different completed unit. Your own personal interior selections are still available at this time. (id:45388)
318 Harmony Lake Way
Rural Rocky View County, Alberta
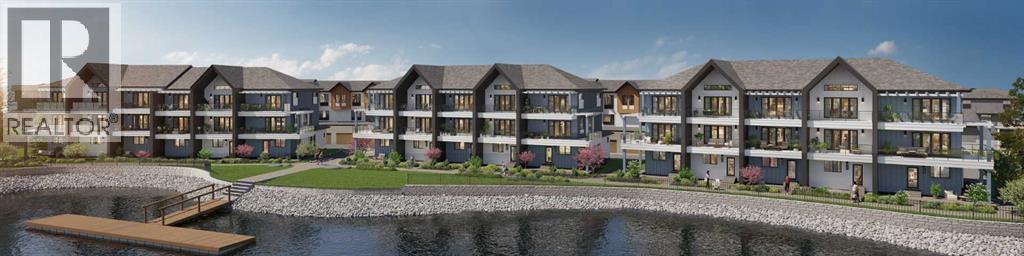
Enjoy your coffee from the comfort of a private balcony with stunning lake views. Welcome to lakeside living at its finest! Experience the height of sophisticated living in this highly coveted and gated lakeside luxury townhome, where a generous floor plan meets modern comfort and refined finishes. Proudly presented by StreetSide, this thoughtfully designed home features 4 bedrooms, 3.5 bathrooms, and a double attached garage. The heart of the home is a spacious kitchen with a large central island, polished quartz countertops and upgraded stainless steel appliances. Light floods into the living room with ease through the large, private balcony window, framing beautiful lake views, while luxury vinyl plank flooring flows throughout the main floor living areas, and carpeted stairs leading to the upper level and bedrooms provide extra warmth. The primary bedroom with ensuite is a private sanctuary, complete with a one-piece tub and shower, delivering spa-inspired comfort at home, as well as a private balcony. Additional highlights include rough-in for central air conditioning, EV conduit in garage, BBQ natural gas line, and professional landscaping completing the exterior. Homeowners also enjoy an exclusive, resort-style lifestyle featuring secure gated entry, private access to Harmony Lake, and a dedicated residents-only dock. You can also unwind at the lakeside fire pit or relax in the scenic outdoor seating areas. Ideally located in the award-winning community of Harmony, residents enjoy Mickelson National Golf Course, private lake amenities, scenic walking and biking trails, and a wellness-focused lifestyle—just minutes from Calgary and only 45 minutes from the Rocky Mountains, where nature and convenience come together effortlessly. Interior selections still available. (id:45388)
644 Luxstone Landing SW
Airdrie, Alberta
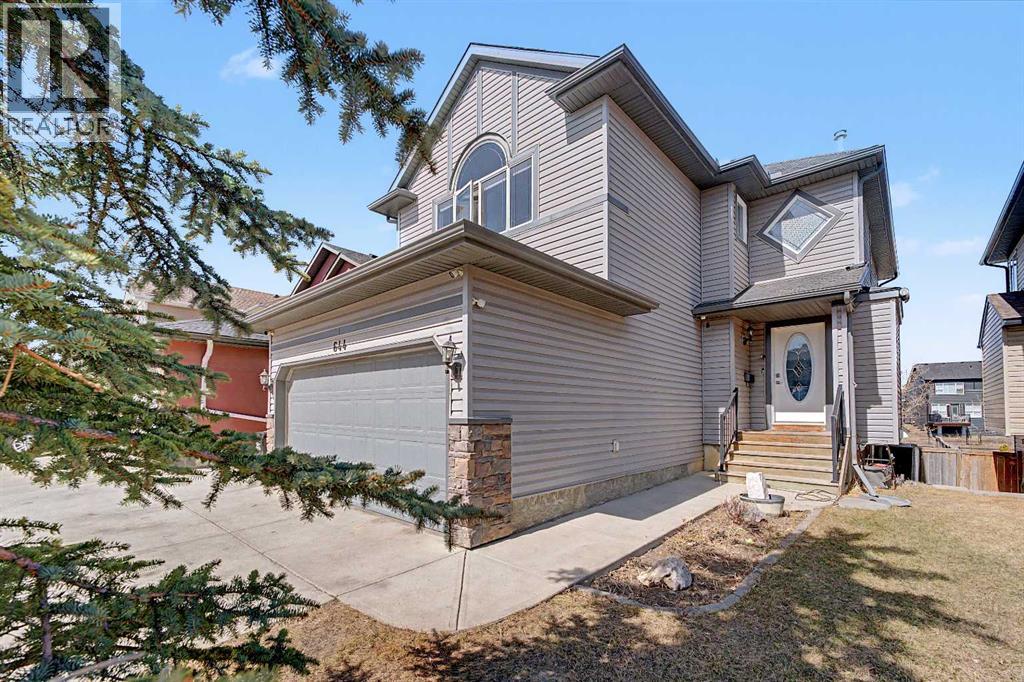
Welcome to this stunning and spacious 4-bedroom, 3.5-bathroom home, perfectly situated in a quiet location backing directly onto the serene greenbelt of Nose Creek. Combining comfort, functionality, and natural beauty, this thoughtfully updated home offers an exceptional living experience. The beautiful home features over 2600 sq.ft of developed living space.The main floor showcases an inviting open-concept design, featuring a bright, modern kitchen complete with stainless steel appliances, a central island, and a walk-in pantry—perfect for both everyday living and entertaining. The cozy living room is highlighted by a gas fireplace and large windows that frame peaceful greenbelt views. A generous dining area, convenient half bath, and access to the double attached garage complete this level.Upstairs, you’ll find a spacious vaulted bonus room, three well-appointed bedrooms, and a full bathroom. The primary suite serves as a private retreat, offering a walk-in closet and a luxurious ensuite.The fully finished walk-out basement provides incredible versatility with a 1-bedroom illegal suite—ideal for extended family or potential rental income. Large windows and direct outdoor access ensure abundant natural light and seamless indoor-outdoor flow.Step outside to a beautiful deck, perfect for summer BBQs, with stairs leading down to a low-maintenance backyard that opens onto scenic walking paths along Nose Creek.Conveniently located near schools, shopping, parks, public transit, and with easy access to Deerfoot Trail, this home truly offers the best of space, style, and tranquility.Don’t miss your opportunity to own this exceptional walkout home in a highly desirable location! (id:45388)