
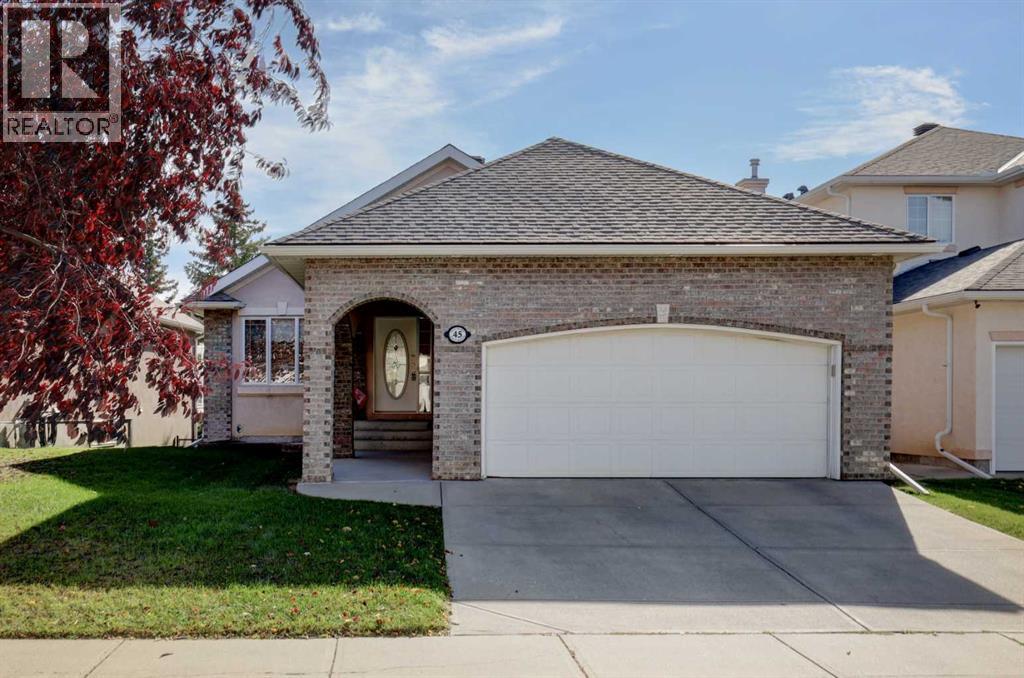
45 Panorama Hills Manor NW
Calgary, Alberta
Backing directly onto the golf course and tucked away on a quiet street in Panorama Hills, this beautifully maintained bungalow offers a rare combination of privacy, space and pride of ownership. Lovingly cared for by its original owner, this exceptional home sits on a rectangular lot with mature landscaping and a peaceful golf-course backdrop.The main level welcomes you with a spacious foyer, warm hardwood flooring and an inviting open-concept design. The bright kitchen features newer stainless steel appliances and an island, flowing naturally into the dining and living areas. The family room is a wonderful place to unwind, complete with a gas fireplace and views of the backyard and golf course. The spacious primary retreat offers a large walk-in closet and a 4-piece ensuite with a separate jetted tub and shower. A second bedroom and adjacent 4-piece bathroom provide excellent flexibility, while the convenient upper-level laundry adds everyday ease.The fully finished walkout basement adds an impressive 1,456 sq. ft. of additional living space, with high ceilings and an abundance of room to relax and entertain. A large recreation room features a pool table, built-in bookshelves and a built-in wall unit, while the wet bar includes a microwave and bar fridge. A spacious bedroom and 4-piece bathroom make this level ideal for guests, extended family or a private retreat. The large storage room provides plenty of space for seasonal items and everything in between.Enjoy the comfort of central air conditioning, a newer roof replaced in 2025, new stainless steel appliances 2026, Washer/ Steam Dryer Oct 2019, and NEW carpet in the walkout basement. With an attached double garage plus additional parking, main-floor laundry, central vacuum and attachments, this home combines thoughtful functionality with generous living space.Step outside and enjoy the tranquil setting, mature trees and direct golf-course backdrop. All of this is just minutes from schools, shopping, parks, pla ygrounds, walking and biking paths, golf and the many amenities of Calgary’s NW quadrant. (id:45388)
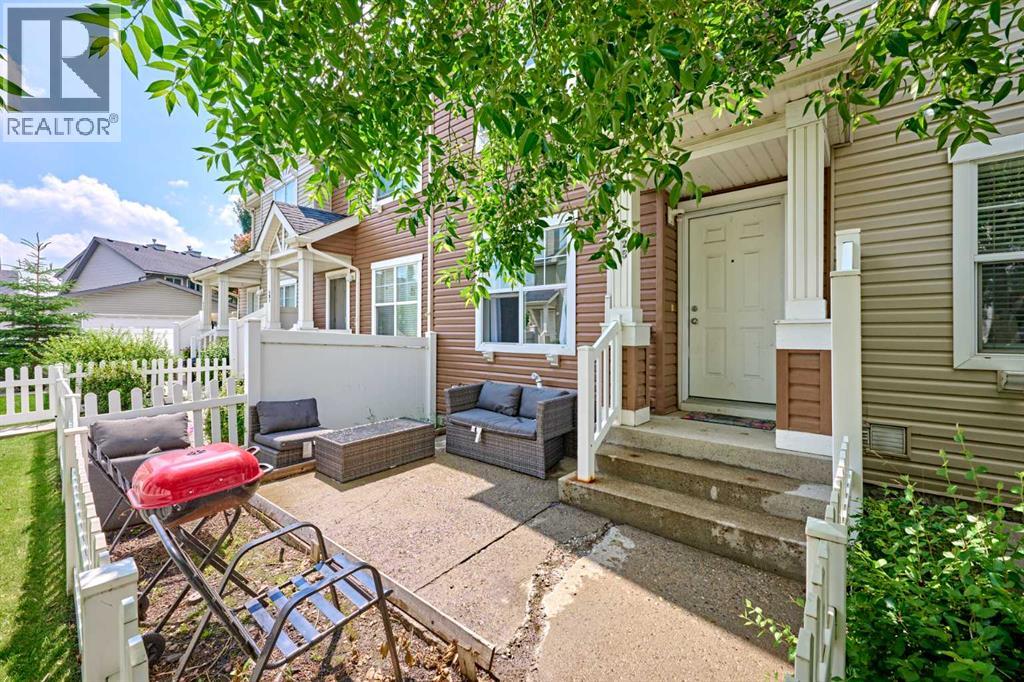
225 Elgin Gardens SE
Calgary, Alberta
We will be painting the entire property soon. Located in the desirable community of McKenzie Towne, this exceptionally well-maintained townhouse features a bright, open floor plan, newer furnace (2023), new washer, dryer and stove this year, an attached oversized single garage, and two primary bedrooms with its own en-suite bathrooms. The exterior includes a fenced front patio providing excellent natural light and a great space for summer lounging. The living space is thoughtfully laid out and opens directly into the kitchen and dining area, creating an ideal flow for entertaining. This floor is completed by a versatile nook off the dining space and a powder room. The upper level includes space for a desk and two spacious primary bedrooms, each featuring a walk-in closet and a four-piece ensuite bathroom. The basement houses the utilities, laundry room, and additional storage, while providing direct access to the attached oversized single garage. McKenzie Towne offers outstanding livability, located just minutes from 130th Avenue and close to local grocery stores, pubs, and banks. The community center provides a variety of amenities, including a splash park, an outdoor skating arena, and organized youth programs. This home has been meticulously cared for and is ready for its next owners. (id:45388)
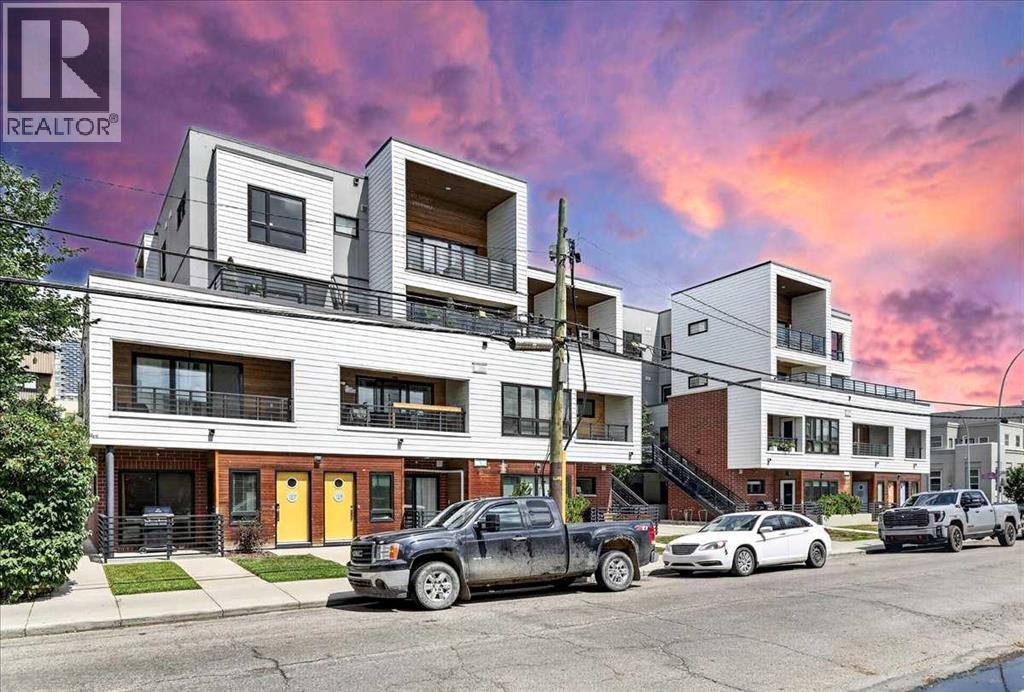
411, 120 18 Avenue SW
Calgary, Alberta
Located in the vibrant and highly sought-after community of Mission, just steps from 17th Avenue's shops, restaurants, and nightlife, this top-floor condo is an exceptional opportunity with a CALGARY TOWER VIEW. The bright, open-concept layout features 9' ceilings, luxury vinyl plank flooring, and generous windows that flood the space with natural light. The stylish kitchen is finished with modern cabinetry, quartz countertops, a glass tile backsplash, and stainless steel appliances, including a gas range. The spacious bedroom includes a custom walk-in closet, while the well-appointed bathroom offers ample counter space, under-cabinet lighting, and excellent storage. Enjoy the convenience of in-suite laundry and relax on the large private balcony with city views and a gas line for your BBQ. Complete with a titled underground parking stall, assigned storage locker, and A/C rough-in, this pet-friendly building offers the perfect combination of comfort, style, and location. (id:45388)
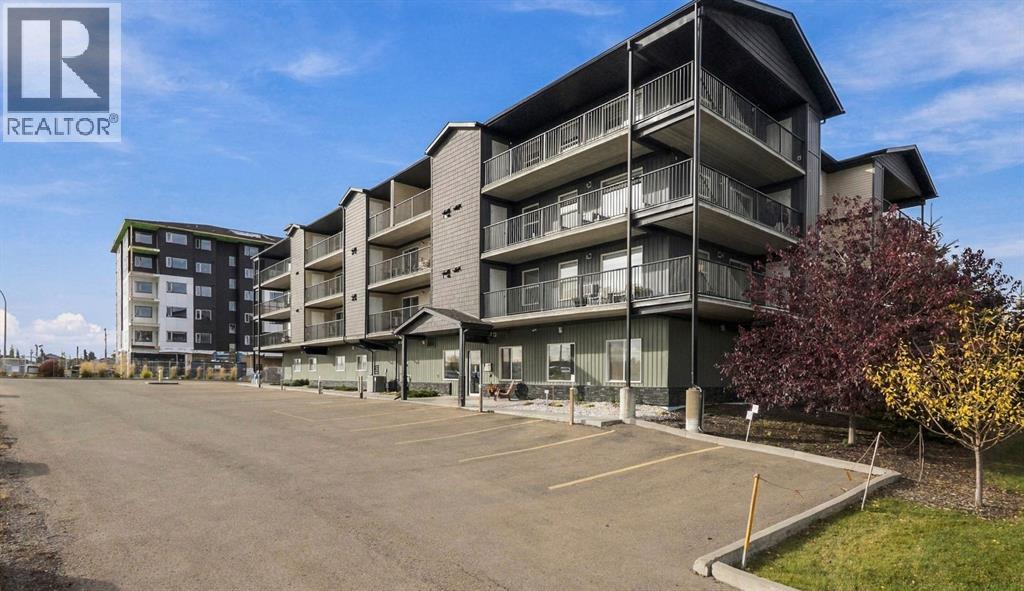
406, 4574 51 Avenue
Olds, Alberta
Step into a world where comfort meets breathtaking vistas, nestled within the beautiful community of Olds, which is a short commute to either Calgary or Red Deer. This exceptional 55+ adult condo unfolds across 1514 square feet, offering an expansive open floorplan bathed in natural sunlight. Imagine evenings spent savoring mountain views from your west facing balcony, where a gas BBQ hookup awaits for alfresco dining. Inside, granite countertops gleam across the kitchen island, inviting culinary creativity, while the huge laundry room provides ample space for your household needs. Two generously sized bedrooms, one boasting a huge walk-in closet, ensure restful nights, complemented by two full bathrooms, including a luxurious ensuite. Beyond the condo itself, enjoy the convenience of secured parking within the inside parkade stall, alongside additional storage accessible from your deck. Residents benefit from a wealth of amenities within the condo association—elevator access, visitor parking, snow removal, trash disposal, a huge lot sporting fruit trees, garden boxes, and more—while the surrounding community offers opportunities for golf, leisurely walks along sidewalks, or relaxing beside the pond, all within easy reach of schools, shopping, and parks. Call your favourite Realtor today to view this exceptional home! (id:45388)
1732 49 Avenue SW
Calgary, Alberta
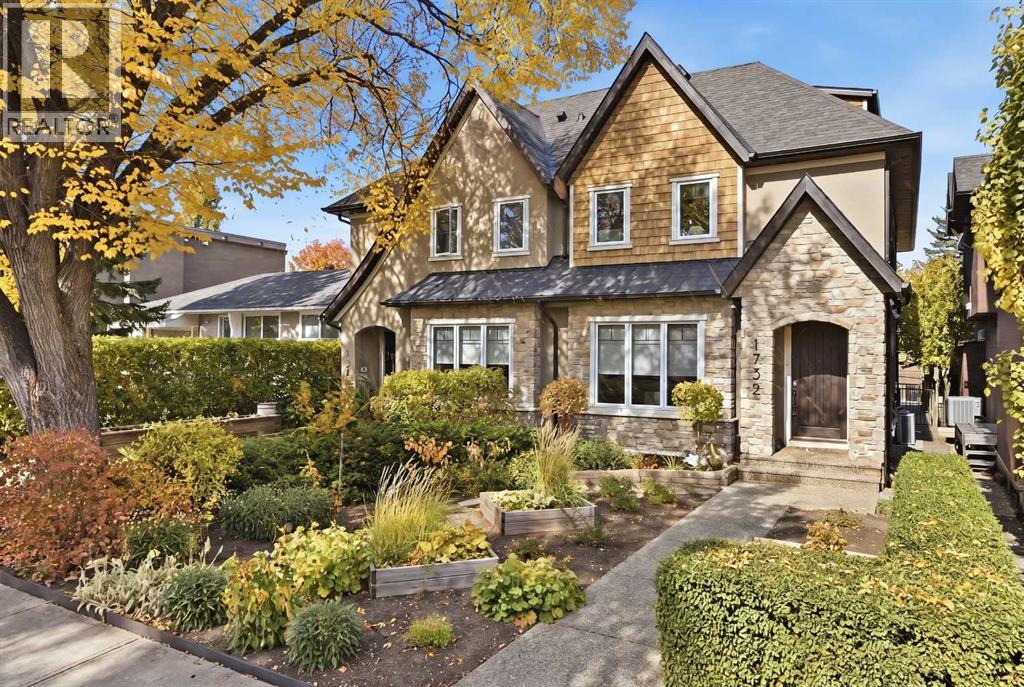
Set on a quiet, tree-lined street in the heart of Altadore, this exceptional custom-built infill is anything but ordinary. Thoughtfully designed by award-winning Creative Innovations & Designs with updated designs by Meagan Grey Interiors, the home showcases a rare, non-cookie-cutter floor plan and was built using insulated concrete form (ICF) construction on the upper level party walls. This premium construction system provides exceptional soundproofing, energy efficiency, and fire resistance, a level of quality rarely found in attached infills. Offering over 3,000 square feet of finished living space across four levels, this home stands apart in both design and craftsmanship. The main floor is designed for entertaining and everyday living with 9-foot ceilings, engineered hardwood flooring, extensive custom built-ins, a formal dining room with coffered ceiling, and a bright living room centred around a sleek gas fireplace. The chef-inspired kitchen features full-height custom cabinetry, granite countertops, an oversized island, walk-in pantry, and premium appliances including a Viking refrigerator, Viking gas range, and Miele dishwasher. Upstairs, the spacious primary suite offers a custom walk-in closet and spa-inspired ensuite with heated floors, freestanding soaker tub, glass shower, and double vanity. Two additional bedrooms, a full bathroom, and a well-appointed laundry room complete the second level. The third-floor loft is a standout feature, providing a bright, flexible space for a home office, library, fitness room, or lounge beneath a large skylight. The professionally finished basement adds a spacious recreation room with wet bar and built-ins, a fourth bedroom with walk-in closet, and a full bathroom. Outside, the low-maintenance landscaping includes a full-width deck with gas BBQ hookup, a patio with outdoor gas fireplace, perennial gardens, and a productive south-facing front garden. Additional highlights include air conditioning on the upper two floo rs, heated mudroom floors, Hunter Douglas blinds, Control4 home automation, battery-backed sump pumps, and an oversized double detached garage with 220V wiring and heat. Located just minutes from Sandy Beach, Glenmore Athletic Park, Marda Loop, excellent schools, river pathways, and downtown, this is a rare opportunity to own a truly distinctive home in one of Calgary's most desirable inner-city neighbourhoods. Select exterior images are enhanced. (id:45388)
6008 Dalgetty Drive NW
Calgary, Alberta
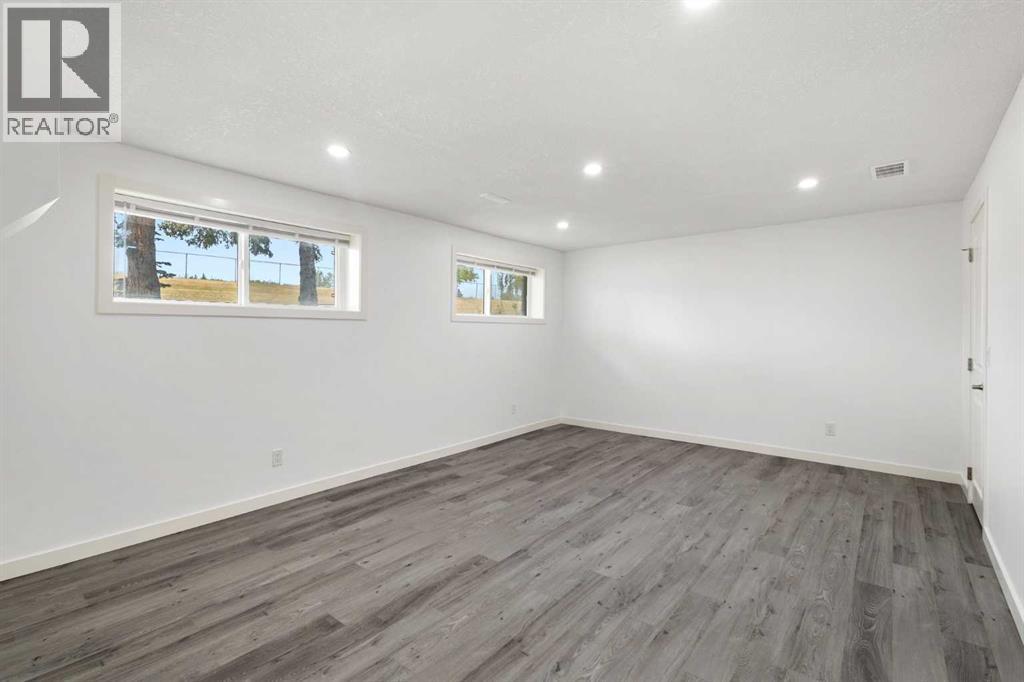
Welcome to this bright and spacious bi-level property, ideally positioned in front of a green space and offering no neighbor directly across. Offering 5 bedrooms in total, this home is a great choice for a family, multi-generational living, or an investment property. The main floor features 3 bedrooms, a spacious and airy living room with large windows, beautiful oak flooring, and a classic brick fireplace that adds warmth and character. The recently updated kitchen features quartz countertops and plenty of natural light. The brand new fully renovated basement provides excellent additional living space with 2 bedrooms, a bright living room with second brick fireplace, new windows, and new flooring throughout. Thanks to the raised bi-level design and large basement windows, the lower level is bright and comfortable rather than feeling like a typical basement. Enjoy the outdoors on the updated deck, while the large lot provides plenty outdoor spaces and future possibilities. Recent updates include a brand-new hot water tank and furnace, new basement windows, new fridge, updated deck, and roof replaced a few years ago.The location is exceptional — walking distance to schools, pathways, Dalhousie LRT Station, and nearby grocery stores, with the University of Calgary just a short distance away. Whether you are looking for a comfortable family home, a property with additional living space, or a solid investment opportunity, this home offers plenty of options.A spacious 5-bedroom home, an oversized double garage, a large lot, and green space right across the street — all in one of Calgary’s most convenient NW communities. Don’t miss this opportunity in Dalhousie! (id:45388)
26 West Springs Road SW
Calgary, Alberta
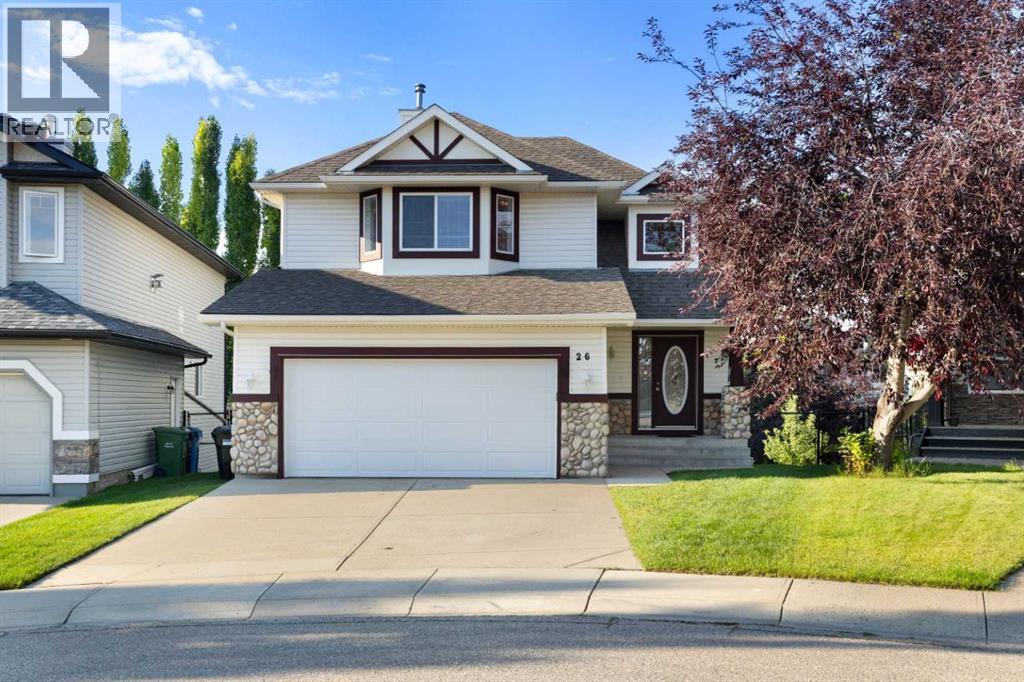
Click brochure link for more details** Situated on a generous 5,576 sq. ft. lot in a quiet, low-traffic area of West Springs, this home offers approximately 1,899 sq. ft. of above-grade living space and convenient access via a nearby walking path to West Springs Park. The home features 3 above-grade bedrooms and 3.5 bathrooms. The spacious primary bedroom is approximately 260 sq. ft. and includes a walk-in closet and a private ensuite with a bathtub and separate shower. The fully developed walkout basement provides a large open recreation area and a full bathroom, adding flexible additional living space. The double attached garage, approximately 20'9" × 21', is fully insulated, including the walls, ceiling/roof area, and garage door. The landscaped backyard features an established lawn, mature trees, a raised wood deck, and a stone patio situated beneath the deck. During the summer months, the mature landscaping complements the surrounding green space and creates an attractive outdoor setting. Recent improvements include a roof replacement in 2021, dishwasher replacement in 2025, installation of a smart automatic main-water shut-off system in 2025, and a new garage door in 2026. The smart water system is designed to automatically shut off the home's main water supply when a leak is detected. (id:45388)
30 Harbour Way
Rural Rocky View County, Alberta
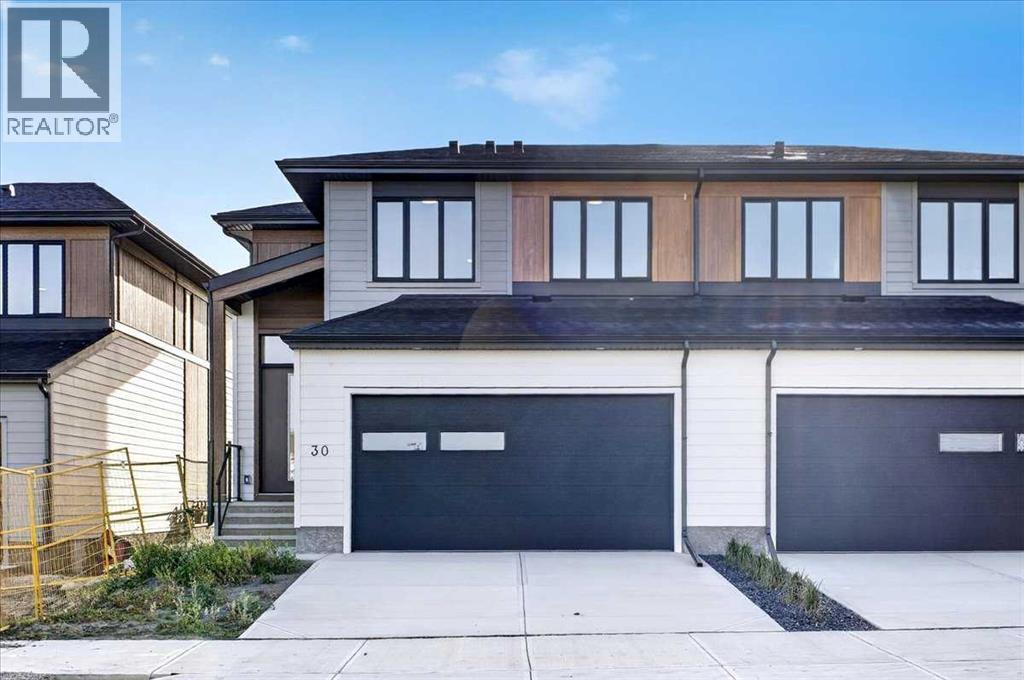
OPEN HOUSE this Saturday and Sunday from 12-5pm. Please go to the showhome for access at 1176 Sailfin Heath. Experience the height of sophisticated living in this highly coveted luxury townhome, where a generous floor plan meets modern comfort and refined finishes. Proudly presented by StreetSide – this thoughtfully designed end unit features 3 bedrooms, 2.5 bathrooms, and a front attached double car garage. The heart of the home is a spacious upgraded kitchen with a large central island, polished white quartz countertops, upgraded dark slab-style cabinetry, an upgraded kitchen sink, stainless steel appliances, and elegant sliding French patio doors that open to your covered deck area—ideal for both everyday living and entertaining. Sunlight streams effortlessly through large windows into the living room, which is anchored by a warm gas fireplace, and carpeted stairs leading to the upper level and bedrooms provide extra warmth. The primary ensuite is a private sanctuary, complete with tile flooring, double sinks, upgraded cabinetry, a freestanding soaker tub, and an oversized tile-and-glass shower delivering spa-inspired comfort at home. The unfinished basement provides future potential for additional living space tailored to your needs. Professional landscaping and fencing complete your new home. Ideally located in the award-winning community of Harmony, residents enjoy Mickelson National Golf Course, private lake amenities, scenic walking and biking trails, and a wellness-focused lifestyle—just a shorty drive from Calgary city minutes and 45 minutes from the Rocky Mountains, where nature and convenience come together effortlessly. (id:45388)
312, 655 Shawnee Square SW
Calgary, Alberta
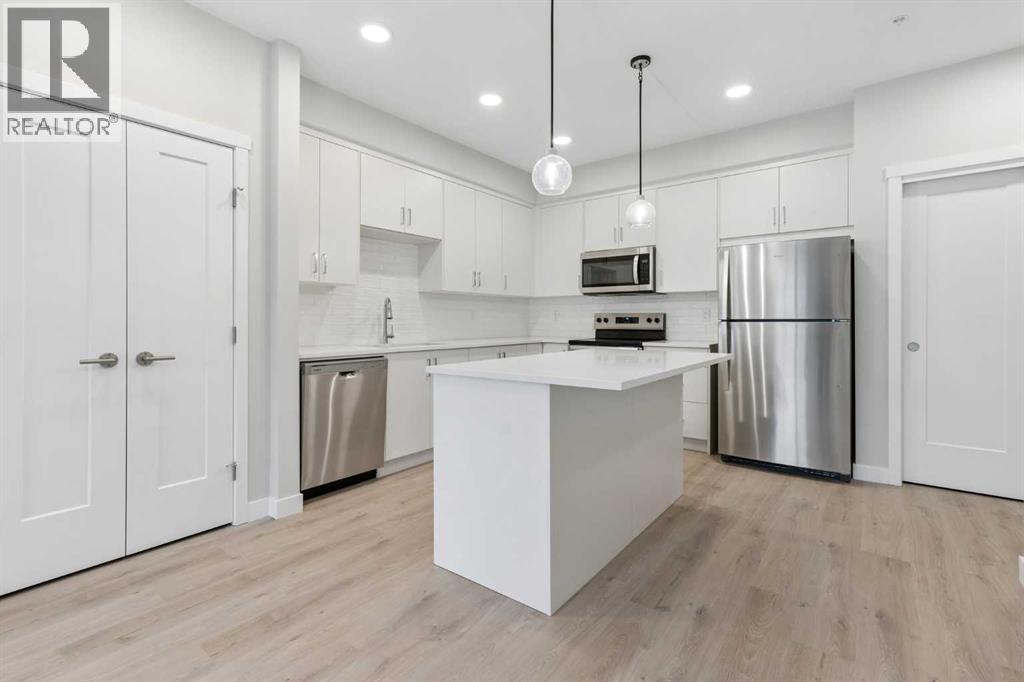
Enter into a fresh start in this brand-new, never-occupied two-bedroom plus den condo in desirable Shawnee Slopes. Set on the third floor and available for immediate possession, this bright and modern home offers a versatile layout designed for comfortable everyday living.Light-toned flooring carries through the open-concept living spaces, pairing beautifully with crisp white cabinetry and contemporary finishes. The well-designed kitchen features quartz countertops, stainless steel appliances, and a central island with breakfast-bar seating—perfect for preparing meals, entertaining friends, or enjoying a relaxed morning coffee.Large windows bring an abundance of natural light into the spacious living room, while the private balcony provides a welcoming outdoor retreat. The primary bedroom offers a comfortable place to unwind, and the second bedroom provides excellent flexibility for family or guests. A separate den creates even more possibilities as a home office, study, hobby room, or additional guest space.The home also features 2 full bathrooms with quartz countertops and a tub-and-shower combination in the main bathroom, and a walk-in shower in the primary ensuite, along with the convenience of in-suite laundry.Adding exceptional value are two titled underground parking stalls and two titled storage units—an uncommon and highly desirable combination. Visitor parking is available, and the building is pet-friendly.Monthly condo fees are in the low $400s and include heat, water, sewer, garbage and recycling, exterior maintenance, reserve fund contributions, snow removal, underground parkade maintenance, and professional management.Located just minutes from Fish Creek Provincial Park, the LRT, Macleod Trail, and the shops, restaurants, and daily conveniences of Shawnessy, this move-in-ready home brings together modern design, valuable extras, and an exceptionally convenient location. (id:45388)
308, 327 9a Street NW
Calgary, Alberta
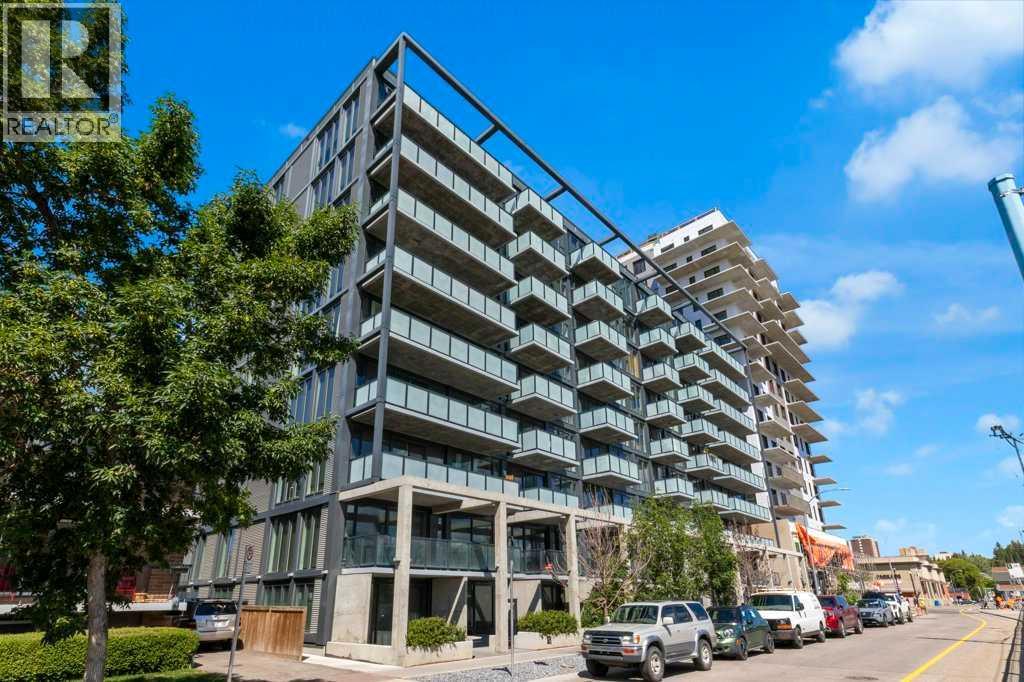
Welcome to Annex in Sunnyside, urban living at its finest, where the energy of Kensington and the peacefulness of the Bow River come together. Start your mornings with a walk on the tree lined street or along the river pathways, visit the local coffee shops, drop by Safeway on your way home. This modern One bedroom and den unit, has a slate gray kitcen with island , stainless appiances, LVP flooring, and a large west facing balcony. The felxible den space can be a work form home, creative space or a small guest room. The unit is completed with a 4 piece bathroom and ensuite laundry. After work enjoy the roof top patio with a barbque area , gardens and even a dog run while you enjoy the panoramic city views . Annex is pet friendly as well airbnb is allowed . Transportaion is easy with the c train so close, most things within walking distance, and you still have you titled heated underground parking stall (id:45388)
305, 3412 Parkdale Boulevard NW
Calgary, Alberta
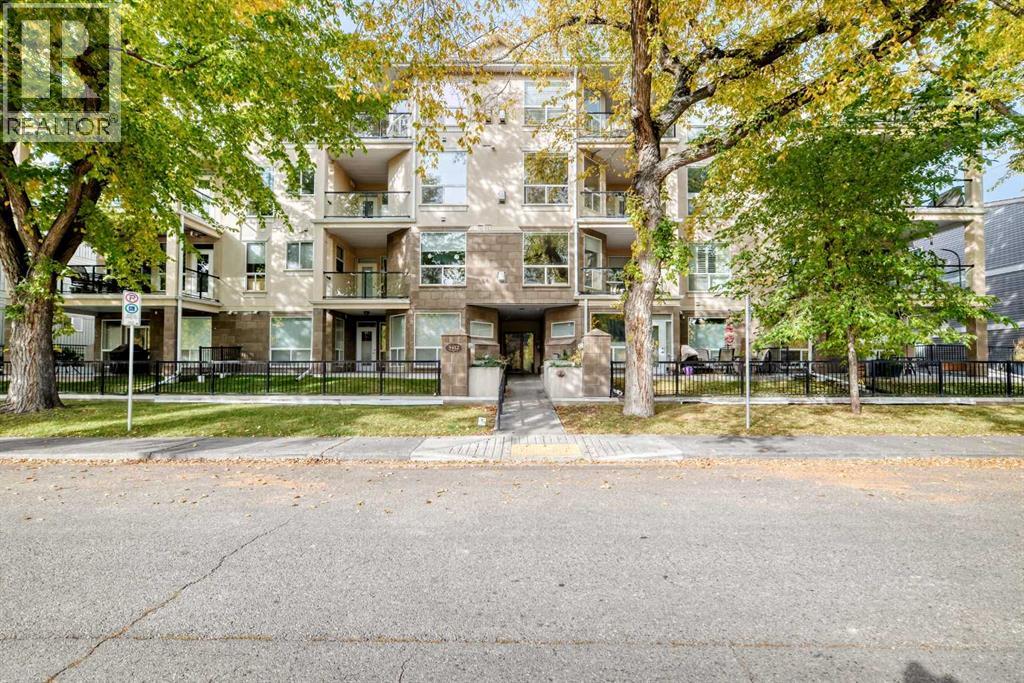
Located directly across from the Bow River and its’ extensive pathway system, this spacious 900 Sqft sun filled 2 bedroom / 2 bathroom corner unit features 9 foot ceilings and an open concept layout. The kitchen and main living area flow seamlessly, making it perfect for entertaining. The large primary bedroom has a private 4-piece ensuite and walk-in closet, while the second bedroom & additional full 2-piece bathroom provide plenty of space for family or guests. The large balcony with BBQ gas line is where you’ll find additional secured storage. With winter right around the corner, you’ll love the convenience of titled and heated underground parking and the bonus of assigned storage adjacent to the parking stall. The ideal balance of urban convenience and natural beauty is the holy grail of modern living, and a select few communities around Calgary have mastered it as flawlessly as Parkdale has. If you are looking for a neighborhood where world-class amenities sit right on the edge of raw, breathtaking nature, this standout location will deliver the best of both worlds. (id:45388)
336 Mabbott Road
Drumheller, Alberta
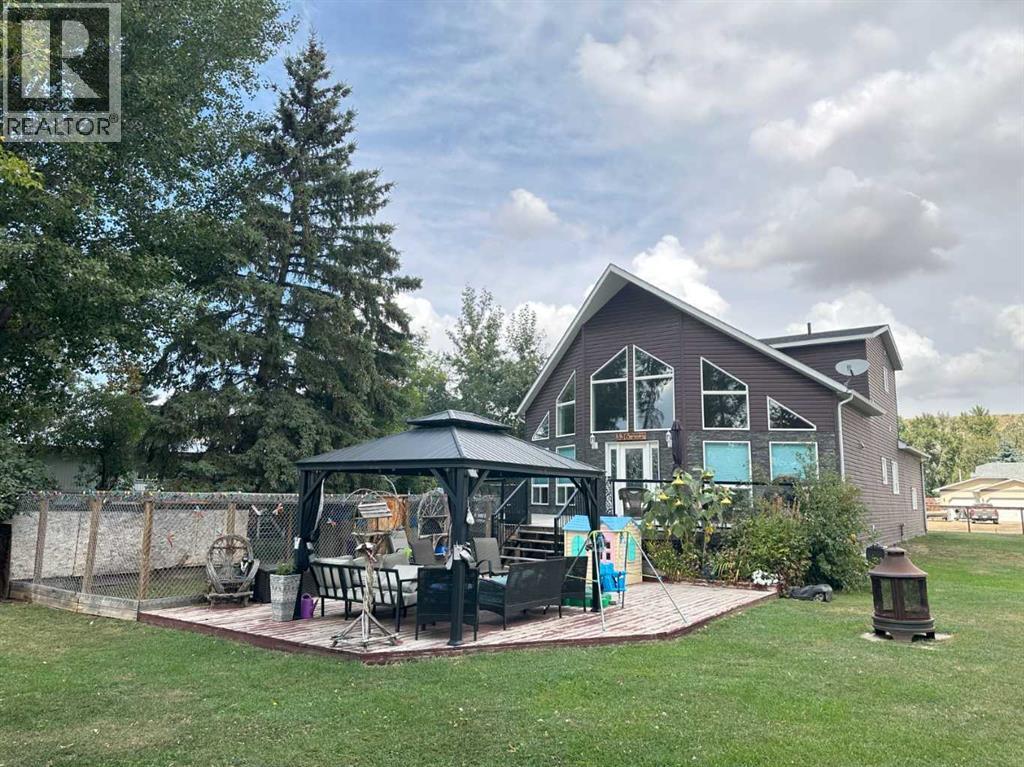
Click brochure link for more details**A custom-built property designed for living, entertaining & everyday comfort. From the moment you enter through the front door, you are greeted by stunning 18’ cathedral ceiling with 10’ walls, creating an immediate sense of space and grandeur. The chef’s kitchen features beautiful cherry wood cabinets, granite countertops, a huge island, stainless steel appliances including a stove with double oven, Bosch dishwasher, and a convenient pantry under the stairs. The open-concept space flows naturally into the family room and dining area with 3/4” hardwood maple flooring. Down the hall is a 4-piece bathroom and two large bedrooms offering excellent flexibility for guests and family members. The upper level features an impressive primary bedroom with generous space for a king-size bed, a spacious walk-in closet and spectacular double-sink ensuite. A washer and dryer are conveniently located upstairs in the primary bedroom, and an additional washer/dryer combo on the main level. A unique feature of this property is the, newly renovated, 32’ x 24’ attached garage transformed into living space. This impressive two-level area features a spacious mudroom on the first level - perfect for coats, shoes and everyday belongings - plus two additional bedrooms. One is currently used as an office, while the other features a walk-through closet and double-sink ensuite, making it a second primary bedroom. The upper level offers a spacious family room set up for a sectional couch and TV, creating an ideal retreat for movie nights, relaxing or entertaining. A convenient half bathroom is also located on this level. Outside, this beautifully landscaped 16,553 sq. ft. (100’ x 165’ approx.) property is fully fenced and offers a 24’ x 24’ garage with 10’ ceiling and is fully insulated, drywalled, electrified and heated. There is also RV parking, four parking spots available, two storage sheds, a spacious upper deck, lower wood patio with gazebo and fire p it area. Mature trees line the edge of the property, leaving a large private, open yard to enjoy. Situated within walking distance to the suspension bridge and breathtaking views. This custom-built home has been completed by reputable professionals, with all permits completed and no discrepancies. The result is a property that combines distinctive custom features with practical everyday living. The home is set up for multipurpose use, with additional living space perfect for a growing family. This 3,168 sq. ft. home offers ample indoor space as well as very functional outdoor space. Home is on town water and a 2,000 gallon septic tank system with a code-compliant backflow protection valve installed. The thoughtful layout provides multiple areas for family members or guests to spread out while maintaining a comfortable connection between the main living spaces. With generous room sizes and extensive outdoor amenities, this property is designed for everyday life and entertaining as well. (id:45388)