
201 Ellen Way
Crossfield, Alberta
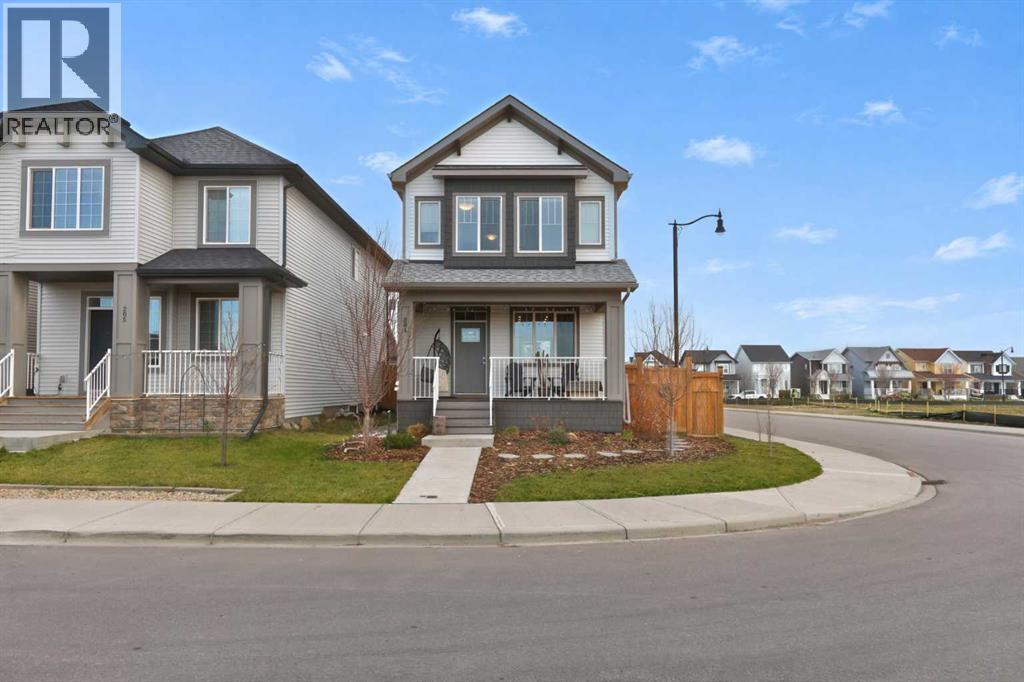
Welcome to 201 Ellen Way in Crossfield, Alberta! Discover the perfect combination of small town charm, modern comfort, and convenient access to the city. Built in 2022 and situated on a desirable corner lot in northwest Crossfield, this beautifully maintained, fully finished home offers 1,358 square feet of thoughtfully designed living space above grade, plus a fully developed basement. With 4 bedrooms, 3.5 bathrooms, a double detached garage, and a fully fenced and landscaped yard, this property is truly move in ready!One of the standout features of this home is its corner lot location, offering an enhanced sense of space, openness, and privacy. Enjoy beautiful mountain views, inviting outdoor spaces, and the added appeal of a welcoming front porch.Step inside to a bright and inviting open concept main floor designed for everyday living and entertaining. The spacious living room flows seamlessly into the dining area and kitchen, where you'll find quartz countertops, stainless steel appliances, ample cabinetry, and a functional island with seating. A convenient powder room completes the main level.Upstairs, the primary bedroom features a walk in closet and private ensuite. Two additional bedrooms, a full bathroom, and the convenience of upper floor laundry make this level especially appealing for busy families.The fully finished basement provides even more versatile living space, featuring a comfortable family room, fourth bedroom, full bathroom, and additional storage. Whether you need room for guests, a home office, a playroom, or a growing family, this home offers the flexibility to suit your lifestyle.Outside, enjoy a fully fenced and landscaped yard with room for children and pets to play, a rear deck for relaxing or entertaining, and a double detached garage offering secure parking and additional storage.Located in the welcoming community of Crossfield, you'll enjoy the peaceful atmosphere and sense of community that small town living offers withou t sacrificing convenience. With Airdrie just minutes away and Calgary an easy commute via Highway 2, you can enjoy more space, a quieter pace of life, and convenient access to shopping, employment, and city amenities.Modern construction, a fully developed interior, a desirable corner lot, and a fantastic location make this an exceptional opportunity to enjoy the best of both worlds. Move in, settle down, and start enjoying life in Crossfield! (id:45388)
4208, 200 Seton Circle SE
Calgary, Alberta
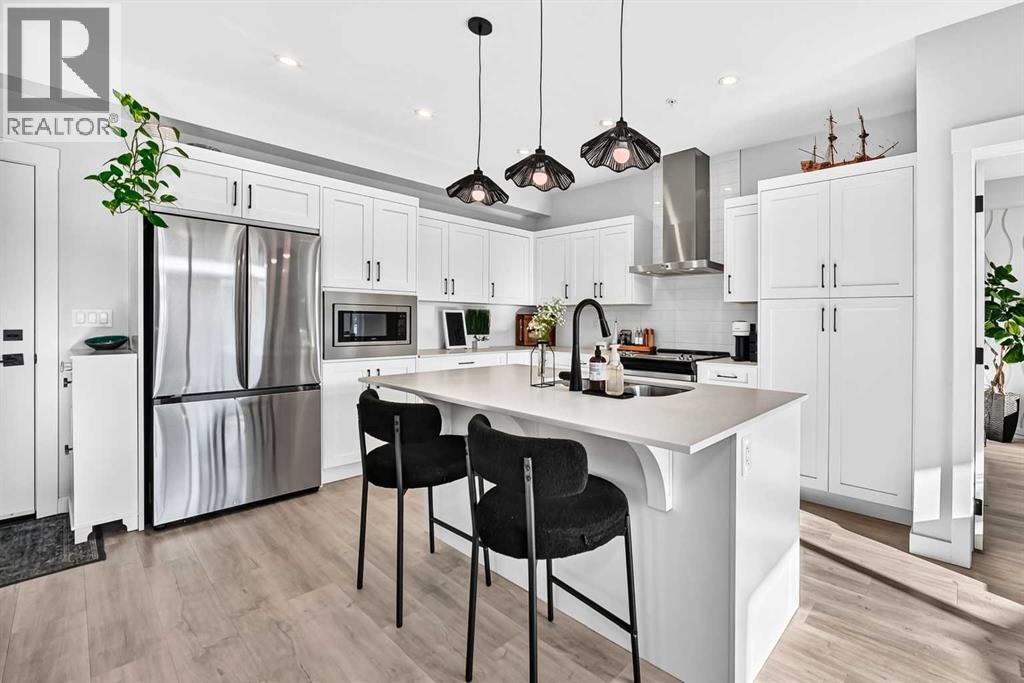
A GREAT LOCATION and a condo with ACTUAL PERSONALITY? Well, NOW WE’RE TALKING! Built in 2022 and kept in seriously good shape, this 2 BEDROOM, 2 BATHROOM home feels fresh, polished and very intentionally put together. The kitchen brings the good stuff with QUARTZ COUNTERS, a generous breakfast bar island, CHIMNEY HOOD FAN and BUILT-IN MICROWAVE, all opening into a bright living and dining space where accent paint, wall sconces and carefully chosen details add just the right amount of personality. The WALL-MOUNTED A/C UNIT takes care of Calgary’s hotter days, and the WEST-FACING BALCONY gives you a spot for evening sun, a BBQ and whatever version of unwinding the day calls for.The PRIMARY BEDROOM carries that same energy with a wallpaper feature wall, CEILING FAN and WALK-IN CLOSET, but the ENSUITE is where this place starts showing off a little. A LONG DOUBLE-SINK VANITY gives you real counter space, the TILE-AND-GLASS SHOWER brings the finish level up another notch, and the wallpaper detail adds just enough personality to make the whole room feel considered. The SECOND BEDROOM AND FULL BATH give you space for guests, a home office, a roommate or a hobby that has officially outgrown the dining table.Downstairs, you’ve got TITLED HEATED UNDERGROUND PARKING, assigned storage and—arguably one of the most useful building perks—a DOG WASH. Then there’s the location. Directly across the road: GREEN SPACE, WALKING PATHS, a PUMP TRACK, DOG PARK and BASKETBALL COURTS. One block one way gets you a playground, toboggan hill and picnic area; one block the other gets you a pond and more pathways. SOUTH HEALTH CAMPUS and the YMCA are five minutes away, Seton’s shopping, restaurants and movie theatre are roughly three minutes down the road, and access to Highway 2 is just around the corner. IT’S TIME TO PUT THIS ONE ON YOUR SHORTLIST AND SEE IT FOR YOURSELF. (id:45388)
704, 30 Creekside Villas SW
Calgary, Alberta
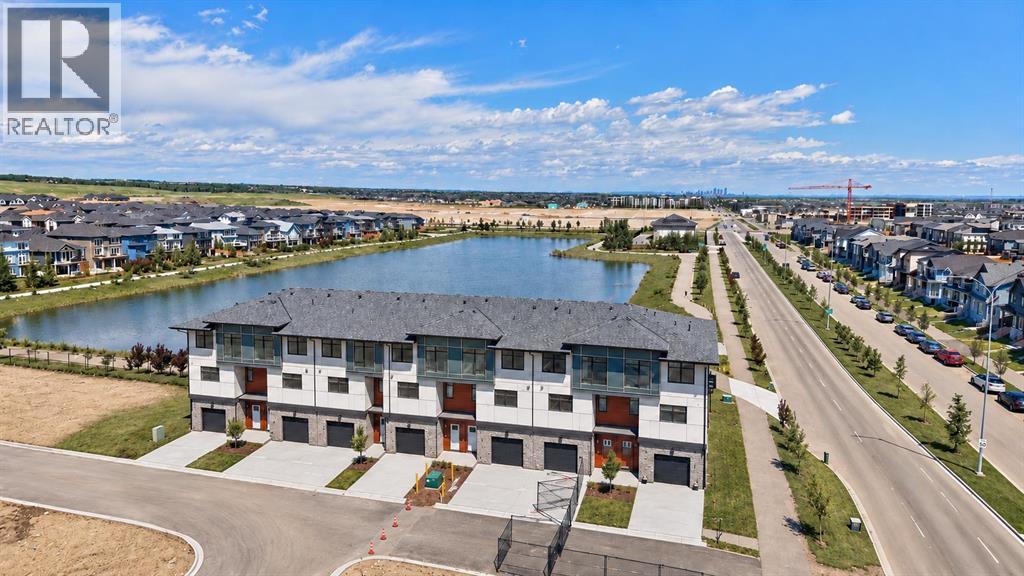
Discover elevated, low-maintenance living in this luxury townhome by Morrison Homes, offering over 1,600 sqft, 3 bedrooms, 2.5 bathrooms, expansive pond views, and direct access to scenic walking paths. With the space and feel of a single-family home, this is an exceptional opportunity in Pinegate Park.The bright, open-concept main floor features 9-foot ceilings, upgraded vinyl plank flooring, oversized windows, and an impressive 20-foot-wide floorplan. Finished in Morrison Homes’ light and timeless Dawn package, the home showcases shaker-style cabinetry with upgraded handles, chrome accents, upgraded lighting, and a fresh, sophisticated look. Large sliding patio doors frame the pond views and fill the living and dining areas with natural light.The kitchen features quartz countertops, stainless steel appliances, tile backsplash, large island, generous cabinetry, and a spacious walk-in pantry. Upgraded appliances include an electric range and refrigerator with water connection. A BBQ gas line is already installed, and grey roller shades are included throughout.Upstairs are three bedrooms, a versatile central flex space ideal for a home office or bonus room, and convenient upper-floor laundry. The primary suite overlooks the pond and includes a walk-through closet and private ensuite with an upgraded vanity featuring double bottom drawers. Comfort-height toilets are included throughout.The oversized, extra-deep single attached garage offers excellent storage and flexibility for a future gym or hobby area. A generous front parking pad provides space for another vehicle. The garage is EV-ready with electrical rough-in and pre-wiring completed for a future charging station; charging equipment is not included.Located in Pinegate Park within the master-planned community of Sirocco, residents enjoy low-maintenance living, walking and cycling pathways, parks, green spaces, environmental reserves, nearby Sirocco Golf Club, and easy access to shopping, restaurants, S toney Trail and Macleod Trail. Pinegate Park is pet-friendly. Restrictions apply.Built by Morrison Homes, one of Calgary’s most established homebuilders with more than 65 years of experience, this home combines quality craftsmanship, thoughtful design, beautiful upgrades, and exceptional pond-side living.Visit our showhome at Unit 701, 30 Creekside Villas SW to learn more about current builder incentives, the First-Time Home Buyer GST Rebate, and additional available units. Open Monday–Thursday 2–7 PM and weekends/holidays 12–5 PM. (id:45388)
Lpt Realty
210, 150 Lebel Crescent NW
Calgary, Alberta
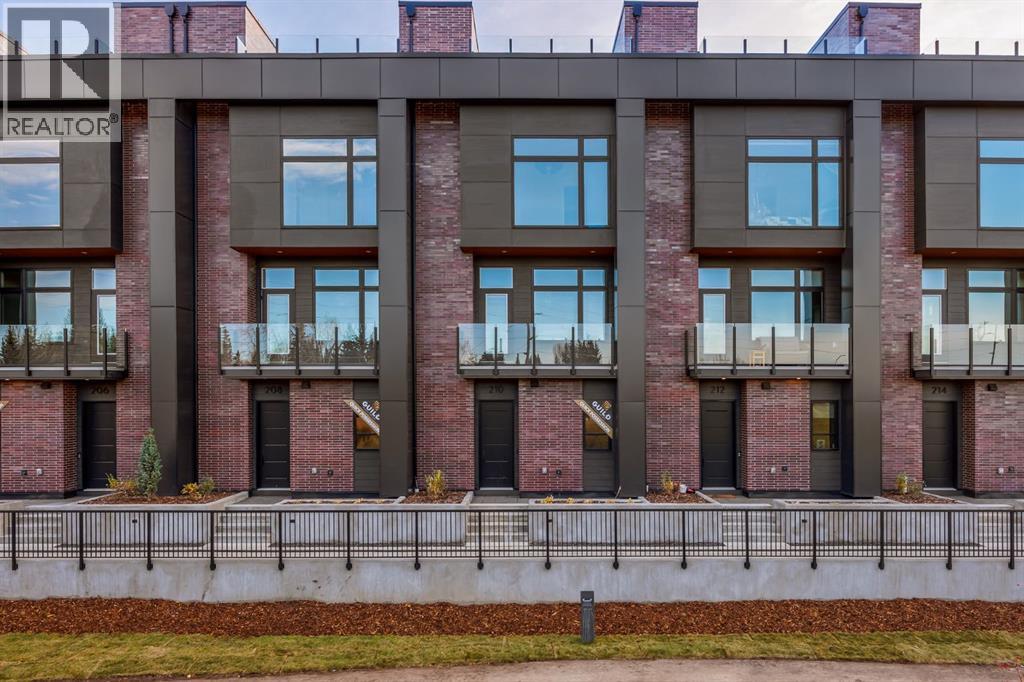
OPEN HOUSE Saturday November 21st 1-3PM and Sunday November 22nd 1-3PM! Limited-Time Builder Promotion! Take advantage of this exclusive offer from the builder: receive an Outdoor Kitchen Promotion valued at $15,000 (see supplements for more details). Welcome to Guild: an all-encompassing and modern townhome complex in the highly desirable University District. This luxurious 3 bedroom north east-facing unit is mere steps from trendy restaurants, boutique fitness, and local retail. Adorned with 7" engineered oak hardwood flooring, quartz and porcelain countertops, and a private elevator for added convenience and accessibility across all four levels. The spacious main living area features a 62" electric fireplace set against a fluted plaster feature wall as its focal point, and seamlessly integrates into the designer kitchen with premium SubZero refrigerator and Wolf gas range, sleek cabinetry, and large waterfall island. The upper level primary bedroom is an illuminated oasis, complete with a walk-in closet featuring built-ins, and a spa-like ensuite with heated flooring, double vanity and shower with bench and soaker tub. An additional bedroom and flex space offer lifestyle versatility, whether used as office space, for hosting guests, or to accommodate a growing family. Ascend to the final level and experience the breathtaking rooftop patio, a space thoughtfully curated for entertaining loved ones, or simply lounging and enjoying the sights and sounds of nature. A gas line for BBQs and single zone A/C unit ensure optimal enjoyment and convenience. Each space in this residence, from the double-car garage to the fully loaded laundry nook, has been meticulously designed to enable you to live the most comfortable life possible. Indulge in the perks that come with living in a vibrant, pedestrian-oriented neighbourhood, where countless amenities are within walking distance including main street retail and accompanying night markets, along with quick access to Alberta Chi ldren's Hospital, Foothills Medical Centre, University of Calgary, Market Mall, and scattered NW greenspaces. With a minimal commute or bike ride to the Downtown Core, this community offers elevated urban living and is the perfect place to settle down. (id:45388)
8 Penswood Place SE
Calgary, Alberta
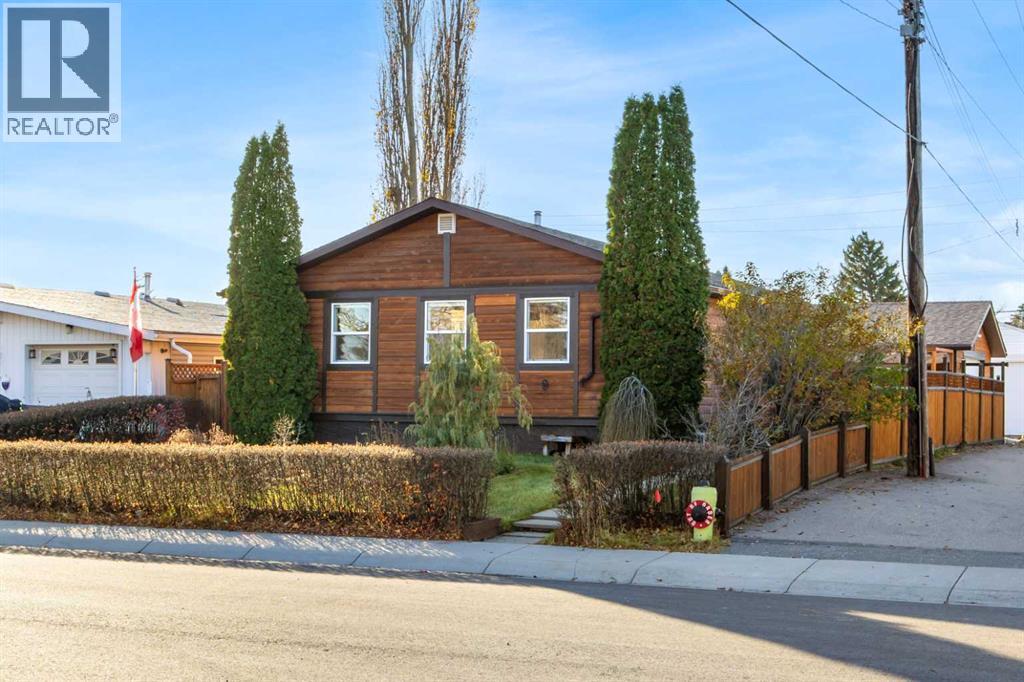
OPEN HOUSE on Saturday NOV 14 from 1 to 3 pm. Enjoy the best of peaceful living in this updated bungalow, ideally situated on a quiet cul-de-sac directly across from a park! Offering approximately 2,000 sq. ft. of fully developed living space, this 3-bedroom, 2-bathroom home combines quality craftsmanship, modern updates and exceptional outdoor living. Step inside to discover a renovated kitchen and bathrooms, complemented by a bright, open-concept great room that creates a warm and inviting space for everyday living and entertaining. The spacious primary bedroom is a private retreat, featuring a walk-in closet, additional wardrobe storage and direct access to your backyard oasis. Designed for enjoying every season, the private backyard features a relaxing hot tub, pergola-covered entertaining area and a dedicated BBQ space, perfect for summer gatherings and quiet evenings outdoors. The fully developed basement adds valuable living space with an additional bedroom, full bathroom, recreation room and plenty of storage. Car enthusiasts, hobbyists and those needing extra workspace will appreciate the large heated garage, complete with 9-foot ceilings, built-in cabinetry and newer roofing. A fantastic opportunity to enjoy a move-in-ready home with beautiful indoor and outdoor living, a park-front location and the added privacy of cul-de-sac living. Exceptional value, book your private showing today! (id:45388)
619 Country Village Cape NE
Calgary, Alberta
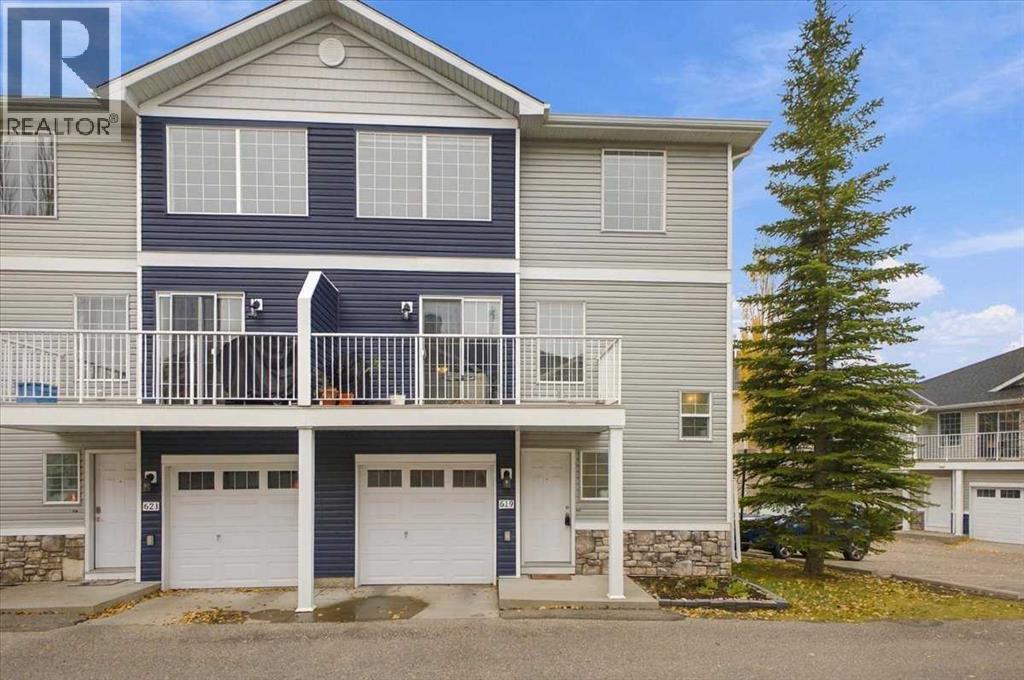
YOUR OWN SPACE, ROOM TO SHARE — A TOWNHOME THAT FITS YOUR LIFESTYLE!Love spending time together but appreciate having your own space? This fully finished three-story end-unit townhome in Country Hills Village offers a unique layout designed for the way people live today.The standout feature? A bedroom and full bathroom on the entry level, with your own private primary retreat on the third floor!For couples who want room for visiting family, singles looking for flexible living space, or households with an older child who appreciates a little independence, this layout offers options you won't find in every townhome.The entry level gives you a versatile bedroom and full bathroom that can accommodate an older child, guests, or a home office with nearby bathroom access. An attached single-car garage adds everyday convenience.Upstairs, the second floor is where life comes together. The open-concept kitchen, spacious dining area and living room create a welcoming setting for everyday meals, relaxing evenings, and entertaining friends. The kitchen offers generous counter space, abundant cabinetry and newer fridge and stove. Just off the kitchen, you'll find the second-floor laundry area, keeping everyday chores conveniently close at hand. Newer vinyl plank flooring gives the entry level, stairs, and living room a fresh, modern feel.Then escape to your private third-floor primary suite. Complete with a walk-in closet and full ensuite bathroom, this secluded retreat gives you a comfortable place to recharge, away from the activity of the main living areas.This end unit townhome offers its own distinctive layout across three levels, with space to connect and space to retreat when you want it.Country Hills Village puts you close to shopping, restaurants, parks, and recreational amenities, with convenient access to major Calgary routes.One home. Three levels. More ways to live. If you're looking for a home that balances independence, privacy and shared living space, com e see how this townhome could fit your lifestyle! (id:45388)
204 South Point Park SW
Airdrie, Alberta
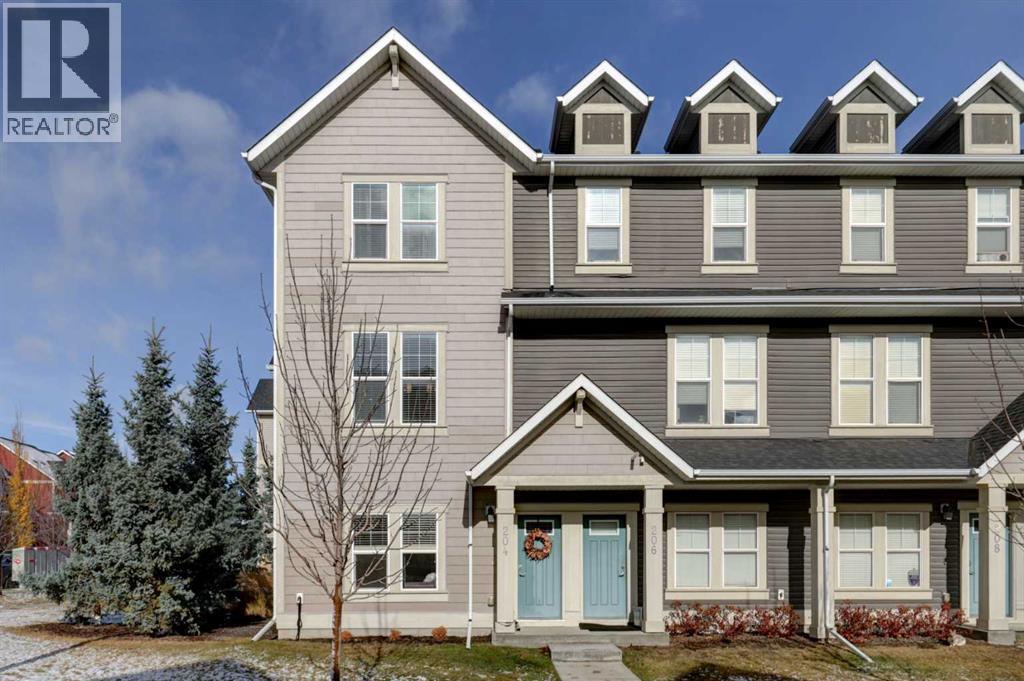
**Open House, Nov 22nd 1pm-4pm**This former Vesta show home offers an impressive amount of space and versatility in a massive end-unit townhouse. The ground level features a flexible space that could easily accommodate a fourth bedroom, along with a full 3-piece bathroom and access to the double attached heated garage.The second level is the heart of the home, featuring an open-concept layout filled with natural light from an abundance of large windows. The spacious dining area and inviting living room, complete with a beautiful electric fireplace and balcony access, frame an impressive kitchen with a massive island, stainless steel appliances, and an abundance of cabinetry. A convenient 2-piece bathroom completes this level.Upstairs, you'll find two generously sized secondary bedrooms, a 4-piece main bathroom, and a convenient stackable laundry area. The primary bedroom offers a spacious walk-in closet and a 4-piece ensuite with dual vanities, creating a comfortable retreat at the end of the day. From its ideal location with easy access to Highway 2 and local shopping, flexible ground-level space to its bright, open-concept living area and spacious upper-level bedrooms, this is a property you won't want to miss. (id:45388)
2301, 836 15 Avenue SW
Calgary, Alberta
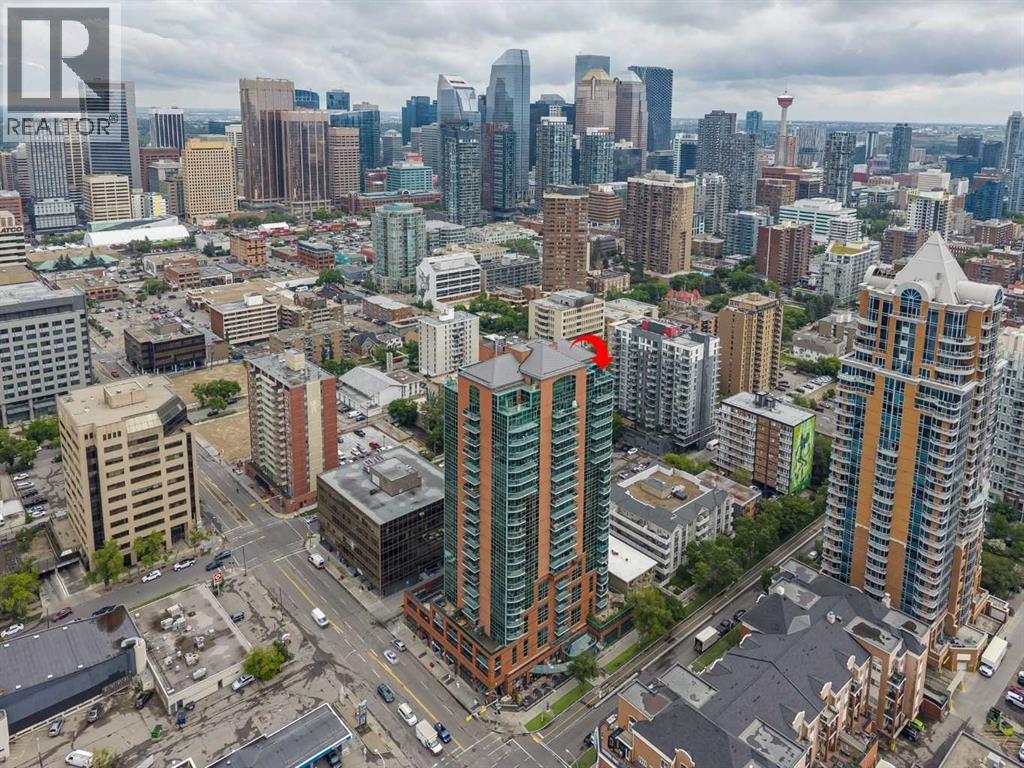
Situated at the top of Emerald Stone this beautiful 3,073 sq ft penthouse offers urban living at its finest. As you step into the foyer of this home you are met with 17’ ceilings, a custom sculptured glass wall, and granite inlay marble floor. The open concept design makes this the perfect entertainment and family space. The gourmet kitchen is well appointed with custom granite counter tops, subzero fridge, gas cooktop and wall ovens. The large island includes a breakfast bar, prep top and additional storage. The living room offers breathtaking city views, a vaulted dome ceiling with fiber-optic starburst lighting and shares a 2-sided fireplace with the generous sized dining room offering a dry bar with subzero bar fridge and access to the south facing balcony that has a BBQ gas line and space to dine el fresco. The incredible owner’s suite offers beautiful south views over 2 levels. The 2nd level loft style bedroom is complete with a fireplace, half bath, walk-in closet and private balcony – descend the stairs to the 5-pc ensuite with jetted tub with waterfall wall, oversized walk-in shower and double vanity. Down the hall is another walk-in closet, flex space that can be used for an office or dressing area and a home gym. Finishing off this amazing penthouse, is 2 additional bedrooms, a 5-pc bath, 2 pc bath off the foyer and full-sized laundry room. There are large storage areas off the primary bedroom and the 2nd bedroom Enjoy amazing views from one of the 3 balconies and floor to ceiling windows throughout. The main level balconies have snow melt system to clear the surface without needing to shovel! The hot tub on the east side is the perfect place to unwind and enjoy the fireworks from Stampede Park. Building amenities include a fitness centre and party room. 2 titled parking stalls, secure and underground with attached storage lockers. Situated in a neighbourhood rich with community, dining and nightlife! Conveniently located steps to all the amenities of Mount Royal West (Save-On Foods) & Mount Royal Village. Walking distance to the amenities, patios and nightlife of 17th Ave & 4 St SW. If that's not enough, save the hassle of rush hour and walk to Downtown. Convenient access to transit, MNP Community & Sport Centre & Macleod Tr SE. Quick Access to University of Calgary and Mount Royal University as well as Stampede Park & the new BMO Event Centre. Some images in this listing have been virtually staged to showcase the home's potential. (id:45388)
12 Crestridge Rise SW
Calgary, Alberta
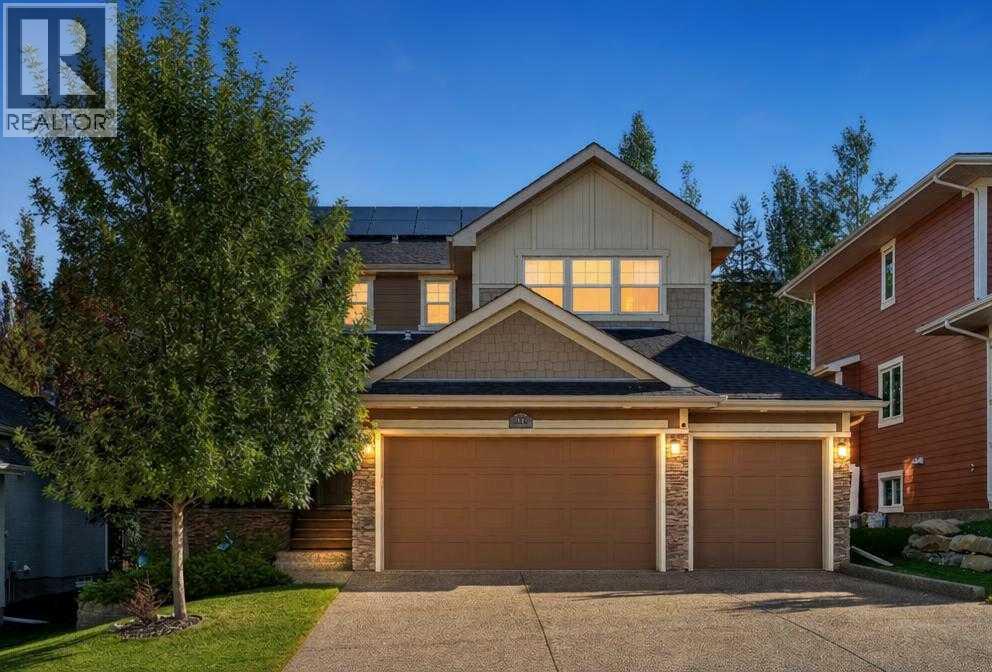
Welcome to 12 Crestridge Rise SW, a beautifully maintained NuVista-built home with outstanding curb appeal in the sought-after community of Crestmont. Built in 2011, this well-cared-for home impresses from the moment you arrive, offering 3 bedrooms, 2.5 bathrooms and a triple garage. The main floor features a dedicated office and flexible living space, along with an open-concept living area anchored by a warm fireplace and a massive island perfect for entertaining. Granite countertops, a gas range and newer appliances complete the kitchen. Upstairs, the primary bedroom features an ensuite with a double vanity and soaker tub plus a generous walk-in closet. Two additional bedrooms and a spacious bonus room provide plenty of space to gather and relax. Notable updates include luxury vinyl plank flooring and carpet (2024), interior paint (2024), a fridge and dryer (2024), hot water tank (2024), central vacuum and attachments (2024), and a pergola (2023). Central air conditioning, two furnaces and a whole-home water filtration system add everyday comfort. The rooftop solar panels are owned outright offering energy efficiency and the potential for long-term savings. A 200-amp electrical panel and an EV charger in the triple garage make this home future-ready. Step outside to an expansive deck with sport flooring, an inviting pergola and a gas hookup for the barbecue. Mature trees surround the backyard creating a private garden oasis for outdoor dining and relaxing. Hardie Board siding adds texture and a timeless finish to the home's exterior. The unfinished basement is ready for your creativity, with room to shape the space around your family’s needs. Crestmont offers parks, pathways and playgrounds in a peaceful west Calgary setting, with convenient access to Stoney Trail, WinSport, Calgary Farmers’ Market West and the route to Banff and the Rocky Mountains. This is a place to gather, make memories and grow into the years ahead. (id:45388)
427 Clydesdale Avenue
Cochrane, Alberta
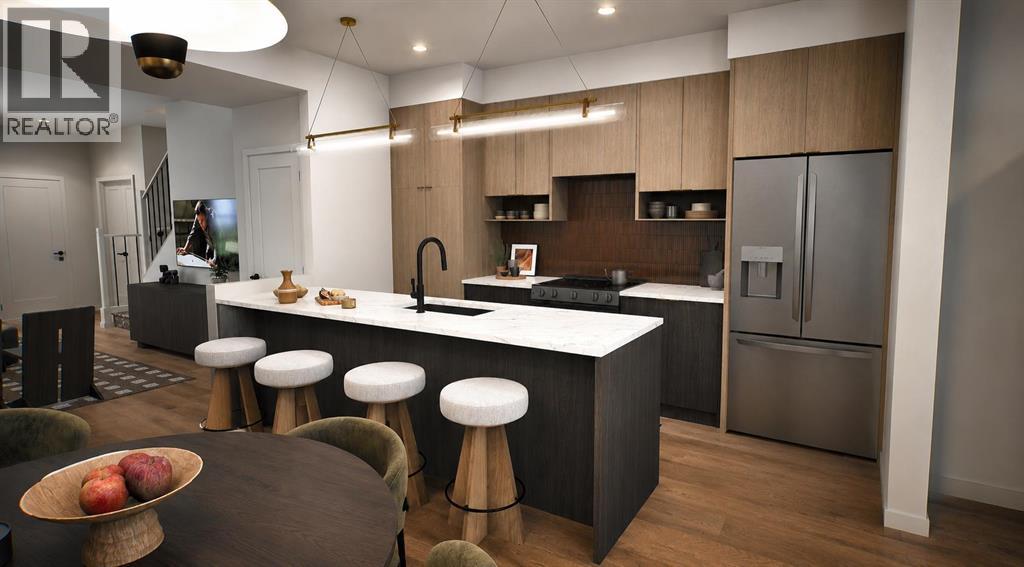
** Open House at Show Home - 78 Agate Road, Cochrane - November 14th 1-6pm and November 15th 2-7pm ** Welcome to this beautifully crafted unit of a four-plex - Talo model by Rohit Homes, situated in the vibrant and rapidly growing community of Heartland in Cochrane. This home is an excellent fit for families, first-time buyers, or anyone looking to right-size without compromising on style or versatility. Offering 3 bedrooms, 2.5 bathrooms, and 1,522 sq. ft. of well-designed living space, this brand-new home features a bright, open-concept main floor with 9' ceilings and a seamless connection between the kitchen, dining, and living areas—ideal for both daily living and entertaining. The contemporary kitchen serves as the focal point, complete with quartz countertops, a central island, and modern cabinetry that blend practicality with sophisticated design. Upstairs, the spacious primary suite includes a private ensuite and generous closet space, complemented by two additional bedrooms and a full bathroom—ideal for kids, guests, or a home office. A convenient upper-floor laundry room adds to the everyday ease of living. The rear detached garage offers convenience and additional storage. Set in the dynamic community of Heartland you'll enjoy quick access to parks, schools, scenic pathways, local amenities, and major routes—making commuting to Calgary or weekend escapes to the mountains a breeze. Don’t miss your chance to live in this stylish and functional quadplex in one of Cochrane's most desirable new neighborhoods—schedule your private showing today! (id:45388)
118 Gleneagles View
Cochrane, Alberta
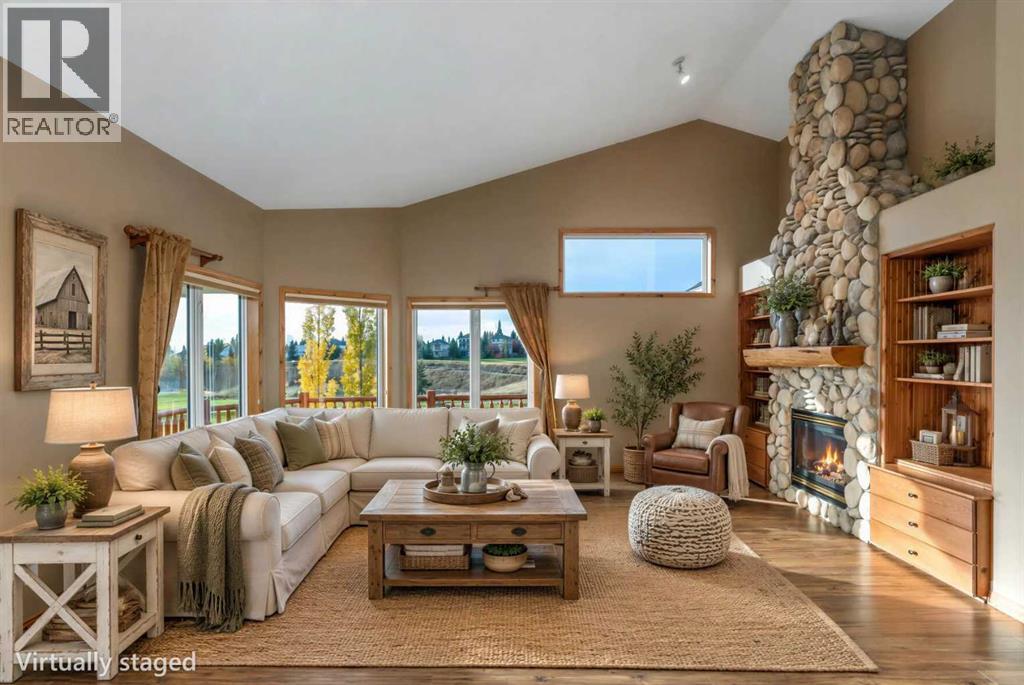
The one you've been waiting for! Perfectly positioned overlooking the 18th tee at The Links of GlenEagles, this meticulously maintained walkout bungalow offers spectacular views of the rolling hills, the golf course, ponds and panoramic mountain views. Soaring vaulted ceilings, expansive windows, and timeless architectural character make this home truly stand out. From the moment you enter, you'll appreciate the warmth and character throughout. The impressive living room features a stunning floor-to-ceiling stone fireplace, custom built-in shelving, and large picture windows that flood the space with natural light while showcasing the picturesque surroundings. The adjoining kitchen offers solid wood cabinetry, recently replaced appliances, a central island, ample storage, a wine cooler, and a walk-in-pantry. The inviting, open-concept layout seamlessly connects the kitchen and living areas, offering everyday functionality and an ideal space for entertaining. The spacious, main-floor primary suite is a true retreat, featuring a double-sided fireplace, vaulted ceilings, and private access to the rear deck. The ensuite offers a soaker tub, separate shower, and generous counter space, while the adjoining walk-in closet provides excellent storage. The laundry machines are conveniently located in the mudroom with easy access to the oversized garage. The fully developed walkout basement offers a generous family and recreation area, two additional bedrooms, and access to the beautifully landscaped backyard. Outside, the expansive elevated deck overlooks the 18th tee, ponds, mountains, wildlife and the surrounding landscape. Mature trees, established gardens, underground irrigation, and thoughtfully maintained landscaping create an inviting outdoor setting with beautiful views and a peaceful golf course backdrop. What truly sets this property apart is its remarkable pride of ownership. Extensive records document years of meticulous care and improvements, including a roof rep lacement, including vents and flashing (2015), eaves and downspouts (2018), exterior painting (2022), and a hot water tank (2022). All Poly-B plumbing has been removed and replaced, a significant and necessary improvement for a home of this era. Updated appliances include the range (2023), wine fridge (2023), and dishwasher (2018). Additional improvements include and a retractable screen door (2026), a bathroom exhaust fan (2026) and almost every lightbulb replaced with LEDs . Annual furnace maintenance and professional irrigation winterization further reflect the attention this home has received. Located in one of the most sought-after pockets in the GlenEagles, you'll enjoy scenic pathways, beautiful natural surroundings, and convenient access to Calgary. With three bedrooms, exceptional outdoor living, breathtaking views, and an impressive history of care, this home offers an outstanding opportunity to enjoy living in Cochrane in a truly cherished home. You do NOT want to miss this one! (id:45388)
232 Nolancrest Heights NW
Calgary, Alberta
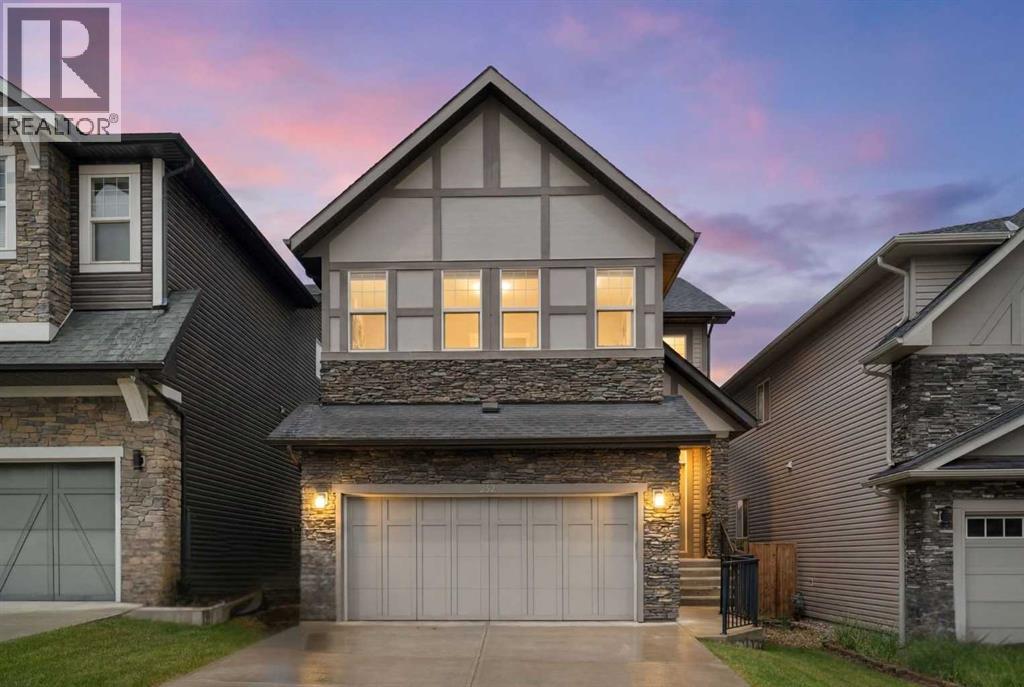
Open House, Saturday November 7, Noon-2pm…Hello, Gorgeous! Two full kitchens, one walkout, and a park across the street: welcome to 232 Nolancrest Heights NW in Nolan Hill. This fully developed home offers more than 3,500 square feet of total developed living space, with 2,534 square feet above grade (RMS), five bedrooms and three and a half bathrooms, and the walkout level has just been finished as an illegal suite.That lower level is the news. The illegal suite has a brand new kitchen with a refrigerator and stove, two bedrooms, a full bathroom, its own laundry and a living area that opens at grade to the yard. On the main floor, the kitchen, dining and living areas flow together around a gas fireplace, with a walk through pantry, a private office, a mudroom and a double attached garage keeping daily life organized. Upstairs, a generous bonus room sits between the primary bedroom and two more bedrooms. The primary has a large walk in closet and a five piece ensuite with dual vanities, a soaker tub and a separate shower, and the upper laundry is steps away.Then there is the setting. The home faces an expansive park and green space, with pathways out front and a walking path along the back. A new kindergarten to grade 9 school is under construction just down the street, and shopping, restaurants, Shaganappi Trail, Sarcee Trail and Stoney Trail are all close by.A home this complete, in a location this connected, is rare. Book your private showing today. Please note the illegal suite is not registered with the City of Calgary's Secondary Suite Registry, and buyers should make their own inquiries with the City regarding permits and permitted use. (id:45388)