
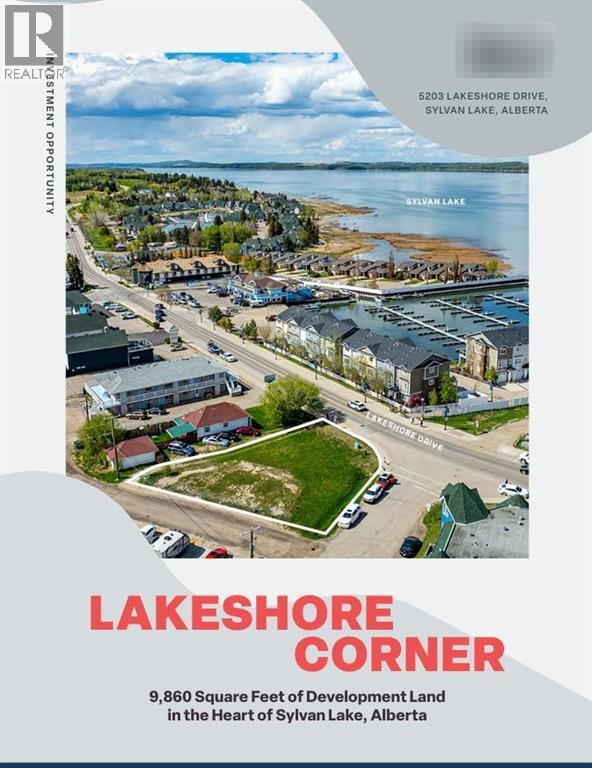
5203 Lakeshore Drive
Sylvan Lake, Alberta
Click Brochure link for more details** Lakeshore Corner represents an exceptional opportunity to acquire a 9,860 sqft development siter featuring 53 feet of prime frontage on Lakeshore Drive. The offering is elevated by the potential for a significant land assemblage opportunity to also acquire the adjacent Edgewater Inn and the 5207 Lakeshore Drive property. This strategic combination allows for the creation of a landmark consolidated site, unlocking the potential for a large-scale project that would command a premier corner of the waterfront. A future development will benefit from unparalleled access to Sylvan Lake's best amenities and a location next to existing luxury projects. With deep municipal utilities ready at the lot line, the Site provides the ideal foundation for a landmark commercial and residential development in one of Alberta’s most popular lakeside communities. The Site is the definitive epicenter of Sylvan Lake, located just steps from the 1.6 km waterfront promenade and sandy beach. It is situated in the heart of the high-traffic commercial strip, offering a brief two to five minute walk to the town's most popular destinations, including the pier, microbreweries, rooftop dining, and public boat launches. Sylvan Lake is a proven year-round destination. Beyond the summer draw of boating and the Aqua Splash, the town hosts major events like Canada Day and Winterfest. In winter, the vibrant Winter Village, ice skating, and ice fishing drive continuous visitor traffic and commercial demand, ensuring year-round viability for retail and desirability for residents. The lot is located in the Waterfront Commercial District (CW). This valuable designation encourages mixed-use developments that blend ground-floor retail, tourist services, or restaurants with upper-floor residential or multi-family condo units. The site commands a strategic corner location with 53 feet of premium frontage on Lakeshore Drive and an additional 97 feet along 52nd Street. This du al frontage ensures maximum brand visibility, offers prominent lake views, and provides flexible design and access options for future development. Being positioned in a mature, established municipal grid, the lot boundaries are serviced with deep municipal water, sewer, natural gas, and electricity lines, making development planning far faster than rural lakefront plots. (id:45388)
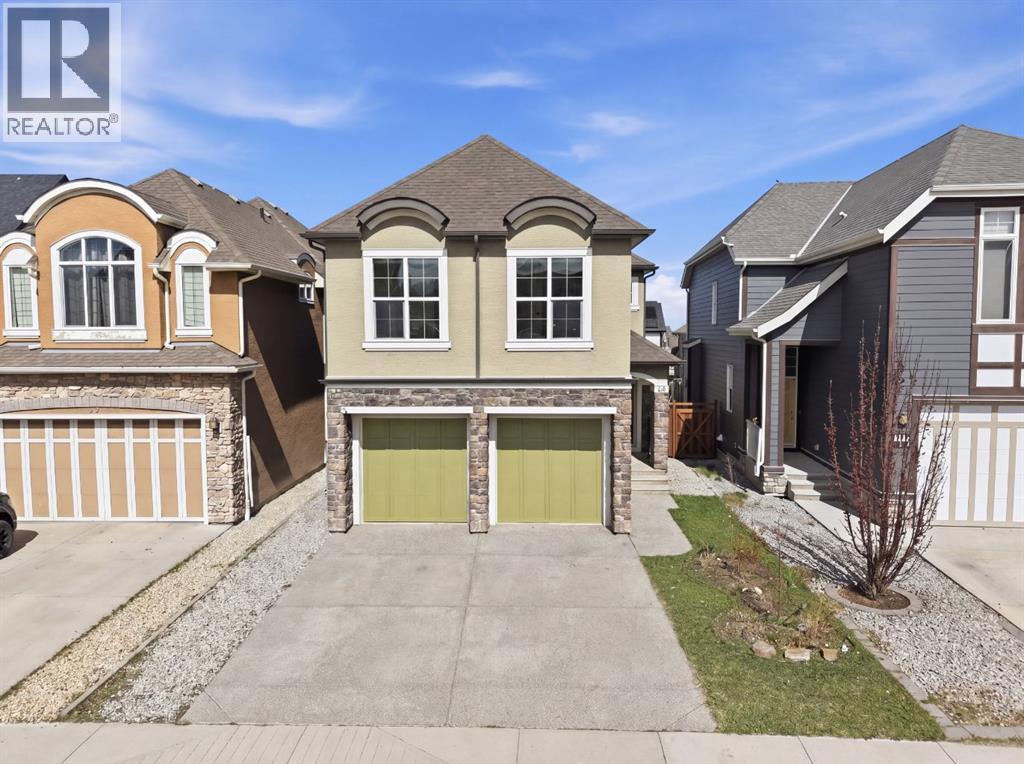
40 Masters Common SE
Calgary, Alberta
Located in the highly sought-after community of Mahogany, welcome to 40 Masters Common SE — where lakeside living meets modern luxury in one of Calgary’s premier lake communities.This turnkey front-drive home offers 3 bedrooms, 2.5 bathrooms, and over 2,400 sq. ft. of thoughtfully designed living space, with immediate possession available so you can settle in before summer and start enjoying the lake lifestyle right away.The main floor features a bright and open-concept layout filled with natural light, designer finishes, and exceptional functionality. Enjoy both a spacious living room and family room, perfect for entertaining or everyday living. The chef-inspired kitchen is beautifully appointed with stainless steel appliances, quartz countertops, and ample cabinetry, creating the ideal space for hosting family and friends.Upstairs, you’ll find a massive bonus room, a convenient upper-floor laundry room, and a stunning primary retreat complete with a spa-inspired ensuite. Two additional generously sized bedrooms and a bright shared bathroom with a large window complete the upper level. Every inch of this home has been carefully designed with comfort, style, and practicality in mind.Step outside and discover why Mahogany is one of Calgary’s most desirable communities, offering private lake access, beaches, scenic pathways, parks, schools, restaurants, and an unmatched family-friendly atmosphere. Conveniently located near Stoney Trail and Deerfoot Trail, you’re just minutes from shopping, dining, schools, and easy access throughout the city.Homes like this rarely stay available for long.Lakeside living. Front-drive convenience. Immediate possession.Welcome home. (id:45388)
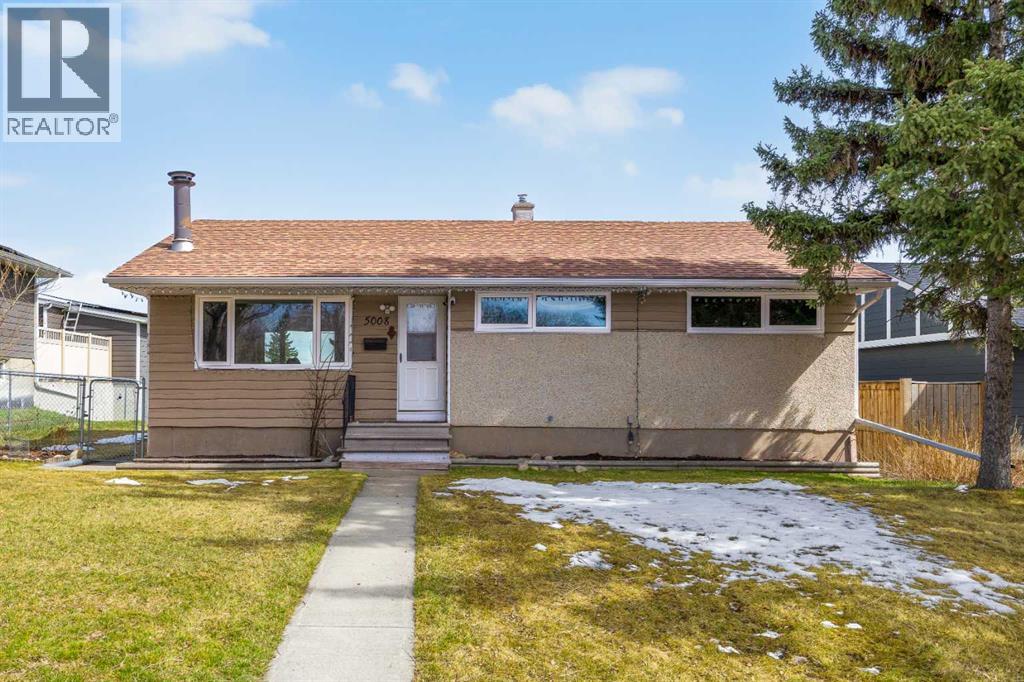
5008 2 Street NW
Calgary, Alberta
Opportunity, flexibility, and future potential all come together in this well-maintained bungalow located in the established community of Thorncliffe. Whether you're a first-time buyer, investor, or developer, this is the type of property that offers immediate livability with long-term upside.Situated on a desirable lot with front green space views and rear lane access, this home features a bright and functional layout with oak hardwood flooring throughout the main living areas, three spacious bedrooms, and a full 4-piece bathroom. Large windows fill the home with natural light, creating a warm and inviting atmosphere.A separate rear entrance provides additional flexibility, while the fully developed lower level offers a large recreation space, an additional bedroom, and a 3-piece bathroom—ideal for extended family, guests, or future development possibilities.Major updates have already been completed, including newer basement windows (2023), main floor windows (2024), a high-efficiency furnace (2023), and a 200-amp electrical panel (2024), providing peace of mind for years to come.Outside, you'll find a large backyard, spacious deck, and an impressive oversized 26' x 25' double detached garage with additional parking off the rear lane. Plenty of street parking is available directly in front of the home for added convenience.Located close to schools, parks, transit, shopping, and the Thorncliffe Greenview Community Centre, this property offers exceptional accessibility and value in one of Calgary's most established neighbourhoods.Move in, rent out, renovate, or redevelop—the choice is yours. With move-in-ready comfort, major mechanical updates, and future potential, this is a property that offers value today and flexibility for tomorrow. (id:45388)
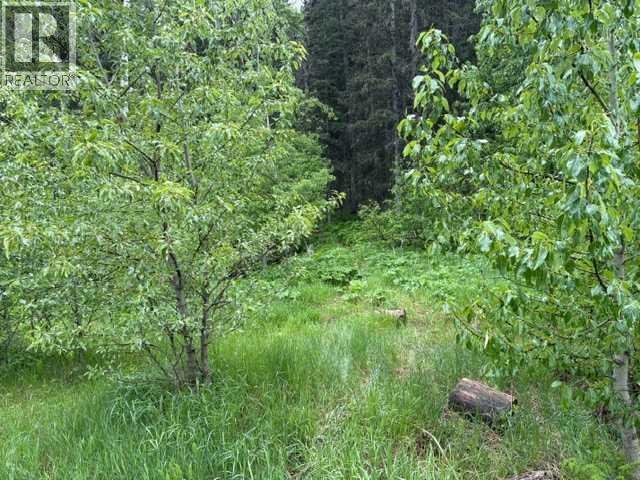
229 Mountain Lion Drive
Bragg Creek, Alberta
RARE OPPORTUNITY TO BUILD YOUR DREAM HOME IN WINTERGREEN!Welcome to 229 Mountain Lion Drive, one of the last remaining undeveloped lots in the highly sought after community of Wintergreen. Nestled on 2 beautifully treed acres, this exceptional property offers far more than a place to build, it offers a lifestyle that is becoming increasingly difficult to find.Surrounded by nature and backing onto the former Wintergreen ski hill, this picturesque parcel provides a stunning setting for your future home. Towering trees, abundant wildlife, and the peaceful mountain-inspired atmosphere create an incredible sense of privacy and tranquility, all while being just minutes from the amenities of Bragg Creek and less than 30 minutes from Calgary.Life in Wintergreen is all about embracing the outdoors. Step outside your door and enjoy easy access to the renowned Wintergreen Golf & Country Club, the extensive trail networks of West Bragg Creek, and the endless recreational opportunities of Kananaskis Country. Whether your passion is hiking, mountain biking, trail running, cross-country skiing, snowshoeing, horseback riding, or simply exploring Alberta's breathtaking foothills, adventure awaits in every direction.This is a community where neighbours value nature, dark night skies, fresh mountain air, and the balance between recreation and relaxation. It is a place where mornings begin with wildlife wandering through the trees and evenings end beneath spectacular sunsets and star-filled skies.With no building commitment and services available to the property line, you have the freedom to design and build a home that perfectly reflects your vision, whether that is a full-time residence, a weekend retreat, or a legacy property to be enjoyed for generations.Opportunities to acquire vacant land in Wintergreen are increasingly rare. Come experience the setting, the lifestyle, and the extraordinary potential this property has to offer. (id:45388)
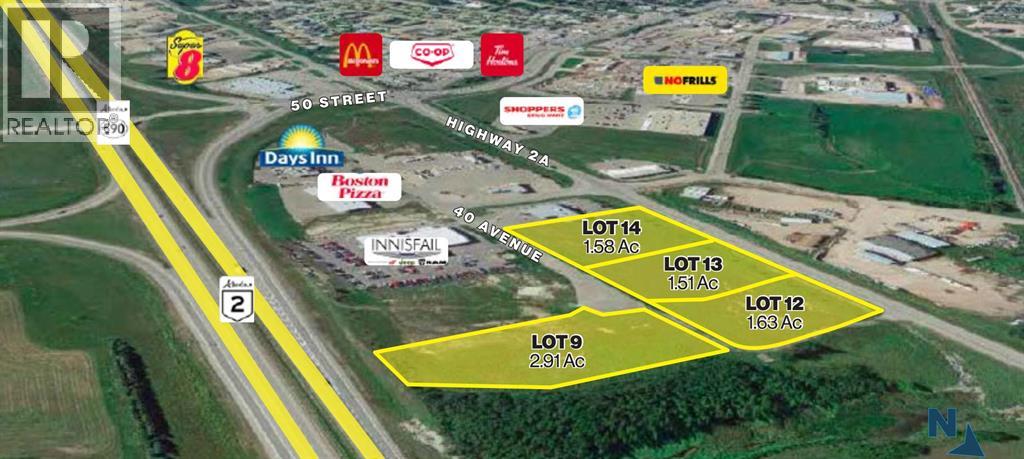
Lot 12, 5135 40 Avenue
Innisfail, Alberta
Innisfail is conveniently located within the Calgary-Edmonton corridor, just off AB-2 only an hour and 15 minutes from downtown Calgary, and 2 hours from downtown Edmonton. This land development opportunity is located in the northeast corner of Innisfail and provides easy access and direct visibility to the highway which sees 30,000 VPD. There are 4 Lots available for lease or purchase, each ranging from 1.51 to 2.63 acres. Additionally, all four parcels of land (7.63 acres) are available for sale. Some adjacent business’ include, Innisfail Chrysler Jeep Ram, Boston Pizza, Days Inn, Shoppers Drug Mart and No Frills Supermarket. ***Lots available: Lot 9: 2.91 Ac | $ 893,000.00 === Lot 12: 1.63 Ac | $ 517,000.00 === Lot 13: 1.51 Ac | $ 470,000.00 === Lot 14: 1.58 Ac | $ 493,500.00 *** Zoning: HWY -C Commercial District. (id:45388)
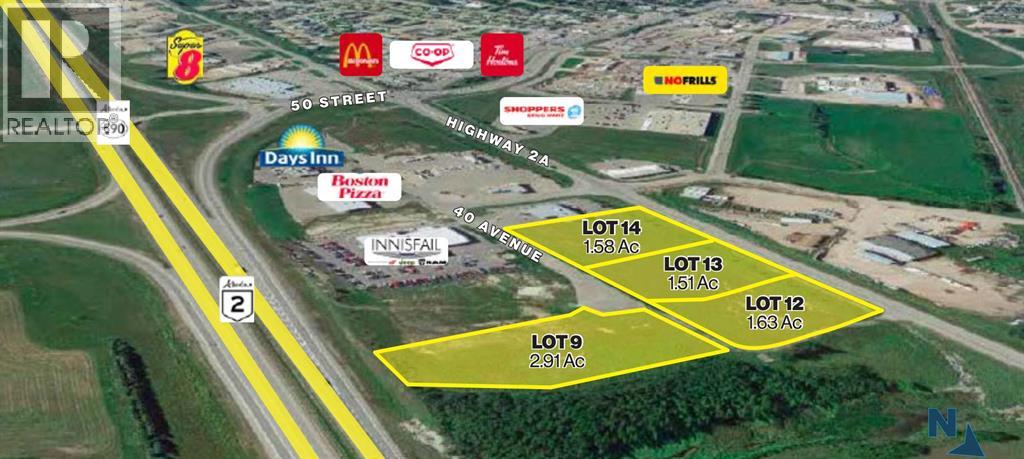
Lot 13, 5125 40 Avenue
Innisfail, Alberta
Innisfail is conveniently located within the Calgary-Edmonton corridor, just off AB-2 only an hour and 15 minutes from downtown Calgary, and 2 hours from downtown Edmonton. This land development opportunity is located in the northeast corner of Innisfail and provides easy access and direct visibility to the highway which sees 30,000 VPD. There are 4 Lots available for lease or purchase, each ranging from 1.51 to 2.63 acres. Additionally, all four parcels of land (7.63 acres) are available for sale. Some adjacent business’ include, Innisfail Chrysler Jeep Ram, Boston Pizza, Days Inn, Shoppers Drug Mart and No Frills Supermarket. ***Lots available: Lot 9: 2.91 Ac | $ 893,000.00 === Lot 12: 1.63 Ac | $ 517,000.00 === Lot 13: 1.51 Ac | $ 470,000.00 === Lot 14: 1.58 Ac | $ 493,500.00 *** Zoning: HWY -C Commercial District. (id:45388)
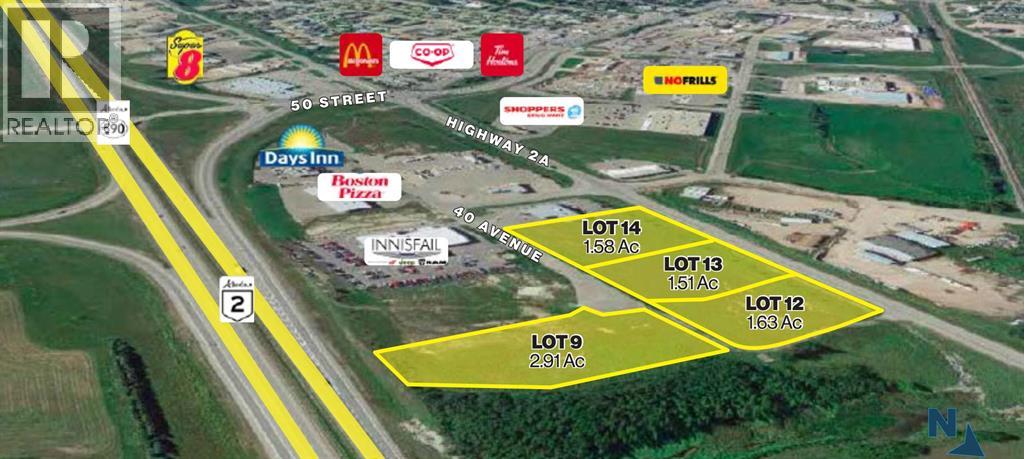
Lot 14, 5115 40 Avenue
Innisfail, Alberta
Innisfail is conveniently located within the Calgary-Edmonton corridor, just off AB-2 only an hour and 15 minutes from downtown Calgary, and 2 hours from downtown Edmonton. This land development opportunity is located in the northeast corner of Innisfail and provides easy access and direct visibility to the highway which sees 30,000 VPD. There are 4 Lots available for lease or purchase, each ranging from 1.51 to 2.63 acres. Additionally, all four parcels of land (7.63 acres) are available for sale. Some adjacent business’ include, Innisfail Chrysler Jeep Ram, Boston Pizza, Days Inn, Shoppers Drug Mart and No Frills Supermarket. ***Lots available: Lot 9: 2.91 Ac | $ 893,000.00 === Lot 12: 1.63 Ac | $ 517,000.00 === Lot 13: 1.51 Ac | $ 470,000.00 === Lot 14: 1.58 Ac | $ 493,500.00 *** Zoning: HWY -C Commercial District. (id:45388)
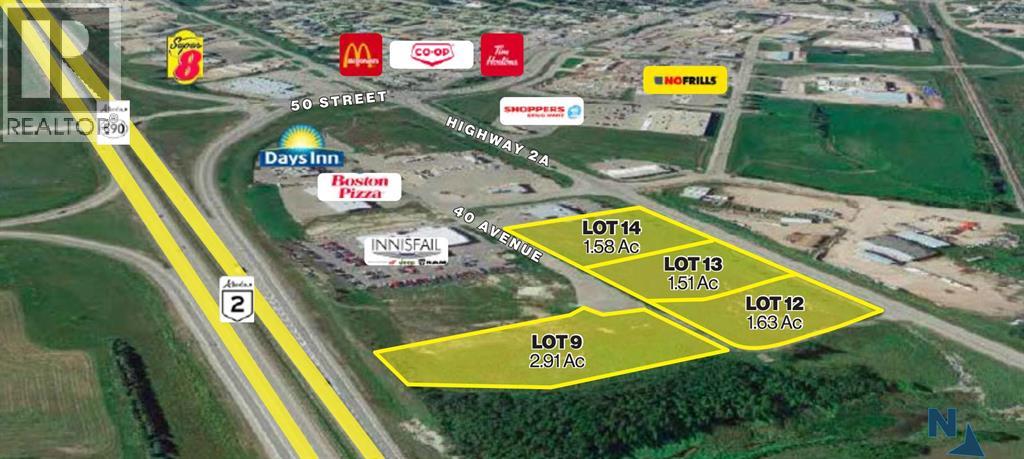
Lot 9, 5130 40 Avenue
Innisfail, Alberta
Innisfail is conveniently located within the Calgary-Edmonton corridor, just off AB-2 only an hour and 15 minutes from downtown Calgary, and 2 hours from downtown Edmonton. This land development opportunity is located in the northeast corner of Innisfail and provides easy access and direct visibility to the highway which sees 30,000 VPD. There are 4 Lots available for lease or purchase, each ranging from 1.51 to 2.63 acres. Additionally, all four parcels of land (7.63 acres) are available for sale. Some adjacent business’ include, Innisfail Chrysler Jeep Ram, Boston Pizza, Days Inn, Shoppers Drug Mart and No Frills Supermarket. ***Lots available: Lot 9: 2.91 Ac | $ 893,000.00 === Lot 12: 1.63 Ac | $ 517,000.00 === Lot 13: 1.51 Ac | $ 470,000.00 === Lot 14: 1.58 Ac | $ 493,500.00 *** Zoning: HWY -C Commercial District. (id:45388)
422 Bridlecreek Green SW
Calgary, Alberta
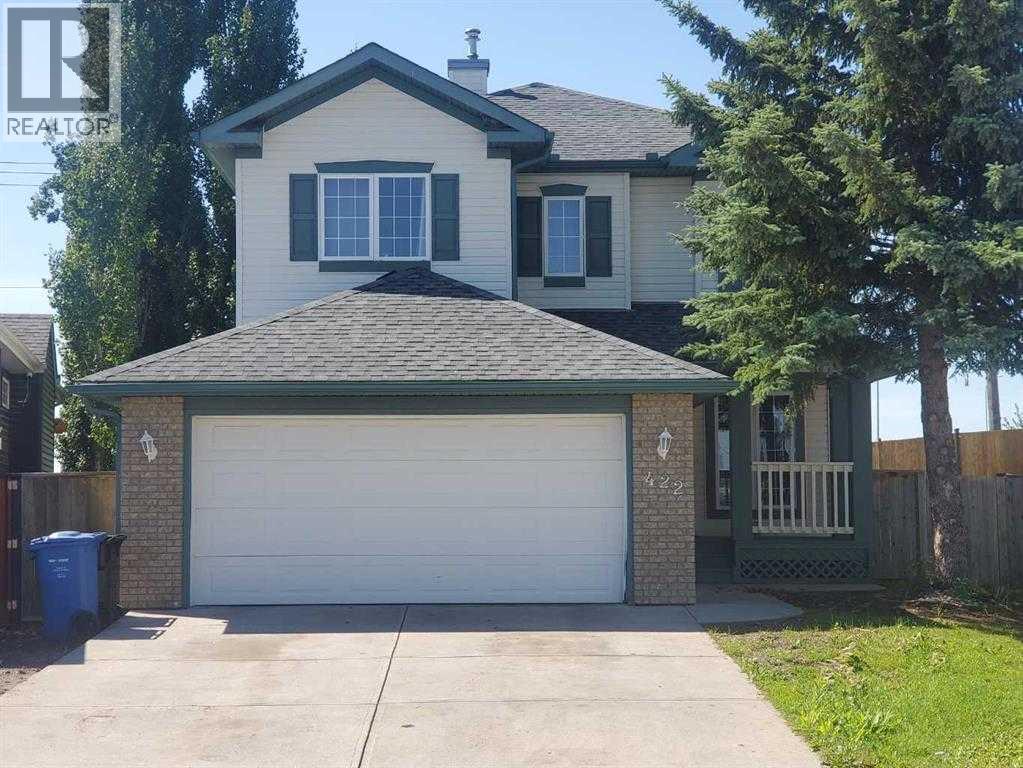
Welcome to 422 Bridlecreek Green – A Rare Gem in Bridlewood! This beautifully designed family home offers over 3,000 sq. ft. of luxurious living space, with 6 bedrooms, 4 bathrooms, 2 Living rooms, Media room, Gym and office nook, perfectly blending comfort, function, and style. Situated on a large pie-shaped lot in a quiet cul-de-sac, this property is ideal for growing families who value space, privacy, and modern conveniences. This house offer's plenty of room for family, guests, and multi-generational living. The thoughtful floorplan features two inviting living rooms filled with natural light and a half bathroom on the main floor, a dedicated office nook for work or study upstairs, and a versatile media room perfect for family movie nights in the developed basement which includes two rooms that can be used as bedrooms, offices or for hobbies. The kitchen is the heart of the home, designed for both everyday meals and hosting with ease. The generous dining area opens to the large backyard, making it perfect for summer gatherings and barbecues. Additional highlights include: Double attached garage with heating system – ideal for Calgary winters, Central air conditioning for year-round comfort, Expansive pie-shaped lot with ample outdoor space for kids, pets, or future landscaping projects. With its size, layout, and premium features, this home is a rare find in Bridlewood. Move-in ready and designed to meet the needs of today’s families, 422 Bridlecreek Green is more than a house—it’s the lifestyle upgrade you’ve been waiting for. (id:45388)
442 Citadel Drive NW
Calgary, Alberta
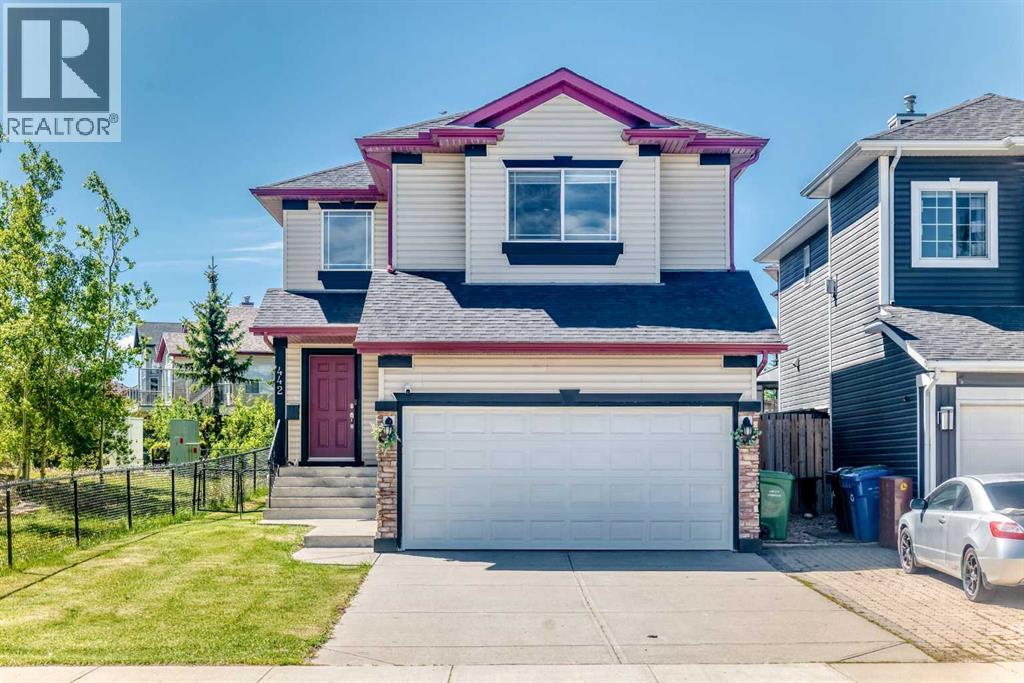
OPEN HOUSE, SUNDAY, 14 JUNE 1:00 PM till 3:00PM.Nestled beside a large park with a sunny south-facing backyard, this beautifully maintained Citadel home offers comfort, style, and convenience. The bright open-concept main floor features a modern kitchen with quartz countertops, soft-close cabinetry, and French doors leading to the patio. Upstairs, you'll find a spacious bonus room with a cozy gas fireplace, a primary bedroom with walk-in closet and ensuite, plus two additional bedrooms and a full bath.Thoughtfully updated throughout with modern finishes, upgraded flooring, lighting, and refreshed bathrooms, this move-in-ready home is perfect for families. Ideally located within walking distance to public and Catholic schools, with a bus stop just steps away, it combines everyday practicality with a welcoming neighbourhood setting. (id:45388)
716 Mandalay Avenue
Carstairs, Alberta
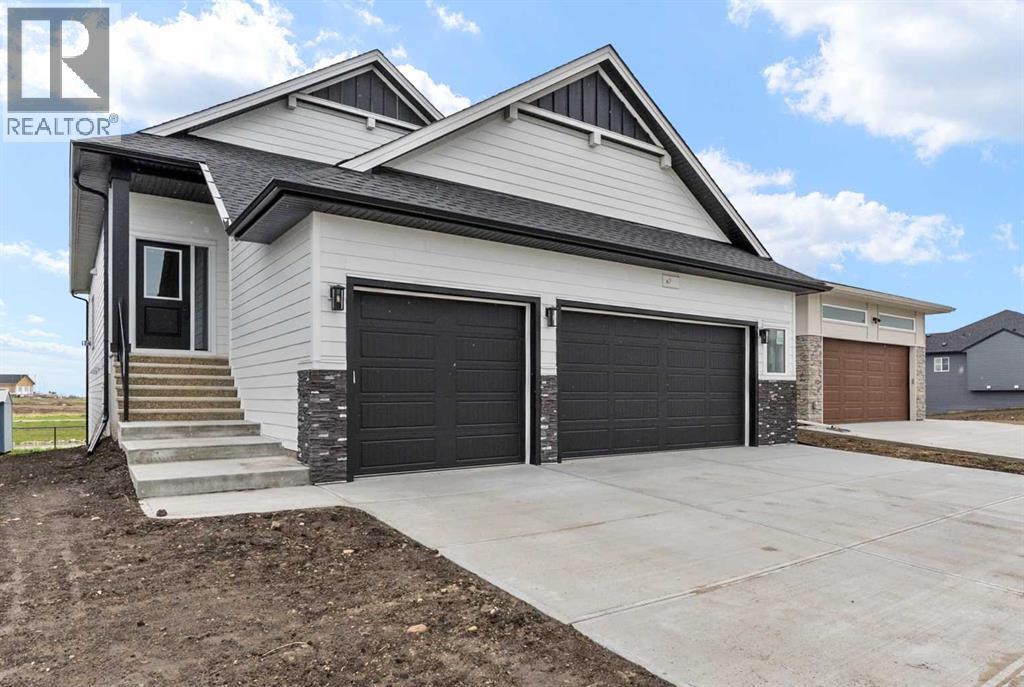
Experience the perfect blend of style, functionality, and location in this impressive brand-new WALK-OUT BUNGALOW by Marygold Homes. Featuring a TRIPLE CAR GARAGE, a FULLY FINISHED BASEMENT, and a desirable pond-backing setting, this home offers over 2,980 SQFT of total developed living space.Located in the sought-after community of Mandalay Estates, this newly built detached home enjoys close proximity to downtown Carstairs, the Community Golf Course, Memorial Arena, and Hugh Sutherland School. Residents will also appreciate being within walking distance of both a SHOPPERS DRUG MART and a LOBLAWS grocery store, conveniently situated within the subdivision itself. Enhancing the home's curb appeal and durability is a hardie-board siding exterior designed to withstand the elements while maintaining an attractive appearance.Upon entering, you'll find a thoughtfully designed main floor highlighted by 10-ft ceilings, vaulted ceilings in the kitchen and living room, 8-ft interior doors, CHROME PLUMBING FIXTURES, 2 bedrooms, and 2 full bathrooms. Entry from the TRIPLE CAR GARAGE leads through a practical mudroom/laundry room complete with built-in storage solutions and a UTILITY SINK. At the heart of the home is a chef-inspired kitchen designed for both everyday living and entertaining. Features include a large central island with storage on both sides and bar-style seating, STAINLESS STEEL KITCHEN APPLIANCES, quartz countertops, soft-close shaker cabinetry with pull-out drawers, a custom hood fan canopy, and a spacious walk-in pantry. A dedicated bar area with glass-front cabinetry adds an elegant touch while enhancing functionality.Flowing seamlessly from the kitchen are the dining area and living room, creating an open and inviting atmosphere. The living room is anchored by a custom entertainment unit and a tile-surround gas fireplace, while a large transom window introduces abundant natural light and architectural appeal. Furthermore, the house comes with zebra -roller blinds installed. Step outside onto the Duradek Lino-finished deck, which includes a gas line and provides the perfect setting for relaxing, entertaining, or enjoying barbeque gatherings.The primary suite features large windows, a walk-in closet with custom shelving, and a private 4-piece ensuite featuring a dual-sink vanity, separate water closet, and a shower with a built-in bench. A second bedroom, an additional 4-piece bathroom, and a linen closet complete the main level.The FULLY FINISHED walk-out basement extends the home's living space with expansive windows, 9-ft ceilings, and 7-ft passage doors throughout. This level includes 2 additional bedrooms, a full 4-piece bathroom, a WET BAR, and a recreation area, providing excellent flexibility for guests, family members, or a home gym setup.This exceptional property presents a rare opportunity to own a brand-new bungalow that combines quality craftsmanship, thoughtful design, and a prime location. Don't miss the chance to make it yours. (id:45388)
660 Lakewood Circle
Strathmore, Alberta
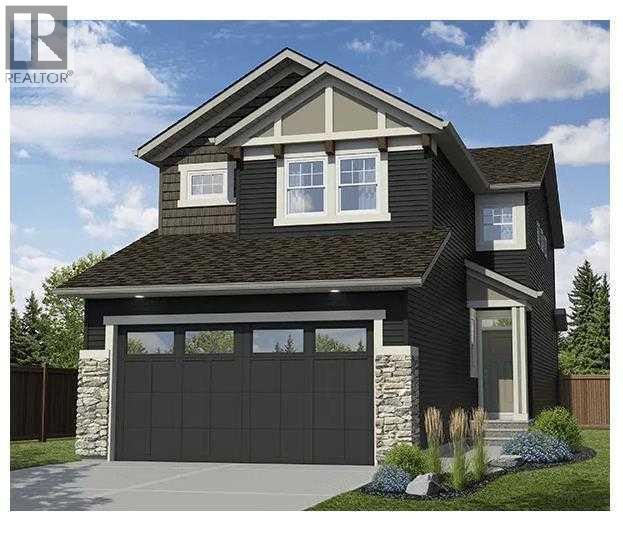
Front-drive two-storey in Lakewood, Strathmore offering 1,797 sq.ft. above grade, 3 bedrooms, 2.5 bathrooms, and an attached double garage on a 40-foot wide lot. The open-concept main floor features a spacious living room, kitchen with pantry, dining area, and a half bathroom — plus patio doors to the rear deck. Planned finishes include painted shaker cabinetry, quartz or granite countertops, LVP flooring on the main level, LED pot lighting, and a full LG or Samsung appliance package. Upstairs offers a primary suite with walk-in closet and ensuite, two additional bedrooms, a bonus room, and upper-floor laundry. Side entrance included, offering future basement development potential subject to city approvals. GST new housing rebate may apply — ask for details.Pre-construction home. All specifications, floor plans, and renderings are based on preliminary builder plans and subject to change without notice. Final specifications outlined in the construction agreement. (id:45388)
673 Lakewood Circle
Strathmore, Alberta
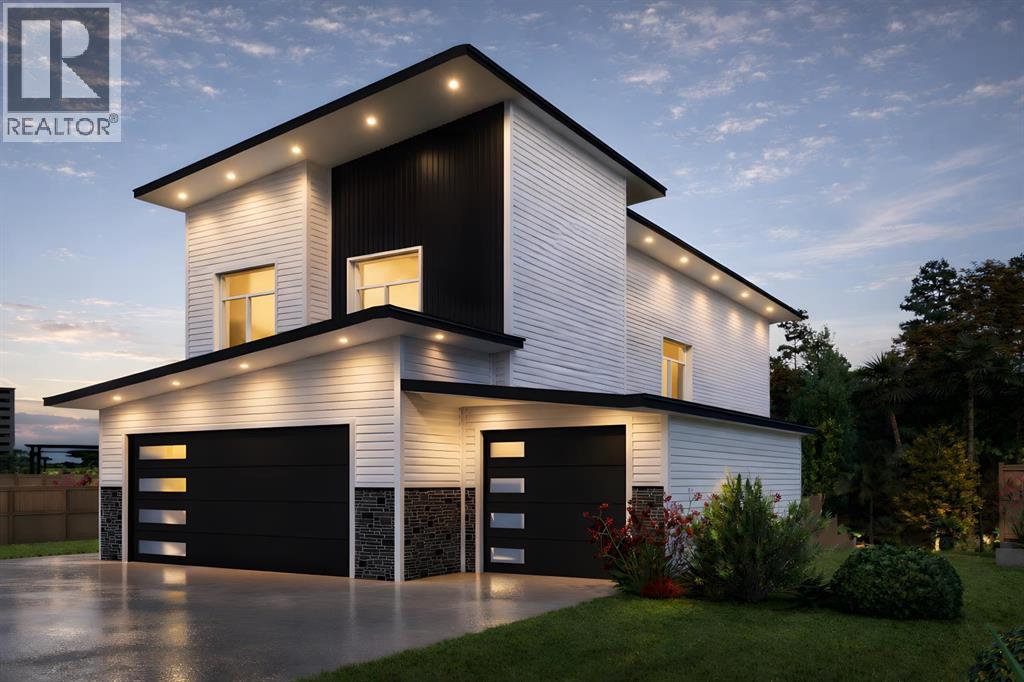
Introducing **The Nexis by LivinFuture Homes** — a premium custom-built two-storey luxury home in Lakewood, one of Strathmore’s most desirable lake communities.Beautifully positioned backing directly onto the **pond, greenspace, and pathway system**, this east-facing walkout home offers an exceptional blend of privacy, views, and functional family living. With **6 bedrooms, 3.5 bathrooms, 2,400+ sq.ft. above grade**, a fully developed walkout basement, and an impressive triple attached garage, this home is designed for buyers looking for space, comfort, and a premium lifestyle setting.The main floor offers a bright open-concept layout with 9-ft ceilings, LVP flooring, LED pot lighting, and a well-planned living room with fireplace. The kitchen is designed as the heart of the home, featuring painted shaker cabinetry, quartz or granite countertops, a large central island with breakfast counter, pantry, and a full LG or Samsung appliance package, or a $5,000 appliance credit. The dining area connects to the rear deck, creating a seamless indoor-outdoor flow overlooking the pond and greenspace. A main-floor office/flex room, powder room, and spacious foyer add everyday convenience and flexibility.Upstairs, the oversized bonus room provides a comfortable second living area for family movie nights, kids’ space, or a quiet lounge. The upper level includes four bedrooms, convenient upper-floor laundry, and two full bathrooms. The primary retreat is thoughtfully designed with a walk-in closet and private ensuite featuring dual vanities, soaker tub, and custom tile shower.The fully developed walkout basement adds even more living space with two additional bedrooms, a family room, wet bar, full bathroom, laundry area, and direct access to the backyard, pond, pathways, and greenspace — perfect for extended family, guests, or additional private living space.Exterior finishes include vinyl siding with stone accents, strong architectural curb appeal, and a triple attache d garage. Early buyers may have the opportunity to choose from modern or traditional elevation styles and personalize select interior colours and finishes with the builder’s design team.Located in Lakewood, close to parks, pathways, the golf course, future lake amenities, schools, and an easy commute to Calgary. GST new housing rebate may apply — ask for details.Pre-construction home. All specifications, floor plans, measurements, and renderings are based on preliminary builder plans and are subject to change without notice. Final specifications will be outlined in the construction agreement. (id:45388)
3816 Parkhill Place SW
Calgary, Alberta
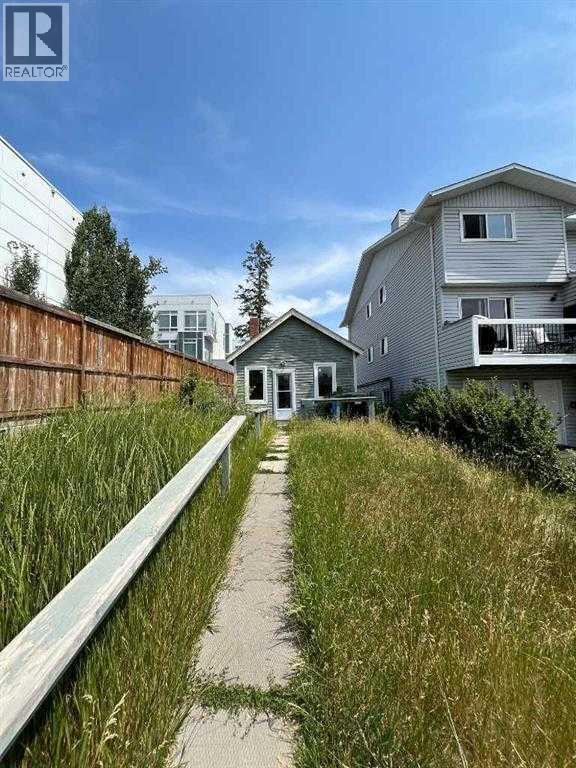
Exceptional redevelopment opportunity in the highly sought-after community of Parkhill. Situated on an M-C1 zoned lot, this property offers outstanding potential for investors, builders, and developers. While the existing home has benefited from numerous recent upgrades—including a newer roof, windows, doors, plumbing lines, electrical panel and wiring, furnace, and hot water tank—the true value lies in the land and its future development potential.An approved Development Permit for a four-storey apartment building is already in place, creating a rare opportunity to develop a long-term income-producing asset in one of Calgary’s most desirable inner-city locations. Whether you are an experienced developer expanding your portfolio or an entrepreneur seeking a manageable multifamily project, this property presents exceptional possibilities. (id:45388)
50 Waterford Road
Chestermere, Alberta
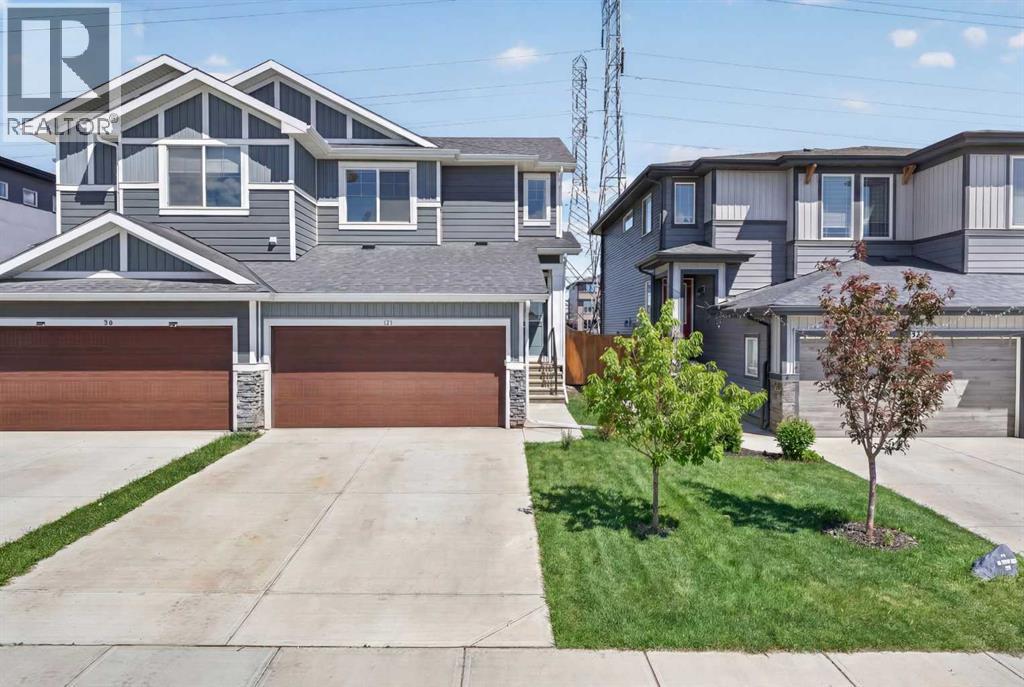
Built four years ago in Waterford, this semi-detached home is the kind of entry point that first time, buyers, growing families, and savvy investors are all competing for. The main floor features an open-concept layout with engineered hardwood throughout. The kitchen is a true centrepiece, featuring maple cabinetry, grey quartz countertops, stainless steel appliances, a pantry, and a large island with seating - perfect for entertaining or busy family mornings. Upstairs you’ll find three bedrooms, including a primary retreat with a walk-in closet and private ensuite. A full bathroom and convenient upper-floor laundry complete the second level. The unfinished basement is a blank slate ready to develop to suit. Out back, a fully fenced yard with deck and patio backs onto green space for privacy and tranquility. Double attached garage completes the package. Some images have been virtually enhanced. (id:45388)
600 Shantz Drive
Didsbury, Alberta
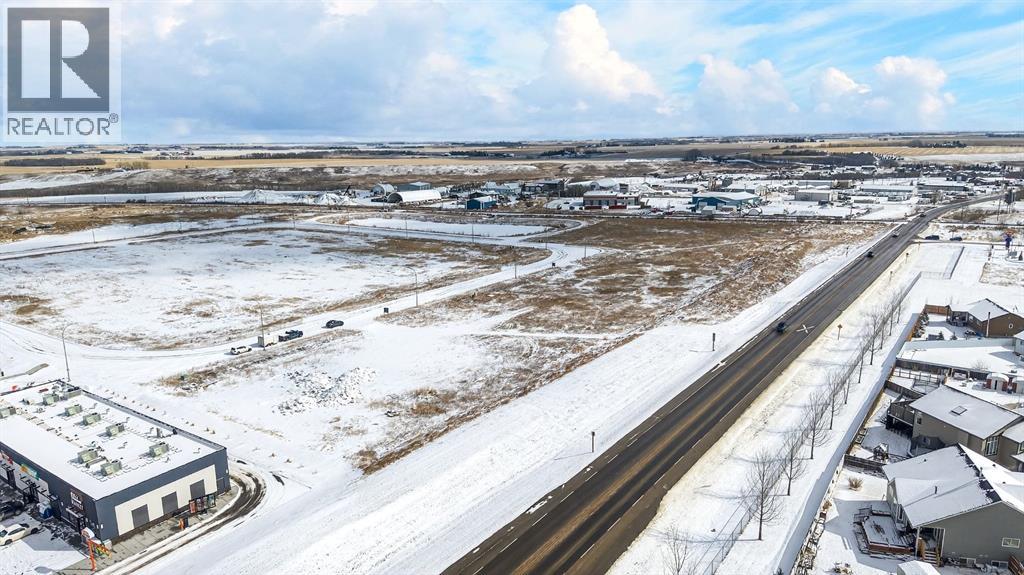
Positioned in one of Didsbury’s fastest-growing commercial corridors, this 1.44-acre parcel in Shantz Village offers exceptional potential for forward-thinking investors and developers. Located just off Highway 582, this property benefits from excellent visibility and accessibility, making it ideal for both commercial ventures and high-density residential projects.Recent Land Use Bylaw changes support rezoning to RC2, allowing for a flexible mix of commercial and higher-density residential uses—well suited for apartment buildings, multi-family developments, or mixed-use concepts designed to meet the area’s rapid growth.All major utilities are available at the property line, providing a significant advantage for developers and supporting a wide range of substantial projects with reduced upfront servicing costs and streamlined development timelines.Surrounded by strong national and local anchors including Dairy Queen, A&W, Save-On-Foods, Dollarama, and Petro-Canada, this location is already a proven draw for traffic and commerce. With multiple nearby parcels moving quickly and slated for development, this corridor is quickly transforming into a key hub for business and residential expansion.Whether you’re looking to capitalize on Didsbury’s growth with a high-exposure commercial project or a strategic multi-family development, this parcel offers the location, zoning flexibility, and momentum to bring your vision to life.Opportunities like this in Shantz Village are limited—secure your position in one of Didsbury’s most promising growth areas today. (id:45388)
47 Hounslow Drive NW
Calgary, Alberta
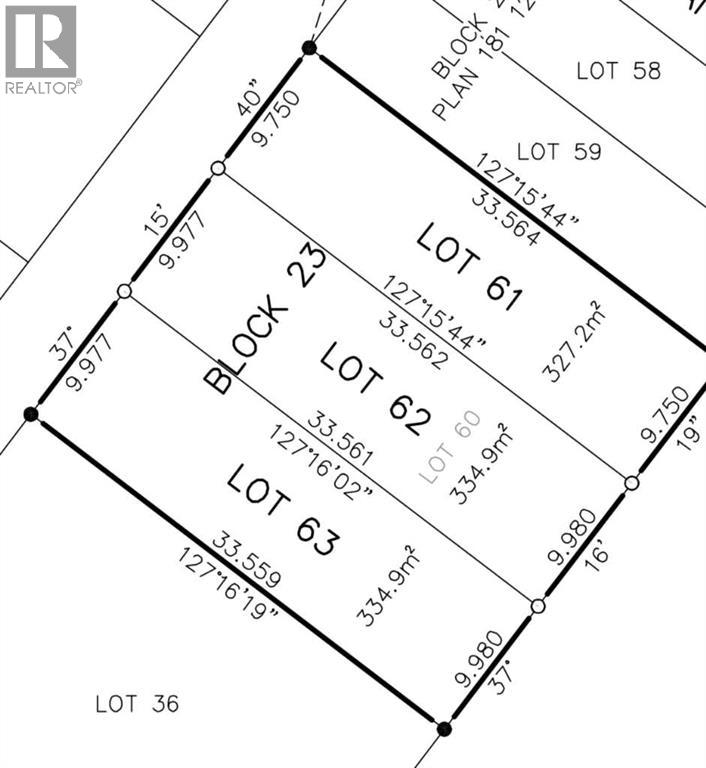
BEAUTIFUL LOT IN HIGHWOOD. BUILDING PLANS APPROVED. PLEASE CALL FOR DETAILS ON PREVIOUS APPRIVAL OF BUILDING PLANS WHICH WILL BE INCLUDED IN THE SALE. (id:45388)
2032 27 Street SW
Calgary, Alberta
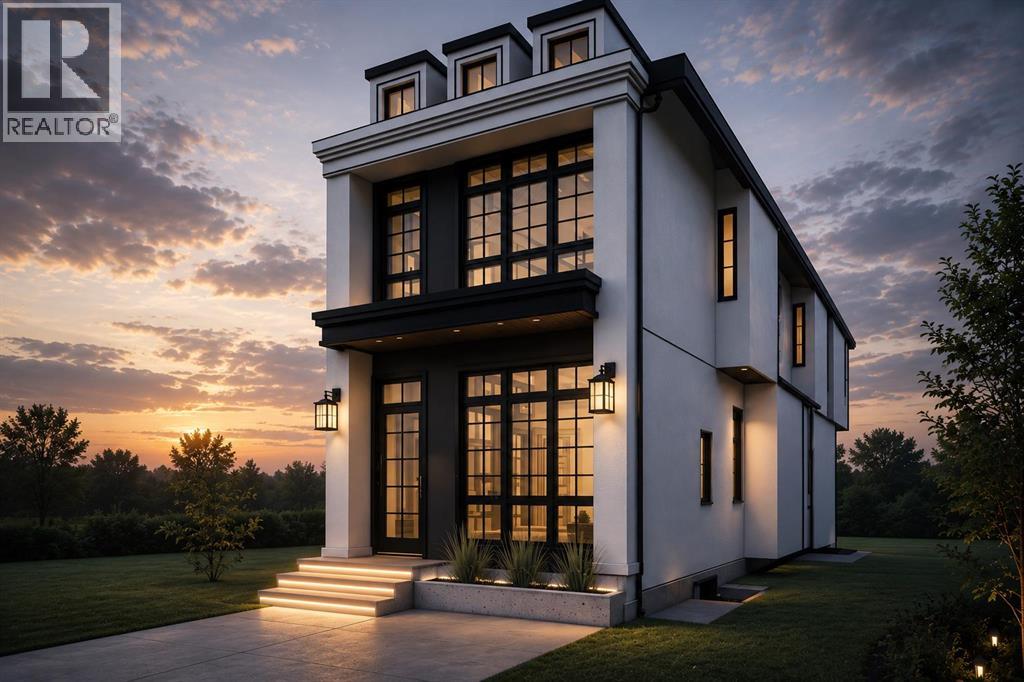
This brand new detached infill in Killarney, by Moon Homes, offers 3,112 sq ft of thoughtfully designed living space, featuring three upper-level bedrooms, each with its own private ensuite and walk-in closet, a main floor office or formal dining room, and a fully developed basement with a wet bar and custom entertainment built-ins. ***Buyers still have the opportunity to personally work with the builder to select finishes and personalize key design elements to create your dream home!***Designed to balance modern architecture with everyday functionality, the main floor is bright and open, with large windows bringing in natural light throughout. A welcoming foyer leads into a versatile front room that can function as either a private home office or formal dining area. At the heart of the home, the kitchen combines style and practicality with full-height cabinetry, quartz countertops, a generous island, dedicated pantry storage, and a gas cooktop. Open sightlines connect the kitchen to the dining and living areas, creating an ideal layout for entertaining.The rear living room is centred around a contemporary fireplace feature and is designed as a comfortable gathering space for family and guests. Oversized bi-parting patio doors open to the backyard, enhancing the home's indoor-outdoor connection. A discreet powder room and functional mudroom with built-in storage complete the main level.Upstairs, the primary suite serves as a private retreat, featuring a vaulted ceiling, spacious walk-in closet, and a spa-inspired ensuite complete with a steam shower. Two additional bedrooms each include their own walk-in closet and private ensuite, offering exceptional comfort and privacy for family members or guests. An upper-level laundry room adds everyday convenience.The fully developed basement is designed for recreation and entertaining, highlighted by a spacious family room with custom entertainment built-ins and a stylish wet bar. A glass-enclosed fitness area/gym pr ovides dedicated workout space, while a fourth bedroom, full bathroom, and additional storage complete the lower level.Located in the desirable community of Killarney, this home offers convenient access to 17 Avenue SW, Westbrook LRT Station, neighbourhood parks, the Killarney Aquatic & Recreation Centre, and Shaganappi Golf Course.Please note: All images shown are architectural renderings and are intended for illustrative purposes only. Images are from a similar previously completed property and are provided solely to showcase the quality of construction and anticipated finishes. (id:45388)
16 Belmont Place SW
Calgary, Alberta
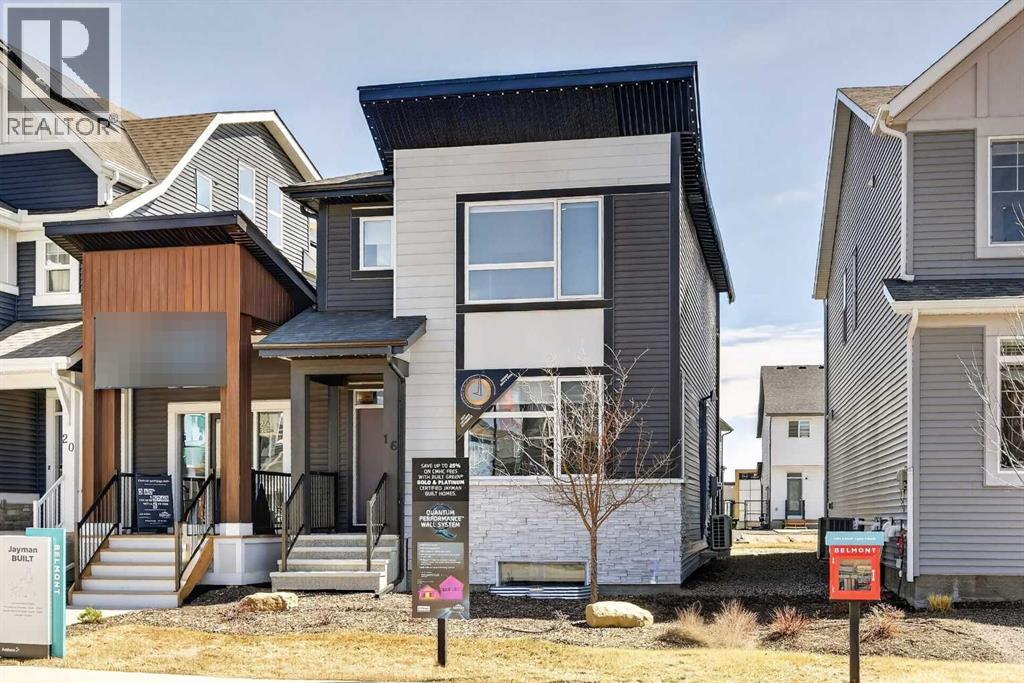
JAYMAN BUILT SHOWHOME*OPEN FLOOR PLAN*SOLAR ENERGIZED HYBRID PERFORMANCE HOME*$1500 ANNUAL ENERGY SAVINGS* Exquisite & beautiful, you will be impressed by Jayman BUILT's POPULAR "BROOKLYN" model currently being built in the up & coming community of Belmont. A lovely neighbourhood with planned amenities welcomes you to over 1450 sq ft of above-grade living space with an additional 395 sq ft of basement development, all featuring stunning craftsmanship and thoughtful design. Offering an open floor plan featuring outstanding design for the most discerning buyer! This floor plan features a gourmet kitchen with a centre island, a flush eating bar, and sleek stainless-steel appliances, including a Whirlpool French-Door refrigerator with icemaker, an Electric slide-in smooth-top range, and a microwave with a hood fan. It flows into the adjacent spacious dining room. All creatively overlooking your wonderful Great Room with a bank of amazing windows inviting an abundance of natural daylight in. To complete this level, you have a sizeable pantry and a convenient half bath located near the rear of the home, with a quaintly designated mud room (built-in lockers included) leading out to your 10 x 12 rear deck and east-facing backyard, where you will find enough room to build a double-detached garage. Discover the upper level, where you will enjoy a centralized full bath, convenient 2nd-floor laundry, and three sizeable bedrooms, with the Primary Suite boasting a walk-in closet and 3pc ensuite with an upgraded walk-in shower and window. The lower level offers 2 pc bathroom and a supersized recreation room completed by Jayman. Enjoy the lifestyle you & your family deserve in a wonderful Community you will enjoy for a lifetime. Jayman's standard inclusions feature their Core Performance with 16 Solar Panels, BuiltGreen Canada standard, with an EnerGuide Rating, UV-C Ultraviolet Light Purification System, High Efficiency Furnace with Merv 13 Filters & HRV unit, Navien Tankless Hot Water Heater, stunning QUARTZ countertops throughout, pantry, Triple Pane Windows and Smart Home Technology Solutions! Save $$$ Thousands: This home is eligible for the CMHC Pro Echo insurance rebate. Help your clients save money. CMHC Eco Plus offers a premium refund of 25% to borrowers who buy a climate-friendly housing using CMHC-insured financing. Click on the icon below to find out how much you can save! Welcome Home! (id:45388)
209, 1712 38 Street SE
Calgary, Alberta
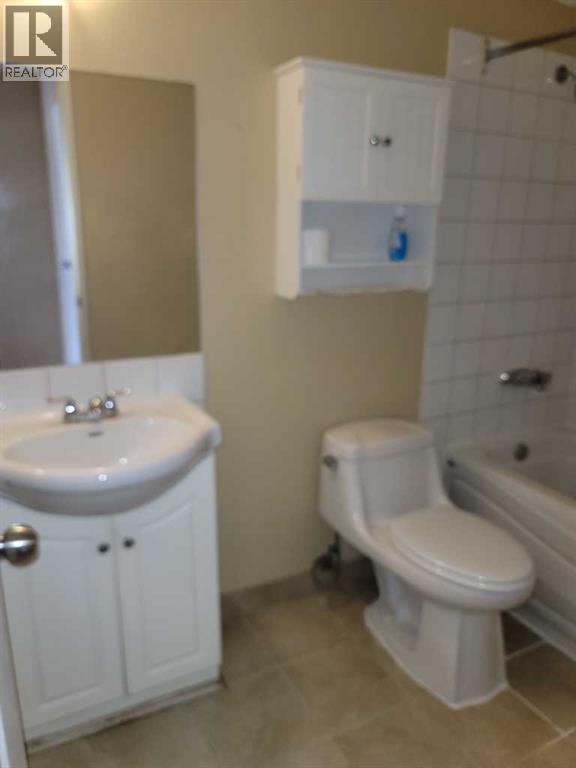
2 bedrooms, on second floor, open living room with patio door to balcony , locate block away from 17 Av SE. (id:45388)
236 Cottage Club Crescent
Rural Rocky View County, Alberta
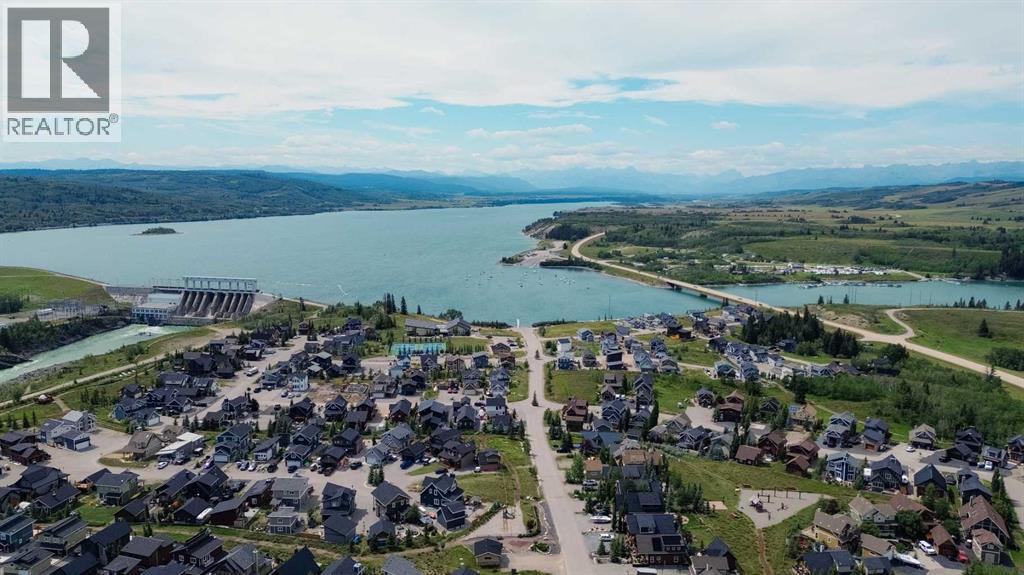
Your dream getaway starts here at CottageClub at Ghost Lake — a stunning gated lakefront community nestled in the foothills of the Rocky Mountains, just 35 minutes west of Calgary. This vacant residential lot offers a rare opportunity to design and build your ideal cottage or recreational retreat in one of Alberta’s most sought-after four-season communities. Whether you’re envisioning cozy winter weekends by the fireplace or sunny summer days on the lake, this is the perfect canvas to bring your lifestyle dreams to life.CottageClub at Ghost Lake is more than just a place to build — it’s a vibrant, private community built around nature, recreation, and connection. Residents enjoy exclusive access to a private beach and marina, a sandy swimming area, an indoor pool and hot tub, and a fully equipped fitness centre. Sports enthusiasts will love the tennis, pickleball, and volleyball courts, while nature lovers can explore scenic walking and biking trails that wind through the picturesque landscape. The community clubhouse serves as a social hub with panoramic lake and mountain views, a library, meeting rooms, and regular year-round events that bring neighbours together.For water lovers, the boat launch and docks provide easy access to Ghost Lake for boating, kayaking, paddleboarding, or simply soaking up the view. Community fire pits and BBQ areas invite families and friends to gather, share meals, and make memories under the stars. The gated entrance ensures peace of mind, whether you’re living here full-time or enjoying it as a weekend retreat.There is no timeline to build, and thoughtful architectural guidelines ensure that every home contributes to the beauty and value of the community. With breathtaking views of Ghost Lake and the Rockies, a wide range of amenities, and a warm, welcoming atmosphere, CottageClub offers an unmatched opportunity to create a legacy property for generations to come.Don’t miss this chance to own in a truly special place. Book you r private tour and take the first step toward your lakeside lifestyle. (id:45388)
629 Mandalay Link
Carstairs, Alberta
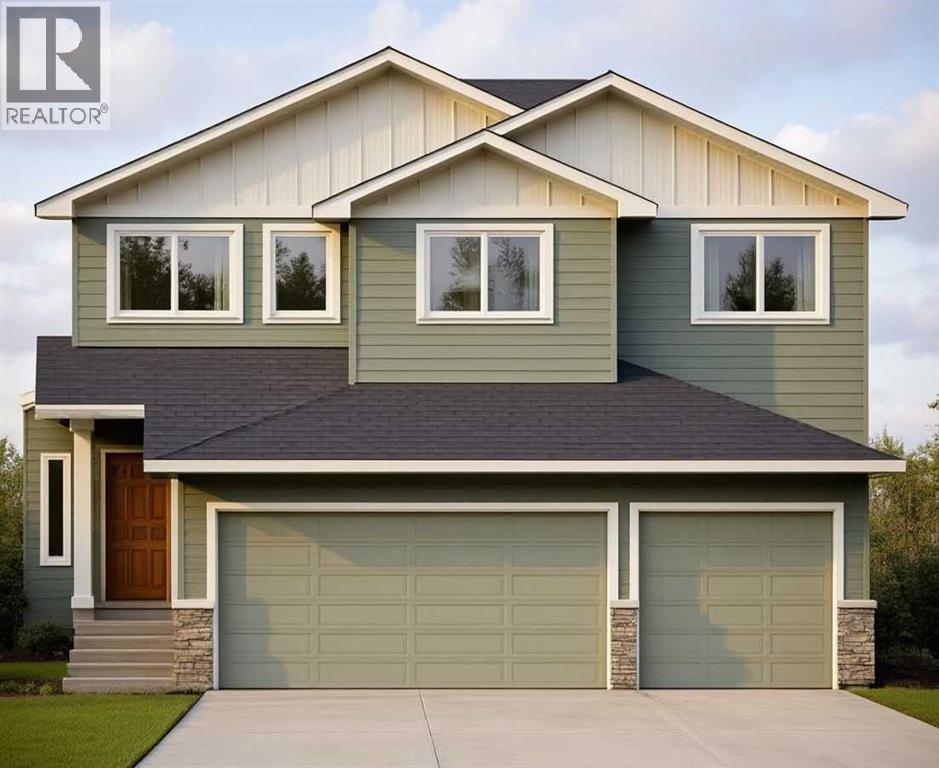
This stunning, brand-new build by MARYGOLD HOMES offers over 2,400 sq. ft. of thoughtfully designed living space & comes complete with an attached TRIPLE-CAR GARAGE. Located in the desirable community of Mandalay Estates, this beautifully crafted 2-storey home is just minutes from the Community Golf Course, Memorial Arena, Hugh Sutherland School, & within walking distance to both SHOPPERS DRUG MART & the LOBLAWS grocery store conveniently located within the subdivision. The durable HARDIE-BOARD exterior provides both exceptional curb appeal & long-lasting quality & inside, you'll appreciate the functional layout designed for everyday living. Convenient garage access is provided through a spacious mudroom with built-in storage, leading directly into the kitchen via a WALK-THROUGH PANTRY. The chef-inspired kitchen is the heart of the home, featuring a large central island with storage on both sides, bar-style seating, STAINLESS STEEL KITCHEN APPLIANCES, soft-close shaker cabinetry with pull-out drawers, quartz countertops, & a custom hood fan canopy. The kitchen flows seamlessly into the dining area, where sliding patio doors lead to the large rear deck, complete with a gas line for effortless outdoor entertaining & summer barbecues. And adjacent to the dining area, the inviting living room is anchored by a beautiful tile-surround gas fireplace, creating a warm & welcoming space for everyday living & gatherings with family & friends. A versatile den/office on the main level provides the perfect space for working from home, studying, or creating a private retreat. Large windows throughout the home fill the space with natural light, while luxury vinyl plank flooring on the main level & plush carpet on the upper level provide the perfect blend of style & comfort. Upstairs, the spacious primary suite offers large windows, a walk-in closet with custom shelving, & a beautiful 5-piece ensuite featuring dual sinks, a separate water closet, & a shower with a built-in bench. Tw o additional generously sized bedrooms, a full bathroom, & a central bonus room provide plenty of space for the whole family. The layout is thoughtfully designed to keep the primary bedroom nicely separated from the secondary bedrooms, providing added privacy & a quiet retreat. The upper-level laundry room completes the upper-level layout & adds everyday convenience & features built-in cabinetry, a utility sink, & a window that fills the space with natural light. The unfinished basement includes rough-ins for a future bathroom & 9-ft. ceilings, offering excellent potential for future development & the flexibility to customize the space to suit a growing family's needs. Don't miss the opportunity to make this exceptional home your very own! PLEASE NOTE: Home is under construction. Buyers have the opportunity to select interior selections -contact listing agent for more info. Photos shown are from similar/previous projects & are for reference only. Exterior rendering is also only for illustrative purposes. (id:45388)
415, 5000 Somervale Court SW
Calgary, Alberta
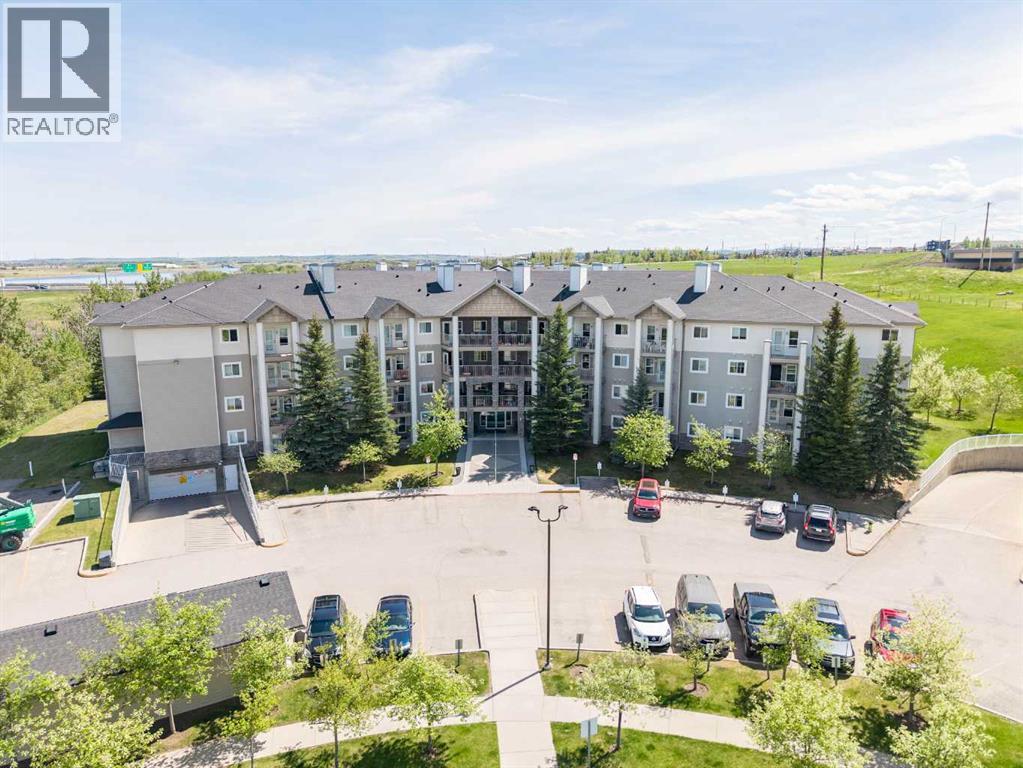
Welcome to Unit 415 at Legacy Estates Somerset — a BEAUTIFULLY UPDATED TOP-FLOOR suite in one of Calgary’s most desirable 55+ adult living communities. Offering approximately 739 SQ. FT. of thoughtfully designed living space, this bright and inviting 2-BEDROOM, 1-BATHROOM home combines comfort, style, and convenience with FABULOUS SOUTHEAST VIEWS and an exceptional array of lifestyle amenities. Step inside to discover a MOVE-IN READY interior featuring modern VINYL PLANK FLOORING, contemporary NEUTRAL PAINT tones, and upgraded appliances that perfectly complement the functional kitchen complete with PANTRY storage. The spacious open-concept layout seamlessly connects the kitchen, dining, and living areas, creating an ideal setting for both everyday living and entertaining. Large windows flood the home with natural light, while the generous covered BALCONY provides the perfect place to enjoy your morning coffee or unwind while taking in the peaceful surroundings. The well-appointed PRIMARY BEDROOM offers excellent closet space, while the second bedroom is ideal for guests, hobbies, or a home office. A spacious 4-PIECE BATHROOM, convenient IN-SUITE LAUNDRY, and additional STORAGE space add to the home’s overall functionality. Residents of Legacy Estates Somerset enjoy a vibrant, community-focused lifestyle with outstanding amenities located on the beautifully UPDATED MAIN FLOOR, recently refreshed with a modern and welcoming design. Enjoy a large recreation area featuring a POOL TABLE, DART BOARD, PING-PONG TABLE, card game areas, and inviting social spaces. There is also a FITNESS AREA with upgraded equipment, a WELL-STOCKED LIBRARY, and a spacious DINING & SOCIAL ROOM that hosts regular community events, holiday celebrations, and gatherings. On-site salon services including HAIR CARE, MANICURES, and PEDICURES provide additional convenience right at your doorstep. Professionally managed and exceptionally maintained, this well-established complex offers tremendous val ue with CONDO FEES THAT INCLUDE HEAT, ELECTRICITY, WATER, AND SEWER — making day-to-day living simple and stress-free. The location is unbeatable, with easy access to grocery stores, restaurants, cafes, pharmacies, medical clinics, transit, and numerous everyday amenities. An exceptional opportunity to enjoy COMFORTABLE, CAREFREE ADULT LIVING in a warm, welcoming, and amenity-rich community. Book your showings today! (id:45388)
79.41 Acres SE-13-22-3w5
Rural Foothills County, Alberta
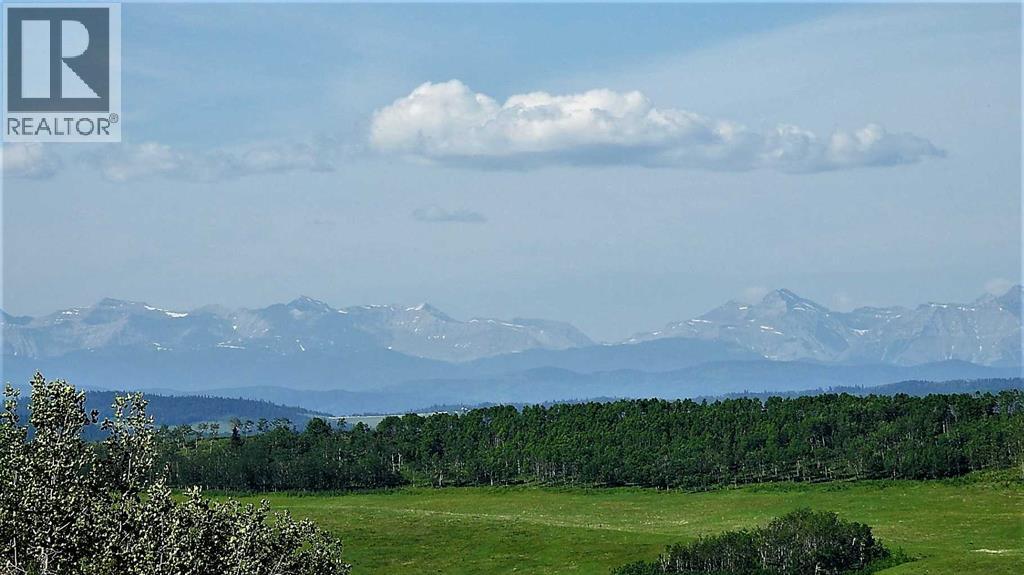
Imagine owning 79 Acres at the end of a dead end, within 10 minutes of Shawnessy, and the Ring road, on paved serviced roads. Imagine the best Mountain and Foothills views, from high on the hill over looking your land and the valley's around you. Well it doesn't take imagination because it is there for you in Priddis, SW of Calgary. Part of "Dark Sky Country", right next to the Rothney Astrophysical Observatory, this 79 acres runs north and south along a long ridge giving 360 degree views from Calgary to the Mountains. Very productive land, that is currently in hay and pasture, with some nice forested areas in the bottom on the East side. Want to build your Big, Beautiful, Dream Home on the ridge? This is the perfect land for someone who has a few horses and wants a little space between them and their neighbors. But the view of the foothills, and the glistening Rocky Mountains, is what you will be waking up, and coming home to each and every day. This 79 acres in Priddis, is everything that you can imagine! Gas and power border property. Price does not include GST. In the event that GST is payable and the Buyer is not a GST registrant, then the Buyer shall remit the applicable GST to the Seller’s lawyer on or before Completion Day. Proper permits required for any development. (id:45388)