
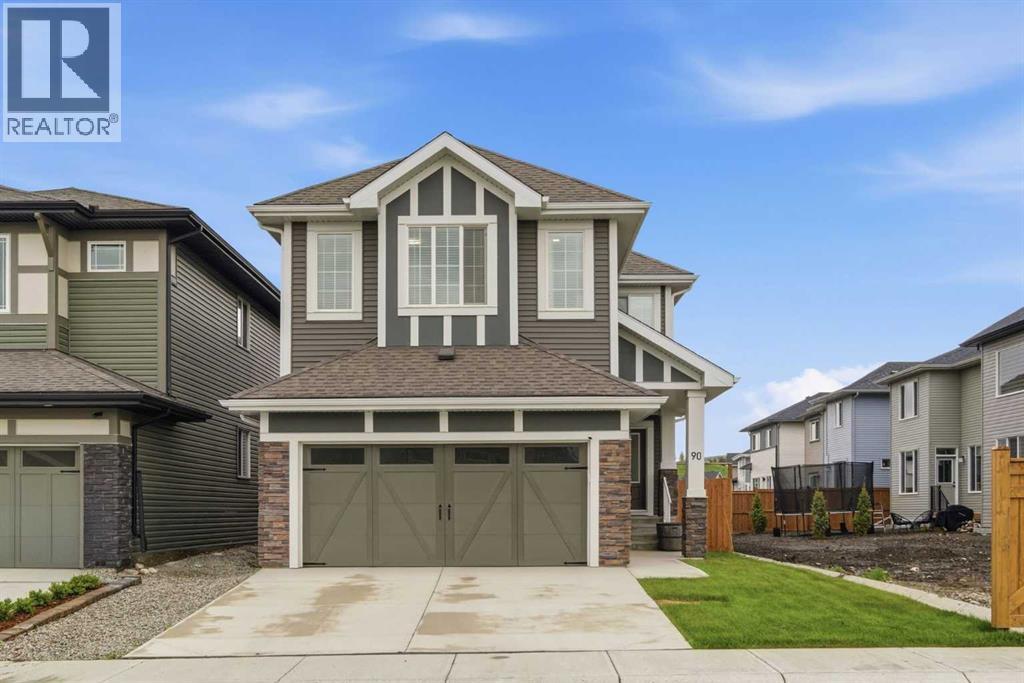
90 Saddlebred Place
Cochrane, Alberta
Welcome to a bright and beautifully designed home in Heartland, Cochrane, where impressive spaces and everyday function come together. The main floor immediately stands out with soaring 18-FT CEILINGS and a dramatic OPEN-TO-BELOW living room filled with natural light. An ELECTRIC FIREPLACE adds warmth, while 9-FT CEILINGS, LVP FLOORING, and modern finishes create a fresh, inviting feel. The white kitchen is made for gathering, featuring QUARTZ COUNTERTOPS, upgraded stainless steel appliances, and a WALK-THROUGH PANTRY, all flowing naturally into the dining and living areas. A MAIN FLOOR BEDROOM or DEN offers valuable flexibility for guests, an office, or extended family. Upstairs, the OPEN-TO-BELOW continues to create a beautiful sense of connection and space. A large BONUS ROOM provides a second place to relax, while the primary suite features a spa-inspired ensuite and WALK-IN CLOSET. Two additional bedrooms, a full bathroom, and UPPER FLOOR LAUNDRY complete the level. The FULLY DEVELOPED BASEMENT adds even more living space with a SEPARATE SIDE ENTRANCE, two bedrooms, a full bathroom, large REC ROOM, and additional space for a gym or hobbies. Outside, enjoy a fenced and landscaped backyard with a DECK and NATURAL GAS HOOKUP, plus the convenience of a DOUBLE ATTACHED GARAGE. Close to parks, pathways, schools, and with easy access to Calgary and the mountains, this Heartland home offers the space and flexibility families are looking for. Book your private showing today! (id:45388)

220 First Street E
Cochrane, Alberta
Unique Property!! NEW PRICE!! Attention business owners and developers!! One of a kind DOUBLE LOT on main street. Residential Mixed Use Zoning allows for many different possibilities. Back alley access!! Original home built in 1946 with total of 4 bedrooms, full piece bathroom, utility room, cold room, dining room with loads of light and a large living room with wood burning fireplace. The substantial yard includes; gardens, sheds, heated shop, double detached garage, and room for lots of parking if needed. Don’t wait on this one!! (id:45388)
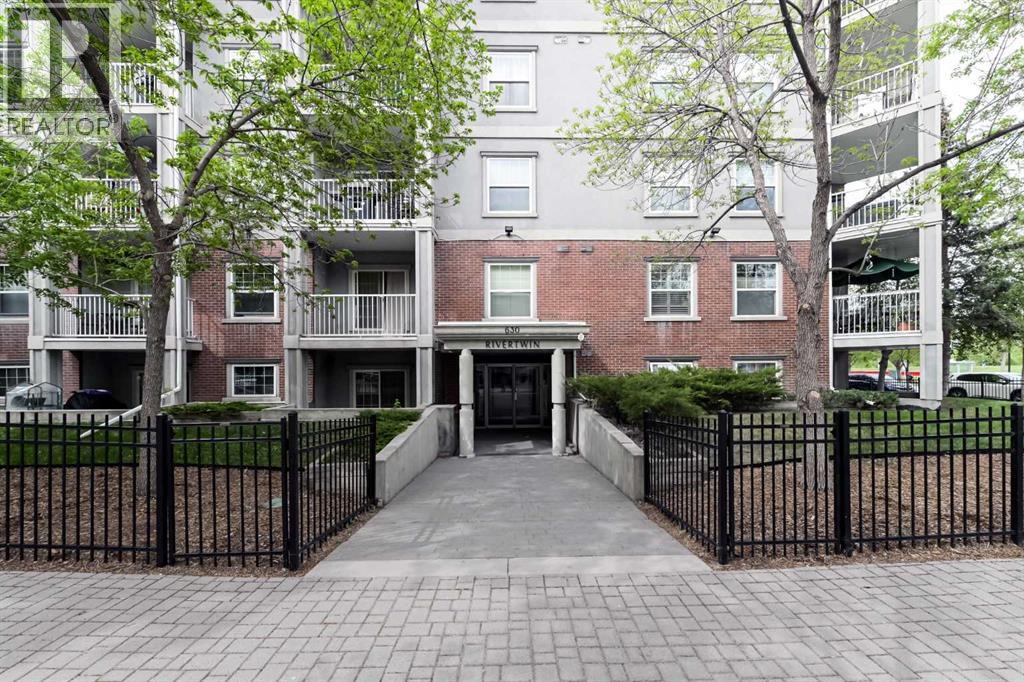
104, 630 8 Avenue SE
Calgary, Alberta
Beautifully renovated 2-bedroom, 2-bathroom East Village condo featuring an approximately $50,000 kitchen renovation, secured underground parking and condo fees that include ALL utilities, electricity, heat, water and sewer. Welcome to this spacious and well-maintained ground-floor suite in the heart of Calgary’s vibrant East Village. Offering an excellent combination of comfort, convenience and inner-city lifestyle, this home features a functional open-concept layout with generous living and dining spaces and two well-proportioned bedrooms. The primary bedroom features a full walk-through closet and private 3-piece ensuite with walk-in tile shower, while the second bedroom is ideal for guests, a home office or roommate. A 4-piece main bathroom, in-suite laundry and additional storage add to the everyday functionality of the home. The kitchen has been thoughtfully redesigned for both style and function and offers extensive white cabinetry, abundant drawers, storage, open display shelving, generous 3 cm quartz countertops, stainless steel appliances, a built-in wall oven and sleek ceramic-glass cooktop. The result is a bright, contemporary kitchen with exceptional workspace and storage rarely found in a downtown condo at this price point. Another major advantage is the value offered by the monthly condo fee the owner pays only for internet/telecommunications which provides a more predictable monthly living costs and represents excellent value compared with many competing condominium properties. Step outside to your private ground-level patio facing the Fort Calgary area, offering an unusually open outlook. The suite is set well back from the property’s ornate metal perimeter fence, providing additional separation, privacy and a sense of openness not typically associated with ground-floor living. Parking is provided in a secured, assigned underground stall. The building is well suited to professionals, investors, downsizers or anyone seeking a highly walkable urban l ifestyle. Short-term rental/Airbnb use is be permitted with Board approval, subject to applicable condominium requirements. Enjoy being just steps from the River Walk, community gardens, restaurants, coffee shops, shopping, downtown offices, City Hall, the LRT, the National Music Centre and everything East Village has to offer. (id:45388)
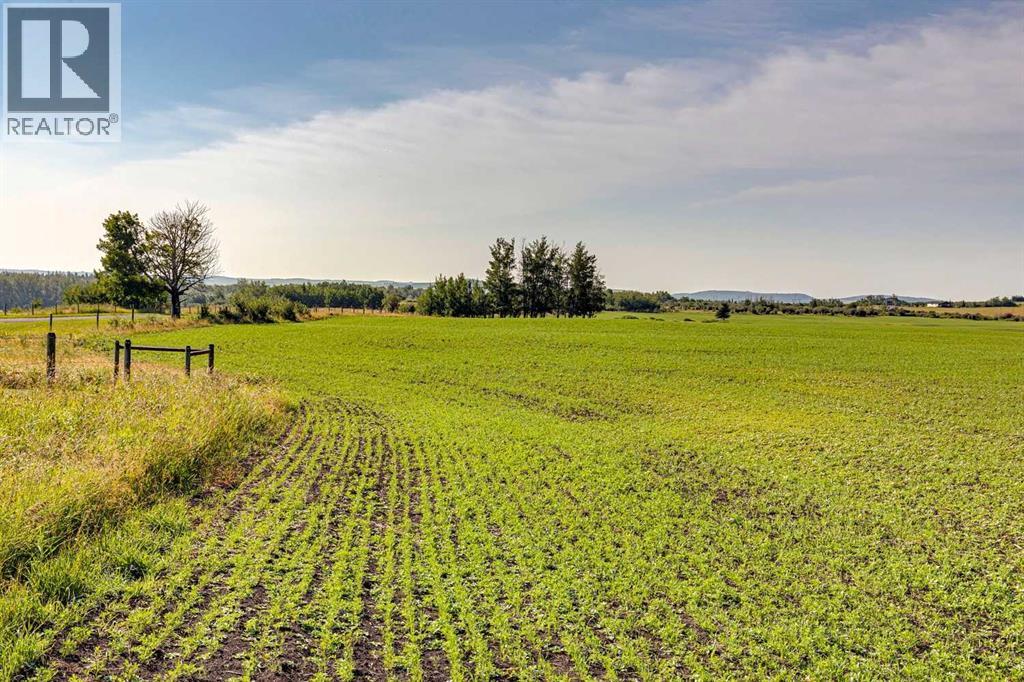
370 Ave W
Rural Foothills County, Alberta
Welcome to 129.83 acres of open foothills country. Native grasses sweep across the rolling terrain, complemented by newly seeded hay land that adds long-term value and productivity. This property is tailor-made for horse enthusiasts, offering ample space for an arena, barn, round pen, and pasture rotation. Whether you’re envisioning a working ranch, a private equestrian setup, or a multi-use agricultural operation, the land provides the room, the views, and the setting to bring that vision to life.With mountain views and abundant wildlife, this is a foothills parcel not to be missed. Diamond Valley, Millarville, and the famous Millarville Market are only minutes away. A new well has been drilled providing 11GPM of water - adding value and piece of mind to this beautiful property! (id:45388)
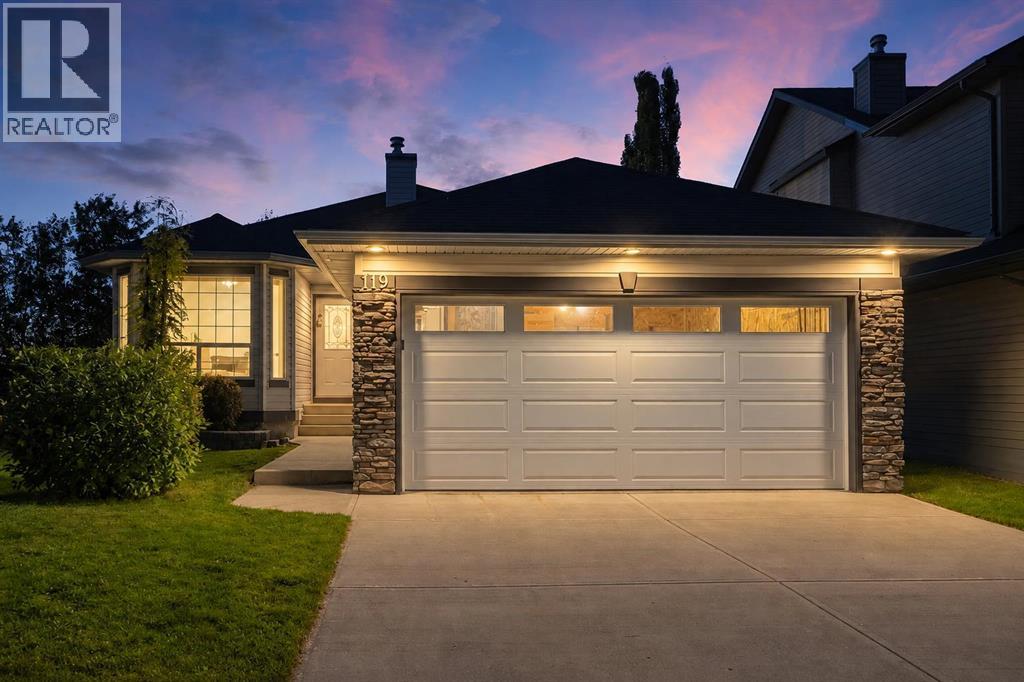
119 Citadel Meadow Close NW
Calgary, Alberta
OPEN HOUSE SATURDAY & SUNDAY, Oct 3 & 4, 12–2 PM | RENOVATED WALKOUT BUNGALOW | 2,722 SQ. FT. DEVELOPED | 4 BEDROOMS | SUNROOM | CUL-DE-SAC | TREED BACKDROP This is the kind of renovation that makes you stop and look twice. Offering 2,722 sq. ft. of developed interior space plus approximately 850 sq. ft. of sunroom and deck space, this 2+2 bedroom walkout bungalow is made for people who love to entertain, spend time outdoors—or both. The bright main level features vaulted, flat painted ceilings, wide-plank flooring and a beautifully renovated kitchen with skylight, ceiling-height cabinetry, quartz countertops, large island, a hidden coffee and bread centre, and a dedicated butler’s pantry. The appliance package is equally impressive, with a Thermador refrigerator, Bosch induction cooktop, Bosch wall oven and speed oven, and a panel-integrated Bosch dishwasher. The spacious primary bedroom feels like a true retreat, with a custom feature wall and a stunning ensuite featuring heated floors, a dropped backlit ceiling and an oversized glass shower and soaker tub area. Even the skylit walk-in closet has been taken to another level with custom storage and a built-in garment steamer. A second bedroom, additional bathroom and beautifully finished laundry room with ceiling-height cabinetry and a warm wood countertop complete the main level. Downstairs, the fully developed walkout feels anything but like a basement, with large windows, a generous family room with fireplace, two additional bedrooms, a full bathroom and a wet bar complete with beverage fridge, extensive cabinetry and built-in glass rinser. Clever hidden storage above the fireplaces is another example of how the details weren’t missed in this home. From here, step directly into the 276 sq. ft. sunroom—an incredible extension of the living space with its own fireplace, walls of windows and a large motorized retractable screen that opens the room to the outdoors. Outside, 574 sq. ft. of upper and lower deck space provides even more room for dining, lounging and entertaining, all overlooking the beautiful treed backdrop. Altogether, there is more than 3,500 sq. ft. of combined indoor, sunroom and deck space to enjoy. The big-ticket items have been taken care of too, with both the furnace and hot water tank replaced in 2025, and central air conditioning already roughed in. Tech lovers will appreciate the built-in smart hub displays, smart switches, Nest-compatible thermostats, Google smart speakers and doorbell camera—all designed to let you control lighting, media and climate with your phone or voice, so you can stay cozy in bed without lifting a finger. Tucked into a quiet cul-de-sac and backing onto a treed pathway with a convenient walking route to nearby St. Brigid K–9 School, this home offers an unusual combination of beautifully finished indoor space and exceptional outdoor living. Please enjoy a virtual tour of this home by clicking the 3D tour icon. (id:45388)
2368 Eversyde Avenue SW
Calgary, Alberta
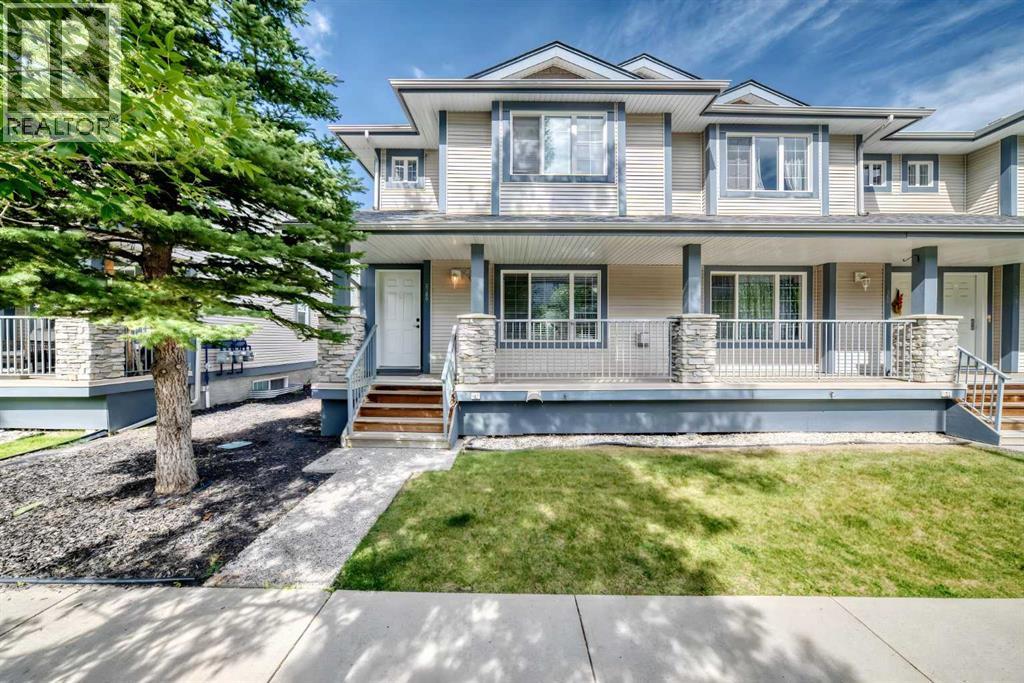
Welcome to this spacious end-unit townhome in Evergreen, offering 4 bedrooms, 3.5 bathrooms, and over 1,600 sq. ft. of developed living space. The main floor has a bright, functional layout with new flooring, a comfortable living room with a gas fireplace, and a spacious kitchen with plenty of cabinet space, a breakfast bar, and a separate dining area. Upstairs, you’ll find three bedrooms, including a generous primary bedroom with a walk-in closet and private 3-piece ensuite, along with another full bathroom. The fully finished basement gives you even more space with a family room, fourth bedroom, full bathroom, and laundry area. Two assigned parking stalls are conveniently located near the back entrance, with visitor and street parking nearby. The home is directly across from a playground and close to schools, parks, shopping, restaurants, and everyday amenities. Stoney Trail is just one traffic light away, making it easy to get around the city, and Fish Creek Park is only a short drive away. A great opportunity for anyone looking for extra space, a practical layout, and a convenient location in an established southwest Calgary community. (id:45388)
56, 3519 49 Street NW
Calgary, Alberta
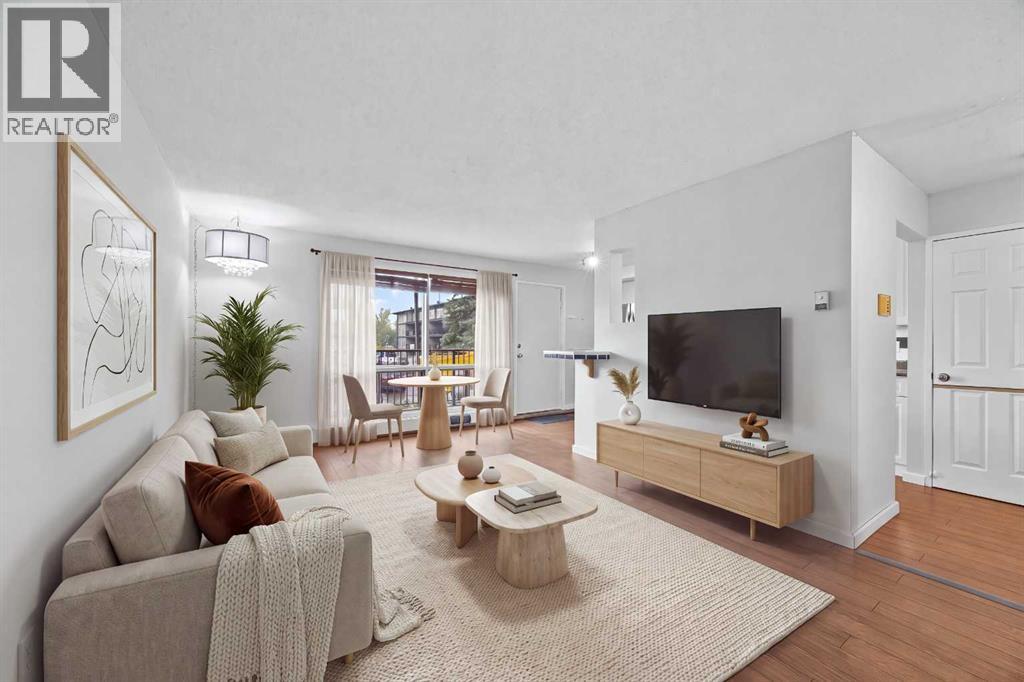
Tucked into the heart of Varsity, this freshly updated two-level apartment is one of those homes that makes you realize you may not need as much space — or as much money — as you thought to live really well.The main level is bright, open and surprisingly spacious, with a comfortable living room, dining area and refreshed kitchen that all flow naturally together. Freshly painted, new laminate flooring and stainless steel appliances (all updated in 2022, including washer and dryer) give the space a clean, modern feel, while built-in shelving in the pantry adds a little character and function you don’t always find at this price point. Step outside onto your balcony for your morning coffee, or simply enjoy having your own outdoor space without the upkeep of a yard.Downstairs is where the layout really sets this one apart. Two bedrooms and a beautifully updated full bathroom create a quiet, separate retreat from the main living space. And while the bedrooms are technically below grade, the oversized windows bring in an unexpected amount of natural light and make the rooms feel bright, comfortable and far from basement-like.You’ll also have in-suite laundry, two access points to the home, one assigned surface parking stall and plenty of street parking. The Sauna (1st Floor) of this building + Gym (2nd Floor) are located in the other building, Building "A". And then there’s the location. You’re minutes from University of Calgary, close to Market Mall, surrounded by beautiful walking and biking routes at Varsity Ravine Park, and within easy reach of just about everything you need day to day. It’s the kind of convenience that gives you back time — whether you’re heading to class, commuting to work, meeting friends for coffee or getting outside for a walk.This could be a smart first step into homeownership, a great home base while attending university, or the perfect opportunity to simplify without giving up space. (id:45388)
143 Belvedere Crescent SE
Calgary, Alberta
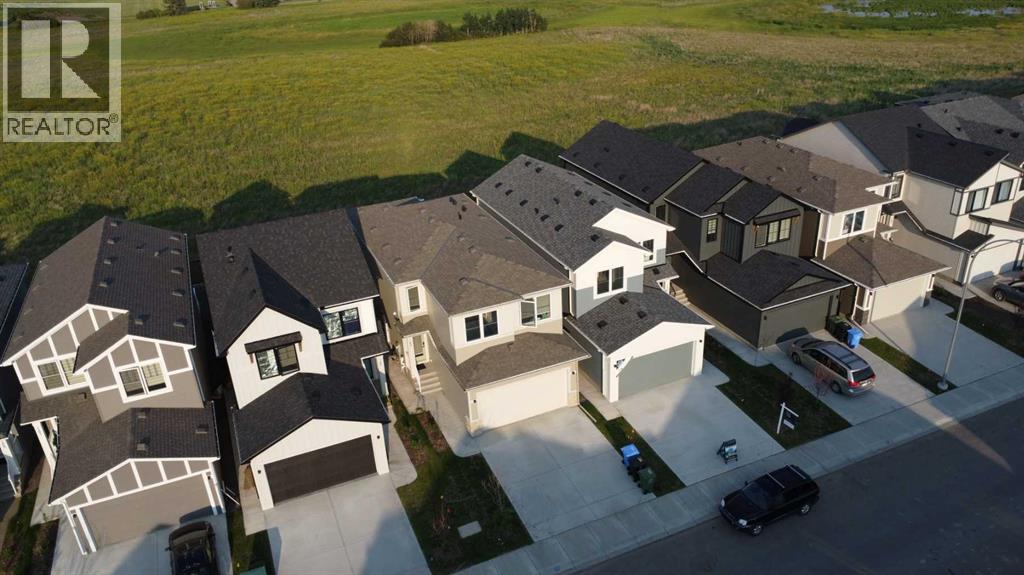
2025 NEW HOME | MOVE-IN READY and BACKING ON GREEN SPACE, this stunning 4-bedroom, 2.5-bath home by Crystal Creek Homes offers the perfect blend of style, function, and future potential in the sought-after community of Belvedere. The BRIGHT, OPEN-concept main floor features a welcoming great room with FIREPLACE, a SPACIOUS dining area, and a GOURMET KITCHEN complete with FULL-HEIGHT CABINETRY, QUARTZ COUNTERTOPS, a large island, and a SEPARATE SPICE KITCHEN with GAS RANGE and sink to keep aromatic cooking contained. Step out from the dining area onto the REAR DECK and enjoy morning coffee or summer barbecues overlooking the GREENSPACE. Upstairs, you’ll find 4 generous bedrooms including a spacious primary RETREAT with a spa-inspired ENSUITE, plus a BONUS ROOM and convenient upper-floor LAUNDRY. The 9’ BASEMENT with SEPARATE SIDE ENTRANCE offers future LEGAL SUITE POTENTIAL (subject to City approval and permitting). Finished with durable HARDIE BOARD siding, professionally selected interior finishes, and included FRONT LANDSCAPING, this home also comes with NEW HOME WARRANTY coverage for added peace of mind. Ideally located with quick access to Stoney Trail, East Hills Shopping Centre, transit along 17 Avenue with EASY ACCESS TO DOWNTOWN Calgary, and just minutes from future SCHOOLS, PARKS, GROCERY STORES and COMMERCIAL AMENITIES. Book your showing today! (id:45388)
3432 3 Avenue NW
Calgary, Alberta
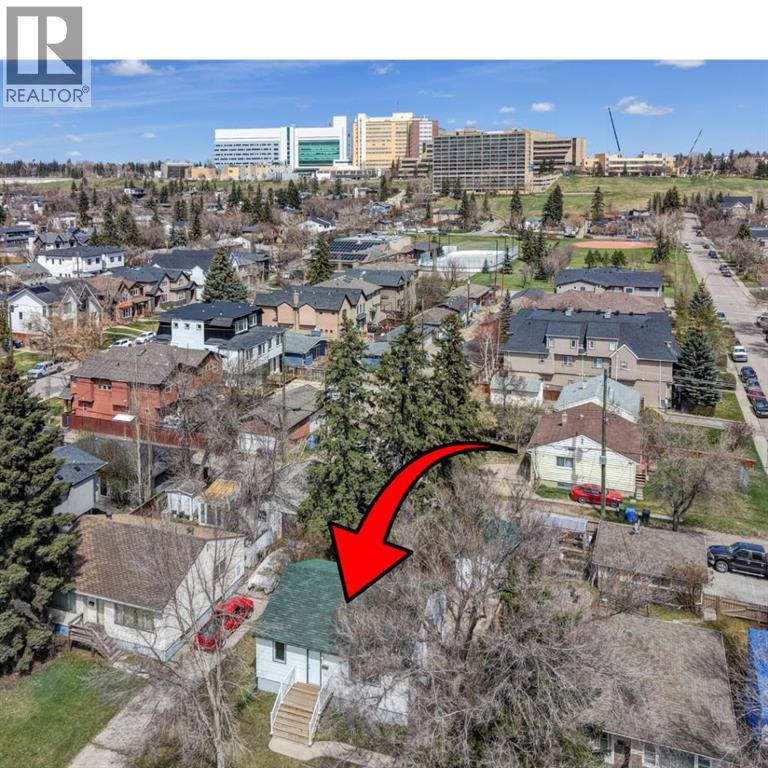
You’ll want to check this OPPORTUNITY out! R-CG ZONING! 3 Bed, 2 Bath Bungalow in Parkdale! Great Investment, Close to shopping, amenities, the Foothills Hospital as well as the river! Mature lot in the heart of Parkdale! Upstairs boasts a bright kitchen and dining room, good size living room and 2 bedrooms. The Primary has plenty of storage and is near the 4 Piece main floor bathroom. Downstairs the tenant has an open concept kitchen and recreation room as well as a large bedroom with great storage and a large 3 piece bathroom! There is a shed in the mature backyard that could be used for a workshop or storage. Take in the history of this community and home while being close to modern amenities and the river. Come check out this property today! (id:45388)
303, 99 Arbour Lake Road NW
Calgary, Alberta
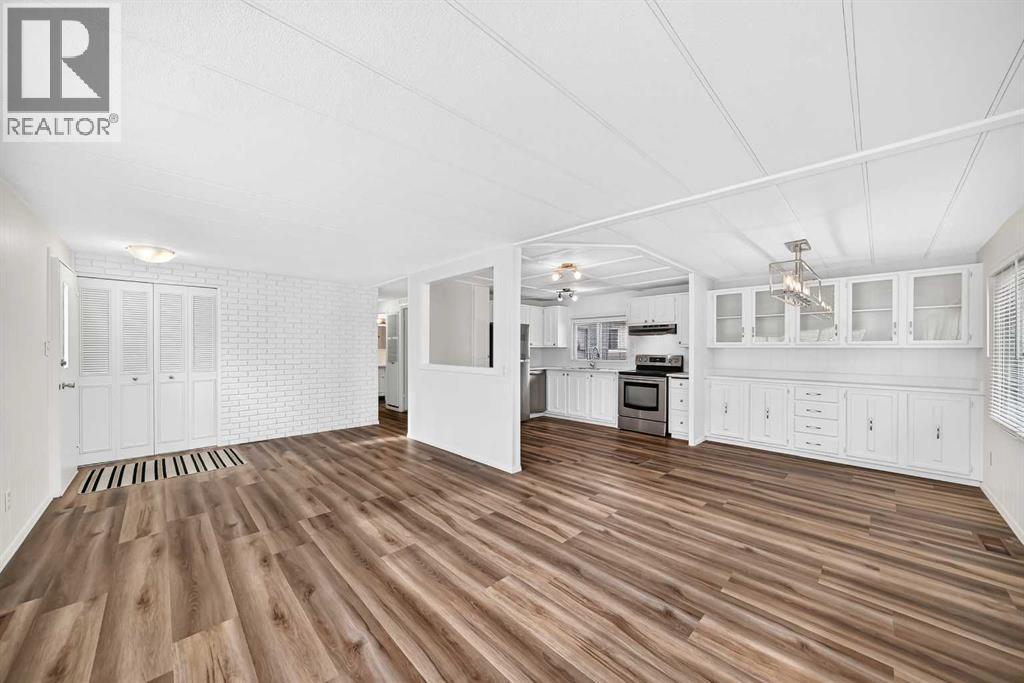
Welcome to this extensively updated mobile home in desirable Watergrove Mobile Home Park. Affordable and move-in ready, you'll appreciate the space of this double-wide home. The large windows fill the living room with natural light while the open concept maximizes the generous space. The updated kitchen has room for an island and updated stainless steel appliances. With new flooring and fresh paint throughout, you can move in and enjoy your new home. Both bathrooms have been fully renovated with all new fixtures and the updated plumbing lines will give you peace of mind. The metal roof was professionally resealed this year. Watergrove is an adult (45+) community that offers amenities like the outdoor pool, hot tub, fitness area, games room and library. There are many social activities to keep you active and connected with the community. This community is ideally located close to transit, shopping at Crowfoot Village and, being just off Stoney Trail, quick weekend getaways out of the city. Lot fee is $920/month which includes water, sewer, waste and recycling. Two pet allowed per home and dogs must be less the 15 inches tall at the shoulder when fully grown. (id:45388)
108 Kinlea Link NW
Calgary, Alberta
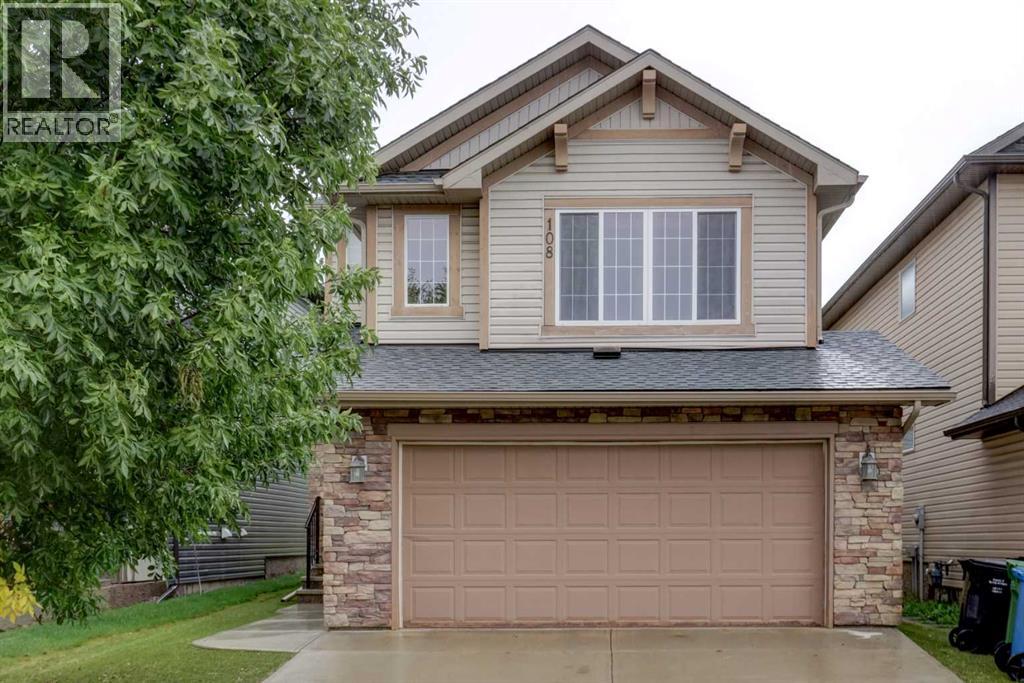
OPEN HOUSE: SATURDAY OCT 03 FROM 11:00 - 1:00 PM. Welcome to this meticulously maintained, smoke-free home situated in a quiet, family-friendly neighborhood. The main level features high ceilings and a spacious open-concept layout complete with a cozy gas fireplace, a walk-in pantry, a main-level half-bath, a foyer walk-in closet, and a stunning kitchen finished with hardwood flooring and granite countertops. Upstairs, you will find a bright bonus room, an upper-level laundry room for everyday convenience alongside three bedrooms, including a generous primary suite with a walk-in closet and a 4-piece ensuite featuring a separate shower and soaking tub. A full 4-piece bathroom serves the additional bedrooms. The fully developed basement (2022) adds versatile living space with a huge recreation room for entertaining and a cozy den suitable for a home office or guest room. Capital upgrades offer complete peace of mind: new asphalt roof shingles (2025), furnace and humidifier (2024) and central A/C (2021). Step outside to an outdoor oasis and unbeatable location. Enjoy a low-maintenance, fully landscaped backyard outfitted with artificial turf, a composite deck, a stamped concrete patio, and a built-in gas line for summer BBQing. Located just steps from a playground and within walking distance of Creekside Shopping Centre and Sage Hill Crossing (groceries, dining, daycares), with the newly approved K–5 Kincora school coming in 2029–2030. (32617480) (id:45388)
87 Brightonstone Gardens SE
Calgary, Alberta
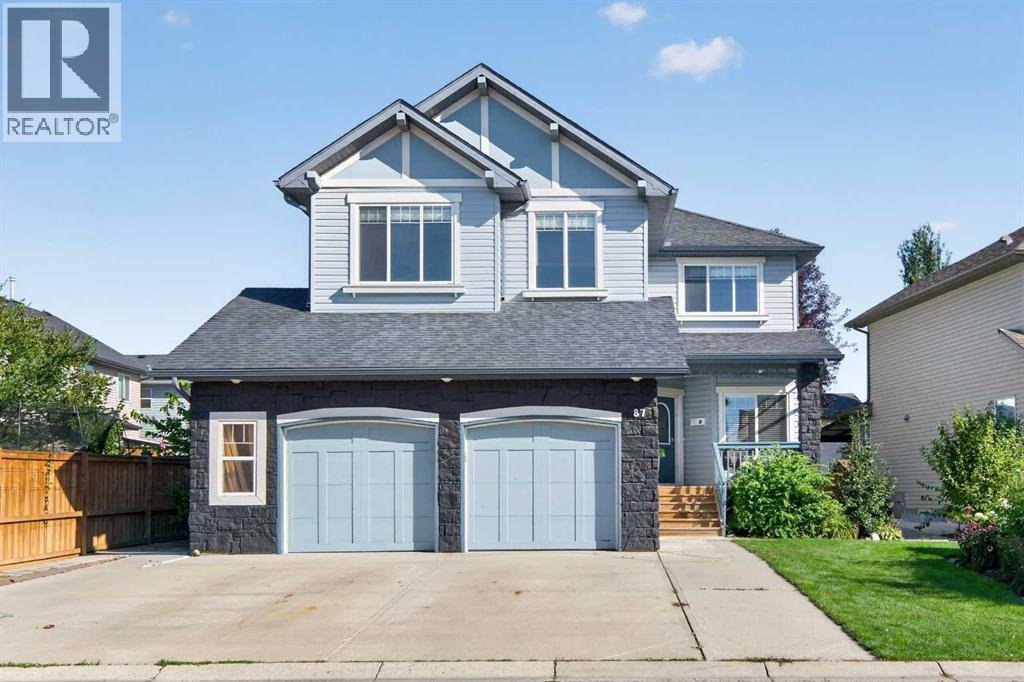
A BACKYARD TO COME HOME TO. This original owner New Brighton home offers 2,208.69 sq. ft. above grade and a floorplan made for busy family life, with room to gather, room to play and thoughtful spaces for four legged family members too. The beautifully established backyard is a standout, with mature gardens, a deck and pergola for summer dinners, a retractable screen, gas line for the BBQ, outlets for suspended patio heaters and a dedicated dog run with direct dog door access to the mudroom.Inside, the Cardel Cascade plan gives everyone a place of their own. The main floor great room centres around a gas fireplace and opens to the kitchen and dining area, while a separate front den is ideal for work, homework or quiet time. The laundry and mudroom off the garage includes a large utility sink, particularly handy after muddy paws, gardening or outdoor adventures.Upstairs are three bedrooms and an exceptionally spacious bonus room, wired for home theatre and ready for movie nights, games and family downtime. The primary retreat offers a walk in closet and ensuite with separate shower and deep soaker tub. Downstairs, the fully developed lower level adds a large recreation room, second gas fireplace, fourth bedroom, full bathroom and storage. With a great room on the main, bonus room above and recreation room below, there are three distinct living spaces for a family to grow into.The oversized double attached garage offers two separate overhead doors, 220V power, ample room for vehicles, bikes, sports equipment and hobbies. The exceptionally wide driveway adds even more everyday flexibility.And beyond the backyard, New Brighton is built for active family life, with nearby schools, playgrounds and community amenities including a splash park, skating rink, tennis and pickleball courts. Whether the day includes school drop off, a playground visit, skating, a bike ride or simply letting the dog outside, so much of everyday family life is close to home.After nearly two decades with its original family, this is a home ready for its next chapter, with space for kids, pets, work, play and the everyday moments that make a home yours. Four bedrooms, four bathrooms, a dedicated dog run, a large landscaped lot with mature landscapting and garden, schools within walking distance, abundant amenities nearby in McKenzie Towne, and a green space and playground kiddie corner for those after dinner walks and one last play before bedtime. There is so much here for a family to grow into, enjoy and call their own. Book your private viewing today and come imagine your family here. (id:45388)