
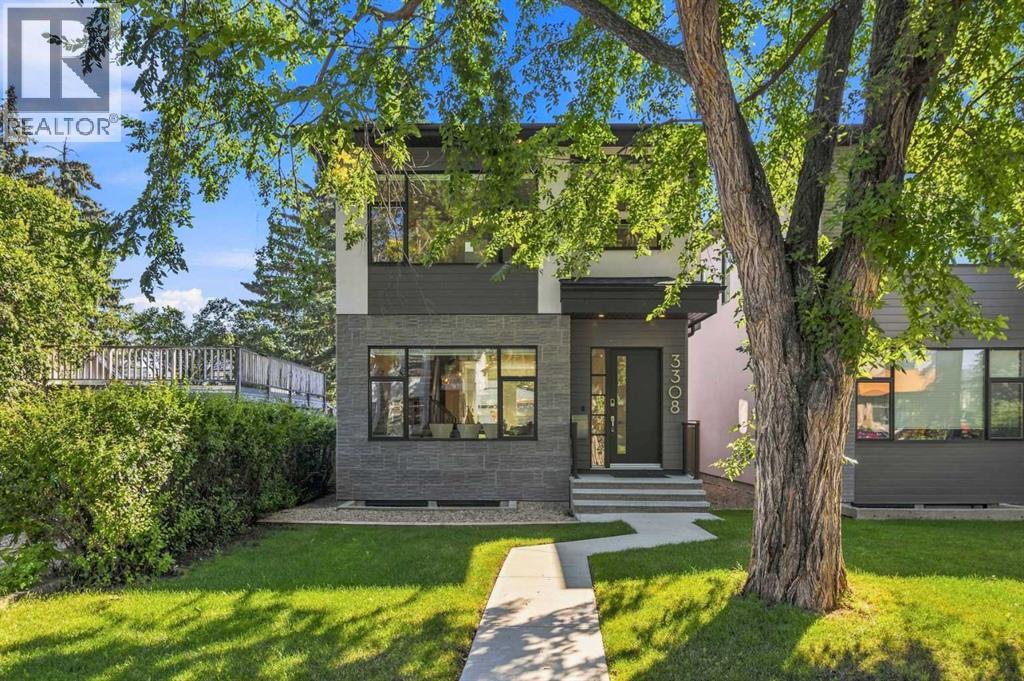
3308 2 Street NW
Calgary, Alberta
Welcome to this exceptional executive-style two-storey detached home situated on a quiet, tree-lined street in the highly sought-after community of Highland Park. Set on an impressive 30-foot-wide lot, this home delivers a sense of space and proportion that is increasingly difficult to find in today's infill market, where many new builds are constructed on narrower 25-foot lots. That difference is immediately noticeable the moment you step through the front door. Rather than the narrow, confined feeling often associated with skinny infill homes, this residence welcomes you with soaring 10-foot ceilings, generous room dimensions, expansive windows and an abundance of natural light. The wider lot and thoughtfully designed floor plan create a home that feels open, comfortable and substantial from the very first step inside. Offering approximately 2,229 sq. ft. of above-grade living space, plus a fully finished basement with a separate rear entrance, this home provides exceptional space for families, entertaining and everyday living. The main floor showcases a beautiful open-concept design. A spacious front dining area flows naturally into the stunning white kitchen, featuring a large, highly functional centre island with breakfast bar, generous cabinetry and plenty of workspace. At the rear of the home, the great room provides an inviting gathering space centred around a beautiful fireplace and framed by large windows that bring the outdoors in. A convenient two-piece powder room completes the main level. An architectural highlight of the home is the open-tread staircase, enhanced by a large window and skylight that fill the space with natural light and add a striking sense of openness. Upstairs, you'll find three generously sized bedrooms. The impressive primary retreat offers dual walk-in closets and a luxurious five-piece spa-inspired ensuite, complete with heated floors, a steam shower, dual sinks and a separate soaker tub. The two additional bedrooms are equally w ell appointed, each featuring its own walk-in closet and private four-piece bathroom—a rare and highly desirable configuration. The fully finished basement adds another dimension of living space with 9-foot ceilings, two additional bedrooms and a full four-piece bathroom, along with a separate rear entrance. This versatile level is ideal for guests, extended family, teenagers, a home office or additional recreational space. Location is another major advantage. Tucked onto a quiet, established, tree-lined street, this home offers the best of both worlds: a peaceful neighbourhood setting with exceptional connectivity. Downtown Calgary is just minutes away, while Deerfoot Trail and McKnight Boulevard provide quick and convenient access to virtually every part of the city. Confederation Park is also nearby, and an array of popular restaurants and eateries are within walking distance. For buyers who appreciate the quality and finish of a modern infill but don't want to sacrifice space, this home stands apart. (id:45388)
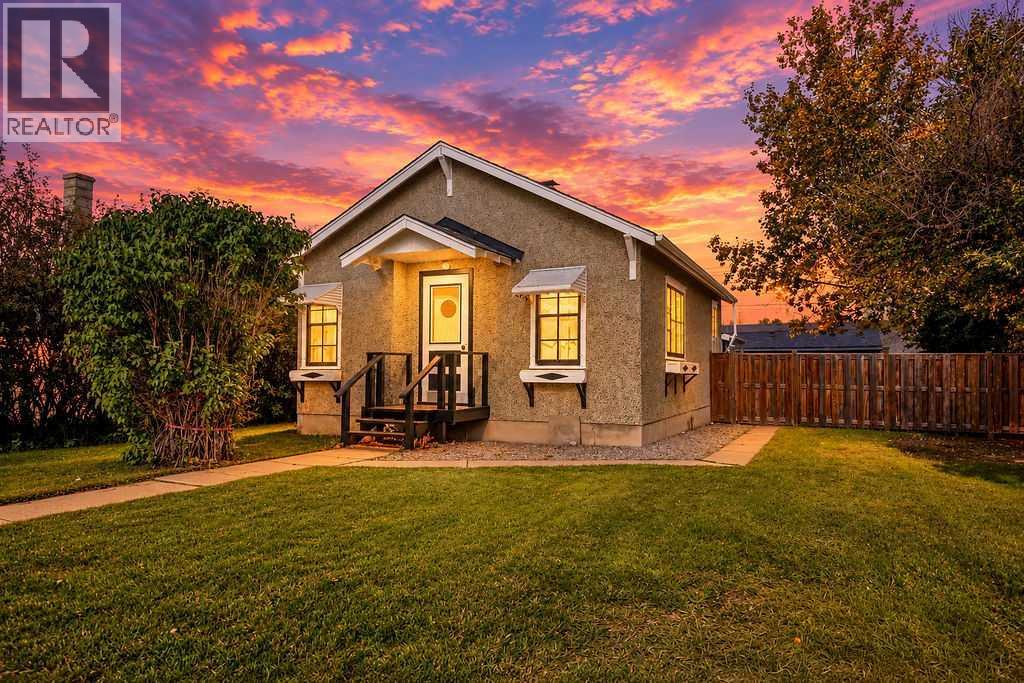
2308 24 Street
Nanton, Alberta
Cute as a button and full of small-town charm! This 2-bedroom, 1-bathroom home in Nanton is an opportunity for first-time buyers, down-sizers, investors, or anyone looking for a cozy home with room to make it their own.Built in 1926, this 760 sq. ft. home has plenty of character, including its classic thrown-glass stucco exterior and a brand new roof- With warranty. Inside, you’ll find -new vinyl plank flooring throughout and fresh paint, creating a bright, clean and inviting space that is ready for you to move in and enjoy. The hot water tank is approximately five years old, and the furnace was fully serviced in July, including replacement of the thermostatic switch.Outside is where there is plenty of opportunity. Situated on a large lot, there is a lot room to enjoy the yard, plant a garden, play and entertain. The rear alley access provides opportunity to add a garage, subject to approvals. Two sheds in the yard are convenient additional storage, this yard offers plenty of potential to create your own outdoor oasis.And... it's in Nanton! This charming community offers a peaceful small-town lifestyle with plenty to enjoy, including an outdoor swimming pool, beautiful golf course, parks and recreation, and a wonderful collection of unique local shops — including the famous Nanton Candy Store. Whether you’re looking for a quieter pace, a place to raise a family, or a community where you can put down roots, Nanton has plenty to offer.A little house with a lot of potential, a big yard, and plenty of charm. (id:45388)
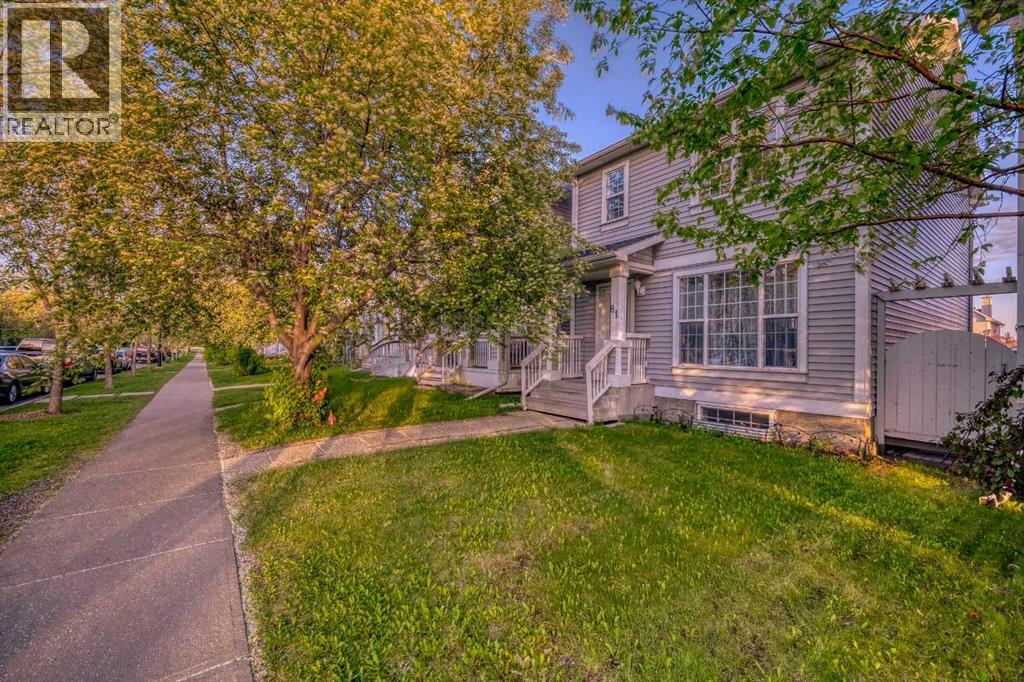
81 Prestwick Avenue SE
Calgary, Alberta
Welcome to this beautifully maintained 2-storey gem that shows 12/10—just like new! Featuring 3 bedrooms, 3.5 bathrooms and a professionally developed basement, this home offers over 2,000 sq. ft. of total living space. The bright, open-concept main floor features a slightly vaulted ceiling, a spacious kitchen with an island and dining nook, and access to the sunny south-facing backyard with a 10' × 8' deck—perfect for entertaining. Upstairs, you’ll find three generous bedrooms, including a primary suite with a walk-in closet and 4-piece ensuite. The developed basement offers a large recreation room, a den that can be used as a guest bedroom, and a full 3-piece bathroom. Recent appliance updates include a refrigerator, dishwasher and dryer replaced in 2025, as well as a stove replaced in 2023. The home has also received regular annual maintenance, has been freshly painted and is truly move-in ready. Located just minutes from schools, parks, playgrounds, shopping, transit and more. The community fee is only $226 per year. Perfect for families or first-time buyers—this is a MUST-SEE! (id:45388)
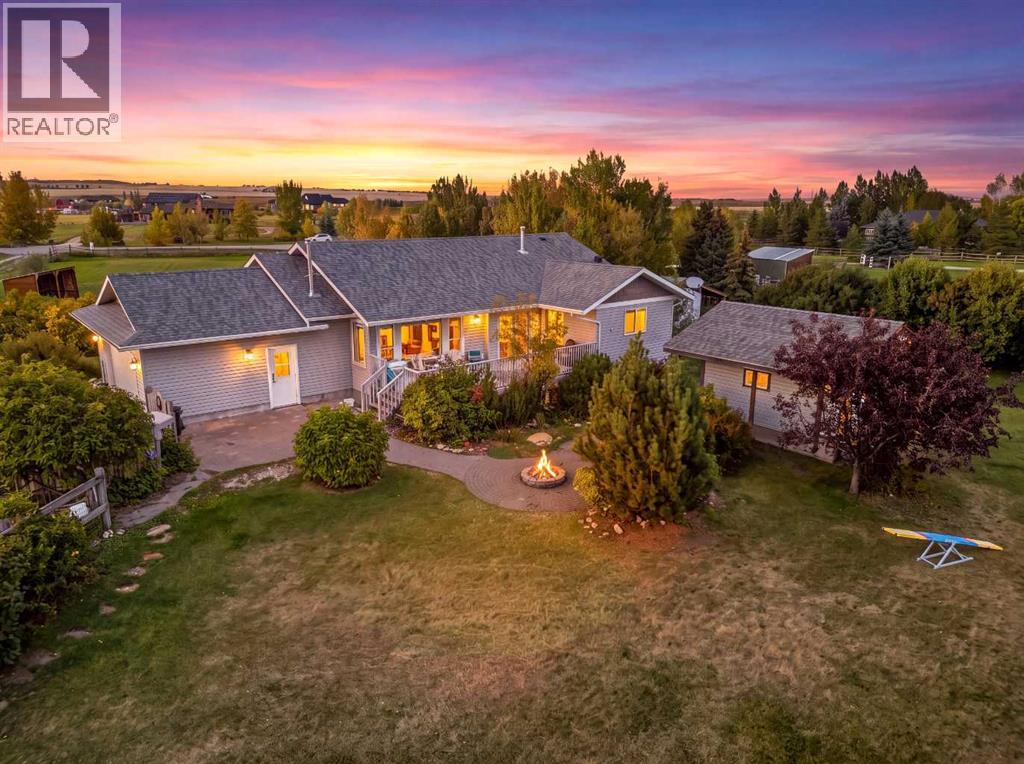
20031 496 Avenue E
Rural Foothills County, Alberta
Well maintained 5-bedroom, 3-bathroom walkout bungalow with 2650 sf developed space sitting on 3.88 acres with a attached 2-car garage. It is conveniently located just minutes from Okotoks, High River and 30 minutes from south Calgary. Inside, the home features hardwood, tile, and lots of storage. The bright kitchen and living room are highlighted by vaulted ceilings and tons of natural light. The kitchen features granite countertops, stainless steel appliances, timeless oak cabinets with ample counter space, and a peninsula with a sink and seating. The layout includes 3 bedrooms upstairs (one currently used as a home office with a built-in desk) and 2 bedrooms downstairs. The bright, fully finished walk-out basement includes a kitchenette, a family room with a gas fireplace and access to the lower patio, a second laundry room, and a reading nook with built-in shelving. The exterior offers beautiful landscaping, flower beds, patio stone pathways, a fire pit, and a privacy-fenced yard safe for small children or pets. The property is fully equipped for horses and hobbies, featuring: A 200' x 80' fenced arena with an attached pen, A barn with a box stall and a large tack room, Grass paddocks for horses with rotational grazing, A garden for growing vegetables & 2 well-maintained sheds... one would make a fabulous play house or even turn it into a guest house! If you are looking for country living with all amenities within 10 minutes, then look no more! (id:45388)
144 Rocky Vista Terrace NW
Calgary, Alberta
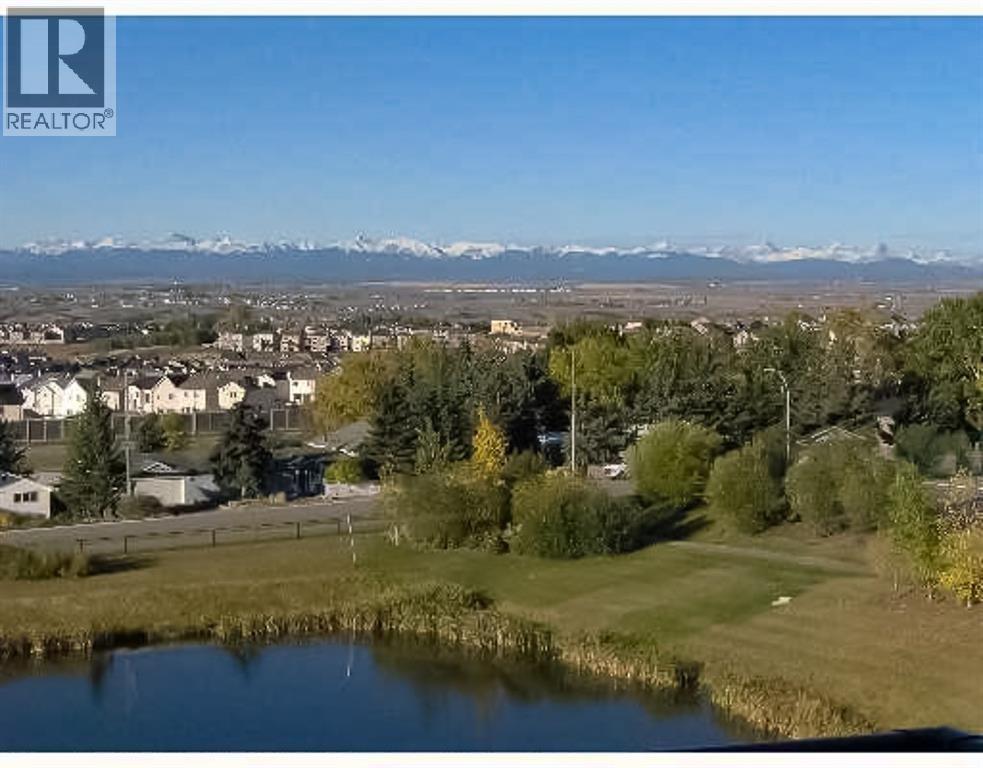
LOCATION, LOCATION, LOCATION!! It is RARE to see one of these units on the market.FABULOUS, PANORAMIC, UNOBSTRUCTED MOUNTAIN VIEWS from all 3 levels! BACKING GREEN SPACE WITH POND AND FOUNTAIN. SPACIOUS over 2000 sqft living space. Main floor features a powder room, den, living room with corner gas fireplace, large kitchen with plenty of cabinets and counter space, corner pantry & raised eating bar 9' ceilings.Southwest facing deck with gas BBQ hook-up & spectacular mountain view. Upper floor includes laundry & 2 master suites. The main MBR has a deck with spectacular mountain view, 4 pce ensuit with tub, separate shower and walk-in closet. Second MBR features a 4 pce ensuite & walk-in closet. Walk-out basement is fully finished with a large family room 3nd bedroom and a full bath. Double attached garage. Low condo fees, walking distance to LRT, minutes to YMCA, shopping and other amenities. Access to fitness facilities, tennis courts, movie theatre.Don't Hesitate on this Very Exclusive Location home. (id:45388)
821 Baywater Place SW
Airdrie, Alberta
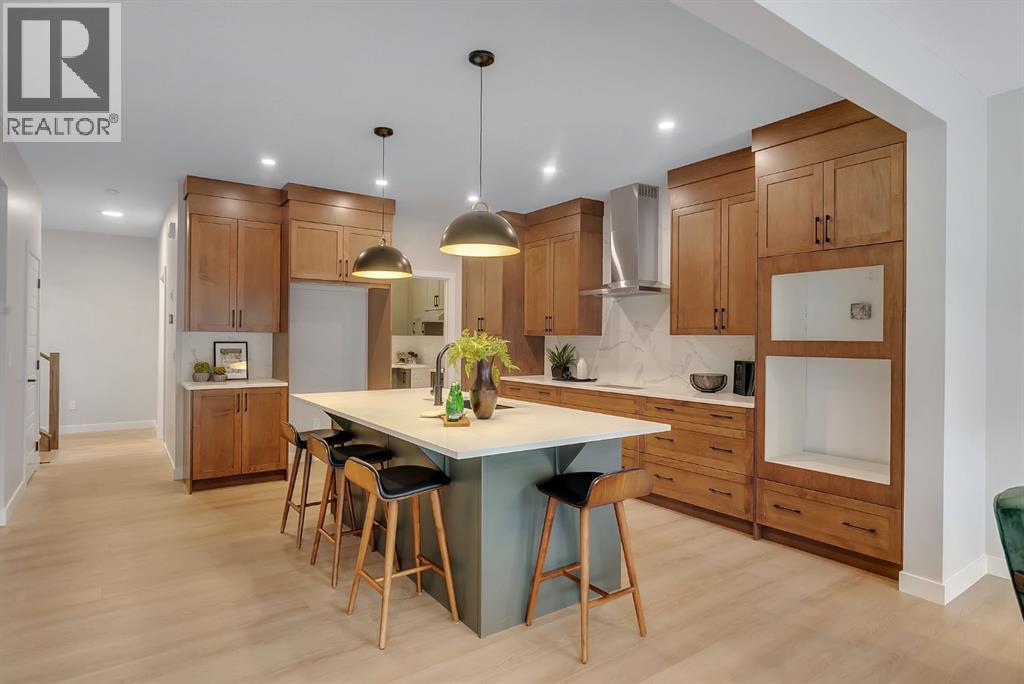
Situated in the community of Bayside, the "Mateo ll" is a thoughtfully designed home with over 2500 sq ft above grade and offers an often hard-to-find four bedrooms on the upper level. The main floor features an open-concept living space with a chef-inspired kitchen, a functional island for prep or entertaining, sleek stainless-steel appliances, beautiful cabinetry and a spice kitchen. Not only does this home have 4 bedrooms upstairs, but it also offers a main-floor office. With this home, there is no sacrificing space. The open-concept living space is perfect for entertaining, with ample room for family dinners in the dining room and for relaxing in the living room, which features a striking focal-point fireplace. Complementing the main floor is a mudroom off the garage, which helps keep all the odds and ends organized, and a powder room nicely tucked away. Venturing upstairs, you will notice the open-to-above foyer, which adds a touch of sophistication to the home. A nice-sized loft greets you at the top of the stairs, and the primary suite offers amicable separation from the other three bedrooms, all of which have walk-in closets. The sizeable primary bedroom provides plenty of space for a king-size suite, and the spa-like ensuite offers dual sinks, a soaker tub, a separate shower, and a huge walk-in closet. Completing the upper level is a 3-piece bathroom with a tub, which makes kids' bathtime a breeze and an upper laundry for convenience. The basement is unfinished and has a separate side entrance, 9' ceilings, and is laid out well for future development. Bayside is one of Airdrie’s most desirable communities, known for its scenic canal system and year-round outdoor lifestyle. Residents enjoy walking paths, parks, and activities like paddle boarding in the summer and skating in the winter. With close access to schools, shopping, and everyday amenities, Bayside offers the perfect balance of nature, convenience, and community living. *PHOTOS ARE OF A PREVIOUSLY BUILT MODEL. Colours will vary. RMS has been applied to construction drawings provided by the builder. Taxes to be assessed. (id:45388)
1403, 450 Sage Valley Drive NW
Calgary, Alberta
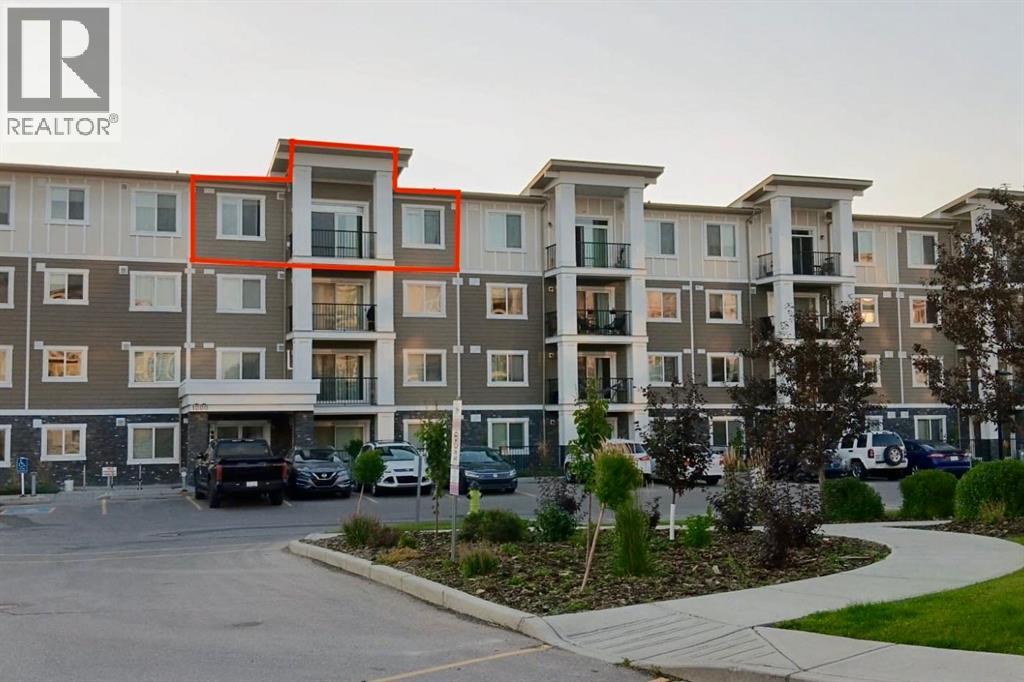
Don't miss this well-maintained 2 bed 2 bath condo at 450 Sage Valley Drive NW. This modern apartment offers open concept living area with tons of natural light. The unit has LVP flooring throughout, giving it a stylist feel. The kitchen is amazing with plenty of quartz counter tops, white cabinetry and stainless steel appliances. The spacious primary retreat offers a walkthrough closet and a 3 piece ensuite with glass shower. The second bedroom and bathroom are great for other family members or guests. It is convenient to have in-suite laundry room with full size front-load washer and dryer. The unit is equipped with air conditioning which provides a cool and comfortable place to live in during the hot summer time. No parking hassles. It comes with TWO titled parking stalls. Enjoy the convenience of condo living with shopping, groceries store, restaurants nearby. Easy commute via Stoney, Sarcee Trail and Shaganappi Trail. Don't miss out on this chance. Book to view. (id:45388)
601, 1001 14 Avenue SW
Calgary, Alberta
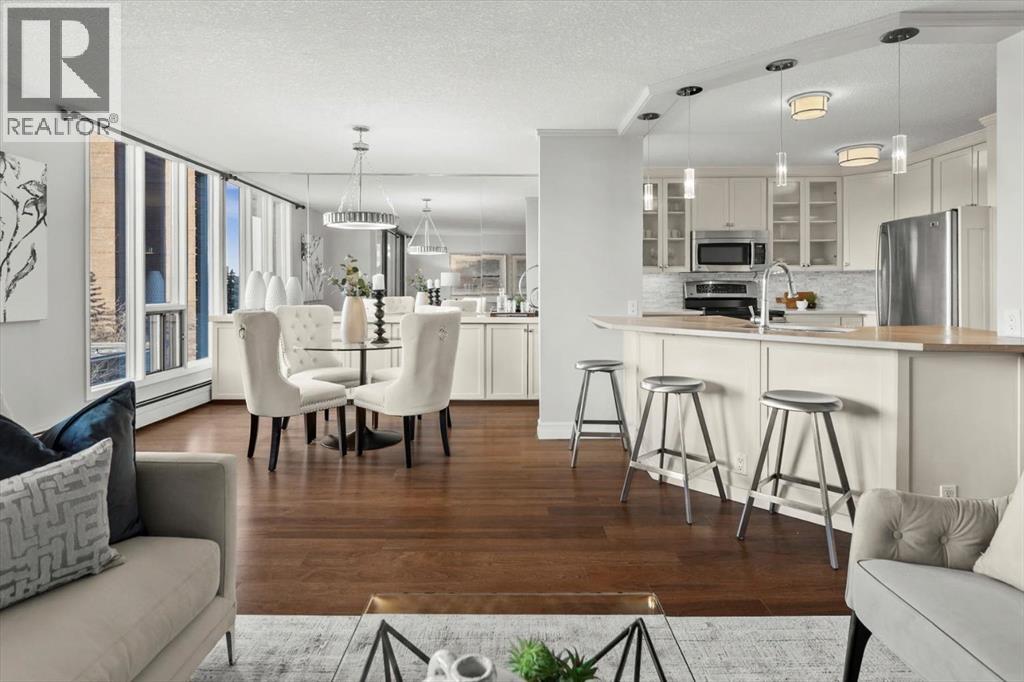
Are you looking for an airy condo in a premium location with a sunny south exposure, and a shared rooftop terrace? What about over 1150sqf with numerous renovations, a large balcony and steps from the restaurants and shoppes of 17th Avenue? This open concept home features A/C, in home storage, an updated kitchen and bathrooms set behind a spacious foyer. A well-managed complex right in the heart of the Beltline, Cozart is amenity rich with onsite management, a party room, Sky Lounge, gym and car wash. In addition to being super transit accessible - walk to work, or out to meet friends at local treasures like Betty Lou’s Library, Alumni or The Sweatered Hen. Many condos in the DT have you walk right into the living area, but this home has a grand tiled entrance foyer, and as you walk into the space – take note the natural light cascading through bright windows. The oversized kitchen with eat up island provides plentiful storage and counter space, plus a custom built in dry bar/buffet. The dining area sets the scene for many a dinner party, and the living room allows you to host numerous friends for games night, or to watch your favourite shows. The primary suite is set back from the living area and easily fits a king size bed plus has room for a reading nook, with closet storage, built in library shelving and an ensuite bathroom complete with soaker tub and stand-up shower. Also find a second bedroom that is great for a guest room, home office or den, a 3-piece bathroom and in suite storage/laundry room. An assigned underground parking stall and storage locker complete this offering. Whether you are downsizing or moving up to a bit more space, this home is ready for a new owner. Enjoy year-round views from the rooftop patio that also has a cherished solarium lounge. This building is well managed, well maintained and celebrates community - please note this is a dog free building. (id:45388)
68 Sugarsnap Way SE
Calgary, Alberta
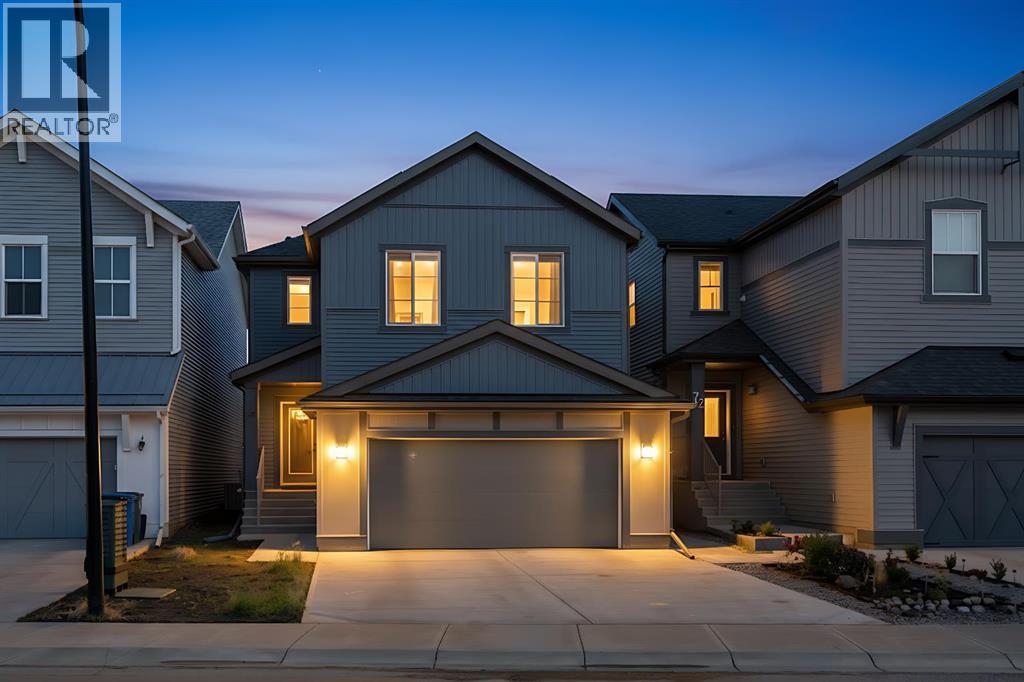
Welcome to 68 Sugarsnap Way SE, a beautifully built 3 bedroom, 2.5 bathroom home with AIR CONDITIONING in the family orientated community of Rangeview. Step inside to a bright and open main floor designed with everyday family living in mind. The spacious living room opens up to the kitchen and dining area making it perfect for entertaining. The kitchen offers plenty of counter space with a huge island, tons of cupboards, stainless steel appliances and a convenient walk through pantry that leads directly to the mudroom and attached double garage. A half bath completes this versatile floor. Heading upstairs, you are greeted with an airy bonus room that is perfect additional space for movie nights, a kid's area, or a second family room. The spacious primary bedroom offers a private retreat with a 5 piece ensuite and a walk in closet. This upper floor is complete with two additional bedrooms, a 4 piece main bathroom, and a conveniently located upper floor laundry. The basement is unfinished waiting for your personal touches and has a separate side entrance for convenience and future development potential. Located just minutes from the shops, restaurants, entertainment, and everyday amenities of Seton and Mahogany, this Rangeview home offers a functional layout in one of southeast Calgary’s growing communities. Book your showing today! (id:45388)
35 Creekside Rise SW
Calgary, Alberta
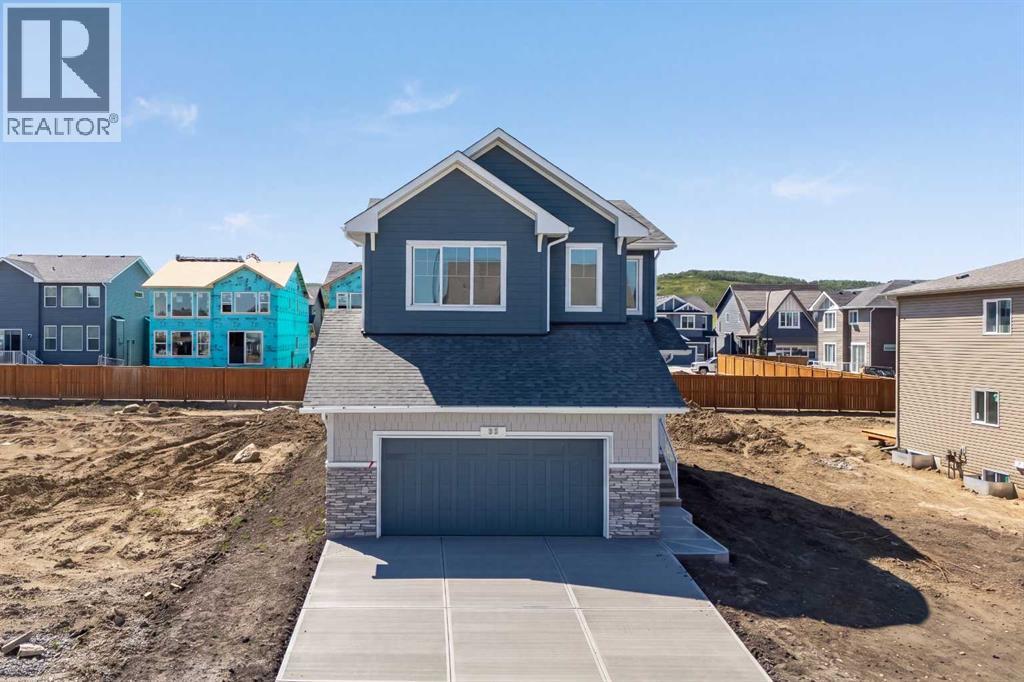
A vaulted bonus room, an executive kitchen and a separate side entrance give this 2025 Sterling Homes property space and flexibility for everyday life. The main floor features luxury vinyl plank flooring, a gas fireplace with a tile surround and mantel, and additional windows that bring in natural light.The kitchen centres on a waterfall-edge island and includes quartz countertops, built-in stainless steel appliances, a gas cooktop, and a refrigerator with water and ice. A walk-through pantry connects the kitchen to the mudroom, where a built-in bench and coat hooks keep daily routines organized.Upstairs, the vaulted bonus room offers a second living area with decorative wall detailing. The 5-piece ensuite includes a soaker tub, tiled shower and extra drawer storage. The main bathroom also has added drawers, while quartz countertops, undermount sinks and tile flooring carry through the bathrooms and laundry room. A separate side entrance and 9-foot basement ceilings add options for future use of the lower level.Built Green certified, the home includes triple-pane windows, a high-efficiency furnace, blower-door testing, a solar chase for future installation and an electric-vehicle charger rough-in. A programmable thermostat, Ring video doorbell, smart front-door lock, smart and motion-activated switches, and an Amazon Alexa touchscreen hub round out the home’s connected features. (id:45388)
225074 583 Highway
Rural Kneehill County, Alberta
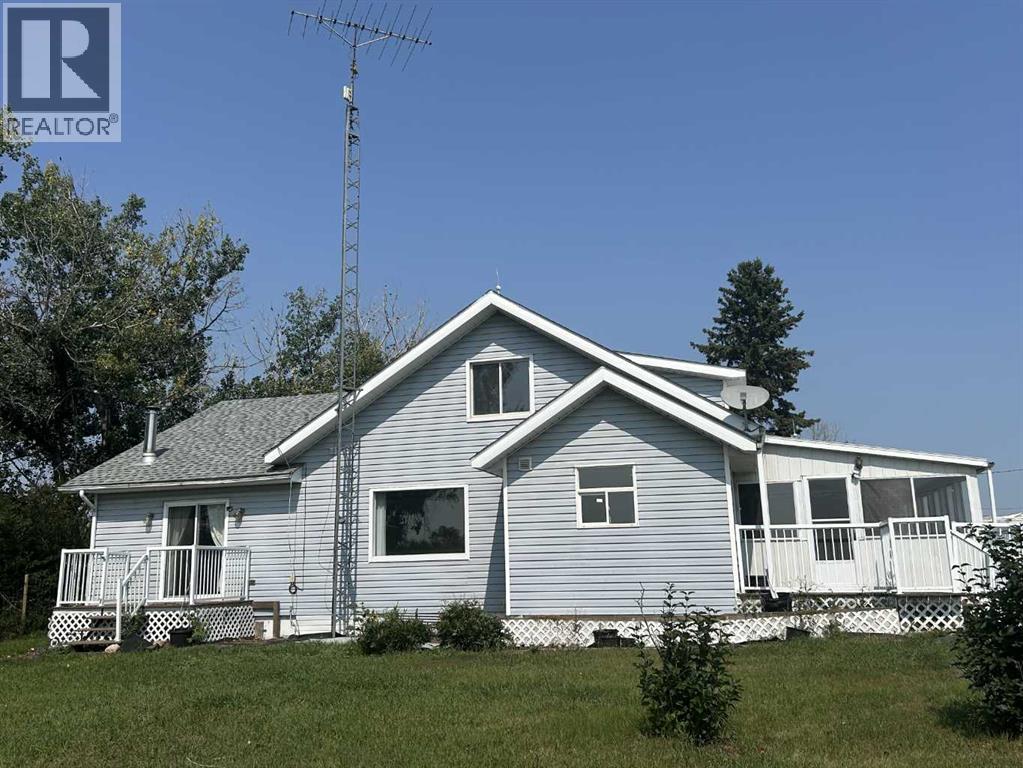
Here is your chance to rent a beautiful 3.29-acre parcel in the countryside, located just 3 minutes from Three Hills! Nestled beside a scenic coulee, this spacious 2,900+ sq. ft. 1.5-storey home offers the perfect blend of rural charm, character, and practical potential. Whether you are looking for a rewarding renovation project, a profitable flip, or a sprawling dream home with built-in equity, this rare find delivers incredible value.The Home & Layout: *Dual-Kitchen Advantage: Enjoy the ultimate culinary convenience with a dedicated spice kitchen on the main floor, perfect for high-heat cooking, meal prep, and keeping your primary kitchen pristine. *Main Floor Living: Features a convenient main floor laundry, a dedicated office, and a cozy living room with a wood-burning stove. *Main Floor Bedrooms: Two main floor bedrooms, including a spacious primary bedroom complete with a private ensuite bathroom. *Upper Level: Features a 1/2 bath and two charming, period-style bedrooms. *Character & Comfort: Discover original hardwood hidden under the current flooring waiting to be restored! Relax in the beautiful, enclosed 3-season sunroom, or enjoy the gas fireplace in the partially developed basement. *Outbuildings & Infrastructure:Premium Quonset: An insulated and heated 40' x 60' metal Quonset—perfect for a business, heavy equipment, or a massive workshop. *Hobby Farm Ready: Includes a classic barn, a detached single-car garage, and several older outbuildings (some fully wired and ready for use).Dual Driveways: Features a second driveway access, ideal for heavy trucks, trailers, future development, or additional shops.The Property & Utilities: Outdoor Space: Enjoy a massive 24’ x 14’ west-facing deck for ultimate evening privacy, plus a large, established garden area. *Reliable Utilities: Connected to the reliable County municipal water supply, supplemented by a private well, providing the ultimate dual-water setup. (Remark: The address is also called 225074 Highway 583, Kneehill County) (id:45388)
280132 Township Road 240
Chestermere, Alberta
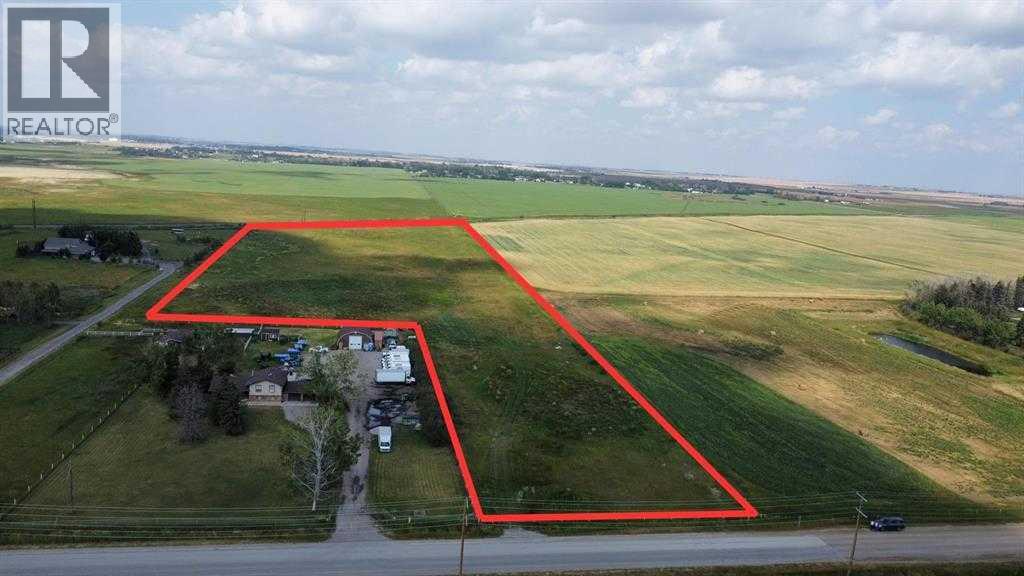
Rare opportunity to own 14.53 acres within the City of Chestermere, strategically positioned along the city’s growth corridor. Located on a paved section of Township Road 240, just minutes from Kinniburgh, the property is near other commercial parcels along the same stretch and the proposed Beacon Chestermere AI Data Centre—surrounding development that may support increased area activity and future traffic potential. Convenient connections to Highway 1 and Glenmore Trail via Highway 791 further enhance accessibility and exposure. Build your dream home and enjoy mountain views, or explore opportunities for a home-based business. Various discretionary uses available. Don’t miss this unique opportunity—contact your favourite REALTOR® to arrange a showing. (id:45388)