
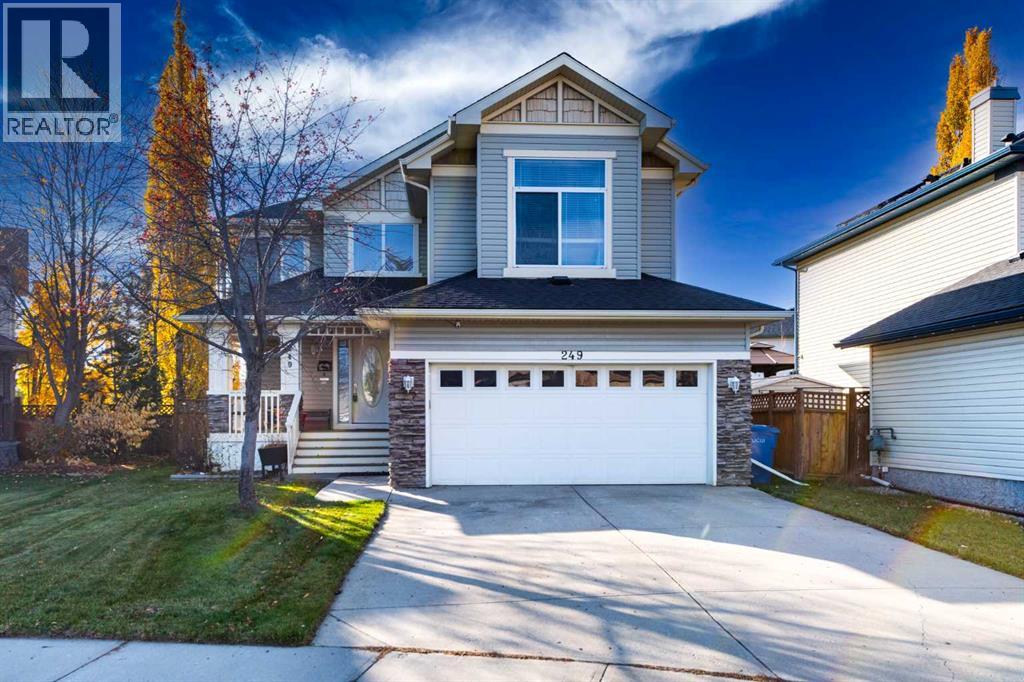
249 West Lakeview Place
Chestermere, Alberta
Welcome Home to Lakeview Landing, Chestermere!Picture your family settling into this fully developed two-storey home, with over 2700 sq. ft. of total living space on a generous 5,762 sq. ft. lot. With 3 bedrooms, a bonus room, 2 full and 2 half bathrooms, and a double attached garage, there's room for everyone to spread out and feel at home.The bright, open main floor is made for everyday living and easy entertaining. Cook on your gas stove (optional) and chat at the kitchen island and eating bar, gather in the spacious dining area, then unwind by the gas fireplace (1 of 3) in the living room. A main-floor laundry and mudroom keep busy mornings running smoothly.Upstairs, the primary retreat features a walk-in closet and an ensuite with his and her sinks. Two more bedrooms are perfect for kids or guests, and the bonus room is the ultimate cozy hangout, complete with its own gas fireplace and built-in speakers.The fully developed basement has a half bath, a 50 gallon hot water tank, water softener and regulation egress windows.Step outside to your sunny, south-facing backyard, fully fenced and ready for summer. Relax on the large two-level composite deck, enjoy the shade of the gazebo and mature trees, and let the automated irrigation take care of the lawn. Central air conditioning keeps you cool all season, central vac sytem keeps the house clean and the newer roof and hot water tank (2018) offer added peace of mind.You'll love the location. Families adore Lakeview Landing for its safe and friendly feel, with Chestermere Lake Middle School (CLMS), Lake Chestermere, and the golf course just steps away. Walking and biking paths, shops, restaurants, the Chestermere Family Bike Park, and the public beach are all close by.Space to grow, room to play, and a neighbourhood you'll be proud to call home. Come see the Chestermere lifestyle for yourself! (id:45388)
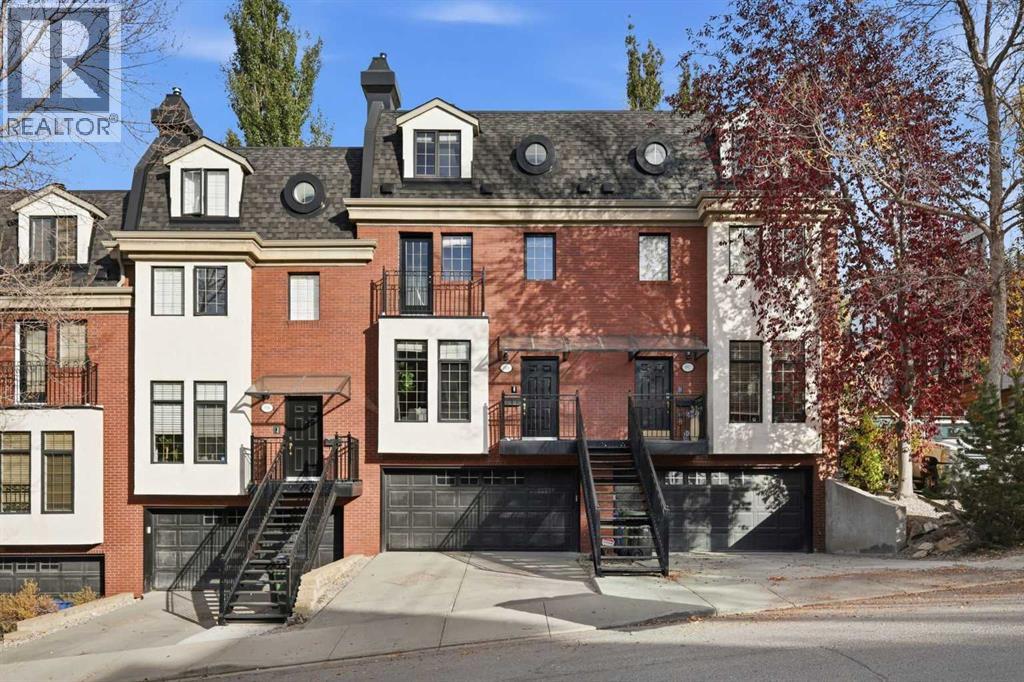
1908 10a Street SW
Calgary, Alberta
This refined 2 bedroom, 2.5 bath and formal den/office townhome in coveted Lower Mount Royal delivers nearly 2,000 sq ft of sophisticated inner city living. The main level sets an elegant tone with hardwood and tile flooring, soaring ceilings, and a striking floor to ceiling fireplace framed by custom built ins. The dining area flows seamlessly into a beautifully appointed kitchen featuring granite countertops, an eating bar, exceptional storage, and high end stainless steel appliances—an ideal setting for elevated everyday living and effortless entertaining. A 2 piece powder room completes this level. The second floor introduces a generous office with two full walls of bespoke built ins, creating a polished and highly functional workspace. A spacious bedroom, a well finished 4 piece bath, and convenient laundry facilities round out this level. The third floor unveils a private, luxury primary retreat beneath a vaulted ceiling. This serene sanctuary offers a remarkably spacious bedroom with room for a seating area, a showpiece custom walk in closet with window seat and skylight, and a sumptuous 5 piece ensuite appointed with dual sinks, a jetted tub, and a separate steam shower—an indulgent spa like escape. A tranquil courtyard provides a peaceful outdoor haven for quiet afternoons or evenings. Additional premium features include fresh paint throughout, central air conditioning, built in speakers, a double attached front garage plus all Poly B has been removed. This exceptional residence is perfectly positioned within walking distance of 17th Avenue’s acclaimed dining and entertainment, and offers effortless access to schools, shopping, public transit, and the downtown core. (id:45388)
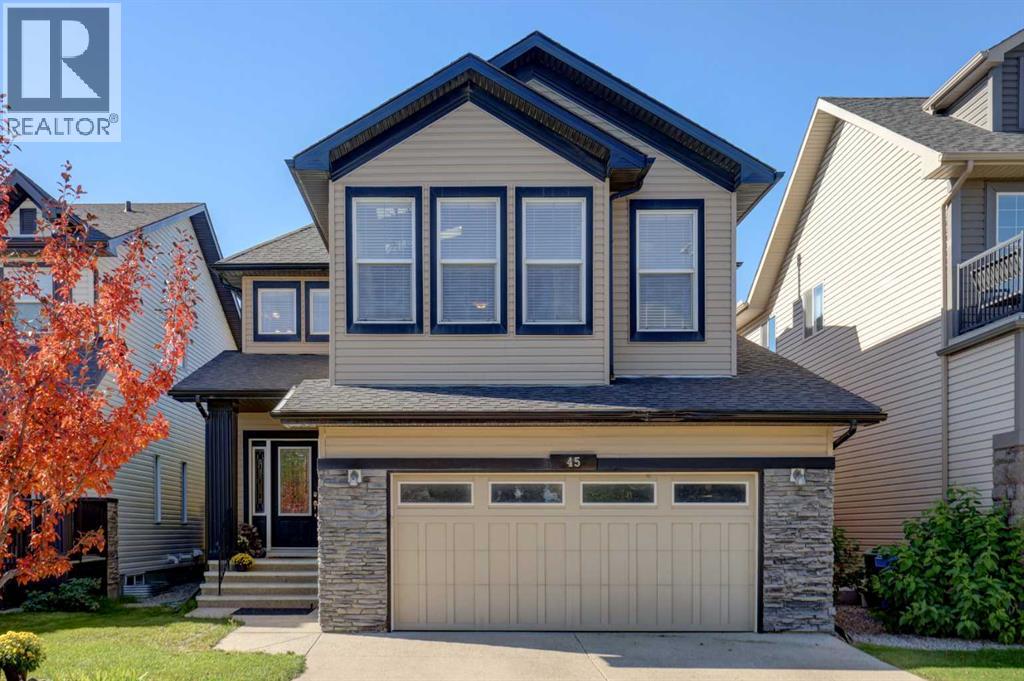
45 Royal Oak Manor NW
Calgary, Alberta
Welcome to this beautifully appointed detached two-storey home in Royal Oak! The large, bright entryway leads into a welcoming main floor featuring a spacious living room with abundant natural light & a gas fireplace. The formal dining room is ideal for entertaining, complete with a coffered ceiling, wine hutch & additional cabinetry. The island kitchen offers a raised eating bar, granite countertops & stainless steel appliances. A convenient 2-piece bathroom & main-floor laundry complete the level. With 9-foot ceilings and hardwood flooring throughout the main floor, the space feels bright & open. Upstairs, the huge bonus room is a standout feature, boasting vaulted ceilings & skylights that fill the space with natural light. The spacious primary retreat offers a dream ensuite with dual sinks, separate shower & relaxing Jacuzzi tub. Two additional good-sized bedrooms & a full bathroom complete the upper level. The fully finished basement provides even more living space with a wet bar, huge recreation room, office & 3-piece bathroom. Outside, enjoy the southwest-facing backyard with a large deck, BBQ gas line hook-up, raspberry bushes & easy-care landscaping. Ideally located close to pathways, schools & shopping, this home offers generous space for the whole family in a fantastic Royal Oak location. Call today for your private viewing! (id:45388)
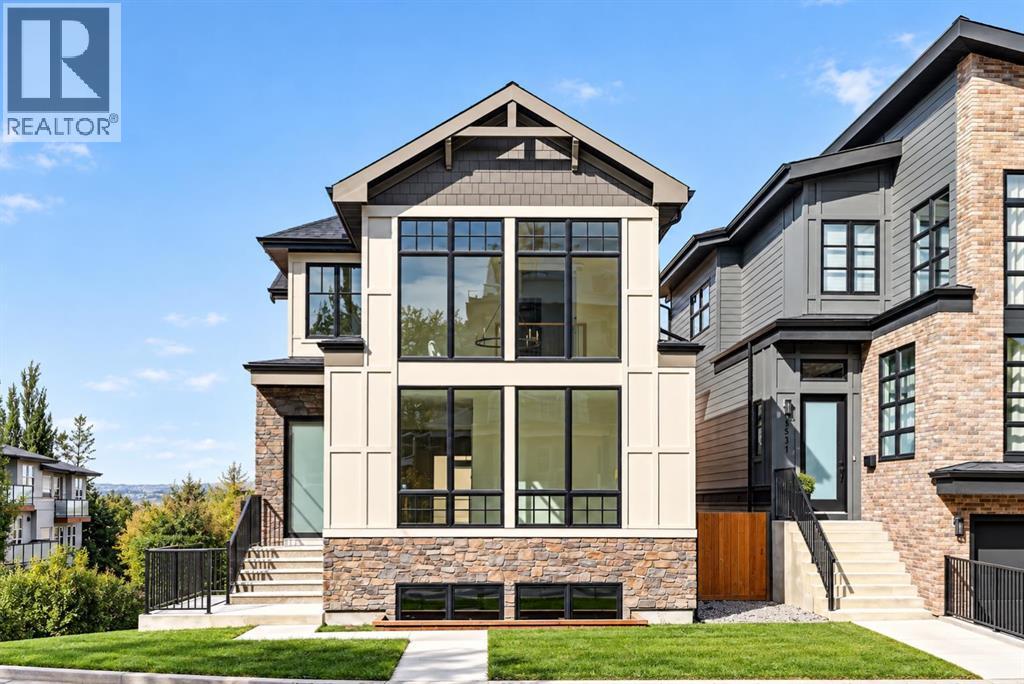
1516 22 Avenue SW
Calgary, Alberta
Panoramic Downtown views. Striking architecture. An exceptional inner-city address. Welcome to 1516 22 Ave SW, an impressive contemporary residence in the heart of Bankview, where elevated design meets sophisticated everyday living. With 3,465 sq. ft. of developed living space, this four-bedroom, four-bathroom home offers a refined backdrop for both intimate family living and effortless entertaining. From the moment you enter, dramatic vaulted ceilings and warm natural wood detailing establish a sense of scale and sophistication. Floor-to-ceiling-style bay windows draw the Downtown skyline into the living space, while custom built-ins and a statement stone gas fireplace create an inviting focal point. A beautifully appointed den offers flexibility for a private office, library, or quiet retreat.The kitchen is both visually striking and highly functional, featuring sophisticated blue cabinetry, expansive quartz surfaces, a substantial centre island, a crisp tile backsplash, and a custom stone range hood. Premium GE Café appliances include a wall oven, gas cooktop, and microwave. A dedicated wine cellar adds a distinctive entertaining element, while the adjoining dining area provides an elegant setting for everything from relaxed dinners to larger gatherings.Upstairs, the primary suite offers a private escape with a custom-fitted walk-in closet and spa-inspired 5-piece ensuite. A deep soaker tub, dual vanities, and glass steam shower create a polished retreat at the end of the day. Two additional bedrooms each feature walk-in closets and share a stylish 4-piece bathroom. The private upper deck is a standout, offering an elevated vantage point over the city and unforgettable Downtown views. The level is completed by a generous laundry room with a sink, storage, and a full-size washer and dryer.The walk-out lower level adds versatility with an expansive family room and wet bar, ideal for movie nights, entertaining, or relaxed evenings at home. A fourth bedroom and 3 -piece bathroom provide an inviting space for guests, while generous storage adds valuable practicality.Set on an oversized lot in one of Calgary’s established inner-city communities, this residence places an exceptional range of amenities within easy reach. Enjoy the energy of 17th Avenue, the restaurants and boutiques of Marda Loop, convenient access to Mount Royal University, and a quick connection to Downtown.A rare combination of architectural style, generous scale, sophisticated finishes, and a coveted inner-city setting, 1516 22 Ave SW offers a distinctive Calgary lifestyle with the skyline as its backdrop. (id:45388)
1144 Thimbleberry Hill SW
Airdrie, Alberta
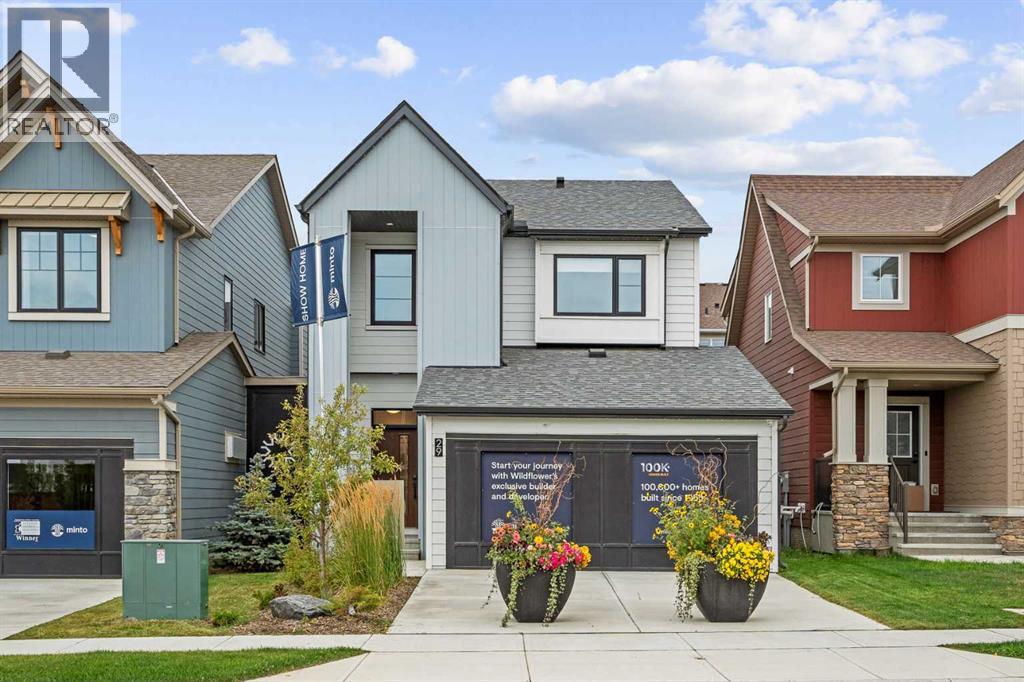
NEW BUILD DETACHED HOME | DOUBLE ATTACHED GARAGE | 3 BED / 2.5 BATH / 1648 SQ FT ABOVE GRADE | NORTH EAST-FACING BACKYARD | DECEMBER 2026 POSSESSION – Welcome to this beautifully designed detached home by Minto Communities, an award-winning Canadian builder with over 70 years of experience, located in Wildflower, proudly voted Best New Community in Canada (2025). This vibrant, master-planned community in Airdrie is designed with lifestyle and connection in mind, offering an exciting mix of home styles in a neighbourhood built to grow with you.Finished with modern details throughout, this impressive 2-storey home offers a functional and thoughtfully designed layout ideal for growing families, first-time buyers, and those who love to entertain. The main level features a spacious central kitchen complete with a large island, stainless steel appliances, and tons of cabinet and storage space. Just off the kitchen, the dining area provides direct access to the north east-facing backyard, creating a seamless connection between the indoor and outdoor living spaces. The spacious living room offers plenty of room to relax, enjoy movie nights, or host guests, while a generous front entryway, convenient half bath, and access to the double attached garage add everyday practicality.Upstairs, the primary bedroom is privately positioned at the back of the home and offers a comfortable retreat complete with a walk-in closet and luxurious 5-piece ensuite. Two additional well-sized bedrooms, a full 4-piece bathroom, and a conveniently located laundry room complete the upper level.The undeveloped basement offers excellent future potential, with plenty of space to customize and expand your living area. Depending on your needs, the lower level could be developed to include an additional bedroom, bathroom, recreation room, home office, or other flexible living spaces.Residents of Wildflower enjoy exclusive access to The Hillside Hub, a standout amenity centre featuring Airdrie’s f irst outdoor pool, a hot tub, an open-air sports court, and a variety of shared indoor and outdoor spaces designed for gathering, recreation, or quiet retreat. With nearby parks, pathways, amenities, and easy access to major routes, Wildflower delivers a truly well-rounded lifestyle.Combining award-winning community planning, modern design, future development potential, and a desirable December 2026 possession, this is an outstanding opportunity to own a stylish new home in one of Canada’s most celebrated communities. Don’t miss your chance to make Wildflower home. Book your visit today! **PHOTOS ARE OF THE SHOW HOME. ACTUAL FINISHES MAY VARY** (id:45388)
2301, 3115 51 Street SW
Calgary, Alberta
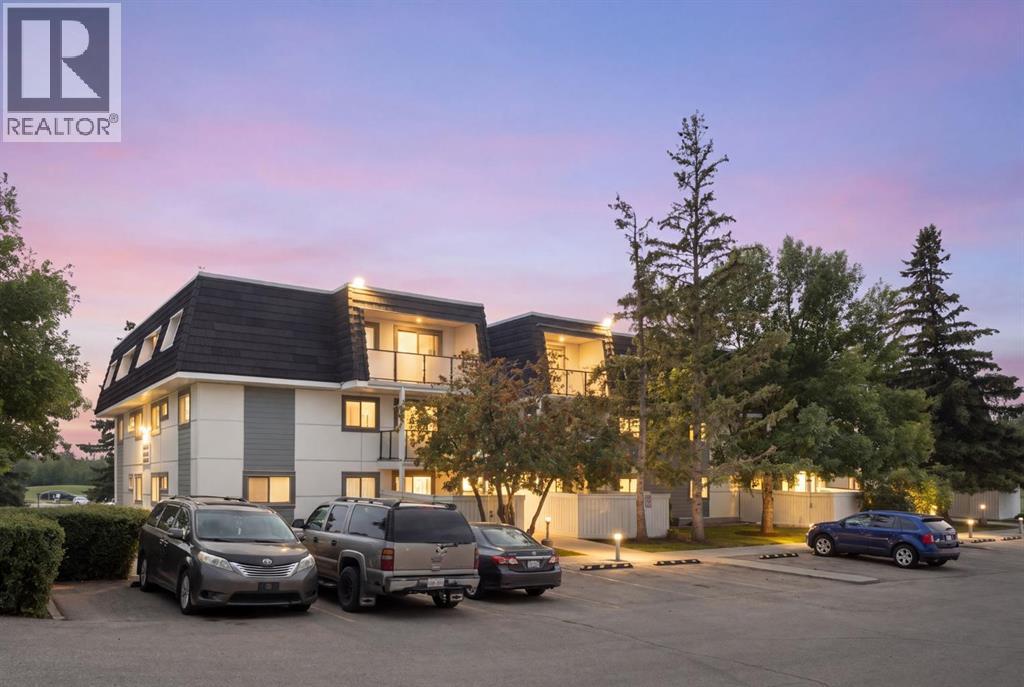
MOVE-IN READY AND WAITING FOR YOU. This TOP-FLOOR end unit in Glenbrook puts you close to everything you need, with the quiet privacy of a top-floor position and no one above you. Whether you're buying your first home or adding to your investment portfolio, this one is ready to go! Step inside to a bright, open living space where the living room flows naturally into the dining area, ideal for relaxed evenings in or hosting friends. Large patio doors lead out to your private balcony, a perfect spot for morning coffee or unwinding after a long day. Two comfortable bedrooms and a good size 4-piece bathroom offer real everyday livability, while the in-suite laundry takes the hassle out of condo living. The in-suite storage room is a standout feature on its own, with enough space to tuck away your bike, set up a large pantry, or even carve out a cozy den. And with your own dedicated parking stall right at the front door, coming home is effortless. For pet owners, a dog park sits right next door, making walks and playtime as convenient as it gets. Getting around couldn't be easier, with a bus stop right out front and the C-Train just a 10-minute walk away, making your commute or weekend outings a breeze. This is easy, low-maintenance living in a fantastic location, at a price that offers incredible value. (id:45388)
133, 22 Richard Place SW
Calgary, Alberta
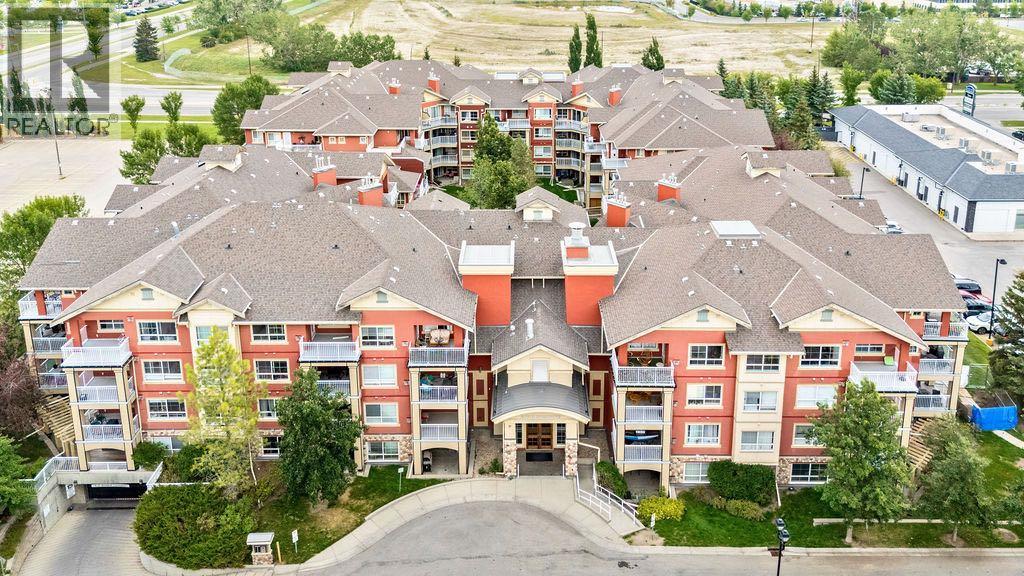
Welcome to this inviting 2 bedroom, 2 bathroom MAIN FLOOR condo in the highly desirable community of Lincoln Park! Offering a functional layout, fantastic building amenities and an UNBEATABLE LOCATION just steps from Mount Royal University, this home is an excellent opportunity for first-time buyers, students, professionals, downsizers or investors.Step inside to a bright and welcoming living space featuring UPDATED LIGHT FIXTURES and a comfortable OPEN LAYOUT that makes everyday living and entertaining easy. Adding even more versatility is the dedicated DEN SPACE, perfect for a home office or study area and allowing both bedrooms to remain exactly that, bedrooms! With two bedrooms, two full bathrooms and the BONUS DEN, the layout provides plenty of flexibility whether you're living on your own, sharing with a roommate or simply looking for some extra space.One of the standout features of this home is the LARGE PRIVATE PATIO, offering an incredible extension of your living space with both covered and open areas to enjoy. Whether you're starting your morning outside with a coffee, relaxing at the end of the day or entertaining friends during the warmer months, there is plenty of room to make the space your own.The home also includes an UNDERGROUND PARKING STALL AND SEPARATE STORAGE LOCKER, adding even more everyday convenience. Trafalgar House offers an impressive selection of amenities including a fitness centre, social/party room, bike storage, car wash bay, visitor parking and a beautifully landscaped central courtyard.Located in the heart of Lincoln Park, you are just steps from Mount Royal University and close to restaurants, coffee shops, shopping, parks, pathways and public transit. With quick access to Crowchild Trail and Glenmore Trail, getting downtown or around the city is easy.With two bedrooms, two bathrooms, a dedicated den, spacious outdoor living area, excellent building amenities and a prime southwest Calgary location, this condo offers the perf ect combination of comfort, convenience and lifestyle. Welcome home! (id:45388)
1071 Coventry Drive NE
Calgary, Alberta
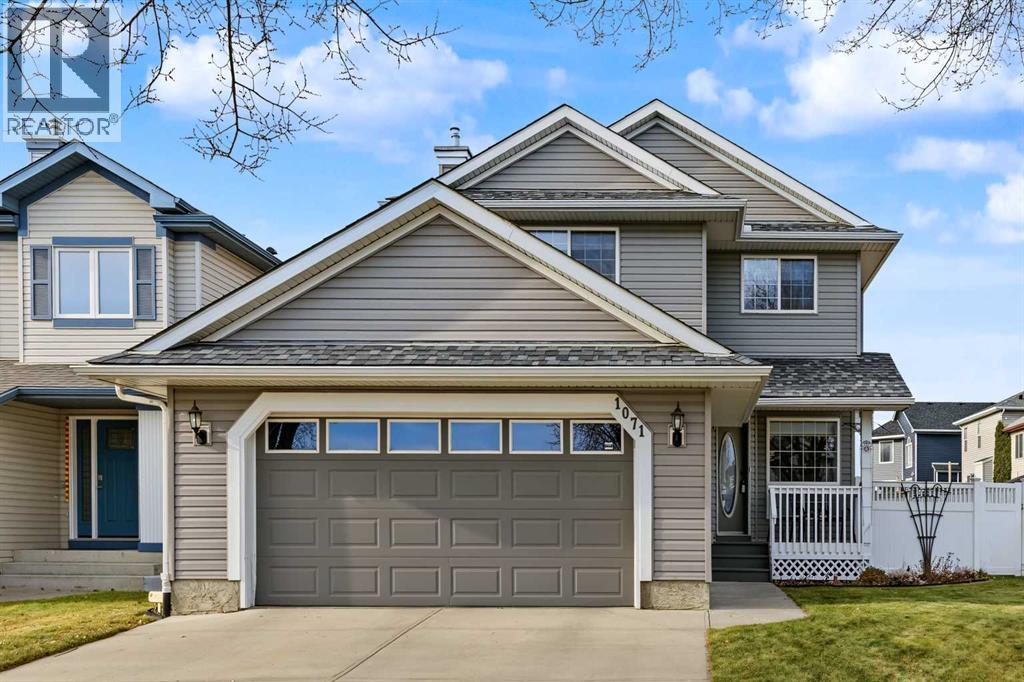
Move-in ready with big-ticket exterior items and fresh paint already taken care of, this rare original-owner gem is a must-see!First time on the market! Owned and lovingly maintained by the original owner, this freshly painted family home offers extensive exterior upgrades and a bright, functional layout. Major exterior updates include brand-new siding, eavestroughs and shingles (2025), and a full foundation waterproofing membrane. The private, oversized backyard features an underground sprinkler system, vinyl fencing, a shed, and a huge 19’4” x 15’4” vinyl deck with a remote-controlled slide-out awning and natural gas BBQ line.Inside, fresh paint spans the entire home. The main floor boasts hardwood in the living and family rooms, a soaring two-storey family room ceiling with a gas fireplace, and a tiled kitchen with a corner pantry and a breakfast nook. Step straight from the dining area onto the back deck. A 2-piece powder room with main-floor laundry completes this level. Upstairs offers three bedrooms, including a primary suite with a walk-in closet and an ensuite with extra drawers. The fully developed basement adds a large rec room, fourth bedroom, and 4-piece bath. Complete with central A/C and an insulated, drywalled, oversized 23’1” x 21’3” double-attached garage.Steps to Vivo, cafes, restaurants, Superstore, Sobeys, Shoppers, and more. Walk under 1 km to Nose Creek Park, Coville Park, and Coventry Hills playground, and close to all school levels (0.6 km elementary, 1.6 km junior high, 2.6 km North Trail High). Move-in ready! (id:45388)
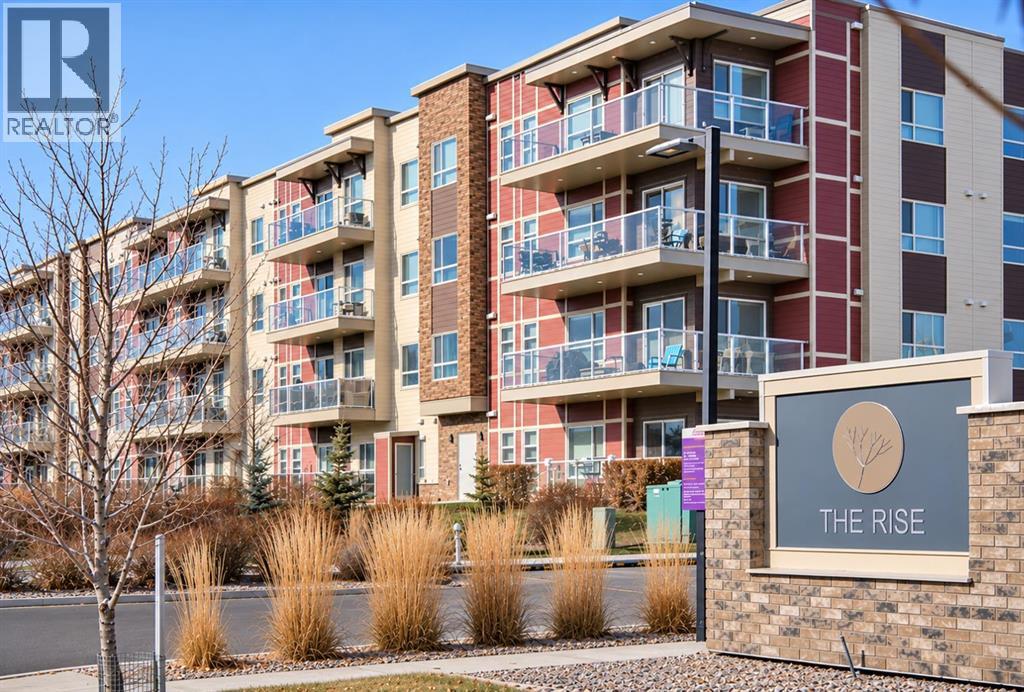
204, 300 Harvest Hills Place NE
Calgary, Alberta
Welcome to The Rise in Harvest Hills, where a rare three-bedroom floor plan, an exceptional location within the building and a spacious 15-foot balcony come together in a home that offers both style and practicality. Tucked away on the quiet side of the building and overlooking the beautifully manicured courtyard, this bright and inviting condo enjoys a peaceful setting while keeping you close to everything you need. Inside, 9-foot ceilings and chic flooring enhance the open, airy feel of the main living space. The kitchen is designed for both everyday living and entertaining, with quartz countertops, stainless steel appliances, plenty of cabinetry, a large walk-in pantry and an oversized breakfast bar that naturally becomes the gathering place of the home. The spacious living area opens directly onto the southeast-facing balcony, offering 15 feet of outdoor living space with lovely courtyard views and a BBQ gas line, perfect for morning coffee, summer dinners or simply enjoying the sunshine. The primary bedroom is generously sized and overlooks the courtyard, creating a calm retreat at the end of the day. The walk-in closet features built-in organizers, while the ensuite offers a double vanity and modern glass-enclosed shower. Two additional bedrooms are a rare find in condo living and provide plenty of flexibility for family, guests, a home office or hobby space. A second full bathroom and an exceptionally spacious laundry room with a full-size washer and dryer add to the functionality of the home. Thoughtful extras include a rough-in for air conditioning, titled heated underground parking, secure bike storage and an assigned storage locker conveniently located on the first floor. There is also plenty of monitored visitor parking for guests. The location adds another layer of convenience, with an excellent selection of shopping, services and recreation just minutes away. T&T Supermarket, Superstore, Sobeys, Canadian Tire, Home Depot and Shoppers Drug Mart are all nearby, along with the VIVO Recreation Centre and North Pointe transit hub. Easy connections to Deerfoot and Stoney Trail make commuting downtown, heading to the airport or getting around Calgary simple. Closer to home, the community’s ponds, pathways and green spaces provide plenty of opportunity to walk, unwind and enjoy the outdoors. With three bedrooms, a peaceful setting, generous outdoor space and a long list of practical extras, this is a condo that offers considerably more than the typical apartment-style home! (id:45388)
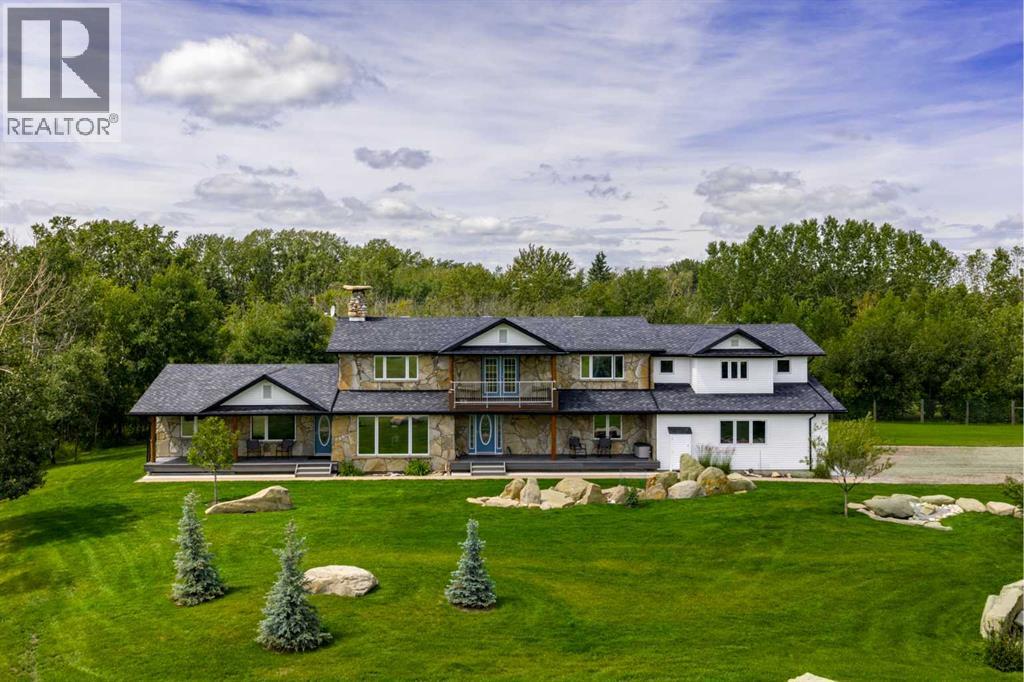
17 Oak Avenue
Okotoks, Alberta
Once in a lifetime opportunity downtown Okotoks 13.84 acres across two titles, with a remarkable 4,000+ sq. ft. custom home tucked privately into the Sheep River Valley.The main residence is surrounded by natural green space, mature trees and wildlife, yet sits within walking distance of downtown shopping, restaurants, schools, recreation, fishing and the Okotoks pathway system.The second title includes approximately 10.7 acres that are serviced and ready for a future build, creating an exceptional opportunity for multi-generational living, a family compound, or the flexibility to build and sell separately.The home itself is unlike anything typically found in town. Its award-winning masonry exterior is finished in natural local sandstone and fieldstone, complemented by an original Rumford-style fieldstone fireplace and chimney. Fir lumber frame construction, 7–11 inch thick exterior walls, R50 attic insulation and energy-efficient windows speak to the quality and thought that went into the build.Inside, the kitchen features cherry cabinetry, granite countertops and a large island. Natural fir continues throughout the home with solid fir doors, moldings and fir hardwood flooring, along with tile in select areas.Multiple outdoor spaces take advantage of the setting, including three main-floor decks and second-storey balconies positioned to enjoy both sunrise and sunset views.Above the triple attached garage is a 534 sq. ft. bonus room/home office with heated tile floors, seven windows, hardwired data, and separate access from either the primary bedroom or the garage.The property also includes a private, self-contained 534 sq. ft. legal cottage suite with its own front and rear entrances, independent utilities, kitchen, bedroom, living area, bathroom and laundry.Additional features include a private driveway, wiring for a future security gate, electronic exterior door locks, and hardwiring throughout the home for cameras, motion detectors, glass-break sensors a nd door sensors.A property like this is exceptionally difficult to replicate — acreage privacy, two titles, future building potential and more than 13 acres, all within the town of Okotoks. (id:45388)
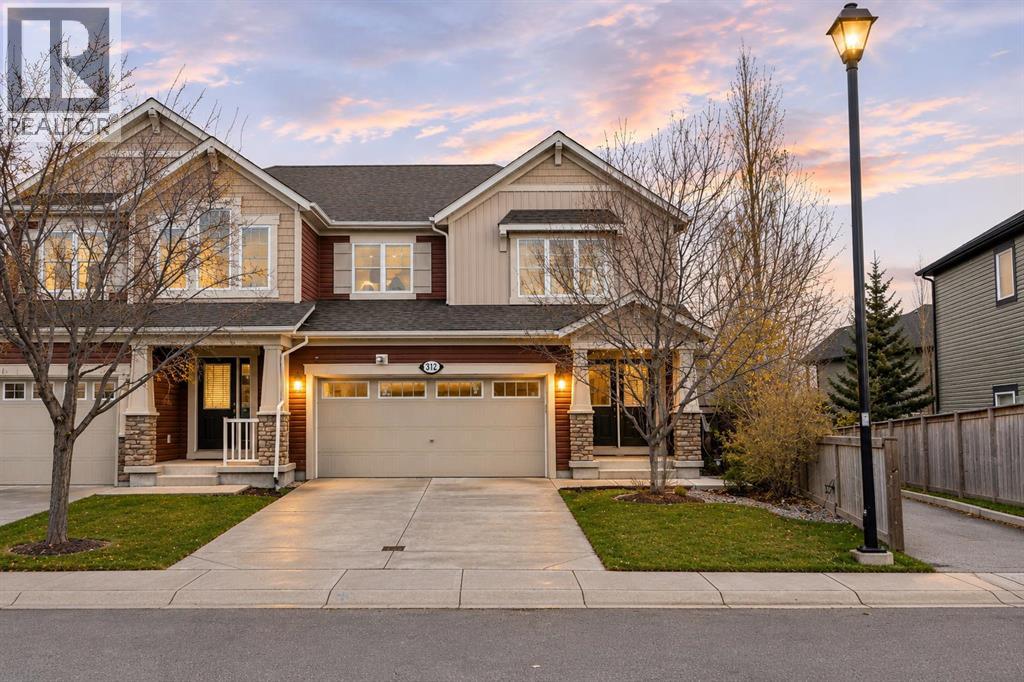
312 Whitecap Way
Chestermere, Alberta
HUGE PIE-SHAPED LOT! BASEMENT ACCESS WITH PRIVATE ENTRANCE! STEPS TO CHESTERMERE LAKE! Welcome to this beautiful home offering over 2728 SQ.FT. of FULLY DEVELOPED living space, an INCREDIBLE backyard & a location that is hard to beat!! Perfectly situated on a MASSIVE PIE-SHAPED LOT, this property sides onto a WALKING PATH that leads you to a kids' playground, Lakepointe Park & CHESTERMERE LAKE! Enjoy walking, biking, spending time at the beach & year-round outdoor activities right outside your door!Step inside to a bright & welcoming entrance that opens into a spacious OPEN-CONCEPT main floor designed for everyday living & entertaining! The inviting living room features a beautiful GAS FIREPLACE & flows seamlessly into the dining area with patio doors leading to your large deck & PRIVATE BACKYARD OASIS! The professionally landscaped yard is fully fenced and the OVERSIZED pie-shaped lot provides an abundance of space for kids to play, summer BBQs & entertaining family & friends! Enjoy a lower patio & dedicated FIREPIT AREA while appreciating the added privacy of having a walking path alongside the property and tons of mature trees along the back! The kitchen is sure to impress with an OVERSIZED GRANITE ISLAND offering seating for the whole family, stainless steel appliances, plenty of cabinetry & a convenient WALK-THROUGH PANTRY connecting to the mudroom & HEATED DOUBLE ATTACHED GARAGE!Upstairs you'll discover a bright & spacious BONUS ROOM, perfect for movie nights or a kids' retreat! There are 3 generous bedrooms, including a fantastic primary suite featuring a HUGE WALK-IN CLOSET & SPA-INSPIRED ENSUITE with dual sinks, a relaxing soaker tub & separate shower. The two additional bedrooms both feature WALK-IN CLOSETS & share a spacious 4-piece bathroom. Convenient UPPER-FLOOR LAUNDRY completes this level!The FULLY DEVELOPED basement adds incredible flexibility with a ONE-BEDROOM BASEMENT SUITE (Iillegal) featuring its own PRIVATE ENTRANCE, SEPARATE HEATING, IN -SUITE LAUNDRY, FULL KITCHEN, living room & dining area! Large upgraded windows allow plenty of natural light, making this space feel bright & welcoming. An excellent setup for EXTENDED FAMILY, MULTIGENERATIONAL LIVING or POTENTIAL RENTAL INCOME!With a HEATED DOUBLE GARAGE, MASSIVE PRIVATE YARD, BASEMENT SUITE (illegal) & an unbeatable location just steps from parks , pathways and Chestermere Lake, this home offers the PERFECT combination of space, functionality & lifestyle! OPPORTUNITY KNOCKS in Lakepointe!! (id:45388)
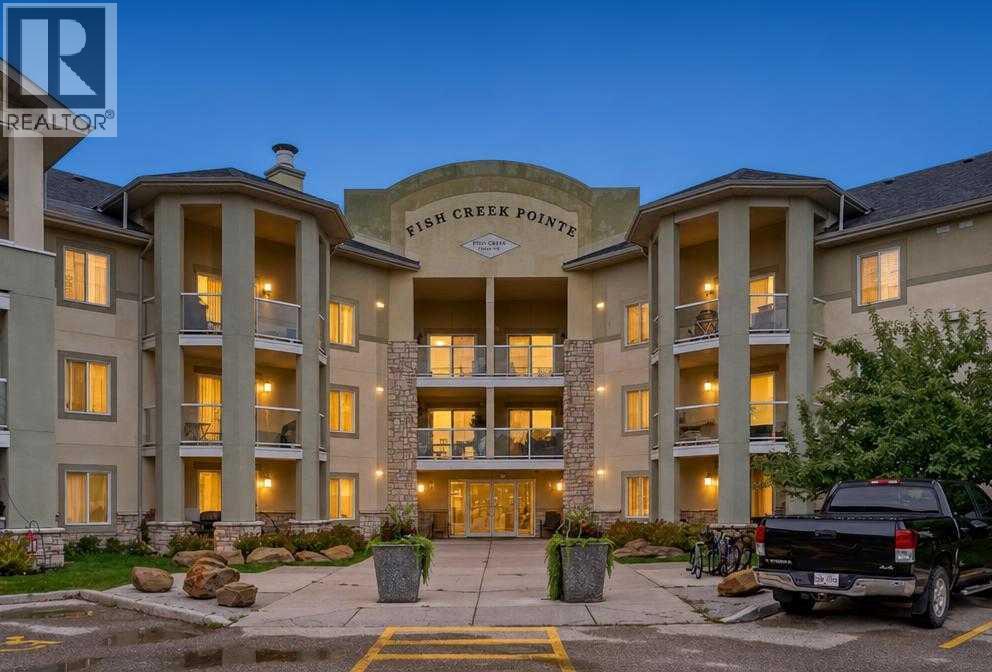
2307, 2518 Fish Creek Boulevard SW
Calgary, Alberta
Escape the city hustle in this peaceful, top-floor sanctuary. Perched high above the highly popular and desirable community of Evergreen, this exceptional one-bedroom home blends quiet comfort with immediate access to nature. Step out onto the expansive private balcony to enjoy your morning coffee alongside the neighborhood deer or explore the endless walking and biking trails of nearby Fish Creek Park just steps away. Inside, a clever open-concept layout flows effortlessly from a bright entryway into a spacious living area with space to move and place a dining table. The oversized bedroom serves as a true restful retreat, complete with double closets. Convenient extras include in-suite laundry with storage for all your extras or pantry space and a secure heated underground parking stall. With many amenities close by and conveniently located a short drive from Stoney and Macleod Trails this is a great opportunity to own this turn-key property that exudes pride of ownership and is perfect for first time home buyers or investors. (id:45388)
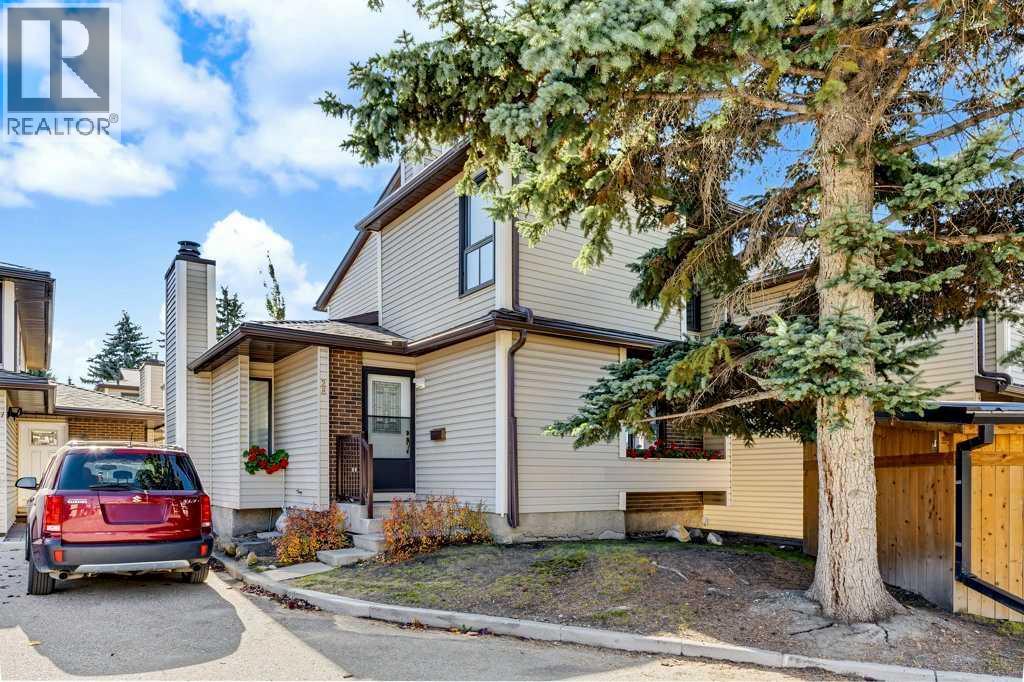
28, 76 Cedardale Crescent SW
Calgary, Alberta
Discover a rare opportunity within Cedarbrae, Calgary’s SW quadrant, embodied by this beautifully presented two-story townhouse nestled within a cul-de-sac setting. This conventional condo offers a comfortable living space spanning 1130 square feet, featuring two bedrooms above grade and two total bathrooms—one full and one half—perfectly suited for a small family or discerning individuals. Inside, hardwood flooring flows seamlessly throughout the main level, complemented by vinyl plank and carpet, creating an inviting atmosphere. Residents will appreciate the finished basement development, providing additional space for recreation, alongside convenient laundry facilities located within. Warmth radiates from the gas and wood burning fireplace, adding character to the vaulted living area, while outside, enjoy access to your fenced back yard and playground nearby. Two dedicated parking stalls ensure ease and convenience, and the community provides access to clubhouse, park, schools, shopping, sidewalks, and street lights for added enjoyment. (id:45388)
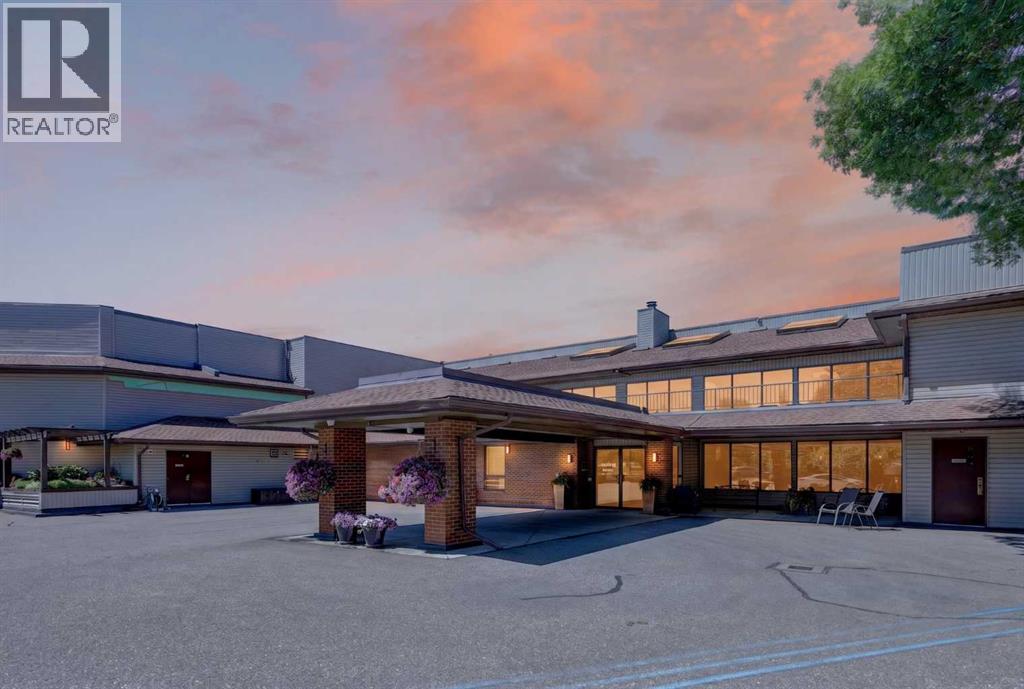
118, 2425 90 Avenue SW
Calgary, Alberta
**OPEN HOUSE SUNDAY NOV 22ND 12-4PM** Welcome to this beautifully updated main-floor 1-bedroom plus den condo in the highly sought-after 25+ community of Palliser. Offering just under 1,100 square feet of thoughtfully designed living space, this bright and spacious home features an open-concept layout with large windows that fill the home with natural light. Recent updates include brand-new luxury vinyl plank flooring, fresh paint throughout, and a brand-new private deck, making this home truly move-in ready. The generous living and dining areas provide plenty of space to relax or entertain, while the versatile den is ideal for a home office, reading nook, or hobby space. The spacious primary bedroom easily accommodates a king-size bed and offers excellent closet space, while the large bathroom with in-suite laundry and additional storage adds everyday convenience. Complete with a heated underground parking stall and an oversized storage locker, this home is ideally located just steps from Glenmore Landing, the Glenmore Reservoir pathway system, South Glenmore Park, and the Glenmore Sailing Club, offering easy access to shopping, dining, cafés, and endless opportunities to enjoy the outdoors. Perfect for downsizers or professionals seeking a maintenance-free lifestyle in one of southwest Calgary's most established communities. (id:45388)
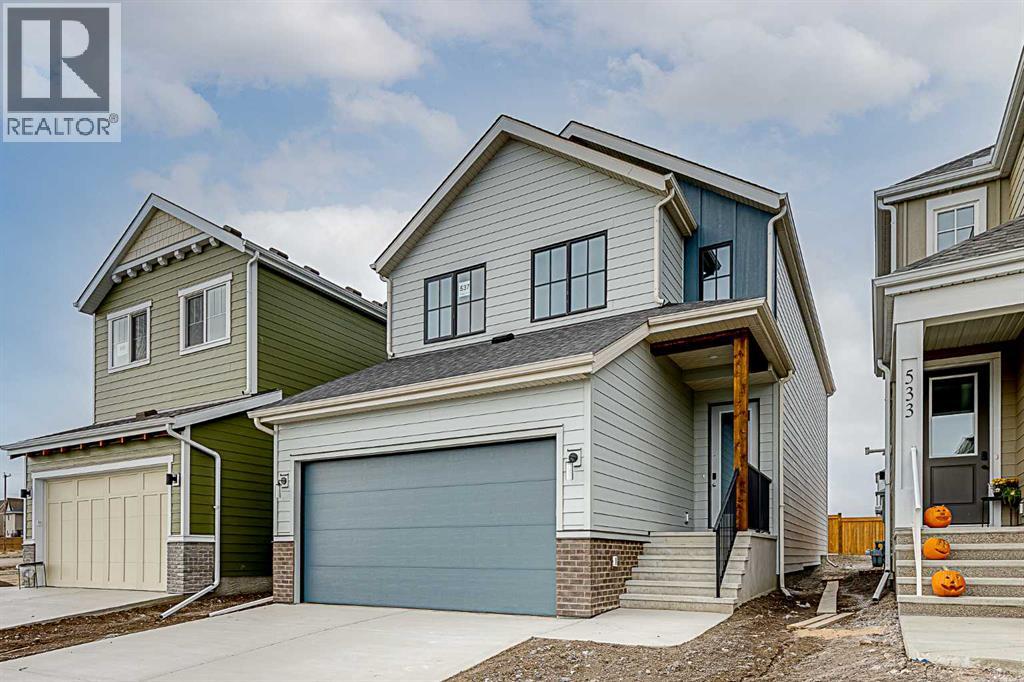
537 Sawgrass Green NW
Airdrie, Alberta
THE SAGE by Baywest Homes — a thoughtfully designed home offering over 2,100 square feet of living space above grade, including 3 bedrooms, 2.5 bathrooms, and a main-floor office perfect for working from home or creating a quiet study space. Situated on a spacious lot with a west-facing backyard, this home blends function, style, and comfort.Built by Baywest Homes — trusted for quality and craftsmanship since 1985 — The Sage is engineered for lasting durability and thoughtful design, backed by a 10-Year Alberta New Home Warranty and a one-year builder warranty.Step inside to a welcoming foyer leading to the main-floor office. The heart of the home is the kitchen, featuring 42-inch cabinets with crown molding and under-cabinet lighting, upgraded appliances, a built-in microwave, a gas range, and a chimney-style hood fan with tile extending to the ceiling. Quartz countertops and a Silgranit undermount sink add both beauty and practicality, while a walk-through pantry connects the kitchen to the mudroom, keeping everyday essentials organized and out of sight.The open-concept great room and dining area are ideal for entertaining, with oversized windows and a sliding glass door opening to the west-facing yard. The large living room has plenty of natural light thanks to the oversized windows and the flooring is luxury laminate flooring throughout the entire main floor. Upstairs, a spacious bonus room is perfect for movie nights or a play area, with an adjacent tech nook ideal for studying, working, or creative projects. The primary suite offers a private retreat with a large walk-in closet and an ensuite featuring a spacious shower and separate soaker tub. Two additional bedrooms, a dedicated laundry room, and a well-appointed main bathroom complete the upper level.The Sage is designed to support your lifestyle with comfort, beauty, and thoughtful features throughout.About the Community:Sawgrass Park in NW Airdrie is a vibrant new community by Hopewell, featu ring lush green spaces, serene wetlands, and upcoming plans for a new school and recreation amenities such as a splash park and pickleball courts. It's the perfect place to build lasting memories — and you'll be among the first to call this exciting neighbourhood home.PLEASE NOTE: This home includes an energy efficiency report available upon request. (id:45388)
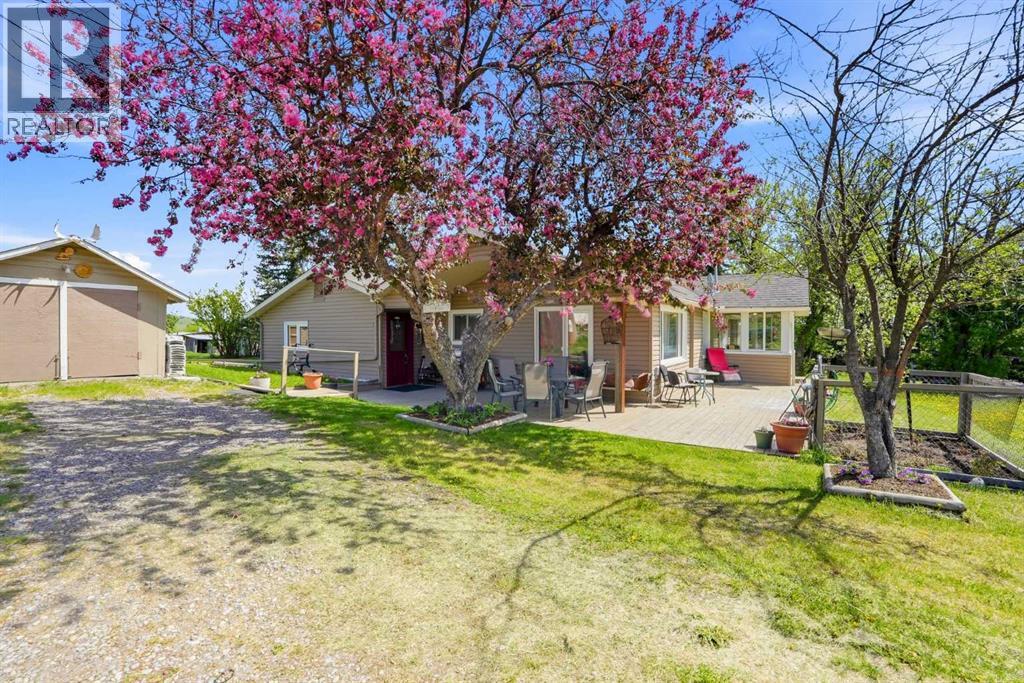
322191 135 Street W
Rural Foothills County, Alberta
16.14-acre in Foothills County backing crown land on a private dead-end road with subdivision potential for up to three parcels, three drilled wells already in place, and utilities to the proposed lot lines, subject to Foothills County approval. Approximately 15 minutes to Okotoks and 30 minutes to Calgary.The home has genuine character and has been lovingly maintained. Log walls anchor the living room, newer skylights flood the interior with natural light, and high-end triple-pane German windows and a newer roof round out the major updates. Hardwood floors run through the main living areas. The kitchen features granite countertops, stainless steel appliances, a stainless steel sink, and space for a dining table. A separate formal dining room and a sunroom suited for a home office or reading room add to the floor plan's versatility. Five bedrooms and two and a half bathrooms — including a primary suite with a four-piece ensuite featuring a soaker tub and separate shower, a main four-piece bath, and a two-piece off the kitchen with laundry.Two detached single-car garages sit adjacent to the home — 271 sq ft and 351 sq ft — both with paved floors, usable as garages, workshops, or storage.The crown land boundary means no future neighbours on that side, direct access to open space, and a level of privacy that's genuinely hard to come by this close to Okotoks. Mature trees wrap the property.The subdivision potential is the standout opportunity. Subject to Foothills County approval, the 16.14 acres can be subdivided into three parcels: a 6.14-acre lot retaining the existing home, plus two 5-acre country residential lots. Three drilled wells — all strong producers — remove one of the biggest costs and obstacles in any subdivision process. Utilities already run along the proposed lot lines. Options are flexible: subdivide and live in the home while you build on the new lots, sell one or both lots to fund a new build, or hold the house as a rental. Acreage rentals in Foo thills County are in strong demand. (id:45388)
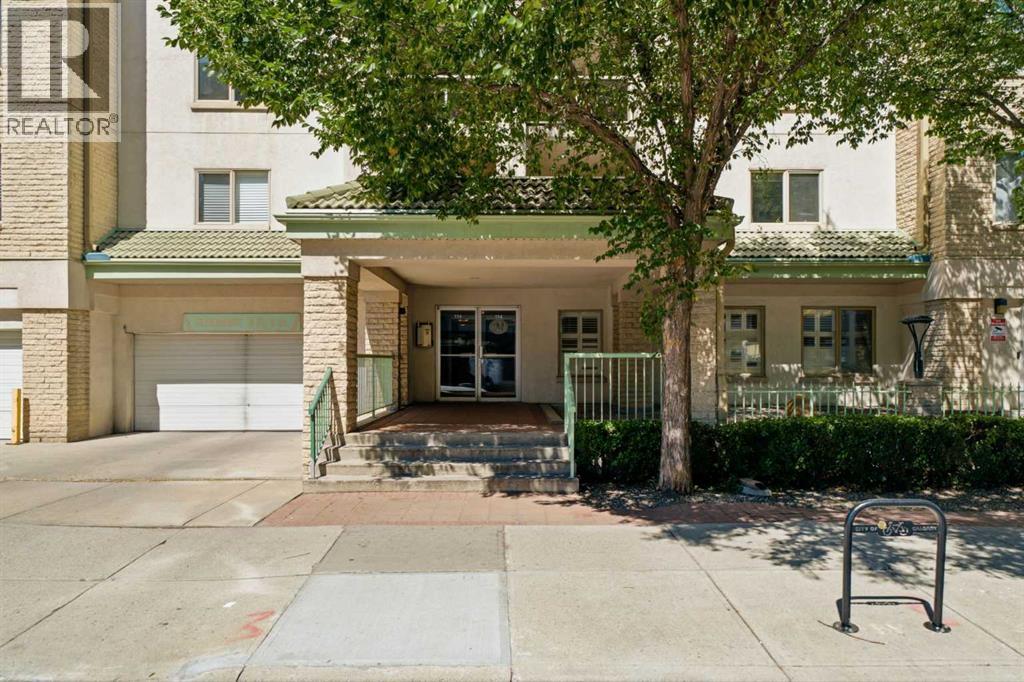
108, 114 15 Avenue SW
Calgary, Alberta
Welcome to an exceptional opportunity to own approximately 1,100 sq. ft. of comfortable, well-appointed living in the heart of Calgary’s sought-after Beltline. Perfectly suited to a professional, first-time buyer, investor, downsizer, or two roommates/friends, this spacious 2 bedroom, 2 bathroom residence offers an outstanding combination of space, functionality, & location. Situated on the main level of a well-maintained, solid concrete building with no post-tension construction, this bright home features an inviting open-concept layout with hardwood flooring throughout the principal living areas. A spacious dedicated entryway welcomes you into the home, while the updated kitchen offers full-height cabinetry, stainless steel appliances, a raised breakfast bar, & excellent sightlines into the dedicated dining area & generous living room. The layout provides plenty of room for both everyday living & entertaining. At the centre of the living space is a cozy gas fireplace with wood mantle & updated tile surround, creating a warm focal point for relaxing with friends or enjoying a quiet evening at home. Sliding glass doors extend the living area outdoors to your private patio, complete with a gas hookup for the BBQ, glass privacy partition, & ample room for patio furniture—an ideal spot for morning coffee or summer entertaining. The thoughtful floorplan places the bedrooms on opposite sides of the home, providing excellent privacy & making it ideal for roommates, guests, or a home office arrangement. The spacious primary bedroom easily accommodates a king-sized bed & additional furnishings, while offering a walk-in closet & private 4-piece ensuite. The second bedroom features a double closet & convenient access to the second full 4-piece bathroom. A standout feature is the large in-suite laundry/storage room, complete with extensive shelving & full-sized, side-by-side washer & dryer - an uncommon amount of practical storage for a downtown condo. Additional storage is pr ovided by a separate locker, while your covered carport parking stall adds everyday convenience. Enjoy central air conditioning, a pet-friendly building with no dog weight restrictions (subject to Board approval), & the convenience of a well-run, well-maintained complex. Location is exceptional. Walk to the Stampede Grounds, Saddledome, Stampede LRT Station, Talisman Centre, 1st Street’s vibrant amenities, 17th Avenue restaurants & shops, downtown offices, entertainment, parks, pathways, & more. Quick access to Macleod Trail makes getting around the city effortless, while the nearby LRT provides an easy commute without relying on a vehicle. Whether you're looking for a spacious first home, a downtown base for your professional lifestyle, a smart investment property, or an easy-care home for your next chapter, this is Beltline living with the space, layout & location to make it work. Parking stall is outdoor but covered. Photos have been virtually staged. (id:45388)
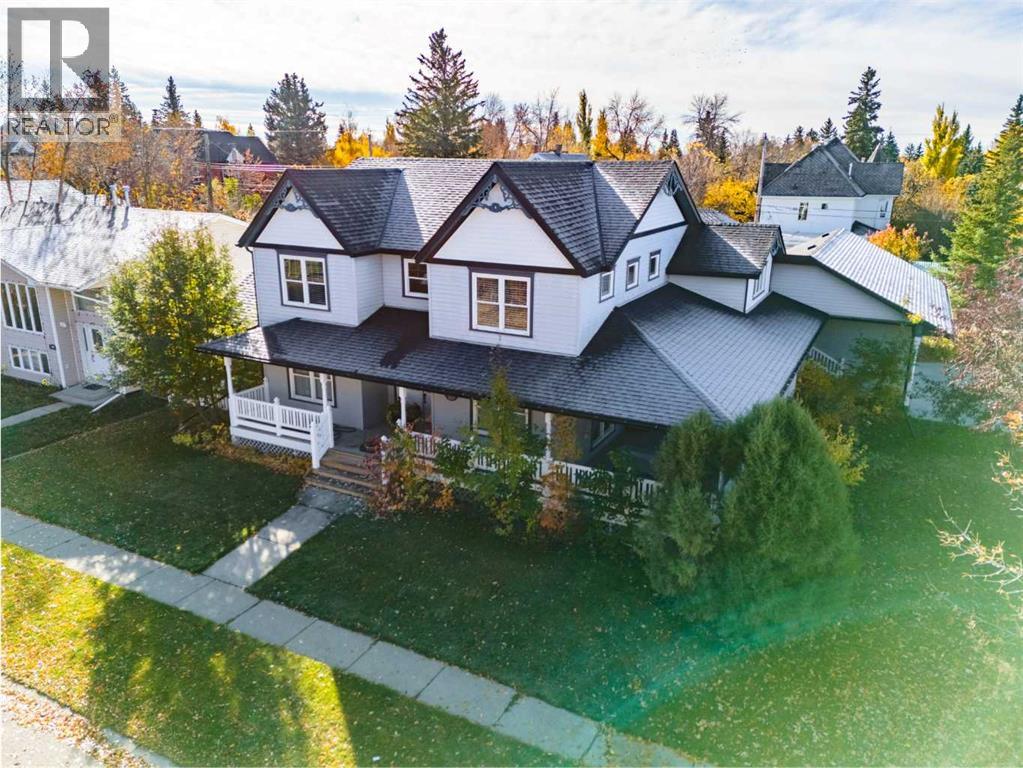
4737 49 Street
Olds, Alberta
A RARE FIND IN THE HEART OF OLDS! Situated on TWO LOTS, this substantial 5-bedroom home offers incredible space, quality construction, flexible living and a south-facing backyard—all in an established location.Step inside to a spacious entry/mudroom connecting the heated triple attached garage to the home, with additional access to the yard and wraparound veranda. The MAIN FLOOR features beautiful hardwood flooring, warm wood trim and large windows throughout. Flexible living spaces include an office and library/reading area, offering excellent options for a HOME-BASED BUSINESS, additional sitting rooms or whatever best suits your lifestyle.The kitchen is designed with function in mind, featuring PECAN CABINETRY with pull-outs and built-in organization, undermount lighting, double ovens, a panelled SUB-ZERO refrigerator, pantry and excellent storage. The kitchen opens to the dining and living area, where vaulted ceilings and a cozy gas fireplace create a welcoming gathering space.Also located on the MAIN FLOOR is the spacious PRIMARY BEDROOM, complete with a 4-piece ensuite featuring a convenient STEP-IN TUB. A well-equipped laundry room with a sink, R/O system, abundant cabinetry and additional storage adds even more everyday convenience.Upstairs, you’ll find TWO ADDITIONAL BEDROOMS along with comfortable living space, all enhanced by IN-FLOOR HEAT.The partially finished BASEMENT offers an impressive 2,148 SQ. FT. of additional space, including TWO MORE BEDROOMS and a 2-piece bathroom with room to add a future shower. With plenty of unfinished space remaining, there is tremendous potential to customize this level to suit your needs.Built on an ICF FOUNDATION, this home also features IN-FLOOR HEAT on the second storey and in the basement, AIR CONDITIONING, a NEW BOILER & FURNACE, and thoughtful storage throughout.Outside, enjoy the wraparound deck with NEWER VINYL RAILINGS and additional south-facing outdoor living space overlooking the FULLY FENCED BA CKYARD. Mature trees and landscaping provide privacy, while alley access adds convenience.The HEATED ATTACHED TRIPLE GARAGE features two overhead doors measuring approximately 8' high by 9' wide, along with a water tap. A 4-car concrete driveway and dedicated interlocking-brick RV PARKING PAD with convenient street access provide exceptional parking.With 5 BEDROOMS, the PRIMARY BEDROOM ON THE MAIN FLOOR, a triple attached garage, over 2,100 sq. ft. of basement space and a property spanning TWO LOTS, this unique Olds home offers the space and flexibility to live, work, entertain and grow. (id:45388)
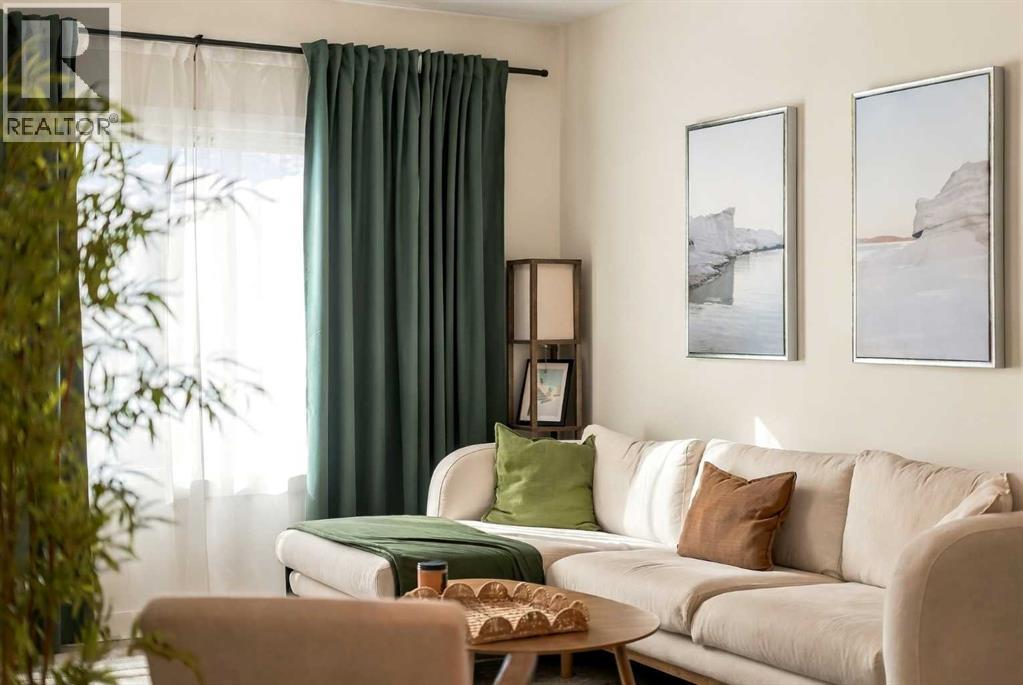
122, 4 Sage Hill Terrace NW
Calgary, Alberta
Enjoy added value with heat and water included in the condo fees! Stylish, bright and exceptionally well kept, this 2-bedroom, 2-bathroom condo + flex room in Sage Hill, North West offers a modern space that feels polished, comfortable and completely move-in ready. The open-concept layout is enhanced by 9-foot ceilings and an abundance of natural light. The contemporary kitchen features quartz countertops, 42-inch upper cabinets, upgraded stainless steel appliances, a beautiful white backsplash, large island and pantry. It flows seamlessly into the bright living area, which opens onto a sunny south-facing balcony. Enjoy easy access to the outdoors and parking while still benefiting from the privacy and security of a raised floor plan. No elevator required, making everyday comings and goings especially convenient for pet owners, grocery runs and more. The primary bedroom offers a comfortable private retreat with a walk-through closet leading to a full 4-piece ensuite. The second bedroom is well sized and bright, with the second full 4-piece bathroom conveniently located nearby. A versatile storage area provides additional space, while in unit laundry makes everyday living easy and organized. In-floor heating adds year-round comfort and pride of ownership is evident throughout. Enjoy thoughtful finishes and a layout designed for easy living and functionality. Living here puts you close to walking paths, the ravine, shopping and major routes throughout Calgary. Walmart, Costco and everyday conveniences are just minutes away. Enjoy quiet mornings at home, host friends around the kitchen island or take advantage of the surrounding amenities. You’ll enjoy coming home to a space that feels fresh, modern and inviting. Book your showing today! (id:45388)
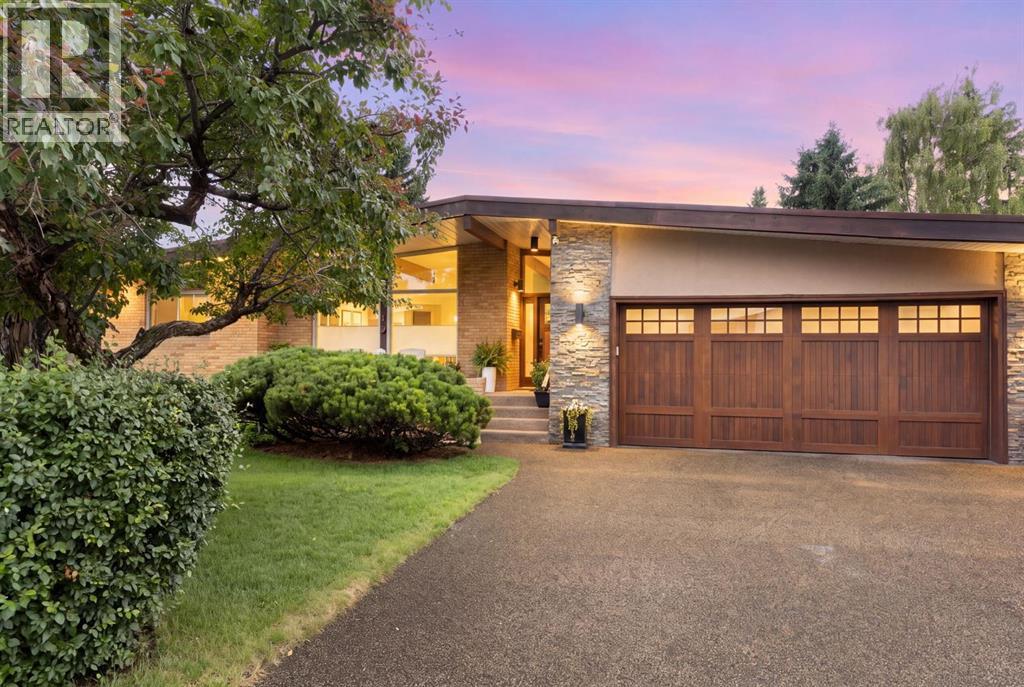
43 Cromwell Avenue NW
Calgary, Alberta
CLASSIC Large Walk-Out Bungalow in a mature neighbourhood on a quiet street across from Foothills Estates. (Total developed space = 3,442 sqf.). Beautiful landscaping with garden planters, shaped shrubs and trees with supporting sprinkler system, plus no maintenance vinyl fencing, two garden sheds and buried electrical/communication service lines. Spacious front porch with Sierra Stone surface. Private, sunny south facing backyard. Impressive entry starts at the comfortable living room with warm gas fireplace. Nice dining area for family and guests with French doors opening to an extra wide south facing deck with plenty of seating/eating room, two awnings, and 50,000 Btu wall mounted heating. Great kitchen layout features a large island that’s perfect for entertaining, upscale stainless appliances, extensive Cherry cabinetry, and plenty of Silestone counter space. A separate door flows easily from the kitchen to the built-in DCS gas BBQ. Spacious primary bedroom w/4 pc. ensuite bath featuring a multiple massage shower. Good size second bedroom and nicely updated 4 pc. main bath. Combined den/office & laundry room complete the main floor. Gleaming hardwood floor throughout the main level. Just a few steps down to the fully finished basement with a large family room, recreation space, wet bar, two more good size bedrooms, 3 pc. bath, and sauna, plus extensive storage. Luxury Vinyl Plank (LVP) through most of the basement (one bedroom is carpet). Basement opens to the pleasant flat backyard with lawn, patio and hot tub. Two additional gas hook-ups serve the backyard providing flexibility for BBQ, fire pit/table, etc. Large three car Rubber Stone driveway provides access to the Over-sized, heated, insulated, two car garage with work bench, both cabinet and open storage, and built-in shop vacuum system. Close to schools, shopping, parks, golf and Calgary Winter Club. READY to MOVE IN, RELAX and ENJOY! (id:45388)
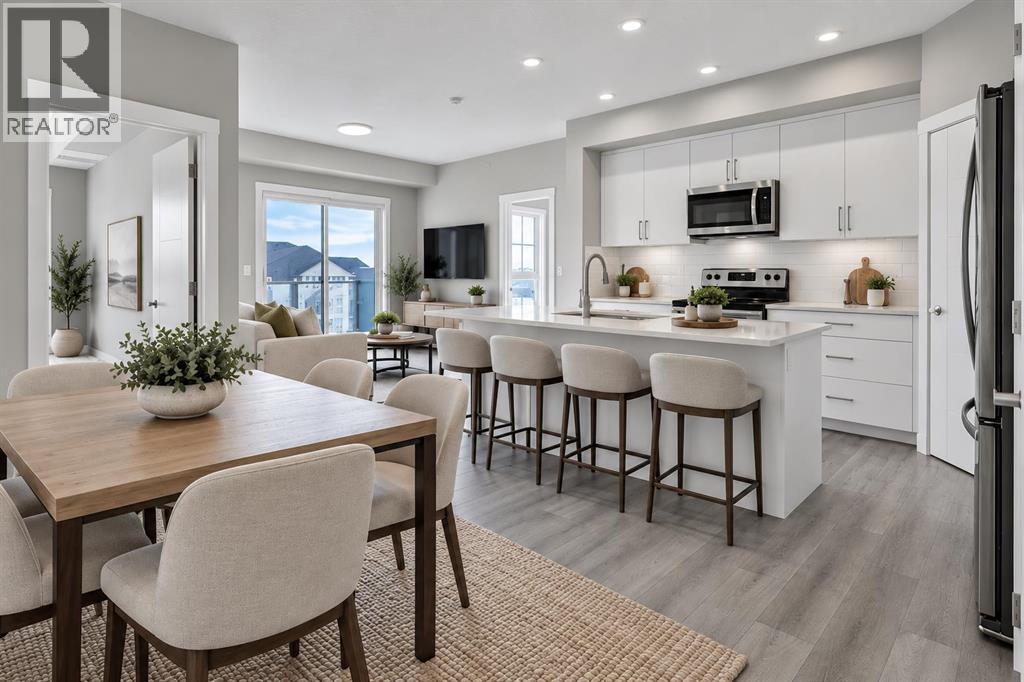
1401, 100 Banister Drive
Okotoks, Alberta
Top floor, south facing, mountain views, and the best price per square foot of any unit currently for sale in Lawrie Park. Measured at 925 sq ft, this 2-bedroom, 2-bathroom home offers bright, well-planned living with no neighbours above you and none on one side.The kitchen has quartz counters, stainless appliances, a fridge with water and ice, and a corner pantry with its own lighting. South-facing windows bring in sunshine throughout the day, and the mountain views are a lovely bonus you will never tire of.The primary bedroom is generous at nearly 21 feet long, with a bump-out that is perfect for a makeup vanity, a desk or a reading chair. It also has a walk-in closet and a full ensuite. The second bedroom has its own walk-in closet and sits beside the main 4-piece bathroom, making it ideal for guests, family or a home office.The seller added thoughtful upgrades to the builder's basic plan: Air conditioning keeps you comfortable through the summer and the ensuite features a walk-in shower with a glass door with added subway tile to the ceiling and a pot light overhead. The seller also upgraded to luxury vinyl plank rather than carpet. The chef in your family will appreciate the extra banks of drawers added on the kitchen back wall and island which certainly makes reaching pots and pans much easier. Both bathrooms have raised 36" vanities and comfort-height toilets, and dimmer switches were added to most lights.The in-suite laundry room has extra storage, and your titled, heated underground parking stall has a large storage cage in front of it. Condo fees include heat, gas and water.Lawrie Park residents enjoy community gardens, recreation sport court and a nearby dog park (pets allowed with board approval). Step out to the pond and pathways of Wedderburn, or walk to shopping, dining and everyday services at D’Arcy Crossing. The home is vacant, so possession can be quick and flexible. Please note that the photos of furnished rooms have been virtually stage d. (id:45388)
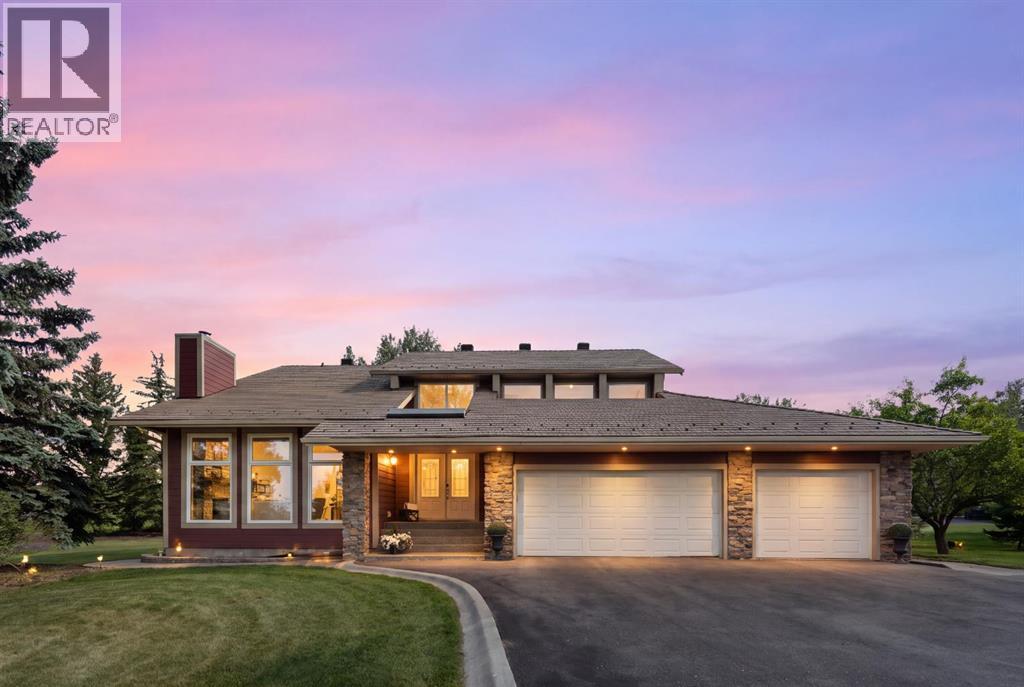
505 Bearspaw Village Ridge NW
Rural Rocky View County, Alberta
A rare opportunity to enjoy the space, privacy, and tranquility of acreage living just minutes from the city. Situated on 2 beautifully treed acres in the established community of Bearspaw Village, this impressive 6-bedroom residence offers over 3,500 sq. ft. above grade, a fully developed basement, and an exceptional combination of generous living spaces, thoughtful updates, and timeless character.From the moment you arrive, the home's welcoming presence, expansive driveway & triple attached garage set the stage for all that awaits inside. A spacious foyer with an elegant curved staircase introduces the home's inviting interior & expansive windows let in the natural light to create an immediate sense of openness. At the heart of the home is a beautifully updated chef's kitchen featuring rich cabinetry, an oversized central island, extensive counter space, built-in appliances, & abundant storage. Designed for everyday living & entertaining, the kitchen connects seamlessly with a breakfast nook & family living areas. The spectacular great room is a true architectural highlight where soaring vaulted wood ceilings, a dramatic floor-to-ceiling stone fireplace & expansive walls of windows frame the surrounding mature trees & peaceful landscape. These distinctive elements lend the home a sense of warmth, scale & enduring character that's difficult to replicate. Additional main-floor living spaces include a formal dining room, comfortable family room & dedicated office, along with a unique main-floor gym complete with vaulted wood ceilings & skylights provides an inspiring space for fitness & wellness.Upstairs, the spacious primary retreat features its own private deck overlooking the serene grounds, an updated ensuite, and a beautifully redesigned walk-in closet with custom organization. Three additional bedrooms, a den that overlooks the great room, an updated main bath & laundry room with extensive built-ins add style & everyday convenience.The fully developed baseme nt includes an expansive rec room, theatre room for movie nights in, two additional bedrooms & full bathroom. One of the bedrooms features custom built-ins and Murphy beds, making it ideal for accommodating guests or creating a flexible multipurpose space. Thoughtfully integrated built-in storage and cabinetry further enhance its functionality.Outside, three inviting outdoor spaces—a rear deck, side deck & private primary deck—offer places to relax or entertain amid the private, treed grounds. Composite deck boards, durable rubber roofing, & aggregate front steps combine luxury and easy maintenance while inside the triple garage epoxy flooring & slat-wall organization are featured.A nearby walking pathway accessed from the rear of the property adds to the outdoor lifestyle. Enjoy convenient access to Crowchild Trail, Stoney Trail, Crowfoot Crossing's shopping & amenities, plus an easy connection west toward the Rocky Mountains. A distinctive estate offering tranquility, privacy, & city convenience. (id:45388)
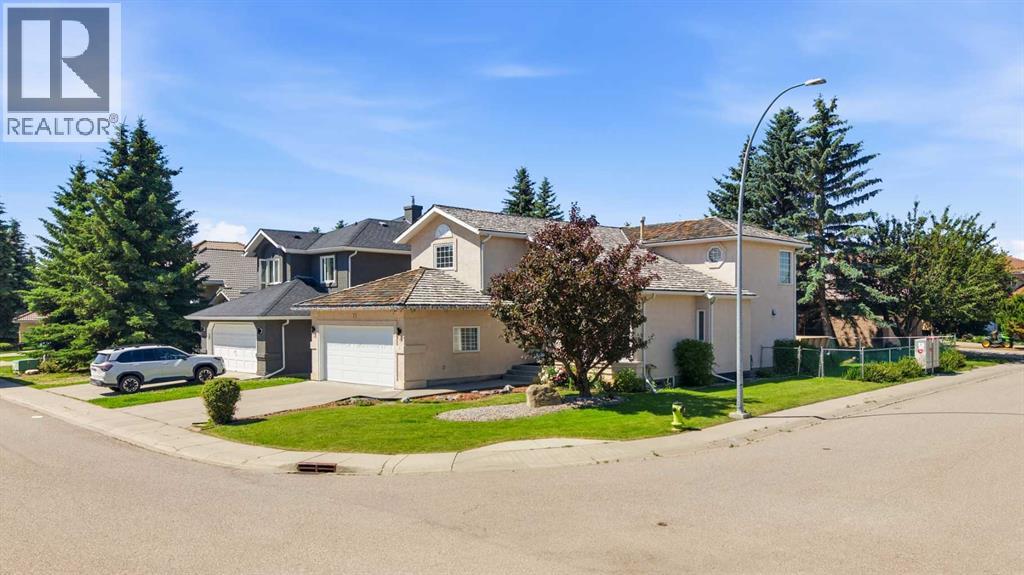
71 Woodpark Close SW
Calgary, Alberta
Welcome to this spacious and beautifully maintained family home in Woodlands that offers great value, featuring a brand-new, professionally installed (October 2026) PEX plumbingsystem (no PolyB) and various other upgrades for ultimate peace of mind. Please watch the3D Virtual Tour to experience this property's gorgeous layout and surroundings.Offering over 3,400 square feet of developed living space on a generous corner lot, thisimpressive residence features 4+2 true bedrooms, 3.5 washrooms, a main-floor den, and anattached double garage. Step into a bright foyer that leads to an elegant formal living roomwith soaring vaulted ceilings, creating an incredible first impression and flooding the space withnatural light. Relax in the inviting family room centered around a cozy fireplace or entertain inthe chef-ready kitchen featuring granite countertops, ample cabinetry, a pantry, and a sunlitbreakfast nook. The main level also hosts a flexible den/home office, a powder room, andlaundry with a functional mudroom. Elegant granite countertops continue seamlessly throughthe main-floor laundry, the powder room, and all upper washrooms.Upstairs, discover four generously sized bedrooms, including a spacious primary retreatcomplete with a walk-in closet and a private 4-piece ensuite with a Jacuzzi hot tub. Threeadditional bedrooms and another full washroom provide plenty of room for a growing family.The fully developed basement significantly expands your living space, hosting a large recreationroom, two additional bedrooms, a full washroom, and abundant storage—an ideal setup forteenagers, guests, a home gym, or multi-generational living.Meticulously cared for, this home boasts extensive premium updates for total turn-key living.Beyond the brand-new PEX plumbing, high-ticket improvements include a brand-newdishwasher (2026), a new garage door (2026), and professionally serviced roof maintenance(2026). Recent 2025 updates include two new high-efficiency hot water tanks, modern LuxuryVinyl Tile (LVT) flooring (kitchen, nook, laundry, and all main/upper baths), and fresh neutralpaint in the primary suite, ensuite, and two other bedrooms.Ideally located just minutes from Fish Creek Provincial Park and Canyon Meadows Golf &Country Club, this exceptional property offers an unbeatable lifestyle in one of Calgary’s mostestablished southwest communities. Woodlands is surrounded by top-tier schools, daycares,parks, playgrounds, and walking paths. Costco and the thriving shopping, dining, and services atBuffalo Run are also just a short drive away. Exceptional space, major capital upgrades, and aprime location—book your private showing today! (id:45388)
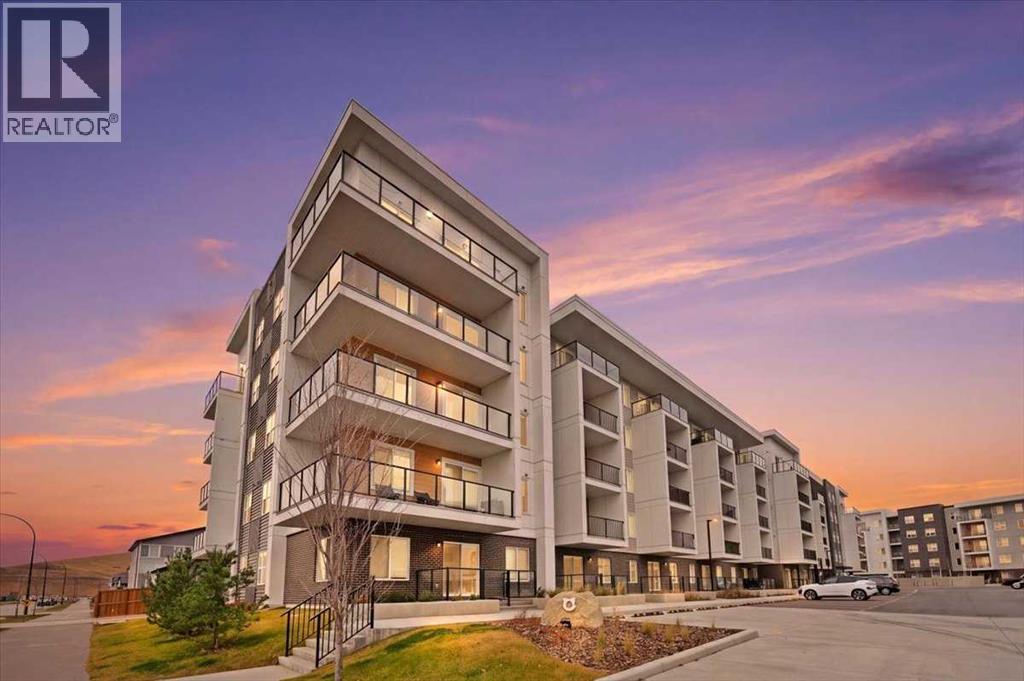
2120, 265 Wolf Willow Boulevard SE
Calgary, Alberta
Welcome to elevated living in the heart of Wolf Willow. This beautifully upgraded 3-bedroom, 2-full-bathroom corner unit offers a rare combination of space, style, and functionality in one of Calgary’s sought-after communities. With 831 sq. ft. of thoughtfully designed living space, this home feels bright, modern, and exceptionally inviting. Positioned on the corner, the unit enjoys an abundance of natural light throughout the day, complementing the premium finishes and upgrades throughout. The open-concept design creates a seamless flow between the kitchen, dining, and living areas, while three bedrooms provide exceptional flexibility for a family, guests, a home office, or anyone looking for additional space. Step outside your door and enjoy the Wolf Willow lifestyle, with Blue Devil Golf Club, the Bow River, pathways, parks, and beautiful natural surroundings all nearby. It’s a location that offers the perfect balance of modern community living and easy access to the outdoors. Additional features include titled underground parking and an assigned storage locker, giving you both security and convenience. The unit is vacant and ready for immediate possession, offering maximum flexibility for your move. Rarely does a condo offer 3 bedrooms, 2 full bathrooms, a corner-unit layout, premium upgrades, and abundant natural light all in one package. This is a fantastic opportunity to experience everything Wolf Willow has to offer. (id:45388)