
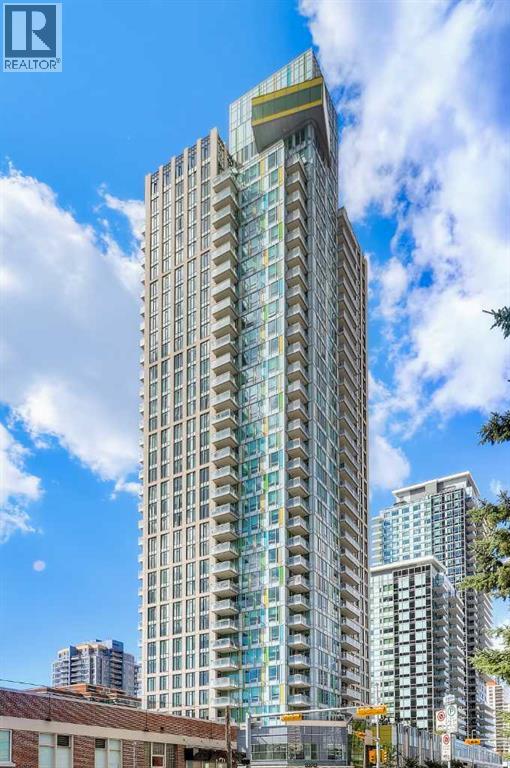
1305, 901 10 Avenue SW
Calgary, Alberta
1-BED & DEN WITH PANORAMIC CITY VIEWS! Welcome to Mark on 10th, a modern amenity-rich condo tower built by renowned developer Qualex-Landmark. This spacious 1 bed and den condo is the definition of refined urban living, featuring luxury vinyl plank flooring, large windows and panoramic city views. The modern kitchen is the highlight of the home, featuring sleek white high-gloss cabinetry paired with a built-in appliance package, including a gas cooktop, and panelled refrigerator and dishwasher. The adjacent dining and living area is spacious and perfect for entertaining. From here, step out onto the large private patio offering panoramic views of Calgary’s skyline. Featuring secondary access to the balcony, the bedroom also offers a large closet for everyday storage. The 4-pc bathroom features tiled flooring, tiled feature walls, and a contemporary floating vanity with wall-mounted faucets. The den area is currently used as an oversized additional closet with built-in storage and glass sliding doors but could be easily converted back to an office space if desired. This home comes complete with a titled underground parking plus a separate storage locker. Mark on 10th offers an impressive range of amenities including 24hr security/concierge, 3 guest suites, bike storage, and a 34th-floor fitness centre with steam room and sauna. The enormous amenities room features a large bar, extensive seating, pool table, and foosball and can be rented for private events. An outdoor hot tub and seating area provide additional entertaining space, while the landscaped 3rd-floor green space offers a peaceful outdoor retreat. Residents also have access to optional building services, including dry cleaning with pickup and drop-off service, monthly cleaning packages, and a pet concierge. Located in the heart of downtown, Mark on 10th is just a quick 6-min walk from the LRT and downtown business core. 17th Avenue is about 10 minutes away with its enormous selection of restaurants, caf és, shops, and services. Outdoor enthusiast will appreciate close proximity to the Bow River pathways, which are less than 15 minutes away on foot. Some images have been virtually staged using AI *VISIT MULTIMEDIA LINK FOR FULL DETAILS INCLUDING A VIRTUAL TOUR AND FLOORPLAN* (id:45388)
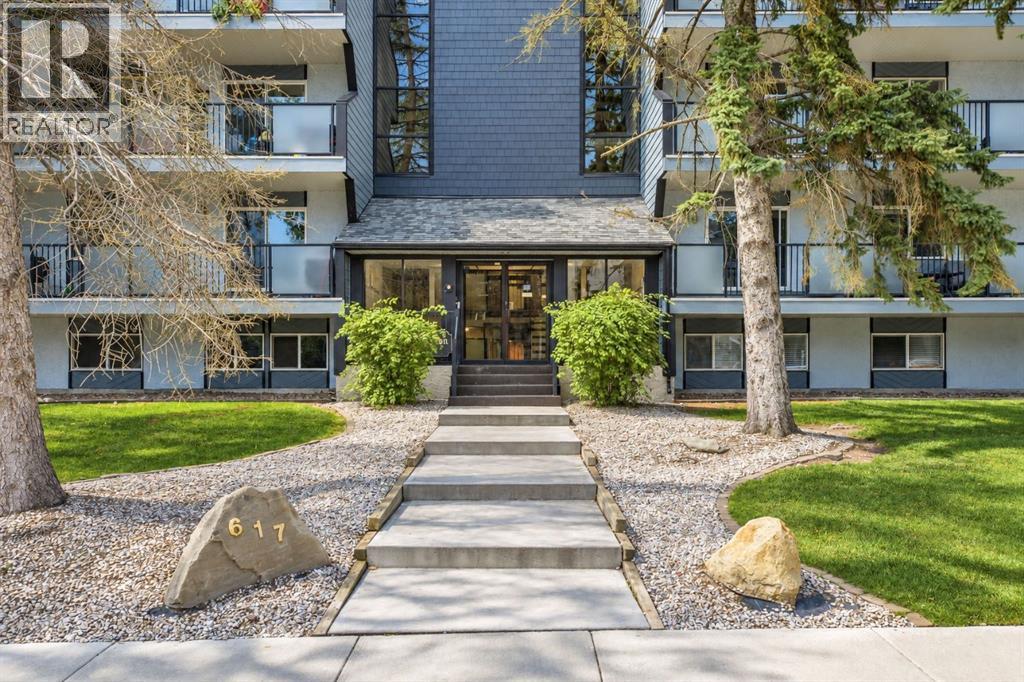
401, 617 56 Avenue SW
Calgary, Alberta
Welcome to Unit 401 at 617 56 Avenue SW! This top-floor, end-unit, south facing condo offers 812 sq. ft. of thoughtfully designed living space with 2 bedrooms, 1 full bathroom, and a private 137 sq. ft. balcony. The excellent open-concept layout is filled with natural light thanks to its desirable end-unit location, featuring two windows in the dining and living areas that provide significantly more brightness than many interior units in the building.Pride of ownership is evident throughout, as the home has been exceptionally well maintained and remains in great condition. The well-managed building is currently undergoing a proactive major exterior rehabilitation and structural modernization project under full engineering oversight which is almost over. Buyers can enjoy peace of mind knowing the building envelope, entryways, and stairwells are being comprehensively renewed, creating long-term value and confidence in ownership. Truly a fantastic opportunity to secure a home in an updated building with the heavy lifting already underway. The location is hard to beat. Just a short walk to Chinook CTrain Station, Chinook Centre, restaurants, grocery stores, and everyday amenities, this home offers exceptional convenience for both owners and tenants. Enjoy quick access to downtown, major transit routes, Macleod Trail, Glenmore Trail, and the city's pathway network, making commuting and getting around Calgary simple and efficient. Whether you're looking for a comfortable home or a smart investment, this central location delivers outstanding accessibility and long-term appeal. (id:45388)
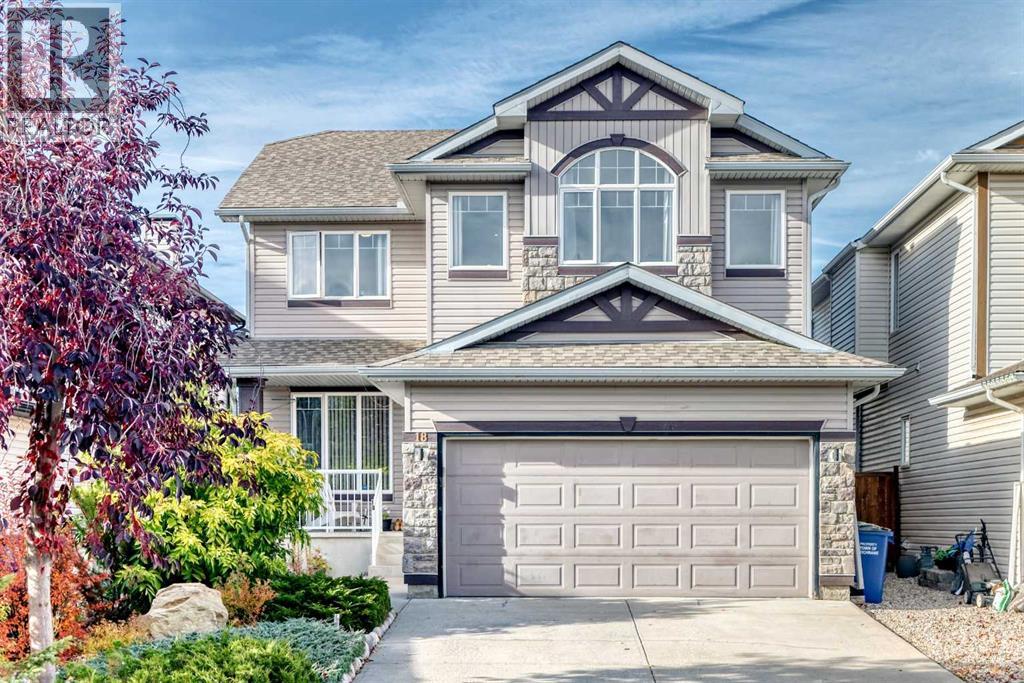
18 West Pointe Way
Cochrane, Alberta
EXCEPTIONAL COMFORT AND AN EXQUISITE LOCATION JUST STEPS FROM THE BOW RIVER PATHWAY SYSTEM! This beautiful two-storey home is nestled within the unique community of West Pointe, where scenic walking & cycling paths, mature trees & the natural beauty of the Bow River are at your fingertips. Offering over 2,282 sq. ft. above grade, a fully developed basement & a versatile floor plan, this home provides ample space to enjoy life, to work, or to entertain & unwind. A key feature is the natural light throughout creating a bright, welcoming interior with generous living spaces and an open-concept design that brings everyone together. The spacious living room features a cozy gas fireplace, large windows & an inviting atmosphere for relaxing or gathering with friends. The adjoining kitchen offers abundant cabinetry, a large central island, updated backsplash, stainless steel appliances and a walk-through pantry with exceptional storage. The dining area is surrounded by windows & opens directly onto the rear deck, making indoor-outdoor entertaining seamless. Upstairs, a spacious bonus room with an impressive arched window provides the perfect setting for movie nights, a light-filled home office or a comfortable space to relax with family & friends. The generous primary bedroom offers a walk-in closet & five-piece ensuite, while two additional bedrooms & a full bathroom complete the upper level. The fully developed basement extends the living space with a recreation area, den and bathroom. A particularly appealing feature is the meditation/wellness room complete with a private, 2 year old red cedar 6 person sauna with ambient lighting. — your sanctuary for relaxing &recharging. Outside, the fenced backyard offers a lovely combination of lawn, a dedicated & enticing seating area, as well as a deck for summer barbecues and outdoor dining. The double attached garage is drywalled, insulated, heated & features an epoxy coating on the floor. With its generous, bright, engaging l iving spaces, flexible layout, private sauna & outstanding access to nature, this is a home that offers much more than most — it’s an opportunity to enjoy a distinctive lifestyle in a sought-after natural setting. (id:45388)
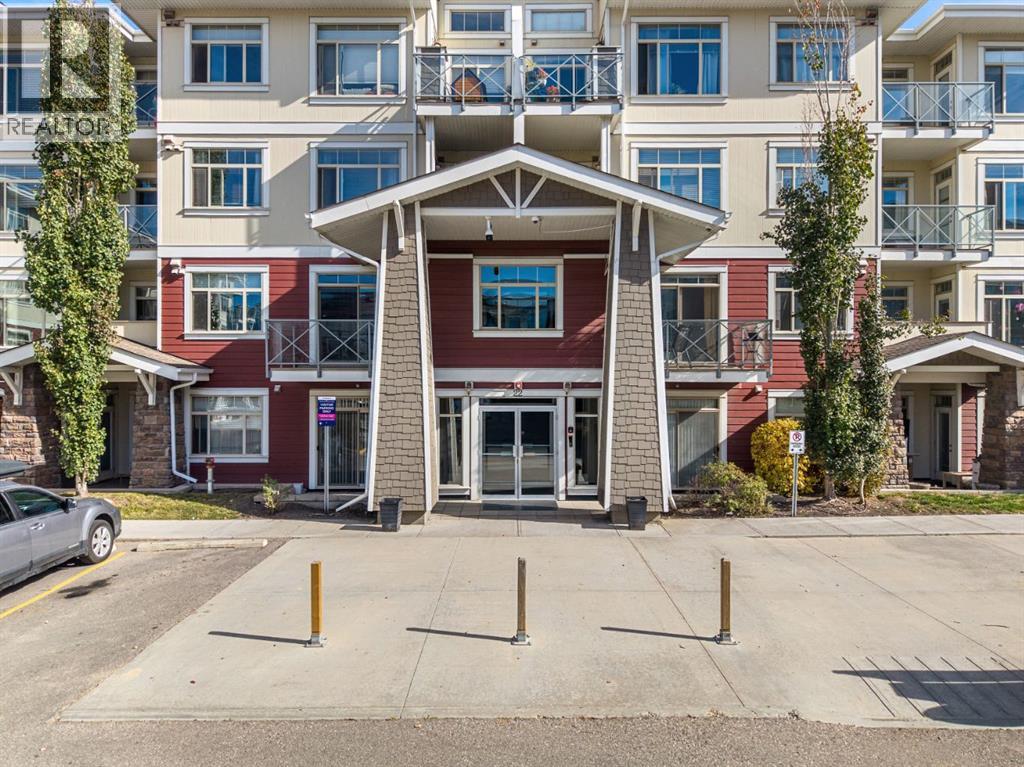
204, 22 Auburn Bay Link SE
Calgary, Alberta
Three bedrooms, two bathrooms, and two parking stalls: a rare combination! This bright 2nd-floor corner suite sits on the border of Auburn Bay and Seton, giving you the best of both communities. The lake and every amenity you could want are just steps away.Inside, you’ll find 9 ft ceilings, modern engineered hardwood, quartz countertops, upgraded stainless steel appliances, a full-size Miele washer and dryer, and a large deck. The suite is well positioned in this pet-friendly building, away from the busy street and hospital side and not facing the parking lot. The heated, secure parkade includes two stalls, an oversized storage locker, and plenty of visitor parking.Residents enjoy full access to the community lake, with a private beach, swimming, canoeing, fishing, tennis, BBQing, and skating in winter. You’re also steps from the hospital and the new Seton development, with grocery, coffee, retail, pubs, banks, a theatre, schools, parks, the new Green Line LRT, and a new sports complex close by. Stoney Trail/22X, Deerfoot, and Macleod are all easy to reach.A must see, and exceptional value! (id:45388)
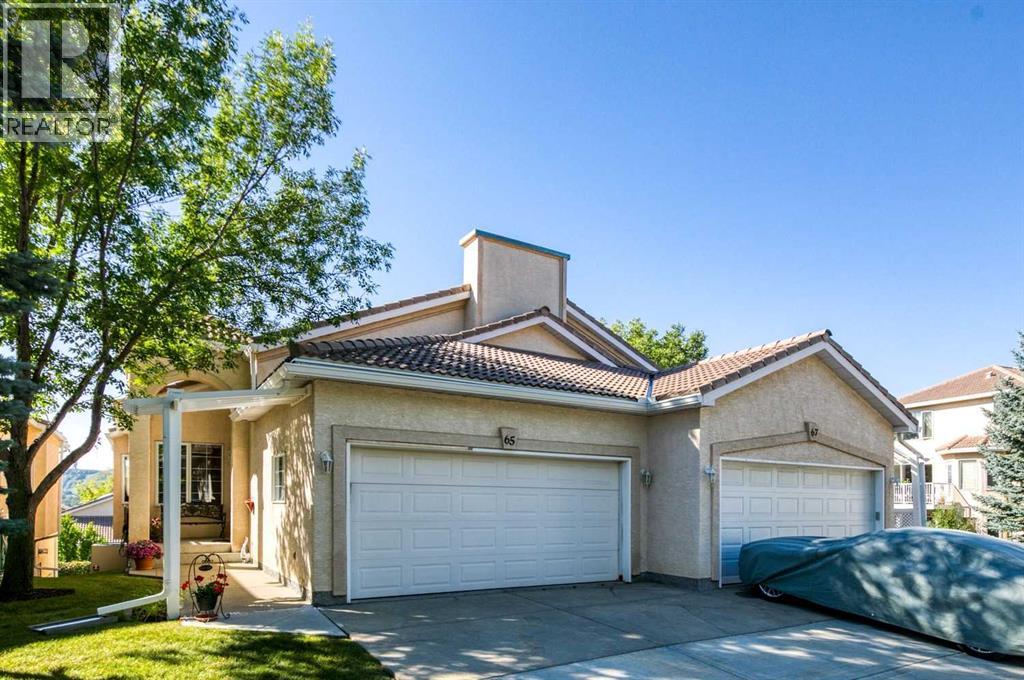
65 Scimitar Heath NW
Calgary, Alberta
Low-maintenance bungalow living pairs with a finished walkout and a beautifully landscaped south backyard in the sought-after Westchester Pointe villa complex within Scenic Acres. Vaulted ceilings, hardwood flooring and abundant natural light give the main level an airy feel, while central air conditioning keeps summer days comfortable. Prepare meals in the well-appointed kitchen, where stainless steel appliances, generous cabinetry and a pantry add everyday function, complemented by an adjacent breakfast nook and updated recessed lighting. Hosting flows naturally into the dining and living areas, anchored by a striking 3-sided fireplace that brings warmth and character to both spaces. Built-in cabinetry adds practical media and display storage without sacrificing floor space. Step onto the upper deck to barbecue, dine outside or settle into the shade beneath the retractable awning while overlooking COP and the mature greenery beyond. Retreat to the primary bedroom with its large walk-in closet and private ensuite, where a jetted soaker tub and separate shower make daily routines more comfortable. Convenient main-floor laundry and a powder room, reinforcing the ease of single-level living. Downstairs, 9' ceilings and large windows keep the finished walkout bright and inviting. Movie nights, games and gatherings have plenty of room in the expansive family room, complete with a second fireplace, extensive built-ins and a wet bar. 2 additional bedrooms accommodate guests, hobbies or home-office needs, while a 4-piece bathroom completes this level. Walk directly outside to the lower patio and lush landscaped surroundings, where mature trees, established gardens and lawn space lend a peaceful backdrop. A double attached insulated garage rounds out the practical side of the home, while the quiet complex setting places schools, shopping, public transit, pathways and major routes within convenient reach. With multiple indoor and outdoor living spaces and much of the exterio r upkeep handled, this villa brings together the space of a full home with the easier lifestyle many bungalow buyers are looking for. Note: Induction oven, Murphy Bed in Family Room. Washer/Dryer 2 years old and 2 skylights. **ALL Poly-B will be removed with walls patched and painted at the Seller's expense prior to Possession. (id:45388)
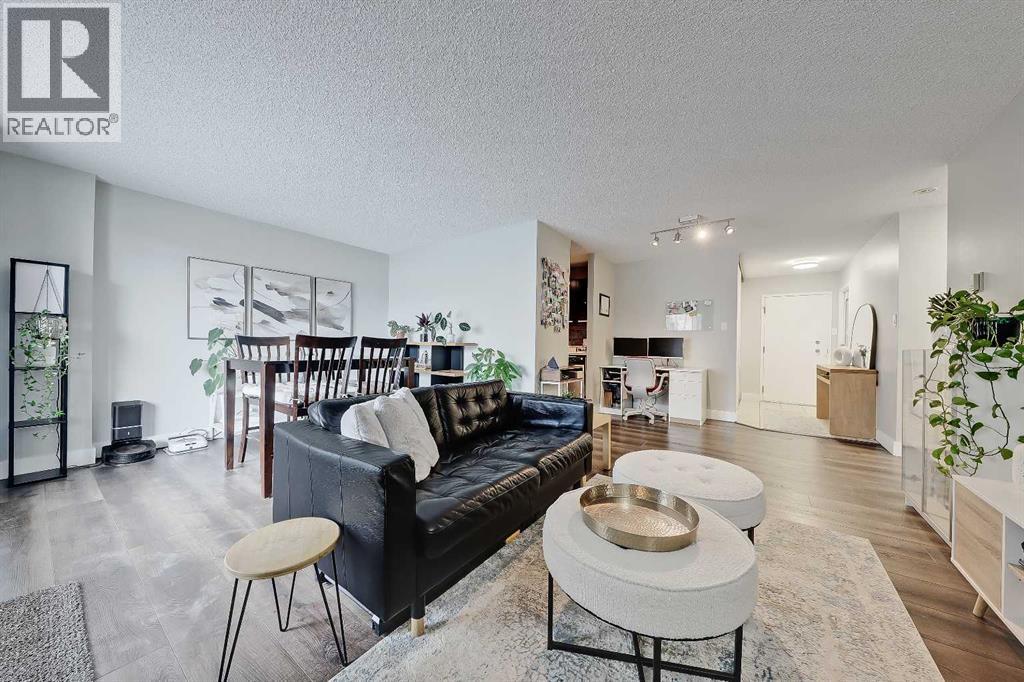
708, 718 12 Avenue SW
Calgary, Alberta
RENOVATED SUB PENTHOUSE LEVEL 1-BEDROOM, 1 BATHROOM WITH HEATED UNDERGROUND PARKING, FITNESS CENTRE & SAUNA! Perfect for young professionals, first-time buyers, or those seeking an urban lock-and-leave lifestyle, this professionally renovated sub-penthouse unit offers an exceptional blend of style, functionality, and location in the heart of the Beltline. A welcoming foyer features two oversized storage closets and convenient in-suite laundry, while fresh neutral paint and mahogany luxury vinyl plank flooring creates a warm, modern feel throughout. The renovated kitchen is beautifully appointed with peppercorn cherry cabinetry, quartz countertops, stainless steel appliances, ceramic tile flooring, and ample storage and prep space. The spacious living and dining areas provide flexibility for entertaining, relaxing, or working from home. Floor-to-ceiling patio doors flood the home with natural light and open onto an expansive private balcony showcasing stunning views of Calgary’s downtown skyline, including the iconic Calgary Tower. The generously sized bedroom offers a comfortable retreat with easy access to the updated 4-pc bathroom, featuring a new bathtub, updated vanity, ceramic tile flooring, and a spa-inspired rainfall showerhead. This well-managed concrete building provides enhanced sound attenuation and privacy, along with excellent amenities including a fitness centre, sauna, garbage chute, and secure heated underground parking. Located in the heart of Beltline, residents enjoy unparalleled walkability to downtown office towers, Stephen Avenue, The Core Shopping Centre, Central Memorial Park, Safeway, cafés, restaurants, entertainment venues, transit, and Calgary’s extensive pathway network. This is inner-city living at its finest. *VISIT MULTIMEDIA LINK FOR FULL DETAILS INCLUDING A FLOORPLAN AND VIRTUAL TOUR* (id:45388)
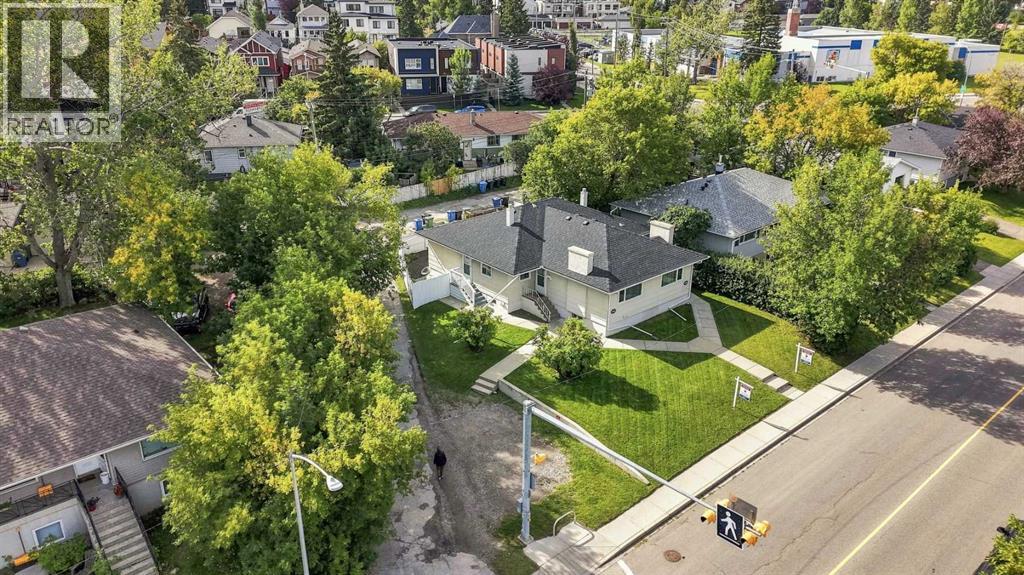
2404 & 2406 Richmond Road SW
Calgary, Alberta
2404 & 2406 Richmond Road SW. Excellent side-by-side, full-duplex in a premium Calgary neighborhood. Situated on a large 586 square meter R-CG zoned corner lot (H-GO optional)! Due to its unique lot shape, location, and laneway corner, this lot has superb redevelopment potential. Already in an approved LAP (local area plan), this option for H-GO zoning allows for greater build height, density, and stacked developments. With 90' of frontage, plus the laneway corner aspect, entrances & parking features can be placed in many more formats than on a traditional lot. Both sides of the duplex mirror each other, featuring numerous updates throughout including mechanical systems, roofing, stainless steel appliances, quartz countertops, cabinetry, & other finishes. 2 bedrooms up on each side, with developed basements & large mechanical/storage areas. Both units feature fully fenced & private yards with sunny South exposure. The pride of ownership is evident throughout, highlighted by the proven income history of these two properties. Completely turn-key and ready for the next owner. Offering not only excellent revenue potential but also an attractive opportunity for owner-occupied mortgage help. Located in a prime location encompassing all the inner city has to offer including multiple schools nearby, shopping, trendy nightlife and restaurants, and easy access to major amenities like MRU, U of C, SAIT, Foothills Hospital, Chinook Mall, & more! Rarely do properties like this come for sale. 4 total parking spaces with 2 parking pads behind the units & 2 more on the laneway side of the property. (id:45388)
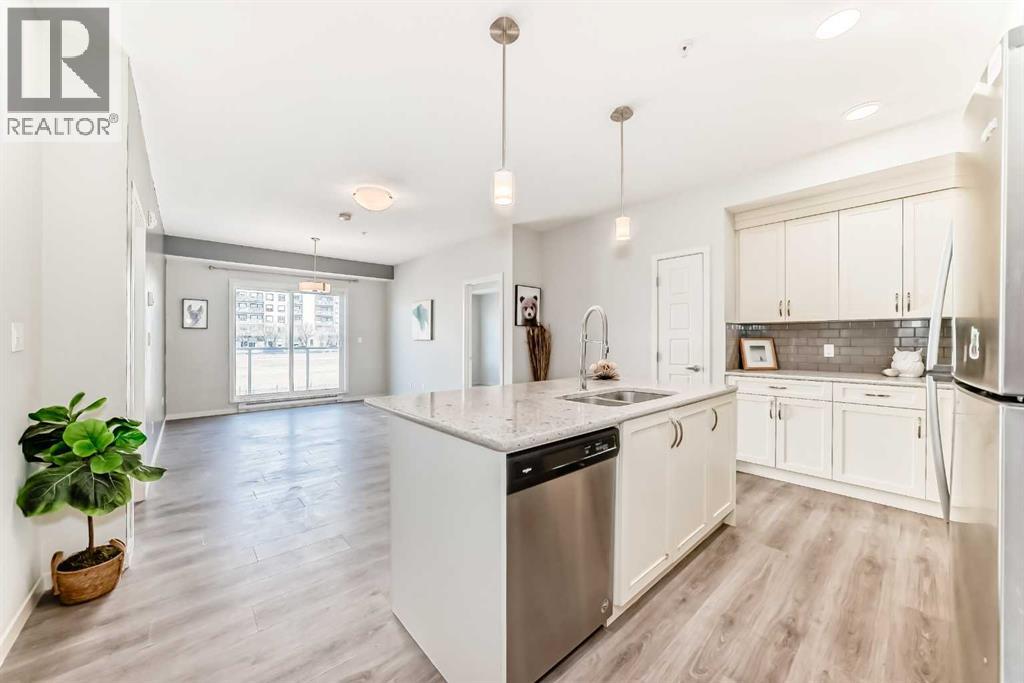
215, 20 Seton Park SE
Calgary, Alberta
CONTEMPORARY COMFORT MEETS EXCEPTIONAL CONVENIENCE IN THE HEART OF SETON! Welcome to this beautifully presented, freshly painted 2-bedroom, 2-bathroom condo offering 860 SQFT of thoughtfully designed living space in one of southeast Calgary's most vibrant communities. Situated on the second floor, this inviting residence combines modern finishes, a functional layout, and an abundance of natural light to create a home that feels both stylish and welcoming. The open-concept kitchen is the heart of the home, featuring an expansive central island with breakfast-bar seating, elegant countertops, timeless shaker-style cabinetry, a contemporary tile backsplash, and stainless steel appliances. Generous cabinetry and counter space make everyday living effortless, while the seamless flow into the dining and living areas creates an ideal setting for entertaining or relaxing. Stylish wood-look flooring, a sophisticated accent wall, and large sliding glass doors enhance the living space and lead to a private covered balcony overlooking the open surroundings. The thoughtfully arranged bedrooms offer comfort and flexibility, with the primary suite featuring a walk-through closet and private ensuite with a glass-enclosed shower. The second bedroom is ideal for guests, a home office, or additional living needs, complemented by a separate full bathroom with a bathtub and shower combination. A dedicated in-suite laundry room with a stacked washer and dryer provides valuable additional storage, while a titled underground parking stall adds year-round convenience. Residents can also enjoy landscaped outdoor common areas with seating and picnic tables. Beyond the home, Seton offers an exceptional lifestyle with an impressive collection of amenities nearby, including South Health Campus, Brookfield Residential YMCA at Seton, Seton Public Library, Cineplex Cinemas, restaurants, cafés, grocery stores, shopping, and Joane Cardinal-Schubert High School. Convenient access to Deerfoot Trail and Stoney Trail makes commuting across Calgary easy. Blending contemporary style, practical design, and an outstanding location, this exceptional residence offers the perfect opportunity to experience the convenience and energy of Seton living. (id:45388)
84 Waterloo Drive SW
Calgary, Alberta
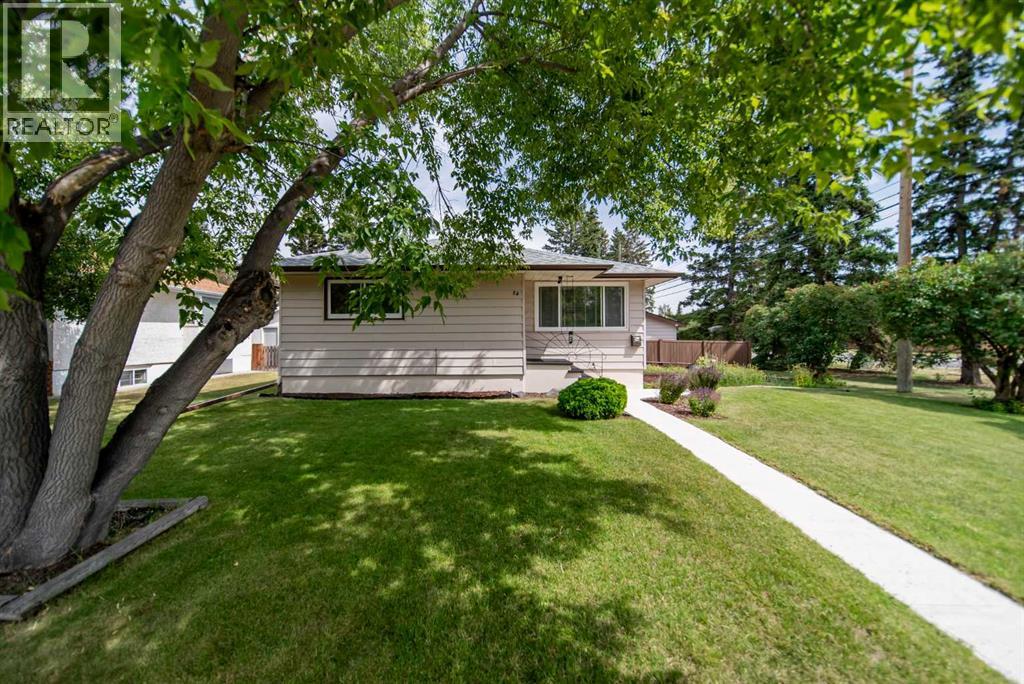
Welcome to 84 Waterloo Drive SW, where today's lifestyle meets tomorrow's opportunity. Set on a desirable 60 x 100 ft lot along one of Wildwood's most sought-after streets, this is the kind of property that offers options move in, rent out, renovate, or design the custom home you've always envisioned. The existing bungalow is bright, welcoming, and full of charm. Large east and west-facing windows fill the home with natural light from morning to evening, while updated flooring, newer windows, and a new front door provide a fresh, move-in-ready feel. The functional main floor features two comfortable bedrooms, a full bathroom, and inviting living spaces that make everyday life easy and enjoyable. The lower level adds even more flexibility with a one-bedroom suite, ideal for extended family, guests, or additional living space to suit your needs. Step outside to enjoy the spacious backyard, complete with a double detached garage and plenty of room to relax, garden, entertain, or let kids and pet’s play. The expansive 60 x 100 ft lot also presents an exceptional opportunity to build your dream home in an established neighbourhood surrounded by mature trees and quality redevelopment. Life in Wildwood is about balance. Spend weekends exploring nearby Edworthy Park and the Bow River pathway system, grab a coffee from one of the neighbourhood favourites, enjoy quick access to schools, parks, and amenities, and appreciate the convenience of being just minutes from downtown. It's a community where outdoor adventure, city convenience, and a true neighbourhood feel come together. Whether you're searching for a home to enjoy today, an investment property with income potential, or a premium lot for your future dream build, 84 Waterloo Drive SW offers a rare opportunity in one of Calgary's most desirable inner-city communities. (id:45388)
53 Crystal Green Drive
Okotoks, Alberta
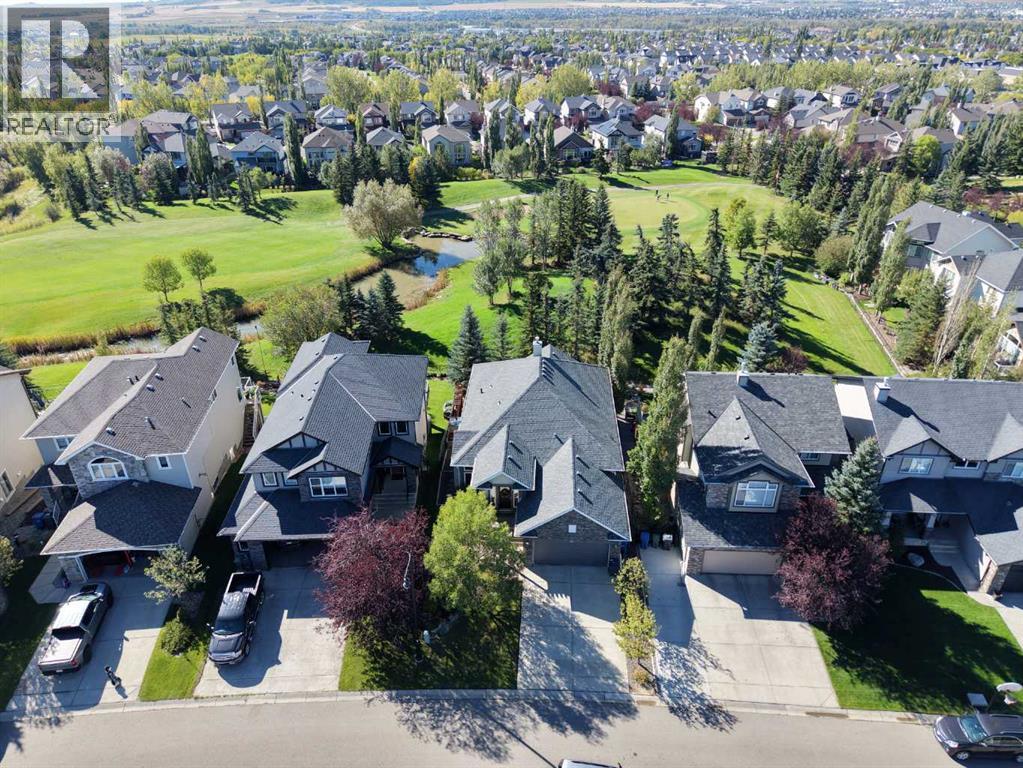
Welcome to this 1,657 sq ft walkout bungalow with 3 bedrooms, 2.5 bathrooms, a fully finished basement, and an attached double garage, sitting on a beautifully landscaped lot that backs onto green space!Walking in, you're greeted by a spacious foyer with the formal dining room just off the front of the home. From there, the layout opens into the kitchen, breakfast nook, and living room at the back, with hardwood flooring and large windows bringing in plenty of natural light. The living room is anchored by a gas fireplace, while the breakfast nook sits just off the kitchen with direct access to the upper deck.The kitchen gives you plenty of workspace with a large centre island, dark cabinetry, granite countertops, a gas stove, stainless steel appliances, and a pantry. Just off the kitchen is a breakfast nook surrounded by windows, while the larger dining room gives you lots of space when you're entertaining.The primary bedroom is also on the main floor and has its own walk-in closet and a spacious 5-piece ensuite with a double vanity, soaker tub, and separate shower. Main-floor laundry and a 2-piece bathroom round out this level, making the bungalow layout especially practical.Downstairs, the fully finished walkout basement opens into a huge games and family room with a second gas fireplace and built-in wet bar. There are two additional bedrooms, a 4-piece bathroom, and a large storage room, giving you plenty of space for guests, older kids, or just having a separate area to relax. (id:45388)
306, 718 12 Avenue SW
Calgary, Alberta
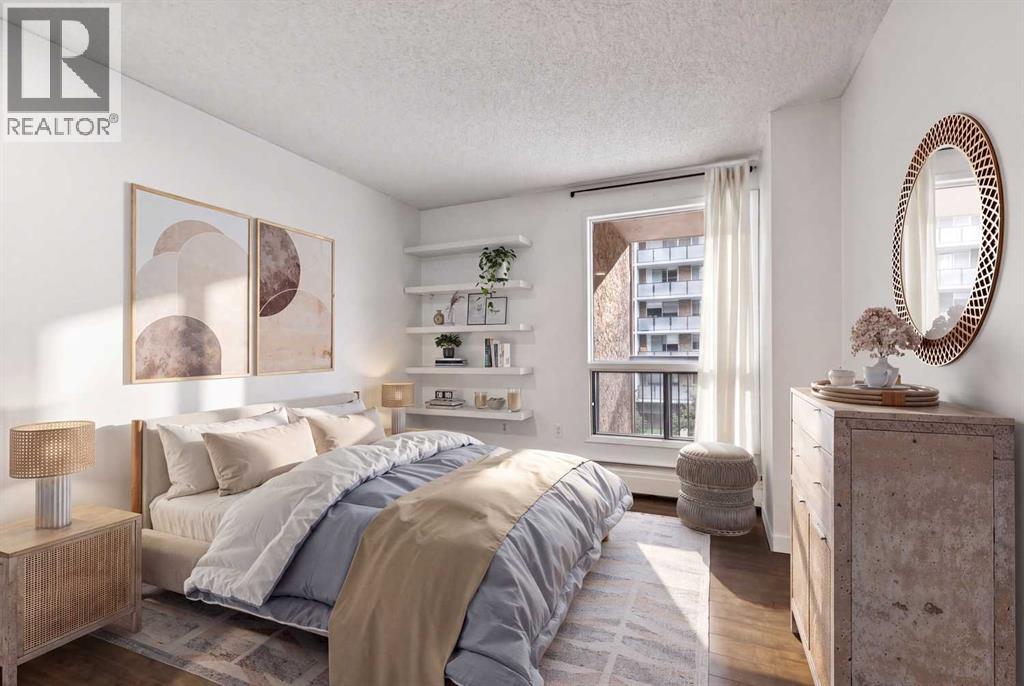
Substantially upgraded 2 BED 1 BATH 833.90 SQFT APARTMENT IN A CONVENIENT CENTRAL LOCATION! The Sandpiper is a well-maintained condo in the heart of the beltline, boasting gorgeous skyline views, easy LRT access, walk to work location, exciting downtown night life & shopping. The unit itself features bright & sunny south facing windows, open concept living space, ample storage, built-in shelving & upgraded fixtures. The kitchen has lots of cabinet storage, stainless steel appliances, granite countertops & built-in breakfast bar. The living room features LOW MAINTENANCE VINYL PLANK FLOORING & opens to the sliding glass doors leading to the large balcony. The bedrooms are well lit & a decent size. A four-piece bath & in suite laundry room complete the unit. Membership in the fitness centre is included with purchase. The property offers peace of mind with secured parking in your assigned underground stall! (id:45388)

607, 211 13 Avenue SE
Calgary, Alberta
Welcome to this spacious 2-bedroom, 2-bathroom residence in Nuera, ideally positioned in the heart of Calgary’s vibrant Beltline. Offering 930.63 sq. ft. of thoughtfully designed living space, this inviting home features an open-concept layout that seamlessly connects the kitchen, dining, and living areas—creating a comfortable setting for everyday living and entertaining. Large windows fill the interior with natural light while showcasing impressive city views.The primary bedroom features a walk-through closet leading to a private 4-piece ensuite. The well-sized second bedroom is conveniently located near a full 3-piece bathroom, providing an ideal arrangement for guests, a roommate, or a home office. In-suite laundry adds everyday convenience without compromising functional living space.Residents enjoy access to a well-equipped fitness centre, while the unit includes a heated titled underground parking stall and a separate storage locker. Visitor parking provides an additional advantage rarely found in downtown living.Just steps from the Victoria Park/Stampede CTrain station, Sunterra Market, coffee shops, restaurants, Stampede Park, and Calgary’s downtown core, this home delivers the space, convenience, and connected urban lifestyle you have been looking for. (id:45388)