
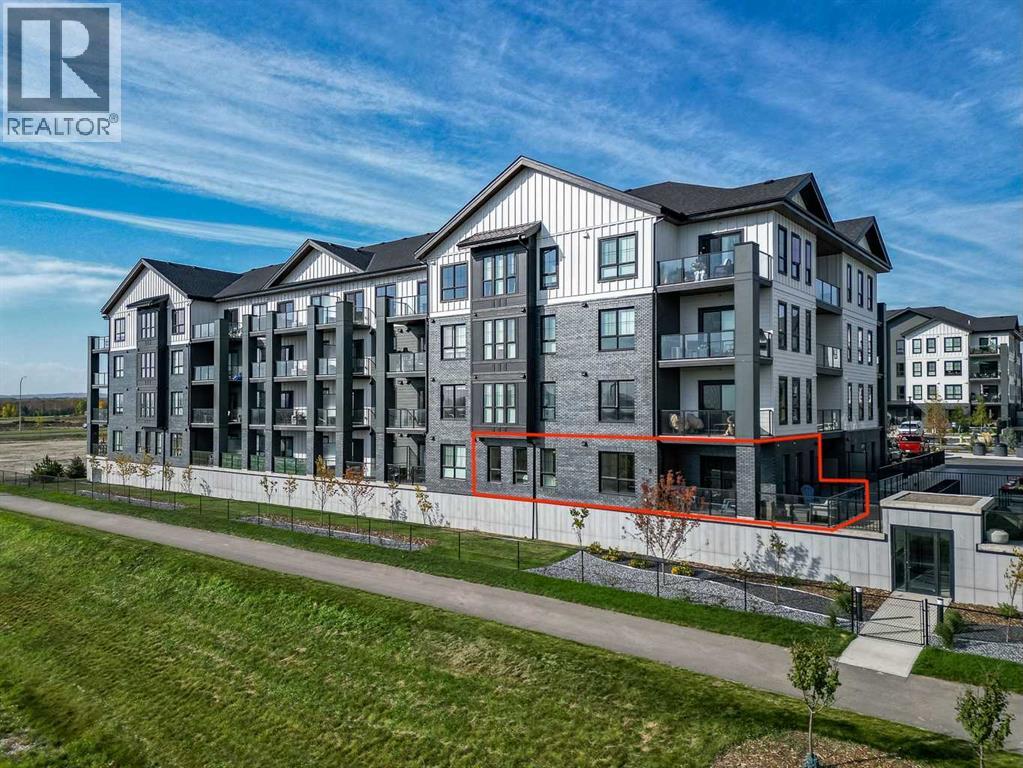
4110, 100 Banister Drive
Okotoks, Alberta
Welcome to the Hattie Floorplan in Lawrie Park! With the biggest footage available, and arguably the most desirable (because the bedrooms are separated by a washroom and also the balcony is oversized and wrapped around the corner), you will love this bright and spacious living! Inside, you’ll appreciate the practicality and elegance of the extra upgrades added to this unit ($28K worth). Two bedrooms, including a Primary suite featuring both a walk-in closet and an ensuite with double vanity, offer ample space and privacy. Preparing meals becomes a pleasure with the kitchen’s quartz counters, kitchen island, and pantry—all designed for efficient cooking and storage. Laundry day is effortless thanks to the convenient in-unit laundry facilities, while central air provides refreshing comfort throughout the year. Relax and unwind with the oversized wrap around deck, providing an ideal spot for the westerly mountain views. Your parking stall is literally a quick one flight down if you want to avoid the elevator, complete with storage unit. Additional amenities include a basketball court and access to a community garden. Located near shopping, sidewalks, and walking/bike paths, this condo provides easy access to everyday conveniences and outdoor activities. Don’t miss out on the Hattie! (id:45388)
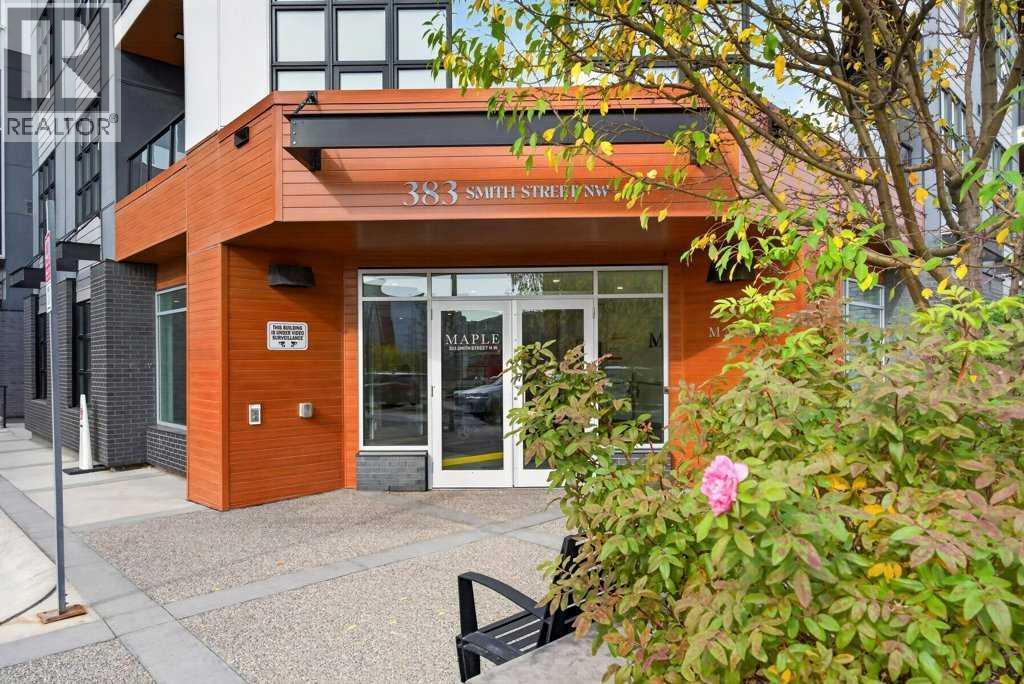
201, 383 Smith Street NW
Calgary, Alberta
Welcome to The Maple, a 55+ building in the heart of University District. This bright one-bedroom, one-bathroom home offers approximately 755 sq. ft. and features a unique open design with a generous living area that flows nicely into the kitchen and dining space. The layout feels spacious, comfortable and easy to furnish, with excellent kitchen cupboard and counter space plus approximately $5,000 in recent kitchen and bathroom upgrades. The second-floor location is just steps from the elevator and includes a private balcony, in-suite laundry and titled underground parking. Maple residents enjoy access to services and amenities at neighbouring Cambridge Manor, including dining, fitness programs and social activities. Outside your door is everything University District has to offer — restaurants, cafés, shopping, parks and walking paths, with Market Mall, the University of Calgary, Alberta Children’s Hospital and Foothills Medical Centre close by. A great opportunity for comfortable, secure and maintenance-free living in one of Calgary’s best walkable communities. (id:45388)
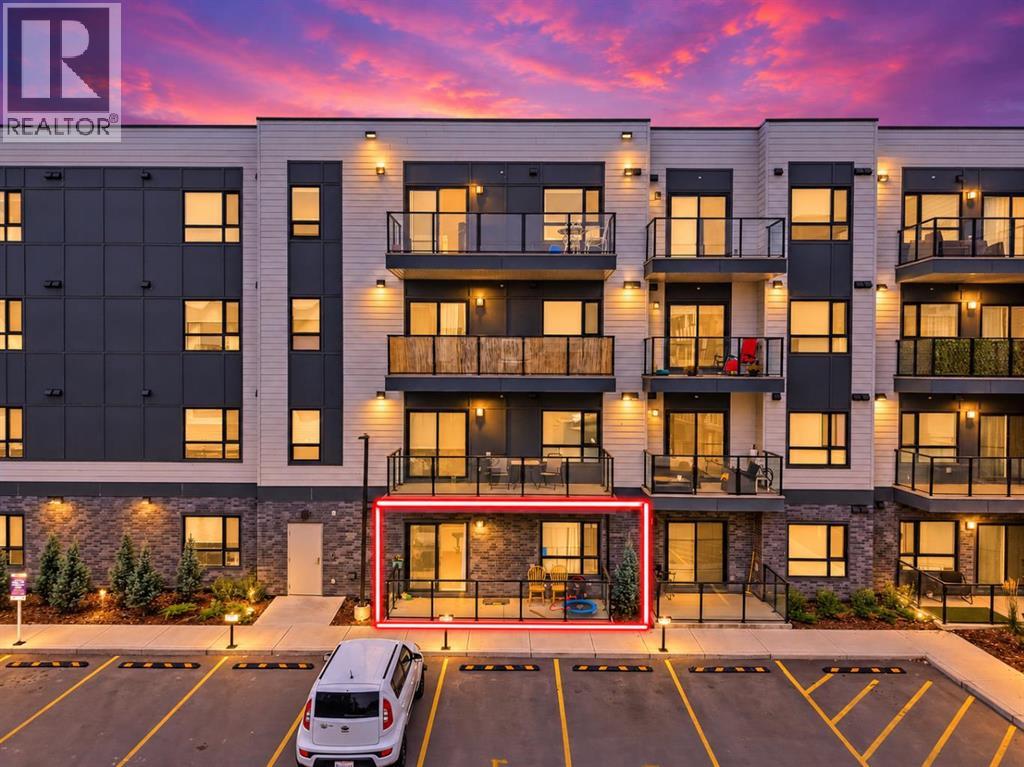
5117, 20295 Seton Way SE
Calgary, Alberta
Name it, Seton has it. As one of Calgary's largest urban districts, Seton puts Superstore, Save-On-Foods, Cineplex VIP, the world's largest YMCA, South Health Campus, and restaurants like Chairman's Steakhouse and Leopold's Tavern just minutes from your door. This main-floor 2 bed, 2 bath Seton Serenity condo offers close to 800 sq ft with no elevator waits and a large private balcony. The kitchen features floor-to-ceiling cabinets, a built-in wall oven and microwave, a stainless hood fan, and a walk-in pantry, opening to a bright living and dining area. The owner's suite has a walk-in closet and ensuite, and the second bedroom sits beside its own full bath. A walk-in laundry room adds bonus storage. Book your tour today. (id:45388)
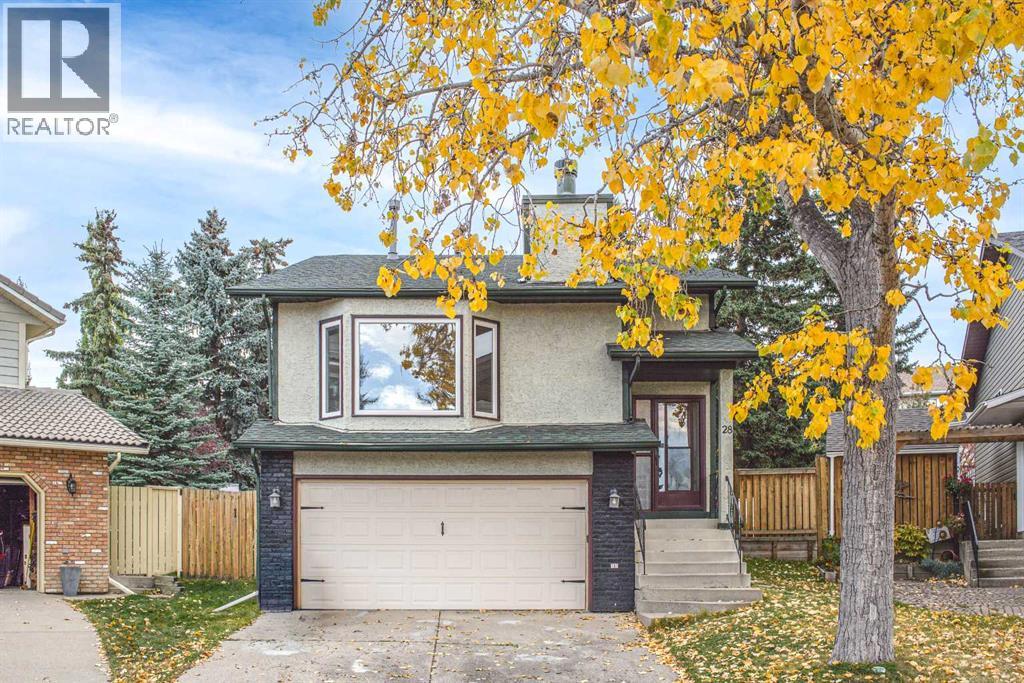
28 Hawkcliff Place NW
Calgary, Alberta
Welcome to this wonderful 4-level split home, ideally located on a quiet cul-de-sac in the sought-after community of Hawkwood. Situated on a HUGE pie-shaped lot of 7,567 ft2, this property offers a expansive backyard and a walkout basement, along with over 2,400 sq. ft. of fully developed living space to accommodate all your lifestyle needs. The main floor welcomes you with a bright and spacious living room featuring a beautiful stone fireplace and large windows that fill the space with an abundance of natural light. The open kitchen is well-appointed with ample cabinetry and appliances, providing a functional space for everyday living. The upper level features a generously sized primary bedroom, two additional bedrooms, and a convenient 4-piece bathroom. The lower level offers a bright and inviting family room, an additional bedroom, and another full bathroom, providing plenty of space for family members or guests. Step outside to enjoy the fully fenced backyard with beautiful trees, deal for relaxing, entertaining, and gathering with family and friends. Enjoy an excellent location close to bus stops, walking trails, parks, and other amenities. Book your private showing today! (id:45388)
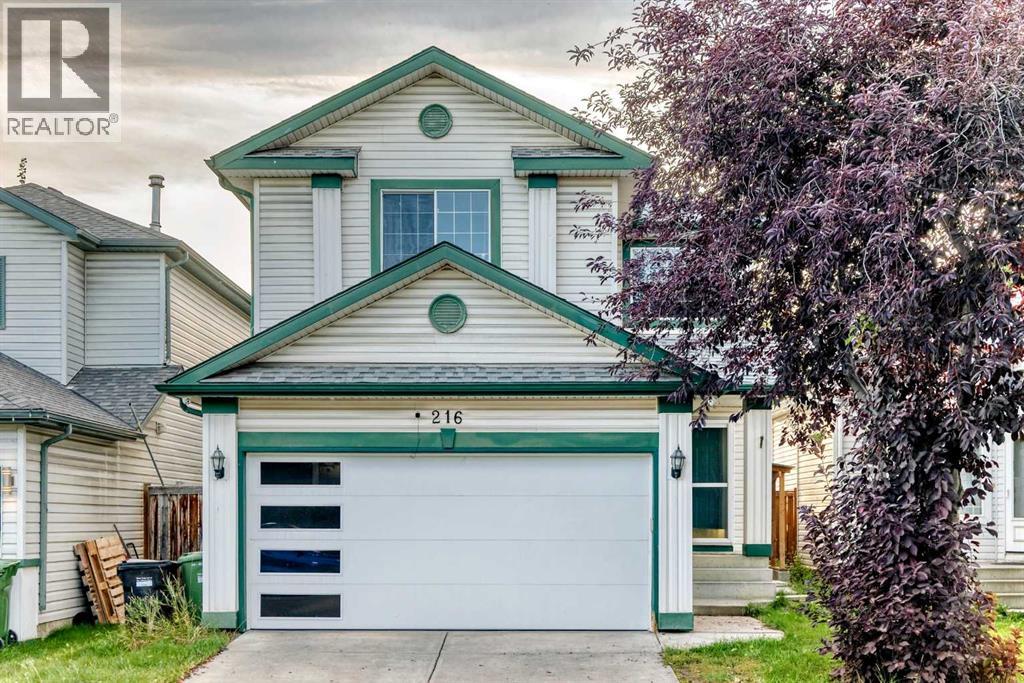
216 Mt Apex Green SE
Calgary, Alberta
Welcome to this beautifully modernized (4 + 1) bedroom family home in highly sought-after McKenzie Lake, featuring a brand-new, fully finished legal basement suite! Offering over 2,200 sq. ft. of brilliantly developed living space, this property is a rare find that blends contemporary upgrades with incredible income-generating potential. Perfectly situated just a short stroll from Fish Creek Park and the Bow River, this home delivers an exceptional lifestyle with unbeatable convenience.Step inside to a striking vaulted entrance that sets a welcoming tone, leading you into a bright, open-concept main level showcasing brand-new flooring throughout. The heart of the home is the stunningly updated kitchen, bathed in natural light and equipped with modern stainless-steel appliances, a spacious walk-in pantry, and a sunny breakfast nook. Entertaining is effortless as the dining space flows seamlessly into a cozy living room anchored by a warm gas fireplace—the perfect spot to unwind on chilly evenings. Step outside to delight in summer festivities on your west-facing deck, fully equipped with a gas line for barbecue season.Upstairs, you will find a highly versatile bonus room positioned over the garage. Equipped with integrated speakers, it serves perfectly as a home office, media room, or optional additional bedroom space. The upper level features three dedicated bedrooms, including a generous primary retreat complete with his-and-her closets and a private 3-piece en-suite.The newly finished basement boasts a complete, full legal suite ready for immediate living. Offering a fantastic mortgage helper or a perfect multi-generational space, it expands the home to a total of 5 bedrooms and includes a spacious family area and a sleek 3-piece bathroom featuring a walk-in shower. Buyers will enjoy absolute peace of mind with premium turnkey mechanics, including a newly installed high-efficiency furnace, a 6-year-old asphalt shingle roof, newly painted interiors, bespoke l ighting, and newer appliances throughout.Beyond the walls, the location is truly unbeatable. Enjoy a short 10-minute walk to the popular Bow River Loop Trail—a favorite for mountain biking, hiking, running, or walking the dog. Plus, benefit from ultra-convenient access to local schools, shopping at 130th Avenue, Stoney Trail, and Deerfoot Trail. Meticulously maintained and thoughtfully upgraded, this property perfectly balances lifestyle, comfort, and financial opportunity. Make this dream home yours today! (id:45388)
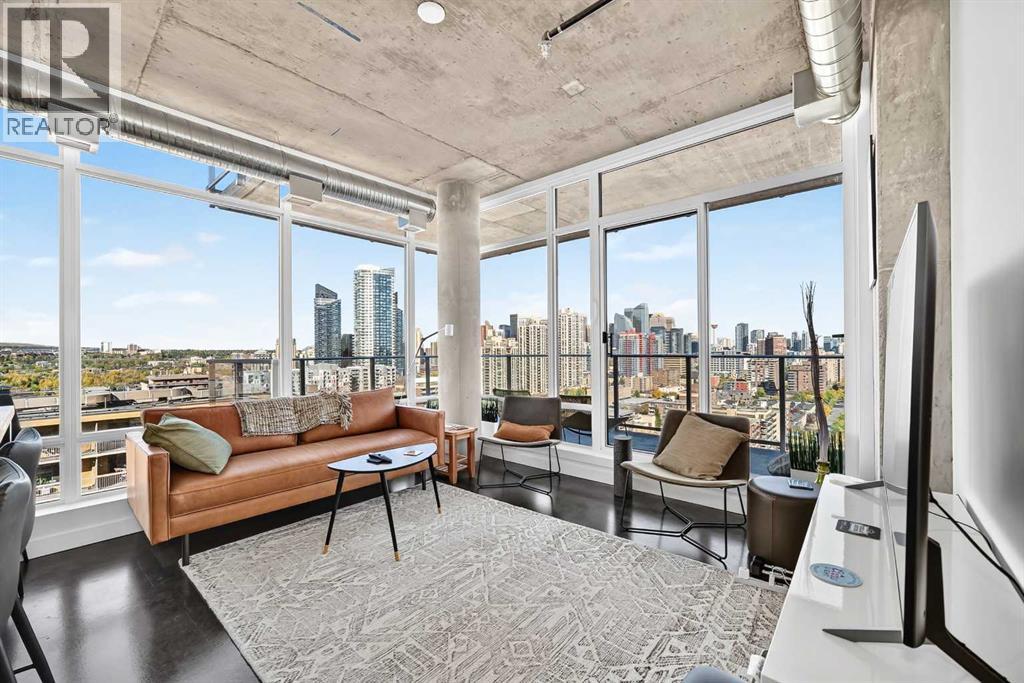
1609, 1319 14 Avenue SW
Calgary, Alberta
Welcome to NUDE by Battistella, where bold industrial design meets one of the best views in the building. Perched high on the 16th floor, this desirable northeast corner residence offers 2 bedrooms, 2 bathrooms and sweeping panoramic views across Calgary’s skyline through expansive floor-to-ceiling windows.The open-concept interior is bright, modern and distinctly urban, featuring exposed concrete, high ceilings, visible ductwork and polished concrete floors. The sleek kitchen is finished with custom cabinetry, quartz countertops, stainless steel appliances and a gas range, flowing seamlessly into the spacious living and dining area. From here, step outside onto the private balcony and take in the incredible city backdrop — easily the defining feature of this home.The thoughtful floor plan provides excellent separation between the two bedrooms, including a primary bedroom with ensuite, making the layout ideal for couples, guests, roommates or a work-from-home setup. Additional comforts include central air conditioning and in-suite laundry.NUDE also offers a level of flexibility that is increasingly hard to find downtown, with short-term rentals and Airbnb permitted (subject to limitations, not every unit may qualify), making this an appealing option for both owner-occupiers and investors. The building was designed around modern urban living, with an impressive collection of amenities including a rooftop patio and community garden with BBQ kitchen and fire table, penthouse resident lounge, parcel room, secure bike storage, bike maintenance area and pet grooming station.Set on a quieter residential street in the West Beltline, you’re just steps from some of Calgary’s best restaurants, cafés, shopping, parks and entertainment, with easy access to 17th Avenue, downtown and the Sunalta CTrain station. A rare opportunity to own a high-floor corner unit with outstanding skyline views, flexible rental options and standout amenities in one of Calgary’s most walkable inn er-city locations. (id:45388)
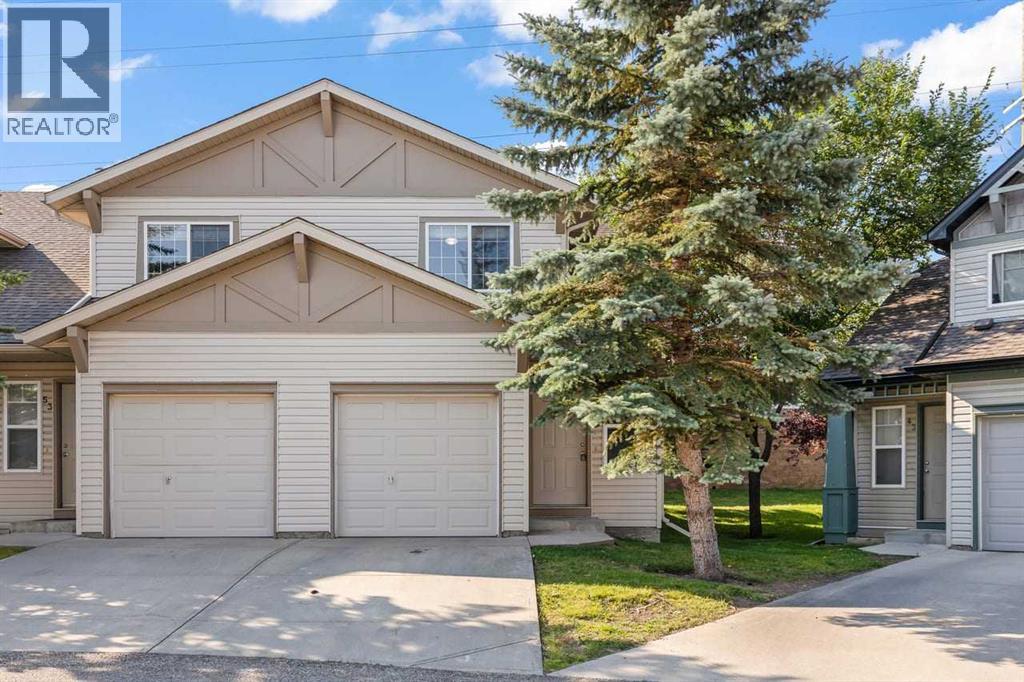
51 Eversyde Court SW
Calgary, Alberta
Welcome to this immaculate end-unit townhouse in the desirable community of Evergreen! Offering over 1,000 sq ft of well-designed living space, this home features an attached garage and sits on a massive, rare pie-shaped lot—giving you an expansive backyard space that is hard to find in townhouse living. Inside, the open layout provides a functional, spacious flow ideal for both everyday living and entertaining. Upstairs, you’ll find well-sized bedrooms, while the full, unfinished basement provides a clean slate—ready for your personal touch, extra storage, or future expansion. (id:45388)
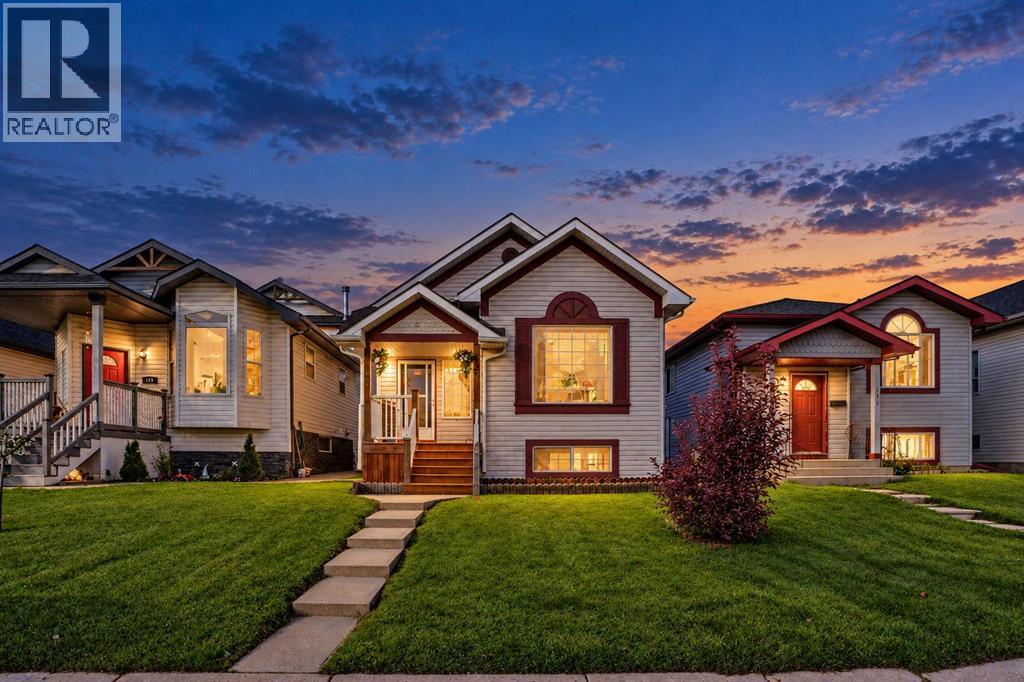
177 Erin Circle SE
Calgary, Alberta
GREAT HOME!! Welcome to 177 Erin Circle SE!!! Well kept home, 3 Full Bath Family Home Is Ideally Located On A quiet street In The established community of Erin woods.. Offering A Bright And Functional Layout With Plenty Of Natural Light And Comfortable Living Space For The Entire Family, This Home Is Move-In Ready And Features Numerous Recent Updates. The Main Floor Welcomes You With A Spacious Living Room Highlighted By A Large Window And Hardwood Flooring , Creating A Warm And Inviting Space For Everyday Living And Entertaining. The Living Area Flows Into The Dining Room, Providing Plenty Of Space For Family Meals And Gatherings. The New Kitchen Features Modern Oak Cabinetry, Stainless Steel Appliances, Tile Backsplash, Ample Cabinet And Counter Space, And A Large Window Bringing In Plenty Of Natural Light. Excellent Storage And Everyday Convenience, With Easy Access To The New Rear covered patio And Backyard. This Home Offers 3 Bedrooms And 3 Full Bathrooms, Providing Excellent Flexibility For A Growing Or Multi-Generational Family. The Spacious Primary Bedroom Features Its Own Private Ensuite, While The Additional Bedrooms Provide Plenty Of Space For Children, Guests, A Home Office Or Extended Family. The Lower Level Features The 3rd Bedroom And A Generous Family Room., Perfect For Movie Nights, Entertaining Or Simply Relaxing With Family. The Finished Basement Adds Even More Living Space and Flexibility For A Growing Family, Guests Or Extended Family. A Double Car Garage Completes The Home, Providing Convenient Parking And Additional Storage. Enjoy A Convenient Location Close To Schools, Parks, Playgrounds, , Public Transit , Shopping, Restaurants,. Amenities Are All Within Easy Reach, Along With Excellent. A Great Opportunity For First-Time Buyers, Growing Families Or Anyone Looking For A Well Located Home In An Established SE Calgary Community. A Must See Home! Book Your Private Showing Today! (id:45388)
5 Prominence View SW
Calgary, Alberta
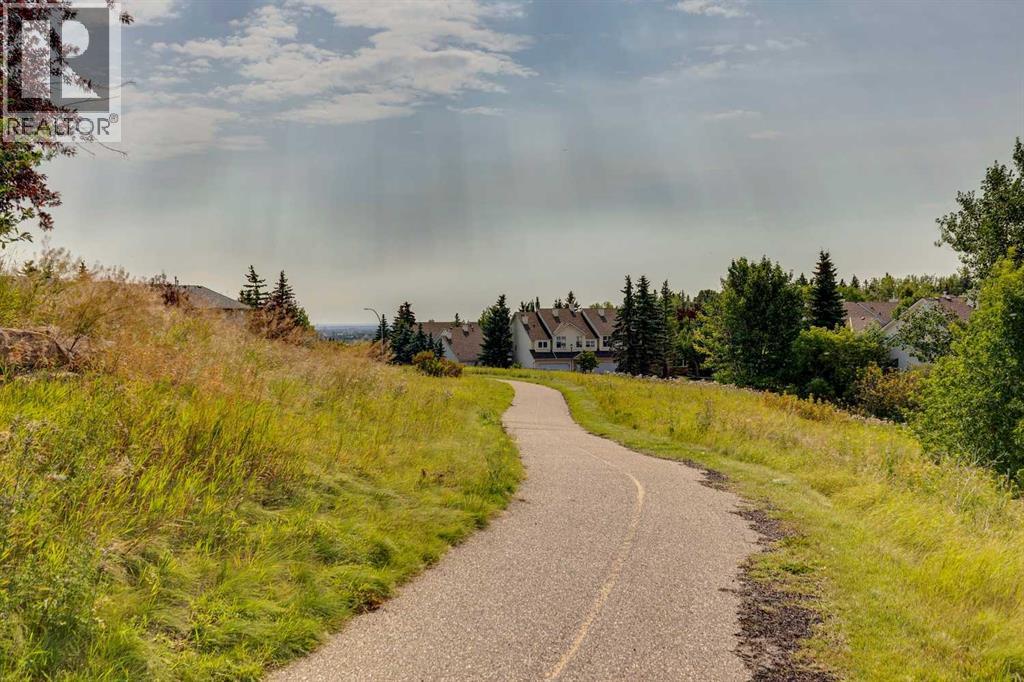
JUST LISTED IN PATTERSON! This exceptional SOUTH-FACING END UNIT backs and sides onto beautiful GREEN SPACE and offers an outstanding level of PRIVACY. Ideally positioned within the complex, this ORIGINAL-OWNER home combines abundant natural light, peaceful views, and a functional floor plan designed for comfortable everyday living. The bright main level features a spacious kitchen, living room with a cozy gas fireplace, a separate dining room, a convenient 2-piece bathroom, and an adjacent laundry area. The corner location provides NUMEROUS ADDITIONAL WINDOWS filling the home with natural light throughout the day. The upper level offers 2 spacious bedrooms plus a versatile loft that could easily be converted into a THIRD BEDROOM, making this home ideal for families, professionals, or those working from home. Step outside onto the large, SUNNY, SOUTH-FACING DECK and enjoy the privacy and tranquil GREEN SPACE VIEWS. Additional highlights include attractive wood spindle railings and a DOUBLE TANDEM GARAGE that provides plenty of parking, storage space, no smoking and no pets ever in this home, BBQ gas line on deck! Offered at $399,900 this exceptional home won’t last long! (id:45388)
99 Prestwick Circle SE
Calgary, Alberta
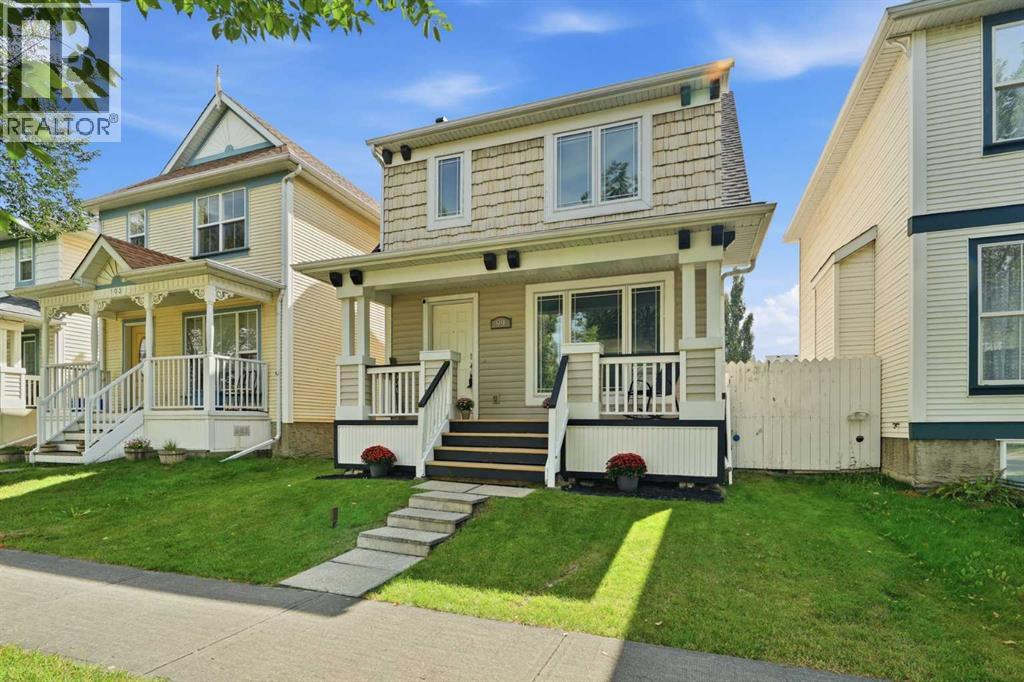
Step into this inviting SE Calgary residence, nestled within the desirable community of McKenzie Towne, offering a superb blend of comfort and convenience. This delightful two-storey house presents a wonderful opportunity for families seeking a spacious home with ample room to grow, boasting 1351 square feet above grade and a finished basement adding another 636 square feet to your living space. Four bedrooms provide plenty of room for everyone, including a primary suite complete with an ensuite bath featuring a four-piece configuration and walk-in closet, alongside two additional bedrooms upstairs and one below grade, ensuring flexibility for various needs. Three full bathrooms and one half bath provide practicality throughout the home, while new vinyl plank flooring adds warmth and style to the main level, complemented by carpet throughout the upper level and basement. Enjoy the open floorplan, accentuated by closet organizers, laminate counters, and a convenient kitchen island and pantry for effortless entertaining and cooking. New windows throughout enhance both natural light and energy efficiency, creating a bright and airy atmosphere throughout. You’ll appreciate the double garage providing secure parking for two vehicles, along with access to your private backyard – perfect for relaxation and outdoor activities with its level lot size and back lane access. With central air conditioning to keep cool during summer months, this home is designed for comfortable living. Laundry facilities conveniently located within the finished basement, along with ample storage space, contribute to its practicality. Located near parks, playgrounds, schools, shopping, sidewalks, street lights, and walking/bike paths, this property provides easy access to all amenities and outdoor recreation opportunities. (id:45388)
606 Sunvale Crescent NE
High River, Alberta
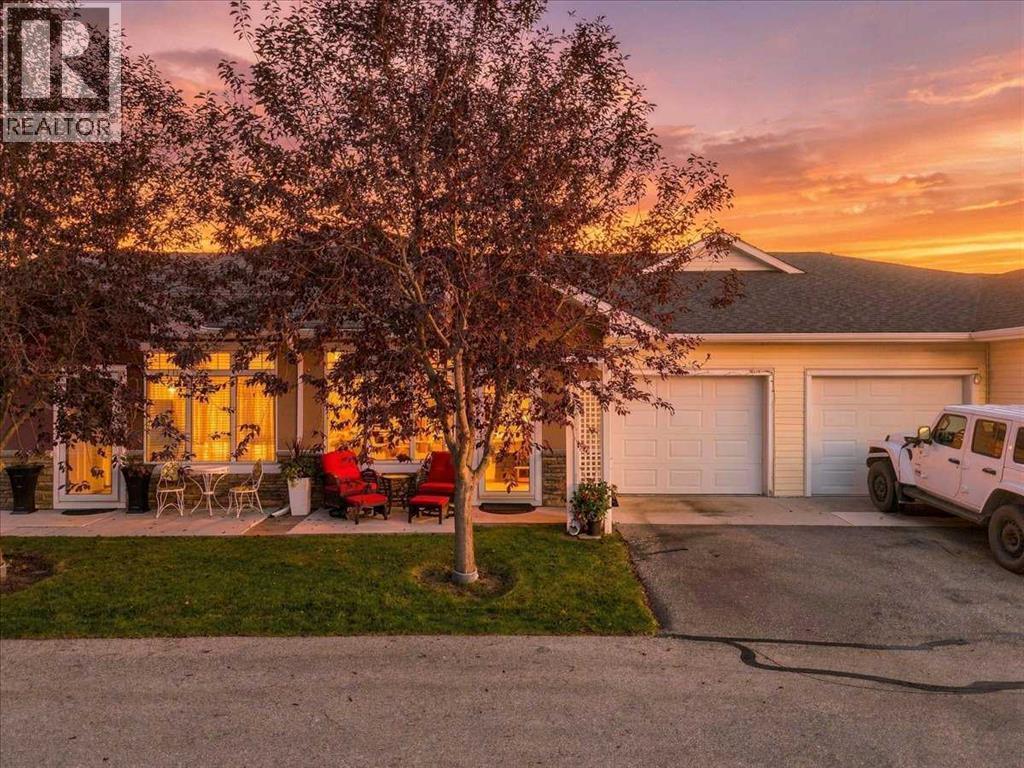
Welcome to 606 Sunvale Cres. — a highly desirable adult-only (40+) community and a true gem of condo living in High River! These sought-after condos are becoming increasingly popular, and it’s easy to see why. They offer the perfect opportunity to downsize, simplify, and enjoy all the benefits of low-maintenance condo living. Step inside and you’ll immediately appreciate the bright, open-concept living, dining, and kitchen area, complete with a vaulted ceiling and an abundance of natural light. The surprisingly spacious floor plan flows effortlessly from room to room, with everything conveniently located on one level — no stairs and no basement to worry about! The generously sized primary bedroom is bright, warm, and inviting, featuring a convenient 4-piece ensuite and plenty of closet space. Just down the hall is a second comfortable and sunny bedroom, perfect for guests, an office, or hobbies. The well-appointed kitchen offers plenty of cabinetry and workspace, along with a convenient eating bar that opens to the main living area. A second 3-piece bathroom, additional storage, and in-suite laundry add to the everyday convenience and functionality of this thoughtfully designed home. Outside, you’ll find a single attached garage, plus an additional parking pad for added convenience. The patio is a wonderful spot to relax and enjoy the sunshine — without the worry of maintaining the lawn. And the low-maintenance lifestyle doesn’t stop there. Condo fees include heat, water, lawn care, snow removal, and exterior maintenance, allowing you to spend less time on upkeep and more time enjoying your home. Professional property management by an experienced management company provides additional peace of mind. If you’re looking for a comfortable, spacious, and worry-free home in a welcoming adult-only community, Sunvale Cres. is a wonderful place to call home! (id:45388)
401, 190 Kananaskis Way
Canmore, Alberta
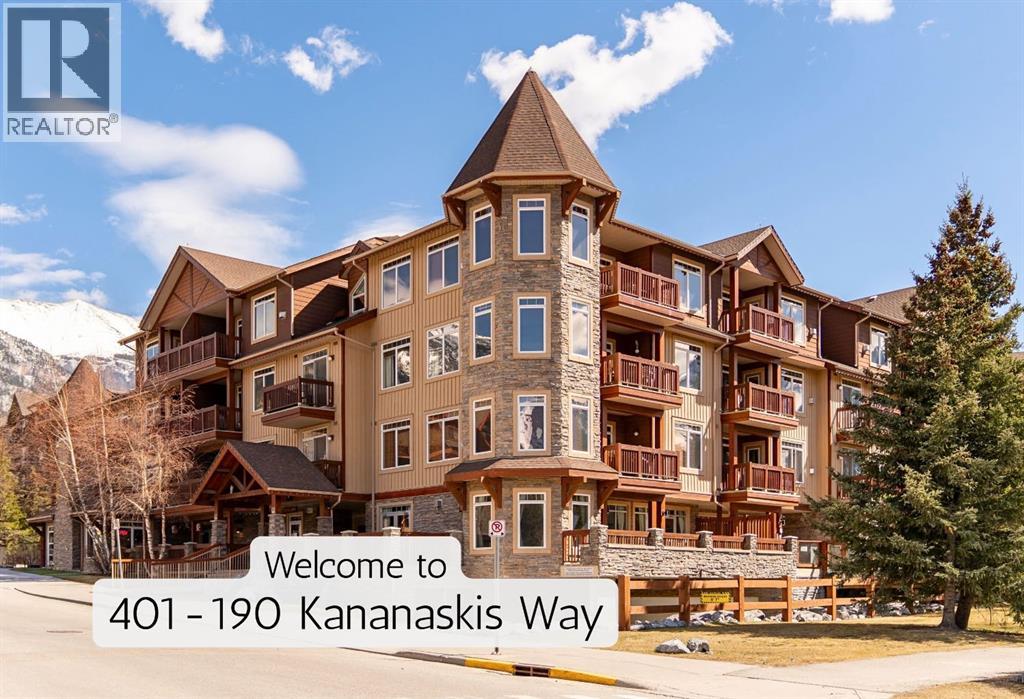
Top-floor mountain retreat in stunning Canmore Alberta. Wake up to beautiful mountain views in this thoughtfully designed top-floor 1-bedroom, 1-bathroom home in Canmore, Alberta. Offering a smart, functional layout and a welcoming sense of space, this home is an ideal mountain getaway, full-time residence, or investment opportunity.The well-appointed kitchen features granite countertops and stainless steel appliances, while the efficient floor plan makes excellent use of every square foot. Enjoy the added comfort and privacy of a top-floor location, along with stunning Rocky Mountain views that remind you why Canmore is such a special place to call home.Step outside and enjoy everything this location has to offer. Downtown Canmore is an easy walk away, with shops, restaurants, cafés, parks, hiking trails, and biking paths all close at hand. The home is also conveniently located near Canmore's free transit system, making it easy to explore the community without always needing the car.Residents also enjoy excellent building amenities, including a fitness centre and outdoor hot tub—the perfect place to unwind after a day exploring the mountains. (id:45388)