
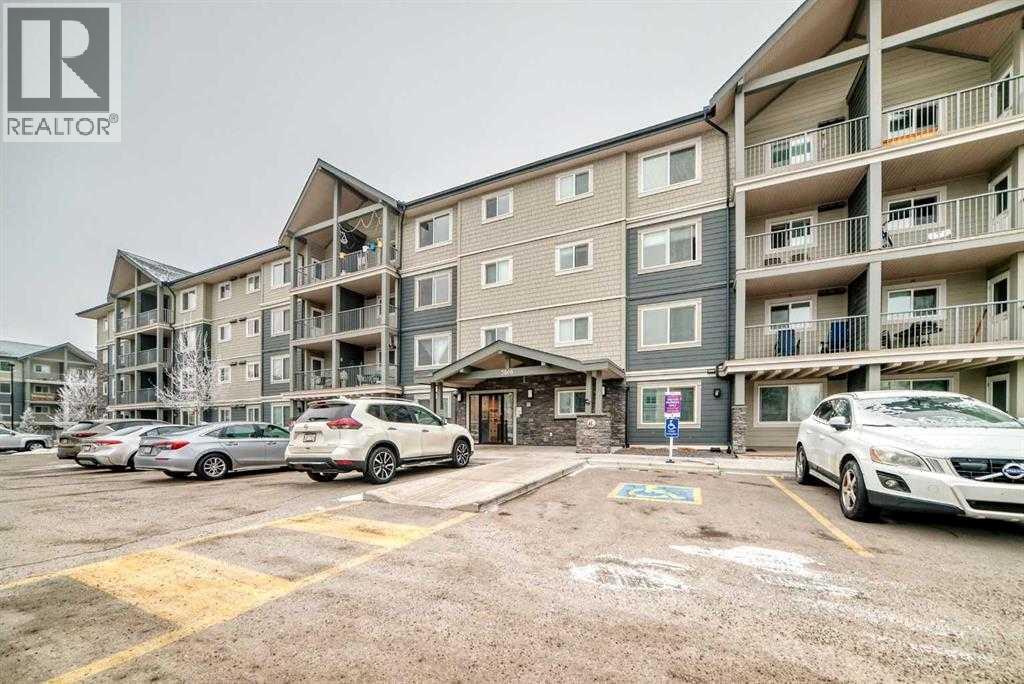
3302, 181 Skyview Ranch Manor NE
Calgary, Alberta
Welcome to this well-maintained 2-bedroom, 1-bathroom apartment in the vibrant community of Skyview Ranch. This bright home features an open-concept layout with a combination of carpet and laminate flooring, creating a comfortable and functional living space. Step out onto the private balcony with unobstructed views, perfect for relaxing. The unit also includes one surface parking stall for added convenience. Ideally located with quick access to Stoney Trail, and close to shopping, restaurants, parks, and public transit, making daily commuting and errands easy. Perfect for first-time buyers, downsizers, or investors. (id:45388)
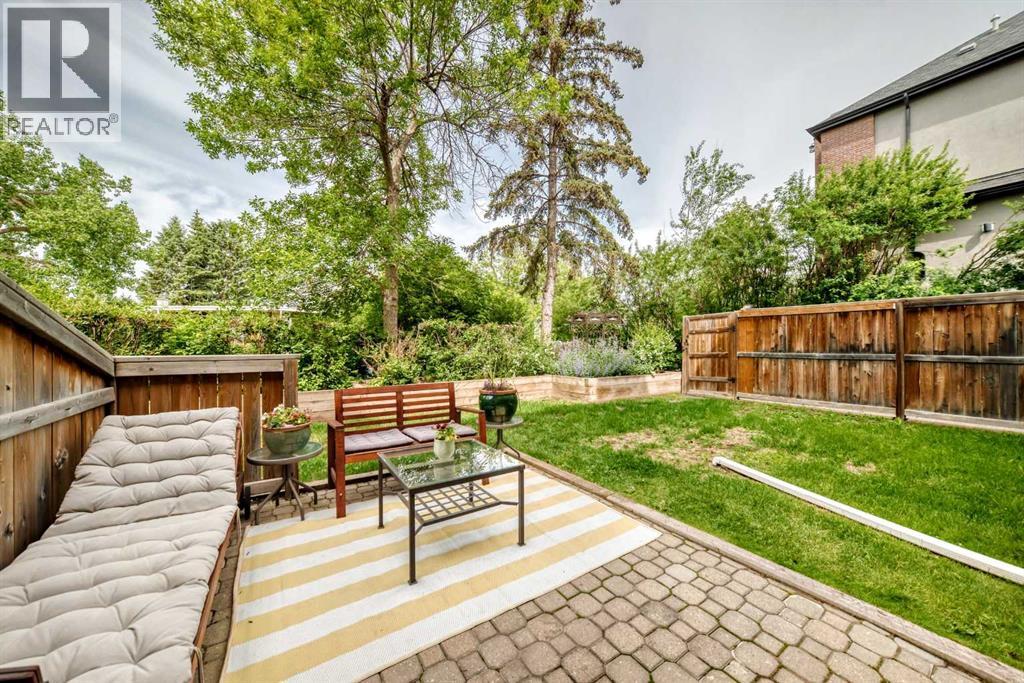
101, 2218 30 Street SW
Calgary, Alberta
Welcome to Killarney and this beautifully maintained 2-bedroom condo featuring your own semi-private west-facing greenspace — a rare find in condo living! Imagine enjoying your own lawn, perfect for summer BBQs, kids, pets, and soaking up plenty of afternoon sunshine.Inside, the kitchen offers ample counter space, plenty of cabinetry, and stainless steel appliances, making it both functional and stylish. The cozy living room is highlighted by a charming wood-burning fireplace and overlooks your semi-private yard, creating the perfect space to relax.The primary bedroom is generously sized and easily accommodates a king-size bed with room to spare. The second bedroom is ideal as a guest room, home office, or flex space.This unit is complete with in-suite laundry, updated laminate flooring, and an assigned underground parking stall with additional storage.Located close to fantastic restaurants, shops, and amenities, with quick and convenient access to downtown Calgary. Don’t miss this unique opportunity — book your showing today! (id:45388)
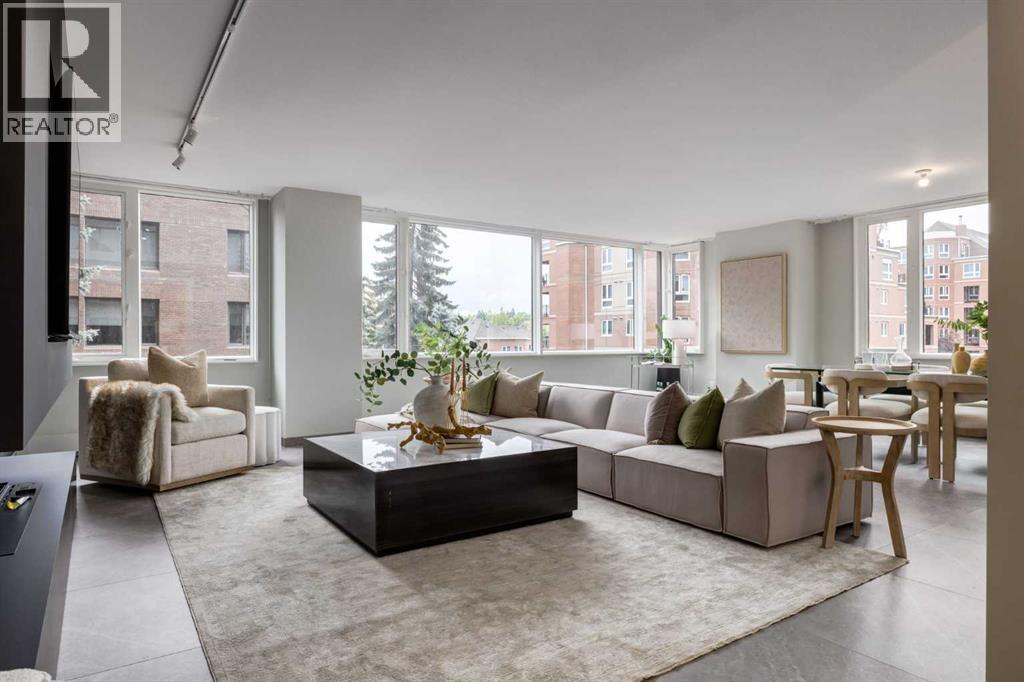
402a, 500 Eau Claire Avenue SW
Calgary, Alberta
Welcome to the epitome of luxury living along The Bow River in Eau Claire Estates. Upon entering the gorgeous grand lobby, the attentive 24/7 concierge will greet and guide you to the elevator through the beautiful conversation areas surrounded by views of the fountains in the expansive courtyard. This premium lock-and-go suite offers a sophisticated, modern and thoughtful open-concept layout. Enter through the inviting foyer to the spacious living room, the dining room wrapped in windows and is perfect for many evenings of entertaining friends and family. The chef's dream kitchen features expansive stone counters with bar seating, ample cabinet space and integrated top-of-the-line appliances. The serene primary bedroom easily accommodates king-sized furniture and offers a walk-in closet and a spa-inspired ensuite bathroom with a massive walk-in shower. The second bedroom offers flex space for your lifestyle and is adjacent to the large main bathroom. Additional features of this exceptional suite include gorgeous tile flooring throughout, designer light fixtures and an abundance of recessed lighting, a fully equipped laundry room with more storage, central air conditioning, and two titled parking stalls. Eau Claire Estates offers true luxury lifestyle condo living that you’ve been dreaming of - prepare to be swept off your feet! Showcasing THE BEST, unparalleled amenities and conveniences – on-site management, 24 hr concierge service, on-site newly renovated health club with indoor swimming pool, hot tub, exercise rm & change rooms, putting green, car wash bay, bike storage, south side sun deck adjacent to the owners lounge with full kitchen, raised garden spaces you can book, BBQ's and picnic tables, gorgeous central courtyard & of course a premier location in beautiful Eau Claire - so much to enjoy everyday! Walk via the Peace Bridge to the dining experiences and amenities of Kensington, or stay on the south side of the river and visit the River Cafe, Alforno Bake ry and Buchanan's Chop House. Conveniently located just two blocks from the +15 walkway system downtown providing access to all the shopping, dining and offices in the core. It is steps away from outside recreation and endless walking and cycling pathways. This exquisite, worry-free condominium in an incredible location along the Bow River offers the quintessential urban lifestyle. Love where you live and book your viewing today! (id:45388)
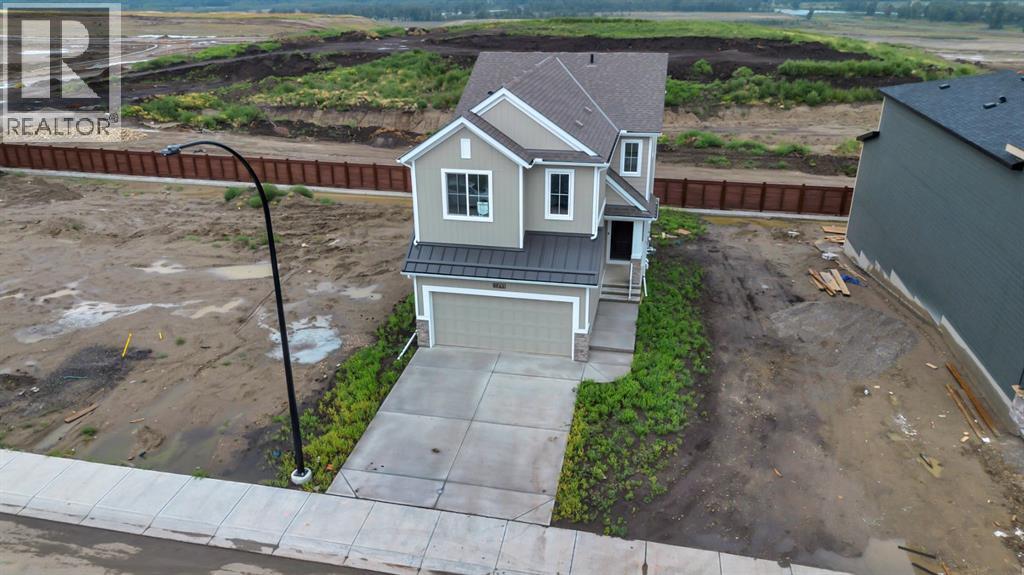
63 Setonvista Grove SE
Calgary, Alberta
Welcome to Seton Ridge, where modern design, thoughtful upgrades and a functional family-friendly layout come together in this brand-new, 2,015 sq. ft. walkout home, available for quick possession!Designed with both everyday living and entertaining in mind, this impressive home features 4 bedrooms upstairs plus a spacious bonus room, providing plenty of room for the entire family. The main floor showcases an upgraded gourmet kitchen with full-height double shaker-style cabinetry, a statement custom hood fan and backsplash as well as a complete appliance package. Upgraded flooring carries throughout the thoughtfully designed living spaces, while the inviting great room is anchored by a beautiful fireplace with floor-to-ceiling tile surround.Upstairs, retreat to the primary suite and enjoy the upgraded spa-inspired ensuite, complete with a soaker tub, dual vanity and tiled shower. Three additional bedrooms, a generous bonus room and conveniently located laundry with washer and dryer included complete the upper level.Modern matte black hardware and fixtures add a sophisticated contrast throughout the home, complemented by upgraded railings and carefully selected finishes. The walkout basement, built with a 9' foundation, offers excellent natural light and outstanding potential for future development, while the rear deck extends your living space outdoors.With its desirable walkout design, four upper bedrooms, extensive upgrades, Hardieboard siding and quick possession availability, this brand-new Seton Ridge home offers the opportunity to move in and enjoy everything a newly built home has to offer—without the wait! Seton Ridge is where it all comes together. Thoughtful home design meets wide-open skies. Hustle and bustle meets comfort and relaxation, surrounded by Greenspace and Pathways. It’s all set within a community built with healthy living in mind. From distinctive home styles to an environmental reserve, parks, trails and HOA amenities, there’s something f or everyone in the heart of south Calgary. Only 5 Minutes to the YMCA, Shopping and South Health Campus. (id:45388)
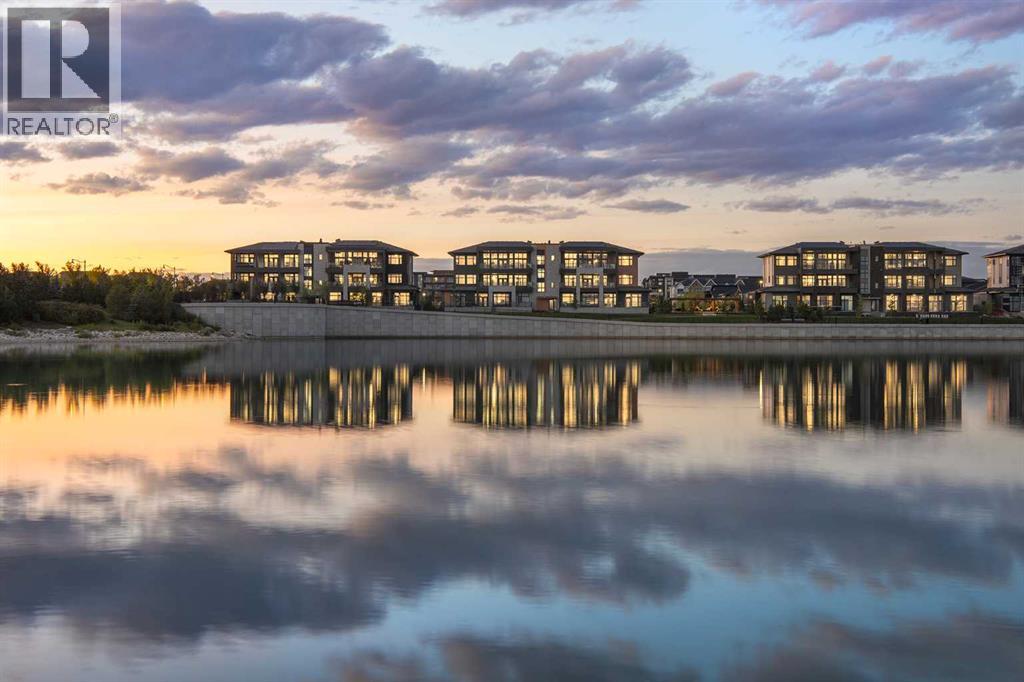
302, 170 Marina Cove SE
Calgary, Alberta
New Price Release — 10 Luxury Reflection Homes Just Completed, Ready for Immediate Occupancy! The Streams of Lake Mahogany present an elevated single-level penthouse lifestyle in our stunning Reflection Estate homes situated lakeside on Mahogany Lake. Selected from the renowned Westman Village Community, you will discover THE SPRINGS, a home created for the most discerning buyer, offering a curated space to enjoy and appreciate the hand-selected luxury of a resort-style feel while providing you with a maintenance-free opportunity to lock and leave. Step into an expansive 2000+ builders sq ft stunning home overlooking the gorgeous Mahogany Lake featuring a thoughtfully designed open floor plan inviting an abundance of natural daylight with soaring 12-foot ceilings and floor to ceiling windows. The centralized living area, ideal for entertaining, offers a Built-in ULTRA JennAir appliance package with a 42” - 24.2 Cu Ft., Built-In, paneled, french door refrigerator with Obsidian black interior and built-in icemaker plus water with surround refrigerator Armoire Kit. Additionally, 24” cabinet panel ready dishwasher with stainless steel interior, 36” Professional-Style gas range top, Faber built-in cabinet hood fan, 30” combination wall oven plus microwave and Silhouette Emmental 24" Bev. Center; all nicely complemented by an Elevated Obsidian Colour Palette. All feature stunning Quartz countertops. You will enjoy two beautiful bedrooms and a generous central living area. The Primary Suite features a spacious 5-piece oasis-like ensuite with dual vanities, a large soaker tub, a stand-alone shower, and a generous walk-in closet. The Primary Suite and main living area open to a 35 ft x 17 ft terrace with a lovely view of the stunning Lake. Yours to enjoy and soak in every single day. To complete the package, you have a sizeable office area adjacent to the spacious laundry room and powder room, which open onto another expansive 25ft terrace, and a double-attached heated gara ge with a full-width, full-length driveway. Custom additions to the home include under-cabinet lighting in the kitchen, A/C, a laundry room with a convenient folding counter, a coffee bar, an office space, and more. Jayman's standard inclusions feature their trademark Core Performance, which includes 4 Solar Panels used to power common spaces, Built Green Canada Standard with an Energuide rating, high-efficiency heat pump for air conditioning, forced air fan coil hydronic heating system, active heat recovery ventilator, Navien-brand tankless hot water heater, triple pane windows and smart home technology solutions. Enjoy Calgary’s largest lake, with 21 more acres of beach area than any other community. (id:45388)
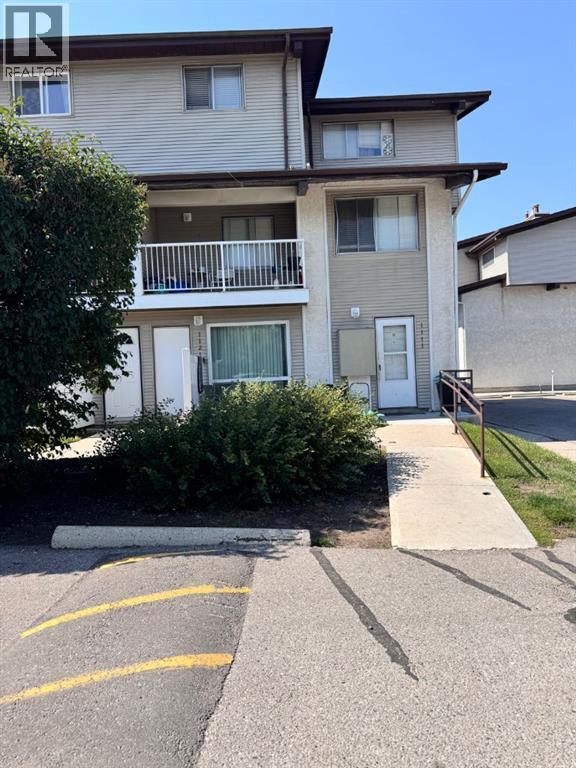
1111, 200 Brookpark Drive SW
Calgary, Alberta
Welcome to this 2-bedroom bungalow-style BRIGHT END UNIT, conveniently located next to the parking lot with an assigned parking stall. There is a lot of green space surrounding this clean and friendly complex. The primary bedroom features 2 closets and access to the 4-piece bathroom. In-suite laundry and plenty of storage add convenience. The second bedroom also has a good-sized closet. This unit gets plenty of natural light through the windows and the galley kitchen. This home is near a playground, soccer field, Southland Leisure Centre, Fish Creek Park, Glenmore Reservoir, transit and C-Train access, schools, shopping, Rockyview Hospital, Heritage Park, golf courses, and it is also a short distance from Stoney Trail. (id:45388)
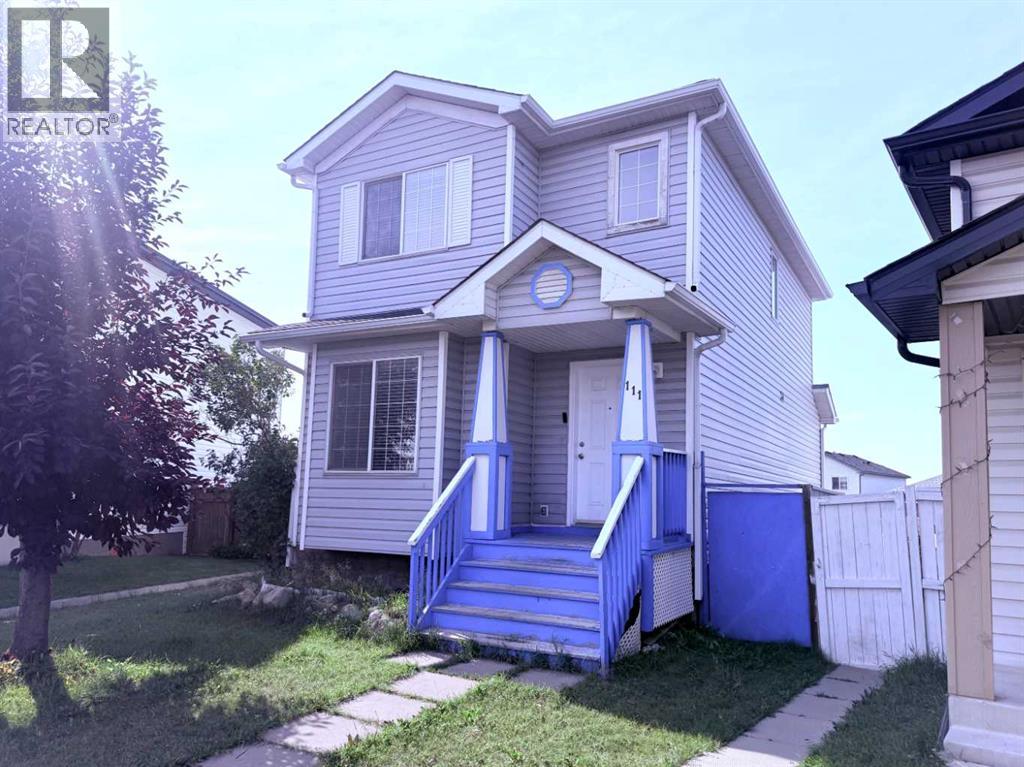
111 Martin Crossing Grove NE
Calgary, Alberta
Located in heart of Martindale NE Calgary-Very well kept home with 3 bedrooms and 1 full 2 other 2 pic bathrooms .Oversized Double Garage included, Main floor with family room and Living room, available for Rent now, Lots of extra parking front and in back alley. Elementary, middle, and high school all very close. Bus stop 1 minute away, and stores and amenities walking distance. Basement not included. Prioritizing long-term tenants, open for negotiation, very cheap price for this house according location and amenities nearby. deck with nice view, near all amenities like school, bus stop, family & dental clinic, pharmacy, grocery stores, parks as well as The Genesis Centre and much more. Don't miss. (id:45388)
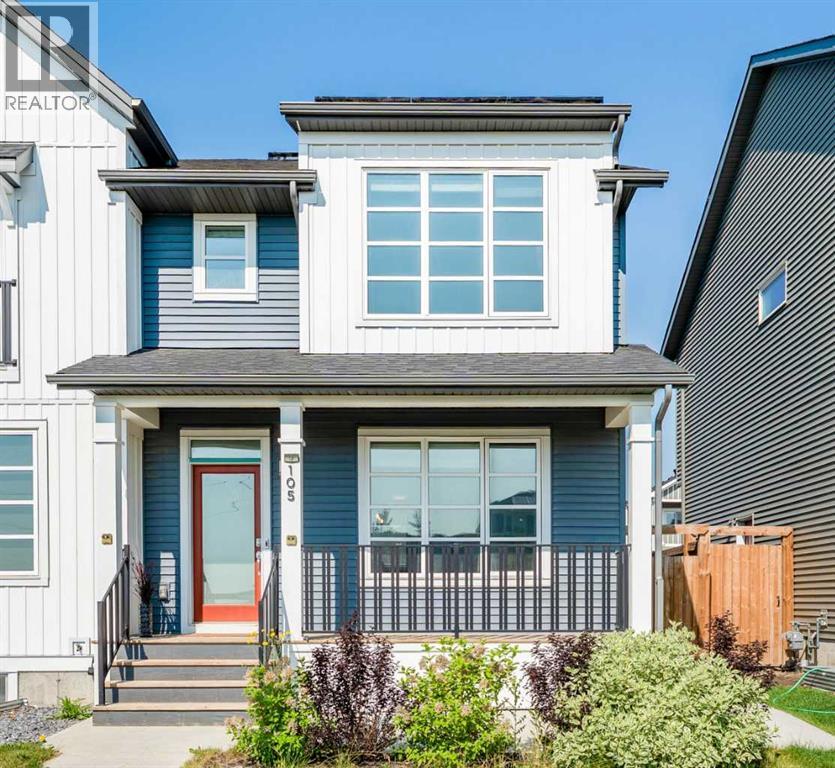
105 Highview Gate SE
Airdrie, Alberta
Looking for a stylish home with a solar energy system that lowers your electricity bills? This carefully maintained home offers more than just curb appeal. Inside, you'll find bright, comfortable spaces designed for the way people actually live. The main floor features a large living area, dining area, and a large kitchen equipped with modern appliances; and a pantry for all your storage needs.The upper level features a spacious primary suite, complete with a walk-in closet and full ensuite. Two additional bedrooms and a second full bath round out the top floor. Enjoy a fully fenced backyard and a detached double-car garage.The fully finished basement has its own side entrance, a full bath, and an extra bedroom, making it perfect for multi-generational living or income potential. Outside your door, you’re connected to an outdoor skating rink, community gardens, playgrounds, sports fields, a bike pump track, and regional pathways. Schools, local shopping, and everyday amenities are all within easy reach, while convenient access to major routes keeps commuting simple and it's just 8mins away from Calgary! If you're looking for a home that combines modern efficiency with a great location, this one is well worth a closer look. (id:45388)
8432 Elbow Drive SW
Calgary, Alberta
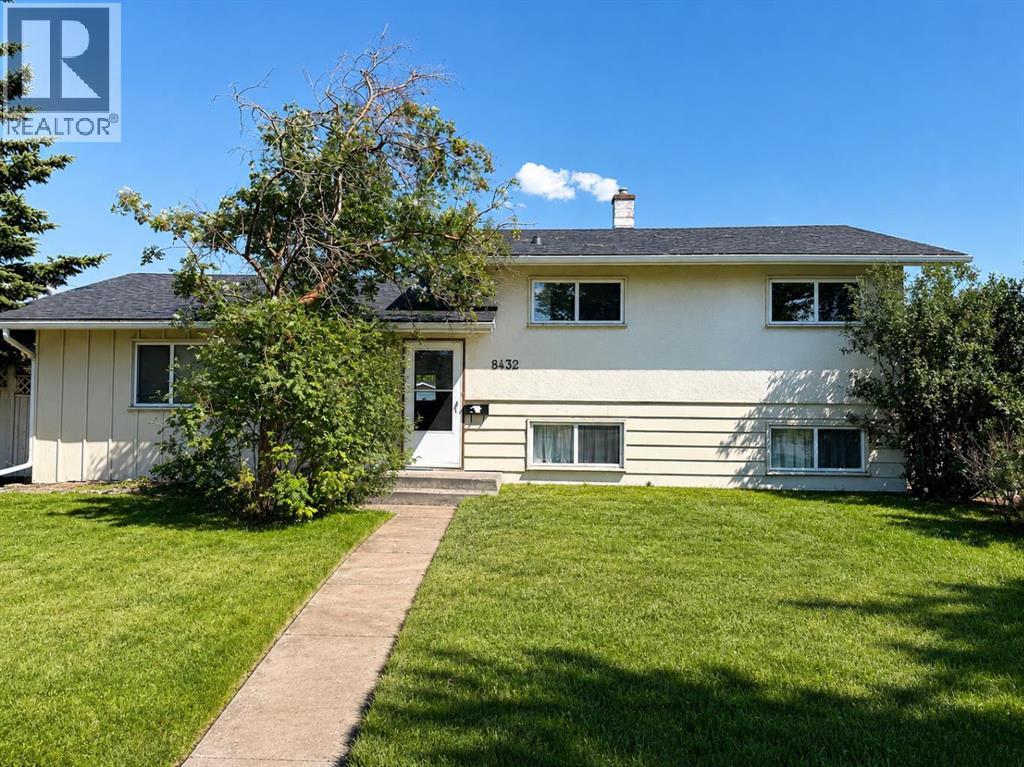
Set on an impressive 60x 120 lot at the northern edge of Haysboro, this move in ready 3-bedroom, 2-bathroom home pairs everyday comfort with a setting built for what comes next. The roof, windows, and furnace have already been updated, along with a renovated kitchen. Beautiful original hardwood flooring runs throughout the main floor and all three bedrooms of the upper level. The main floor dividing wall has been opened and installed a great bar countertop for better connectivity. Upstairs, the bathroom has also been tastefully updated with tile and features a six-foot bathtub. Downstairs, the lower level offers a full bathroom, an expansive rec room with an adjacent space suited to an office or additional bedroom, along with laundry and mechanical room with extra storage. The massive backyard is fenced, noticeably peaceful and private. It boasts plenty of space for outdoor living and entertaining, with off-street parking for up to four vehicles as well as a detached single garage. Elbow Drive is identified in the City of Calgary Heritage Communities Local Area Plan as a Neighbourhood Connector. Community Connectors are where city planners want to see continued investment, not sprawling change, but steady, planned evolution, already visible with new builds and infills as part of the current streetscape. Being on Elbow Drive, this home has future development potential and is conveniently situated on a transit-oriented location. The MAX Teal BRT stop is a short walk away at the corner of Elbow and Heritage, or only a 15-minute walk to Heritage LRT Station to access the Red Line. For buyers looking beyond move-in day, this expansive lot offers compelling long-term appeal. Positioned within an established neighbourhood with mature tree-lined streets and exceptional access to major routes, parks, pathways, schools, and everyday amenities. Glenmore Reservoir, Heritage Park, and Chinook Centre are all just minutes away. (id:45388)
872 Sora Boulevard SE
Calgary, Alberta
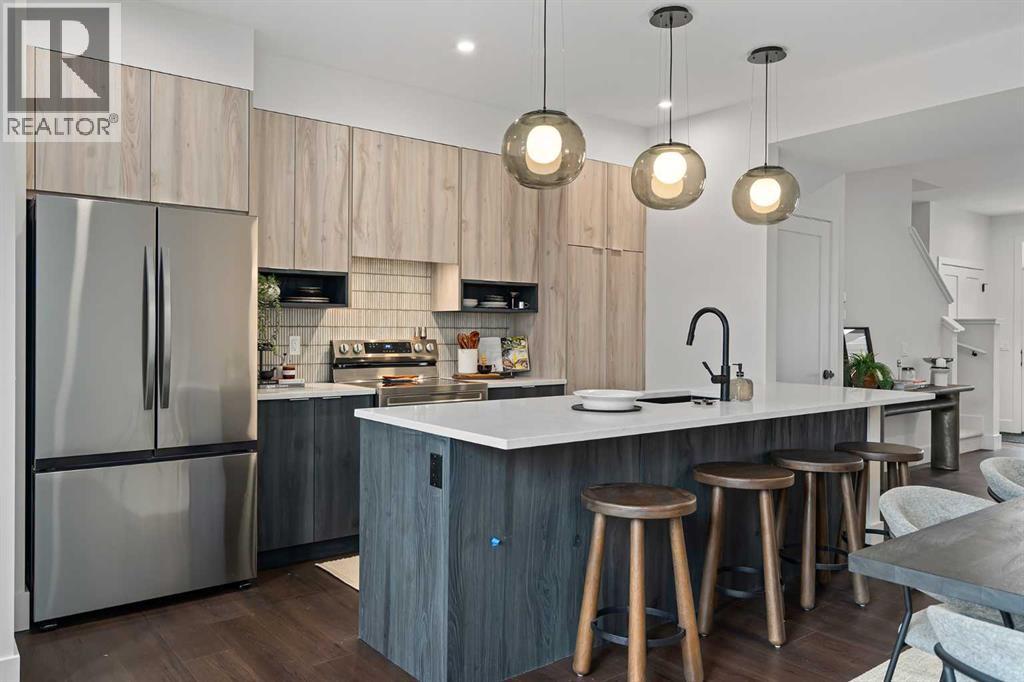
Welcome to 872 Sora Boulevard SE, a beautifully designed home in one of Southeast Calgary's newest and fastest-growing communities. Offering over 1,500 sq. ft. of thoughtfully planned living space, this 3-bedroom, 2.5-bathroom home combines modern style, quality craftsmanship, and everyday functionality.Step inside to a bright, open-concept main floor featuring durable luxury vinyl plank flooring, large windows, and a layout designed for both family living and entertaining. The kitchen is the heart of the home, showcasing quartz or granite countertops, a full tile backsplash, stainless steel appliances, and plenty of cabinet and counter space for all your cooking and hosting needs.Upstairs, you'll find three spacious bedrooms, including a comfortable primary retreat, along with well-appointed bathrooms finished with timeless ceramic tile. Plush carpeting on the upper level adds warmth and comfort throughout.Designed with comfort and efficiency in mind, this home features triple-pane Low-E windows, a high-efficiency furnace, and enhanced insulation for year-round comfort and energy savings. Outside, the inviting front porch is the perfect spot to enjoy your morning coffee.Located in the vibrant community of Sora, you'll enjoy easy access to parks, pathways, and future amenities. Whether you're a first-time buyer, growing family, or investor, this is an exceptional opportunity to own a brand-new home in a thriving community.Don't miss your chance to make 872 Sora Boulevard SE your new address. (id:45388)
1607 37 Avenue SW
Calgary, Alberta
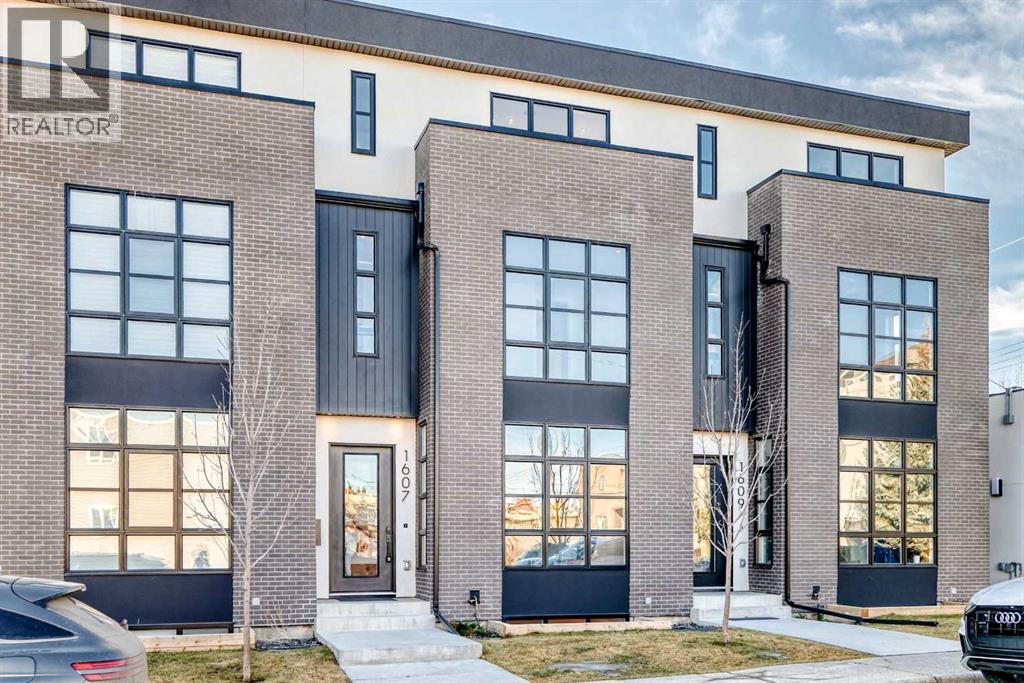
Discover River Park Brownstones, an exclusive collection of contemporary townhomes in Calgary’s coveted Altadore neighborhood, blending urban sophistication with tranquil natural beauty. These premium residences lie steps from the serene Altadore River Park, picturesque Elbow River trails, and the vibrant, walkable Marda Loop with its acclaimed shops, restaurants, and community energy—delivering a lifestyle that fuses peaceful riverside escapes with inner-city pulse, all near top-rated schools, quick downtown access, and abundant outdoor recreation. Each home offers ~2,400 sq ft of intelligently designed space where modern elegance meets effortless comfort. The four-bedroom layout suits families or guests, with expansive walk-in closets in every room; the primary suite is a private sanctuary featuring a freestanding soaking tub with breathtaking city views, sleek dual vanity with integrated LED lighting, rough in steam shower, and heated floors for year-round indulgence. Its exclusive south-facing rooftop patio provides a secluded retreat—ideal for morning coffee, sunset wine, or entertaining amid sweeping urban vistas and Calgary’s skyline. Premium finishes elevate every detail: wide-plank white oak flooring flows seamlessly throughout; floor-to-ceiling windows in living and dining areas flood the space with natural light and frame stunning north-south views, creating an open, airy feel; the gourmet kitchen, the true heart of the home, boasts quartz countertops, a large island for gathering or prep, and high-end appliances perfect for daily meals or sophisticated entertaining. Smart features make life seamless: pre-wired for Home Concepts Automation, Ecobee climate control, provisions for central air, energy-efficient Lennox furnace, gimbal pot lighting for customizable ambiance, and a garage fully prepped for EV charging—embracing sustainability without compromise. River Park Brownstones is more than a home; it’s a lifestyle upgrade uniting timeless luxury, innova tion, eco-conscious design, and an unbeatable location in one of Calgary’s most desirable inner-city communities. (id:45388)
155 Sundown Crescent
Cochrane, Alberta
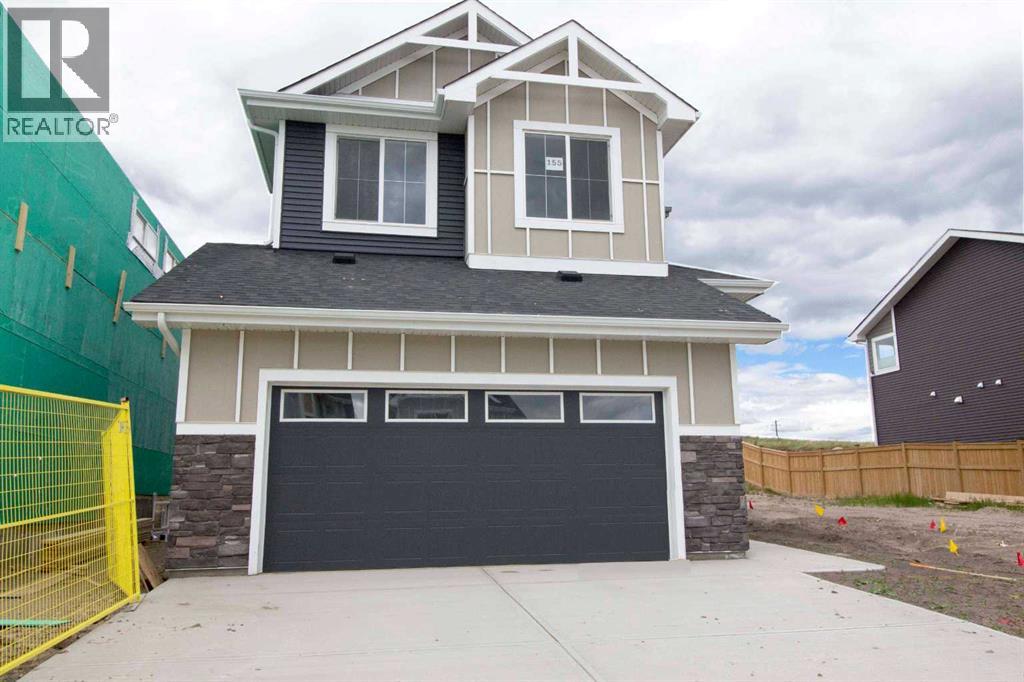
Exceptional value in Sunset Ridge | Welcome to the Montenegro 4 by Douglas Homes Master Builder — a beautifully designed two-storey home offering over 2,000 sq.ft. of thoughtfully planned living space in one of Cochrane’s most desirable family communities. This quick-possession home features 3 bedrooms, 2.5 bathrooms, a spacious upper-floor loft, and a versatile main-floor flex room perfect for a home office, study area, or quiet retreat. The bright open-concept main floor showcases 9-ft ceilings, engineered hardwood floors, quartz countertops, an electric fireplace, and a modern kitchen designed for both everyday living and entertaining. Upstairs, the generous primary suite includes a walk-in closet and a relaxing ensuite with double vanities, while the oversized 22’ x 21’ garage provides excellent storage and functionality. A side entrance to the basement adds future development potential and flexibility for growing families.If you have a young family, RancheView School (K–8) is only a few blocks away and St. Timothy High School is just minutes down Sunset Boulevard. The future community centre and third school, when that’s done, will be within short walking distance. Weekend escapes to the mountains are approximately 40–45 minutes away along the scenic route, while Calgary, Costco, and everyday city conveniences are only about 30 minutes away, with the airport roughly 45 minutes from home. (id:45388)
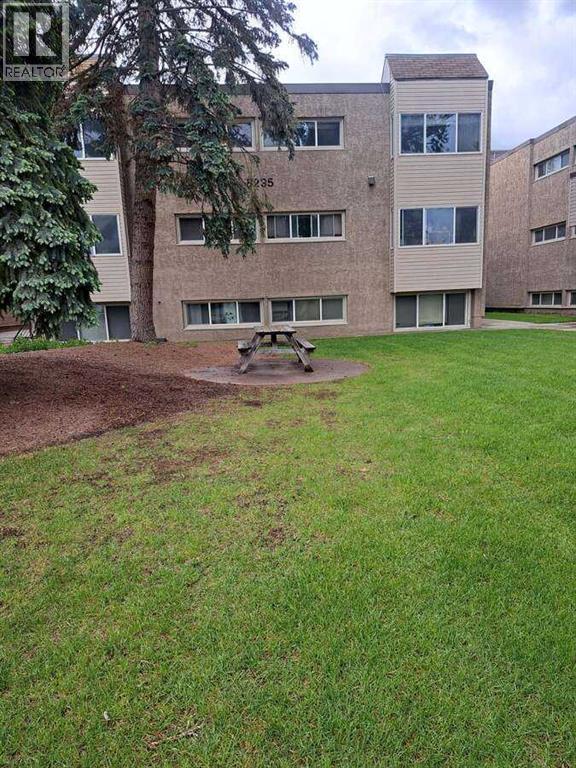
222, 8235 Elbow Drive SW
Calgary, Alberta
For more information, please click the "More Information" button. Searching for your first affordable home? Want a great Investment property? This spacious apartment on Elbow Drive checks off all the boxes. This unit on the second floor is one of the most desirable units in the complex. 2nd floor unit is light filled and 2 bedrooms/1 full bath. Complete with new appliances. Hardwood flooring is present throughout the apartment carrying including the rooms and full 4-piece bathroom complete with a tub. The large primary bedroom has ample space to accommodate night stands and dressers. The 2nd bedroom is also quite spacious. Completing the floor plan is a large storage room that provides added convenience for storing your bicycles, skis, winter gear and more. Your view from the living room is overlooking the exterior that offers an open courtyard in the center of the complex that adds beauty and is a great space for gathering. This apartment has an excellent location on Elbow Drive and is walking distance to numerous amenities including Rocky View Hospital, Heritage Park and Glenmore Reservoir, Shoppers Drug Mart, Starbucks, many restaurants, professional services, Chinook Shopping Ctr, the Heritage LRT Station and more. Nearby train station gets you anywhere you need to be Including downtown and the U of C. Approximately 15-minute car ride into the Downtown. All levels of schools are within walking distance as well. The perfectly placed assigned parking stall with plug-in for your block heater will be appreciated in the winter months. Move in and enjoy your home right away or rent out and start producing potential income. (id:45388)
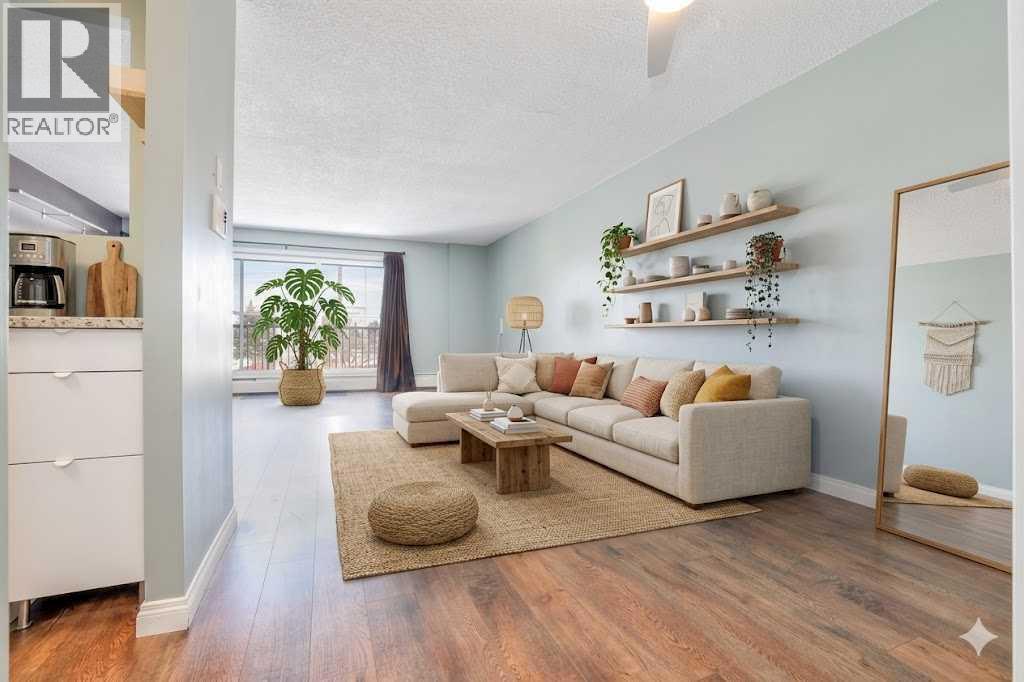
35b, 231 Heritage Drive SE
Calgary, Alberta
Life in Acadia connects everyday convenience with a quiet, established setting just minutes from transit, parks and major routes. Positioned on the top floor as an end unit, this beautifully updated 3-bedroom home enjoys added privacy, natural light and a layout that feels both functional and comfortable. Luxury vinyl plank flooring runs throughout, creating a cohesive look that is durable and easy to maintain for daily living. Culinary creativity is inspired in the thoughtfully renovated kitchen where quartz countertops, sleek white cabinetry, an updated backsplash, new fridge come together with a cutout that keeps sightlines open to the main living space. Meals feel connected in the large adjacent dining area (big enough for a China cabinet and very large table) while still maintaining defined zones for gathering and entertaining. Time spent in the living room feels relaxed and inviting as large patio sliders extend the space outward to an expansive covered balcony designed for barbecues, container gardening or simply unwinding. Morning light and a quiet atmosphere enhance the primary retreat, complete with its own private ensuite that adds everyday comfort and convenience. Two additional bedrooms offer flexibility for guests, a home office or hobbies, all the bedrooms benefit from custom closet organizers that maximize storage. A well-appointed 4-piece bathroom serves the home with a clean and functional layout. The assigned parking stall is located just steps away outside of the entrance. Good amount of visitor parking stalls. Well maintained common areas, tranquil courtyards, mature trees and picnic spaces that create a peaceful environment. TELUS PureFibre connectivity has been installed, delivering fast and reliable internet for work or streaming. Commuting remains effortless with close proximity to the Heritage LRT, Macleod Trail, Blackfoot Trail and Deerfoot Trail, while nearby parks and the Acadia Recreation Complex add to the lifestyle appeal of this well -connected location. (id:45388)
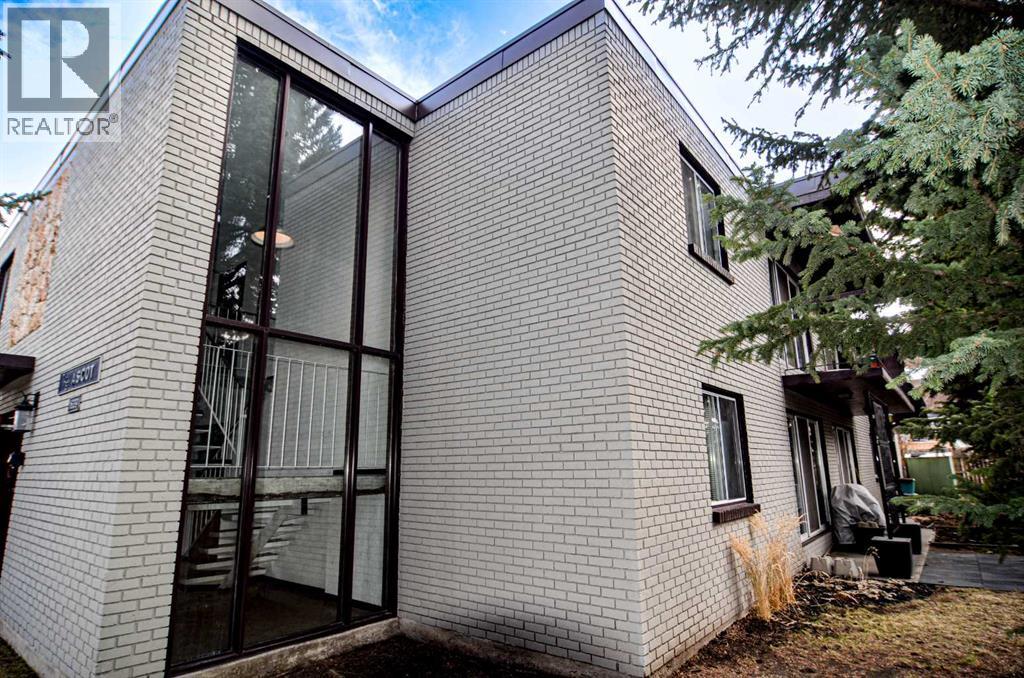
1639 Acton Avenue SW
Calgary, Alberta
1639 Acton Avenue SW | The Ascot | In The Heart Of Altadore | Rare Opportunity | Only The Second Time Ever Offered For Sale | Building with M-C1 Zoning | Great Investment | Holding Opportunity with Redevelopment Option | Suite Mix (2) 2-Bedroom Units & (8) One Bedroom Units | Well Maintained Property | No Interior Photos | Easy Access To Downtown | Walk To Sandy Beach Park, River Park, Riverdale Park, Glenmore Dam Off-Leash Dog Park | Minutes To Rockyview Hospital, Mt Royal University, Chinook Centre & Westhills Towne Centre | A Short Stroll To The Marda Loop Shops & Eateries | A Superb Investment. (id:45388)
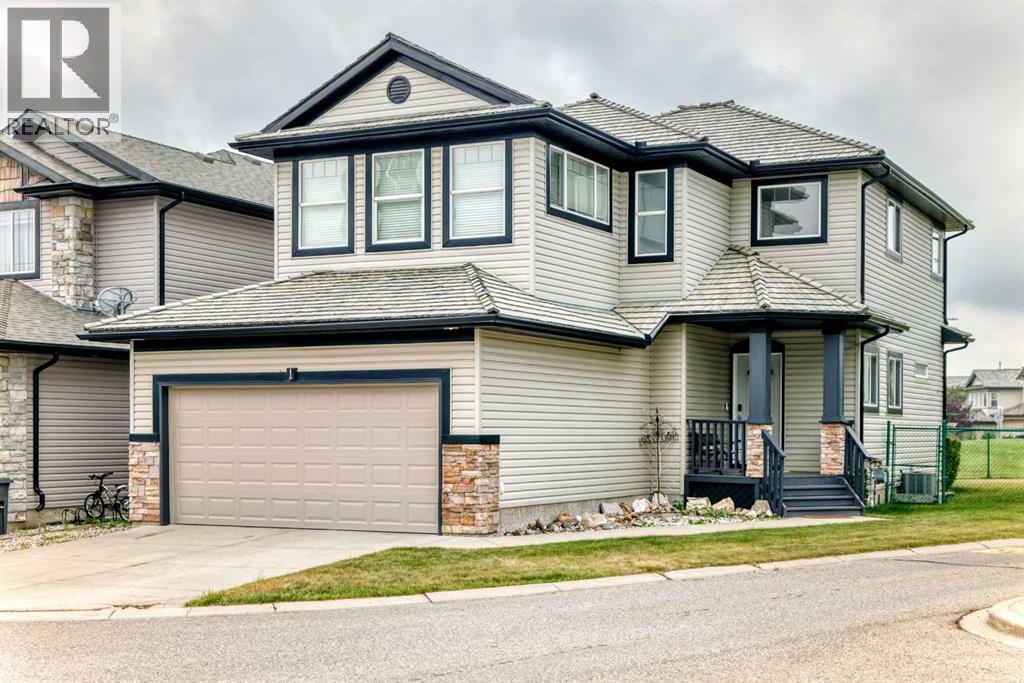
316, 1 Glensummit Close SE
Cochrane, Alberta
Welcome to the highly sought-after Summit of Gleneagles — a private crescent enclave in Cochrane known for its family-friendly atmosphere, near-zero traffic, and exceptional pride of ownership. This exclusive corner unit sits in one of Cochrane’s most desirable and low-turnover pockets. The Summit offers its own snow removal and community landscaping, with homes backing onto green space, and one of the quickest commutes into northwest Calgary. Homes here rarely come to market and are quickly claimed when they do.Enjoy a south-facing sunny backyard and a good-sized yard that maximizes outdoor living and natural light. Inside you’ll find an open layout, a main floor office, and a good-sized bonus room — perfect for family living, working from home, or entertaining. As a corner unit, this home benefits from extra privacy, enhanced natural light, and a more spacious outdoor feel. The great neighbourhood offers quiet, elevated living while remaining minutes from downtown Cochrane amenities, schools, shopping, pathways, and the Links of GlenEagles Golf Course.This is the best of both worlds: peaceful, sunny living with convenient city access. Homes in this crescent do not last. Book your showing today. (id:45388)
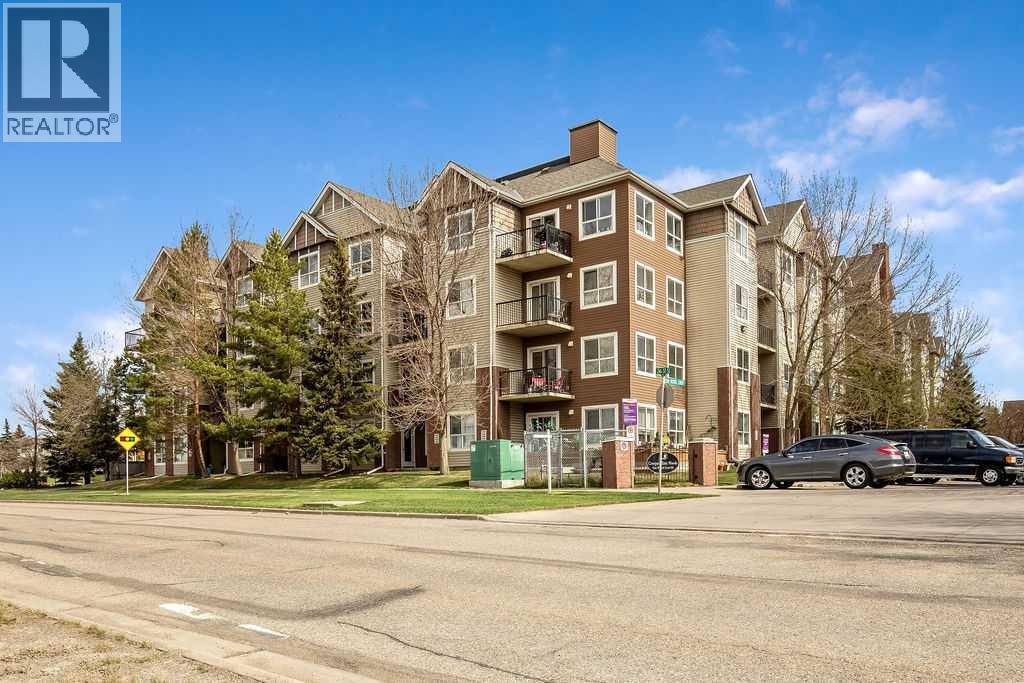
4301, 73 Erin Woods Court SE
Calgary, Alberta
3D VIRTUAL TOUR AVAILABLE IN THE LISTING - Discover single living with a massive single bedroom - all to yourself. 13’ 1” X 10’ 9” is the perfect size for extras in your bedroom such as your own powder table or entertainment setup. Then move to your living room where you can use your own creative layout ideas for entertaining your guests. The kitchen features a breakfast bar and small dining area. The ensuite laundry is right beside your bathroom, a convenient location for this elegantly small 560 sq/ft Condo. Includes titled UNDERGROUND HEATED PARKING with storage cage. Book your showing today with your Realtor! (id:45388)
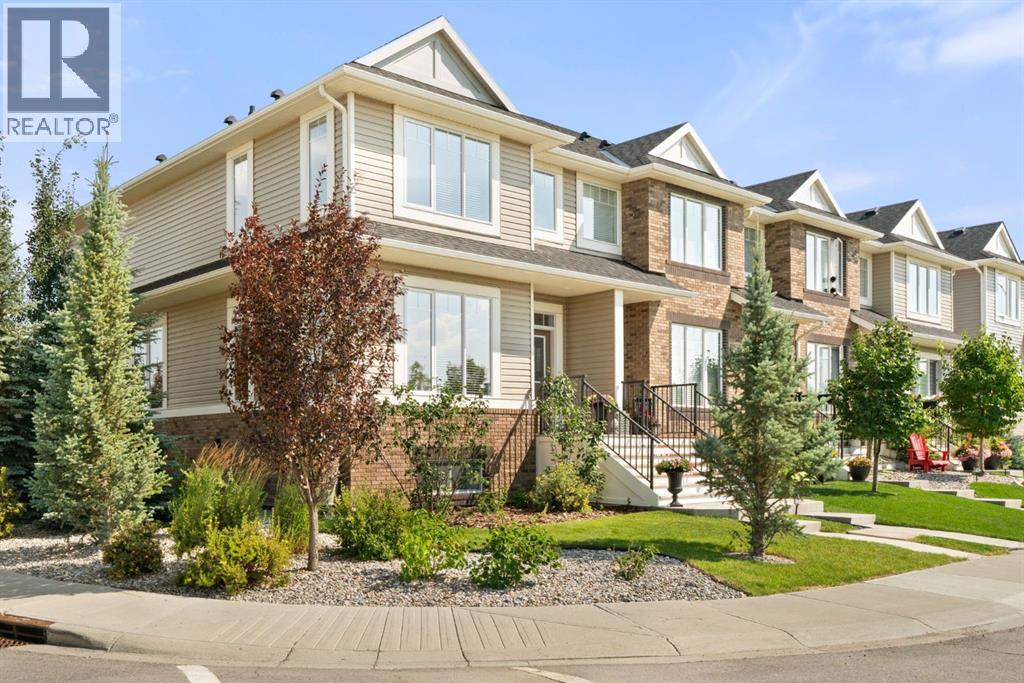
45 Willow Green Way
Cochrane, Alberta
Welcome to 45 Willow Green Way, an exceptional home you must see! This corner unit home features lots of windows, making the space bright with sunlight. Built by Kingsmith Homes in 2017, this property maintains it’s brand new look inside. Check out the open-concept layout from the living room to the dining area to the large white kitchen. The kitchen features Quartz counters, tall cabinets & drawers, Stainless steel appliances, an upgraded lighting package, a pantry, LVP flooring, and the kitchen sink overlooks the backyard to keep an eye on the pets and kids. The upper level has three good-sized bedrooms, with the Primary bedroom having its own walk-in closet, ensuite with double vanity, quartz counter, soaker tub, and separate large shower. The laundry on the upper level, with a counter and cabinet, is a bonus. The lower level has a large Rec room, large bedroom, large storage room, utility room, and another full washroom. This home also has upgraded underlay on all of the carpets and features dimmer switches on the main floor. The yard is stunning! Located on a corner lot gives you a large side yard which has been meticulously landscaped and fully fenced. A good-size deck, with a BBQ gas hookup, plus a large lower patio area make this a wonderful area to hang out with family and friends. The 23 x 21 Garage is awesome with Epoxy floors and lots of space. Plus the extra parking space beside the garage is a bonus! Call to book a showing before this beauty is gone! (id:45388)
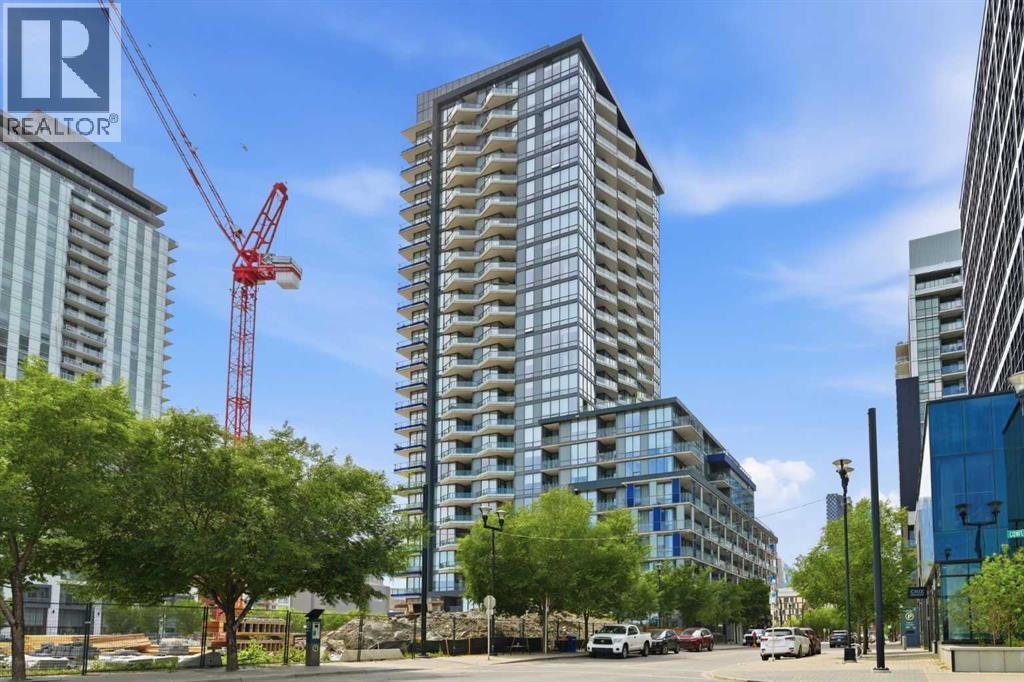
426, 615 6 Avenue SE
Calgary, Alberta
Welcome to this dreamy 1 bed + den corner suite in the coveted Verve building. You will absolutely fall in love with the open concept layout as it’s perfect for entertaining. As you walk into the unit, you’ll notice the trendy vinyl plank flooring & sleek modern finishings. The kitchen is truly the heart of this home - equipped with stunning cabinetry, quartz countertops, stainless steel & cabinet-front appliances. The living room allows for loads of natural light with floor to ceiling windows & views for days! Super cool that you even have direct views of the fireworks during Stampede from the comfort of your own home. The primary bedroom is a great size w/ a closet and is adjacent to the modern 4 pc bathroom. The den has a stunning feature wall & offers views of the Bow River - imagine this as your office, who wouldn’t want to work here? Or this could be an extra space for reading, working out, or a place for guests to stay! The oversized balcony faces south and gets the perfect amount of sun. On super hot days, use the smart thermostat & turn on the central AC! Another incredible feature of this property is that it has no neighbours next door. This unit comes with in-suite laundry, 2 heated underground parking stalls, 3 more motorcycle or small car stalls, (yes, 5 total) storage locker and wait until you hear about the amenities in the building! On the 6th floor, you’ll find the fitness center, party room w/ fireplace, full kitchen & dining area, TVs & lounge area, & a huge rooftop patio with outdoor fire tables & games tables - imagine the fun gatherings you can host with family & friends this summer! The 25th floor offers another rooftop terrace with gorgeous 360° views of the city. This building also features a concierge, security personnel, and guest suites for rent. Located steps from trendy shops, restaurants, the river pathways, & more. This unit is sure to impress - book your showing today! (id:45388)
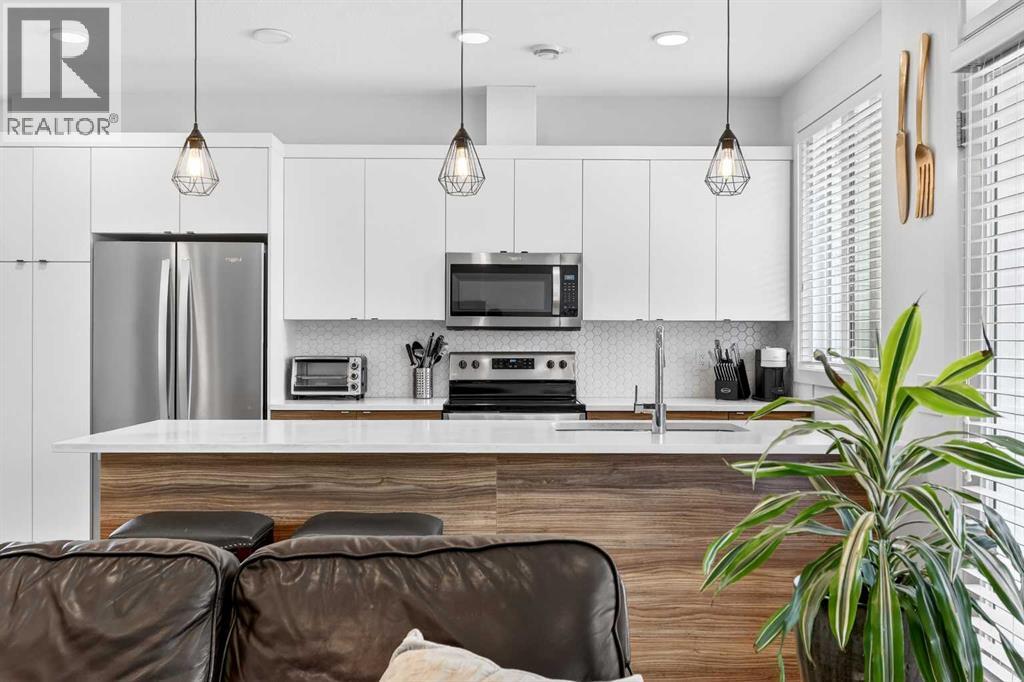
33, 230 Seton Passage SE
Calgary, Alberta
QUICK POSSESSION | 3 BEDROOMS | INDOOR PARKING | OUTDOOR PARKING PAD | CORNER END UNIT This trendy and spacious three-story townhome in the desirable community of Seton offers outstanding value, a stylish modern design, and a convenient location close to transit, shopping, schools, walking paths, green spaces, dog parks, YMCA and more. Designed for both comfort and functionality, this home is ideal for professionals, families, or investors looking for low-maintenance living in a vibrant urban setting. The entry-level welcomes you with a private front foyer, and convenient access to wonderful courtyard and visitor parking. The upper main level features an open-concept living space with luxury vinyl plank flooring and abundant natural light, creating a warm and inviting atmosphere. The spacious living room flows seamlessly into the well-appointed kitchen and dining area, making this home perfect for relaxing evenings or entertaining guests. The kitchen is a true standout, featuring white panel-style cabinetry, quartz countertops, a stunning tile backsplash, upgraded stainless steel appliances, and a dramatic peninsula island with a flush eating bar and undermount sink. Just off the front living area, a sizeable outdoor covered balcony offers the ideal space for outdoor enjoyment with a covered BBQ area and peaceful interior courtyard views. Upstairs, the home continues to impress with three generously sized primary bedrooms, a 4-piece bathroom and a laundry closet with a stacked washer/dryer. The main primary suite is thoughtfully designed and includes a large walk-in closet and a luxurious private ensuite featuring quartz countertops and a glass-enclosed walk-in shower. Bedroom number two offers an upper private balcony with patio doors and more courtyard views. This beautiful home combines contemporary aesthetics with everyday practicality, showcasing a modern décor palette, smart layout, and quality finishings throughout. With low-maintenance living, thoughtful upg rades, and unbeatable convenience, this property offers a fantastic opportunity to move into a vibrant and growing community. Seton is more than a neighborhood—it’s a lifestyle. Live healthy and connected in a thriving, walkable community where you’re minutes from the South Health Campus, the world’s largest YMCA, green spaces, transit, and the upcoming LRT extension. Whether you're commuting, working remotely, or enjoying your downtime, Seton offers it all. A summer 2026 possession date is available—don’t miss your chance to make this stylish townhome your own. Contact your friendly REALTOR® today to arrange your private showing and experience all that this home and Seton have to offer! (id:45388)
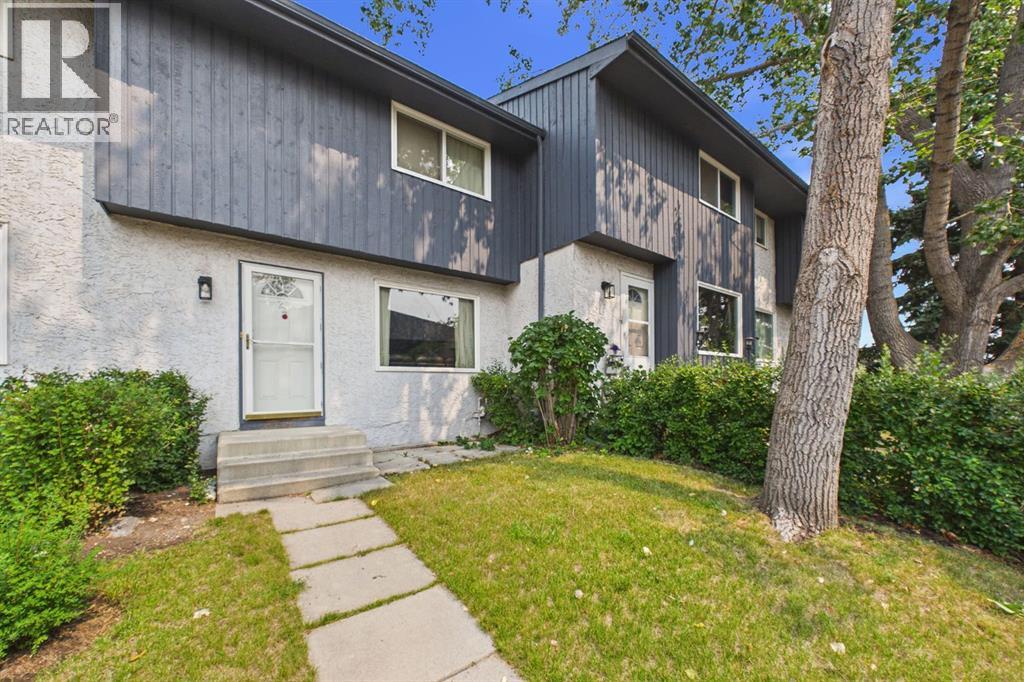
24, 800 Bowcroft Place
Cochrane, Alberta
Nestled in the heart of Cochrane this GEM won’t last long! Located in the desirable Eastend community of Cochrane, this 3 bedroom, 1.5 bath is awaiting new owners. This property is perfect for first time homebuyers or investors. Ideally located close to schools, parks, pickleball court, shopping & adjacent access to extensive walking paths onto environmental reserve steps away from your front door. Enjoy the peace and tranquility of surrounding nature & views overlooking Bow River, with the close convenience to all amenities. The main level consist of bright spacious living room, large combined kitchen with dining area w/stylish subway tiling, dual coloured cabinetry & pantry w/pullout shelving. Convenient access from kitchen to your fenced yard, including patio area, turf grass, a lovely private area to entertain & relax with family & friends. Finishing main level you have 2 piece bath. Upper level consists hardwood flooring throughout with 3 good sized bedrooms & 4 piece bath. Basement has spacious family room & storage room ample space for your seasonal items. This complex is well maintained, matured treed & located with no through traffic creating a special space to call home! Call today to book your private showing! (id:45388)
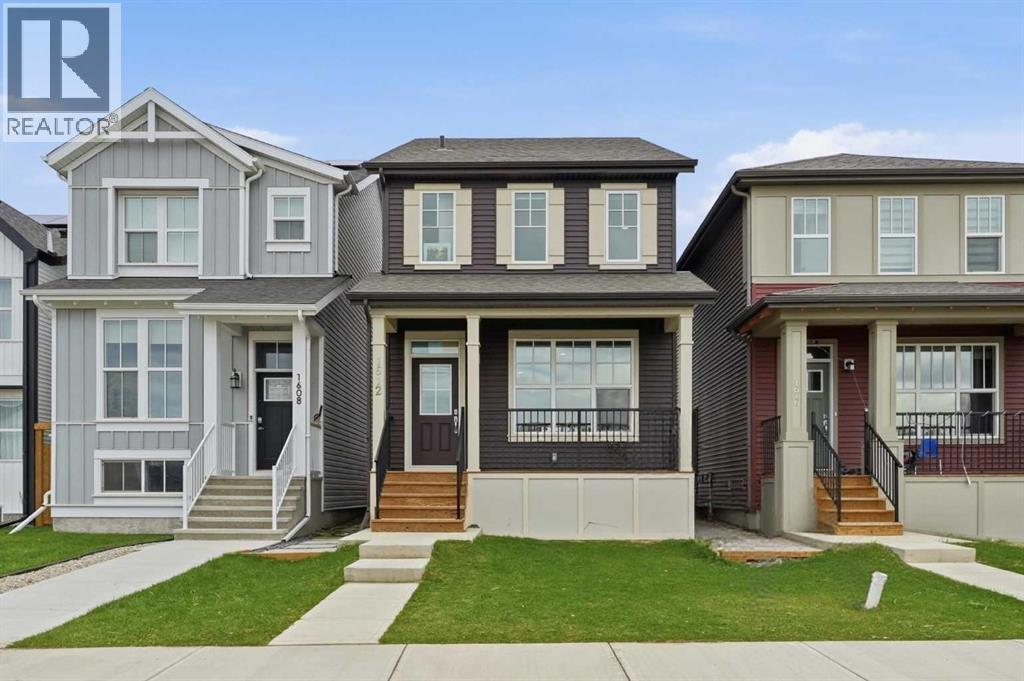
1612 Rangeview Drive SE
Calgary, Alberta
**PRICE ADJUSTMENT! Welcome to your dream home in the desirable community of Rangeview in South East Calgary! This stunning 2023 build offers 3 spacious bedrooms and a bright bonus room perfect for relaxation or home office. With the fully finished basement with a legal separate entrance this property is ideal for supplemental rental income live comfortably upstairs while renting out the lower level. Enjoy the benefits of nearby playgrounds, schools, community gardens and shopping. Don't miss out this incredible opportunity to own a beautiful home in a thriving neighborhood. (id:45388)
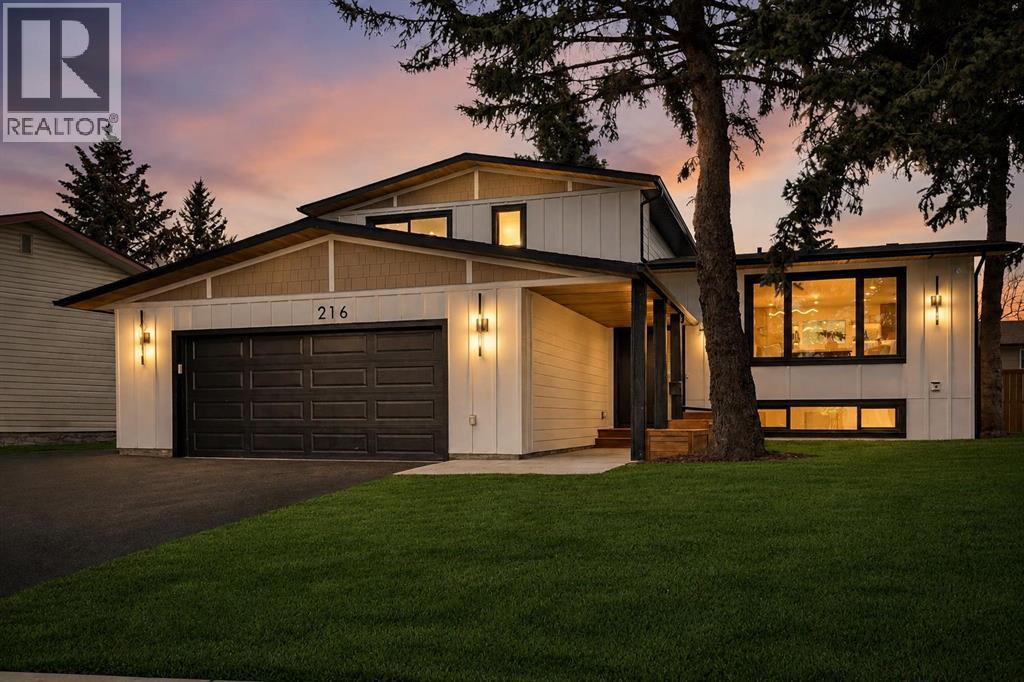
216 Oakridge Place SW
Calgary, Alberta
Welcome to Eleanor—an elegant, elevated, and exceptionally well-crafted home in the sought-after community of Oakridge. A fully renovated down to the studs home with over $600,000+ INVESTED (including all-new plumbing, electrical, and HVAC runs completed with all required city permits). Nestled on a quiet, tree-lined street, this home offers four bedrooms, a dedicated office and 2,366+ sq ft of living space, and an additional 500+ sq ft of crawl-space storage (not included in total living space). Situated on an expansive ~7,000 sq ft lot, only minutes away from South Glenmore Park, scenic pathways, and steps from Louis Riel School, Oakridge Community Centre, Stoney Trail, and more. The exterior of the home is striking yet inviting, featuring Hardie and Smart Panel siding, stained cedar soffits, new roofing and eavestroughs, and meticulously designed landscaping. The entry is equally refined, with a cedar-covered patio, garden-ready planters, and a stunning entrance inviting you home. Inside, sunlight fills every room through new triple-pane windows, white oak floors, curved oak arches, columns, beams, and white-oak butcher block shelving throughout. The main level features a Nordic-inspired kitchen with Taj Mahal counters, chocolate coloured white oak cabinetry, dovetail drawers and fluted detailing, a ~10-foot island with drop-down seating, a built-in coffee bar, and a glass wine display. Built-in appliances include a Fisher & Paykel fridge, freezer, and dishwasher, a Bosch 6-burner range, ZLINE convection oven, and Silhouette dual-temp wine fridge. The kitchen connects to the rear deck, creating a seamless transition between indoor and outdoor living. On the same level is the formal dining room and first living area, centred around a striking fireplace feature wall. Steps down, the main living room boasts dark oak ceiling beams, a second fireplace framed by custom arched cabinetry, a refined wet bar, and access to the backyard patio. This level also includes a gla ss-enclosed office, powder room, laundry, mudroom, and access to the finished oversized double car garage with epoxy floors and EV and garage heater rough-ins. Upstairs, the primary is a serene retreat featuring a fluted soaker tub, oversized double shower, champagne bronze fixtures, a walk-in closet, and a built-in makeup vanity. Two additional well-sized bedrooms with built-in closets and a beautifully finished full bath complete the level. The basement includes a rec room/flex room, an additional fourth bedroom, a three-piece bath with spa-calibre shower, cedar sauna and ample storage. Heated floors and champagne bronze fixtures are featured in all bathrooms. There’s new batt and blow-in insulation, a tankless water heater, central A/C, sump pump, solid core doors, smart home features, camera CAT-6 roughed-in, new drywall and a BBQ gas line on the deck. Eleanor embodies refined design and understated luxury—a rare opportunity to make her your home! (id:45388)
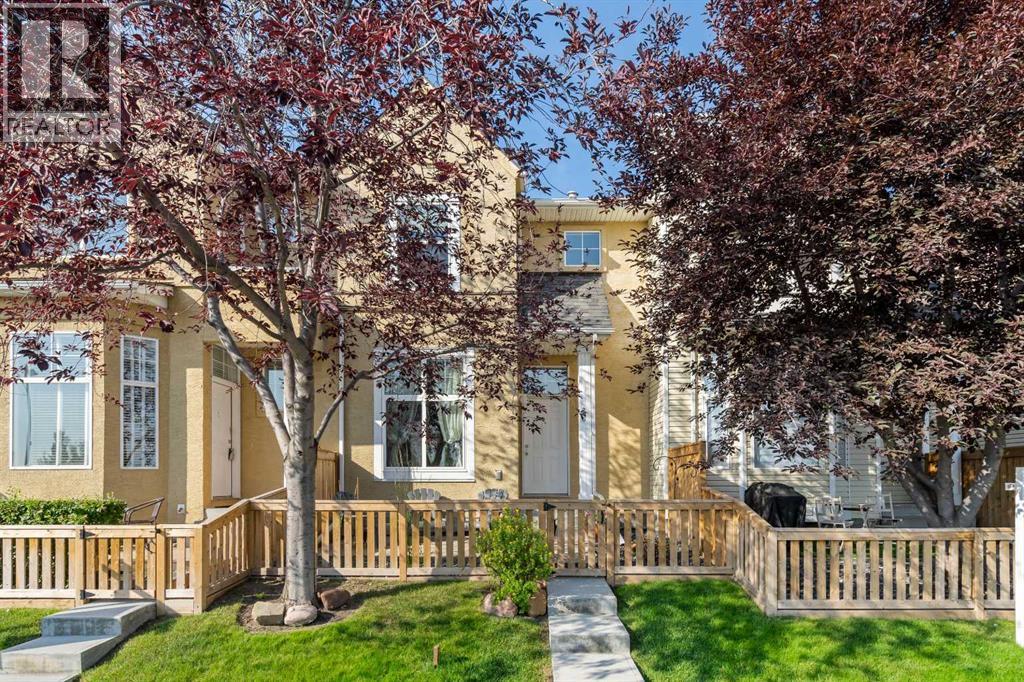
205 Mckenzie Towne Gate SE
Calgary, Alberta
HOME sweet HOME! Welcome to 205 Mckenzie Towne Gate. Nestled in the desirable, upbeat, and inclusive community of The Mosaic on High Street, a well managed condominium complex within the beautiful community of Mckenzie Towne. Your CLEAN, MAINTAINED, NEW to you HOME awaits you. Conveniently, steps from the McKenzie Towne Bus Terminal, shopping, restaurants, public and catholic schools boards are within walking distance, many parks with the countless amenities you truly can’t beat this location.If you decide to park on the street rather than your DOUBLE ATTACHED GARAGE you will walk through your lovely LANDSCAPED, FENCED front yard and you’ll immediately appreciate the sense of PRIVACY and TRANQUILITY — the PERFECT PLACE to enjoy your morning coffee with your pooch! The home is equipped with LARGE WINDOWS that flood the home with NATURAL SUNLIGHT, creating a BRIGHT and WELCOMING ATMOSPHERE throughout. Just off the front entry is a VERSATILE FLEX SPACE ideal for a home office, playroom, reading nook, or CREATIVE studio — offering the separation and FUNCTIONALITY every FAMILY desires.A few steps up, you’ll find the SPACIOUS main living area featuring BEAUTIFUL HARDWOOD flooring an OPEN-CONCEPT layout perfect for everyday LIVING and entertaining (WIRED FOR SOUND) The GENEROUS KITCHEN offers a sizeable island, ample cabinetry, and overlooks the dining and living SPACES, all framed by OVERSIZED WINDOWS that continue to bring in BEAUTIFUL NATURAL LIGHT.The upper level features TWO IMPRESSIVE PRIMARY SUITES The main primary retreat includes large windows, a WALK-IN-CLOSET with its own window, and a 4-piece ensuite bathroom with an EXTRA DEEP SOAKER TUB. The second primary bedroom offers another spacious layout complete with its own 4-piece ENSUITE, making it ideal for guests, roommates, or family members wanting EXTRA PRIVACY.Heading to the lower level, you’ll find an additional guest half-bath, a utility/laundry area with PLENTY of STORAGE SPACE, and an INCREDIBLE FINISHED BONUS ROOM currently set up as a theatre/gaming space. This versatile area could also function as a home gym, recording studio, hobby room, or additional entertainment space — the possibilities are endless!To complete YOUR NEW HOME, enjoy the convenience of sound being wired throughout YOUR home - bring your system and enjoy your massive DOUBLE ATTACHED GARAGE with plenty of room for storage solutions, and protection from Alberta’s ever-changing weather, NEW HOT WATER TANK (REPLACED OCTOBER 2025). REGULAR MAINTENANCE and CARE ~ FURNACE & VENTS were CLEANED August 18th. CARPETS have been PROFESSIONALLY CLEANED and property has been cleaned. Don’t miss YOUR OPPORTUNITY to OWN this FANTASTIC TURN KEY PROPERTY in the EXCELLENT location of MCKENZIE TOWNE. Call your FAVOURITE AGENT today to book your private showing and UNLOCK YOUR REAL ESTATE DREAMS. (id:45388)