
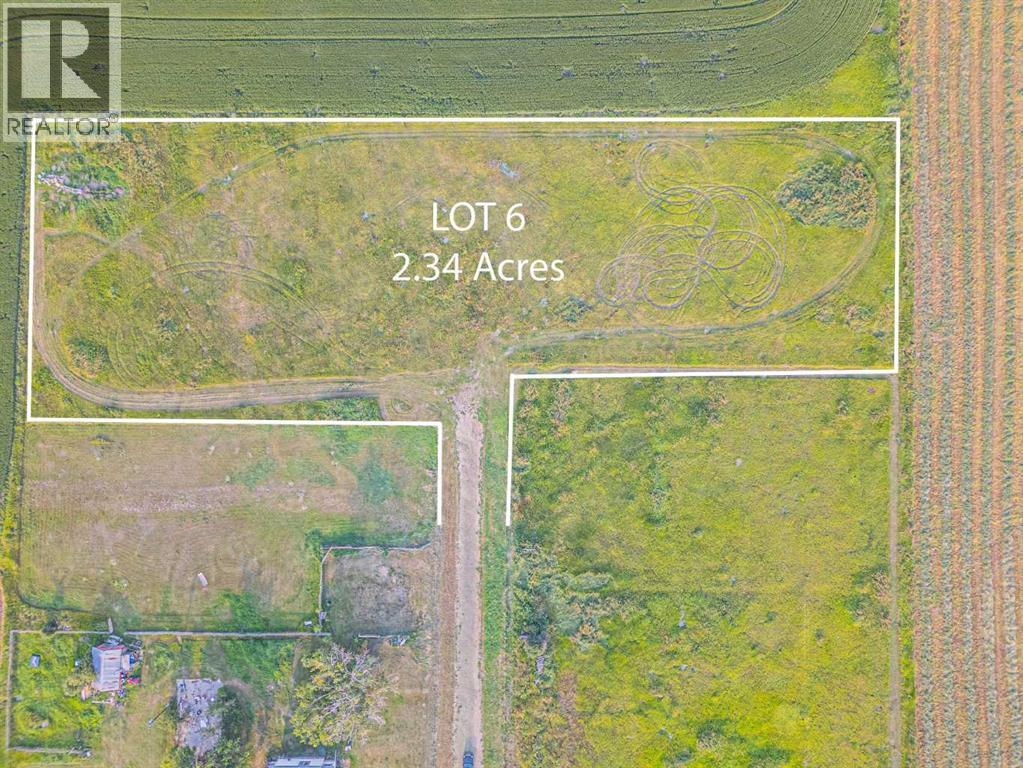
Lot 6, 235016 Range 275 Road
Rural Rocky View County, Alberta
2.34 ACRES OF PRIVACY & POTENTIAL | BUILD YOUR DREAM ESTATEAn exceptional opportunity to own 2.34 acres in Rural Rocky View County, offering the perfect setting to bring your dream home or custom estate to life. Surrounded by the tranquility and open space of the countryside, this property provides the privacy and freedom of acreage living while remaining conveniently connected to Calgary and nearby communities.Ideally positioned just minutes from Chestermere, Langdon, and Calgary, the location offers an outstanding balance of peaceful rural living and urban convenience. Enjoy easy access to a wide range of amenities, including shopping, grocery stores, restaurants, cafés, schools, parks, recreation, and medical services, while major roadways provide convenient commuting options.With 2.34 acres of land, there is ample opportunity to create a property that reflects your vision and lifestyle. Whether you are planning a luxurious custom residence, private family estate, or future investment, this parcel presents an exciting opportunity in a desirable and growing area.Imagine waking up to open skies, enjoying the peace and privacy of your own acreage, and still being only a short drive from the conveniences of the city.The opportunity come along that combines acreage privacy, exceptional potential, and proximity to Calgary so beautifully. Secure your piece of Rural Rocky View County and start building the future you’ve envisioned. (id:45388)
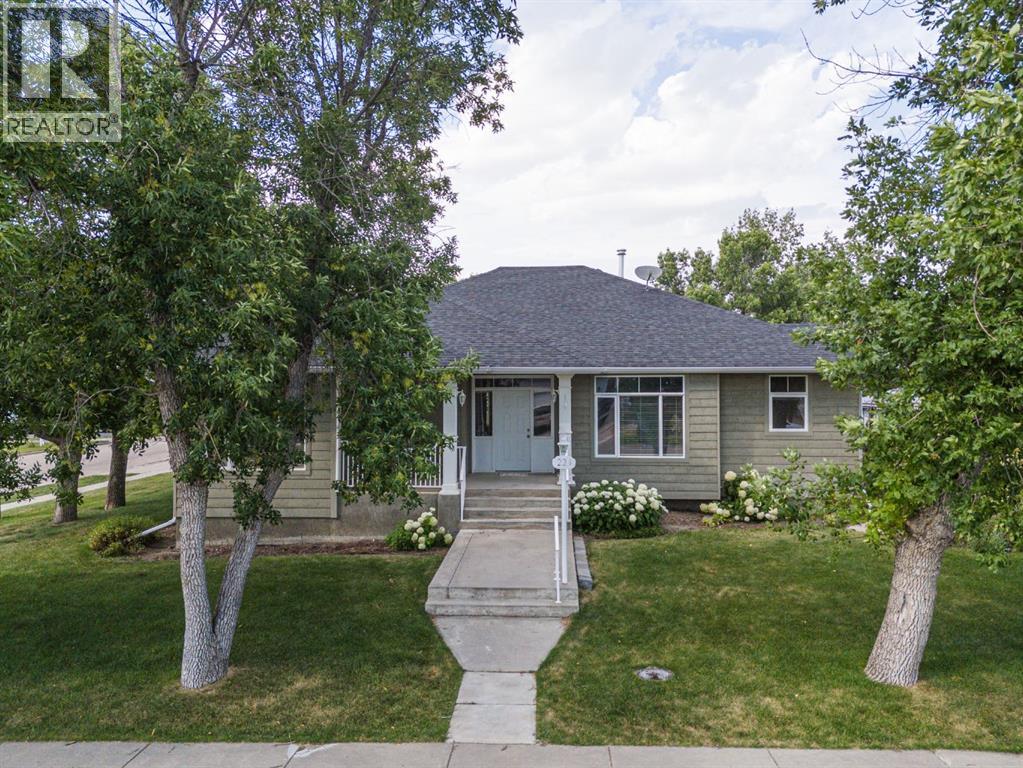
224 52 Avenue W
Claresholm, Alberta
**A Custom Bungalow Built For Making Memories!** Step into this stunning custom bungalow offering over 2,300 sq. ft. of beautifully designed living space, and prepare to be impressed from the moment you arrive. Surrounded by mature trees and vibrant flower gardens, the home’s exceptional curb appeal sets the tone for everything inside.Enter through the partially covered front deck into a spacious, welcoming entryway. To the right, a bright and inviting office features glass garden doors and a nearly floor-to-ceiling south-facing picture window that fills the space with natural light. To the left, the expansive kitchen is sure to impress with abundant counter space, custom hickory cabinetry, a large island, corner pantry, and a cozy breakfast nook drenched in southern sunshine.The formal dining room offers plenty of space for hosting, with room for a large table and hutch, while the adjoining living room creates a warm and elegant atmosphere with a gas fireplace, feature transom window, and oversized surrounding windows.The main floor also boasts a large primary bedroom complete with a generous walk-in closet, a 4-piece ensuite with a separate soaker tub, and private access to a den. A second bedroom offers large windows and ample closet space. Completing the main level is a massive laundry/mudroom with built-in cabinetry and a large sink, along with an additional 4-piece bathroom conveniently located off the attached heated double garage.Descend the unique staircase with its striking curved wall to discover a sprawling basement designed for both relaxation and entertaining. The expansive family room offers endless possibilities for gatherings, while the huge bedroom with a spacious closet and 3-piece bathroom provides comfort and privacy for guests. The basement also includes a workshop area and a versatile flex room ideal for hobbies, a playroom, or additional living space.Outside, enjoy the large concrete patio and fully fenced yard, perfect for relaxing or entert aining in privacy. A matching garden shed and oversized parking pad add even more convenience and functionality.Homes like this rarely come to market — don’t miss your opportunity to make it yours! (id:45388)
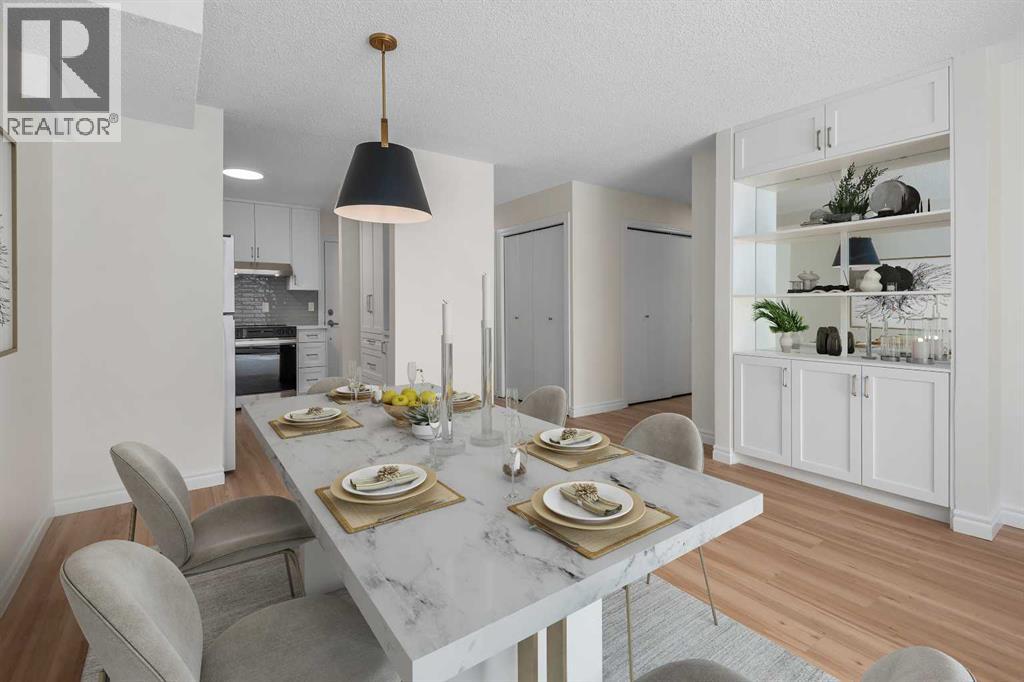
202, 611 67 Avenue SW
Calgary, Alberta
Exquisitely fully renovated corner unit in Kingsland. This spacious three-bedroom, two-bathroom condo offers a rare combination of size, style, and location. Recently transformed with modern finishes, high-quality fixtures, and brand-new appliances from Maytag and Bosch, the home delivers both comfort and sophistication across 1,278 sq. ft. of living space.Inside, the bright and functional layout is designed for everyday living and entertaining. The updated kitchen seamlessly connects to the dining and living areas, while large windows flood the home with natural light. A true highlight is the incredibly spacious private patio – an outdoor retreat that feels like an extension of your living room.The generously sized bedrooms offer flexibility for family, guests, or a home office, while the modern bathrooms bring a touch of luxury. Convenience is built in with in-suite laundry and secure underground parking in a well-maintained building that provides peace of mind.Perfectly situated in Kingsland, this home is just steps from Chinook Centre for endless shopping, dining, and entertainment. The Chinook C-Train Station is within walking distance, making public transit a breeze. You’re only 10 minutes to downtown, 5 minutes to Rockyview Hospital, and have quick access to MacLeod Trail and Glenmore Trail for excellent commuting connections.With its size, upgrades, and unbeatable outdoor space, this home stands out as a rare find in today’s market. (id:45388)
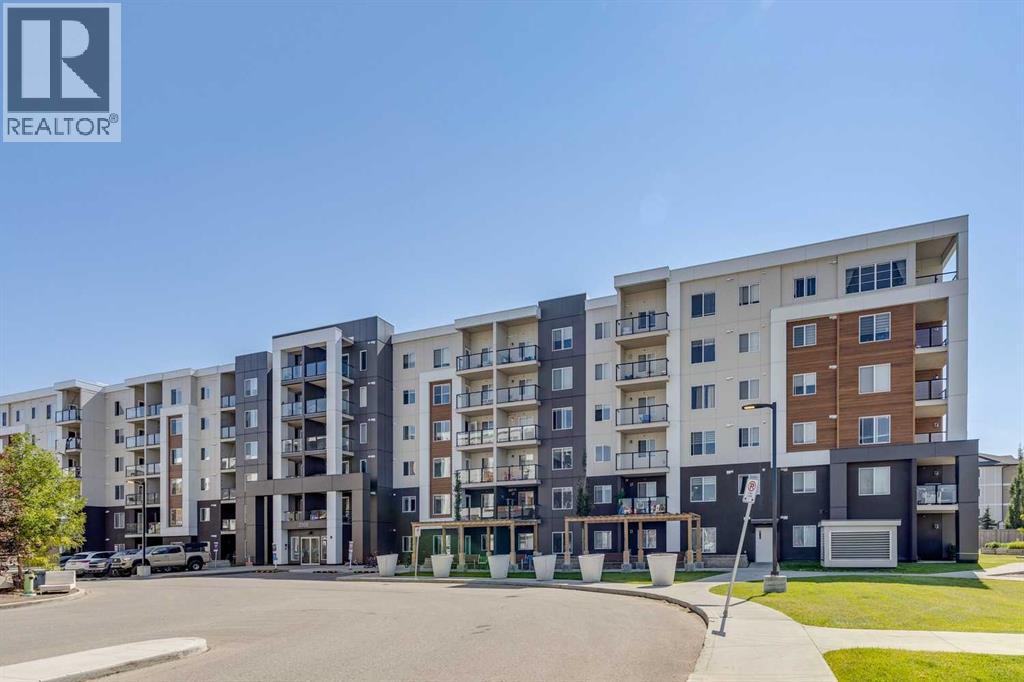
2407, 4641 128 Avenue NE
Calgary, Alberta
Welcome home to comfort, light & effortless living in Skyview Ranch. This beautifully maintained 2 BEDROOM, 2 BATHROOM condo with UNDERGROUND PARKING offers the perfect blend of style, function & convenience. The bright, open-concept layout is designed for modern living. The kitchen is the heart of the home with granite countertops, sleek cabinetry & contemporary appliances flowing seamlessly into the dining & living areas perfect for hosting friends or enjoying quiet evenings at home. Large windows flood the space with natural light, while the private balcony extends your living area & offers a relaxing spot to unwind. The primary bedroom features a walk-through closet & a private 4-piece ensuite, providing comfort & privacy. A spacious 2nd bedroom & additional full bathroom make this home perfect for roommates, guests, a growing family or a dedicated home office. Enjoy the ease of in-suite laundry, the security & convenience of underground titled parking & access to building amenities including a fitness room. Located in the heart of Skyview Ranch, you’re minutes from parks, pathways, shopping, schools, transit & major routes, making daily life & commuting effortless. Whether you’re a first-time buyer, downsizer, or investor, this move in ready condo delivers comfort, value & a lifestyle you’ll love. (id:45388)
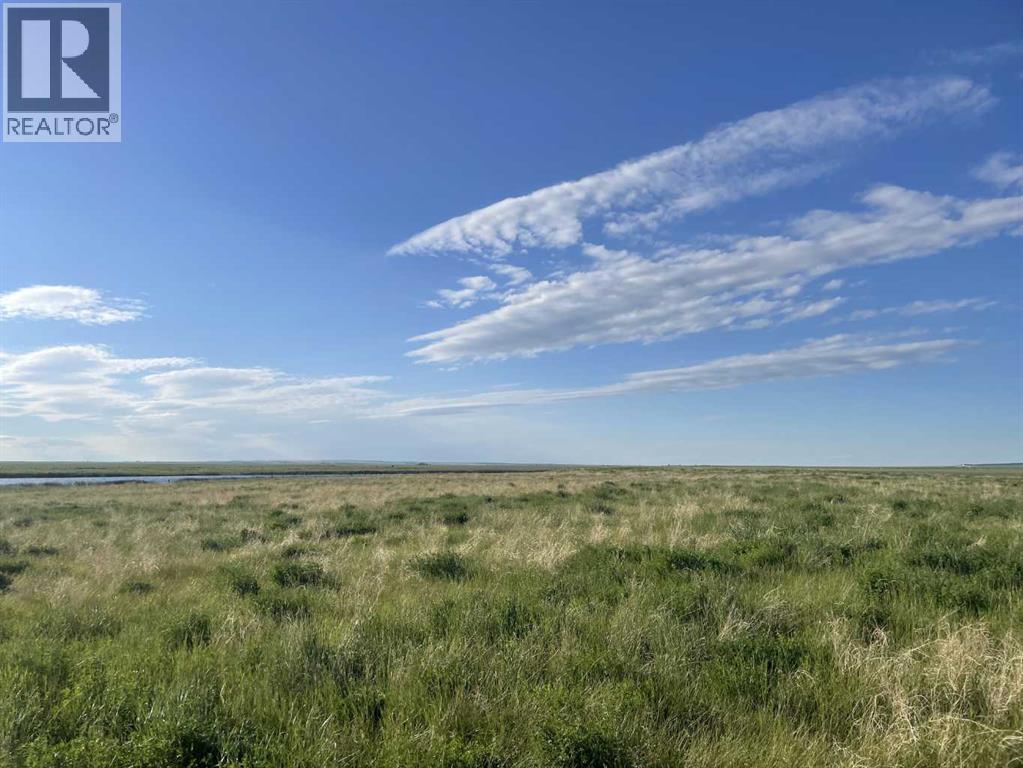
Township Rd 182 Township Rd 182
Brant, Alberta
Looking to build your dream home away from the hustle of the big city? This 80 acres is the perfect, quiet retreat with amazing mountain views. With utilities close by and an approach started all that is needed is to pick your building site. The parcel is seeded to native prairie grass and has not been grazed for a few years so there is an abundance of grass out there. Lots of watering spots for the animals if you choose to use is as pasture or keep it for holding property. Zoned Rural General, this property is located in Vulcan County. Just 20-minute drive to Vulcan or 30 minutes to High River. (id:45388)
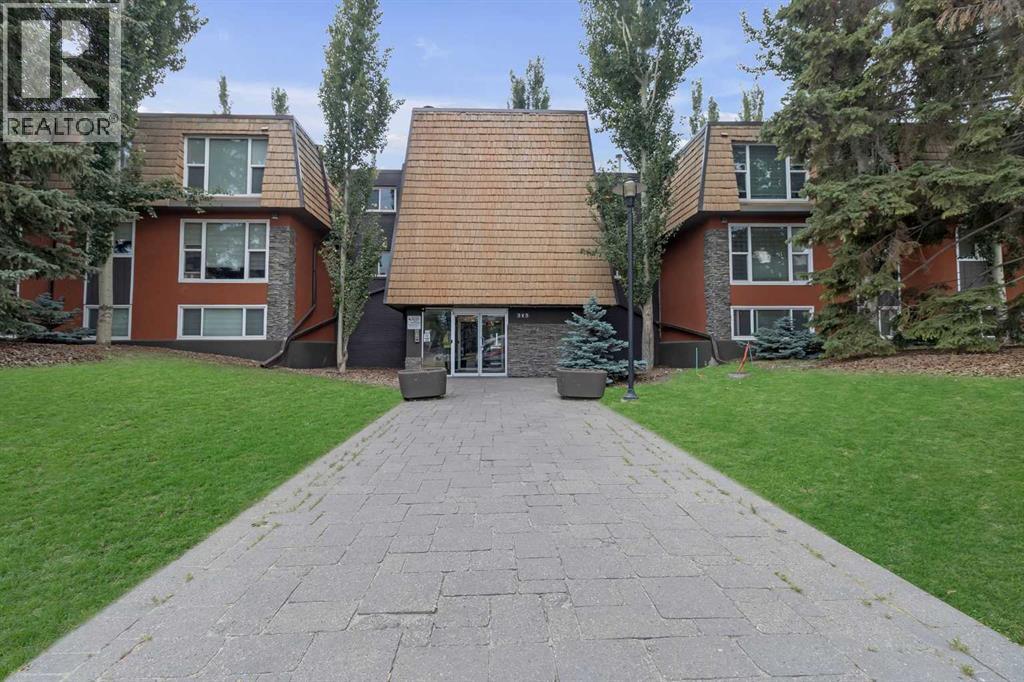
108, 315 50 Avenue SW
Calgary, Alberta
Welcome to The Windsor, a beautifully maintained condo complex in the highly sought-after community of Windsor Park! This charming 1-bedroom, 1-bathroom below-grade unit offers just under 500 square feet of cozy, well-designed living space. Perfect for investors or first-time home buyers, this condo boasts a modern interior featuring granite countertops with a convenient breakfast bar, and durable tile and laminate flooring throughout.Enjoy the convenience of in-suite laundry and unwind in the spacious 4-piece bathroom. The Windsor is renowned for its well-run complex and exceptional condo board, ensuring a harmonious living experience for all residents.Located just moments away from the Chinook Centre, you’ll have easy access to premier shopping, dining, and entertainment options. Don’t miss out on this incredible opportunity to own a piece of Windsor Park’s vibrant community. Schedule a viewing today and make The Windsor your new home! (id:45388)
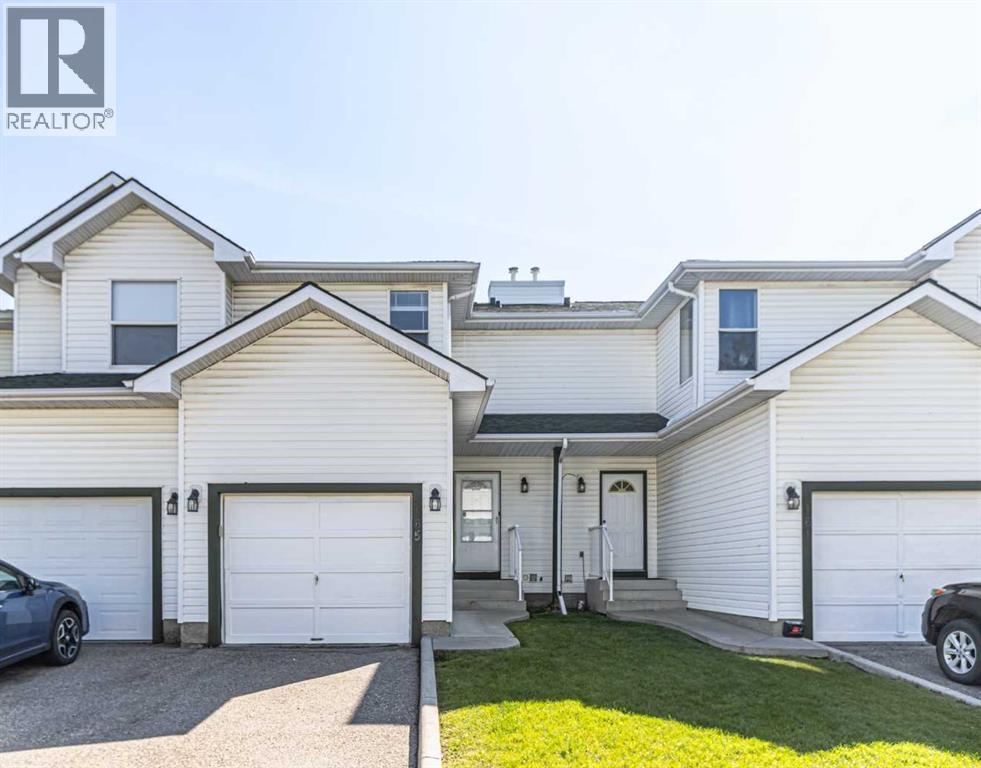
165 Sandpiper Lane NW
Calgary, Alberta
Location, Location, Location. Great Value 3 bedrooms bare land townhouse condo with single attached garage. Closed to schools, Shopping center, Churches, and every amenities. New dishwasher (2025), New Luxury Vinyl Floor Plank (2025) throughout the house, Poly B Plumbing replaced (2025). Unspoiled Basement is waiting for your ideas to make it a wonderful area for your family to grow. Whether you are the first time buyer, Investor or downsizing. Don't miss out this opportunity. Call your favorite REALTOR for your private tour. (id:45388)
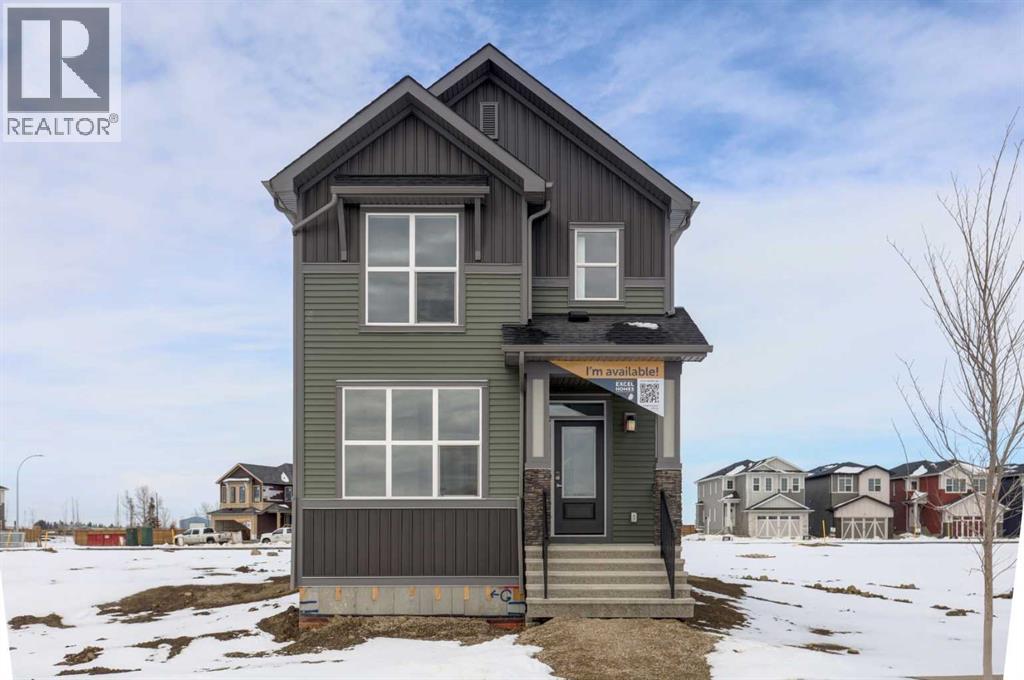
98 Prince Drive
Rural Rocky View County, Alberta
FIRST TIME BUYERS may qualify for the new GST REBATE PROGRAM. Welcome to the charming new community of Princeton – nestled just south of the TransCanada Highway and west of Garden Road, offering effortless access to both Calgary and Chestermere while striking the perfect balance between serene country living and urban convenience; surrounded by parks, schools and future retail spaces, Princeton is an ideal place to call home. Introducing the BELLEVUE by EXCEL HOMES – a gorgeous BRAND NEW, NEVER LIVED IN home offering 1785 SF of thoughtfully designed living space filled with natural light from an abundance of windows. Designed with families in mind, this home features FOUR BEDROOMS ABOVE GRADE, including a rare main floor bedroom with full bath, plus three generous bedrooms upstairs. Main floor mud room helps keep daily life organized. The kitchen is beautifully appointed with over-height cabinetry, pot & pan drawers, pantry, large island, engineered stone countertops and stainless steel appliances including gas range, built-in microwave and chimney hood fan. The family-sized dining nook and spacious great room are open to the kitchen and overlook the backyard, creating the perfect layout for entertaining and everyday living. The main floor showcases 9’ knockdown ceilings, luxury vinyl plank flooring and a neutral, thoughtfully curated color palette. Staircase with metal rails leads upstairs where you’ll find three generous bedrooms including a stunning primary suite with a huge walk-in closet and spa-inspired ensuite, a central bonus room with vaulted ceilings, convenient upper laundry and a full 4-piece bath. This home also offers a REAR DOUBLE CONCRETE PARKING PAD and is CERTIFIED BUILT GREEN WITH PLATINUM RATING (that's a BIG deal), featuring energy-efficient upgrades including low-E windows, Energy Star appliances, low-flow toilets and faucets, and is uniquely SOLAR READY. Added peace of mind comes with a SPRINKLER SYSTEM TO THE MAIN AND UPPER FLOORS, plus spr inkler heads in the basement. SEPARATE SIDE ENTRY TO BASEMENT! Quick possession is available! (id:45388)
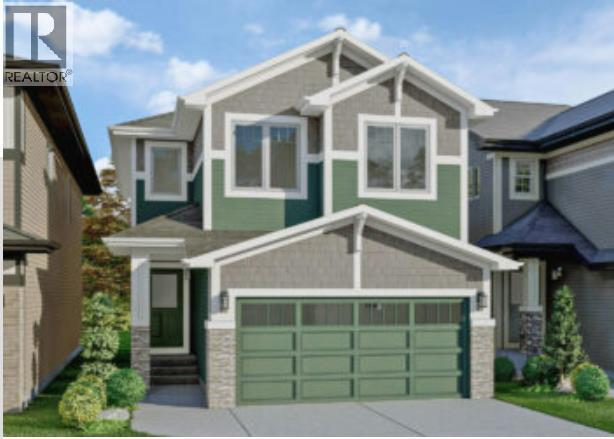
170 Prince Crescent
Rural Rocky View County, Alberta
FIRST TIME BUYERS may qualify for the new GST REBATE PROGRAM. Welcome to Princeton, a charming new community in Rocky View County, nestled just south of the TransCanada Highway and west of Garden Road. Offering effortless access to both Calgary and Chestermere, Princeton strikes the perfect balance between serene country living and urban convenience. Princeton is surrounded by parks, schools and future retail spaces! The Collingwood - a beautiful brand new home to be built by Excel Homes. Anticipated possession is 6-7 months from firm offer. There's still time to personalize your new home & choose your options, modify your floor plan and take advantage of amazing current promotions! This sprawling open plan offers 2235 sf & is loaded w/upgrades. This home offers FIVE BEDROOMS ABOVE GRADE. The main floor boasts a MAIN FLOOR BEDROOM & FULL BATH. , wide plank luxury vinyl flooring & 9' ceilings. The chef quality kitchen offers eng. stone counter tops, , large island, pantry, upgraded SS appliances & family sized dining nook, open to the great room! 2nd level features 4 MORE BEDROOMS - the owners suite offers an opulent ensuite & large walk in closet. Central bonus room w/vaulted ceiling, separates the add'l 3 bedrooms. Your laundry room is conveniently located on this level. Extra kitchen pot lights, iron railings, knockdown ceilings, eng stone in all baths...are just a few of the upgrades that this home delivers. Please see the Brochure tab for more information on this home. You can also choose to develop the basement w/a two bedroom LEGAL SUITE (subject to city permits and approvals)…or add a spice kitchen or 5th bedroom to the main floor. This home will be Certified Built Green and sits on a 34' CONVENTIONAL LOT. (id:45388)
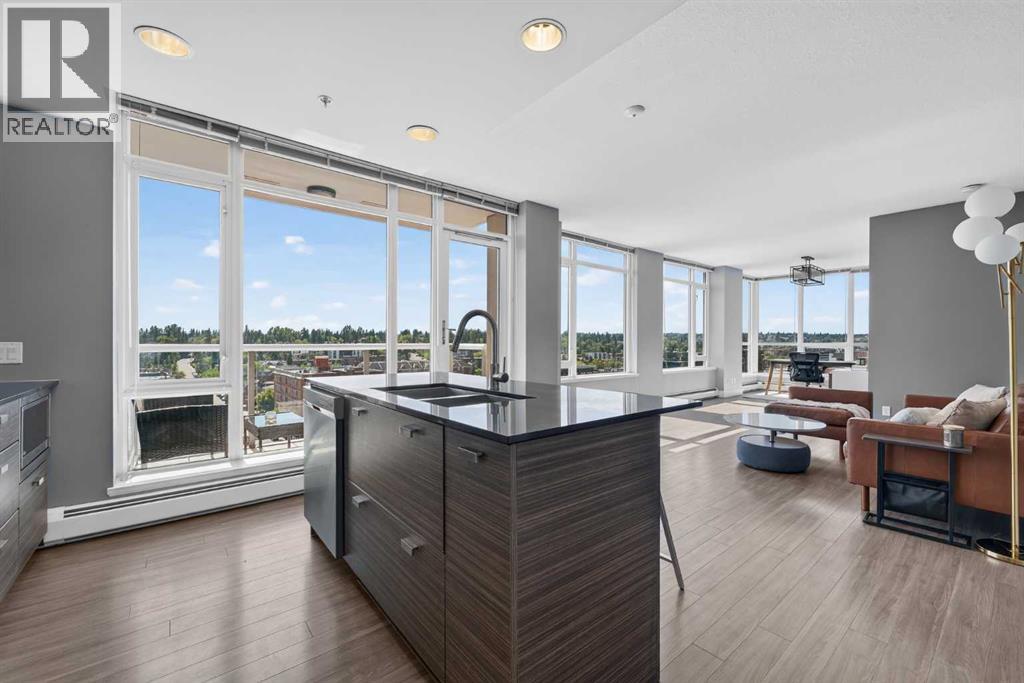
1103, 1500 7 Street SW
Calgary, Alberta
Panoramic views | SW corner unit | Unbeatable 17th Avenue location | Open-concept layout | Flexible 2-bedroom potential | South-facing covered balcony | 2 full bathrooms | Titled parking & storage | LVP flooring throughout | Welcome to Unit 1103 on 11th floor at The Drake, where panoramic views, an exceptional location, and a flexible floor plan come together! This oversized 1-bedroom, 2-bathroom, 769 sq.ft, SW corner unit was originally designed as a 2-bedroom and offers the flexibility to convert the additional living space back into a second bedroom or use it as a dining area, home office, guest space, or extended living room. Step inside and take in the wall of windows spanning the unit, showcasing sweeping views of Mount Royal and beyond. The open-concept layout is bright and inviting, with LVP flooring throughout. The kitchen features high-end stainless steel appliances, espresso cabinetry, and quartz countertops. The spacious primary bedroom offers double closets with a closet system, along with a full 4-piece ensuite. A separate 3-piece bathroom provides added convenience for guests. Enjoy your morning coffee or evening glass of wine on the south-facing covered balcony while taking in the views. Additional highlights include in-suite laundry, titled underground parking, and a titled storage locker. With a Walk Score of 95, you can easily enjoy the best of Calgary without a car. Downtown is just a short 4-minute drive or 7-minute bike ride away, while the shops, cafes, restaurants, and entertainment along 17th Avenue are right outside your door. Call to book your private viewings today! (id:45388)
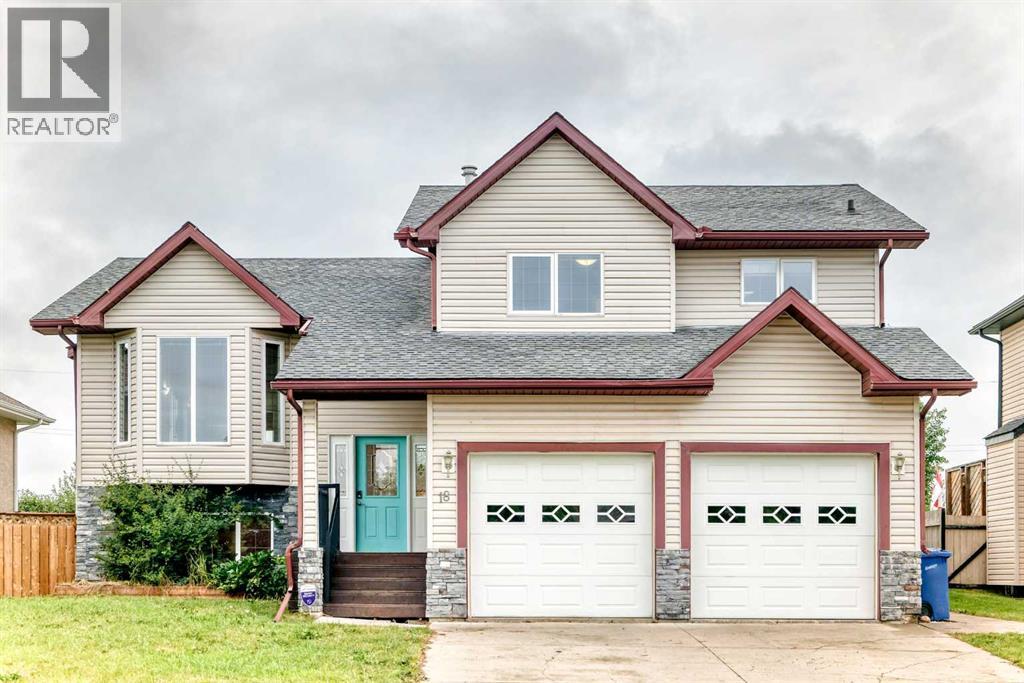
18 Julia Place
Didsbury, Alberta
Welcome to this well appointed home nestled in the quiet cul-de sac of Julia Place. This 4 bedroom modified bi-level is awaiting its new owners. The well sized entrance is ideal for all the hellos and goodbyes with a spacious closet to keep things in good order. As you head up the stairs you are sure to appreciate the grand feel of this floor plan with the cathedral ceiling, inviting fireplace and numerous windows to let the natural light stream in. Tastefully updated and decorated in warm tones with a layout that flows seamlessly from the living room to the dining area perfect for the entire family and makes entertaining a breeze. The kitchen with updated backsplash is well laid out and provides an area for casual dining, an island and an impressive pantry that will not leave you short on space!! A couple steps up and down the hall you find the laundry pair, a 4 pce bathroom and a large bedroom with walk-in closet, and the convenience of a cheater door to the 4 pce bathroom that adjoins it. Adjacent to this bedroom and a some steps up is the Primary Bedroom with a 4pce ensuite and a very generous walk-in closet. The lower level greets you with a spacious family room hosting another cozy gas fireplace, 2 more generous sized bedrooms, a 3 pce bathroom, storage room, utility room and access to the double detached garage. Outside does not disappoint with the large west facing deck off of the kitchen/dining area that is partially covered and has the gas line for the BBQ. The back yard is fenced, private and the ideal space for the kids and/or fur babies. There has been a number of updates over the years with the most recent being a new hot water tank and to add to the comfort of this home A/C was installed in 2024. Great home in a sought after neighbourhood with parks, playgrounds, schools and many other amenities nearby in the amazing community of Didsbury. You will be proud to call 18 Julia Place home. (id:45388)
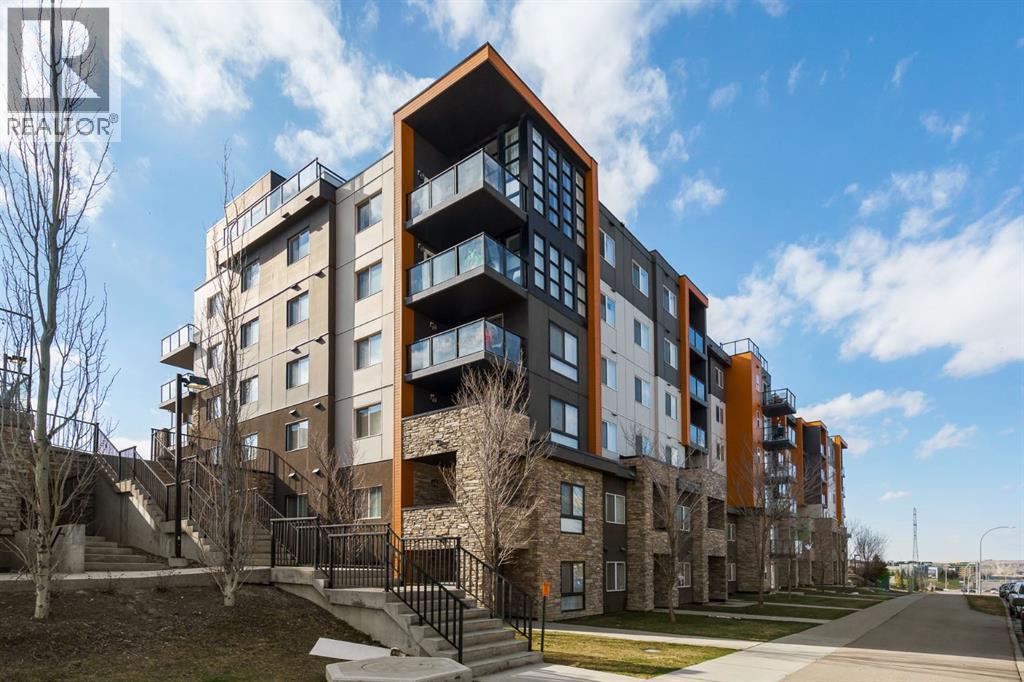
115, 10 Kincora Glen Park NW
Calgary, Alberta
Welcome to this beautifully designed ground-floor corner unit in the desirable community of Kincora—offering the perfect blend of comfort, convenience, and modern living. Located in a solid concrete building, this home provides enhanced soundproofing and long-lasting quality.Step inside to a spacious entryway that leads to a versatile den—ideal for a home office, reading nook, or creative space tailored to your lifestyle. From there, the layout opens into a bright and inviting living area, filled with natural light and thoughtfully designed for both everyday living and entertaining.This well-appointed condo features two generously sized bedrooms and two full bathrooms. The primary suite offers a private ensuite and a walk-thru closet with ample storage, creating a functional and relaxing retreat.Enjoy year-round comfort with built-in air conditioning. As a corner unit, you’ll appreciate the added privacy and quiet atmosphere.One of the standout features of this home is its ground-floor location with direct street access—perfect for pet owners, guests, or anyone who values convenience and accessibility. You’re also just steps away from nearby shopping amenities, making daily errands effortless.The property includes two titled underground heated parking stalls, providing secure and convenient parking year-round.Situated in the vibrant and family-friendly community of Kincora, you’ll find parks, schools, restaurants, and major shopping destinations all close by, along with quick access to Stoney Trail for an easy commute.This pet-friendly condo offers an exceptional opportunity to enjoy comfortable, low-maintenance living in a prime location. Don’t miss your chance—book your private showing today and experience everything this home has to offer. (id:45388)
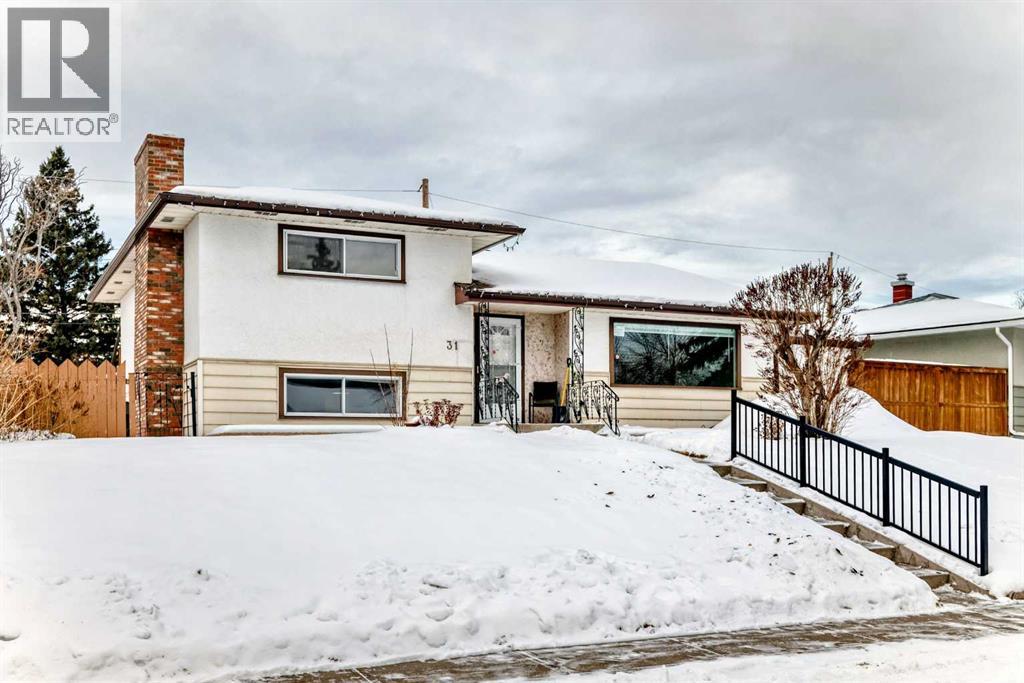
31 Fenton Road SE
Calgary, Alberta
Opportunity awaits in this 3-bedroom, 3-level split home that is primed for modernization, with all major infrastructure upgrades already completed. This property is ideal for buyers looking to renovate and personalize, while avoiding the expense and disruption of critical system replacements. Extensive upgrades include a new 4-inch ABS sewer line, new 1-inch main water supply line, upgraded 200-amp electrical service with a new electrical panel, and a new electric hot water tank—providing a solid foundation for future renovations. A major highlight is the newly constructed oversized double attached garage, featuring a 12-foot overhead door with side-mounted motors. The garage has been wired for future EV chargers, welding equipment, TV and audio systems, or a golf simulator, making it an exceptional space for hobbyists, trades, or vehicle enthusiasts. Construction has also begun on a mudroom connecting the garage to the home, adding functionality and value. The home includes a new roof on the addition and the rear portion of the house, further reducing future capital costs. Architectural drawings have already been completed for an additional story, offering exciting potential for expansion and increased living space, subject to approvals. With the heavy lifting already done, this property offers a rare chance to focus on cosmetic updates and design choices to create a modern home tailored to your vision. (id:45388)
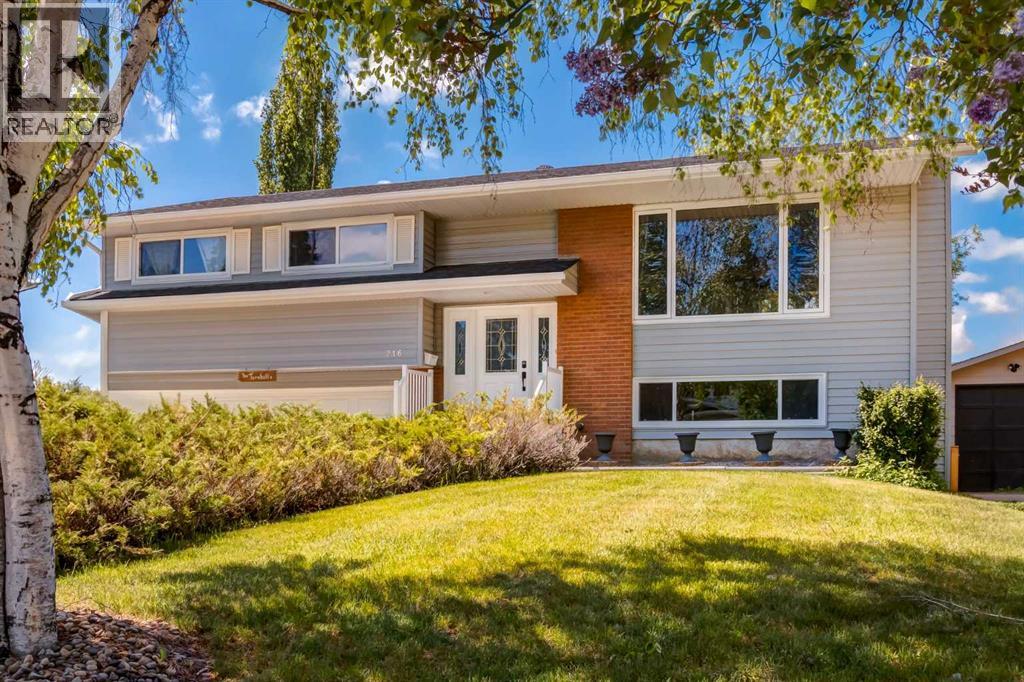
216 Cannington Place SW
Calgary, Alberta
Welcome to Canterbury Estates in the heart of Canyon Meadows. This well-maintained bi-level sits on an EXCEPTIONALLY LARGE, WIDE ESTATE LOT along a beautiful, tree-lined street. Renovate the existing home or build a beautiful new residence on a lot that is increasingly difficult to find in Calgary. Owned by the same family for over 30 years and offered for the first time in a generation, the home provides 2,022 square feet of developed living space, including 1,288 square feet on the main level. It features four bedrooms, with three upstairs and one in the basement, plus a separate basement entrance that offers flexibility for extended family living. Two fireplaces add warmth and character, with one in the main-floor family room and another downstairs. The MASSIVE SOUTHWEST-FACING BACKYARD is the highlight of this property. A full-width deck overlooks the private yard and captures plenty of afternoon and evening sunshine. There is ample space for entertaining, gardening, children, pets or future redevelopment. Several major updates have already been completed. The roof was replaced approximately four years ago with premium hail-resistant asphalt shingles, and the windows have also been updated. The home features hail-resistant metal siding that remains in excellent condition. Other improvements include brand-new luxury vinyl plank flooring in the kitchen and stairwell, a new dishwasher and fresh basement carpet. The front-drive garage includes a workshop area, ideal for hobbies, woodworking or additional storage. Canyon Meadows is known for its WIDE STREETS, MATURE TREES AND GENEROUS LOTS. Fish Creek Provincial Park is just around the corner, Canyon Meadows Golf and Country Club is minutes away, and Robert Warren School and St. Stephen School are within walking distance. Easy access to Stoney Trail and Macleod Trail makes commuting convenient, with shopping, restaurants and Babbling Brook Park also nearby. This is an excellent opportunity to update a solid family ho me or build something new on a RARE OVERSIZED LOT in an established Calgary community. Book your private showing today. (id:45388)
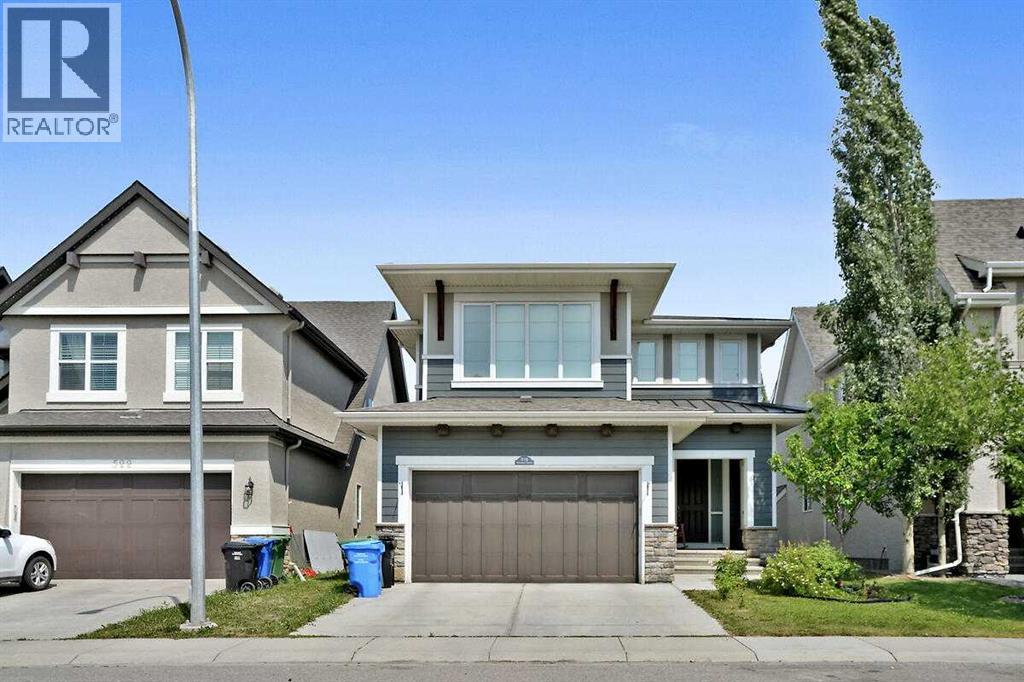
518 Mahogany Manor SE
Calgary, Alberta
Exceptional Family Home in MahoganyGarage with tandem parking for three vehicles offers an exceptional blend of style, comfort, and functionality. The welcoming foyer opens to a bright and spacious main floor featuring 9-foot ceilings, inviting living room with a cozy gas fireplace, and an elegant dining area. The gourmet kitchen is designed to impress with granite countertops, Shaker-style cabinetry accented by modern stainless steel hardware, a striking Kohler oversized white apron-front sink, tiled backsplash, and a large central island with seating. Premium stainless steel appliances including gas stove top,, range hood fan, and pantry for added convenience. The main level also includes a private office/computer room, a convenient two-piece guest bathroom, and sliding patio doors leading to the fully landscaped backyard. Enjoy outdoor entertaining on the large, sunny deck, surrounded by mature landscaping. Upstairs, you'll find four spacious bedrooms, laundry room, and a full four-piece bathroom. Large windows and lots of natural light. The impressive family/games room above the garage provides additional living space, perfect for movie nights or a children's play area. The spacious primary retreat features a luxurious five-piece ensuite and a generous walk-in closet. The unfinished basement is insulated and ready for your future development, offering 9-foot ceilings and a rough-in for a future bathroom. The mature backyard is both beautiful and productive, featuring edible Saskatoon berries, raspberry bushes, a cherry bush, and a Honey gold apple tree. Hardie Board siding. As a resident, you'll enjoy walking distance and exclusive gated access to the Mahogany Beach Club, offering outstanding year-round amenities including a fitness facility, splash park, tennis courts, fishing pier, non-motorized marina, barbecue areas, skating rink, and much more. Restaurants, shopping, grocery stores, schools, and everyday conveniences are just minutes away. Be sure to view the full Virtual Tour to experience everything this exceptional home has to offer! (id:45388)
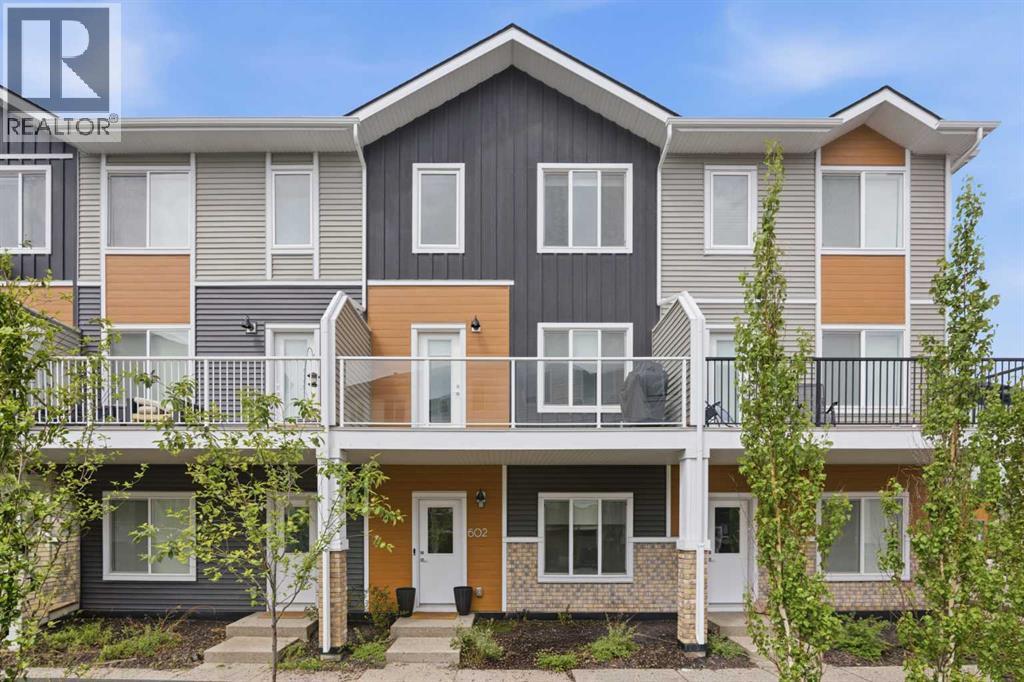
602, 335 Creekside Boulevard SW
Calgary, Alberta
Modern 4-Bedroom Townhome in Pine Creek! Built in 2024. This well-maintained 3-storey unit offers 4 bedrooms, 2.5 baths, and a double attached heated garage. The entry level includes a versatile bedroom/office with garage access. The main floor features an open concept layout with a chef-inspired kitchen, quartz counters, double island, stainless steel appliances, pantry, and a large balcony with BBQ gas line. Upstairs provides 3 bedrooms, 2 full baths, a primary suite with walk-in closet and ensuite, plus convenient side-by-side laundry. Located in a new and growing SW community close to Shawnessy Shopping area, Silverado, Township Mall, parks, The foothills, Stoney Trail, Macleod Trail, and Somerset/Bridlewood LRT. (id:45388)
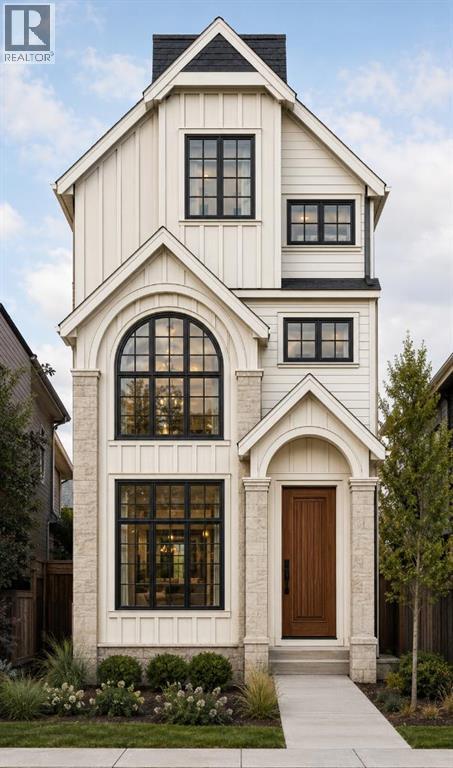
153 Wedgewood Drive SW
Calgary, Alberta
Welcome to this exciting opportunity to customize a brand-new, three-storey home in the heart of Wildwood. Construction will be starting soon, allowing buyers to personalize select finishes and create a home that reflects their own style. Located on highly desirable Wedgewood Drive, this home will be just steps from the Wildwood Community Centre, tennis and basketball courts, soccer field, skating rink, baseball diamond, community gardens and Wildwood Elementary School.The open-concept main floor will feature a spacious family room, dining area and large kitchen with an oversized island, perfect for everyday family living and entertaining. A powder room and functional mudroom will complete the main floor, with direct access to the backyard and detached double garage.The second floor includes two bedrooms, a four-piece bathroom, plus a bonus room with the option of closing it off if another bedroom is desired. The entire third floor will be dedicated to an impressive primary retreat, featuring a spacious bedroom with vaulted ceilings, a private balcony, a luxurious five-piece ensuite with a separate water closet and two walk-in closets.The developed basement features another bedroom, bathroom, exercise area and spacious recreational room and bar.Enjoy the convenience of living close to schools, parks and recreation while experiencing the comfort, functionality and thoughtful design of a brand-new home. Come build with Wildwood Developments Inc., an experienced local builder with deep roots in the community and a strong understanding of what makes Wildwood such a special place to call home.The price includes the current structure being torn down and the 55-foot lot has been approved by the city to be subdivided into 2 equal 27.5-foot by 100-foot lots. This price includes one 27.5 foot lot and one three-storey home with developed basement and double detached garage.Possession will be March 2027. Call to book your private showing today! (id:45388)
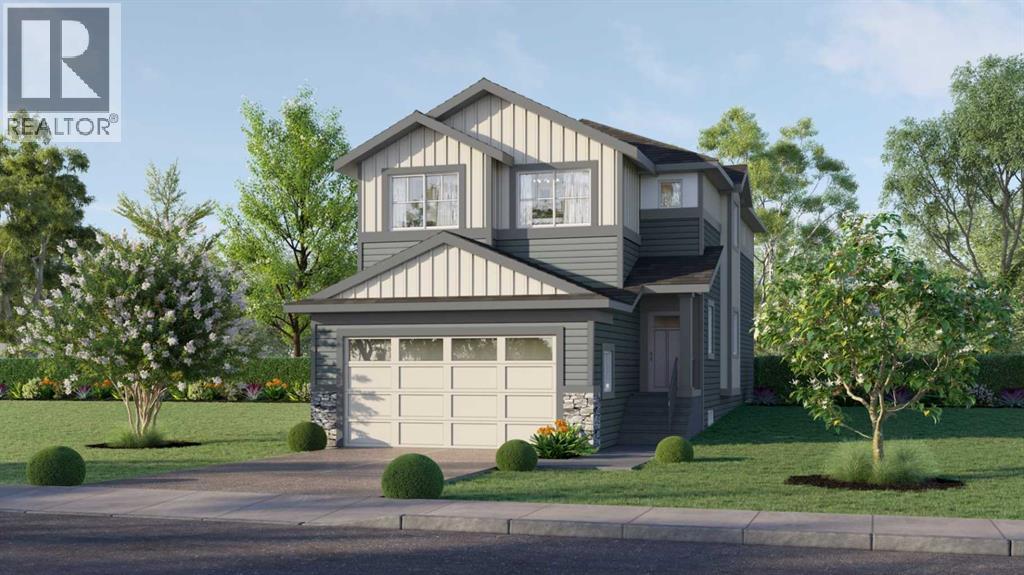
64 Key Cove SW
Airdrie, Alberta
Welcome to the brand-new community of Key Ranch! This meticulously crafted two-story home with No neighbours behind, built by the award-winning Prominent Homes, offers over 2,000 sq. ft. of thoughtfully designed living space, perfectly suited for today’s modern families and remote professionals.Featuring 4 bedrooms and 3 full bathrooms, this home offers the rare convenience of a main floor bedroom and full bathroom, ideal for guests, extended family, or a private home office. The open-concept main floor showcases a stunning kitchen with modern appliances, a large central island, and a spacious dining area that seamlessly connects to the impressive open-to-above family room. Step outside to enjoy the expansive deck spanning the full width of the home, with no neighbours behind, providing the perfect setting for entertaining or relaxing outdoors.The functional layout continues with a convenient mud room and walk-through pantry, creating effortless organization and everyday convenience.Upstairs, retreat to the spacious primary bedroom featuring a walk-in closet and luxurious 5-piece ensuite, your own private sanctuary. Two additional bedrooms, each with their own walk-in closets, a full bathroom, spacious bonus room, and upper-floor laundry complete the second level.With its exceptional design, premium features, and unbeatable location in Key Ranch, this home is a rare opportunity you won’t want to miss. Book your private showing today before it’s gone! (id:45388)
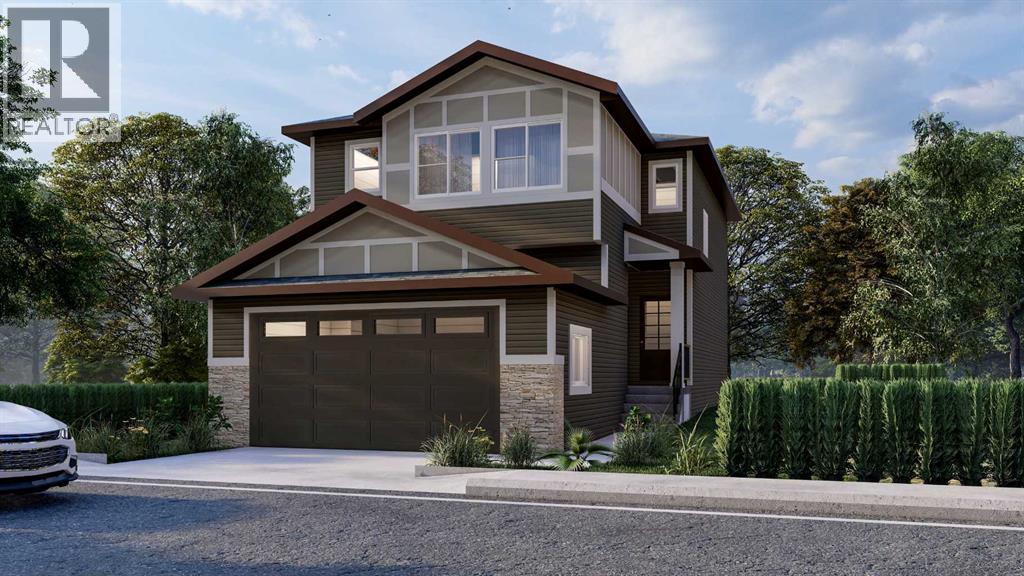
20 Ware Street
Okotoks, Alberta
Welcome to the sought after community of Wedderburn! The Brand new home built by Award Winning Prominent Homes is a two-story with 4 Bedrooms plus a Den and 2 and half Bathrooms! The Main Floor is Open concept and features an office/den which is perfect for working from home plus Chic Kitchen with an Electric cooktop, Built-in Oven and Microwave and walk-through pantry. There is also a nice size nook and great room and huge deck that spans the entire width of the house and large mud room perfect for growing families. The upper floor has 4 Bedrooms including a primary bedroom with a beautiful ensuite and walk-in closet. There is also a large laundry room, Bonus room, another Bathroom and All bedrooms have walk-in closets! There is a Separate Entrance for the basement that is ready for our personal touch. Possession will be in the October 2026. Call to book your private showing today! (id:45388)
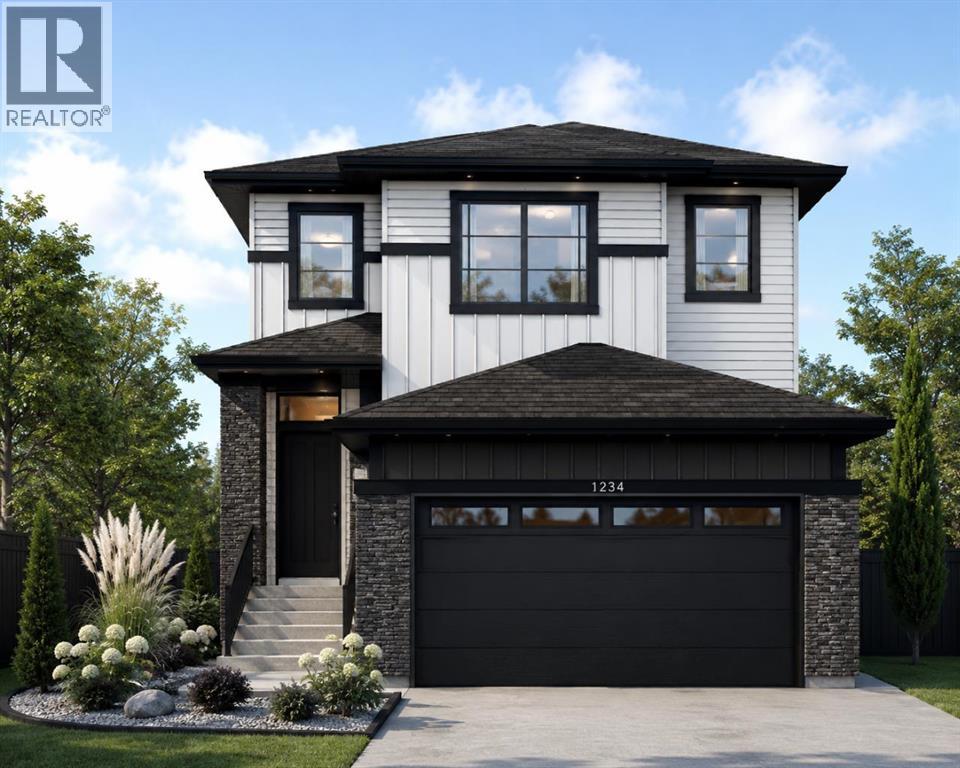
464 Lewisburg Place NE
Calgary, Alberta
Welcome to the wonderful community of Lewisburg! This Brand new home built by Award Winning Prominent Homes is a two-storey home that Backs onto Greenspace! It also features a double attached garage, 3 Bedrooms 2 and half Bathrooms on a great South Facing backyard. The Main Floor is Open concept with family room with an abundance of light, fireplace and next to the chic kitchen that features a nice size island, 30 inch gas range, large capacity French door refrigerator, and pantry. The upper floor has 3 Bedrooms including a primary bedroom with a 4-piece ensuite, Bonus room and laundry room which includes washer and dryer. The basement has a Separate Entrance and is ready for our personal touch. This home includes Alberta New Home Warranty plus a 1 year Builder warranty. Possession will be in late Fall 2026. What a great price point! Call to book your private showing today! (id:45388)
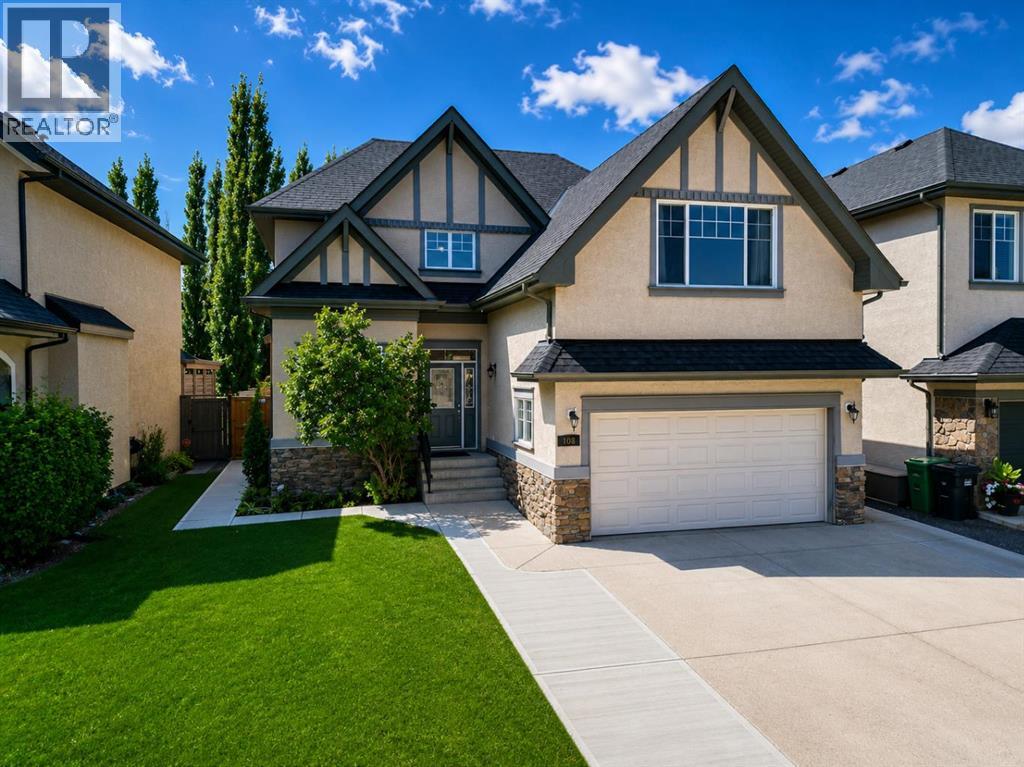
108 Tuscany Estates Close NW
Calgary, Alberta
Welcome to this beautifully appointed family home, ideally situated on a quiet street in one of Calgary’s most sought-after communities—Tuscany Estates. With over 3,000 sq. ft. this spacious property offers an inviting layout designed for comfortable family living and entertaining. Step inside to a dramatic open-to-below foyer that sets the tone for the bright and inviting main level. Large windows and an open-concept layout fill the home with natural light, creating a warm and welcoming atmosphere throughout. The spacious kitchen is designed for both family living and entertaining, featuring rich maple cabinetry, granite countertops, a central island, corner pantry, and abundant storage. Overlooking the dining area and great room, the kitchen enjoys beautiful sightlines to the southwest-facing backyard. The great room is anchored by a cozy gas fireplace, creating the perfect gathering space. A private main-floor office with French doors provides a quiet workspace, while the convenient laundry/mudroom off the garage and two-piece powder room add everyday practicality. An open staircase with natural wood and iron spindle railings leads to the upper level, where a versatile bonus room with vaulted ceilings offers the perfect space for movie nights, a playroom, or a second family gathering area. The generously sized primary suite features a large walk-in closet and a luxurious 5-piece ensuite with dual sinks, an oversized soaker tub, and a walk-in shower. Two additional spacious bedrooms and a full bathroom complete the upper level. The fully developed lower level provides even more room for family and guests, with a large recreation area, fourth bedroom, additional flex/office space, and a full bathroom featuring a jetted soaker tub and walk-in shower. Excellent storage throughout the home ensures plenty of space to stay organized. Outside, the large private lot with sunny southwest exposure is a true highlight. The two-tiered deck with pergola creates an inviting set ting for outdoor dining, relaxing, and entertaining, with a newer poured concrete walkway that wraps around the home and the extended driveway provides parking for up to three vehicles. Mature landscaping, including apple and pear trees, lush lawn, and a large storage shed complete the backyard oasis. Newer painted walls throughout and move-in ready, this home is situated on an exceptionally quiet, family-oriented street with local traffic only—an ideal setting for children to play and families to enjoy the neighbourhood. Parks, pathways, schools, and everyday amenities are all within walking distance. Warm, spacious, practical, and beautifully maintained, this exceptional Tuscany Estates home offers the ideal combination of comfort and elegance in a highly desirable Calgary community. A rare opportunity to make a remarkable property your own. (id:45388)
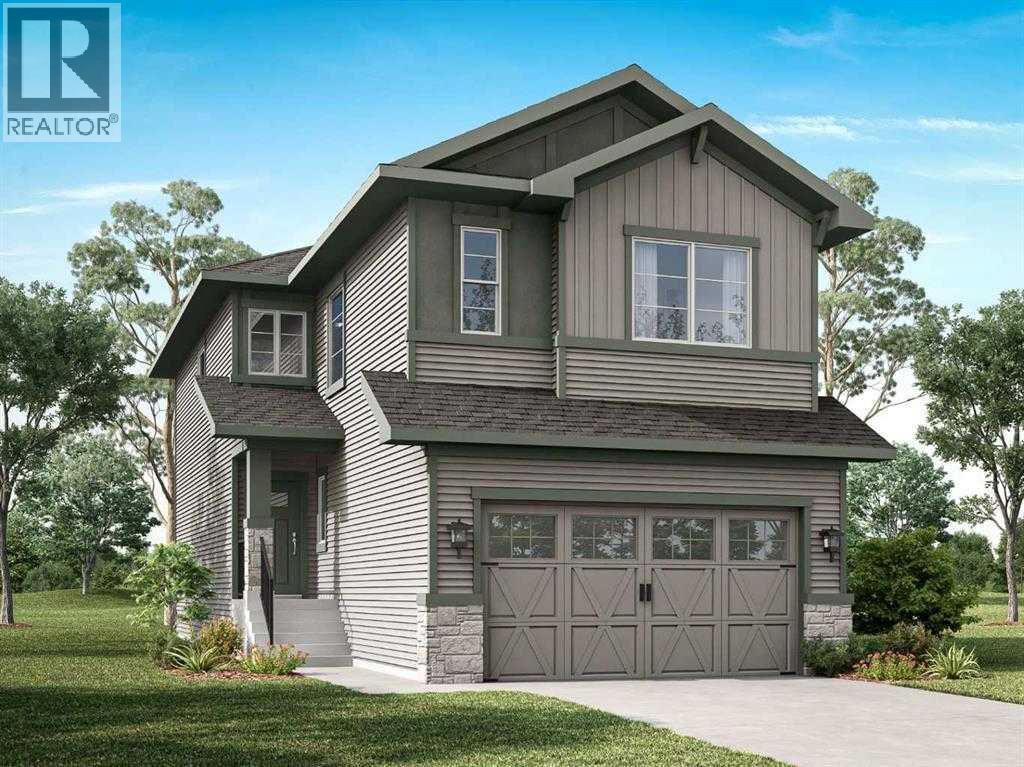
129 Topaz Place
Cochrane, Alberta
Welcome to the new community of Greystone! This is the perfect home for families looking for a welcoming and cozy lifestyle. This stunning three-bedroom home with an attached double-car garage features tons of natural light. The Main Floor has a chic Kitchen with a great appliance package, white cabinets with sleek black hardware and beautiful quartz countertops, nice size island, Nook and Family Room. There is also a deck with gas BBQ hookup and a side entrance ideal for future basement development. Upstairs has 3 large bedrooms including a Primary bedroom with 5-piece Ensuite, walk-in closet, Laundry Room and a Bonus room. This home is perfect for a growing family, and you can sleep well at night knowing you have a brand new home with Alberta new home warranty. Call to book your private showing today! Possession is November 2026 (id:45388)
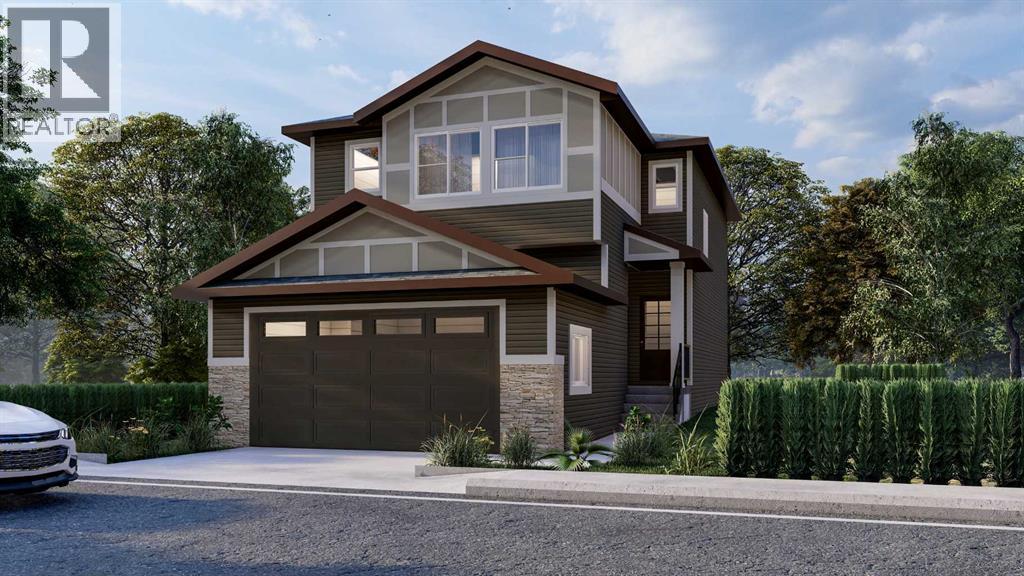
16 Appaloosa Crescent
Cochrane, Alberta
Welcome to the community of Heartland! This is the perfect home for families looking for a welcoming and cozy lifestyle. This stunning three bedroom home with an attached double car garage features tons of natural light. The Main Floor has a chic Kitchen with a great appliance package, pantry, beautiful quartz countertops, nice size island, Nook, Family Room. Upstairs has 3 large bedrooms including a Primary bedroom with 4-piece Ensuite, walk-in closet, Laundry Room and a Bonus room. This home is perfect for a growing family, and you can sleep well at night knowing you have a brand new home with Alberta new home warranty. Possession will be November 2026. Call to book your private showing today! (id:45388)
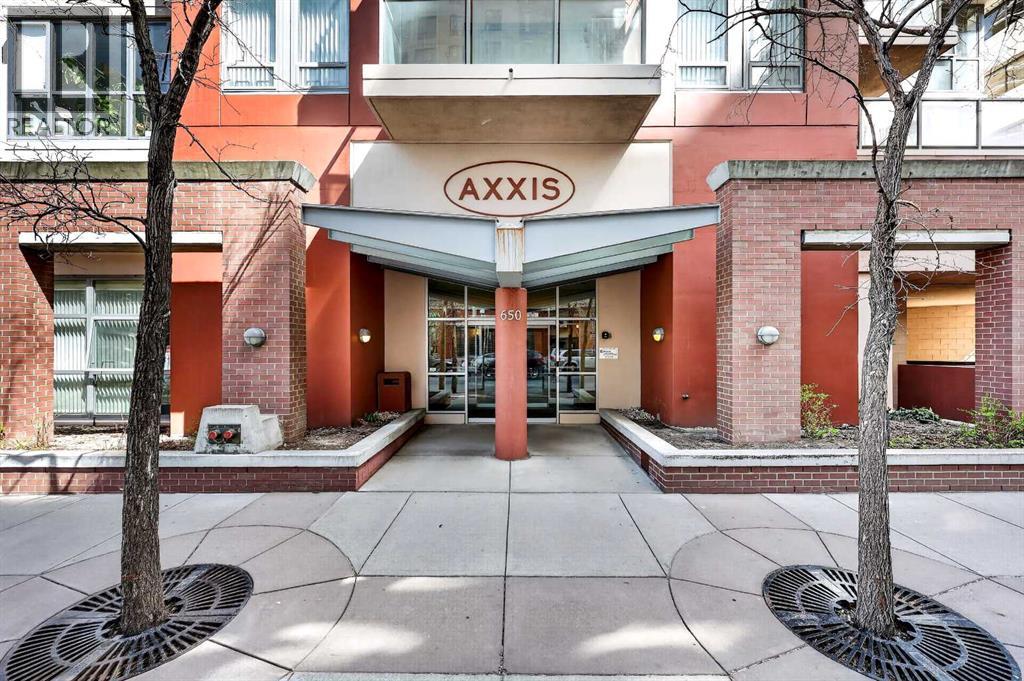
1301, 650 10 Street SW
Calgary, Alberta
Welcome to this wonderful 2-bedroom, 2-bathroom corner unit in the desirable Axxis Condominium, offering 953 sq. ft. of bright and functional living space on the 13th floor. Perfectly located in Calgary’s vibrant downtown West End, this cozy home is filled with natural light thanks to floor-to-ceiling windows on two sides, showcasing beautiful south-facing views. The well-appointed kitchen features under-cabinet lighting, a spacious island, and tile flooring. The open dining and living areas are warm and inviting with a tiled gas fireplace and an abundance of sunlight throughout the day. The primary bedroom includes a 4-piece ensuite, while the second bedroom and additional 3-piece bathroom provide flexibility for guests or a home office. Additional conveniences include in-suite laundry, underground parking, and a storage locker. Residents of Axxis enjoy access to a fitness centre and a party room with kitchen facilities. Just steps from the Bow River pathway system, transit, Kensington, restaurants, shops, and all downtown amenities, this is exceptional inner-city living at a great value. (id:45388)