
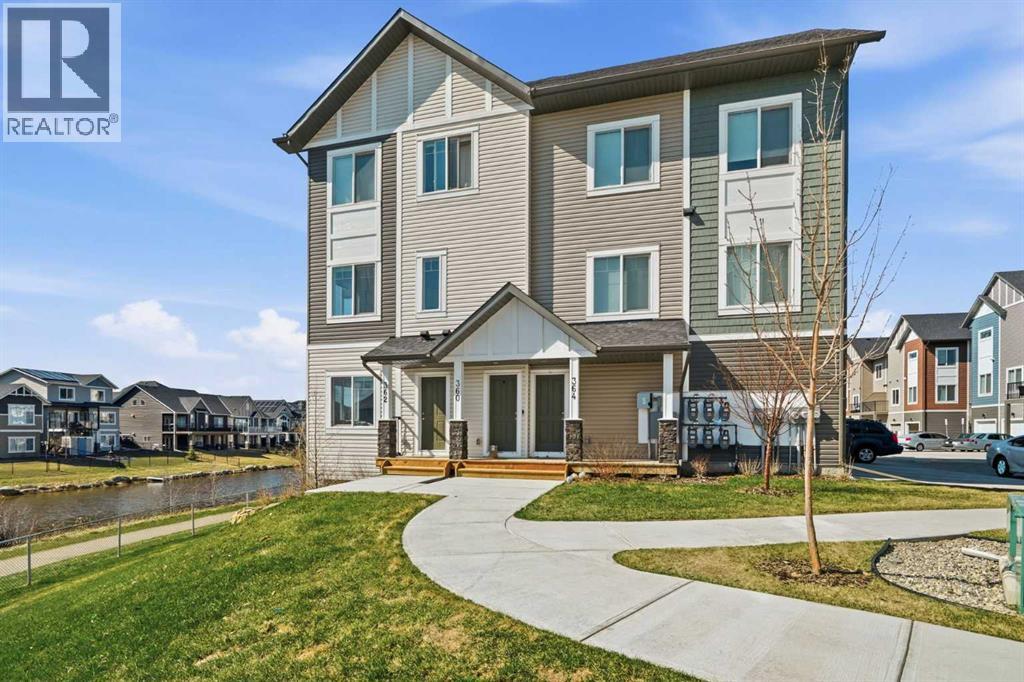
362 Canals Crossing SW
Airdrie, Alberta
Welcome to 362 Canals Crossing in the heart of Airdrie. Spring has arrived, and there’s no better way to enjoy it than in this stunning, one-of-a-kind townhome with breathtaking canal views from nearly every room. 1300 sqf of living space!!! From the moment you step inside, you’re greeted by abundant natural light and upscale finishes that create a warm, modern feel throughout. The thoughtfully designed main living space features a spacious kitchen with a large island, perfect for entertaining or everyday living, that flows seamlessly into the inviting upper living room, where those water views truly shine. The main floor also offers incredible versatility with a bedroom and full bathroom, ideal for guests, a home office, or multi-generational living, along with direct access to your attached garage and private driveway, providing parking for two. Downstairs, the fully finished walk-out level expands your living space with a generous family room, a second bedroom, a full bathroom, and a convenient laundry area. Step outside to your private patio and take in even more of those serene canal views, your own peaceful retreat. With additional storage and a location that offers both beauty and lifestyle, this home is more than just a place to live, it’s a place to love. Don’t miss your opportunity to call this exceptional property home. (id:45388)
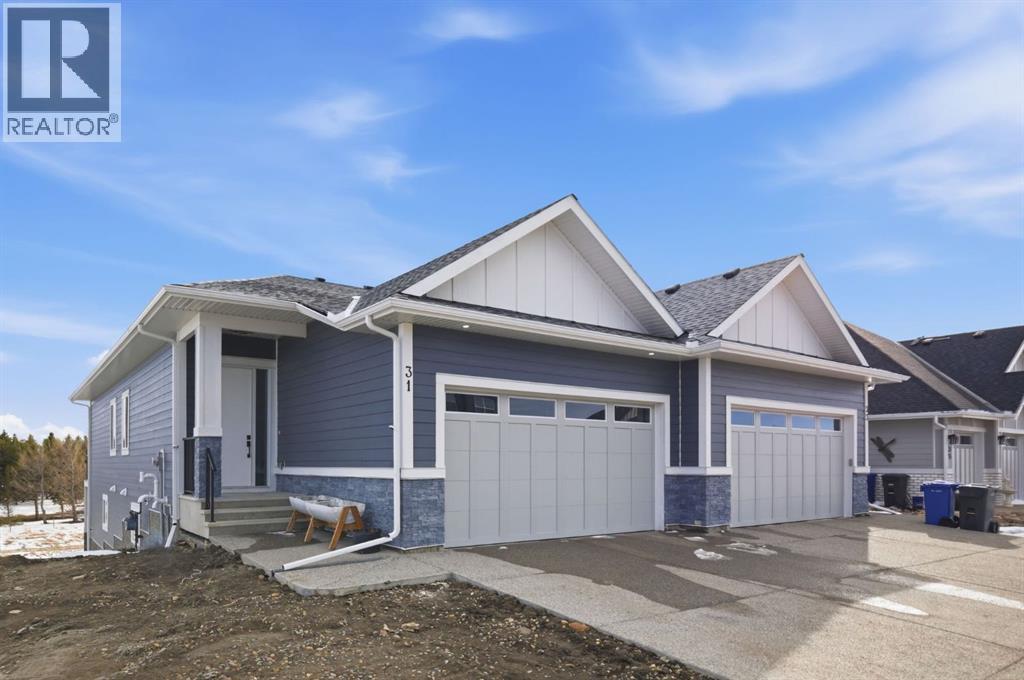
31 St. Andrews Close
Lyalta, Alberta
Welcome to an exceptional opportunity in the peaceful golf course community of Lyalta—where modern luxury meets serene, small-town living just a short drive from Calgary.This stunning semi-detached bungalow offers a rare and thoughtfully designed layout featuring 4 bedrooms and 3 full bathrooms, including two primary suites—one on the main floor and one in the fully developed walkout basement—perfect for multi-generational living or added flexibility.Step inside and be immediately impressed by the soaring high ceilings, expansive windows, and bright open-concept design that fills the home with natural light. The main living area flows seamlessly into a modern kitchen with quartz countertops, creating an ideal space for both everyday living and entertaining.The walkout basement expands your living space with a large recreation room, two additional bedrooms (one ideal as a home office), and direct access to the outdoors. Backing onto green space and a tranquil canal, this home offers privacy, views, and a true connection to nature.Complete with a front attached double garage and built with today’s modern finishes and standards, this home is truly move-in ready.Located in a growing golf course community near Muirfield Lakes Golf Club, residents enjoy wide open landscapes, quiet surroundings, and a slower pace of life—while still being within commuting distance to Calgary. Lyalta is known for its tight-knit community feel, scenic views, and access to outdoor lifestyle amenities.If you’ve been searching for a home that offers space, flexibility, and peaceful living without sacrificing modern comfort, this is one you won’t want to miss.Book your private showing today and experience the lifestyle this home has to offer. (id:45388)
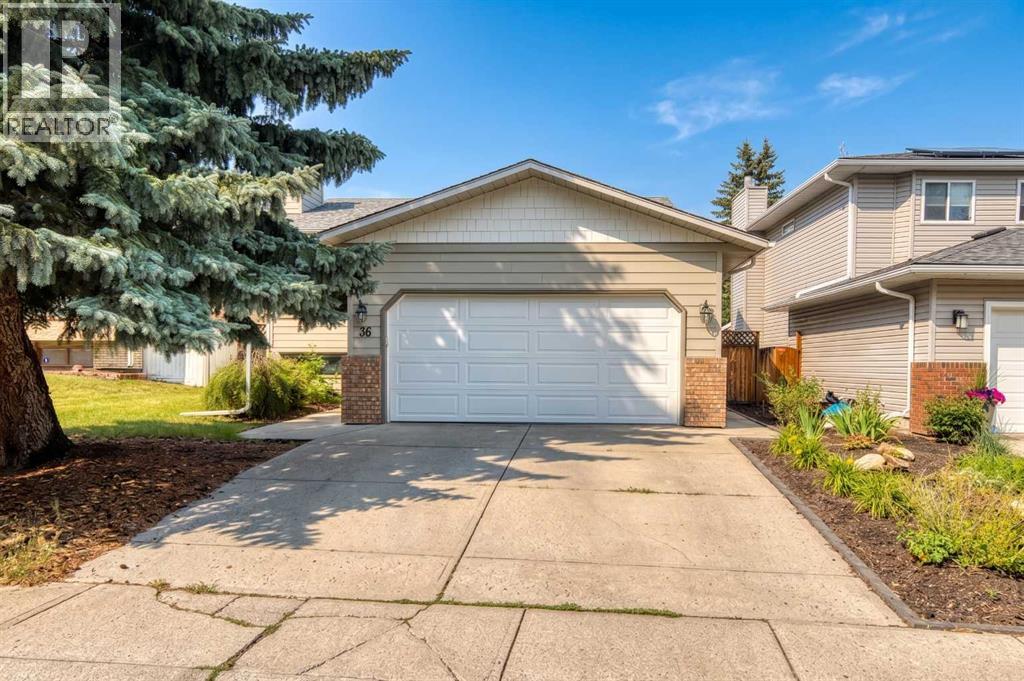
36 Shannon Circle SW
Calgary, Alberta
HOME SWEET HOME! Welcome to this beautifully updated and meticulously maintained bi-level home located on a quiet street in the highly sought-after community of Shawnessy. Offering over 2,372 Sq.Ft. of fully developed living space, this move-in ready home features 4 bedrooms, 3 full bathrooms, central air conditioning, and a double attached garage—perfect for growing families.The bright and functional main floor offers hardwood flooring, a spacious living room with a classic wood-burning fireplace, a generous dining area, and a beautifully renovated kitchen featuring quartz countertops, upgraded stainless steel appliances, freshly painted cabinetry, updated hardware, modern lighting, and plenty of storage.The primary bedroom includes double closets and a renovated ensuite, while two additional bedrooms and a beautifully updated 4-piece bathroom complete the main level.The fully finished basement offers exceptional additional living space with a large recreation room, cozy family room featuring a gas fireplace, den/home office, fourth bedroom, full bathroom, and laundry room.Extensive updates provide peace of mind, including Hardie Board siding and new gutters (2022), Class 4 hail-resistant roof (2022), renovated kitchen and bathrooms with quartz countertops (2021), triple-pane Low-E windows (2020), water softener (2020), rebuilt fencing, maintenance-free Duradek deck with metal railing, garage door and opener, high-efficiency furnace, central air conditioning, and updated flooring throughout.The beautifully landscaped, fully fenced backyard features a spacious maintenance-free deck, perfect for relaxing or entertaining.Ideally located close to parks, schools, shopping, restaurants, the YMCA, library, Shawnessy Greenbelt, Somerset-Bridlewood LRT Station, public transit, and major roadways.Pride of ownership is evident throughout. A truly move-in ready home where the major investments have already been completed—simply move in and enjoy! (id:45388)
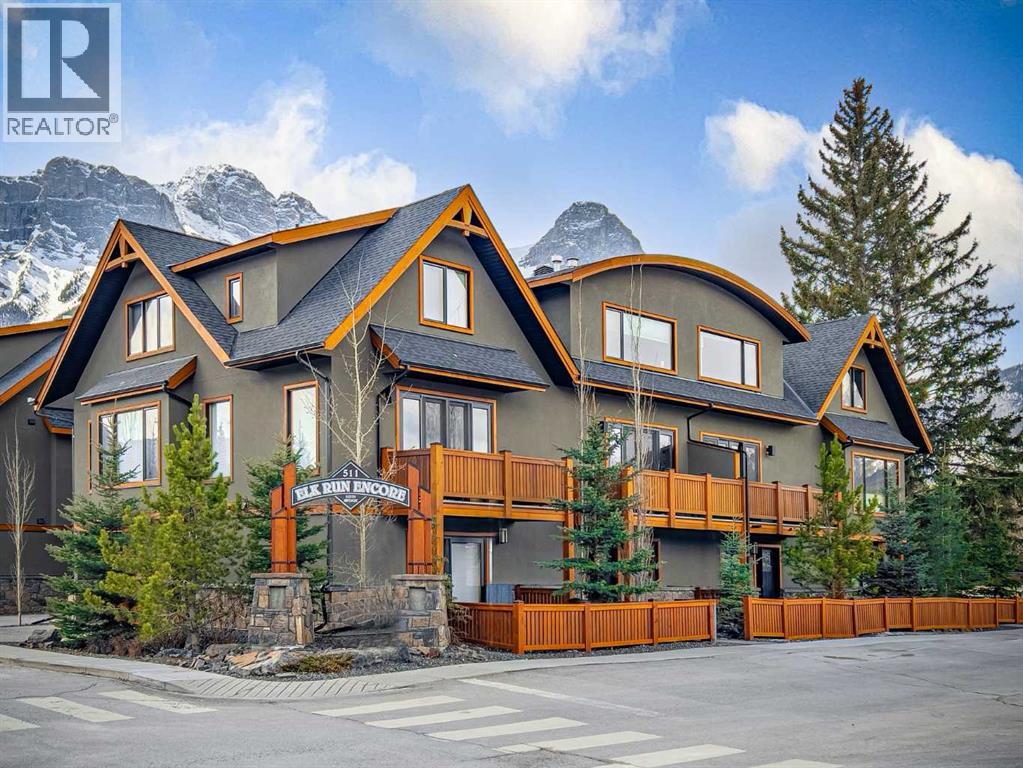
8, 511 6th Avenue
Canmore, Alberta
Perfectly positioned in the heart of South Canmore, this beautifully crafted 3 bed, 4 bath townhome offers over 1,800SF of thoughtfully designed living just steps from Main Street. Built by Elk Run Custom Homes, the quality of construction is evident throughout, from the cherry hardwood floors and exposed fir beams to the granite countertops and premium appliance package, including a 6-burner gas range and side-by-side refrigerator. The open-concept main level is perfect for gathering, featuring a spacious kitchen with a walk-in pantry that flows seamlessly into the dining and living areas, all framed by timeless mountain views. Whether it's an early morning coffee or a relaxing evening, multiple outdoor spaces invite you to take in the scenery from every direction. Upstairs, you'll find two spacious primary suites, each with its own private ensuite, while the lower level offers a third bedroom, full bath, and added flexibility for guests or family. An attached garage and abundant storage provide plenty of room for bikes, skis, and all your mountain gear. Leave the car behind and stroll to Canmore's cafés, restaurants, boutique shops, river pathways, and endless trails. This is mountain living where exceptional craftsmanship, an unbeatable location, and everyday convenience come together. (id:45388)
110, 214 Sherwood Square NW
Calgary, Alberta
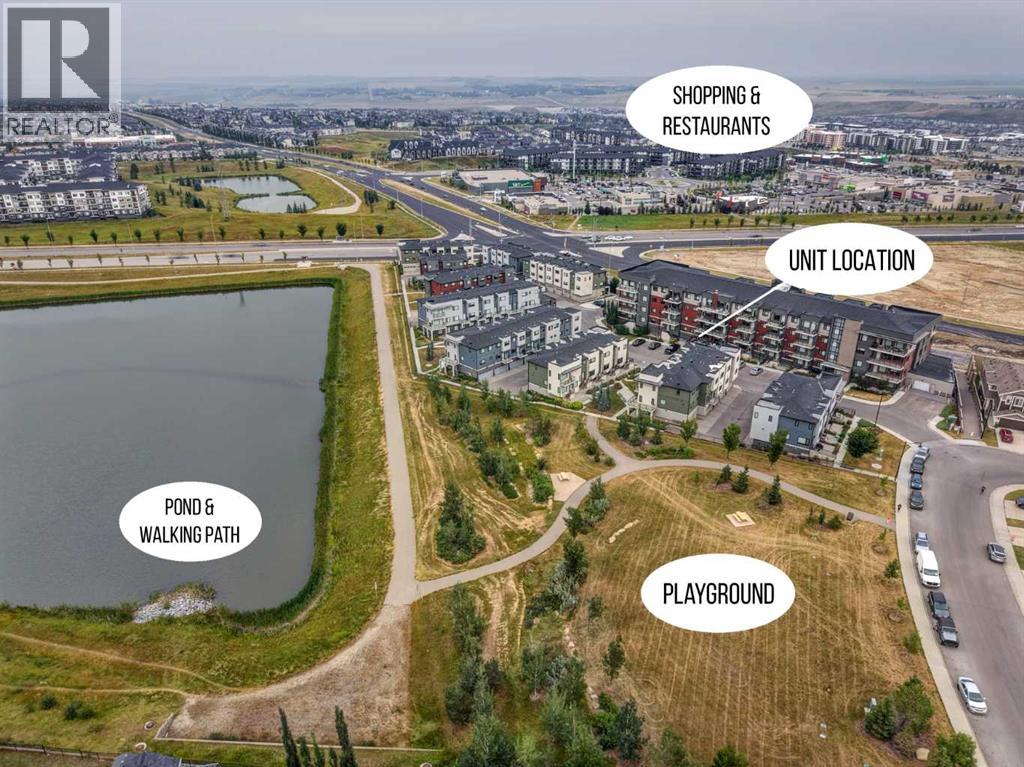
Welcome to Sherwood Square! This beautifully maintained main-floor unit offers the perfect blend of comfort, style, and convenience in the desirable community of Sherwood. A spacious private patio greets you at the entrance, providing the ideal space for summer barbecues, morning coffee, or enjoying the outdoors.Step inside to a bright, open-concept layout complemented by newer flooring throughout for a fresh, contemporary feel. This thoughtfully designed one-bedroom, one-bathroom home is an excellent choice for first-time buyers, downsizers, or investors. The modern kitchen features quartz countertops and stainless steel appliances, while the spacious laundry area provides added functionality and convenience.The primary bedroom offers a walk-through closet complete with custom organizers and dual access to the full bathroom, creating a practical layout that is equally convenient for guests. Enjoy an unbeatable location close to major grocery stores, restaurants, coffee shops, parks, playgrounds, schools, and public transit. With easy access to both Sarcee Trail and Stoney Trail, getting around the city is quick and convenient. Don’t miss your opportunity to make this inviting home in Sherwood Square your own! With this much to offer at an attractive price, it won’t be on the market for long. Call today! (id:45388)
25 Hillview Road
Strathmore, Alberta
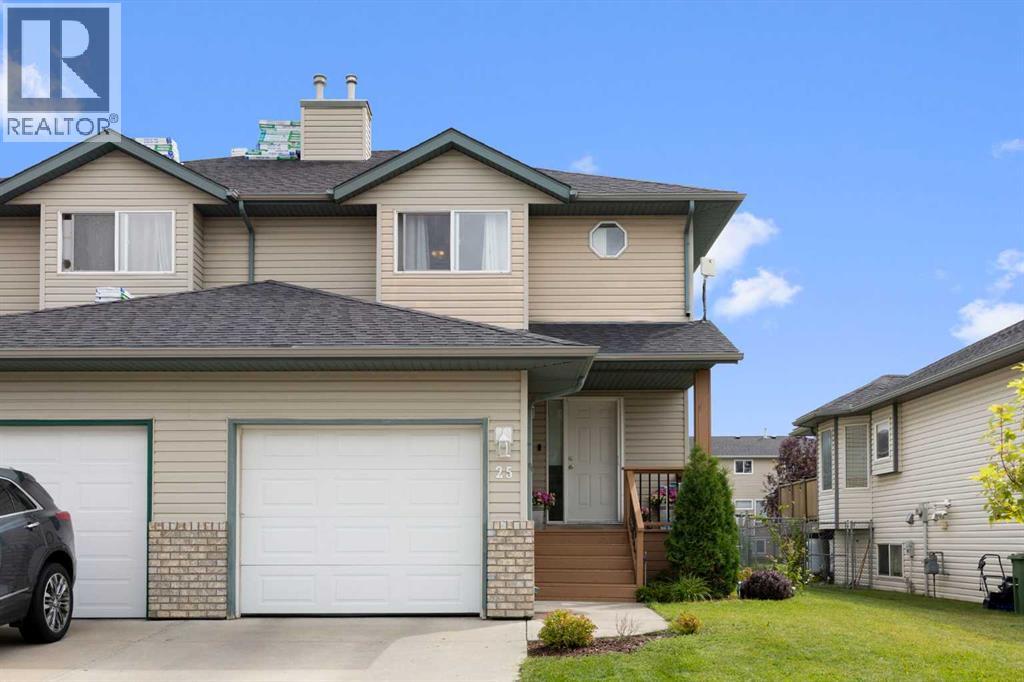
Big on space. Easy on the budget. This well-kept 3-bedroom, 2.5-bath home offers 1,450 sq. ft. of comfortable living space above grade, a full basement, attached single garage and a generous fenced yard backing onto park/green space—all in a great Strathmore location.The main floor has a welcoming open layout with a spacious living room, large dining area and bright kitchen featuring plenty of cabinetry, a central island and good workspace. A convenient 2-piece bath completes the main level.Upstairs, you'll find three bedrooms, including a generous primary bedroom with its own ensuite, plus a full 4-piece family bathroom. The partially finished basement adds even more flexibility with a large recreation/game room, exercise or hobby space and plenty of room for storage.Outside, enjoy the large fenced backyard, deck and the extra sense of space that comes from backing onto green space. There's also a front porch, concrete driveway and attached insulated garage.If you're looking for more home for your money, this is an opportunity worth seeing. At $419,900, this is an affordable way to get into a spacious 3-bedroom home with a yard, garage and room to grow. (id:45388)
4, 4503 75 Street NW
Calgary, Alberta
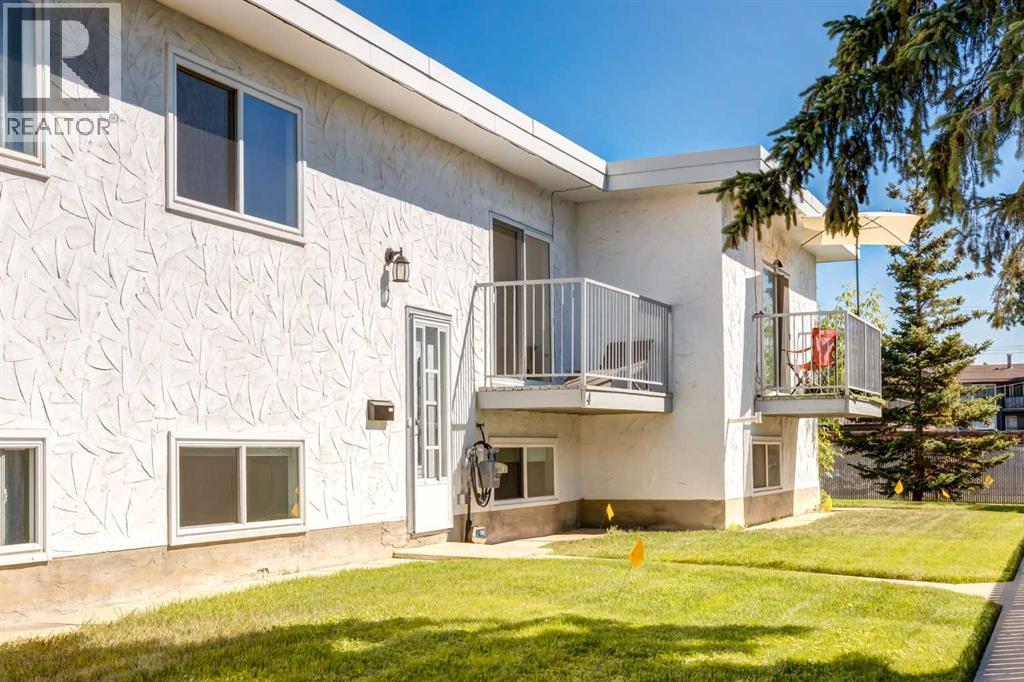
Affordable, Move-In Ready Living in NW Calgary — Perfect for First-Time Buyers or Investors!Welcome to Unit 4 – 4503 75 Street NW, a bright and well-appointed 2-bedroom, 1.5-bathroom townhome offering exceptional value in a convenient NW Calgary location. With over 900 sq. ft. of finished living space plus additional storage, this home is an ideal entry point into the market or a smart addition to any investment portfolio.The main level impresses with soaring vaulted ceilings and a skylight, filling the open-concept living and dining area with natural light. The kitchen features crisp white cabinetry, stainless steel appliances, and a tiled backsplash, opening seamlessly to the dining room — a functional, updated space that's ready for its next owner. A convenient 2-piece powder room completes the main floor.Downstairs, the fully finished basement offers two generously sized bedrooms, each with their own walk-in closet, alongside a full 4-piece bathroom and in-suite laundry — a smart, low-maintenance layout that maximizes every square foot. Additional unfinished storage space rounds out the lower level, giving you room to organize without sacrificing living space.Step outside to your private balcony, the perfect spot to enjoy your morning coffee or unwind after a long day.With modern finishes throughout, a practical two-bedroom layout, and an unbeatable price point for the area, this townhome delivers comfortable, low-maintenance living without the high price tag. Whether you're a first-time buyer, downsizer, or investor, this is an opportunity you won't want to miss! (id:45388)

NE Qtr./18/24/09/5 1a Highway
Rural Bighorn No. 8, Alberta
A one of a kind Bow Valley waterfront acreage. Connected to Canmore in mere minutes, along the shores of Gap Lake, this singular property of meadows and forests is “Shovel Ready” for your Bow Valley dream. Open spaces, intimate groves of trees, mountains in all directions, as well as having Gap Lake and the Bow River clearly visible, this property offers a proposition not available anywhere else in the area; it is, simply put, the only residential land of its kind close enough to Canmore to be considered effectively a part of it, while simultaneously presenting an acreage holding that could never be duplicated within Canmore’s town limits. Within the MD of Bighorn, this property can be purchased by an out-of-country buyer. Subject to GST. (id:45388)
101 Douglas Ridge Circle SE
Calgary, Alberta
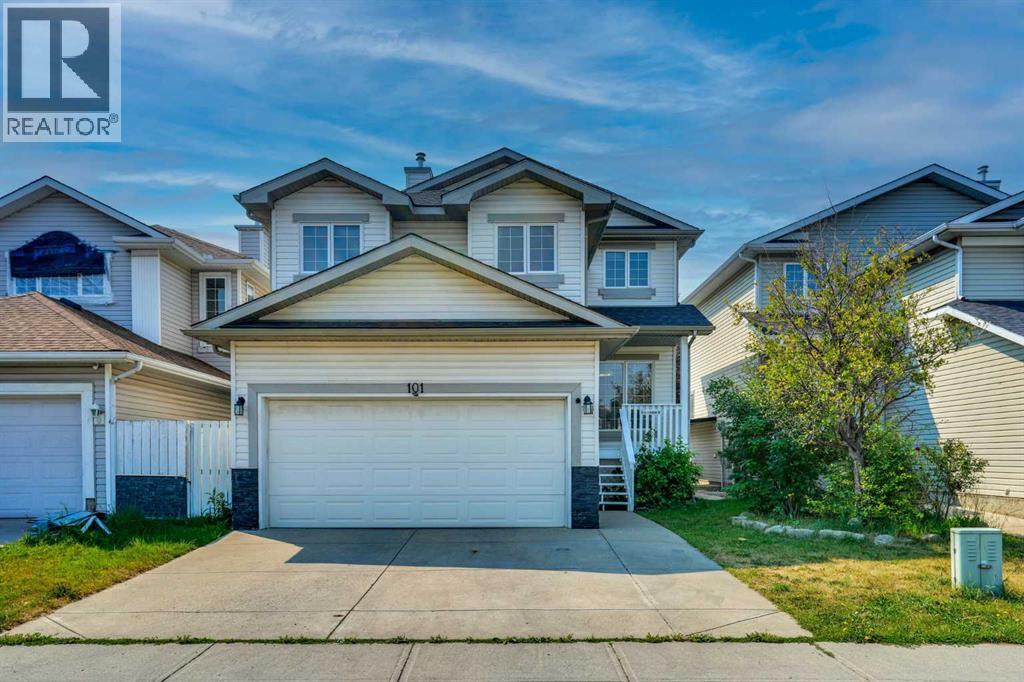
(OPEN HOUSE SATURDAY AUG 15 FROM 11-1 PM) Freshly Painted | 4 Bedrooms + Bonus Room | 3.5 Bathrooms | 2 Fireplaces, Finished Basement with Illegal suite. Welcome to this exceptional homeownership opportunity in the highly sought-after southeast community of Douglasdale. Renowned for its convenient location, Douglasdale offers easy access to schools, parks, playgrounds, shopping, restaurants, golf, and public transit, making it one of Calgary's most desirable family-friendly neighborhoods.Freshly painted, this impressive home offers approximately 2,600 sq. ft. of developed living space, including a fully finished basement with an illegal suite. From the moment you step inside, you'll be greeted by a dramatic open-to-above foyer filled with natural light and an inviting front living room.The spacious family room features a striking feature wall, a cozy gas fireplace, and plenty of room for entertaining family and friends. The stylish kitchen is designed to impress with white cabinetry, granite countertops, chef-inspired appliances, and a convenient corner pantry. A main-floor laundry room and a well-appointed powder room add everyday comfort and functionality. Upstairs, you'll find a bright and expansive bonus room with vaulted ceilings and skylights, creating the perfect space for movie nights, a home office, or a children's play area. The upper level also offers three generous bedrooms and two full bathrooms, including a spacious primary retreat complete with a walk-in closet and a private 4-piece ensuite.The fully finished basement provides outstanding flexibility with an illegal suite featuring a large recreation/living area with a feature wall and electric fireplace, a wet bar, a spacious bedroom with a walk-in closet, and a modern 3-piece bathroom—ideal for extended family or additional living space. Step outside to a beautifully maintained backyard with a large deck, perfect for summer barbecues, entertaining guests, or simply relaxing in the evenings. This m ove-in-ready home combines style, space, and an unbeatable location. Don't miss your opportunity to experience everything this exceptional property has to offer. Book your private showing today! (id:45388)
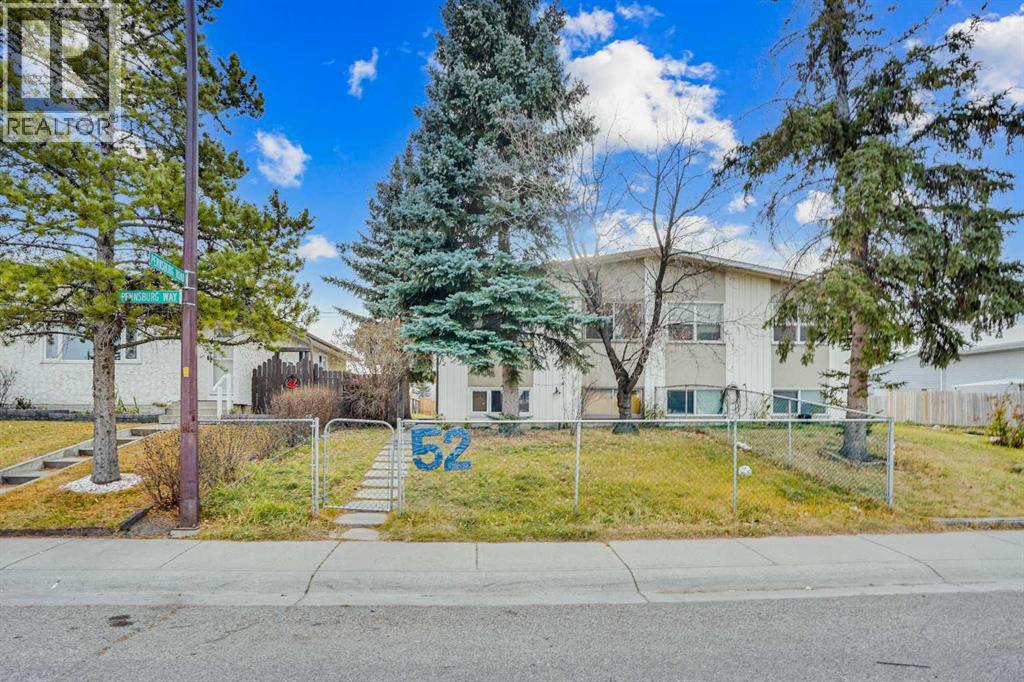
52 Pennsburg Way SE
Calgary, Alberta
Discover an exceptional investment opportunity in a highly desirable and convenient location! This well-maintained property offers strong positive cash flow and incredible versatility for both investors and homeowners alike.The bright and spacious main floor features three generous bedrooms plus a flexible den—perfect as a fourth bedroom or home office. Enjoy a functional kitchen with ample cabinetry and a full four-piece bathroom complete with a relaxing jetted tub.The fully developed basement includes a self-contained three-bedroom illegal suite with its own kitchen and four-piece bathroom, ideal for extended family or generating consistent rental income.Recent upgrades, including a new hot water tank, new washer, new furnace motor and updated closet doors, add to the home’s overall value and appeal.Step outside to a private backyard with no rear neighbours, offering added peace and privacy. Additional highlights include RV parking, abundant street parking, and a storage shed already generating steady monthly income.Perfectly located close to schools, parks, shopping, and public transit, this property is a smart choice for investors seeking solid returns or first-time buyers looking to offset mortgage costs.A rare opportunity combining cash flow, flexibility, and location—this is one you don’t want to miss! (id:45388)
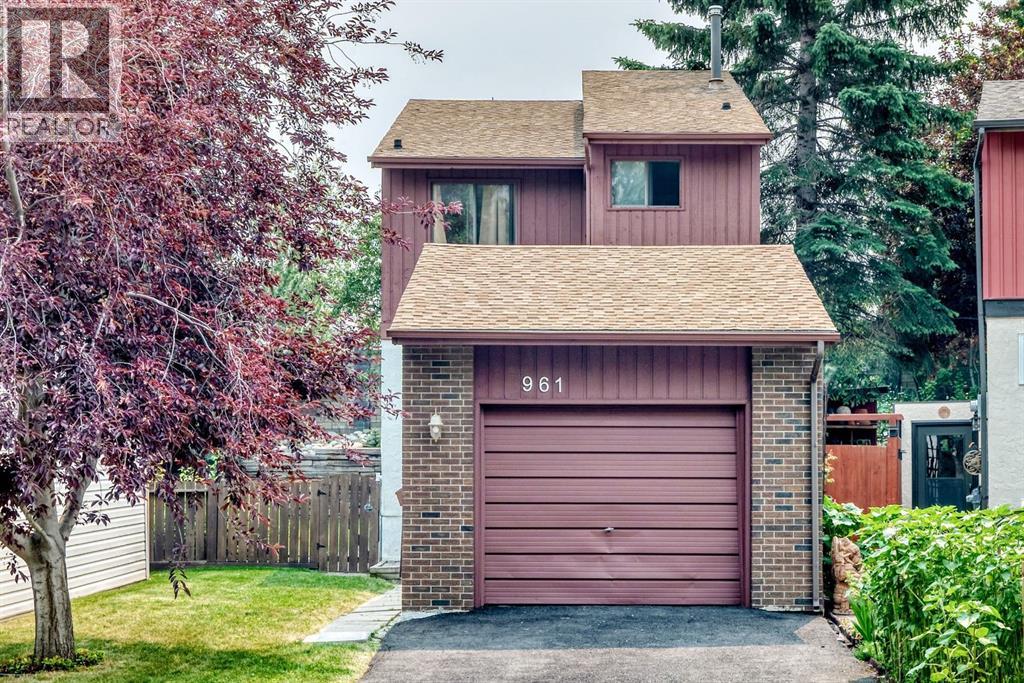
961 Ranchview Crescent NW
Calgary, Alberta
Impressive family home in a quiet location on Ranchview Crescent NW. This bright two-storey split offers an open main-floor plan, three bedrooms upstairs and three bathrooms. The spacious primary bedroom features its own ensuite and private balcony, while all three bedrooms are conveniently located on the same level, along with a five-piece bathroom.The bright, roomy living room includes a wood-burning fireplace and an open floor plan flowing into the dining room and kitchen. An additional family room on the lower level provides flexible space for relaxing, entertaining or a home office.Step outside to an exceptional, oversized pie-shaped lot—beautifully landscaped with a deck, mature trees, open lawn and attractive tiered terraces. The backyard feels like your own private park. Set below the roadway, the property’s tiered landscaping and sound wall help buffer road noise while providing additional privacy. A long single attached garage offers plenty of room for parking and storage.Located in an established neighbourhood with easy access to Crowfoot and Dalhousie LRT stations, shopping, schools and parks. Book your private viewing and discover this distinctive Ranchlands family home. (id:45388)
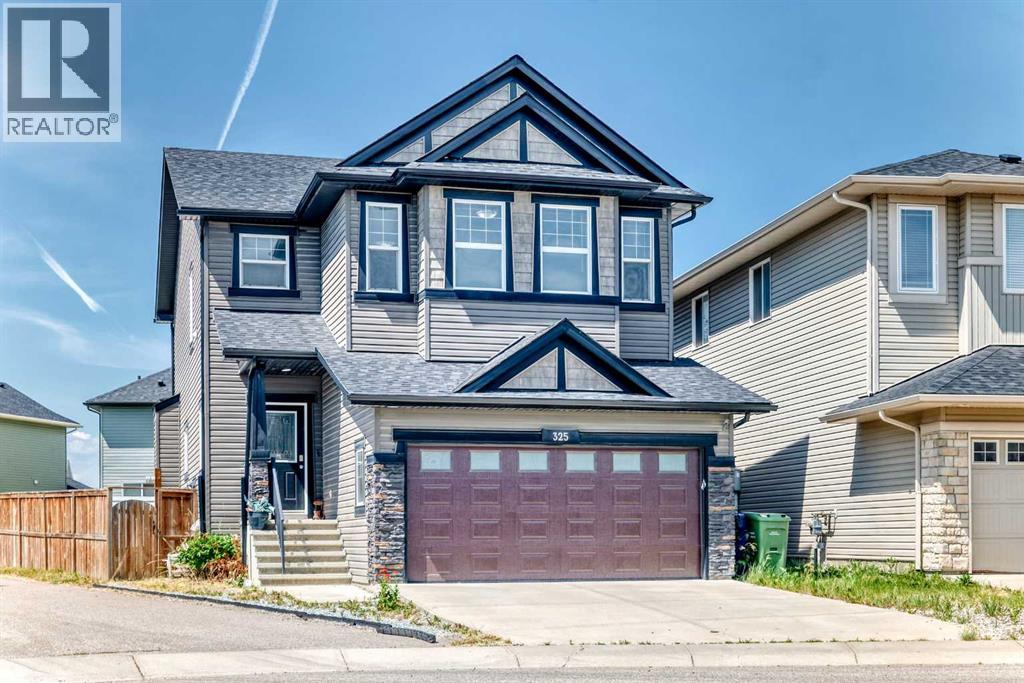
325 Evanspark Gardens NW
Calgary, Alberta
Welcome to this exceptional executive home, perfectly positioned on a premium pie-shaped corner lot in the highly sought-after community of Evanston. Offering an impressive combination of style, space, and income potential, this beautifully maintained home is sure to impress. Freshly painted throughout, with a brand-new roof and new garage door, it's move-in ready and waiting for its next owner.Step inside to a bright, inviting foyer that opens to an elegant main floor featuring rich hardwood flooring and an abundance of natural light streaming through oversized windows. The thoughtfully designed open-concept layout creates the perfect setting for both everyday living and entertaining.The chef-inspired kitchen is beautifully appointed with rich cabinetry, granite countertops, a large center island, a gas range, and a convenient walk-through pantry that offers exceptional storage and functionality. Overlooking the spacious dining area and living room, the cozy gas fireplace provides the perfect focal point for relaxing evenings or hosting family and friends. A private main-floor office and a convenient two-piece powder room complete this level.Upstairs, you'll find a spectacular bonus room with soaring vaulted ceilings - an ideal space for family movie nights, a children's playroom, or a quiet retreat. The spacious primary suite easily accommodates a king-size bedroom set and features a generous walk-in closet along with a luxurious ensuite complete with a deep soaker tub. Two additional well-sized bedrooms, a full bathroom, and an upper-level laundry room add everyday convenience.The professionally developed walk-up legal basement suite offers outstanding flexibility and income potential. Complete with its own private entrance, full kitchen, living area, bedroom plus den, bathroom, and separate laundry, it's ideal for extended family, guests, or generating valuable rental income.Outside, you'll discover a private backyard oasis designed for entertaining, f eaturing an expansive two-tier deck with plenty of room for summer barbecues and gatherings. The premium corner location provides added privacy, extra yard space, and enhanced curb appeal. Completing the package is a double attached garage and a full concrete driveway offering ample parking.This is a rare opportunity to own a beautifully updated home on one of Evanston's most desirable corner lots, combining luxury, functionality, and exceptional value. Book your private showing today! (id:45388)
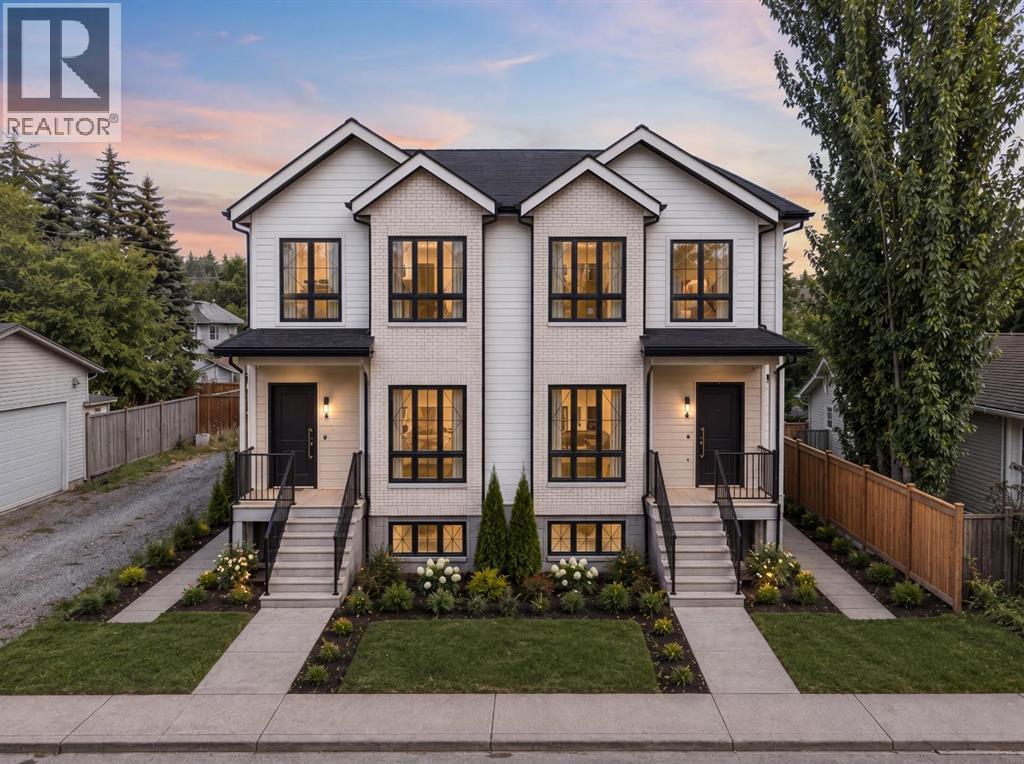
2624 Granville Street SW
Calgary, Alberta
~WATCH THE FULL YOUTUBE VIDEO~ An exceptional INNER-CITY CALGARY DEVELOPMENT OPPORTUNITY in the established and highly desirable community of Glendale. Welcome to 2624 Granville Street SW, a 50’ x 100’ cleared and fenced development site where much of the time-consuming work has already been completed. With H-GO zoning already in place, an APPROVED AND TRANSFERABLE DEVELOPMENT PERMIT FOR A FOURPLEX, plus the architectural and engineering drawings included, this is an outstanding opportunity for builders, developers and investors looking to move forward without starting the planning process from scratch. What makes this property particularly compelling is the combination of location, approvals and development potential. The existing structure has already been removed, allowing the next owner to focus on advancing the approved project rather than spending valuable time navigating demolition and initial design. In a development environment where carrying costs and approval timelines matter, this property offers the opportunity to save significant time and accelerate your path toward construction. Located in Glendale, one of Calgary’s established southwest inner-city communities, the property offers convenient access to downtown Calgary, major transportation routes, transit, schools, parks, shopping and everyday amenities. Its mature neighbourhood setting and proximity to the Westbrook LRT Station and Westbrook Mall further enhance the appeal for future residents and help support the long-term potential of the finished development. Whether you are an experienced Calgary infill builder, a developer searching for your next multi-residential project, or an investor looking for strategically located Calgary development land, opportunities with this level of preparation are increasingly difficult to find. The zoning is in place. The Development Permit is approved. The plans are completed. The site is cleared. Skip months of upfront planning and take advantage of a developmen t opportunity that is already well down the road. (id:45388)
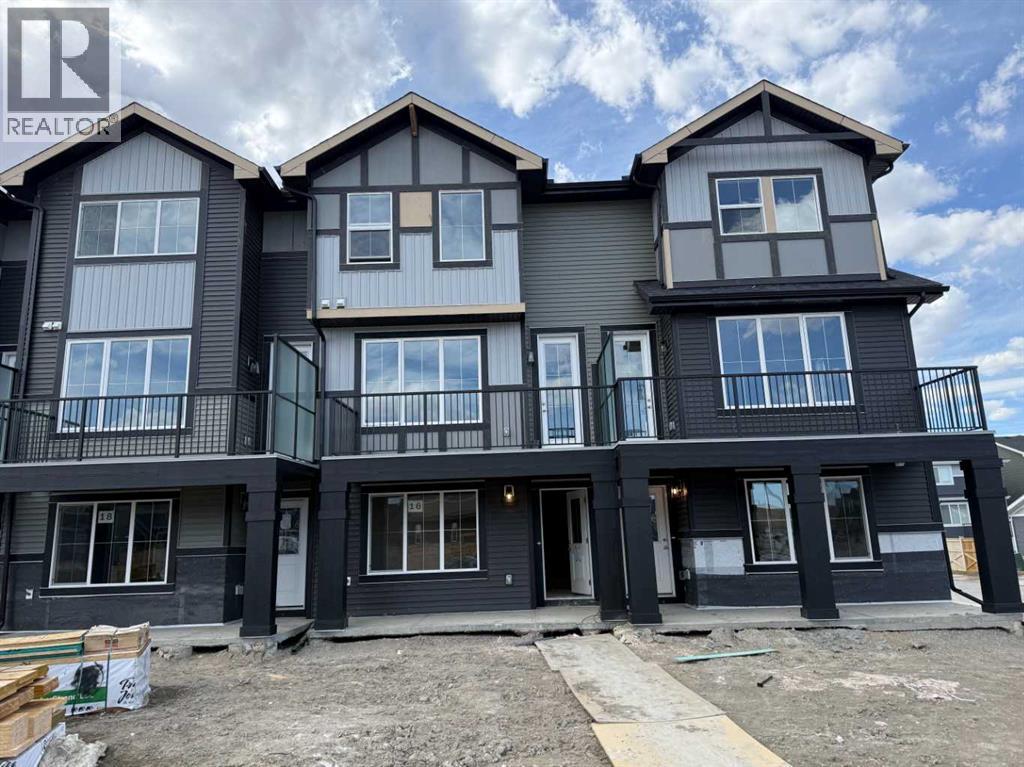
16 Sundown Place
Cochrane, Alberta
Excellent value in Sunset Ridge ... Introducing the Edinburgh by Douglas Homes Master Builder ... a stylish three-storey townhouse offering 3 bedrooms, 2.5 bathrooms, and a double-attached garage, all with no condo fees. Thoughtfully designed for comfort and convenience, this home features a ground-level flex room that’s perfect for a home office, gym, or hobby space.The open-concept main floor showcases 9' ceilings, engineered hardwood throughout, and a bright living area anchored by an electric fireplace. The modern kitchen is finished with quartz countertops, stainless-steel appliances, and a central island that’s ideal for casual dining and entertaining.Upstairs, you’ll find three bedrooms including a spacious primary suite with walk-in closet and private ensuite, along with the convenience of upper-floor laundry. Completing the home are a raised treated-wood deck, full front landscaping, and a concrete patio ready to enjoy from the moment you move in.Located in the family-friendly community of Sunset Ridge, you’re close to RancheView School, parks, and pathways with easy access to Calgary and the mountains. Quick possession available.Key Highlights | Three-Storey Townhouse | No Condo Fees | Double-Attached Garage | Ground-Level Flex Room | Full Landscaping | 9' Ceilings | Quartz Countertops | Engineered Hardwood on Main | Upper-Floor Laundry | Electric Fireplace | Treated Wood Deck | Concrete PatioPlease note: Landscaping and yard completion are seasonal items and subject to weather conditions. (id:45388)
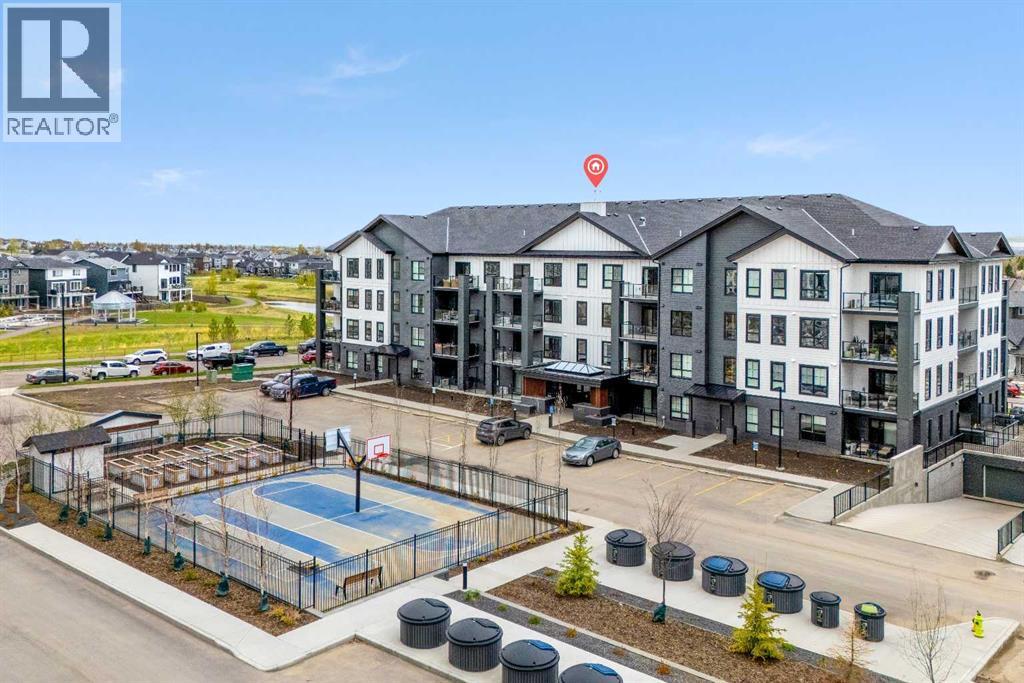
3301, 100 Banister Drive
Okotoks, Alberta
Welcome to the Harker by Partners Homes, a completed and move-in ready 2-bedroom, 2-bathroom condo offering 906 square feet of thoughtfully designed living space in Lawrie Park at Wedderburn, Okotoks. With upgraded finishes, air conditioning, underground parking, additional storage, and no carpet throughout, this home offers comfortable, low-maintenance living in a growing community. The bright open-concept layout features 9-foot ceilings and LVP flooring throughout. The kitchen is finished with full-height cabinetry, upgraded quartz countertops, a large centre island, walk-in pantry, chimney-style hood fan, and stainless steel appliances. The living and dining areas flow naturally together and open onto the patio/balcony with glass railing and BBQ rough-in. The spacious primary bedroom includes a walk-in closet and private ensuite with an upgraded tiled walk-in shower. A second bedroom, full bathroom, separate laundry area with front-load washer and dryer, roller shades, and air conditioning complete the home. Additional features include an underground parking stall, storage unit, secured building access, and security cameras. Residents also enjoy a landscaped courtyard, basketball courts, cornhole platforms, community gardens, walking paths, green spaces, and playgrounds. Located in Wedderburn, Okotoks, the home is just minutes from D'Arcy Crossing with Safeway, Starbucks, Shoppers Drug Mart, restaurants, and everyday amenities. With construction complete and possession available, this is an excellent opportunity to own a move-in ready, upgraded condo in one of Okotoks' growing communities. (id:45388)

10 West Cedar Rise SW
Calgary, Alberta
Welcome to this beautifully maintained and spacious townhome with many interior and exterior UPGRADES offering 3bed/3bath and a WALKOUT main floor with over 1,800 sq ft of functional living space in a quite CUL_DE_SAC in the highly desirable community of West Springs. Significant recent exterior Upgrades completed by management include a NEW ROOF, NEW BALCONY, and NEW FRONT GARDEN LANDSCAPING, adding LONG_TERM Value and peace of mind. (Note: Condo fees were temporarily increased for these major improvements and are expected to be reduced after January 2028.). Inside, the home has been tastefully updated with NEWER FLOORING and PAINT (2020), along with NEWER STAINLESS STEEL APLIENCES including fridge, stove, and dishwasher (2021). Perfectly positioned on a quiet cul-de-sac, this bright and inviting home combines comfort, style, and exceptional value. Large windows throughout flood the space with natural light, creating a warm and welcoming atmosphere. The main level features a spacious living room with vinyl plank flooring, gas fireplace, and 9-FOOT CIELING, along with access to a private balcony. The kitchen is both functional and stylish, offering granite countertops, rich cabinetry, stainless steel appliances, a corner pantry, and ample workspace. A convenient 2-piece powder room completes this level. Upstairs, you’ll find two generously sized bedrooms, each with its own 4-piece ensuite—one featuring a relaxing jacuzzi tub—ideal for comfortable living or hosting guests. The fully developed WALKOUT LEVEL backs onto beautiful green space with mature trees and offers incredible flexibility. Whether used as a home office, bedroom, gym, or media room, this space adapts to your lifestyle. Laundry is also conveniently located on this level. Additional highlights include a TANDEM DOUBLE ATTACHED GARAGE with extra storage space. Enjoy an unbeatable location just minutes from West 85th Shopping Centre and Aspen Landing Shopping Centre, offering grocery stores, cafés, restau rants, and everyday amenities. Commuting is easy with quick access to Bow Trail, Sarcee Trail, and Stoney Trail, plus the nearby 69 Street C-Train Station providing convenient access to downtown. Outdoor enthusiasts will appreciate proximity to parks and pathways, including Edworthy Park and the Bow River pathway system, as well as the nearby Westside Recreation Centre. A fantastic opportunity to own a move-in ready home in one of Calgary’s most sought-after southwest communities—this one truly has it all! (id:45388)
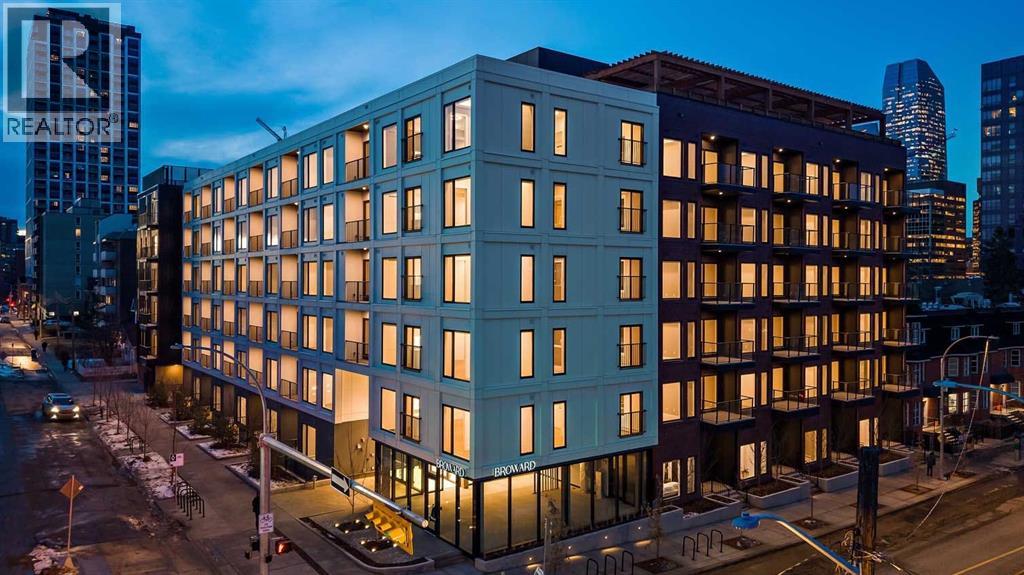
217, 310 15 Avenue SW
Calgary, Alberta
Introducing the Broward by Truman in the heart of Calgary’s Beltline. This modern 2-bedroom, 2-bathroom residence with private balcony offers contemporary design, premium finishes, and access to exceptional resident amenities in one of the city’s most walkable urban communities. A rare opportunity to own in a newly released building steps from top dining, shopping, transit, and downtown amenities. Featuring an open-concept layout with premium finishes, the home is designed for both everyday comfort and entertaining. The contemporary kitchen is equipped with sleek cabinetry, quartz countertops, and stainless-steel appliances, while spacious bedrooms and two stylish bathrooms provide comfort and privacy. A private balcony extends the living space outdoors.Residents enjoy access to exceptional amenities, including a rooftop terrace with BBQ area, putting green, bocce court, dog run, fitness centre, and pet-friendly features. Located just steps from 17th Avenue SW, 4th Street, transit, dining, shopping, and downtown amenities.Live Better. Live Truman. (id:45388)
103, 8375 Broadcast Avenue SW
Calgary, Alberta
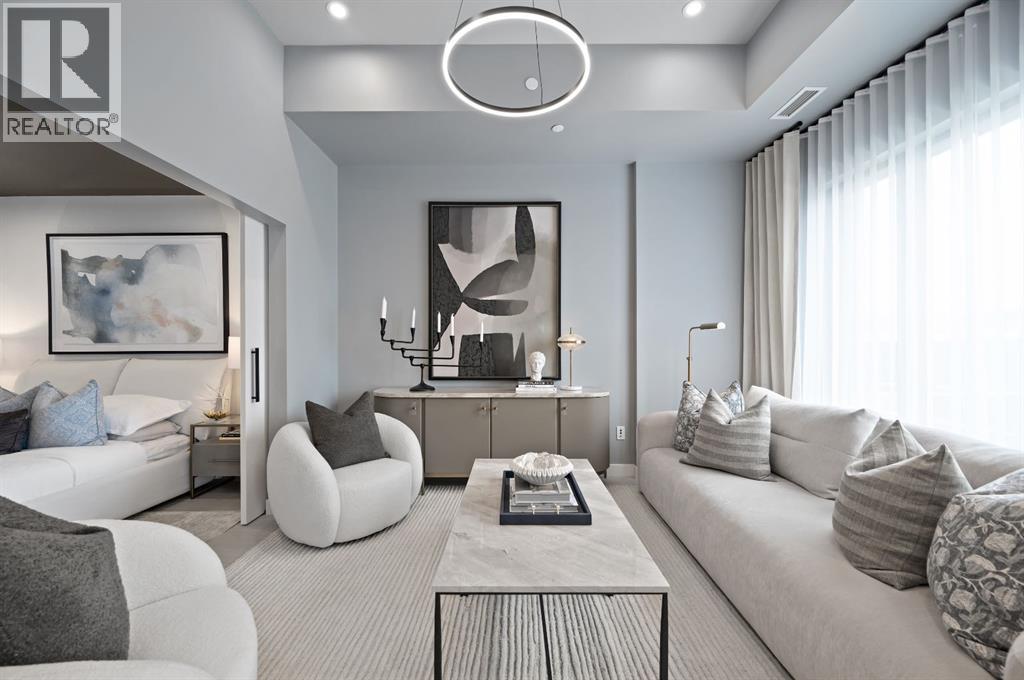
Welcome to Plaza, a brand-new condo located in the heart of the award-winning West District. This 1-bedroom, 1-bathroom home offers modern urban living with a sleek, open-concept design and high-end finishes crafted to suit your lifestyle.The spacious living area flows into a contemporary kitchen, complete with premium appliances and ample storage—perfect for everyday living and entertaining. A large patio extends your living space outdoors, providing the ideal spot to enjoy your morning coffee or unwind while watching the sunset.The bedroom is a peaceful retreat, and the beautifully designed bathroom offers a perfect balance of style and functionality.This condo includes a Titled Underground Parking space for secure, convenient access to your vehicle.Residents of Plaza enjoy access to exceptional building amenities, including a fully equipped fitness centre and an inviting owners lounge—ideal for relaxing, working, or socializing.Located just steps away from shops, services, and the vibrant Central Park, this home delivers unparalleled convenience in a dynamic community setting. Don’t miss your chance to live in the heart of one of Calgary’s most sought-after urban communities!Live Better. Live Truman. © *Photo Gallery of similar residence. (id:45388)
322, 428 Chaparral Ravine View SE
Calgary, Alberta
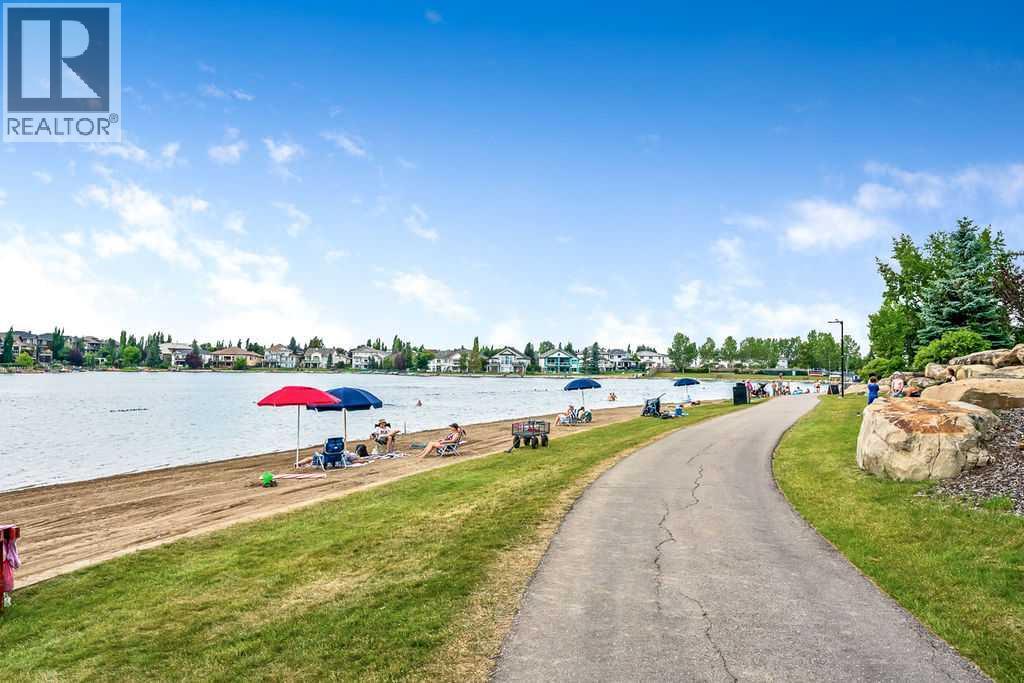
This private, lake-accessible, secure, top-floor, west-facing 2 bedroom, 2 bathroom condo is ideally located just steps from the elevator and has been exceptionally well cared for, featuring fresh paint, excellent overall condition, and a glimpse of mountain views to the west. Enjoy the added peace and quiet of top-floor living with no unit above, along with the extra sense of security that comes from being above ground level. Included with the home is an underground heated parking stall, labelled #113. The spacious layout offers two large bedrooms, including a primary suite with a walk-through closet and full ensuite bathroom, plus plenty of convenient in-unit storage. Located in an age-restricted complex, the building is extremely well managed, peaceful, and secure, with great amenities including a lounge area with a full kitchen, his and hers bathrooms, a games area, exercise facilities, a hobby room ideal for woodworkers, and quiet sitting areas throughout. Not only do you have access to all of these wonderful amenities within the building, but you also have private lake access to Lake Chaparral, where you can enjoy the beach, swimming, fishing, boating, tennis, private party areas perfect for grandkids’ birthday parties, and so much more. Whether you prefer to be social or enjoy the privacy of your own home, this is a wonderful and affordable place to call home. (id:45388)

272 Muirfield Crescent
Lyalta, Alberta
Check out this beautiful residential lot in the desirable golf course community of Lakes of Muirfield. This fully serviced lot is ready for you to build your dream home. Enjoy peaceful surroundings and scenic views, just 20–25 minutes from Calgary, Chestermere and Airdrie. A fantastic opportunity to build in a growing and well-planned community—don’t miss out. (id:45388)
858 Harmony Parade
Rural Rocky View County, Alberta
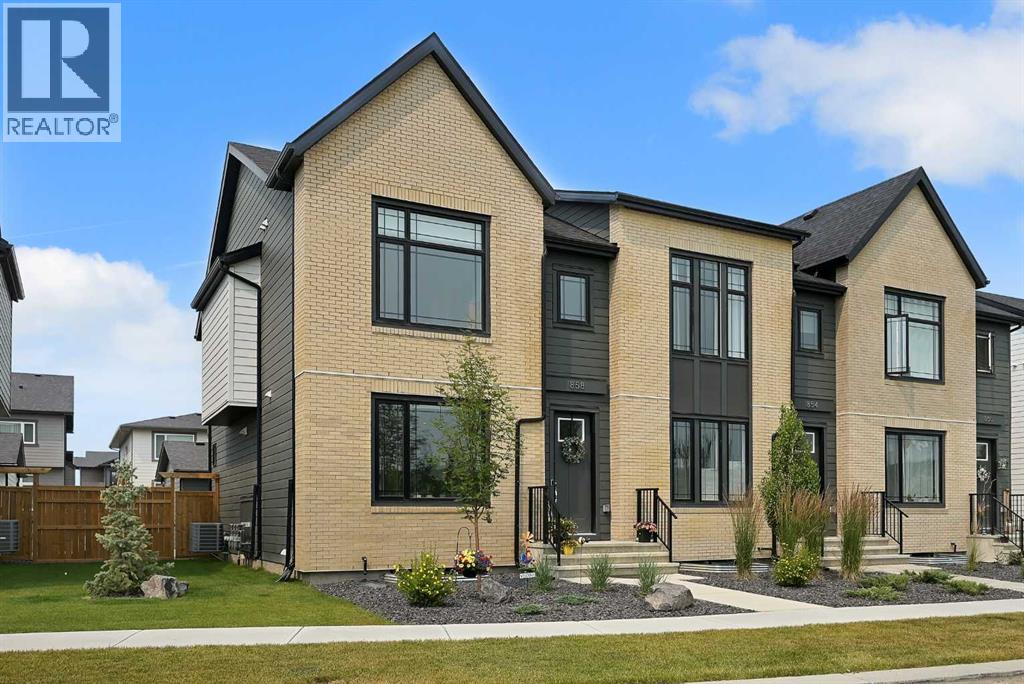
Stunning custom end unit townhome, No condo fees, located in the community of Harmony. The area features a beach club, pathways, playgrounds, dog parks, Mickelson National Golf Club & much more only a short drive to Calgary. This luxury townhome is loaded with so many upgrades which include: air conditioning, gas line for bbq, large patio for entertaining, double garage that is fully insulated/drywalled & epoxy flooring, Luxury vinyl plank flooring throughout, quartz throughout, 10' ceiling in primary bedroom, wrought iron railings, top of the line stainless steel appliances, gas fireplace, custom extended Credenza in dining area, over 2500 sq ft of developed living space, total of 3 + 1 bedrooms & 3 full bathrooms + powder room & so much more. The main bright open floor plan features a 2pc bath, great room with fireplace & a kitchen that offers an island with eating bar & a formal dining area. the upper floor features a 4pc bath, laundry area & 3 good size bedrooms. The primary bedroom offers a walk in closet & full spa like ensuite. The lower level features a 4pc bath, 4th bedroom, family room, games area, utility room & storage space. Located across the street from green space/park, quiet street & easy access to Trans Canada & a trip to the mountains. Click on link to view 3D. (id:45388)
202, 2400 Ravenswood View SE
Airdrie, Alberta
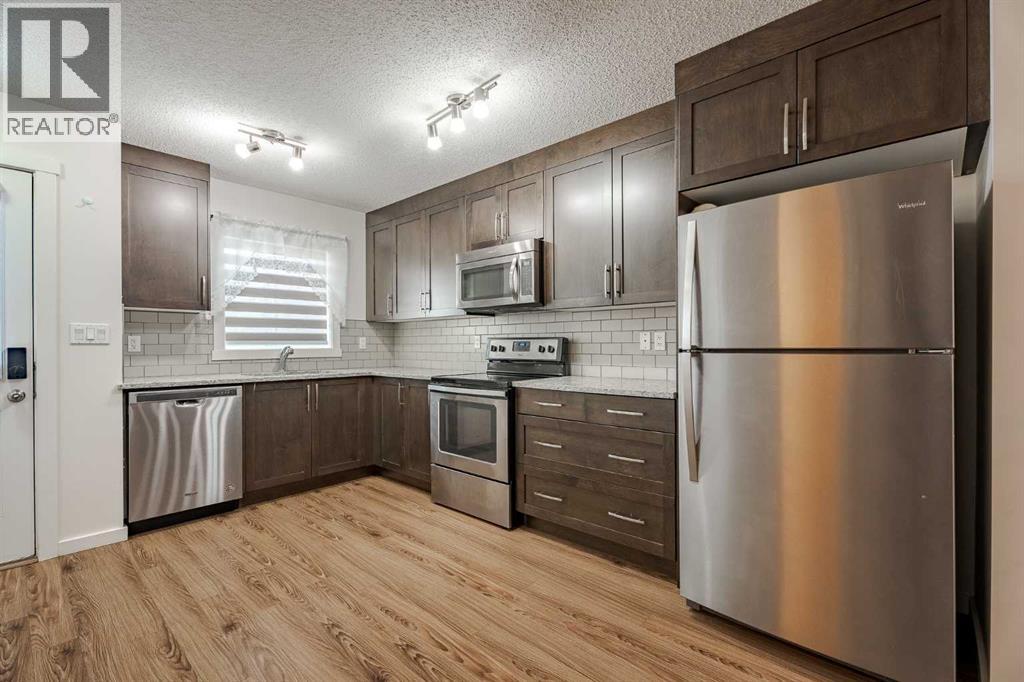
DUAL PRIMARY BEDROOMS AND A BASEMENT! Welcome to #202 in Ravenswood’s Zen complex, a family and pet-friendly community located close to schools, parks, trails, and with convenient access to Calgary via the QE2.This 1,155 sq ft two-storey townhome features 2 bedrooms, 2.5 bathrooms, and an open-concept main floor. Upstairs, both generously sized bedrooms include their own ensuite, creating an ideal setup for roommates, guests, or children who appreciate having their own private space.Not every unit in this complex includes a basement, but this one does. The full basement adds approximately 500 sq ft of additional space that can be used for storage now or developed in the future.The home also includes one parking stall located just steps from the backyard, along with convenient street parking nearby. Outside, you will enjoy a private, fully fenced yard.Live in Airdrie while maintaining an easy commute to Calgary. Book your showing today! (id:45388)
945 Chinook Winds SW
Airdrie, Alberta
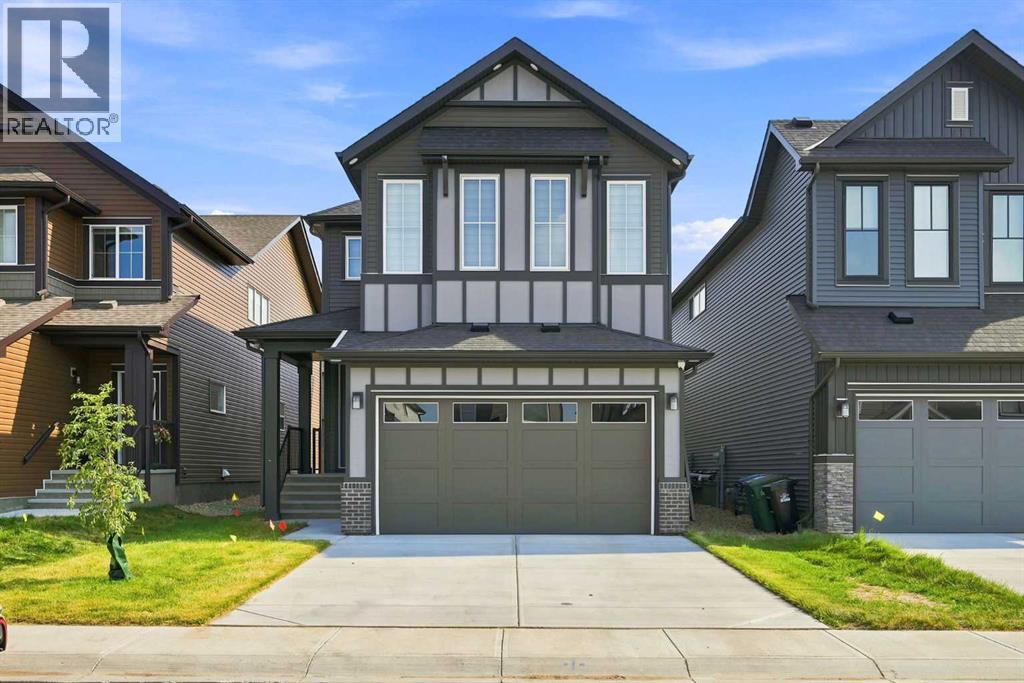
FULLY FINISHED BASEMENT | 6BED/4BATH | MAIN FLOOR BED/BATH | SPICE KITCHEN Step into luxury with this exceptional 3,100+ sq. ft. of living space home, thoughtfully designed to blend timeless elegance with modern functionality. From the moment you arrive, the impressive curb appeal, double attached garage, and beautifully maintained rectangular interior lot create a lasting first impression. Inside, you'll be welcomed by high ceilings, an abundance of natural light, and OVER $50,000 of cosmetic upgrades. The heart of the home is the stunning gourmet kitchen, showcasing quartz countertops, a waterfall kitchen island and top of the line in-built kitchen appliances, seamlessly flowing into the bright dining area and inviting living room, where a stylish electric fireplace adds warmth and sophistication. A versatile main-floor bedroom and full bathroom provide the perfect space for guests or extended family and the main floor is complete with a SPICE kitchen. Upstairs, you'll discover an impressive family room, generously sized secondary bedrooms, convenient upper level laundry, and a luxurious primary retreat complete with a walk-in closet and a spa inspired 5 piece ensuite, creating the perfect private sanctuary. The fully finished basement with a separate entrance significantly expands the living space, offering additional 2 bedrooms, a full bathroom, and a spacious recreation room ideal for multi generational living and entertaining. Perfectly situated in one of Airdrie's most desirable family oriented communities, this home is surrounded by an incredible selection of amenities including beautiful parks, playgrounds, tennis courts, excellent schools, shopping centres, walking paths, sidewalks, and well lit streets, making everyday living both convenient and enjoyable. Combining premium finishes, exceptional craftsmanship, generous living space, and an unbeatable location, this move in ready residence offers the complete package for growing families and professionals. This is more than just a home it's a lifestyle opportunity where comfort, elegance, and convenience come together in perfect harmony. (id:45388)
49 Bay View Street
Rochon Sands, Alberta
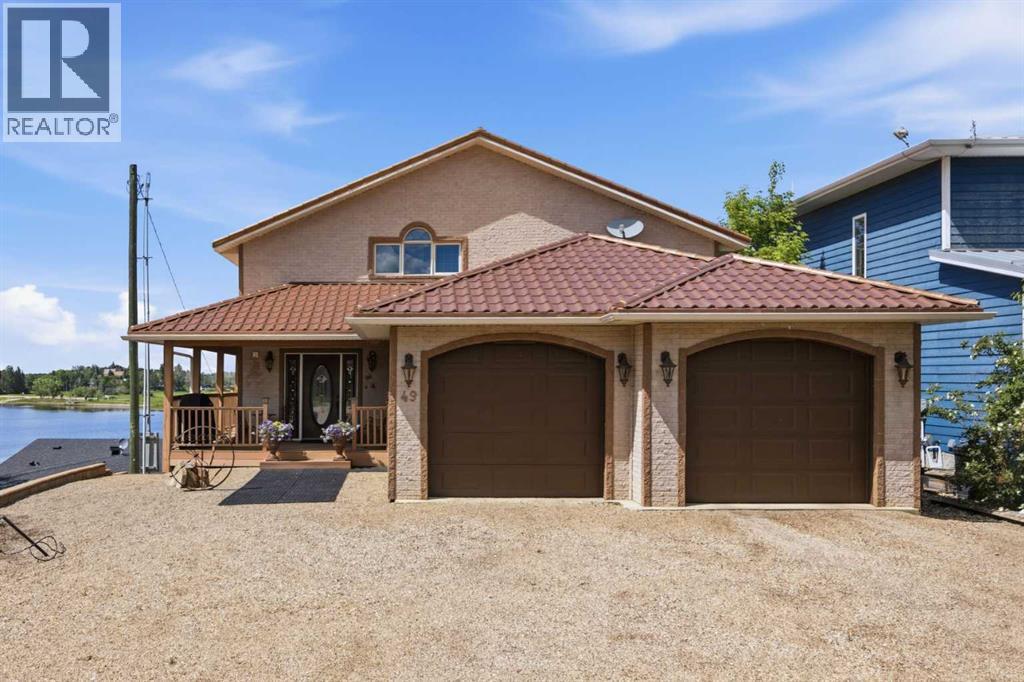
Imagine waking up every morning to breathtaking, unobstructed views of Buffalo Lake from your own private waterfront retreat. Built with exceptional craftsmanship and thoughtfully designed across five levels, this immaculate home offers the perfect blend of luxury, comfort, and year-round lake living.The lake level features an oversized 34' x 28' garage/shop with 15' ceilings and an 11' overhead door, ideal for your boat, vehicles, and all your lake toys. Above is a large utility and storage / workshop level with workbench complete with a reverse osmosis water system, cistern, boiler providing in-floor heat throughout the home, and HVAC cooling for warm summer days.The third level is made for entertaining, featuring a wet bar, pellet stove, pool table, and access to a screened-in patio with a hot tub, fire table, and remote-operated screen door, perfect for enjoying the outdoors even on windy days. A second Sierra Stone deck with Regal glass railings offers even more space to relax. This level also includes two spacious bedrooms with walk-in closets, a full bathroom, and abundant storage.The main floor is the heart of the home. The kitchen showcases solid oak cabinetry, bronzed copper ceiling tiles, a large island with wine cooler, triple sink with garburator, appliance garage, flat top cooktop, and a convenient pass-through to the dining room. Built-in cabinetry and a corner gas fireplace add warmth and character. The soaring living room is the showpiece, highlighted by spectacular 20-foot arched windows framing panoramic lake views. An inlaid hardwood compass points toward the North Star—or the perfect sunset. Step onto the expansive upper deck for complete privacy and incredible scenery. This level also offers a huge walk-in pantry, a 3-piece bath, and a versatile bonus room with built-ins, a pop-up sewing stations, workstation, and Murphy bed. The mudroom, laundry, and attached heatedcdouble garage complete the floor.Upstairs, the primary suite is a private retreat featuring vaulted ceilings, stunning lake views, two walk-in closets, a spacious 5-piece ensuite, and a bonus flex space.Additional highlights include triple-pane windows, an energy-efficient 11 1/4" thick ICF foundation, and a private staircase, raised planters and driveway leading directly to the beach.Located in the welcoming summer village community of Rochon Sands, you'll enjoy tennis and pickleball courts, disc golf, playgrounds, a community hall, and three nearby golf courses. Every season offers something special, from boating, fishing, and swimming to ice fishing, skating, snowshoeing, cross-country skiing, sledding, and wonderful neighbours who make and maintain a skating rink with a Zamboni. You have a front row seat on your deck to view the Fantastic Canada Day weekend fireworks show and you won't want to miss the Buffalo Lake Big Jack Classic ice fishing derby in February.This isn't just a lake house—it's a 4 season lifestyle you'll never want to leave. (id:45388)