
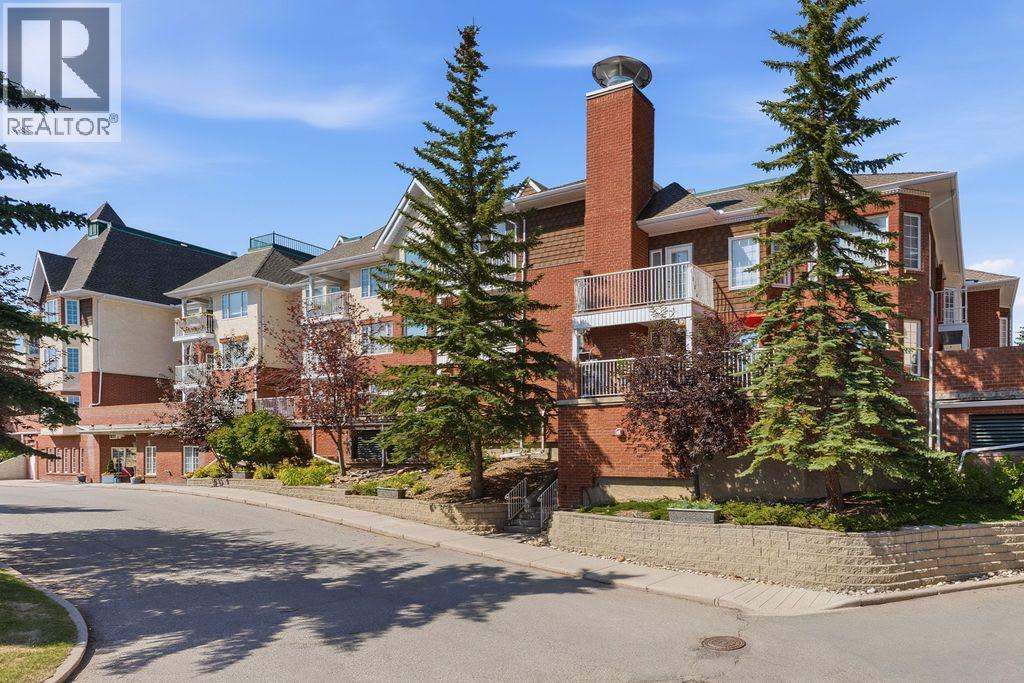
1210, 1210 Sienna Park Green SW
Calgary, Alberta
Welcome to Sienna Park Green Village, one of Signal Hill's most sought-after 55+ communities, offering an exceptional lifestyle with outstanding amenities and a warm sense of community. This beautifully maintained one-bedroom, one-bathroom condo offers a bright, open-concept layout designed for comfortable, low-maintenance living. Step inside to discover a spacious living and dining area filled with natural light from the large windows, creating an inviting and airy atmosphere. The functional kitchen overlooks the main living space, making it easy to entertain or simply enjoy everyday living. The generously sized primary bedroom features a large walk-in closet, while the well-appointed 4-piece bathroom offers an oversized vanity and plenty of storage. Enjoy your morning coffee or unwind in the evening on the private, good-sized balcony overlooking the beautifully maintained grounds. Additional conveniences include in-suite laundry, secured assigned heated underground parking, and a dedicated storage locker. Sienna Park Green Village is renowned for its incredible resident amenities. The impressive two-level clubhouse features a fitness centre, large banquet room with attached kitchen, pool tables, shuffleboard, card games, chess, library, fireplace lounge, large TV area, and plenty of comfortable seating to gather with neighbours and friends. Residents also enjoy a free car wash bay, secure underground parking and storage, plus a guest suite available at an affordable rate for visiting family and friends. Located in the heart of Signal Hill, you'll enjoy easy access to shopping, restaurants, medical services, public transit, and the many amenities of Westhills and Signal Hill Centre. Beautiful walking paths, parks, and green spaces are nearby, while downtown Calgary is just a short drive away.This is your opportunity to enjoy carefree living in a vibrant and welcoming 55+ community that truly feels like home. (id:45388)
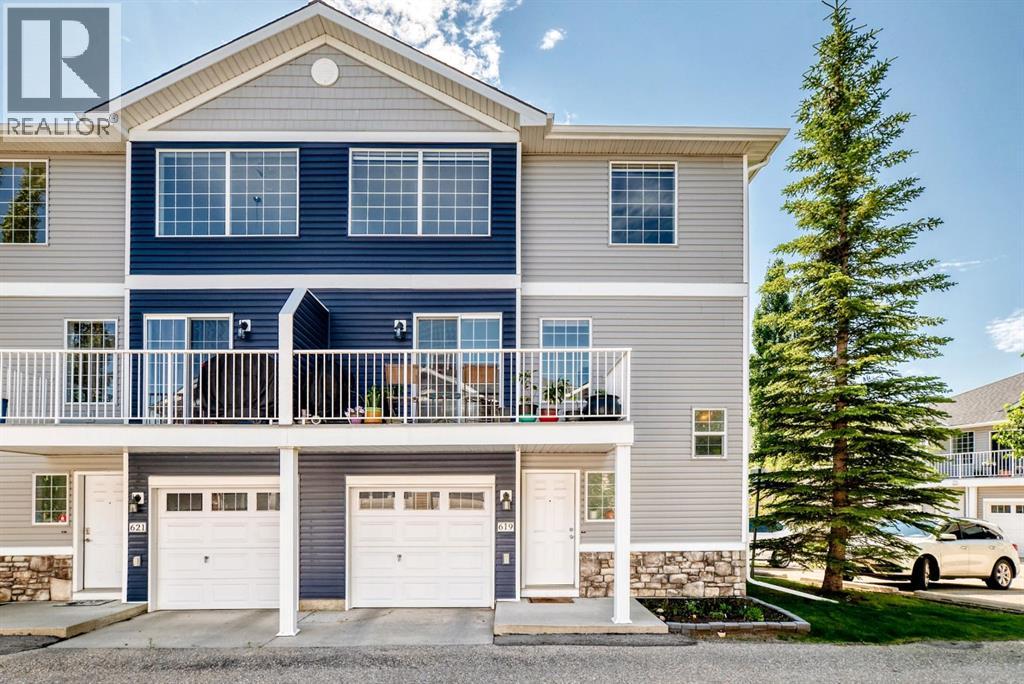
619 Country Village Cape NE
Calgary, Alberta
Bright and beautifully updated 2-bedroom, 2-bathroom townhome with an attached single garage in the community of Country Hills Village. Featuring new flooring and an abundance of natural light, this well-designed home offers an open and inviting layout. The loft-style primary bedroom provides a spacious retreat with its own full ensuite, while the second bedroom and full bathroom offer flexibility for guests, family, or a home office. Enjoy the convenience of the attached garage and a fantastic location close to shopping, restaurants, parks, walking paths, transit, Vivo Recreation Centre, schools, and major roadways. Ideal for first-time buyers, downsizers, or investors! (id:45388)
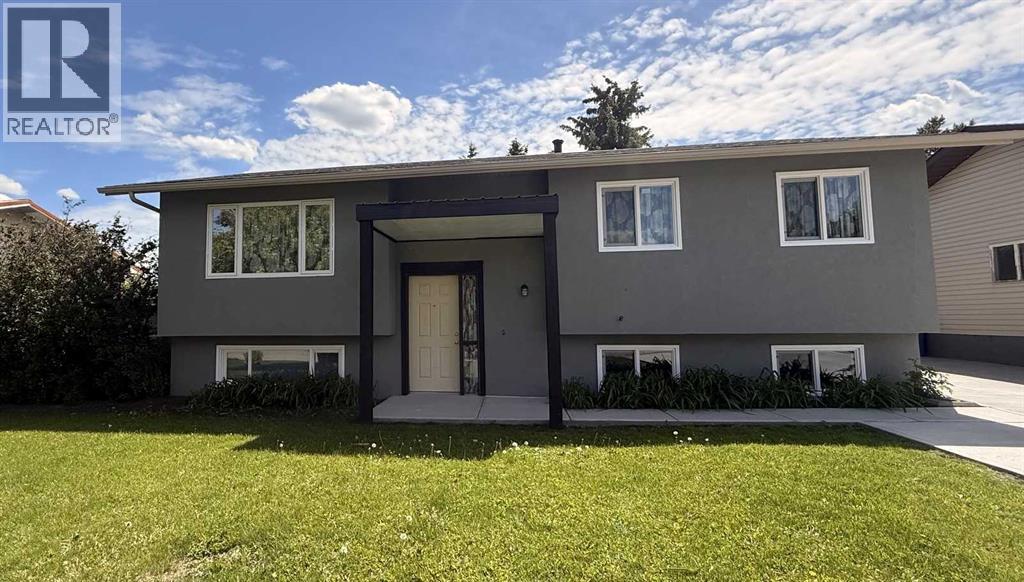
2305 17 Avenue
Didsbury, Alberta
Welcome to this beautifully renovated family home in Didsbury, offering 5 bedrooms, 2 full bathrooms, and plenty of space for everyone with both a comfortable family room and a separate living room. The spacious kitchen features a pantry and opens to a bright sunroom, while the basement includes a large utility room ideal for crafts, hobbies, or a workshop. Recent upgrades include new stucco, windows, carpet, and vinyl flooring, along with an oversized front driveway providing ample parking. Outside, enjoy a large lot with fruit trees, flower beds, a greenhouse, oversized garage, and RV parking with convenient access from the back lane. The impressive outdoor entertaining area features built-in seating, a bar, and a fire pit, creating the perfect space to gather with family and friends. Located in a quiet neighbourhood close to parks, schools, shopping, and within walking distance of the arena, this home also offers easy access to Didsbury’s many amenities, including shops, restaurants, services, and the local hospital. (id:45388)
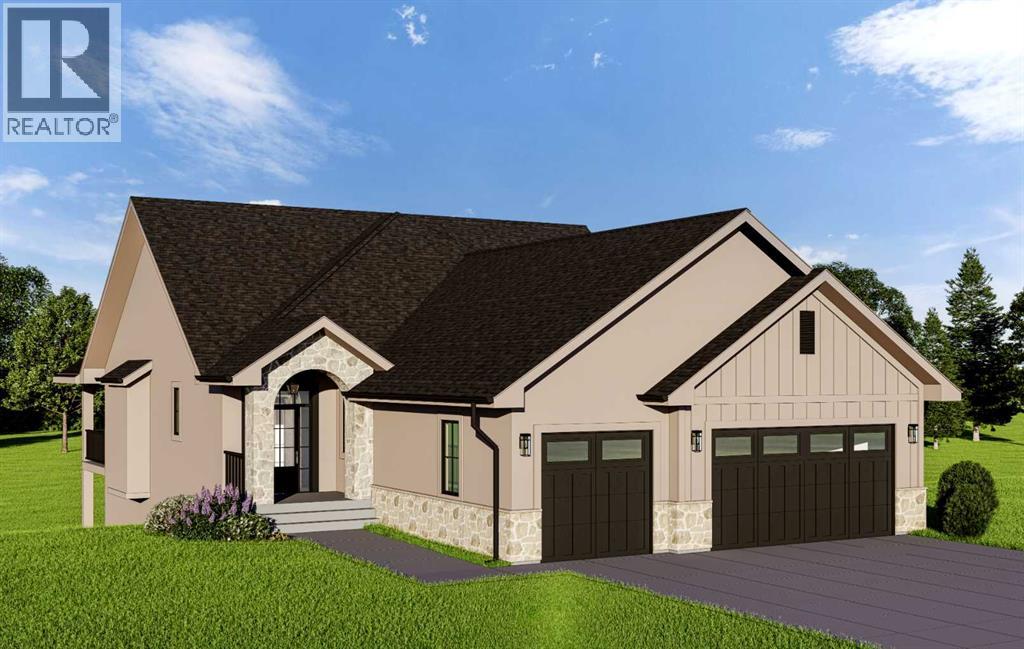
323 Muirfield Crescent
Lyalta, Alberta
Experience elevated country living in this exceptional custom walk-out bungalow backing onto the tranquil canal waterway in the prestigious community of Lakes of Muirfield. Ideally located near the clubhouse and golf course amenities, this luxury residence offers over 3,500 sq ft of beautifully designed living space where timeless architecture meets modern sophistication. From the moment you arrive, the striking curb appeal sets the tone with a refined blend of stone veneer, stucco, and Hardie Board siding, dramatic rooflines, custom black-framed windows, and an inviting arched front entry. The oversized triple attached garage offers exceptional space for vehicles and storage, while the expansive covered rear deck is perfectly positioned to capture peaceful canal views and prairie sunsets. Inside, the home is defined by soaring vaulted ceilings, warm natural textures, expansive windows, and curated designer finishes throughout. The open-concept main level was thoughtfully designed for both upscale entertaining and everyday comfort, anchored by a spectacular great room featuring exposed wood beams, custom built-ins, a dramatic floor-to-ceiling fireplace feature wall, and oversized windows that flood the space with natural light.The chef-inspired kitchen is a true showpiece, blending modern elegance with functional design. Highlights include custom cabinetry, an oversized island with seating, premium appliances, quartz countertops, designer lighting, a statement hood fan, and a spacious walk-through pantry with built-in shelving. The adjacent dining nook seamlessly connects to the covered rear deck, creating an effortless indoor-outdoor lifestyle. Privately positioned, the luxurious primary retreat offers serene canal views, a spacious walk-in closet, and a spa-inspired ensuite complete with dual vanities, freestanding soaker tub, oversized glass shower, heated tile flooring, and elevated designer fixtures. A second main-floor bedroom and dedicated office provide flex ibility for guests, family, or work-from-home living. The fully developed walk-out basement continues the home’s impressive design aesthetic with a large recreation and entertainment area, custom wet bar, dedicated fitness room behind modern glass doors, two additional bedrooms, full bathroom, and direct access to the backyard and canal pathway system. Perfect for entertaining, multigenerational living, or hosting guests, this level adds incredible versatility to the home. Additional highlights may include wide-plank flooring, upgraded lighting, custom millwork, solid-core doors, black accent detailing, and thoughtfully selected transitional finishes throughout. Property is eligible for the First Home Buyers GST Rebate, offering a rare financial incentive on a premium build. Enjoy the peace of country living just minutes from Calgary and Strathmore, Depending on construction stage, buyers may have the opportunity to personalize select interior finishes. Photos shown are from previous builds. (id:45388)
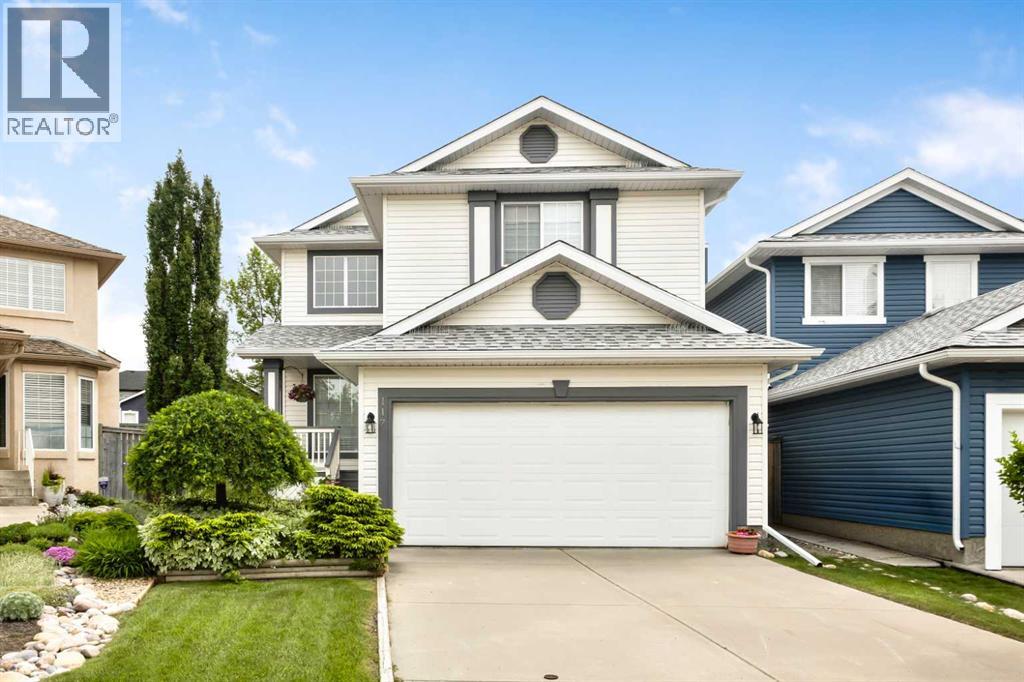
117 Millview Park SW
Calgary, Alberta
Welcome to this beautifully maintained family home in the established community of Millrise SW. Built by renowned builder Jaguar Homes and proudly offered by its original owners, this property reflects years of exceptional care and pride of ownership. Recently refreshed with new luxury vinyl flooring throughout the main floor and freshly painted walls throughout the entire home, this move-in-ready residence offers a bright, clean, and inviting living environment. Major exterior improvements were completed in October 2024, including exterior painting, new siding, and a new roof, providing excellent curb appeal and long-term peace of mind.Step inside to an impressive open-to-above living room filled with natural light through expansive windows, creating a warm and welcoming atmosphere. Designed with family living in mind, the main floor features multiple gathering spaces, including a spacious living room, formal dining room, private office/den, and a cozy family room with a corner gas fireplace.The functional kitchen offers a central island with breakfast bar, ample cabinetry and counter space, a corner pantry, and excellent sightlines to the breakfast nook and sunny southeast-facing backyard. Whether preparing family meals or entertaining guests, this layout is both practical and inviting.Upstairs, you'll find three generously sized bedrooms, including a bright primary retreat overlooking the backyard. The primary suite features large south-facing windows, a walk-in closet, and a well-appointed ensuite complete with a separate shower, vanity area, and a relaxing jetted soaker tub. Two additional bedrooms and a full 4-piece bathroom complete the upper level.The unfinished basement provides excellent potential for future development and can be customized to suit your family's unique needs. Outside, the mature landscaping, established trees, and seasonal gardens create a private and enjoyable outdoor setting.Ideally situated on a quiet street near parks, playg rounds, and walking paths, this home also offers outstanding convenience. Enjoy easy access to schools, shopping, restaurants, Fish Creek Provincial Park, Macleod Trail, and Stoney Trail. Families will appreciate the proximity to the highly regarded Our Lady of Peace School. Commuters will appreciate being just a short 7-minute drive to Fish Creek–Lacombe CTrain Station.Immaculately maintained and ready for immediate possession, this is an exceptional opportunity to own a spacious family home in one of Calgary's most established southwest communities. (id:45388)
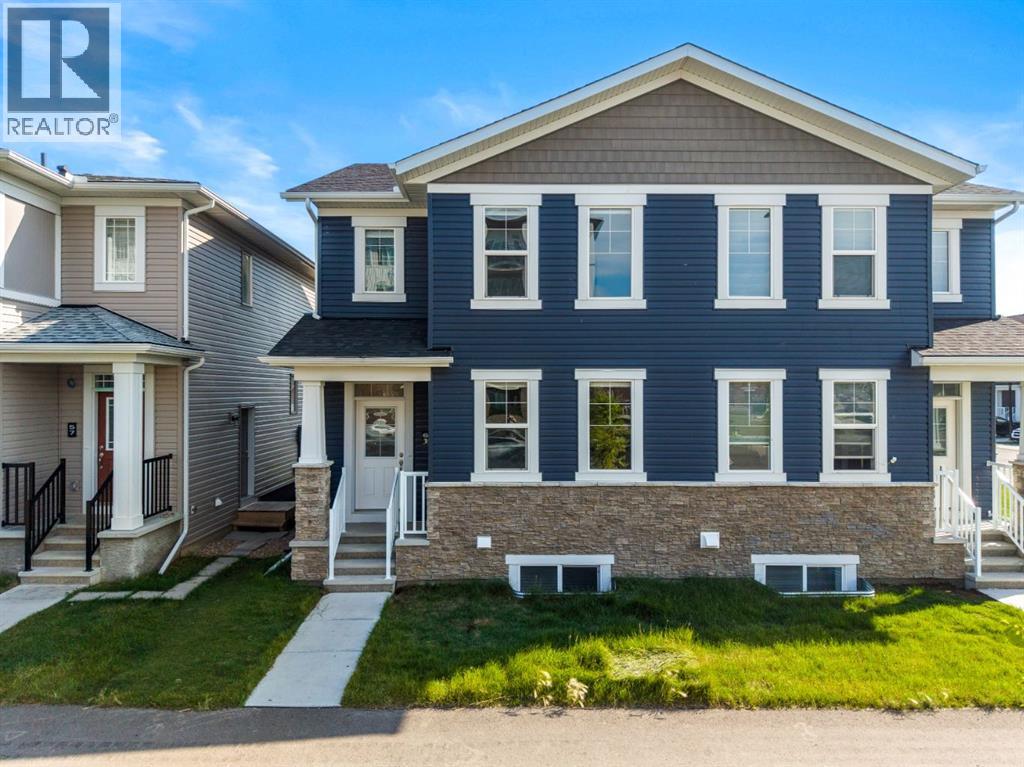
61 Cityline Gate NE
Calgary, Alberta
Welcome to **61 Cityline Gate NE**, a beautifully designed **semi-detached home offering 1,553.27 SQ FT above grade** plus a **2-bedroom basement LEGAL suite**—an excellent opportunity for homeowners and investors alike.The **main floor** features a bright and functional layout with a spacious living area, modern kitchen, dining space, a convenient **home office**, and a **2-piece powder room**. Upstairs, you’ll find **3 generously sized bedrooms**, including the primary bedroom, **2 full bathrooms**, and a dedicated **laundry area** for added convenience.The fully developed basement LEGAL suite* offers a separate living space complete with **2 bedrooms, 1 full bathroom, kitchen, living area, and its own separate laundry**. The **basement legal suite is currently rented**, providing an immediate rental-income opportunity for the new owner.With a total of **5 bedrooms + main-floor office, 3.5 bathrooms, two separate laundry areas, and a legal income-generating suite**, this property offers an ideal combination of comfortable family living and investment potential. Located in the growing community of **Cityscape**, with convenient access to nearby amenities, shopping, schools, parks, major roadways, and Calgary International Airport.**Live upstairs and benefit from the existing basement rental income, or add this versatile property to your investment portfolio.** (id:45388)

270127 Glenmore Trail
Rural Rocky View County, Alberta
Experience the quiet beauty of country living on this thoughtfully set up 8.67 acre acreage, where wide open prairie views, fresh air and room to breathe create the ideal backdrop for everyday life. Designed for buyers seeking space, privacy and a true rural lifestyle, this property offers a warm 1,522 sq ft country bungalow, an impressive heated detached shop, excellent outbuildings, and a horse friendly setup ready for acreage living. Inside, vaulted ceilings define the bright living room, which flows naturally into the country kitchen and dining nook to create an easy, connected layout for gathering. Luxury vinyl plank flooring adds warmth, style and durability throughout the main living areas. The kitchen is well suited to busy mornings and relaxed evenings alike, with generous counter space, abundant cabinetry, a corner pantry and breakfast bar seating, plus direct access from the dining nook to the rear deck. Life here is shaped by the land around you. The two spacious decks span the width of the front and rear of the home invite you to slow down and enjoy sunny exposure regardless of what time of day you may choose to enjoy the peaceful prairie views. The main floor includes a private primary bedroom with a three piece ensuite and large walk-in closet, two additional well sized bedrooms, a four piece guest bathroom and a practical side entry mudroom with closed off laundry, offering everyday convenience and direct access to the side deck leading to the standout heated detached shop. The finished lower level adds valuable flexibility for family, guests, work or play. It features a fourth bedroom, large recreation room, den or office, four-piece bathroom and a bonus room that would make an ideal home theatre, games room or additional retreat. In-floor heat keeps this level comfortable year round, making it a welcoming extension of the home. The 60 x 30 ft detached shop is a major highlight, offering the size, access and utility acreage buyers need. Heated and i nsulated, with 220V wiring, 12 ft overhead doors at both ends and rough in plumbing for a future bathroom, it is ideal for vehicles, equipment, tools, projects, storage or potential business use. Horse owners will also appreciate the fully fenced and cross fenced land, automatic waterer, powered barn and powered tack shed, creating a practical, ready to use setup for equestrian living. A garden shed and play structure add even more everyday function and enjoyment. Whether you are looking for a horse ready acreage, hobby farm, family retreat or peaceful escape from city life, this property offers the space, function and lifestyle appeal to make country living feel effortless. With a well equipped shop, practical outbuildings, cross fenced pasture space and room for the whole family, this must see acreage is ready to welcome its next owners ~ Home. (id:45388)
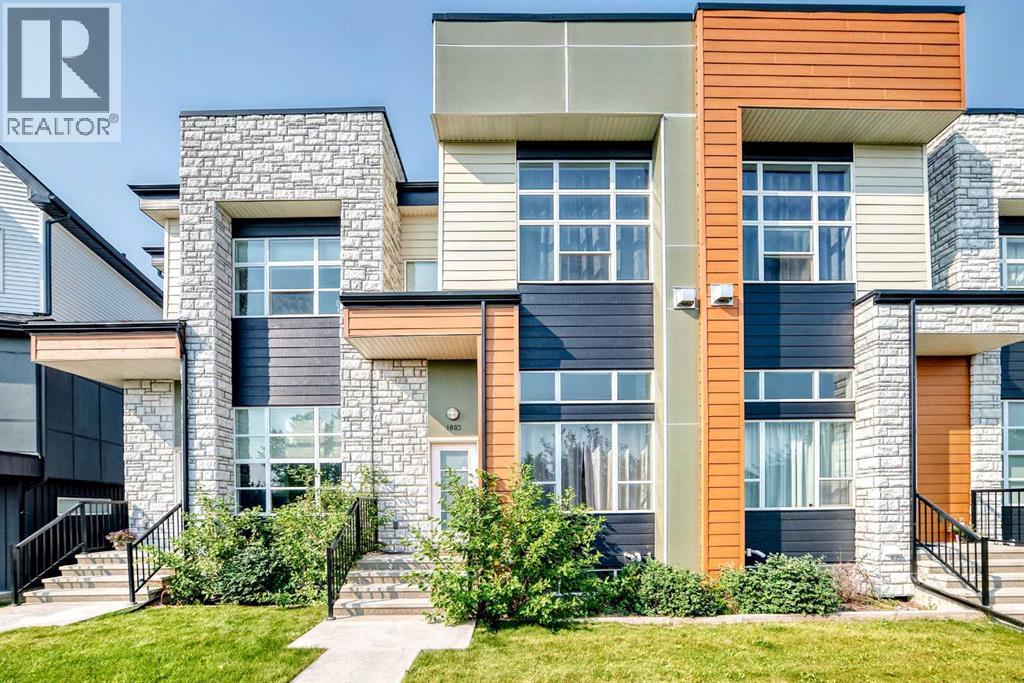
1803, 1530 Bayside Avenue
Airdrie, Alberta
Parkside luxury meets modern convenience in this spectacular 4-level split townhouse in Airdrie! Directly facing a park and a peaceful canal, this home offers an unbeatable location with scenic canal pathways right outside your door. Inside, the sun-drenched, open layout boasts massive windows that flood the space with incredible natural light. The intelligent floor plan features an inviting primary suite alongside two versatile extra bedrooms and 2.5 stylish bathrooms—perfectly eliminating any morning rush-hour traffic. The lower levels add massive functionality with a double attached garage and a versatile basement flex room, ideal for a home office, gym, or media space. Enjoy effortless living steps from nature, recreation, and local amenities. Enjoy morning jogs or evening strolls along the scenic canal pathways. Don't miss this rare park-facing gem! (id:45388)

1509, 1122 3 Street SE
Calgary, Alberta
Absolutely spectacular downtown skyline views from this beautifully appointed unit. Top quality finishes and appliances. Very open floor plan with stunning views from the expansive floor to ceiling windows in every room. Gourmet kitchen includes a huge island with quartz countertops and breakfast bar. Rich wood toned flooring throughout. The huge west balcony is ideal for entertaining. Outstanding amenities include a gym with yoga studio, social club/lounge, garden terrace, workshops and concierge. Don't miss this opportunity to live in the sought after tallest residential tower in Calgary. (id:45388)
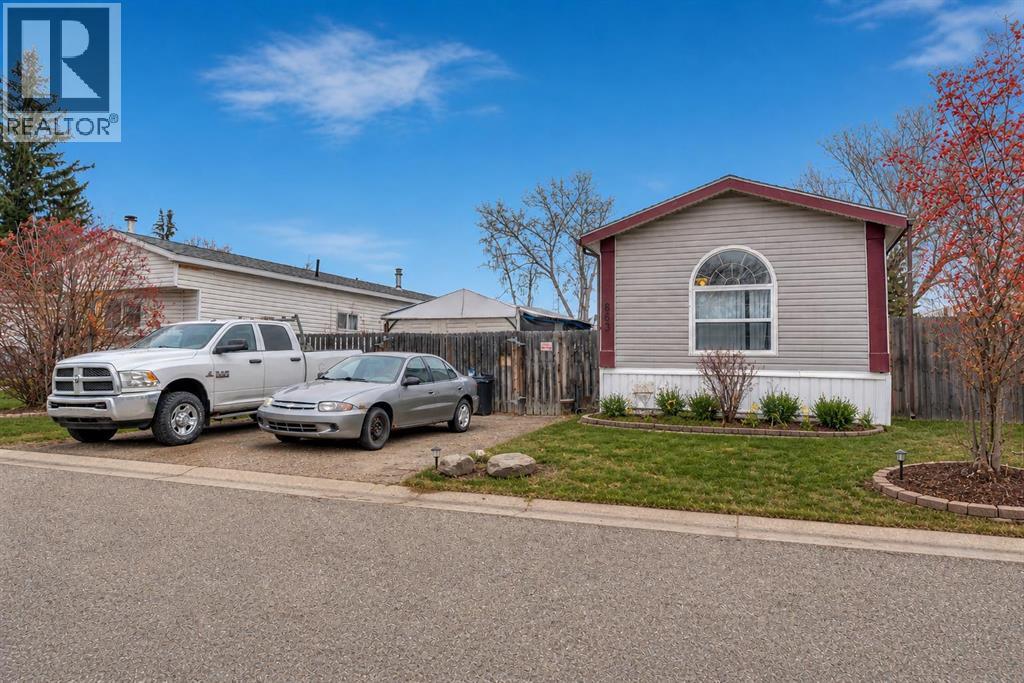
863 Brentwood Crescent
Strathmore, Alberta
Opportunity to own a newer, well-maintained modular home in the welcoming community of Strathmore. Built in 2004, this spacious 16’ x 76’ home offers over 1,200 sq ft of comfortable living space with the added benefits of newer construction, including updated plumbing and electrical, 2x6 wall construction, and fully insulated skirting for improved efficiency and peace of mind. Inside, the home has been thoughtfully updated with fresh paint, new laminate flooring, modern accent walls, and a refreshed bathroom, creating a bright and inviting atmosphere throughout. The functional layout offers generous living spaces and the larger footprint provides more room than many older single wide homes in the area. Outside, you’ll appreciate the private dog run, added outdoor space, and convenient location close to shopping, schools, parks, and the canal pathways. Situated within the sought-after tri-school area, this property offers convenience for families while still maintaining a quiet community feel. This is a fantastic opportunity for buyers looking for the financing and insurance advantages often associated with newer modular homes, while still enjoying the affordability and space that Strathmore has to offer. RPR will be provided with compliance insurance in lieu of a current stamped RPR. (id:45388)
2908, 1122 3 Street SE
Calgary, Alberta
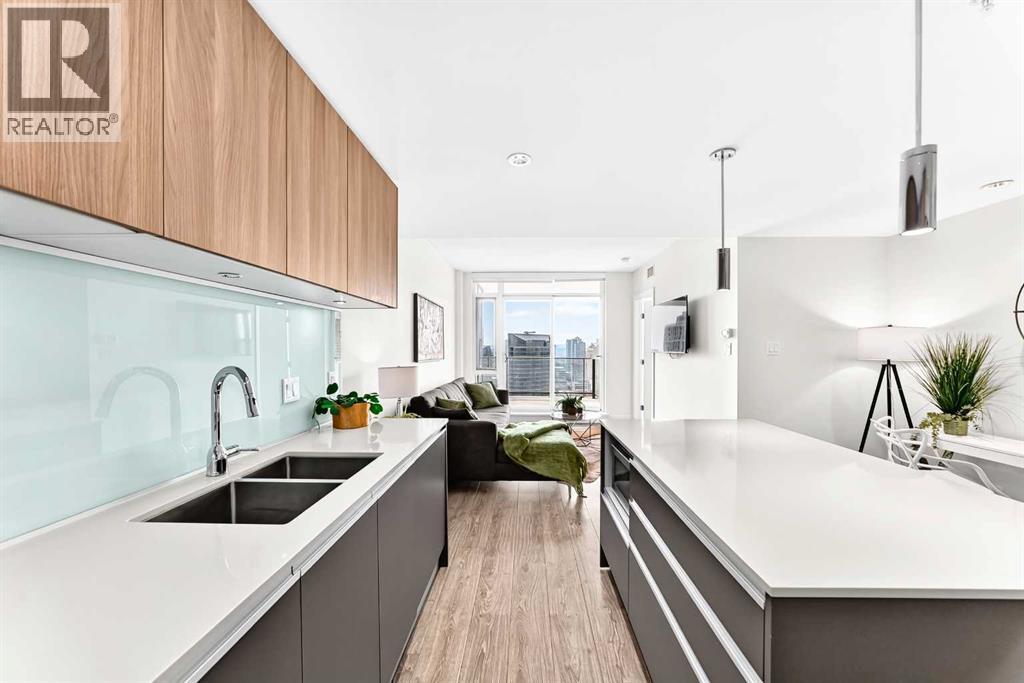
Stunning 29th-Floor Downtown Calgary Condo with Unobstructed Skyline ViewsWelcome to elevated downtown living in this stunning one-bedroom, one-bathroom condo on the 29th floor, offering breathtaking west-facing views of Calgary’s downtown skyline.Step inside and experience a sleek, modern interior featuring a contemporary kitchen with a large island, quartz countertops, and a spacious open-concept design that flows seamlessly into the living area. Floor-to-ceiling windows fill the home with natural light and showcase the spectacular city views, while the oversized patio provides an exceptional outdoor space to relax, entertain, or take in the downtown scenery.The thoughtfully designed bedroom offers a walk-in closet with custom built-in cabinetry, providing excellent organization and storage. Additional conveniences include in-suite laundry and central air conditioning.Residents enjoy an impressive collection of building amenities, including a fully equipped fitness centre, concierge service, residents’ lounge, rooftop garden terrace, and workshop.The location is ideal for an active downtown lifestyle. Situated directly across from Cowboys Casino and close to Saddledome, Stampede Park, BMO Centre, and the CTrain, you’ll have entertainment, events, dining, shopping, and transportation all within easy reach.The property is complete with a titled underground parking stall and a separate assigned storage locker.With its sophisticated finishes, spectacular 29th-floor skyline views, oversized patio, exceptional amenities, and unbeatable downtown location, this condo offers the perfect combination of style, convenience, and urban living. (id:45388)
66 Panatella Park NW
Calgary, Alberta
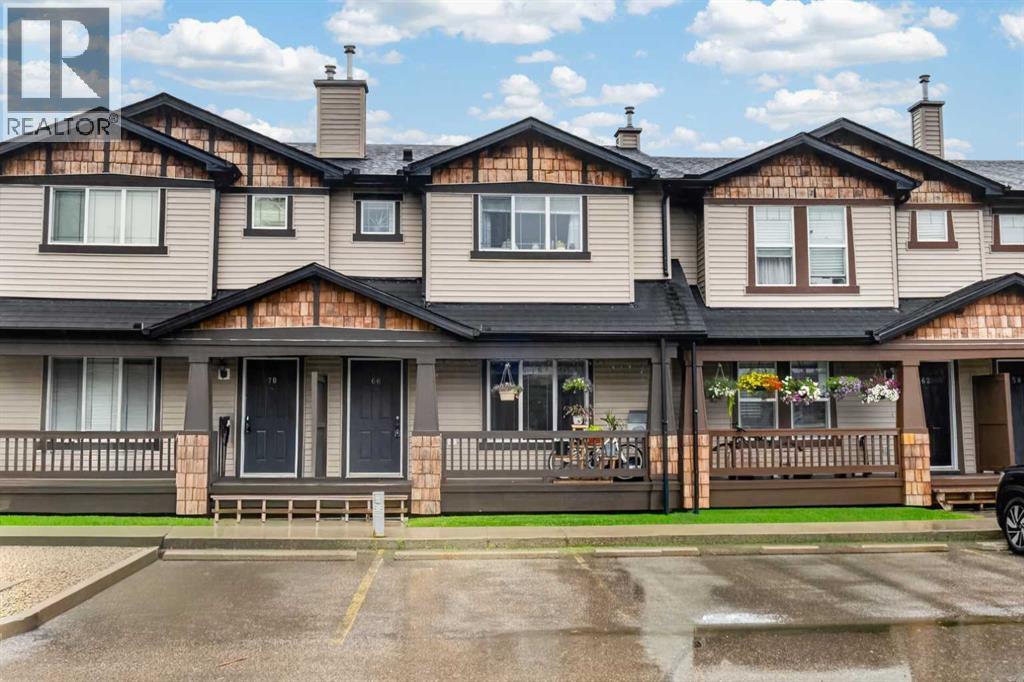
4 BEDS | 3.5 BATH | 2 PARKING STALLS | Step into 66 Panatella Park NW, a thoughtfully designed townhome offering a bright, comfortable layout across three well-planned levels in the heart of Panorama Hills. Spacious home with more than 1,500 living square feet, 4 bedroom 3.5 bath and a finished basement. The main floor features an open floorplan, gas fireplace in the living room. The spacious kitchen offers excellent workspace and flow, quartz countertop, kitchen island with extra seating, complete with a pantry and direct sightlines into the dining area. A convenient 2-piece bathroom is tucked near the foyer, adding practicality for busy households and guests. The second floor is thoughtfully planned with three well-sized bedrooms. The primary bedroom includes a private 3-piece ensuite for added comfort and privacy. Two additional bedrooms and another full bathroom completes the level. Basement is fully developed with a flex/dining space, bedroom and full bathroom, laundry area and some storage. This unit comes with 2 parking stalls, one of which is a titled and one is assigned. Lots of street parking a few steps away. Located in a quiet, well-managed complex, this home provides easy access to parks, pathways, schools, shopping, restaurants, transit, and major commuter routes. Panorama Hills remains a top choice for buyers seeking convenience, community, and lifestyle. Move in-ready home, book your private showing today and see it for yourself. (id:45388)
207, 75 Cornerstone Row NE
Calgary, Alberta
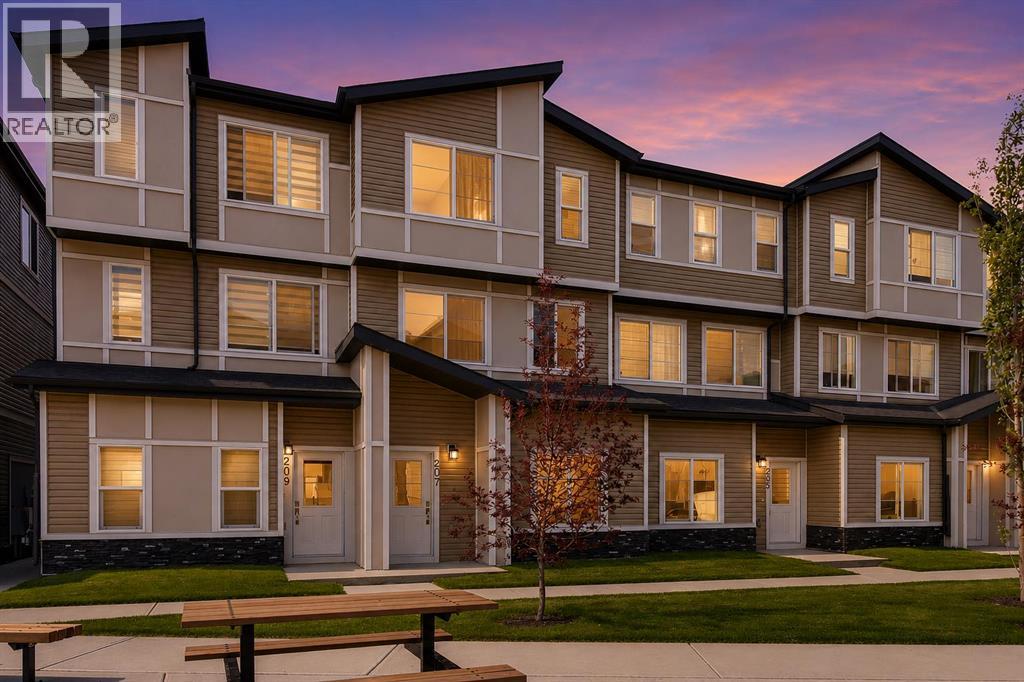
Welcome to this BRAND-NEW, modern townhome in the vibrant community of CORNERSTONE! Offering just under 1,400 sq. ft. of beautifully designed above-grade living space, this stylish home features 3 bedrooms, 2.5 bathrooms and an attached tandem garage with room for two vehicles. The bright and contemporary main level offers an open-concept design with a spacious living room, dining area and modern kitchen, creating the perfect space for everyday living and entertaining. The kitchen showcases sleek cabinetry, quartz-style countertops, stainless steel appliances, modern lighting and a large peninsula with plenty of workspace. A convenient powder room completes the main level.Step through the patio doors onto the large private balcony, an excellent spot for your morning coffee, summer BBQs or relaxing outdoors. Upstairs you'll find 3 comfortable bedrooms and 2 full bathrooms, including a spacious primary bedroom with its own ensuite. The clean, neutral finishes and abundance of natural light give the entire home a fresh, modern feel. One of the standout features of this unit is its location directly in front of the beautifully designed courtyard, offering a welcoming setting with green space, seating and picnic areas just steps from your front door. The attached tandem garage accommodates two vehicles and provides excellent additional space for parking and storage. Located in the growing community of CORNERSTONE, this brand-new, move-in-ready townhome combines modern design, functional living space and an excellent location. With 3 bedrooms, 2.5 bathrooms, nearly 1,400 sq. ft., a large balcony, courtyard-facing location and parking for two vehicles, this is an outstanding opportunity to own a beautiful new home in one of Calgary's popular northeast communities.BRAND NEW • 3 BEDROOMS • 2.5 BATHROOMS • JUST UNDER 1,400 SQ. FT. • COURTYARD FACING • LARGE BALCONY • TANDEM 2-CAR GARAGE • MOVE-IN READY Book your private showing today! (id:45388)
513, 38 9 Street NE
Calgary, Alberta
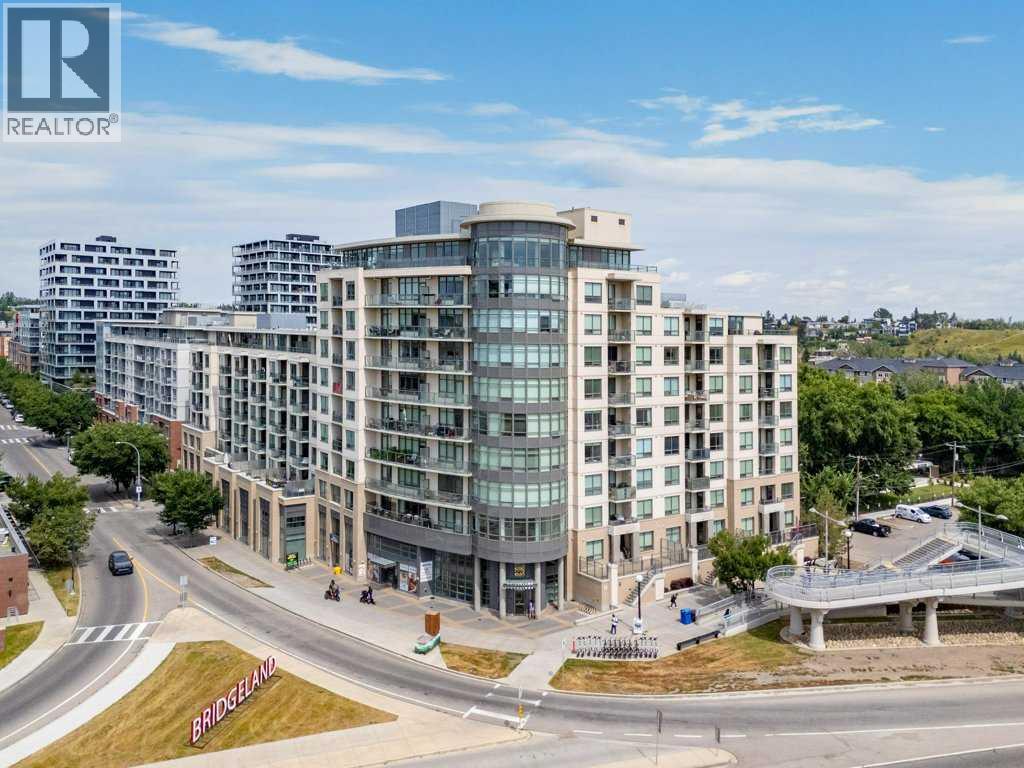
AMAZING DOWNTOWN VIEWS AND LRT STATION STEPS FROM YOUR FRONT DOOR — THIS IS INNER-CITY LIVING DONE RIGHT. Renters are committed to Dec 2026 but would extend if desired by new owner.Live in Bridgeland and be just one C-Train stop from downtown, with the Bow River pathways, restaurants, cafés and some of Calgary’s best inner-city amenities all around you.Welcome to Bridgeland Crossing and this bright, modern one-bedroom condo with a location that is hard to beat. Whether you're heading downtown for work, meeting friends for dinner, grabbing a coffee, or jumping on your bike for a ride along the river, you can leave the car at home and enjoy everything this neighbourhood has to offer.Inside, the open floor plan makes great use of the space, with large windows bringing in plenty of natural light and showcasing the impressive views toward downtown Calgary. The kitchen features quartz countertops, a large island, sleek cabinetry and stainless steel appliances including a gas cooktop and built-in oven — a great setup for cooking, entertaining or simply pulling up a stool for breakfast.The living room takes full advantage of the views and opens onto your private balcony, giving you your own outdoor space to enjoy the city skyline.The bedroom is comfortably sized with good closet space and easy access to the full bathroom. In-suite laundry and central air conditioning add the everyday conveniences you want in a downtown condo.Bridgeland Crossing also offers an impressive collection of amenities including a fitness centre, social/party room, theatre, guest suite, landscaped courtyard with BBQ area, community gardens, dog wash and secure bike storage. The unit also includes titled underground parking and additional storage.But the real advantage here is the location.The Bridgeland/Memorial LRT station is literally steps away — hop on and you're one stop from downtown Calgary, or switch directions for shopping and hospital. The Bow River and extensive pathway sys tem are just a minute away, while Bridgeland's restaurants, coffee shops, pubs and local businesses are an easy walk from home. St. Patrick's Island, the Calgary Zoo and East Village are also close by.It's easy to understand why Bridgeland has become one of Calgary's favourite inner-city communities.For a first-time buyer, downtown professional, or investor looking for a property with excellent transit and rental appeal, this one checks a lot of boxes: great views, underground parking, a modern building and one of the best locations for getting in and out of downtown without actually living in the downtown core. (id:45388)
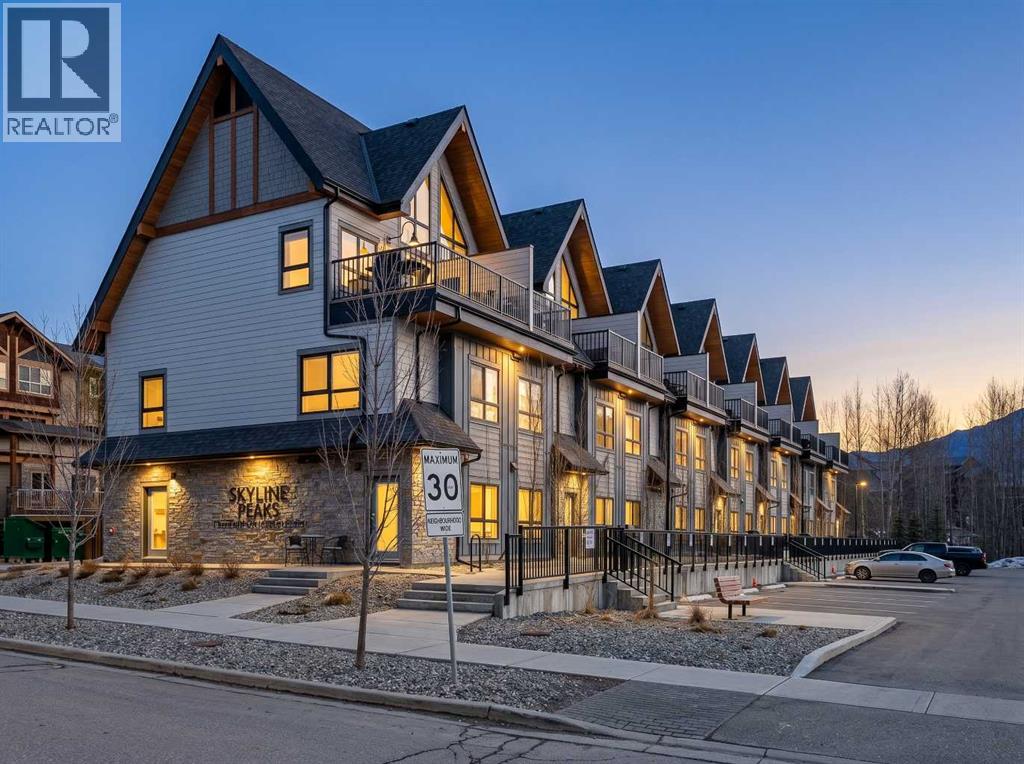
207, 105 Kananaskis Way
Canmore, Alberta
YOUR ROCKY MOUNTAIN ESCAPE AWAITS! THREE BEDROOMS | TURN-KEY INVESTMENT | PANORAMIC MOUNTAIN VIEWSWake up to breathtaking mountain views from nearly every window in this stunning top-level, townhouse-style retreat, built in 2023.Offering 3 bedrooms, 2 bathrooms, and space to comfortably sleep up to 8 guests, this beautifully designed property is an incredible opportunity for short-term rental income, a personal mountain getaway, or both.Here are What makes this property special:Panoramic Rocky Mountain viewsExpansive windows & vaulted ceilingsOpen-concept kitchen & living spaceElegant quartz countertopsModern fireplaceAmple cabinetry & storageContemporary, luxurious designBuilt in 2023Assigned parkingResort amenities include:Outdoor hot tubHeated Outdoor poolAssigned parkingWhether you're looking to host guests, generate Airbnb income, or create unforgettable memories with family and friends, this property offers the perfect blend of luxury, comfort, investment potential, and Rocky Mountain lifestyle.$1,150,000 + GSTGST deferral options may be available. Buyers should consult their accountant regarding eligibility and applicable requirements.Don’t miss this exceptional opportunity to own your own piece of the Canadian Rockies. Come see the views—you won’t want to leave! (id:45388)
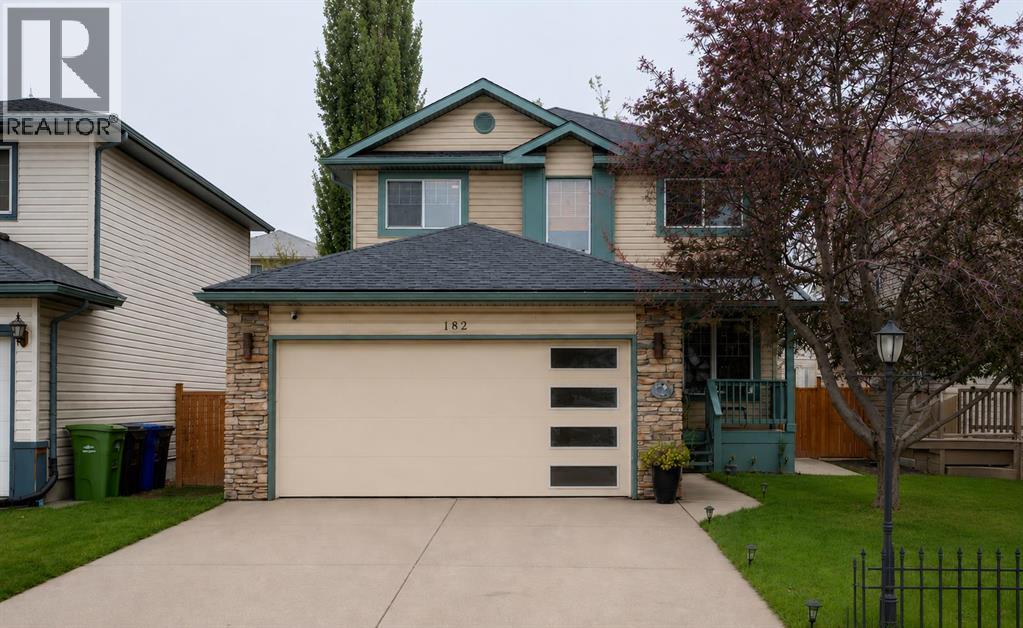
182 Harvest Creek Close NE
Calgary, Alberta
This immaculate 2-storey home with a fully finished basement offers over 2,500 sq ft of thoughtfully designed living space, featuring 5 bedrooms and 3.5 bathrooms—perfect for growing families. From the moment you arrive, the charming front porch and impressive curb appeal set the tone for what’s inside. Step into a spacious front foyer surrounded by rich woodwork, leading into a private front office and an inviting open-concept kitchen, dining, and living area. This bright and functional main floor is highlighted by beautiful hardwood flooring, abundant natural light, and seamless flow, ideal for both everyday living and entertaining. A convenient laundry room and 2-piece bath complete the level. Upstairs, you’ll find two generous bedrooms, a full 4-piece bath, and a spacious primary retreat featuring a walk-in closet and ensuite. The fully developed basement adds even more versatility with two additional bedrooms, a 3-piece bath, a large family room for movie nights, and an oversized utility/storage space. Extensively updated and move-in ready, this home features major mechanical upgrades, newer appliances, updated lighting, refreshed bathrooms, and recent improvements to flooring, fencing, shingles, siding, and outdoor spaces, providing peace of mind for years to come. Enjoy your private backyard complete with a spacious deck with gas line for BBQ, and plenty of room for family and friends. (id:45388)
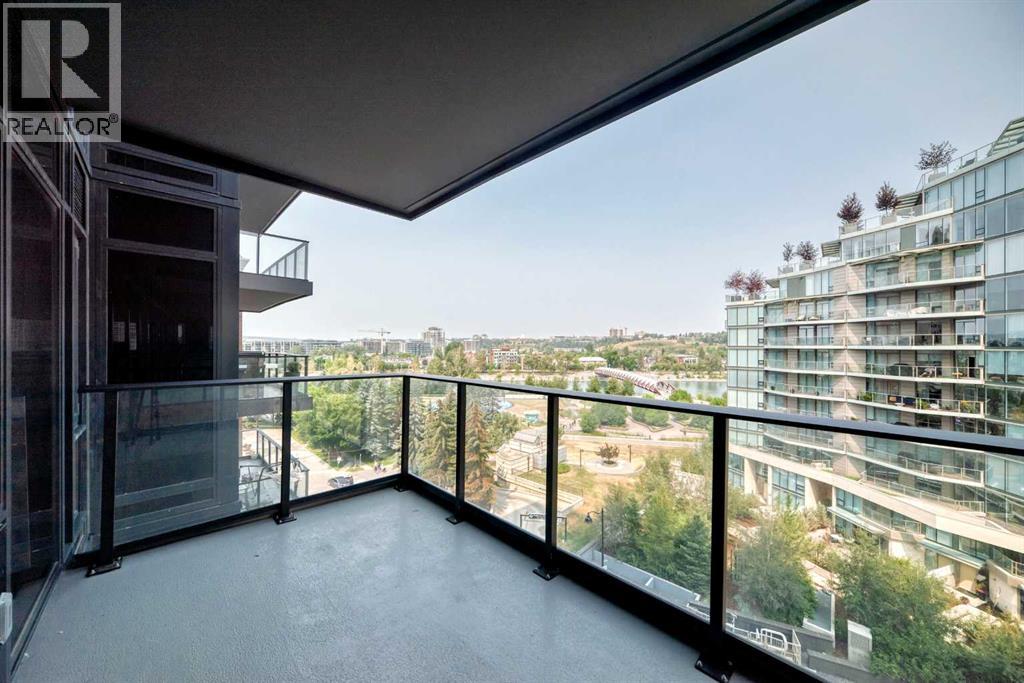
712, 730 2 Avenue SW
Calgary, Alberta
Enjoy direct, iconic views of the Peace Bridge, Bow River, and lush parklands right from your living room, primary bedroom, and private balcony! Situated on the 7th floor of the prestigious First & Park Condos by Graywood Developments, this beautifully designed 1-bedroom + den residence offers a premium of Eau Claire living.Inside, you'll find a sophisticated open-concept layout accented by 9-foot ceilings, sleek luxury vinyl plank flooring, and wall-to-wall windows that flood the home with natural light while framing the river scenery. The gourmet kitchen is equipped with premium Fulgor Milano stainless steel appliances, a gas cooktop, quartz countertops, and clean-lined contemporary cabinetry. The primary bedroom provides a peaceful retreat while continuing to showcase those same signature bridge and park views.Adding to the home's practical functionality, the versatile den can easily serve as a home office, cozy guest space, or additional storage to meet your daily needs. In-unit laundry adds everyday convenience, while the private balcony offers a relaxing spot to enjoy the outdoors and scenic views.Living in the heart of Eau Claire means you are just steps away from Prince's Island Park, scenic walking trails, and downtown's fine dining, shopping, and entertainment. Residents of First & Park enjoy access to building amenities, including daytime concierge service, a state-of-the-art fitness center, and a stylish owners' lounge with a meeting room. Book your private showing today! (id:45388)
Top Producer Realty And Property Management
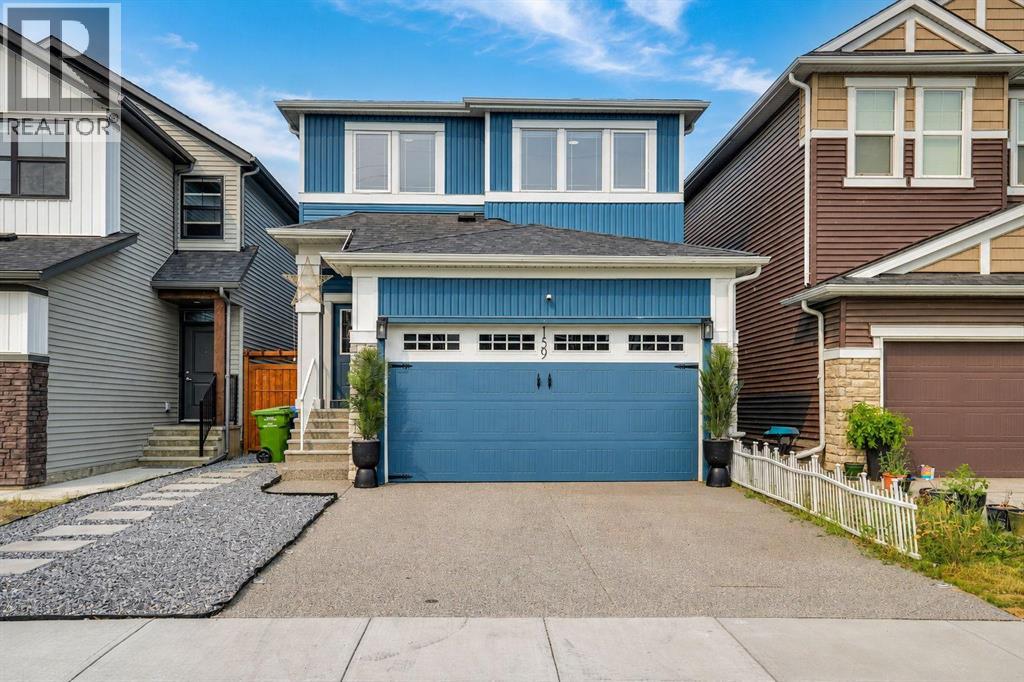
159 Hotchkiss Manor SE
Calgary, Alberta
Welcome to 159 Hotchkiss Manor SE - Step inside to a bright and welcoming main floor featuring a designer fireplace, convenient walkthrough mudroom and pantry, and a stunning executive kitchen designed for both everyday living and entertaining. The kitchen features premium Samsung appliances, including a gas range, hood fan, built-in wall oven and microwave.This home is loaded with thoughtful upgrades, including central air conditioning, whole-home humidifier and air purifier, smart Ecobee thermostat, keyless entry, and a professionally installed security system. Fire and carbon monoxide alarms and a sprinkler system provide additional peace of mind.Built in 2023, this beautifully upgraded and move-in-ready home offers approximately 2,052 sq. ft. of thoughtfully designed living space, featuring 3 bedrooms, 2.5 bathrooms, a main-floor office/den, spacious upper-level bonus room, and a double attached garage.Enjoy the outdoors with a fully fenced and professionally landscaped yard, composite deck with metal stairs, and extensive exterior lighting illuminating the driveway, front porch, side entrance and backyard/fence. A convenient side gate provides secure access to the basement entrance with a keypad.The home also features a stylish window-panel garage door, adding to its impressive curb appeal.For those working from home, the dedicated main-floor office/den and large upper bonus room provide excellent flexibility for a home office, study, media room or additional living space. High-speed internet services are available in the community.Located in the desirable Hotchkiss community with convenient access to major routes and amenities. Approximately 4 minutes to Stoney Trail and Highway 22X, 10 minutes to Seton, Mahogany, Auburn Bay, Copperfield, McKenzie Towne, 130th Avenue, South Health Campus and the YMCA. Macleod Trail, Chinook Centre and Southcentre Mall are approximately 17 minutes away, while downtown Calgary and Calgary International Airport are approxi mately 25 minutes away.Enjoy the community’s 50+ acres of parks, pathways and wetlands, offering plenty of opportunities for walking, recreation and outdoor enjoyment.A modern 2023-built home with premium upgrades, exceptional functionality and a fantastic location — move in and enjoy! (id:45388)
3413, 100 Banister Drive
Okotoks, Alberta
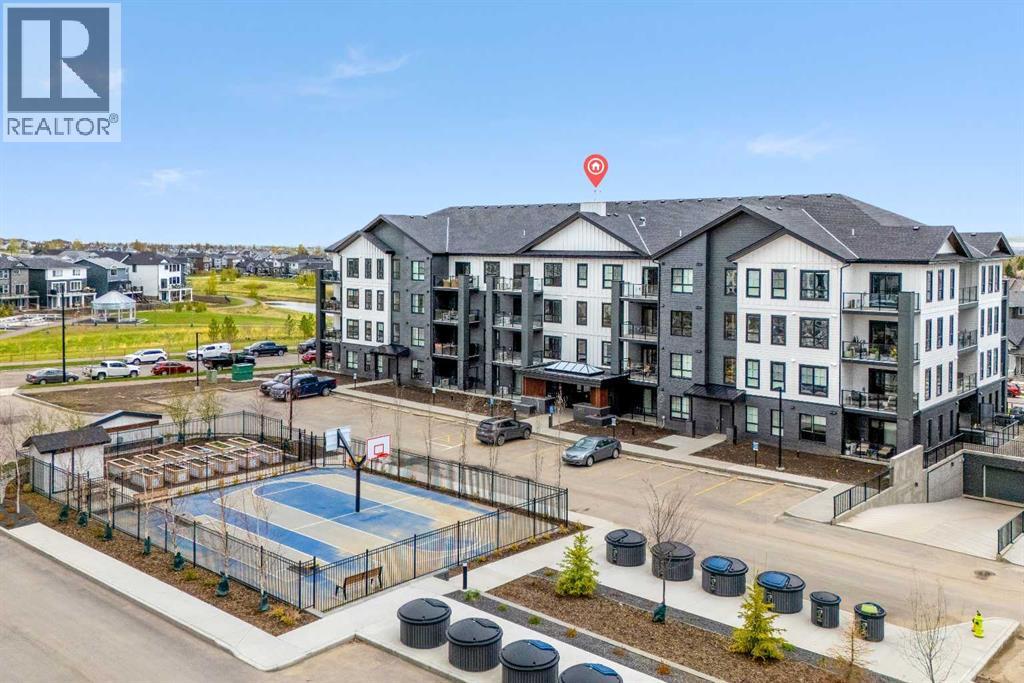
Welcome to the Ava by Partners, a beautifully upgraded top floor condo in Wedderburn, Okotoks, offering 897 sq. ft. of thoughtfully designed living space with 2 bedrooms, 2 bathrooms, air conditioning, underground parking and additional storage. Located in Lawrie Park, this brand new home combines modern finishes with a functional layout and low-maintenance living in one of Okotoks' growing communities. The bright, open concept floor plan features 9-foot ceilings, recessed lighting and luxury vinyl plank flooring throughout with no carpet. The kitchen is both stylish and practical with full-height MDF shaker cabinetry, upgraded quartz countertops and backsplash, a bank of base cabinet drawers, chimney hood fan, stainless steel appliances and a large central island with plenty of space for seating and entertaining. The primary bedroom features a walk-in closet and private ensuite with an upgraded walk-in shower and linen cabinet. A second bedroom and full bathroom are positioned separately for added privacy, making the layout ideal for guests, a home office or shared living. Front load washer and dryer, roller shades and central air conditioning add to the everyday convenience. Enjoy outdoor living from the private top floor balcony with glass railing and BBQ rough-in. The home also includes an underground parking stall and storage unit, along with secured building and parkade access and security cameras in the common areas. Lawrie Park features modern architecture with fibre cement and metal siding, brick accents and a landscaped courtyard. Residents can enjoy basketball courts, cornhole platforms, community gardens, walking paths, parks and playgrounds throughout the surrounding community. Located in Wedderburn, Okotoks, you are just minutes from D'Arcy Crossing with Safeway, Starbucks, Shoppers Drug Mart, restaurants and everyday amenities, with convenient access to Calgary. With construction complete and possession available, this is an excellent opportunity to o wn a move-in ready, top floor 2 bedroom condo in Okotoks with upgraded finishes, air conditioning and underground parking. (id:45388)
23 Canal Estate Boulevard
Rural Rocky View County, Alberta
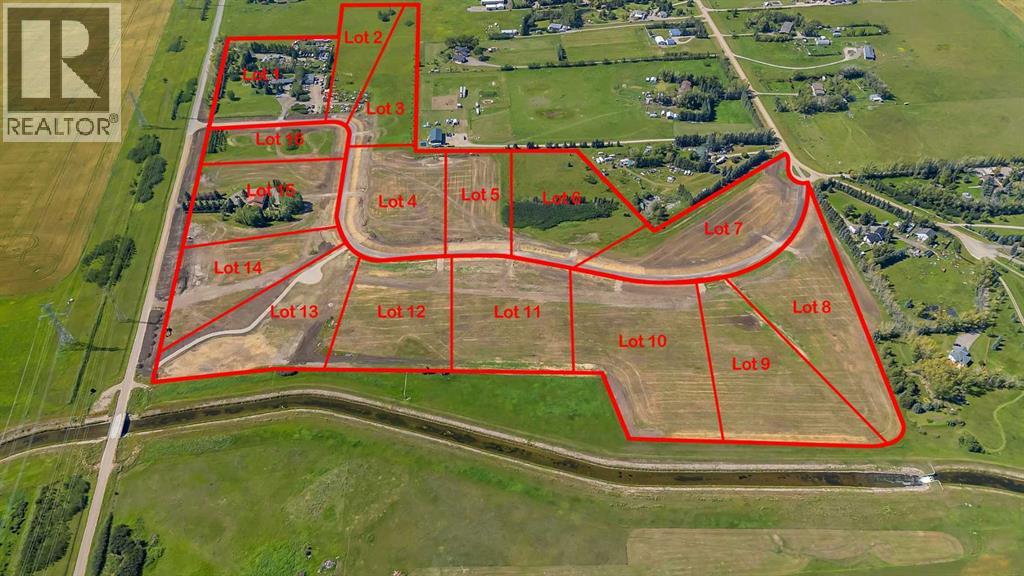
PERFECT COUNTRY LIVING!! CANAL ESTATE!! 4 ACRE LOTS AVAILABLE!! FULLY SERVICED LOTS IN A BRAND NEW SUBDIVISION!! Escape the city without giving up convenience! These spacious 4-acre parcels are ideally situated just 10 minutes to Chestermere, 5 minutes to Langdon’s new plaza, under 15 minutes to Hotchkiss & Calgary’s South East, and only 14 minutes to Downtown Calgary! Quick access to HWY 1, Glenmore Trail, and HWY 22X means you’re connected in every direction. Here, you’ll find the perfect balance of space, lifestyle, and opportunity. Build your dream home with room for family, hobbies, and future growth — all while enjoying the perks of a thriving community. Chestermere and Langdon already offer excellent amenities, and Langdon is booming with exciting new additions — McDonald’s, Petro-Canada, Sobeys Liquor, Dollarama, Rexall, IGA, and Anytime Fitness. This is your chance to own a large, fully serviced lot in a subdivision designed for the future — a place where you can live big, breathe easy, and invest with confidence. LOTS ARE LIMITED — ACT NOW AND START BUILDING YOUR DREAM TODAY! (id:45388)
19 Canal Estate Boulevard
Rural Rocky View County, Alberta
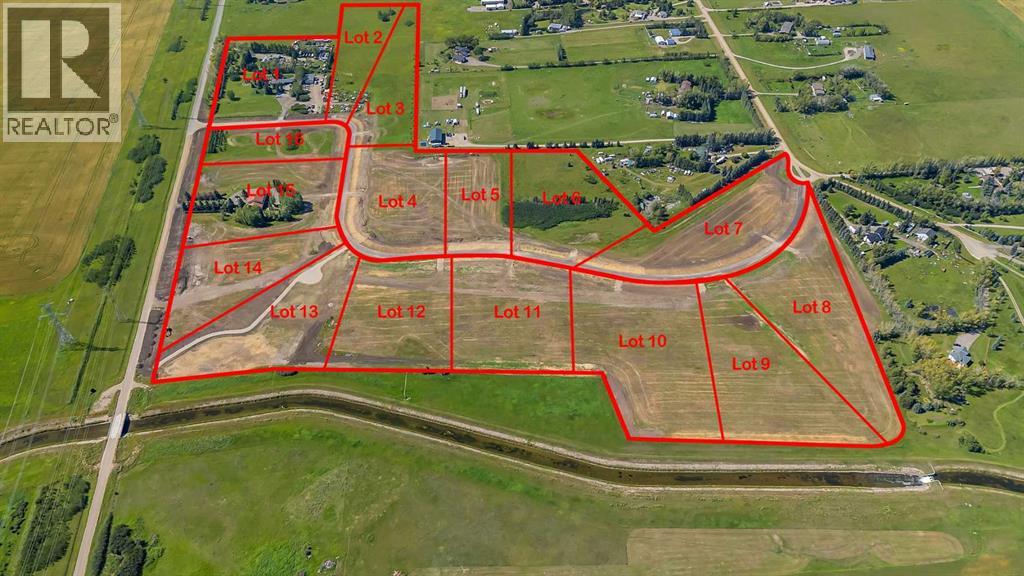
PERFECT COUNTRY LIVING!! CANAL ESTATE!! 4 ACRE LOTS AVAILABLE!! FULLY SERVICED LOTS IN A BRAND NEW SUBDIVISION!! Escape the city without giving up convenience! These spacious 4-acre parcels are ideally situated just 10 minutes to Chestermere, 5 minutes to Langdon’s new plaza, under 15 minutes to Hotchkiss & Calgary’s South East, and only 14 minutes to Downtown Calgary! Quick access to HWY 1, Glenmore Trail, and HWY 22X means you’re connected in every direction. Here, you’ll find the perfect balance of space, lifestyle, and opportunity. Build your dream home with room for family, hobbies, and future growth — all while enjoying the perks of a thriving community. Chestermere and Langdon already offer excellent amenities, and Langdon is booming with exciting new additions — McDonald’s, Petro-Canada, Sobeys Liquor, Dollarama, Rexall, IGA, and Anytime Fitness. This is your chance to own a large, fully serviced lot in a subdivision designed for the future — a place where you can live big, breathe easy, and invest with confidence. LOTS ARE LIMITED — ACT NOW AND START BUILDING YOUR DREAM TODAY! (id:45388)
27 Canal Estate Boulevard
Rural Rocky View County, Alberta
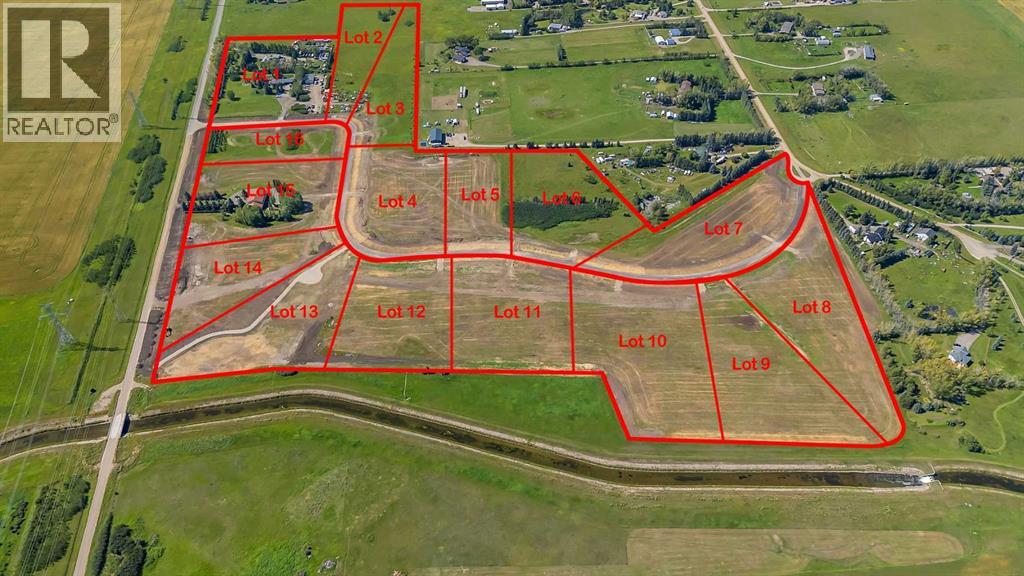
PERFECT COUNTRY LIVING!! CANAL ESTATE!! 4 ACRE LOTS AVAILABLE!! FULLY SERVICED LOTS IN A BRAND NEW SUBDIVISION!! Escape the city without giving up convenience! These spacious 4-acre parcels are ideally situated just 10 minutes to Chestermere, 5 minutes to Langdon’s new plaza, under 15 minutes to Hotchkiss & Calgary’s South East, and only 14 minutes to Downtown Calgary! Quick access to HWY 1, Glenmore Trail, and HWY 22X means you’re connected in every direction. Here, you’ll find the perfect balance of space, lifestyle, and opportunity. Build your dream home with room for family, hobbies, and future growth — all while enjoying the perks of a thriving community. Chestermere and Langdon already offer excellent amenities, and Langdon is booming with exciting new additions — McDonald’s, Petro-Canada, Sobeys Liquor, Dollarama, Rexall, IGA, and Anytime Fitness. This is your chance to own a large, fully serviced lot in a subdivision designed for the future — a place where you can live big, breathe easy, and invest with confidence. LOTS ARE LIMITED — ACT NOW AND START BUILDING YOUR DREAM TODAY! (id:45388)
11 Canal Estate Boulevard
Rural Rocky View County, Alberta
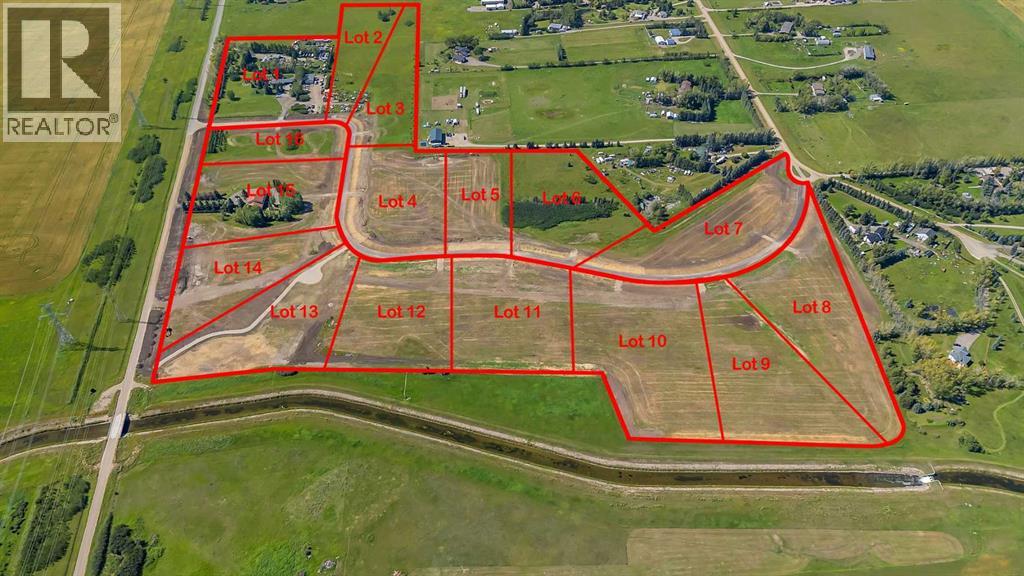
PERFECT COUNTRY LIVING!! CANAL ESTATE!! 4 ACRE LOTS AVAILABLE!! FULLY SERVICED LOTS IN A BRAND NEW SUBDIVISION!! Escape the city without giving up convenience! These spacious 4-acre parcels are ideally situated just 10 minutes to Chestermere, 5 minutes to Langdon’s new plaza, under 15 minutes to Hotchkiss & Calgary’s South East, and only 14 minutes to Downtown Calgary! Quick access to HWY 1, Glenmore Trail, and HWY 22X means you’re connected in every direction. Here, you’ll find the perfect balance of space, lifestyle, and opportunity. Build your dream home with room for family, hobbies, and future growth — all while enjoying the perks of a thriving community. Chestermere and Langdon already offer excellent amenities, and Langdon is booming with exciting new additions — McDonald’s, Petro-Canada, Sobeys Liquor, Dollarama, Rexall, IGA, and Anytime Fitness. This is your chance to own a large, fully serviced lot in a subdivision designed for the future — a place where you can live big, breathe easy, and invest with confidence. LOTS ARE LIMITED — ACT NOW AND START BUILDING YOUR DREAM TODAY! (id:45388)
20 Canal Estate Boulevard
Rural Rocky View County, Alberta
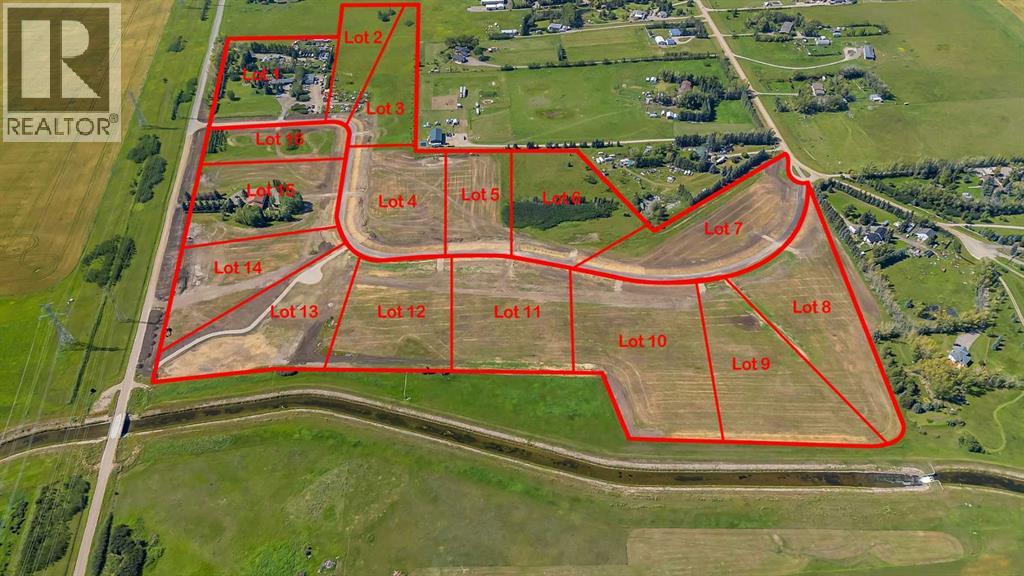
PERFECT COUNTRY LIVING!! CANAL ESTATE!! 4 ACRE LOTS AVAILABLE!! FULLY SERVICED LOTS IN A BRAND NEW SUBDIVISION!! Escape the city without giving up convenience! These spacious 4-acre parcels are ideally situated just 10 minutes to Chestermere, 5 minutes to Langdon’s new plaza, under 15 minutes to Hotchkiss & Calgary’s South East, and only 14 minutes to Downtown Calgary! Quick access to HWY 1, Glenmore Trail, and HWY 22X means you’re connected in every direction. Here, you’ll find the perfect balance of space, lifestyle, and opportunity. Build your dream home with room for family, hobbies, and future growth — all while enjoying the perks of a thriving community. Chestermere and Langdon already offer excellent amenities, and Langdon is booming with exciting new additions — McDonald’s, Petro-Canada, Sobeys Liquor, Dollarama, Rexall, IGA, and Anytime Fitness. This is your chance to own a large, fully serviced lot in a subdivision designed for the future — a place where you can live big, breathe easy, and invest with confidence. LOTS ARE LIMITED — ACT NOW AND START BUILDING YOUR DREAM TODAY! (id:45388)