
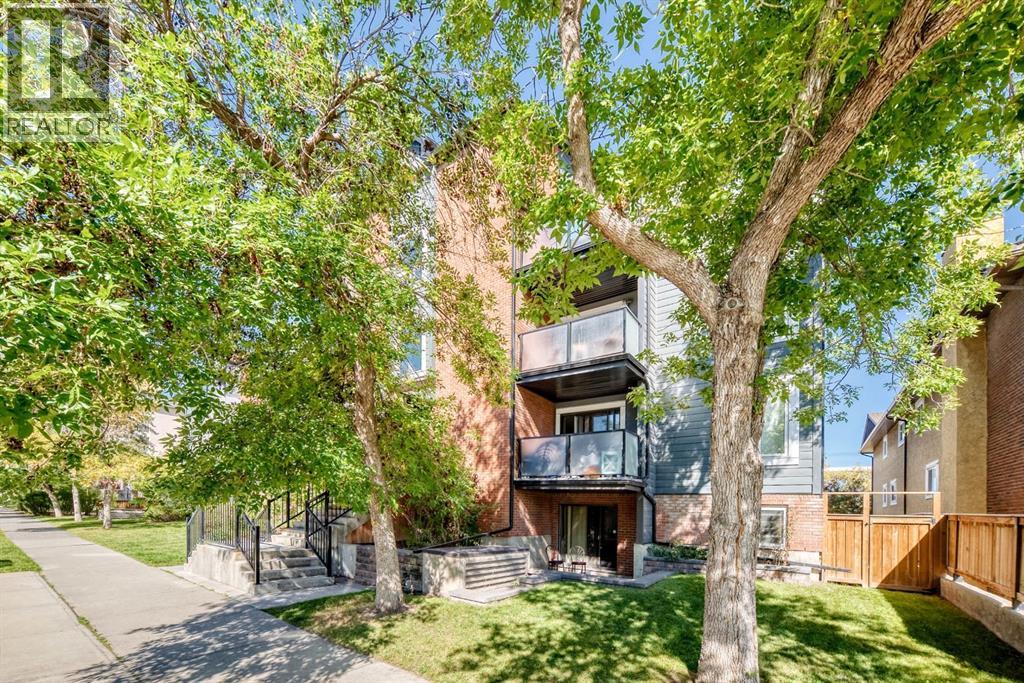
206, 1810 11 Avenue SW
Calgary, Alberta
FULLY RENOVATED | 2 BEDROOMS | UNDERGROUND PARKING | STEPS TO LRTWelcome to this beautifully renovated 2-bedroom condo in the heart of Sunalta—an incredible opportunity for first-time buyers, professionals, or investors!The updated kitchen features stainless steel appliances, modern white cupboards, slate flooring and a granite eating bar and flows seamlessly into the spacious living room finished with hardwood flooring throughout. Sliding doors that bring in loads of natural light and lead to the private patio. The spacious primary bedroom easily accommodates a king-size bed and dresser and features a walk-in closet with custom California Closets built-ins. The second bedroom offers excellent flexibility as a bedroom, home office or workout space. An oversized 4pc bathroom complete the space. Enjoy the added convenience of heated underground parking in a well-managed complex that has undergone extensive updates, including the elevator, lobby, windows, balconies and an exterior renovation with durable Hardie Board siding. One block from the Sunalta LRT! Minutes from downtown, 17th Avenue, restaurants, shopping, grocery stores and everyday amenities, with convenient access to Sunalta School, Mount Royal School and Western Canada High School. Inner-city living, beautifully renovated and exceptionally located—this one checks all the boxes! (id:45388)
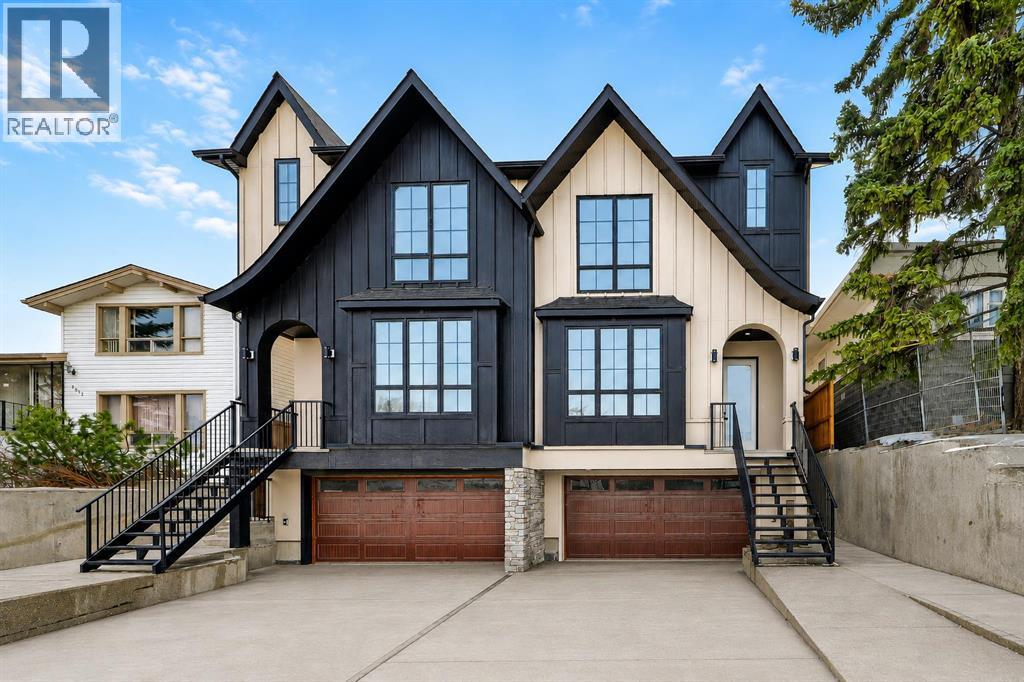
2021 26 Avenue SW
Calgary, Alberta
** OPEN HOUSE | SUNDAY, OCT. 11, 2:30-4:30PM ** Move in today! Striking design meets everyday functionality in this BRAND NEW inner-city infill, where curated finishes, a standout layout, and an ATTACHED DOUBLE GARAGE come together in a way that’s rarely seen. From the moment you step inside, DESIGNER TILE sets the tone, paired with clean lines, warm wood tones, and a bright, intentional flow that feels elevated without sacrificing comfort.The FOYER makes an immediate impression with statement tile and thoughtful storage, leading into a front PRIVATE OFFICE with oversized windows, ideal for working from home in a space that feels separate yet connected. Just beyond, the DINING ROOM sits in a central position, creating a natural transition between the front of the home and the main living areas, perfect for both everyday meals and hosting.The KITCHEN anchors the space with a long QUARTZ ISLAND, BUILT-IN OVEN, sleek cabinetry, and a layout designed to function as well as it looks. At the rear, the LIVING ROOM is warm and inviting, centred around a GAS FIREPLACE with CUSTOM BUILT-INS. Large sliding doors span the back wall, bringing in natural light and opening onto the deck and backyard for an easy indoor-outdoor connection. A discreet POWDER ROOM and smart storage complete the main level.Upstairs, the PRIMARY SUITE feels like a true retreat with VAULTED CEILINGS, large windows, and a spacious WALK-IN CLOSET. The ENSUITE is finished with a FREESTANDING SOAKER TUB, GLASS SHOWER, and DOUBLE VANITY, blending clean design with everyday comfort. Two additional bedrooms are well-sized and connected by a JACK & JILL BATHROOM, while the centrally located LAUNDRY room adds convenience exactly where it’s needed.The fully finished basement expands your living space with a large REC ROOM, WET BAR, and a fourth bedroom with its own WALK-IN CLOSET, plus a full bathroom. Whether used for entertaining, guests, or a private retreat, this level offers flexibility without compro mise. Direct access to the ATTACHED DOUBLE GARAGE is paired with a functional MUDROOM entry, designed for real life.Outside, the backyard is private and usable, with space to relax and entertain. The elevated deck and large rear windows enhance the connection between indoor and outdoor living.Located in the heart of SOUTH CALGARY, this home offers quick access to MARDA LOOP, where you’ll find local favourites like MERCATO, VILLAGE ICE CREAM, and PHIL & SEBASTIAN COFFEE. You’re just minutes to RIVER PARK and the ELBOW RIVER PATHWAYS for walking, biking, and year-round outdoor living. Nearby schools include ALTADORE SCHOOL and CENTRAL MEMORIAL HIGH SCHOOL, with easy access to MOUNT ROYAL UNIVERSITY and downtown via 14TH STREET SW and CROWCHILD TRAIL.Come see this refined home that delivers on layout, design, and livability, with features that truly set it apart! (id:45388)
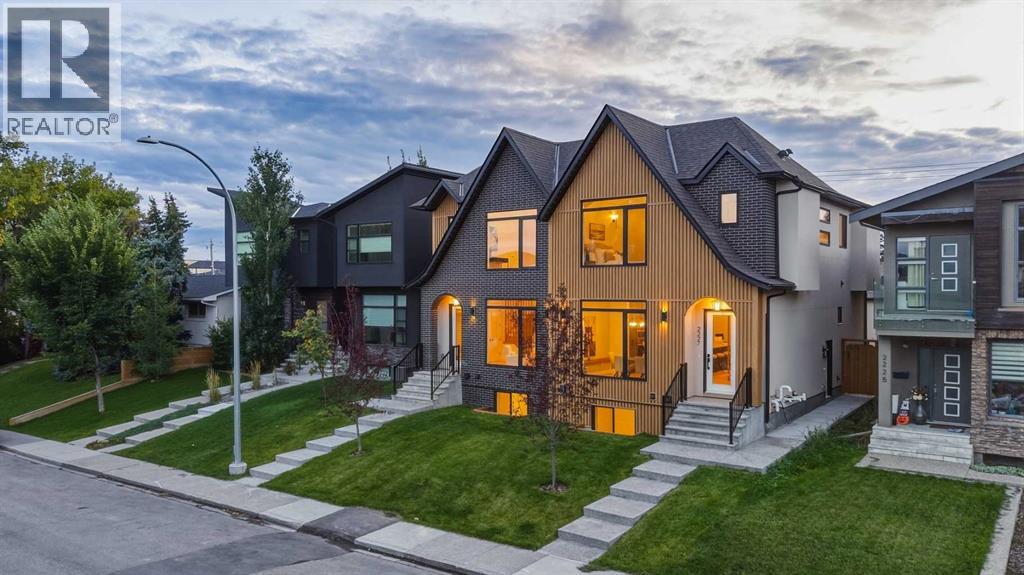
2227 36 Street SW
Calgary, Alberta
** OPEN HOUSE - SUNDAY, OCT. 11, 12-2 PM ** Modern architecture, elevated finishes, and thoughtful functionality define this beautifully designed KILLARNEY INFILL. Set on a quiet street, the contemporary exterior combines metal cladding, stucco, and brick with oversized TRIPLE-PANE WINDOWS, creating a striking first impression while bringing abundant natural light into the home.Inside, A/C, wide-plank hardwood flooring, custom millwork, and a sophisticated designer-selected palette immediately set an elevated tone. A WOOD-SLATTED FEATURE WALL at the base of the staircase adds architectural interest to the front entry, while the adjacent dining room makes its own statement with a CUSTOM BUILT-IN WITH INTEGRATED LED LIGHTING, creating an impressive backdrop for entertaining. From here, the main floor flows into the gourmet kitchen, where custom-painted cabinetry, a premium BOSCH APPLIANCE PACKAGE, generous storage & a striking NATURAL QUARTZ AZZURA BAY WATERFALL ISLAND + KITCHEN COUNTERS balance polished design with everyday functionality. At the rear, the living room offers an inviting place to unwind, centred around a gas fireplace. Custom entry built-ins and a fully finished mudroom add practical storage while maintaining the home’s clean, contemporary aesthetic.Upstairs, wide-plank hardwood continues throughout, complemented by custom stair lighting. The spacious PRIMARY RETREAT is highlighted by a vaulted ceiling and expansive windows, while the spa-inspired ensuite offers dual vanities and a CUSTOM WALK-IN SHOWER WITH FULL-HEIGHT TILE. Two additional bedrooms feature generous proportions and custom closet built-ins. A well-appointed laundry room includes full cabinetry, a folding counter, sink, and side-by-side washer and dryer, while a separate alcove creates an ideal HOME OFFICE OR FLEX SPACE.The lower level adds another dimension of value with a 2-BEDROOM, 1-BATH LEGAL BASEMENT SUITE featuring an open kitchen and living area, SEPARATE LAUNDRY, custom closet built-ins, and additional understair storage. Ideal for generating RENTAL INCOME, helping offset ownership costs, or accommodating extended family, the suite provides valuable flexibility without compromising the home’s overall design.Perfectly positioned in KILLARNEY, close to downtown Calgary, shopping, dining, recreation, and transit, this home brings together contemporary design, thoughtful functionality, and the added advantage of a legal secondary suite—an exceptional opportunity for elevated inner-city living with income potential. (id:45388)
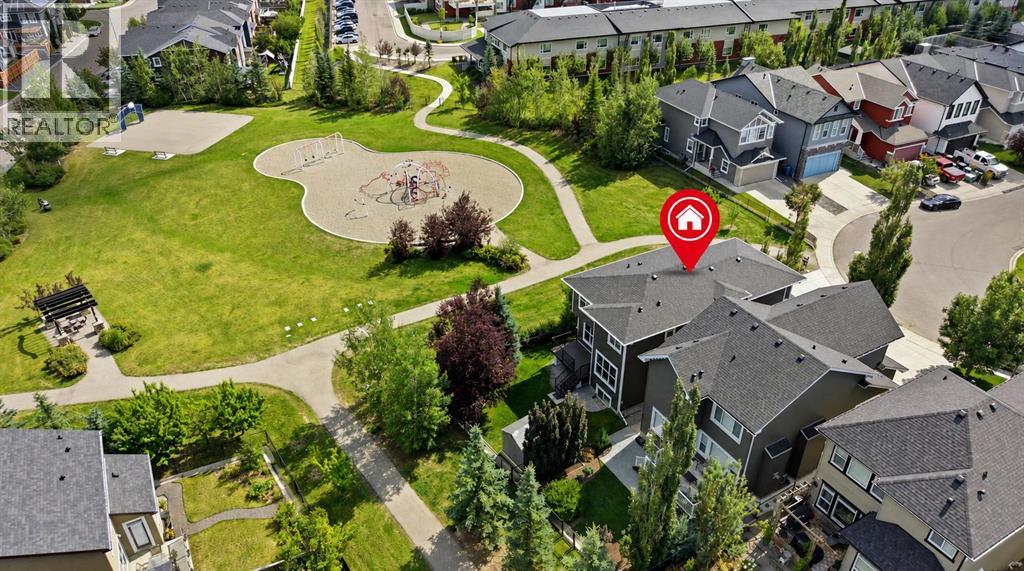
141 Evanspark Gardens NW
Calgary, Alberta
***PRICE IMPROVEMENT!*** You and your partner are amongst the smartest people around. You know what you want for your growing family – EVERYTHING TURNKEY… just literally turn the key and move in. You already have all the UPGRADES and conveniences you dreamed of right here. When you pictured your future together with your family, you dreamed coming home to your QUIET STREET in Evanston. Privacy and a great investment are important to you: SIDING ONTO A PLAYGROUND and BACKING ONTO GREEN BELT. The benefits of a corner lot without the extra snow shovelling! Since your kids love playing there, you can see them right from your home so you have extra peace of mind. You are proud that you bought your home from an ORIGINAL OWNER who truly took care of everything. Your home stands out with excellent curb appeal with the HARDIE BOARD SIDING (2024), and the NEW ROOF (2024), just some items that you don’t need to worry about in the long-term. What makes your home inviting for guests are the VAULTED CEILING ENTRANCE, having the OPEN CONCEPT layout on the main floor, and tons of NATURAL LIGHT from extra windows (incl. LEGAL EGRESS WINDOWS in basement). Imagine a hot summer day, guests are coming over for a fun evening dinner party. You’re preparing and fortunately your home’s location is so convenient: GROCERIES (4 mins), restaurants/shops at nearby strip mall (4 mins), as well as the essentials from COSTCO (13 mins). You park your car into your fully finished garage, hang up your jacket on the CUSTOM MILLWORK MUDROOM w/ storage bench, and bring the shopping items into your WALKTHRU PANTRY. Your partner is busy preparing their favourite culinary dishes on the beautiful GRANITE COUNTERTOPS (incl. all bathrooms), and something special is cooking in the STAINLESS STEEL OVEN that matches the rest of the appliances. Guests arrive and you invite them to the deck to hang out, while you have the barbeque sizzling, overlooking your LUSH LANDSCAPED BACKYARD easily kept beautiful with UNDERG ROUND SPRINKLER system. Someday you plan to maybe add a hot tub, and it’s no problem with the 200 AMP ELECTRICAL service with space to expand. They’re enjoying the weather, but it’s getting a bit too hot so you pop inside quickly to get a blast of relief from your CENTRAL A/C system. Great memories are being created tonight, and soon your guests thank you and start leaving. You’re already thinking when everyone is gone, you’ll enjoy a nice relaxing bath in your 5 PC PRIMARY ENSUITE soaker tub, or perhaps a quicker shower in the TILED GLASS SHOWER. Your skin thanks you with the soft water from your upgraded WATER SOFTENER. Another successful night of entertaining in the books, and while it’s still summer vacation, school will start again soon and you’re grateful that pick up and drop offs at K-3 school (5 mins) is easy, and your pre-teen child goes to the 4-8 school (walk 6 blocks) themselves, saving you precious time in your busy lives. Are you ready to turn the key on your new life now? (id:45388)
789 Panatella Boulevard NW
Calgary, Alberta
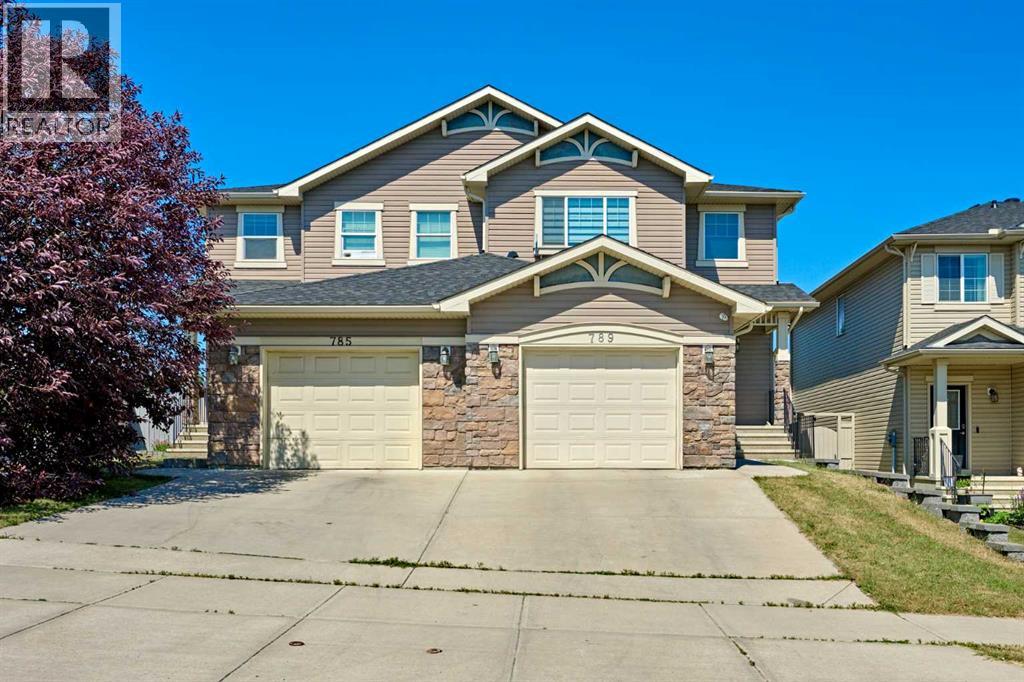
Back on market with over $20,000 worth of brand new renovations! Welcome to this beautiful duplex offering over 1,600 sq ft of comfortable living space—perfect for families or anyone looking for extra room. The main floor is bright and inviting, featuring 9-foot ceilings and an open-concept layout ideal for both everyday living and entertaining.The heart of the home is the newly modernized kitchen featuring refinished cabinetry with smooth, fully functional soft-close doors and drawers throughout, a large island with seating, a full pantry, and BRAND NEW 1 1/4" ELEGANT WHITE VEINED QUARTZ COUNTERTOPS paired with a NEW MODERN UNDERMOUNTED SINGLE-BASIN SINK and SLEEK NEW MOEN FAUCETS. Beautiful BRAND NEW LVP FLOORING flows seamlessly throughout the main level. Just off the kitchen is a spacious dining area that easily fits a full-size table and opens onto the large living room—perfect for cozy movie nights or hosting guests. A convenient half bath is tucked away on the main floor, while all bathrooms throughout the home feature the matching BRAND NEW ELEGANT WHITE QUARTZ COUNTERTOPS, SINKS, AND MOEN FAUCETS for a cohesive, high-end feel. Step outside to the backyard deck and private yard, ideal for BBQs, gardening, or simply relaxing in your own outdoor space. Upstairs, you'll find BRAND NEW CARPET THROUGHOUT THE UPPER LEVEL, creating a warm and comfortable retreat. The spacious primary bedroom features its own 3-piece ensuite and walk-in closet, while two additional bedrooms and a full 4-piece bathroom provide plenty of space for family or guests. BRAND NEW WINDOW BLINDS AND ELEGANT DRAPES have been installed throughout the home, adding both high-end style and privacy.Recent updates include a NEWER ROOF (2025), NEWER SIDING (2025), NEWER PAINT (2025), BRAND NEW LUXURY VINYL PLANK FLOORING ON THE MAIN LEVEL (2026), BRAND NEW UPPER-LEVEL CARPET (2026), BRAND NEW WINDOW COVERINGS & DRAPES (2026), REFINISHED KITCHEN CABINETS WITH SOFT-CLOSE HARDWARE (2026), BRAND NEW 1 1/4" WHITE VEINED QUARTZ COUNTERTOPS THROUGHOUT (2026), AND BRAND NEW UNDERMOUNTED SINGLE SINK WITH MOEN FAUCETS THROUGHOUT (2026)—making this home completely move-in ready with premium finishes!Located in the family-friendly community of Panorama Hills, you're close to schools, parks, shopping, walking trails, and the Panorama Hills Community Centre with year-round amenities. With quick access to major roads, commuting and everyday errands are easy. Do not hesitate to book your showing today! (id:45388)
262 Panamount Way NW
Calgary, Alberta
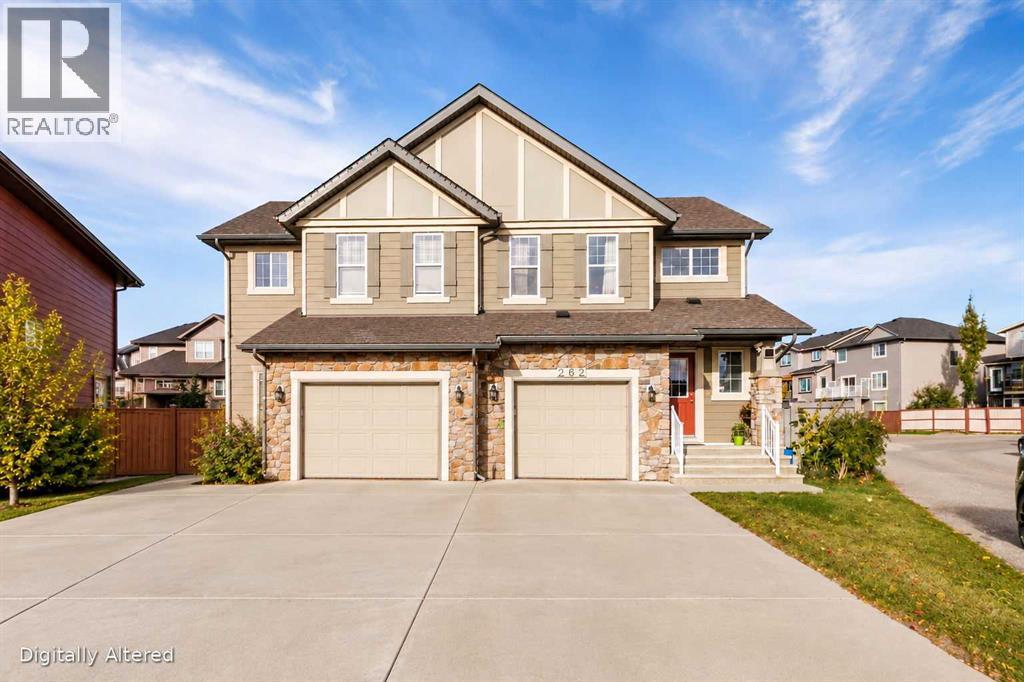
Welcome to 262 Panamount Way NW, a well-maintained NO CONDO FEE half duplex in the desirable community of Panorama Hills. Offering over 1,340 sq. ft. of above-grade living space, plus a fully developed basement, this home features 4 bedrooms, 3.5 bathrooms and a single attached garage — an excellent layout for families, first-time buyers or investors.The bright and functional main floor features hardwood flooring and an open-concept layout connecting the kitchen, dining and living areas. The kitchen offers ample cabinetry, a large peninsula with plenty of counter space, stainless steel appliances and a pantry. Large windows bring in abundant natural light, while the living room is anchored by a cozy fireplace. The dining area provides direct access to the rear deck and spacious backyard.Upstairs you will find three bedrooms and two full bathrooms, including a spacious primary bedroom with a walk-in closet and private 4-piece ensuite. Convenient upper-floor laundry adds to the functionality of the home.The fully developed basement provides even more living space with a fourth bedroom, a full 4-piece bathroom and additional recreation/flex space — ideal for guests, a home office, teenagers or extended family.One of the standout features of this property is the large backyard backing onto green space and a pathway, providing an open outlook, plenty of natural light and additional privacy with no homes immediately behind. Enjoy summer evenings from the rear deck overlooking the green space.Additional highlights include a NEW ROOF completed in 2025, single attached garage, generous driveway parking and, best of all, NO CONDO FEES. Conveniently located in Panorama Hills with easy access to schools, parks, pathways, shopping, transit and major roadways. A fantastic opportunity to own a spacious 4-bedroom home with a finished basement and an exceptional backyard setting. Book your private showing today! (id:45388)
21523 Sheriff King Street SW
Calgary, Alberta
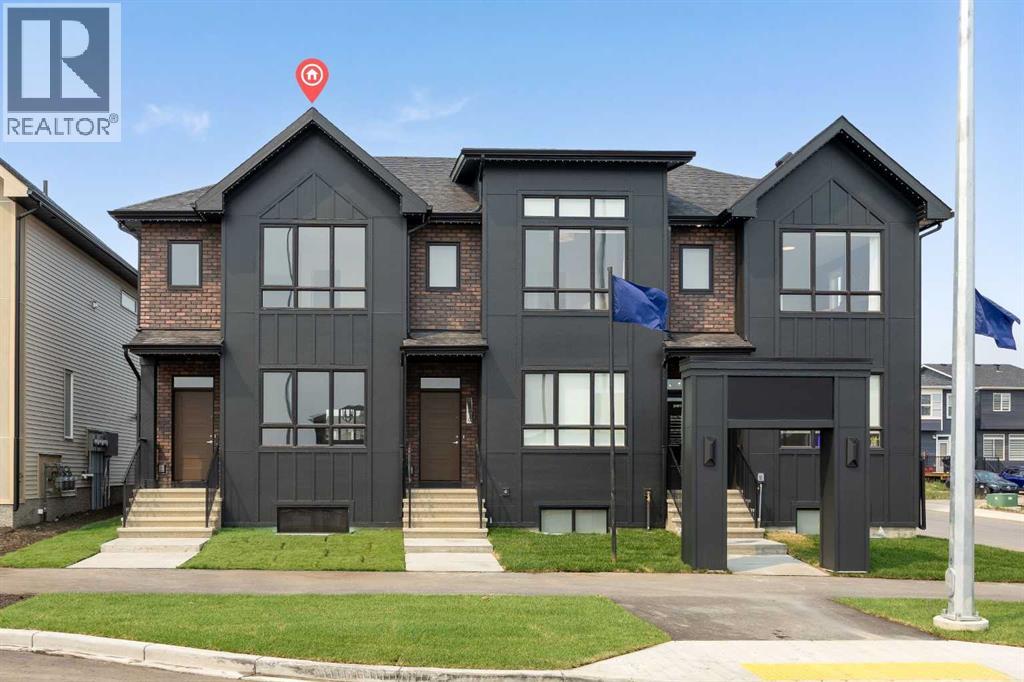
Welcome to the Charlotte by Partners Homes, a beautifully designed brand new no condo fee townhome with a separate side entrance in the sought-after southwest community of Sirocco. Offering exceptional flexibility for future development, this thoughtfully designed home combines timeless architecture, premium upgrades, and functional living spaces, all backed by comprehensive new home warranty coverage. Surrounded by rolling foothills, scenic pathways, and expansive green spaces, Sirocco offers a peaceful setting while remaining just minutes from shopping, restaurants, schools, major roadways, and everyday amenities. The striking exterior showcases elegant brick detailing complemented by contemporary architectural design, creating timeless curb appeal. Professionally completed front landscaping, exterior soffit lighting, and rear lane access with a gravel parking pad offering future garage potential complete the exterior. Inside, the bright open-concept main floor features 9-foot ceilings and a thoughtfully designed layout that balances everyday functionality with effortless entertaining. The rear kitchen is beautifully appointed with upgraded quartz countertops, full-height cabinetry, a contrasting island cabinet colour, tile backsplash, Delta plumbing fixtures, a spacious central island, stainless steel appliances including an upgraded electric range and microwave hood fan, and a French door refrigerator. A washer and dryer are also included for added convenience. Contemporary finishes throughout create a polished yet comfortable living environment. Additional upgrades include a tankless hot water system, the builder's QuietWall™ system designed to reduce sound transfer between homes, and a gas line at the rear of the home for future BBQ hook-up. The dining and living areas are filled with natural light, creating an inviting space for everyday living and entertaining. Upstairs, the spacious primary suite features a walk-in closet and an upgraded ensuite complete wi th dual vanities and an enlarged shower. Two additional bedrooms, a full bathroom, and convenient upper-floor laundry complete the second level, providing a layout that is equally well suited for families, professionals, roommates, or investors. The unfinished basement features 9-foot foundation walls, rough-in plumbing, and the valuable separate side entrance, offering outstanding flexibility for future development, additional living space, or a future secondary suite, subject to municipal approvals and permitting. Residents of Sirocco enjoy over five kilometres of scenic pathways, parks, playgrounds, and beautifully preserved natural green spaces, all neighbouring the prestigious Sirocco Golf Club. With convenient access to Macleod Trail, Stoney Trail, Spruce Meadows, Fish Creek Provincial Park, and the established amenities of Silverado, Legacy, Walden, and Shawnessy, Sirocco offers an exceptional balance of natural beauty and urban convenience. (id:45388)
103, 30 Discovery Ridge Close SW
Calgary, Alberta
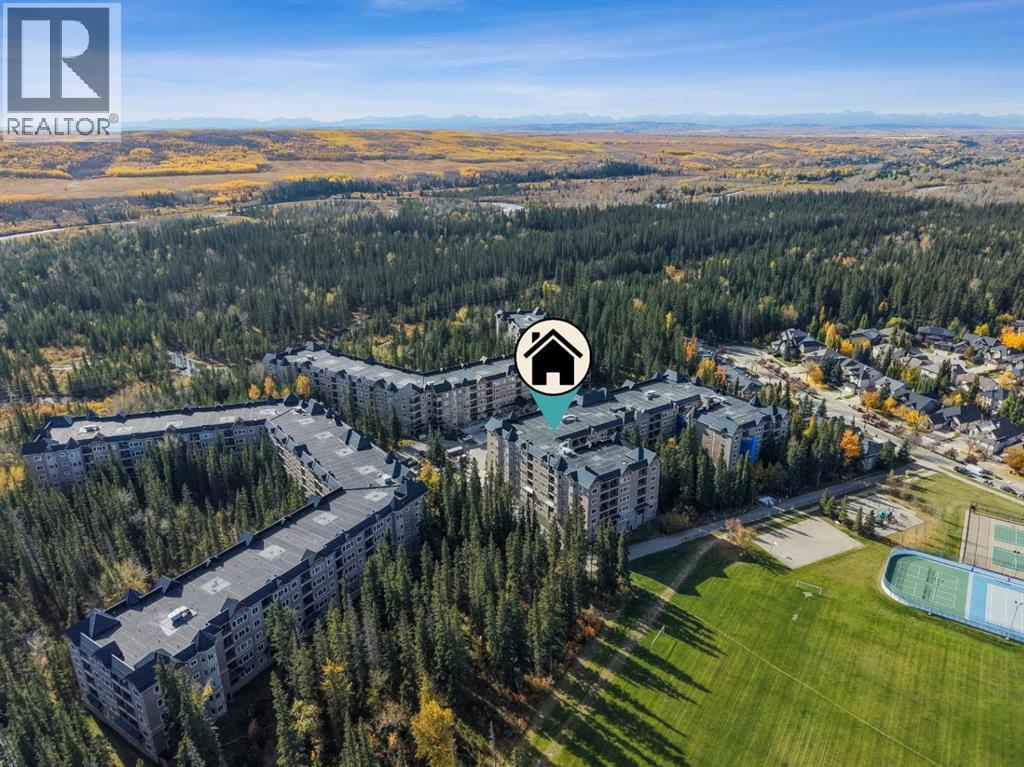
Refined Living. Exceptional Space. An Extraordinary Discovery Ridge Lifestyle. Discover the perfect balance of comfort, sophistication, and effortless condo living in the highly desirable community of Discovery Ridge. Beautifully renovated and thoughtfully designed, this spacious 2-bedroom, 2-bathroom residence offers nearly 1,200 square feet of open-concept living, impressive 9-foot ceilings, and an exceptional opportunity to enjoy a more carefree lifestyle without compromising on space or style. From the moment you enter, you'll appreciate the bright, refreshed interior and extensive upgrades that make this home feel both inviting and refined. Beautiful new 7.5-inch luxury vinyl plank flooring flows throughout, complemented by fresh professional paint, recently refinished cabinetry, and updated fixtures. The well-appointed kitchen features granite countertops, a newer stainless steel refrigerator and range, a newer dishwasher, and a microwave hood fan. The open-concept layout connects the kitchen, dining, and living areas, creating an inviting environment for everyday comfort and entertaining. The generous living room is filled with natural light from expansive windows, while a striking stone-faced gas fireplace provides a warm and welcoming focal point. Step outside to your covered balcony, complete with a natural gas hookup, and enjoy an inviting extension of your living space for morning coffee, outdoor dining, or relaxing at the end of the day. The spacious primary bedroom offers a peaceful retreat with a large walk-in closet and a private 4-piece ensuite featuring a deep soaker tub. A second bedroom is thoughtfully positioned on the opposite side of the residence, providing excellent separation and flexibility for guests, a home office, or personal hobbies. An adjacent 3-piece bathroom adds convenience. The generous in-suite laundry and storage room features a new washer and dryer, along with a stylish frosted-glass sliding barn door that adds a contemporary architectural touch. Located one level above the building's main entrance, this residence offers an elevated position despite its Unit 103 designation. The solid concrete building construction contributes to a quieter, more comfortable living environment. Additional conveniences include a titled, heated underground parking stall near the elevators, nearby bicycle storage, and access to the building's fitness facility, conveniently located just down the recently renovated hallway. Condo fees include heat, electricity, water, sewer, and natural gas, simplifying monthly budgeting. Beyond your front door, Discovery Ridge offers an exceptional connection to nature and recreation. Explore the forested trails and scenic Elbow River surroundings of Griffith Woods Park, enjoy nearby tennis courts, outdoor skating, basketball, and playground facilities, or visit the community's local shops and services. Convenient access to Stoney Trail connects you to Calgary's broader amenities and westward adventures. (id:45388)
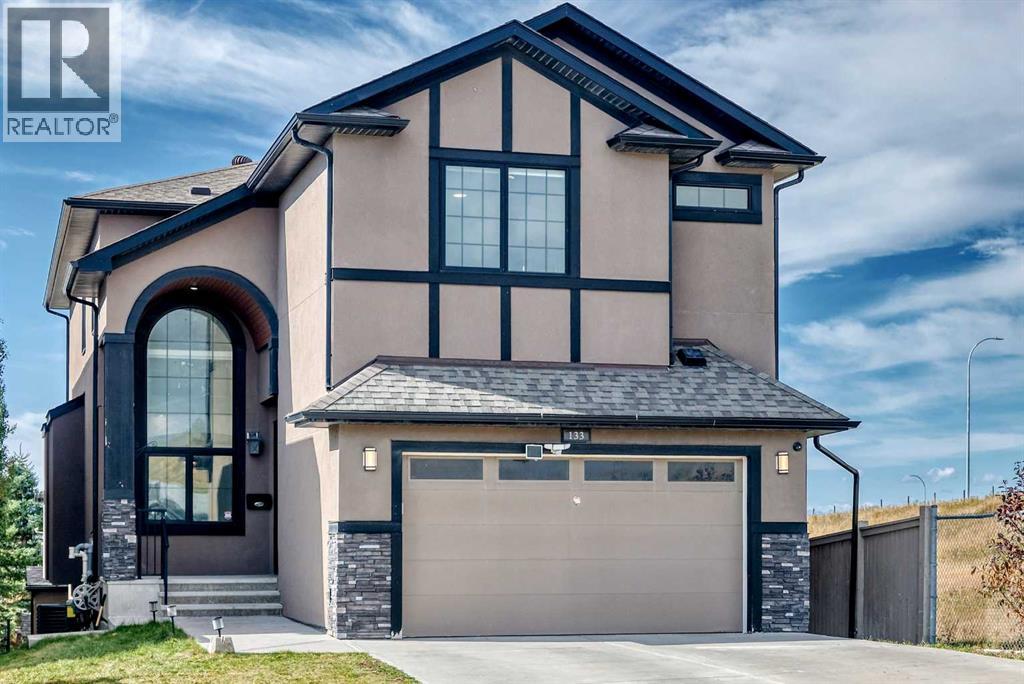
133 Arbour Stone Close NW
Calgary, Alberta
**A HOME DESIGNED FOR LIVING, GROWING & MAKING MEMORIES.** Welcome to this exceptional 2016-built residence in sought-after **Arbour Lake**, offering over **4,100 sq. ft. of beautifully finished living space** with 6 bedrooms, 3.5 bathrooms and an impressive walk-out basement. From the moment you arrive, the grand architecture, stone and stucco exterior, double attached garage and inviting entrance set the tone for what awaits inside.Step through the foyer into a bright and spacious interior where soaring ceilings, large west-facing windows and an open-concept design create a warm and welcoming atmosphere. The main floor is thoughtfully designed for both everyday family life and entertaining, featuring a private office with custom built-ins and granite desk, elegant dining room with built-in hutch, and an impressive kitchen overlooking the breakfast nook and family room. The chef-inspired kitchen features built-in stainless-steel appliances, a **6-burner gas cooktop, full-height cabinetry, generous countertops and a large centre island with 360° storage**. The adjoining family room invites everyone to gather around the dramatic floor-to-ceiling stone fireplace, while the breakfast nook opens directly onto the deck for effortless indoor-outdoor living.Upstairs, four generous bedrooms provide plenty of space for the family. The primary suite is a peaceful retreat with a walk-in closet and luxurious 5-piece ensuite featuring dual vanities, a soaking/jet tub and oversized shower with bench seating. A versatile upper-level den creates the perfect spot for homework, reading or quiet relaxation, while the spacious laundry room adds everyday convenience.The **walk-out basement takes family living and entertaining to another level**, offering two additional bedrooms, a full bathroom, recreation room and stylish wet bar with granite counters, raised seating, wine rack and sink. Built-ins and sound wiring make the recreation room ideal for movie nights, game days and mem orable gatherings. In-floor heating adds an extra level of comfort.Outside, the walk-out leads to an aggregate patio and **fully fenced, low-maintenance backyard**—a wonderful setting for summer BBQs, morning coffee and time with family and friends. A storage shed provides additional practicality.Thoughtfully finished throughout and offering exceptional flexibility, this is a home where everyone can have their own space while still enjoying the warmth of being together. **Come discover the space, comfort and lifestyle you've been looking for in Arbour Lake.** (id:45388)
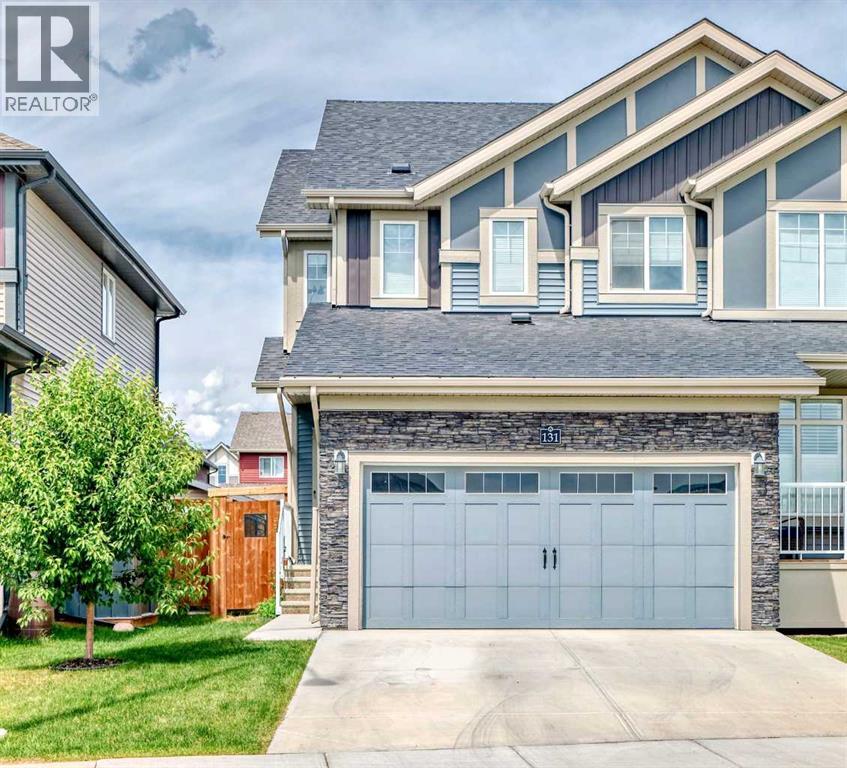
131 Heartland Street
Cochrane, Alberta
Welcome to 131 Heartland Street. You will not be disappointed with this fully finished move-in ready 3 bedroom + flex-area home. Your new home is well-appointed with gorgeous upgraded finishings, a huge WEST backyard with alley access, if needed PLUS a double ATTACHED garage which is sure to please. Upon entering, your home begins with a large entry foyer and a 1/2 bath tucked away for privacy with beautiful vinyl tile; entering your open plan living area with luxurious hand-scraped hardwood, a large Quartz kitchen island, pantry, and ample couter space and cabinetry, opening into your living room and dining room with patio doors exiting onto your expansive landscaped back yard. Upstairs is your master retreat with your 5pc ensuite with double vanity finished in quartz and built-in display or use as an additional linen area, completing your primary suite is your walk-in closet with custom built-ins with an additional window allowing for natural light. Two other ample bedrooms, loft area for your quiet zone, office space or kids play area, 4 pc main bathroom with quartz counters, linen closet & laundry room with front load washer & dryer with a floor drain and drain pan complete the upper level. All bathrooms and laundry have luxury vinyl plank flooring. All closets have custom wood shelving & high quality blinds throughout complete this home. Your basement is fully finished with a large family room with electric fireplace, a den/craft room and a 3pc stunning bathroom. Outside your WEST facing rear yard is your outdoor oasis extensively landscaped with a stunning aggregate patio & path, raised flower/vegetable boxes AND still plenty of grass area for whatever you desire. Backing a paved lane, with your attached garage in the front, opens up a variety of options with rear access for an additional accessory building, vehicle or RV parking. Don't miss out on your new home! (id:45388)
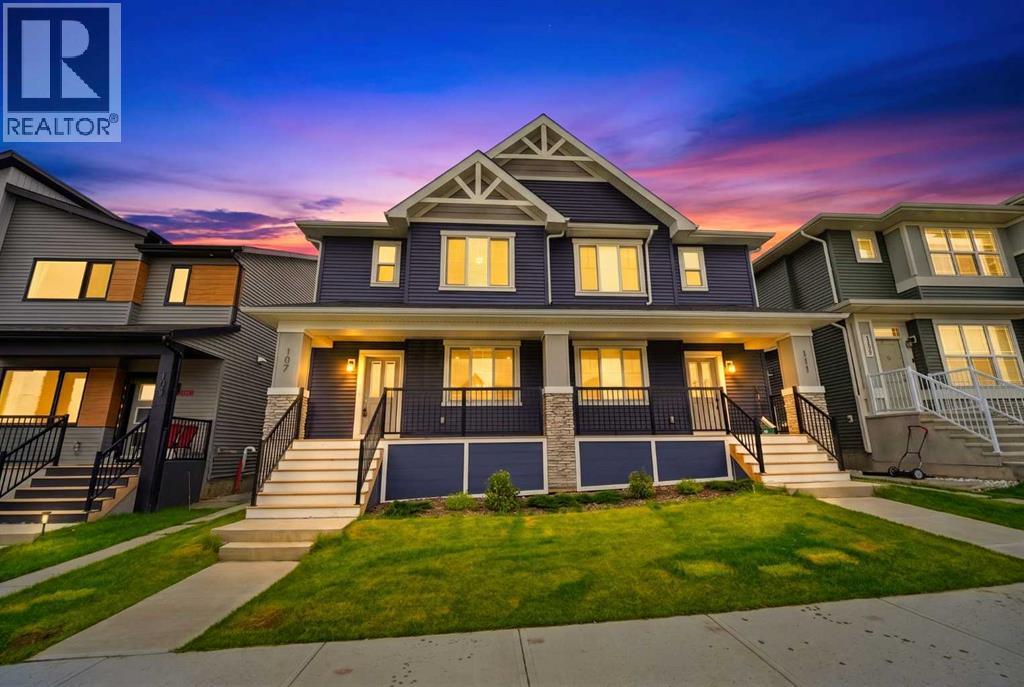
107 Aquila Drive NW
Calgary, Alberta
Openhouse Sat. Sept. 26th 1:30 - 3:30 p..m. Why choose between your dream family home and a smart investment when you can have both? Welcome to this beautifully designed, recently built semi-detached home in the thriving community of Glacier Ridge, offering the perfect blend of modern comfort, family-friendly functionality, and income-generating potential. Situated on a premium lot, this bright and spacious home features over 2,200 sq. ft. of finished living space, a double detached garage, air conditioning, a fireplace, and a fully finished legal basement suite—providing exceptional flexibility and long-term value. Freshly painted throughout and filled with natural light, the home is thoughtfully designed to meet the needs of a growing family while offering an opportunity to offset mortgage costs. The main floor welcomes you with 9-ft ceilings, a cozy fireplace, and an inviting open-concept layout that makes everyday living and entertaining effortless. At the heart of the home is a chef-inspired kitchen featuring stainless steel appliances, elegant cabinetry, a large central island, mosaic tile backsplash, built-in microwave, chimney hood fan, and a spacious walk-in pantry. Upstairs, the private primary retreat offers a generous walk-in closet and a spa-inspired ensuite with a large vanity, undermount sink, and oversized glass shower. Two additional bedrooms provide comfortable space for children, guests, or a home office. A versatile bonus room is ideal for movie nights, a playroom, study area, or family lounge, while convenient upper-level laundry adds to the home's everyday practicality. The professionally finished legal basement suite is a standout feature. Complete with its own private entrance, kitchen, bedroom, full bathroom, laundry, and comfortable living area, the suite offers a range of possibilities—from rental income and mortgage assistance to multi-generational living, extended family accommodation, or a private space for long-term guests. Located in Glacier Ridge, one of Calgary's growing communities, residents enjoy access to parks, walking paths, playgrounds, future schools, and convenient amenities, including the recently opened multi-use community hub, The Village. Whether you're a growing family searching for more space, a first-time buyer looking for mortgage support, or an investor seeking a turnkey income-producing property, this home offers an exceptional combination of comfort, flexibility, and financial opportunity. Modern. Spacious. Income-Generating. Family-Focused. Book your private showing today and discover a home designed to help you live well while building for the future. (id:45388)
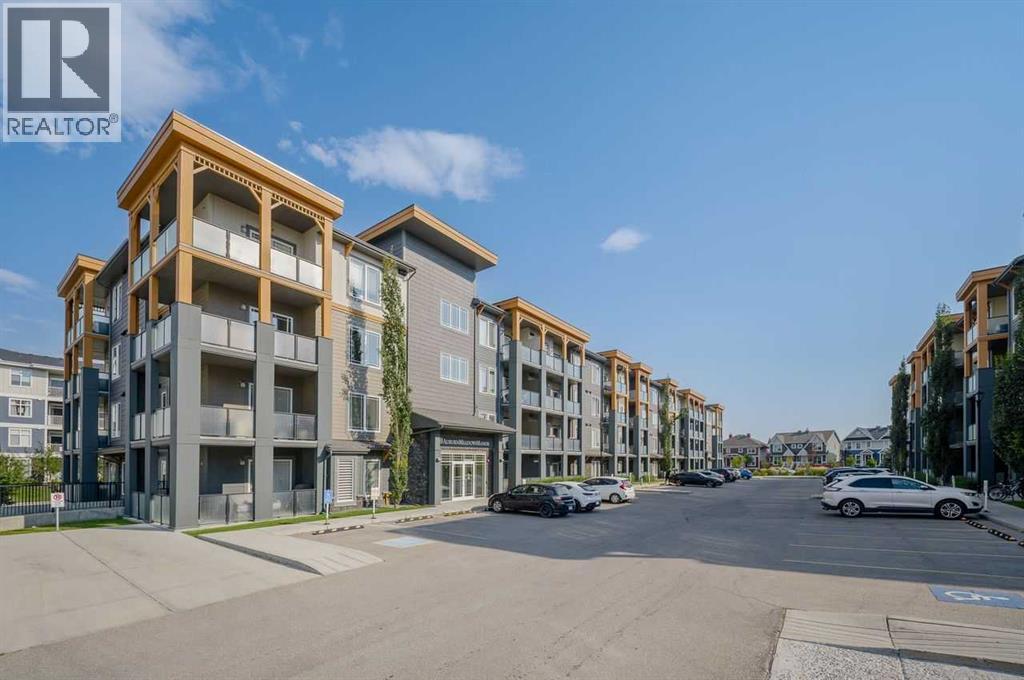
305, 100 Auburn Meadows Manor SE
Calgary, Alberta
Great 2 bedroom, 2 Bathroom unit located in a convenient location in Auburn Bay. Nice open entry welcomes you into this unit. Nice and bright living room with sliding doors to balcony. Great for entertaining family and friends. Great working kitchen has lots of quartz countertops for preparing and entertaining. Has lots of cabinets, stainless steel appliances and an island eating bar. 2 good sized bedrooms with the master having a 4 piece ensuite bathroom with 2 sinks and a large closet. A full bathroom and laundry complete the unit. Underground parking and storage add to the value of this unit. (id:45388)