
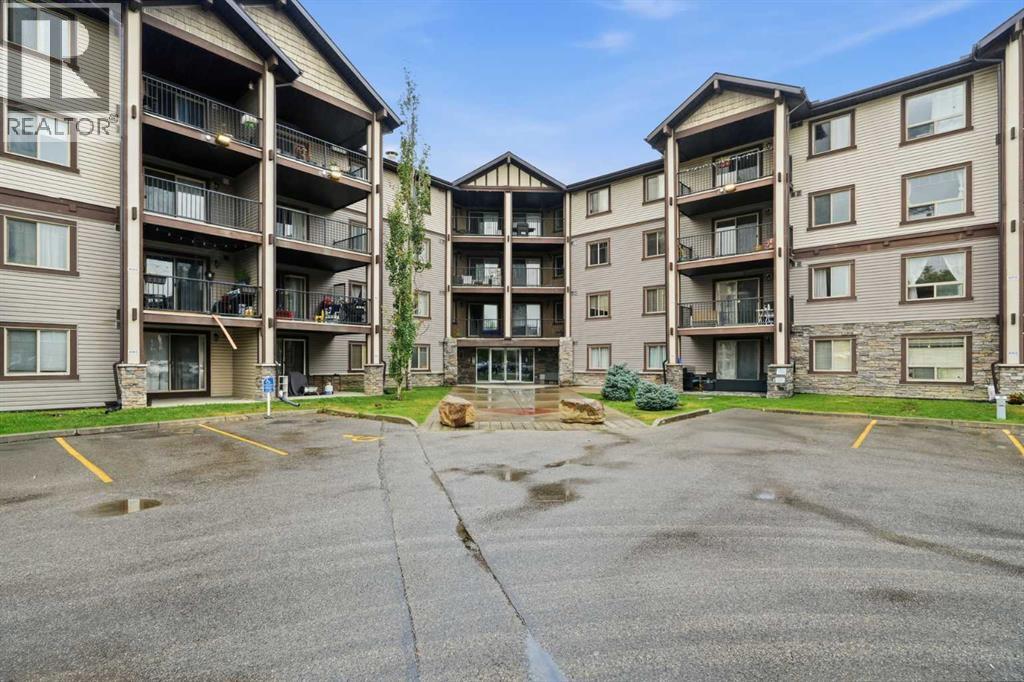
4103, 60 Panatella Street NW
Calgary, Alberta
Welcome to this move-in-ready 2-bedroom, 2-bathroom ground-floor condo in the highly desirable NW community of Panorama Hills! Why rent when you can enjoy the benefits of owning your own home?This well-designed unit features a bright and spacious open-concept floor plan with a large kitchen that flows seamlessly into the dining and living areas—perfect for everyday living and entertaining. The ground-floor location is especially convenient for families with young children and pet owners, offering easy access without the hassle of stairs or elevators.The spacious primary bedroom features a walk-through closet and private 4-piece ensuite, while the second bedroom and additional full bathroom provide plenty of flexibility for children, guests, a roommate, or a home office. In-suite laundry adds even more everyday convenience.Another major advantage is the condo fee, which includes heat, electricity, and water, helping make monthly expenses more predictable.Located just minutes from shopping, restaurants, schools, parks, pathways, transit, and countless nearby amenities, with quick access to Stoney Trail for an easy commute throughout the city.Move-in ready with quick possession available! Whether you're a first-time buyer, downsizer, or investor, this is a fantastic opportunity to own in one of NW Calgary's most popular communities. (id:45388)
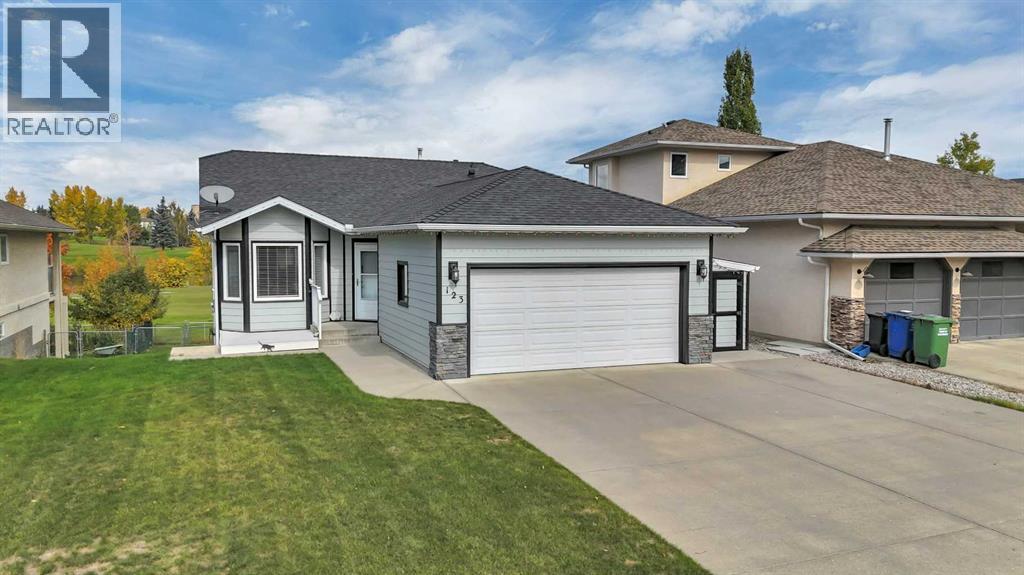
123 Riverview Circle
Cochrane, Alberta
Welcome to one of Cochrane’s Most Desirable Neighbourhoods! This Beautifully Maintained Bungalow backs directly onto the Golf Course and is located just across the street from the River Pathway System—offering the perfect combination of Location, Views & Lifestyle.From the moment you walk in, this Bright & Sunny Home feels warm and inviting. The Main Floor opens into a Cozy Living Room before flowing into the Kitchen & Dining Area, where large windows overlook the Golf Course. Step outside onto the Deck—the perfect spot to enjoy your Morning Coffee while taking in the peaceful surroundings.The Main Floor features 2 Bedrooms, including a spacious Primary Bedroom with a Full Ensuite. The Second Bedroom is currently being used as an Office & Laundry Room, giving you the option to keep the convenience of Main-Floor Laundry or move the washer and dryer back downstairs to the Utility Room.The Fully Developed Walkout Basement offers plenty of additional living space with a Third Bedroom, 2-Piece Bathroom, Gym Area and a Large Rec Room complete with a Bar & Gas Fireplace. Patio doors lead directly outside to the Concrete Patio.Numerous Upgrades have been completed throughout the years, including Hardie Board Siding, Roof, New Countertops and some New Laminate Flooring.Outside, enjoy a Beautifully Maintained Yard with 2 Storage Sheds and Golf Course Views.A Fantastic Opportunity to own a Well-Maintained Walkout Bungalow in an Incredible Cochrane Location—Golf Course out back and River Paths just steps from your front door! (id:45388)
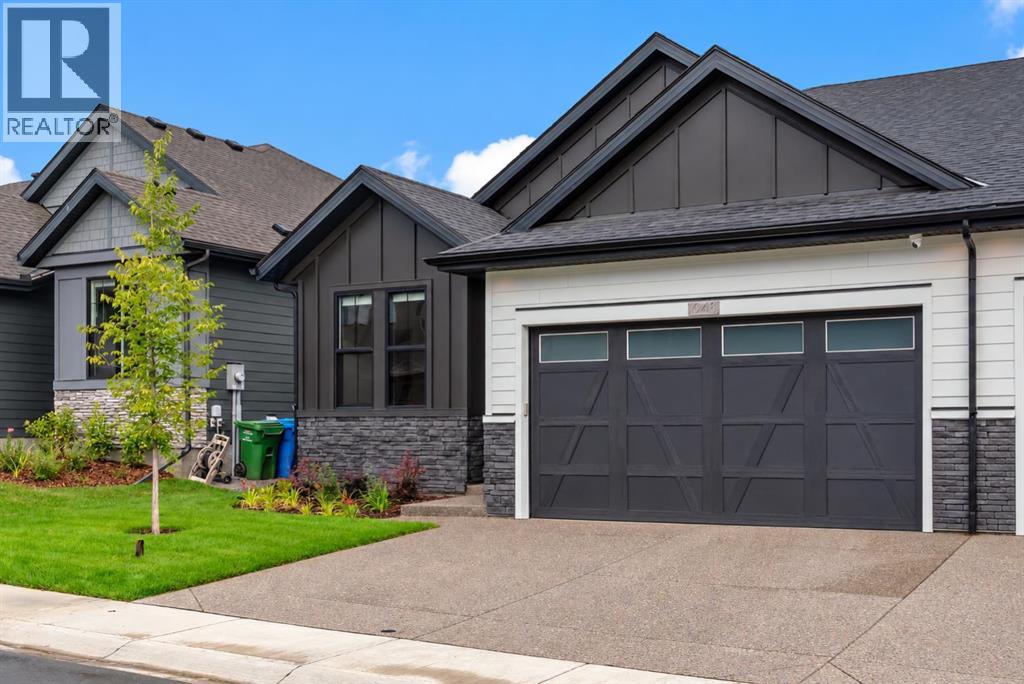
648 Shawnee Terrace SW
Calgary, Alberta
Welcome to 648 Shawnee Terrace, an extraordinary opportunity to own one of only eight exclusive bungalow villas in the community of Shawnee Slopes. Built by Cardel in 2025 and still protected by new-home warranty, this beautifully finished home offers approximately 2,800 sq. ft. of developed living space, over $120,000 in upgrades and the ease of a virtually maintenance-free bungalow living. The main level offers approximately 1,518 sq. ft. with soaring 12-ft ceilings, 8-ft doors, engineered oak hardwood flooring, designer lighting and an open-concept layout designed for both everyday living and entertaining. The chef-inspired kitchen is a standout with an upgraded KitchenAid Pro stainless steel appliance package including a large gas range, pot filler, wine fridge, expansive island, custom built-in hutch, upgraded cabinetry, premium fixtures, and a walk thru pantry. The kitchen flows seamlessly into the dining and living areas, where a gas fireplace with a custom mantle, flanked by oversized windows, creates a beautiful focal point. The primary retreat features a spa-inspired ensuite with dual sinks, an oversized glass shower, generous walk-in closet and the added comfort of in-floor heating. A second main-floor bedroom/office provides flexibility for guests or working from home, while a laundry room with custom built-in cabinetry and a stylish powder room complete the main level. The fully developed lower level adds almost 1300 sq.ft of living space with an expansive recreation and entertaining area, second fireplace, custom wet bar, two additional bedrooms, a full bathroom and generous storage. Additional features include central air conditioning, tankless hot water, sound system, smart-home features, and numerous designer lighting upgrades. Outside, enjoy a covered deck and landscaped backyard with an exposed aggregate patio creating a private setting and low maintenance landscaping. The oversized attached double garage has been upgraded with organization and st orage features along with enhanced electrical providing an ideal space for vehicles, hobbies and additional equipment. The location is equally impressive, just moments from Fish Creek Provincial Park and its extensive network of walking and biking pathways, as well as the LRT station, Shawnee Park, nearby shopping, restaurants and everyday amenities. With Cardel no longer offering this bungalow-villa design in the development, this is a rare opportunity to enjoy near-new construction, exceptional upgrades and turnkey bungalow living in one of Calgary’s most desirable south communities. More than just a beautiful home, this is a lifestyle-where low-maintenance living means more time to travel, entertain, explore the nearby pathways and amenities, and simply enjoy everything the community has to offer. (id:45388)
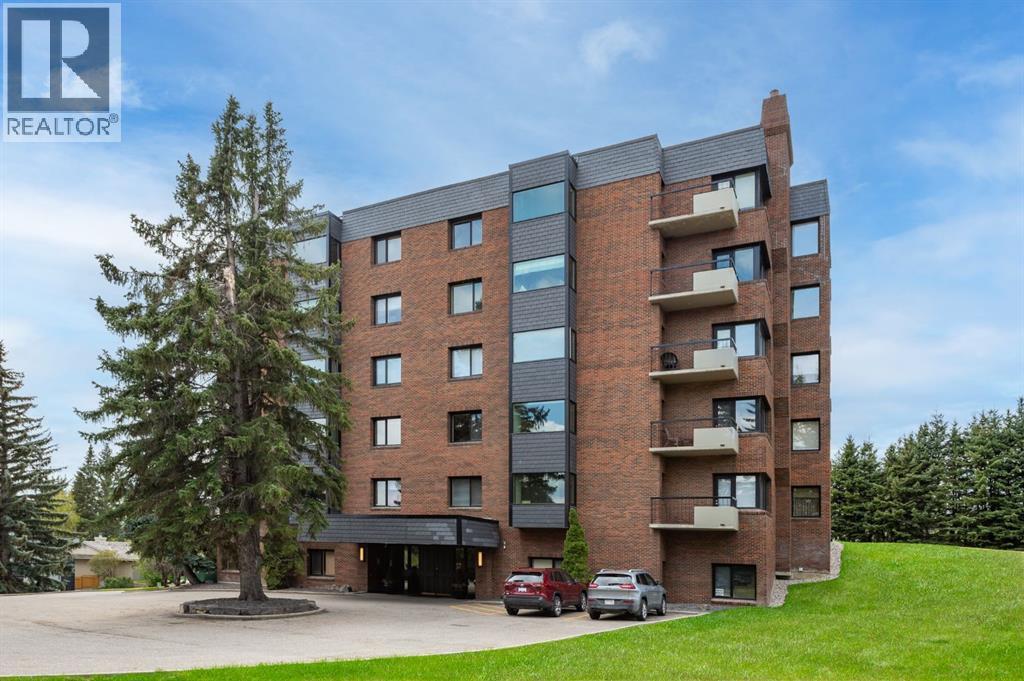
4n, 222 Eagle Ridge Drive SW
Calgary, Alberta
Enjoy unrivalled panoramic mountain & reservoir views from this expansive 2-bedroom plus den, 2-bath condo, offering over 2,000 sq. ft. of thoughtfully designed living space in an intimate 10-unit building in coveted Eagle Ridge! This spacious & airy home features hardwood floors & an abundance of natural light, highlighting the living room’s picture windows, tray ceiling & feature fireplace. The living room seamlessly connects to the dining area that provides ample space for family gatherings or elegant dinner parties. Just steps away, the well-appointed kitchen boasts granite countertops, ample storage, stainless steel appliances, & cozy breakfast nook. A walk-in laundry area with countertop space adds convenience. A private den/family room with balcony access is tucked away just off the living room—an ideal work-from-home space with more breathtaking reservoir views. The primary retreat features a walk-in closet & luxurious 5-piece ensuite with dual sinks, separate vanity, tranquil soaker tub & walk-in shower. A generously sized second bedroom and 3-piece bath provide comfortable accommodations for guests. Additional highlights include a custom-made unit entry door, TWO UNDERGROUND PARKING STALLS, an assigned storage room, self-contained guest suite & an ultra-convenient elevator that takes you directly to your front door. The prime location can’t be beat with Heritage Park & Glenmore Reservoir pathways minutes away, plus amenities such as shopping at Glenmore Landing, schools, public transit & Rockyview Hospital. Enjoy easy access to 14th St, Heritage Drive & Glenmore Trail. (id:45388)
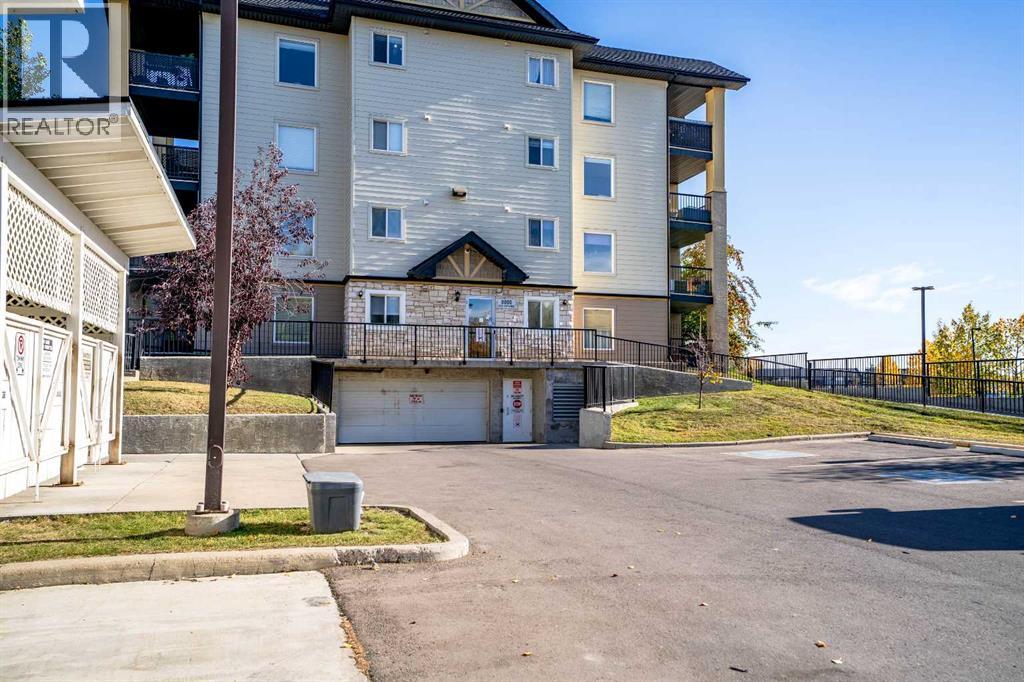
8412, 304 Mackenzie Way SW
Airdrie, Alberta
Welcome to Unit 8412 at 304 Mackenzie Way SW, a beautifully refreshed fourth-floor, one-bedroom plus den apartment offering a functional layout and convenient location just steps from the elevators. The spacious kitchen and dining area provides plenty of room for everyday living and entertaining, complemented by new countertops, fresh paint throughout, and new baseboards and casings for a clean, updated finish.The well-sized primary bedroom is joined by a versatile den, ideal for a home office, hobby room, or additional sitting area. The bathroom is a standout feature, equipped with a fully accessible walk-in tub featuring jets and hydrotherapy, providing added comfort and accessibility. A full-size stacked washer and dryer adds everyday convenience right inside the suite.With its fourth-floor location, thoughtful accessibility features, generous living spaces, and extensive interior updates, this move-in-ready home is an excellent option for buyers looking for comfortable, low-maintenance condo living in Airdrie. (id:45388)
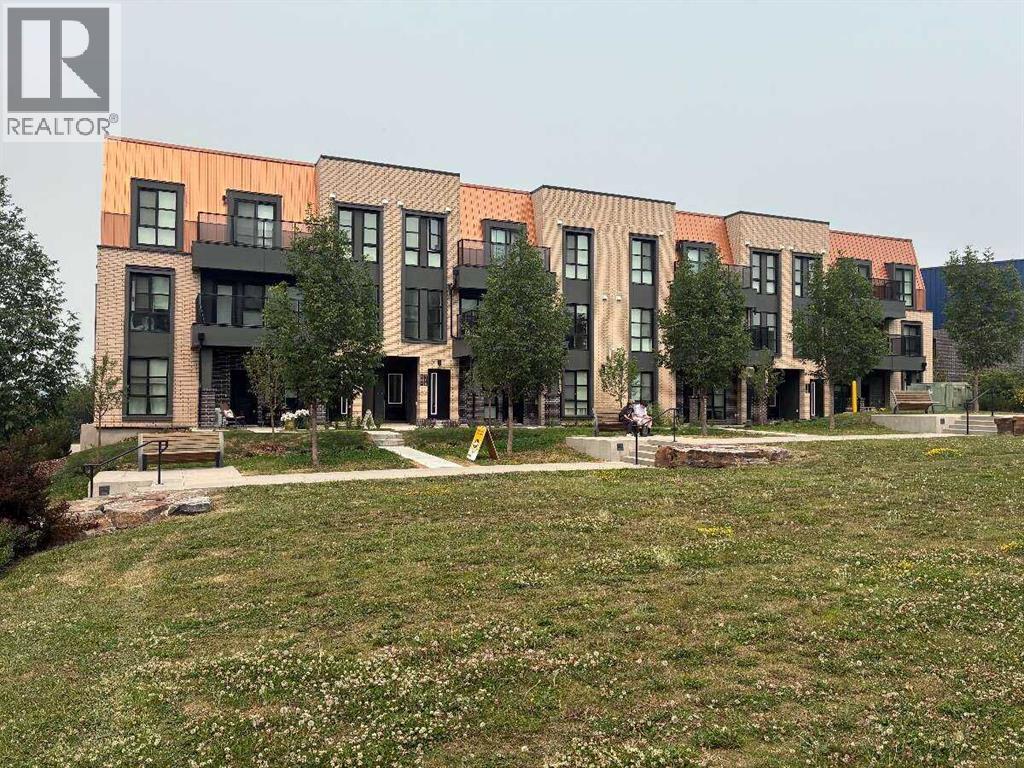
103, 4270 Norford Avenue NW
Calgary, Alberta
For more information, please click the "More Information" button. Welcome to Dean’s Landing, where modern sophistication meets unmatched convenience in one of Calgary’s most dynamic and sought-after urban communities. Featuring the coveted Barton B corner-unit floor plan, this exceptional home offers 3 bedrooms, 3 bathrooms, an attached 2-car garage, and immediate possession. University District is where modern living meets a vibrant and connected lifestyle designed with walkability and community in mind. This award-winning neighbourhood offers restaurants and fitness studios, located next to a biking and walking path and a dedicated off-leash dog park. As one of the few truly unobstructed corner units in the University District, this home boasts protected sightlines that cannot be impacted by future development - a rare and highly valuable feature. Expansive, triple-pane floor-to-ceiling windows paired with soaring 9-foot ceilings bathe the open-concept living space in natural light while capturing breathtaking views. Curated Designer Finishes: Step inside onto luxury vinyl plank flooring, highlighted by crisp recessed pot lighting throughout. Gourmet Kitchen: Showcases waterfall white quartz countertops, a matching full-height quartz backsplash, a generous walk-in pantry for storage and convenience, and built-in appliances seamlessly panelled into custom cabinetry for a sleek, cohesive finish. Thoughtful Layout: Generously proportioned living and dining spaces designed for effortless entertaining and everyday comfort. Modern Essentials: Features 3 bathrooms, convenient upper-floor laundry, and a private attached 2-car garage. Situated in Calgary's vibrant Northwest, the University District delivers a complete live-work-play environment right outside your front door. Steps from vibrant cafes, top-rated restaurants, local boutiques, VIP Cineplex Cinemas, scenic parks, and an off-leash dog park. Minutes to the University of Calgary, Alberta Children’s Hospital, Foot hills Medical Centre, Market Mall, and the Save-on-Foods grocery store. Gateway to Banff: Perfectly positioned in the city's Northwest quadrant for seamless access to the Trans-Canada Highway, putting Banff and Canmore escapes just an hour away. Whether you are seeking a refined primary residence or a high-value addition to your real estate portfolio, this property offers an unparalleled combination of location, view protection, and luxury finishings. (id:45388)
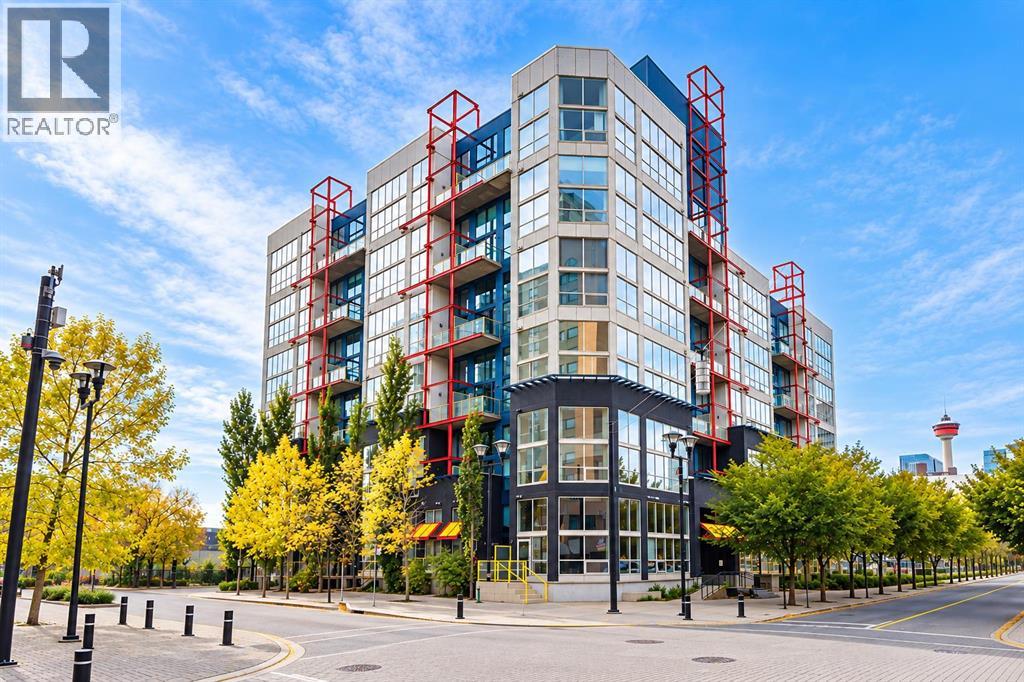
605, 535 8 Avenue SE
Calgary, Alberta
Welcome to the Orange Lofts in the heart of Calgary’s vibrant East Village. This stylish top-floor, two-storey loft showcases an open-concept design with dramatic floor to ceiling windows, polished concrete floors, exposed concrete ceilings, and an east-facing balcony that perfectly blends industrial character with contemporary urban living. The main level offers a bright and functional living space with air conditioning and plenty of room for entertaining or working from home. The industrial-inspired kitchen features stainless steel appliances, plenty of cabinetry, metal shelving, and an island. A contemporary four-piece bathroom and convenient in-suite laundry with stacked washer/dryer complete the main floor, along with a versatile space beneath the stairs that is perfect for additional storage or a home office nook. Upstairs, the lofted primary bedroom offers a private retreat with generous closet space. A titled underground heated parking stall and an assigned storage locker are available for your convenience. Some of the amenities include electricity, access to a private party room, and a stunning rooftop patio with sweeping panoramic views of Downtown Calgary. Located in the heart of The East Village, this home puts award-winning restaurants, cafés, shops, and the Bow River pathway just steps from your door. Enjoy easy access to Downtown and convenient transit options, making it effortless to explore everything the city has to offer. With its distinctive architecture, exceptional amenities, and unbeatable location, this is an ideal opportunity for those looking for a unique urban home or executive rental in one of Calgary’s most exciting neighbourhoods. (id:45388)
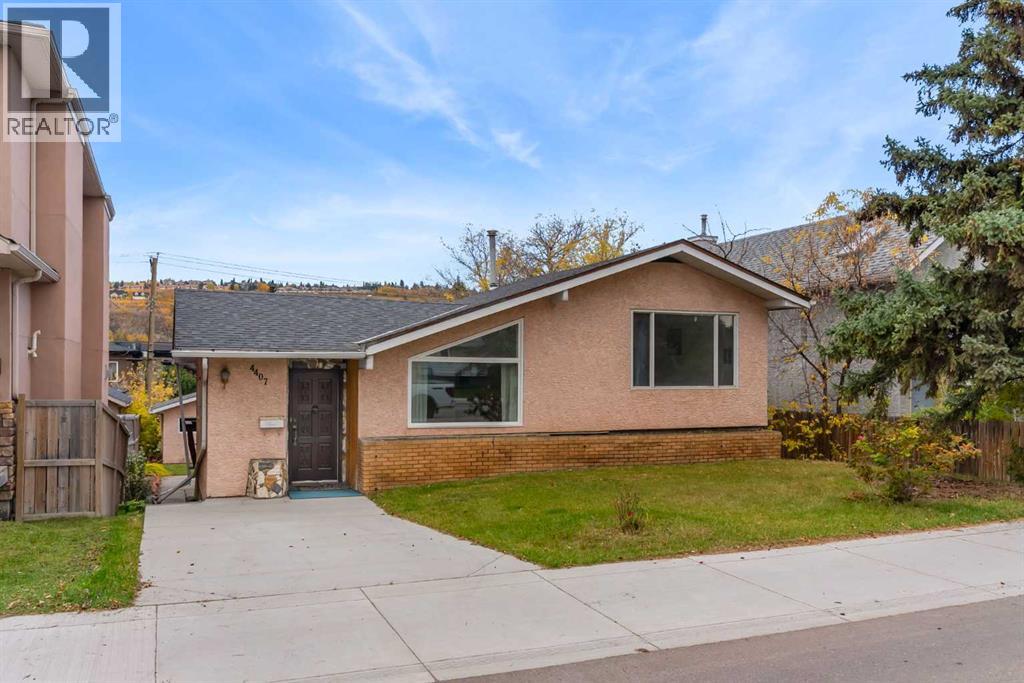
4407 Bowness Road NW
Calgary, Alberta
Incredible opportunity in sought-after Montgomery just a few steps from the local restaurants and shops. This 50x120 lot is primed for redevelopment with M-CG zoning - one of the rare few lots left like this on this street. With Foothills & Children's Hospital up the road, proximity to U of C , University District, downtown, walking distance to the Bow River pathways & parks, and quick access to the Trans-Canada, this is a vibrant inner-city community with endless possibilities! Redevelop the lot, build your dream home, or invest & rent long term. This home would also make an exciting renovation project and is begging to be transformed. This spacious 4-level split features 12' vaulted ceilings, huge windows, and rich hardwood floors in great condition. A functional kitchen, dining room, large elevated family living room, three well-sized bedrooms and a 4-piece bathroom complete the main floor. The lower level is another large, cozy living space, plus the basement level is partially finished with a 3-piece bathroom, laundry room, and three additional unfinished rooms with future potential. Outside, you'll find a massive south-facing yard with an oversized double detached garage, parking pad, and garden area. Don't miss this amazing opportunity for the ideal lot for multi-family units or to create your dream home, in this highly desirable and rapidly developing area. (id:45388)
5a, 6101 20 Avenue
Coleman, Alberta
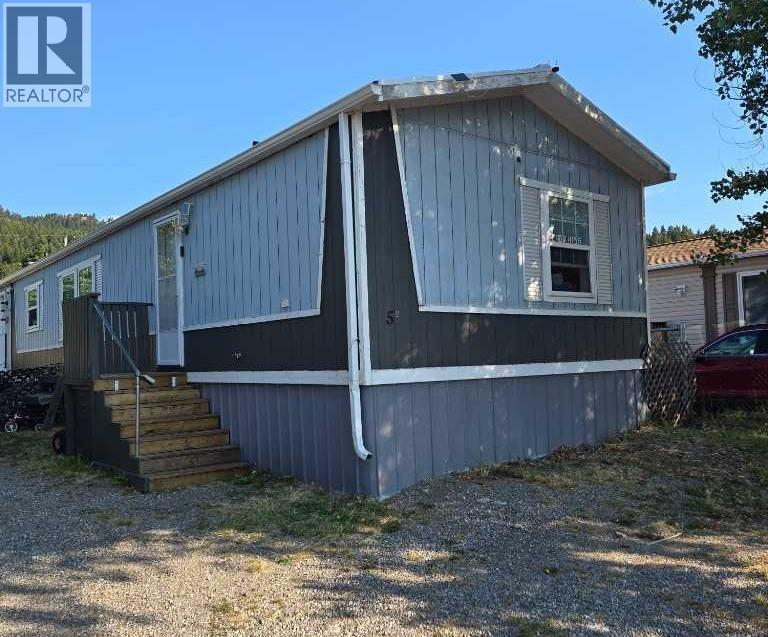
Affordable Living in the Crowsnest Pass and you own the lot!Located in the Riverview Condominium site in Coleman, this 3 bedroom, 2 bathroom home offers an excellent opportunity for affordable home ownership. Ideal as an investment property, starter home, family home, or weekend getaway. The spacious primary bedroom features a 4 piece ensuite and walk in closet, while the bright living room and large kitchen are enhanced by vaulted ceilings that create an open, inviting feel. A newly built rear deck provides additional outdoor living space. Condo fees are just $15 per month, covering winter snow clearing of the roadway. With limited purchasing opportunities at this price point in the Crowsnest Pass, this property is well worth a look. (id:45388)
1701, 1108 6 Avenue SW
Calgary, Alberta
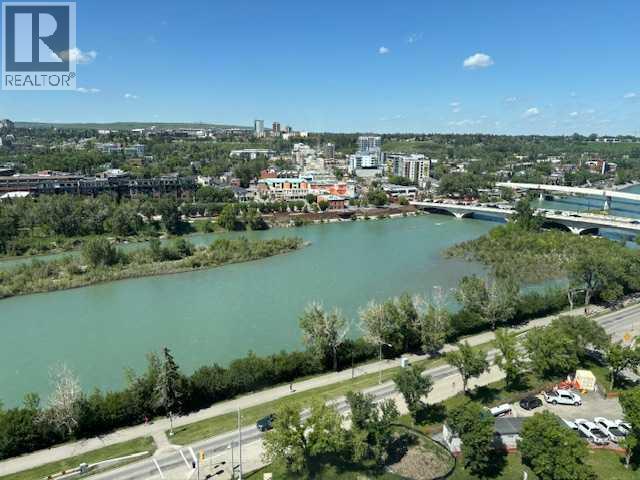
VIEW, VIEW!!! Penthouse Living at The Marquis with amazing North-WEST facing VIEW! This spacious riverside suite features 1,274 sq. ft, oversized windows and soaring ceilings. Freshly painted and thoughtfully designed with a desirable split-bedroom floor plan, this home offers 2 bedrooms, a den, 2 bathrooms, tandem parking for two vehicles, and an additional storage locker.Step inside to an open-concept living and dining area where the spectacular views immediately capture your attention. A cozy gas fireplace with a marble surround creates a warm focal point, while large windows frame unforgettable sunsets and panoramic scenery.The bright white kitchen, renovated in 2019, overlooks the living space and features granite countertops, a breakfast bar, ample workspace, and stainless steel appliances—perfect for both everyday living and entertaining.The spacious primary retreat easily accommodates king-sized furniture and includes walk-through closets leading to a luxurious 4-piece ensuite complete with a soaker tub, separate shower, and generous granite vanity. The second bedroom is equally inviting, comfortably fitting queen-sized furnishings and offering an additional closet. A renovated 3-piece bathroom with granite countertops is conveniently located nearby, making it ideal for guests or roommates.The versatile den provides an excellent home office features a floor-to-ceiling interior window overlooking the living area. A dedicated laundry room with a new washer and dryer (2024), abundant storage. The Marquis is a premium concrete building, including concrete construction between suites for enhanced sound insulation. Residents enjoy recently renovated common areas, a welcoming lobby, and an impressive selection of amenities, including a fitness centre with change rooms, yoga studio, party room, bike storage.This pet-friendly building welcomes dogs under 20 lbs (subject to board approval).Experience the best of urban living with spectacular views, outstanding amenities, and an unbeatable location. Book your private showing today. (id:45388)
214 Main Street
Rockyford, Alberta
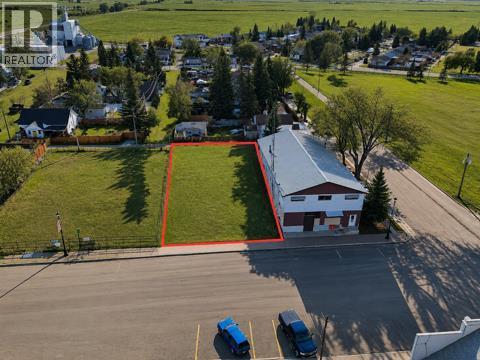
Bring your business vision to Rockyford! This well-positioned commercial property on Main Street offers an excellent opportunity to build, expand, or establish your next venture in a welcoming rural community. With approximately 7,840 sq. ft. (0.18 acre) across two lots, a 60' x 130' site, CB commercial zoning, and services available to the lot line, much of the groundwork is already in place for your plans.Located directly on Main Street, the property provides great visibility and convenient access for customers, clients, and suppliers. Whether you're considering retail, professional services, office space, or another commercial concept, this is a chance to put your business in the heart of Rockyford while serving the surrounding Wheatland County area. With affordable small-town appeal and convenient connections toward Strathmore and Calgary, 214 Main Street is ready for its next chapter — and your business could be it. (id:45388)
19839 41 Street SE
Calgary, Alberta
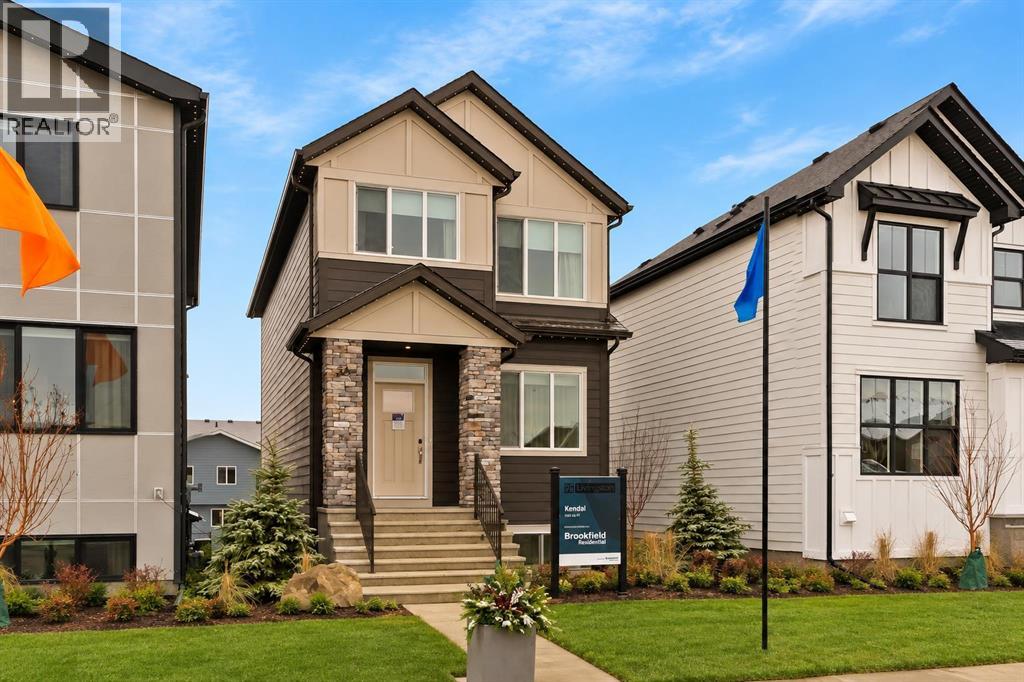
Welcome to 19839 41 Street SE, a beautifully designed Kendal model by Brookfield Residential, offering over 1,500 sq. ft. of thoughtfully planned living space above grade in the growing community of Seton. With 3 bedrooms, 2.5 bathrooms, an upper bonus room and an open-concept layout, this home blends contemporary style with everyday functionality. A southwest-facing backyard provides additional outdoor space and plenty of afternoon and evening sun, while schools, playgrounds, retail and everyday amenities are all within walking distance. Step inside to a bright and welcoming main floor, where professionally curated interior finishes create a cohesive, elevated look throughout. The open-concept layout seamlessly connects the great room, kitchen and dining area, creating an inviting setting for both everyday living and entertaining. At the heart of the home, the kitchen features an elevated design with full-height cabinetry, a stylish chimney hood fan, generous counter space and a central island with eating bar. The adjoining dining area offers direct access to the backyard, extending the living space outdoors. A convenient mudroom and 2-piece powder room complete the main level. On the upper level, a central bonus room provides a versatile second living area ideal for relaxing, movie nights or a play space. The primary bedroom offers a private retreat with a walk-in closet and 4-piece ensuite, while two additional bedrooms and a full bathroom provide comfortable accommodations for family or guests. Convenient upper-floor laundry adds another layer of functionality to the home. The unfinished basement offers excellent future potential with a separate rear entry and rough-ins already incorporated to provide flexibility for future development (subject to approvals). Outside, the southwest-facing backyard offers additional yard space and an ideal setting to take advantage of Calgary’s afternoon and evening sun. Combined with a convenient location close to schools, play grounds and retail amenities, this home is well suited to modern family living. Complete with Brookfield Residential’s comprehensive builder warranty and the Alberta New Home Warranty Program, the Kendal at 19839 41 Street SE offers a thoughtful combination of style, function and future potential in one of Calgary’s most exciting communities. Designed with Brookfield’s Healthier Homes features, this home offers a thoughtfully enhanced living environment with a reverse osmosis water filtration system, advanced radon mitigation, a high-efficiency furnace equipped with an antibacterial UV light and carbon filtration, and low-VOC building materials throughout. *Please note: Property is under construction and photos are from a show home and may not reflect the exact finishes of the property for sale. (id:45388)