
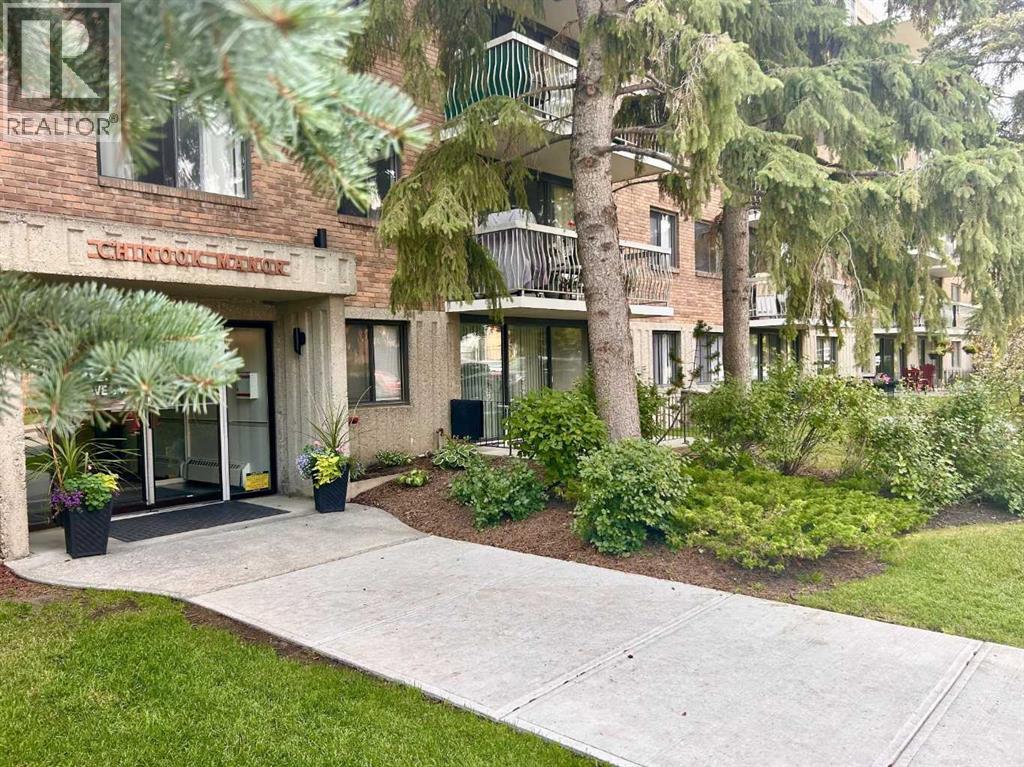
408, 521 57 Avenue SW
Calgary, Alberta
Inviting Updated 2-Bedroom Condo With View in a Well-Managed 40+ Complex. Situated in an area of great walkability and a building rich in amenities, adult living is a breeze. This unit enjoys many upgrades including kitchen and bathroom, luxurious laminate, & gorgeous palette. A warm foyer invites you and guests home. The smart floorplan separates personal quarters from main living. The classic walk-thru kitchen makes day-to-day and entertaining so easy. Plenty of cupboard and counter space, and handy breakfast bar. The spacious living room opens to sunny south deck. Stretch out & enjoy the view. Generous bedrooms, primary with a large walk-in closet. Lots of storage in the unit as well as storage locker. Chinook Manor has ample amenities - elevator, event room with kitchen, social / games room, billiard room, fitness room with bathroom/showers, laundry room and workshop. Assigned parking; plenty of street parking too. Building upgrades include roof, elevator, entrance, interior. Steps to Chinook. Stroll to Britannia Plaza & Crossing's grocery. thematic bistros. shops and services. Grab a java and saunter down to Sandy Beach or Stanley Pk. Easy access to transit, C-train & city in general. This 4th floor unit enjoys immense pride of ownership - just sit back and relax. (id:45388)
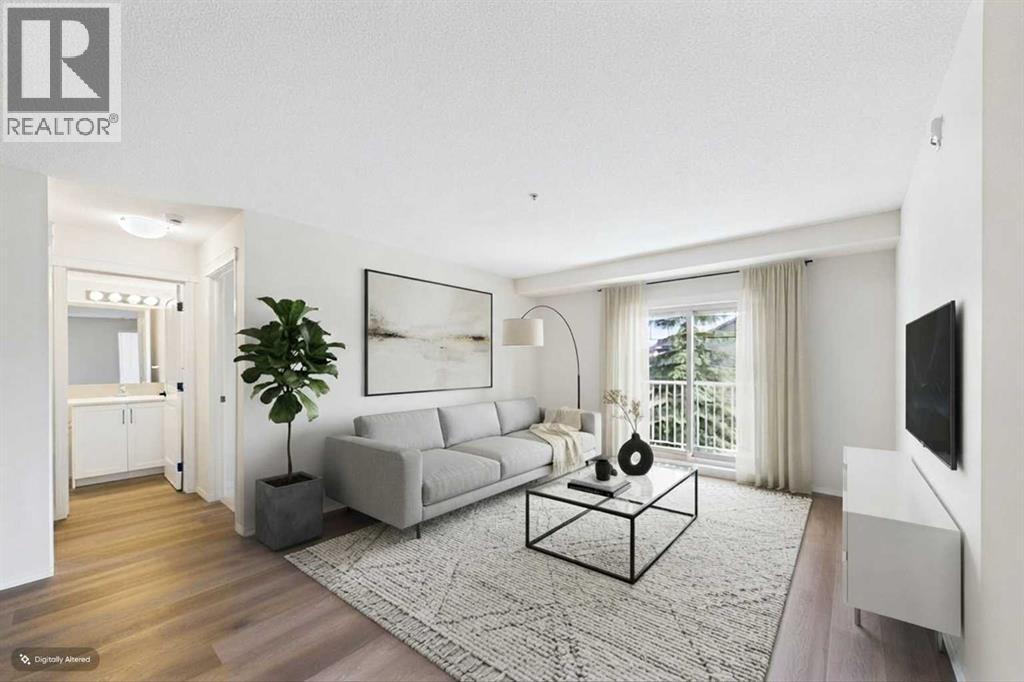
1203, 115 Prestwick Villas SE
Calgary, Alberta
BRAND NEW 2 BEDROOM / 2 BATHROOM Condo in the beautiful community of Prestwick just steps from schools and endless amenities! This exceptional residence, a single-level unit within a low-rise structure, unfolds across 856 square feet of beautifully finished living space, offering an effortless flow and multiple upgrades. Step inside to discover floors adorned with stylish vinyl plank, creating a warm and inviting atmosphere throughout along with a gorgeous kitchen boasting quartz countertops and stainless steel applicances. Two generously sized bedrooms provide restful retreats, with the primary bedroom boasting a walk-in closet and four-piece ensuite bath—a private oasis for relaxation. A second full bathroom ensures convenience for residents and guests alike. Additional features include a WORK FROM HOME computer/office space and IN-SUITE Laundry along with a private east facing balcony to enjoy the sun with your morning coffee. This beautiful refurbished building welcomes your pets while also featuring both an Elevator and Underground Parking with your own TITLED PARKING STALL and assigned storage for added convenience. Shopping, Restaurants, Services, and Schools all within steps make this the ideal home for you! (id:45388)
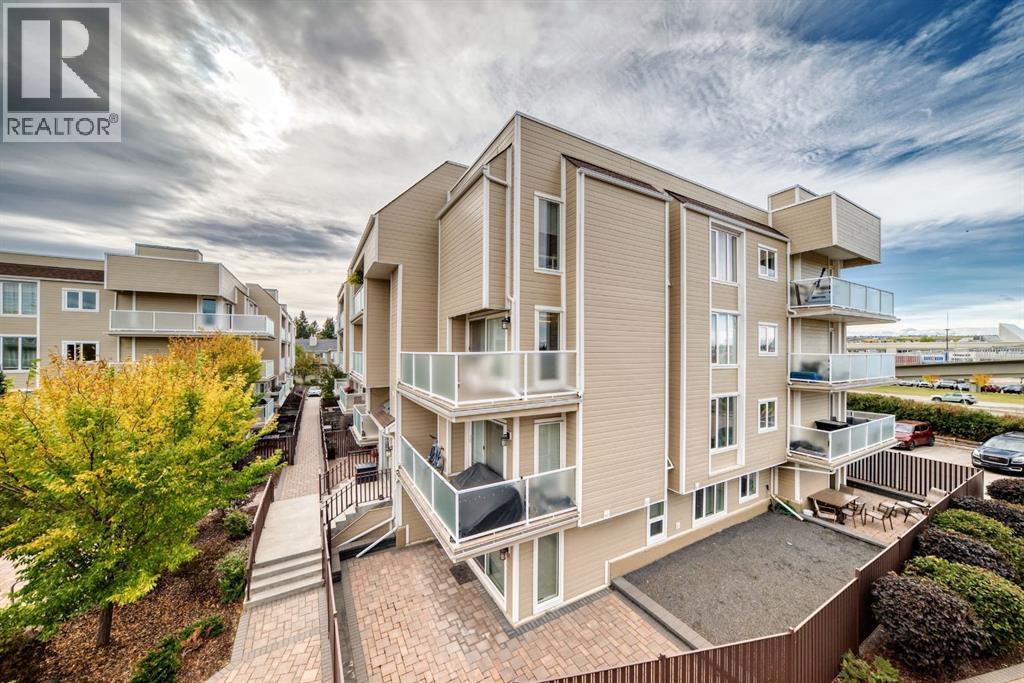
303, 3737 42 Street NW
Calgary, Alberta
Incredible Value in a bright corner unit! This spacious 1,139 sq. ft. corner unit offers an abundance of natural light, a generous floor plan and two private balconies. Recent updates include brand-new flooring, new carpet and fresh paint, complemented by newer vinyl windows and balcony doors.The spacious living room features a striking stone fireplace feature wall and sliding patio doors that open onto an L-shaped wraparound balcony overlooking the beautifully landscaped courtyard. The kitchen offers newer stainless steel Whirlpool appliances and ample space for everyday living and entertaining.The exceptionally large primary bedroom provides plenty of room for a king-size bedroom suite and features a 3-piece ensuite with a tiled shower, plus its own private west-facing balcony—an ideal spot to enjoy the evening sunsets.With its generous size, multiple outdoor spaces and convenient location, this home is an excellent opportunity for first-time buyers, investors, roommates or anyone looking for an affordable alternative to a single-family home. Its walking proximity to the University of Calgary, LRT, Market Mall and Alberta Children’s Hospital also makes it particularly appealing to students, professionals and those working in the surrounding area. (id:45388)
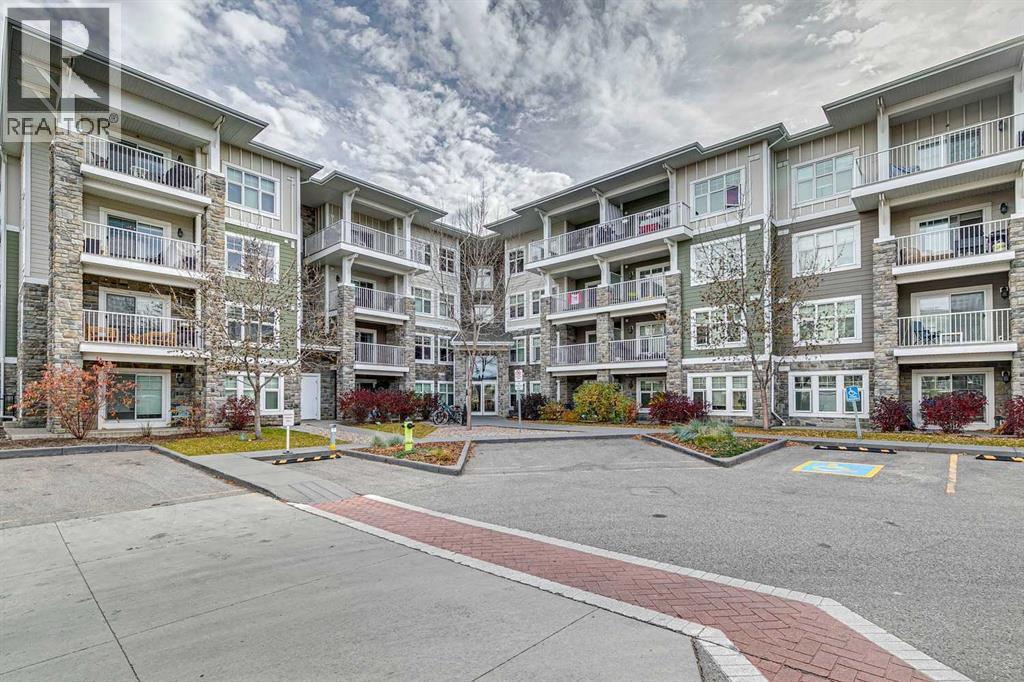
2201, 11 Mahogany Row SE
Calgary, Alberta
Lake access, everyday convenience, and a little extra privacy, this two bedroom, two bathroom condo brings all three together in Mahogany. A short walk from the lake and moments from shopping, dining, coffee shops, and essential services, it puts the best of the community close at hand. Positioned on the second floor, the apartment shares no walls with neighbouring residences, a standout feature within the complex. The open-concept living area features comfortable cork flooring and a kitchen with ash-toned cabinetry, pantry storage, quartz countertops, and a refrigerator with water and ice. Step onto the west-facing balcony to enjoy the afternoon sun, with a gas line ready for convenient barbecuing. The spacious primary suite offers two closets and a four-piece ensuite with a quartz countertop and contemporary vessel sink. A generously sized second bedroom with a large window provides space for guests, family, or a home office. The four-piece main bathroom carries through the same modern finishes, with quartz and a vessel sink.Full-size in-suite laundry, titled underground parking, and secure assigned storage directly in front of the parking stall add practical convenience, while visitor parking makes welcoming guests easy. With the South Calgary Health Campus nearby and an extensive network of walking paths and natural spaces close at hand, this home offers a comfortable, connected lifestyle with the lake, amenities, and outdoor spaces of Mahogany all within easy reach. (id:45388)
8317, 151 Legacy Main Street SE
Calgary, Alberta
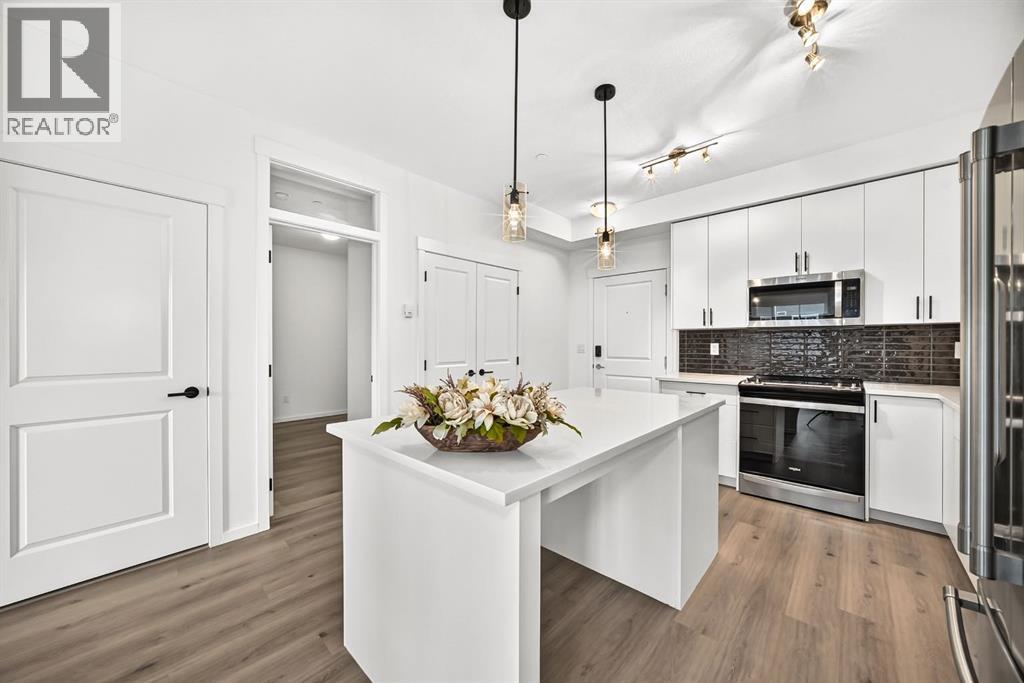
Welcome to your Beautiful home in the award-winning community of Legacy! This beautifully upgraded 3-bedroom, 2-bathroom condo offers stylish living with over $22,000 in builder upgrades and modern finishes throughout. This unit comes with One parking stall—one heated underground .providing exceptional convenience and flexibility for homeowners . This unit is one of the Largest unit offers with Balcony (928 Sq ft Builder Size). Inside, you'll appreciate the 9-foot ceilings, luxury vinyl flooring throughout the main living areas and all bedrooms, fresh premium-quality paint throughout the entire unit—including doors and trim—and brand-new blinds. The chef-inspired, customized kitchen is a true highlight, featuring a large island, quartz countertops, an undermount sink, premium stainless steel appliances, oversized drawers, extended soft-close cabinetry, upgraded lighting, and an abundance of storage—perfect for both everyday living and entertaining. The spacious primary bedroom boasts a custom walk-through closet and a private upgraded ensuite complete with quartz countertops, a double vanity, and a sleek glass-door shower. A generously sized second bedroom with a walk-in closet offers ideal space for family or guests, while the third bedroom is perfect as an additional bedroom, nursery, or home office. Relax in the bright and open living room, featuring patio doors that lead to a covered outdoor space equipped with a BBQ gas line—perfect for year-round enjoyment. Additional conveniences include in-suite laundry, a separate private storage locker, This unit is currently vacant and move-in ready, allowing for flexible possession. Located in one of Calgary's most desirable communities, Legacy offers over 300 acres of environmental reservoirs, 12 playgrounds, and an extensive network of walking and biking paths. Enjoy easy access to shopping at Legacy Township, restaurants, grocery stores, and everyday amenities just steps away. Families will appreciate the nearby schools, including All saints high school and the brand-new K-9 Living Spirit School. (id:45388)
6711 Pinecliff Grove NE
Calgary, Alberta
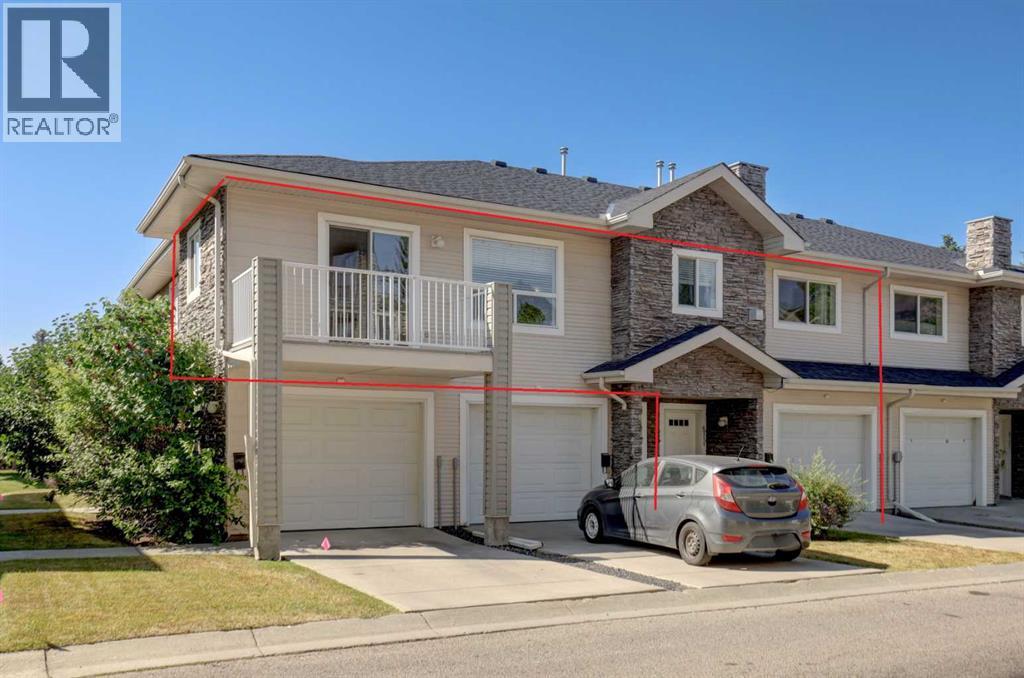
This beautiful 2 bedroom, 2 bathroom 1,258 sq. ft. bungalow-style condo must be seen. It is completely elegant and ready for you to move in and enjoy! Freshly painted with new carpet and lino throughout, brand-new kitchen appliances, an oversized washer and dryer (just 2 years old), and an updated in-floor heating system, this home is truly move-in ready and worry free. The property also features in-floor heating for exceptional comfort and efficiency. Located in a quiet, well-managed complex, this home offers a single attached garage and a driveway for additional parking and ample visitor parking. The spacious bright rooms are sure to impress. The living room features built-in bookcases surrounding a two-sided gas fireplace, which can also be enjoyed from the primary bedroom. The kitchen offers abundant cabinetry and counter space, a large pantry, and patio doors leading to the balcony with a natural gas line for your BBQ, adding to your culinary enjoyment. There is abundant storage throughout the home, including generous closets, extra space in the laundry room, and additional under-stair storage. Reasonable condo fees take the worry out of exterior maintenance, snow removal, and lawn care. With all the interior updates already completed, there’s nothing left to do but move in and enjoy this beautifully maintained home offering two bedrooms, two full bathrooms, in-suite laundry, an attached garage, and more. This home is ideally located near shopping, parks, excellent transit, easy access to Stoney Trail, Highway 1, Calgary International Airport, and downtown Calgary. Quick possession is available. (id:45388)
196 Covewood Green NE
Calgary, Alberta
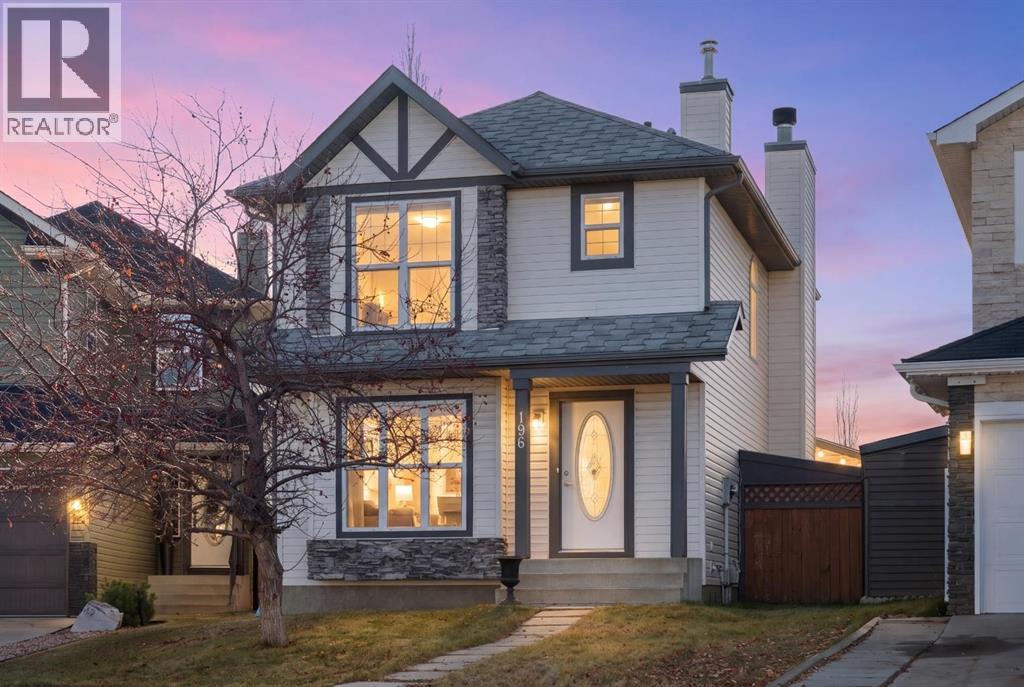
Your opportunity to live in this well-designed starter home in Coventry Hills at an affordable price. Offering 1750 sq. ft of living space, with 4 bedrooms, 3.5 bathrooms and a fully finished lower level, this home is perfect for a growing family. The builder appointed it with features that are not always found in homes of this size such as hardwood on the main level, open to below from the main to the lower level with oak railing and spindles, oak millwork, a wood burning fireplace and tile surrounds in the bathrooms. There are many large windows creating a bright airy atmosphere. The living area features spacious rooms for visits of family and friends whether seated in the living room or sharing a meal in the dining area. The functional kitchen with lots of wood cabinets is conveniently located in the center of the main floor. High traffic areas have been freshly repainted. Step out to the patio for a barbeque or play with the children on the large grassy lawn in the rear yard. The oversized double garage is perfect for the car or workshop enthusiast. There is plenty of space to park a trailer in the rear yard, subject to city regulations. All this is set on a quiet crescent on a large pie shaped lot with a south back yard. There is easy access to Country Hills Blvd, Deerfoot Trail and Calgary International Airport. Shopping, including the big box stores, restaurants and services are close by on Country Hills Blvd. Crossiron Mills shopping is a few minutes north on Deerfoot Trail. Check it out today and make it your new home! (id:45388)
68, 5750 Dene Way
Tsuut'ina, Alberta
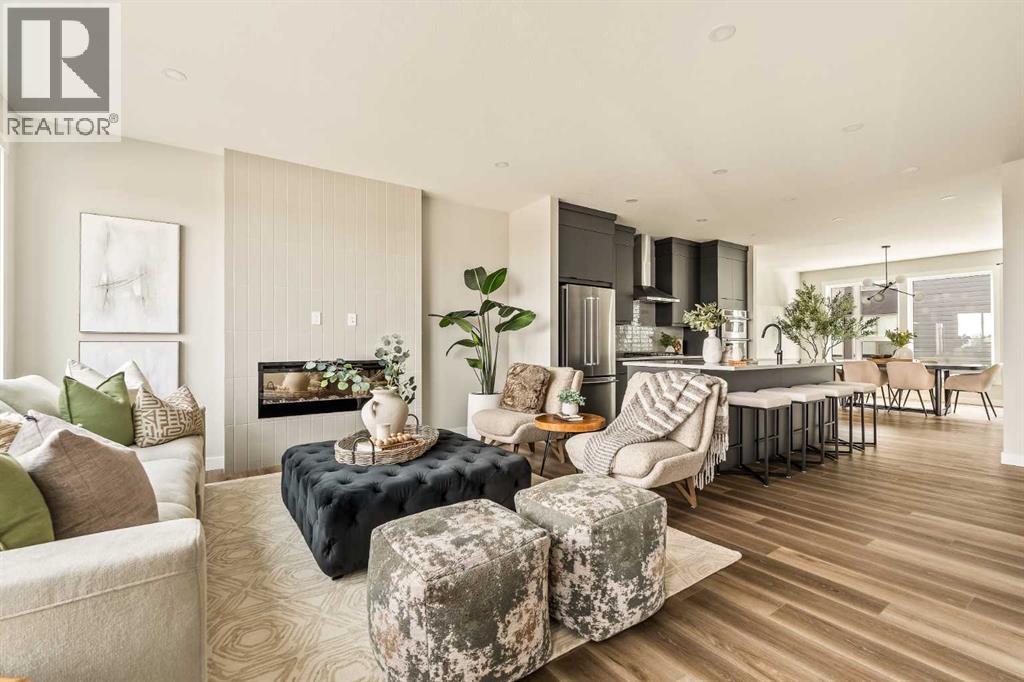
This stunning brand-new end-unit, the Wild Rose Walkout by Brookfield Residential, offers over 2,100 sq. ft. of thoughtfully designed living space, featuring 3 bedrooms, 2.5 bathrooms, a versatile lower-level flex room, a private double attached garage, and two expansive outdoor living areas. The entry level welcomes you with a spacious foyer and flex room, ideal for a home office, fitness area, or additional living space. The walkout design provides direct access to a private covered outdoor patio, creating the perfect setting for relaxing outdoors. A private double attached garage keeps your vehicles and valuables safe all year. Upgraded railing leads to the main living area, which showcases a bright, open-concept layout that seamlessly connects the kitchen, dining area, and spacious great room. The gourmet kitchen serves as the heart of the home, featuring full-height upper cabinetry, an integrated hood fan, a gas cooktop, built-in appliances and a large central island with seating. The adjoining dining area offers plenty of space for everyday meals and entertaining with room for a full dining set and a bar area. The great room is anchored by a contemporary fireplace, adding warmth and character to the space, perfect for cozy winter nights. Step outside onto the expansive private balcony, complete with a natural gas line for BBQing, providing an ideal setting for outdoor dining or relaxing with south-facing views over the central amenity space. A convenient powder room and additional flexible living space complete the main level. The upper floor features three bedrooms, including a spacious primary suite with a walk-in closet and private ensuite. The ensuite is beautifully appointed with two sinks and an upgraded tiled shower. Two additional bedrooms offer comfortable accommodations for family members, guests, or a dedicated home office, while a full 4-piece bathroom and conveniently located upper-floor laundry complete this level. Designed with Brookfield’s Heal thier Homes features, this home offers a thoughtfully enhanced living environment with a reverse osmosis water filtration system, advanced radon mitigation, a high-efficiency furnace equipped with an antibacterial UV light and carbon filtration, and low-VOC building materials throughout. Additional highlights include an air conditioning rough-in, upgraded spindle railings, an enhanced lighting package, and carefully selected finishes throughout. With convenient access to surrounding amenities and major roadways, the location completes the lifestyle this maintenance-free home provides. Complete with a comprehensive builder warranty and Alberta new Home Warranty, this brand-new townhome allows you to purhcase with peace of mind. Delivering an exceptional combination of spacious living, modern design, and everyday convenience, this home is perfect for professionals or those looking to downsize without compromise. Note: Property is under construction and photos are not an exact representation of the property. (id:45388)
2105, 2371 Eversyde Avenue SW
Calgary, Alberta
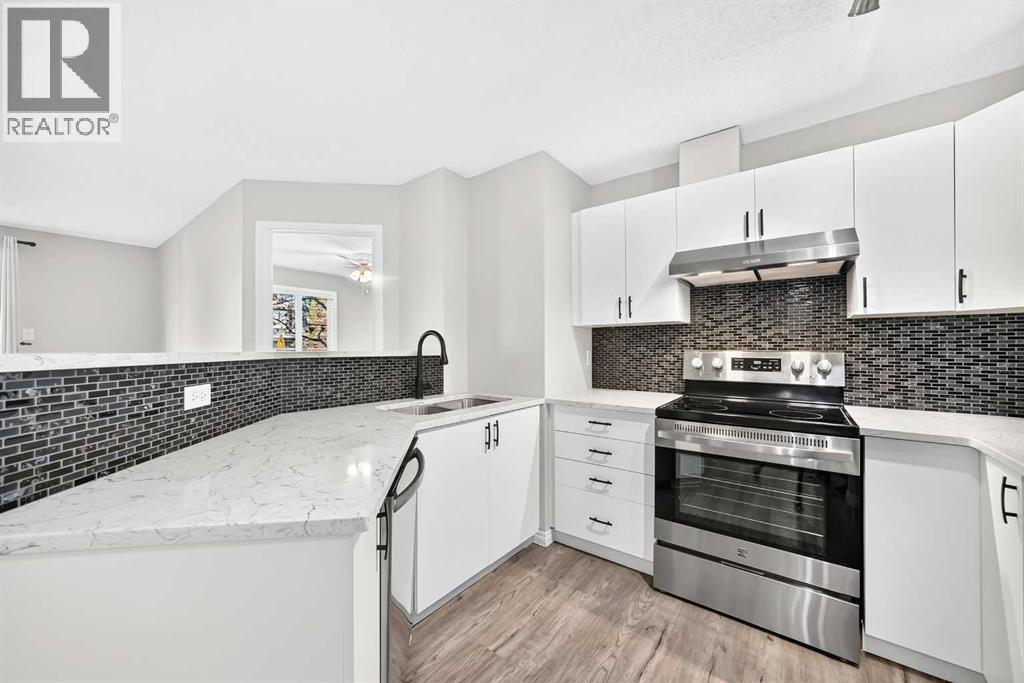
Looking for a well-updated condo in a convenient location? This ground-floor unit in the sought-after community of Evergreen offers 2 bedrooms, 2 full bathrooms, and a bright, open-concept layout that makes the most of the space. With fresh paint throughout, recent renovations, and a private sliding door entrance from the main street, this home is ready for its next owner to move in and enjoy.The kitchen has been refreshed with quartz countertops, an updated backsplash, new sinks and faucets, refreshed cabinet fronts, and a new range and hood fan. The bathrooms have also received attention, with refinished vanities, quartz countertops, new sinks, mirrors and faucets, while new plumbing adds to the updates throughout the unit. The split-bedroom layout places the bedrooms on opposite sides of the living space, offering a little extra privacy. The primary bedroom features its own ensuite, while the second bedroom and full bathroom provide flexibility for guests, a home office, or a roommate. In-unit laundry adds another layer of everyday convenience.Underground parking is especially welcome during Calgary winters, and condo fees include all utilities, making monthly expenses easier to plan. The location is another highlight, with shopping, restaurants, and transit nearby, plus quick access to Stoney Trail for commuting across the city. Fish Creek Provincial Park is just one exit away, offering plenty of trails for walking, biking, and enjoying the outdoors. Whether you're looking for your own place or a low-maintenance property in a convenient location, this Evergreen condo is worth a look. (id:45388)
200 Downey Place
Okotoks, Alberta
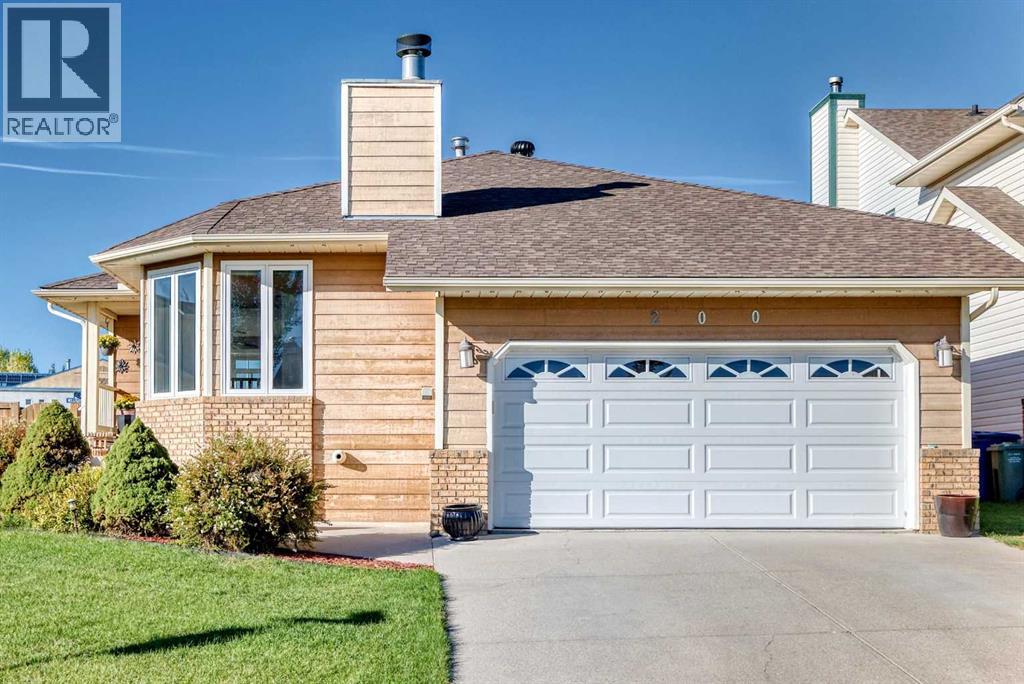
Price to sell!!! This beautifully maintained bungalow has been thoughtfully updated and shows exceptional care throughout. The bright, oversized kitchen features stunning quartz countertops, a modern subway-tile backsplash, abundant cabinetry, newer appliances, and excellent pot lighting. There is plenty of space for a large dining table, making family gatherings effortless.You’ll love the permitted, professionally built attached sunroom — a cozy retreat during long winters with its sunny sitting area, morning-coffee ambiance, and a gas fireplace that enhances comfort on cool days and evenings. The back deck is in excellent condition and offers low-maintenance glass and metal railing, creating a perfect spot to enjoy the outdoors.The front living room showcases hardwood floors, large windows, and a charming wood-burning fireplace ideal for intimate conversations. The main level includes three bedrooms and two full bathrooms.The attractive, fully developed basement features certified waterproofing by Basement Systems and offers a fourth bedroom, a spacious family/games room, a third full bath, and a hobby room. Carpets remain in great condition.Additional highlights include baffle venting, whirlybird turbines, upgraded attic insulation to R50, gas line for BBQ, hot water tank (2019), furnace (2025), heated double attached garage, fibre-optic internet, underground sprinklers, mature landscaping, and an excellent location just a 5-minute walk to the Okotoks Recreation Centre with quick access in and out of town. (id:45388)
1315, 333 Taravista Drive NE
Calgary, Alberta
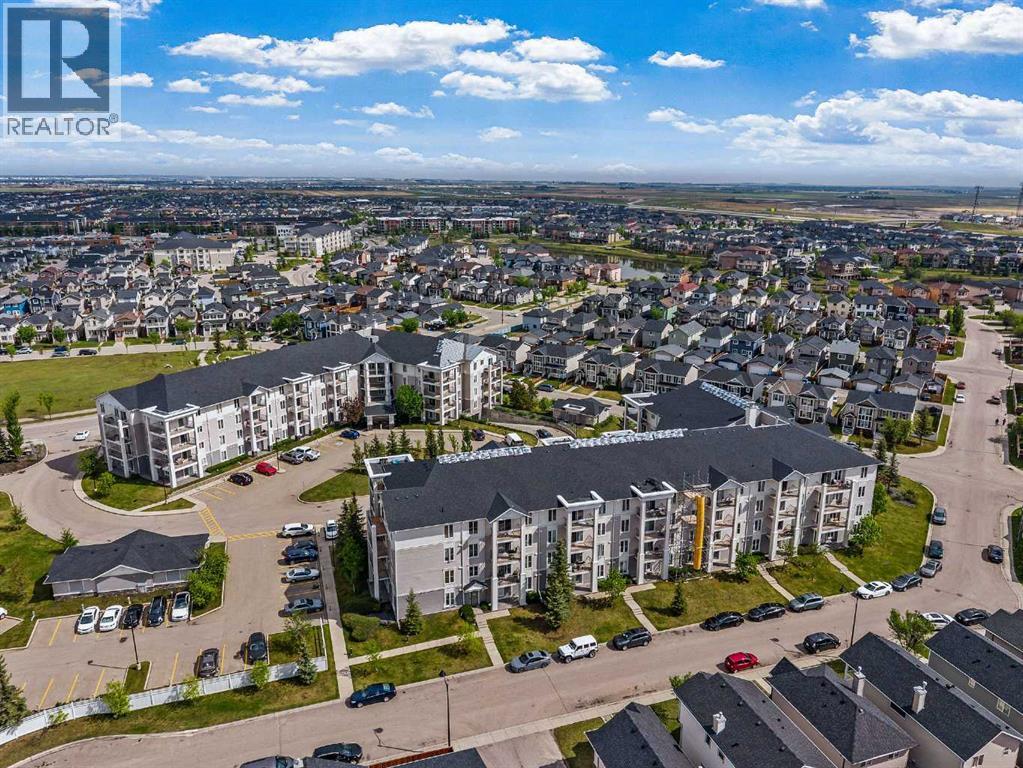
Welcome Investors, First Time Home Buyers, Downsizers! This exceptional third floor unit showcases one of the largest floor plans in the complex, offering 875 sq ft of thoughtfully designed living space. A southwest-facing balcony bathes the home in natural light while providing open, peaceful views—an ideal setting for both morning coffee and evening relaxation.The well-balanced layout features two spacious bedrooms, two full bathrooms, and in-suite laundry. The primary bedroom is complete with a walk-through closet and a private 3-piece ensuite. Positioned across the living area, the second bedroom enjoys excellent privacy and convenient access to a second 4-piece bathroom—ideal for family or guests.The open-concept kitchen offers ample cabinet and counter space, a new microwave, and flows seamlessly into the dining and living areas—built for real life and easy entertaining. In-suite storage & laundry offer a dryer and a new washer that adds everyday convenience.This secure building includes HEATED UNDERGROUND PARKING, ADDITIONAL STORAGE, secure bike storage, and visitor parking, keeping both you and your guests covered year-round. This building is also a very well managed building by the board.Located minutes from schools, parks, shopping, public transit, and with quick access to McKnight Blvd and John Laurie Blvd.Condo fees include property management, water, electricity, heat, gas, landscaping, snow removal, lawn maintenance, bike storage, and building insurance. Book a showing to view this lovely home, you will enjoy the lifestyle and easy accessibility to everywhere!*Some photos have been virtually staged* (id:45388)
207, 2419 Erlton Road SW
Calgary, Alberta
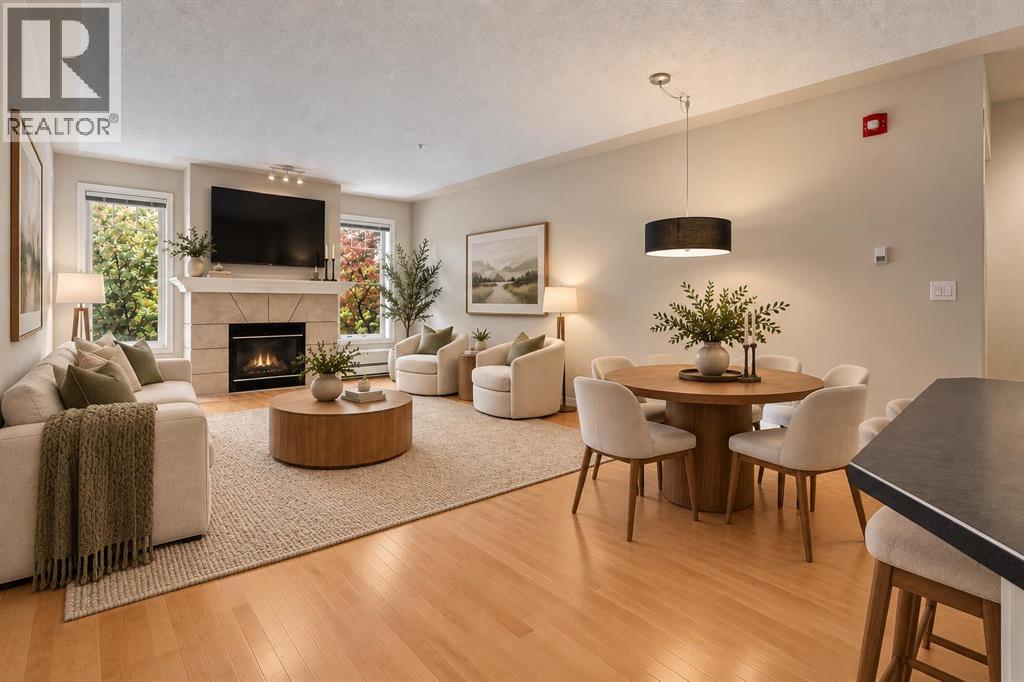
Urban living at its finest in this well maintained 2-BEDROOM, 2-BATHROOM condo in the sought-after community of Erlton. Virtually staged to show the endless possibilities! FRESHLY PAINTED and features HARDWOOD flooring throughout. This home offers an open-concept layout designed for both comfort and functionality. The spacious living room is highlighted by a cozy GAS FIREPLACE and impressive 9-FOOT CEILINGS, creating an airy and welcoming atmosphere. The classic white kitchen flows seamlessly into the dining and living spaces, making it ideal for everyday living and entertaining. The primary bedroom features a WALK THROUGH CLOSET and a private 4PC ENSUITE, while the 2ND BEDROOM and FULL BATHROOM, with a WALK-IN CLOSET provides FLEXIBILITY for guests, a roommate, or a HOME OFFICE. Enjoy your morning coffee on the PRIVATE COVERED east-facing BALCONY overlooking mature trees, complete with a SECURE STORAGE room for added convenience. IN-SUITE LAUNDRY, TITLED UNDERGROUND PARKING with OVERHEAD STORAGE, and a central clubhouse available for private bookings add to the appeal. The HEATED UNDERGROUND PARKADE includes a CAR WASH bay and detailing area, plus separate SECURE BIKE STORAGE. Unbeatable location just steps to REPSOL SPORTS CENTRE, the Erlton/Stampede LRT Station, the scenic PATHWAYS ALONG THE ELBOW RIVER, and the exciting new SCOTIA PLACE entertainment district. Whether you're commuting downtown, enjoying Calgary's extensive river pathway system, or taking in concerts, sporting events, and festivals, everything you need is right outside your door. An incredible opportunity to enjoy a vibrant inner-city lifestyle with outstanding convenience and amenities. (id:45388)
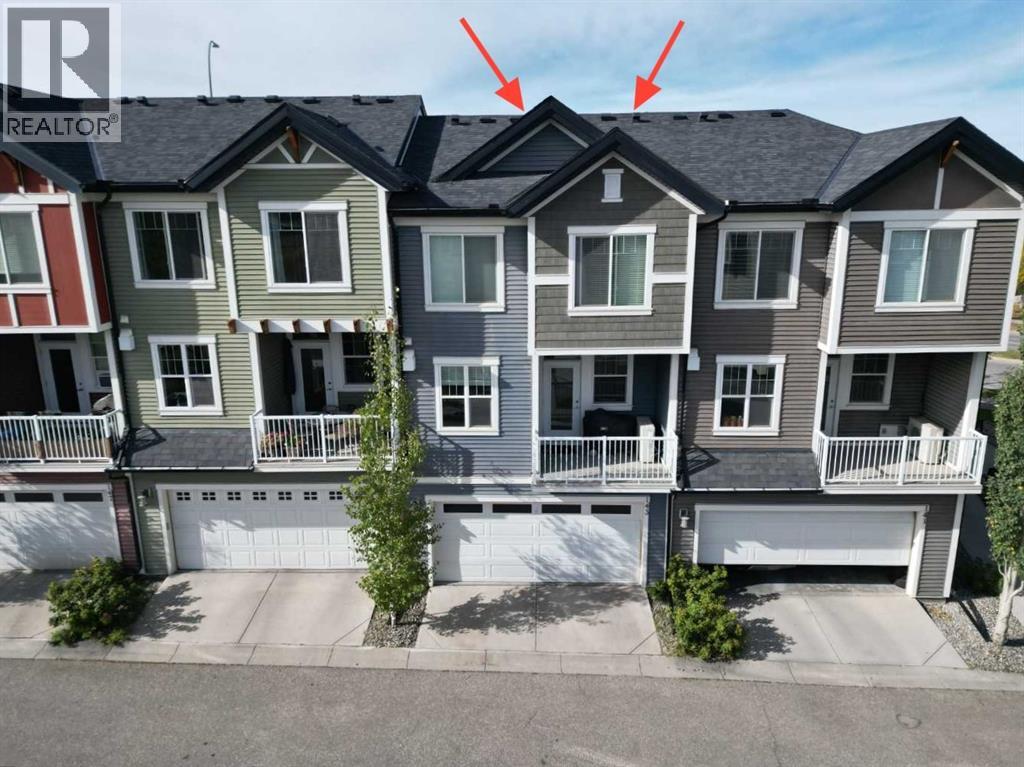
143 Nolan Hill Boulevard NW
Calgary, Alberta
Enjoy the outdoors close to home! With nearby natural green space and winding walking and cycling pathways, this Nolan Hill townhouse offers an appealing balance of outdoor recreation and everyday convenience. Featuring three bedrooms, 2.5 bathrooms, a covered balcony and a side-by-side double attached garage, 143 Nolan Hill Boulevard NW provides approximately 1,291 sq. ft. above grade, plus 222 sq. ft. of developed basement space.The bright, open main floor connects the kitchen, dining and living areas, creating a comfortable setting for entertaining or relaxing at home. Large windows welcome natural light, while warm wood-look flooring and a rich accent wall give the space personality. The kitchen features stainless steel appliances, ample cabinetry, a mosaic tile backsplash and a peninsula with an extended counter for casual seating. A built-in desk with matching cabinetry offers a convenient workspace for studying, working from home or keeping daily life organized. Step onto the covered balcony for morning coffee or a quiet evening outdoors. A two-piece bathroom completes the main floor.Upstairs, the primary bedroom features a walk-in closet with built-in organizers and a three-piece ensuite with a glass-enclosed shower. Two additional bedrooms offer space for family, guests or a home office, complemented by a four-piece bathroom and convenient upper-floor laundry.The developed basement provides a flexible room for a home gym, office or media space. The double attached garage adds side-by-side parking and storage for bikes, tools and seasonal gear.Beyond the home, the surrounding natural landscape is a standout feature. Enjoy a stroll along the nearby paved pathways, head out for a bike ride or simply appreciate having open green space close by. Nearby shopping and services add convenience to a location that makes it easy to get outdoors and enjoy your neighbourhood.Comfortable living, practical spaces and an inviting outdoor setting. Come discover your nex t chapter in Nolan Hill! (id:45388)
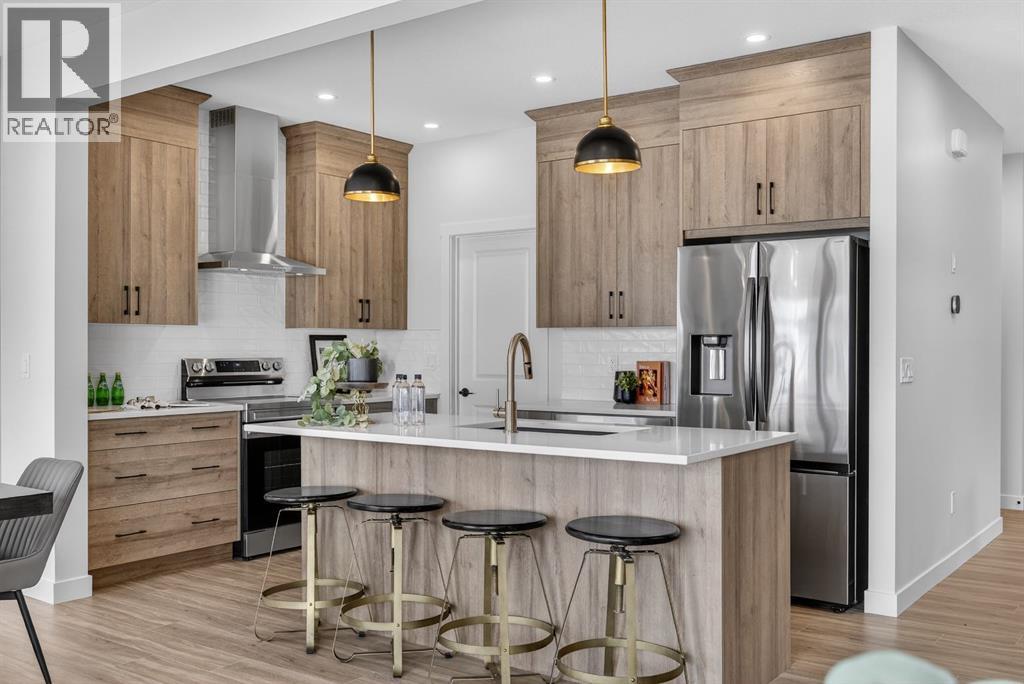
40 Lewiston Common NE
Calgary, Alberta
Welcome to 40 Lewiston Common NE, a beautifully crafted Leo model by Genesis Builders, offering 2069 sq. ft. of thoughtfully designed living space in Calgary's growing Lewiston community. This stunning two-storey detached home showcases a striking Urban Prairie exterior, 3 bedrooms, 2.5 bathrooms, a double attached garage, and an exceptional blend of modern elegance and functionality. With a west-facing front entrance and east-facing backyard, this home is designed to complement your lifestyle. Step inside to discover an inviting main floor featuring 9-foot ceilings, an open-concept layout, and stylish finishes throughout. The spacious living room features a sleek electric linear fireplace that creates a warm, welcoming atmosphere. The adjoining dining area features additional pot lighting and provides access to the backyard, complete with a done-for-you deck. At the heart of the home, the beautifully appointed kitchen features a generous island with an eating bar, quartz countertops, two-tone cabinetry with Chantilly Lace perimeter cabinets and contrasting Mistral island, decorative cabinet risers and cornice, a stylish herringbone backsplash, and a Blanco Silgranit sink. A convenient walk-through pantry connects the kitchen to the spacious mudroom and double attached garage, making grocery trips and busy family routines effortless. A main-floor 2-piece bathroom completes this thoughtfully designed level. Upstairs, the impressive open-to-below staircase with wrought iron railing creates an airy, architectural feel. The spacious bonus room features an elegant tray ceiling and additional pot lighting, perfect for family movie nights, a children's retreat, or a comfortable second living area. The primary bedroom is a private sanctuary, complete with a tray ceiling, a spacious walk-in closet, and a luxurious 5-piece ensuite featuring a relaxing soaker tub, a separate walk-in shower, and dual vanities. Two additional bedrooms, a full 4-piece bathroom, and convenient upp er-floor laundry provide comfort and practicality for the entire family. Additional highlights include quartz countertops throughout, 9-foot foundation walls, gas line rough-ins for a future gas range and BBQ, contemporary black lighting accents, and carefully coordinated interior finishes. Located in Calgary's developing Lewiston community in northeast Calgary, this exceptional home offers modern family living with convenient access to nearby amenities and major transportation routes. Discover the Leo by Genesis Builders, where sophisticated design, thoughtful details, and everyday comfort come together to create a home you'll be proud to call your own. *Photographs are representative and are of a previously built model. Please reference the mood board in the photographs for current selections and finishes. Colours, finishes and materials are subject to change without notice based on availability at the time of installation. (id:45388)
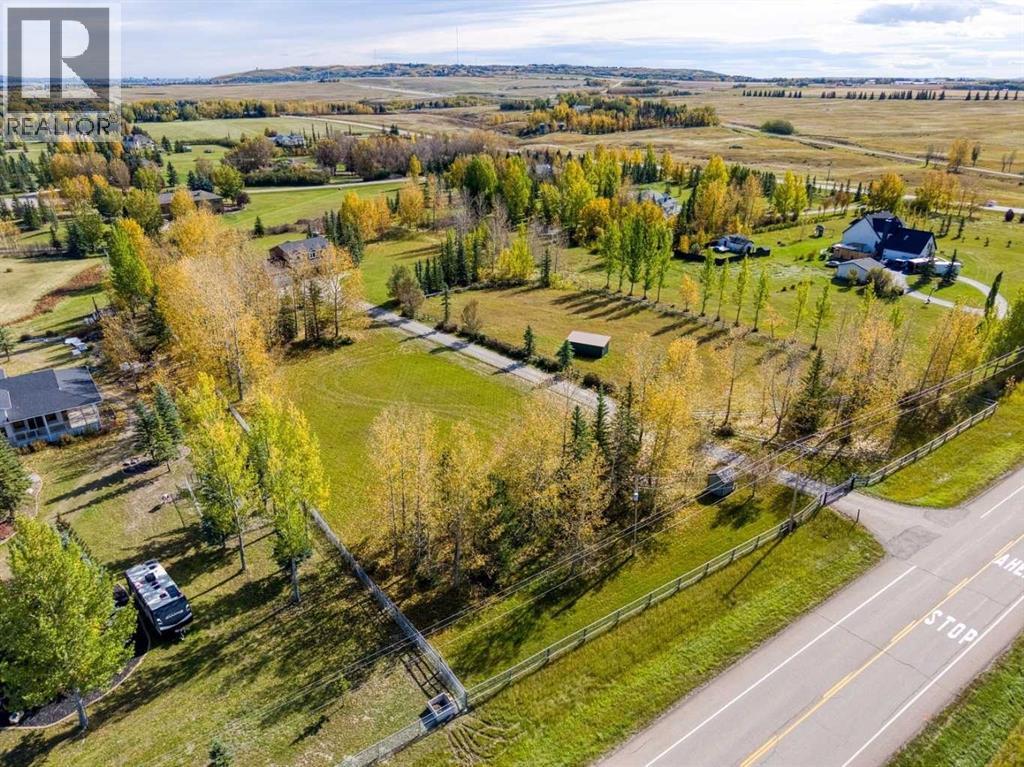
250032 Range Road 32
Rural Rocky View County, Alberta
A rare opportunity to enjoy 4 acres of Springbank living WITH YOUR HORSE, just a quick drive from Calgary, with Rocky Mountain views along the way and the privacy of a mature acreage setting. Original owners, this 2-storey home was built with exceptional attention to quality, featuring traditional wood-frame construction with a combination of 2x4 and 2x6 walls, no OSB, and high-quality materials throughout. The doors and thick-glass windows were upgraded in 2008; all windows feature tilt-and-turn operation. The bright front living room has generous windows, with hardwood flooring throughout the main floor. The kitchen features solid cherry cabinetry, stainless steel appliances, double ovens, and a built-in wine rack. The family room has a wood-burning fireplace with gas starter, custom built-ins, and double patio doors to the raised rear deck, rebuilt approximately 3 years ago with durable vinyl decking and spanning the full width of the house. A tiled mudroom off the kitchen connects to the double attached garage, roughed in for a gas heater. An RV parking pad and electric entrance gate add convenience. Upstairs are 4 bedrooms, all with hardwood floors, a full main bathroom with dual sinks, granite counters, tile flooring, and a large window, plus a spacious primary suite with walk-in closet, built-in shelving, and ensuite with Grohe fixtures and granite counters. Fully developed in March 2025, the walk-out basement adds a recreation room with TV hook-up, LVP flooring, a bathroom with shower, laundry, and large storage room. Solid doors and added ceiling soundproofing enhance comfort. The layout allows a future separate bedroom, with electrical, water, and drain connections for a potential wet bar. Bring your horse! The gently rolling, landscaped 4-acre grounds include a roughly 1-acre horse paddock, purpose-built horse shelter, and platform for a water trough; horses were previously kept here. Directly across the road are indoor and outdoor riding arenas and a hor se boarding facility. Also outdoors are a large shed, raspberries, lilacs, blue flax, a compost area, and water-conscious landscaping. The long driveway was redone in 2026. Watch for moose, deer, and birds, enjoy nearby golf and Springbank schools and recreation, and appreciate easy west-side access to Calgary and the mountains. Additional features include a main-floor powder room, aggregate concrete front steps, a roof replaced in 2022 with transferable warranty, and hot water tank replaced in 2023. Water is supplied through the co-op, with a fire hydrant in front of the property. The 4-acre parcel may offer future subdivision potential, subject to Rocky View County approval. Fiber optic internet is proposed for 2026/2027. (id:45388)
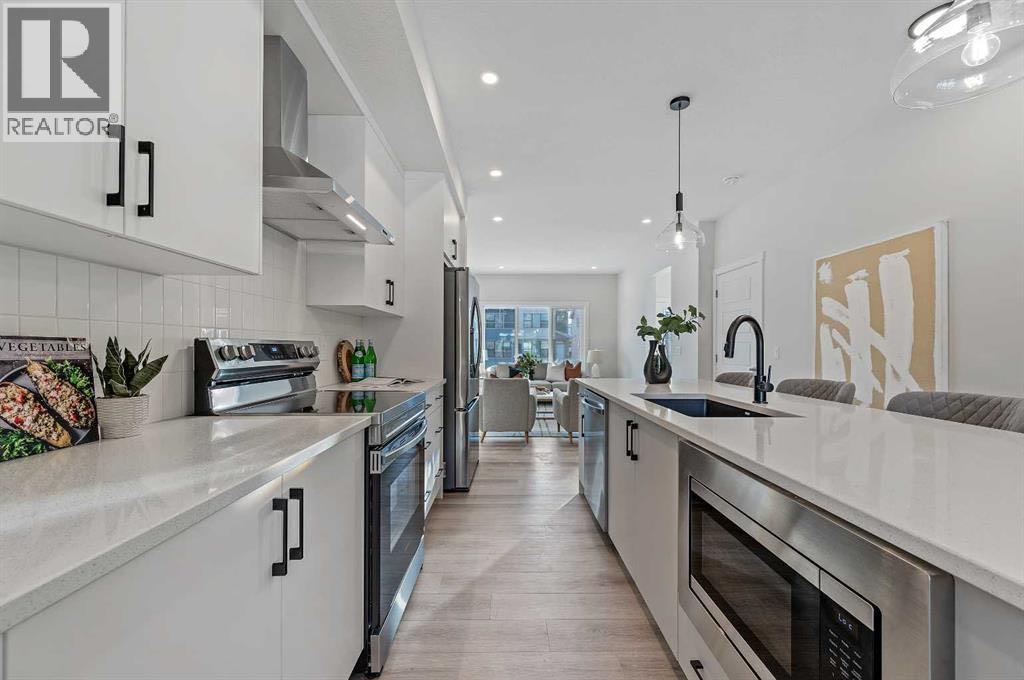
48 Lewiston Street NE
Calgary, Alberta
Welcome to 48 Lewiston Street NE, where contemporary design meets everyday comfort in this beautifully crafted Felix B model duplex by Genesis Builders. With 1620 sq. ft. of thoughtfully designed living space, this stunning two-storey home features a distinctive Urban Prairie exterior, modern finishes, and a functional layout that maximizes every square foot. From the moment you arrive, the home's striking architectural details set the tone for what awaits inside. Step through the front entrance into a welcoming foyer that opens to a bright and spacious living room, creating a comfortable setting for relaxing, entertaining, or spending quality time with family. Impressive 9-foot main-floor ceilings enhance the open and airy atmosphere. At the heart of the home, the centrally located kitchen brings everyone together. With a functional island and eating bar, quartz countertops, a stylish Silgranit sink, and a gas line rough-in for a future gas range, this kitchen balances beauty and practicality, while contemporary cabinetry and carefully coordinated finishes create a polished space. Toward the rear of the home, the generous dining area welcomes family dinners and gatherings. A convenient mudroom leads directly to the backyard, where a rear deck with stairs to grade extends your living space. A gas line rough-in for a future BBQ and a main-floor 2-piece powder room add to the home's everyday convenience. Upstairs, discover a thoughtfully designed layout offering three comfortable bedrooms and convenient upper-floor laundry. The spacious primary bedroom serves as a private retreat, complete with a walk-in closet and a beautifully appointed 5-piece ensuite. Two additional bedrooms and a full 4-piece bathroom provide plenty of room for family members, guests, or a home office. Additional features include quartz countertops throughout, elegant wrought iron railing, 9-foot foundation walls, and a separate side entrance to the basement. A 2 bedroom legal suite rough-in (Sub ject to City Approval) provides excellent potential for future basement development. Located in Calgary's growing Lewiston community, this home offers a welcoming neighbourhood with convenient access to surrounding amenities and major transportation routes. With its distinctive Urban Prairie architecture, stylish interior selections, flexible living spaces, and future development potential, 48 Lewiston Street NE is an exceptional choice to call home. *Photographs are representative and are of a previously built model. Please reference the mood board in the photographs for current selections and finishes. Colours, finishes and materials are subject to change without notice based on availability at the time of installation. (id:45388)
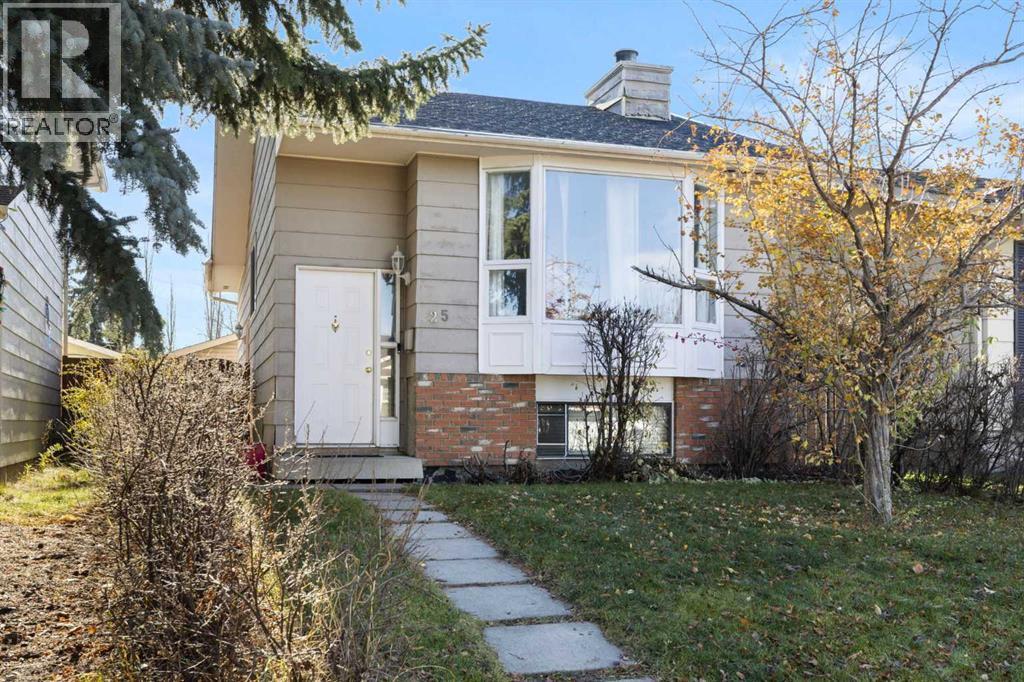
25 Sunvale Crescent SE
Calgary, Alberta
Opportunity beckons in the highly sought-after lake community of Sundance! Ideal for first-time buyers, savvy investors, or handy buyers ready to build instant equity, this 3-bedroom, 2-bathroom bi-level offers incredible foundation and layout. The bright, front living room features a natural stone, wood-burning fireplace and beautiful Brazilian Cherry hardwood floors that extend through most of the main level, including the primary bedroom. You'll also find ceramic tile entryways and a kitchen with a bright, spacious dining area. Downstairs, the fully finished basement expands your living space with a large rec/family room complete with a dry bar, a 3rd bedroom, and a full 4-piece bathroom. Outside, enjoy a cozy, private backyard with brick patio & rear alley access leading to a double detached garage. Admittedly, this home needs some TLC inside and out, but the potential is undeniable. Channel your inner DIY, renovate, and add your personal touches to make it truly shine! Ask your mortgage specialist about 'Purchase-Plus-Improvements' financing options to customize this home to your taste. Property is offered in "As Is" condition. Book your private viewing today! (id:45388)
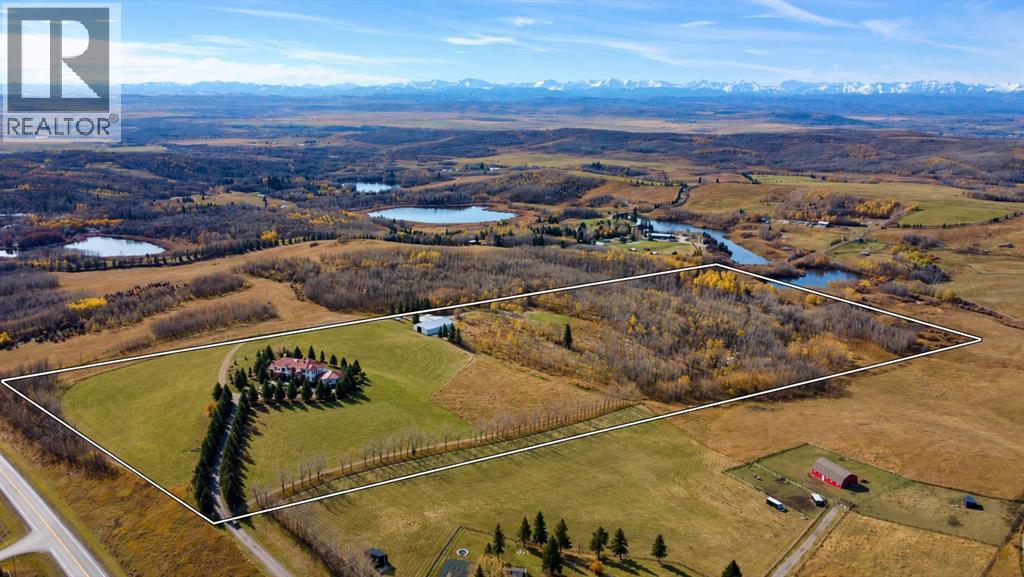
112067 292 Avenue W
Rural Foothills County, Alberta
Escape to your own personal paradise—nestled on 40 breathtaking acres of rolling foothills minutes from Calgary city limits. This extraordinary acreage offers the ultimate foundation to design a private equine utopia. With a large clearing already ideal for a future riding arena, expansive fully fenced pastures with high-tensile wire, secondary power in place for future paddock or stable development, and a beautiful natural pond, the canvas is perfectly set for horses and any other kind of livestock. The impressive 55x80 foot metal shop with 12-foot ceilings and dual sliding doors also provides incredible potential to be customized into premium horse stalls and a tack room, all with private riding trails right outside your door.Perched atop a scenic rise, the estate features a custom 5 bedroom residence capturing unparalleled 360-degree panoramic views of the Rocky Mountains and Calgary’s skyline. Passing through the stately wrought-iron gates and following the tree-lined asphalt driveway, you’re immediately struck by the grandeur of this special property.Inside, the grand foyer sets a luxurious tone with a striking open-rise spiral staircase encircling an indoor garden. Soaring ceilings, oversized skylights, and a sun-drenched solarium flood the home with natural light while framing the stunning landscape beyond. The chef-inspired kitchen is a showstopper—featuring an expansive island, custom cabinetry, high-end appliances, and upscale lighting. Additional main floor highlights include a formal dining room, casual breakfast nook, tea room, a great room with 30-foot ceilings and a dramatic double-sided fireplace, a music room, library/office, two bathrooms, and a large laundry room. Step outside to your 1,000 square foot view deck, complete with a glass railing, gazebo, and a spiral staircase leading to the manicured yard—perfect for entertaining or soaking in the sunsets over your own private oasis.Upstairs, the luxurious primary suite features a private balcony , five-piece spa-like ensuite, massive walk-in closet, and adjacent cozy sitting room with a fireplace and second balcony. Two additional large bedrooms—each with their own ensuite and walk-in closet—plus a shared morning-coffee balcony complete the upper level.The fully developed walkout basement is designed for post-riding relaxation and entertainment, offering a large recreation room with a wood-burning stove, a full wet bar with a cooktop, a home theatre area, a hot tub room, a sauna, two more bedrooms, a five-piece bath, a games room, utility room, and cold storage. The lower level could also be used for multigenerational living. Car enthusiasts and hobbyists will also love the heated triple garage with epoxy floors.This extraordinary property offers endless equestrian and luxury possibilities and must be seen to be truly appreciated. Listed far below replacement value. Book your private tour today and experience the lifestyle you’ve been dreaming of. (id:45388)
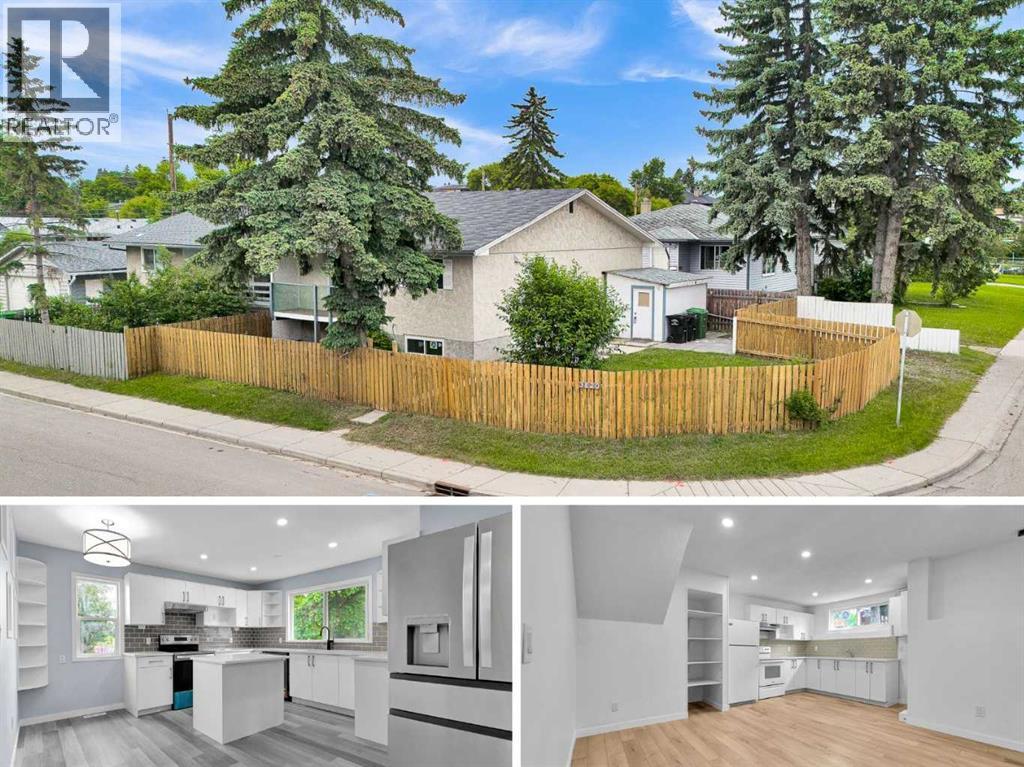
3820 14 Avenue SE
Calgary, Alberta
Fully Renovated | Corner lot | 4 bed, 3 Full Bathrooms. Discover exceptional value and versatility in this beautifully renovated bi-level duplex, ideally situated on a desirable corner lot in the established community of Forest Lawn. Thoughtfully updated from top to bottom, this move-in-ready home offers modern finishes, functional living spaces, and with an illegal basement suite. The bright and inviting main floor features an open-concept layout with luxury vinyl plank flooring throughout, creating a seamless and contemporary feel. You'll find two bedrooms, including a private primary retreat complete with its own 3 pc ensuite, along with an additional full bathroom designed for family and guests. The fully developed lower level offers a well-appointed illegal basement suite featuring two spacious bedrooms, a full bathroom, and comfortable living space — ideal for extended family or potential rental income. Extensive upgrades provide peace of mind, including new Pex plumbing, brand-new vinyl windows in the basement, newer windows on the main floor, and durable luxury vinyl plank flooring throughout the entire home. Positioned on a prominent corner lot, the property offers a balcony with additional outdoor space with convenient access to nearby schools, shopping, transit, parks, and major roadways. Whether you're a savvy investor seeking rental potential or a homeowner looking for flexible multi-generational living, this extensively renovated property presents an outstanding opportunity in a well-established Calgary neighbourhood. (id:45388)
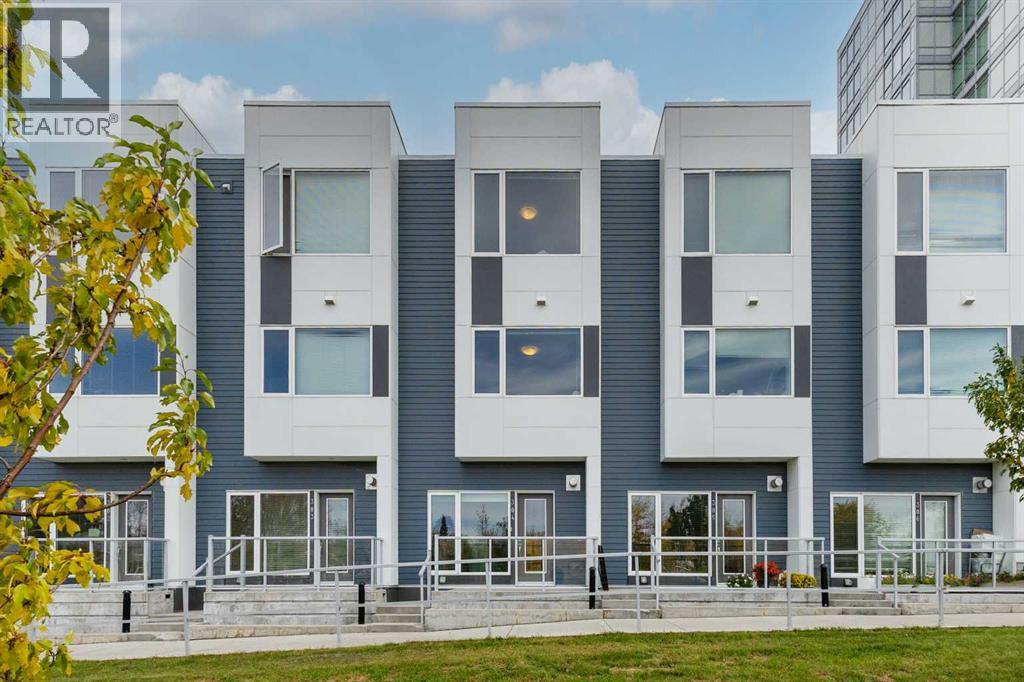
304, 20 Brentwood Common NW
Calgary, Alberta
PRIME BRENTWOOD LOCATION | RARE GREEN SPACE VIEWS | 3-STOREY ELITE TOWNHOUSE Welcome to unit #304 at 20 Brentwood Common NW—a sophisticated 3-storey urban residence nestled within the prestigious University City community. While the towers cater to campus life, these exclusive townhouses are built for those demanding upscale style, privacy, and prime Northwest real estate. The Showstopping View: Unlike interior-facing units, this home directly overlooks the lush, beautifully maintained Blakiston Park green space, featuring mature trees, a children's playground, and tranquil walking paths right outside your door. Main Floor Living: Step into an open-concept main level featuring a cozy gas fireplace, and a sleek, fancy kitchen equipped with built-in oven an electric cooktop configuration, a large island, and a seamless flow into the dining area. Second Level Flexibility: The second floor hosts two spacious bedrooms, a full 4-piece bath, a convenient 2-piece powder room, and a dedicated laundry room housing a full-size washer and dryer. Top-Floor Primary Retreat: The entire third floor is dedicated to an ultra-private primary sanctuary boasting massive double walk-in closets and a luxurious 5-piece ensuite bath. Bonus Perks: Built in 2015, this home includes two titled, heated underground parking stalls (Units 5 and 6) for ultimate convenience during Calgary winters. A third titled spot is also available at the price the owner paid for it if so desired. Enjoy unbeatable walkability to Brentwood shopping plazas, trendy eateries, and the Brentwood LRT station. A rare fusion of green space tranquility and urban luxury! (id:45388)
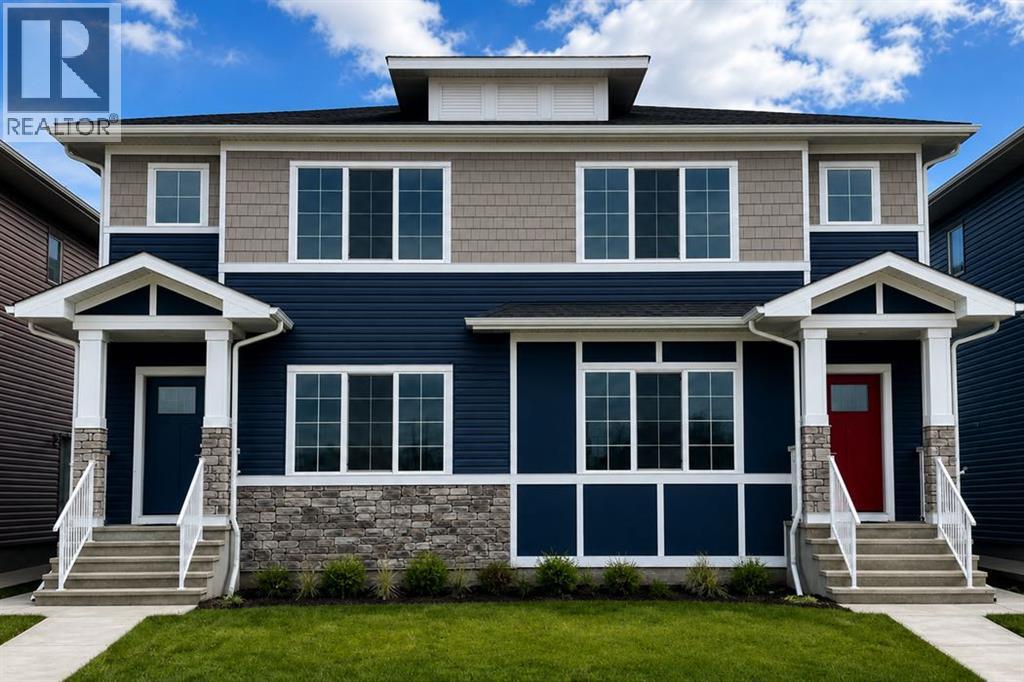
9989 Huxbury Drive NE
Calgary, Alberta
Welcome to this beautifully crafted TRUMAN-built duplex with a 1-bedroom legal basement suite, nestled in the dynamic and fast-growing community of Huxley—where modern living meets convenience, connection, and opportunity.Surrounded by over 13 acres of parks, pathways, playgrounds, and green spaces, Huxley is designed for an active lifestyle and a true sense of community. Enjoy quick access to Stoney Trail and the Trans-Canada Highway, while shopping, dining, entertainment, and everyday amenities are just minutes away at East Hills Shopping Centre.Step inside and be greeted by a bright, open-concept main floor designed for both everyday living and effortless entertaining. Featuring 9-foot ceilings, luxury vinyl plank flooring, and large windows that fill the home with natural light, the space feels welcoming from the moment you enter. The stylish kitchen is the heart of the home, showcasing full-height cabinetry, soft-close drawers and doors, quartz countertops, stainless steel appliances, a spacious pantry, and a large central island perfect for gathering with family and friends. The kitchen flows seamlessly into the dining and living areas, creating an inviting atmosphere for hosting or relaxing. A convenient mudroom, 2-piece powder room, and separate side entrance complete the main level.Upstairs, the spacious primary retreat offers a tray ceiling, walk-in closet, and private 3-piece ensuite, creating the perfect place to unwind. Two additional bedrooms, a full bathroom, upper-floor laundry, and a versatile central bonus room provide flexible space for a growing family, home office, playroom, or media area.Adding exceptional value and flexibility, the 1-bedroom basement legal suite features its own private entrance—ideal for multigenerational living, accommodating guests, or generating rental income to help offset mortgage costs and build long-term wealth.Combining thoughtful design, contemporary finishes, income potential, and the quality craftsmanship TRUM AN is known for, this exceptional home offers an incredible opportunity to own in one of Calgary’s newest and most exciting communities. Photo gallery coming soon. (id:45388)
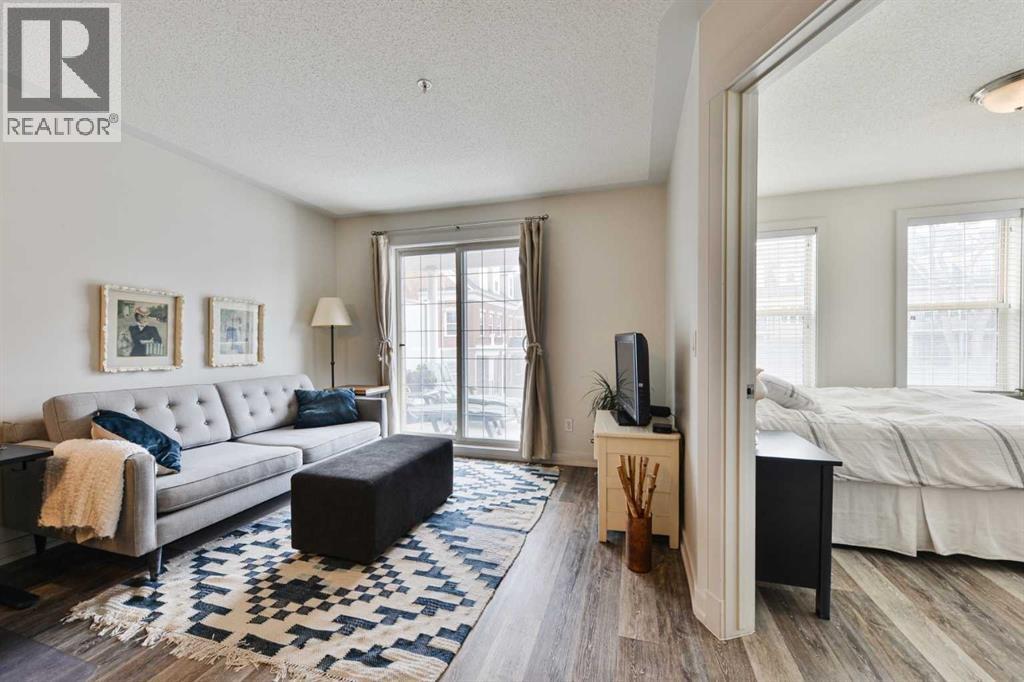
228, 2233 34 Avenue SW
Calgary, Alberta
BRIGHT~QUIET END UNIT~ SOUTH FACING ~IN-SUITE LAUNDRY~ TERRIFIC WALKING LOCATION in MARDA LOPP/GARRISON WOODS. OPEN PLAN filled with natural light & direct access to Large, Covered SOUTH FACING Balcony with awesome treed-view. Enjoy morning coffee or evening BBQ on this QUIET covered oasis. Kitchen features maple Cabinetry, Stainless Steel Appliances, Granite Counter + Breakfast Bar. Bedroom spaciousness is augmented by numerous South + West windows. Cool floor plan with the generously sized Walk -Through Closet connecting to the cheater EN-SUITE Bathroom. IN-SUITE Laundry and storage complete this lovely unit. Well run- PET FRIENDLY building with great Party Room with Roof Top Patio, Secure Heated Underground Parking (stall # 284), Underground Visitor Parking + Bike Storage! UNBEATABLE LOCATION! - stroll to pathways, cafes, parks, shops/restaurants, Sandy Beach, AND quick easy access to downtown, MRU, U of C! (id:45388)
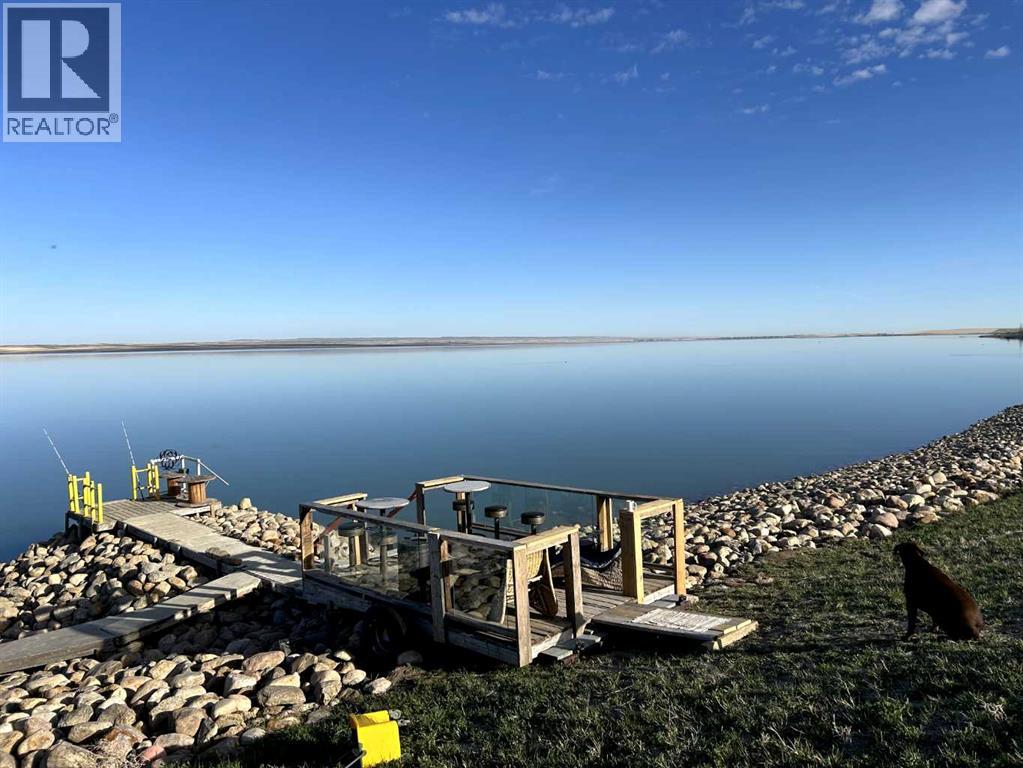
0 174058 Rge Rd 214
Rural Vulcan County, Alberta
Beautiful waterfront at McGregor Lake 3-acre un-serviced lot in Milo, Vulcan County swim boating beautiful sunrises, and sunsets an L shaped panhandle come with your imagination and build your dream. (id:45388)
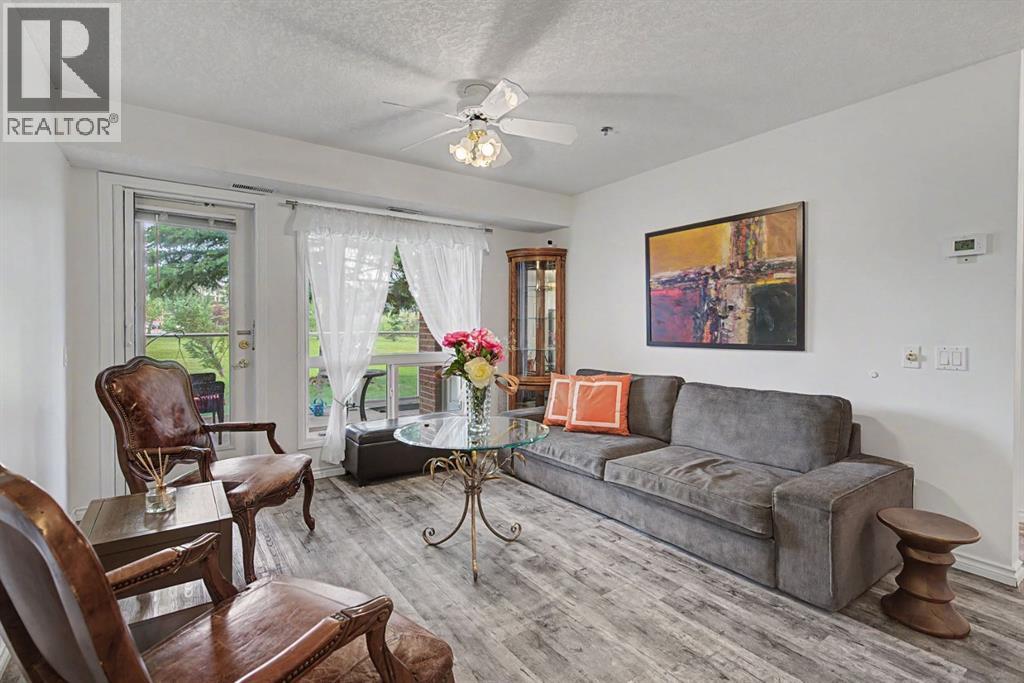
1114, 1818 Simcoe Boulevard SW
Calgary, Alberta
Beautifully renovated 2-bedroom, 1.5-bath main-floor home in Dana Village, a well-maintained 55+ adult living community. This home has an easy-to-manage layout with a bright, welcoming living room that opens to a private covered patio overlooking green space, a peaceful spot for morning coffee or evening relaxation. The renovated kitchen features quartz countertops and stainless steel appliances, with quartz continuing into the bathrooms. Stylish laminate flooring with the warm look of aged wood runs throughout. The main bathroom is accessible with a walk-in shower, and a separate laundry room adds storage and everyday convenience. Two bedrooms give you flexibility for guests, hobbies or a home office. A separate furnace room attached to the unit is maintained by the condo board, including furnace filter changes. Your oversized parking stall comes with a storage cage directly in front. Condo fees of $644.49 cover almost everything, leaving you to pay only electricity, cable, internet and phone. Small dogs (under 25 lbs) and cats are considered on the main floor, subject to board approval. Dana Village is professionally managed and offers an exercise room, car wash, workshop, library, puzzle room, courtyard, and a guest lounge with kitchen that can be booked for gatherings. At $259,900, this move-in-ready home delivers comfort, convenience, privacy and a real sense of community. QUICK POSSESSION AVAILABLE. Contact your REALTOR® to view today! (id:45388)