
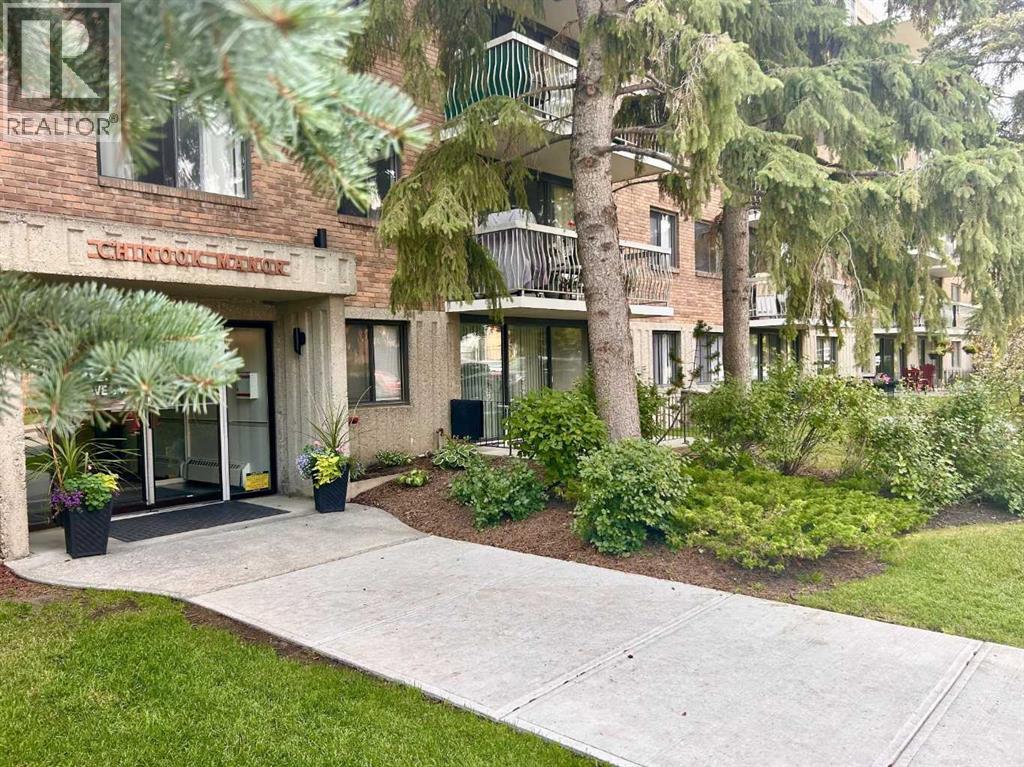
408, 521 57 Avenue SW
Calgary, Alberta
Inviting Updated 2-Bedroom Condo With View in a Well-Managed 40+ Complex. Situated in an area of great walkability and a building rich in amenities, adult living is a breeze. This unit enjoys many upgrades including kitchen and bathroom, luxurious laminate, & gorgeous palette. A warm foyer invites you and guests home. The smart floorplan separates personal quarters from main living. The classic walk-thru kitchen makes day-to-day and entertaining so easy. Plenty of cupboard and counter space, and handy breakfast bar. The spacious living room opens to sunny south deck. Stretch out & enjoy the view. Generous bedrooms, primary with a large walk-in closet. Lots of storage in the unit as well as storage locker. Chinook Manor has ample amenities - elevator, event room with kitchen, social / games room, billiard room, fitness room with bathroom/showers, laundry room and workshop. Assigned parking; plenty of street parking too. Building upgrades include roof, elevator, entrance, interior. Steps to Chinook. Stroll to Britannia Plaza & Crossing's grocery. thematic bistros. shops and services. Grab a java and saunter down to Sandy Beach or Stanley Pk. Easy access to transit, C-train & city in general. This 4th floor unit enjoys immense pride of ownership - just sit back and relax. (id:45388)
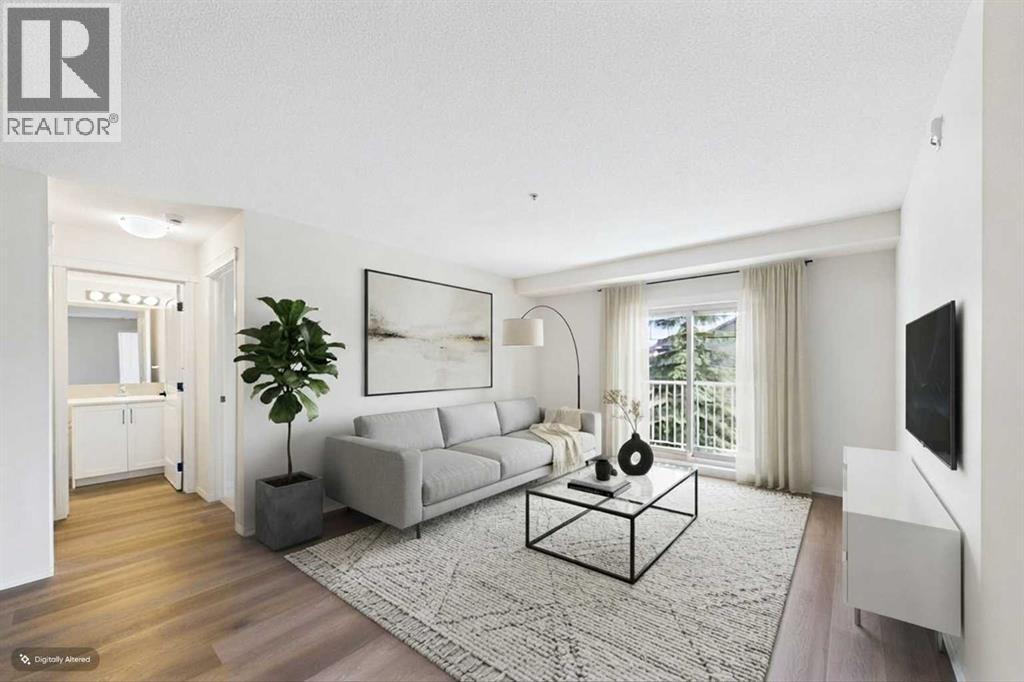
1203, 115 Prestwick Villas SE
Calgary, Alberta
BRAND NEW 2 BEDROOM / 2 BATHROOM Condo in the beautiful community of Prestwick just steps from schools and endless amenities! This exceptional residence, a single-level unit within a low-rise structure, unfolds across 856 square feet of beautifully finished living space, offering an effortless flow and multiple upgrades. Step inside to discover floors adorned with stylish vinyl plank, creating a warm and inviting atmosphere throughout along with a gorgeous kitchen boasting quartz countertops and stainless steel applicances. Two generously sized bedrooms provide restful retreats, with the primary bedroom boasting a walk-in closet and four-piece ensuite bath—a private oasis for relaxation. A second full bathroom ensures convenience for residents and guests alike. Additional features include a WORK FROM HOME computer/office space and IN-SUITE Laundry along with a private east facing balcony to enjoy the sun with your morning coffee. This beautiful refurbished building welcomes your pets while also featuring both an Elevator and Underground Parking with your own TITLED PARKING STALL and assigned storage for added convenience. Shopping, Restaurants, Services, and Schools all within steps make this the ideal home for you! (id:45388)
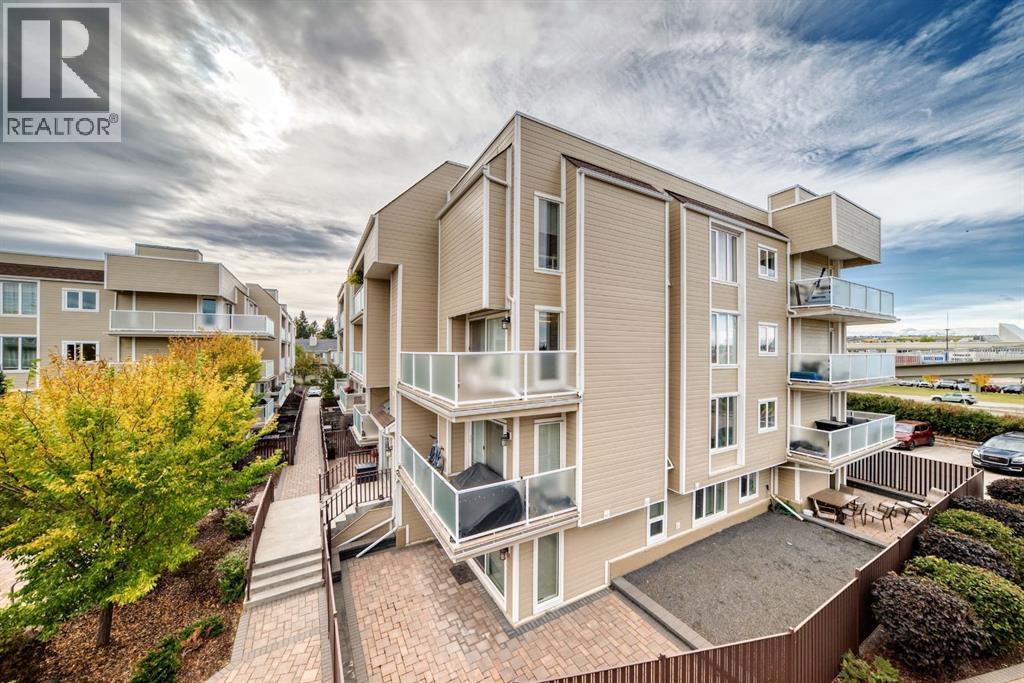
303, 3737 42 Street NW
Calgary, Alberta
Incredible Value in a bright corner unit! This spacious 1,139 sq. ft. corner unit offers an abundance of natural light, a generous floor plan and two private balconies. Recent updates include brand-new flooring, new carpet and fresh paint, complemented by newer vinyl windows and balcony doors.The spacious living room features a striking stone fireplace feature wall and sliding patio doors that open onto an L-shaped wraparound balcony overlooking the beautifully landscaped courtyard. The kitchen offers newer stainless steel Whirlpool appliances and ample space for everyday living and entertaining.The exceptionally large primary bedroom provides plenty of room for a king-size bedroom suite and features a 3-piece ensuite with a tiled shower, plus its own private west-facing balcony—an ideal spot to enjoy the evening sunsets.With its generous size, multiple outdoor spaces and convenient location, this home is an excellent opportunity for first-time buyers, investors, roommates or anyone looking for an affordable alternative to a single-family home. Its walking proximity to the University of Calgary, LRT, Market Mall and Alberta Children’s Hospital also makes it particularly appealing to students, professionals and those working in the surrounding area. (id:45388)
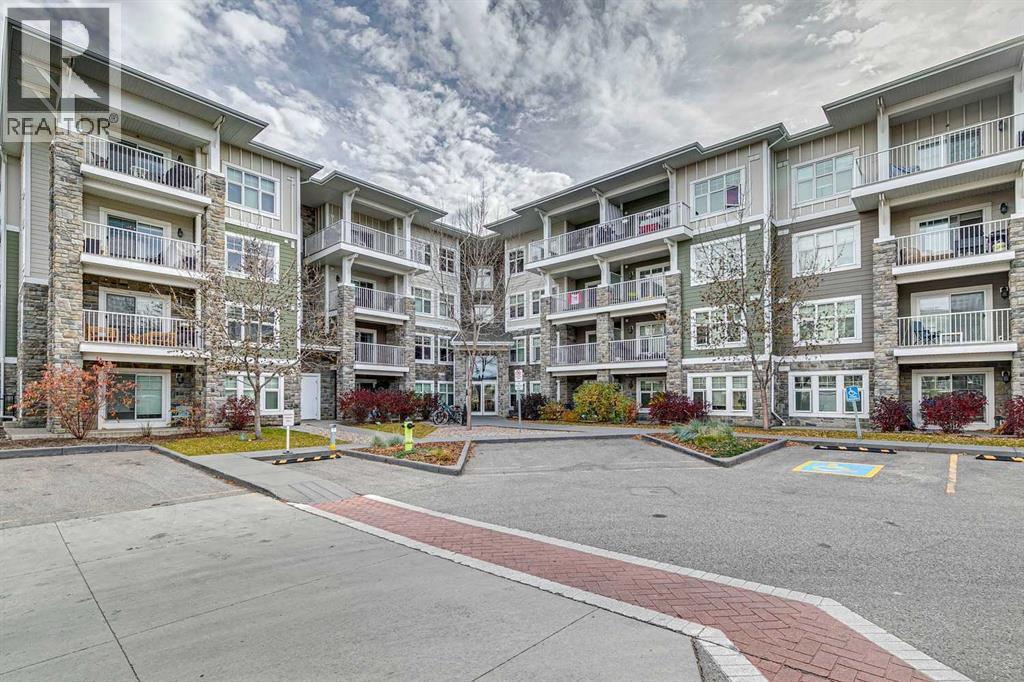
2201, 11 Mahogany Row SE
Calgary, Alberta
Lake access, everyday convenience, and a little extra privacy, this two bedroom, two bathroom condo brings all three together in Mahogany. A short walk from the lake and moments from shopping, dining, coffee shops, and essential services, it puts the best of the community close at hand. Positioned on the second floor, the apartment shares no walls with neighbouring residences, a standout feature within the complex. The open-concept living area features comfortable cork flooring and a kitchen with ash-toned cabinetry, pantry storage, quartz countertops, and a refrigerator with water and ice. Step onto the west-facing balcony to enjoy the afternoon sun, with a gas line ready for convenient barbecuing. The spacious primary suite offers two closets and a four-piece ensuite with a quartz countertop and contemporary vessel sink. A generously sized second bedroom with a large window provides space for guests, family, or a home office. The four-piece main bathroom carries through the same modern finishes, with quartz and a vessel sink.Full-size in-suite laundry, titled underground parking, and secure assigned storage directly in front of the parking stall add practical convenience, while visitor parking makes welcoming guests easy. With the South Calgary Health Campus nearby and an extensive network of walking paths and natural spaces close at hand, this home offers a comfortable, connected lifestyle with the lake, amenities, and outdoor spaces of Mahogany all within easy reach. (id:45388)
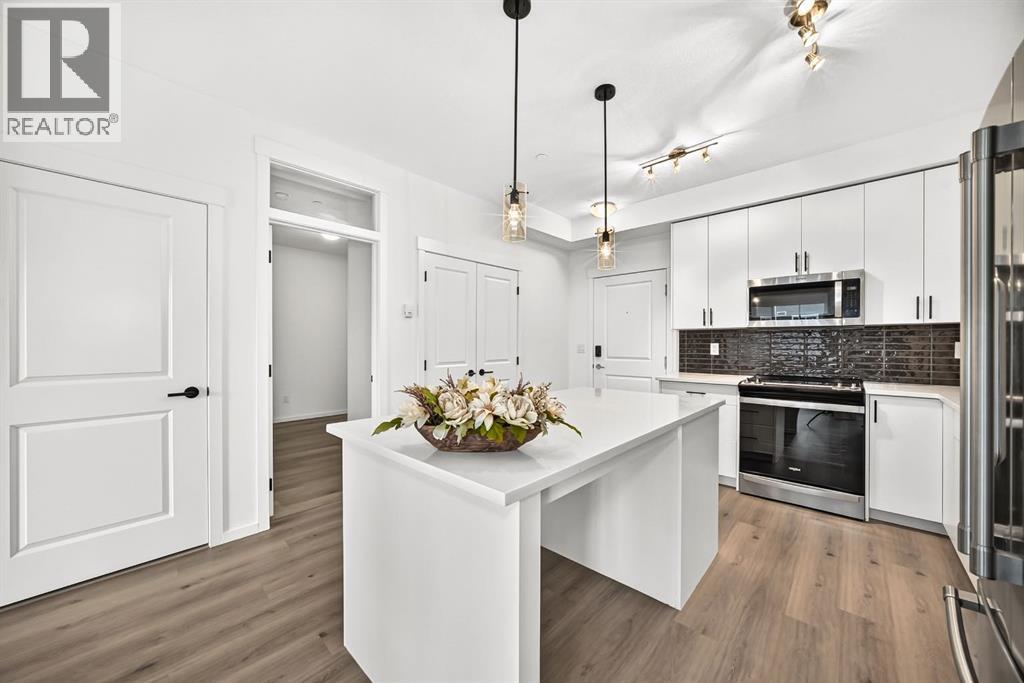
8317, 151 Legacy Main Street SE
Calgary, Alberta
Welcome to your Beautiful home in the award-winning community of Legacy! This beautifully upgraded 3-bedroom, 2-bathroom condo offers stylish living with over $22,000 in builder upgrades and modern finishes throughout. This unit comes with One parking stall—one heated underground .providing exceptional convenience and flexibility for homeowners . This unit is one of the Largest unit offers with Balcony (928 Sq ft Builder Size). Inside, you'll appreciate the 9-foot ceilings, luxury vinyl flooring throughout the main living areas and all bedrooms, fresh premium-quality paint throughout the entire unit—including doors and trim—and brand-new blinds. The chef-inspired, customized kitchen is a true highlight, featuring a large island, quartz countertops, an undermount sink, premium stainless steel appliances, oversized drawers, extended soft-close cabinetry, upgraded lighting, and an abundance of storage—perfect for both everyday living and entertaining. The spacious primary bedroom boasts a custom walk-through closet and a private upgraded ensuite complete with quartz countertops, a double vanity, and a sleek glass-door shower. A generously sized second bedroom with a walk-in closet offers ideal space for family or guests, while the third bedroom is perfect as an additional bedroom, nursery, or home office. Relax in the bright and open living room, featuring patio doors that lead to a covered outdoor space equipped with a BBQ gas line—perfect for year-round enjoyment. Additional conveniences include in-suite laundry, a separate private storage locker, This unit is currently vacant and move-in ready, allowing for flexible possession. Located in one of Calgary's most desirable communities, Legacy offers over 300 acres of environmental reservoirs, 12 playgrounds, and an extensive network of walking and biking paths. Enjoy easy access to shopping at Legacy Township, restaurants, grocery stores, and everyday amenities just steps away. Families will appreciate the nearby schools, including All saints high school and the brand-new K-9 Living Spirit School. (id:45388)
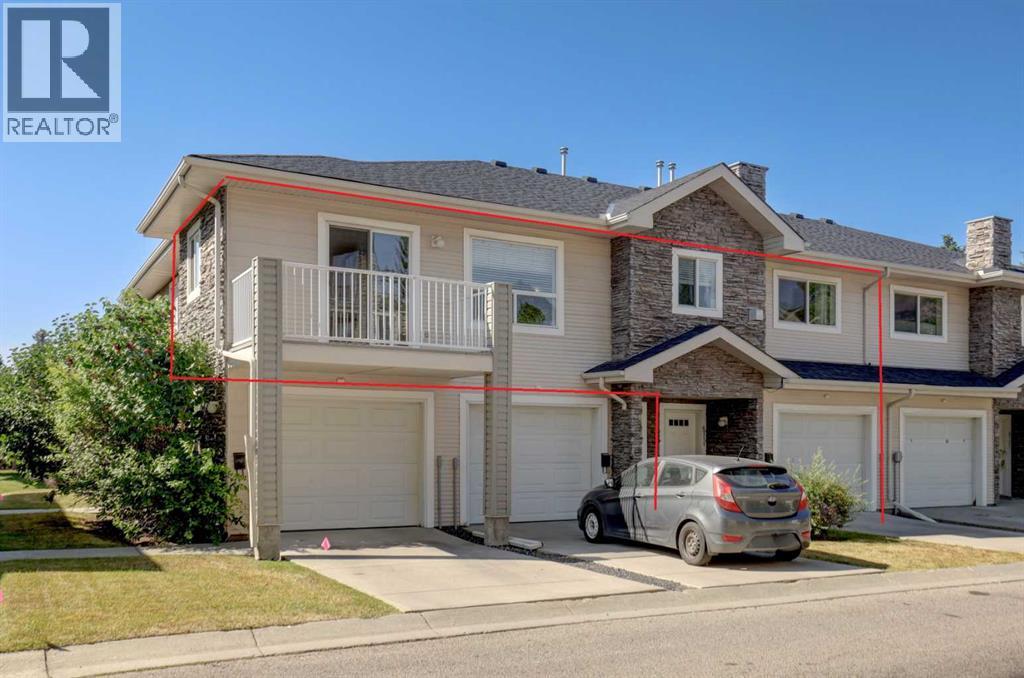
6711 Pinecliff Grove NE
Calgary, Alberta
This beautiful 2 bedroom, 2 bathroom 1,258 sq. ft. bungalow-style condo must be seen. It is completely elegant and ready for you to move in and enjoy! Freshly painted with new carpet and lino throughout, brand-new kitchen appliances, an oversized washer and dryer (just 2 years old), and an updated in-floor heating system, this home is truly move-in ready and worry free. The property also features in-floor heating for exceptional comfort and efficiency. Located in a quiet, well-managed complex, this home offers a single attached garage and a driveway for additional parking and ample visitor parking. The spacious bright rooms are sure to impress. The living room features built-in bookcases surrounding a two-sided gas fireplace, which can also be enjoyed from the primary bedroom. The kitchen offers abundant cabinetry and counter space, a large pantry, and patio doors leading to the balcony with a natural gas line for your BBQ, adding to your culinary enjoyment. There is abundant storage throughout the home, including generous closets, extra space in the laundry room, and additional under-stair storage. Reasonable condo fees take the worry out of exterior maintenance, snow removal, and lawn care. With all the interior updates already completed, there’s nothing left to do but move in and enjoy this beautifully maintained home offering two bedrooms, two full bathrooms, in-suite laundry, an attached garage, and more. This home is ideally located near shopping, parks, excellent transit, easy access to Stoney Trail, Highway 1, Calgary International Airport, and downtown Calgary. Quick possession is available. (id:45388)
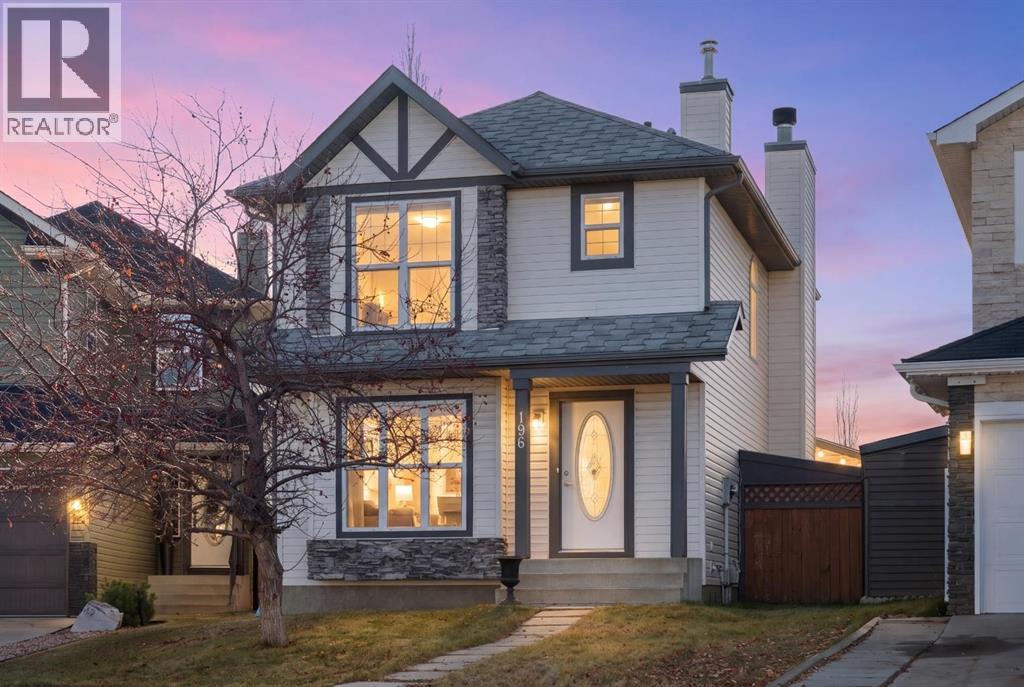
196 Covewood Green NE
Calgary, Alberta
Your opportunity to live in this well-designed starter home in Coventry Hills at an affordable price. Offering 1750 sq. ft of living space, with 4 bedrooms, 3.5 bathrooms and a fully finished lower level, this home is perfect for a growing family. The builder appointed it with features that are not always found in homes of this size such as hardwood on the main level, open to below from the main to the lower level with oak railing and spindles, oak millwork, a wood burning fireplace and tile surrounds in the bathrooms. There are many large windows creating a bright airy atmosphere. The living area features spacious rooms for visits of family and friends whether seated in the living room or sharing a meal in the dining area. The functional kitchen with lots of wood cabinets is conveniently located in the center of the main floor. High traffic areas have been freshly repainted. Step out to the patio for a barbeque or play with the children on the large grassy lawn in the rear yard. The oversized double garage is perfect for the car or workshop enthusiast. There is plenty of space to park a trailer in the rear yard, subject to city regulations. All this is set on a quiet crescent on a large pie shaped lot with a south back yard. There is easy access to Country Hills Blvd, Deerfoot Trail and Calgary International Airport. Shopping, including the big box stores, restaurants and services are close by on Country Hills Blvd. Crossiron Mills shopping is a few minutes north on Deerfoot Trail. Check it out today and make it your new home! (id:45388)
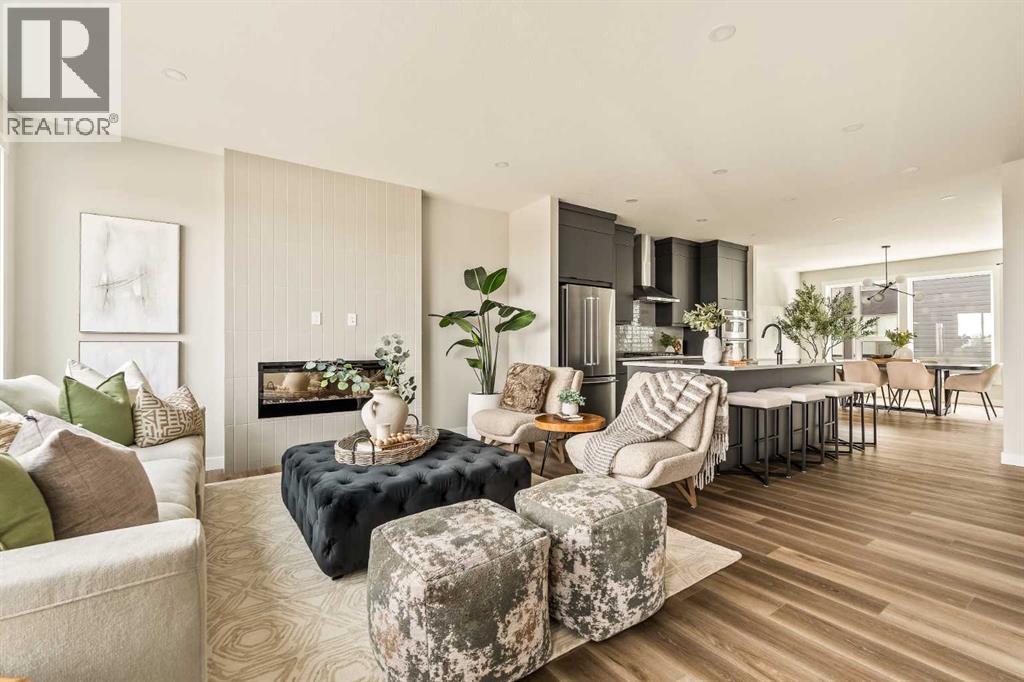
68, 5750 Dene Way
Tsuut'ina, Alberta
This stunning brand-new end-unit, the Wild Rose Walkout by Brookfield Residential, offers over 2,100 sq. ft. of thoughtfully designed living space, featuring 3 bedrooms, 2.5 bathrooms, a versatile lower-level flex room, a private double attached garage, and two expansive outdoor living areas. The entry level welcomes you with a spacious foyer and flex room, ideal for a home office, fitness area, or additional living space. The walkout design provides direct access to a private covered outdoor patio, creating the perfect setting for relaxing outdoors. A private double attached garage keeps your vehicles and valuables safe all year. Upgraded railing leads to the main living area, which showcases a bright, open-concept layout that seamlessly connects the kitchen, dining area, and spacious great room. The gourmet kitchen serves as the heart of the home, featuring full-height upper cabinetry, an integrated hood fan, a gas cooktop, built-in appliances and a large central island with seating. The adjoining dining area offers plenty of space for everyday meals and entertaining with room for a full dining set and a bar area. The great room is anchored by a contemporary fireplace, adding warmth and character to the space, perfect for cozy winter nights. Step outside onto the expansive private balcony, complete with a natural gas line for BBQing, providing an ideal setting for outdoor dining or relaxing with south-facing views over the central amenity space. A convenient powder room and additional flexible living space complete the main level. The upper floor features three bedrooms, including a spacious primary suite with a walk-in closet and private ensuite. The ensuite is beautifully appointed with two sinks and an upgraded tiled shower. Two additional bedrooms offer comfortable accommodations for family members, guests, or a dedicated home office, while a full 4-piece bathroom and conveniently located upper-floor laundry complete this level. Designed with Brookfield’s Heal thier Homes features, this home offers a thoughtfully enhanced living environment with a reverse osmosis water filtration system, advanced radon mitigation, a high-efficiency furnace equipped with an antibacterial UV light and carbon filtration, and low-VOC building materials throughout. Additional highlights include an air conditioning rough-in, upgraded spindle railings, an enhanced lighting package, and carefully selected finishes throughout. With convenient access to surrounding amenities and major roadways, the location completes the lifestyle this maintenance-free home provides. Complete with a comprehensive builder warranty and Alberta new Home Warranty, this brand-new townhome allows you to purhcase with peace of mind. Delivering an exceptional combination of spacious living, modern design, and everyday convenience, this home is perfect for professionals or those looking to downsize without compromise. Note: Property is under construction and photos are not an exact representation of the property. (id:45388)
2105, 2371 Eversyde Avenue SW
Calgary, Alberta
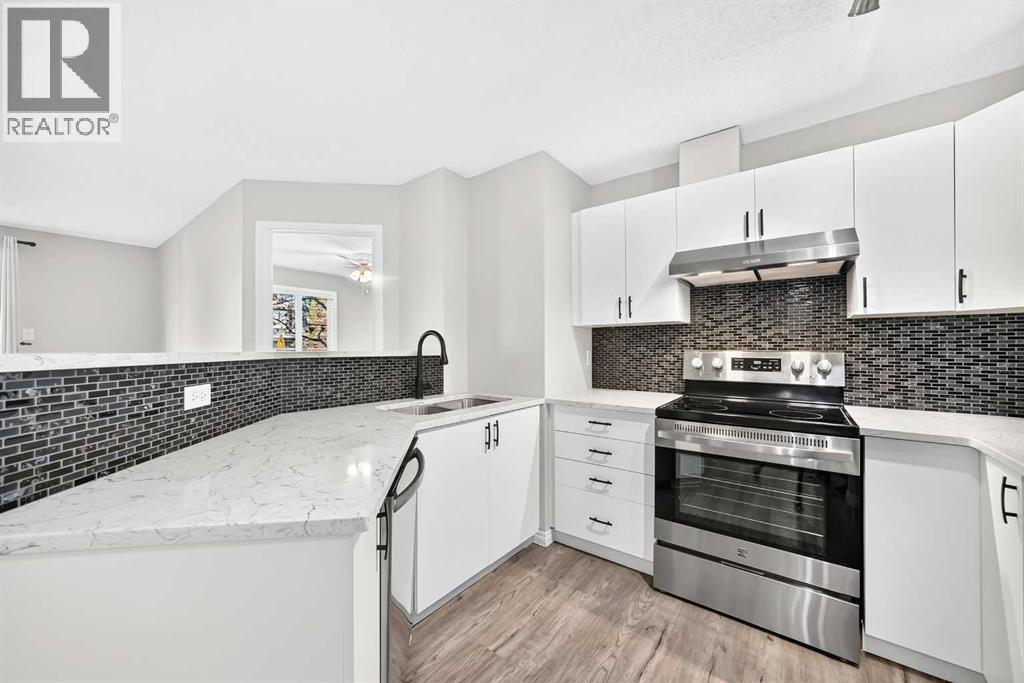
Looking for a well-updated condo in a convenient location? This ground-floor unit in the sought-after community of Evergreen offers 2 bedrooms, 2 full bathrooms, and a bright, open-concept layout that makes the most of the space. With fresh paint throughout, recent renovations, and a private sliding door entrance from the main street, this home is ready for its next owner to move in and enjoy.The kitchen has been refreshed with quartz countertops, an updated backsplash, new sinks and faucets, refreshed cabinet fronts, and a new range and hood fan. The bathrooms have also received attention, with refinished vanities, quartz countertops, new sinks, mirrors and faucets, while new plumbing adds to the updates throughout the unit. The split-bedroom layout places the bedrooms on opposite sides of the living space, offering a little extra privacy. The primary bedroom features its own ensuite, while the second bedroom and full bathroom provide flexibility for guests, a home office, or a roommate. In-unit laundry adds another layer of everyday convenience.Underground parking is especially welcome during Calgary winters, and condo fees include all utilities, making monthly expenses easier to plan. The location is another highlight, with shopping, restaurants, and transit nearby, plus quick access to Stoney Trail for commuting across the city. Fish Creek Provincial Park is just one exit away, offering plenty of trails for walking, biking, and enjoying the outdoors. Whether you're looking for your own place or a low-maintenance property in a convenient location, this Evergreen condo is worth a look. (id:45388)
200 Downey Place
Okotoks, Alberta
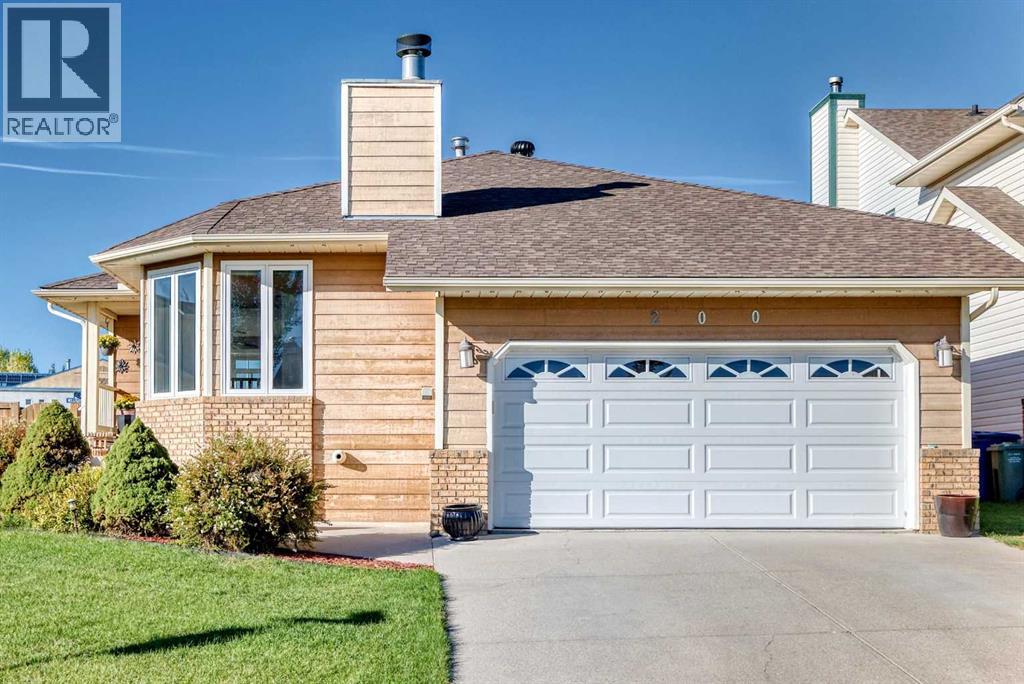
Price to sell!!! This beautifully maintained bungalow has been thoughtfully updated and shows exceptional care throughout. The bright, oversized kitchen features stunning quartz countertops, a modern subway-tile backsplash, abundant cabinetry, newer appliances, and excellent pot lighting. There is plenty of space for a large dining table, making family gatherings effortless.You’ll love the permitted, professionally built attached sunroom — a cozy retreat during long winters with its sunny sitting area, morning-coffee ambiance, and a gas fireplace that enhances comfort on cool days and evenings. The back deck is in excellent condition and offers low-maintenance glass and metal railing, creating a perfect spot to enjoy the outdoors.The front living room showcases hardwood floors, large windows, and a charming wood-burning fireplace ideal for intimate conversations. The main level includes three bedrooms and two full bathrooms.The attractive, fully developed basement features certified waterproofing by Basement Systems and offers a fourth bedroom, a spacious family/games room, a third full bath, and a hobby room. Carpets remain in great condition.Additional highlights include baffle venting, whirlybird turbines, upgraded attic insulation to R50, gas line for BBQ, hot water tank (2019), furnace (2025), heated double attached garage, fibre-optic internet, underground sprinklers, mature landscaping, and an excellent location just a 5-minute walk to the Okotoks Recreation Centre with quick access in and out of town. (id:45388)
1315, 333 Taravista Drive NE
Calgary, Alberta
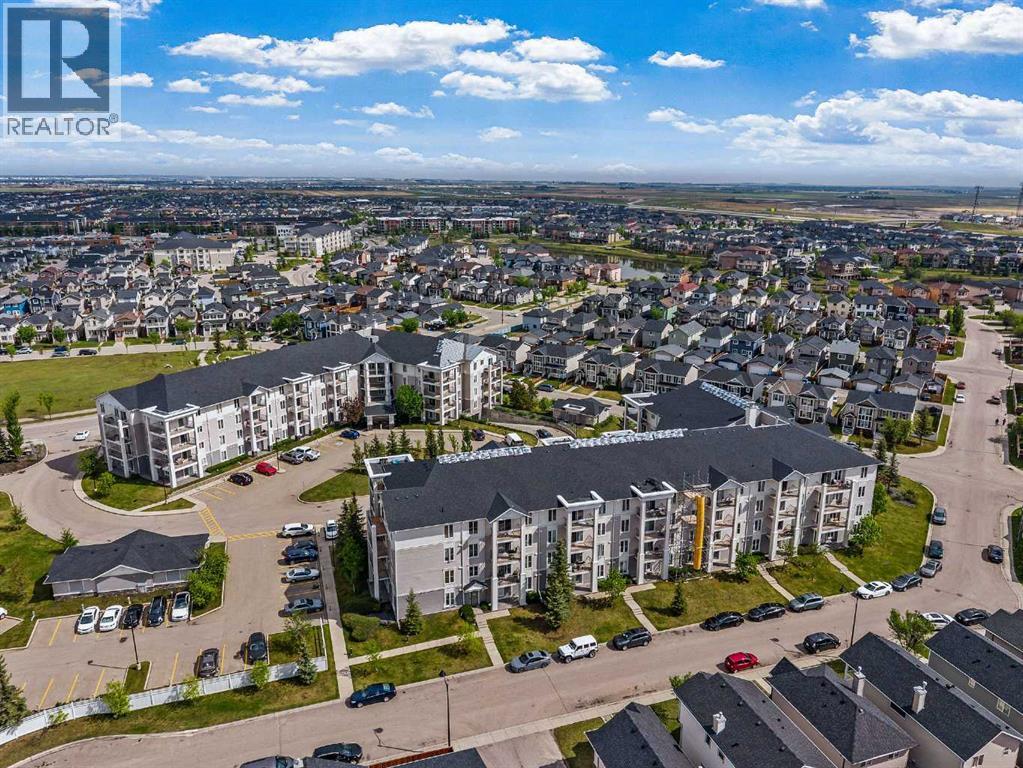
Welcome Investors, First Time Home Buyers, Downsizers! This exceptional third floor unit showcases one of the largest floor plans in the complex, offering 875 sq ft of thoughtfully designed living space. A southwest-facing balcony bathes the home in natural light while providing open, peaceful views—an ideal setting for both morning coffee and evening relaxation.The well-balanced layout features two spacious bedrooms, two full bathrooms, and in-suite laundry. The primary bedroom is complete with a walk-through closet and a private 3-piece ensuite. Positioned across the living area, the second bedroom enjoys excellent privacy and convenient access to a second 4-piece bathroom—ideal for family or guests.The open-concept kitchen offers ample cabinet and counter space, a new microwave, and flows seamlessly into the dining and living areas—built for real life and easy entertaining. In-suite storage & laundry offer a dryer and a new washer that adds everyday convenience.This secure building includes HEATED UNDERGROUND PARKING, ADDITIONAL STORAGE, secure bike storage, and visitor parking, keeping both you and your guests covered year-round. This building is also a very well managed building by the board.Located minutes from schools, parks, shopping, public transit, and with quick access to McKnight Blvd and John Laurie Blvd.Condo fees include property management, water, electricity, heat, gas, landscaping, snow removal, lawn maintenance, bike storage, and building insurance. Book a showing to view this lovely home, you will enjoy the lifestyle and easy accessibility to everywhere!*Some photos have been virtually staged* (id:45388)
207, 2419 Erlton Road SW
Calgary, Alberta
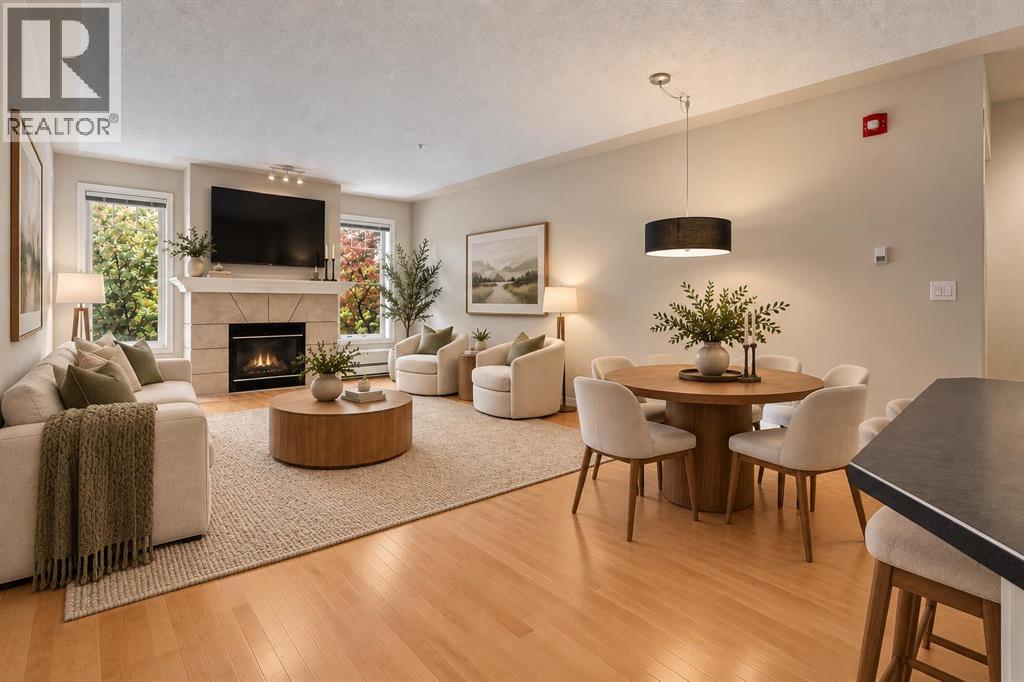
Urban living at its finest in this well maintained 2-BEDROOM, 2-BATHROOM condo in the sought-after community of Erlton. Virtually staged to show the endless possibilities! FRESHLY PAINTED and features HARDWOOD flooring throughout. This home offers an open-concept layout designed for both comfort and functionality. The spacious living room is highlighted by a cozy GAS FIREPLACE and impressive 9-FOOT CEILINGS, creating an airy and welcoming atmosphere. The classic white kitchen flows seamlessly into the dining and living spaces, making it ideal for everyday living and entertaining. The primary bedroom features a WALK THROUGH CLOSET and a private 4PC ENSUITE, while the 2ND BEDROOM and FULL BATHROOM, with a WALK-IN CLOSET provides FLEXIBILITY for guests, a roommate, or a HOME OFFICE. Enjoy your morning coffee on the PRIVATE COVERED east-facing BALCONY overlooking mature trees, complete with a SECURE STORAGE room for added convenience. IN-SUITE LAUNDRY, TITLED UNDERGROUND PARKING with OVERHEAD STORAGE, and a central clubhouse available for private bookings add to the appeal. The HEATED UNDERGROUND PARKADE includes a CAR WASH bay and detailing area, plus separate SECURE BIKE STORAGE. Unbeatable location just steps to REPSOL SPORTS CENTRE, the Erlton/Stampede LRT Station, the scenic PATHWAYS ALONG THE ELBOW RIVER, and the exciting new SCOTIA PLACE entertainment district. Whether you're commuting downtown, enjoying Calgary's extensive river pathway system, or taking in concerts, sporting events, and festivals, everything you need is right outside your door. An incredible opportunity to enjoy a vibrant inner-city lifestyle with outstanding convenience and amenities. (id:45388)
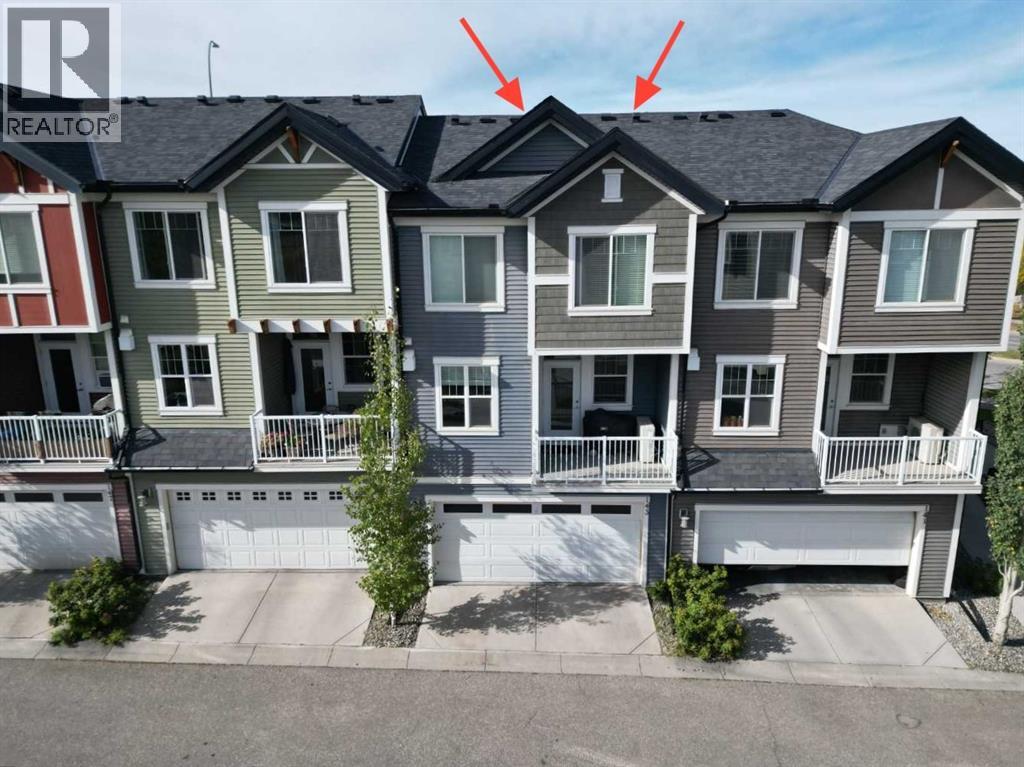
143 Nolan Hill Boulevard NW
Calgary, Alberta
Enjoy the outdoors close to home! With nearby natural green space and winding walking and cycling pathways, this Nolan Hill townhouse offers an appealing balance of outdoor recreation and everyday convenience. Featuring three bedrooms, 2.5 bathrooms, a covered balcony and a side-by-side double attached garage, 143 Nolan Hill Boulevard NW provides approximately 1,291 sq. ft. above grade, plus 222 sq. ft. of developed basement space.The bright, open main floor connects the kitchen, dining and living areas, creating a comfortable setting for entertaining or relaxing at home. Large windows welcome natural light, while warm wood-look flooring and a rich accent wall give the space personality. The kitchen features stainless steel appliances, ample cabinetry, a mosaic tile backsplash and a peninsula with an extended counter for casual seating. A built-in desk with matching cabinetry offers a convenient workspace for studying, working from home or keeping daily life organized. Step onto the covered balcony for morning coffee or a quiet evening outdoors. A two-piece bathroom completes the main floor.Upstairs, the primary bedroom features a walk-in closet with built-in organizers and a three-piece ensuite with a glass-enclosed shower. Two additional bedrooms offer space for family, guests or a home office, complemented by a four-piece bathroom and convenient upper-floor laundry.The developed basement provides a flexible room for a home gym, office or media space. The double attached garage adds side-by-side parking and storage for bikes, tools and seasonal gear.Beyond the home, the surrounding natural landscape is a standout feature. Enjoy a stroll along the nearby paved pathways, head out for a bike ride or simply appreciate having open green space close by. Nearby shopping and services add convenience to a location that makes it easy to get outdoors and enjoy your neighbourhood.Comfortable living, practical spaces and an inviting outdoor setting. Come discover your nex t chapter in Nolan Hill! (id:45388)
40 Lewiston Common NE
Calgary, Alberta
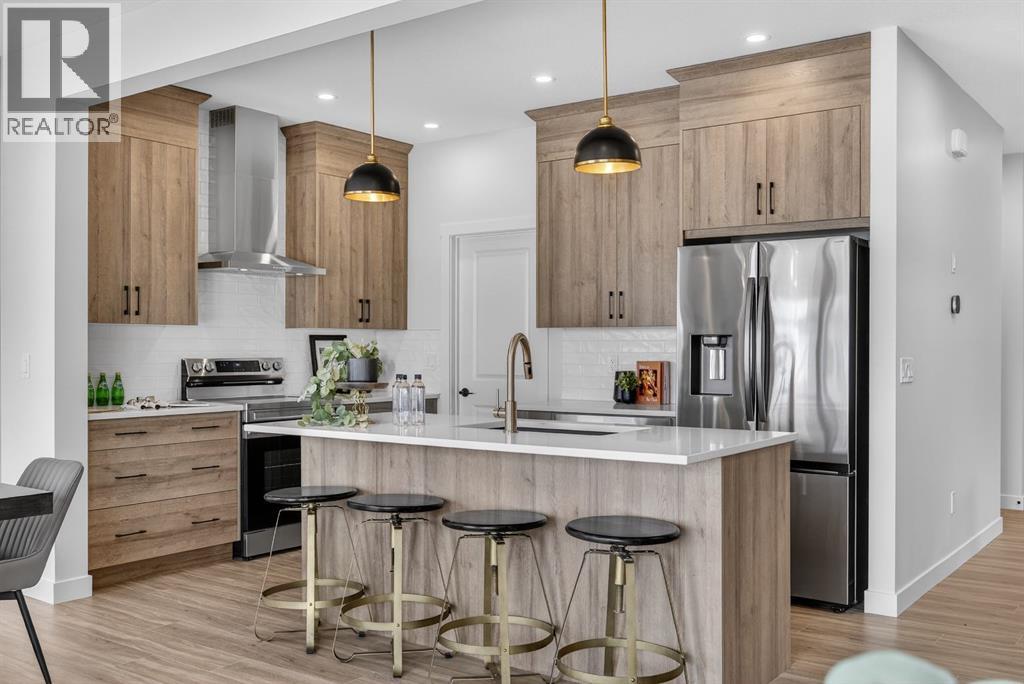
Welcome to 40 Lewiston Common NE, a beautifully crafted Leo model by Genesis Builders, offering 2069 sq. ft. of thoughtfully designed living space in Calgary's growing Lewiston community. This stunning two-storey detached home showcases a striking Urban Prairie exterior, 3 bedrooms, 2.5 bathrooms, a double attached garage, and an exceptional blend of modern elegance and functionality. With a west-facing front entrance and east-facing backyard, this home is designed to complement your lifestyle. Step inside to discover an inviting main floor featuring 9-foot ceilings, an open-concept layout, and stylish finishes throughout. The spacious living room features a sleek electric linear fireplace that creates a warm, welcoming atmosphere. The adjoining dining area features additional pot lighting and provides access to the backyard, complete with a done-for-you deck. At the heart of the home, the beautifully appointed kitchen features a generous island with an eating bar, quartz countertops, two-tone cabinetry with Chantilly Lace perimeter cabinets and contrasting Mistral island, decorative cabinet risers and cornice, a stylish herringbone backsplash, and a Blanco Silgranit sink. A convenient walk-through pantry connects the kitchen to the spacious mudroom and double attached garage, making grocery trips and busy family routines effortless. A main-floor 2-piece bathroom completes this thoughtfully designed level. Upstairs, the impressive open-to-below staircase with wrought iron railing creates an airy, architectural feel. The spacious bonus room features an elegant tray ceiling and additional pot lighting, perfect for family movie nights, a children's retreat, or a comfortable second living area. The primary bedroom is a private sanctuary, complete with a tray ceiling, a spacious walk-in closet, and a luxurious 5-piece ensuite featuring a relaxing soaker tub, a separate walk-in shower, and dual vanities. Two additional bedrooms, a full 4-piece bathroom, and convenient upp er-floor laundry provide comfort and practicality for the entire family. Additional highlights include quartz countertops throughout, 9-foot foundation walls, gas line rough-ins for a future gas range and BBQ, contemporary black lighting accents, and carefully coordinated interior finishes. Located in Calgary's developing Lewiston community in northeast Calgary, this exceptional home offers modern family living with convenient access to nearby amenities and major transportation routes. Discover the Leo by Genesis Builders, where sophisticated design, thoughtful details, and everyday comfort come together to create a home you'll be proud to call your own. *Photographs are representative and are of a previously built model. Please reference the mood board in the photographs for current selections and finishes. Colours, finishes and materials are subject to change without notice based on availability at the time of installation. (id:45388)
250032 Range Road 32
Rural Rocky View County, Alberta
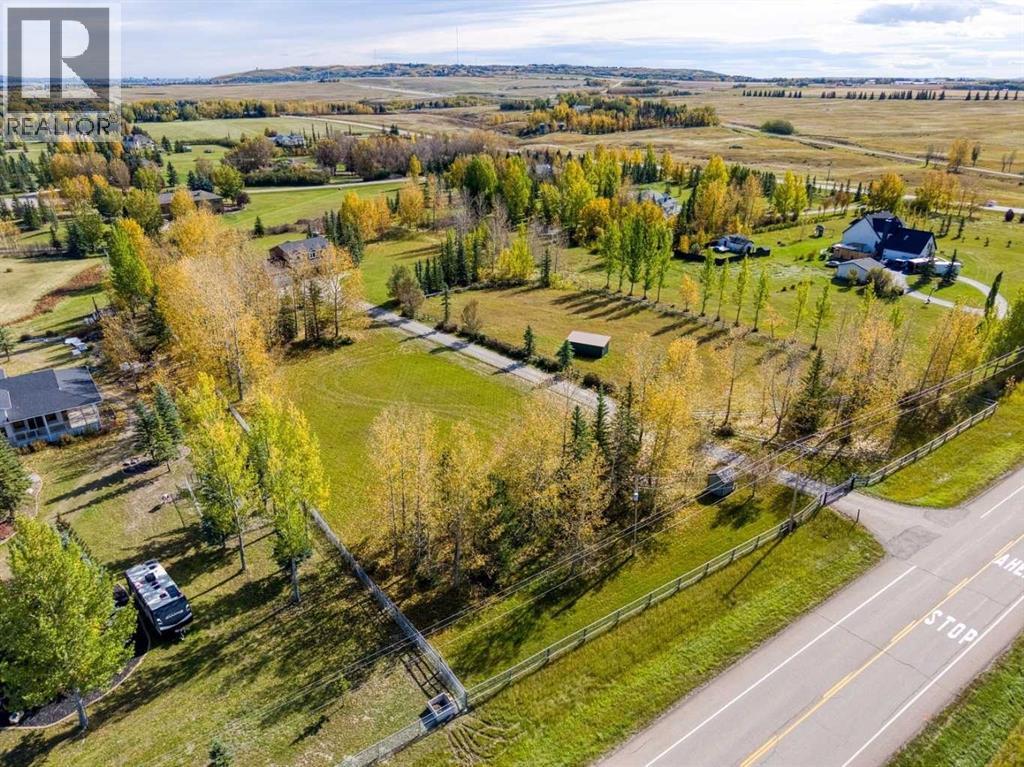
A rare opportunity to enjoy 4 acres of Springbank living WITH YOUR HORSE, just a quick drive from Calgary, with Rocky Mountain views along the way and the privacy of a mature acreage setting. Original owners, this 2-storey home was built with exceptional attention to quality, featuring traditional wood-frame construction with a combination of 2x4 and 2x6 walls, no OSB, and high-quality materials throughout. The doors and thick-glass windows were upgraded in 2008; all windows feature tilt-and-turn operation. The bright front living room has generous windows, with hardwood flooring throughout the main floor. The kitchen features solid cherry cabinetry, stainless steel appliances, double ovens, and a built-in wine rack. The family room has a wood-burning fireplace with gas starter, custom built-ins, and double patio doors to the raised rear deck, rebuilt approximately 3 years ago with durable vinyl decking and spanning the full width of the house. A tiled mudroom off the kitchen connects to the double attached garage, roughed in for a gas heater. An RV parking pad and electric entrance gate add convenience. Upstairs are 4 bedrooms, all with hardwood floors, a full main bathroom with dual sinks, granite counters, tile flooring, and a large window, plus a spacious primary suite with walk-in closet, built-in shelving, and ensuite with Grohe fixtures and granite counters. Fully developed in March 2025, the walk-out basement adds a recreation room with TV hook-up, LVP flooring, a bathroom with shower, laundry, and large storage room. Solid doors and added ceiling soundproofing enhance comfort. The layout allows a future separate bedroom, with electrical, water, and drain connections for a potential wet bar. Bring your horse! The gently rolling, landscaped 4-acre grounds include a roughly 1-acre horse paddock, purpose-built horse shelter, and platform for a water trough; horses were previously kept here. Directly across the road are indoor and outdoor riding arenas and a hor se boarding facility. Also outdoors are a large shed, raspberries, lilacs, blue flax, a compost area, and water-conscious landscaping. The long driveway was redone in 2026. Watch for moose, deer, and birds, enjoy nearby golf and Springbank schools and recreation, and appreciate easy west-side access to Calgary and the mountains. Additional features include a main-floor powder room, aggregate concrete front steps, a roof replaced in 2022 with transferable warranty, and hot water tank replaced in 2023. Water is supplied through the co-op, with a fire hydrant in front of the property. The 4-acre parcel may offer future subdivision potential, subject to Rocky View County approval. Fiber optic internet is proposed for 2026/2027. (id:45388)
48 Lewiston Street NE
Calgary, Alberta
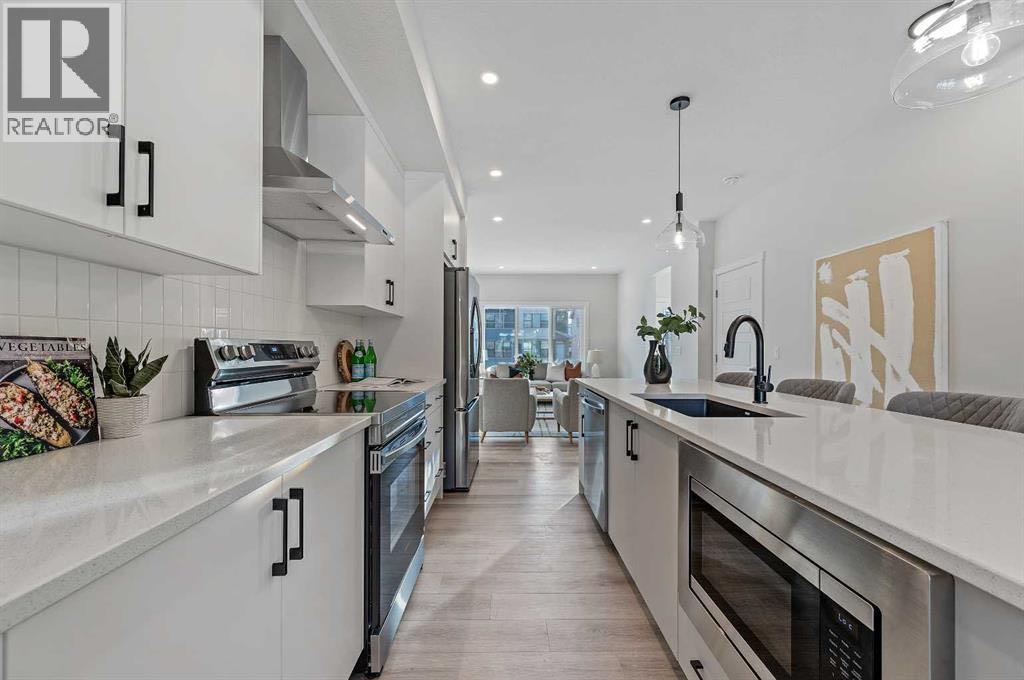
Welcome to 48 Lewiston Street NE, where contemporary design meets everyday comfort in this beautifully crafted Felix B model duplex by Genesis Builders. With 1620 sq. ft. of thoughtfully designed living space, this stunning two-storey home features a distinctive Urban Prairie exterior, modern finishes, and a functional layout that maximizes every square foot. From the moment you arrive, the home's striking architectural details set the tone for what awaits inside. Step through the front entrance into a welcoming foyer that opens to a bright and spacious living room, creating a comfortable setting for relaxing, entertaining, or spending quality time with family. Impressive 9-foot main-floor ceilings enhance the open and airy atmosphere. At the heart of the home, the centrally located kitchen brings everyone together. With a functional island and eating bar, quartz countertops, a stylish Silgranit sink, and a gas line rough-in for a future gas range, this kitchen balances beauty and practicality, while contemporary cabinetry and carefully coordinated finishes create a polished space. Toward the rear of the home, the generous dining area welcomes family dinners and gatherings. A convenient mudroom leads directly to the backyard, where a rear deck with stairs to grade extends your living space. A gas line rough-in for a future BBQ and a main-floor 2-piece powder room add to the home's everyday convenience. Upstairs, discover a thoughtfully designed layout offering three comfortable bedrooms and convenient upper-floor laundry. The spacious primary bedroom serves as a private retreat, complete with a walk-in closet and a beautifully appointed 5-piece ensuite. Two additional bedrooms and a full 4-piece bathroom provide plenty of room for family members, guests, or a home office. Additional features include quartz countertops throughout, elegant wrought iron railing, 9-foot foundation walls, and a separate side entrance to the basement. A 2 bedroom legal suite rough-in (Sub ject to City Approval) provides excellent potential for future basement development. Located in Calgary's growing Lewiston community, this home offers a welcoming neighbourhood with convenient access to surrounding amenities and major transportation routes. With its distinctive Urban Prairie architecture, stylish interior selections, flexible living spaces, and future development potential, 48 Lewiston Street NE is an exceptional choice to call home. *Photographs are representative and are of a previously built model. Please reference the mood board in the photographs for current selections and finishes. Colours, finishes and materials are subject to change without notice based on availability at the time of installation. (id:45388)
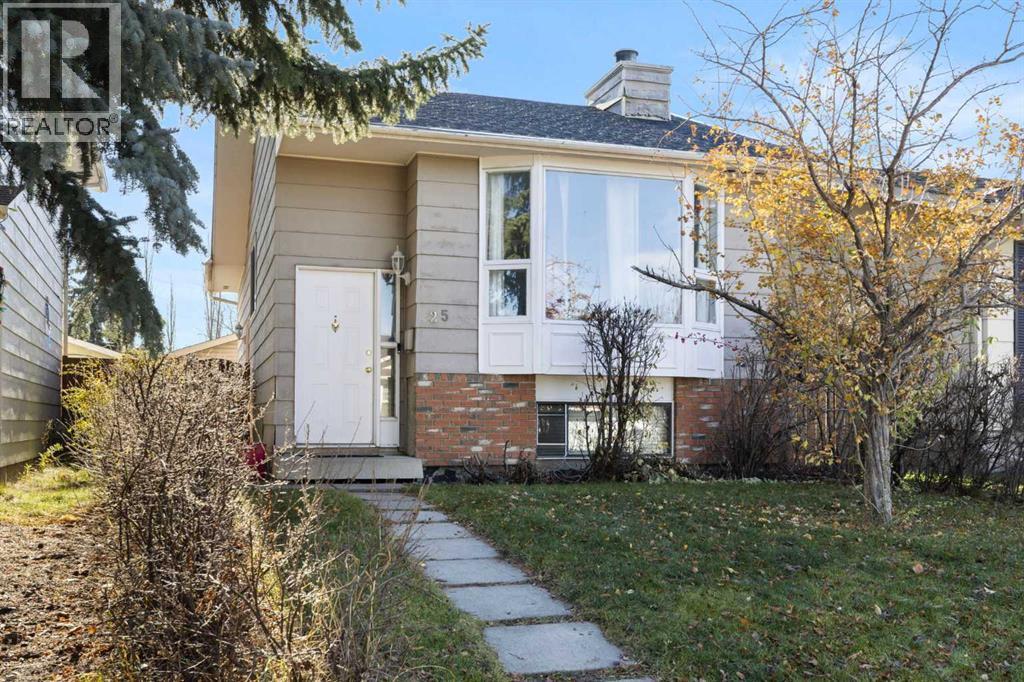
25 Sunvale Crescent SE
Calgary, Alberta
Opportunity beckons in the highly sought-after lake community of Sundance! Ideal for first-time buyers, savvy investors, or handy buyers ready to build instant equity, this 3-bedroom, 2-bathroom bi-level offers incredible foundation and layout. The bright, front living room features a natural stone, wood-burning fireplace and beautiful Brazilian Cherry hardwood floors that extend through most of the main level, including the primary bedroom. You'll also find ceramic tile entryways and a kitchen with a bright, spacious dining area. Downstairs, the fully finished basement expands your living space with a large rec/family room complete with a dry bar, a 3rd bedroom, and a full 4-piece bathroom. Outside, enjoy a cozy, private backyard with brick patio & rear alley access leading to a double detached garage. Admittedly, this home needs some TLC inside and out, but the potential is undeniable. Channel your inner DIY, renovate, and add your personal touches to make it truly shine! Ask your mortgage specialist about 'Purchase-Plus-Improvements' financing options to customize this home to your taste. Property is offered in "As Is" condition. Book your private viewing today! (id:45388)
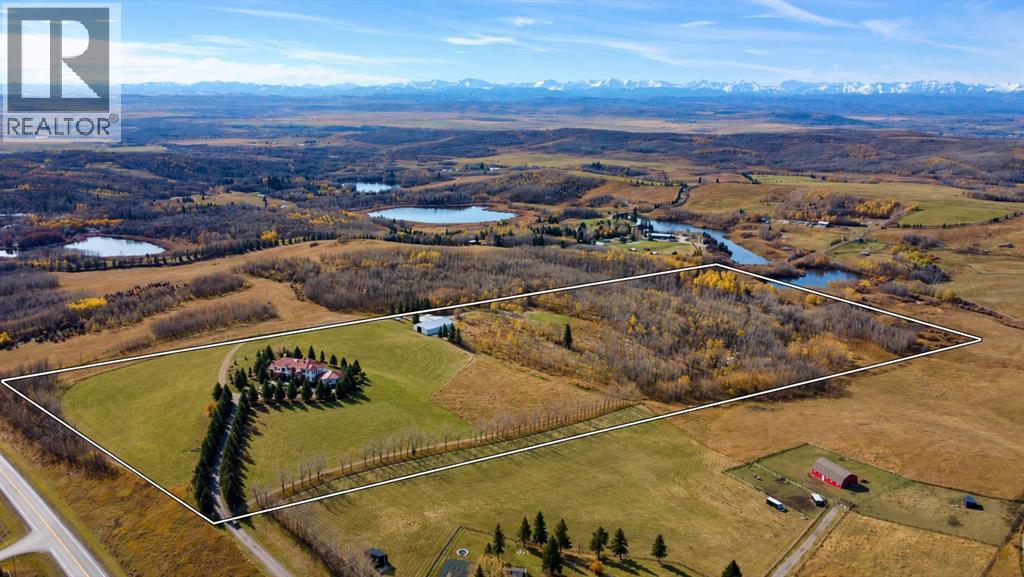
112067 292 Avenue W
Rural Foothills County, Alberta
Escape to your own personal paradise—nestled on 40 breathtaking acres of rolling foothills minutes from Calgary city limits. This extraordinary acreage offers the ultimate foundation to design a private equine utopia. With a large clearing already ideal for a future riding arena, expansive fully fenced pastures with high-tensile wire, secondary power in place for future paddock or stable development, and a beautiful natural pond, the canvas is perfectly set for horses and any other kind of livestock. The impressive 55x80 foot metal shop with 12-foot ceilings and dual sliding doors also provides incredible potential to be customized into premium horse stalls and a tack room, all with private riding trails right outside your door.Perched atop a scenic rise, the estate features a custom 5 bedroom residence capturing unparalleled 360-degree panoramic views of the Rocky Mountains and Calgary’s skyline. Passing through the stately wrought-iron gates and following the tree-lined asphalt driveway, you’re immediately struck by the grandeur of this special property.Inside, the grand foyer sets a luxurious tone with a striking open-rise spiral staircase encircling an indoor garden. Soaring ceilings, oversized skylights, and a sun-drenched solarium flood the home with natural light while framing the stunning landscape beyond. The chef-inspired kitchen is a showstopper—featuring an expansive island, custom cabinetry, high-end appliances, and upscale lighting. Additional main floor highlights include a formal dining room, casual breakfast nook, tea room, a great room with 30-foot ceilings and a dramatic double-sided fireplace, a music room, library/office, two bathrooms, and a large laundry room. Step outside to your 1,000 square foot view deck, complete with a glass railing, gazebo, and a spiral staircase leading to the manicured yard—perfect for entertaining or soaking in the sunsets over your own private oasis.Upstairs, the luxurious primary suite features a private balcony , five-piece spa-like ensuite, massive walk-in closet, and adjacent cozy sitting room with a fireplace and second balcony. Two additional large bedrooms—each with their own ensuite and walk-in closet—plus a shared morning-coffee balcony complete the upper level.The fully developed walkout basement is designed for post-riding relaxation and entertainment, offering a large recreation room with a wood-burning stove, a full wet bar with a cooktop, a home theatre area, a hot tub room, a sauna, two more bedrooms, a five-piece bath, a games room, utility room, and cold storage. The lower level could also be used for multigenerational living. Car enthusiasts and hobbyists will also love the heated triple garage with epoxy floors.This extraordinary property offers endless equestrian and luxury possibilities and must be seen to be truly appreciated. Listed far below replacement value. Book your private tour today and experience the lifestyle you’ve been dreaming of. (id:45388)
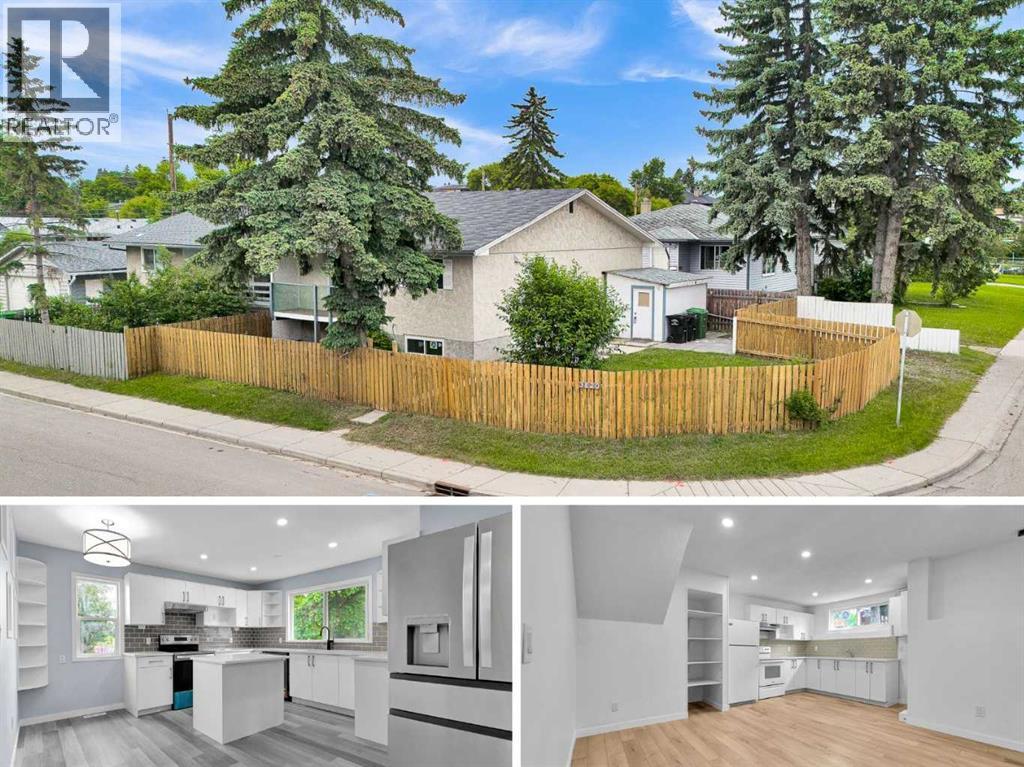
3820 14 Avenue SE
Calgary, Alberta
Fully Renovated | Corner lot | 4 bed, 3 Full Bathrooms. Discover exceptional value and versatility in this beautifully renovated bi-level duplex, ideally situated on a desirable corner lot in the established community of Forest Lawn. Thoughtfully updated from top to bottom, this move-in-ready home offers modern finishes, functional living spaces, and with an illegal basement suite. The bright and inviting main floor features an open-concept layout with luxury vinyl plank flooring throughout, creating a seamless and contemporary feel. You'll find two bedrooms, including a private primary retreat complete with its own 3 pc ensuite, along with an additional full bathroom designed for family and guests. The fully developed lower level offers a well-appointed illegal basement suite featuring two spacious bedrooms, a full bathroom, and comfortable living space — ideal for extended family or potential rental income. Extensive upgrades provide peace of mind, including new Pex plumbing, brand-new vinyl windows in the basement, newer windows on the main floor, and durable luxury vinyl plank flooring throughout the entire home. Positioned on a prominent corner lot, the property offers a balcony with additional outdoor space with convenient access to nearby schools, shopping, transit, parks, and major roadways. Whether you're a savvy investor seeking rental potential or a homeowner looking for flexible multi-generational living, this extensively renovated property presents an outstanding opportunity in a well-established Calgary neighbourhood. (id:45388)
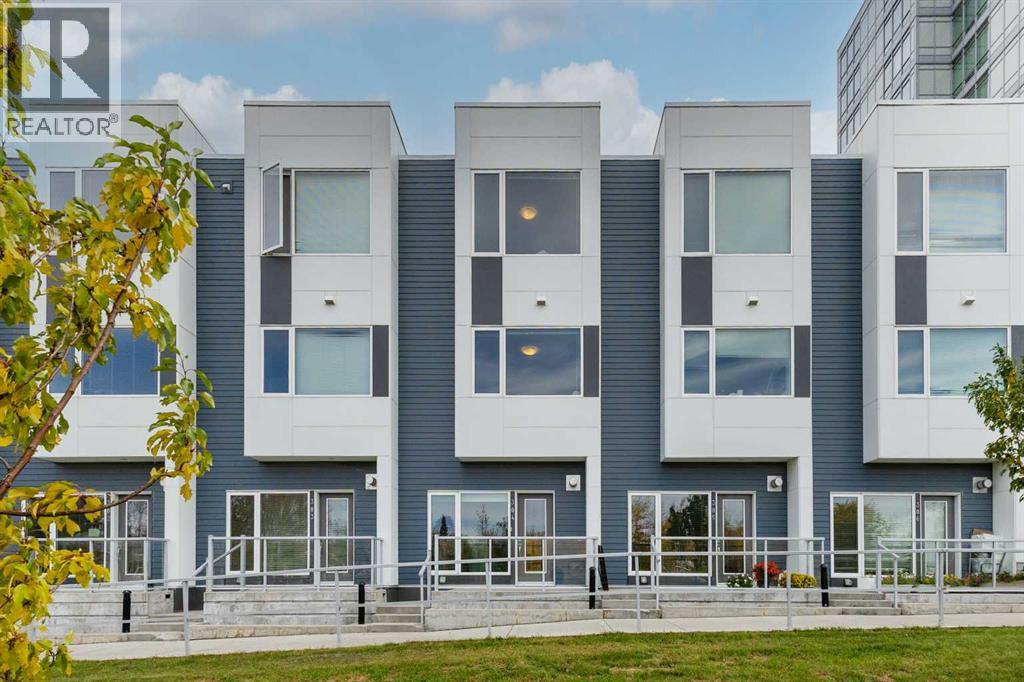
304, 20 Brentwood Common NW
Calgary, Alberta
PRIME BRENTWOOD LOCATION | RARE GREEN SPACE VIEWS | 3-STOREY ELITE TOWNHOUSE Welcome to unit #304 at 20 Brentwood Common NW—a sophisticated 3-storey urban residence nestled within the prestigious University City community. While the towers cater to campus life, these exclusive townhouses are built for those demanding upscale style, privacy, and prime Northwest real estate. The Showstopping View: Unlike interior-facing units, this home directly overlooks the lush, beautifully maintained Blakiston Park green space, featuring mature trees, a children's playground, and tranquil walking paths right outside your door. Main Floor Living: Step into an open-concept main level featuring a cozy gas fireplace, and a sleek, fancy kitchen equipped with built-in oven an electric cooktop configuration, a large island, and a seamless flow into the dining area. Second Level Flexibility: The second floor hosts two spacious bedrooms, a full 4-piece bath, a convenient 2-piece powder room, and a dedicated laundry room housing a full-size washer and dryer. Top-Floor Primary Retreat: The entire third floor is dedicated to an ultra-private primary sanctuary boasting massive double walk-in closets and a luxurious 5-piece ensuite bath. Bonus Perks: Built in 2015, this home includes two titled, heated underground parking stalls (Units 5 and 6) for ultimate convenience during Calgary winters. A third titled spot is also available at the price the owner paid for it if so desired. Enjoy unbeatable walkability to Brentwood shopping plazas, trendy eateries, and the Brentwood LRT station. A rare fusion of green space tranquility and urban luxury! (id:45388)
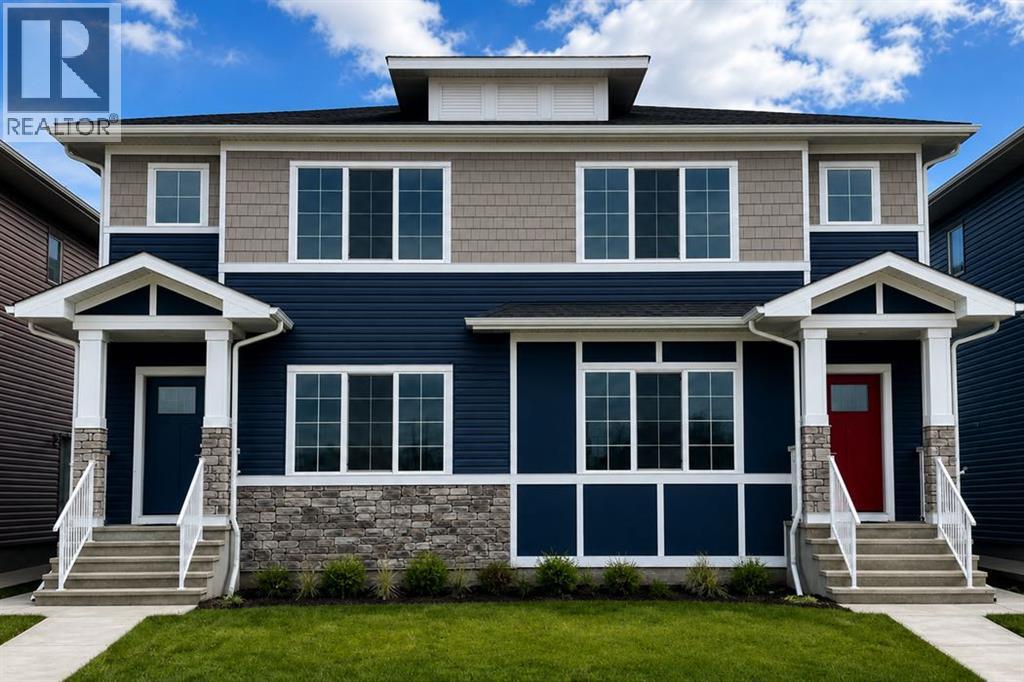
9989 Huxbury Drive NE
Calgary, Alberta
Welcome to this beautifully crafted TRUMAN-built duplex with a 1-bedroom legal basement suite, nestled in the dynamic and fast-growing community of Huxley—where modern living meets convenience, connection, and opportunity.Surrounded by over 13 acres of parks, pathways, playgrounds, and green spaces, Huxley is designed for an active lifestyle and a true sense of community. Enjoy quick access to Stoney Trail and the Trans-Canada Highway, while shopping, dining, entertainment, and everyday amenities are just minutes away at East Hills Shopping Centre.Step inside and be greeted by a bright, open-concept main floor designed for both everyday living and effortless entertaining. Featuring 9-foot ceilings, luxury vinyl plank flooring, and large windows that fill the home with natural light, the space feels welcoming from the moment you enter. The stylish kitchen is the heart of the home, showcasing full-height cabinetry, soft-close drawers and doors, quartz countertops, stainless steel appliances, a spacious pantry, and a large central island perfect for gathering with family and friends. The kitchen flows seamlessly into the dining and living areas, creating an inviting atmosphere for hosting or relaxing. A convenient mudroom, 2-piece powder room, and separate side entrance complete the main level.Upstairs, the spacious primary retreat offers a tray ceiling, walk-in closet, and private 3-piece ensuite, creating the perfect place to unwind. Two additional bedrooms, a full bathroom, upper-floor laundry, and a versatile central bonus room provide flexible space for a growing family, home office, playroom, or media area.Adding exceptional value and flexibility, the 1-bedroom basement legal suite features its own private entrance—ideal for multigenerational living, accommodating guests, or generating rental income to help offset mortgage costs and build long-term wealth.Combining thoughtful design, contemporary finishes, income potential, and the quality craftsmanship TRUM AN is known for, this exceptional home offers an incredible opportunity to own in one of Calgary’s newest and most exciting communities. Photo gallery coming soon. (id:45388)
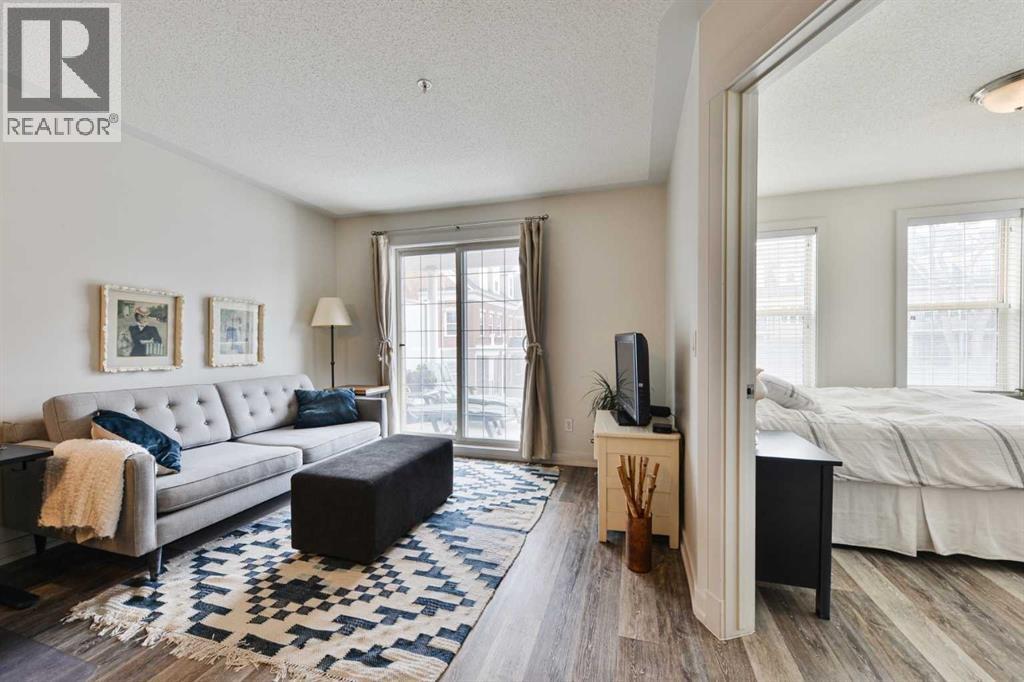
228, 2233 34 Avenue SW
Calgary, Alberta
BRIGHT~QUIET END UNIT~ SOUTH FACING ~IN-SUITE LAUNDRY~ TERRIFIC WALKING LOCATION in MARDA LOPP/GARRISON WOODS. OPEN PLAN filled with natural light & direct access to Large, Covered SOUTH FACING Balcony with awesome treed-view. Enjoy morning coffee or evening BBQ on this QUIET covered oasis. Kitchen features maple Cabinetry, Stainless Steel Appliances, Granite Counter + Breakfast Bar. Bedroom spaciousness is augmented by numerous South + West windows. Cool floor plan with the generously sized Walk -Through Closet connecting to the cheater EN-SUITE Bathroom. IN-SUITE Laundry and storage complete this lovely unit. Well run- PET FRIENDLY building with great Party Room with Roof Top Patio, Secure Heated Underground Parking (stall # 284), Underground Visitor Parking + Bike Storage! UNBEATABLE LOCATION! - stroll to pathways, cafes, parks, shops/restaurants, Sandy Beach, AND quick easy access to downtown, MRU, U of C! (id:45388)
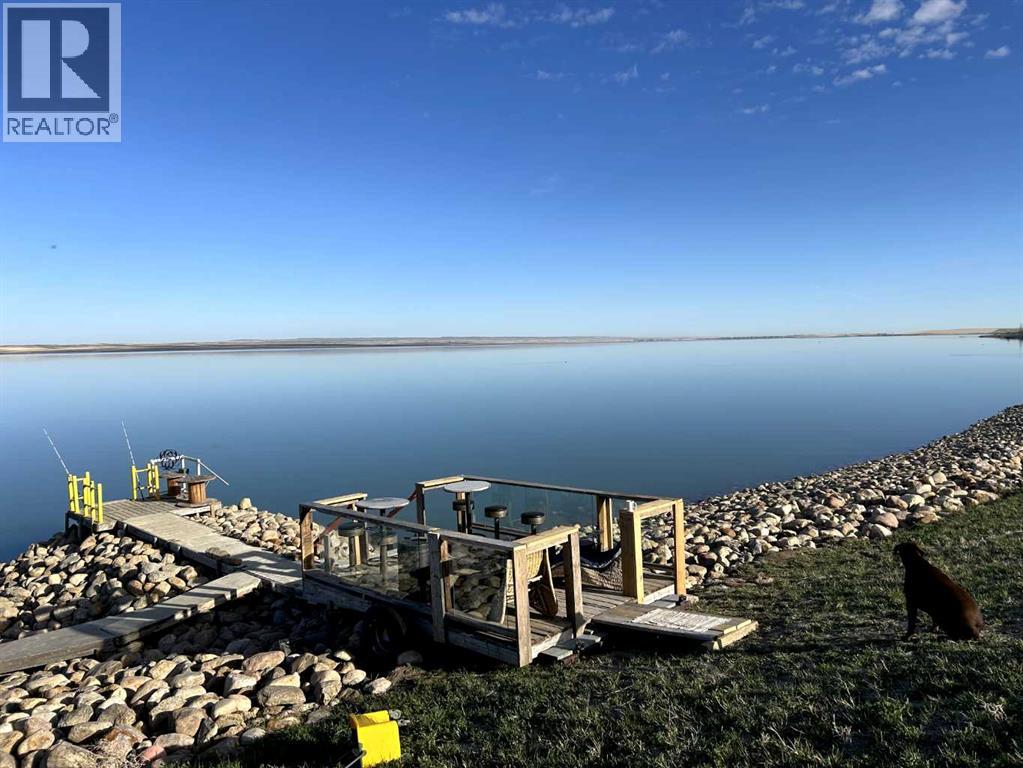
0 174058 Rge Rd 214
Rural Vulcan County, Alberta
Beautiful waterfront at McGregor Lake 3-acre un-serviced lot in Milo, Vulcan County swim boating beautiful sunrises, and sunsets an L shaped panhandle come with your imagination and build your dream. (id:45388)
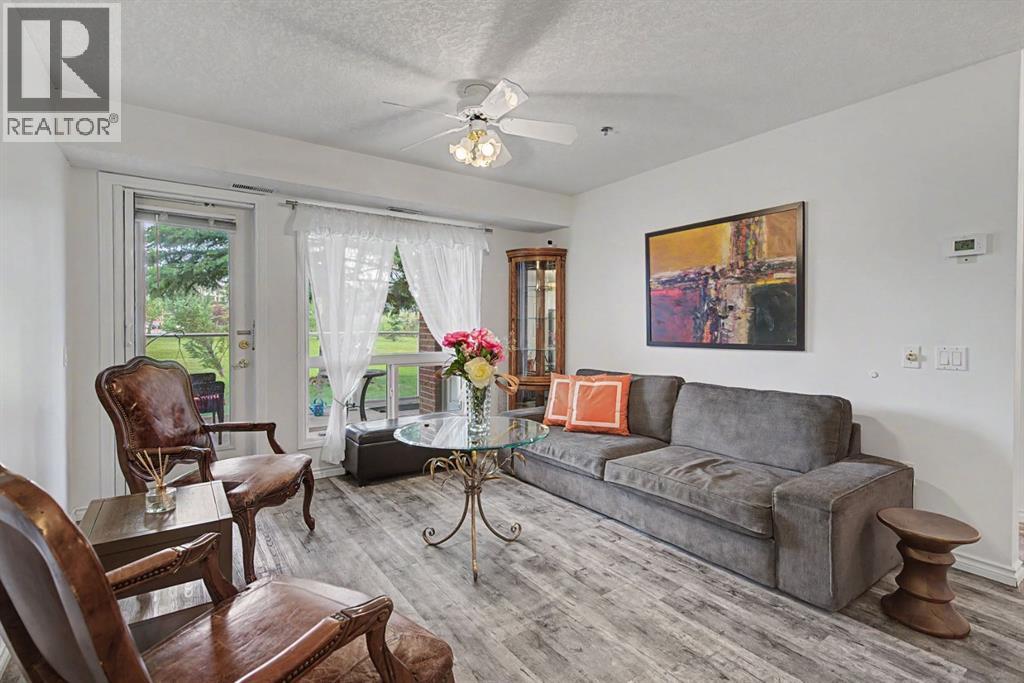
1114, 1818 Simcoe Boulevard SW
Calgary, Alberta
Beautifully renovated 2-bedroom, 1.5-bath main-floor home in Dana Village, a well-maintained 55+ adult living community. This home has an easy-to-manage layout with a bright, welcoming living room that opens to a private covered patio overlooking green space, a peaceful spot for morning coffee or evening relaxation. The renovated kitchen features quartz countertops and stainless steel appliances, with quartz continuing into the bathrooms. Stylish laminate flooring with the warm look of aged wood runs throughout. The main bathroom is accessible with a walk-in shower, and a separate laundry room adds storage and everyday convenience. Two bedrooms give you flexibility for guests, hobbies or a home office. A separate furnace room attached to the unit is maintained by the condo board, including furnace filter changes. Your oversized parking stall comes with a storage cage directly in front. Condo fees of $644.49 cover almost everything, leaving you to pay only electricity, cable, internet and phone. Small dogs (under 25 lbs) and cats are considered on the main floor, subject to board approval. Dana Village is professionally managed and offers an exercise room, car wash, workshop, library, puzzle room, courtyard, and a guest lounge with kitchen that can be booked for gatherings. At $259,900, this move-in-ready home delivers comfort, convenience, privacy and a real sense of community. QUICK POSSESSION AVAILABLE. Contact your REALTOR® to view today! (id:45388)
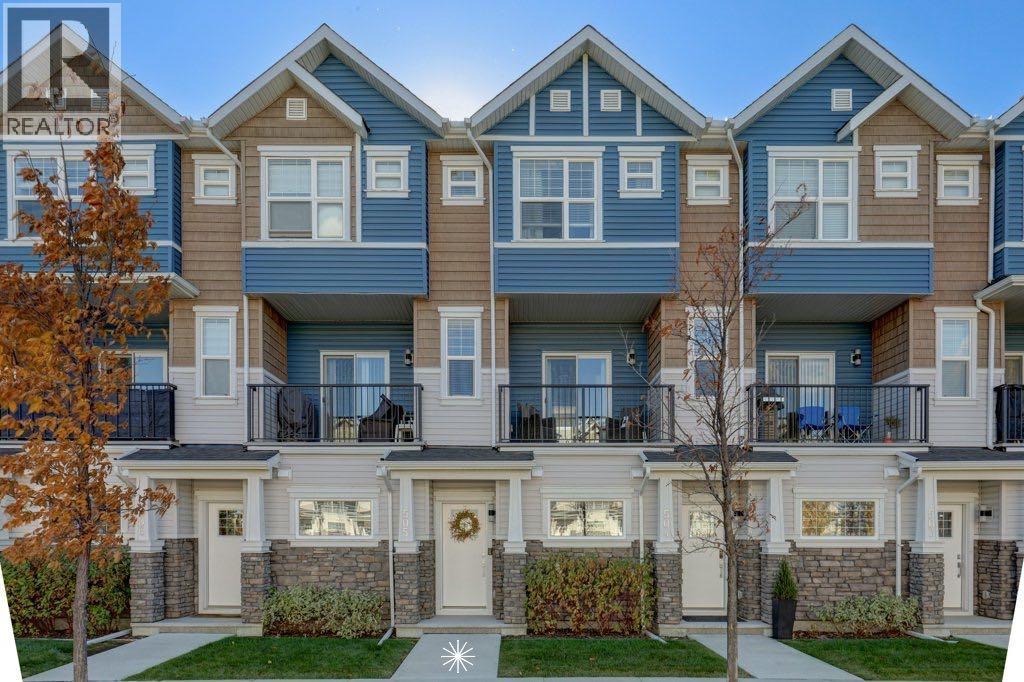
505, 115 Sagewood Drive SW
Airdrie, Alberta
Welcome to this beautifully upgraded 2-bedroom, 2.5-bath executive townhome, ideally situated in Sagewood community. With over 1402.73 ft of thoughtfully designed, energy-efficient living space. This inviting home welcomes you with warm luxury vinyl plank flooring, 9' ceilings, and elegant neutral tones that flow throughout. The heart of the home is always the kitchen. This kitchen features quartz countertops, woodgrain cabinetry, and premium stainless steel appliances and 2 pantry's. The open-concept dining and living area is ideal for entertaining, and showcases beautiful wall accent panels providing additional sound proofing and appeal. The sliding glass door leads to your private balcony with a gas line for BBQing and scenic views of the courtyard. Upstairs, both bedrooms are generously sized with walk-in closets. The primary bedroom also has wall panelling, California closet built ins and a private ensuite bathroom with dual sinks and spacious walk-in shower. The second bedroom contains a Murphy bed with cabinets and shelving. . This room is dual purpose as a bedroom or office space( see photos). All bathroom vanities match the kitchen cabinetry and countertops, creating a cohesive, high-end look throughout. This home offers unmatched value, with premium touches, energy-efficient features, and a modern, move-in-ready design. You’ll enjoy direct access to a 14’ x 39’ double tandem garage, presently a single with a built-in workshop and storage space. Just a block from gorgeous, walk-friendly paths along the canals, perfect for morning or evening strolls and walking pets, and only a couple of blocks from Woodside Golf Course. Rarely do units like this become available—don’t miss your chance to make it yours. (id:45388)
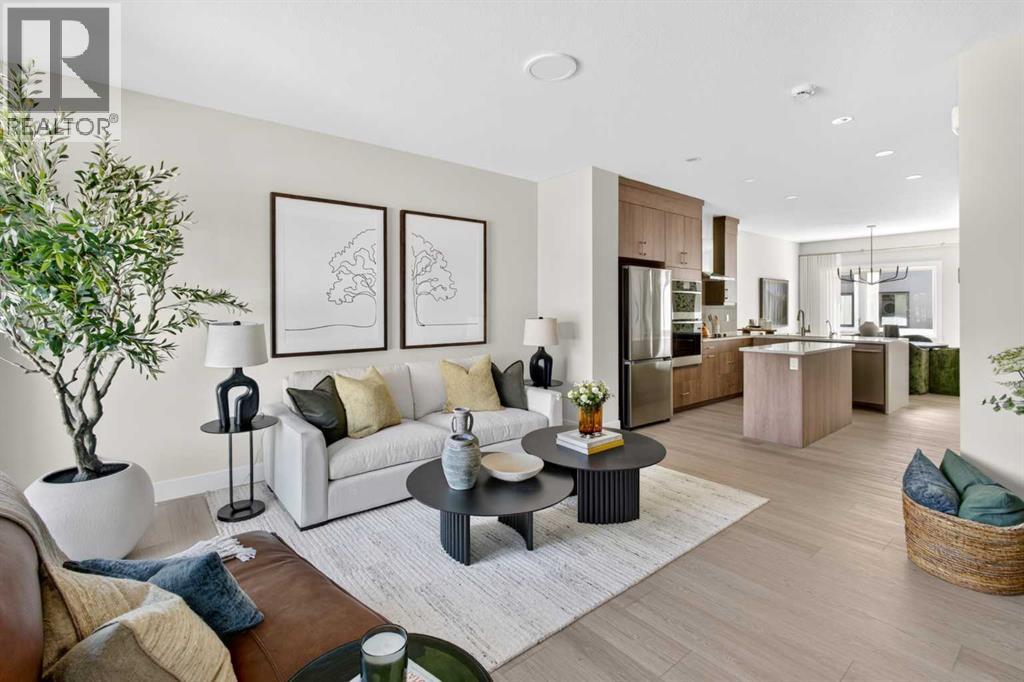
65, 5750 Dene Way
Tsuut'ina, Alberta
Welcome to 65, 5750 Dene Way, a stunning brand-new Gaillardia Walkout townhome by Brookfield Residential, offering exceptional value in the new community of Taza Park. With nearly 1,700 sq. ft. of thoughtfully designed living space, this maintenance-free residence features 3 bedrooms, 2.5 bathrooms, a versatile lower-level flex room, a private double attached garage, and two outdoor living spaces. With an open-concept layout, carefully selected upgrades, and a functional design that balances style and everyday comfort, this home is ideal for professionals, families, or those seeking a low-maintenance lifestyle without compromising on space. The entry level welcomes you with a spacious foyer and a versatile flex room, offering endless possibilities for a home office, fitness area, media room, or additional living space. The walkout design provides direct access to a private outdoor patio, creating a seamless connection between indoor and outdoor living and direct access to your private double attached garage. The main living area showcases a bright, open-concept design that seamlessly connects the kitchen, dining area, and spacious living room. The gourmet kitchen serves as the heart of the home, featuring full-height upper cabinetry, an integrated fan, built-in appliances and a large central island with seating. The adjoining dining area offers ample space for a dining set, while the spacious living room is anchored by a contemporary fireplace, perfect for cozy winter nights. Step outside onto the private south-facing balcony that overlooks the central amenity space. A convenient powder room completes this level. The upper level features three well-appointed bedrooms. Enjoy your spacious primary suite, fitted with a walk-in closet and a luxurious 4-piece ensuite with dual sinks and a glass enclosed walk-in shower. Two additional bedrooms provide comfortable accommodations for family members, guests, or a dedicated home office, while a full 4-piece bathroom and conve niently located upper-floor laundry complete this thoughtfully designed level. With Brookfield’s Healthier Homes features, this home offers a thoughtfully enhanced living environment, including reverse osmosis water filtration, advanced radon mitigation, a high-efficiency furnace equipped with an antibacterial UV light and carbon filtration, and low-VOC building materials. Situated in Taza Park, this home offers exceptional access to surrounding amenities and major roadways. This brand-new townhome, backed with a comprehensive builder warranty and Alberta New Home Warranty, allows you to purchase with peace of mind. Start enjoying maintenance-free living year round in this brand new home. Please note: Property is under construction and photos are not an exact representation of the property for sale. (id:45388)
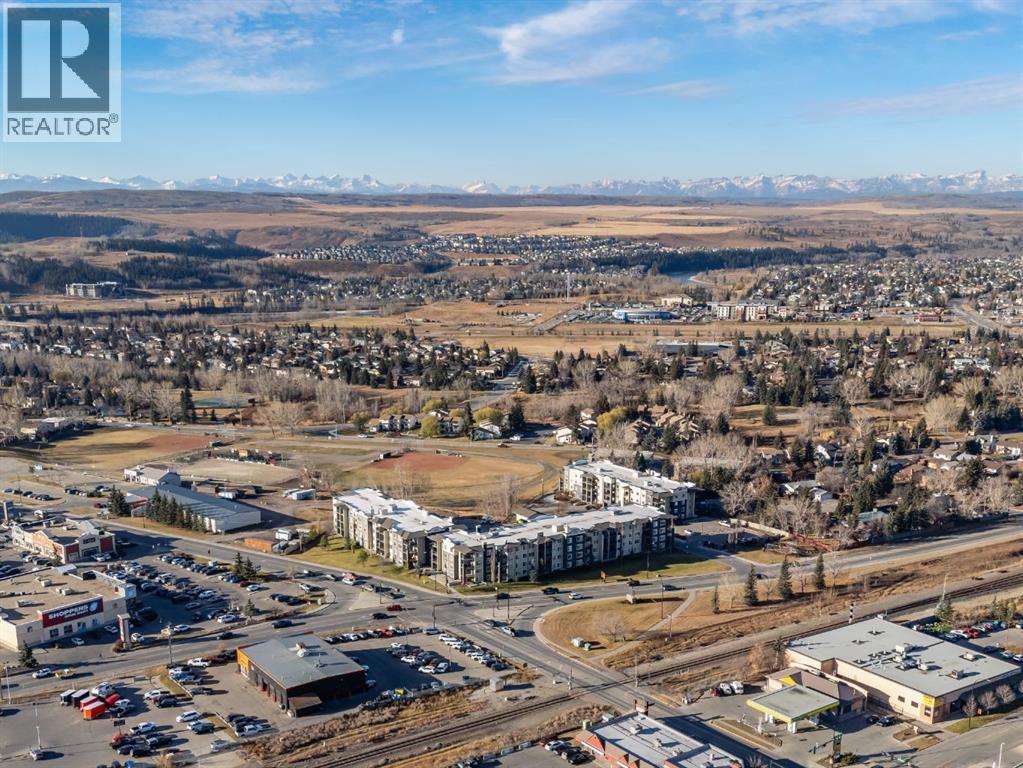
1103, 625 Glenbow Drive
Cochrane, Alberta
**OPEN HOUSE SATURDAY NOV 7 FROM 1-3PM** Enjoy the convenience of downtown living in this bright and inviting 2-bedroom condo, ideally located in the heart of Cochrane with shopping, restaurants, services and everyday amenities just steps away. The desirable ground-floor location offers easy access, while brilliant south exposure fills the home with natural light throughout the day. Inside, you'll find granite countertops, fresh paint and new luxury vinyl plank flooring, complemented by comfortable carpet in both bedrooms. The functional layout offers two well-sized bedrooms, a full 4-piece bathroom and comfortable living space that’s easy to make your own. A dedicated surface parking stall conveniently located near the building’s front entrance adds to the everyday ease. Whether you're a first-time buyer, looking to downsize or searching for a convenient investment property, this is an opportunity to enjoy low-maintenance living in a location that puts everything within easy reach. (id:45388)
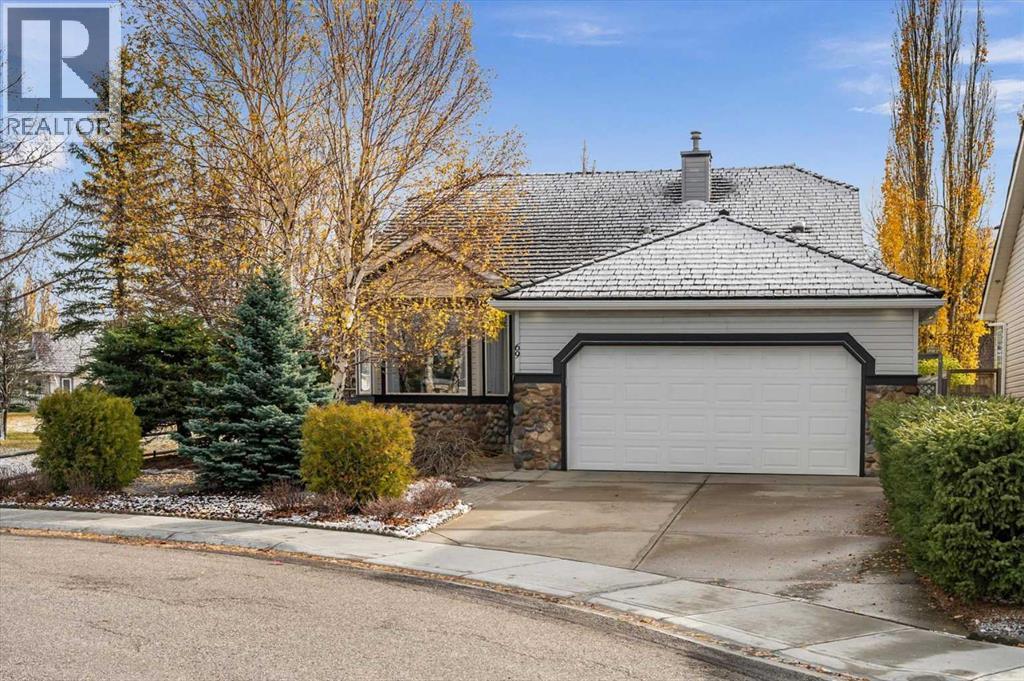
69 Chaparral Villas SE
Calgary, Alberta
This is the one you've been waiting for! A meticulously maintained, fully DETACHED bungalow tucked into a quiet Lake Chaparral cul-de-sac, next to a beautiful green space and just a short walk to the lake!This spacious home offers over 2,800 sq. ft. of developed living space, 5 bedrooms, 2.5 bathrooms, an OVERSIZED double attached garage and a beautifully landscaped, private, low-maintenance south-facing backyard. A true gem that's best appreciated in person!Inside, you'll find vaulted ceilings, hardwood floors, a bright and spacious kitchen, a formal dining room perfect for entertaining, two gas fireplaces and an impressively sized primary suite with a private ensuite. Enjoy the convenience of main-floor living with plenty of additional space downstairs for family, guests, hobbies or working from home.Additional features include two laundry areas, central A/C, permanent Gemstone exterior lighting, a water softener and reverse osmosis water.Walk to Lake Chaparral and enjoy year-round private lake access, sandy beaches, swimming, skating, fishing, tennis, pickleball, community events and more! Schools, shopping, golf, dog parks, playgrounds and scenic pathways are all nearby.A rare opportunity to enjoy this much space in such a fantastic location. Shows beautifully in person! (id:45388)
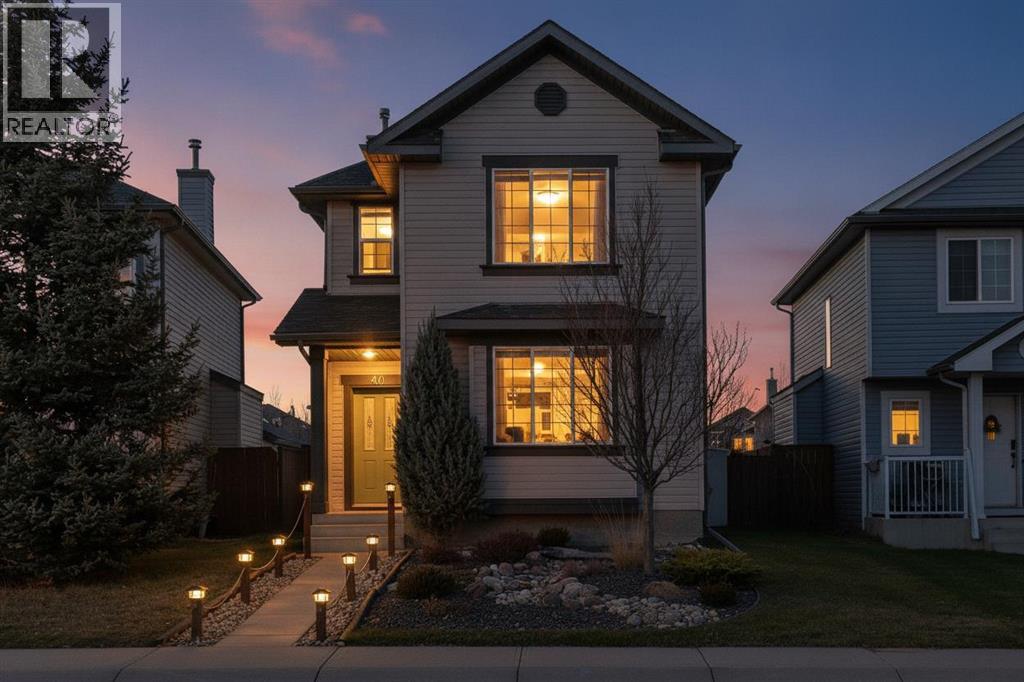
40 Covewood Green NE
Calgary, Alberta
***CLICK ON THE VIDEO REEL*** Lovingly cared for by its original owner, this inviting two-storey home makes a great first impression with its upgraded landscaping and a two-zone irrigation system that keeps the front yard green with minimal effort. Major updates are already done for you, including impact-resistant Malarkey Legacy Class 4 shingles on the home (2021), front and side siding redone in 2025, a newer hot water tank (2019), and luxury vinyl plank (2016). Step inside to a bright foyer and a main floor finished in luxury vinyl plank and charming farmhouse-style lighting. The living room is anchored by a cozy electric fireplace and a large south-facing front window that fills the space with natural light. The kitchen features stainless steel appliances, a pantry, and a central island with an eating bar, perfect for casual meals and entertaining. The adjoining family and dining area opens directly onto the deck, creating easy indoor-outdoor flow for summer evenings. A two-piece powder room with lovely wallpaper completes the main level. Upstairs, the primary bedroom offers a private retreat with a four-piece ensuite featuring a relaxing soaker tub and separate walk-in shower. Two additional bedrooms, a four-piece main bathroom, and convenient upper-floor laundry round out the level. The finished basement adds even more living space with a spacious rec room, a fourth bedroom with its own three-piece ensuite (ideal for guests or teens), additional storage, and a chest freezer and second refrigerator included. The backyard is made for relaxing and entertaining, with a deck, a patio under an 8x11 pergola complete with heavy-duty shade, a fire pit, a 4x7 shed, and a freshly stained fence. The oversized double garage with alley access is heated, insulated, and drywalled, and includes an attic storage area with fold-down ladder access. Extra firewood, spare vinyl siding for both the house and garage, and extra flooring are also included. Set on a quiet, low-traffic s treet with friendly neighbours up and down the block, this home is close to bus stops, schools, and shopping, with quick access to Deerfoot Trail, Highway 2, Stoney Trail, and YYC. Even the mailbox is right across the road. Don’t miss your chance to make this well-maintained home yours! The seller completed a pre-listing home inspection October 26, 2026 from a licensed inspector and this home is move-in ready. (id:45388)
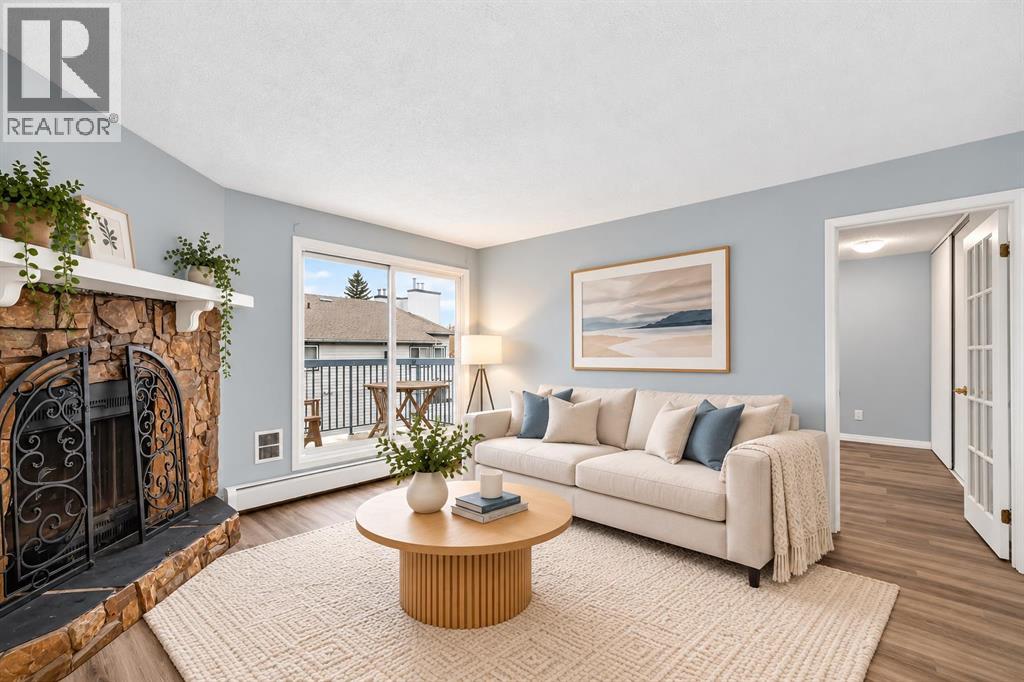
2467, 70 Glamis Drive SW
Calgary, Alberta
OPEN HOUSE SATURDAY, NOVEMBER 14 FROM 2-4PM! Welcome to this absolutely adorable yet surprisingly spacious top-floor corner unit in the desirable community of Glamorgan! Offering over 700 sq. ft., this updated 1-bedroom + den, 1-bathroom condo features brand-new luxury vinyl plank flooring, fresh paint throughout, updated faucets and electrical outlets, and a bright, inviting layout. The cozy living room boasts an authentic wood-burning fireplace, perfect for those cold Calgary winters, while the private southeast-facing balcony overlooks a peaceful green area and enjoys lovely morning sunshine. An additional balcony storage closet provides extra convenience. The functional kitchen features predominantly stainless steel appliances, while the oversized bedroom comfortably accommodates a king-sized bed and additional furniture, with a generous closet. You'll also appreciate the double-sink bathroom, in-suite laundry, and versatile den, ideal for a home office, reading nook, or additional storage. Additional perks include an assigned parking stall, visitor parking, and the potential to rent a second stall for only $30/month, subject to availability. Pets are permitted with board approval, with nearby parks and walking paths to enjoy. The well-maintained complex benefits from exceptional, highly responsive property management and an on-site caretaker, along with recent improvements including new hallway carpeting, exterior painting, and updated balcony railings. Conveniently located near Mount Royal University, Richmond Square, Westhills, Signal Hill, shopping, restaurants, transit, and major routes including Sarcee Trail, Glenmore Trail, and Stoney Trail. Best of all, this charming home is vacant, move-in ready, and available for quick possession! (id:45388)
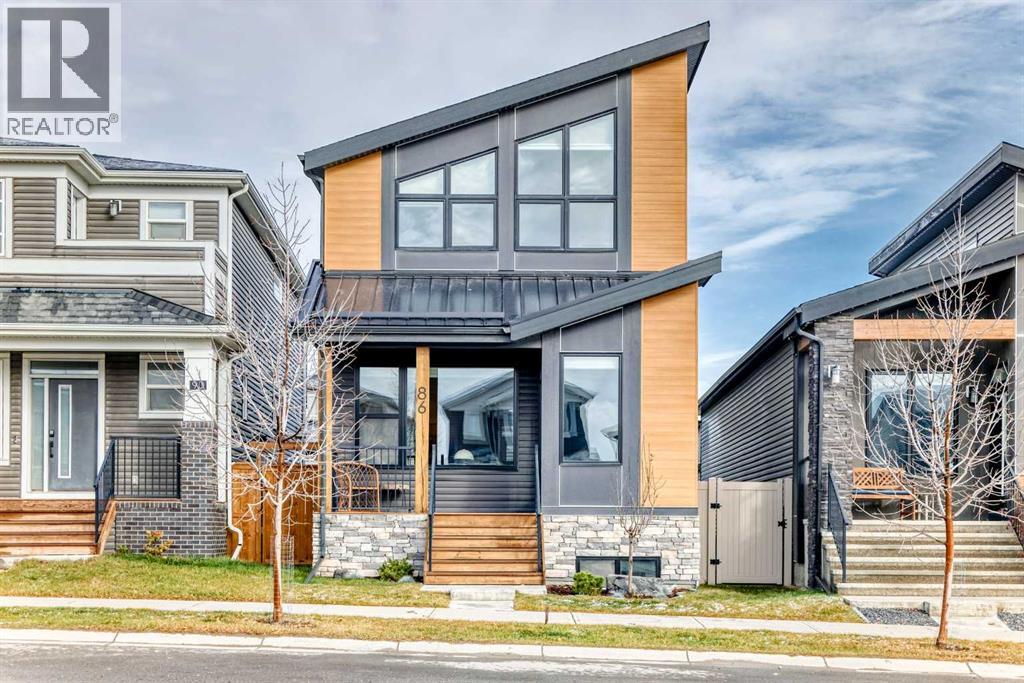
86 Haskayne Drive NW
Calgary, Alberta
***OPEN HOUSE SATURDAY NOVEMBER 14th, 12PM TO 2pm***Welcome to this beautifully upgraded detached home in the scenic community of Rockland Park! Built in 2021, this impressive 1,952 sq. ft. home offers modern design, thoughtful functionality, and exceptional living spaces. The open-concept main floor features a gourmet kitchen with stainless steel appliances, a built-in oven, quartz countertops, an oversized island, and a spacious walk-in pantry. Luxury vinyl plank flooring runs throughout, complemented by abundant windows that fill the home with natural light. A striking glass fireplace with elegant white rift oak cabinetry and shelving creates a warm and sophisticated focal point. A versatile pocket den provides the perfect space for a home office or additional flex area. Upstairs, enjoy a spacious bonus room, 4pc bathroom, convenient laundry room, two additional bedrooms, and a generous master bedroom retreat complete with a large walk-in closet and a luxurious 5-piece ensuite featuring a double vanity. The unfinished basement includes rough-in plumbing, and 9ft ceiling, offering excellent potential for future development. Outside, the generously sized 302 m² lot offers more backyard space than many comparable laned homes, featuring a large concrete patio, a gas line for your BBQ, a modest sized deck, and a double detached garage. Residents of Rockland Park enjoy access to exceptional HOA amenities, including a clubhouse with a pool, tennis courts, an ice rink, parks, and playgrounds. Conveniently located with easy access to Stoney Trail, approximately 15 minutes to downtown, and close to the gateway to the Rocky Mountains, this home offers the perfect balance of modern comfort, community living, and outdoor adventure. Don't miss this fantastic opportunity to make Rockland Park your home! (id:45388)
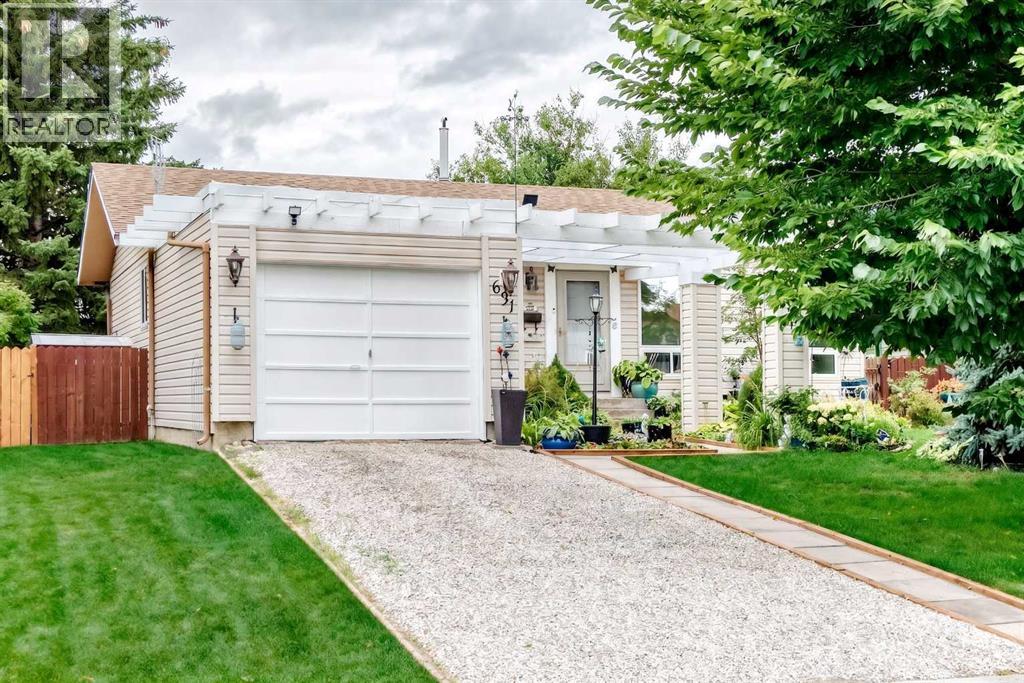
631 Brookpark Drive SW
Calgary, Alberta
OPEN HOUSE on SUNDAY NOV. 15 from 1 to 3 pm. BRAESIDE BUNGALOW BACKING ONTO GREEN SPACE! Ideally situated on a quiet street in mature, tree-lined Braeside, this bungalow backs directly onto an expansive park. Newer triple-pane windows throughout. Freshly painted main floor with a welcoming kitchen and eating area, spacious living and dining rooms, and a floor-to-ceiling brick wood-burning fireplace. Generous primary with 3-piece ensuite. Fully developed basement with new carpet: large family room, den, 4th bedroom with new window, full bath and laundry/storage. Landscaped, fully fenced yard with firepit and direct access to green space. Steps to tennis courts and a ball diamond; minutes to Southland Leisure Centre, Glenmore Landing, Chinook Centre, Fish Creek Park and Heritage Park. Easy access to Stoney Trail and downtown. Ideal for downsizers or families! (id:45388)
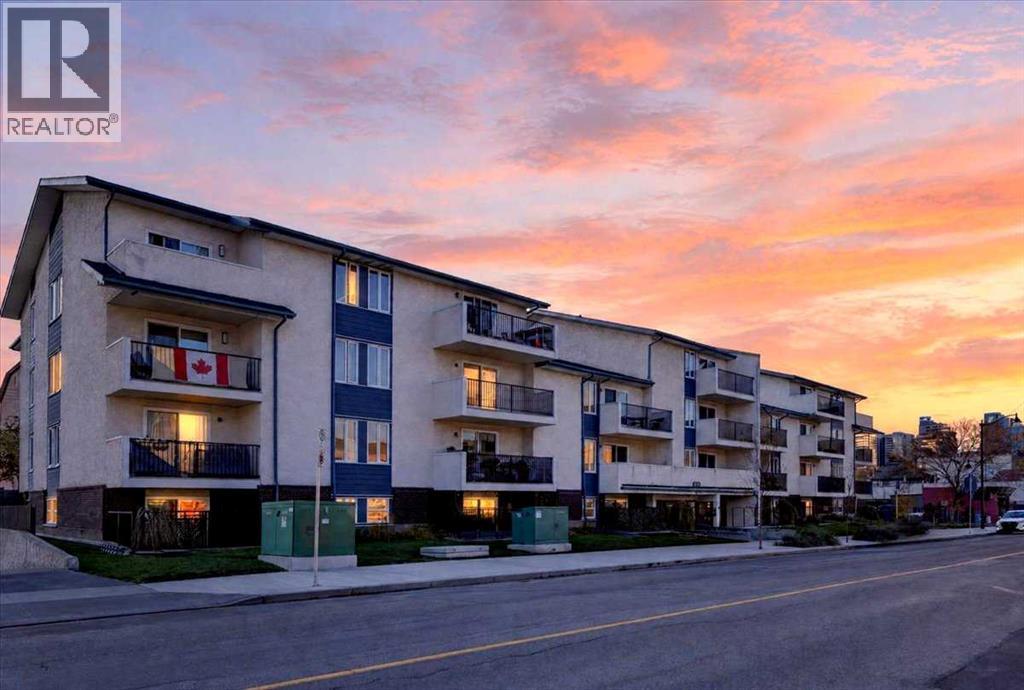
108, 647 1 Avenue NE
Calgary, Alberta
Come for a peek, stay for a treat! ??. WALK TO EVERYTHING ON BRIDGELAND’S MAIN STREET, AND ALL UTILITIES ARE INCLUDED IN THE CONDO FEES EXCEPT ELECTRICAL!! Step out the front door of 647 1 Avenue NE onto the street that makes Bridgeland one of Calgary's most sought-after inner-city communities: local cafés, bakeries, restaurants and the neighbourhood market are all steps away. Downtown, the East Village, the Bow River pathways and the Bridgeland/Memorial LRT station are minutes away, and Tom Campbell's Hill rewards an evening stroll with sweeping skyline views. Inside this turnkey 2-bedroom home the updates are done: NEW vinyl plank flooring and NEW carpet, combined with durable ceramic tile, mean you can move in and simply unpack. Crown moulding adds a touch of character, new lighting keeps the space bright, and the kitchen comes fully equipped with a refrigerator, stove, dishwasher and hood fan. Start your mornings with coffee on your private balcony. Winter is easy here: park in your assigned stall (#26) in the secure underground parkade, skip the snow brushing, and take the elevator home. FOB-controlled entry adds peace of mind, and common laundry is right in the building. Waterford at Bridgeland is an established building of 47 homes, professionally managed, with secure FOB access. Whether you're a downtown professional ready to trade your commute for a walk, a first-time buyer finished with renting, a downsizer done with yard work, or an investor looking for an address renters love, this is your way into Bridgeland. **BOOK YOUR PRIVATE SHOWING TODAY!** (id:45388)
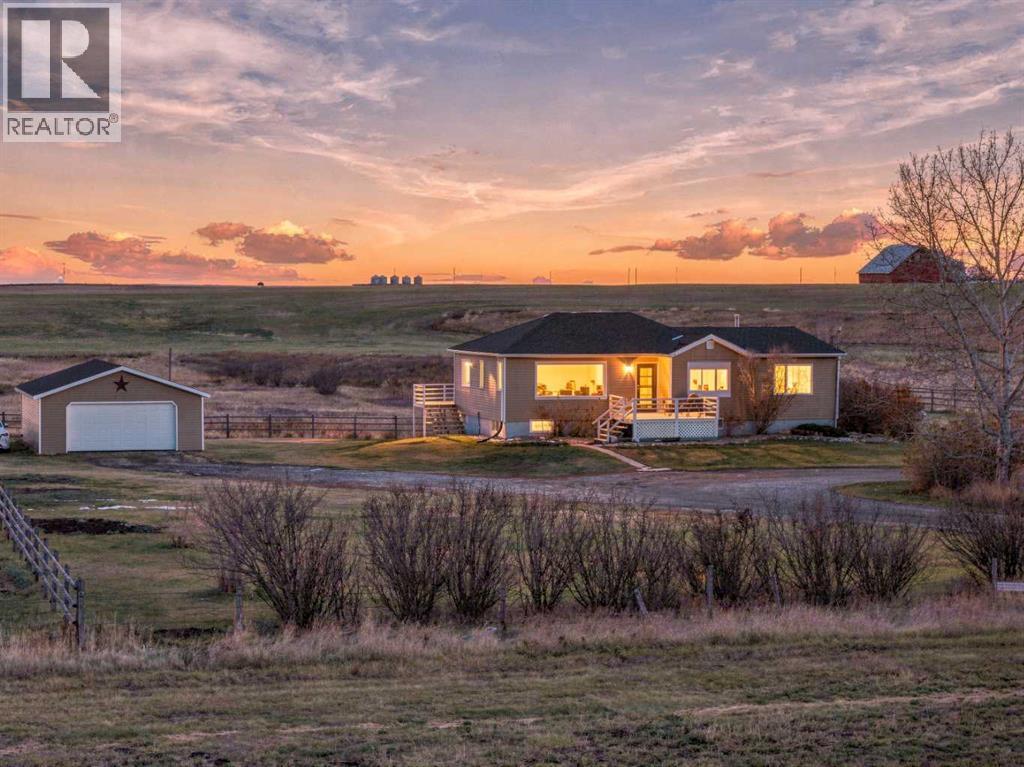
283042 Township Road 164
Rural Willow Creek No. 26, Alberta
Discover the perfect blend of tranquility and convenience with this stunning 15-acre property just off Highway 2 and mere minutes from Nanton. This ideally situated acreage presents endless possibilities for your dream lifestyle. At the heart of the property is a beautifully designed west -facing raised bungalow, featuring 1,300 square feet of main-level living space along with a fully finished walkout basement. The main floor, recently refreshed with new paint, showcases modern updates and elegant hardwood flooring throughout, creating a warm and inviting atmosphere. The open floor plan enhances the spaciousness, with a bright living area flowing seamlessly into the dining room and gourmet kitchen, which boasts custom Knotty Pine cabinets.The main floor includes the primary suite, complete with an updated five-piece ensuite and direct access to a large back deck, perfect for enjoying morning coffee or evening sunsets. A secondary bedroom and a full bathroom/laundry room complete this level. Venture downstairs to find a fully finished basement, featuring a generous recreational area and three additional spacious bedrooms, along with a four-piece bathroom and a multifunctional storage area.The outdoor space truly shines, offering a large east-facing deck, a cozy firepit, and a gardener's paradise adorned with flourishing herbs and vegetables. Additional features include a tack house and a double detached garage, providing ample storage for all your needs. A serene creek runs along the back property line, adding to the enchanting atmosphere, while the proximity to Highway 2 ensures easy access without the intrusion of road noise. This property is a rare gem that combines rural charm with modern living—ideal for those seeking a peaceful retreat close to amenities. (id:45388)
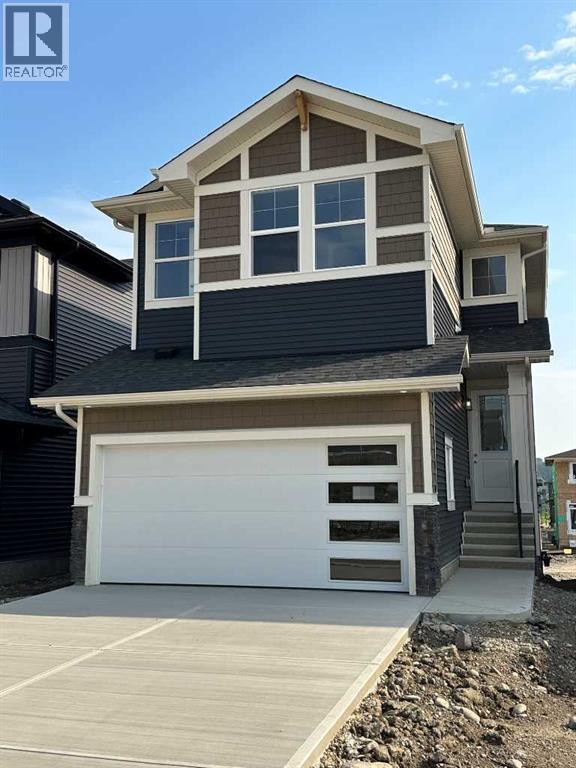
16 Topaz Place
Cochrane, Alberta
BRAND NEW HOME by Douglas Homes, Master Builder in central Greystone, short walking distance to parks, the Bow River, major shopping & interconnected pathway system. Featuring the Fairmont 2 with a south facing back yard, walkout basement, deck off the main floor accented by built out columns on an R-MX zoned lot for POTENTIAL future lower level suite. NOTE: a secondary suite would be subject to approval and permitting by the city/municipality. Located on a quiet street, very close two Children's Play Parks & paved back lane. Featuring the Fairmont 2. This gorgeous 3 bedroom, 2 & 1/2 half bath home offers 1670 sq ft of living space. Loads of upgraded features in this beautiful, open floor plan. The main floor greets you with a grand glazed 8' front door, soaring 9' ceilings, oversized windows , & 8' 0" passage doors. Distinctive Engineered Hardwood floors flow through the Foyer, Hall, Great Room, Kitchen & Nook adding a feeling of warmth & style. The Kitchen is completed with an oversized entertainment island (7'0" single level island) & breakfast bar, convenient & roomy walk thru Pantry to the Kitchen from the Mudroom completed with a French Door , Quartz Countertops, 42" Cabinet Uppers accented by a drop bulkhead, Pots & Pans Drawers, soft close doors & drawers throughout, new stainless appliance package including Side by Side Fridge with Ice & Water Feature, Microwave/Hood Fan combo, Gas Range & built-in island Dishwasher. The main floor is completed with an expansive, open Great Room & Nook finished with over height windows & Napoleon "Entice" fireplace. Approaching the second floor passing the Vaulted staircase, accented by metal & wood spindles, you'll find a generous Primary Bedroom with 4 piece Ensuite including separate, dual Quartz vanities with undermounted sinks, oversized 5'0" x 3'0" shower, privatized water closet with a window completed with designer ceramic tile flooring. There is also a generously sized, Hers & His walk-in closet accessed through th e Ensuite. The 2nd floor is completed by a spacious, bright, centralized family Loft & 2 good size additional bedrooms, one with a WIC & window. The 2nd & 3rd bedrooms have the easy access to the main bath with a window Quartz countertop, undermounted sink & tile flooring. You're certain to love the convenience of the 2nd Laundry completed with large access doors, light & tile flooring. Spacious, Beautiful and Elegant! The perfect place for your perfect home. Call today! Photos are from a similar floor plan of a prior build & are reflective of fit, finish & included features. Note: Interior photos are for illustration purposes only. Actual elevation style, interior colors/finishes, & upgrades may be different than shown & the Seller is under no obligation to provide them as such. (id:45388)
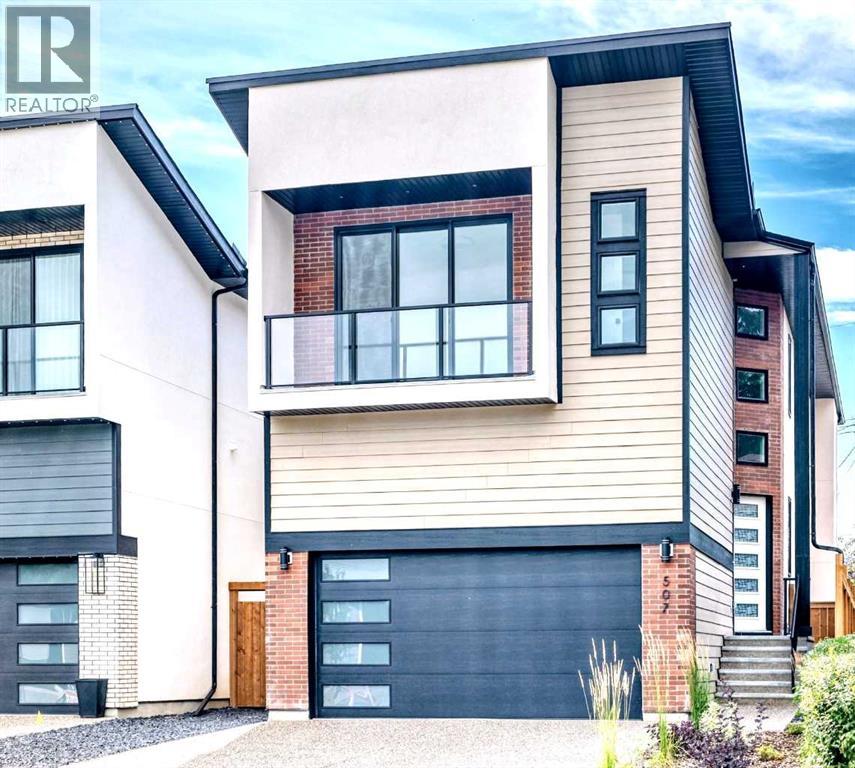
507 26 Avenue NE
Calgary, Alberta
OPEN HOUSE SATURDAY NOV, 14TH 1:00-3.:30 PM. Welcome to this thoughtfully designed, LUXURIOUS new build, offering an impressive 3,738 sq. ft. of total living space. The stunning combination of Hardie board, brick, and stucco creates an exceptional curb appeal, complemented by a heated double attached garage and an oversized aggregate driveway. Upon entering, you'll be greeted by a grand foyer featuring soaring 19-foot ceilings, a beautiful chandelier, and a stunning open-to-above design that's sure to impress. Exceptional architectural details, custom craftsmanship, and HIGH-END finishes including beautiful FLAT PAINTED CEILINGS with BUILT-IN SPEAKERS throughout. The main level features exquisite 10-foot ceilings, expansive windows, a striking staircase, and hardwood flooring, creating a bright and sophisticated atmosphere. Additional upgrades include SOLID CORE DOORS, Iron and maple railings, built-in speakers, flat-painted ceilings, Dura Deck-glass railings, exquisite lighting package + more! The CHEF-INSPIRED KITCHEN is a true standout, featuring custom high-end cabinetry, quartz countertops, an expansive island with breakfast bar, under-cabinet lighting/ cabinet-floor lighting, premium appliances, and a walk-in pantry. Beautiful tile backsplash and accent lighting complete this impressive space. The dining area flows seamlessly into the spacious living room, highlighted by a dramatic floor-to-ceiling fireplace with built-ins and a stylish bar. Patio doors lead to a large deck overlooking the south-facing backyard. The upper level offers 9-foot ceilings, beautiful railings open to below, 3 bedrooms plus a loft, an exquisite laundry room, 5-piece bathroom and the LUXURIOUS PRIMARY RETREAT is a private sanctuary, complete with a spa-inspired 6-piece ensuite featuring heated floors, a freestanding tub, an oversized shower with multiple shower features, body jets, dual sinks, and an elegant walk-in closet. The third bedroom offers the added appeal of p atio doors leading to its own private balcony. Note- all bedrooms in the home has walk-in closets. The FULLY DEVELOPED LOWER-LEVEL features 9-foot ceilings, an impressive recreation/media room with built-ins, speakers and wet bar, a gym (or additional bedroom), another bedroom, and a full bathroom. The upgraded HVAC system features two furnaces, R/I air conditioning, and R/I in-floor heating. Situated on an impressive 130-foot-deep lot, this property offers a large deck and a spacious back yard, with the perfect setting to relax, entertain, and enjoy the outdoors. Fabulous location, just steps away from the prestigious Winston Golf Course and quick access to Deerfoot Trail, 16th Avenue, U of C, SAIT, hospitals, downtown, schools, and the airport. This exceptional home is move-in ready and offers a wonderful opportunity to enjoy luxury living in a prime location. (id:45388)
8 Sunset Square
Cochrane, Alberta
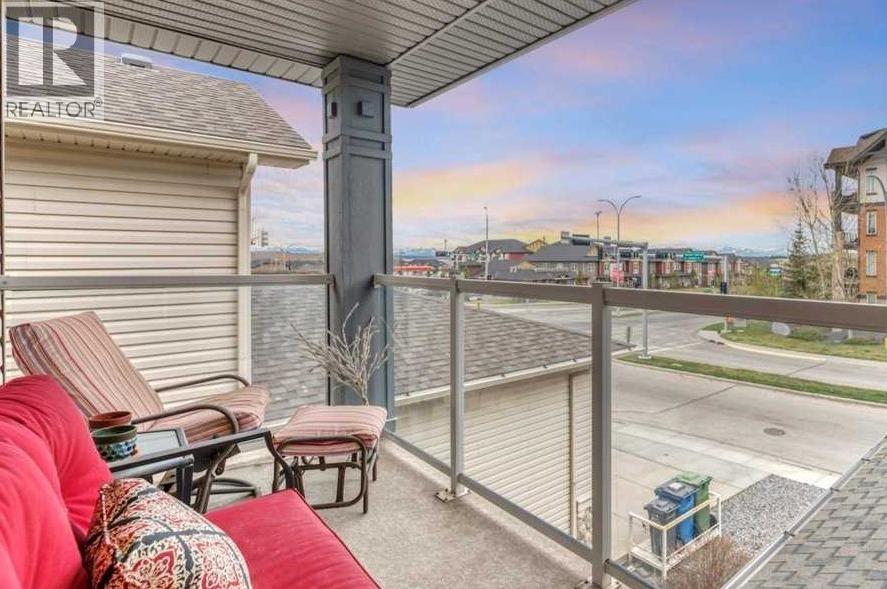
** Open House Nov. 14, 1:30-4:30 ** PRIVATE MOUNTAIN AND SUNSET VIEWS from this beautifully finished and updated home in Sunset Ridge. Must-have features are 9-foot ceilings, large windows, air conditioning, mudroom, a tucked-away main floor laundry, and ample storage. Special features of this former Calbridge show home include a grand foyer and stairwell, unique large walk-through front closet, solar tube in main bathroom, and a private 3-season balcony.The main floor has a covered front porch with gate (handy for deliveries), welcoming foyer, open concept living space with numerous windows and natural light. You can cozy up to the fireplace, socialize at the kitchen island, or access the outdoor space. Finishing off this level is the elegant half bathroom and pass-through pantry to the garage. The upper level has 3 big bedrooms each with GREENSPACE VIEWS, a central main bathroom and a flex space with built-in desk. The oversized primary has a big walk-in closet and full ensuite. At the lower level there are tall ceilings, a bedroom with egress window, spacious recreation room, and a 3-piece bathroom. The finished attached garage is complete with epoxy flooring and built-in cabinets. The backyard includes a duradek covered patio, fire pit, and a custom shed or possible playhouse.Recent upgrades include refinished hardwood, basement bathroom (permitted), furnace, water heater, garage door, washer and dryer, and most of the kitchen appliances. This beautiful home is conveniently a block from local shops and services. A little further are playgrounds, community pond, and schools. There is quick access to the Cowboy Trail (HWY 22), the town's trail system, incredible green spaces, and the attractive features of this vibrant town, and the gateway to mountain parks. Check out this home to see your lifestyle opportunity and the best of Cochrane. (id:45388)
565 Point Mckay Grove NW
Calgary, Alberta
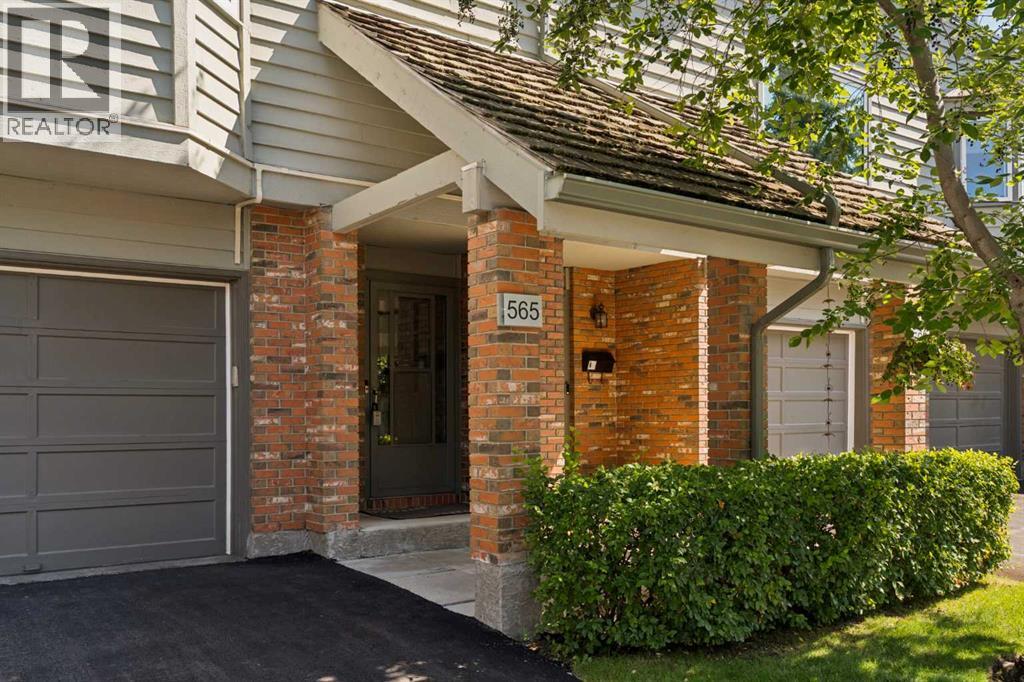
PUBLIC OPEN HOUSE SATURDAY OCT 3RD 1:00-3:00 PM. Welcome to Point McKay West — Prime Riverside Living! This exceptional 3-level split boasts over 1,600 sq ft of living space, plus an additional 110 sq ft of lovely open foyer, and an oversized single attached garage (12'10" x 15'3") offering exceptional storage. A few steps up from the foyer, you're greeted by a generous living room with 10 ft ceilings, a gas feature fireplace, and double doors leading to a private, landscaped patio. Up a couple more stairs, the formal dining room/flex space features cutouts into the living room and kitchen for a bright, open feel. The updated kitchen boasts a stainless steel appliance package, granite countertops, and a large kitchen island with double sink, along with loads of cupboard space and a separate pantry. A 2-piece bathroom completes this level. Upstairs, a versatile loft area is perfect for a home office or den, with the potential to convert into a third bedroom. The updated 5-piece bathroom, with cheater entrance to the primary suite, features a separate shower, soaker tub, and vessel sink. The large primary bedroom easily accommodates a TV/reading nook, or can be expanded to create a fabulous walk-in closet — leaving plenty of room to spare. A second bedroom completes the third-floor layout. This exceptional complex, Point McKay West, is prime real estate — bordered to the south by the Bow River, scenic walking trails, and Edworthy Park, with just a 20-minute walk to downtown. This unbeatable location boasts a Walk Score of 98 (Walker's Paradise), a Bike Score of 92 (Cyclist's Dream), and a Transit Score of 86 (Excellent Transit) . You're within walking distance to the vibrant University District with its fabulous shops, restaurants, and theatre, and just a 10-minute drive to Market Mall. With 16th Avenue one light away and Stoney Trail 10 minutes out, you're connected to every corner of Calgary in no time. (id:45388)
57 Willow Green SW
Airdrie, Alberta
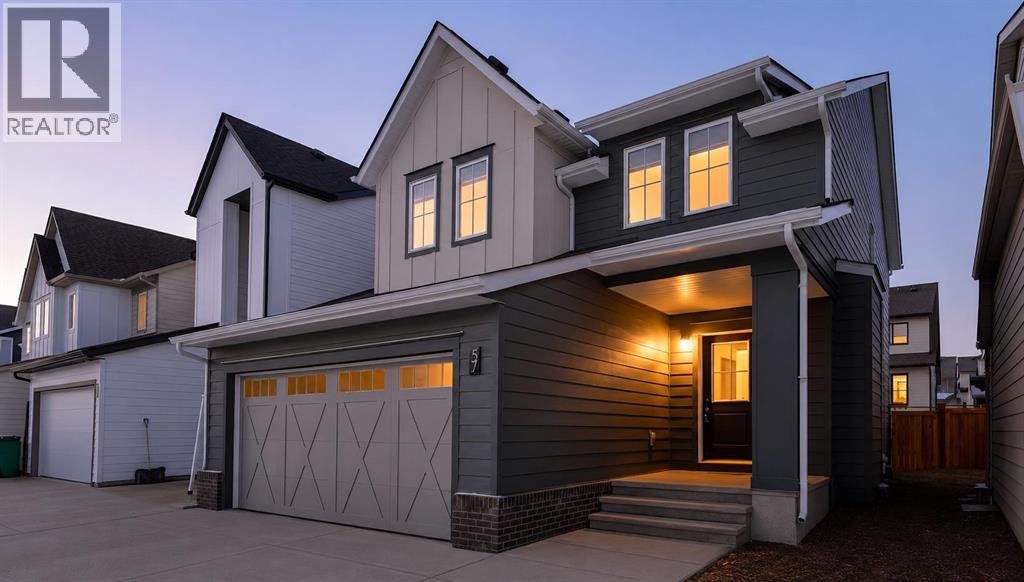
Voted Best New Community in Airdrie for 2025! Located in the desirable Wildflower community, residents will enjoy upcoming HOA amenities including a future outdoor pool, open-air sports court, tot lot, green-space, community facility, pickleball courts, playground, and firepit plus an off-leash dog park for your furry family member — offering something for everyone. Bright and beautifully designed, this property is filled with an abundance of natural light thanks to the extra windows throughout. The heart of the every home is the kitchen, and this chef-inspired kitchen does not disappoint. Massive quartz island, ceiling-height cabinetry, and elegant gold hardware plus faucet detailing. Accent windows enhancing the dining area, plus oversized windows. Individual locker spaces for the whole family, in this thoughtfully designed mudroom, plus convenient closet just inside the front entry. A perfectly placed two-piece bath between the front door and garage entrance. Luxury vinyl flooring flows seamlessly across the entire main level. Upstairs, add'l stairwell windows continue the airy feel. You’ll love the spacious laundry room. Bright and inviting bonus room, ideal for relaxing or entertaining. The primary suite is a true retreat, complete with a walk-in closet, double sinks, private water closet and separate shower room. Two additional bedrooms are generously sized. Step outside to the west facing back yard full of sunshine and enjoy the back deck with brand-new Regal railing plus a newly fenced yard. The insulated and drywalled double garage comfortably fits two vehicles, its big enough to accommodate a truck. (id:45388)
208, 12 Mahogany Path SE
Calgary, Alberta
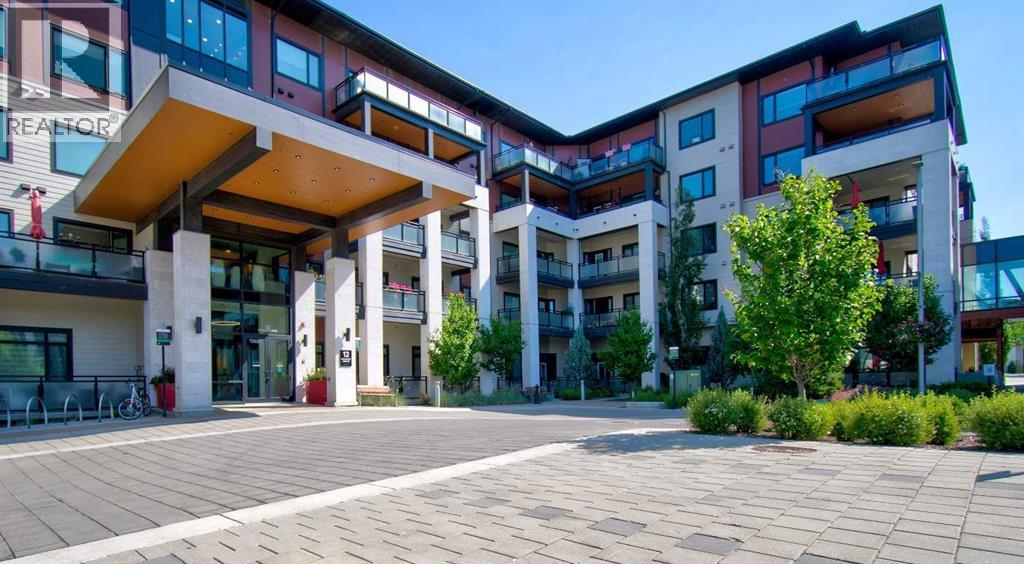
Premium Resort Style Living at Westman Village in Mahogany! Located steps to the lake and loaded with amenities, Westman Village may well be what you have been seeking all along. With almost 1000 square feet of living space, this lovingly cared for 2 bedroom and 2 bathroom is, quite simply, quality. Beautiful building curb appeal and immaculate common area bring you to your new home. Total open concept layout has just experienced a top to bottom professional paint project to further enhance your experience. The condo is highlighted by the dream kitchen, which boasts plenty of cupboard space, a high end stainless steel appliance package, undermount cabinet lighting, quartz countertops, and breakfast bar overlooking the living and dining areas. Spacious living room will accommodate your specific furniture placement. Expansive balcony area with natural gas BBQ hookup is a perfect and quiet retreat after a day of visitation and activity. Two generous sized bedrooms are located on opposite sides of the unit. Primary bedroom includes a private ensuite with a full sized shower, a large make-up counter space and spacious walk-in closet with built-in organizers. Completing this beautiful space are the spacious second bedroom, a full main bathroom, and a large storage area with built-ins and front load washer/dryer. Vinyl plank, tile flooring, 9 foot ceilings dominate. Enjoy the comfort of central air conditioning for those warm summer days. Located on the second floor leading to easy indoor access of all of the many amenities this community has to offer. Gym/Fitness center, golf simulator, 2 indoor pools, kitchen, party room with billiards, theatre, gym for pickleball and yoga, wood shop, art studio, wine room, library, and lounge area are just a few of the all season activities this complex has to offer. Taking the time to view everything on your tour will certainly be worth your while. Concierge and 24/7 security service are icing on the cake. Steps to Mahogany Beach Club , the many area walking paths, shops, and amenities. This is truly a one of a kind opportunity. Show and sell. (id:45388)
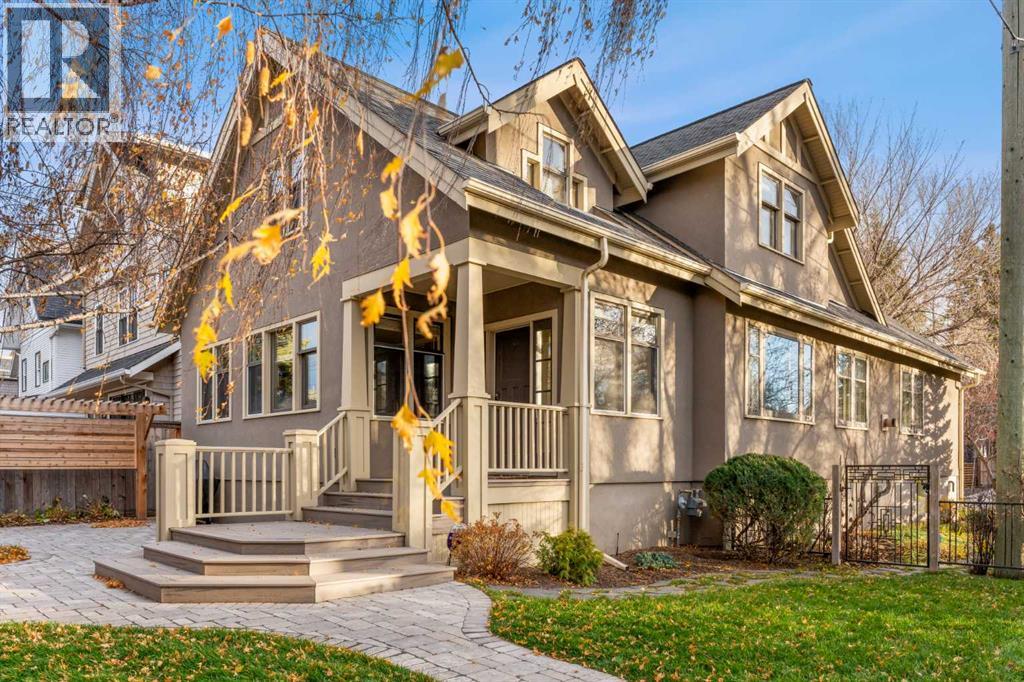
340 40 Avenue SW
Calgary, Alberta
TIMELESS CHARACTER. EXTENSIVELY REBUILT. EXCEPTIONAL ELBOW PARK LOCATION. Set on a beautiful, tree-lined corner lot in East Elbow Park, this distinguished 1945 residence offers a compelling combination of architectural character, extensive reconstruction, and an established setting that simply cannot be replicated.With its traditional 1½-storey architecture, mature surroundings, and prominent south west corner position, the home captures the enduring appeal of one of Calgary's most sought-after inner-city neighbourhoods. Its corner setting provides an enhanced sense of openness, natural light, and street presence.Behind the timeless exterior lies a home that has been extensively rebuilt and thoughtfully renewed. The entire main floor and lower level have undergone comprehensive reconstruction, representing a substantial investment in the property's comfort, functionality, and longevity. From the completely redone kitchen, powder room and main floor spaces, to the rebuilt lower-level living spaces, three piece bath with steam shower, new laundry, and mechanical systems, the improvements extend well beyond cosmetic updates. The result is a beautifully revitalized residence that preserves the charm of its original architecture while delivering the comfort and convenience of modern living.Offering 5 bedrooms, 4 bathrooms, and 3774 square feet of developed living space, the home provides a welcoming balance of character and contemporary functionality. Upstairs, the second level is flooded with natural light. The primary suite is a true retreat, with a reading and coffee nook made for slow mornings, a spa-like ensuite, and a walk-in closet. Three additional bedrooms and a four-piece main bath complete the level, giving family and guests space of their own.The transformation continues outdoors, where newly completed landscaping, fence and irrigation system complement mature trees and private established grounds. The generous corner setting enhances the property's c urb appeal, while a double detached garage provides everyday convenience.Situated in the coveted eastern enclave of Elbow Park, the location offers an exceptional inner-city lifestyle. The Elbow River pathways, neighbourhood parks, and Elbow Park School are close at hand, while downtown Calgary and the amenities of neighbouring communities are just minutes away.For buyers drawn to the character of an established home but hesitant to undertake extensive renovations, 340 40 Avenue SW presents a distinctive opportunity. The architectural charm, mature setting, and neighbourhood prestige remain, while the significant investment in rebuilding and modernizing the interior has already been made.A home with history. A residence thoughtfully renewed. An address that never goes out of style. (id:45388)
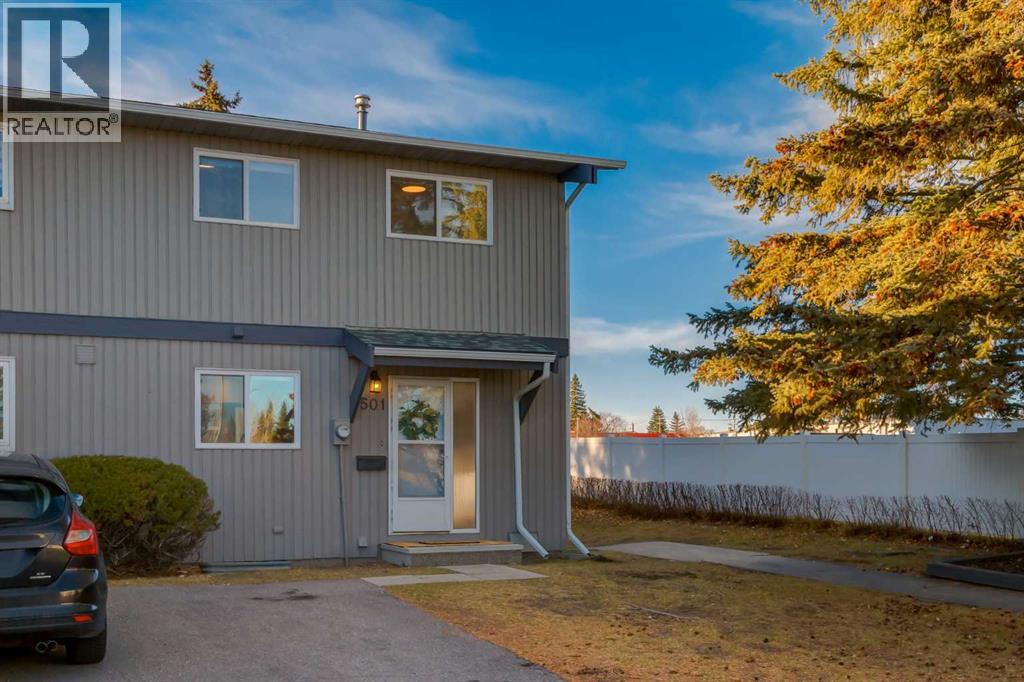
501, 120 Silvercreek Close NW
Calgary, Alberta
*** OPEN HOUSE Sunday Nov 15 Noon to 1:30pm*** Welcome Home! This spacious end unit offers over 1400 sqft of living space, has been freshly painted and has been updated. The main level boasts gorgeous hardwood floors in the dining room and sunken living room and a modern galley kitchen, updated in 2022 with marble counters and stainless steel appliances. The renovated powder room completes this level. Upstairs are 3 generous sized bedrooms and the main bathroom which also has been updated and features a double sink vanity. The basement has the family room and still plenty of storage space in the utility/laundry room. Just off the living room is your private backyard which is fully fenced with access to the pathway leading to the complex's playground. Other updates include new windows in 2022. You have an assigned parking stall and there is plenty of visitor parking. This well maintained townhome is located close to shopping, transit, community schools and has great access to major thoroughfares giving you an easy commute around the city. You are only a 10 min drive to U of C and the Children's Hospital, about 15 mins to SAIT and 20ish minutes to downtown, plus you are a moments walk to Silver Creek Park which connects with the Bow River Pathway system. This home is perfect for your first time home buyer or investor. Don't miss out on this move in ready home! (id:45388)
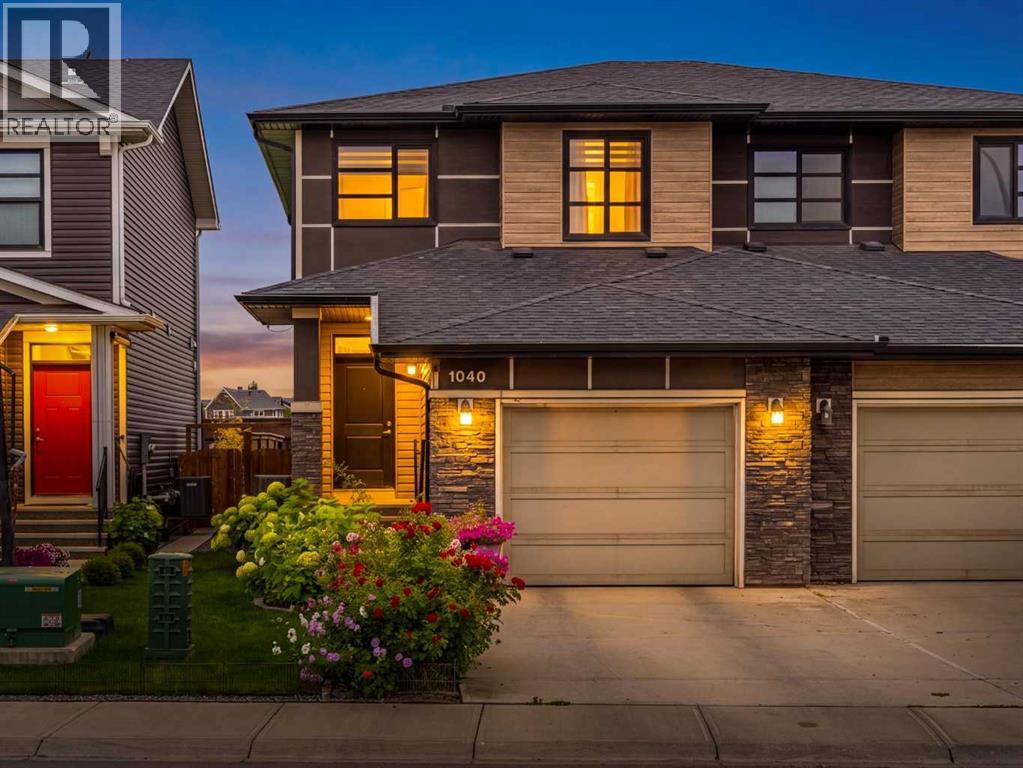
1040 Seton Circle SE
Calgary, Alberta
Enjoy the convenience of life in Seton, with shopping, restaurants, coffee shops, recreation and South Health Campus close to home. At 1040 Seton Circle SE, three bedrooms and over 1,531 sq. ft. of above-grade living space come with the extras already in place: an ATTACHED GARAGE, CENTRAL AIR CONDITIONING and a landscaped, fenced backyard. With appliances and window coverings included and QUICK POSSESSION available, you can settle in and start enjoying your new home.A spacious foyer welcomes you into an open-concept main floor, where LARGE WINDOWS bring in natural light and connect the kitchen, dining and living areas. The kitchen features STAINLESS STEEL APPLIANCES, a GAS STOVE, QUARTZ COUNTERTOPS, a large central island and a pantry, with generous cabinetry and workspace for everyday meals and entertaining. The adjoining dining area accommodates a full-size table and opens directly to the backyard, making summer barbecues easy. A comfortable living room, convenient powder room and mudroom with garage access complete the main level.Upstairs, the primary bedroom overlooks the backyard and features a WALK-IN CLOSET and private ensuite with a large WALK-IN SHOWER. Two additional bedrooms, a full four-piece bathroom and UPPER-LEVEL LAUNDRY offer a practical layout that keeps everyday routines simple.The unfinished basement gives you room to grow, with space to plan a future recreation room, home gym or office while enjoying plenty of storage today.Outside, established flowers and greenery frame a stone sitting area, creating an inviting spot for outdoor meals and evenings around the firepit. A green buffer beyond the rear boundary, with no homes directly behind, gives the backyard an open outlook.Driveway parking and convenient connections to Deerfoot Trail and Stoney Trail add to the everyday appeal. Well maintained and ready for its next owners, this home brings together a functional layout, finished outdoor space and the amenities that make Seton such a co nvenient place to live. (id:45388)
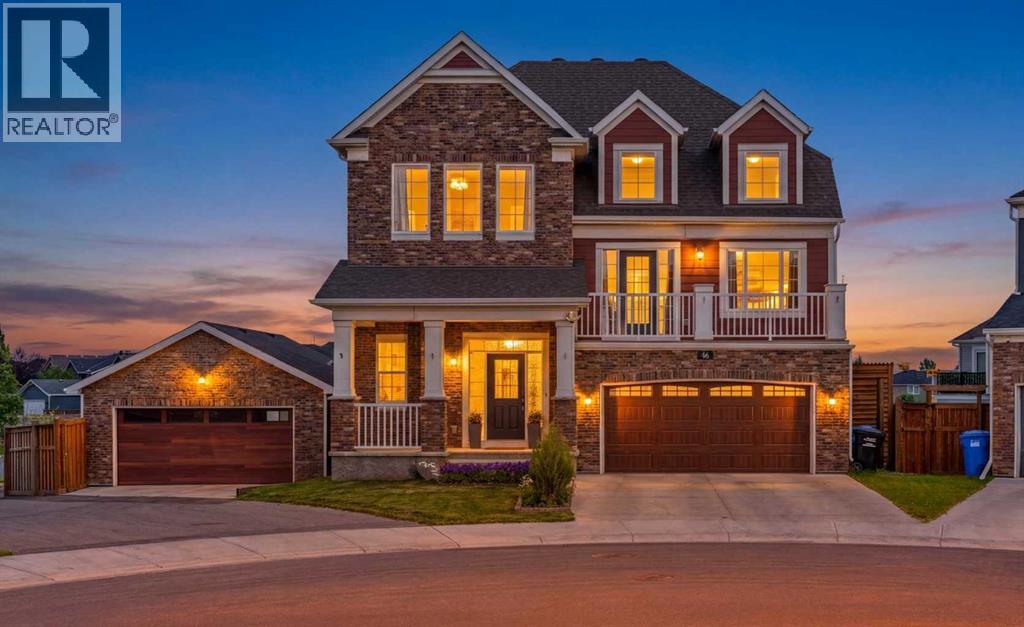
46 Yorkstone Way SW
Calgary, Alberta
Enjoy life in Yorkville with parks, playgrounds, shopping and convenient south Calgary connections nearby, then come home to space for your family, your vehicles and the things you love to do. Set on a 7,163 SQ. FT. LOT, 46 Yorkstone Way SW features a DOUBLE ATTACHED GARAGE and a SECOND DOUBLE DETACHED GARAGE, offering four indoor parking spaces, along with rear alley access and RV parking. With over 3,400 sq. ft. of developed living space and four bedrooms, this home offers room for everyday life, weekend projects and your favourite hobbies.Both garages feature epoxy-coated floors, with the attached garage measuring approximately 20 × 20 ft. and the detached garage approximately 21 × 24 ft. Keep everyday vehicles up front and use the second garage for additional vehicles, hobby space or equipment. It is a practical setup for buyers who need more than a conventional double garage.Inside, a bright front OFFICE/DEN provides a dedicated place to work, while the open-concept main floor connects the kitchen, dining and living areas. The kitchen features QUARTZ COUNTERTOPS, a GAS RANGE, a large island, walk-in pantry and full-height tile backsplash. Nine-foot ceilings, updated main-level flooring and a feature fireplace wall create an inviting setting for everyday meals and time together.The split-level BONUS ROOM is a standout, with soaring 14-FOOT CEILINGS, its own fireplace and access to a private front balcony. Whether used for movie nights, a teen retreat or a second gathering space, it gives the household room to spread out.The primary suite offers a comfortable retreat with a fireplace, walk-through closet and ensuite featuring DUAL VANITIES and a WALK-IN SHOWER. Two additional bedrooms, a full bathroom and UPPER-LEVEL LAUNDRY complete the upper bedroom level. The finished lower level adds a fourth bedroom, full bathroom and spacious recreation area, along with storage and rough-in plumbing for a future wet bar.Outdoor living extends across a full-width u pper deck and a stamped-concrete lower patio with a MOTORIZED PRIVACY SHADE. Established trees, berry bushes and low-maintenance landscaping create several places to gather, relax and enjoy the generous yard, while a storage shed keeps outdoor essentials organized.CENTRAL AIR CONDITIONING, TRIPLE-PANE WINDOWS, Hardie board siding, a water softener and quartz countertops in the kitchen and bathrooms add comfort and practicality. With two double garages, extensive finished living space and a yard designed for outdoor enjoyment, 46 Yorkstone Way SW brings together a versatile combination for buyers who want room for more. (id:45388)
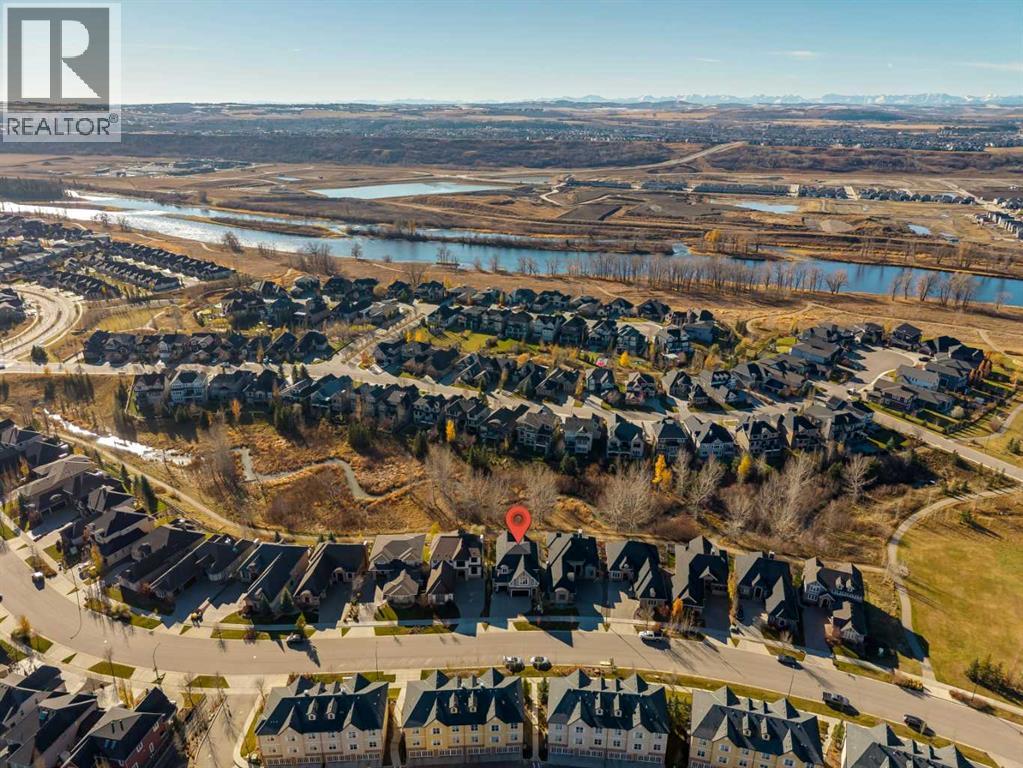
63 Cranbrook Drive SE
Calgary, Alberta
Welcome Home to Riverstone in Cranston! First time offered for sale; with over 4,400 sq ft of living space, this custom 4-bedroom walkout home - backing onto a private Greenspace, is fully finished, and ideal for families looking for flexible living spaces to fit everyone’s needs. The open floor plan of the main level provides for the perfect family hub. The living room with beamed vaulted ceilings, large windows and cozy gas fireplace, opens to the dining area and kitchen. The well-appointed kitchen hits all the marks, with stainless steel appliances including a Frigidaire Professional fridge, 5 burned gas cooktop, a large island with breakfast bar, service station/coffee bar and walk in pantry. The office is separated by French doors, making it the perfect work or library space and there is a 2-pc guest bath off the main foyer. There is a large mudroom off the triple car garage with a wall of built-in storage, shoe cubbies and a bench. Enjoy hardwood floors, built-ins and central air throughout. The upper level offers 4 nice sized bedrooms, a 4-pc bathroom, laundry room with linen closet and a family room with vaulted ceilings. The primary living space has a huge walk-in closet with built-ins and a 5-pc ensuite with soaking tub and large walk-in shower. The walk-out basement is fully finished and offers a large rec room with back yard access, a gym area and tons of storage. There is plumbing in the closet to add a bathroom. Backing onto greenspace, the SW facing backyard is perfect for summer nights around the firepit , grilling on the balcony (with BBQ gas line) or lounging on the covered patio. Access a walking path out the back gate that will take you right to the river! There’s even room for all the toys or your summer ride in the triple car garage. Minutes to the amenities of Cranston Corner & Cranston Market. Close to schools & the Calgary Health South Campus. Commuting is easy with quick access to Stoney Trail, Deerfoot Tr & MacLeod Tr. (id:45388)
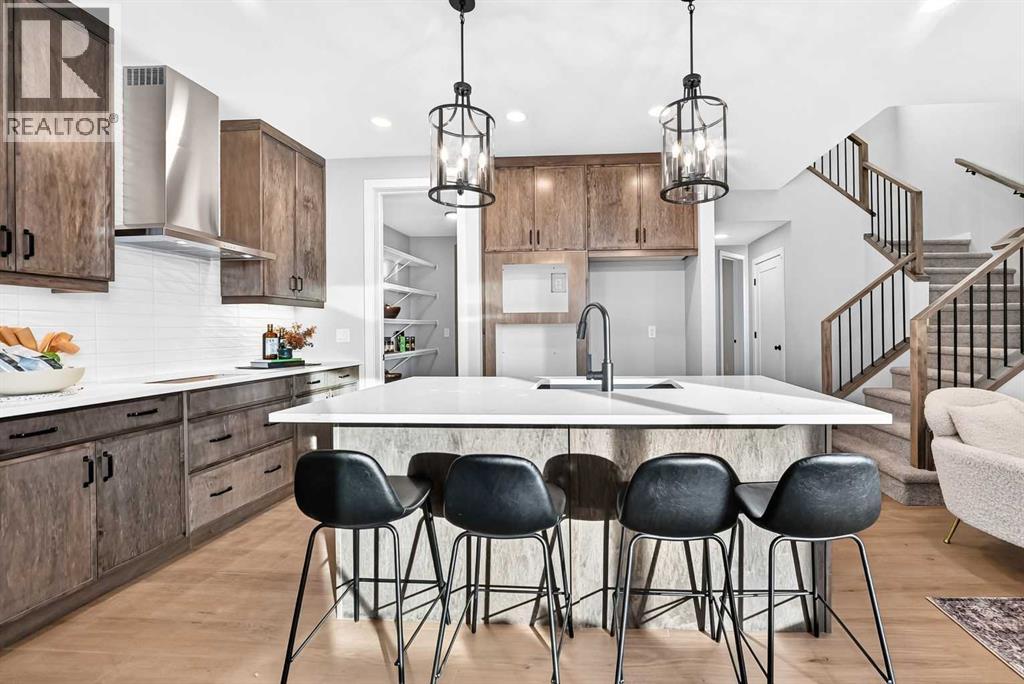
79 Creekside Rise SW
Calgary, Alberta
FIVE BEDROOMS ABOVE GRADE CHANGES THE CONVERSATION — ESPECIALLY WHEN ONE OF THEM IS ON THE MAIN FLOOR! The Palliser at 79 Creekside Rise SW takes that flexibility further with a full 3-piece bath beside the main-floor bedroom, making the space equally convincing for guests, extended family, a private office or everyday living.The main level has been stretched where it matters. An extended kitchen/eating area opens through a nearly 9' wide three-panel patio door to a 12' x 8' WEST-FACING DECK, while the great room is anchored by a 50" ELECTRIC FIREPLACE with a custom tiered drywall feature and stained maple surround. The kitchen gets the full treatment: 48" stained-maple uppers, quartz, under-cabinet lighting, a BLACK SILGRANIT SINK, GAS COOKTOP, BUILT-IN WALL OVEN AND MICROWAVE, chimney hood fan and an extra pantry shelf. Eight-foot main-floor doors and upgraded open railing add another layer of architectural detail.Upstairs, FOUR MORE BEDROOMS wrap around a CENTRAL BONUS ROOM, with laundry conveniently located nearby. The master bedroom includes a 5-piece ensuite with dual sink vanity, TILED SHOWER WITH BENCH, and a 60" X 36" SOAKER TUB on a tiled deck.The unfinished basement has already been given serious thought: 9' foundation walls, separate side entry, TWO EGRESS-SIZED WINDOWS, 200-amp service, laundry rough-in, bathroom rough-in and sink drain rough-in. Add the 21' x 20' double attached garage and traditional west-backing lot, and there is a surprising amount already waiting for you. SIROCCO AT PINE CREEK is built around its natural setting, with 5 KM OF CONNECTED PATHWAYS winding through the community, FOUR LANDSCAPED PARK AREAS, a storm pond and an environmental reserve, all set along an elevated ridge overlooking Sirocco Golf Club. Everyday convenience is close too, with shops and services within the community and easy access to Shawnessy, Spruce Meadows, Granary Road and major routes across south Calgary. WITH FALL POSSESSION APPROACHING, YOU MAY W ANT TO START PLANNING YOUR MOVE NOW. (id:45388)
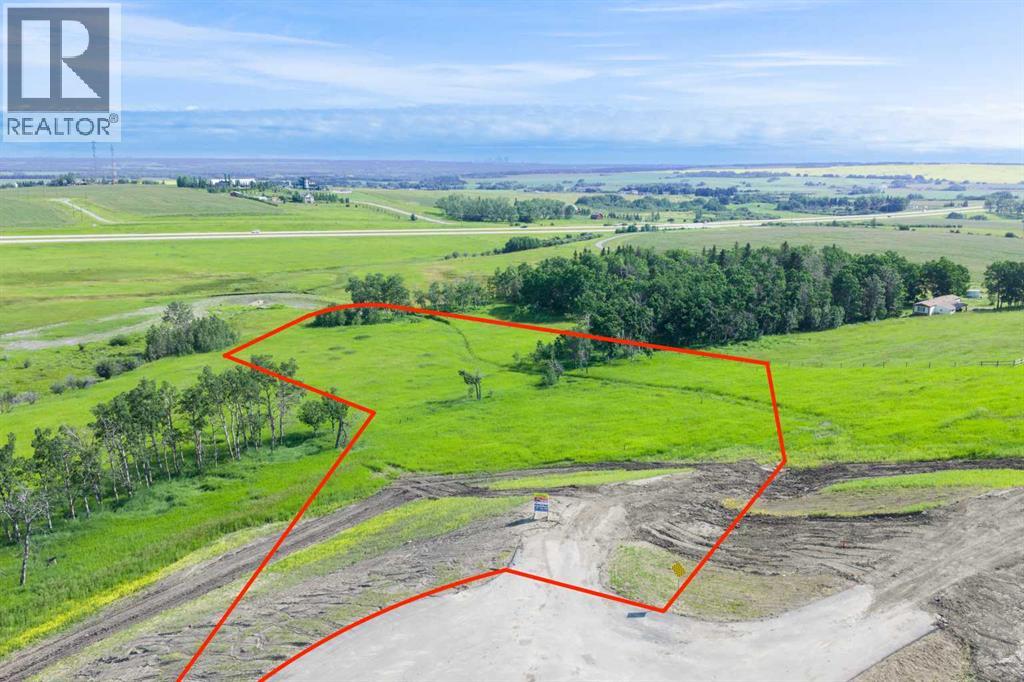
168090 Lunar Springs Crescent W
Rural Foothills County, Alberta
NEW HUGE FINANCING INCENTIVE!!! Now OFFERING 0% INTEREST for 6 MONTHS with 25% down IF CLOSED BEFORE DECEMBER 31st, then 6% INTEREST for the FOLLOWING 6 MTHS!!! This allows you to BUILD SOONER, giving you time to SECURE TITLE & GET YOUR PLAN APPROVED by the County, all while you secure your BUILDERS MORTGAGE!!! Be the FIRST to build your DREAM HOME in LUNAR SPRINGS ESTATE!!! Lot 7 offers 3.63 SPACIOUS acres, backing onto a SERENE, treed neighbouring parcel for added PRIVACY and NATURAL beauty!!! Enjoy the SCENIC VIEWS of a TRANQUIL storm pond located on the NORTH side—perfect for creating your own private OASIS! Perfectly positioned between the MAJESTIC ROCKY MOUNTAINS and the vibrant CITY OF CALGARY, this PREMIER DEVELOPMENT in FOOTHILLS COUNTY offers an UNPARALLELED BALANCE OF ACCESSIBILITY AND LIFESTYLE. Located just 7 MINUTES FROM STONEY TRAIL RING ROAD, with quick access to PRIDDIS, CALGARY, and the ROCKY MOUNTAINS, it’s the ideal fusion of RURAL TRANQUILITY and URBAN CONVENIENCE.The COUNTY HAS PRE-APPROVED THE PROPERTY FOR SUBDIVISION INTO 11 DEVELOPABLE PARCELS and is now in the FINAL STAGE OF SUBDIVISION. Each parcel includes a NEW WELL, POWER TO THE PROPERTY LINE, and NATURAL GAS TO THE PROPERTY LINE, ensuring modern comfort and full readiness for future development. A NEW PAVED ROAD has been installed, providing SMOOTH, GRAVEL-FREE ACCESS all the way from the city to your doorstep!!!The ARCHITECTURAL CONTROL GUIDELINES elevate the value of every home, ensuring PREMIUM DESIGN STANDARDS, preserving the NATURAL BEAUTY OF THE FOOTHILLS, and creating a VISUALLY STUNNING, COHESIVE COMMUNITY that enhances both your INVESTMENT and LIFESTYLE.Families will appreciate that RED DEER LAKE SCHOOL, serving KINDERGARTEN THROUGH GRADE 9, is only 6 MINUTES AWAY. Set amid the ROLLING HILLS and FORESTED VALLEYS of the Foothills, this property also lies within a DARK SKY COUNTY, offering UNMATCHED STARGAZING and BREATHTAKING NIGHT VIEWS!!!NEARBY AMENITIES & ATTRACTIONS: E njoy being just 4 MINUTES from the ANN & SANDY CROSS CONSERVATION AREA, offering scenic trails and abundant wildlife viewing.Only 12 MINUTES to SHAWNESSY CENTRE, home to SUPERSTORE, WALMART, LONDON DRUGS, CANADIAN TIRE, RESTAURANTS, a MOVIE THEATRE, and an array of shops for all your needs. The SOUTH CALGARY HEALTH CENTRE (24-HOUR URGENT CARE) is just 13 MINUTES AWAY, providing quick and reliable medical access. Stay active at the SHAWNESSY YMCA, featuring a 25-METRE LAP POOL, LEISURE POOL, FITNESS STUDIO, GYMNASIUM, INDOOR TRACK, and MULTIPURPOSE ROOMS. Explore FISH CREEK PROVINCIAL PARK, with OVER 100 KM OF TRAILS, picnic areas, and the SIKOME LAKE swimming area - a haven for outdoor enthusiasts. Convenient commuting via the SHAWNESSY LRT STATION and weekend adventures at GRANARY ROAD or SPRUCE MEADOWS complete the picture of this EXCEPTIONAL FOOTHILLS LIFESTYLE.You won’t want to miss building here! BOOK YOUR SHOWING NOW!!! (id:45388)
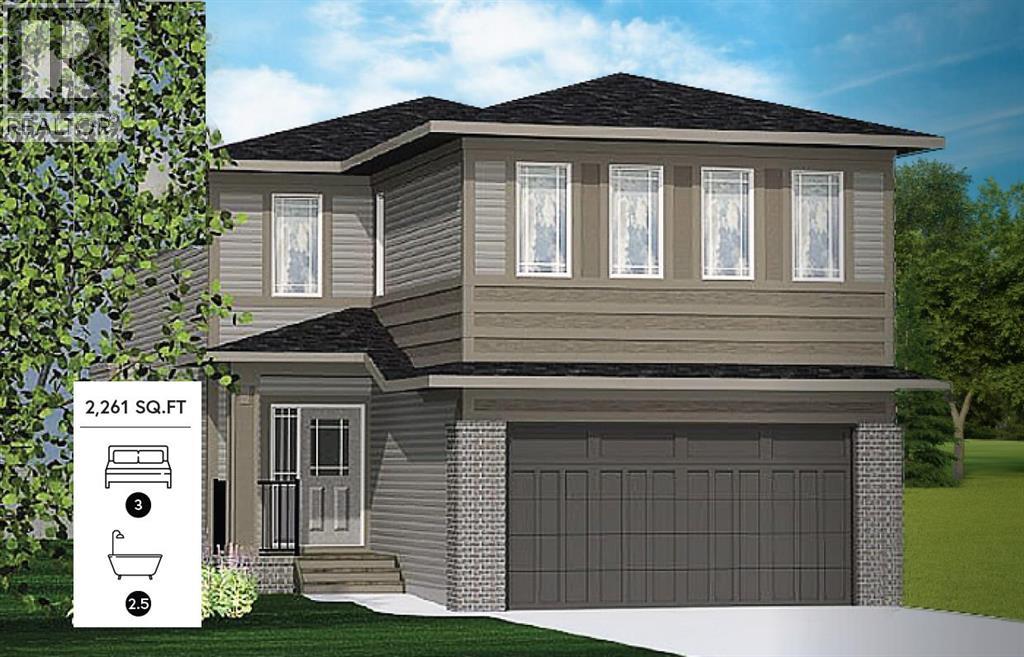
542 Rivercrest View
Cochrane, Alberta
This Elegant and Fresh feel Janssen Homes Ltd Build is nearing completion! With extensive upgrades this home is situated in one of newest Cochrane communities, Rivercrest. This build under construction will have 2,261 sq.ft. 3 bedroom, 2.5 bath, 2-storey of sublime space and will be completed with superior extras and finishing's. Main floor open-concept layout includes living room with fireplace, gourmet kitchen with upgraded full height kitchen cabinets, soft close drawers/doors, quartz counters, undermount sink, island with eating bar, plus 5 S/S appliances. Large, bright dining area with sliding doors opening onto spacious deck & yard. Upper stairwell is open from below to upper floor adding even more light in this gorgeous home. Upper level includes primary retreat, ensuite with soaker tub, separate walk-in tiled shower, dual sinks, walk-through closet to laundry room, an additional 4-pce bath, two more bedrooms & spacious Bonus Room capped with a painted tray ceiling!. This home has a full-sized 20’x24’ double attached garage and given the transom windows above the garage door a side mount operator is included. Additional Features Include: 9’ main ceilings, luxury vinyl plank, railing with metal spindles, gas fireplace with tile surround, tiled backsplash, Primary Ensuite and main bath come with quartz countertops, dual undermount sinks and delta chrome fixtures. All closets and pantry are furnished with on site built in shelving! A Spacious 10, x 14'6" rear deck is also included! Janssen Homes is a long standing member with Alberta New Home Warranty: 1 yr comprehensive, 2 yrs HVAC, electric, plumbing, 5 yrs building envelope, 10 yrs structural.*****PHOTOS ARE OF A PREVIOUS BUILD WITH DIFFERENT COLOR OPTIONS AND SOME FINISHINGS***** (id:45388)