
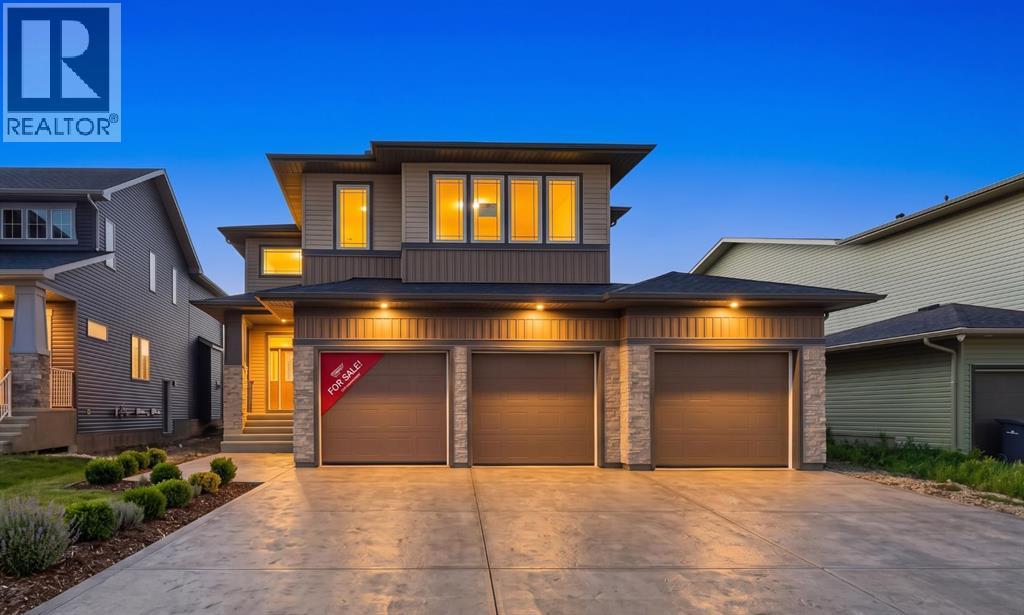
265 Dawson Wharf Crescent E
Chestermere, Alberta
Welcome to this brand-new, 2026-built architectural marvel that effortlessly combines grand scale with functional elegance. Designed for multi-generational luxury, this show-stopping home boasts 5 true master bedrooms (each featuring its own private ensuite), a chic guest powder room, and a massive oversized triple-car garage perfect for premium vehicles and storage. The breathtaking interior immediately captivates with a dramatic open-to-below living room centered around a stunning, floor-to-ceiling tiled electric fireplace wall. A chef’s dream, the main floor features an extended gourmet kitchen with high-end built-in appliances, seamlessly paired with a fully equipped secondary spice kitchen for effortless hosting. Perfectly situated in a vibrant, highly walkable neighborhood, you are just steps from top-rated schools, playgrounds, grocery stores, and all major amenities. This pristine, never-lived-in estate offers an unparalleled lifestyle of convenience and luxury. (id:45388)
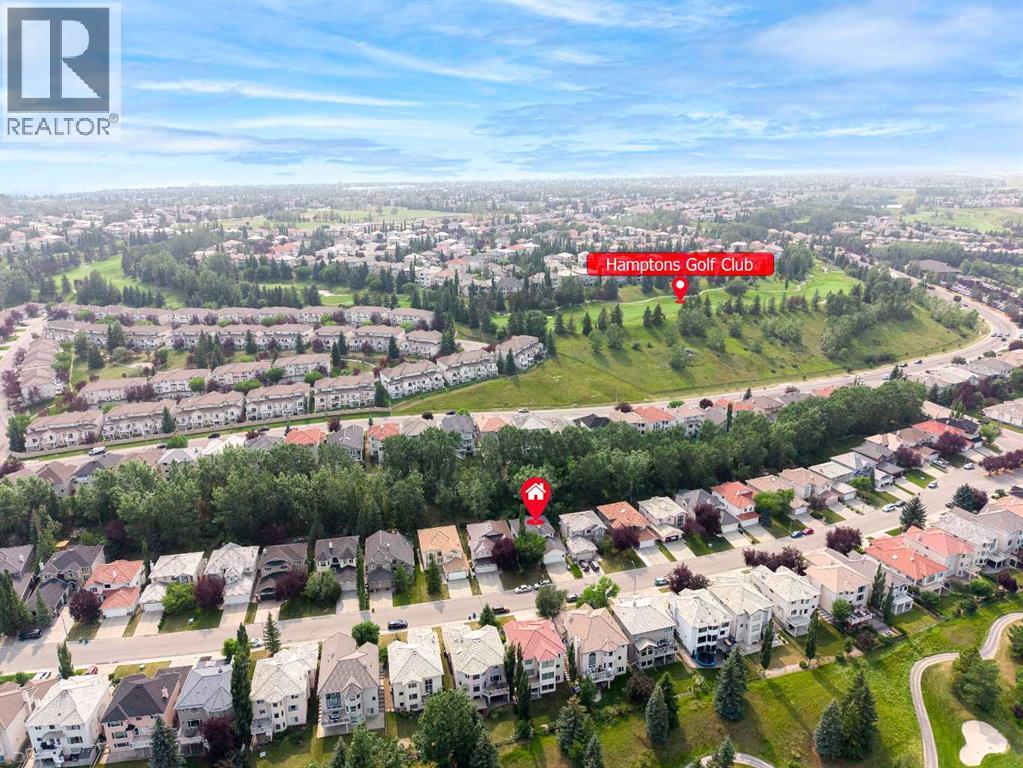
79 Hamptons Heights NW
Calgary, Alberta
Open House Saturday August 15 1:00-4:00 & Sunday August 16 12:00-3:00. Welcome to this fantastic 5-bedroom two-storey home, perfectly located on a quiet crescent just minutes from shopping and the golf course. Bright and spacious, this beautiful estate home offers a timeless traditional floor plan, enhanced with recent upgrades including new paint throughout, new flooring on the main and second level. concrete tile roof (2014), new deck (2022). The main floor features a formal living room with a charming bay window, a generously sized dining room, a private office, and a sunny family room with a cozy fireplace framed by built-in wall units. The bright white kitchen showcases new quartz countertops, a stylish black subway tile backsplash, a walk-in pantry, and easy access to the backyard. Upstairs offers 4 spacious bedrooms and 2 full bathrooms. The primary bedroom is exceptionally large, complete with a walk-in closet and a spa-inspired ensuite featuring a jetted tub, bay window, and tile flooring. The fully finished basement includes a 5th bedroom, another full bathroom, abundant storage space, and a huge games/rec room — perfect for family entertainment or guests. Additional highlights include main floor laundry, an oversized double attached garage, a full-width rear deck with a gas BBQ line, and a spectacular private backyard filled with mature leafy trees — truly your own private park! A truly dynamite family home offering space, comfort, and exceptional value! (id:45388)
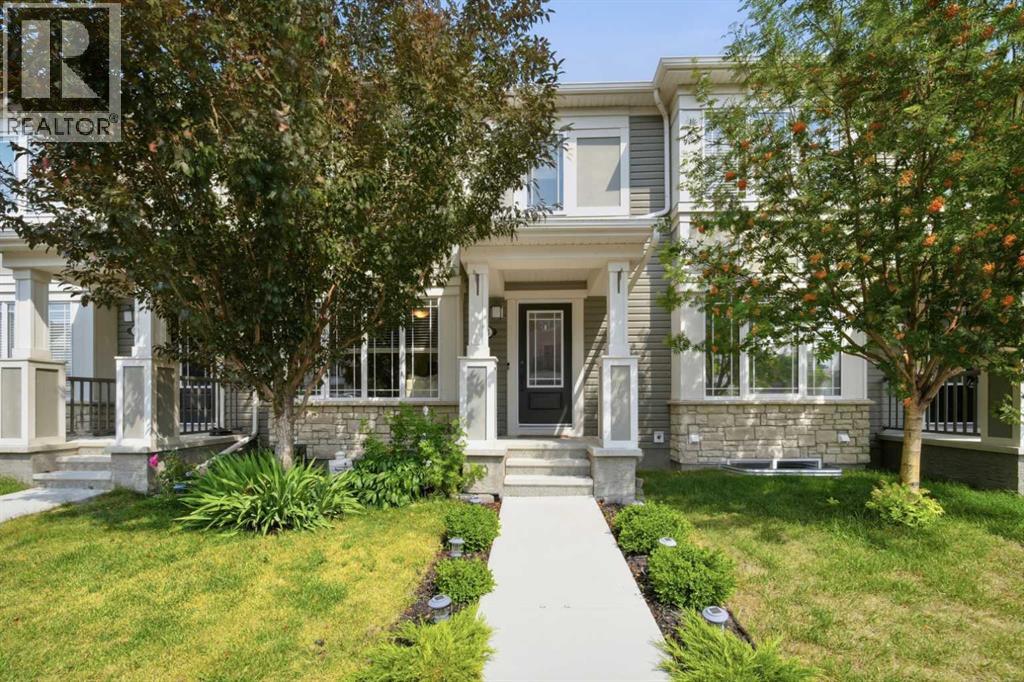
14 Windford Crescent SW
Airdrie, Alberta
Welcome to this beautifully refreshed 3 bedroom, 2.5 bathroom townhome offering NO CONDO FEES, a double attached garage, finished basement, rooftop deck, and various upgrades throughout in a family friendly SW Airdrie community. As you enter the home, you are welcomed into the bright main floor featuring a spacious living room with large south-facing window, allowing for plenty of natural light throughout the day, a dedicated dining area with ample space for a family sized table, and a modern kitchen complete with contemporary cabinetry, granite countertops, ceramic tile backsplash, and stainless steel appliances (fridge, electric stove, OTR microwave and dishwasher). A convenient 2pc bathroom and freshly painted double attached garage with epoxy flooring complete the main level. Heading upstairs, the second level offers three generous bedrooms, including a spacious primary bedroom with room for a king sized bed, walk-in closet, and private 3pc ensuite, along with two additional bedrooms and a 4pc bathroom with tub/shower combo. The rooftop deck above the garage provides a great outdoor space to enjoy your morning coffee, entertain guests, or unwind in the evenings. The fully finished basement adds valuable additional living space with plenty of flexibility for a family room, home office, gym, guest space, or kids' play area, along with additional storage. Located in a welcoming family-oriented neighbourhood, this home is close to parks, playgrounds, schools, community pathways, shopping, restaurants, and major routes providing easy access throughout Airdrie and into Calgary. With NO CONDO FEES, a functional layout, ample living space, and numerous desirable features, this home offers excellent value for first time buyers, families, or investors alike. Don't miss out and come view this fantastic home today! (id:45388)
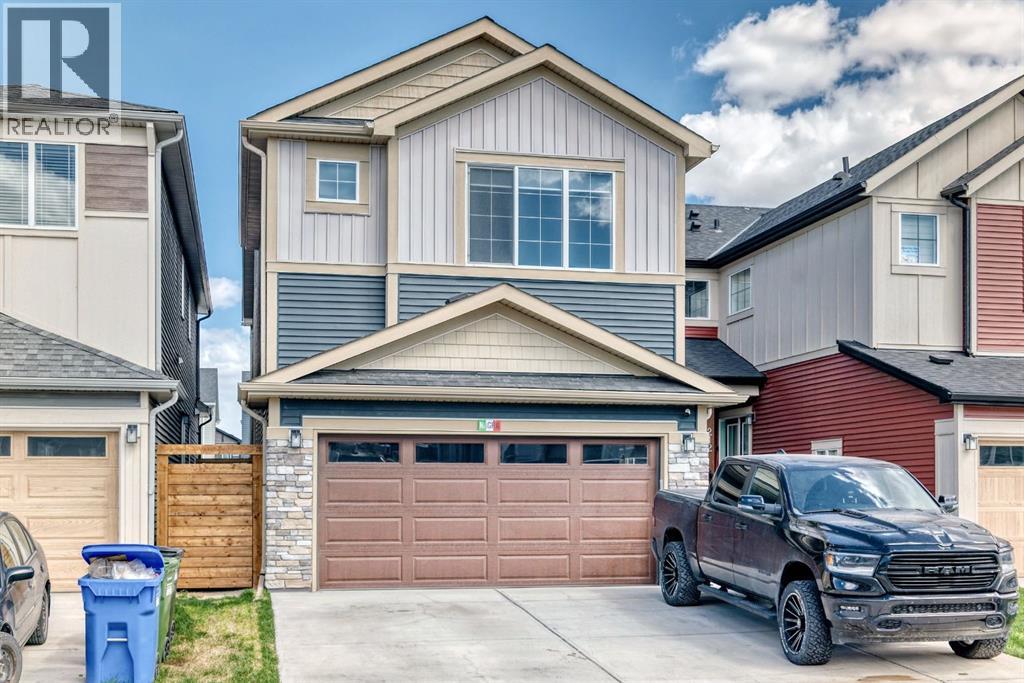
216 Homestead Grove NE
Calgary, Alberta
2-BEDROOM LEGAL SUITE | SPICE KITCHEN | MAIN FLOOR BEDROOM & FULL BATH | TWO PRIMARY BEDROOMS Welcome to this stunning brand-new home offering beautifully designed living space in the growing community of Homestead. Thoughtfully crafted with functionality and modern elegance , this home is perfect for large families and rental income potential.The main floor features a bright and spacious open-concept layout with living area designed for comfort and entertaining. A large front living room welcomes you with abundant natural light, while the spacious family room with an electric fireplace creates the perfect setting for everyday relaxation. The dining area seamlessly connects to the chef-inspired kitchen, complete with ample cabinetry, generous counter space, and a fully equipped spice kitchen for added convenience. A well-sized main floor bedroom and full 3 piece bathroom provide excellent flexibility for guests, extended family, or a private home office. The main level is completed by a welcoming foyer, spacious hallway, and direct access to the attached double garage. Upstairs, you’ll find 4 generously sized bedrooms, a versatile bonus room, convenient upper-floor laundry, and 3 full bathrooms. The luxurious primary suite offers a spacious retreat with a walk-in closet and a beautifully appointed 5-piece ensuite. A second primary bedroom also features its own private 4-piece ensuite and walk-in closet, making it ideal for extended family or growing households. Two additional bedrooms share another full bathroom, while the centrally located bonus room adds extra flexibility as a media room, kids’ play area, or study space.The fully legal 2-bedroom basement suite features a separate private entrance, 9-foot ceilings, 2 spacious bedrooms, a full bathroom, separate laundry, a modern kitchen, and a bright living area—ideal for rental income or extended family living. This home offers back alley access for privacy and extra parkin g. Located close to parks, pathways, future amenities, and major roadways, this exceptional property combines luxury, space, and long-term value. (id:45388)
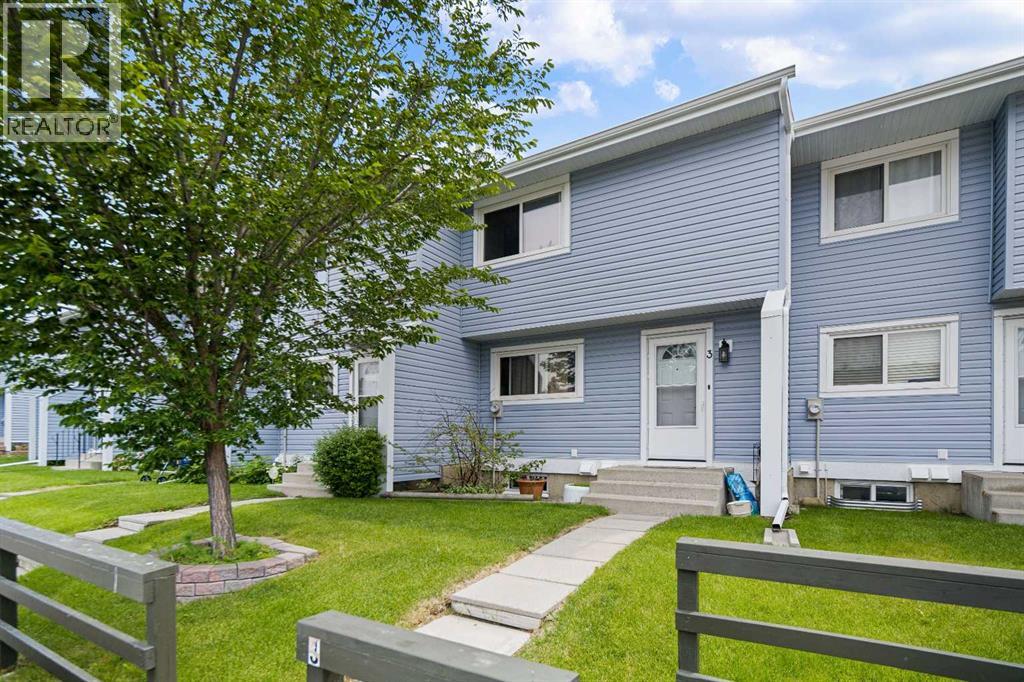
3, 195 Manora Place NE
Calgary, Alberta
SIGNIFICANT PRICE IMPROVEMENT - EXCEPTIONAL VALUE! Introducing an affordable 2-storey townhouse located in the heart of Marlborough Park in a prime location with no neighbours behind you! This complex/unit features recent updates including vinyl siding & windows, roofing/shingles and a recently repaved parking lot which is always well maintained! This spacious three-bedroom home offers an impressive 1,627 sq. ft. of living space across all three levels, real hard wood on the main floor, tiled kitchen and laundry room, then laminated flooring above. It features a spacious living room with large patio doors leading to a large private deck that opens to a private backyard patio that connects to a large shared green space—ideal for relaxing or entertaining with no obstructions behind you. The kitchen which has newer appliances and the dining area are conveniently located at the front with natural light through the large dining room window. The upper level boasts a large master bedroom over-looking the front plush grass & treed yard, plus the two additional bedrooms face the rear yard and a 4pc full bath. The fully developed basement includes a large laundry room area, office/den/former music sound room and recreation room for the kids with storage throughout! Included are two assigned parking stalls conveniently located directly out front. Located just a short walk from a small shopping centre, schools, parks, restaurants, gyms. Transit is a breeze with quick access to the LRT, and for those commuting by vehicle, you are just one street light away from 16 Avenue & Stoney Trail. Marlborough Park is a Mature NE Calgary community offering all levels of schools and services. Whether you're a first-time homeowner, have a growing family, or are looking for an investment opportunity, this townhouse is worth checking out! Book your showing today. (id:45388)
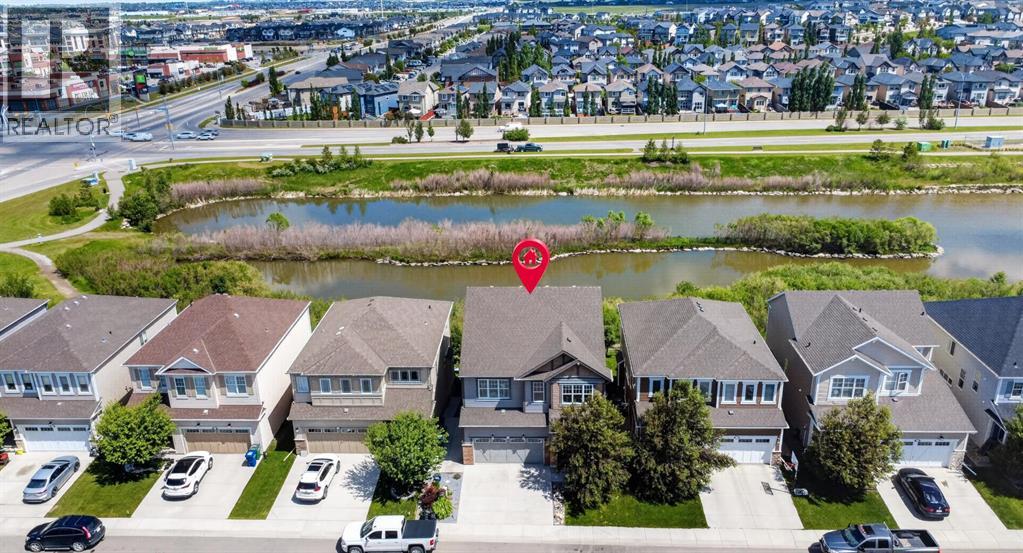
129 Windford Park SW
Airdrie, Alberta
Welcome to this beautifully upgraded home in the highly desirable community of Windsong, perfectly positioned backing onto a serene pond with stunning east-facing views. Offering over 3600 sq. ft. of total living space, this exceptional property combines comfort, functionality, and style for the whole family. The welcoming front entry leads to a generous foyer, private main-floor office, convenient 2-piece bathroom, and access to the insulated double attached garage. The heart of the home features an open-concept living room, dining area, and kitchen, highlighted by large windows that flood the space with natural light. Enjoy vinyl plank flooring throughout, granite countertops, a massive island perfect for entertaining, and a spacious walk-in pantry. Upstairs, you’ll find a fantastic bonus room, perfect for family movie nights or a children’s play area. Two secondary bedrooms each offer walk-in closets and share a well-appointed 5-piece family bathroom complete with a jetted tub. The impressive primary retreat overlooks the pond and features two walk-in closets along with a luxurious 5-piece ensuite showcasing a relaxing soaker tub. The fully developed walkout basement offers excellent flexibility with an illegal suite featuring a full kitchen, living area, one bedroom, a 4-piece bathroom, and its own laundry facilities. The upper level also includes a dedicated laundry room for added convenience. Stay comfortable year-round with central air conditioning. Step outside from the walkout basement to enjoy the backyard, complete with a lower deck area and a dedicated dog run, all while taking in the peaceful pond views. With over 3600 sq. ft. of developed living space, a premium pond-side location, extensive upgrades, air conditioning, a walkout basement with an illegal suite, and a family-friendly layout, this exceptional Windsong home is a rare opportunity you won’t want to miss. 2 K-9 Schools opening up next year. (id:45388)
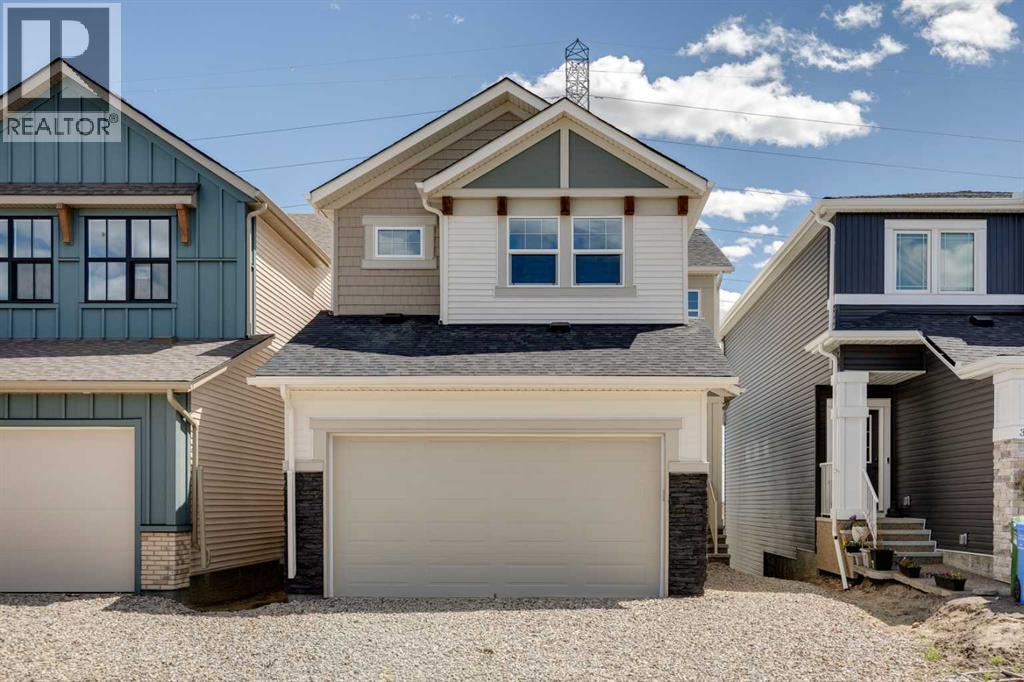
374 Hotchkiss Manor SE
Calgary, Alberta
Join us for an open house on August 15th and 16th between 1:00-4:00pm! Welcome to the Kalara at 274 Hotchkiss Manor SE, a stylish, functional home designed for modern living. The open-concept main floor flows into an upper bonus space, ideal for families or working from home.Enjoy a bright walkout basement with added windows and a full-width rear deck for outdoor entertaining. Features include triple-pane windows, 1 ¼" quartz countertops throughout, and durable luxury vinyl plank flooring.The kitchen offers two-tone cabinetry, a chimney hood fan, and built-in microwave. Upstairs, a painted spindle railing and a main bath with an additional sink add everyday convenience.Located in the vibrant community of Hotchkiss, you’ll appreciate quick access to Deerfoot Trail, Stoney Trail, and Macleod Trail, along with close proximity to shopping, dining, and everyday amenities. Enjoy over 51 acres of parks, pathways, and wetlands, offering year-round outdoor recreation. This is your opportunity to own a brand-new home in a community that combines natural beauty with urban convenience. First-time buyers may be eligible for a GST rebate—contact your Realtor® or sales team for more information. (id:45388)
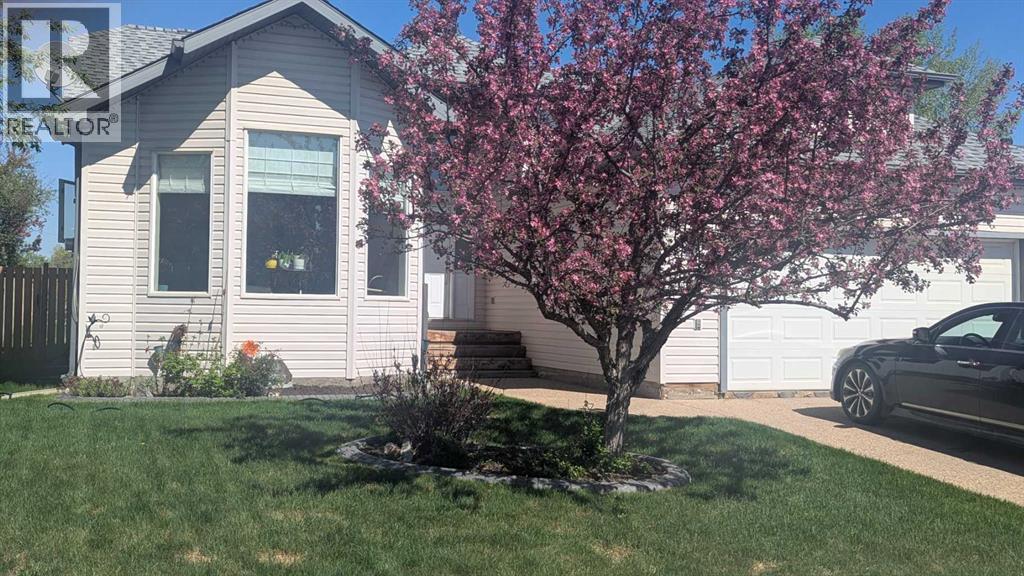
141 Eglert Drive
Fort Mcmurray, Alberta
Welcome to this beautifully upgraded and well-maintained bungalow in the desirable B’s community of Timberlea. Pride of ownership is evident from the moment you arrive, with established perennial flower beds, mature shrubs, and a striking flowering chokecherry tree that creates an impressive spring display. This air-conditioned home offers 1,344 sq. ft. on the main level and more than 2,600 sq. ft. of developed living space, with four bedrooms, a den, and three bathrooms. Vaulted ceilings enhance the bright and spacious living room, kitchen, and primary bedroom. The front-facing kitchen is filled with natural light from oversized windows and features ample workspace, updated countertops, and a movable island that can be repositioned for entertaining. The rear living room provides a comfortable and private setting, with garden doors opening onto a red cedar deck complete with metal railings and a natural gas BBQ hookup. The backyard is complemented by mature oak and maple trees, creating an inviting outdoor retreat. The main floor includes three bedrooms, including a vaulted primary suite with a walk-in closet and three-piece ensuite, as well as a four-piece bathroom and convenient mudroom. The fully developed basement is designed for recreation and entertaining, featuring a spacious family room with cork flooring and a full mirrored wall ideal for home workouts. A fourth bedroom, den or playroom, three-piece bathroom, laundry area, and generous storage complete the lower level. Recent updates include roof shingles in 2020; interior paint, doors, trim, ceilings, upper-level carpet, main-floor linoleum, kitchen countertops, sink and faucet, ensuite countertop, shower, sink and faucet, and main and ensuite toilets in 2024; and a new cedar deck with metal railings in 2025. (id:45388)
9532 Allison Drive SE
Calgary, Alberta
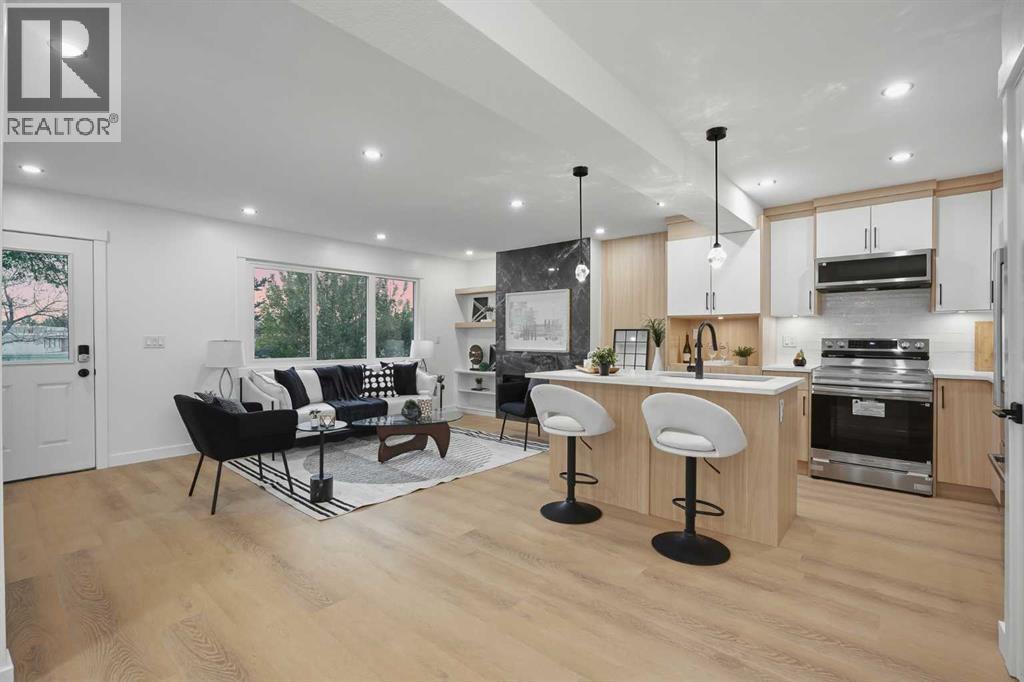
EXTENSIVELY RENOVATED | 4 BED & 3 BATH | DOUBLE GARAGE | FRONTING GREEN SPACE | If a home could leave a lasting impression, this one certainly would. Welcome to this extensively renovated, down-to-the-studs bungalow in the highly sought-after community of Acadia, where every detail has been meticulously curated and no expense spared. From the brand-new exterior, windows, doors, furnace, hot water tank, flooring, trims, and custom cabinetry, to the carefully selected finishes throughout, this residence perfectly blends modern design with everyday functionality. Ideally situated across a school park/playground and only minutes from the shopping, dining, and amenities along Macleod Trail and Heritage Drive, the location is as convenient as it is desirable. From the moment you arrive, the curb appeal immediately sets the tone. Featuring classic brick painted black paired with a cream stucco, custom exterior lighting, and expansive windows, the exterior showcases a modern but subtle aesthetic. Inside, a spacious front entry with a built bench/closet welcomes you into the open-concept main floor, highlighted by warm luxury vinyl plank flooring flowing seamlessly throughout the home. The inviting living room is centered around a custom tiled fireplace with custom built-ins and complemented by a large picture window that fills the space with natural light. At the heart of the home is the beautifully designed kitchen, complete with modern two tone cabinetry, a sizeable island, and stainless steel appliances. The dining area is equally impressive, anchored by a statement light fixture paired with a feature wall and large sliding patio doors leading directly to the backyard. Down the hall, a stunning 4-piece bathroom with custom tile-work adds a touch of luxury to everyday living. The primary retreat offers ample space for a king-sized bed and features a custom walk-through closet with built-in cabinetry, leading to a spa-inspired 4-piece ensuite complete with a large vanity, a freestanding tub, and a glass-enclosed shower. An additional spacious bedroom with a large window and closet completes the main level. The fully finished basement continues the home’s exceptional design, offering a spacious recreation area ideal for entertaining or relaxing. A sleek kitchenette with a breakfast island, a modern 4-piece bathroom, and two generously sized bedrooms create incredible flexibility for extended family, guests, or multi-generational living. A private laundry and utility room complete the lower level. Step outside to enjoy the expansive backyard featuring plenty of yard space. The oversized double garage is perfect for car enthusiasts, hobbyists, or additional storage needs and you also get additional parking beside the garage perfect for an RV or boat. Stylish, functional, and completely move-in ready, this one-of-a-kind property truly offers the complete package. Book your private showing today and experience everything this exceptional home has to offer. (id:45388)
113 Marina Key
Chestermere, Alberta
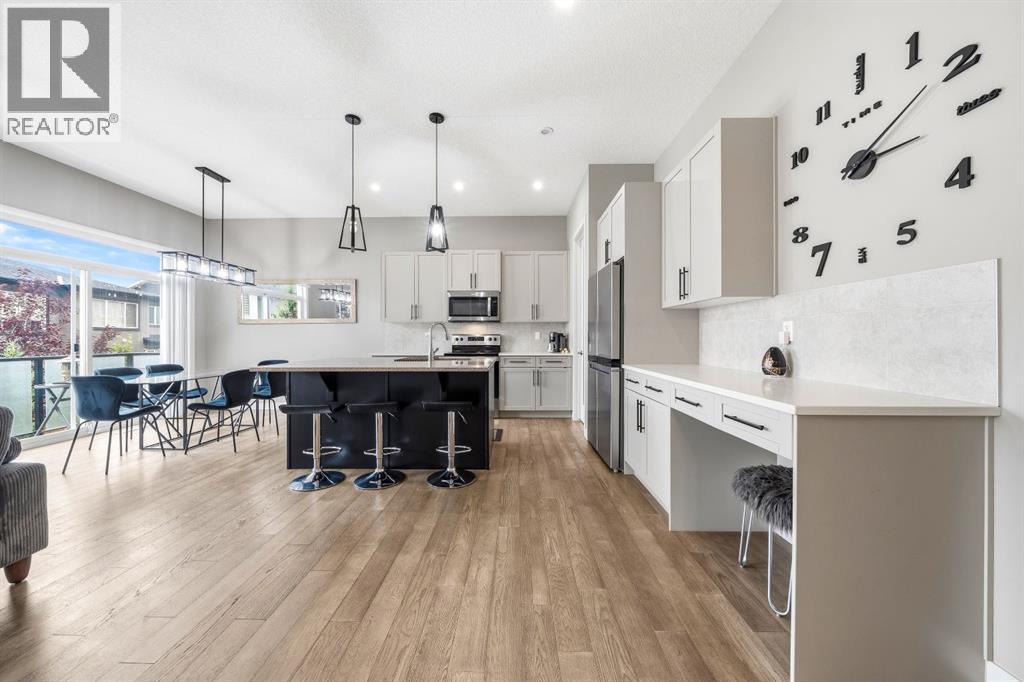
Nestled on a quiet cul-de-sac, this stunning, fully finished bungalow duplex offers a rare blend of sophisticated design and outdoor serenity. The highlight of this property is the expansive, pie-shaped backyard—an exquisitely landscaped oasis featuring established fruit trees, flourishing greenery, and a private greenhouse that serves as a true gardener’s sanctuary.The main level impresses with soaring ceilings and rich hardwood flooring that flows seamlessly into the bright and airy great room, anchored by a sleek electric fireplace. The well-appointed kitchen includes a huge quartz center island, stainless steel appliances, and a functional corner pantry. A versatile front room, perfect for a second bedroom/home office or guest suite, offers convenient "cheater" access to a stylish 4-piece bath. Retreat to the primary suite, where luxury meets logic: a spa-like 5-piece ensuite with a soaker tub leads to a massive walk-in closet with direct, clever access to the laundry room.Descend the elegant wood-and-metal spindle staircase to a fully finished lower level designed for entertainment. Here, you’ll find a spacious rec room with a built-in bar, two additional large bedrooms, and a full bathroom. Whether you’re enjoying the lakeside lifestyle of Chestermere or hosting summer gatherings in your private outdoor oasis, this exceptional home truly has it all. (id:45388)
14104, 2781 Chinook Winds Drive SW
Airdrie, Alberta
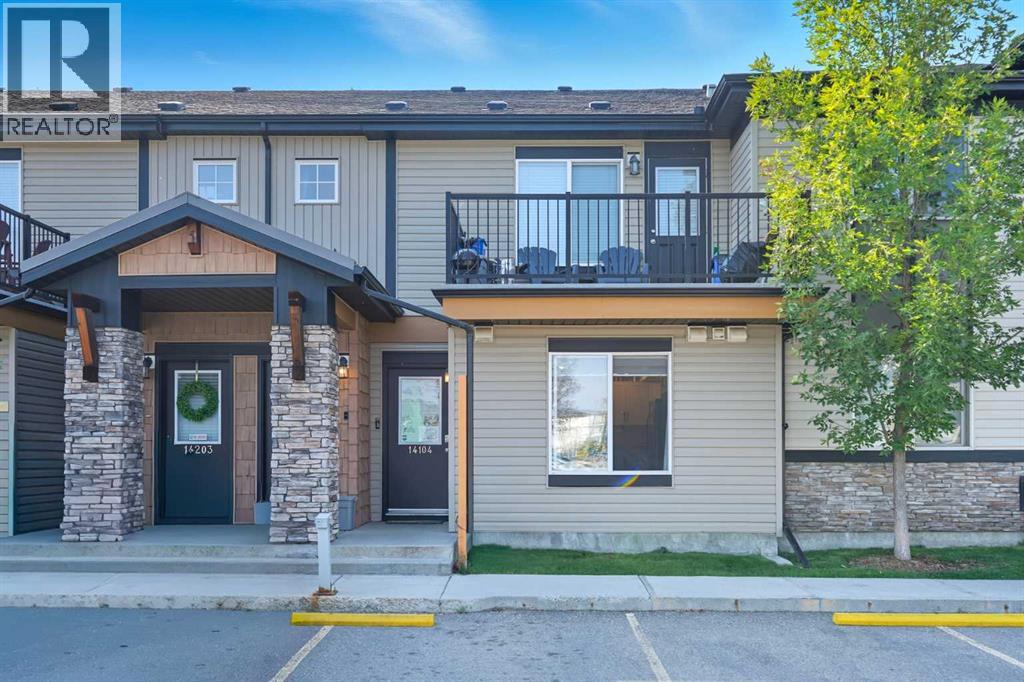
Welcome to #14104 2781 Chinook Winds Drive SW, a charming 1-bedroom, 1-bathroom townhome that blends comfort, practicality, and an incredible location in one of Airdrie’s most sought-after communities. Inside, you’re greeted with seamless laminate flooring and an open-concept layout that feels bright and spacious. The foyer offers a great closet, while the kitchen provides generous counter space, plenty of cabinets, and enough room for a dining table or the option to add an island bar for additional prep and seating. The living room is filled with natural light from a large window and has ample space to relax or entertain guests, while the open flow between the two areas creates a welcoming atmosphere. The bedroom is impressively sized, large enough to hold a king bed with end tables and extra furniture, and the 4-piece bathroom is designed with convenience in mind, featuring in-suite laundry tucked into a spacious nook. This home also stands out with an incredible amount of storage for its size, with multiple closets throughout, and the added benefit of in-floor heating that keeps you warm and cozy during the winter months. Outside, your assigned powered parking stall is located directly in front of the unit for maximum convenience. Another highlight is the low condo fee of just $272.03 per month, that includes heat and water making this one of the most affordable townhome options in the area without compromising on quality. The complex sits next to Chinook Winds Park, where you’ll find volleyball courts, a pond, skating rink, playgrounds, and wide open green spaces, perfect for anyone who enjoys an active lifestyle or outdoor leisure. With Airdrie’s new exit nearby, commuting in and out of the city has never been easier, giving you quick access to Calgary while still allowing you to enjoy the peaceful, small-town charm and sense of community that Airdrie offers. This townhome is an excellent opportunity for first-time buyers, downsizers, or investors seeking a hom e that delivers lifestyle, affordability, and convenience all in one. (id:45388)
404, 537 14 Avenue SW
Calgary, Alberta
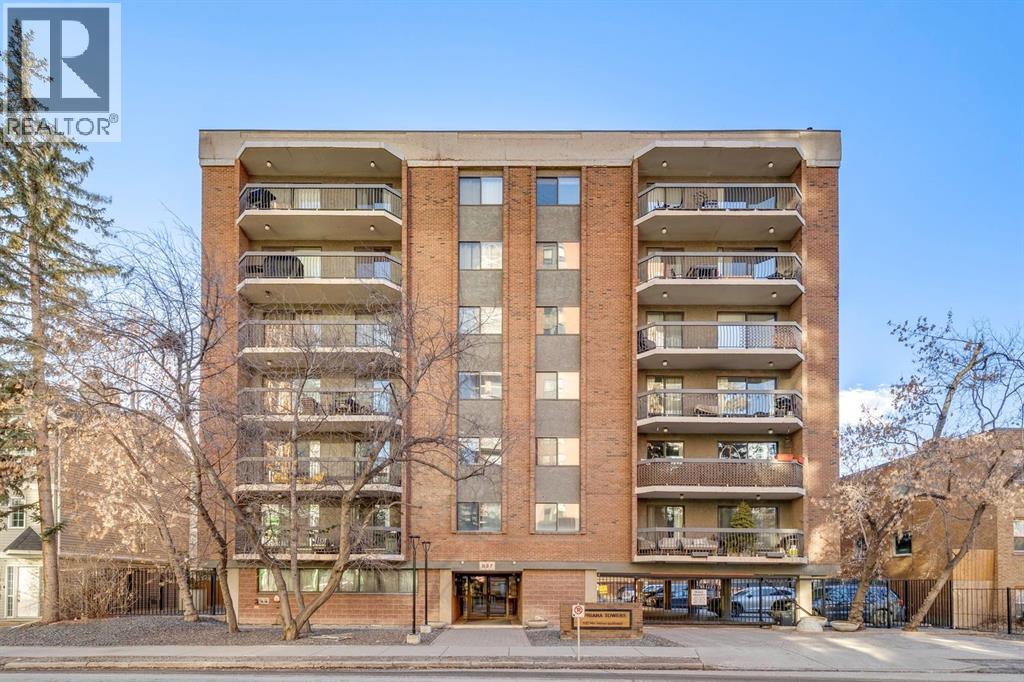
3 MONTHS PAID CONDO FEES! Ready for roof top summer get togethers? Wonderful and spacious 2-bedroom apartment in a PRIME Beltline location! Enjoy close proximity to all amenities with quick possession available. The fFRESHLY PAINTED interior offers a bright, welcoming feel throughout. Bamboo hardwood floors adorn the hallway and living spaces!The kitchen features ample cupboard and counter space along with a STAINLESS STEEL appliance package. Both bedrooms are generously sized, providing comfortable living without compromise. The primary bedroom includes direct access to an impressive 22-foot balcony, which also connects to the living room—perfect for relaxing or entertaining.This unit includes HEATED UNDERGROUND PARKING and ADDITIONAL STORAGE —a RARE and valuable bonus not offered in all units.Enjoy summer on the amazing roof top patio! Perfect for BBQ's, gardening and entertaining while overlooking the glorious landscape of the inner city! Ideally located with quick access to 17th Avenue, shopping, restaurants, pubs, grocery stores, transit routes, parks, and schools. A fantastic opportunity in one of the city’s most sought-after communities! (id:45388)
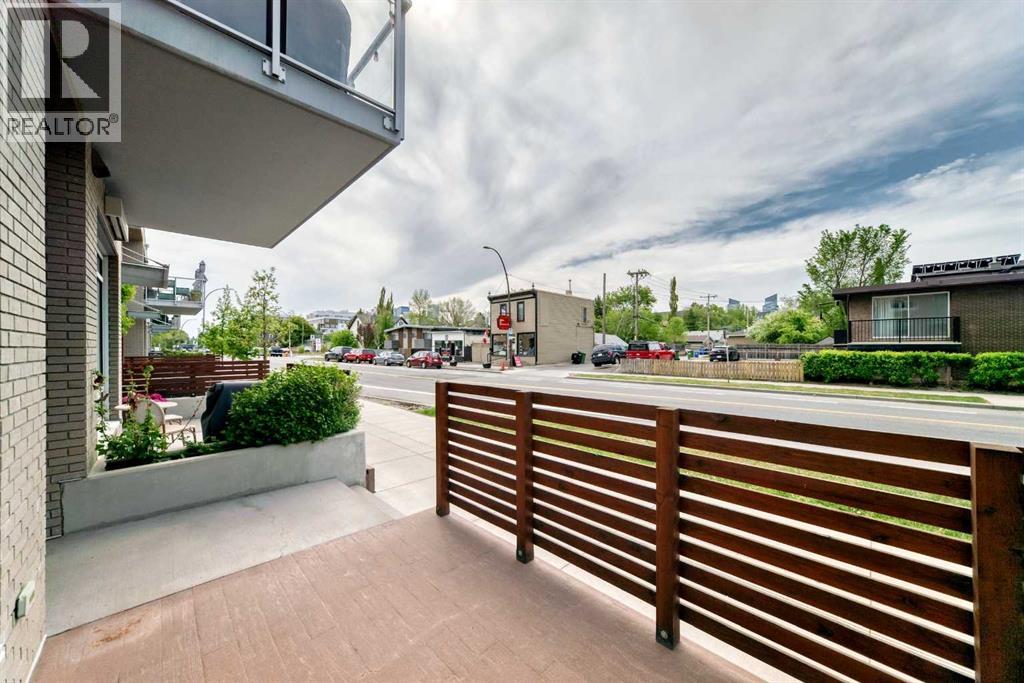
2105, 1234 5 Avenue NW
Calgary, Alberta
Experience modern luxury in Calgary’s highly desirable Hillhurst community. This meticulously maintained concrete residence features a rare private entrance, seamlessly blending the autonomy of a townhouse with the convenience of condo living.The open-concept design is defined by dramatic 9-to-10-foot ceilings, recessed lighting, and expansive windows that frame bright, southern exposures. Culinary enthusiasts will appreciate the kitchen’s sleek quartz surfaces and integrated European appliances. The primary suite serves as a spacious retreat, comfortably hosting a king-sized bed. Residents enjoy exclusive access to fitness facilities, a social lounge, and a secure titled parking stall. Situated steps from the Kensington district, SAIT, University of Calgary and the downtown core, this property offers a sophisticated lifestyle of unparalleled convenience. (id:45388)
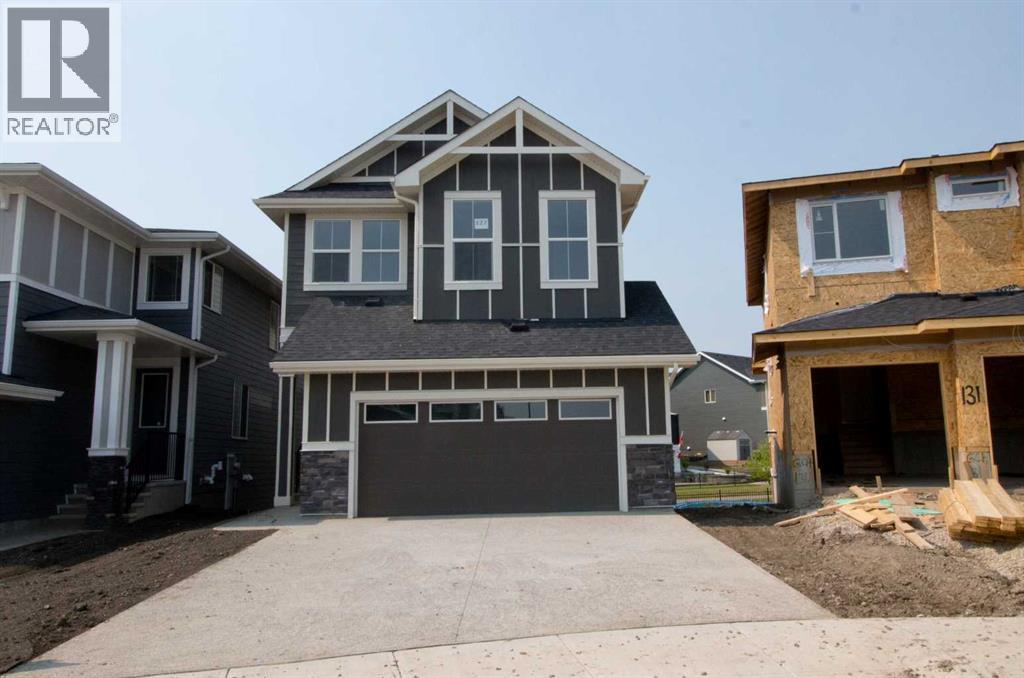
127 Sundown Crescent
Cochrane, Alberta
Exceptional value in Sunset Ridge || Introducing the Glendale by Douglas Homes Master Builder — a thoughtfully designed two-storey home with a full 9-ft walk-out basement, 4 bedrooms, 2.5 bathrooms, and a flex room on the main floor. With its 24-ft wide design, this home balances modern comfort and practical living. The main floor features 9-ft ceilings, engineered hardwood floors, a bright great room with an electric fireplace, and a well-appointed kitchen with quartz countertops and stainless-steel appliances. A half bath and flex room on this level add everyday versatility — ideal for guests or a home office. Upstairs, you’ll find a spacious loft and four bedrooms, including a primary suite with a large walk-in closet and a private ensuite with double vanities. A treated wood deck completes the rear yard for easy outdoor enjoyment. If you have a young family, Ranche View School (K–8) is just a few blocks away and St. Timothy High School is only minutes down Sunset Boulevard. The future community centre and a third school, when that’s done, will be within short walking distance. Weekend escapes to the mountains are a scenic 40–45 minutes away, while your commute back to Calgary takes roughly 30 minutes — about the same to Costco and 45 to the airport. (id:45388)
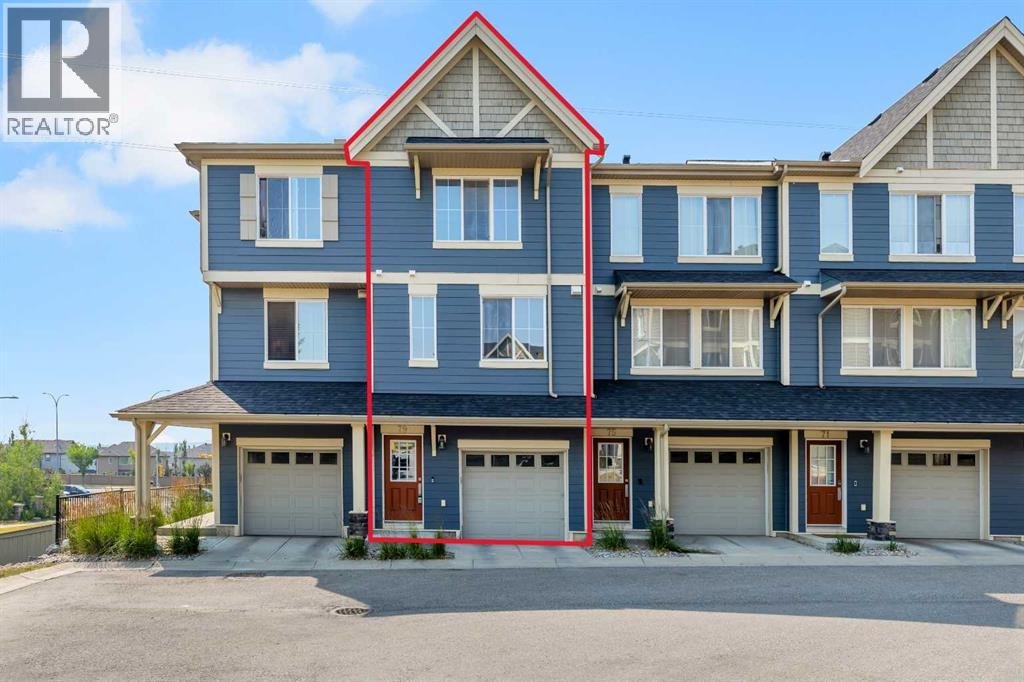
79 Evansview Gardens NW
Calgary, Alberta
Welcome to 79 Evansview Gardens NW – where you can enjoy a million-dollar view for less than half the price!Perched in a prime location overlooking beautiful green space and rolling hills, this beautifully maintained townhome offers the perfect combination of comfort, convenience, and value. Whether you're a first-time home buyer, a young professional, or an investor looking for an excellent rental opportunity, this home checks all the boxes.The entry level features a welcoming foyer and a double attached garage with additional storage, making everyday living easy and practical.The bright, open-concept main floor is designed for both relaxing and entertaining. Rich hardwood flooring, large windows, and an abundance of natural light create a warm and inviting atmosphere. The stylish kitchen showcases dark wood cabinetry, a mosaic tile backsplash, ample counter space, and a breakfast bar. You get the full appliance package including a refrigerator, stove, dishwasher, microwave, washer, and dryer. Step outside onto your private balcony and take in the breathtaking views—an ideal spot to enjoy your morning coffee or unwind at the end of the day.One of this home's standout features is its thoughtfully designed upper level with two spacious primary bedrooms, each complete with its own private ensuite bathroom. This highly desirable layout provides exceptional privacy and flexibility, making it ideal for roommates, guests, professionals working from home, or generating strong rental income.You'll also enjoy the peace of mind that comes with several important recent upgrades, including a new furnace (2023), new deck (2023), new dishwasher (2023), and a brand-new roof (2026).The professionally managed condominium offers a low-maintenance lifestyle, with condo fees that include snow removal, landscaping, exterior building maintenance, and common area maintenance, allowing you to spend more time enjoying your home and less time worrying about upkeep.Located close to parks, walking paths, schools, shopping, restaurants, public transit, and major roadways, this move-in-ready home combines an outstanding location with exceptional value.Homes with views like this, two private ensuites, and major recent upgrades are rarely available at this price. Don't miss your opportunity—book your private showing today! (id:45388)
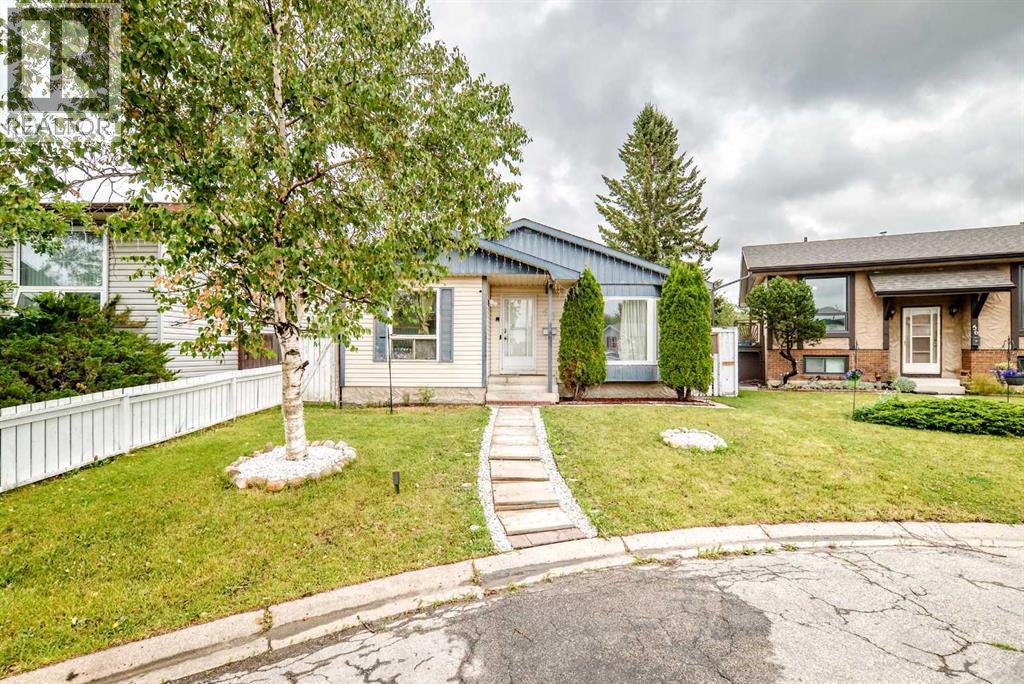
60 Falmere Court NE
Calgary, Alberta
Welcome to this beautifully updated bungalow located on a quiet cul-de-sac in the peaceful and family-friendly community of Falconridge. Offering 5 bedrooms and 2 full bathrooms, this spacious home provides an excellent layout for a growing family or those looking for comfortable living space throughout. The main floor features 3 generously sized bedrooms and a full bathroom, along with a bright and spacious open concept living and dining area. The large kitchen offers plenty of cabinetry and workspace, making it ideal for everyday family living and entertaining. The fully developed basement adds 2 additional bedrooms, a full bathroom, and generous living space, providing flexibility for a large family, guests, or a home office. The home has been thoughtfully renovated and updated, with major improvements already completed. The living room, dining area, and kitchen have been transformed with a modern open-concept design. New flooring and carpet throughout the main floor and basement were completed approximately two years ago, while the kitchen features newer appliances, including a refrigerator, range, and dishwasher. Additional updates include a newer washer and dryer and newer furnace. Step outside to enjoy a professionally updated backyard, completed last year and offering a great space for relaxing, entertaining, and family enjoyment. With significant time and investment already put into the renovations and upgrades, this home offers the convenience of move-in-ready living without the hassle of major renovation work. ENJOY ADDD COMFORTS WITH CENTRAL AIR CONDITIONG.This is a highly desirable community that has amenities such as 3 min walk to gas pump & market, 15 min drive to the YYC International Airport, 15 min drive to Cross Iron Mills shopping center with a potential future LRT station & access from Deer foot and Stoney Trail. This home is ready to accommodate families of all sizes. Call your favorite realtor to book the showing as this beautiful house won't last longer! (id:45388)
65 Lewiston Street NE
Calgary, Alberta
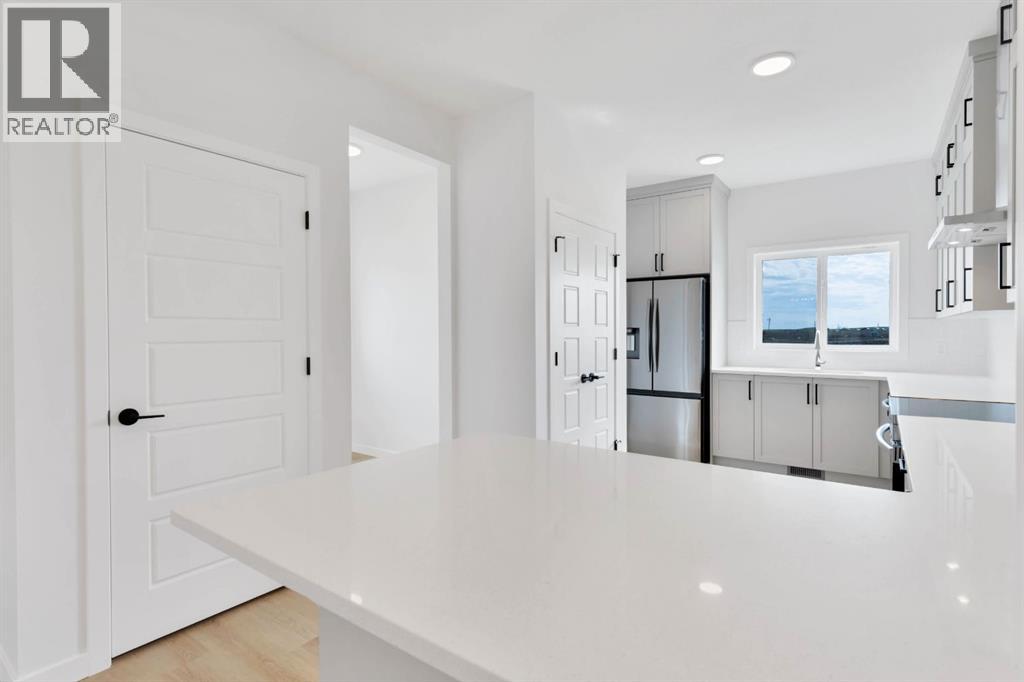
Welcome to this thoughtfully designed McKee Homes property in the growing community of Lewiston. The functional floor plan offers comfortable living spaces with a bright, open-concept kitchen, dining and living area, making it a great fit for everyday family living and entertaining.The home features well-sized bedrooms, practical storage, a pantry, and a layout that makes excellent use of the available space. Large windows throughout bring in plenty of natural light, while the modern design provides a comfortable and welcoming feel.Located in Lewiston, you’ll enjoy convenient access to nearby amenities and easy connections to major routes including Stoney Trail and Deerfoot Trail, making it simple to get around Calgary and commute to other parts of the city.A great opportunity to own a McKee Homes property in one of North Calgary’s growing communities. "If you are a qualified First-Time Buyer, you will be eligible for a reduction of the GST portion of this List Price". (id:45388)
8 Waterford Glen
Chestermere, Alberta
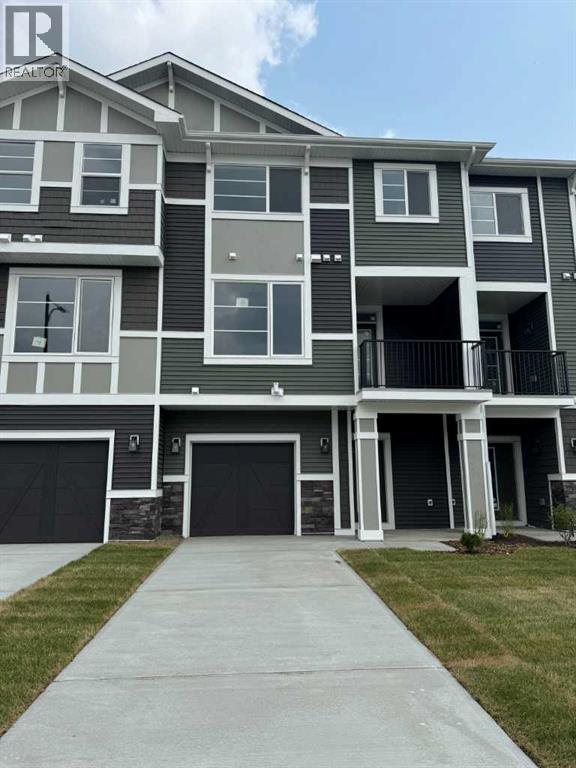
Step into this beautifully designed 2-bedroom plus flex room townhome, offering 2.5 bathrooms and the perfect balance of modern style and everyday functionality. Thoughtfully laid out, this home is ideal for families, professionals, or anyone seeking a low-maintenance lifestyle without compromising on comfort.The open-concept main floor welcomes you with elegant engineered hardwood flooring and a seamless flow into a spacious kitchen, complete with a large island—perfect for both entertaining and daily living. The kitchen is well-appointed with a gas stove, refrigerator, and over-the-range microwave, while a BBQ gas line to the main floor deck makes outdoor grilling effortless.Upstairs, convenience meets comfort with a dedicated laundry area—no more hauling loads between floors. The primary bedroom offers a true retreat, featuring a generous walk-in closet and a beautifully finished ensuite with a full tile shower. A second bedroom and additional bath complete the upper level.Enjoy outdoor living on the main floor deck, perfect for relaxing or entertaining. The oversized single attached garage offers plenty of room for your vehicle along with additional storage. Upstairs, the versatile flex room adds extra functionality, making it ideal for a home office, gym, or guest space.This is a home that truly delivers style, value, and flexibility in one of Chestermere’s most desirable communities.Unlock Your First Home with the GST Rebate!The First-Time Home Buyers’ GST Rebate could save you up to $50,000 on a new home. To qualify, buyers must be at least 18 years old, be a Canadian citizen or permanent resident, and must not have owned or lived in a home owned by themselves or their spouse/common-law partner within the last four years. Homes placed under contract after May 27, 2025 may be eligible. Terms and conditions are subject to Government of Canada and CRA rules and guidelines.Please note: Front elevation and interior photos shown are from the same model and are for illustration purposes only. Actual home style, interior colours, and finishes may vary.Call today to learn more about this opportunity in Waterford. (id:45388)
12 Waterford Glen
Chestermere, Alberta
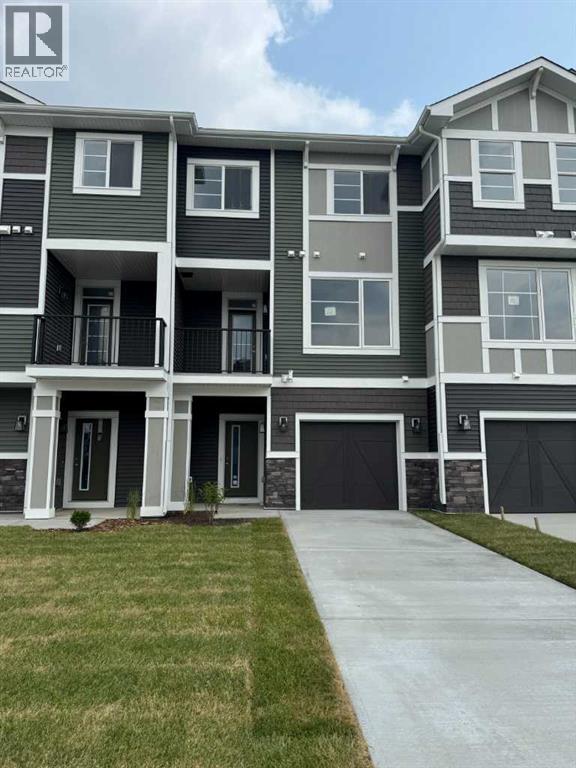
Welcome to 12 Waterford Glen in Chestermere, where modern style meets everyday functionality in this beautifully designed townhouse. This move-in ready home offers the perfect blend of comfort, convenience, and contemporary finishes—ideal for first-time buyers, growing families, or investors.Enjoy the freedom of no condo fees and the convenience of a single attached garage with direct access into the home. Inside, the main floor is bright and inviting, featuring 9-foot ceilings, engineered hardwood flooring, and a thoughtfully designed open-concept layout that feels both spacious and welcoming. The kitchen and bathrooms are finished with elegant quartz countertops, offering a clean, modern look with lasting durability.Step outside to a treated wood deck with BBQ gas line, perfect for relaxing, entertaining, or enjoying summer evenings. Upstairs, the convenient upper-floor laundry adds everyday ease, while the ground-level flex room offers incredible versatility—ideal for a home office, workout space, guest room, or playroom.This is a home that truly delivers style, value, and flexibility in one of Chestermere’s most desirable communities.Unlock Your First Home with the GST Rebate!The First-Time Home Buyers’ GST Rebate could save you up to $50,000 on a new home. To qualify, buyers must be at least 18 years old, be a Canadian citizen or permanent resident, and must not have owned or lived in a home owned by themselves or their spouse/common-law partner within the last four years. Homes placed under contract after May 27, 2025 may be eligible. Terms and conditions are subject to Government of Canada and CRA rules and guidelines.Please note: Front elevation and interior photos shown are from the same model and are for illustration purposes only. Actual home style, interior colours, and finishes may vary.Call today! (id:45388)
302, 620 15 Avenue SW
Calgary, Alberta
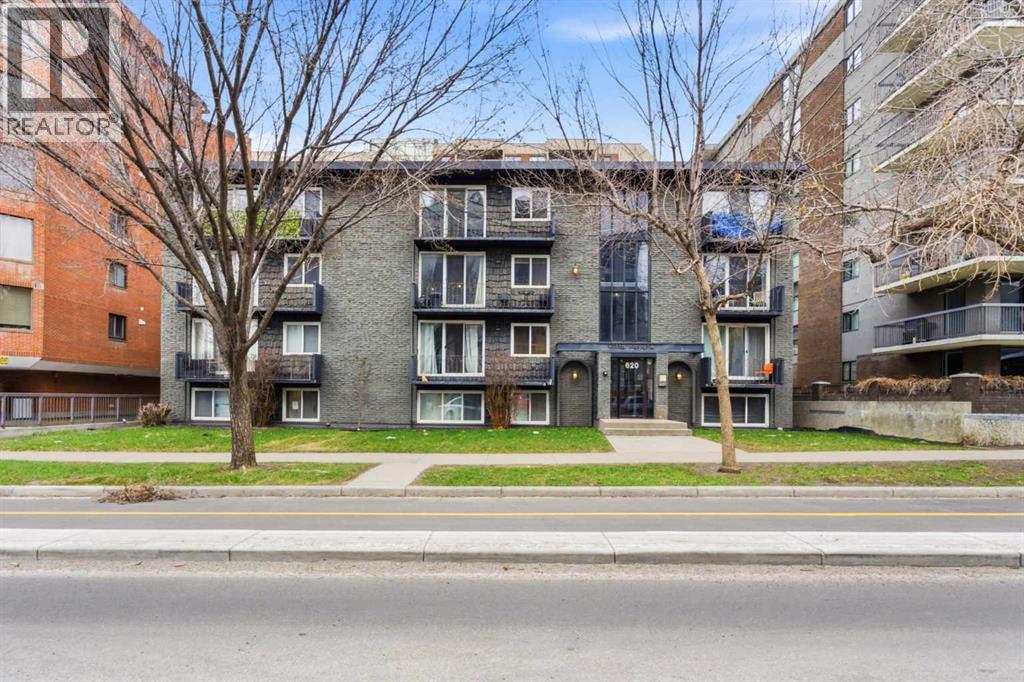
Amazing new price ! Bright, spacious and perfectly located in the heart of Calgary’s vibrant Beltline, this freshly painted inviting 1-bedroom, 1-bathroom condo at 302, 620 15 Ave SW offers the ideal blend of urban convenience and comfortable living. Step inside to discover a thoughtfully designed open-concept layout with new laminate flooring, filled with natural light, creating a warm and welcoming atmosphere. The spacious living area is perfect for relaxing or entertaining, while the functional kitchen, with Stainless Steel Appliances, offers ample cabinetry, new quartz countertop, dining area and workspace for everyday living. The generous primary bedroom provides a peaceful retreat, complemented by a well-appointed 4-piece bathroom updated with new quartz counter, faucet and sink. Enjoy the convenience of in-suite storage, Laundry, easy access to downtown, trendy cafes, restaurants, shopping, and transit—all just steps from your door. Whether you’re a first-time buyer, investor, or looking to downsize, this centrally located condo offers exceptional value in one of Calgary’s most desirable inner-city communities. Experience affordable urban living at its best. (id:45388)
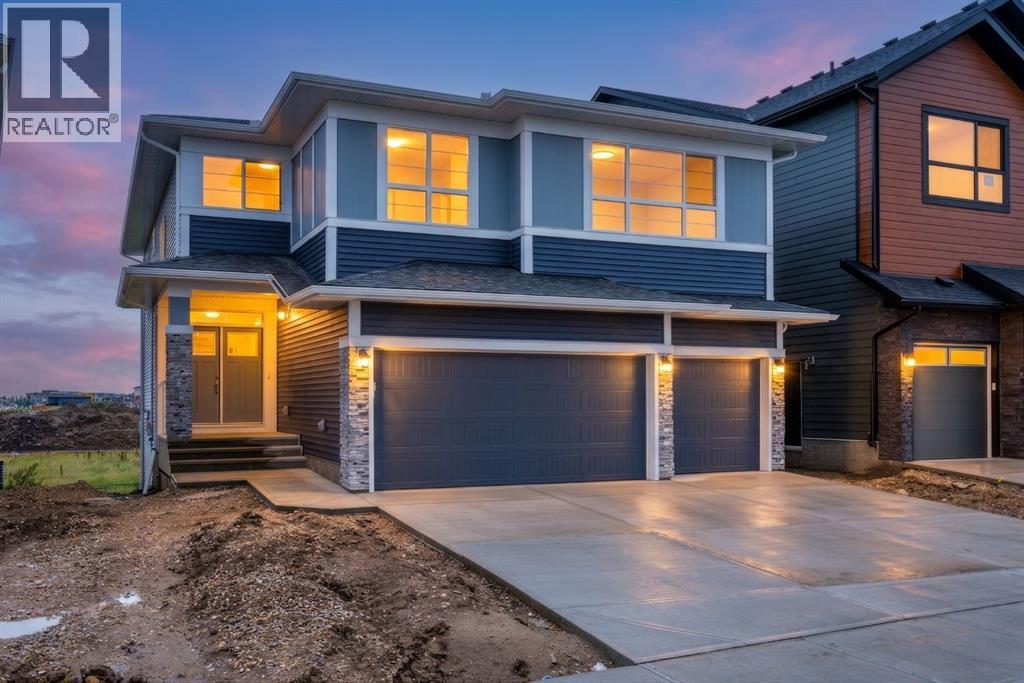
813 Chelsea Village
Chestermere, Alberta
Luxury Living in Chelsea, Chestermere! Welcome to this stunning brand-new home offering the perfect blend of modern elegance, thoughtful design, and premium finishes. Featuring 4 spacious bedrooms, 3.5 bathrooms, TWO luxurious primary (master) suites, a TRIPLE attached garage, and a spice kitchen, this exceptional residence backs directly onto a GREEN SPACE and walking pathway, providing added privacy and beautiful views. Step inside to discover a bright, open-concept layout highlighted by a breathtaking open-to-below living room with soaring ceilings that flood the home with natural light and create an impressive sense of space. The gourmet kitchen is designed to impress with beautiful custom cabinetry, a large centre island, premium finishes, and abundant storage, while the separate spice kitchen provides the perfect space for additional meal preparation and entertaining. Designed with both luxury and functionality in mind, this home showcases numerous upgrades throughout. The standout feature is the **two spacious primary suites**, each thoughtfully designed with its own private ensuite, making this home ideal for multi-generational living, extended family, or accommodating guests in complete comfort. The additional bedrooms are generously sized and offer flexibility for growing families or a home office. Located in the fast-growing community of Chelsea, you'll enjoy parks, playgrounds, scenic pathways, and convenient access to schools, shopping, Chestermere Lake, and Calgary. This is a rare opportunity to own a brand-new, upgraded home in one of Chestermere's most sought-after communities. Move in and experience luxury living at its finest! (id:45388)
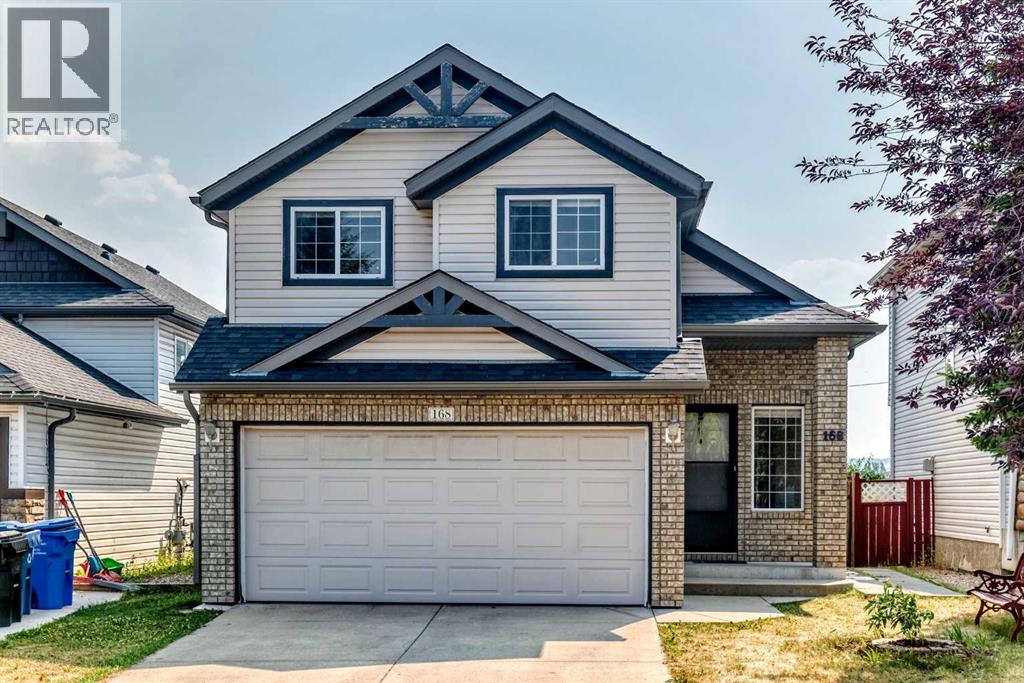
168 Somerglen Common SW
Calgary, Alberta
Welcome to this beautiful 3-level split nestled in a quiet location, offering exceptional value for first-time buyers and young families! This bright and spacious home features 3 bedrooms, a loft, and 3 bathrooms, with a thoughtfully designed open-concept floor plan and vaulted ceilings throughout. The main floor boasts gorgeous hardwood flooring and a bright, sunny oak kitchen complete with a breakfast eating bar. The kitchen flows seamlessly into the spacious dining area and large living room, highlighted by a cozy gas fireplace—perfect for everyday living and entertaining. A convenient 2-piece powder room, laundry room, and crawl space complete this level. Upstairs, the generous primary bedroom features a 3-piece ensuite, while two additional good-sized bedrooms and a 4-piece main bathroom provide plenty of space for the family. Step outside onto the large deck overlooking the south-facing backyard, ideal for enjoying sunny days and outdoor gatherings. A double attached garage adds convenience and extra storage. With pride of ownership throughout, a quiet setting, walking distance to schools, parks, playground and public transport, and a family-friendly layout, this is an excellent family home and an exceptional opportunity! (id:45388)
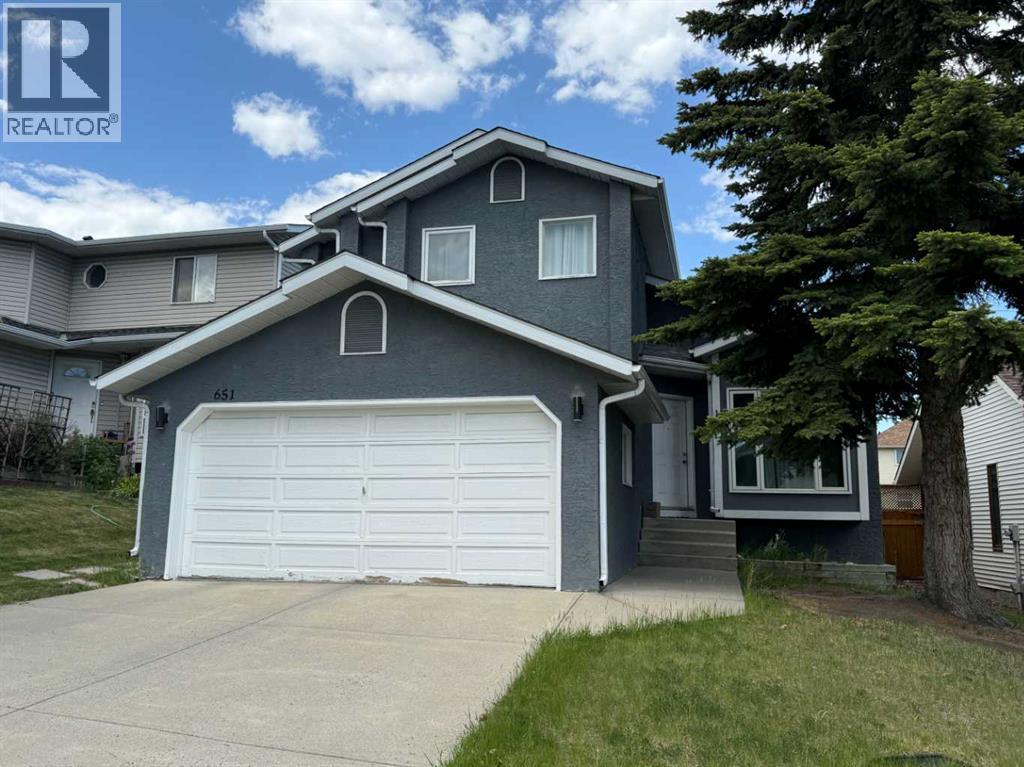
651 Macewan Drive NW
Calgary, Alberta
Here is a fantastic opportunity to buy a recently remodelled home in MCEWAN. This Lovely 2 Story home offers a huge family room on the main floor alone with a renovated kitchen, Living room and half bath. From your kitchen walk out to your back deck and large yard. Upstairs has primary bedroom which has fully renovated ensuite. two other spacious bedrooms and comes with another 4piece fully renovated bathroom. The basement is partly finished and is just waiting for you ideas to make it a wonderful area for your family to grow. All of the floors have been upgraded to Laminate flooring. The roof was replaced in 2019. The stucco has been painted and there is central. You don’t want to miss this one. Call today to view! (id:45388)
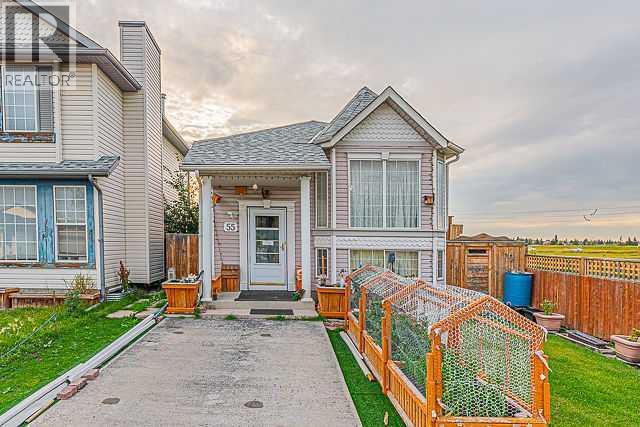
55 San Diego Manor NE
Calgary, Alberta
Welcome to this well-located corner-lot bi-level home in Monterey Park, ideally situated close to transit services, schools, playgrounds, shopping centres, and major highways, offering excellent convenience for families and commuters.The main level features a welcoming foyer with an open-to-below design and a large bay window that fills the space with natural light. The functional kitchen includes a dedicated eating area and a convenient side door leading to the backyard deck, perfect for easy outdoor access.The main floor offers three bedrooms, including a spacious primary bedroom, along with a full 4-piece bathroom.The partially finished basement provides additional living space with a recreation room, fourth bedroom, and another full bathroom. A laundry area and furnace room complete the basement.With 4 bedrooms and 2 full bathrooms, a corner-lot location, and a convenient layout, this home offers plenty of potential for families and buyers looking for additional living space.Be the first to view this property! Contact your favourite REALTOR® today to book your private showing. (id:45388)